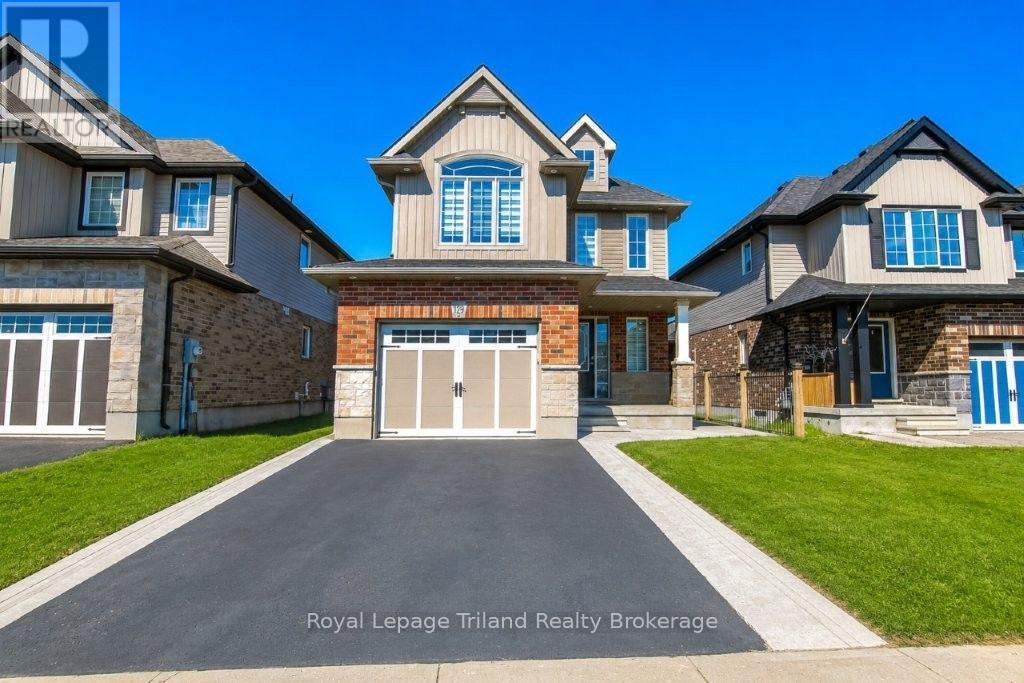
Elegant Upgraded Legal Duplex in Prestigious Woodstock. Experience refined living in this exceptionally upgraded 3+2 bedroom legal duplex, perfectly positioned in one of Woodstock's most desirable and family-friendly neighborhoods. Thoughtfully designed with both comfort and sophistication in mind, this residence offers 5 spacious bedrooms and 4 beautifully appointed bathrooms-ideal for discerning homeowners and savvy investors alike. The upper level has been meticulously renovated, showcasing premium finishes throughout, including durable 8mm laminate flooring, custom wall detailing, and elegant zebrablinds. Enhanced by smart WiFi pot lighting-both indoors and out-the home offers a seamless blend of modern technology and inviting ambiance. The spa-inspired bathrooms features Solid wood vanities paired with quartz countertops, LED mirrors and designer lighting, Contemporary fixtures and premium Moen fittings. At the heart of the home, the chef-inspired kitchen impresses with granite countertops, a statement center island with pendant lighting, stainless steel appliances, and a premium Moen pull-downfaucet-perfectly suited for both everyday living and elegant entertaining. A second-floor laundry adds to the home's thoughtful convenience. The fully finished legal 2-bedroom basement suite, complete with a private entrance, delivers both flexibility and income potential. Featuring quartz surfaces, luxury tile flooring, stainless steel appliances, and in-suite laundry, it offers a comfortable and independent living space currently generating $1,700/month in rental income. Step outside to a fully fenced backyard with professionally finished concrete landscaping and a spacious 260 sq ft deck. This home includes smart exterior lighting for enhanced curb appeal, Garage with remote access and keypad entry. Located just minutes from Toyota Motor Manufacturing Canada and with seamless access to Highway 401. Surrounded by top-rated schools, Parks and essential amenities. (id:15069)
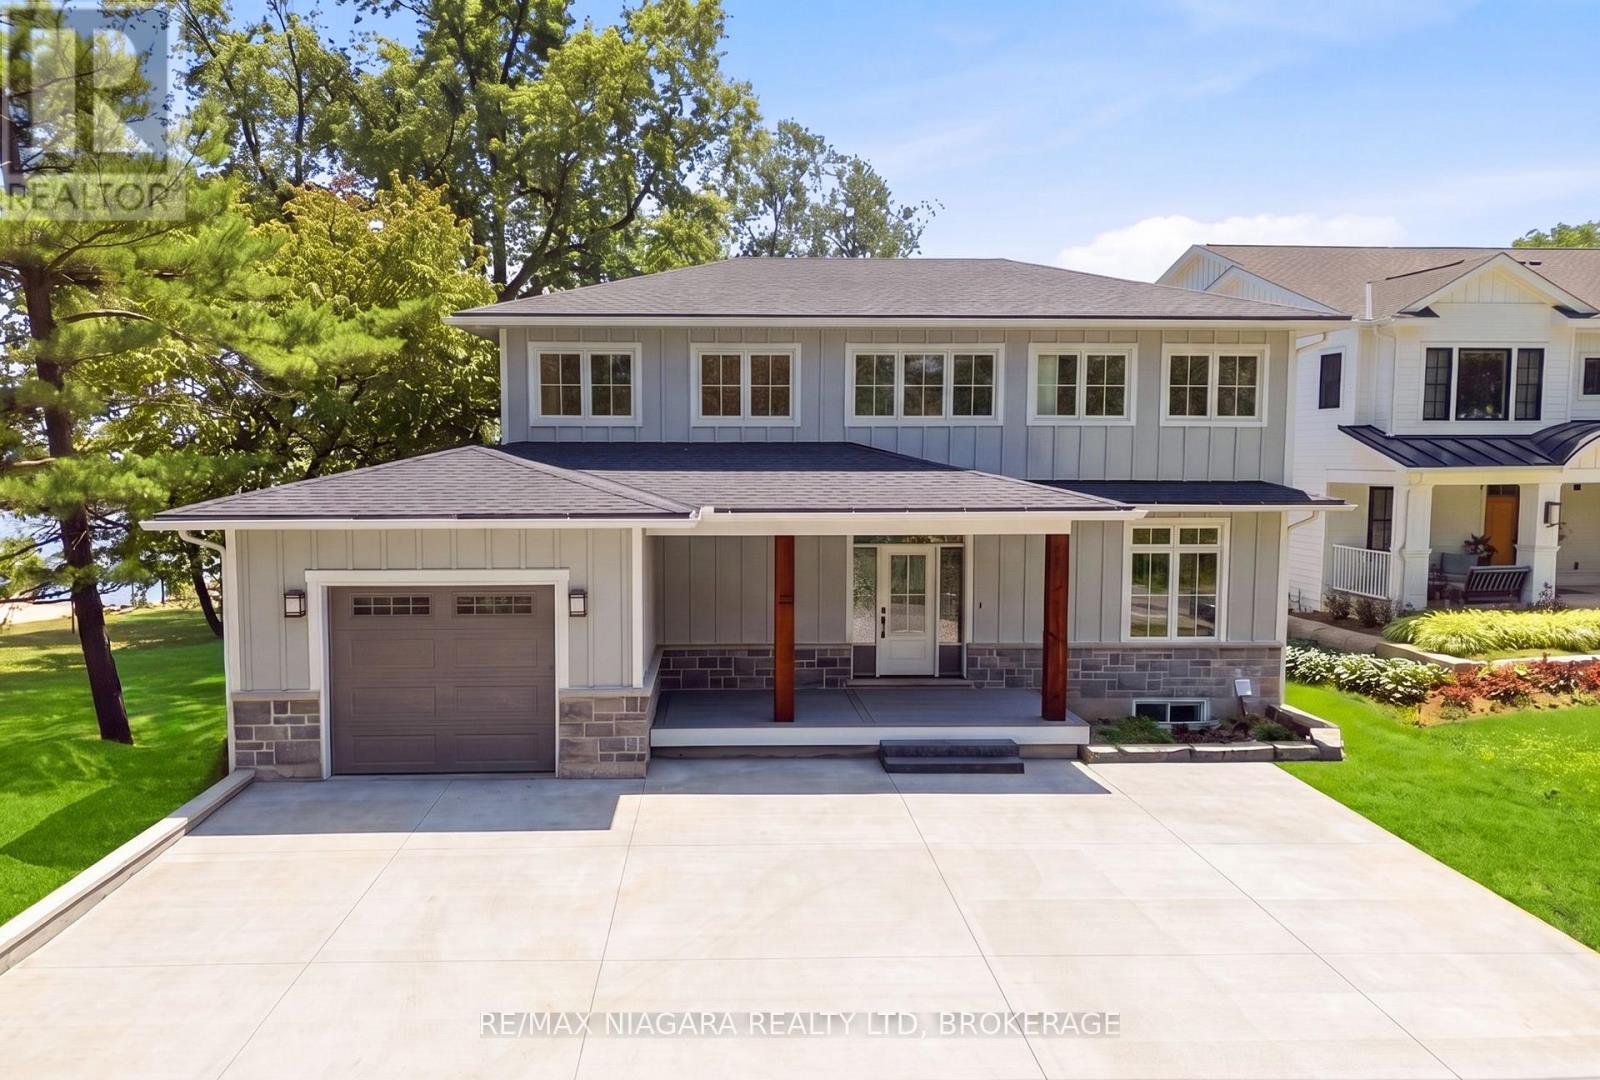
Welcome to an extraordinary Lake Erie waterfront retreat tucked away on a coveted private road in the prestigious Ridgeway shoreline community. Offering panoramic lake views and a private sandy beach, this fully completed luxury residence perfectly blends refined design with peaceful lakefront living. Thoughtfully finished from top to bottom, the home showcases timeless Hardie board siding accented with beautiful stonework, creating striking curb appeal that complements the natural waterfront setting. Inside, the spectacular open-concept main level is centered around an oversized quartz island designed for gathering and entertaining. The chef-inspired kitchen features all-new Bosch appliances with transferable extended warranty, while oversized patio doors frame breathtaking Lake Erie views and fill the space with natural light. A dramatic floor-to-ceiling gas fireplace anchors the living area, complemented by engineered hardwood flooring, quartz countertops, an elegant oak staircase, and a stylish bar station with beverage fridge. The second level offers three bedrooms, including an impressive primary retreat with a large walk-in closet and spa-inspired four-piece ensuite. Two additional bedrooms, another four-piece bath, and a well-designed laundry room complete the upper level. The fully finished walkout lower level is ideal for entertaining or relaxed lakeside living, featuring luxury vinyl plank flooring, a spacious family room with gas fireplace, dry bar and BBQ station, an additional bedroom, three-piece bath, utility room, and a covered stamped concrete patio walkout leading directly to the beach. Additional features include a 200-amp electrical panel, EV charger hookup in the garage, owned on-demand hot water system, and fresh air system. Located minutes from charming Ridgeway, Friendship Trail, boutiques, restaurants, marinas, yacht clubs, and boat launches, this rare offering is ideal as a year-round residence or luxury waterfront escape. (id:15069)
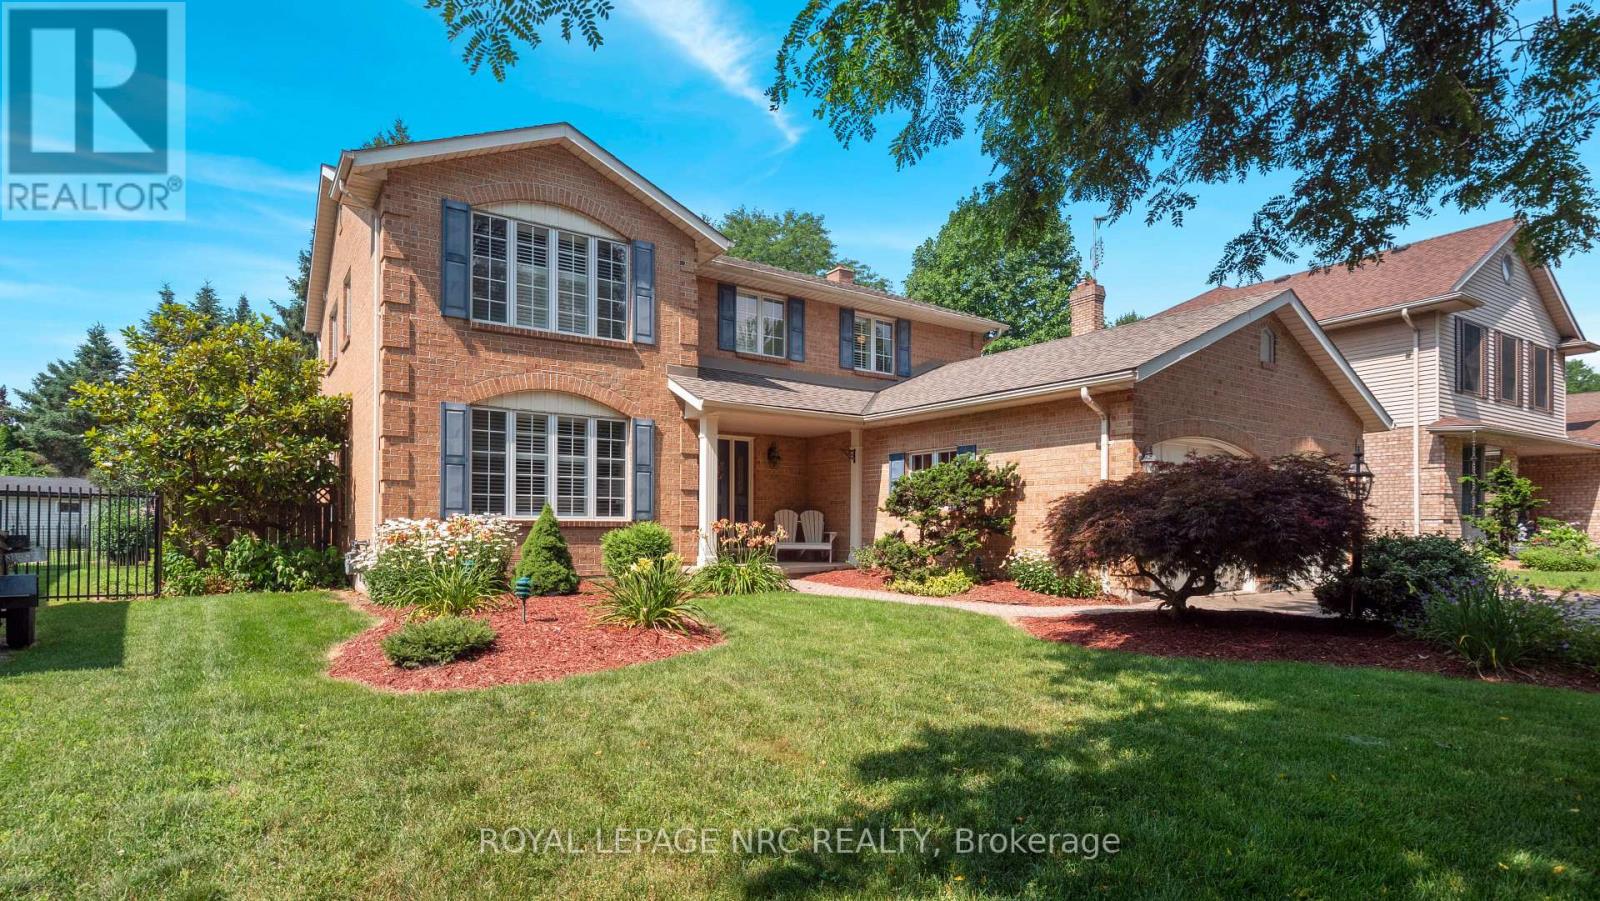
Welcome home to elegance, space and incredible privacy. Situated on an expansive 58' x 177' lot in one of Pelham's desirable neighborhoods, this stately all-brick, 2-story residence offers a perfect blend of grand entertaining spaces and comfortable family living. From the moment you arrive, the commanding curb appeal and ample triple interlocking brick drive signal you've found something truly special. Step through the front door into a gracious foyer that sets a sophisticated tone, featuring a dramatic winding stairway sweeping to the upper level. The thoughtfully designed main floor effortlessly balances formal and casual living. The formal Living and Dining Rooms for those sophisticated events or the cozy Family Room with wood fireplace and eat in Kitchen for those more casual occasions. Head up the grand staircase to a layout that will meet all your needs. The Primary Suite is truly a sanctuary featuring a massive walk-in closet and an incredible spa-like ensuite bath. Two additional generously sized bedrooms are served by an additional full bath, and a fourth bedroom is currently utilized as a convenient upper-level Laundry Room that can easily be converted back to a bedroom, nursery or office. The full basement features a comfortable Recreation Room, Exercise Room and a massive Workshop. The backyard truly is perfect for recreation and relaxation. Dual decks bracket a pristine kidney shaped pool, and the deep lot is accented by a waterfall garden and plenty of space for recreating and relaxing. Gracious window treatment along the back of the home offer spectacular views of this backyard oasis. The Steve Bauer Trail is one lot away and a short 5 minute walk takes you to Harold Black Park. Rooftop solar panels provide consistent monthly income. This home has been lovingly cared for by its original owners and is a rare opportunity to acquire a unique Pelham home that offers gracious living inside and a resort style vacation right in your own backyard. (id:15069)
You and your family and friends will love this private backyard resort-style oasis that is perfect for fun, poolside living and endless BBQ festivities. The backyard boasts an impressive 18' x 36' heated in-ground pool with diving board and water slide, along with a gazebo complete with curtains and solar lighting. A maintenance-free deck with awning overlooks the beautifully landscaped yard, featuring raised garden beds, perennial gardens, a functioning koi pond with waterfall and filtration system, and fully dog-proof fencing. This property is in an exclusive Champlain neighbourhood, just block off the Ottawa River.Enjoy year-round relaxation in the bright four-season sunroom that features skylights. Recent updates include a new natural gas washer and dryer, new dishwasher, and fresh upgraded paint throughout. The fully finished lower-level basement with 8-foot ceilings is ideal for entertaining, complete with a bar area, TV space, a full-size second fridge, and a cozy wood-burning fireplace! Additional highlights include a Generac generator that runs most of the home, on-demand hot water heater, hot water baseboard heating, central A/C, city water servicing the home, and well water dedicated to the full property sprinkler system. There is also RV parking with 30-amp electrical service and a convenient garden storage building. A truly turnkey property offering thoughtful upgrades and incredible outdoor living. (id:15069)
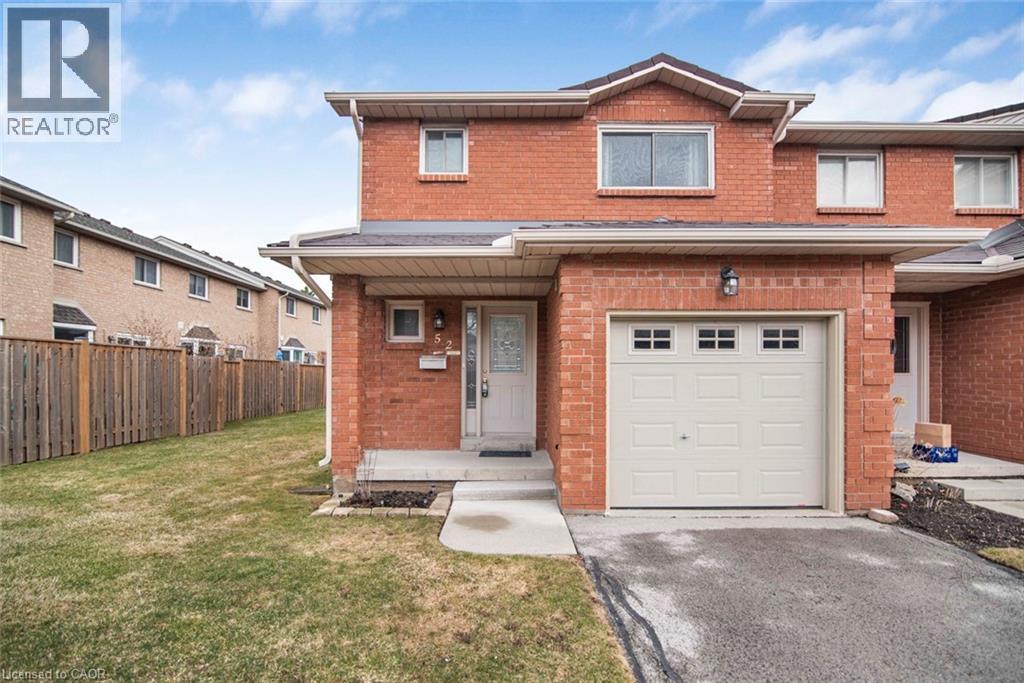
Well keep town house end unit in desirable central mountain, a very quiet complex in a super convenient location, Limeridge Mall, park and the LINC just minute away. This home offers 1915 square feet of total living space, features spacious living room and dining room, hardwood floor through out, oak stair, large master bedroom with ensuite bathroom, spacious bedrooms, total of 3 bathrooms, finished basement with large recreation room. Internet, basic TV cable service, water are included in the condo fee. Perfect for starter home, call for your viewing today. (id:15069)
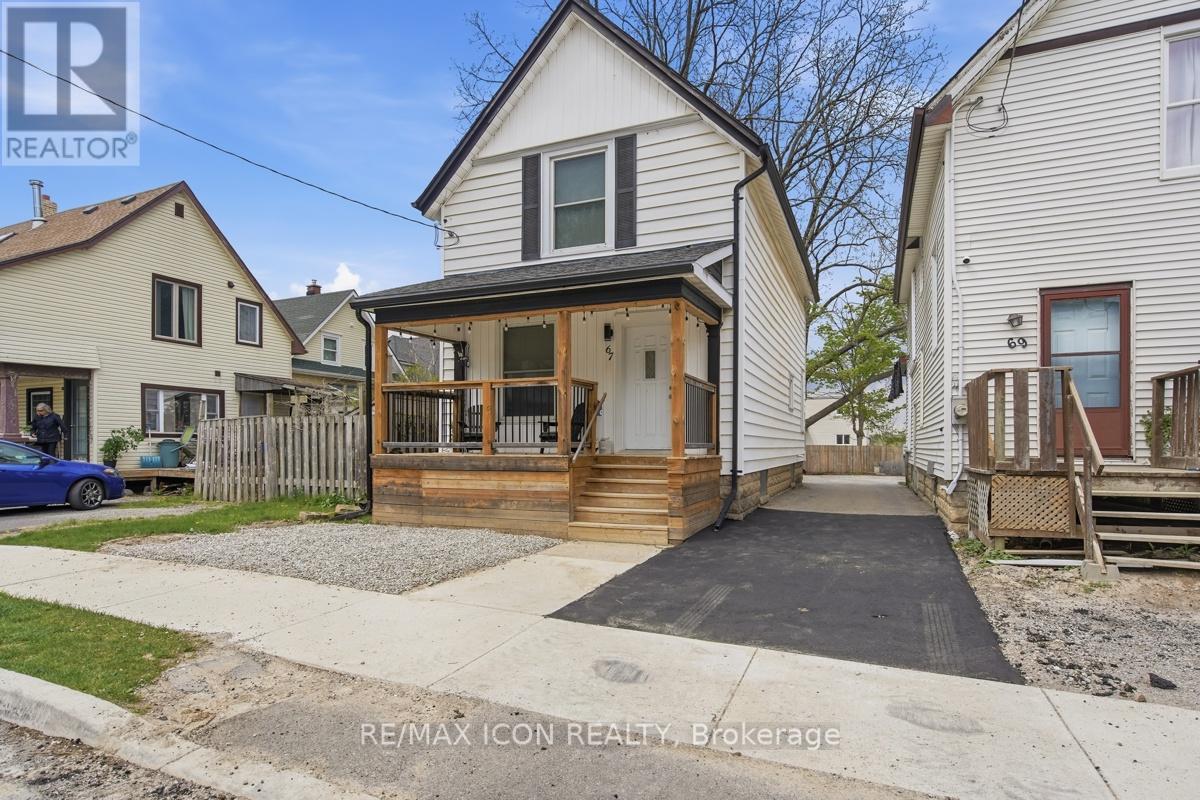
Welcome to 67 Elysian Street in the heart of St. Thomas! This nicely renovated home blends modern updates with timeless character and offers exceptional value for first time buyers, young families, or investors alike. The bright open concept main floor features high ceilings, spacious principal rooms, and a beautifully updated kitchen complete with peninsula seating and breakfast bar, perfect for entertaining. The stylish upstairs bathroom features a tiled shower with oversized 12x24 tile and modern finishes. Vinyl windows throughout the main and upper levels provide efficiency and natural light. This home is close to parks, schools, shopping, and amenities while still offering that charming Railway City feel. A move-in ready opportunity with extensive updates already completed. (id:15069)
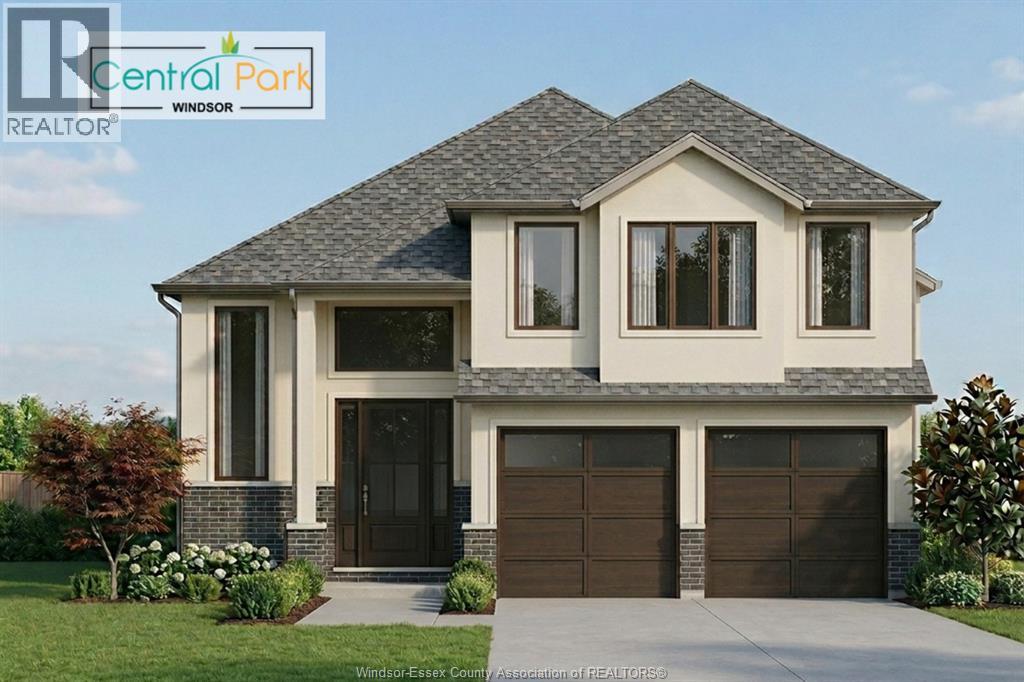
SAVE $90,000+ in HST-ALREADY REFLECTED IN LIST PRICE. Discover modern luxury in Central Park Windsor with this elegant raised ranch with bonus room. This new build features 2-car garage, grade entrance, 3 bedrooms, 2 baths, crafted open-concept layout with designer details throughout. The gourmet kitchen showcases custom cabinetry, quartz countertops, and premium finishes that define sophistication. The primary suite offers a spa-inspired retreat with his & her sinks, glass shower, and refined tilework. Optional finished basement adds potential for 2 bedrooms, 2 baths, and a kitchenette, ideal for guests or future rental income. Every element blends comfort and style, with customization options to suit your lifestyle. Contact the listing agent for floor plans and premium finish packages. (id:15069)
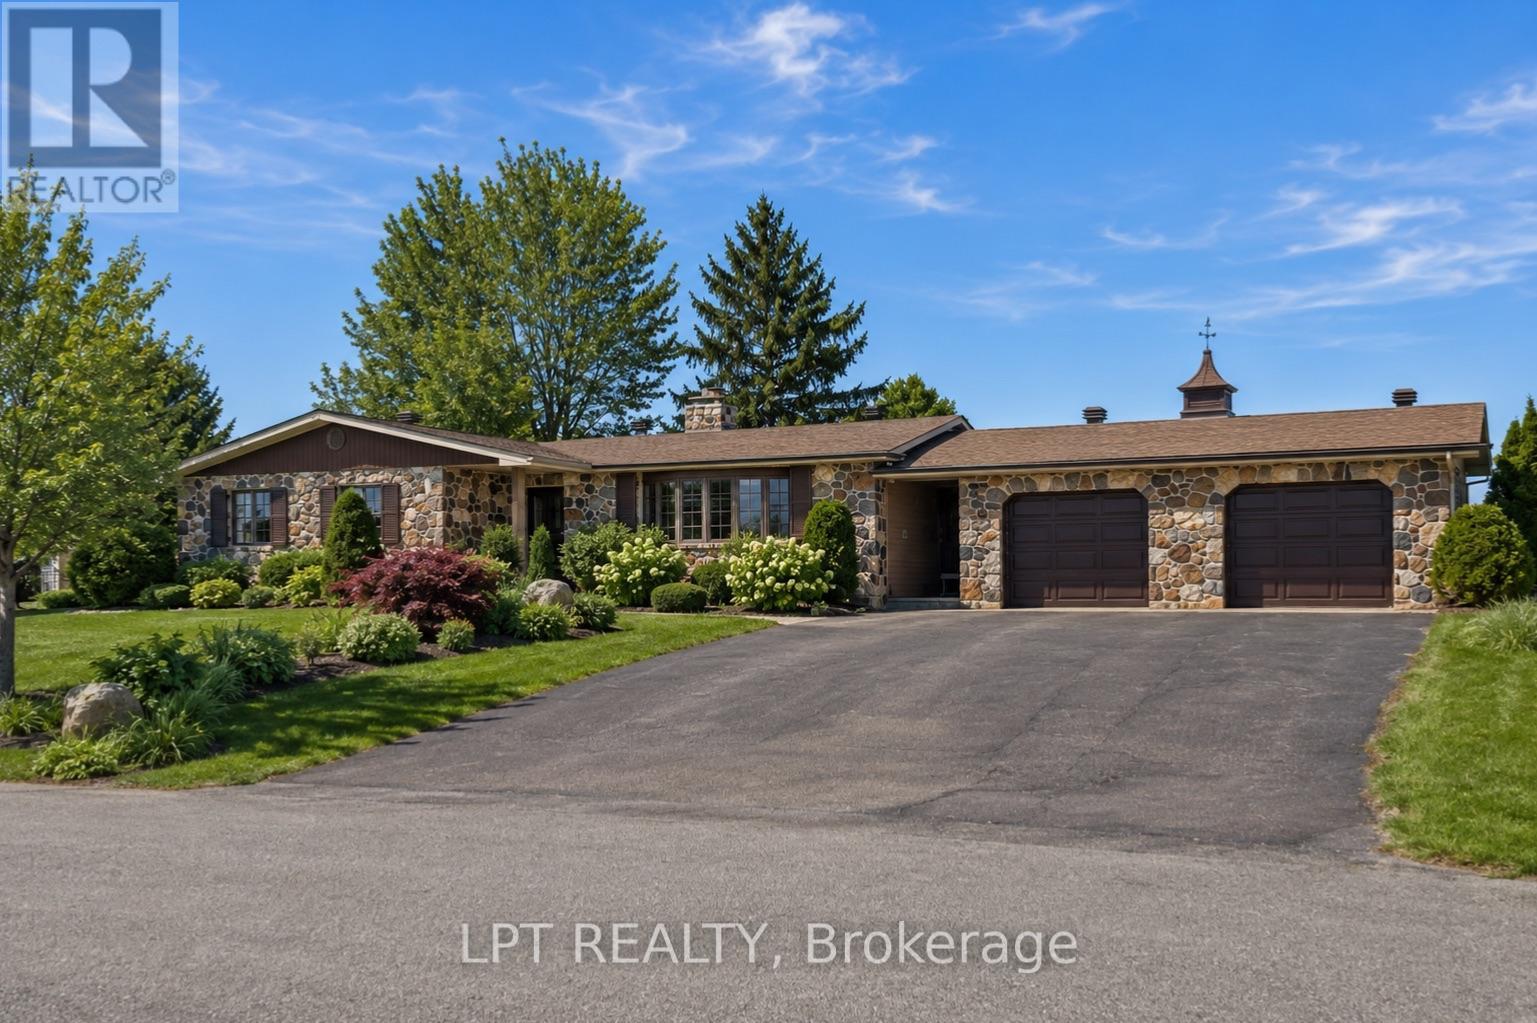
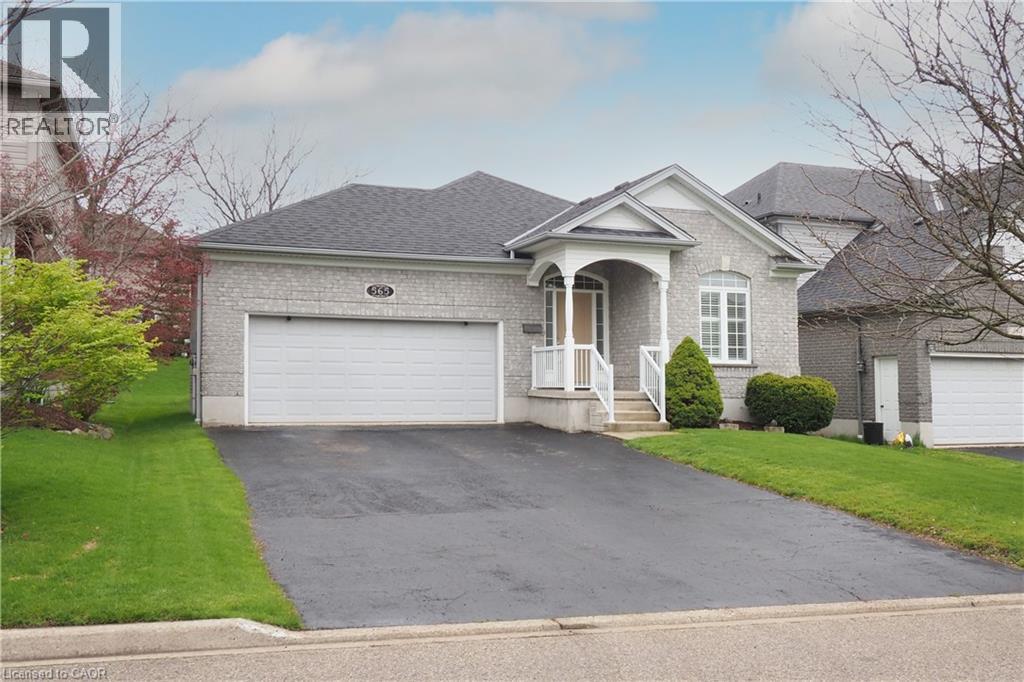
OPEN HOUSE SATURDAY JULY 25th 2 pm - 4 pm You will be impressed by this well maintained one owner bungalow! Located in desirable conservation meadows, this home has many outstanding features you will want to see. Heading inside from the covered front porch, there is an inviting front entrance, a main floor laundry room, and a full 4 pc bath on this level. The main floor offers 2 spacious bedrooms including the primary bedroom with double closets and a lovely en suite bathroom complete with an oversized deep soaker tub and separate shower. You will love cooking in this updated oak kitchen (2016) with a peninsula and plenty of cupboards. Enjoy relaxing in your living room boasting a cozy gas fireplace and large bright windows with custom shutters. From the dining room you can step out to a newer composite deck (2020) overlooking the manicured backyard. Head down to the lower level and you will find an open concept space that includes a huge rec room with your own pool table, a custom bar and dinette room to host your guests, and a large additional den. To complete this level, you have a 3 pc bath and plenty of storage. Other updates include newer roof ( 2020) Water heater (2018), water softener (2024) and a newer furnace and heat pump system ( 2022). There is plenty of parking with an oversized double garage and double driveway. All located on a quiet street just minutes away from shopping, schools and the farmers market. Just move in and call this home your own! (id:15069)
OPEN HOUSE SATURDAY JULY 25th 1:30-3:00 pm This is your opportunity to get into the market with this freehold semi detached home in a great neighborhood! Walk into the main level and you have a spacious living room, a large country kitchen with breakfast bar and plenty of cupboards. The kitchen features a built-in stove and oven and pantry. There is a walk out from the dining area to a deck overlooking a deep private yard backing onto a walking trail! Upstairs you have 3 roomy bedrooms, including a master with en suite privilege to the main bathroom. In the lower level you have a finished rec room area with a 3 piece bathroom, laundry room and plenty of storage. Updates include vinyl windows, patio door and shingles (2022). This affordable home is perfect for the first time buyer and is just awaiting your decorating touches. All located in the desirable country hills area just a short distance away from schools, Conestoga college, buses, shopping, parks, and the expressway. (id:15069)
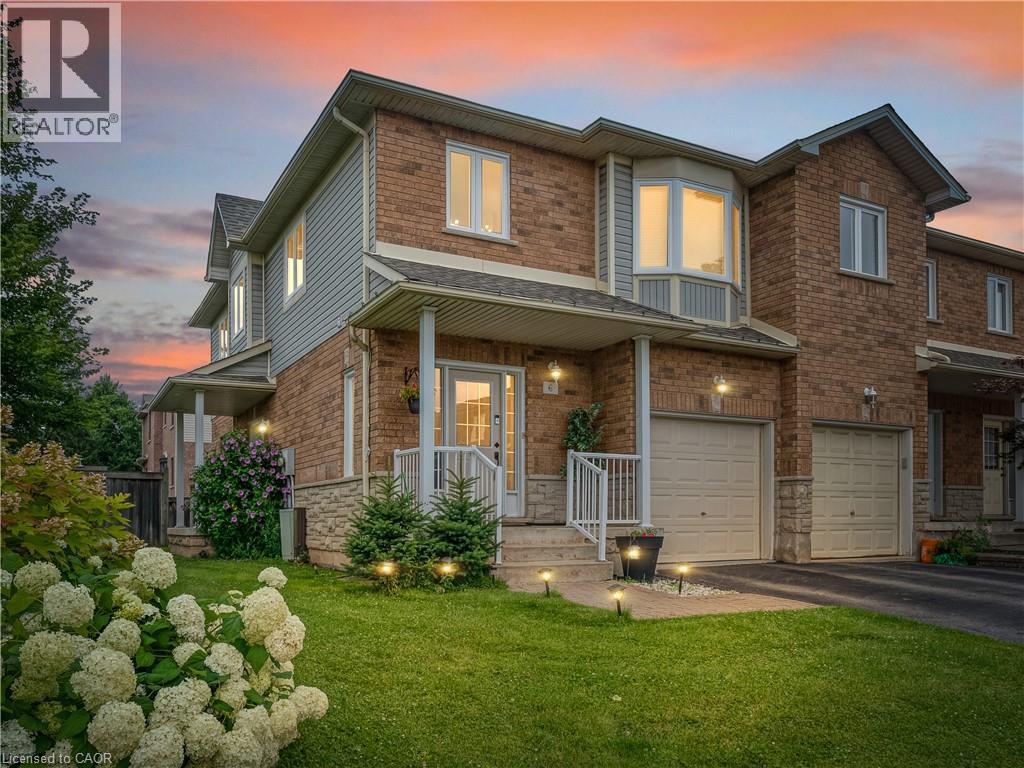
Welcome to this beautiful, move-in-ready condo townhome nestled in Burlington’s highly sought-after Millcroft community! This end unit boasts exceptional curb appeal with stone and brick detailing, pristine landscaping, an attached single-car garage, and a welcoming covered front porch.Step inside to a bright, open-concept main floor featuring gorgeous hardwood flooring and pot lighting throughout the spacious living room, anchored by a cozy fireplace. The sliding glass doors off the dining area leads directly out to your private backyard retreat. The updated kitchen, complete with crisp white cabinetry, neutral countertops and stainless steel appliances. Upstairs, you will find 3 spacious bedrooms and 2 bathrooms, including a generous primary suite with a large bay window and 3 pce ensuite. The fully finished lower level offers the perfect layout for a family rec room or a quiet home office. Enjoy summer evenings on the expansive, freshly stained wooden deck, overlooking an incredibly spacious and rare wrap-around green lawn. Unbeatable location—just minutes to premier shopping, local amenities, top-rated schools, and easy highway access. Simply move in and enjoy! (id:15069)
Property eligible for Ontario Enhanced HST Rebate for qualified purchasers. Now Registered - no occupancy fees. Welcome to modern, maintenance-free living at the Erinbrook Towns! Perfect for first-time buyers, downsizers, or investors, this brand-new Bobby floorplan by award-winning Activa offers a premium lock-and-go lifestyle. The main ground floor level features a bright, carpet-free open concept layout with durable laminate flooring. The chef-inspired kitchen boasts modern dark cabinetry, quartz countertops, a large center island with a breakfast bar, a subway tile backsplash, and stainless steel appliances. The kitchen flows seamlessly into a spacious, light-filled great room with large sliding doors that lead out to a private covered balcony. A convenient powder room completes the main level. The fully finished garden level features large windows that allow natural light to pour in, offering two generous bedrooms and a shared luxury bathroom complete with a double-sink vanity and quartz counters. This level also provides a dedicated laundry closet, under-stairs storage, and a utility room. Built as an ENERGY STAR certified home, this high-efficiency unit keeps utility costs low. Incredibly convenient location just off Westmount & Fischer-Hallman Road, minutes to Highway 7/8, transit, shopping, parks, and schools. Move right in and enjoy the peace of mind of a brand-new build! Several images have been virtually staged. (id:15069)
Set in a quiet, established Waterdown neighbourhood just down the street from Allan A. Greenleaf Elementary & Waterdown District High School, this beautifully cared-for home offers the kind of location, quality, and lifestyle that families rarely find all in one place. Inside, every space reflects pride of ownership and thoughtful investment. The custom 2025 kitchen sets the tone with tailored cabinetry, quartz counters, royal brass hardware, under-cabinet lighting, custom storage, a built-in bay-window bench, and a chef’s island with wraparound seating that naturally becomes the heart of the home. Elegant living & dining areas, a renovated powder room, and a custom laundry room continue the refined main-floor feel. The mid-level family room is a standout retreat with a custom media wall, Napoleon electric fireplace, built-in cabinetry, a 75” LG TV, and a walkout to a covered front balcony. Upstairs, the primary suite features a double-door entry, dual walk-in closets and a beautifully renovated 5-piece ensuite. The impeccably finished lower level adds 1025 square feet of impressive flexibility with a large rec room, den or guest space, luxurious second kitchen, second laundry area, 5-pc spa-inspired bathroom, oversized walk-in closet, and above-grade windows. Out back, the property transforms into a private resort. A heated saltwater pool with a sheer-descent waterfall, interlocking patio, mature trees, landscape irrigation, and lounging & entertaining zones create an outdoor setting designed for summer days, quiet evenings, and unforgettable gatherings. Major recent updates include a $70,000 Nordik windows & doors package in 2025 with triple-pane glass & a 25-year transferable warranty; a high-efficiency furnace in 2023; a Jandy pool heater in 2025 & iAquaLink pool control. This is a home that needs to be experienced in person to fully appreciate the quality, care, and attention found in every detail. (id:15069)