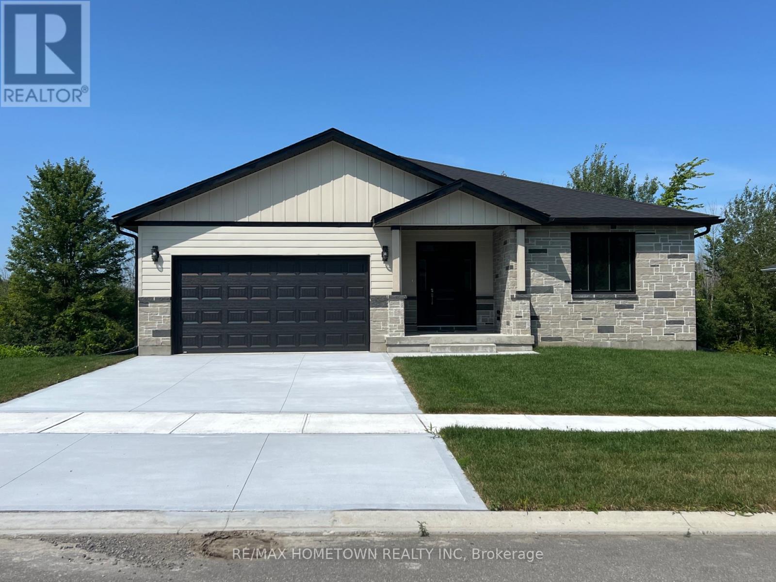
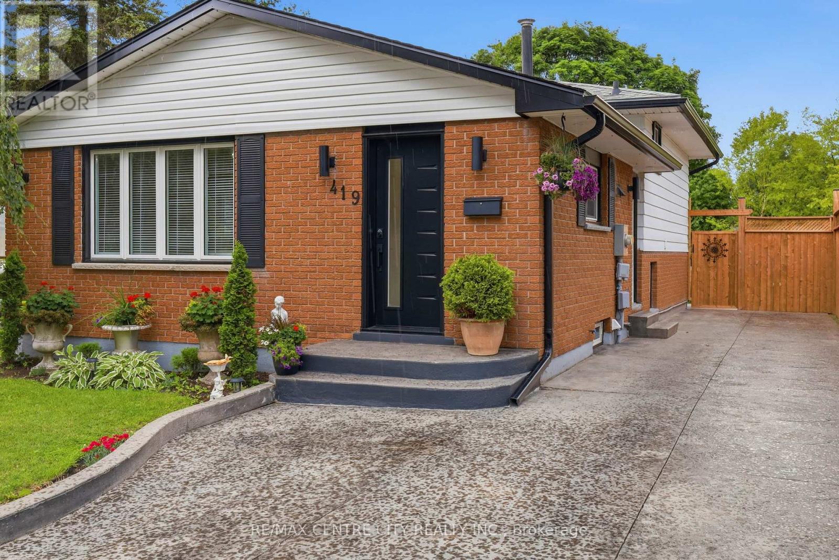
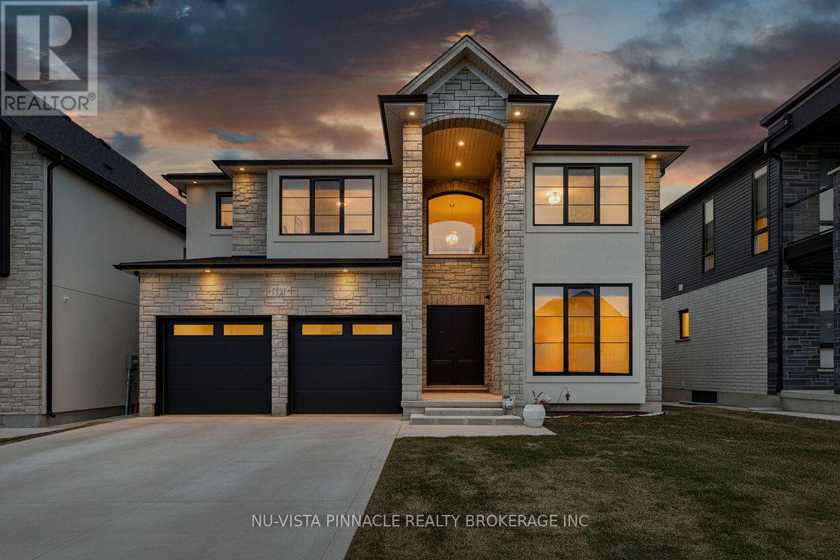
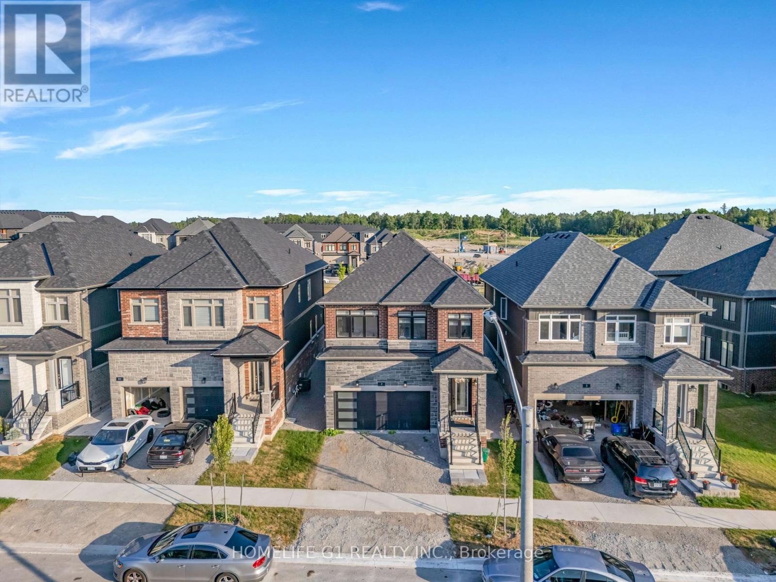
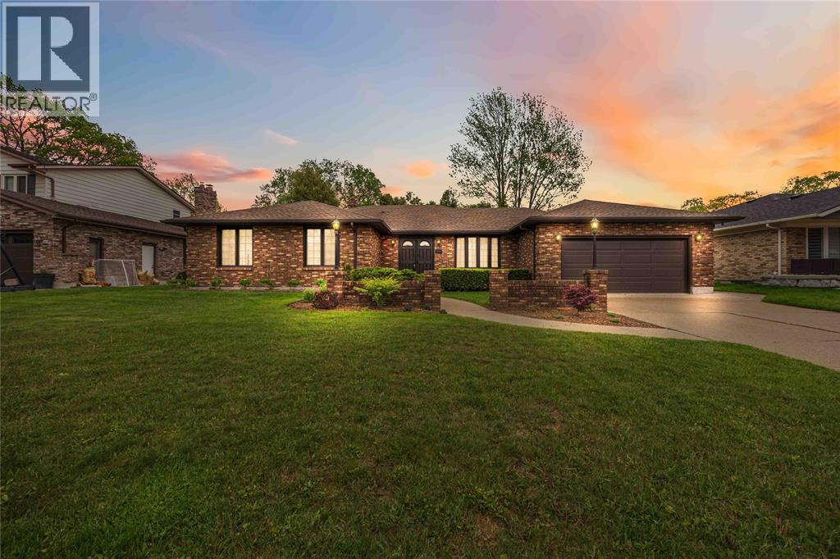
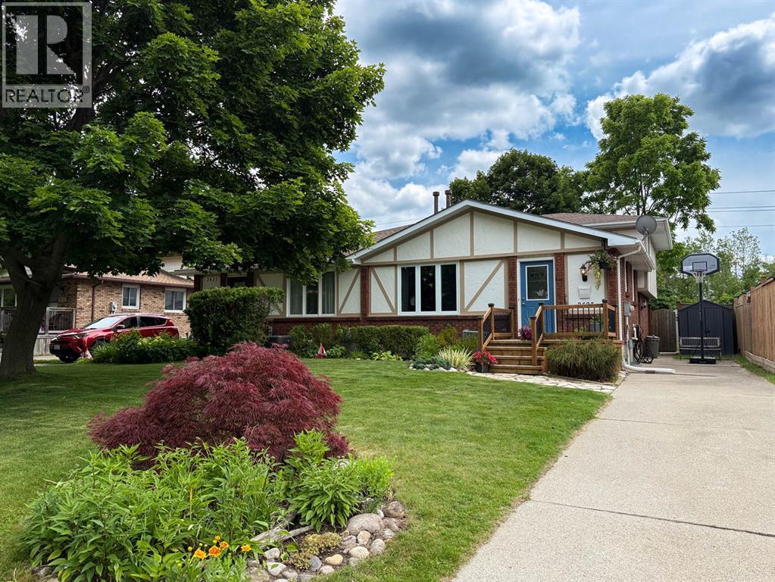
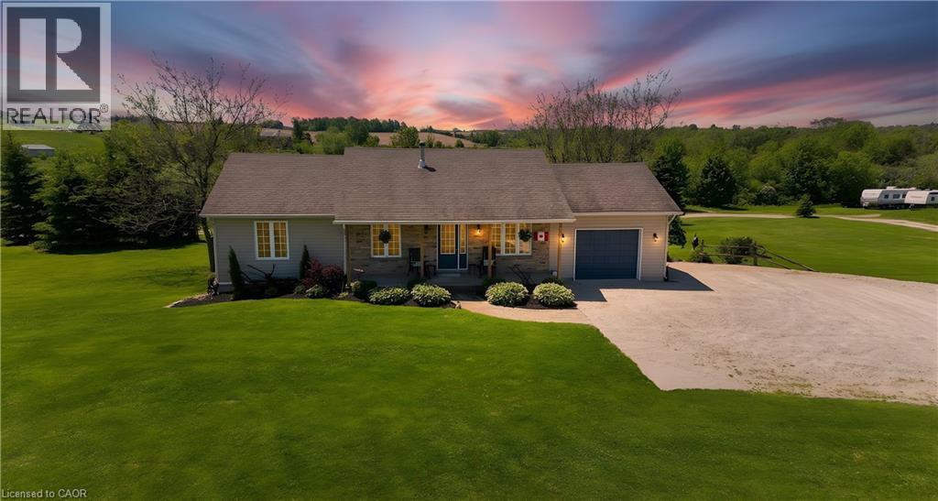
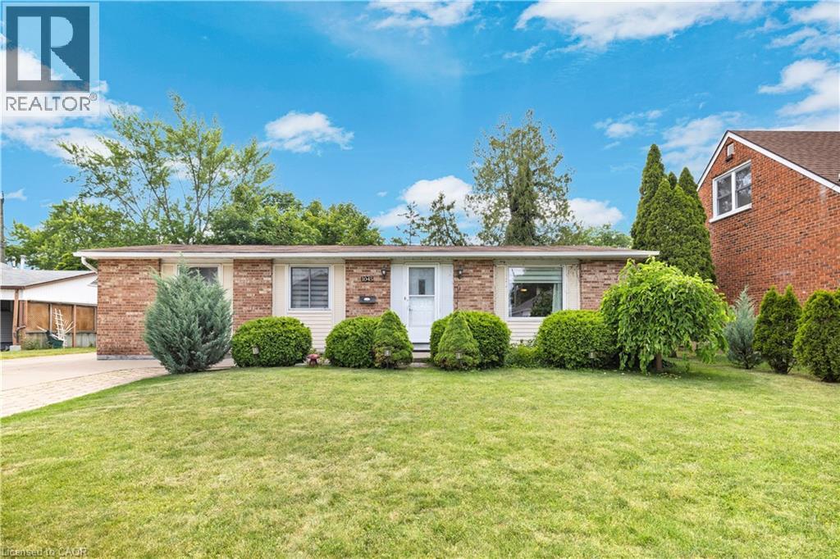
Introducing The Ridgeview - Elegant, efficient, and beautifully livable, The Ridgeview, brings a refined new take on a proven favourite. Crafted by a trusted local builder, this 1,640 sq. ft. bungalow showcases subtle design updates and elevated finishes throughout all on a premium walkout lot in the desirable Bridlewood community. From the moment you arrive, the home's inviting architecture and covered entry create an immediate sense of welcome. Inside, an airy open-concept layout connects the kitchen, dining, and great room spaces that is ideal for gatherings or quiet evenings alike. Generous windows flood the home with natural light, while a covered rear terrace provides the perfect setting to unwind and enjoy the outdoors in privacy and comfort. Three spacious bedrooms are smartly arranged for function and flow. The primary suite offers a calm retreat with a large walk-in closet and a spa-inspired ensuite. As always, attention to detail and thoughtful craftsmanship define this builders work from the 9-foot ceilings and quartz kitchen surfaces to the energy-efficient casement windows and comfort-insulated basement floor. An impressive full 9-foot walkout lower level adds tremendous versatility easily finished for extra living space, a home gym, or guest suite and enhances both the lifestyle value and future return on investment. High-efficiency gas heating, central air conditioning, on-demand hot water, and quality finishes throughout complete this exceptional new build. The Ridgeview's timeless design, reimagined for todays living. (id:15069)
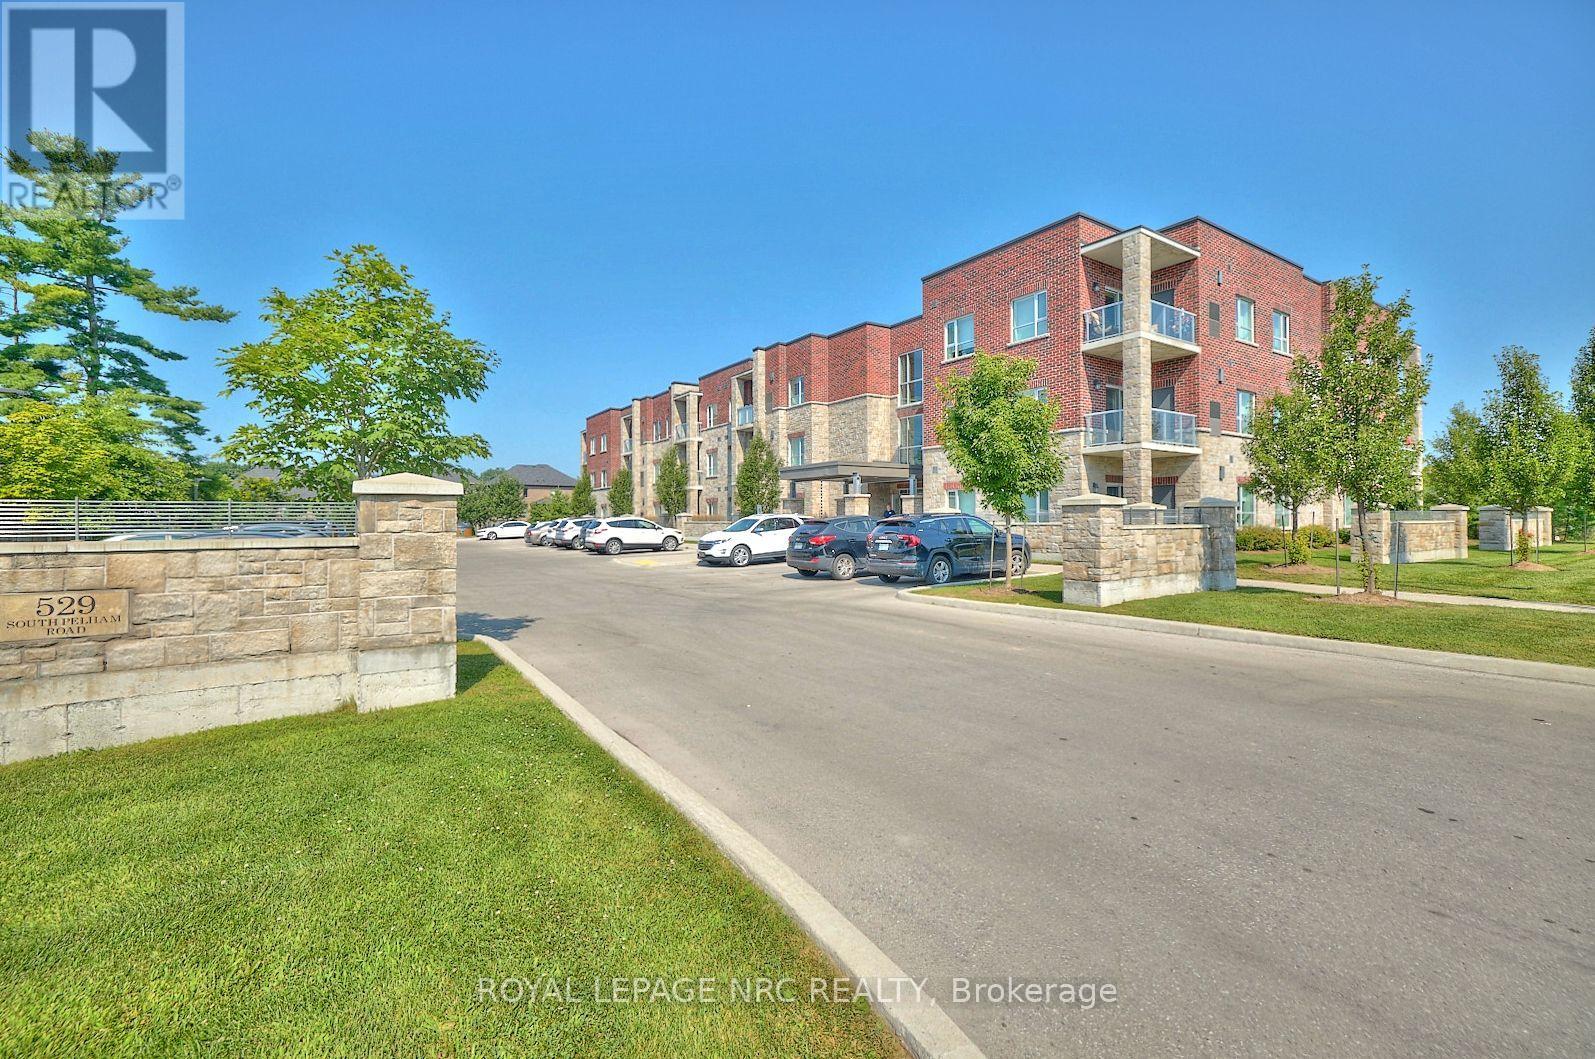
Experience an elevated lifestyle in this 2 bedroom, 2 bathroom corner suite where sophistication, comfort and security blend seamlessly. Nestled opposite Maple Park and within the safe, well-managed Mapleview Terrace Condominiums, this beautifully crafted unit boasts a roomy primary bedroom complete with large closet and ensuite bathroom, providing an exclusive sanctuary for unwinding. The open-concept living area features large windows and sliding glass door that bathe the space in natural light, highlighting the upgraded finishes and nearly 9ft ceilings throughout. The kitchen is well-appointed, showcasing sleek countertops, generous storage space and stainless steel appliances. The in-suite laundry, spacious foyer and individual climate control enhance the overall enjoyment of this maintenance-free lifestyle. Step out onto your private balcony to embrace outdoor living an ideal spot for savouring your morning coffee or relaxing in the evening. Additionally, the unit includes 1 owned parking space and 1 storage locker for your convenience. You will also have use of the common areas including 3 furnished lobby/sitting areas and a party room with fully equipped kitchen and entertaining space specifically designed to accommodate family gatherings. This condominium presents a remarkable blend of comfort and elegance, with every aspect thoughtfully designed for contemporary living. Located in a prime area, it provides convenient access to shopping, dining, golf, and entertainment. Dont miss the chance to claim this beautiful corner suite as your new home! Built in 2019 by a local builder with ICF construction resulting in a strong, quiet and energy-efficient living space. (id:15069)
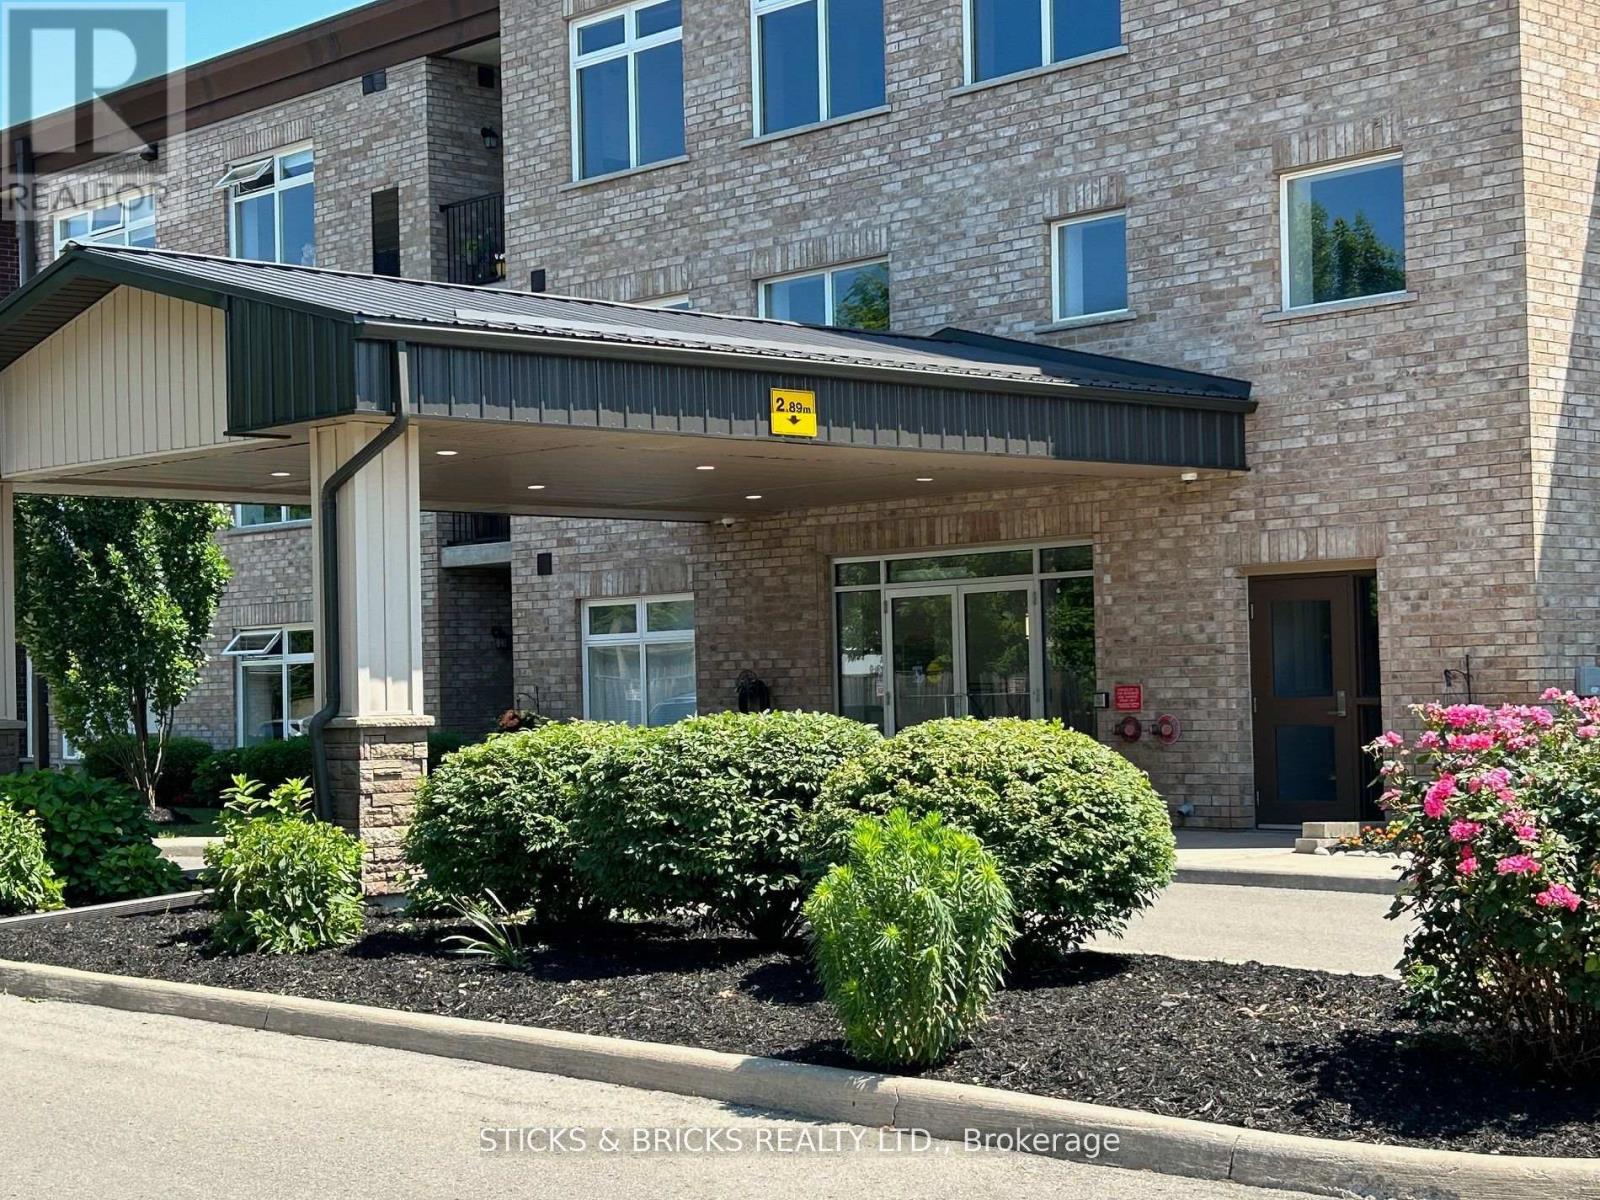
Priced for quick sale and ready for immediate occupancy! Ground level, pool facing terrace suite!! 2 beds, 2 baths, Located in the quiet north end gated community of Olympia Retirement Condominiums. This well designed and beautifully maintained, fully accessible and secure building features all the right comforts and amenities catering to the +55 community. Unit #111 enjoys a prime location on the main floor and offers almost 1200 sq. ft. in a spacious open concept floor plan with a grade level terrace facing the pool area. The ample kitchen is fully open to generous dining and living space featuring a doorway out to the covered terrace and allowing for direct and convenient access to parking and pool facilities. The exceptional primary bedroom suite features an ensuite bath with large walk in shower and 3 big closets. A spacious second bedroom and 3 pc. piece bath along with an abundance of closet and storage space, in suite laundry make for a comfortable, modern and carefree condo lifestyle. The building amenities list includes elevators, a party room, a guest suite, fitness room and equipment, lounge and library, large storage lockers, barbecue area, gardening plots, lots of green space and a features a resort style outdoor heated salt water pool in a spacious fenced patio area with tables, chairs and umbrellas. (id:15069)
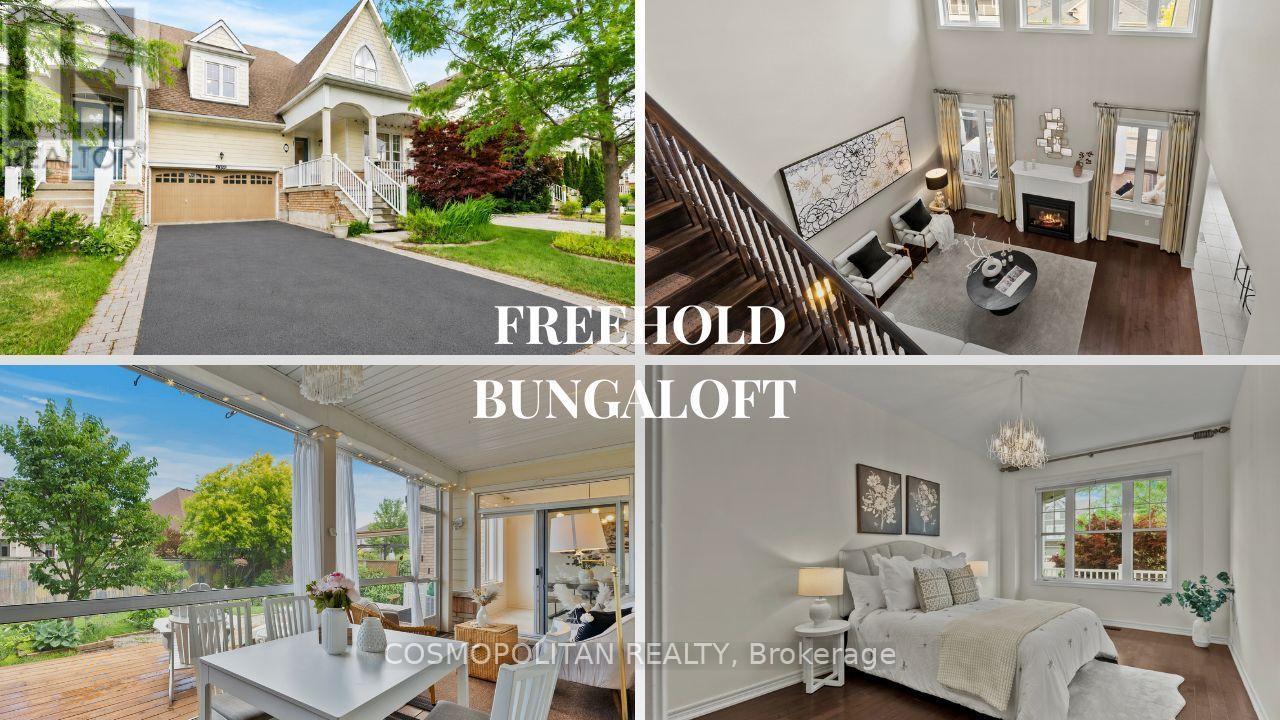
Why settle for less space or an older home? Discover over 2,000 sq. ft., a freehold layout, double-car garage, parking for six and a main-floor primary suite-all for under $650,000 in Niagara Falls. This bungaloft offers the space, layout and parking many buyers expect from a detached home, without paying detached-home prices.Built in 2014 as Rosehaven Homes' model home and constructed to ENERGY STAR standards, it features a stunning 18-ft open-to-above great room that creates a bright, spacious feel unlike the typical townhome. Hardwood flooring, a Napoleon gas fireplace, granite countertops and a large centre island make the main living area ideal for everyday life and entertaining.The main-floor primary suite includes a walk-in closet and 5-piece ensuite, providing the convenience of one-floor living. Upstairs are two generous bedrooms connected by a Jack-and-Jill bathroom, plus an open loft perfect for an office, reading area or children's retreat.Enjoy two covered outdoor spaces: a screened rear deck overlooking landscaped perennial gardens and the only covered front porch among the townhomes in the community. A double garage and four-car driveway provide parking for up to six vehicles-rarely found at this price.Updates include a new GAF roof completed in 2025 with transferable warranty and a freshly sealed driveway in 2026. The unfinished basement offers excellent ceiling height and future living-space potential.Located in Chippawa, minutes from the Niagara River, scenic trails, Legends on the Niagara Golf Course, parks, schools, shopping, restaurants, QEW access and the new South Niagara Hospital. For buyers prioritizing interior space, a functional layout, a newer home and exceptional parking over maintaining a large yard, this offers outstanding value under $650,000. If your priority is maximizing value without compromising on space, this home deserves a place at the top of your viewing list. (id:15069)
Great 3-bedroom, 3-bathroom single-family home located in the heart of Stittsville! Situated on a premium 35' x 123' deep lot, this move-in-ready property features a bright open-concept layout with hardwood floors across both main and upper levels. The spacious main floor includes a welcoming foyer, a cozy living room with a fireplace, an elegant dining area, and a functional kitchen with abundant counter and cabinet space. Upstairs offers 3 well-proportioned bedrooms, including a primary retreat with wall-to-wall custom closets, and a 4-piece bathroom. The fully finished basement features a large family/rec room with a freestanding gas fireplace and 2-piece bath-ideal for entertainment or home office space. Step outside to a fully fenced backyard with a deck and storage shed, ideal for relaxing and entertaining. 2026 Upgrades: New stove, range hood, and dishwasher; Professionally painted interior throughout; Freshly stained rear deck; Freshly sealed asphalt driveway. Unbeatable location close to top schools, parks, shopping along Hazeldean Rd and all amenities! (id:15069)
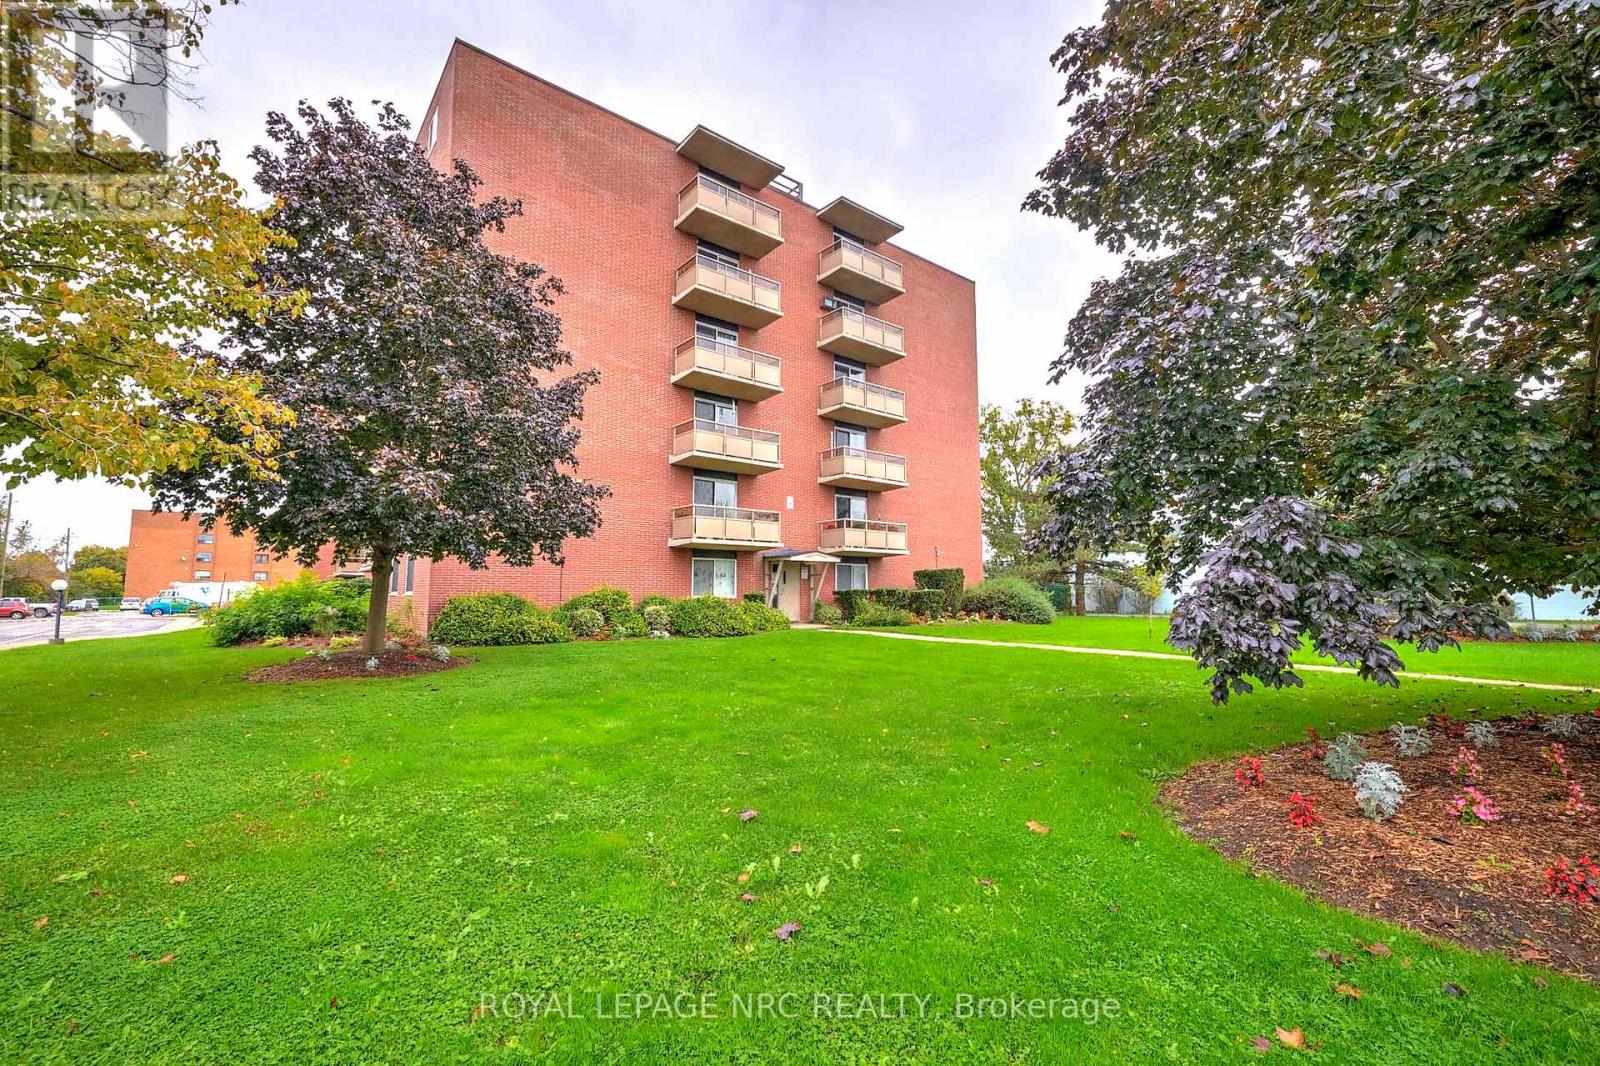
Welcome to Grantham Square! This beautifully maintained second-floor corner unit offers comfortable, low-maintenance living in a clean and well-managed building. Featuring two spacious bedrooms with generous closet space, this bright and inviting condo boasts immaculate parquet flooring throughout, a large living room perfect for relaxing or entertaining, and a separate dining room ideal for hosting family and friends. The kitchen is equipped with warm maple cabinetry and comes complete with included appliances, while air conditioning ensures year-round comfort. Step out onto your private balcony and enjoy the added benefit of a desirable corner unit location, offering extra natural light and privacy. Condo fees of $556/month truly cover it all-heat, hydro, water, building insurance, exterior maintenance, and even one conveniently located assigned parking space (#55) near the side entrance for quick and easy access. This well-cared-for building features two elevators, a main-floor laundry room, and is ideally situated directly on a bus route, with close proximity to shopping, amenities, and quick QEW access. Windows were updated in 2022, adding further value and peace of mind. An excellent opportunity for those seeking a carefree lifestyle in a prime, convenient location! Check out video tour! (id:15069)
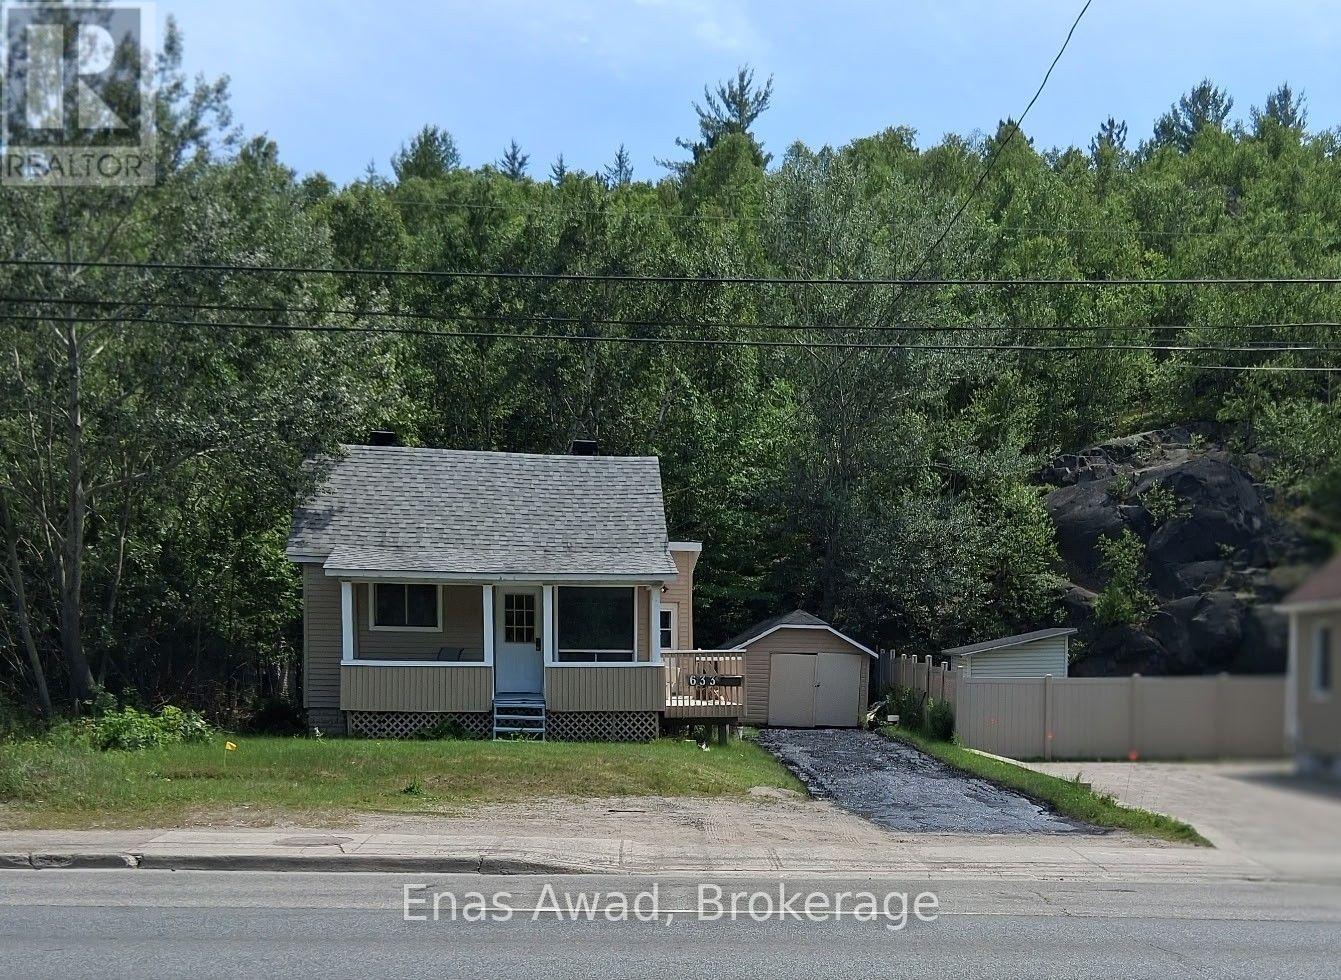
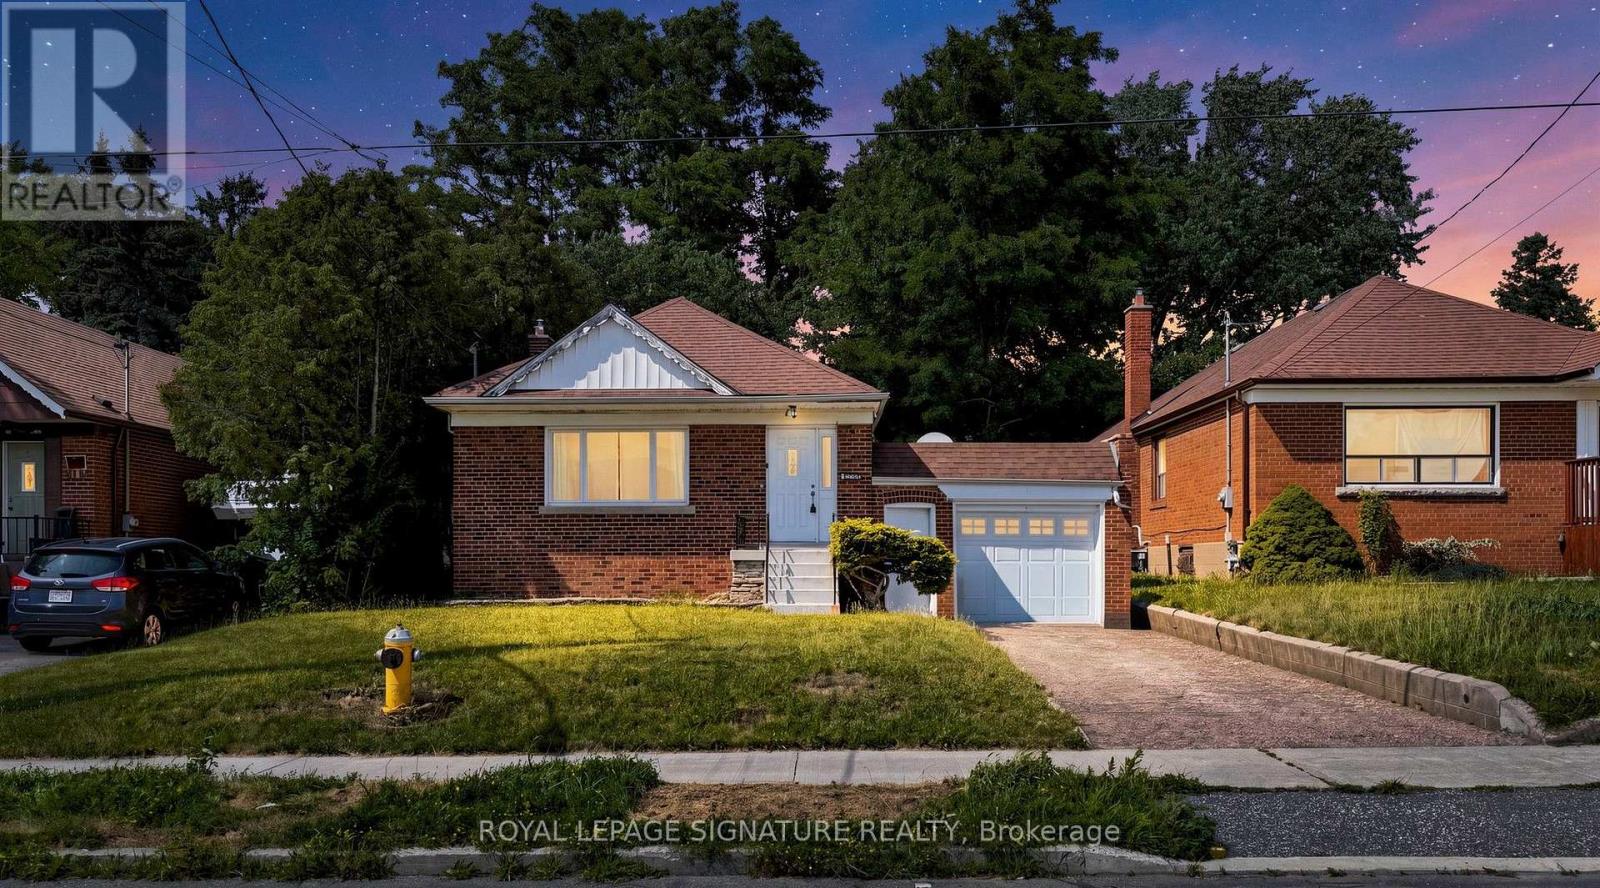
Welcome to 633 Kingsway - a charming and well-located 3-bedroom, 1-bathroom bungalow offering comfort, convenience, and excellent value. Situated in a prime location right on Kingsway, this home provides easy access to nearby amenities, shopping, schools, and public transit, making it ideal for families, professionals, or anyone seeking a central and accessible neighborhood.Inside, you'll find a functional and inviting layout featuring three well-sized bedrooms, a bright bathroom, and comfortable living spaces perfect for everyday living. The home is equipped with a gas furnace and gas hot water heater, ensuring efficient and reliable heating year-round. A full laundry area adds to the convenience. Outside, the property offers a large driveway with ample parking space, along with a small garage for additional storage or vehicle use. This property is available immediately and the owner is open to offers, making it a great opportunity for interested buyers ready to move quickly. Don't miss your chance to secure this well-located bungalow (id:15069)
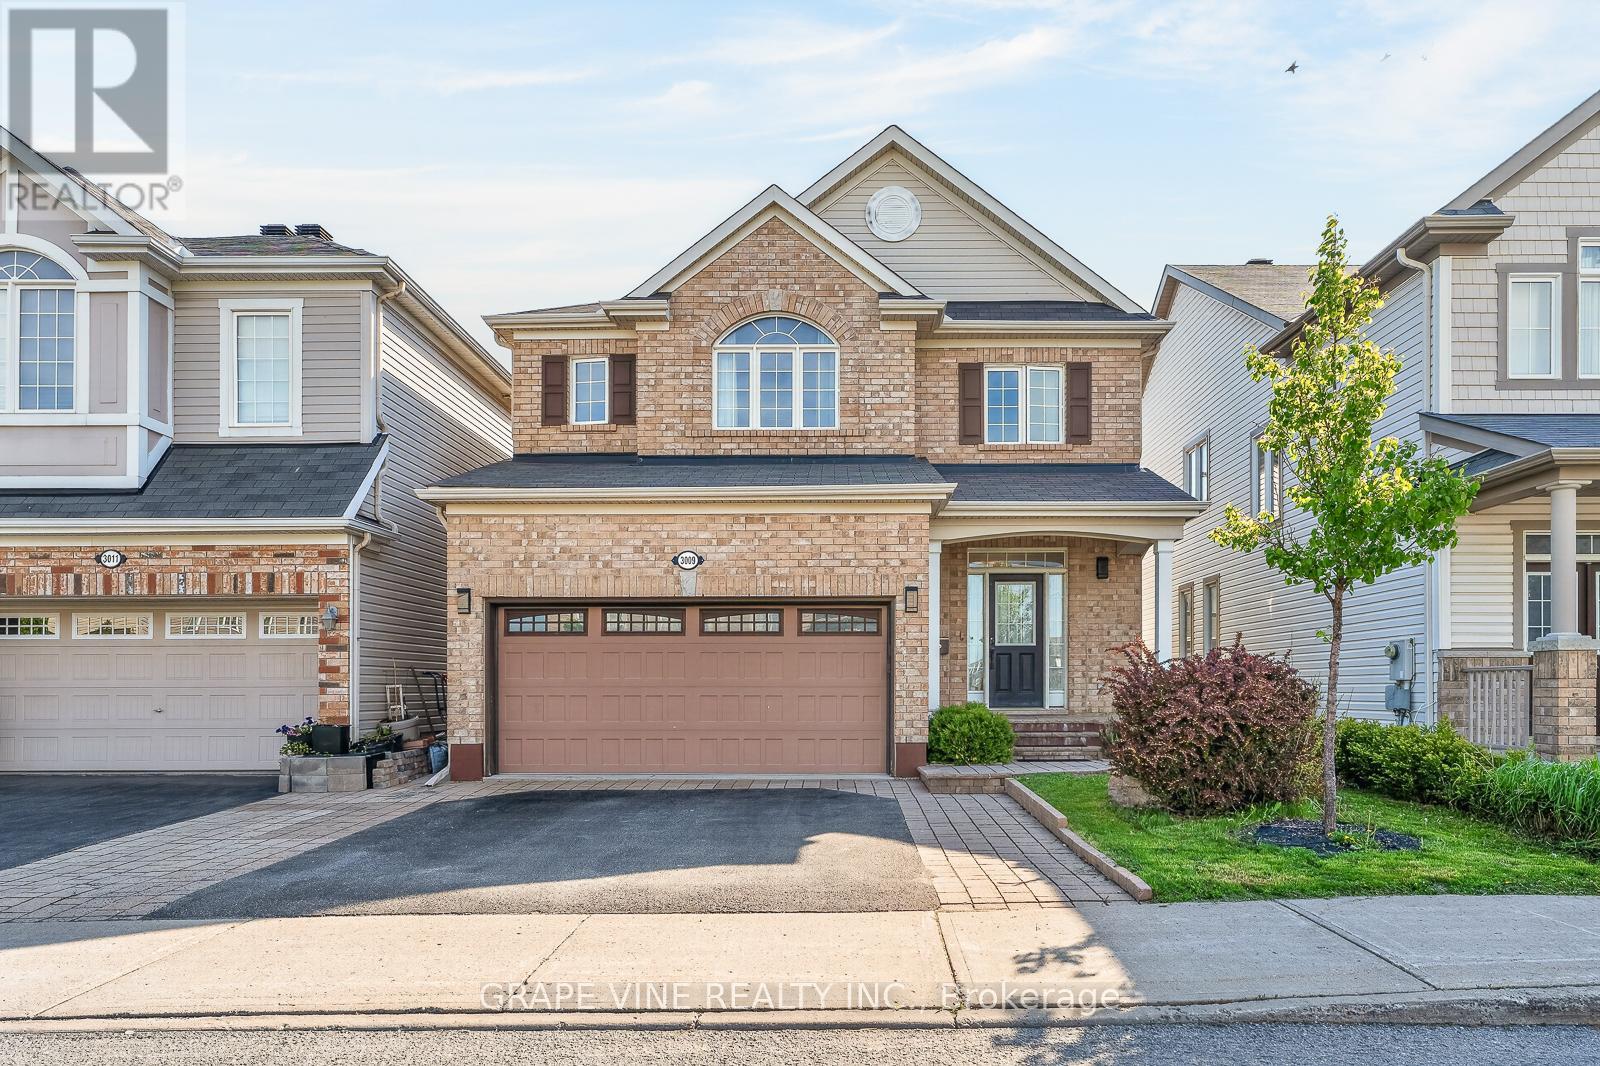
Exceptionally well-maintained detached home in the family friendly and sought after Half Moon Bay. Fully landscaped and turnkey, DOUBLE GARAGE, 3 bedrooms, 3.5 bathroom, LOFT & a spacious laundry room. Main floor offers 9ft ceiling, hardwood throughout and separate dining and living space with a cozy gas fireplace. Bright kitchen offers SS appliances, large cabinets, granite countertop and a tasteful custom made breakfast center island. Head upstairs on the hardwood staircase, you will find a spacious master bedroom with luxurious ensuite with roman tub. Two additional bedrooms and a main bathroom complete the upper level. Lower level is FULLY finished with modern potlights, bar sink, FULL BATHROOM and expansive REC ROOM, additional room can be used as an office or storage. East-facing backyard is fully fenced with wooden fence and deck, ready for you to enjoy the shade from the afternoon sun. Bedroom carpeting (2023), new HWT (2026) rental, steps to parks, top schools and Rt275 OC Transpo. Minutes drive to commerce in Barrhaven Center, 25 mins from downtown. A perfect choice for young family or investor. (id:15069)
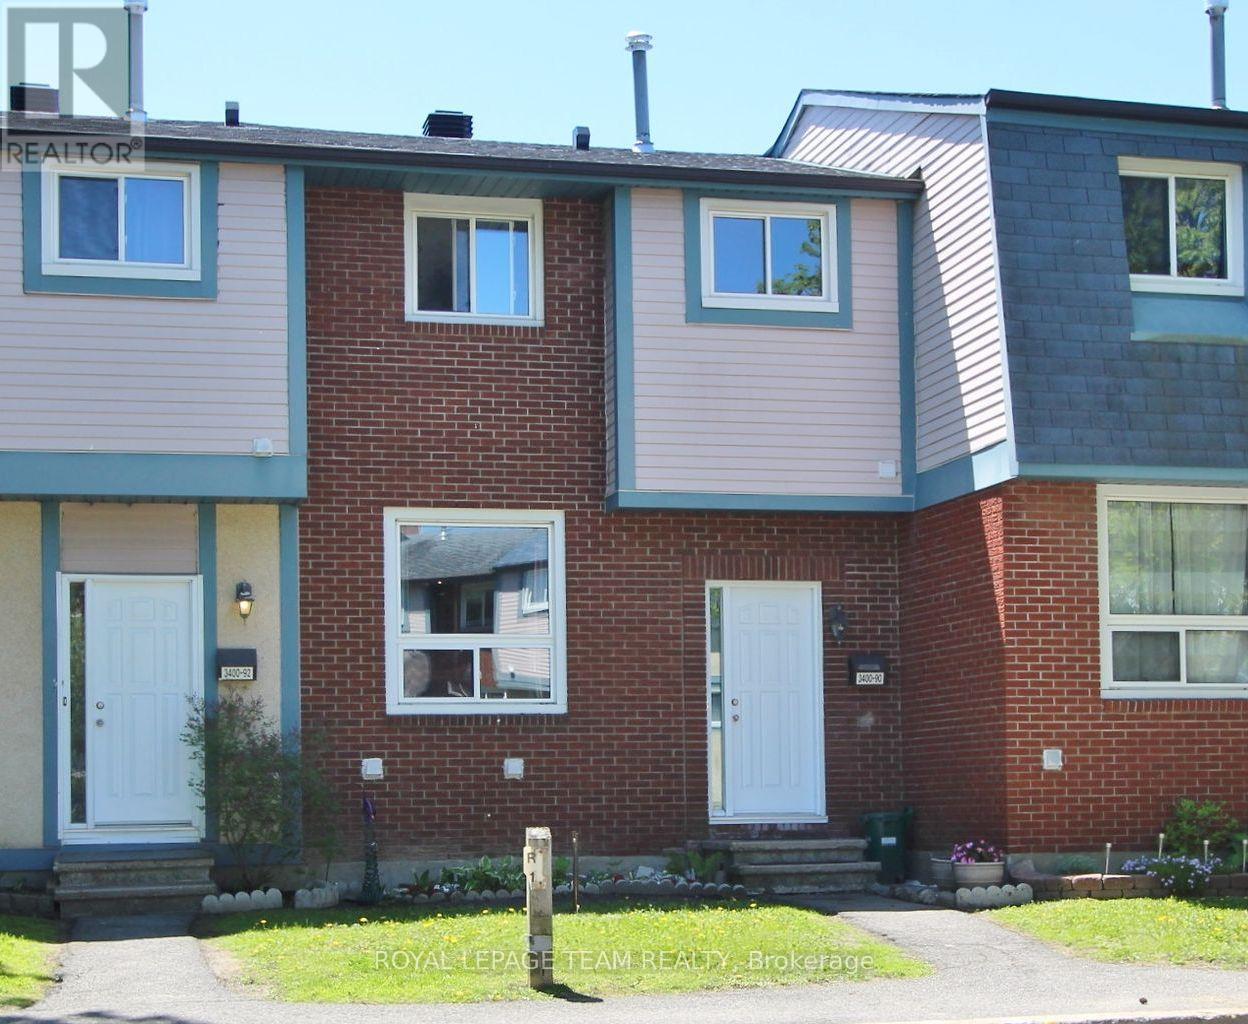
Welcome to this beautifully renovated 3-bedroom, 2-bathroom condo townhouse in the highly desirable Windsor Park Village/Hunt Club community. Move-in ready and freshly painted in June 2026, this bright and stylish home offers the perfect blend of comfort, functionality, and value. The main level features spacious living, dining, and kitchen areas designed for both everyday living and effortless entertaining. Upstairs, you'll find three generously sized bedrooms, including a primary retreat with a walk-in closet, along with a well-appointed full bathroom. The partially finished basement provides valuable additional living space, ideal for a home office, recreation room, gym, or play area. Outside, enjoy a larger-than-average private backyard complete with an interlock patio and garden beds-perfect for relaxing, gardening, or hosting family and friends.A dedicated parking space is conveniently located right at your front door. Situated in a family-friendly neighbourhood, this home is close to parks, shopping, transit, schools, and everyday amenities, with many services within walking distance. An excellent opportunity for first-time buyers, downsizers, or investors looking for a turnkey home in a sought-after location. (id:15069)
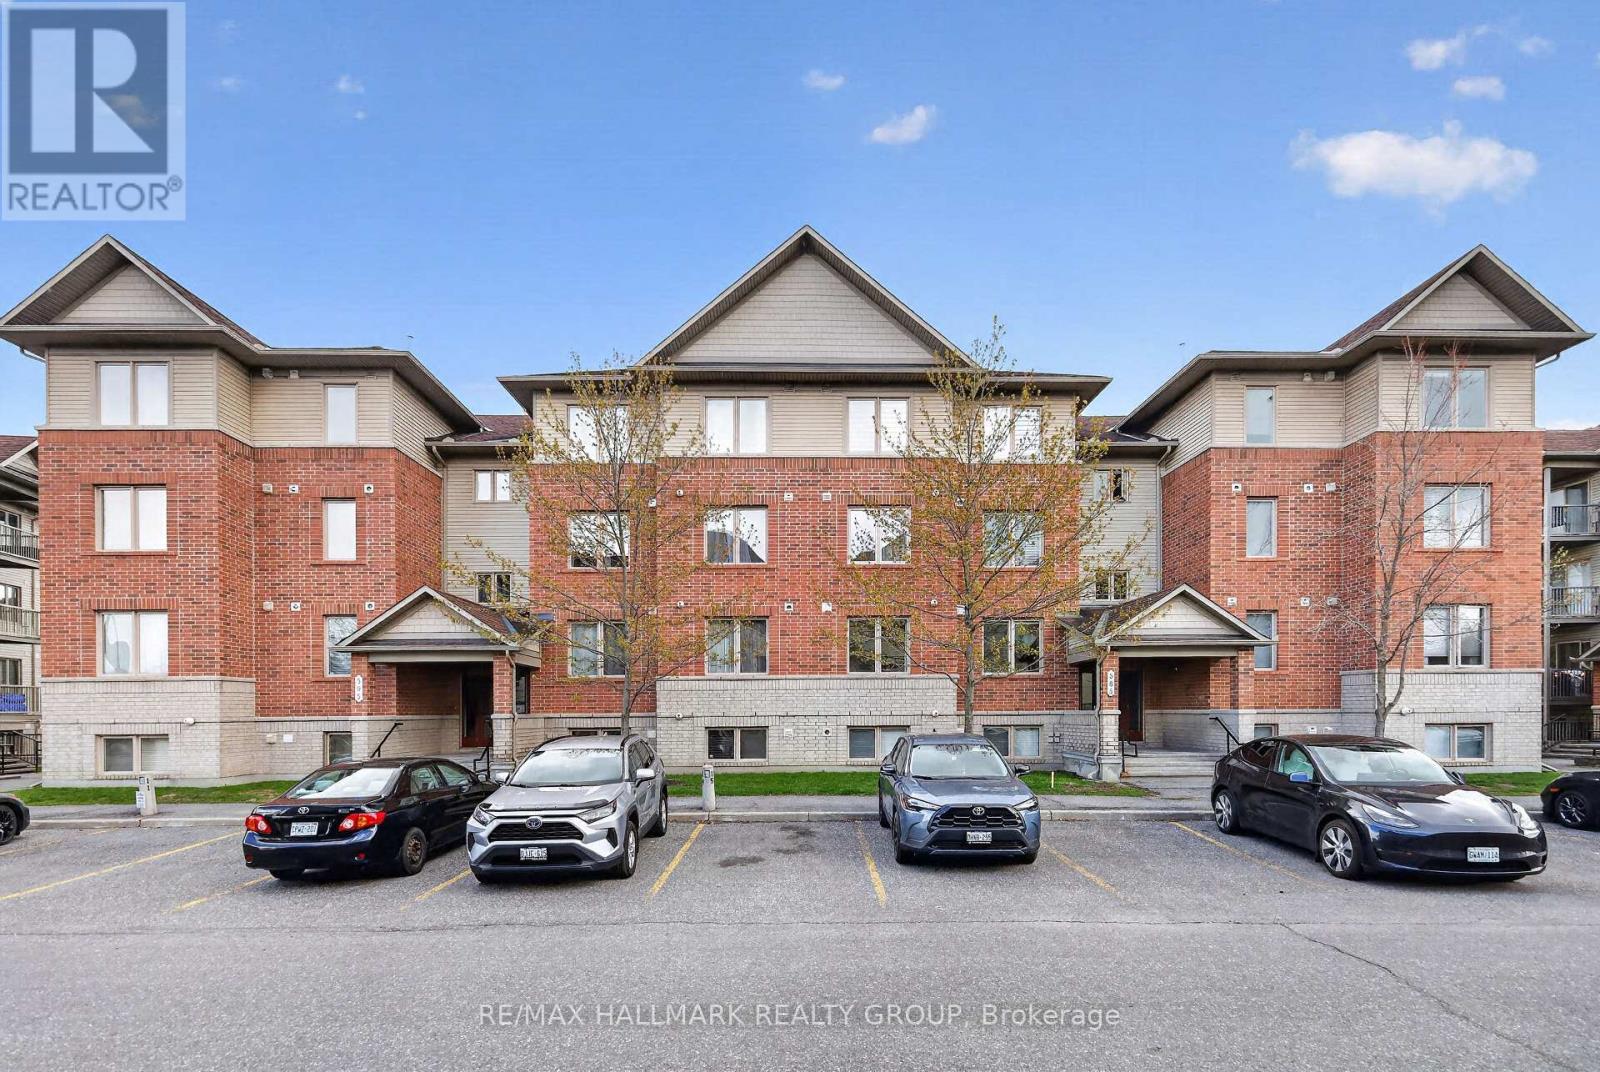
Welcome to 585 Stonefield Private #3 - ideally located in the desirable/central neighbourhood of Barrhaven East, steps to parks, recreation, shopping, restaurants, schools, groceries (Freshco), gyms (Movati) and public transit - LRT Riverside South station moments away! This bright and spacious, beautiful 2 bedroom/2 bath condo flat shows like a model home and features an abundance of natural light from the south facing windows off the living room! LEEDS certified / energy efficient unit! The main level features a large kitchen with an abundance of cupboards and counter space, backsplash and large double sink in main island - all open to the living/dining room which is perfect for entertaining! Gleaming hardwood flooring throughout living/dining room! Large primary bedroom with spacious closet and generous sized second bedroom. Large main bathroom with separate glass shower and plenty of storage space. In-unit laundry! This unit is flooded with natural light from the south facing balcony which overlooks a beautiful courtyard. Enjoy your morning coffee on your private balcony. 1 exclusive parking spot included (with plug in capability) and PLENTY of visitor parking available. Unit is ideally located within the building on the first floor, just 1 flight of stairs above the main floor and is wheelchair accessible. Book your showing today! (id:15069)
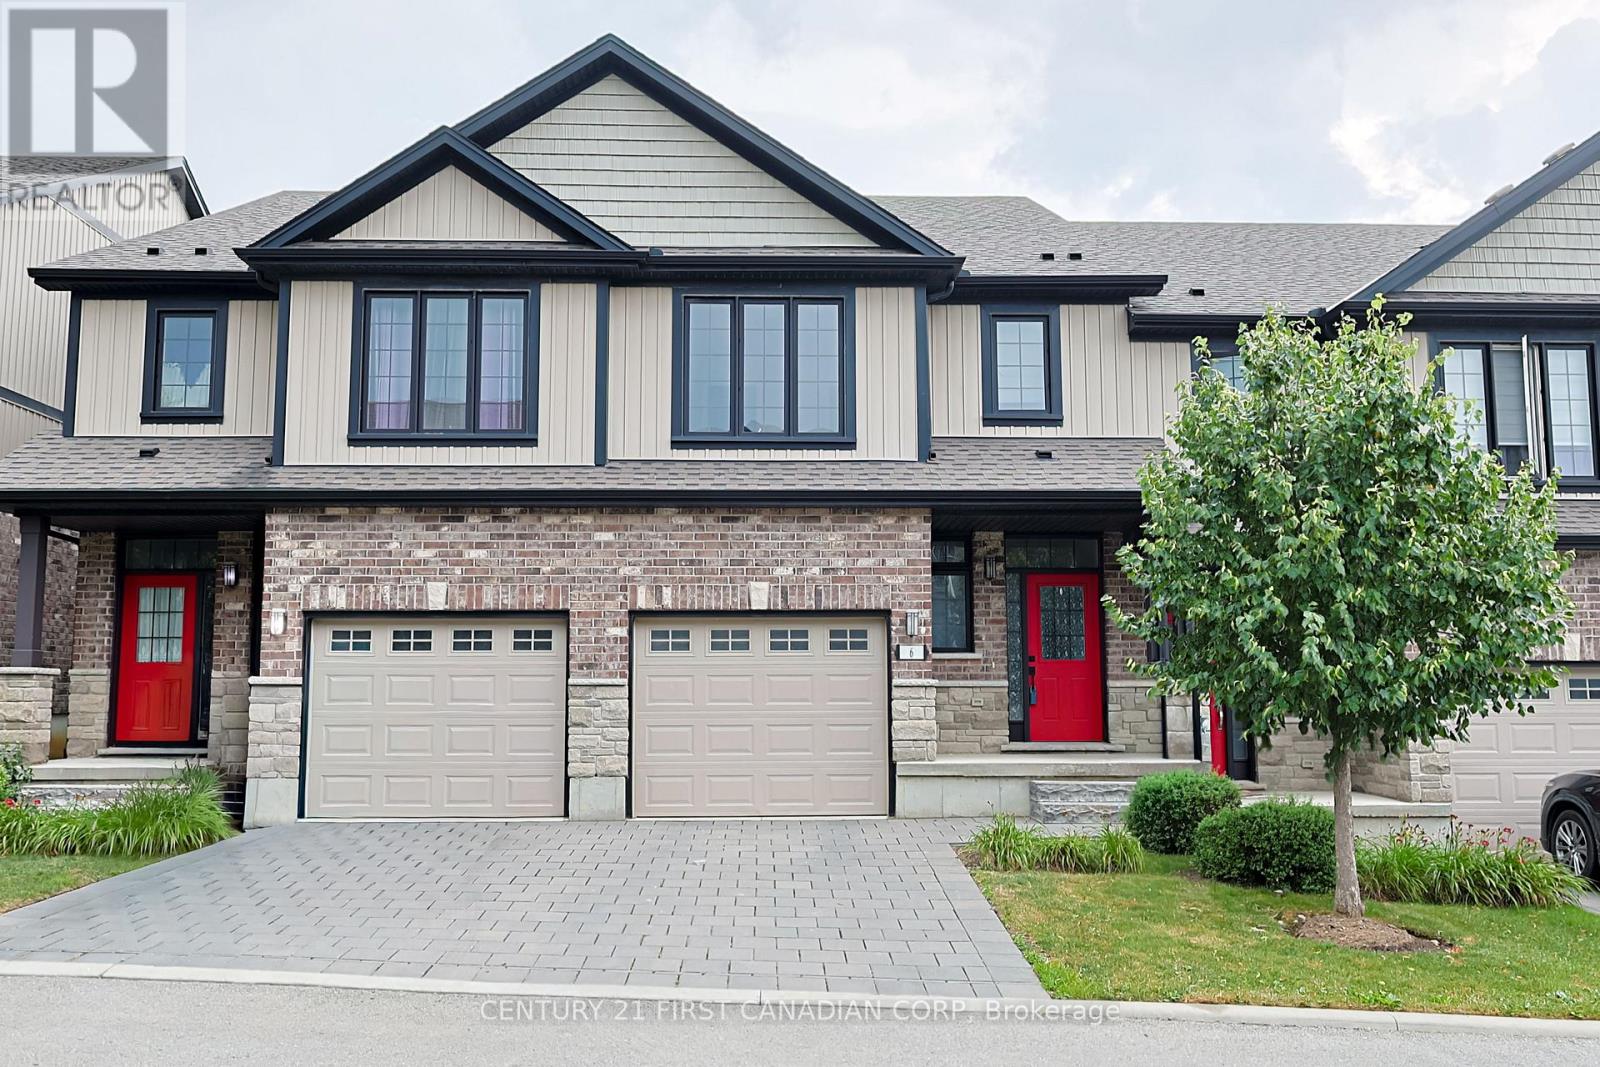
This stunning 3 + 1 bedroom, 3.5 bathroom condo in North London offers a perfect blend of modern comfort and stylish living. Featuring a finished lower level, bright open-concept spaces with soaring 9-foot ceilings, hardwood floors, on the main level and expansive windows, it creates a warm and inviting atmosphere. The connecting spacious deck is ideal for entertaining guests. Upstairs, the primary suite includes a walk-in closet and a sleek ensuite, complemented by two additional bedrooms, a full bathroom, and convenient upper-level laundry. The finished lower level provides versatile space with a family/media room, full bath, and lookout windows - perfect for a home office, gym, or media den. Recently painted in neutral tones, this move-in-ready home boasts a covered front porch, inside garage access, and plentiful visitor parking. Built by Ironstone, it offers a low-maintenance lifestyle within a vibrant community, just minutes from Western University, Masonville Mall, top-rated schools, Stoney Creek Community Centre, Fanshawe, and Sunningdale Conservation Area. Enjoy easy access to parks, trails, shopping, the YMCA, and public transit, making this property an ideal choice for modern living. Don't miss the opportunity to make this exceptional condo your new home! (id:15069)
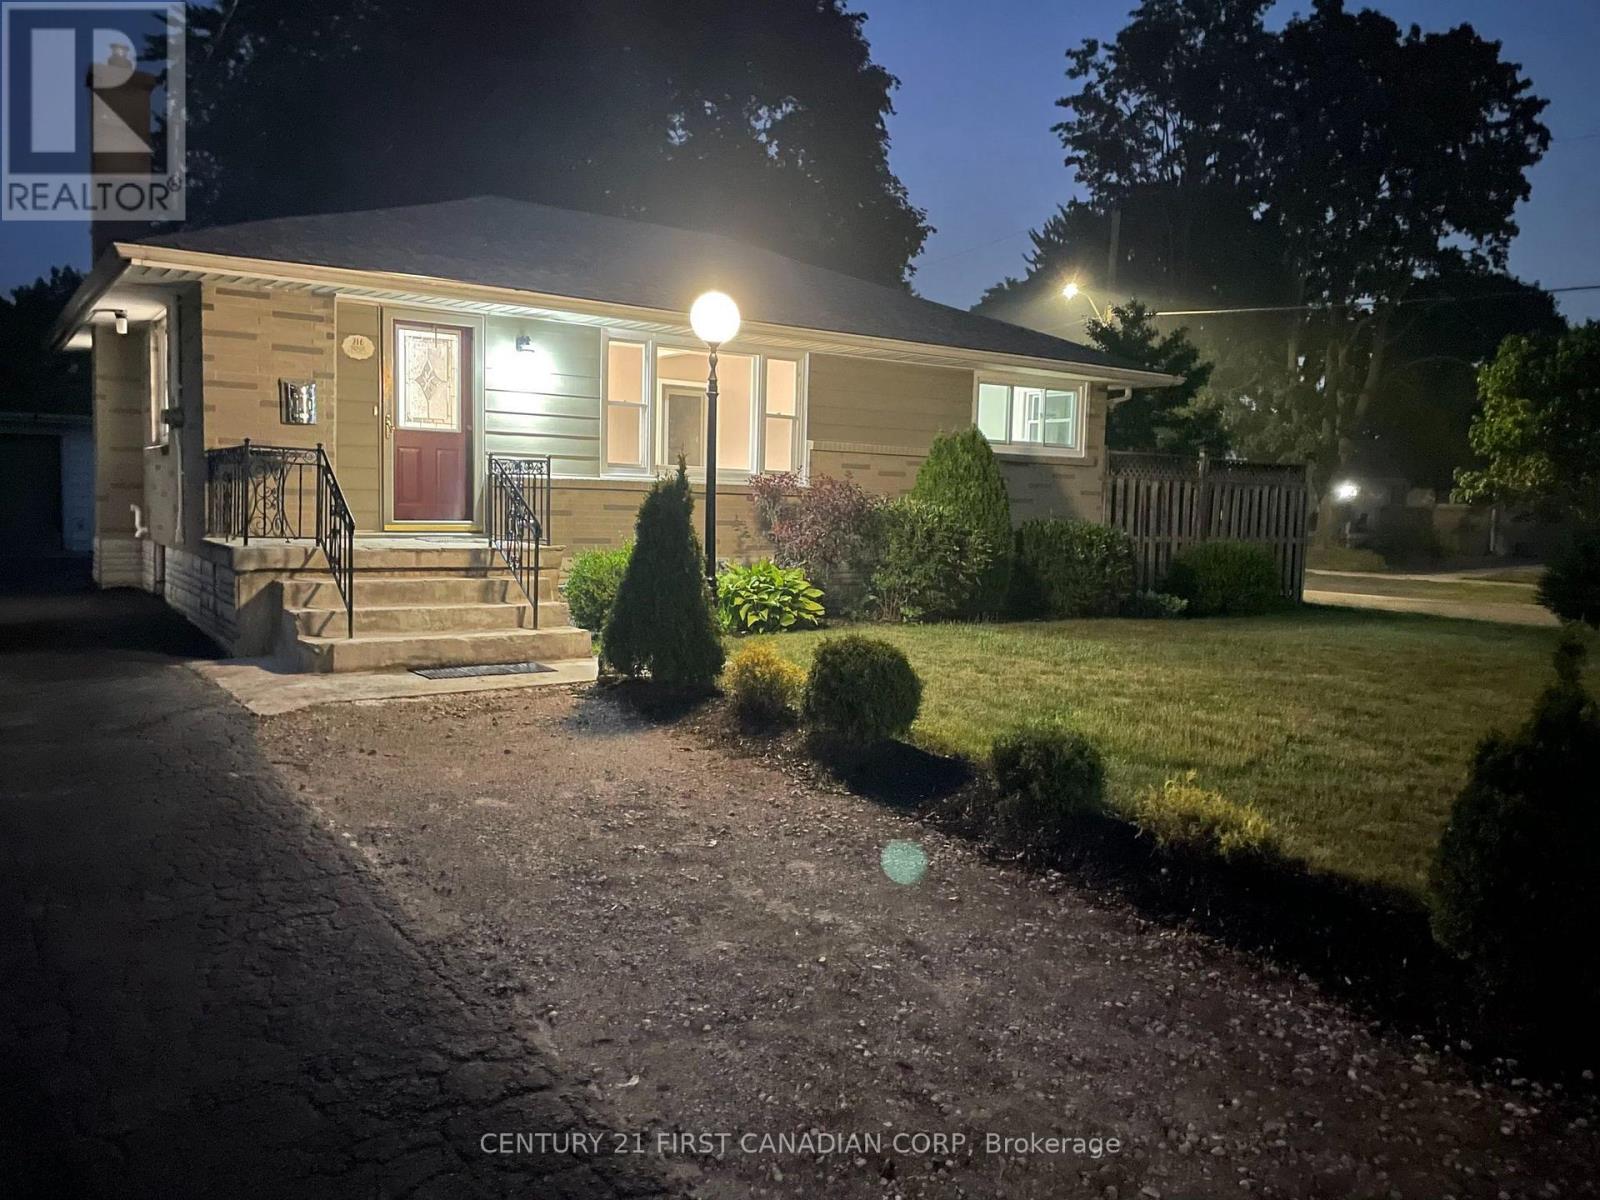
HONEY, STOP THE CAR! Stunning solid brick bungalow with DETACHED GARAGE located on a quiet street in the heart of Argyle Park. This bright and spacious 3 bedroom, 2 bathroom home is perfect for first time home buyers, young professionals, empty nesters and investors. Truly a beautifully maintained home that has been updated without losing any of its original charm. Bright, sun soaked living room features Oak hardwood, coffered ceiling and large bay window providing plenty of natural light. Functional eat-in kitchen boasts butcher block countertops, tumbled marble backsplash, ceramic tile flooring and all appliances included. Lower level features generous family room with newer carpeting and recessed lighting throughout. Spacious office (perfect for working from home), games room, laundry room, 3 piece bathroom, cold room and LOADS OF STORAGE complete the space. Freshly painted in neutral designer tones. Upgrades include roof, furnace, central air and vinyl replacement windows. Fully fenced private yard with DETACHED WORKSHOP with hydro, is a hobbyist's dream. Step outside onto the flagstone patio, perfect for enjoying that morning cup of coffee or evening glass of wine. Just a short walk to Kiwanis Park, East Lions Park and Thames Valley Parkway, premium hiking trails and sweet serenity awaits you just outside your back door. Located steps from Prince Charles Public School, St. Pius X Catholic School and Princess Anne French Immersion, making this the ideal home for the growing family. The nearby East Lion's Community Centre features a six-lane, 25-meter indoor lap pool and smaller leisure pool; a gymnasium; multi-purpose activity spaces; community kitchen, lounge; universal change rooms and art spaces. A PERFECT LOCATION - Close to all amenities including shopping, great schools, playgrounds, restaurants, arena, community pool and easy Highway 401 access. Pride of ownership is evident in this absolute must see home! (id:15069)
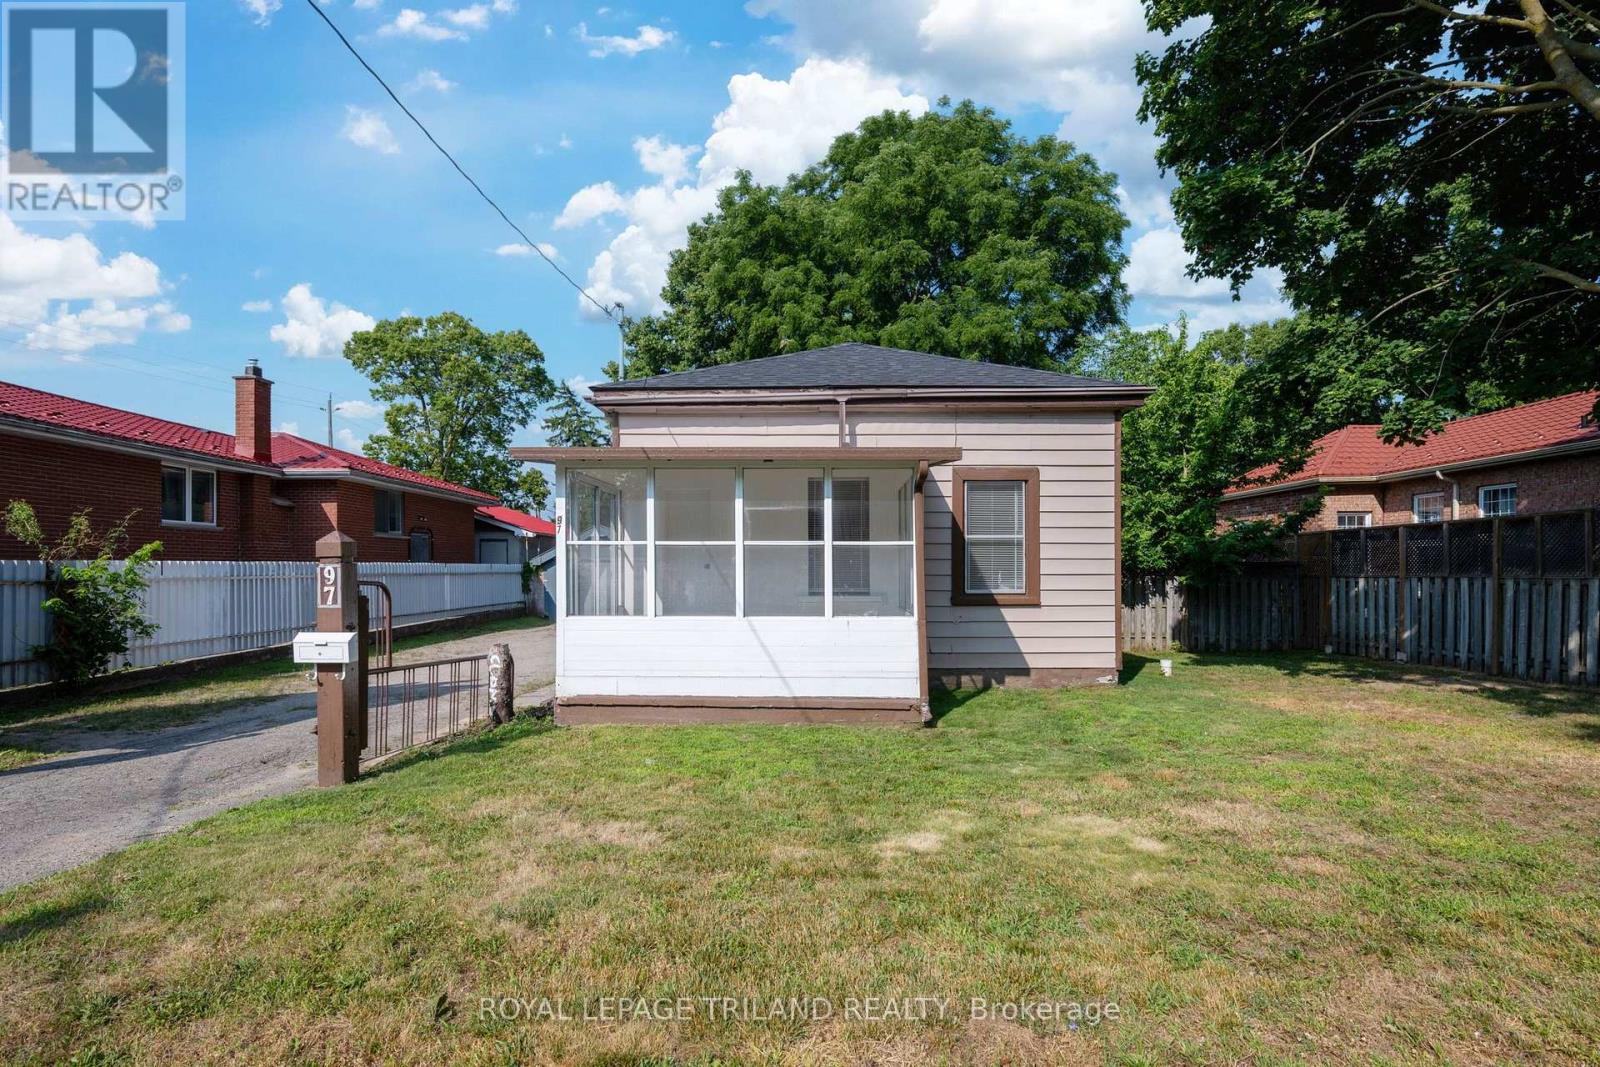
Opportunity meets comfort with this well-maintained 2-bedroom, 2-bathroom bungalow situated on a rare 66 foot wide double lot in the heart of London's vibrant SOHO neighbourhood. Featuring desirable R2-2 zoning, this property offers exciting future development potential while providing an excellent place to call home today. The main floor offers a functional layout with two spacious bedrooms, two full bathrooms, convenient main floor laundry (which previously served as a third bedroom and could easily be converted back into a bedroom or home office), a bright living room, a large eat-in kitchen, and a welcoming sunroom that adds even more versatile living space. Step outside to enjoy the expansive, fully fenced yard complete with a wrap-around deck, a large side yard, and an oversized detached workshop with hydro-perfect for hobbyists, extra storage, or workspace needs. The private double-wide driveway accommodates up to seven vehicles and is secured by a gate at the end of the drive, offering added privacy and peace of mind. Recent updates include the kitchen (2026), shingles (2023), flooring, interior painting, and modern lighting (2023), making this home move-in ready. Ideally located just a short walk from Meredith Park, you'll enjoy access to some of London's finest tennis courts and beautifully maintained green space. Whether you're a first-time buyer, investor, or someone looking for a property with future development potential, this is an exceptional and rare opportunity. Offered at under $400,000, this home delivers outstanding value in a central location. Don't miss your chance to make it yours! (id:15069)
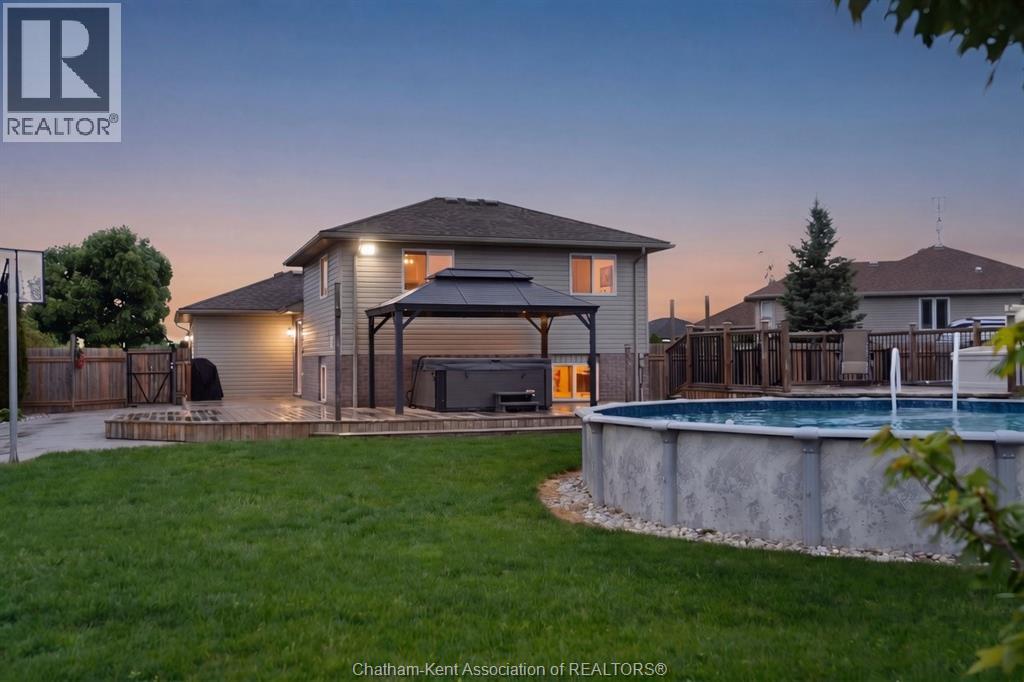
Exceptional value at **$549,900!** This meticulously maintained 4-level backsplit has been lovingly cared for and extensively updated over the years, offering outstanding space, quality, and a backyard built for entertaining. Featuring **up to 4 bedrooms** (currently configured as an oversized primary suite with patio doors to the backyard), 2 updated bathrooms, a spacious recreation room with pot lights, finished lower level, generous storage, hardwood flooring, crown moulding, French doors, updated lighting, and neutral décor throughout. The renovated kitchen offers granite countertops, stainless steel appliances, abundant cabinetry, a garburator, and a separate dining room perfect for family meals and entertaining. The fully fenced backyard is a true highlight, featuring an expansive stamped concrete patio, mature landscaping, a natural gas BBQ hookup, a gazebo, a 5-person hot tub, an above-ground pool with an automatic pool cleaner, multiple entertaining areas, and exceptional privacy. The exterior has also seen significant investment, including a premium front entry door, stamped concrete driveway with parking for 4 vehicles, updated fascia, soffits, eavestroughs with gutter guards, downspouts, window flashing, and soffit pot lights for beautiful evening curb appeal. Located in a sought-after South London neighbourhood close to excellent schools, parks, shopping, Victoria Hospital, golf courses, public transit, and major amenities. The expensive upgrades have already been completed-simply move in and enjoy everything this exceptional family home has to offer. Outstanding value for buyers seeking space, quality, and an incredible outdoor lifestyle. (id:15069)
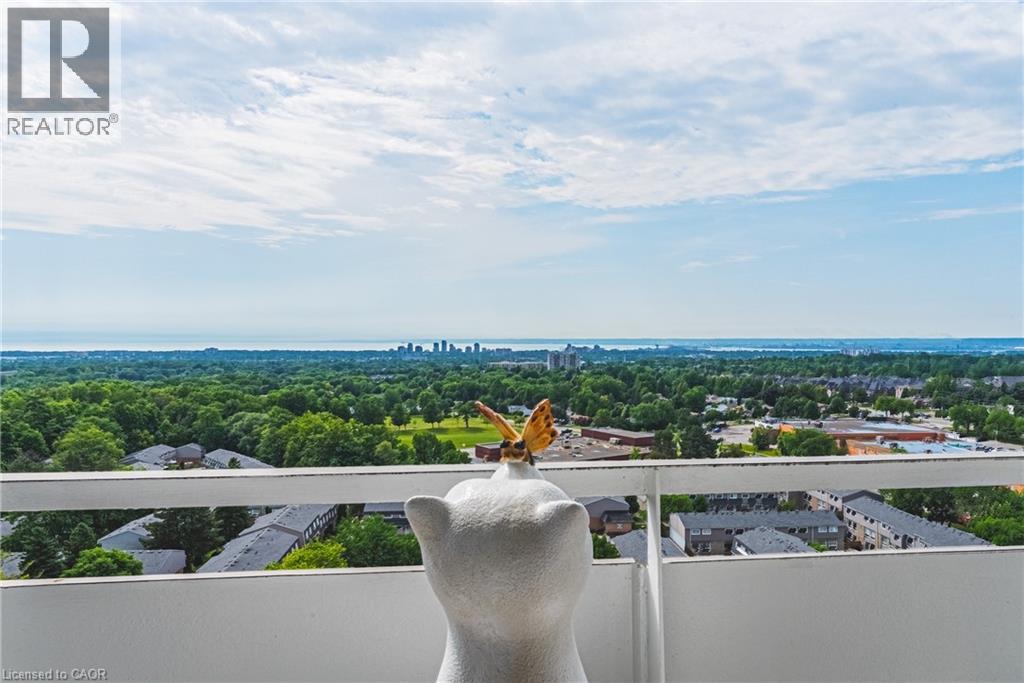
Let me take you away with this spectacular southern view. By day, enjoy the sunlight sparkling across the lake, and by night, take in the twinkling lights stretching over the Skyway. Simply stunning! This bright and spacious 2-bedroom plus den condo offers an array of features designed to enhance your lifestyle. Start with the convenient ensuite laundry room, when the laundry is done, simply close the door and tuck everything neatly out of sight. The condo features two bathrooms: a well-appointed four-piece main bath and a recently renovated three-piece ensuite with a beautiful walk-in shower. The generous primary bedroom is a true retreat, offering abundant closet space, a private three-piece ensuite, and those breathtaking southern views. The second bedroom is conveniently located across the hall from the main bathroom, making it perfect for overnight guests. The den provides a cozy space to curl up with a good book, work from home, or relax while watching your favourite show. One exclusive parking space is included, with a second available for a modest monthly fee. The expansive living and dining area offers endless possibilities, whether you're entertaining family and friends, enjoying a quiet evening, or simply sitting back with your favourite drink while taking in the spectacular lake and Skyway views. Ideally located just a short walk from shopping, public transit, parks, and places of worship—and offering quick access to major highways—this condo delivers exceptional connectivity and everyday ease. Residents also enjoy a warm, vibrant community within the building. The condo fee is all-inclusive, covering heat, hydro, water, central air conditioning, Bell Fibe TV, a portion of internet, as well as exterior maintenance, building insurance, common elements, parking, and guest parking. Experience comfort, convenience, and community in one exceptional package, welcome home. (id:15069)
Welcome to 'The HARVARD ' by Bridlewood Homes, Backing on to Creek,where your dream home awaits in Fox Field subdivision. This carefully crafted property seamlessly blends efficiency and style APROX. 2,685 Sq. Ft. of living space,The main floor boasts expansive living areas, a 2-car garage with a Den/office, while the second floor offers added convenience with 4 bedrooms, 3.5 bathrooms, and 3 walk-in closets. Situated on a spacious 45' lot with walkout , this residence provides abundant room for both indoor comfort and outdoor enjoyment. With quality finishes throughout and flexible budget options to personalize your home, every detail is tailored to meet your needs. There is also a side door access leading to a potential in-law suite!*Purchase Price includes proposed 2026 HST rebates. (id:15069)
Experience luxury living in this stunning home offering 3,840 sq. ft. above grade plus a 1,356 sq. ft. finished walkout basement, beautifully backing onto a serene pond. The main level features 10 ft ceilings, while the second floor offers 9 ft ceilings, creating an open and elegant feel throughout. The home showcases a designer limestone fireplace surround, commercial-size appliances, built-in speakers, and a private office.Enjoy the comfort of heated floors in all bathrooms, the mudroom, and laundry areas, adding warmth and convenience throughout the home.The second level offers 4 spacious bedrooms, each with its own ensuite, including a luxurious primary retreat featuring a large custom built-in closet and an oversized spa-inspired ensuite. The laundry room includes custom built-ins for added functionality and organization.Step outside to a half-covered, half-sun deck overlooking the pond, perfect for relaxing or entertaining while enjoying the peaceful views.The walkout basement offers a fully functional in-law suite complete with a separate kitchen, bedroom, additional room, and its own laundry, providing excellent flexibility for extended family living or multi-generational use.A rare opportunity to own a beautifully designed home combining luxury finishes, exceptional space, and breathtaking pond views. (id:15069)
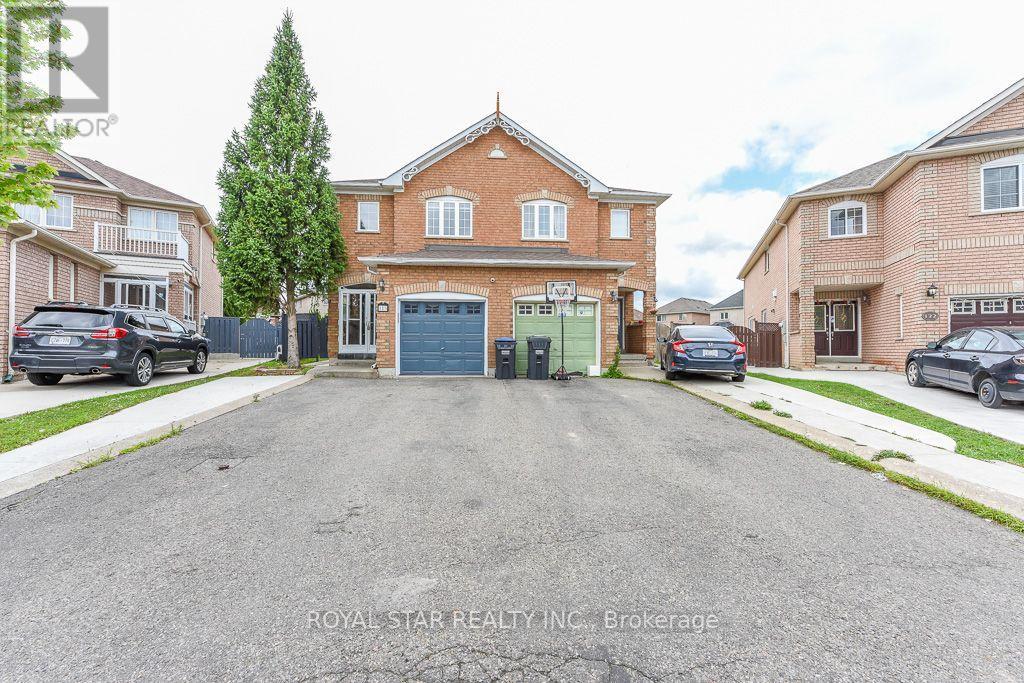
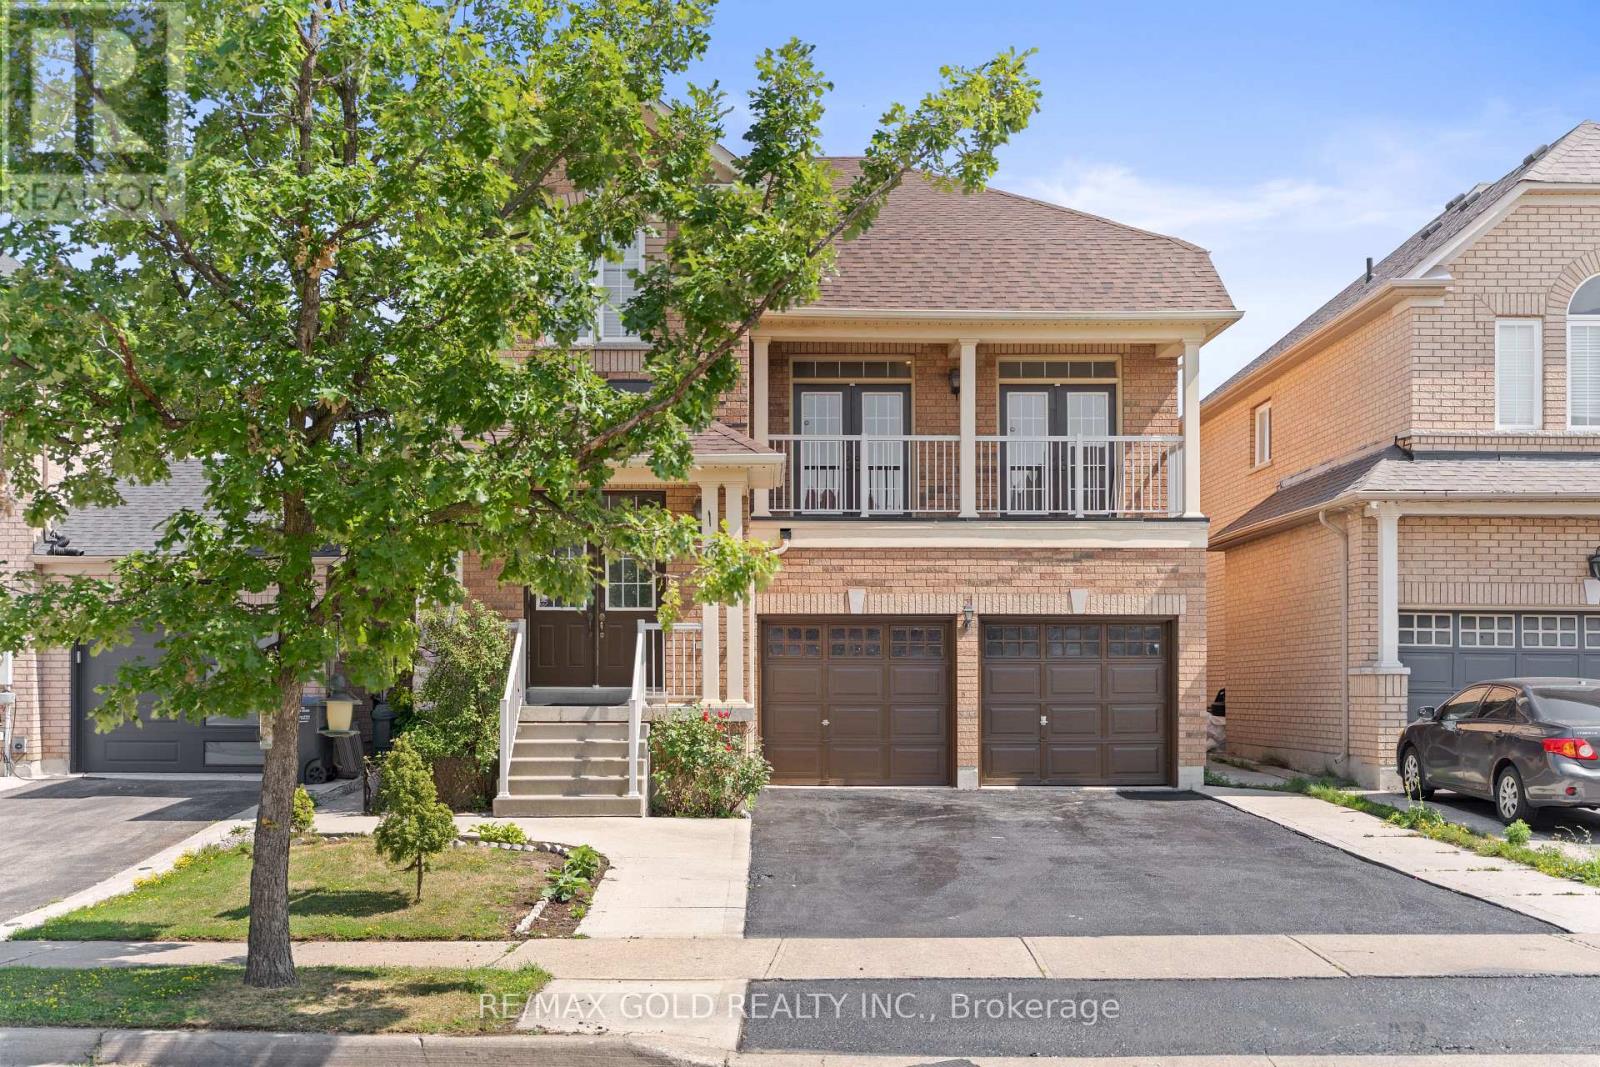
Very Charming Full Brick 4 Br, 4 Wr Semi-Detached Home In High Demand Area. Laminate Floors Rare. Huge Backyard With Large Half Covered Deck, Modern Kitchen, LEGAL 1-Bedroom Basement (Second Dwelling Unit) Apartment (Potential To Generate Rental Income) Professionally Finished Legal Basement Apartment (Currently Tenanted - Willing To Stay Or Leave) Has 1 Bedrooms, 1 Full Washroom, Kitchen, In A Highly Desirable Family Oriented Neighbourhood, Close To Schools, Plaza, Parks, Shopping, Fitness Centres, Mount Pleasant, Go Station. Double Door Front Entry & MBR, 3 Car Driveway, House To Garage Access. (id:15069)
Welcome to this rare gem in South Barrie! Set on the deepest ravine lot in the community, this premium fully loaded 2476 sq ft home backs onto a serene park and blends luxury with functionality. Featuring a full brick exterior, 9-ft ceilings, marble tile flooring, premium hardwood, and custom blinds throughout. The designer kitchen boasts SS appliances, a marble island, and flows into the great room-perfect for entertaining. A main floor office adds flexibility. Upstairs offers 4spacious bedrooms, laundry, and bonus storage. The primary suite includes dual walk-in closets. With potential for a separate entrance, it's ideal for multi-generational living. Minutes to South Barrie GO, Costco, top schools, and parks. Includes Tarion Warranty. A rare ravine-view home with top-tier upgrades in one of Barrie's most desirable areas. (id:15069)
Detached bungalow on a 45 x 130 ft lot offering exceptional flexibility for end users and investors alike. The main level features 3 bedrooms, a full bath, separate living and dining rooms, an updated kitchen, and spacious principal rooms. A separate side entrance leads to a finished basement with two self-contained living areas, including a 1-bedroom apartment and a bachelor suite, plus shared laundry. Enjoy a fenced backyard with an interlocked patio area, attached garage, and private driveway parking for 3 vehicles total. Furnace, A/C, and roof are all in good working order. Conveniently located close to Eglinton Square Shopping Centre, Metro, Edge Park, Clairlea Public School, Victoria Park TTC, and quick access to Hwy. 401 and the Don Valley Parkway. A great opportunity to own in a well-connected neighbourhood. Book your private showing today. (id:15069)
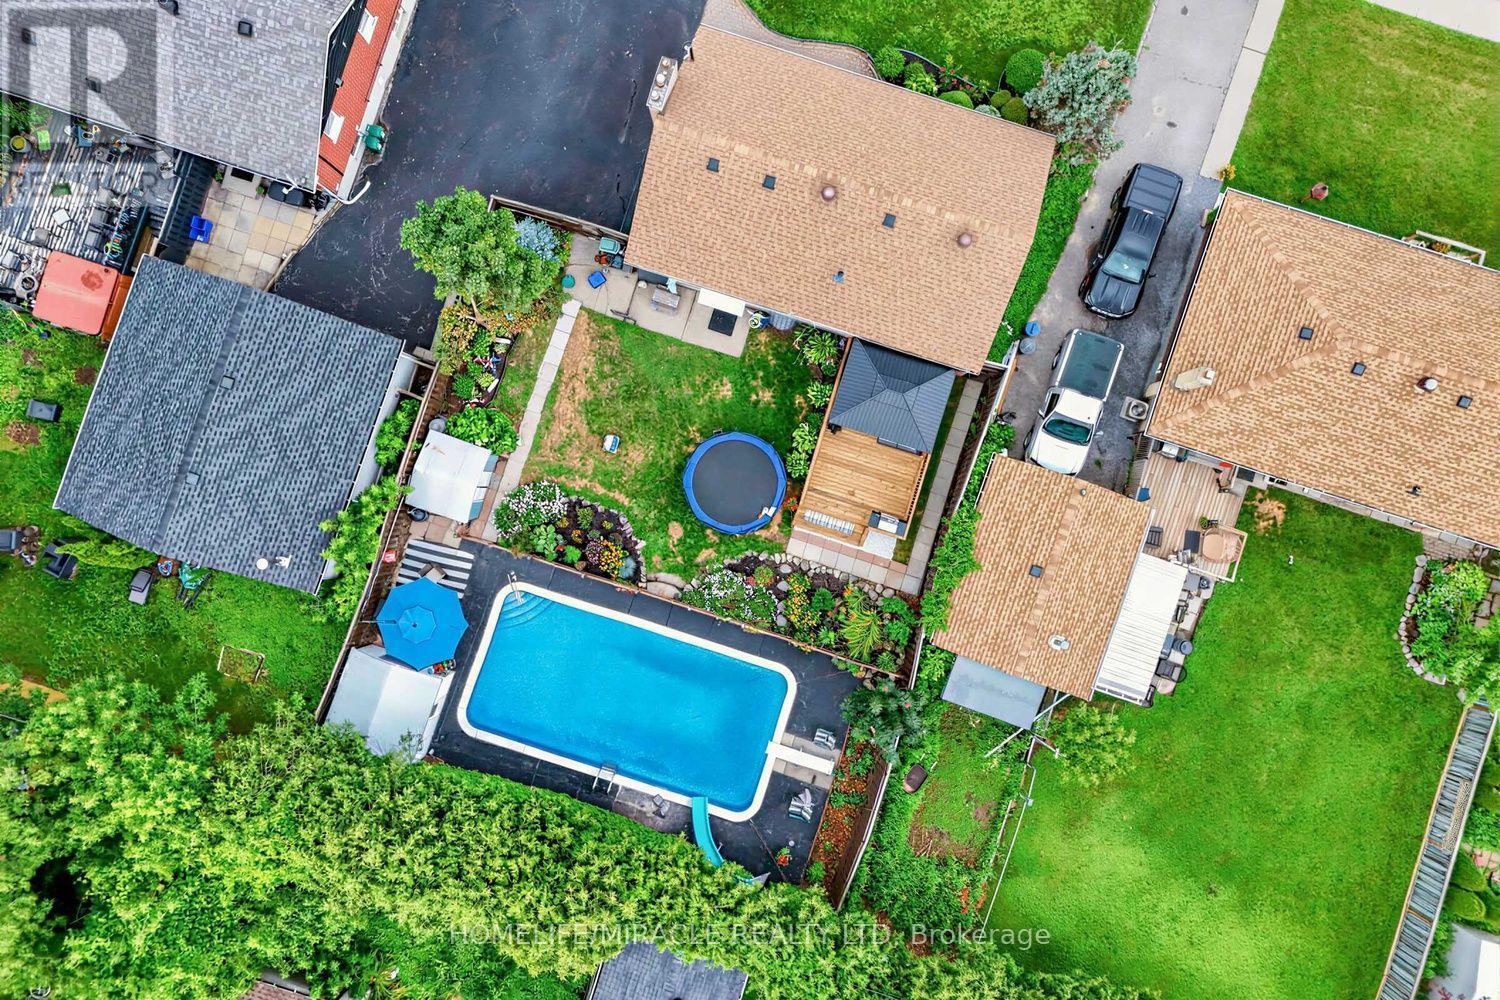
Absolutely Stunning, Beautifully Renovated. Move-In Ready Detached Home on a Premium 62' x 121' Lot with a Large In-Ground Swimming Pool! Welcome to this beautifully maintained, carpet-free detached home, ideally situated on an impressive 62' x 121' premium lot in one of Oshawa's most sought-after family-friendly neighbourhoods. Offering approximately 1,700 sq. ft. of finished living space, this exceptional home combines modern upgrades, everyday comfort, and outstanding investment potential. Step inside to a bright and inviting layout featuring a beautifully updated kitchen with quartz countertops, stainless steel appliances, and a spacious pantry-perfect for everyday living and entertaining. The renovated bathrooms and new bedroom flooring create a fresh, modern feel throughout. The professionally finished basement (2024) offers excellent flexibility for extended family or rental income and is currently generating $1,800 per month in rental income. Step outside to your private BACKYARD OASIS featuring a large in-ground swimming pool and an expansive backyard, offering plenty of space for entertaining, family gatherings, or simply relaxing. The generous 62' x 121' lot also presents excellent future redevelopment potential. Thousands Spent on Quality Upgrades, Including: Roof (2023), Finished Basement (2024), Kitchen & Pantry (2024), Bathrooms (2024), Bedroom Flooring (2024), Spacious Deck Location truly sets this home apart! Just steps away from Oshawa Centre, highly rated Catholic and public schools, restaurants, cafés, parks, recreation centres, daycare facilities, medical clinics, shopping, and all essential amenities. Public transit is within walking distance, and quick access to Highway 401 makes commuting effortless. Whether you're a growing family, first-time home buyer, or investor seeking immediate rental income and long-term growth potential, this exceptional property truly has it all. (id:15069)
Welcome to this beautifully updated 4-bedroom, 4-bathroom home in Kitchener’s sought-after Forest Heights neighbourhood. Offering over 3,000 sq. ft. of finished living space, this move-in ready home features recently updated flooring, interior doors, and a beautifully renovated main floor powder room, along with spacious principal rooms, an updated kitchen, renovated bathrooms, and a fully finished basement complete with a large rec room, games area, home gym, and full bath. Step outside to a beautifully landscaped, fully fenced backyard featuring an expansive stamped concrete patio, perfect for entertaining or relaxing. Located close to excellent schools, parks, shopping, public transit, and quick access to Highway 7/8. A fantastic opportunity for growing families looking for space, style, and a prime location. (id:15069)
Welcome to this spacious raised ranch located on a quiet, family friendly street, across from a beautiful park. Offering generous living space on both levels. This home has a NEW ROOF 2026!! The updated kitchen boasts ample cabinetry, a functional centre island stainless steel appliances and convenient access to the backyard. The main level includes spacious bedrooms and a large family bathroom with double sinks, making busy mornings a breeze. The lower level also has 2 large bedrooms, plenty of family fun space, laundry and a beautifully appointed 3 pc washroom. Step outside to enjoy the impressive fenced backyard with above ground pool heater and saltinator 2025- that will be open for your viewing prior to closing. Electric charger installed for your car in 2023. A fantastic opportunity for families seeking space, comfort, and a great neighbourhood. (id:15069)
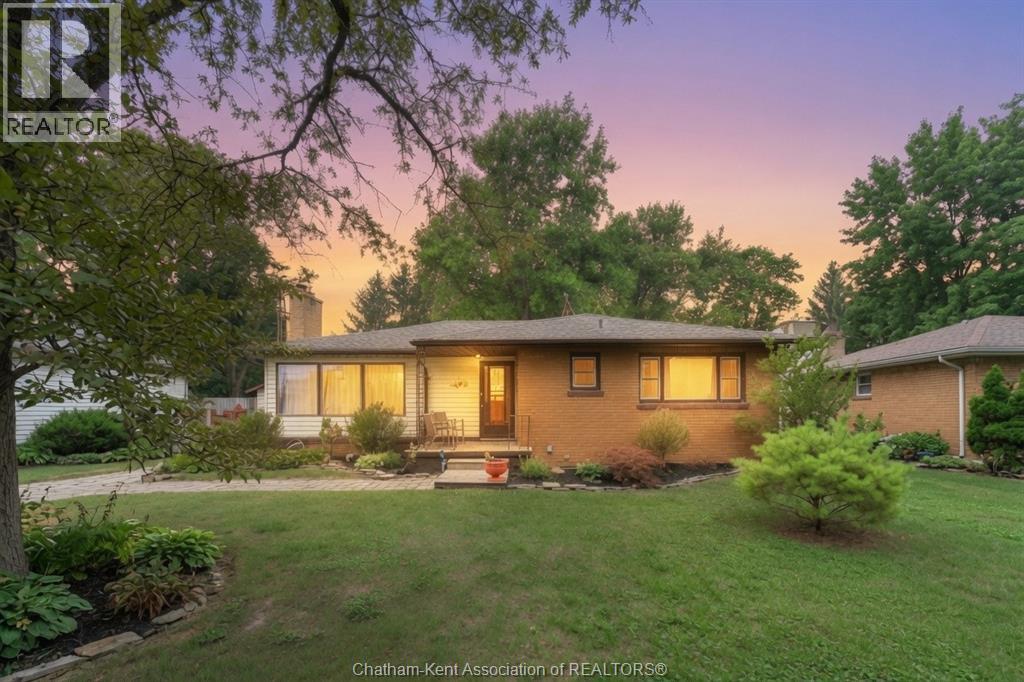
There is a version of your next chapter where the backyard is private, the lot is generous, and the mortgage actually makes sense. That version exists at 9467 Longwoods Road in Chatham. This detached bungalow sits on a fully fenced quarter-acre lot with no backyard neighbours and delivers the kind of space and functionality that is hard to find at this price point. The primary bedroom is generously sized with two double closets and large windows looking into the backyard. The second bedroom is equally impressive in size, offering loads of space and large windows that bring in plenty of natural light. A gas fireplace in the living room anchors a functional layout that feels modern, warm, and comfortable from the moment you walk in. Large windows throughout flood the main floor with natural light and give the whole space an open, airy feel. This is a home that lives bigger than it looks. Step through to the large entertaining deck off the dining room and the backyard opens up in front of you. Above ground pool, plenty of room to move, and nobody behind you. A detached 1.5 garage with a cement floor handles your parking. A second outbuilding out back gives you a workshop and a heated office in two separate rooms. Close to north side Chatham schools and amenities with everything you need just minutes away. If this looks like home, call to book a showing. (id:15069)
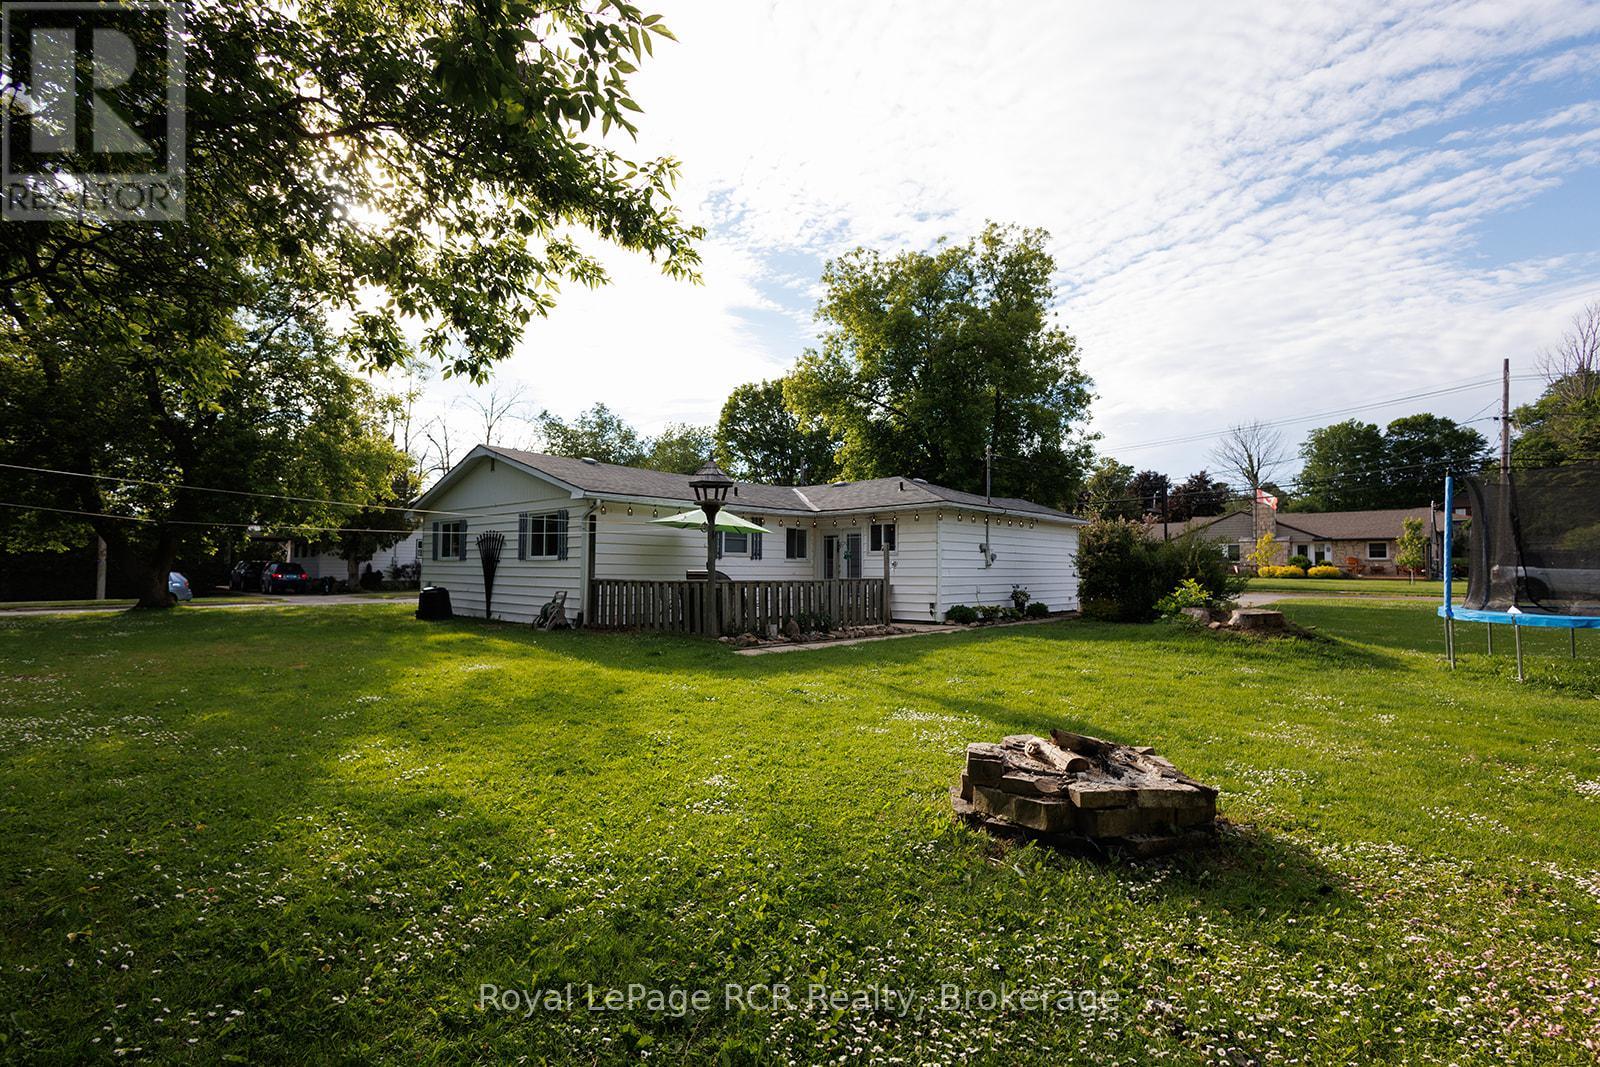
If you've been searching for a solid, affordable home, this Wiarton bungalow is the opportunity you've been waiting for. Located in a quiet, established neighborhood, it offers the perfect balance of move-in readiness and the chance to build equity over time. The layout is incredibly practical for anyone starting out. You get the ease of complete main-floor living, featuring three good-sized bedrooms, 1.5 bathrooms, and your laundry setup all on one level. The living space is anchored by a newer, highly efficient gas fireplace keeping the home incredibly cozy. One of the best surprises here is the separate 16ft x 14ft bonus room. It's an ideal setup for a work-from-home office, a gaming room, or a private retreat or 4th bedroom. Outside, the 109ft x 108ft corner lot gives you a massive yard that you rarely find at this price point. The backyard patio is ready for summer BBQs and hosting friends. Instead of paying rent, you can start investing in your own future on a fantastic property in a great location! (id:15069)
Located in Tilbury, one of Chatham-Kent's most welcoming small towns, 67 Azar Avenue offers the kind of property that takes years to find and minutes to fall in love with. Located on a quiet cul-de-sac backing onto open green space with no rear neighbours, this 4-bedroom, 2-bathroom, 4-level backsplit sits on just under half an acre and is an entertainer's dream. This 1/2 acre, fully fenced yard comes with an above-ground pool, pool house and more. A double-wide gate with side yard parking for a trailer or camper, this outdoor space delivers the kind of summer living that defines small town life at its best. Patio doors off the main floor island eating area open directly to the pool deck, connecting indoor and outdoor living seamlessly. Inside the home is bright and functional. The primary bedroom includes a walk-in closet & the finished lower level offers a fourth bedroom with its own walk-in closet - ideal for guests, teenagers, or extended family. A dedicated office adds flexibility for anyone working from home. The double attached garage has plenty of storage and interior access. Locally, Tilbury has everything you need for daily life. Grocery stores, restaurants, and The Boonies Drive-In just down the road for a proper summer night out. Quick access to the 401 and county roads means the rest of Chatham-Kent and Windsor are always close. New furnace and heat pump 2023. Sump pump with battery backup in place. Nothing left to do but move-in. (id:15069)
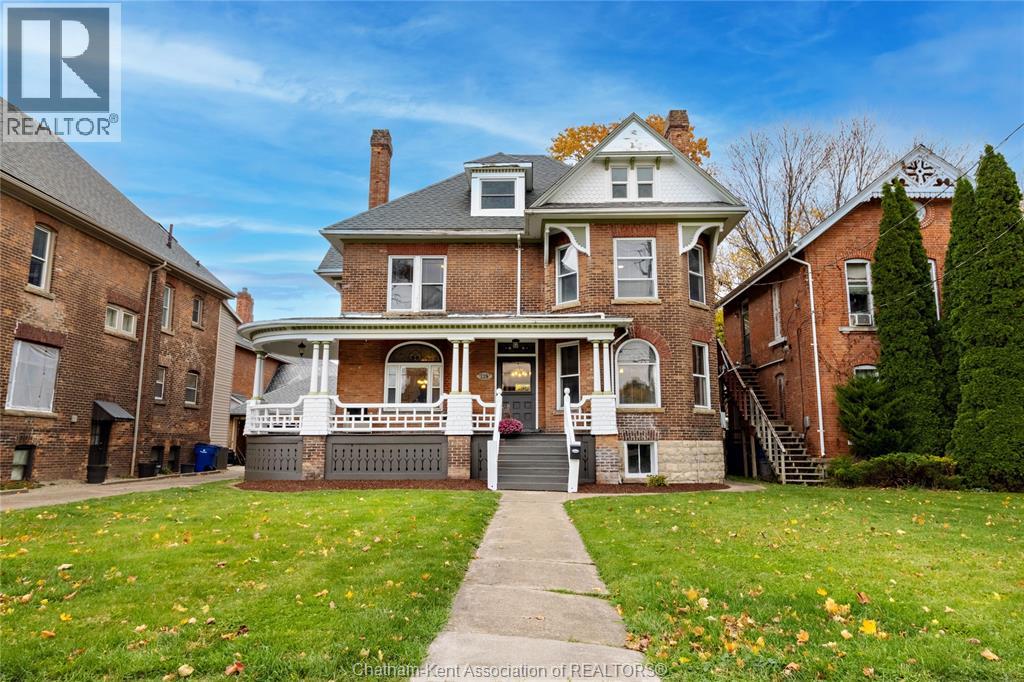
Welcome to 129 William St. S., a beautifully preserved Victorian-style residence that radiates charm, warmth, and timeless elegance. This exceptional home combines classic architectural details with thoughtful modern updates, offering the ideal blend of character and comfort for families or anyone who appreciates heritage living. Step inside to discover a grand staircase with intricate craftsmanship, soaring 10+ ft ceilings, and expansive living spaces designed for both relaxation and entertaining. The home features four generous bedrooms, each with its own closet, along with the convenience of upper-level laundry. A 4-piece bathroom on the second floor and a 2-piece bathroom on the main level provide practical functionality for everyday living. Pride of ownership is evident throughout, with numerous recent upgrades that ensure modern ease while preserving the home’s historical beauty. The striking Victorian exterior—complete with a brick façade, decorative trim, roof corbels, and oversized windows—floods the interior with natural light and enhances its inviting presence. Don’t miss your chance to own a lovingly maintained piece of local history, thoughtfully updated for today’s lifestyle. Contact us to book your private viewing! (id:15069)
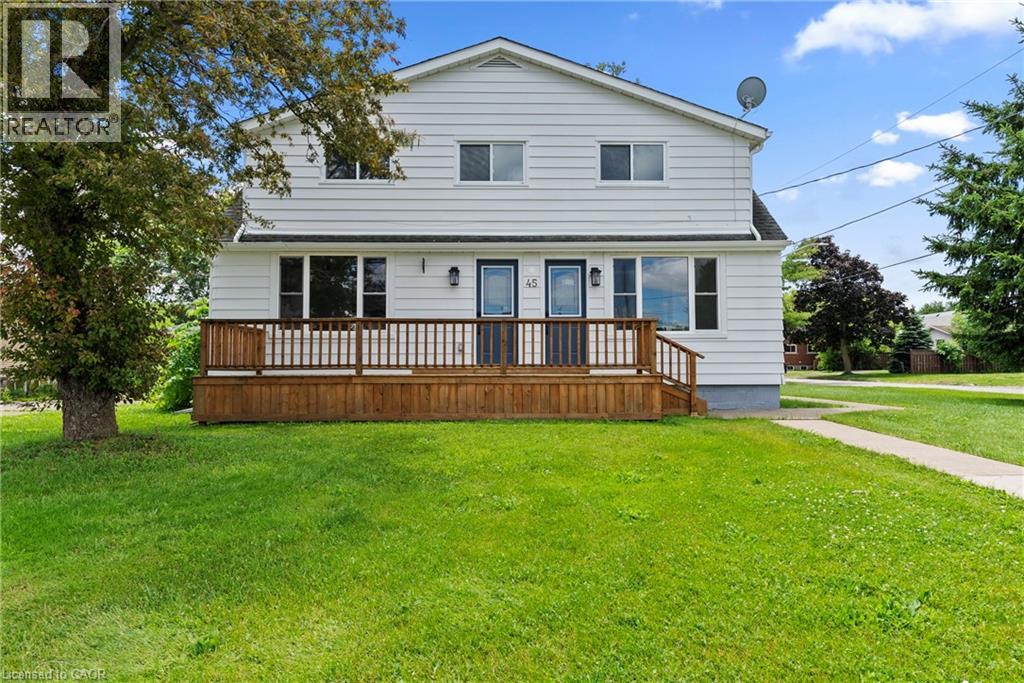
Exceptional turnkey duplex offering endless possibilities for investors, multi-generational families, or savvy buyers looking to offset their mortgage with rental incomes. Completely renovated from top to bottom, this spacious property features three separate living spaces. The main floor offers 2 bedrooms, 2 full bathrooms, and a convenient main-floor laundry. The lower level boasts a bright 2 bedroom in-law suite with a full bathroom and its own private entrance, ideal for extended family, guests, or additional income. The upper-level apartment is a fully self-contained 2-bedroom unit featuring a full ktichen, living room, full bathroom and an in-suite washer and dryer. Situated on a generous lot, this property also features an attached double-car garage, ample parking, and a prime location close to shopping, schools, transit, the QEW, Niagara River, golf courses, Niagara Falls, Buffalo and the new South Niagara Hospital currently under construction. Move-in ready and truly turnkey, all staging decor and accessories are included in the sale. (id:15069)
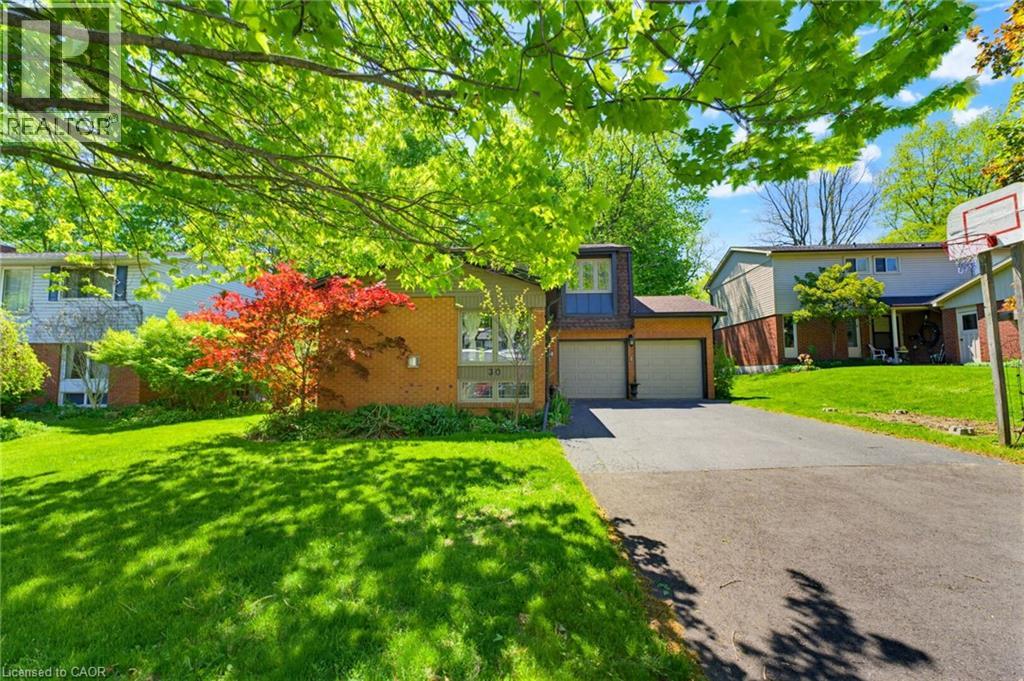
Welcome to 30 Jerome Park Drive, Dundas! Nestled on a highly desirable, stunning private ravine lot, this classic 2-storey brick home offers the perfect blend of peaceful nature and functional family living. Properties backing onto this pristine greenery rarely come to market, making this a truly unique opportunity. Step inside the welcoming foyer and explore a layout designed for effortless daily living. The bright living room is ideal for family gatherings or quiet evenings, while the private den features classic hardwood flooring and makes the ideal home office. In the heart of the home, the eat-in kitchen offers a gas stove, a brand-new, premium Bosch dishwasher, and incredible views of the ravine lot. The handy mudroom area and 2-piece powder room complete the main floor. Upstairs are four well-appointed bedrooms including the primary which features a deep walk-in closet and private ensuite. The three additional bedrooms are generously sized and perfect for kids, guests, or hobbies. The main 4-piece bathroom was beautifully modernized in 2024 with fresh ceramic flooring and a contemporary tub. The fully finished basement adds terrific versatile living space with durable laminate flooring and updated pot lights throughout. The spacious L-shaped rec room provides the ultimate spot for a home theatre, gym, or kids' play space. An additional flexible room is also located on this level, making an ideal hobby room, home office, or playroom. The huge utility room offers tons of storage space. The true crown jewel of this property is the spectacular backyard! With uninterrupted ravine views, the deep lot slopes down to a tranquil stream at the bottom. After a long day, you can unwind in your premium 2019 saltwater hot tub and enjoy total privacy surrounded by mature trees and nature. Don't miss your chance to own a piece of ravine paradise in Dundas! (id:15069)
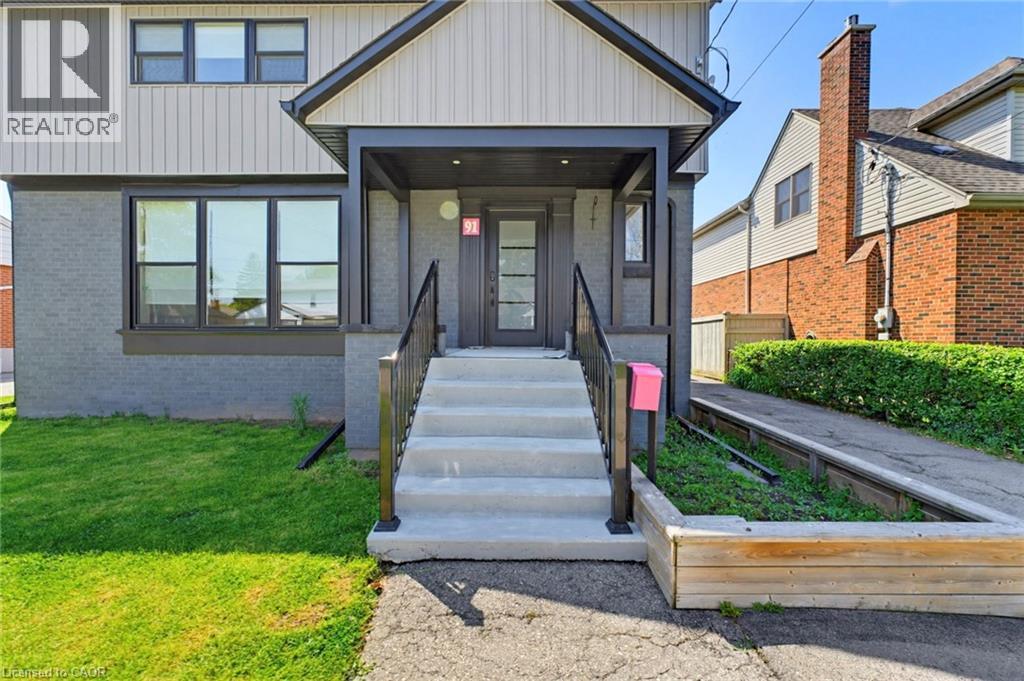
Step into this beautifully renovated, turn-key detached home that perfectly blends modern luxury with everyday functionality. Situated in a highly desirable, family-friendly neighbourhood, this property offers incredible value and high-end finishes from top to bottom. The heart of the home boasts a spacious, beautifully renovated kitchen featuring a large centre island, elegant subway tile backsplash, an undermount farmhouse sink, and sleek tiled flooring. The bright & cozy living room is flooded with natural light from large, street-facing windows, and features a stunning ledgestone accent wall with a sleek electric fireplace. Enjoy the ultimate convenience of a main-floor laundry room/mudroom and a freshly renovated 2-piece powder room styled in timeless, subtle white and gray tones. The upper level is home to three generous sized bedrooms; all featuring contemporary gray laminate flooring, sleek custom window blinds, and updated windows. Included is the primary bedroom and modern 3-piece ensuite with stylish open shower. A beautifully updated 4-piece main bath will be your new favourite place to relax and unwind! A large rec room in the basement is ideal for the kids to make their own, and lots of storage is an added bonus. A separate side entrance offers convenient everyday access. Outside, the oversized single-car garage is a hobbyist’s dream! This huge space includes electricity, space for a workshop and tons of storage room. The private backyard is the perfect place to enjoy time with family on the back patio. Walking distance to schools, this home is ideal for young families looking for a great neighbourhood to raise their children in. WELCOME HOME! (id:15069)
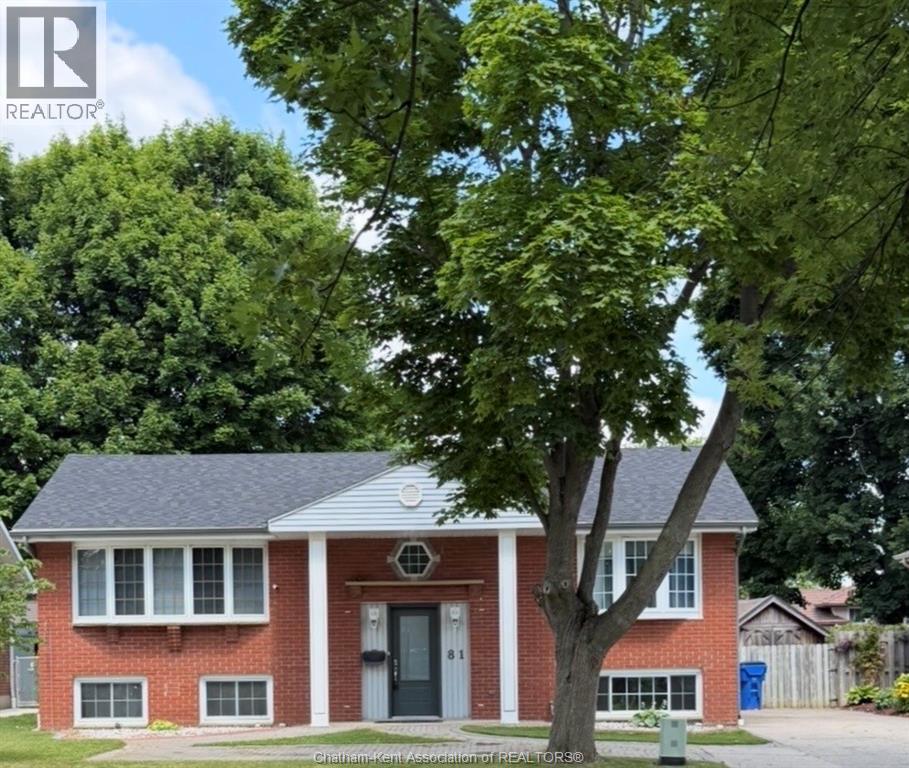
Welcome to 632 Esser Crescent, nestled in Sarnia’s desirable Twin Lakes neighbourhood — a spacious bungalow offering comfortable family living with room to grow. This well-designed home features an attached 2-car garage and a functional main floor layout beginning with a large welcoming foyer. Enjoy multiple living spaces including a bright living room, cozy family room, dedicated dining room, office, and a den. The kitchen is complemented by a charming breakfast nook, and the main floor is complete with 3 spacious bedrooms, including a primary suite with a private 3-piece ensuite, along with an additional 4-piece bathroom for added convenience. The basement expands your living space with a large rec room, 3-piece bathroom, laundry area, and ample storage space. Step outside to enjoy the spacious backyard featuring a patio area. Located close to parks, trails, schools, and everyday amenities, this Twin Lakes bungalow offers the perfect blend of space, comfort, and location. (id:15069)
This four-level backsplit puts you right in the heart of Brights Grove. 4 bedrooms, 1.5 baths, updated throughout with new flooring, fresh paint and vinyl windows. The layout delivers: kitchen, dining and living on the main level flow comfortably without feeling wide open, each space has a purpose. A generous family room walks out through patio doors to a fully fenced, landscaped backyard. Main floor primary with private ensuite and r/i shower. 3 Upper bedrooms with built-in closets share a full 4-piece bath. Waterproofed basement with laundry, workshop and serious storage. Steps from 8 kilometres of lakefront trails, beaches and close to all amenities. (Bright's Grove PS is the only elementary school in Canada that fronts directly onto Lake Huron) This is the community people drive past on weekends wishing they lived here. Now you can! (id:15069)
MOTIVATED SELLER!!!! Everything you need is here—this country property truly checks all the boxes. Set on 5.66 acres and surrounded by open farmland, this well-built bungalow (2002) offers spacious, flexible living with modern efficiency. A top-of-the-line heat pump installed in March 2026 ensures year-round comfort and energy efficiency, while new main-floor flooring installed in March 2026 by the highly regarded local Conway Furniture adds a fresh, polished feel throughout. Designed for convenient main-floor living, the home features three bedrooms, main-floor laundry, and minimal steps—ideal for a wide range of lifestyles. The basement was purpose-built as a self-contained 2 Bedroom apartment, making it perfect for an in-law suite (with easy access using the chair lift from the garage down), adult children, guests, or an additional household. It includes two bedrooms, a 3pc bathroom, and an open-concept kitchen and living area, along with a walkout to the beautiful backyard. Outside, the property offers plenty of room to enjoy the outdoors, with expansive views of the surrounding countryside and farmland. A 26’ x 32’ detached heated shop complete with a loading dock provides excellent functionality for those looking to work from home, operate a business, or pursue hobbies. Enjoy sunrise views over the horse fields at the back and sunsets from the front porch of the home, all while having the space and flexibility that only a country-sized property can offer. (id:15069)
OPEN HOUSE Sunday 2-4 pm! Excellent opportunity in Riverside! Discover this immaculate freehold detached bungalow, ideal for families, investors, or anyone seeking comfort and functionality in a great location. The property features 3+1 bedrooms and 1.5 bathrooms, offering a practical layout with well-distributed spaces. The fully finished basement expands the living area, providing the perfect space for a family room, home office, gym, or additional bedroom. It also offers plenty of storage space. As well, you have a convenient driveway that can accommodate up to 4 cars. Situated on a spacious lot in the sought-after Riverside neighborhood, this home also features a fully fenced backyard, level and generously sized—perfect for children to play, pets to enjoy, or for hosting gatherings with family and friends. A clean, well-maintained property ready to welcome its new owners. Don’t miss the opportunity to make it yours! (id:15069)
Welcome to this beautifully maintained 3-bed, 2-bath detached home with a fully finished basement, located in a desirable neighbourhood where charm meets comfort. From the moment you arrive, you’ll be impressed by the inviting front porch, lovely gardens and fruit trees - a true gardener’s delight. Step inside to discover a freshly painted interior with hardwood floors, high cove ceilings, and an updated kitchen (2021) with modern finishes. The open-concept living and dining areas feature a built-in bar and entertainment unit, perfect for family gatherings or quiet evenings at home. A main floor bedroom and full 4-piece bath add convenience and flexibility for guests or multi-generational living. Upstairs, you’ll find two bright bedrooms with large windows, deep closets, and vaulted ceilings. The lower level offers exceptional space with a cozy recreation room, home office/guest room, laundry room with Bosch washer and dryer, 4-pc bath and an electric fireplace for added warmth. This home has been thoughtfully updated and energy-efficiently enhanced with a metal roof (2018 & 50-year warranty), high-efficiency windows (2010), owned solar panels, a new hot tub pump (2023), owned water heater (2022), and owned heat pump with an extra built-in heater for colder days. Recent updates include new front steps (2025), freshly repaved driveway (2026) and plumbing (2026). Spray foam insulation ensures year-round comfort in this home very sweet home! Enjoy a private, fully fenced backyard perfect for relaxing or entertaining, plus a detached single-car garage with shelving and a 240-amp plug for an electric vehicle. A truly move-in-ready home that blends warmth, efficiency, and character, all within a peaceful setting you’ll love coming home to each and every day! (id:15069)
Gorgeous 2 Bed + 1 Bath Condo Nestled In Waterdown's Luxurious Trend Complex Built by New Horizon; Boasting 726 Sq/Ft Of Beautiful, Bright Open Concept Living; Floor to Ceiling Windows with a Stunning South View of the Lake; Premium Upgrades Incl. Stainless Steel Appliances; Quartz Counters; Breakfast Bar; Vinyl Flooring, Pristine Full Bathroom; Efficient Geothermal Heating & Cooling; W/O To Private Balcony with Unparalleled South and West Views; In-Suite Laundry; Enjoy Socializing on the Rooftop Terrace or Party Room & Staying Active in the Gym; Mins To Major Highways, GO Station, Parks and Schools. Includes TWO Parking Spots (1 Underground & 1 Surface) & Locker; Come Look - Love - Live! (id:15069)
Welcome to a beautifully home offering the perfect combination of space, comfort, and convenience. Featuring 5 bedrooms, 2.5 bathrooms, a brand-new kitchen with stainless steel appliances, updated bathrooms, new flooring, fresh paint, and modern light fixtures, this move-in-ready home has been thoughtfully updated from top to bottom. Bright living spaces, large windows, and abundant natural light create a warm and inviting atmosphere throughout. The finished lower level includes a dedicated home theatre room and excellent in-law suite potential with a separate entrance, making it ideal for growing families or multi-generational living. Step outside to enjoy the fully covered sunroom and spacious backyard with mature trees and no rear neighbours, providing privacy and the perfect place to relax or entertain. Located just minutes from shopping, restaurants, parks, fitness centres, doctors' offices, and quick QEW access, this home delivers exceptional value in one of Niagara Falls' most desirable locations. (id:15069)
Curb appeal at its finest in this custom-built 3+1 bedroom, 3 bath bungalow with double-car garage, ideally situated on a desirable tree-lined street full of character. The striking stucco exterior makes a wonderful first impression, while inside, bright maple hardwood flooring flows through the living and dining rooms and into the kitchen, dinette, and great room. Designed with both comfort and entertaining in mind, the open-concept kitchen overlooks the dinette and family room, where a cozy gas fireplace and an abundance of windows provide beautiful views of the private, fully fenced, treed backyard. Sliding doors from the dinette lead to two decks, with a covered area creating the perfect setting for outdoor enjoyment. The spacious primary bedroom is bright and inviting, complete with a walk-in closet and 4-piece ensuite. Two additional bedrooms, a 4-piece main bath with large linen closet, and main floor laundry add to the home’s functionality. The finished basement extends the living space with a large rec room featuring a gas fireplace and bar, an additional bedroom, 3-piece bath, and cold cellar. Additional updates include a new furnace and A/C in 2024, plus a one-year-old water softener. Located in the welcoming full-service town of New Hamburg, close to the highway, trails, shopping, and restaurants, this is truly a must-see home. (id:15069)
Welcome to 130 Langarth Street, a delightful residence located in a serene and family-friendly neighborhood of wortley village, ONTARIO,This well-maintained home features new renovation full house ,providing ample space for families of all sizes.As you step inside, you are greeted by a bright and inviting living area that boasts , hardwood floors, large windows The open-concept layout seamlessly connects the living room to a spacious dining area, perfect for entertaining guests or enjoying family meals.The kitchen is a chef's dream, equipped with stainless steel appliances and luxury samsung glass panel refrigerator , touch screen coocktop, the fuacet show you water temperature, a large pantry,making it both functional and stylish. Retreat to the generously sized bedrooms, each offering closet space, natural light, etc. The bathroom have air bathtube , smart light mirror have bluetooth music play and fog remove function,Outside, youll find a beautifully landscaped yard with a patio, deck,providing an excellent space for children to play or for summer barbecues with friends and family,Dont miss your chance to own this wonderful property in East London (id:15069)
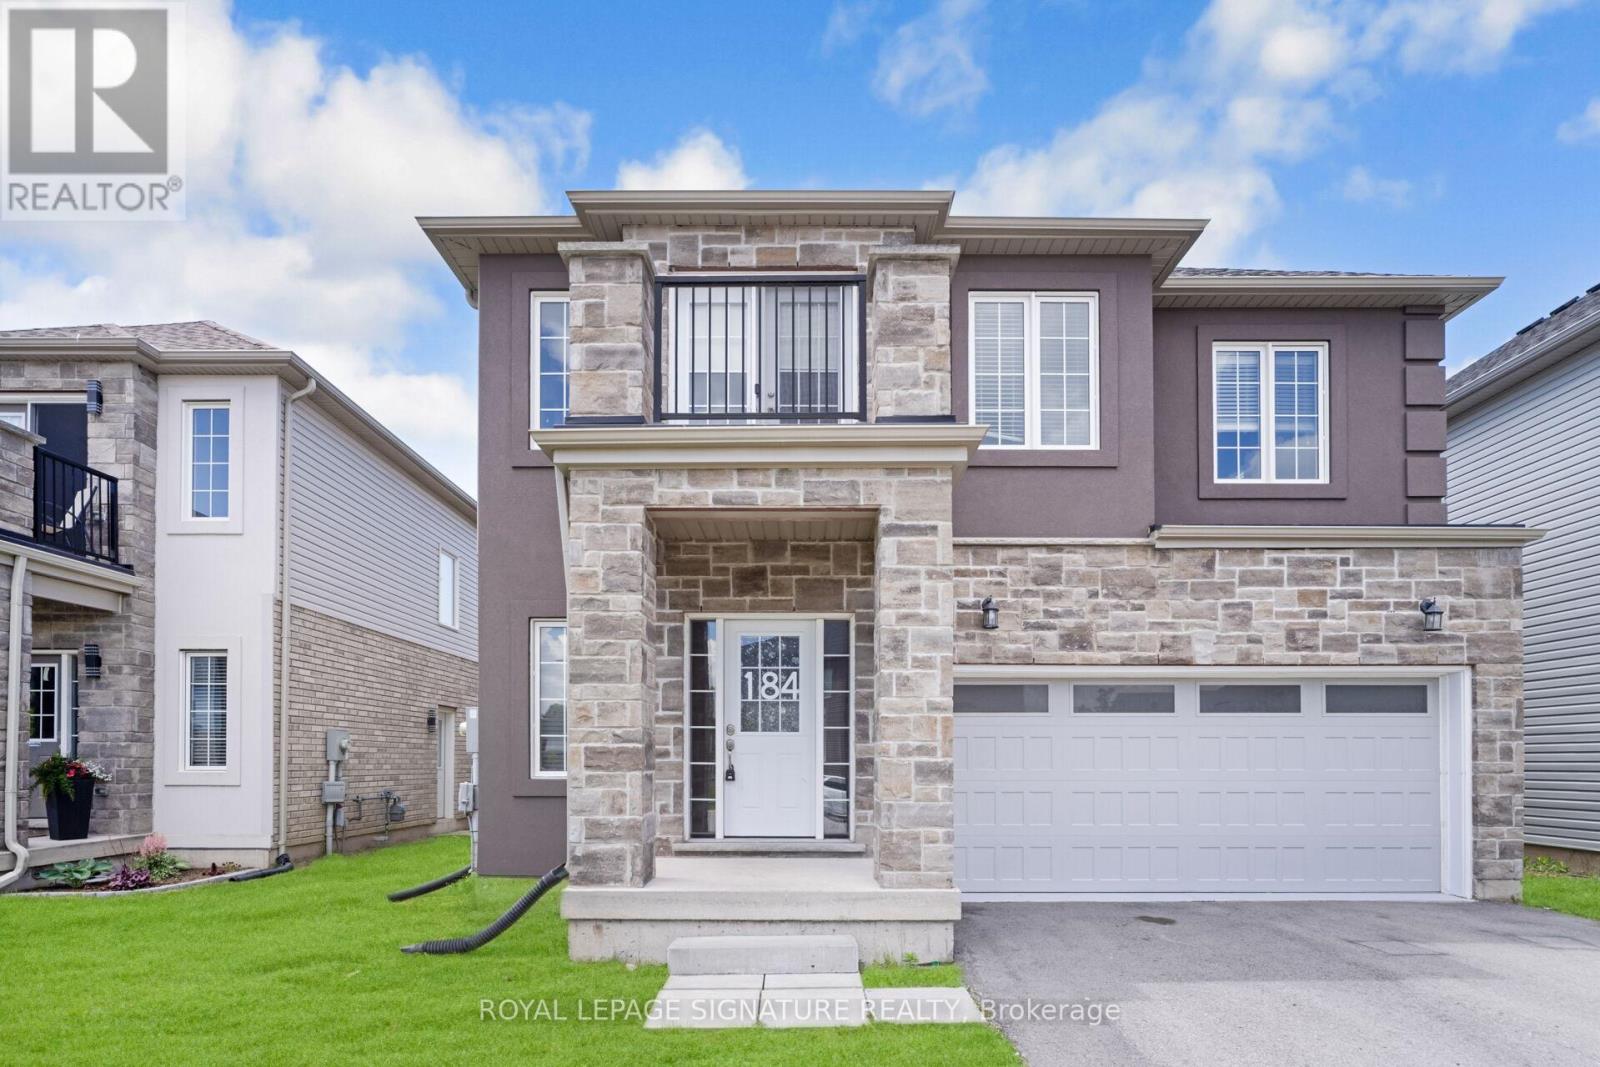
4 BED | 4 BATH | 8-CAR PARKING | SEPARATE ENTRANCE | Welcome to 184 Bethune Avenue, a beautifully designed family home offering nearly 2,500sqft of thoughtfully planned living space in one of Welland's most desirable newer communities. Featuring 4 spacious bedrooms, 4 bathrooms, a double-car garage, and parking for up to 8 vehicles, this home delivers the perfect blend of comfort, functionality, and long-term value. The added benefit of no sidewalk provides additional driveway parking and easier year-round maintenance. Step inside to discover a bright open concept layout enhanced by rich hardwood flooring, elegant oak stairs, and large windows that fill the home with natural light. The spacious kitchen overlooks the living and dining areas, creating an inviting space for everyday family living and effortless entertaining. The upper level offers a highly desirable layout with four generously sized bedrooms and exceptional bathroom convenience. The primary retreat features a private ensuite, while a second bedroom enjoys its own dedicated full bathroom. Two additional bedrooms share another full bathroom, with one offering access to a private terrace-perfect for enjoying your morning coffee or unwinding at the end of the day. Step outside to a fully fenced backyard with plenty of room for children, pets, family gatherings, and outdoor enjoyment. The separate basement entrance provides outstanding future potential, allowing the next owner to create additional living space, accommodate extended family, or customize the lower level to suit their lifestyle needs. Ideally located near schools, parks, shopping, restaurants, Welland Hospital, Highway 406, Niagara College, Brock University, and the scenic recreational trails along the Welland Canal. Rarely does a home offer this combination of size, parking, layout, location, and future potential at this price point. An exceptional opportunity to own a move-in-ready family home in one of Welland's fastest-growing communities. (id:15069)
Welcome to 143 Catharine Street North, where timeless character meets exceptional modern luxury in the heart of Hamilton's sought-after North End. Originally built circa 1915, this beautifully restored century home has been completely renovated with meticulous attention to detail while preserving the charm that makes these homes so desirable. Step inside and experience the impressive 12-foot ceilings that elevate the main level, creating a bright and airy atmosphere throughout. Rich hardwood flooring flows across both levels, complemented by elegant finishes and thoughtful design. The stunning custom kitchen serves as the heart of the home, offering a perfect blend of style and functionality for everyday living and entertaining alike. The well designed second level features three well-appointed bedrooms, including a luxurious primary retreat complete with a private ensuite and sunroom-a rare and peaceful space to unwind. Convenient upper-level laundry hookups add modern practicality to this historic residence. Outside, the private backyard provides an ideal setting for summer gatherings, while the rare private driveway accommodates up to three vehicles. Located just minutes from Hamilton General Hospital, Bayfront Park, the West Harbour GO Station, downtown restaurants, cafés, waterfront trails, and vibrant James Street North, this is urban living without compromise. A remarkable opportunity to own a fully renovated piece of Hamilton history in one of the city's most exciting neighbourhoods. (id:15069)
Experience elevated living in this stunning south-facing suite at 460 Gordon Krantz Ave., Suite 612, where over $36,000 in builder upgrades and premiums** create a truly exceptional home. Rare 10-foot ceilings flood the space with natural light and enhance the open-concept design, while the premium Lumon retractable glass balcony enclosure extends your living space and allows you to enjoy the outdoors in comfort throughout much of the year. The designer kitchen is the heart of the home, featuring elegant quartz countertops with a matching quartz backsplash, upgraded ceiling-height cabinetry with finished fascia, a beautifully finished peninsula with built-in electrical outlet, and upgraded stainless steel appliances. The spa-inspired bathroom offers an upgraded vanity, premium tile, quartz countertop, and an enhanced three-piece tub and shower faucet system. Thoughtful upgrades continue throughout with pot lights in the main living area, motorized blinds in both the living room and bedroom, a custom media wall, and a professionally designed closet organizer. The suite also includes one underground parking space (#20) and a storage locker (#339). Residents enjoy outstanding amenities, including a fully equipped fitness centre, yoga studio, rooftop terrace with BBQs and garden, party/meeting room, visitor parking, and 24-hour concierge/security. On a clear day, enjoy views of the CN Tower from the rooftop terrace. Condo fees include Rogers high-speed internet, building maintenance, and access to the building's exceptional amenities. Ideally located close to parks, shopping, restaurants, transit, Milton District Hospital, Kelso Conservation Area, and major highways, this move-in-ready home offers luxury, convenience, and outstanding value in one of Milton's most desirable new communities. (id:15069)
Nestled On A Premium 48.56 x 120 Ft Lot In Prestigious North Richvale, Surrounded By Multi-Million-Dollar Custom Homes, This Beautifully Maintained Detached Family Home Offers Over 4,100 Sq.Ft. Of Total Living Space, Including 2,542 Sq.Ft. Above Grade Per MPAC Plus Finished Basement. South-Facing Exposure Fills The Home With Natural Light, While Its Quiet Dead-End Street Location With No Sidewalk Offers Privacy, Safety And Extra Driveway Convenience. Featuring A 2-Car Garage, Private Driveway With 6-Car Parking, And A Sun-Filled Fenced Backyard With Large Deck And Mature Greenery, This Is The Home Growing Families Have Been Waiting For. Step Inside To A Grand Curved Staircase, Rich Hardwood Floors, Pot Lights, And Bright, Inviting Principal Rooms Designed For Both Comfortable Family Living And Effortless Entertaining. The Elegant Living Room Features A Bay Window And French Doors, While The Formal Dining Room Overlooks The Backyard. The Updated Kitchen Features Changed Cabinet Doors, Stone Countertop, Stainless Steel Appliances, Backsplash, Breakfast Area And Large Windows, Flowing Into The Spacious Family Room With A Cozy Wood Fireplace And Walk-Out To The Deck, Creating The Perfect Backdrop For Summer Barbecues, Children's Play And Memorable Gatherings. The Second Floor Offers 4 Generous Bedrooms, Including A Spacious Primary Retreat With A 5-Pc Ensuite And Walk-In Closet. Three Additional Bedrooms, Each With Hardwood Floors, Windows And Closets, Share A Well-Appointed 4-Pc Bath. Finished Basement Apartment, Completed In 2020 With Approx. $100K Spent, Features Separate Entrance From Garage, Kitchen, Open Concept Recreation Area, Bedroom, 3-Pc Bath, Pot Lights, Tile Flooring, High Ceilings And 200-Amp Service, Ideal For Extended Family, In-Law Suite Or Rental Potential. Roof Shingles Changed In 2021. Furnace And A/C Owned. Prime Location Close To Parks, Schools, Hospital, Community Centre, Yonge St, Transit, Shopping, Restaurants, Library And All Amenities. (id:15069)
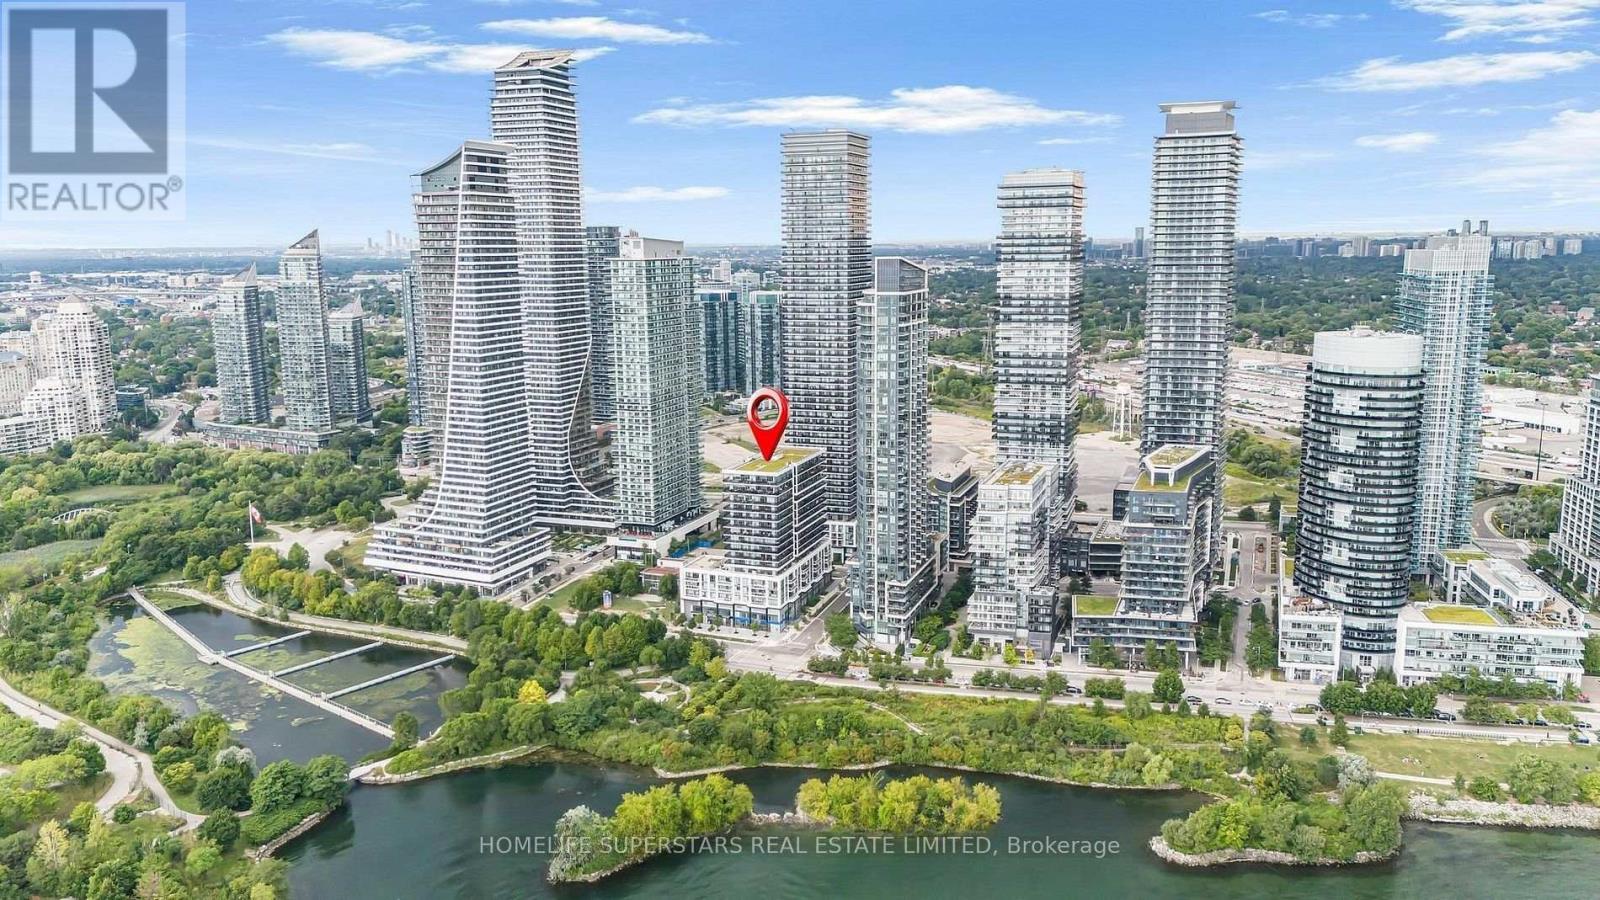
Live in Waterfront Prime Boutique Residence Overlooking the Lake., This stylish 2 bedroom,2-bathroom Suite With spacious Balcony, features high ceilings, upscale finishes offering unobstructed views of Toronto Skyline, Lake Ontario, Humber Bay. The thoughtfully designed, highly functional layout features a Combined Open Concept Living/Dining Room with Direct Access to The Balcony, Chic Modern Kitchen with Integrated Built in Appliances. Quartz Countertop with Backsplash, The primary bedroom boasts a walk-in closet and a contemporary Ensuite bathroom; two entry closets offer ample storage solutions throughout the unit. Residents enjoy access to a range of upscale amenities, including a guest suite, pet wash, party room, indoor pool, barbecue area, gym and yoga studio, all within a chic and well-appointed building. Conveniently located just 10 minutes from downtown Toronto with easy access to the Gardiner Expressway, this property offers the perfect balance of urban convenience and serene lakeside living. (id:15069)
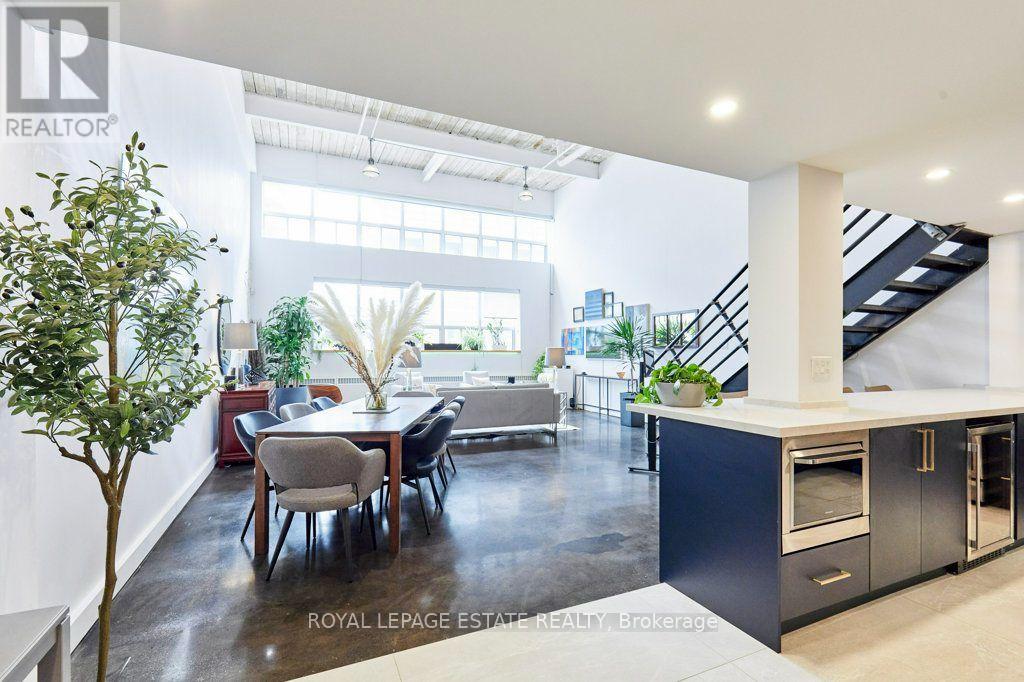
Welcome to urban loft living at its finest in the heart of Leslieville! Located in the iconic i-Zone Lofts at 1173 Dundas St E, this rare live-work hard loft masterfully pairs authentic industrial character with high-end modern design.Step into a dramatic open-concept sanctuary featuring soaring double-height ceilings, exposed beams, sleek polished concrete floors, and massive multi-tiered factory-style windows that drench the entire space in natural ambient light.Designed for both seamless entertaining and effortless everyday living, the renovated chef's kitchen is a absolute showstopper. It features sleek deep-navy cabinetry, modern brushed brass hardware, continuous quartz countertops, a generous breakfast bar, stainless steel appliances, and built-in microwave and wine fridge. The main floor expands into an oversized dining area and a grand light-filled living space, complete with a dedicated work-from-home office nook.An incredible feature of the main floor is the custom full-height storage wall, providing an unbelievable amount of sleek, hidden storage space. Nearby, a beautifully renovated spa-style bathroom boasts floor-to-ceiling marble-patterned tile and a glass-enclosed walk-in shower.Follow the industrial steel-and-iron staircase to the elevated mezzanine level-a versatile space perfect for a primary bedroom retreat, secondary lounge, or creative studio overlooking the main floor.Unbeatable location just steps from Leslieville's best restaurants, craft breweries, boutique shops, parks, and direct TTC transit downtown. (id:15069)
2452 Sq Ft As Per MPAC!! Come & Check Out This Fully Detached Luxury Home With Newly Renovated Main & Second Floors. Featuring A Finished Legal Basement Registered As A Second Dwelling With A Separate Entrance. Main Floor Showcases An Elegant Layout With A Separate Family, Living & Dining Room, Enhanced By Brand New Engineered Hardwood Flooring Throughout The Main And Second Floors. Upgraded Kitchen Is Equipped With Stainless Steel Appliances (Brand New Stove) & Brand New Quartz Countertop. Second Floor Offers 4 Spacious Bedrooms. Primary Bedroom Features Ensuite Bath & A Walk-In Closet. Finished Legal Basement Offers 2 Bedrooms, Den, Kitchen & A Full Washroom. Separate Laundry In The Basement. Upgraded Home With Brand New Baseboards, Main Floor Pot Lights, Newly Painted, Renovated Powder Room. Conveniently Located Close To Shopping Malls, Schools, Parks, Public Transit, Major Highways, And All Essential Amenities. (id:15069)
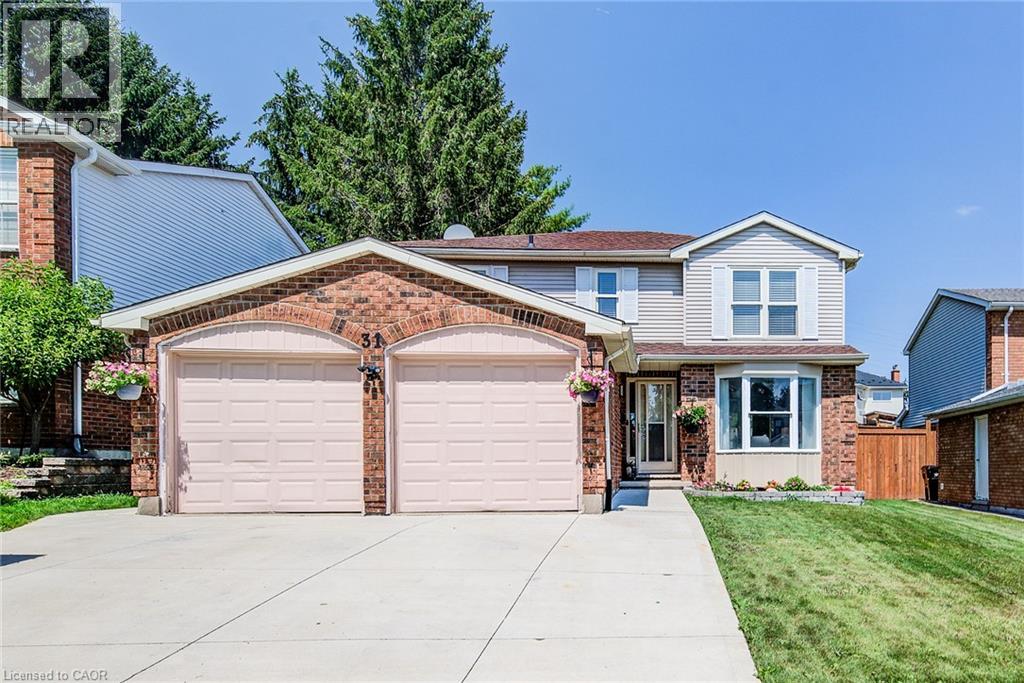
Welcome to this well maintained 4-bedroom family home in the highly sought-after Mineola neighbourhood of Mississauga. The home features a bright open-concept main floor that seamlessly connects the living, dining, and kitchen areas-perfect for everyday family life and entertaining guests. The upper level provides 4 spacious bedrooms and an an updated 4 pc bathroom it is perfect for family living. Downstairs, the finished basement provides an expansive recreation room complete with a wet bar, creating the ideal setting for gatherings with family and friends. Step outside to your own private backyard retreat. Surrounded by mature trees the yard offers exceptional privacy and plenty of space for children to play,. Additional highlights include a 2-car garage, ample storage, and a welcoming curb appeal that makes this home truly stand out. Ideally located just minutes from major highways and the GO Train, while excellent schools, parks, and everyday amenities are all within walking distance. A rare opportunity to own a move-in ready home in one of Mississauga's most desirable family communities (id:15069)
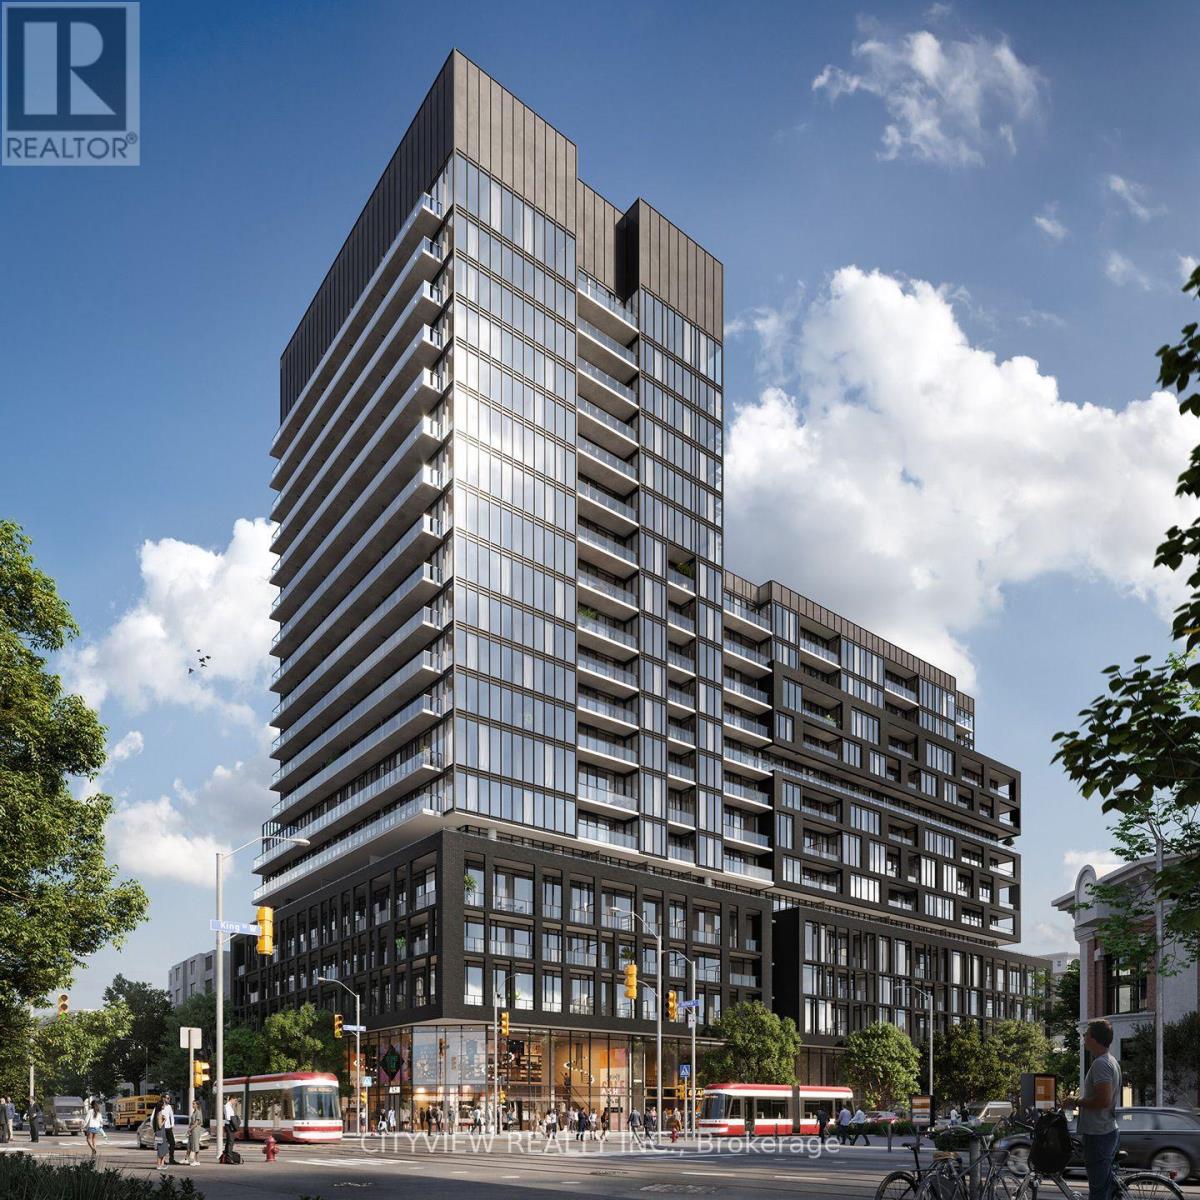
Stunning Never Before Lived in 2 bedroom 2 bath in a prime location and king and dufferin! Modern finishes and a functional floorplan! Unit features 703 sqft of livable space with a 83 sqft balcony! Modern kitchen with an upgraded kitchen island with quartz counter tops. Spacious primary bedroom with a 3pc ensuite and large closet! 2nd room has sliding door perfect as a 2nd bedroom or office space! XO2 boasts a total of 11,300 ft of facilities and amenities which includes the city's only tree-lined outdoor rooftop terrace complete with a bocce ball court, fire pit lounges, barbecue stations, a massive art mural, and an outdoor kids playground fitted with its own sandbox and track. (id:15069)