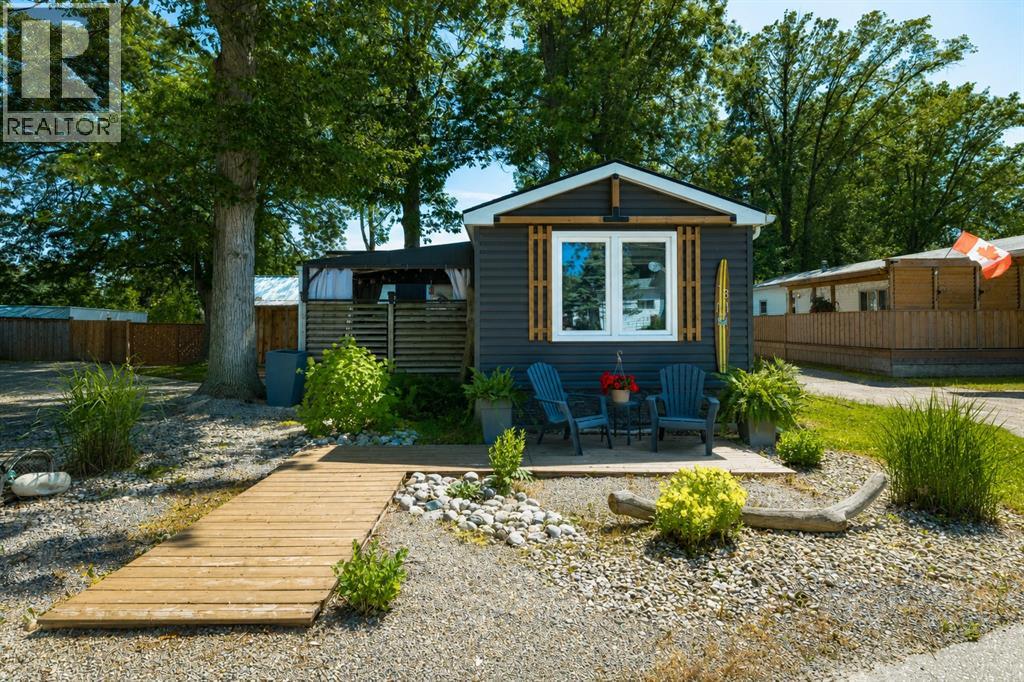
Affordable lakeside living awaits! Enjoy year-round comfort just steps from the beautiful shores of Lake Huron, complete with water access through a community creekside park that's perfect for your paddle board, kayak or simply soaking up the lakeside lifestyle. This charming retreat offers the peaceful setting you've been looking for. Inside, the open concept layout creates a warm & inviting atmosphere, featuring a cozy gas fireplace to take the chill off cool evenings. The bedroom will make you feel right at home & a walk in- closet, while the oversized bathroom offers a convenient walk-in shower. A practical mudroom with laundry adds everyday functionality. Step outside & enjoy the best outdoor living with a generous 17'x10' deck & 12'x10' gazebo-ideal for morning coffee, summer BBQ's & entertaining family & friends. A large storage shed provides plenty of room & also makes for a workshop. Whether you're looking for a year-round home, a peaceful weekend getaway, or a low maintenance lifestyle surrounded by nature, this Lake Huron gem is ready to welcome you home. (id:15069)
Live in the clouds at the Arthaus, built by reputable Montreal-based developer DevMcGill. 1 bed + den, 1.5 bath corner smart home with 9-ft floor-to-ceiling windows, a walk-in closet, stunning kitchen island, dedicated office space plus chic, modern design throughout. Its 18th-floor setting provides incredible natural light, 270-degree east-south views and whisper-quiet living. Thoughtfully designed, the unit features cushioned, low-maintenance hardwood throughout and concrete construction in an open-concept floor plan. Amenities include a state-of-the-art fitness centre with yoga and weight-training areas, a four-season resident-only outdoor space at the Rooftop Terrace & Winter Garden, and the Firestone Lounge - a multipurpose event room with a full catering kitchen. Unbeatable location with a walk-score of 98, transit score 93, and bike score 95. See our website for a 3D tour, Status Certificate, and more. Parking available for rent, with a multi-year lease possible. Reach out for a private tour! (id:15069)
***Over $350,000 in Discounted builder upgrades!***Where Design Meets Distinction and Value Exceeds Expectation. Welcome to a residence that redefines luxury living in Boler Heights. Crafted by Mapleton Homes, this architectural statement sits on a rare, pool-sized lot and delivers the kind of elevated lifestyle typically reserved for significantly higher price points. With over $350,000 in builder concessions already built in, this home offers a level of refinement and value that is rarely seen. From the moment you arrive, the curated exterior of stone, stucco, and brick sets the tone. Inside, soaring ceilings, 8 foot doors, and designer finishes create a sense of space and sophistication that is both impressive and inviting. The heart of the home, a chef-inspired kitchen that's showcases custom cabinetry, striking Dekton surfaces, and seamless design integration. Each bedroom offers its own private ensuite, delivering comfort and privacy for family and guests alike. The primary suite is a retreat in every sense, complete with a bespoke dressing room and thoughtfully designed built-ins. Every detail has been considered. Every upgrade already included. This is more than a home, it's a strategic purchase, a design forward lifestyle, and a rare opportunity to own true custom quality without the custom build timeline or cost. (id:15069)
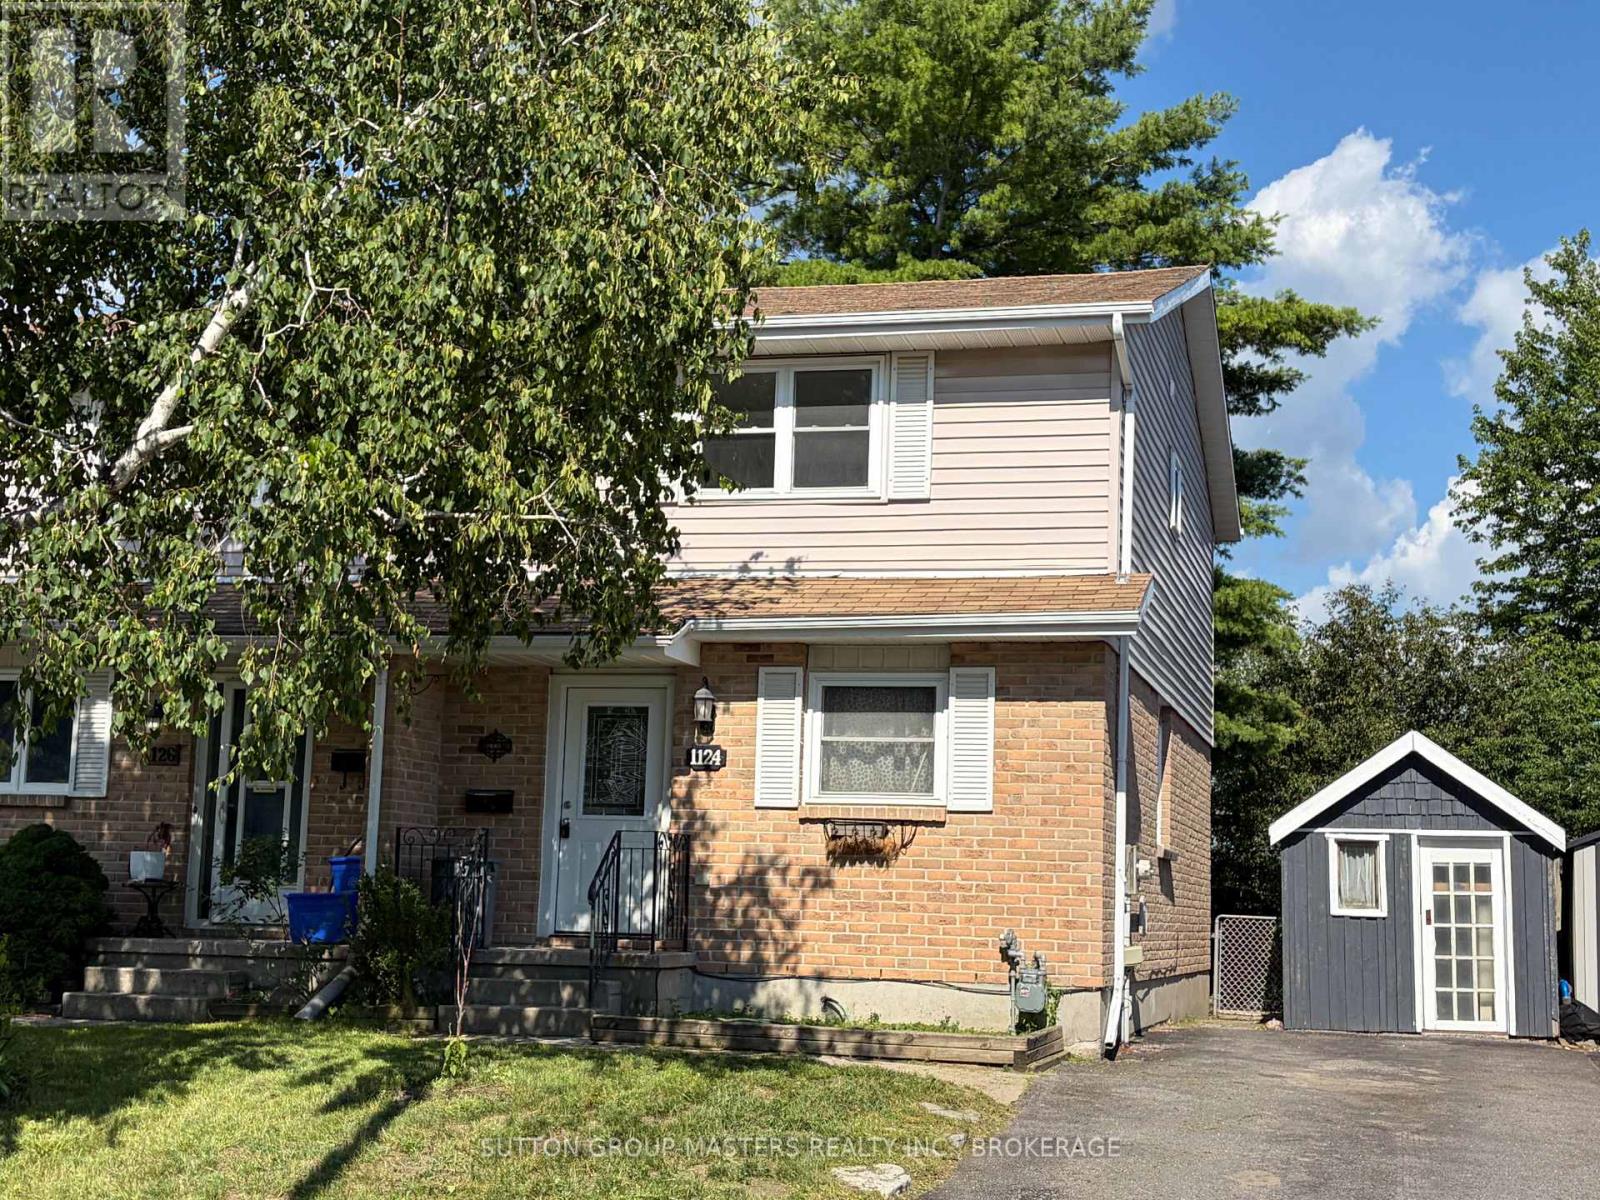
The complete package, with great location, condition & features! Let's start with the location... this 3 bedroom, 2 bath semi is a 1 minute drive or a short walk to the Midland Strip, with WalMart, Loblaw's, LCBO and more, and another minute to the Cataraqui Mall, but it sits on a peaceful cul de sac. Just a 4 Minute walk to Cataraqui Woods Public School for the kids. The condition? Completely refreshed, including a new kitchen with slow-close doors & drawers, subway tile backsplash, and new stainless stove, dishwasher and 36" fridge. Also new flooring, bathroom, furnace, windows and doors. The features? Smooth ceilings (no stippling), 5 brand new appliances plus bbq and lawnmower included, solid-core doors, finished basement, large deck, large shed, and a fenced yard with no neighbours behind. Come take a look, this great package won't last long! (id:15069)
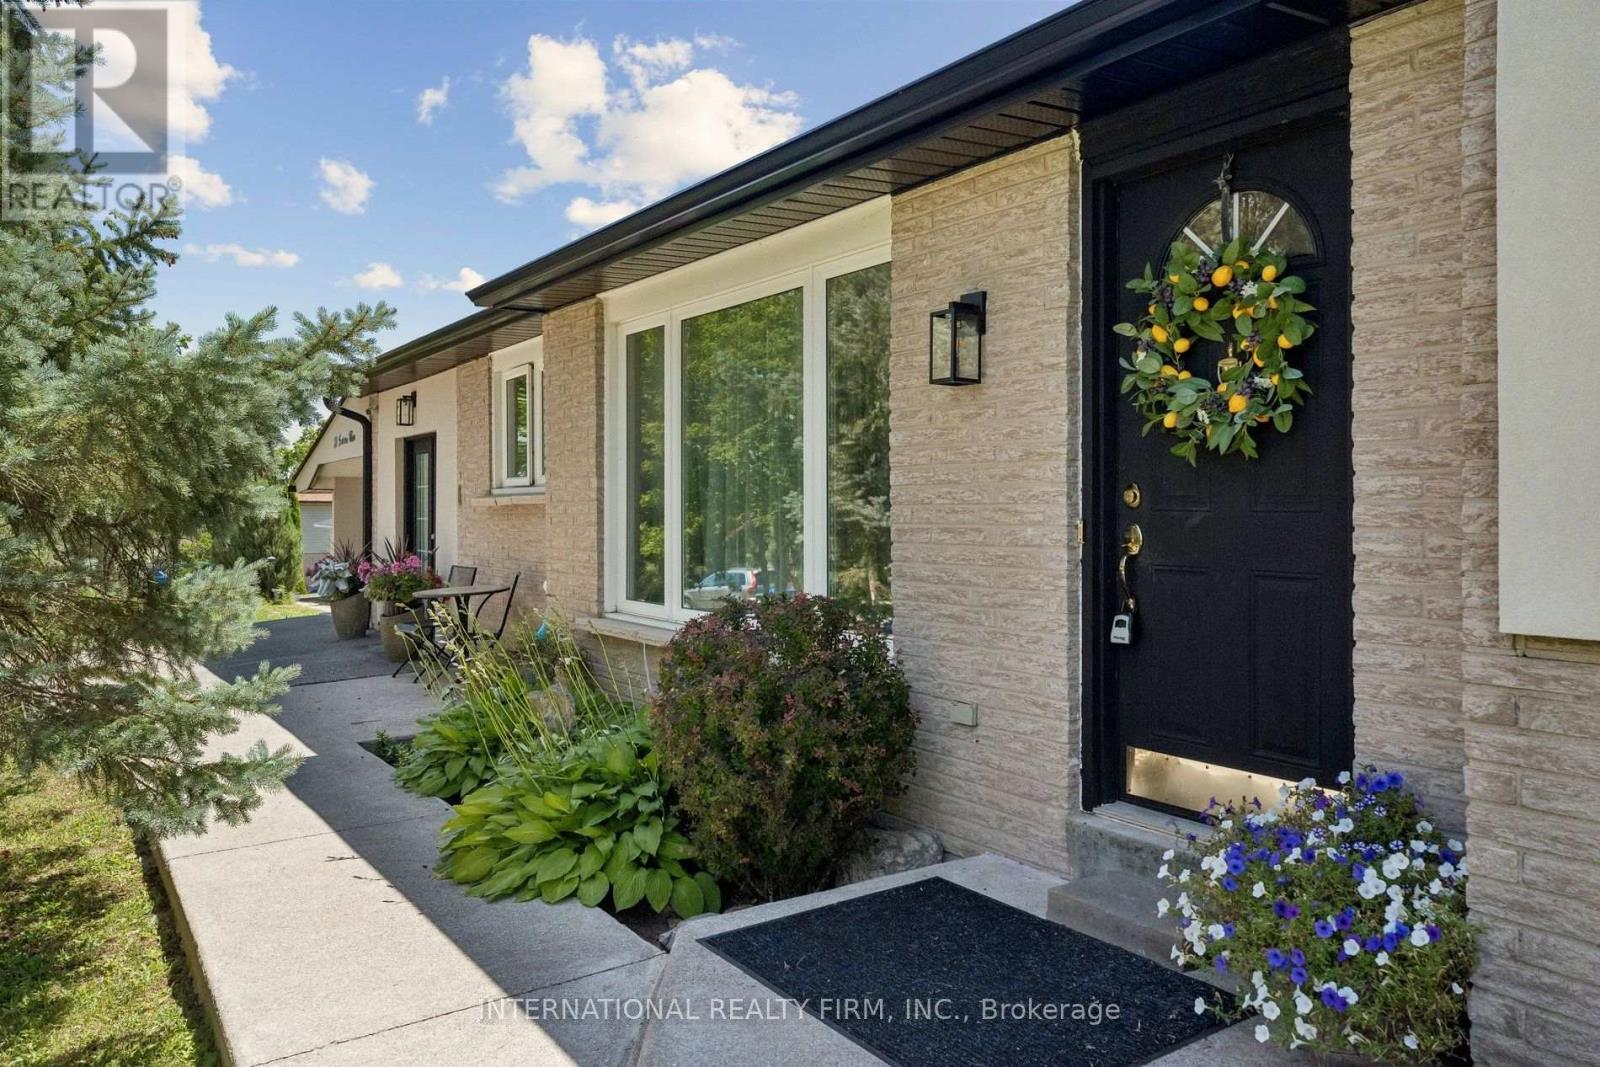
Welcome to 29 Jamieson Drive, a beautifully maintained home nestled in the picturesque Village of Rosemont. Set on an impressive 163.99' x 93.28' mature lot, this property offers exceptional privacy and the perfect blend of country living with modern convenience.Offering approximately 1,625 sq. ft. of living space, the home features spacious principal rooms, an updated kitchen, and warm, inviting living areas ideal for everyday living and entertaining. A professionally inspected commercial-grade kitchen provides exceptional versatility for passionate home chefs, entertaining, or a variety of home-based uses.Recent upgrades include a new roof and a recently stuccoed exterior, enhancing both curb appeal and long-term value. The expansive backyard is surrounded by mature trees, creating a peaceful outdoor setting with plenty of space to relax or entertain. A newly paved driveway and ample parking complete the property.Conveniently located just minutes from Alliston, Orangeville, Airport Road, and Highway 50, this home offers the charm of village living with easy access to everyday amenities and commuter routes. A unique opportunity to own a well-maintained home on an oversized lot in one of Simcoe County's most desirable communities. (id:15069)
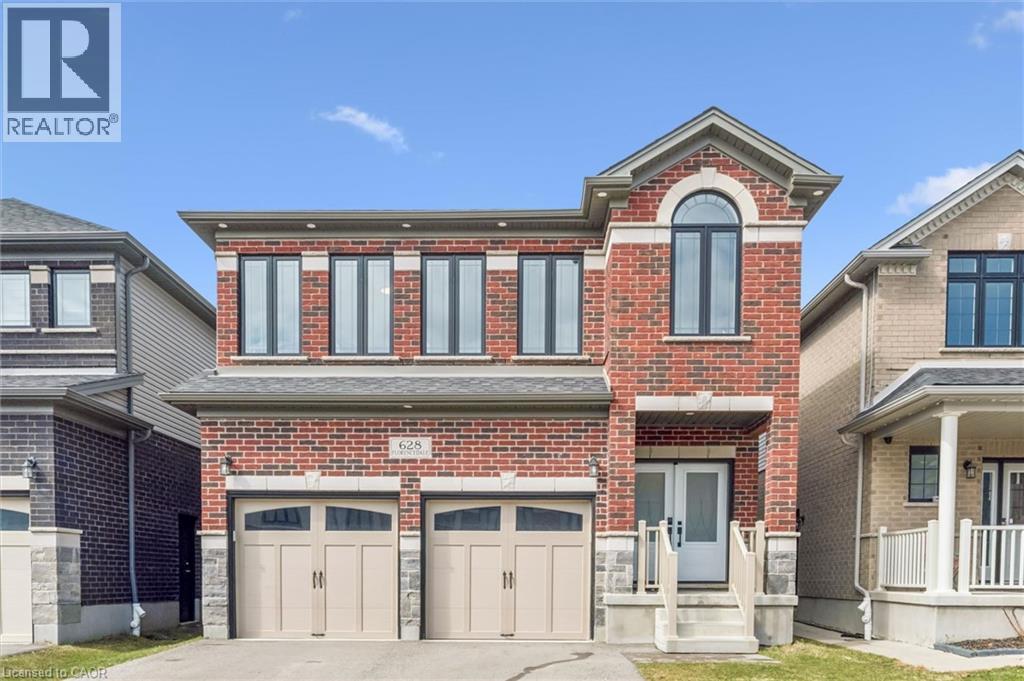
This stunning home was designed and built to the highest standards, showcasing model home-quality upgrades throughout, featuring superior craftsmanship, premium finishes, and thoughtful design. From the moment you step inside, you’ll appreciate the exceptional quality and attention to detail that sets this property apart. Featuring a spacious 4-bedroom, 4-bathroom open-concept layout filled with natural light, this home is ideal for modern family living and entertaining. The upgraded kitchen serves as the heart of the home with premium stone countertops (quartz/granite), high-quality cabinetry with extended uppers, and ample storage. The functional layout includes a generous primary suite, well-sized secondary bedrooms, multiple bathrooms, and a double-car garage, making it perfect for growing families. Location Highlights • Just steps from RBJ Schlegel Park, perfect for outdoor activities, walking trails, and family enjoyment. • Minutes from the Kitchener Indoor Recreation Centre, offering year-round sports, fitness programs, and community events. • Everyday conveniences right nearby: Longo’s, Shoppers Drug Mart, McDonald’s, Starbucks, RBC, and Scotia Bank — all within easy reach for effortless daily living. • Excellent highway access with quick connections to Highway 401 and Highway 7/8, making commutes to Waterloo, Cambridge, Guelph, Toronto, and beyond simple and stress-free. This is more than just a house — it’s a lifestyle. Whether you’re a growing family looking for parks and recreation, a professional seeking convenient commuting and daily amenities, or anyone who values model home-quality construction, this home checks every box. Proudly maintained and move-in ready. Don’t miss this rare opportunity in one of Kitchener’s most desirable communities! (id:15069)
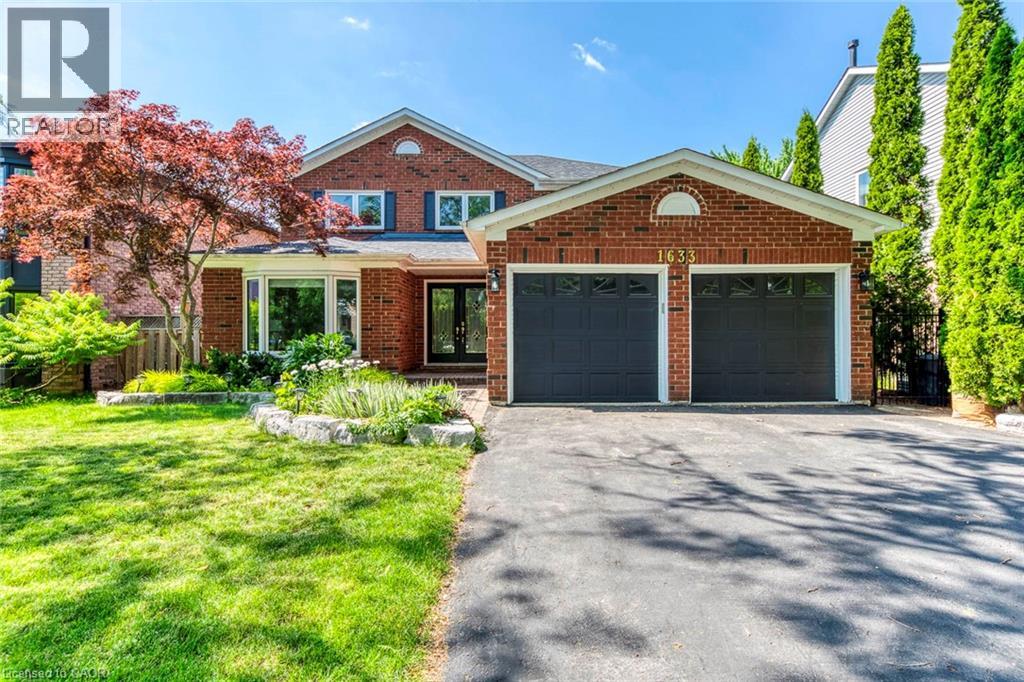
Welcome to this beautifully renovated family home in the heart of Glen Abbey, one of Oakville's most sought-after neighbourhoods! Backing onto mature greenspace with no rear neighbours, this exceptional 4+1 bedroom, 4 bathroom home offers the perfect blend of luxury, comfort and privacy.A bright two-storey foyer welcomes you into a thoughtfully updated interior featuring hardwood flooring on the main and second levels, crown mouldings, pot lights and spacious principal rooms. The renovated white kitchen boasts quartz countertops, stainless steel appliances, designer backsplash, extensive cabinetry, pot drawers and a bright breakfast area overlooking the backyard. Enjoy both formal living and dining rooms, plus a warm and inviting family room, making this home ideal for everyday living and entertaining.Upstairs offers four generous bedrooms, including a spacious primary retreat with a walk-in closet and beautifully renovated ensuite. The additional bathrooms have also been tastefully updated with quality finishes.The professionally finished basement adds outstanding living space with a large recreation room, wet bar, home office, fifth bedroom and an additional bathroom-perfect for guests, teenagers or multi-generational living.Step outside to your own private backyard oasis featuring an in-ground pool, expansive interlocking stone patio, mature landscaping and peaceful views of the surrounding greenspace-an incredible setting for relaxing or entertaining all summer long.Ideally located within walking distance to parks, trails, Glen Abbey Community Centre and some of Oakville's top-rated schools, including Abbey Park High School. Minutes to Glen Abbey Golf Club, shopping, restaurants, Oakville Trafalgar Memorial Hospital, Bronte GO Station and quick access to the QEW, 403 and 407.A rare opportunity to own a move-in-ready family home on one of Glen Abbey's most desirable streets! (id:15069)
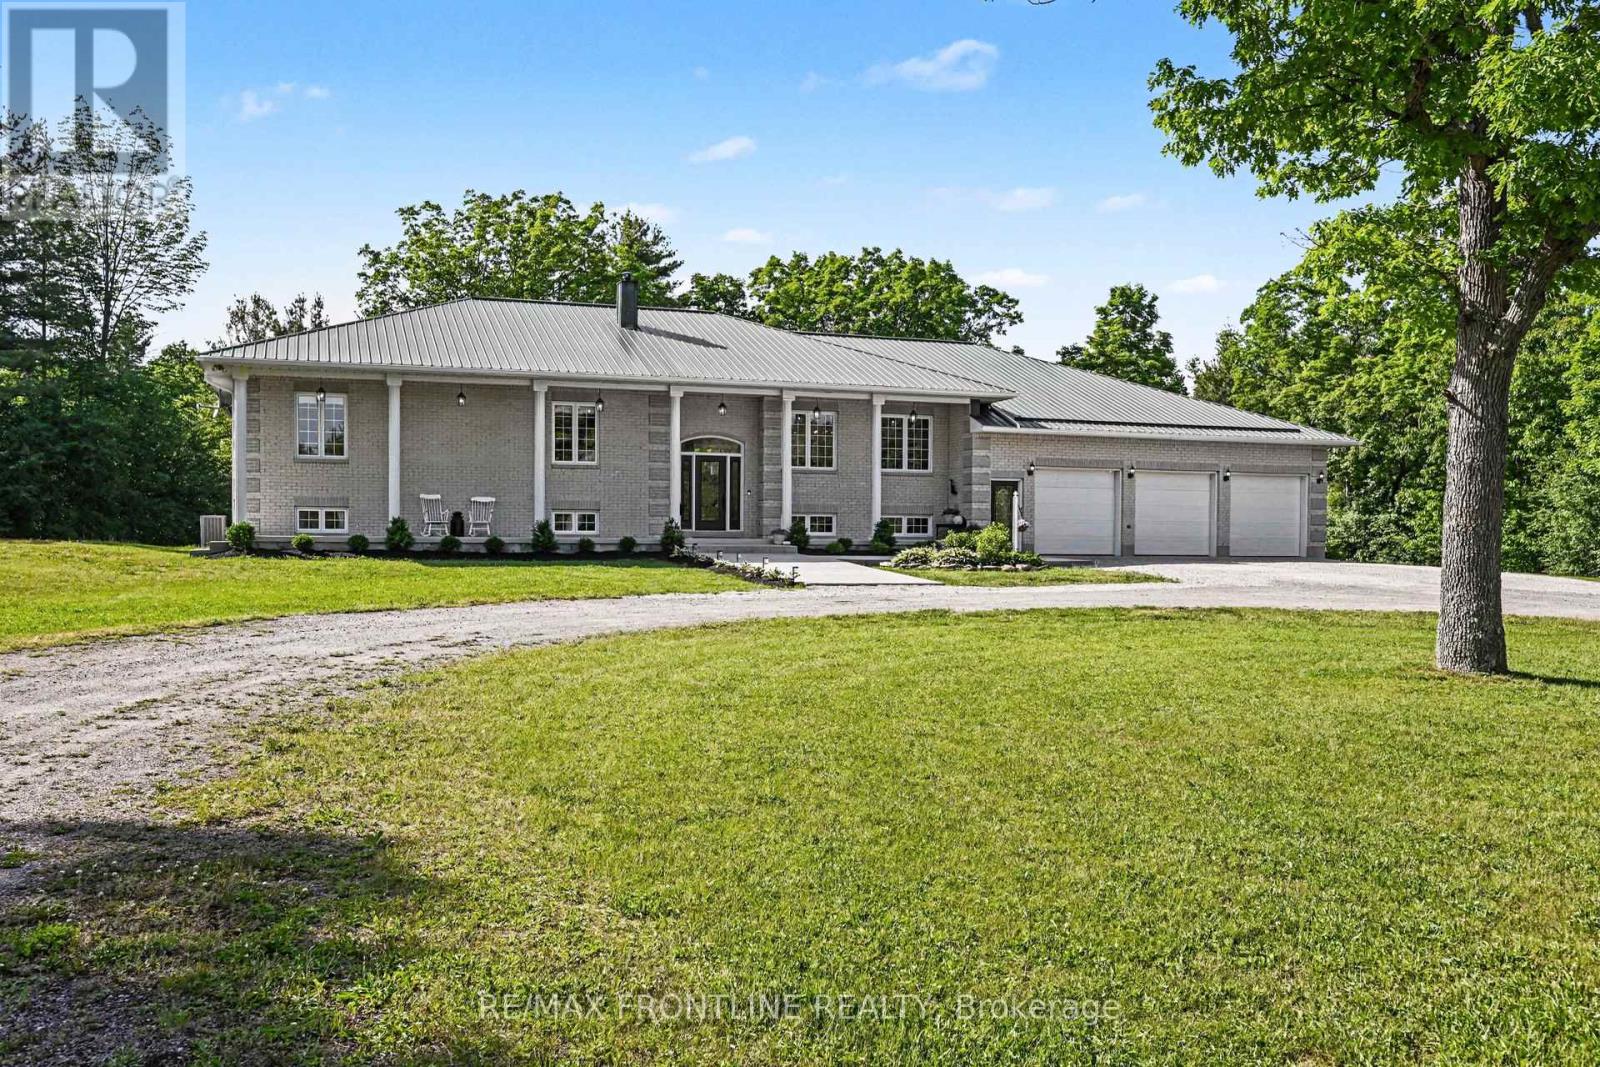
Welcome to this multigenerational home set on just over 5 acres, offering privacy, flexibility, and the potential for multi family living. Built by Saumure Construction, this fully stoned home combines quality construction with practical living throughout. Stamped concrete patio and walkways , 3 decks. The bright open-concept layout features large principal rooms, extensive natural light, spacious living areas with excellent flow, and a kitchen built for gathering with a large island with a concrete countertop, extensive cabinetry, and open connection to the dining and living spaces, making it ideal for large families, entertaining, and multigenerational living. A standout feature of the home is the heated indoor pool area with heated flooring surrounding the pool and an adjoining sun deck perfect for barbecuing, entertaining, and family gatherings. The fully finished walkout basement offers a separate entrance, large bright windows, and excellent as an in-law suite, multigenerational living space, or rental opportunity. With full-sized living areas and direct outdoor access, it provides flexibility for extended family, guests, or additional income potential. Built for low-maintenance ownership, the home features full stone construction, a steel roof, ICF foundation, and in-slab heating throughout, offering durability, energy efficiency, and comfort year-round. The oversized three-car garage offers excellent storage for vehicles, tools, and recreational equipment. The property also features a second road leading behind the home, allowing easy access and the opportunity to build a large garage, workshop, or another dwelling. Tap some maple trees. Located minutes to the boat launch, the property also operates successfully as an Airbnb and Harvest Hosts destination, offering additional income potential. There is a second laneway for the potential of a secondary home. Come view this well-built home with space, flexibility, and features designed for family living. (id:15069)
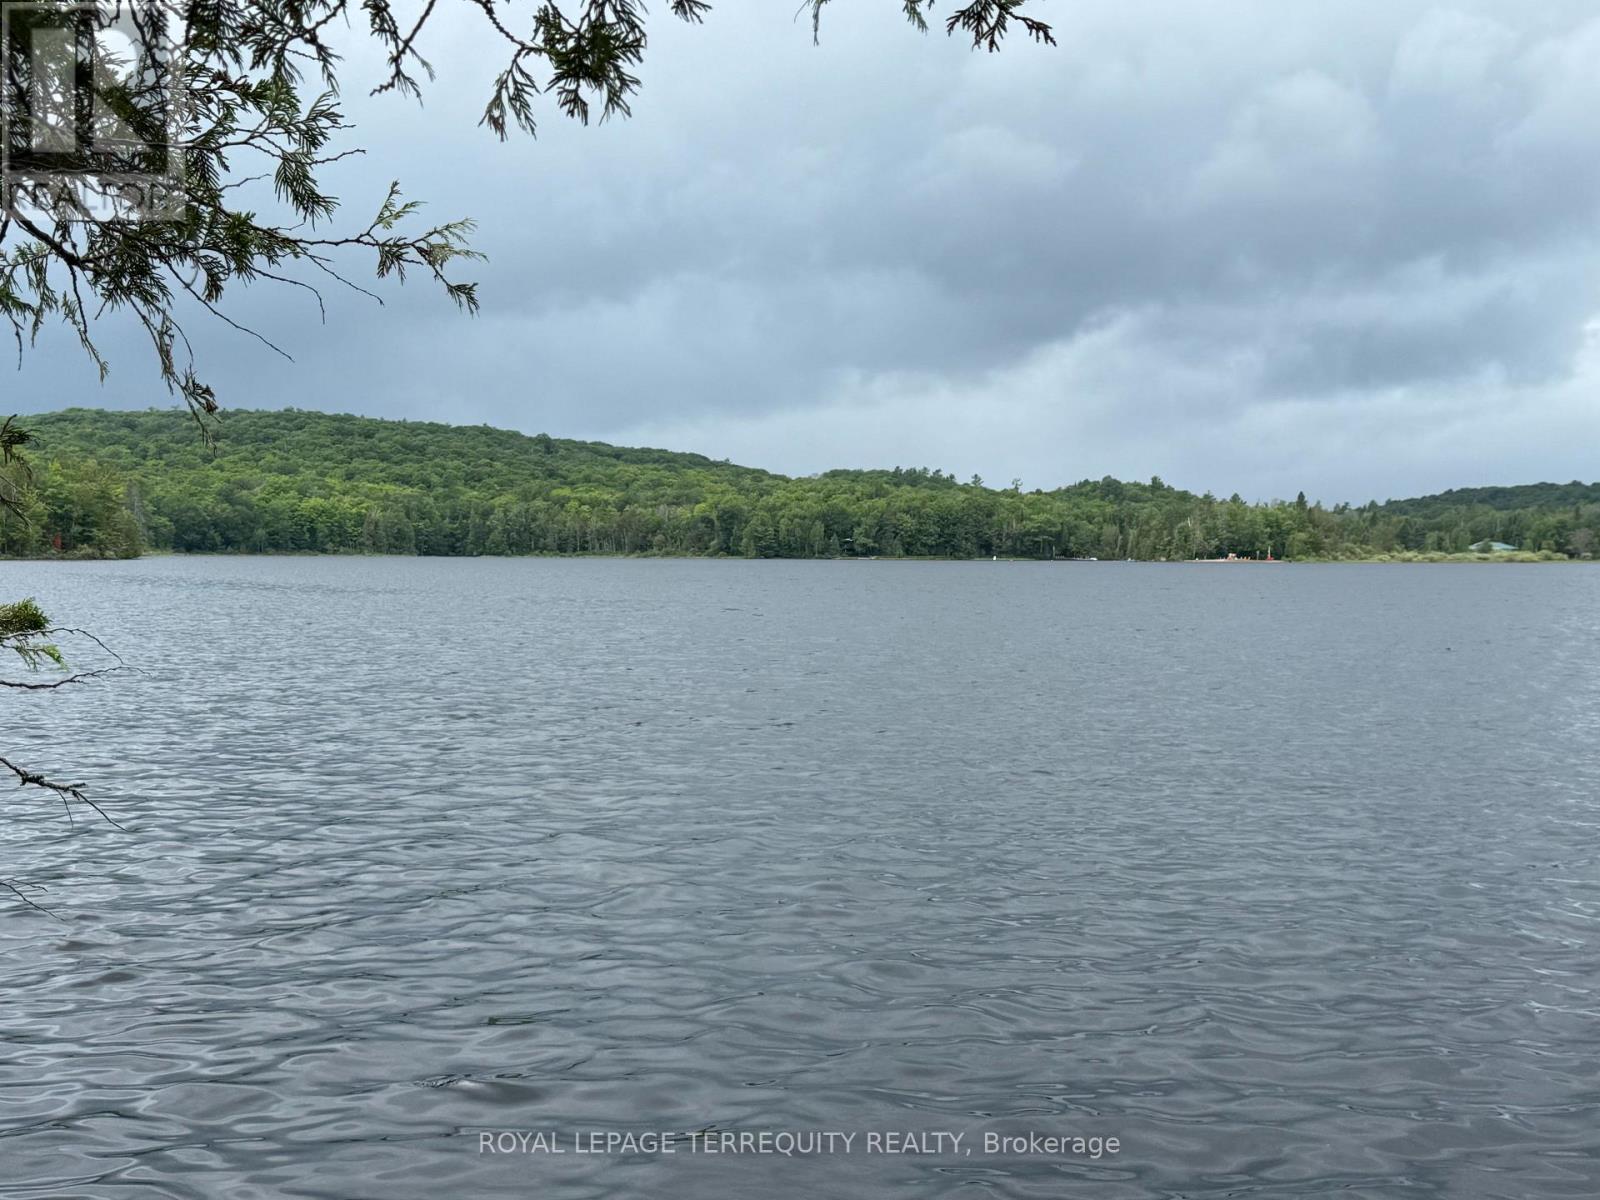
THIS WATERFRONT 3 SEASON COTTAGE IS LOCATED ON EELS LAKE! A GORGEOUS WESTERN EXPOSURE. STUNNING PANORAMIC SUNSETS WILL TAKE YOUR BREATH AWAY! A ONE ACRE FREEHOLD PROPERTY SITTING DIRECTLY ON THE WATER! NATURE AT ITS BEST! A PRIVATE SETTING WHERE DREAMS COME TRUE! A WONDERFUL PLACE TO SHARE WHEN FAMILY, FRIENDS & NEIGHBOURS COME TO VISIT AND ENJOY! GREAT FOR BOATING, WATER SKIING, TUBING, FISHING AND MORE. THE CLEAN WEEDFREE SHORELINE IS A SWIMMER'S HAVEN! THE INTERIOR OF THE COTTAGE IS AN OPEN CONCEPT DESIGN FOR THE KITCHEN, LIVING ROOM AND DINING AREA. THERE ARE FOUR BEDROOMS. THERE IS ALSO A FIFTH ROOM AT THE BACK THAT PROVIDES PLENTY OF SPACE TO BUILD A NEW FOUR PIECE BATHROOM AND LAUNDRY AREA. TWO NEW EXTERIOR DOORS WILL BE INSTALLED BEFORE CLOSING. ALL FURNITURE CURRENTLY ON SITE IS INCLUDED. THE PROPERTY IS ASSESSIBLE DURING THE WINTER MONTHS VIA ATV OR SNOW MOBILE. ALL AMMENITIES ARE AVAILABLE IN NEARBY BANCROFT. CURRENTLY THERE IS NO SEPTIC TANK ON SITE. THERE IS HOWEVER A VERY INVITING OUTHOUSE. A WELL COULD EASILY BE INSTALLED OR AN INTAKE LINE MAY BE ANOTHER OPTION TO CONSIDER. PEACEFUL SERENITY ENVELOPES YOU AS YOU DRIVE ALONG SWIRLINGLEAVES LANE TO THE PROPERTY. IT'S A FEELING WORDS DON'T ADEQUATELY DESCRIBE. COME TAKE A LOOK AND IMAGINE BUILDING YOUR MEMORIES AND LIVING YOUR DREAM! (id:15069)
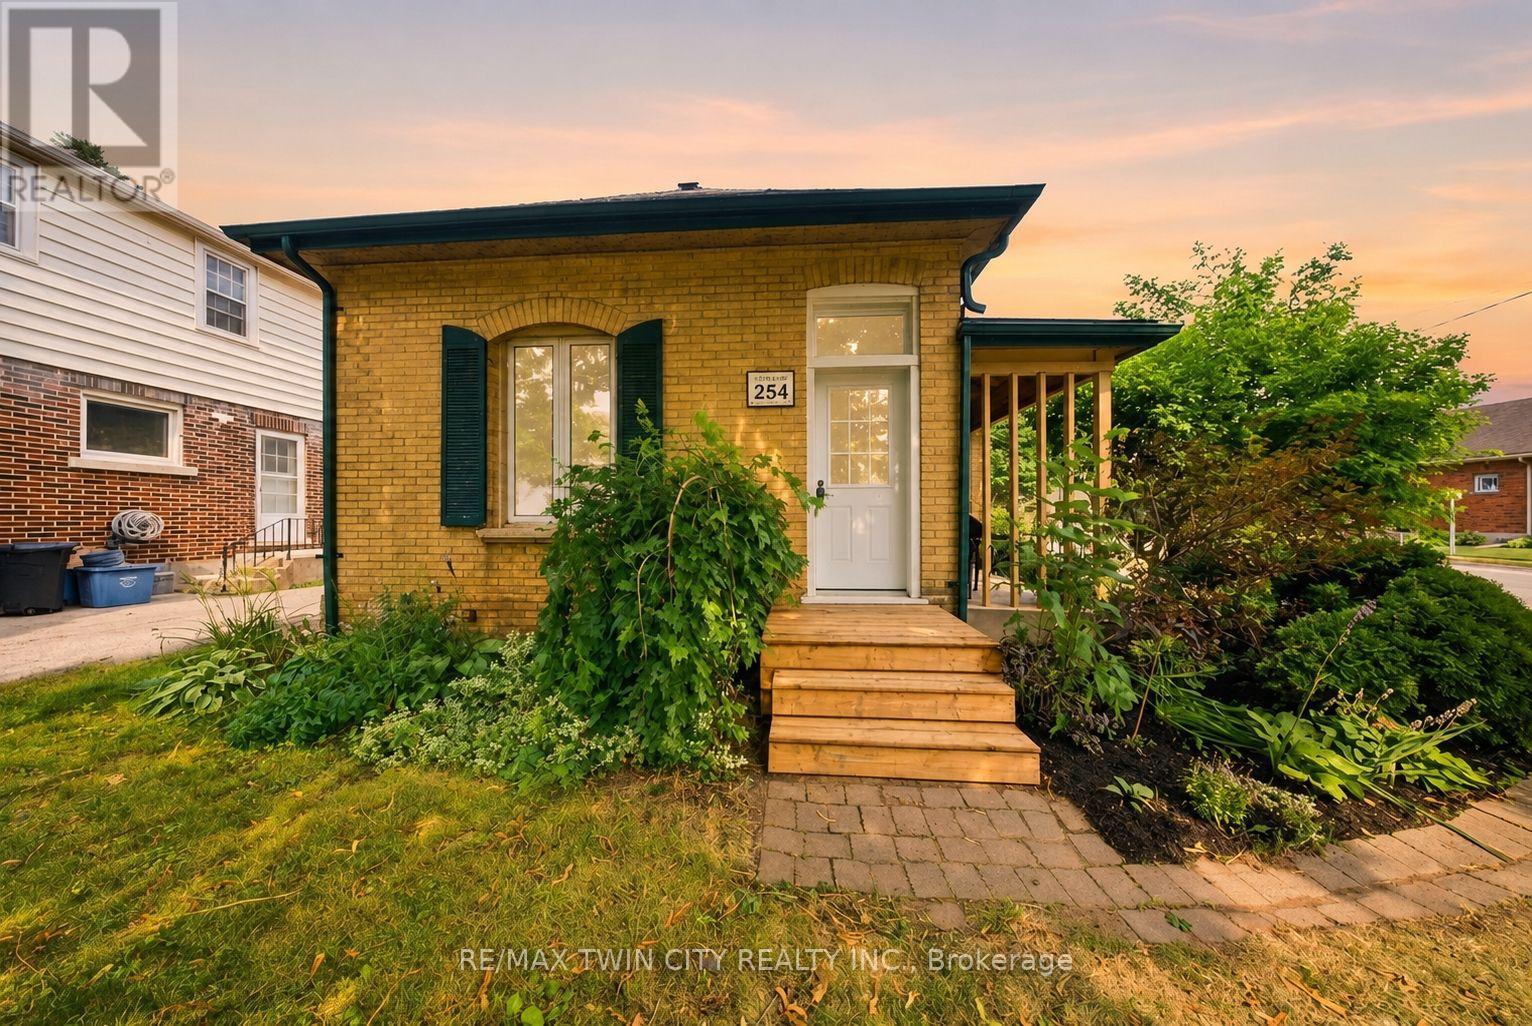
Welcome to 254 Erie Avenue in the City of Brantford. This charming solid brick bungalow with an attached garage, is move-in ready and offers the perfect combination of character, comfort, and future potential. The bright and spacious main floor features soaring 10-foot ceilings and an open-concept layout, complete with a large kitchen offering a breakfast peninsula, generous-sized bedrooms, and separate living and dining areas-ideal for both everyday living and entertaining. The full unfinished basement, complete with a separate entrance, presents exceptional potential to create additional living space, extra bedrooms, or an in-law setup to suit your needs. Numerous updates have been completed over the years, including windows, exterior doors, furnace, central air conditioning, a 100-amp breaker panel, insulation (attic, and all exterior walls), the main roof (2020), garage roof (2025), insulated garage door and opener, and more, providing peace of mind for years to come. Ideally situated close to all amenities, this home is within walking distance of several schools, scenic walking, hiking, and biking trails along the Grand River, shopping, restaurants, grocery stores, and more. Step outside to enjoy the patio overlooking the fully fenced private backyard-an ideal setting for entertaining family and friends or relaxing on warm summer evenings. Don't miss your opportunity to own this wonderful home. Schedule your private viewing today! (id:15069)
Welcome to this beautifully renovated and extensively upgraded 3+1 bedroom home, ideally situated on a premium lot in a highly desirable and family-friendly Guelph neighbourhood. Offering an impressive combination of modern finishes, functional living space, and a convenient location, this stunning property is ready for you to move in and enjoy! Step inside to discover a bright and inviting interior featuring hardwood flooring throughout the main and second levels, elegant oak-finished stairs, and pot lights throughout the home, creating a warm and contemporary atmosphere. The upgraded kitchen is designed for both everyday living and entertaining, showcasing beautiful quartz countertops, ample cabinetry, generous counter space, and modern finishes. The spacious living area offers a comfortable setting for family gatherings and features a walkout to the deck, providing a seamless transition to the outdoor living space. The premium lot offers plenty of room to relax, entertain, and enjoy the outdoors. Additional exterior pot lights further enhance the home's curb appeal and create an impressive look in the evenings. The second level features three well-appointed bedrooms, offering comfortable and functional space for the entire family. The professionally finished basement features an additional bedroom and an in-law suite, providing excellent flexibility for extended family, guests, a home office, or additional living space. Conveniently located close to schools, Conestoga College, shopping, public transit, Costco, parks, and everyday amenities, this home offers exceptional convenience and accessibility. With extensive renovations, thoughtful upgrades, and versatile living space, this property is an incredible opportunity for families and buyers looking for a move-in-ready home in Guelph. A truly impressive property with so much to offer-don't miss your opportunity to make this beautiful home yours! (id:15069)
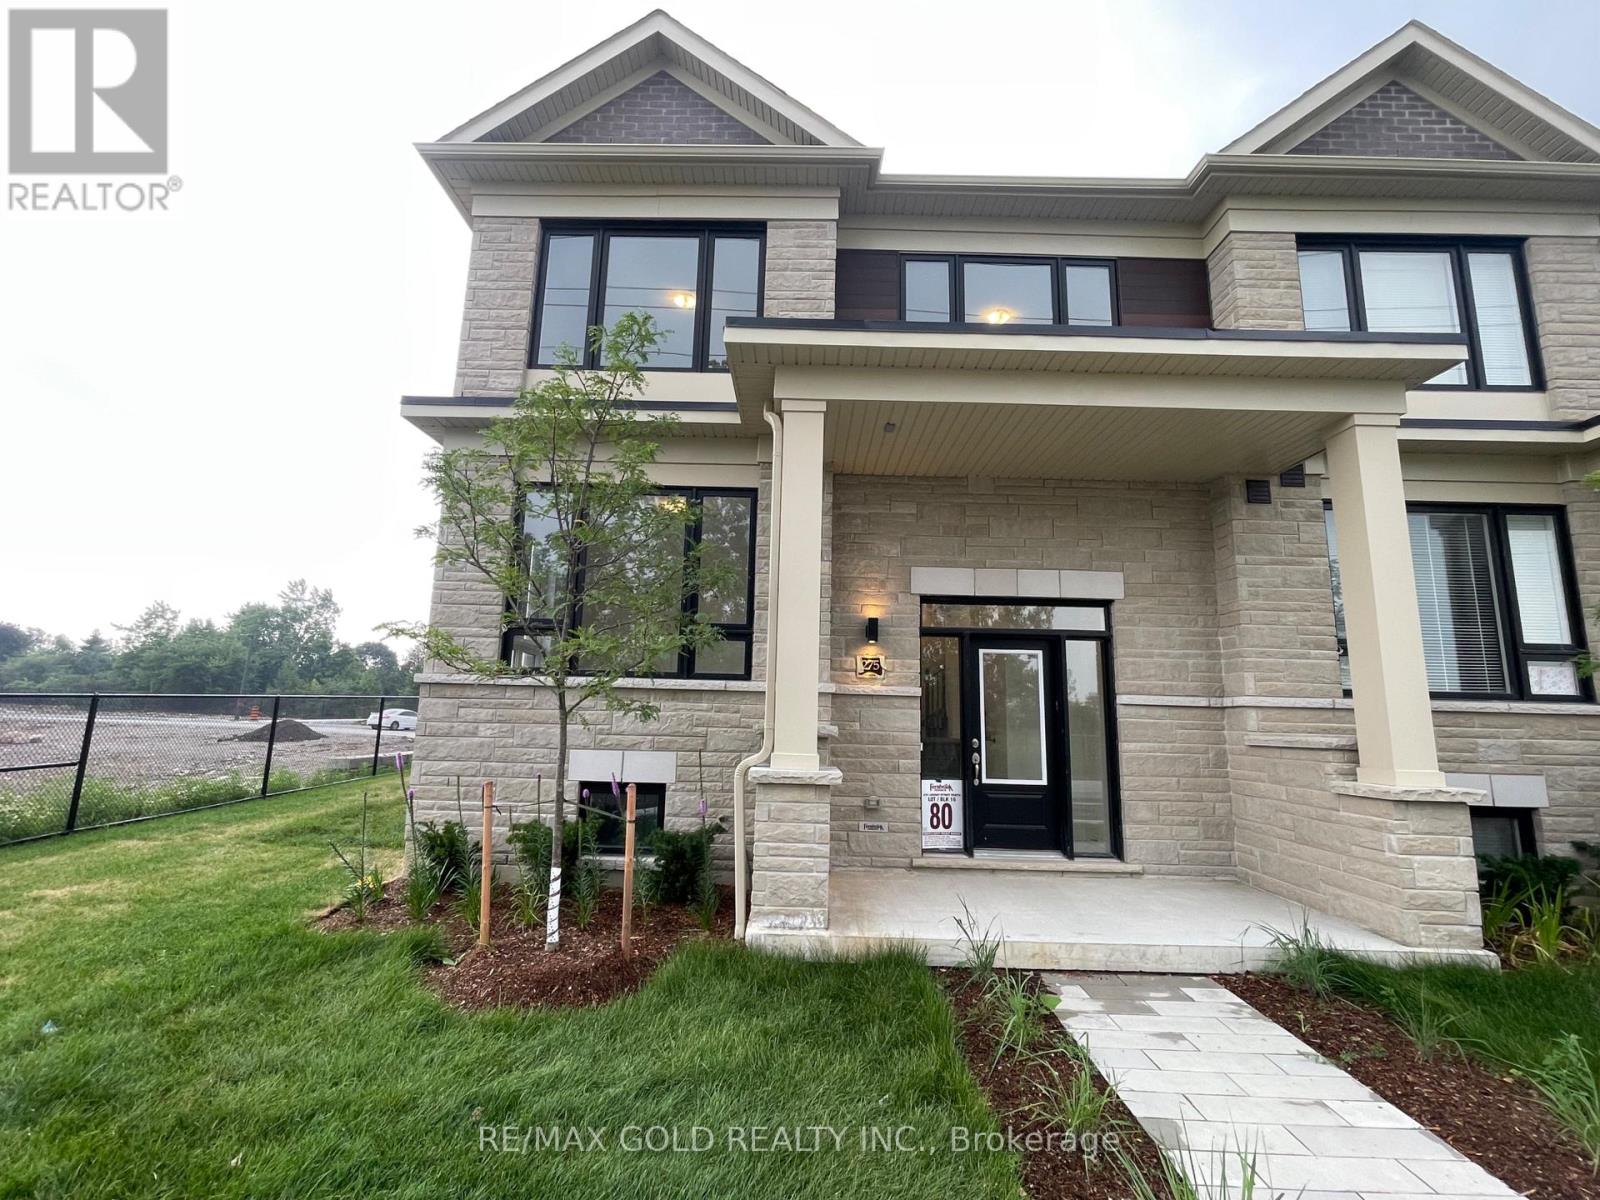
Welcome to brand new never lived home in the heart of Lindsay, freehold townhouse offers the perfect blend of modern comfort and family-friendly living. Featuring 4 spacious bedrooms and 3full washrooms, this thoughtfully designed home boasts 1,780 sq ft of bright, open-concept living space. The main floor is perfect for everyday living and entertaining, with a seamless layout that flows effortlessly to backyard, ideal for summer BBQs, morning coffee, or relaxing evenings outdoors. Upstairs, the spacious primary bedroom provides a peaceful retreat, complete with a private ensuite bathroom and a generous walk-in closet. Three additional well-sized bedrooms and a full bath offer plenty of space for family, guests, or a home office. Located in a welcoming, family-friendly neighbourhood in Lindsay, just minutes from the hospital, excellent schools, beautiful parks, Lindsay Square Mall, and all essential amenities. Move-in ready and beautifully maintained, this is an exceptional opportunity to own a modern home in one of Lindsay's most convenient and growing communities. Taxes Not Assessed Yet. (id:15069)