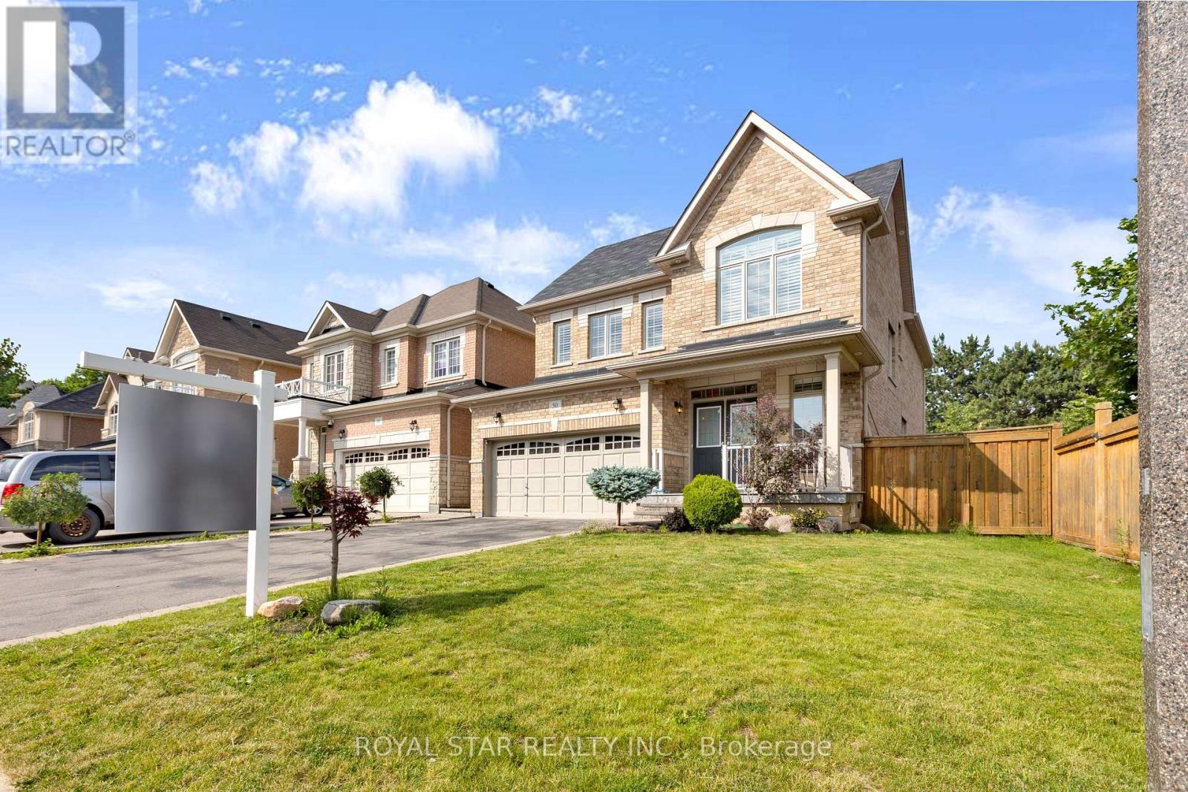
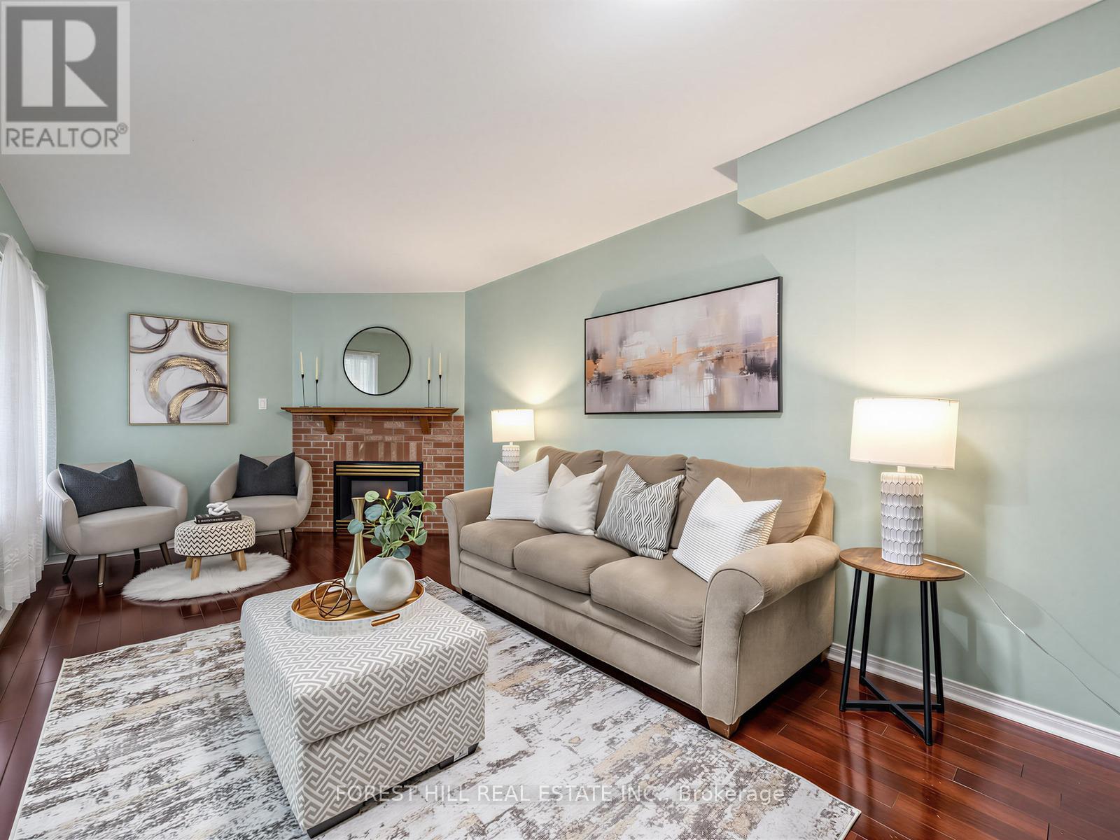
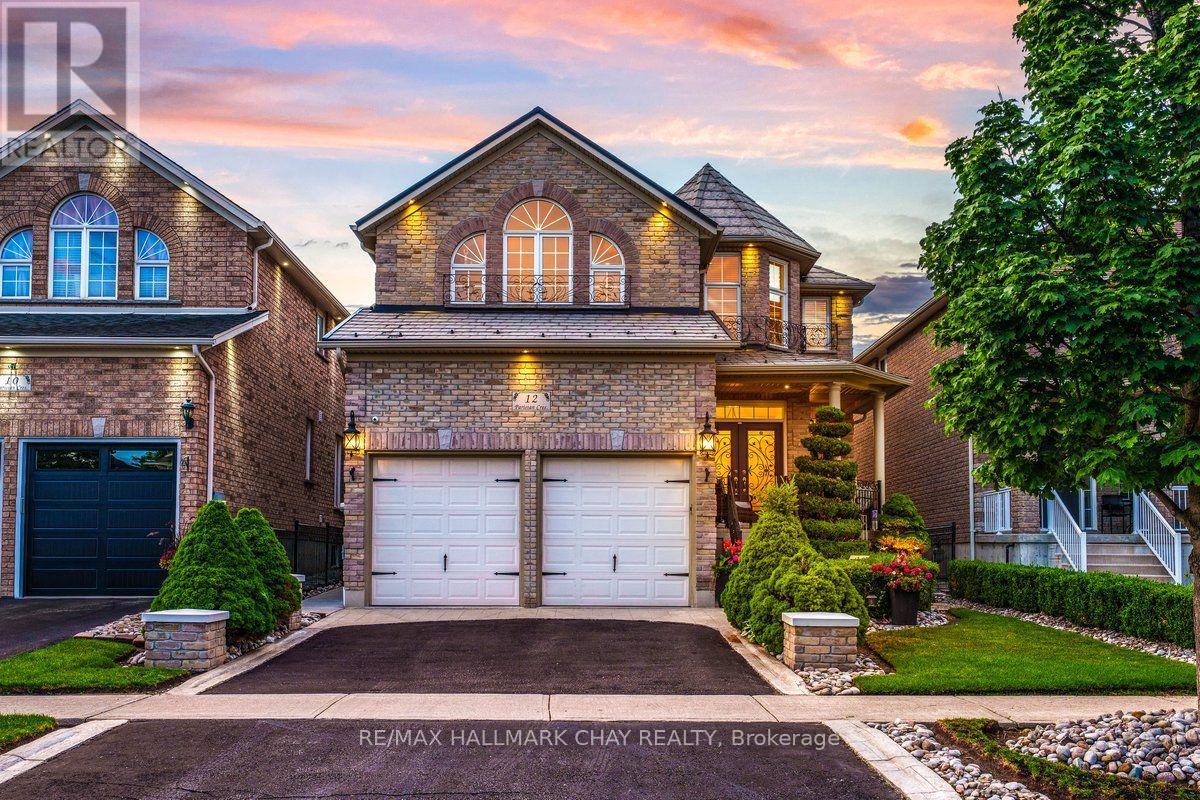
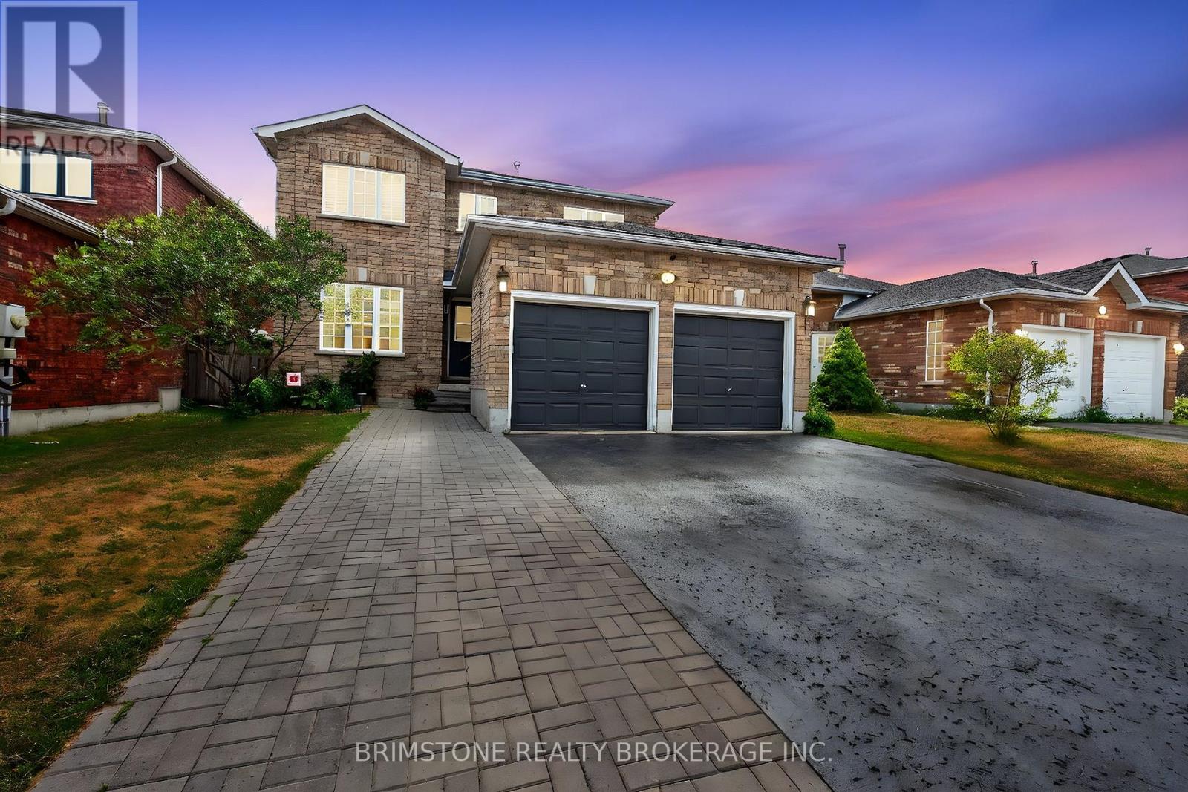
RAVINE LOT, NO SIDEWALK, MASSIVE DRIVEWAY, SIDE ENTRANCE to basement. 4 large bedrooms, 4.5 bathrooms. Large open concept main floor living with upgraded hardwood flooring on main and second level. Beautiful kitchen with large custom island, perfect for entertaining. Upgraded quartz counter tops in bathrooms with modern faucets and hardware. Crown moulding and wainscoting. Beautiful large upgraded laundry room. Pot lights outdoor and indoor, upgraded light fixtures. Very tasteful finishes throughout, truly feels like a perfect home.A beautiful place to call home, perfect for kids and adults to enjoy with views of greenspace. Look no further for your perfect dream home. (id:15069)
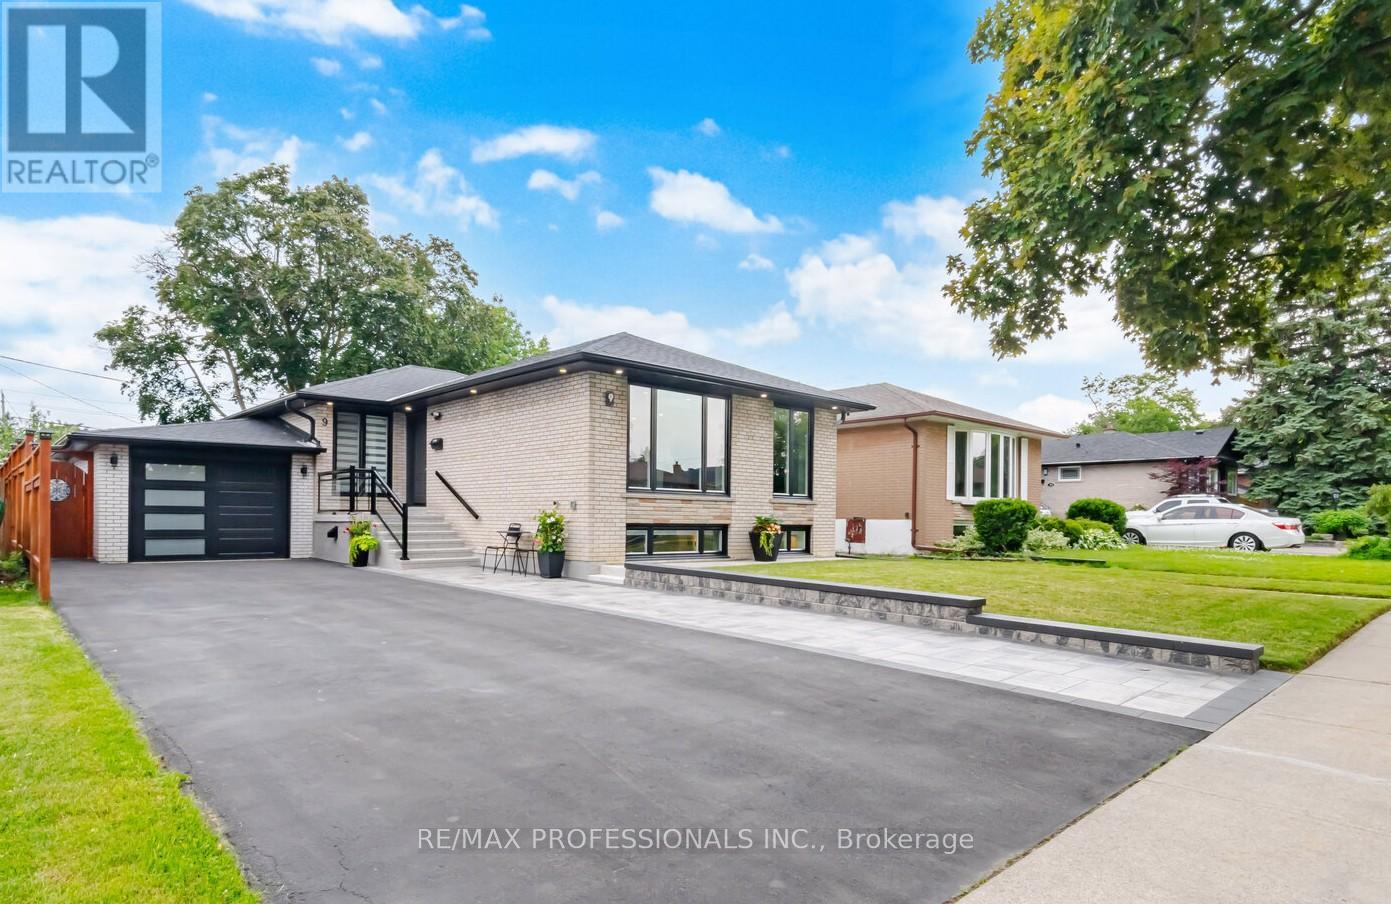
A TRULY EXCEPTIONAL, EXTENSIVELY RENOVATED 3+2 bedroom bungalow offering approximately 2,300 sq. ft. of beautifully finished living space. Professionally rebuilt from the studs with quality craftsmanship, The bright open-concept main floor features engineered hardwood flooring, custom millwork, designer lighting, LED pot lights, updated trim, new interior and exterior doors, and thermal windows (2022) with natural light. The kitchen showcases an open concept design with quality cabinetry, quartz countertops, stainless steel Frigidaire appliances, a large centre island, abundant storage, overlooks the living and dining areas, making it ideal for family living and entertaining. Major upgrades include all-new plumbing, updated electrical with a 200-amp service, Extra insulation in the exterior walls, Sound insulation in the interior walls & between main and basement, shingles (2019), central air conditioning (2021), waterproofed basement, sump pump and backflow valve (2023), and numerous additional improvements for worry-free ownership. The professionally finished lower level features a separate entrance to a beautifully appointed 2-bedroom in-law suite with a modern kitchen, spacious recreation/living area, 1-3 piece bath, & excellent potential for extended family. Enjoy your own professionally landscaped backyard oasis featuring a 9 ft deep concrete pool with a 3 ft shallow end, expansive patio, gazebo, garden shed, a walk-out from the home for indoor/outdoor living. Renovated insulated garage with skylights and epoxy floors, Water sink plumbed in, Extra Hydro Panel in Garage 240 volt (Potential EV Charger).Newly paved 6 car driveway and walkway, new front porch, and outstanding curb appeal. Ideally located in one of Etobicoke's most desirable family neighbourhoods, close to top-rated schools, parks, shopping, transit, and major highways. A rare opportunity to own a meticulously renovated home where every major upgrade has been completed-simply move in and enjoy. (id:15069)
Proudly offered by the original owners, this well-maintained and move-in-ready link home features 4 spacious bedrooms, 3bathrooms, and a finished basement, providing ample space for growing families and entertaining. Enjoy the convenience of abundance parking and an attached 1.5 - car garage, offering both additional storage and easy access. Ideally situated in a family-friendly neighbourhood, this home is just minutes from schools, shopping, the hospital, and major highways, making everyday living both comfortable and convenient. A fantastic opportunity to own a lovingly cared-for home in a highly desirable location. Don't miss your chance to make it yours! (id:15069)
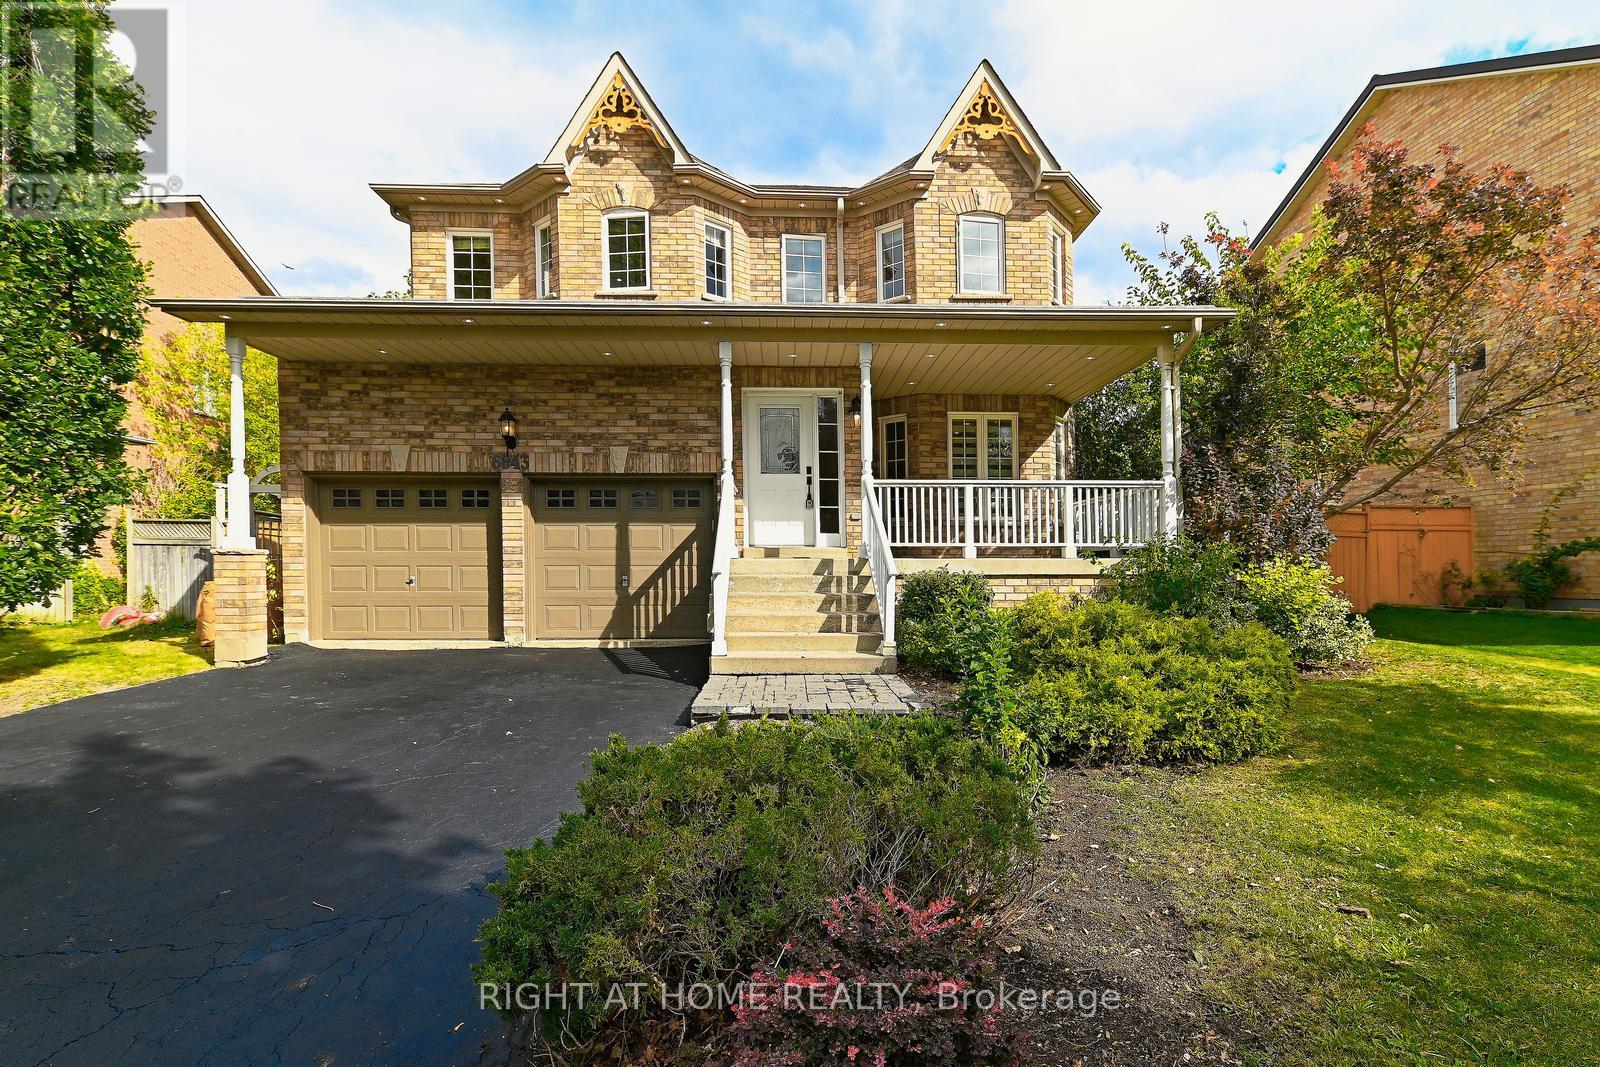
Welcome to this breathtaking 5-bedroom, 4-bathroom detached brick home, perfectly positioned on a prestigious cul-de-sac in coveted Old Meadowvale Village - offering 3,117 sq. ft. of sun-filled above-grade living space with elegant 9-foot ceilings on the main floor. Thoughtfully designed for both luxury and everyday living, this home impresses with a double-car garage, a 6-car driveway with no sidewalk, and a generous fenced backyard featuring a gorgeous wooden pergola - your private retreat for unforgettable entertaining. The chef-inspired kitchen dazzles with quartz countertops, a gas stove, upgraded lighting, and a sophisticated butler's pantry, while the upper level delivers five spacious bedrooms, three full bathrooms, and two private ensuites - perfect for families who value comfort and privacy. Main-floor laundry and a powder room ensure seamless, practical living every single day. Ideally located steps from top-rated schools, parks, scenic trails, sports facilities, and a vibrant community centre, this home also offers effortless access to transit - including a nearby bus stop and Meadowvale GO Station - with Credit Valley Hospital, fire, and police services all conveniently close by. (id:15069)
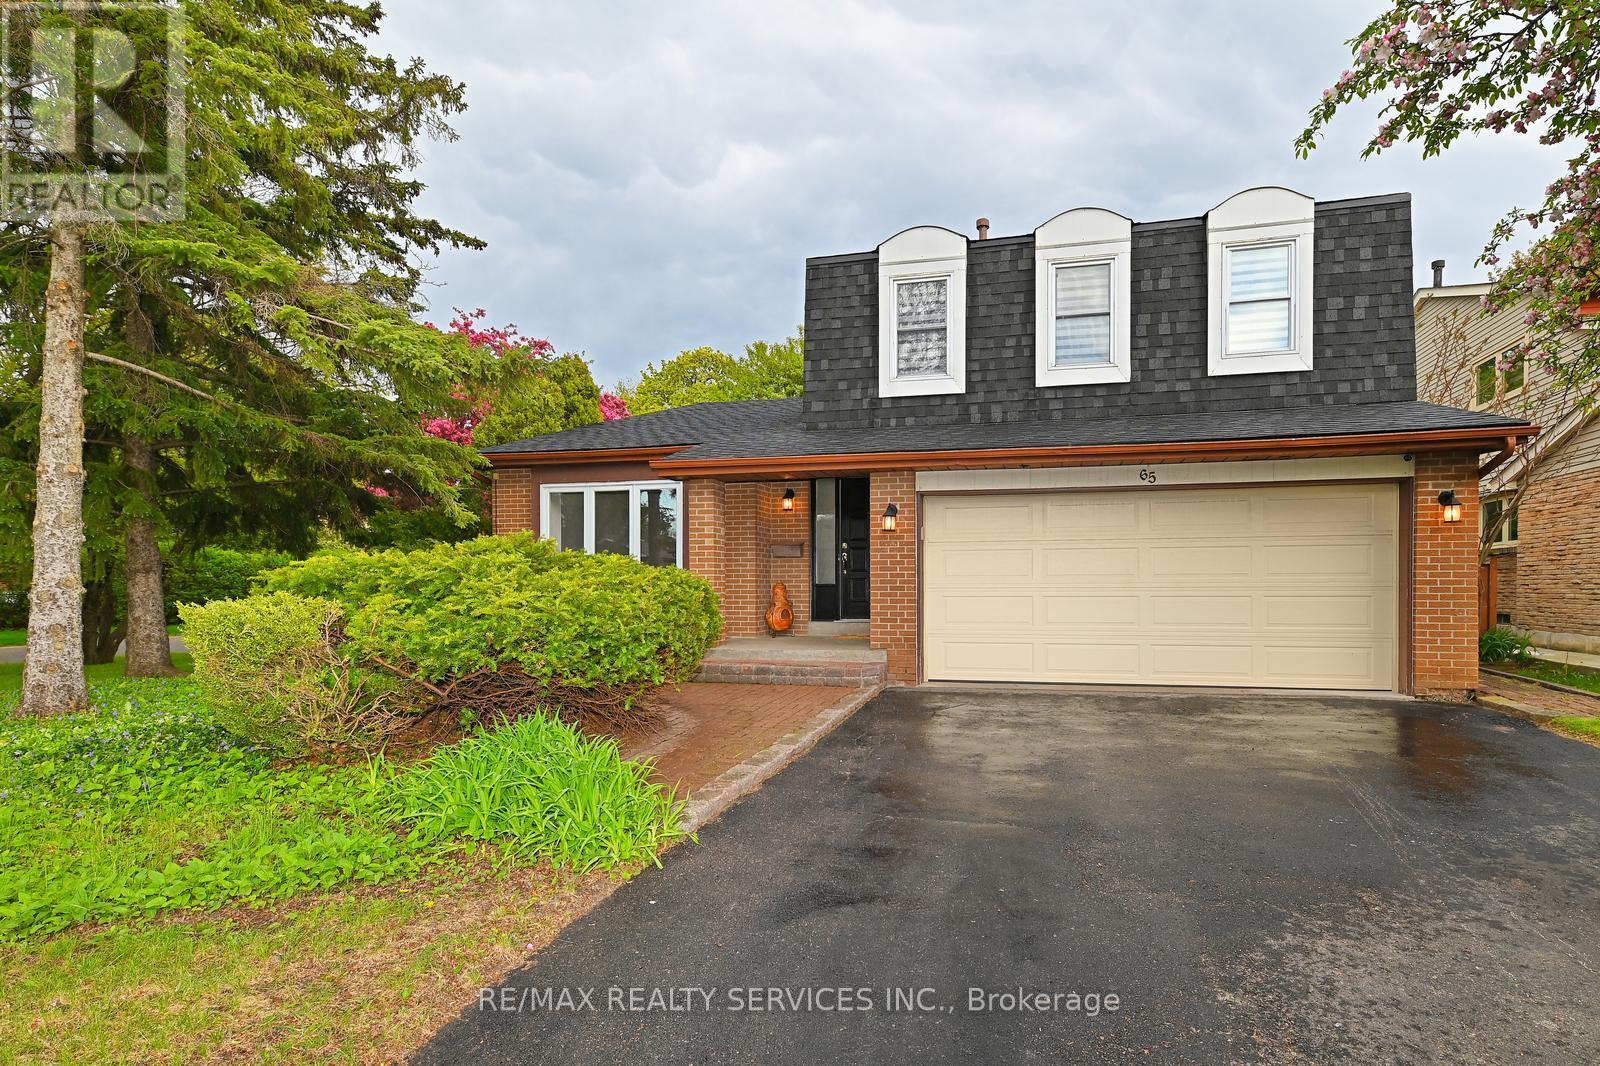
Don't miss this beautifully maintained 4-bedroom, 5-level side-split, perfectly positioned on a coveted corner lot in one of Brampton's most established neighbourhoods. Offering exceptional square footage, a highly functional layout, and parking for up to eight vehicles across two driveways, this property presents a rare opportunity for investors, multigenerational families, or buyers seeking flexible living space.The expansive design provides endless possibilities to customize and maximize the home's potential. The main levels feature a living room with vaulted ceilings, a dining room, and a comfortable family room centered around a floor-to-ceiling fireplace.The custom kitchen is equipped with quartz countertops, a marble backsplash, under-cabinet lighting, stainless steel appliances, and a large bay window overlooking the backyard and mature gardens.Upstairs, you'll find four well-appointed bedrooms, including a primary suite complete with a walk-in closet and private 3-piece ensuite.One of the home's standout features is its unique 5-level configuration, creating an abundance of versatile living space rarely found in today's market. The lower levels offer tremendous flexibility for large families, extended family living, home offices, recreation areas, guest accommodations, or future value-added opportunities for those seeking to maximize the home's potential. The first lower level features a finished recreation room, while the lowest level offers additional living space and storage with excellent potential for a private family suite.Ideally located minutes from schools, shopping, the hospital, and Bramalea City Centre, with convenient access to Highway 410, Highway 407, and public transit. Whether you're accommodating a large family, planning for multigenerational living, or seeking a property with exceptional flexibility and long-term value, this home offers a rare combination of space, location, and opportunity. (id:15069)
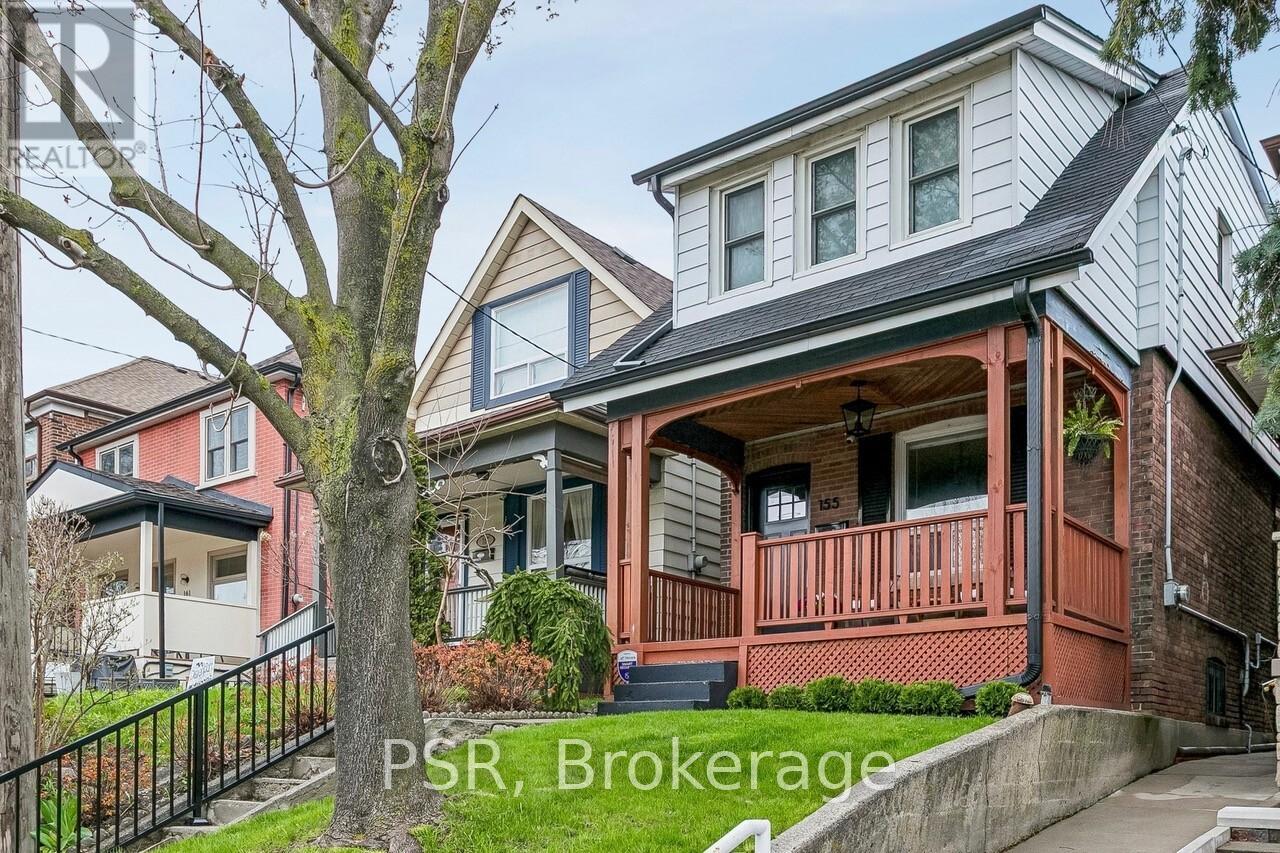
Handsomely perched over a premium Corso Italia street; this two storey fully detached charmer backs onto over 100 acres of majestic greenspace. Deep lot with a proper yard & oversized detached 2 car garage (off an extra wide lane). All new: kitchen (back to studs), white oak hardwood floors, broadloom (second floor), furnace, light fixtures, window coverings, garage roof and large wood deck off kitchen. Primary bedroom with attached sitting room/office/nursery. Main floor bedroom currently used as a home office. Full finished basement. One of Toronto's most up and coming neighbourhoods; with purposeful retail, restaurants/cafes & large-scale outdoor community spaces abound. Easy walk to 12.6-hectare Earlscourt Park; featuring lit multipurpose turf sports fields & track, ball diamond, 4 tennis courts, basketball & volleyball courts, children's playground, wading pool, dog park & many walking paths. Perfect area & home for a young family. (id:15069)
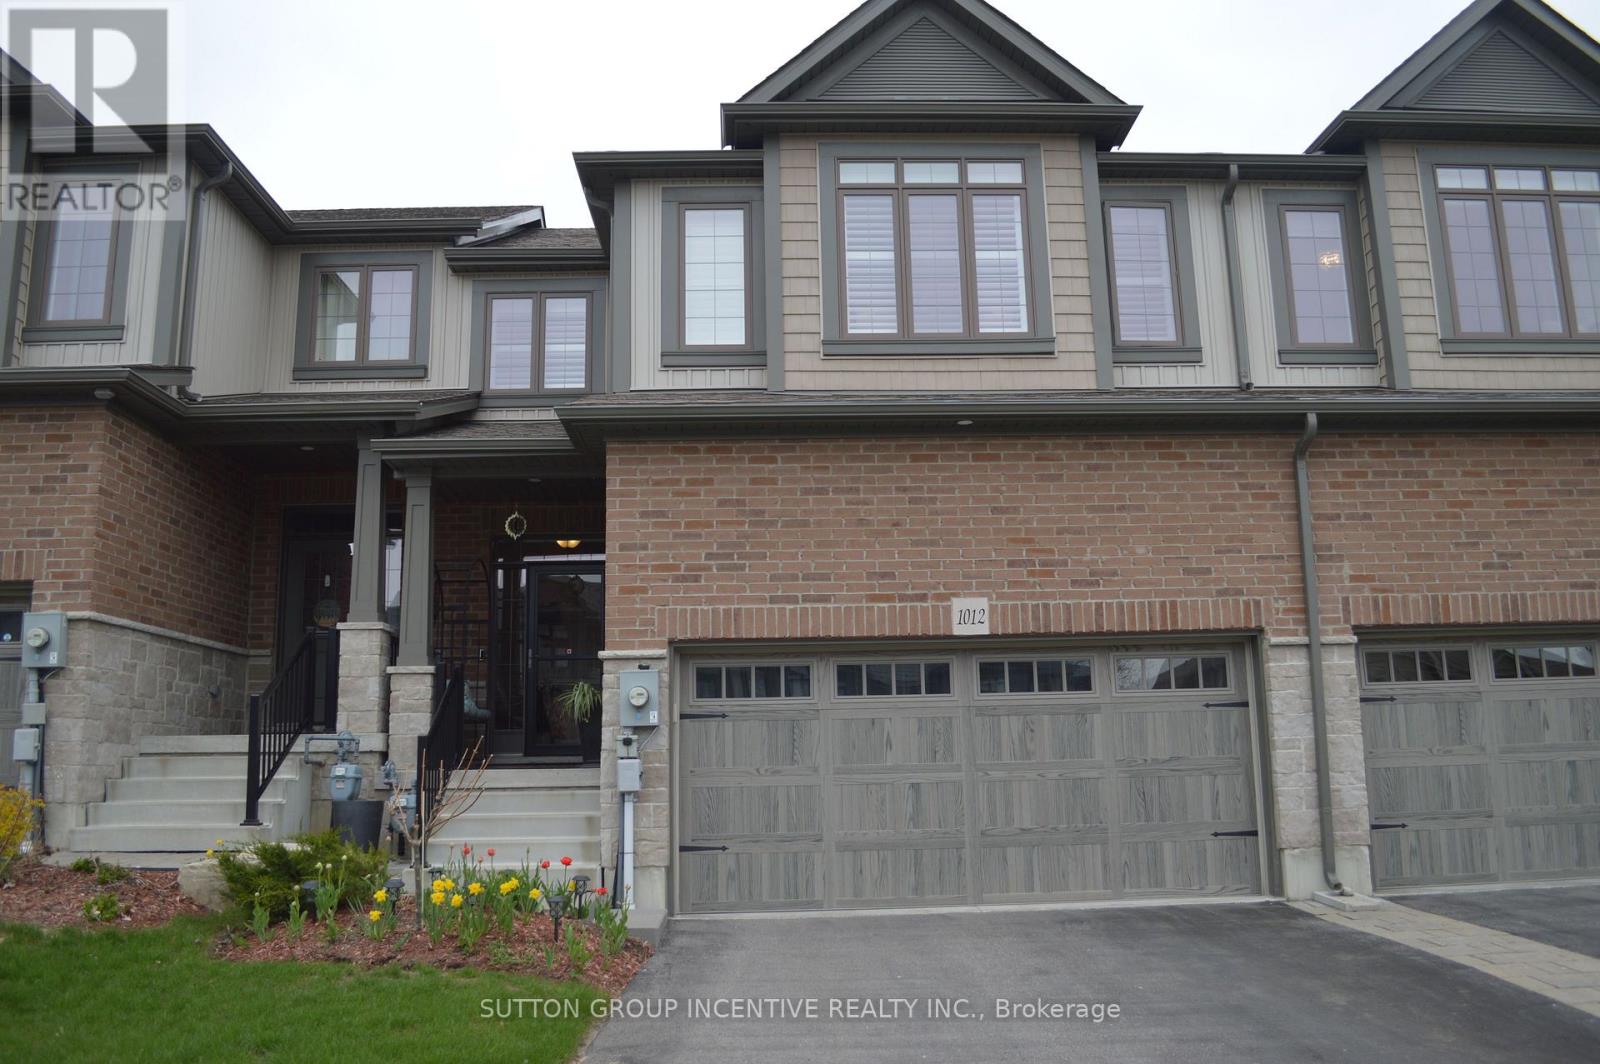
Bright spacious townhome loaded wit upgrades! Over 1600 sq ft plan w hardwood o main floor Great working area in kitchen w marble counters, pull-outs in cabinets O& pantry, s/s appliances & custom blinds. Main floor laundry w butler's pantry & bar fridge. Large primary bedroom, walk-in closet, built-in shutters, ensuite w walk-in shower. All three bedrooms have generous closet space. Fenced yard has stone patio, pergola w roll-out awning, raised garden beds, privacy screen, no easement at rear of lot. Rare double insulated garage, inside entry, mezzanine storage. Driveway offers parking for 4 cars. A great family home near hospital, shoppig & all amenities. (id:15069)
Backyard Dreams Become Reality In This Beautifully Updated South Barrie Home, Showcasing One Of The Most Impressive Outdoor Living Spaces You'll Find. Designed For Effortless Entertaining & Low-Maintenance Living, This Private Oasis Features A Heated Salt water Fibreglass Pool With Breathtaking Waterfall Feature, Extensive Professional Landscaping, Expansive Stone Patio, Outdoor Shower, Interlock Lighting & A Stunning Covered Cabana Complete With A Gas Fireplace, Fan, Privacy Shades & Peaceful Views Overlooking The Pool. Rarely Does A Backyard Of This Calibre Come To Market. Offering Over 3,000 Sq/Ft Of Finished Living Space, The InteriorIs Equally Impressive With Soaring 18-Foot Vaulted Ceilings In The Family Room, 9-Foot Ceilings, An Abundance Of Natural Light & A Spacious Chef-Inspired Kitchen That Flows Seamlessly Into The Open-Concept Living Areas.Meticulously Maintained By Original Owners & Tastefully Updated Throughout, Recent Improvements Include A Metal Roof (2021), Air Conditioner (2021), Fresh Paint & New Trim (2025), Jewel Stone Front Porch & Driveway, Aluminum Railings, Pot Lights, Stainless Steel Appliances, Extensive Gardens, And A Four-Camera Security System With Remote App Access. Perfectly Situated On A Quiet Tree-Lined Street In One Of South Barrie's Most Sought-After Family Neighbourhoods, Just Minutes To Top-Rated Schools, The GO Station, Shopping, Parks, And Friday Harbour Resort. A Rare Opportunity To Own A Truly Turnkey Home Where Luxury Living Extends Far Beyond The Walls Of The House. (id:15069)
Beautifully maintained all-brick 2-storey detached home located in Barrie sought-after Edgehill Drive neighbourhood. This spacious 4 bedroom, 3.5 bathroom home features a bright and functional layout with a large eat-in kitchen offering walkout to the backyard, a main-floor family room with cozy fireplace, and a separate main-floor office/den. Neutral decor throughout with updated light fixtures and window coverings. Generous bedroom sizes, partially finished basement with additional bedroom, and ample storage space. Perfect for growing families or those needing work-from-home flexibility. (id:15069)
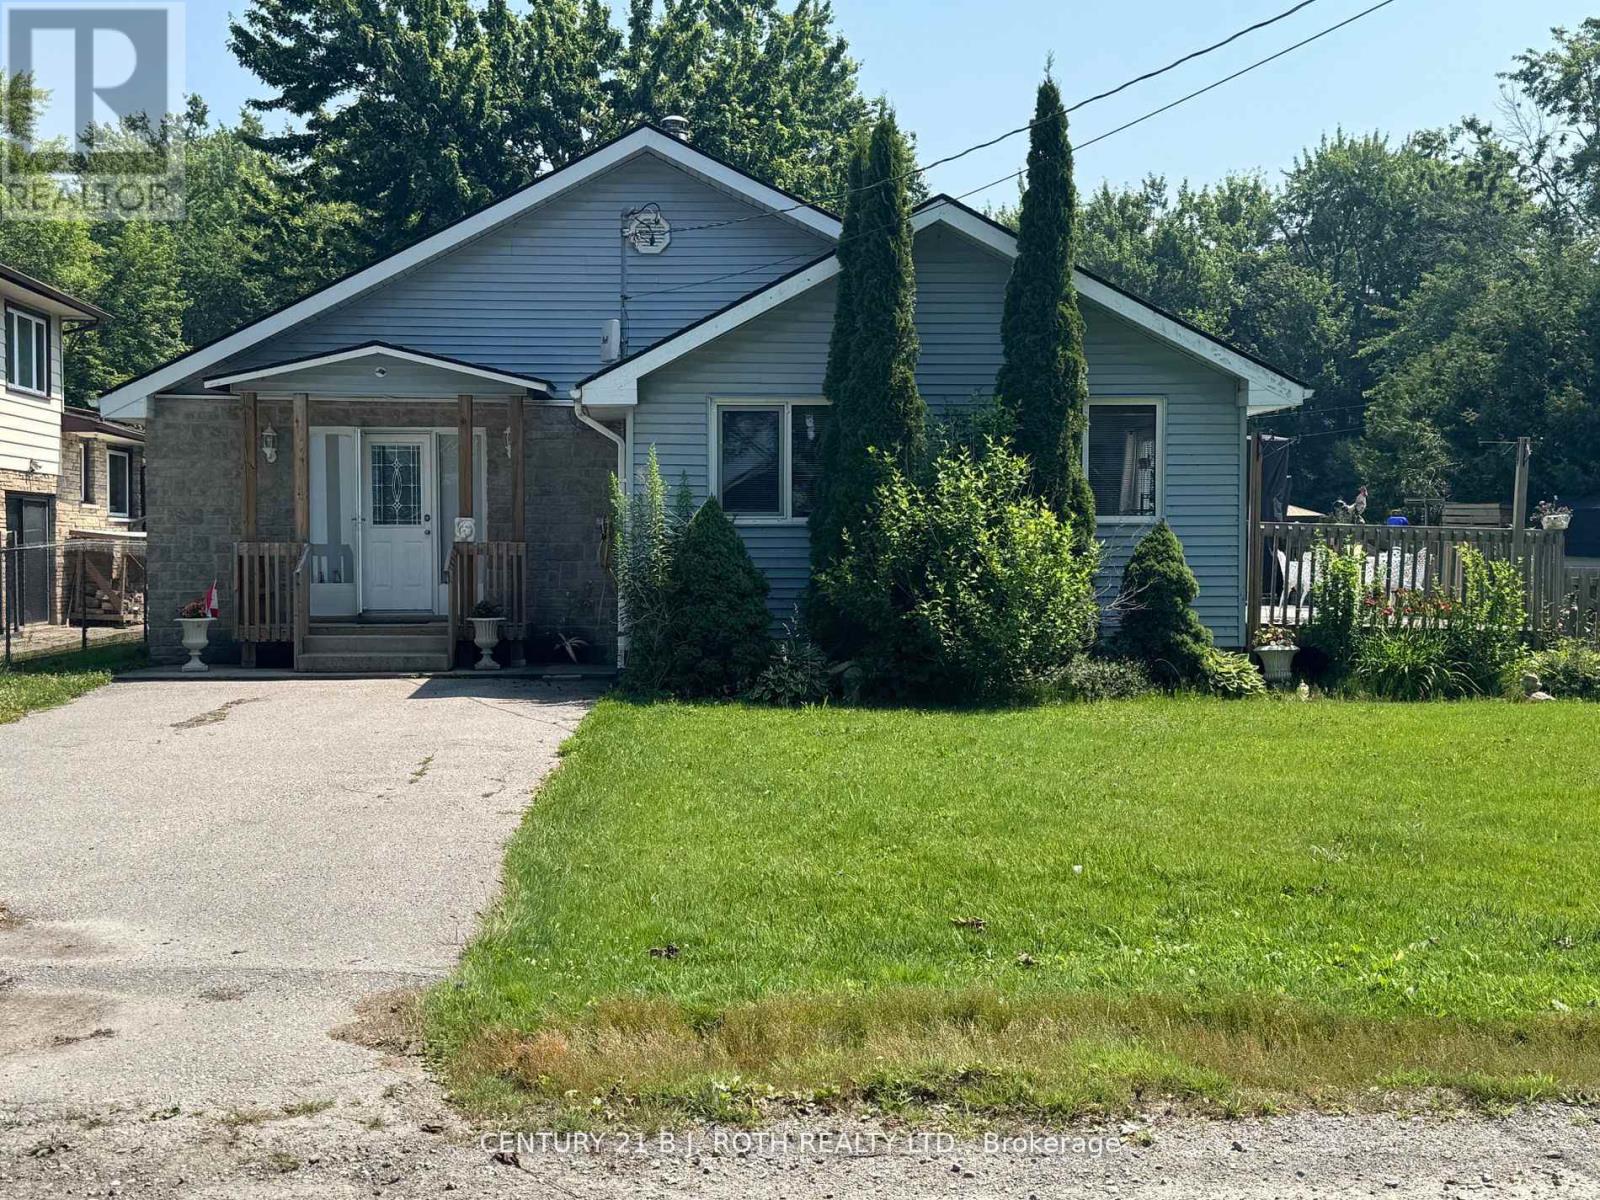
Bright Open Concept Three Bedroom Bungalow Featuring Large 100X220 Ft Lot, Wood Burning Stove, Propane Heating and AC, Large Eat In Kitchen with Walkout to Deck Overlooking Fenced Yard, Double Driveways, Access Allowance By Walkway to Lake Simcoe Swimming Directly Across the Street. Enjoy a Family Friendly Community and Local Amenities that Include, Beach, Marina, Grocery, Gas, LCBO, Library, Schools, Parks. Only 20 mins to Casino Rama with World Class Entertainment and 1 1/2 Hour to GTA. (id:15069)
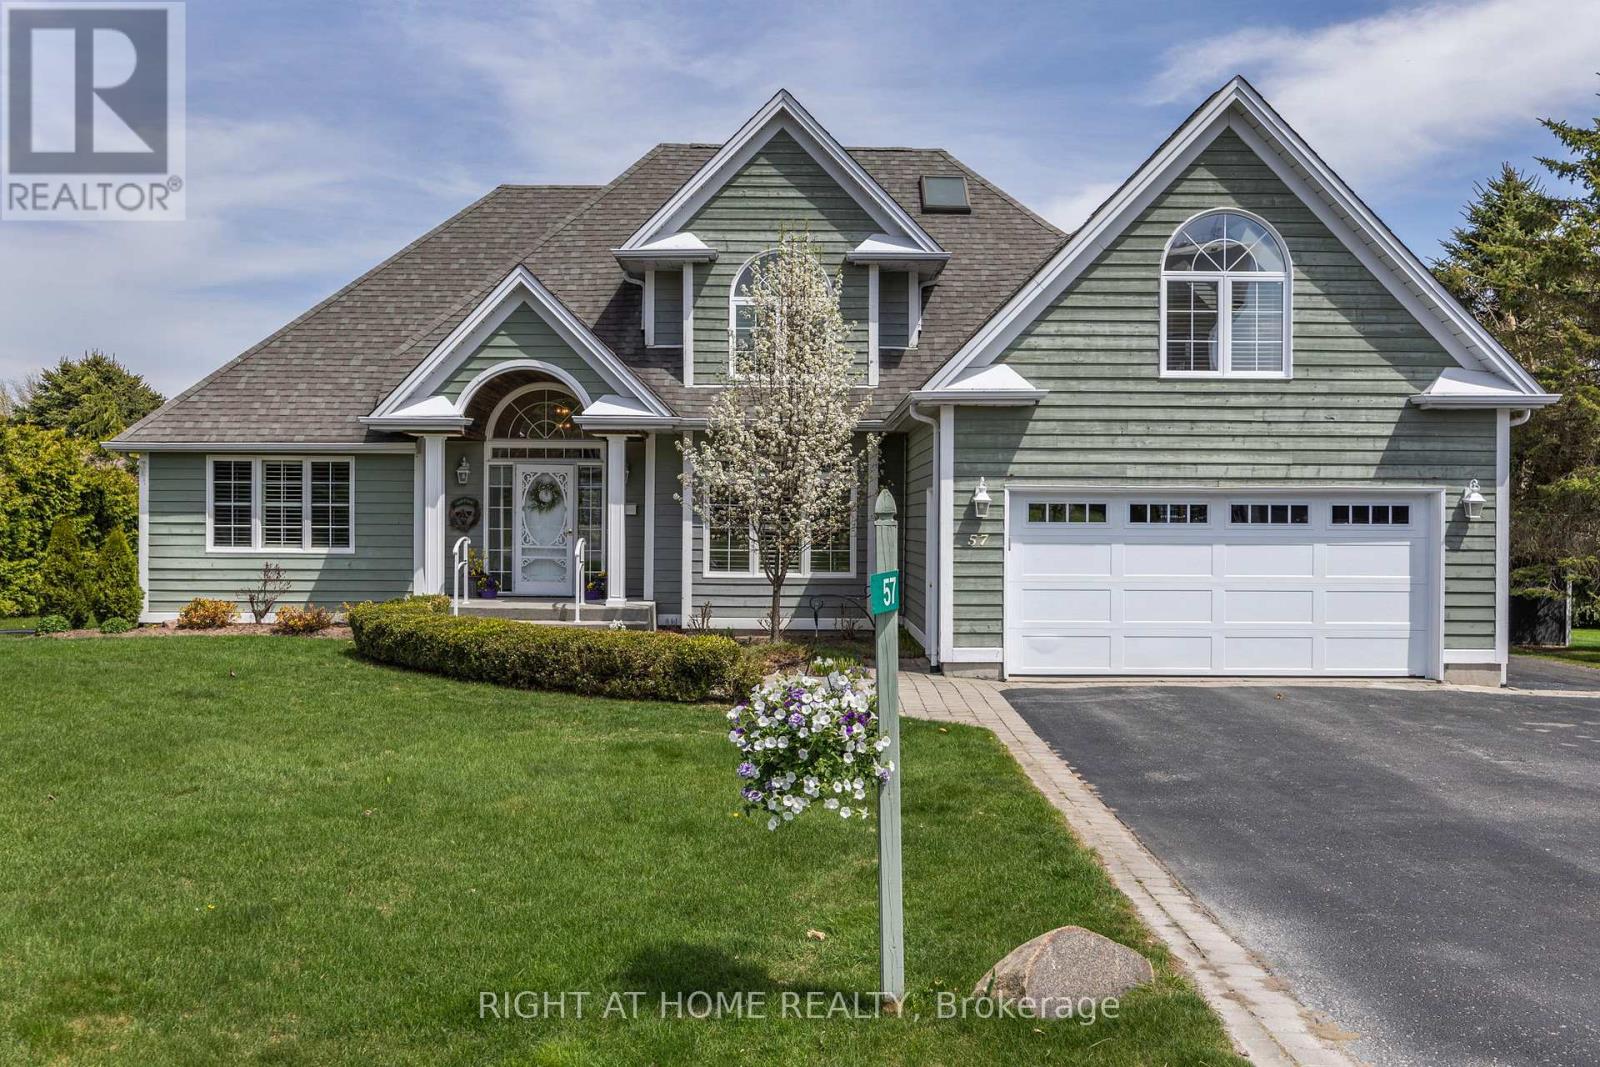
Welcome to refined four-season living in the heart of Horseshoe Valley - one of Ontario's emerging "Blue Zone" inspired communities, where residents of all ages embrace an active, healthy, and connected lifestyle. Set on a quiet, prestigious street in Oro-Medonte, 57 Highland Dr offers executive comfort surrounded by nature, recreation, and vibrant community living. Walk to the new elementary school and state-of-the-art rec centre, further enhancing the area's family-friendly appeal and long-term value. Wellness and outdoor living are part of everyday life. Golf, skiing, hiking, cycling, fitness trails, and year-round recreation are all just minutes from your doorstep, creating an unmatched lifestyle for active families, professionals, and retirees alike.This beautifully maintained home features bright, spacious living areas filled with natural light from oversized windows framing peaceful views. The flexible layout is ideal for families, professionals working from home, or down-sizers seeking elegant main-floor living. At the centre of the home, the kitchen offers generous workspace, abundant storage, and seamless connection to the dining and living areas - perfectly designed for both everyday living and social gatherings.The bedrooms are thoughtfully designed for comfort and privacy. The main-level primary suite serves as a true retreat, complete with a walk-in closet, private ensuite, and walkout to a future hot tub area with wiring already in place. A spacious bonus room above the garage provides exceptional flexibility for guests, a home office, studio, or hobby space.The fully finished lower level adds valuable additional living space and is perfectly suited for a recreation room, home gym, games area, or media lounge - with billiard table included. This home offers the perfect balance of luxury and wellness-focused living.This is more than a home - it's a lifestyle destination where community, recreation, and nature come together beautifully. (id:15069)
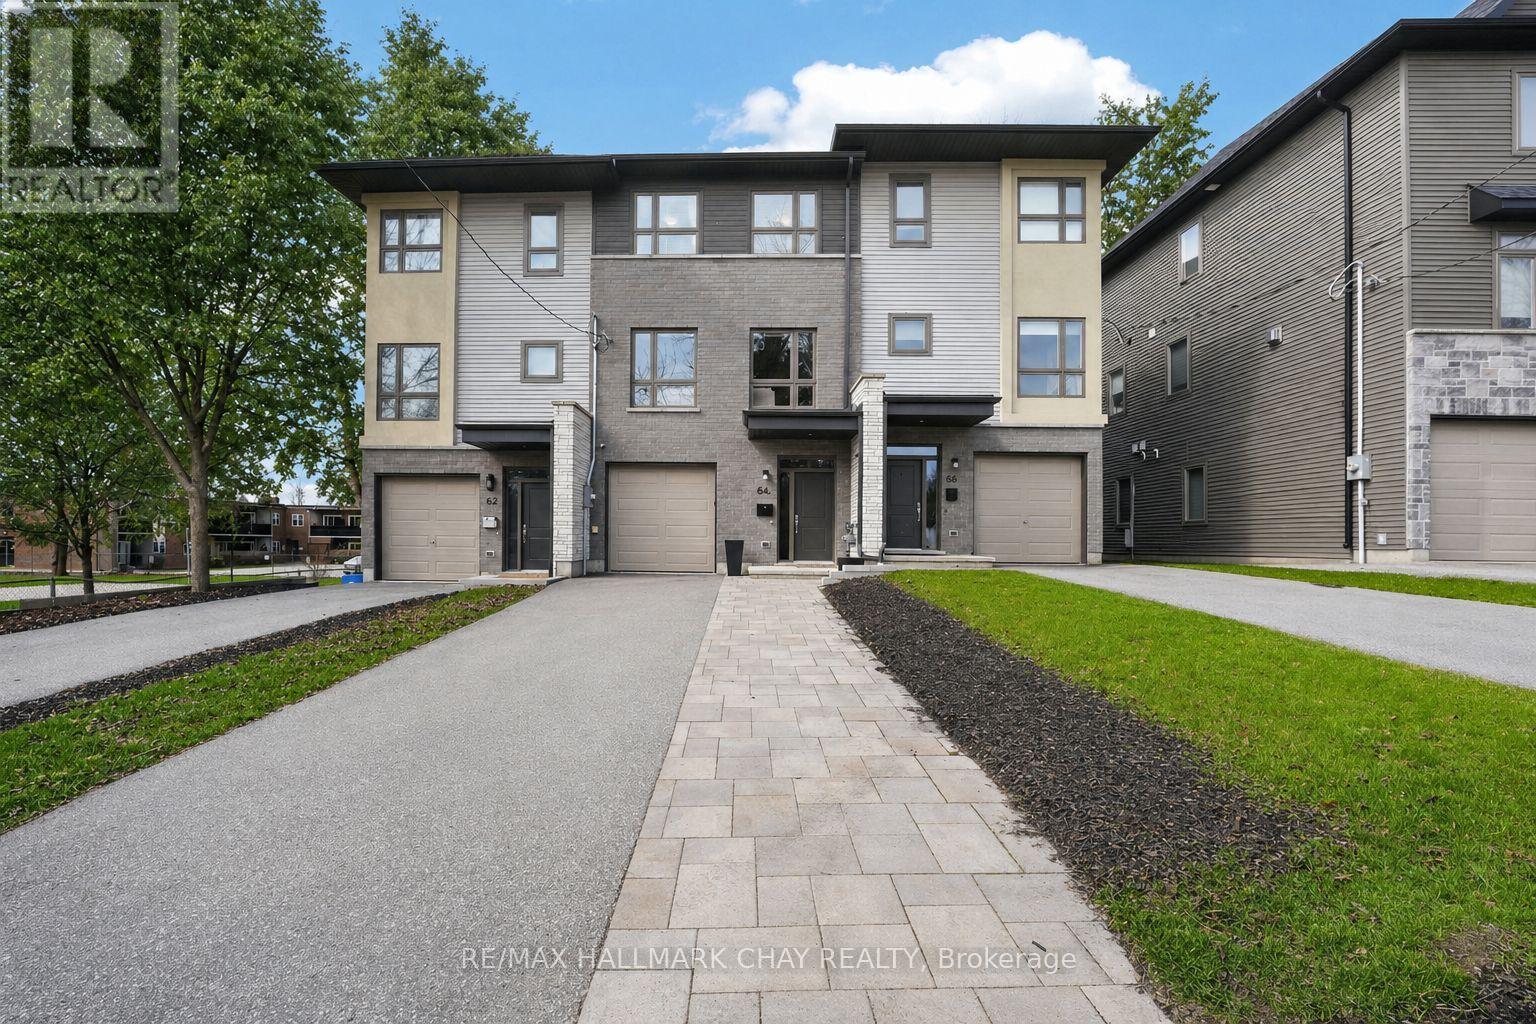
Distinguished Freehold Townhome From Acclaimed Builder Daycor. Built in 2019, This Executive Residence Showcases Approximately 2,400+ Sq. Ft. Above Grade With Countless Premium Upgrades. Just A Short Walk To Barrie's Vibrant Downtown & Waterfront. Thoughtfully Designed Across Three Finished Levels, This Home Blends Modern Sophistication With Exceptional Functionality. The Open-Concept Main Level Is Defined By 9-Ft Ceilings, Rich Hardwood Flooring, Oversized Windows, Pot Lights, & Designer Lighting Throughout. At The Heart Of The Home, The Chef-Inspired Kitchen Features White Shaker Cabinetry w/Soft-Close Doors & Drawers, Quartz Countertops, A Stunning 10-Ft Custom Quartz Island, Walk-In Pantry, Double Sink & Premium Stainless Steel Appliance Package. Seamlessly Connected Living & Dining Spaces Make Entertaining Effortless, While Oversized 8-Ft Sliding Doors Lead To A Spacious Deck Overlooking The Treed Rear Yard. Upstairs, The Home Continues To Impress With Three Generously Sized Bedrooms, Including A Serene Primary Retreat, Alongside Well-Appointed Bathrooms On Every Level, Each Finished With Quartz Countertops & Upgraded Fixtures. Hardwood Flooring Continues Throughout, Complemented By Upgraded Broadloom & Underpad On Staircases For Added Comfort. The Finished Walkout Lower Level Offers A Bright & Inviting Extension Of Living Space, Complete With A Floor-To-Ceiling Napoleon Gas Fireplace With Tile Surround, A Custom Wet Bar w/Quartz Counters, Bar Fridge & An 8-Ft Sliding Door Walkout To A Second Large Deck With Motorized Blinds. A Stylish 3-Piece Bathroom w/Glass Shower, Inside Garage Entry & Abundant Storage Including Multiple Closets Enhance This Level's Versatility. Additional Features Include 9-Ft Ceilings On Main & Second Levels, Upgraded 6.5-Inch Trim, Automatic Blinds, Ceiling Fans & Custom Finishes Throughout. Dual Walkout Decks, Designer-Level Upgrades, And An Unbeatable Location Near Waterfront. Truly A Rare Home Where Luxury Meets Lifestyle. (id:15069)