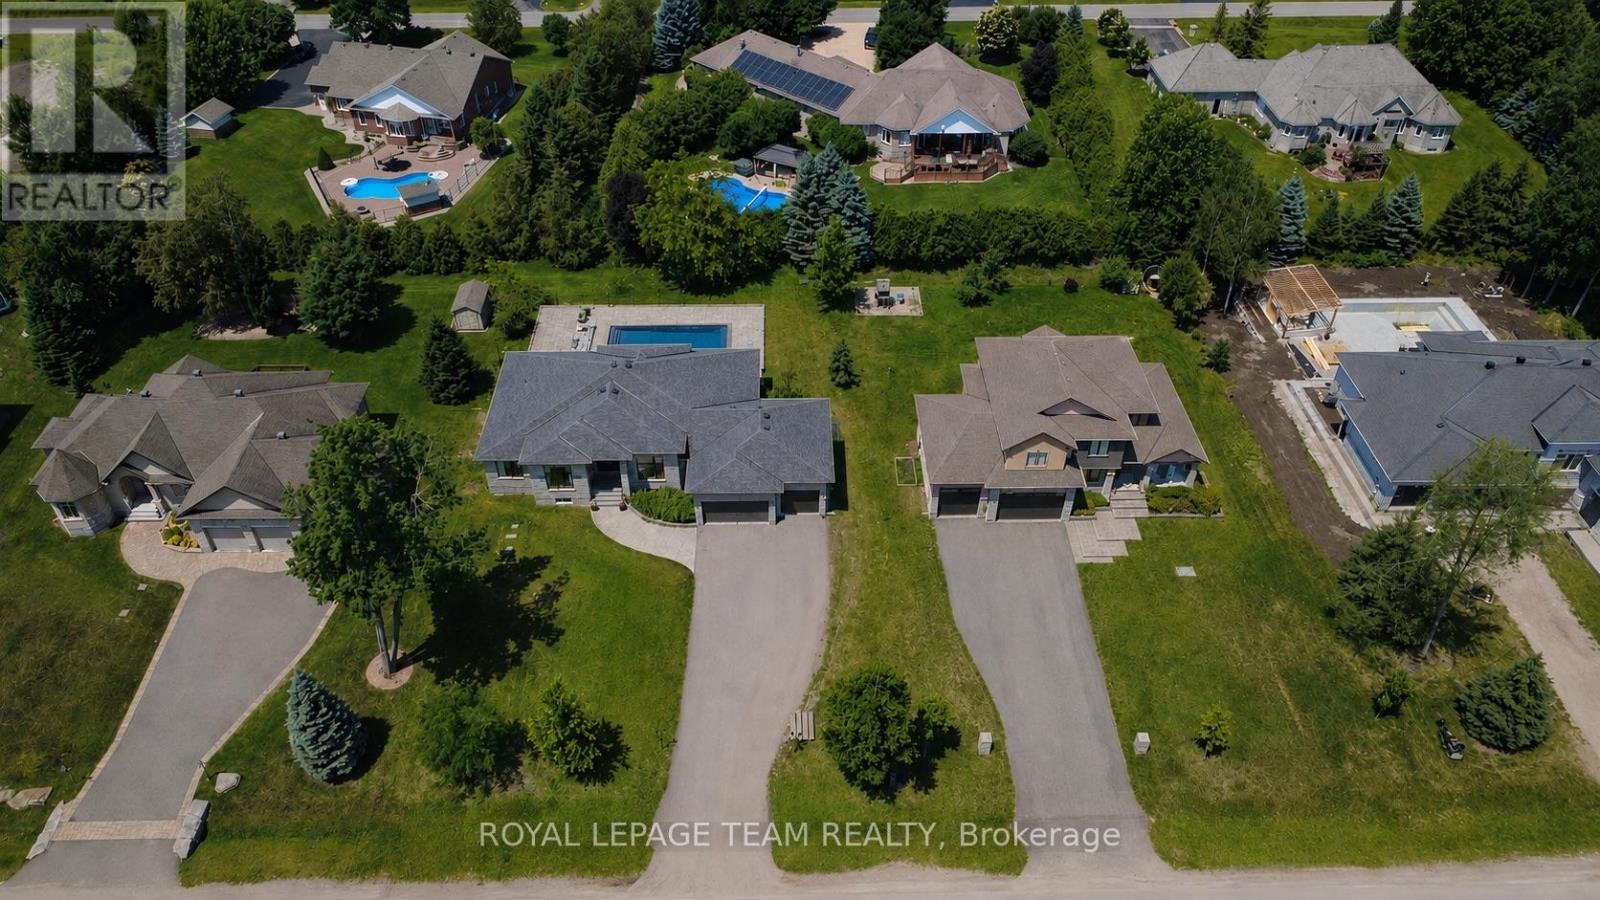
OPEN HOUSE SUNDAY JULY 26TH, 2-4. Experience exceptional bungalow living in the prestigious community of Greely! Situated on a beautifully landscaped 21,485 sqft lot, this custom-built home offers an impressive combination of luxury, comfort, and functionality. Step inside to soaring 12-foot ceilings and stunning wide-plank pine flooring crafted from reclaimed Ottawa River logs, creating warmth and character throughout the main level. The spectacular great room is anchored by a striking floor-to-ceiling fireplace with custom built-ins, while the spacious kitchen and dining area feature the added comfort of in-floor heating. The primary suite is a private retreat complete with a spa-inspired ensuite featuring a large walk-in shower and heated floors. An oversized main-floor games and entertaining room provides flexible space for family gatherings, a media room, or home office. The fully finished lower level boasts 9-foot ceilings, three spacious bedrooms with egress windows, two full bathrooms, a massive recreation room, & a dedicated home gym, offering incredible space for extended family or guests. Completing the home is an oversized 3-car garage with ample room for vehicles, storage, and hobbies. Outside, enjoy a beautifully landscaped yard with exciting updates planned, including a new pool and additional landscaping in 2026, creating the ultimate backyard retreat. Located close to excellent schools, parks, and amenities while offering the peace and privacy of estate living, this exceptional property combines timeless craftsmanship with modern convenience in one of Greely's most sought-after neighborhoods. Member of Cedarlakes association which currently offers access to a dock & lake and future walking paths. Cedarlakes park just completed this month a very short walk to the east. (id:15069)
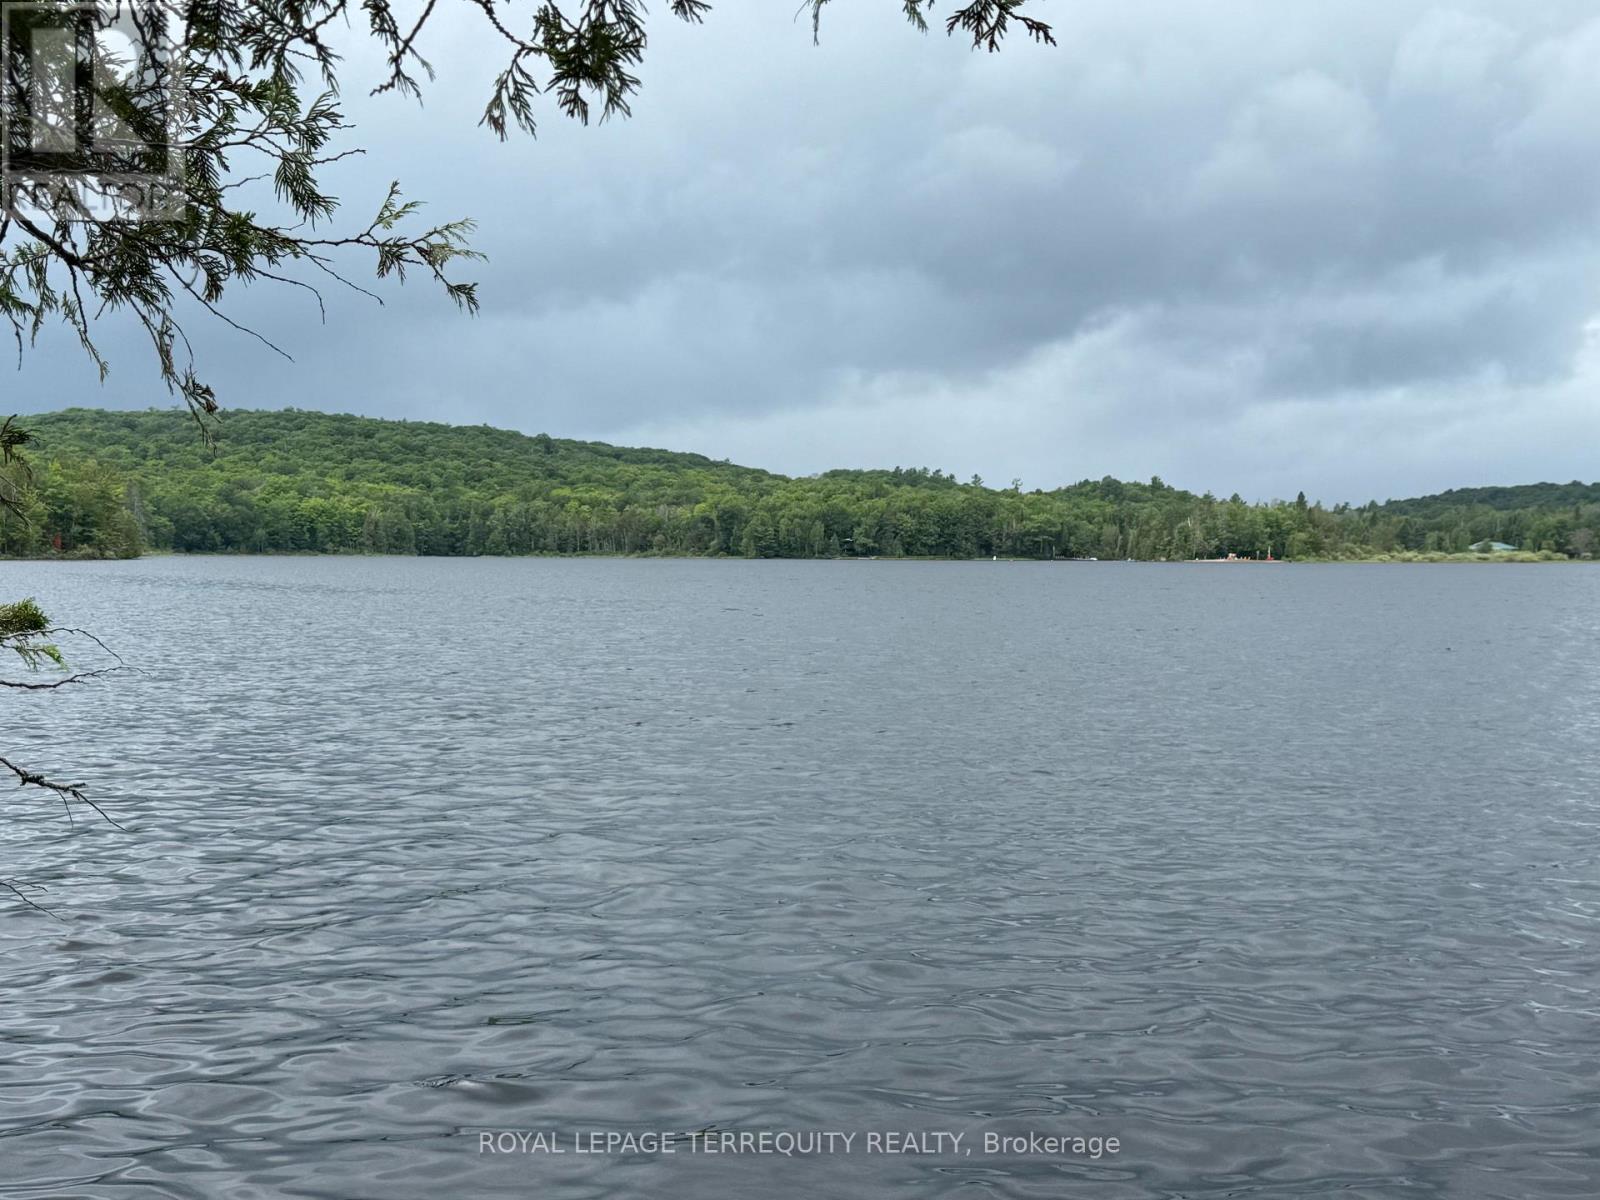
THIS WATERFRONT 3 SEASON COTTAGE IS LOCATED ON EELS LAKE! A GORGEOUS WESTERN EXPOSURE. STUNNING SUNSETS WILL TAKE YOUR BREATH AWAY! A ONE ACRE FREEHOLD PROPERTY SITTING DIRECTLY ON THE WATER! NATURE AT ITS BEST! A PRIVATE SETTING WHERE DREAMS COME TRUE! A WONDERFUL PLACE TO SHARE WHEN FAMILY, FRIENDS & NEIGHBOURS COME TO VISIT AND ENJOY! GREAT FOR BOATING, WATER SKIING, TUBING, FISHING AND MORE. THE CLEAN WEEDFREE SHORELINE IS A SWIMMER'S HAVEN! THE INTERIOR OF THE COTTAGE IS AN OPEN CONCEPT DESIGN FOR THE KITCHEN, LIVING ROOM AND DINING AREA. THERE ARE FOUR BEDROOMS. THERE IS ALSO A FIFTH ROOM AT THE BACK THAT PROVIDES PLENTY OF SPACE TO BUILD A NEW FOUR PIECE BATHROOM AND LAUNDRY AREA. THE PROPERTY IS ASSESSIBLE DURING THE WINTER MONTHS VIA ATV OR SNOW MOBILE. ALL AMMENITIES ARE AVAILABLE IN NEARBY BANCROFT. CURRENTLY THERE IS NO SEPTIC TANK ON SITE. THERE IS HOWEVER A VERY INVITING OUTHOUSE. A WELL COULD EASILY BE INSTALLED OR AN INTAKE LINE MAY BE ANOTHER OPTION TO CONSIDER. PEACEFUL SERENITY ENVELOPES YOU AS YOU DRIVE ALONG SWIRLINGLEAVES LANE TO THE PROPERTY. IT'S A FEELING WORDS DON'T ADEQUATELY DESCRIBE. COME TAKE A LOOK AND IMAGINE BUILDING YOUR MEMORIES AND LIVING YOUR DREAM! (id:15069)
SEE I GUIDE TOUR. Completed in 2016, this beautifully crafted home offers over 4,300 sq. ft. of finished living space with 4+2 bedrooms and 5 bathrooms in Waterloo's sought-after Lincoln Heights neighbourhood. From the moment you step inside, you'll appreciate the quality and attention to detail. The open-concept main floor is perfect for everyday living and entertaining, featuring 9-foot ceilings, European windows and doors, a stunning custom kitchen with solid wood cabinetry, a 10-foot quartz island, high-end built-in appliances, and a bright sunroom with skylight. The spacious living room is enhanced with built-in shelving, a 5.1 surround sound system, and Bose ceiling speakers with multi-zone audio. Upstairs you'll find four generous bedrooms, including a spacious primary suite with a spa-inspired ensuite and roller shutters for added privacy. The finished lower level adds incredible flexibility with two additional bedrooms, a full bathroom, and a large recreation room-ideal for extended family, guests, or teenagers. Step outside to enjoy a beautifully landscaped backyard with over 1,100 sq. ft. of interlocking stone, perfect for entertaining. Additional highlights include a stamped concrete driveway with parking for six vehicles, finished garage with smart opener and storage shelving, Level 2 EV charger wiring, and security camera provisions. Ideally located close to the University of Waterloo, Wilfrid Laurier University, schools, parks, shopping, Conestoga Mall, and Highway 85. A rare opportunity to own a thoughtfully designed custom home in one of Waterloo's most desirable neighbourhoods. Sq Ft as per Mpac. Bsmt Sq Ft as per Iguide. (id:15069)
Welcome to Westgate On Main! This 1 bedroom + den unit offers a tasteful and practical design that can easily work as a 2-bedroom unit, has excellent connectivity, public transit right out front, GO station steps away and McMaster University only 5 mins away! Residents appreciate the secured front entrance, bright lobby, party and meeting room, rooftop patio with comfortable seating, BBQs and stunning views, fitness room and high-speed Internet. Whether you are a foodie, one to take in nature trails, enjoy window shopping, want local produce from farmers markets, enjoy art galleries or need something from the grocery store, Westgate on Main offers a walk score of 95, allowing you to be able to do all of the above without needing a car! ***Please note: The Unit is Currently Tenanted (Moving Out August 31st) - Some Photos are From Initial Occupancy, Virtually Staged or Renditions*** (id:15069)
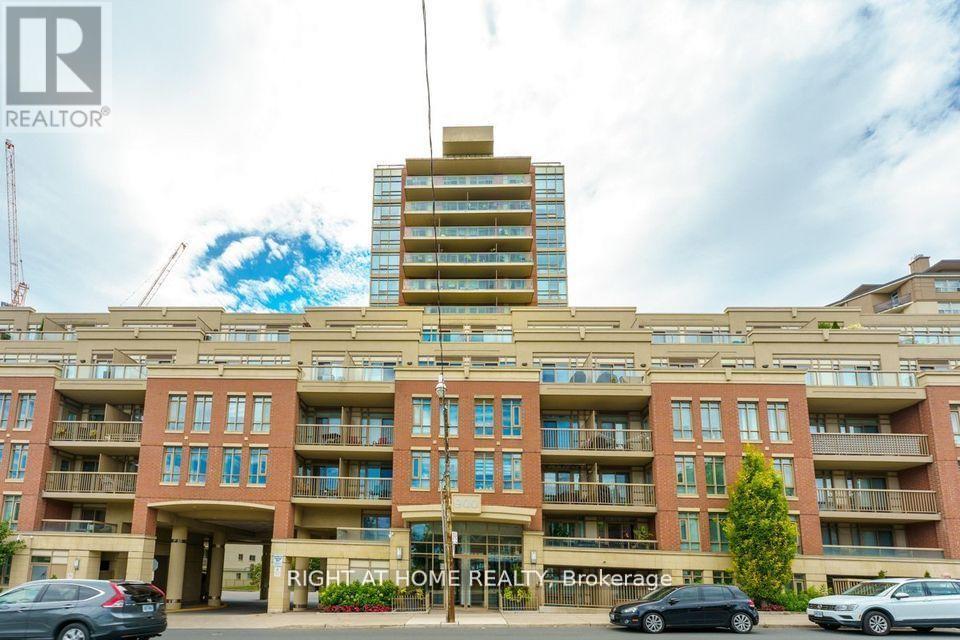
Experience sophisticated boutique living in the heart of highly sought-after Mount Pleasant Village. This beautifully appointed condo features hardwood flooring throughout, stainless steel appliances, and a private west-facing balcony overlooking the tranquil courtyard, complete with a gas BBQ hookup, perfect for relaxing or entertaining.Enjoy the ultimate urban lifestyle with the TTC at your doorstep and an exceptional selection of cafés, restaurants, boutique shops, parks, and top-rated schools just steps away. Whether you're a first-time buyer, professional, or downsizer, this residence offers the ideal blend of comfort, convenience, and community in one of Midtown Toronto's most desirable buildings.Boutique condominium opportunities in this coveted location are always in demand. Don't miss your chance to make this exceptional home your own. Contact us today to arrange your private viewing. (id:15069)
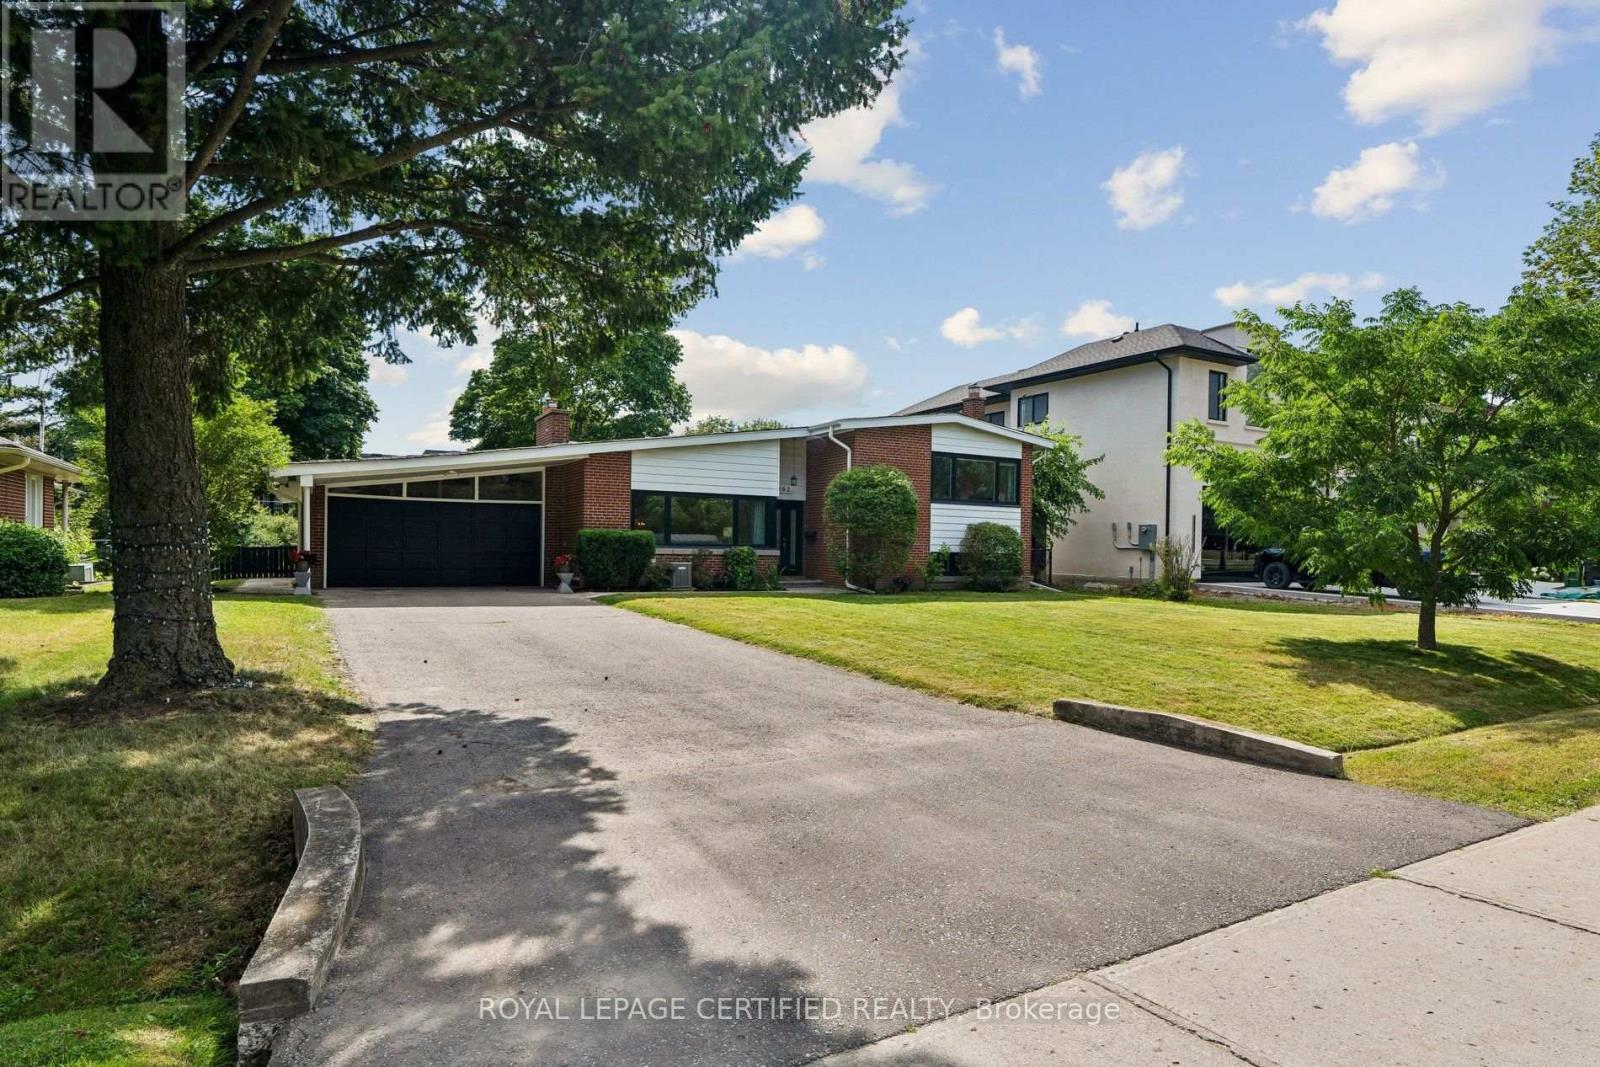
Welcome to 462 The Kingsway, a beautifully renovated home in the heart of one of Etobicoke's most prestigious neighbourhoods. Set on an exceptional 77 x 140 ft lot this move-in-ready residence offers a rare chance to own on one of Toronto's most sought-after streets. Inside you'll find a showstopping chef's kitchen with quartz countertops, custom cabinetry, and premium appliances. It's perfect for everyday living and entertaining alike. The beautifully renovated bathrooms include a fully updated primary ensuite. Rich hardwood floors run throughout and the spacious principal rooms are filled with natural light. A bright new sunroom (2025) overlooks the private backyard, a peaceful spot to unwind or enjoy your morning coffee. This home has been extensively updated for worry-free living, with a new bathroom (2025), renovated laundry and utility room (2025), high-efficiency furnace (2025), roof (2020), and windows (2021) already taken care of. Dual EV Charging Ports in garage. The fully finished lower level offers a home office, a private gym, and ample storage throughout. A spacious recreation room with a showstopper fireplace and a charming built-in bar makes for the perfect spot to gather, while a separate guest suite with its own entrance adds flexibility for visitors or extended stays. Outside, the generous lot creates a private setting for entertaining, with an approved building permit and plans by the acclaimed David Small for those looking to build a custom estate on this exceptional property. The location is what truly sets this home apart. You're just steps from beautiful parks, some of Toronto's top-rated public and private schools, and the shops and restaurants along The Kingsway. St. George's Golf & Country Club and Islington Golf Club are close by, along with Sherway Gardens, Toronto Pearson International Airport, transit, and major highways, all just minutes away. Homes like this on The Kingsway rarely come up. Book your private showing today. (id:15069)
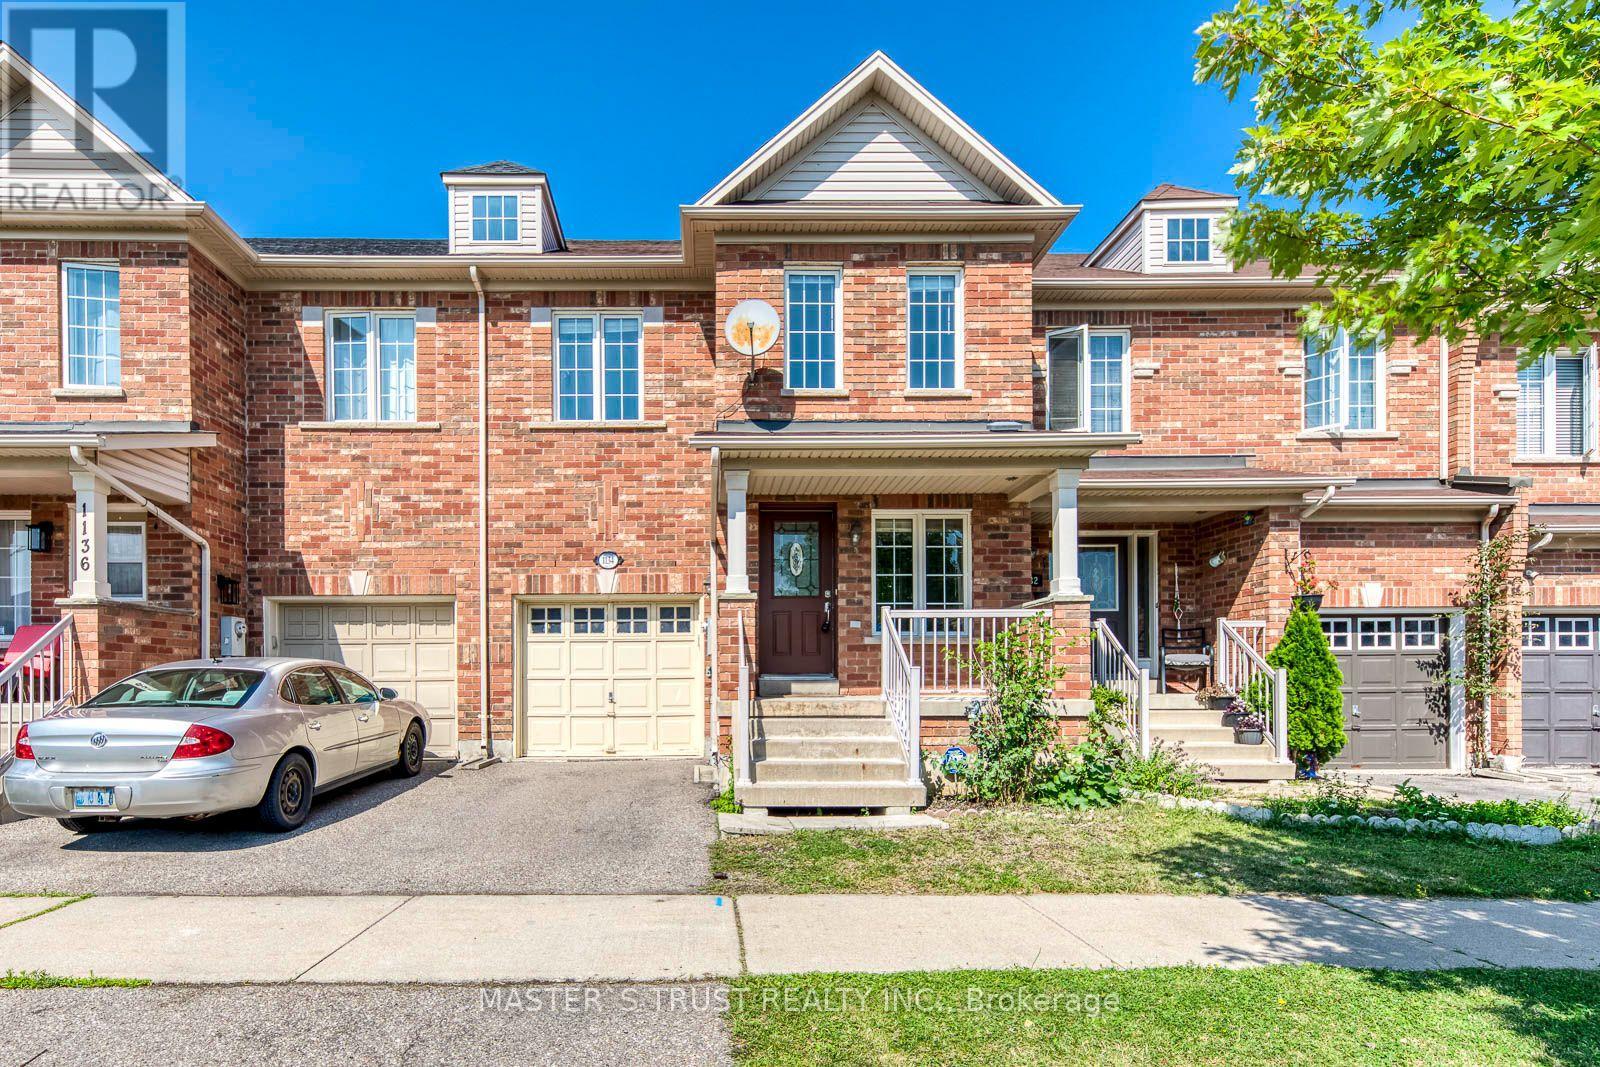
Absolutely Gorgeous Freehold Townhome In One of Milton's Most Desirable Family Friendly Communities! Approx. 2,200 Sq Ft Living Space, One Of The Largest Models In The Area. Bright & Spacious Open Concept Layout With No Carpet. Newly Renovated Main Floor With Breakfast Area & Backsplash, Complete with New Kitchen Cabinets and Quartz Countertops, Large Great Room With New Floor, Crown Moulding & Walk-Out To Deck. Hardwood Staircase To Upper Level. Realy Found Spacious Master Suites With Double Door Entry Comfortably Accommodates A King-size Bed, 4-Pc Ensuite With A Window & Large W/I Closet. 2nd Level Den/Office & 2 Additional Generous Sized Bedrooms With Large Windows and Double-Door Closets. Along With A Full-size Glass Shower In A Full Bathroom, Newly Finished Basement Adds Great Value of Open Concept Living Spaces Tailored To Your Lifestyle, Perfect For A Good-sized Bedroom Along With Additional Entertaining Area, Complete with a Dedicated Laundry Room. $50,000+ Upgrades Just Completed!. Ample Storage Throughout. Minutes To Hwy, Milton GO, Schools, Shopping, Banks & Restaurants. (id:15069)
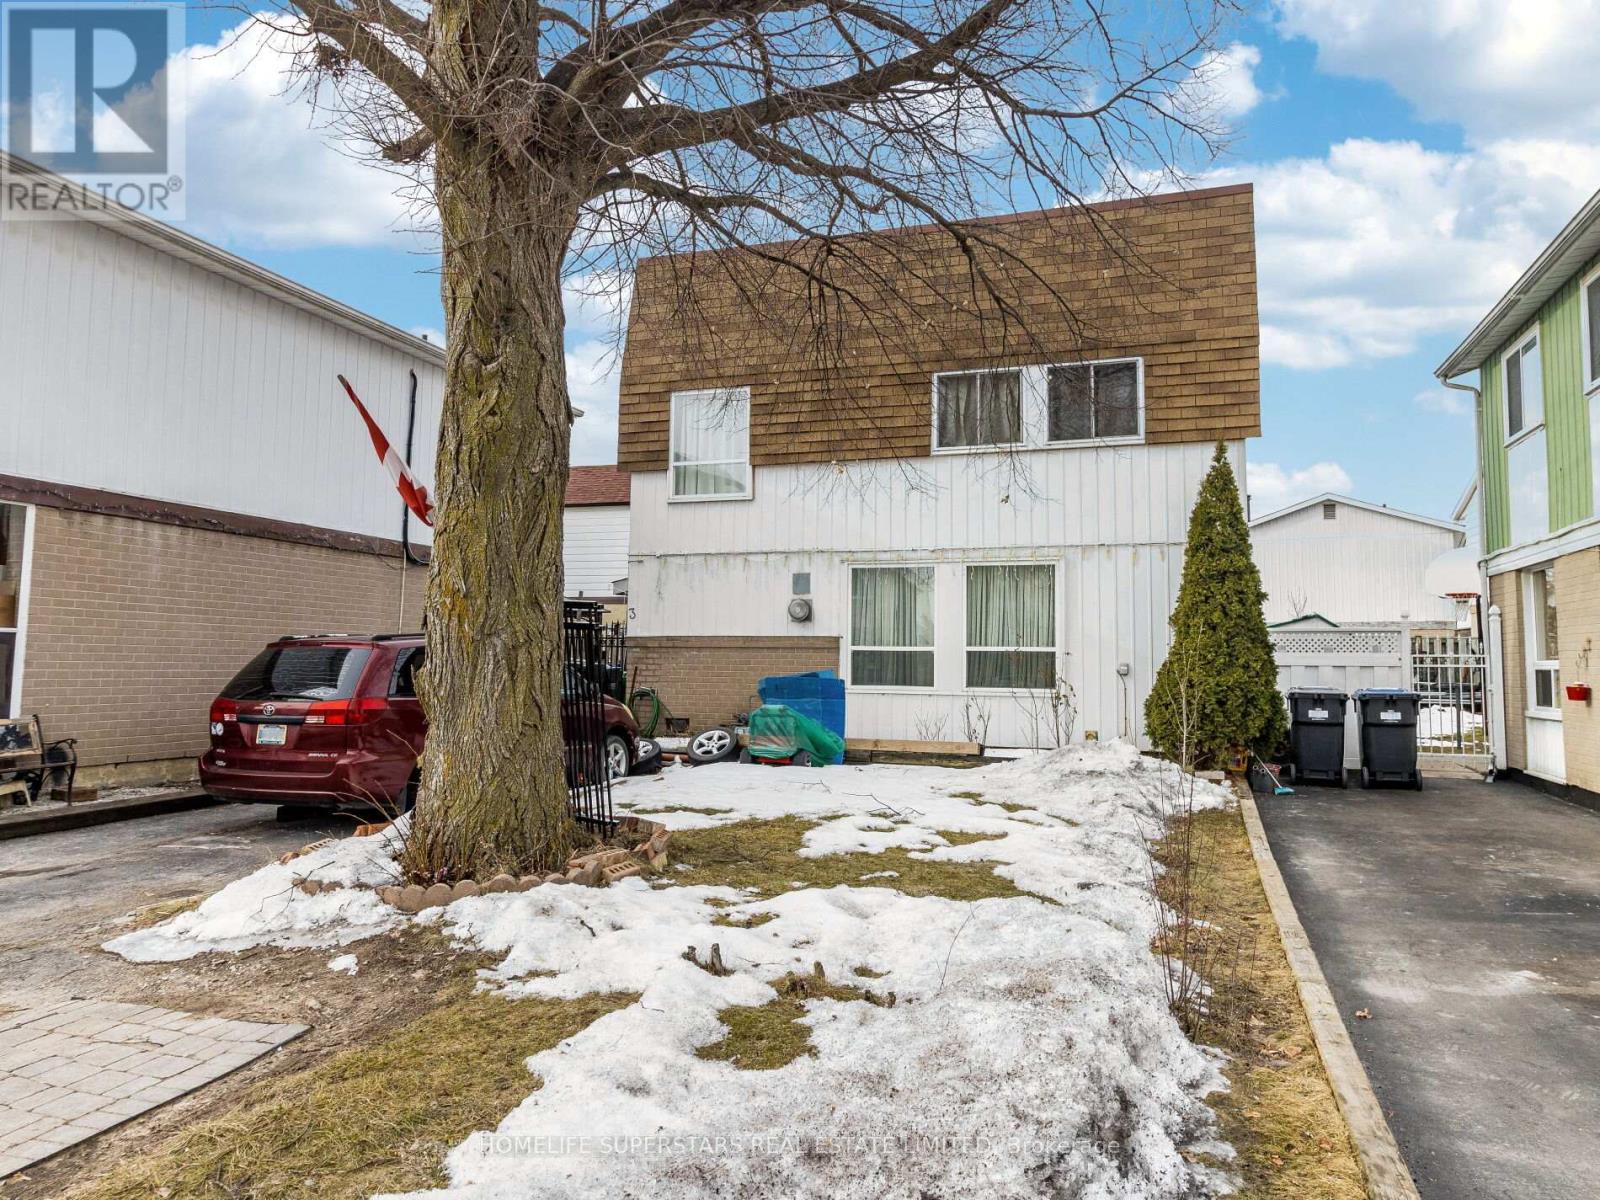
Detached Home with 3+1 Bedrooms on a Quiet Court!! Nice Bright home with Lots of Big Windows. Walk out Thru Sliding Doors In the Living Room To a Private Patio and Backyard. Finished Basement with a 3 piece Bath and 4th Bedroom! Close to School, Shopping Center, Park, Bus stop. Gas Wall Furnace Heats the House and there are also Electric Base boards in the rooms. Price drop for early closing. (id:15069)
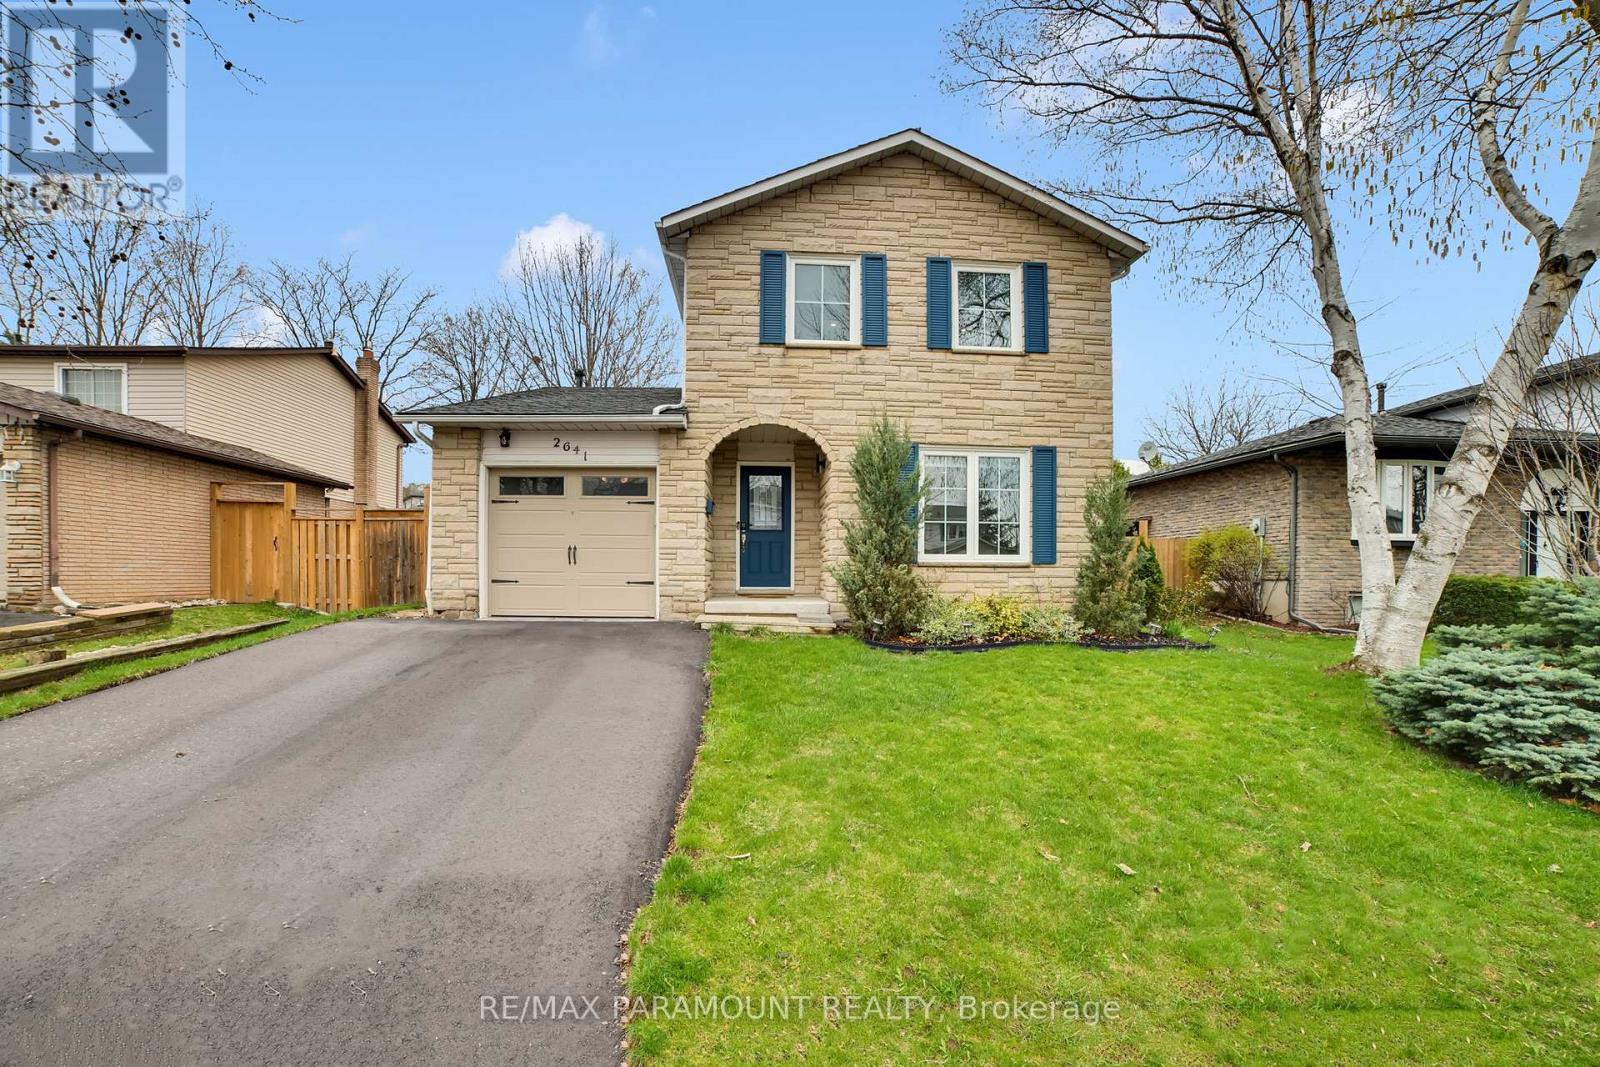
Welcome to this beautifully updated home in the highly sought-after Brant Hills community. Offering 3 bedrooms and 2.5 bathrooms, this residence blends modern finishes with functional living spaces. Step into the spacious main floor, featuring new flooring throughout and a bright, open-concept layout ideal for both everyday living and entertaining. The inviting living room flows seamlessly into the large, updated kitchen, complete with quartz countertops, a matching quartz backsplash, maple cabinetry, and new stainless steel appliances. Freshly painted with pot lights throughout, the main level offers a clean, airy feel. Unwind in the generous family room with a cozy fireplace and convenient walkout to the expansive backyard. Set on a premium lot extra wide across the rear and features a large deck-perfect for outdoor gatherings. Upstairs, you'll find spacious bedrooms with new flooring throughout. The oversized primary suite includes a double-wide closet and a private ensuite bath. Additional highlights include smooth ceilings throughout (no popcorn), an owned tankless water heater and a freshly repaved wide driveway. Ideally located close to highways, shopping, amenities, and top-rated schools. Just minutes to the GO station. See attached floor plans-this is a home you won't want to miss. (id:15069)
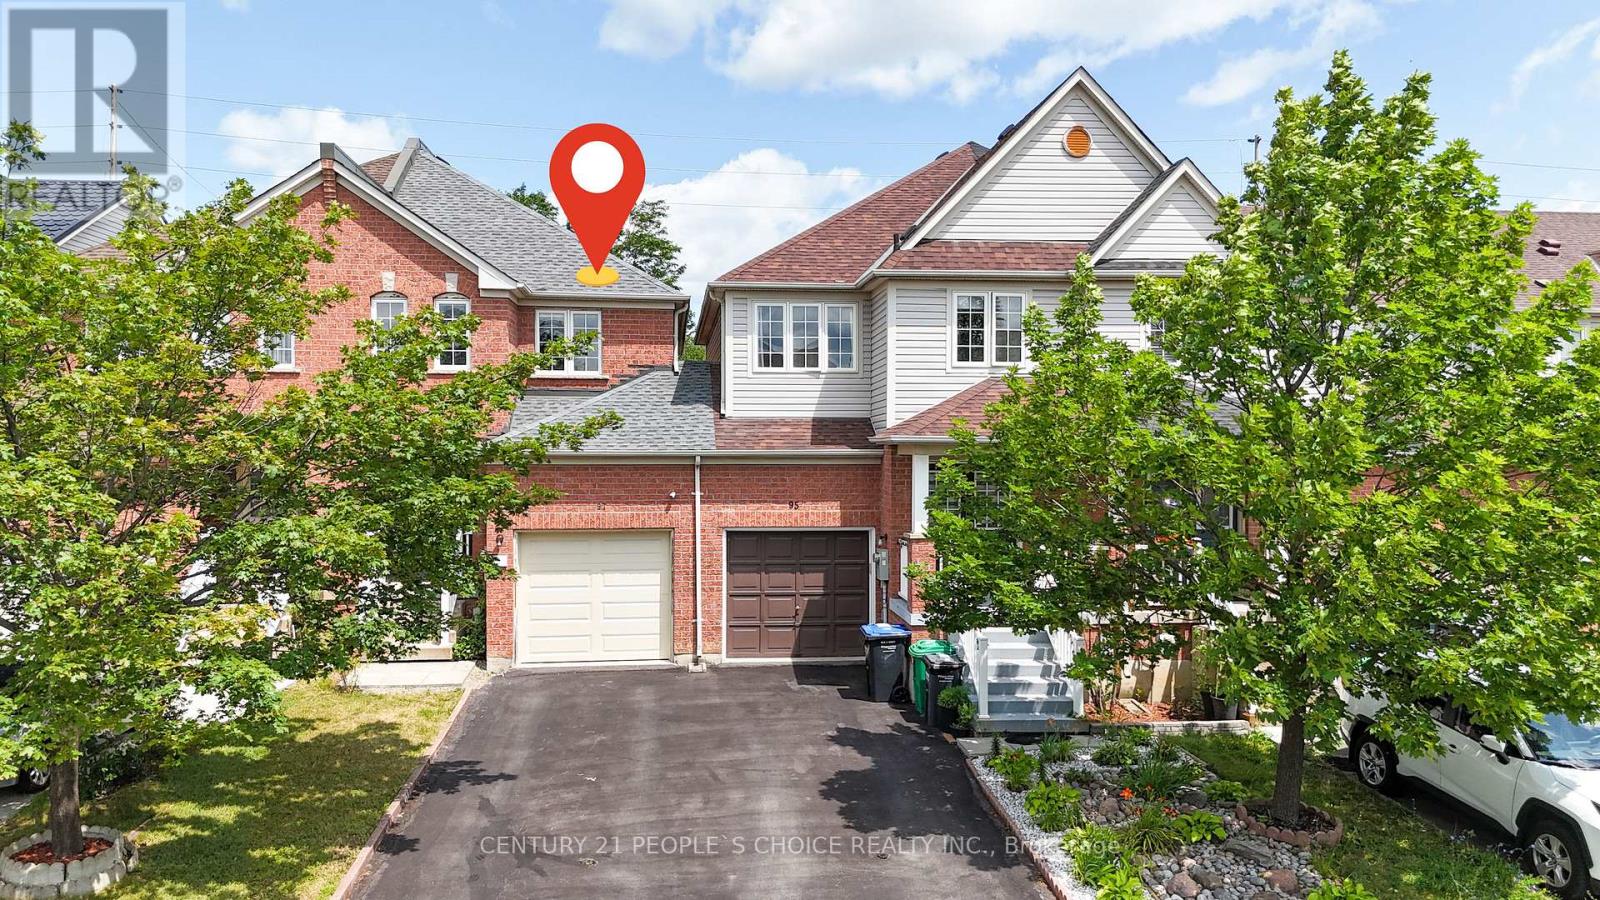
Experience this home through the stunning virtual video tour attached to the listing! Welcome to this one-of-a-kind freehold semi-linked townhome, connected only by the garage, in one of the area's most sought-after communities. $$$$Thousands spent on premium upgrades throughout! Bright open-concept layout featuring hardwood on the main floor, laminate on the upper and latest Vinyl on ground levels, pot lights throughout, newer 24" x 24" porcelain tiles, and new zebra blinds throughout. Stunning 2024 gourmet kitchen with quartz countertops, stainless steel appliances, upgraded gas line for future gas stove conversion, and a brand-new stove. Newly finished basement offers a spacious recreation room, stylish servery with two-tone cabinetry, large cold room, and generous laundry area-ideal for entertaining. Convenient garage-to-backyard access offers excellent potential for a future separate basement entrance (buyer to verify). Spacious primary bedroom features a walk-in closet and luxurious 5-piece ensuite with peaceful views. All bathrooms are upgraded with modern brand new quartz vanities. Enjoy a rare 120-ft deep private backyard with no homes behind. No carpet and no maintenance fees! Excellent location close to Hwy 50, 7, 27, 427, Vaughan, Bolton, schools, parks, shopping, and more. (id:15069)
Discover this updated, move-in-ready 3-bedroom home in the heart of Meadowvale-one of Mississauga's top family neighbourhoods. Enjoy hardwood and laminate floors, an open-concept main level with natural light, and pot lights. The kitchen features a chic backsplash, connects to the dining area, and opens to a private, fenced backyard with a stone patio-ideal for entertaining or relaxing. Upstairs, find a spacious primary bedroom, two additional bedrooms, and a 4-piece bath. The finished basement offers a large recreation room, a 3-piecebathroom, and a laundry area. An attached garage with interior entry and an automatic door opener adds convenience. Steps from Lake Aquitaine, trails, parks, and playgrounds, and minutes to Meadowvale Town Centre, schools, shopping, transit, and highways-this home blends comfort and convenience. (id:15069)
Like-New 3 Bed, 2 Bath Bungalow Townhome 1,468 Sq. Ft.! Discover modern living in thismeticulously maintained open-concept home featuring a grand entryway, gourmet kitchen withsleek white cabinetry and stainless steel appliances, and a bright dining/living area perfectfor entertaining. The generous master bedroom boasts a spacious walk-in closet, while allbedrooms offer ample space and comfort. Enjoy the convenience of main-floor laundry and slidingdoors leading to a private backyard with no rear neighbors for added tranquility. Theunfinished lower level offers endless potential for additional storage or customization. A1.5-car attached garage provides seamless indoor access and extra stora (id:15069)