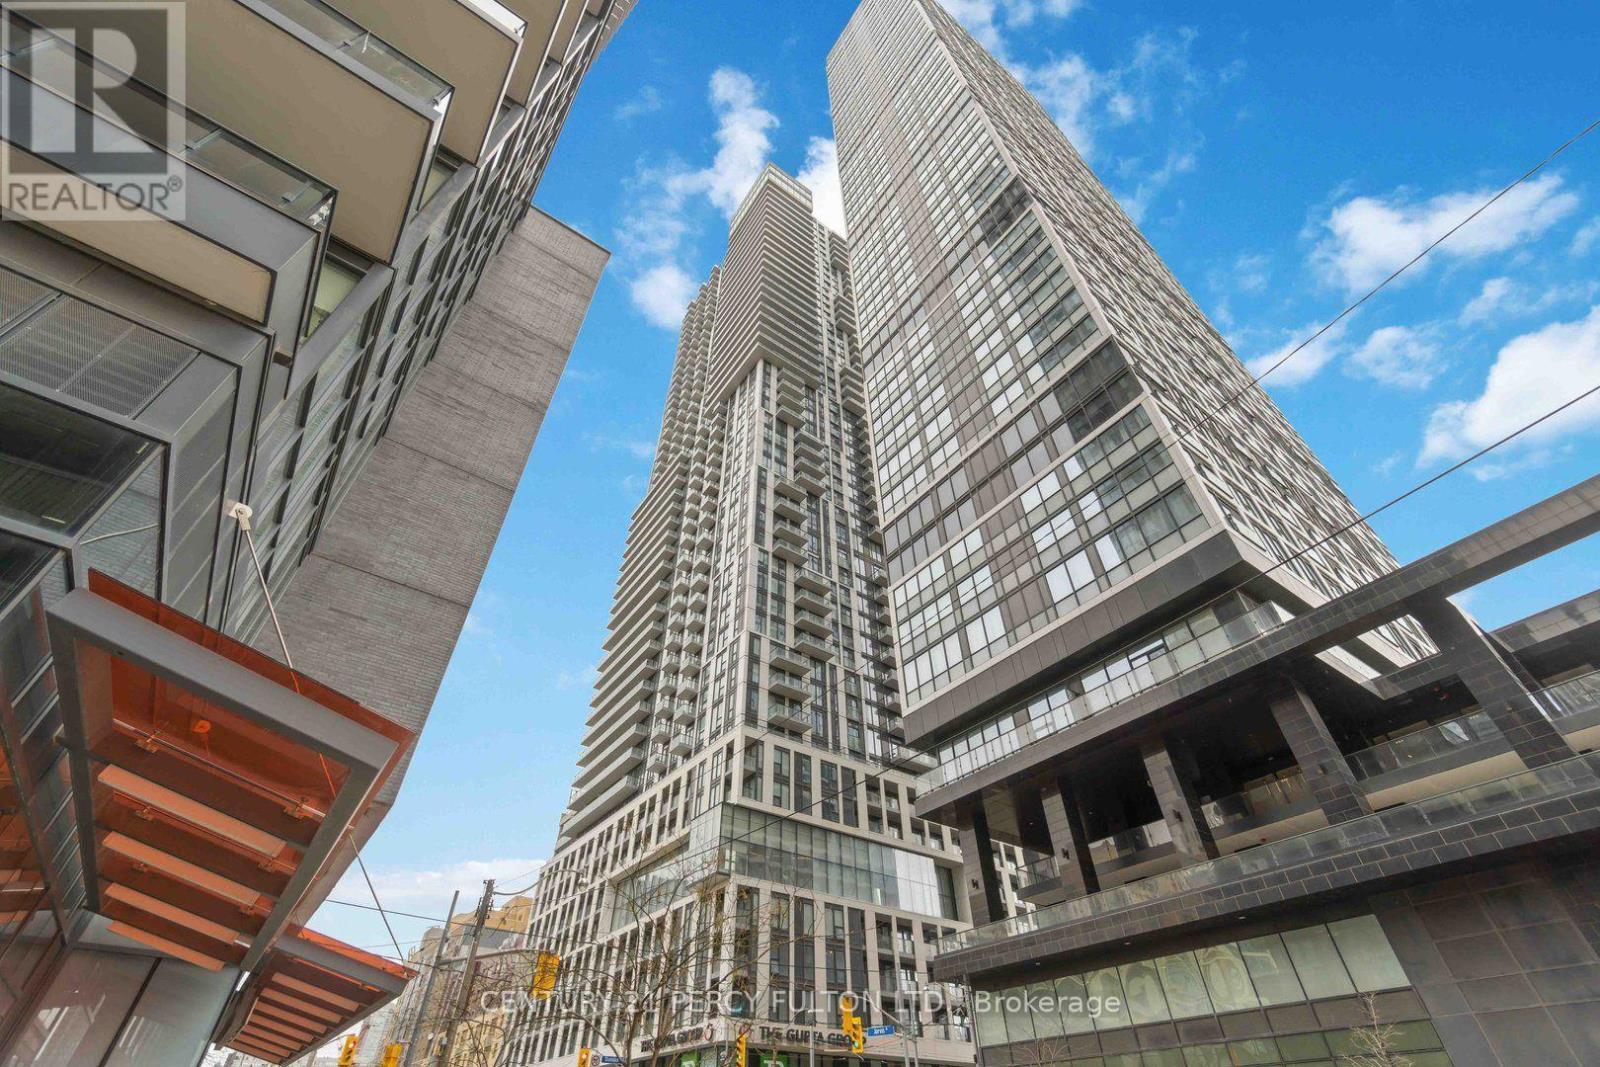
Spacious 1+ 1 Unit Of Dundas Square Condo, Located At Core Of Church-Yonge Corridor, Den has sliding door and can be 2nd Bedroom. Features Open Concept Kitchen, Functional Layout, And Bright Primary Bedroom Plus Formal Room Size Den With Upgraded Sliding Door. Laminate Floor T/O, Excellent Amenities Not Limited To Pool, Rooftop, Gym. Steps To Eaton Center, Ttc/Subway, Toronto Metropolitan University, Easy Access To Gardiner Via Jarvis Onramp. Vacant possession from Aug 1, 2026. (id:15069)
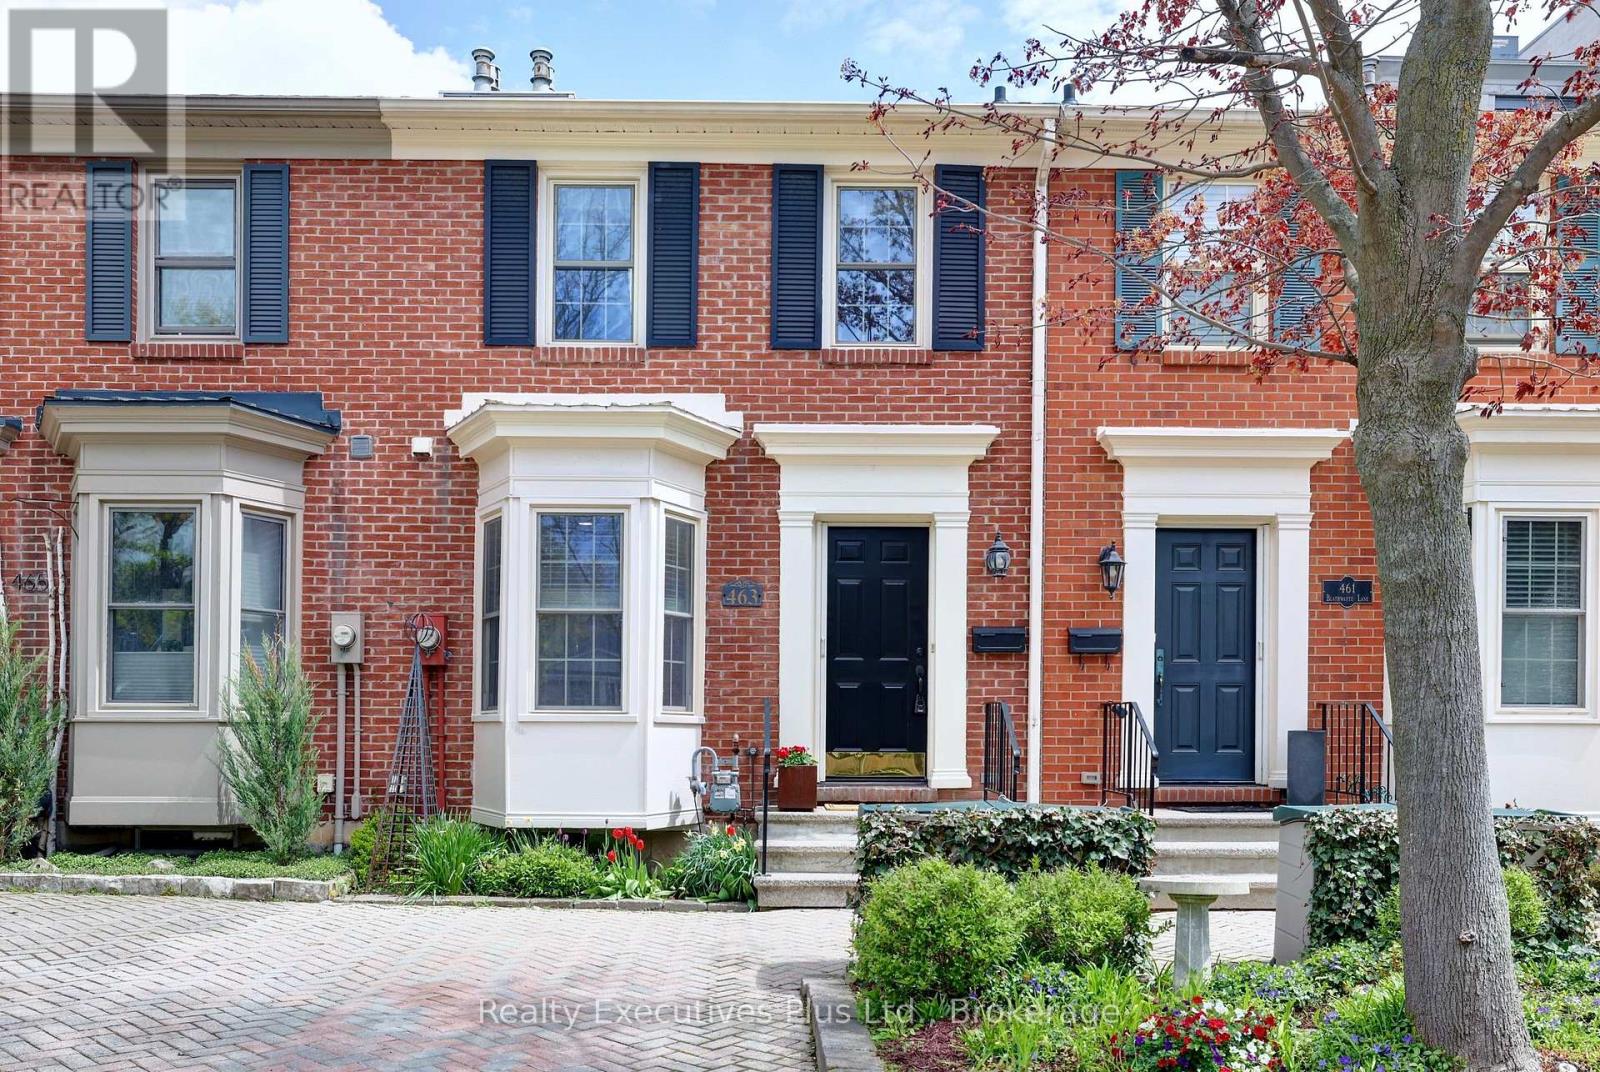
RARE FIND!! NO FEES! Charming Georgian-Inspired Architecture, Move-In Ready, Freshly Painted 2 storey brick freehold townhome, nestled in one of downtown Burlington's most distinctive pockets, steps from Lake Ontario's Waterfront Trail, Spencer Smith Park, Burlington Performing Arts Centre, top rated restaurants, cafe's, boutique shopping, it's all here! Offering a sophisticated blend of style, comfort and versatility, this home is a must see! Eat-in Kitchen, Bay Window, New Stove, Corian Counters. Dramatic living room showcasing soaring cathedral ceiling with a cozy gas fireplace. Gleaming Hardwoods throughout the main floor. Expansive sliding doors that fill the space with natural light. Walk out to your patio, perfect for morning coffee, summer dining or quiet evenings surrounded by greenery. Overlooking the living area is a unique loft-style primary bedroom complete with custom built-in floor to ceiling cabinetry, leading to a renovated 3-piece ensuite featuring a luxurious Thermasol steam shower that boosts relaxation, circulation, skin vitality, respiratory health and muscle recovery for a true spa-like experience, promoting full body wellness! The lower level offers exceptional flexibility to suit your lifestyle needs, whether as a media room, home office, guest bedroom, fitness space or a combination of uses. This level also includes ceramic flooring in the laundry/utility room and conveniently located 2-piece washroom. Discover effortless living! Ideal for young professionals, frequent travelers or active retirees seeking a quiet, low-maintenance lifestyle. Thoughtfully laid out with comfort and simplicity in mind. Enjoy easy upkeep, modern conveniences and a peaceful atmosphere that lets you spend less time maintaining and more time living. Whether you're always on the go, downsizing or simply looking for a comfortable place to call home, this versatile space is designed to fit your lifestyle. Call today for a private viewing!! (id:15069)
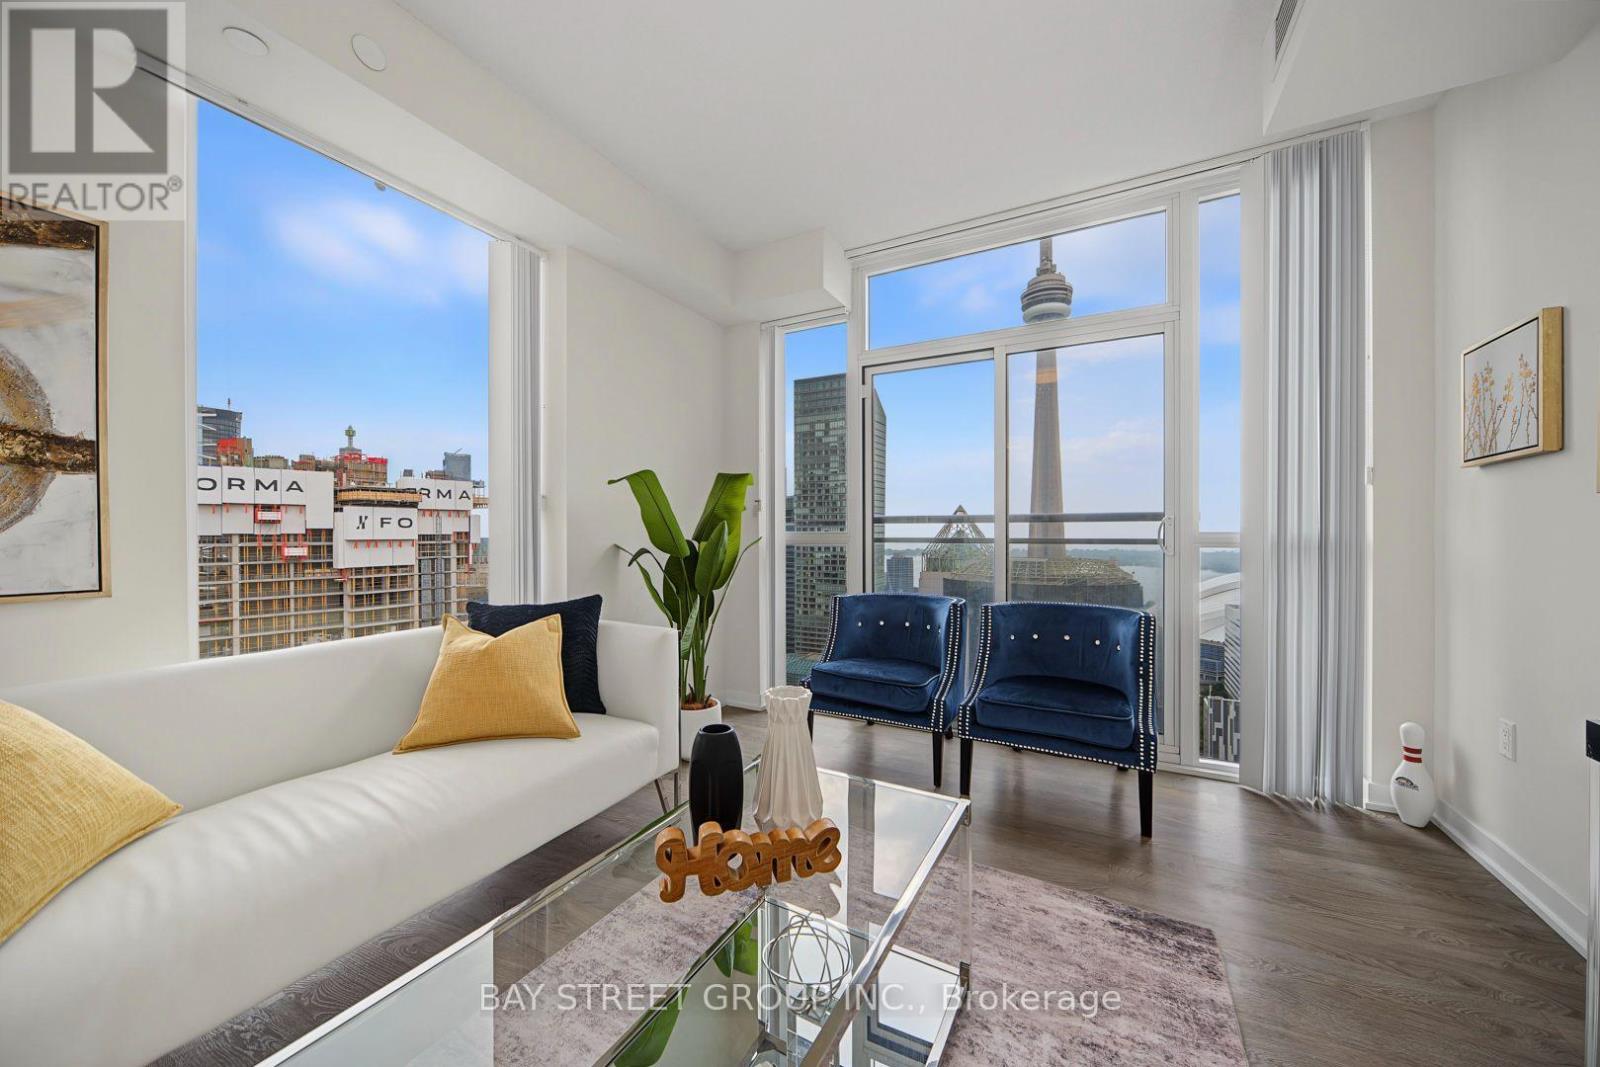
Unbeatable scenery, spacious and bright, with a well-structured layout. Located in the heart of Toronto's entertainment district, with a panoramic view of the city's landmark Toronto Tower to the south, to the east lies a cityscape filled with skyscrapers. All the southeasts are floor-to-ceiling windows. Every room is filled with plenty of sunlight; Day or night, you can appreciate Unparalleled scenery. All windows are equipped with high-quality vertical blinds, that can always separate the cozy home from the bustling city; It can be easily converted into a two-bedroom and a den layout. Includes a parking space and a locker. Whether for self-living or rental investment, this is a choice not to be missed. 5 years new building, Modern Kitchen. Amazing building Amenities with outdoor Jacuzzi! Short Walking Distance to the City's Best restaurants, CN Tower, Ripley's Aquarium, Roger center, Toronto's Lakeshore and Much more. Easy Access to Public Transit, Streetcar, Union Station and Path. This Corner Unit Hasn't been Come Out for Sale in The Past Two Years. Don't Miss Out. A Must See! (id:15069)
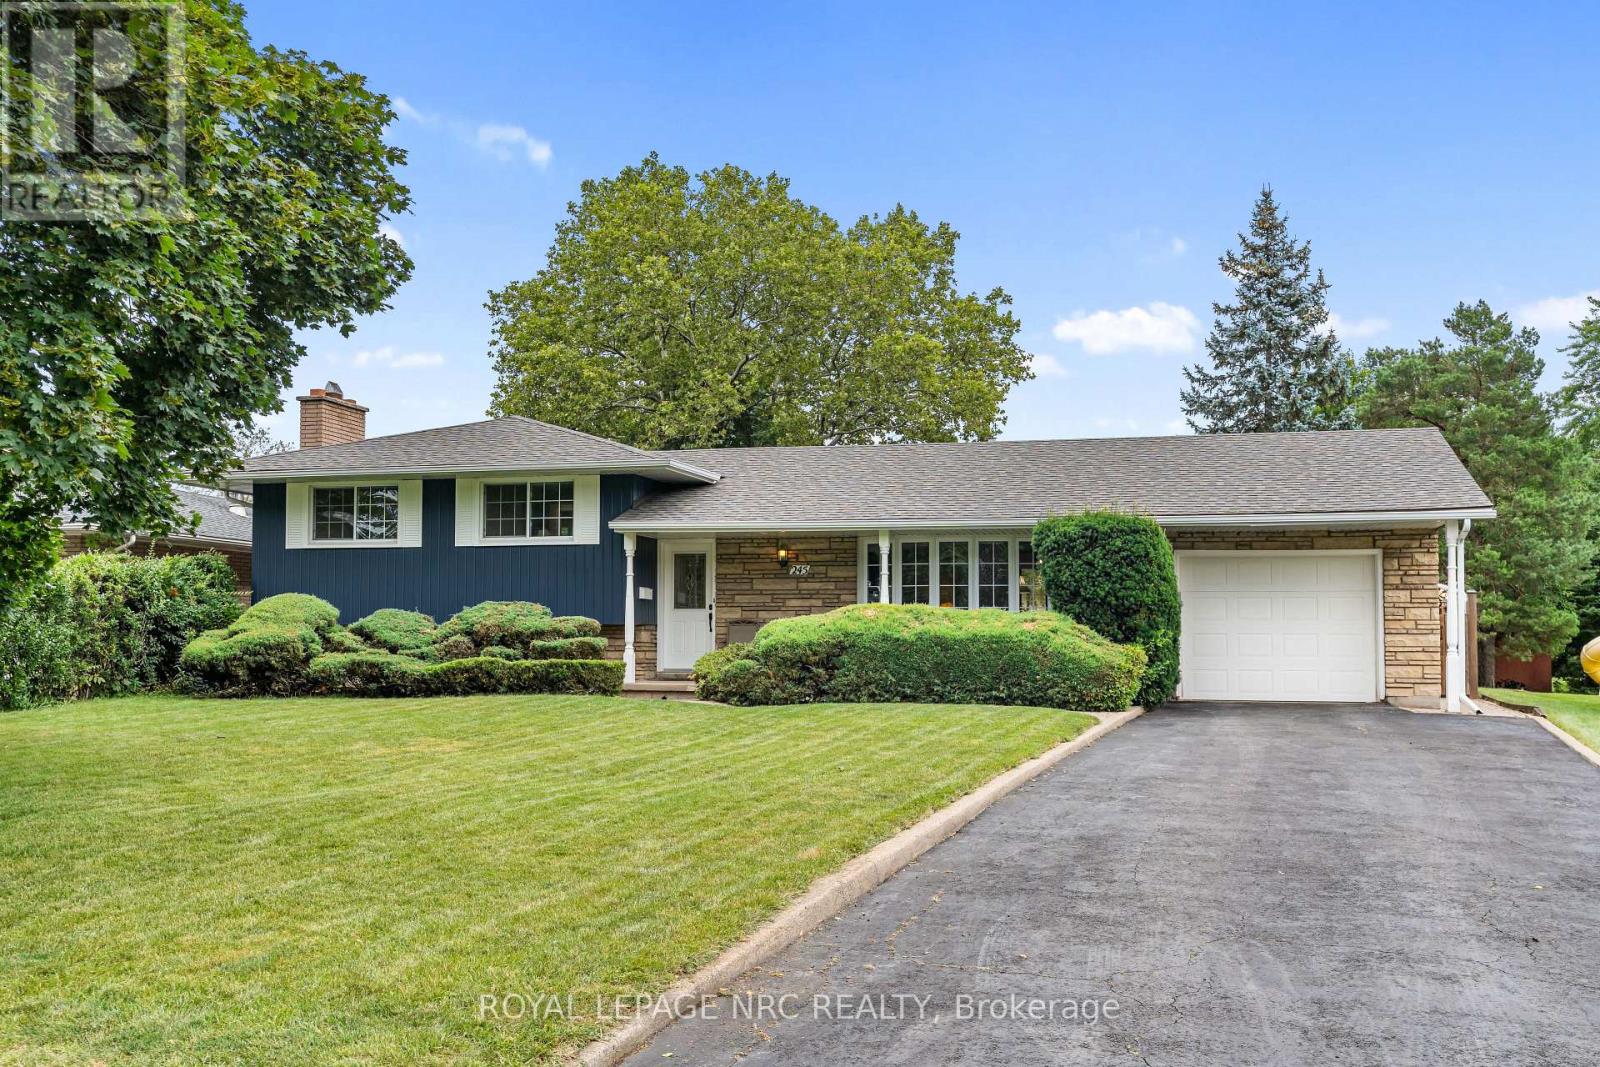
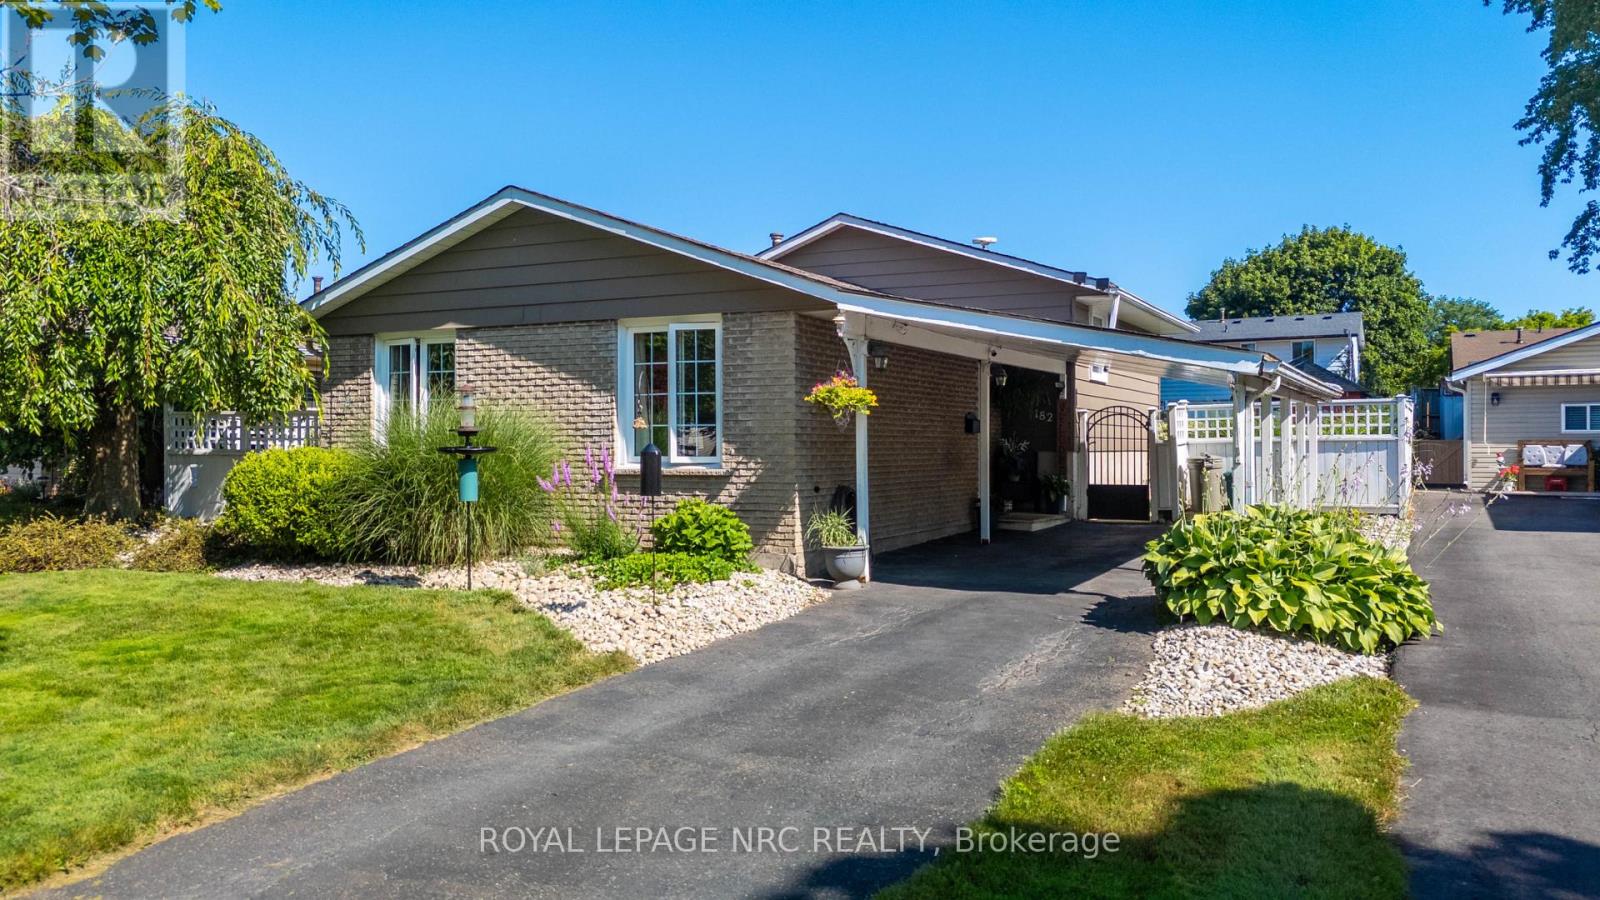
Located in one of St. Catharines' most desirable neighbourhoods, this well-maintained sidesplit offers a functional layout and exceptional potential. Built in 1965, the home features two bedrooms and a four-piece bathroom on the main floor, with the spacious primary bedroom offering the potential to be converted back into a third bedroom, if desired. Situated on a large, fully fenced lot, the backyard is perfect for entertaining and features an inground pool and plenty of outdoor living space. Additional features include a screened-in sunroom, an inground sprinkler system, and a single attached garage with an automatic garage door opener. Numerous updates have been completed over the years, including the windows, front door, and patio doors (2010), asphalt shingle roof (2011), furnace and central air conditioning (2012), pool renovation (2019), and fresh basement carpet and paint (2026). Conveniently located close to parks, schools, Brock University, shopping, and other amenities, this is an excellent opportunity to own a well-maintained home in a sought-after South St. Catharines location. (id:15069)
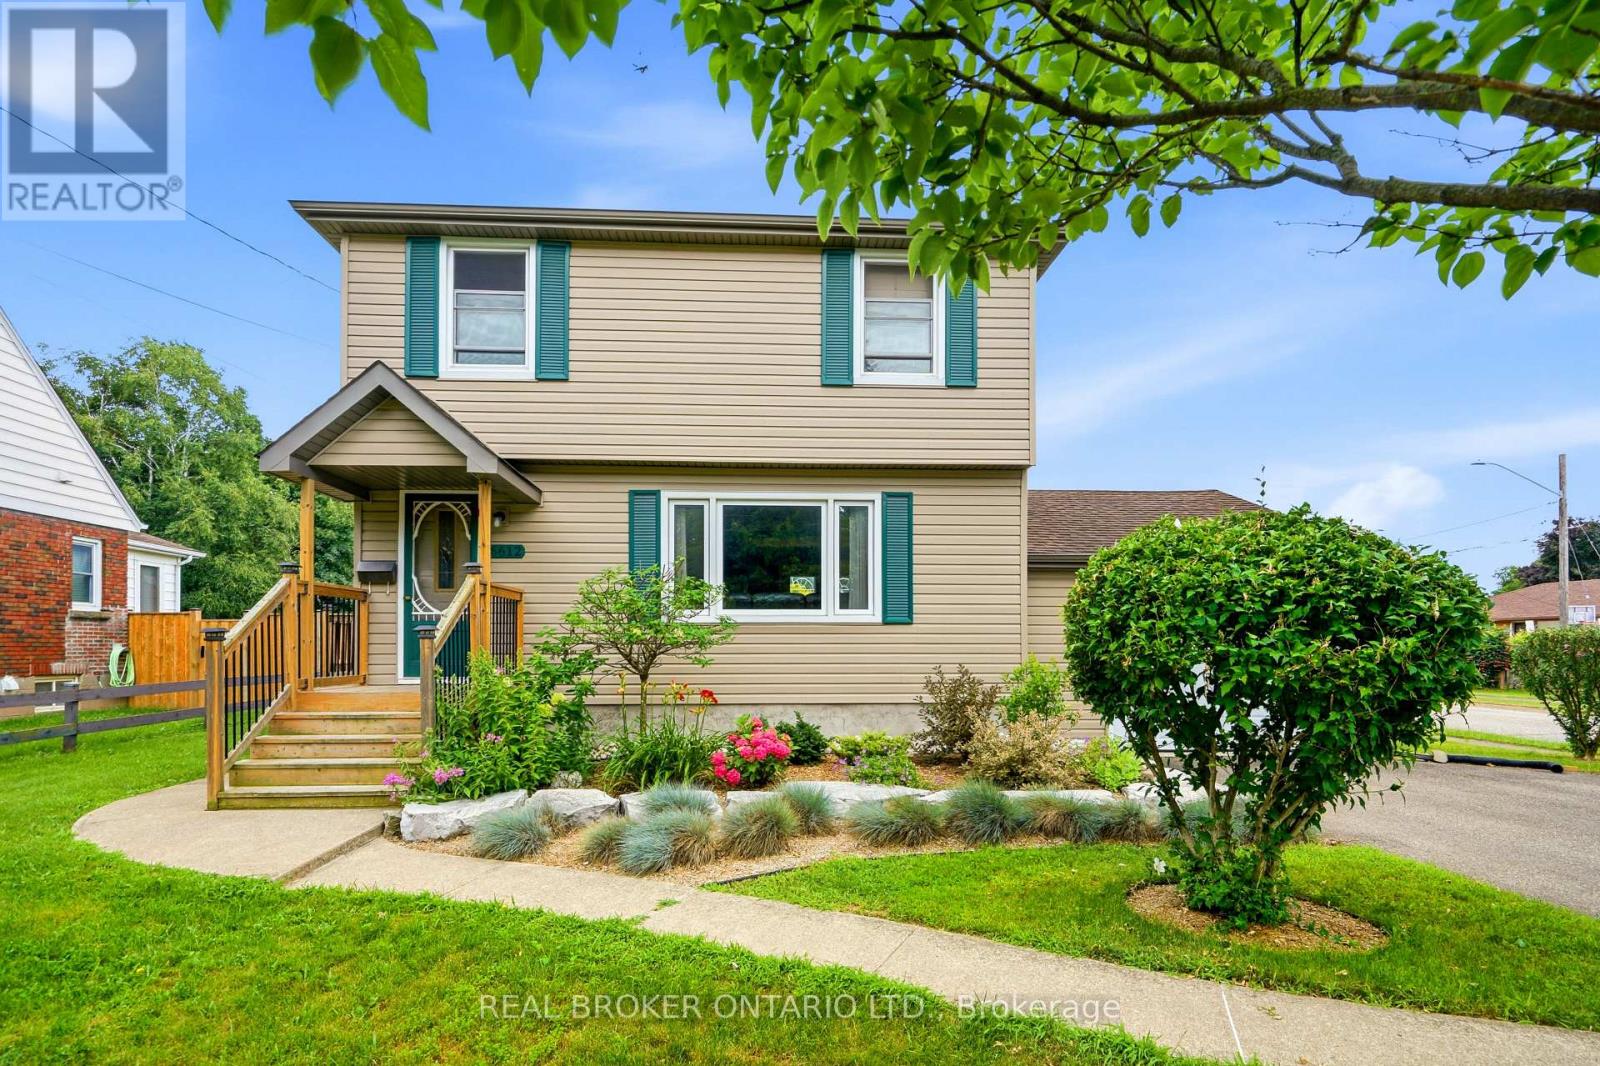
**Welcome to 6612 Stamford Green!**Located in one of Niagara Falls' most desirable neighbourhoods, this well-maintained two-storey home offers the perfect combination of comfort and space. Situated on a beautifully landscaped corner lot with excellent curb appeal, this home features approximately 1,230 sq. ft. of above-grade living space, an attached garage, and a layout that's ideal for families. From the moment you step inside, you'll appreciate the bright, welcoming feel of the main floor. The spacious living room is filled with natural light from the large front window and flows seamlessly into the dining area, creating a functional space that's perfect for everyday living and entertaining. The kitchen offers plenty of cabinet space, while the dining room features patio doors leading to one of two decks-perfect for summer BBQs, entertaining family and friends, or simply relaxing outdoors . Upstairs, you'll find three generously sized bedrooms and a full bathroom. The finished basement provides additional living space and features a **convenient side entrance to the lower level**, as well as **direct access through the attached garage**, offering flexibility for everyday living. With these separate access points, the lower level offers **excellent potential for an in-law suite or rental opportunity**. New flooring was installed in the basement in 2020. Additional updates include a furnace (2012), central air conditioning (approximately 3 years old), and an owned hot water tank.Conveniently located close to excellent schools, parks, shopping, and all the amenities Niagara Falls has to offer, this home is a fantastic opportunity for first-time buyers, growing families, or anyone looking for extra living space and flexibility. Don't miss your chance to make **6612 Stamford Green** your next home! (id:15069)
Welcome to this impeccably maintained 3-bedroom backsplit, ideally situated in a super Welland neighbourhood, just minutes from Niagara College, the YMCA, shopping, restaurants, wineries, theatres, Brock University, transit, and every convenience you could need. The heart of the home is the beautifully updated custom Elmwood kitchen, showcasing luxurious granite countertops, quality cabinetry, and thoughtful design that will delight any home chef. The spacious main-floor living/family room offers a comfortable, versatile spaces for both everyday living and entertaining, with its crazy gas fireplace for cooler months loads of natural light. This custom designed kitchen has generous granite countertops, luxury cupboards and tiles floor. You'll love the side access to a darling patio for easy access BBQ. Upstairs, three generous bedrooms provide the perfect retreat for a growing family.The expansive lower-level recreation room, complete with a cozy fireplace, is the ideal setting for movie nights, game days, or relaxing with family and friends. Step outside and discover the true showstopper-a spectacular backyard designed for unforgettable summers. The custom sport inground pool, built specifically for volleyball and active fun, is complemented by a fantastic tiki bar and an expansive concrete patio, creating the ultimate outdoor entertaining space. Why book a vacation when every day can feel like a resort in your own backyard? This exceptional home combines comfort, style, and an unbeatable lifestyle in one outstanding package. (id:15069)
Open House June 26 Sunday 2-4pm. Located in the adult lifestyle community of Amberwood Village on a peaceful cul-de-sac, this is beautiful end-unit, semi-bungalow townhome with a single car garage. The home features a spacious foyer with laminate wood flooring and a double closet. The updated kitchen includes classic white cupboards, quartz countertops, stainless steel appliances, a tile backsplash, pot lighting and a breakfast area. The dining room opens to a step-down living room with a wood-burning fireplace and a vaulted ceiling that extends to the second-story loft. French doors lead from the living room to a sunny solarium, which transitions to a private 20 ft. x 16 ft. backyard deck. The main level also includes the primary bedroom with its own private en-suite bathroom. There is also a two-piece powder room, and a separate laundry room. A spiral staircase leads to the second level that features two additional bedrooms, a full bathroom, and a lounge-style loft with an overhead skylight and balcony style railing that overlooks the main living area of the home. The finished basement includes a family room, a large storage area, and a utility room. All-in-all this home has approximately 2,070 sq. ft. of living space plus the basement. The home is within walking distance of Amberwood Golf and Tennis Club, walking paths, and public transit, this home offers a blend of community connection and a peaceful retreat. It is ideal for those looking to downsize or seeking a more relaxed lifestyle. 24 hours irrevocable on all offers. (id:15069)
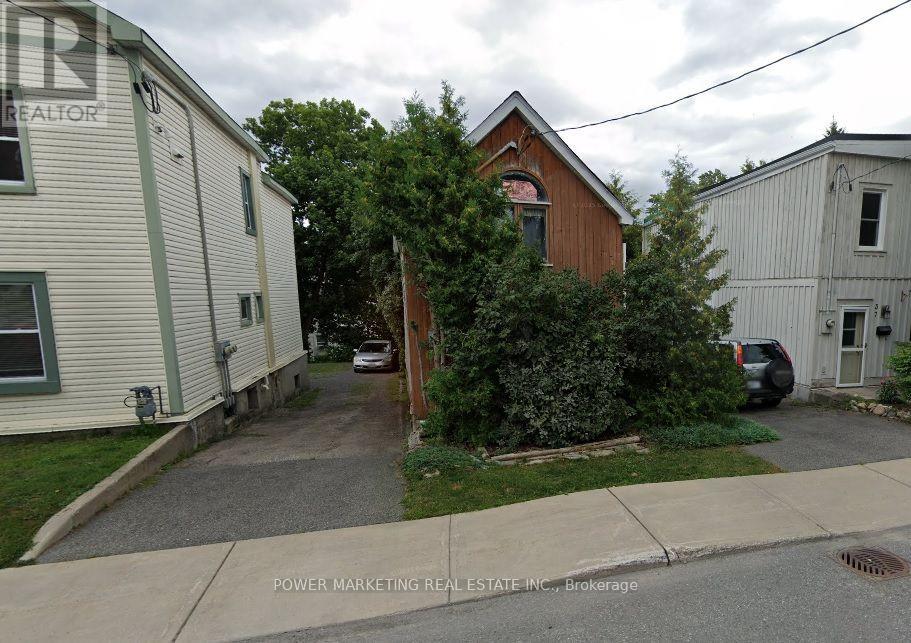
Bargain HUnters, Developers and Contractors delight! Older singel home sold for lot value! Needs Lots of TLC! Sold in "As is, where is"! For showing and entering the property, All entering at their own risks and must have masks. Offers to be presented at 10:00 am on Friday, July 31st, 2026 however Seller reserves the right to review and may accept pre-emptive Offers. 24 hours irrevocable (id:15069)
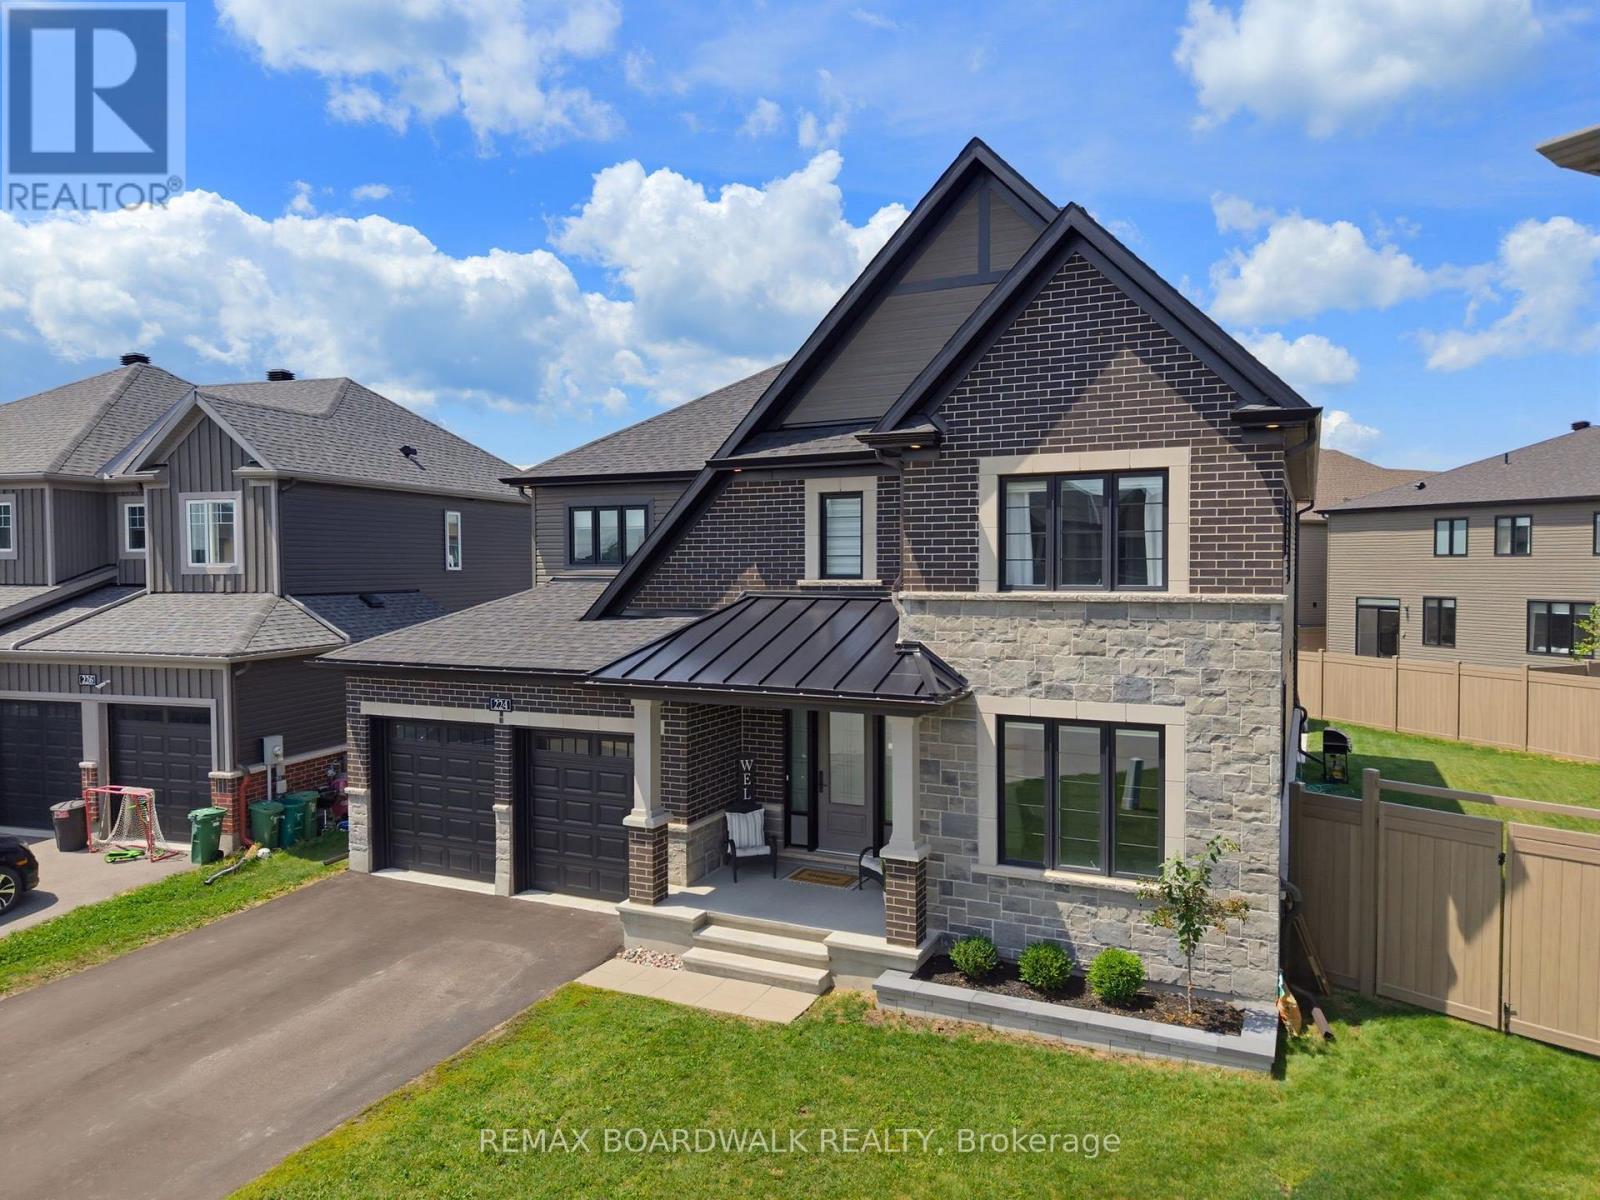
OPEN HOUSE: SUNDAY, JULY 26, 2-4PM Picture the perfect family home. Nearly 4,000 sq. ft. of beautifully designed living space, a heated saltwater pool, dedicated home theatre, and an exceptional family layout. This exceptional Minto Elderberry II is perfectly positioned on a premium pie-shaped lot in the sought-after community of Mahogany. Thoughtfully designed for both everyday living and effortless entertaining, the main level offers a private home office, elegant formal living and dining rooms, and an impressive open-concept great room with a cozy fireplace. The chef-inspired kitchen is the heart of the home, featuring a large island, walk-in pantry, convenient servery, and a bright breakfast area overlooking the backyard. Upstairs, you'll find an outstanding family-friendly layout with four spacious bedrooms, each enjoying direct access to a bathroom. The luxurious primary retreat features a spa-inspired ensuite with a freestanding soaker tub, oversized glass shower, and walk-in closet. A second bedroom has its own private ensuite, while bedrooms three and four share a Jack-and-Jill bathroom. Convenient second-floor laundry completes this thoughtfully designed level. The professionally finished lower level is made for entertaining, offering a spacious recreation area, a dedicated home theatre for unforgettable movie nights, and its own bathroom. Step outside to your own private backyard oasis. Set on a premium pie-shaped lot, the resort-style yard features a spectacular heated saltwater in-ground pool complete with fountains and lights, generous entertaining space, and plenty of room for family gatherings, summer barbecues, and quiet evenings at home. Located in one of Manotick's most desirable communities, Mahogany offers an exceptional lifestyle with nearby parks, walking trails, excellent schools, the Rideau River, and the shops and restaurants of charming Manotick Village just minutes away. (id:15069)
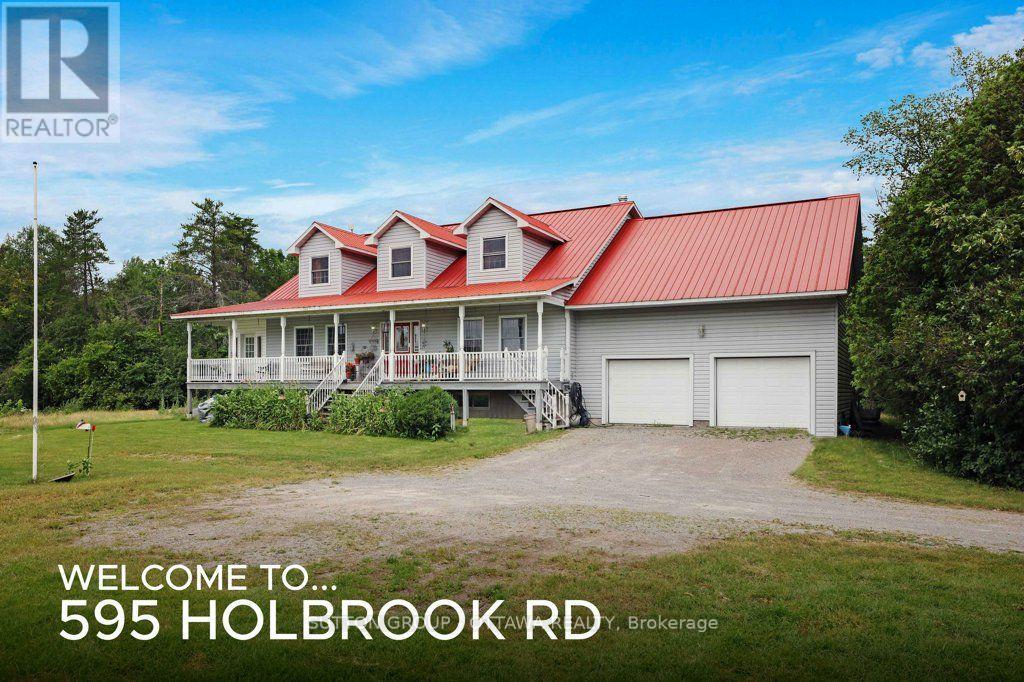
Unparalleled privacy comes with this 3000+ square foot country-style home with metal roof, situated on 138 acres in rural Montague between Carleton Place and Smiths Falls, while offering unlimited potential to make it your own. Metal gates at the property's entrance manages the traffic to the door, an 800 ft driveway sets the house well back from the road, party sized fire pit area, plenty of cleared acreage alongside bush and wetland. Property profile is optimally for hobby farm, homesteading lifestyle, outdoor recreation or name-that-project that needs acreage. The front deck with plenty of room for the herb boxes, a place to kick up your feet and catch a summer breeze on the warmer days. A chicken coop, drive shed(barn) and lean to, a fabric storage structure and metal covered shelter with concrete pad providing plenty of coverage for equipment and sporting lifestyle accessories. Interior rooms are spacious and well-lit starting with the foyer that can accommodate a half dozen or more arrivals at once as well as a grand, centrally located staircase immediately opposite the front door. The main floor has an open concept layout that further lends to the sense of exceptionally large areas for the living/family room alongside a 3-season solarium, a dining room for 20+ guests, a kitchen with so much cabinetry/countertop/pantry and the prerequisite window over the kitchen sink for conversation while readying the preserves. Off the kitchen is a double office space (or den/office), with interior garage access from the main and lower levels. Upstairs with durable laminate flooring continues the spacious theme offering four exceptionally large bedrooms (one with direct access to the full bathroom) and enough hallway to manage the household's morning "rush hour". Lower level, with plenty of windows and potential with this partially finished that has been used for recreational/storage/utility. (id:15069)
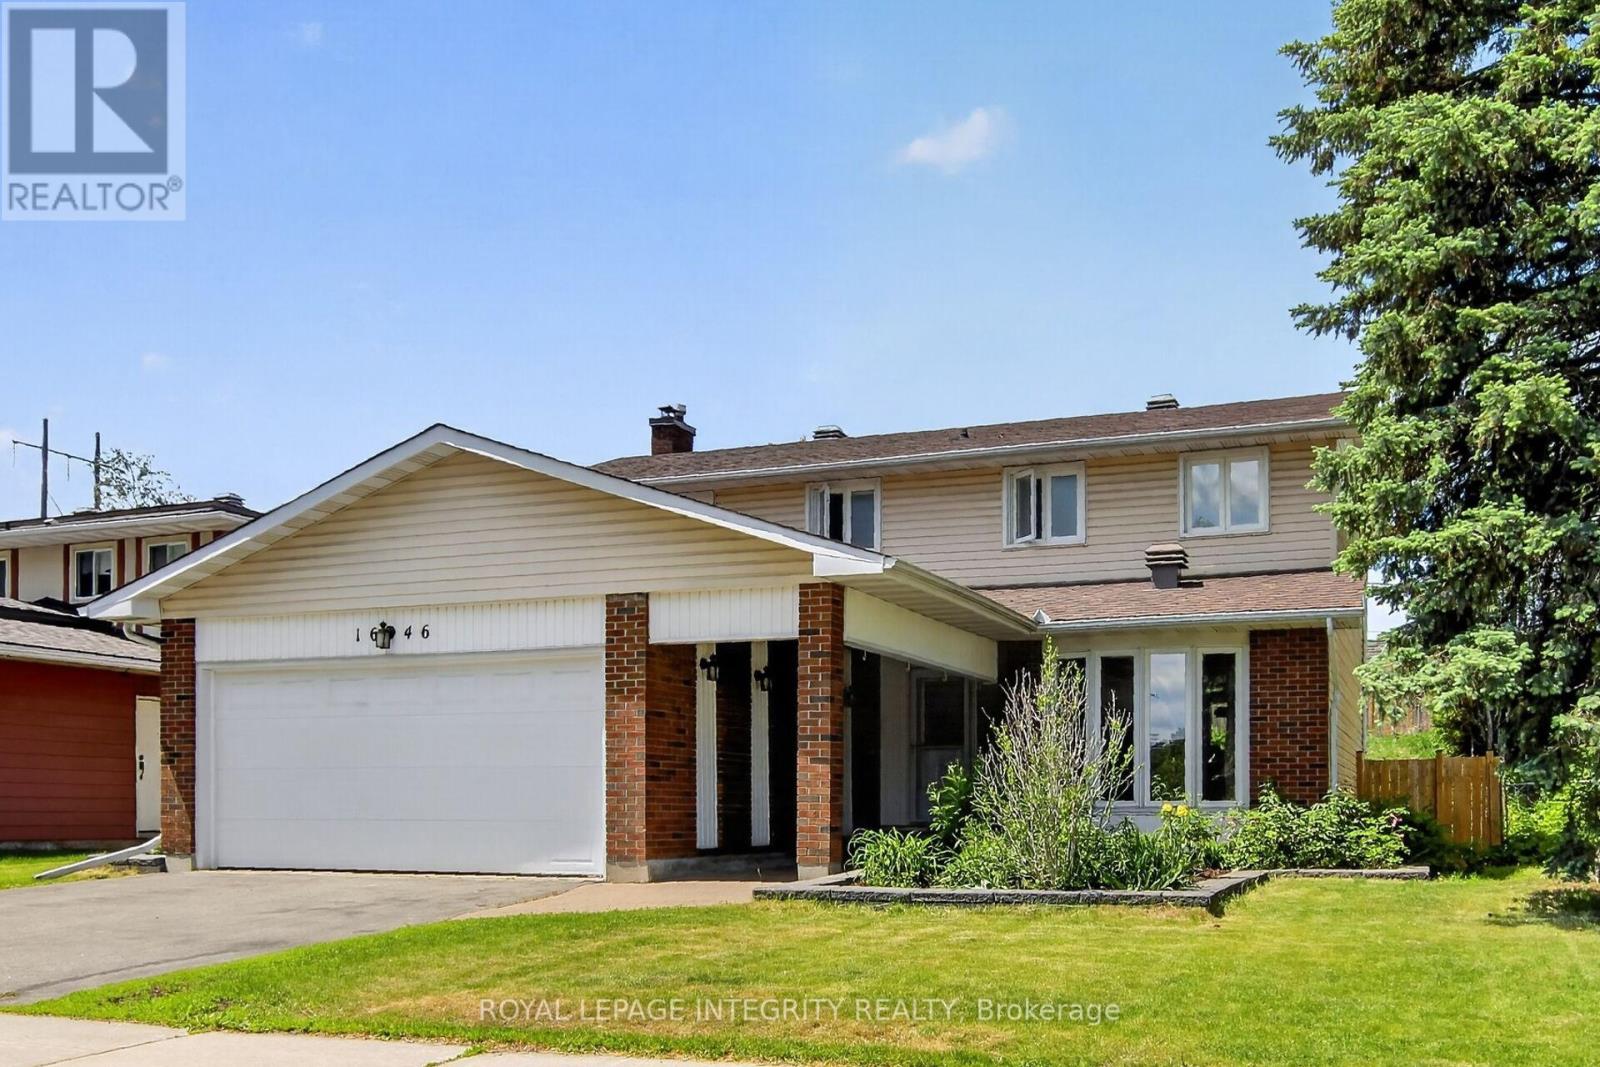
Welcome to this well-maintained 4-bedroom, 2.5-bath family home with a double garage in the Convent Glen South community providing comfort, space, and convenience, perfect for the growing families. The bright and functional layout features HARDWOOD THROUGHTOUT. A welcoming front hall leads to a bright living room and dining room. The main floor family room with its cozy wood-burning fireplace, hardwood floor and a patio door to the rear yard is the ideal place to relax with family and friends. The kitchen offers the busy chef, plenty of wood cabinetry, granite countertops, stylish backsplash and a cozy coffee corner for your morning brew. A main floor laundry room and convenient inside access to the garage complete the main floor. In addition to 4 generously sized bedrooms, the UPDATED BATHROOMS include stylish new vanities, mirrors, lighting and flooring, adding a fresh and modern touch. Downstairs, the partly finished basement provides excellent additional living space, including a large updated den with closet and new laminate flooring - perfect for a home office, playroom, gym, or media space. A large storage/utility space completes this level. The pool sized deep lot provides privacy with no rear neighbors and its expansive deck offers an setting ideal for summer BBQs, entertaining, or simply unwinding after a busy day. Enjoy the maintenance free front and side yards with their professional landscaping design and generous perennial planting. Location matters, and this home delivers exceptional investment potential with just a short 12-MINUTE WALK to the soon-to-open JEANNE D'ARC LRT STATION, making commuting to downtown, Ottawa U. and across Ottawa even more convenient. For the active family, the BOB MAC QUARRIE RECREATION COMPLEX, a short 11 min walk, provides hockey, swimming and fitness facilities. A fantastic location, thoughtful updates, and plenty of room to grow - this is a home you won't want to miss. (id:15069)
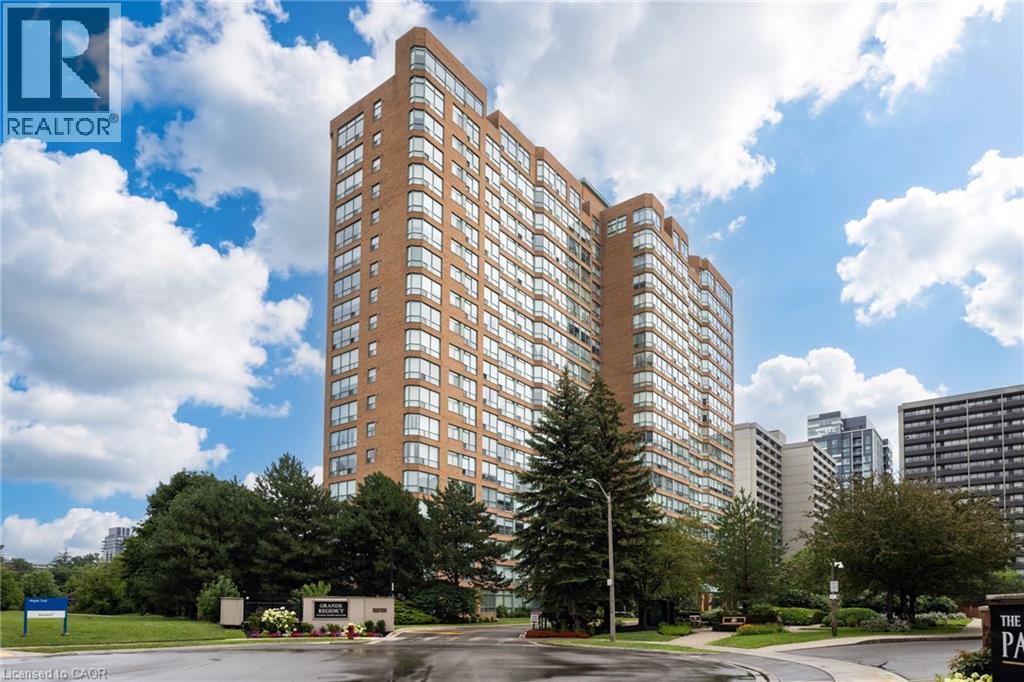
Welcome to The Grand Regency, one of Burlington’s most sought-after, well maintained condo buildings, steps to Lake Ontario, Spencer Smith Park & the downtown core. This sun-filled 2-bedroom, 2-bathroom suite offers over 1,000 square feet of carpet-free living space, including an eat-in kitchen with new stainless-steel appliances (2026), in-suite laundry with stackable washer & dryer (2026) & spacious living room & dining room. The primary suite boasts double closets & a 4 pc. ensuite bathroom. Freshly painted & recently upgraded with luxury vinyl plank flooring in the living room, dining room & bedrooms. One underground parking space. Boutique style amenities include 24-hour concierge, outdoor pool, BBQ area & tennis court, rooftop patio, party room, guest suites, gym & sauna, squash/racquet ball court & car wash station. Convenient all-inclusive condo fees (heat, hydro, water, building cable & internet package). Excellent value for this prime location, walking / biking distance to shopping, restaurants, cafes, Joseph Brant Hospital & waterfront trails. Easy access to amenities & highways. (id:15069)