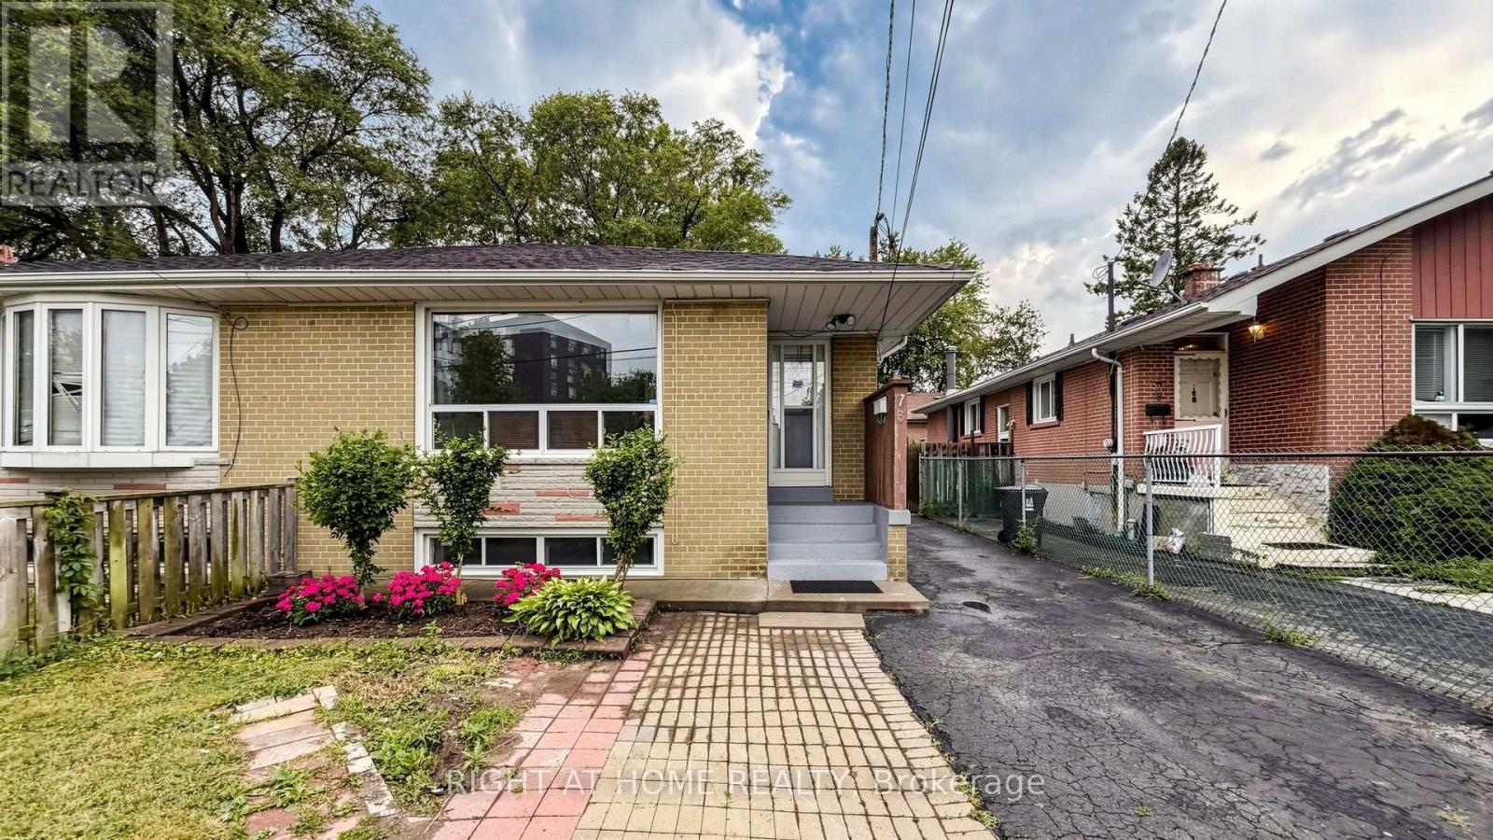
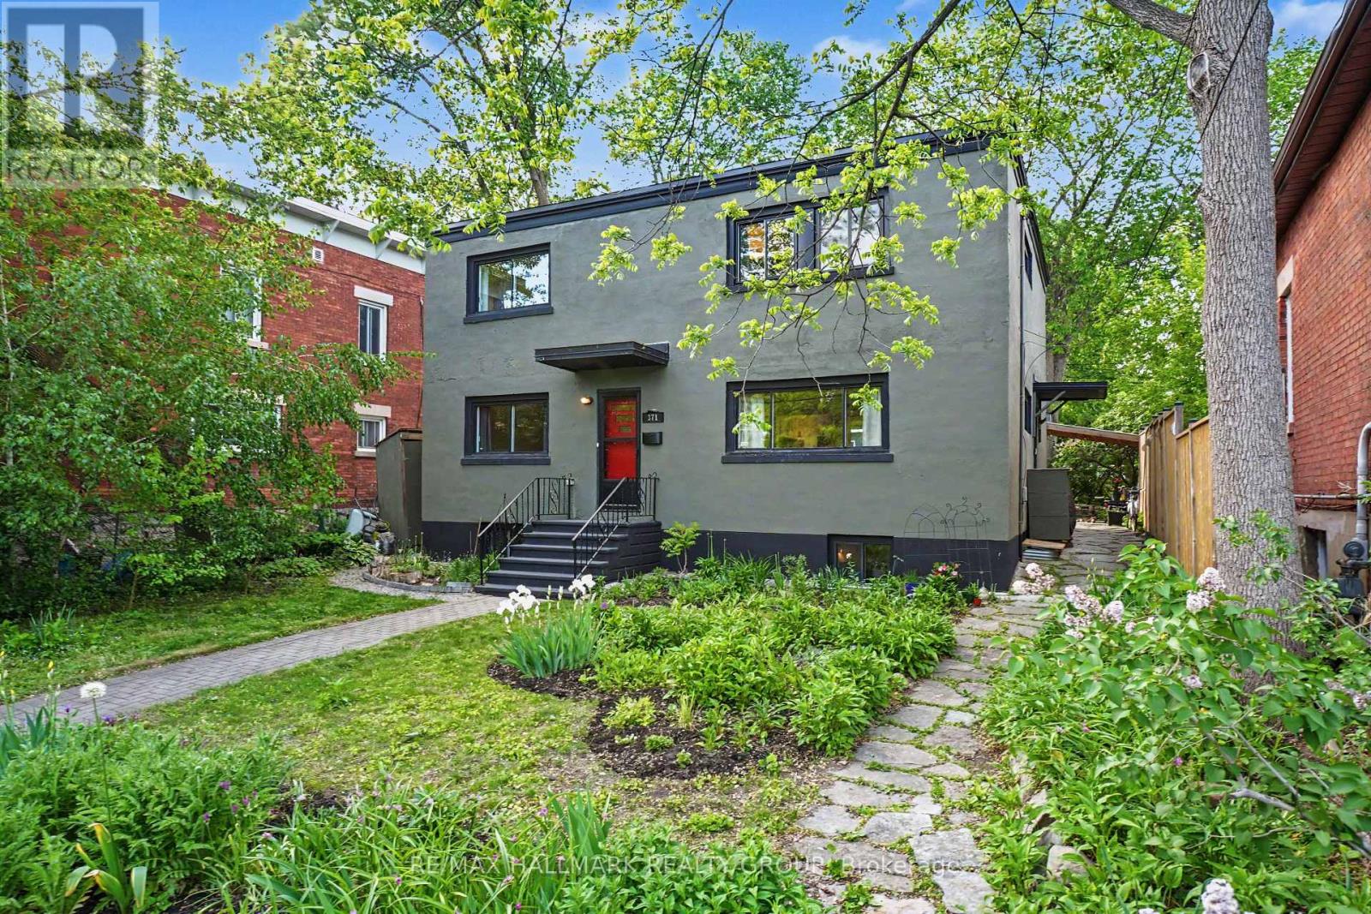
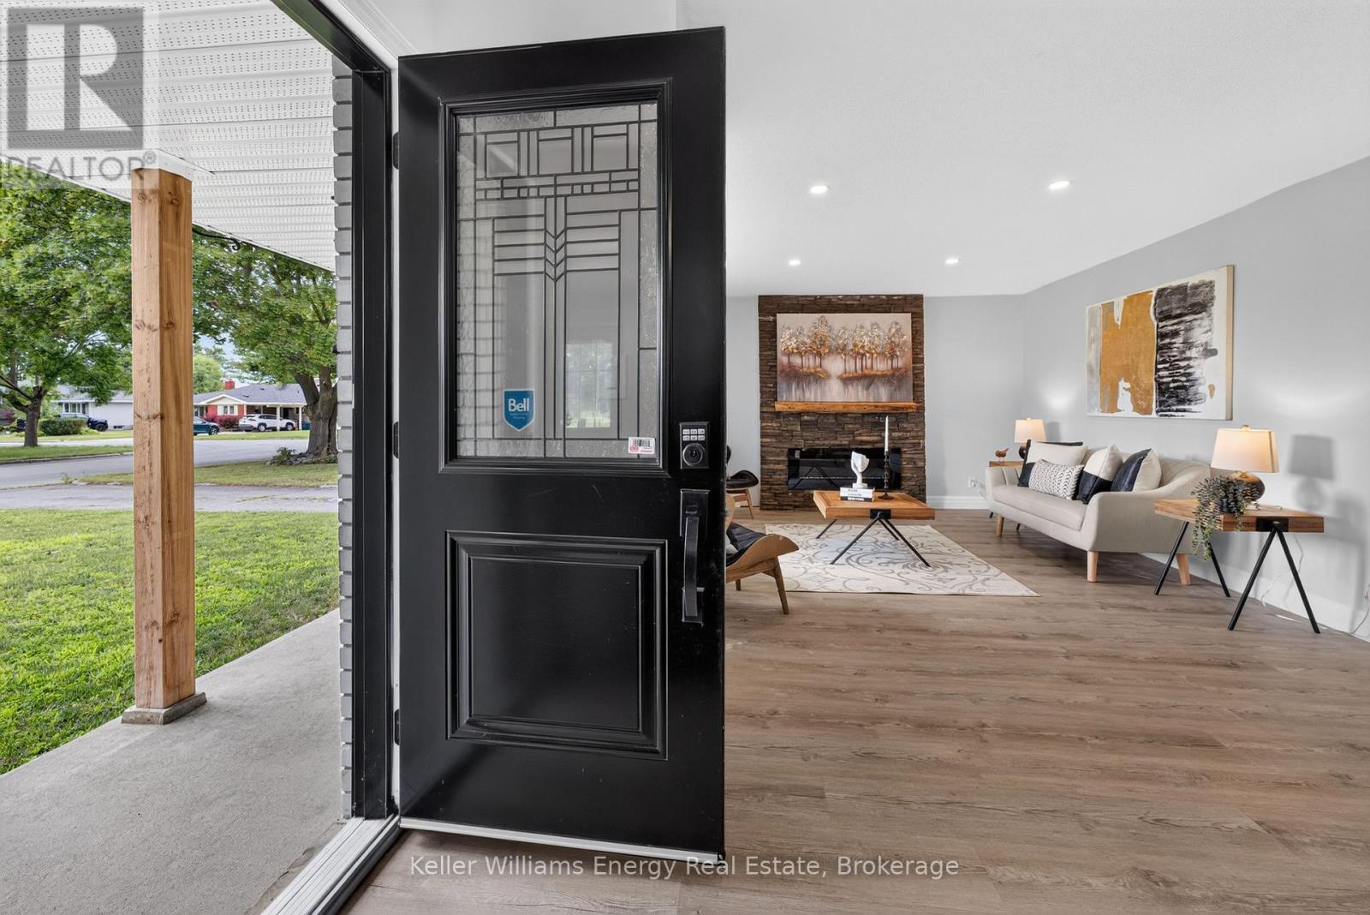
Beautifully Maintained & Freshly Renovated 3-Bedroom Bungalow In Sought-After Parkwoods-Donalda! Bright, Open-Concept Layout With Modern Design Throughout - Freshly Painted, Pot Lights, Brand New Kitchen With New Stainless Steel Appliances, And Newly Updated Washroom. Move-In Ready! Finished Basement Features Two Separate Units With Two Additional Kitchens And Two Full Bathrooms, Plus Two 1-Bedroom In-Law Suite With Separate Entrance - Excellent Income Potential! Perfect For Investors, Multi-Generational Families, Or First-Time Buyers Looking To Offset Their Mortgage. Unbeatable Location: Steps To York Mills 24-Hour Bus, Minutes To DVP & Hwy 401, And Close To Top-Rated Schools, Shopping, Parks & Places Of Worship. A Rare Opportunity In A Prime North York Neighbourhood - Don't Miss It! (id:15069)
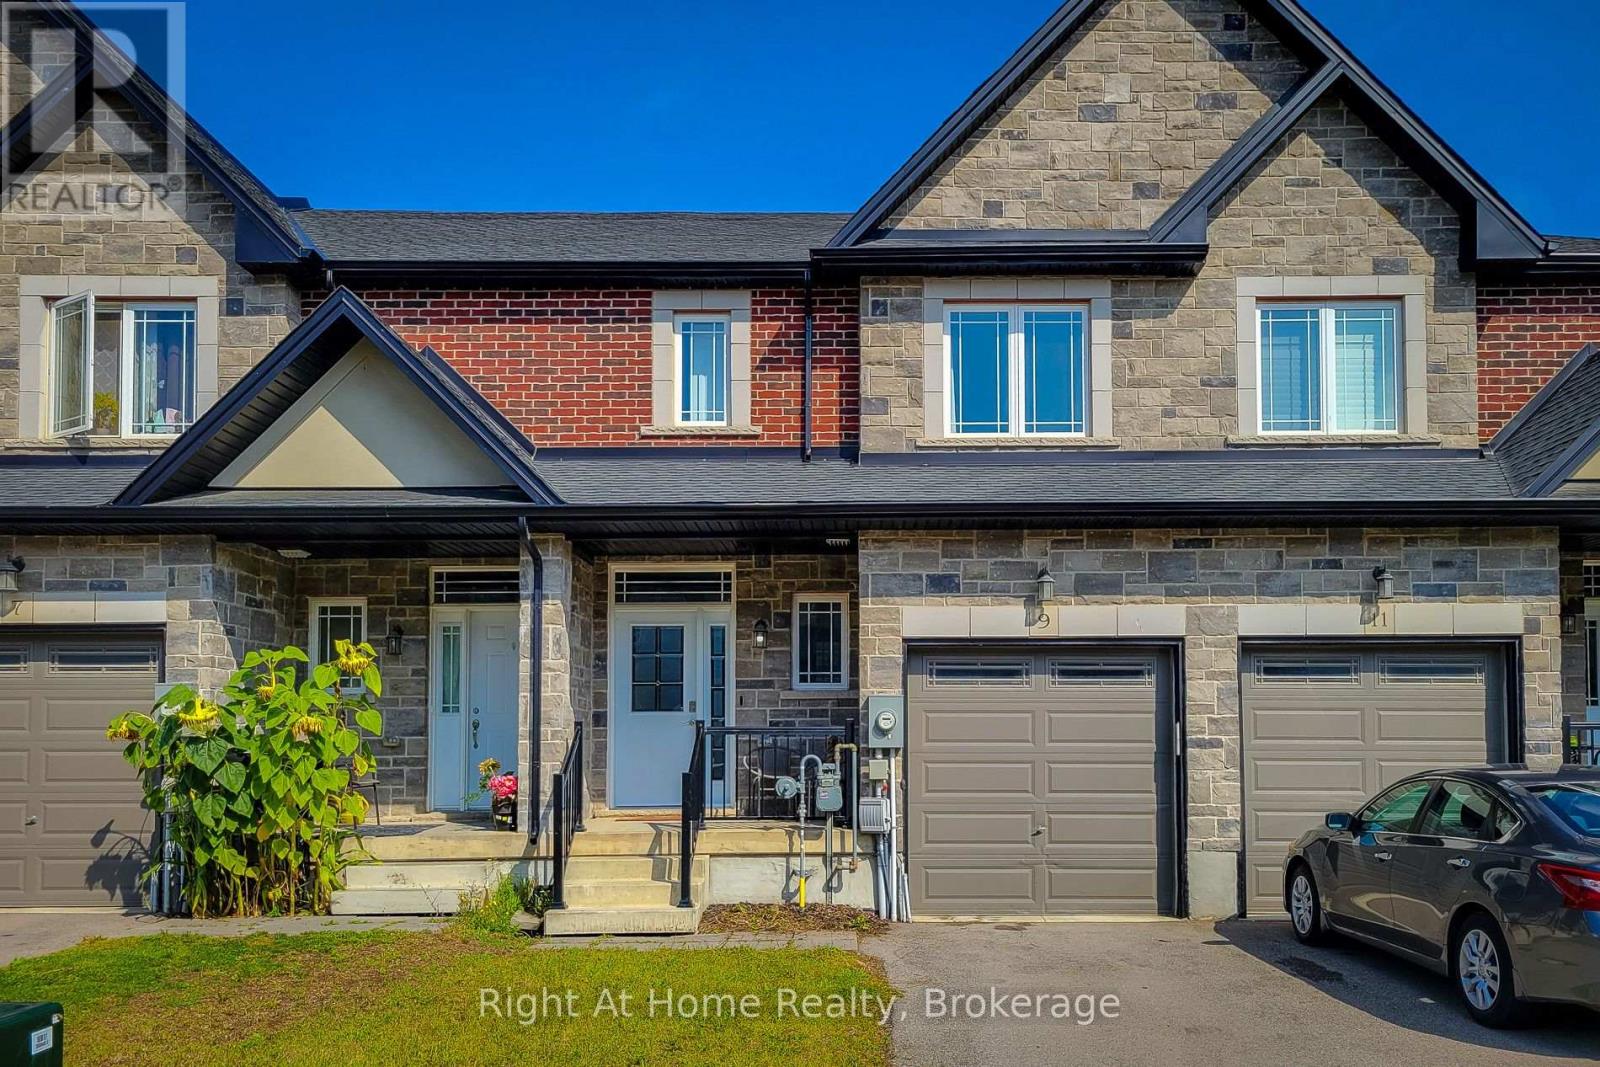
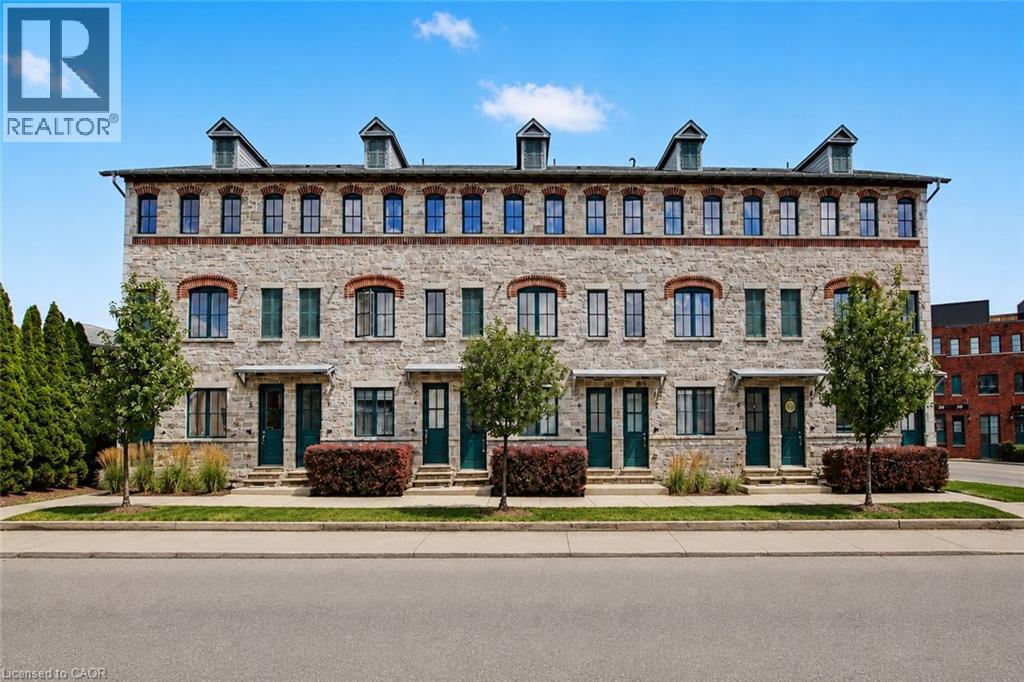
OPEN HOUSE - Sunday July 26, 2-4pm. Welcome home to this beautifully maintained 1774 sqft freehold townhome in Ancaster's sought-after Meadowlands community. Featuring 9-foot ceilings and an open-concept main floor, this home offers a bright and functional layout perfect for everyday living and entertaining. The eat-in kitchen showcases textured granite countertops and stainless steel appliances, while the upstairs boasts generously sized bedrooms, including a spacious primary retreat complete with a custom-built wardrobe and media centre. The 5 piece ensuite has 2 sinks, luxury shower and an extended soaker-tub. Basement is large and unfinished, allowing ample storage and an opportunity for future customization. Located in the family-friendly Tiffany Hills neighbourhood, you'll enjoy being surrounded by parks, close proximity to an excellent playground and several schools while only minutes from the 403, QEW and The Linc. Amenities like Costco, Cineplex, Sobeys, Starbucks, Tims, and many great restaurants are just a 5 minute drive away. All measurements and dimensions derived from MPAC. (id:15069)
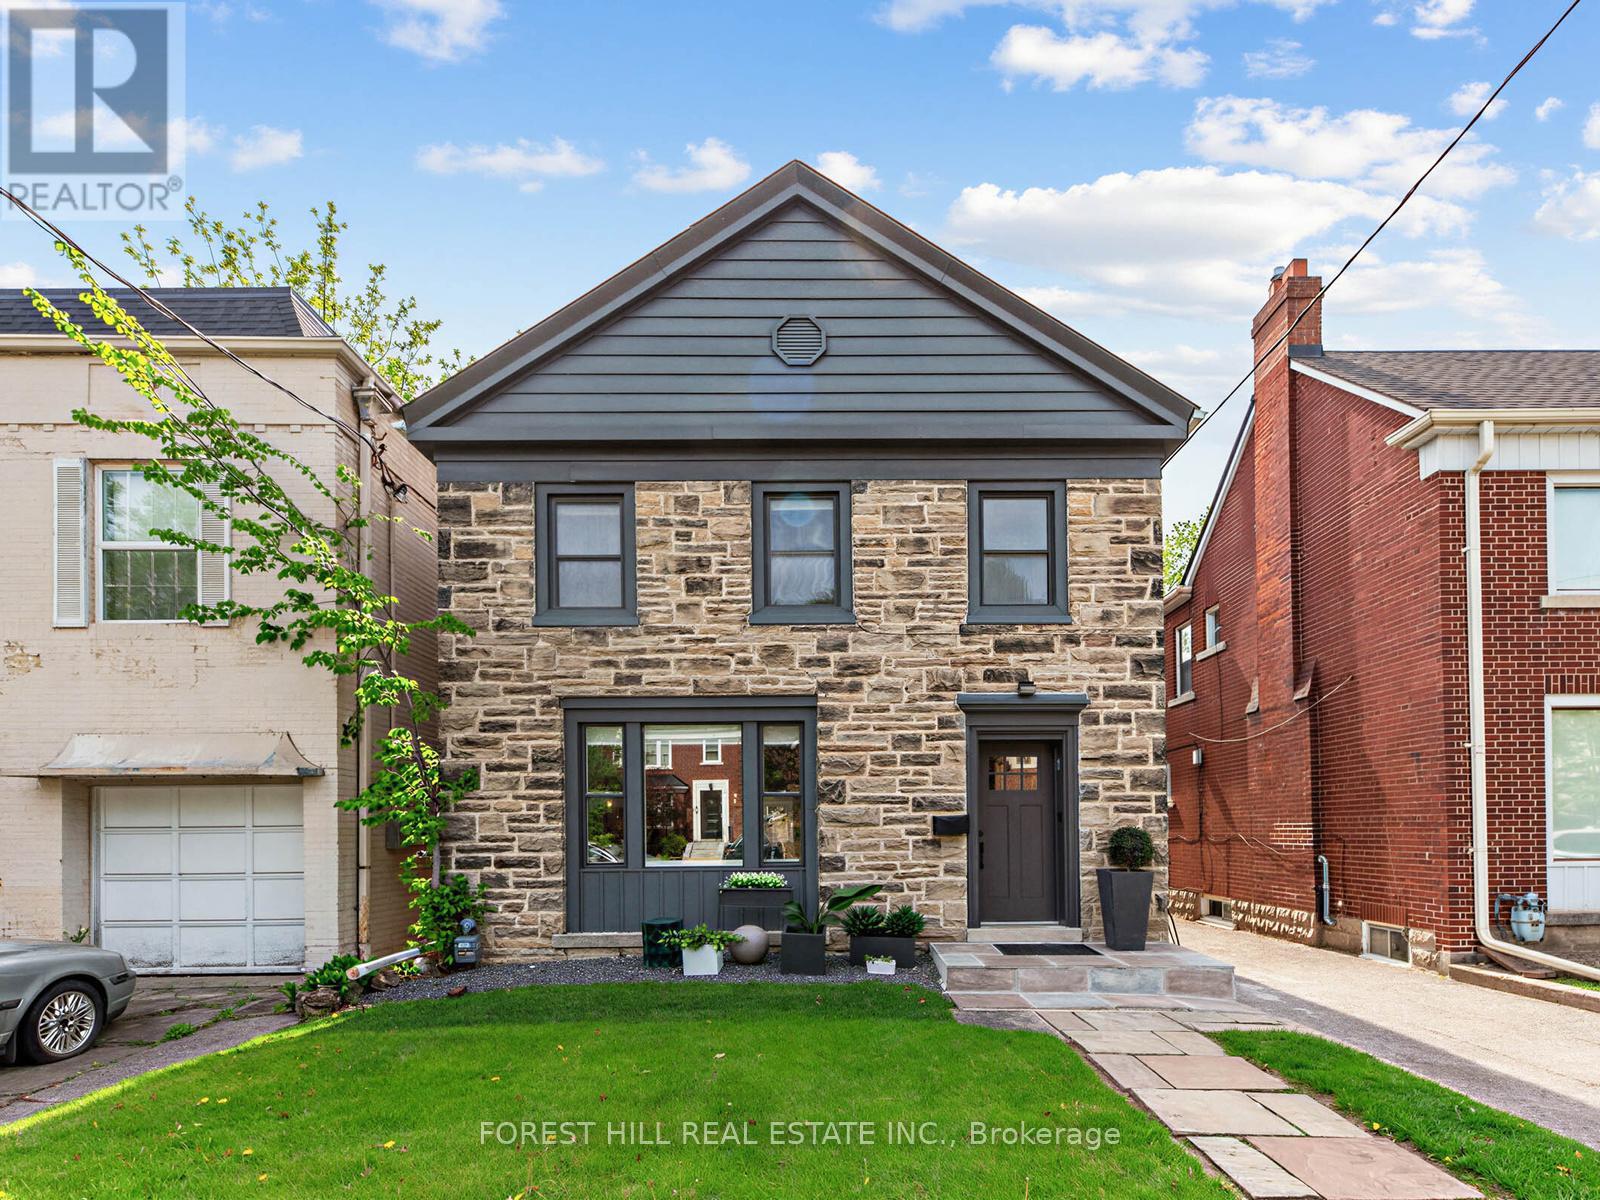
Welcome to 192 Glen Cedar Road, a beautifully appointed family home offering over 2,800 square feet of total living space in the heart of the highly sought after Cedarvale neighbourhood. Thoughtfully designed with both style and functionality in mind, this exceptional residence seamlessly blends elegant finishes with comfortable family living. Situated on the west side of the street, the home is filled with an abundance of natural light, creating a bright and inviting atmosphere throughout. The impressive main floor is ideal for everyday living and entertaining, featuring a spacious combined living and dining area, a chef inspired kitchen with a large centre island, and a bright breakfast area overlooking the expansive family room. Rich herringbone hardwood floors, a convenient main floor powder room, and laundry add both charm and practicality. The finished lower level offers outstanding versatility with a large recreation room, fourth bedroom, three piece bathroom, and ample storage, making it ideal for growing families, guests, or a home office. Step outside to your private, low maintenance turfed backyard featuring a large deck, creating the perfect setting for summer barbecues, outdoor dining, and entertaining family and friends. Situated on a generous 33.33 x 10⁵ foot lot with a private driveway, this move in ready home showcases quality craftsmanship, thoughtful upgrades, and exceptional attention to detail throughout. Ideally located within walking distance of top rated schools including Cedarvale Community School and Forest Hill Collegiate Institute, as well as Cedarvale Ravine, local parks, shops, restaurants, TTC transit, the Eglinton Crosstown LRT, Allen Road, and major highways. This is a rare opportunity to own a turnkey family home in one of Toronto's most desirable and family friendly communities. Don't miss your chance to make it yours! (id:15069)
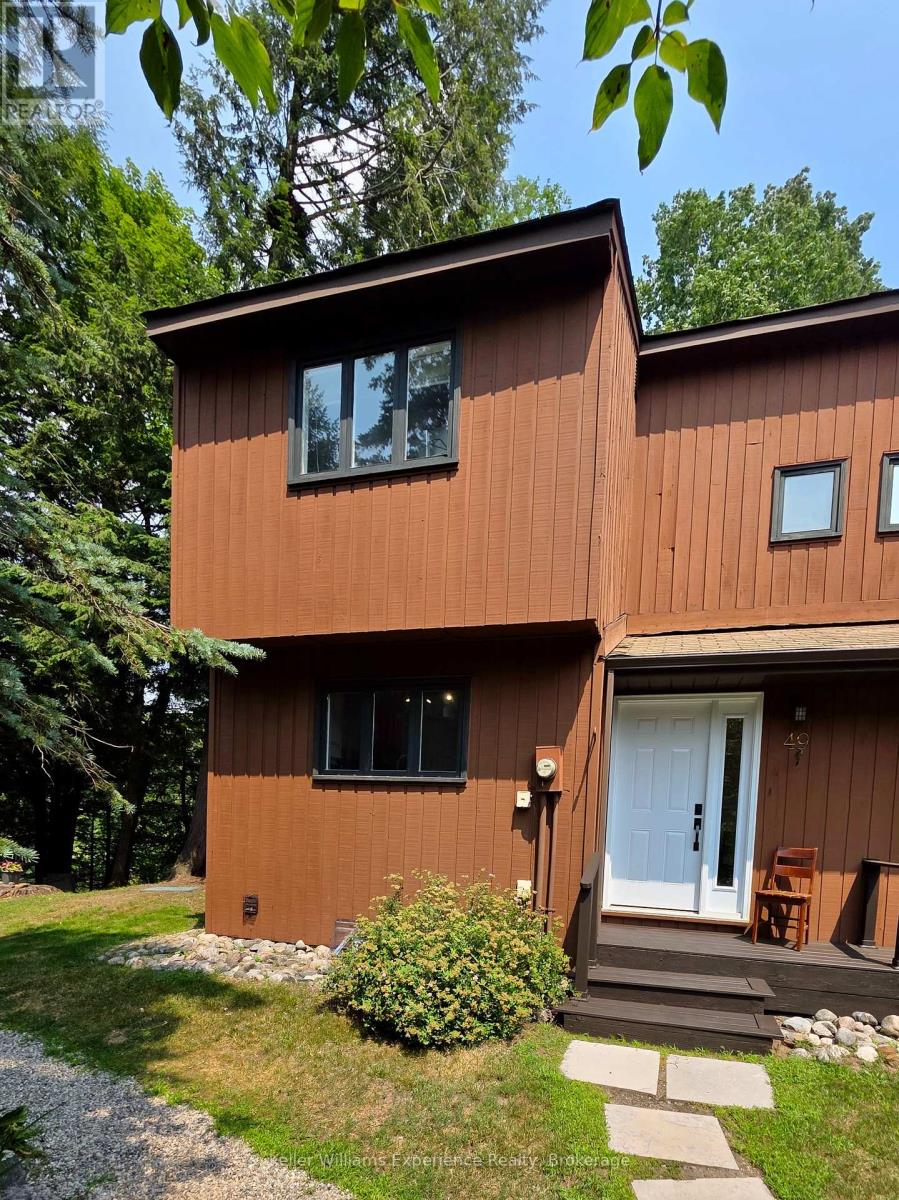
This well cared for end unit condo townhome is situated in a prime location among the trees on the shores of the Muskoka River, but just seconds to all that the heart of downtown Bracebridge has to offer. Enjoy low-maintenance living with direct water access. Features include 3 levels of living space with an open main floor living/dining area with hardwood flooring and a walkout to an expansive private deck overlooking the river and perfect for entertaining or dining al fresco, full eat-in kitchen with 4 appliances (included), and convenient main floor 2 pc bathroom all bathed in natural light. Upstairs, there are 2 spacious bedrooms, including a primary with large closet, and a 4 pc main bathroom with trendy barn door closure. Got hobbies/need overflow space? This one has it! The finished basement includes an open recreation that offers endless opportunities... Home gym, family room, game room, guest bedroom... You name it! Additionally, there's a separate storage room with cabinetry and a counter to keep all your 'stuff' organized, and a laundry room (appliances included) with utility sink. There's more! Split units on main level and lower level offer efficient heating and cooling for ultimate comfort. (id:15069)
Not a drive-by! This beautifully renovated home offers far more living space than first meets the eye. With over $300,000 invested in updates and improvements in 2022 completed by respected local builder Belliveau Construction, this property delivers style and quality craftsmanship. The stunning kitchen is sure to impress featuring sleek cabinetry, a large island and an open layout perfect for entertaining. The spacious addition creates an inviting living area with soaring ceilings and natural light, all supported by a substantial concrete crawlspace below offering excellent storage. Convenient main-floor living includes the primary bedroom and a 4-piece bathroom. The second level offers two additional bedrooms and storage areas. Outside, enjoy a fully fenced backyard, patio area and detached single-car garage (2011 - 16'x24'). Ideally located close to schools, hospital and everyday amenities. This move-in-ready home combines character, space, and modern updates. A rare opportunity to own a thoughtfully renovated home where a lot of the major work has already been done. (id:15069)
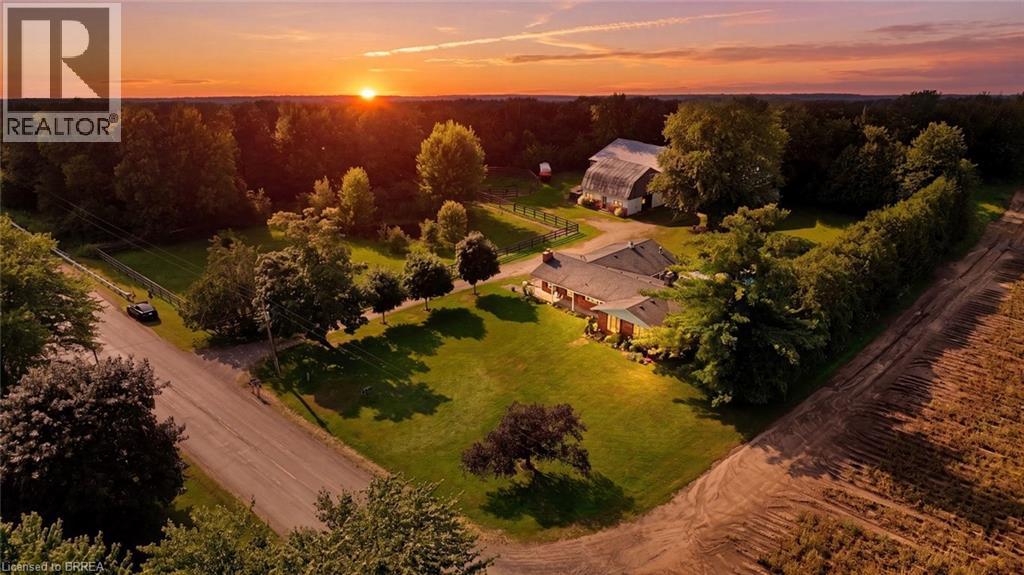
2.8 Acres! Being offered for the first time in 51 years , this is a perfect property for a family who are serious horse people who want to have their horses at home with both a barn and an indoor arena. Or a good choice for the family who want a big workshop and barn. Two fenced paddocks. Pond. Lovely custom build brick home offers living room with bay window and fireplace and dining room, kitchen, big main floor family room with fireplace. Three bedrooms, lovely sunroom looking out over the inground pool, separately fenced and nicely landscaped with flowering shrubs and fountain. Main floor laundry. side and front decks, awning over to front windows add to this home's curb appeal. Long board fenced drive leads to the 4 stall barn with tack and feed room. Water and hydro. Hay loft above. Indoor arena with sand footing . some trees on the property. A little piece of heaven close to shopping, highway access and city amenities. (id:15069)
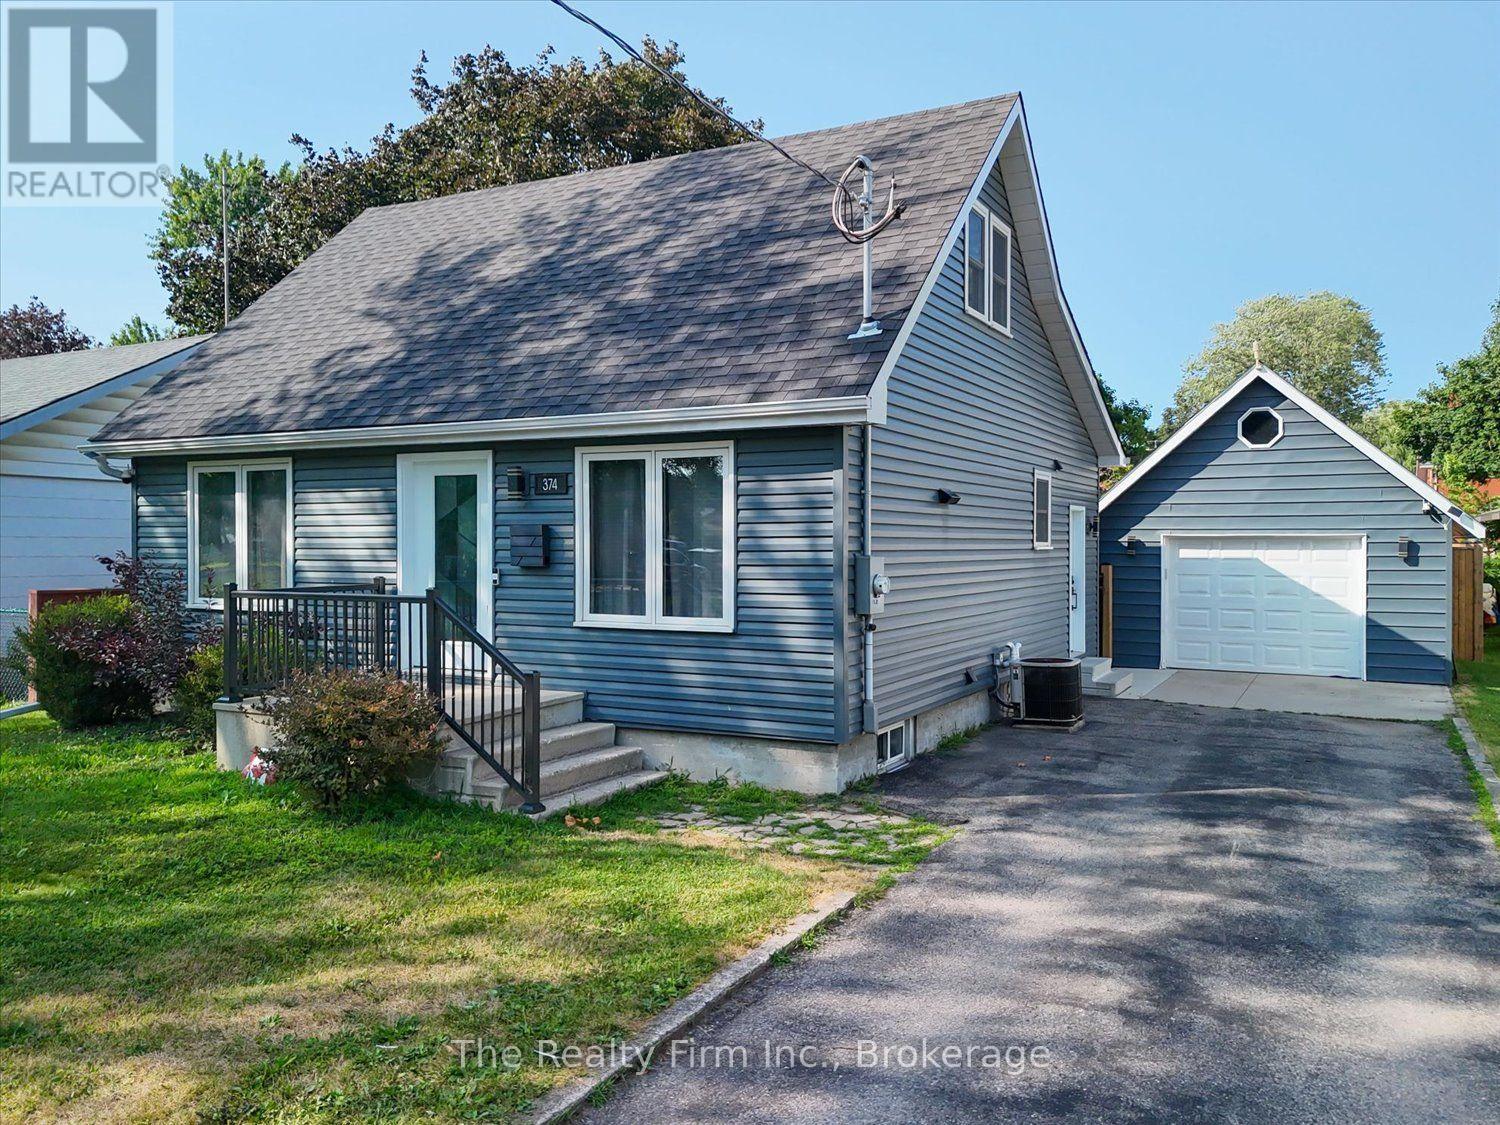
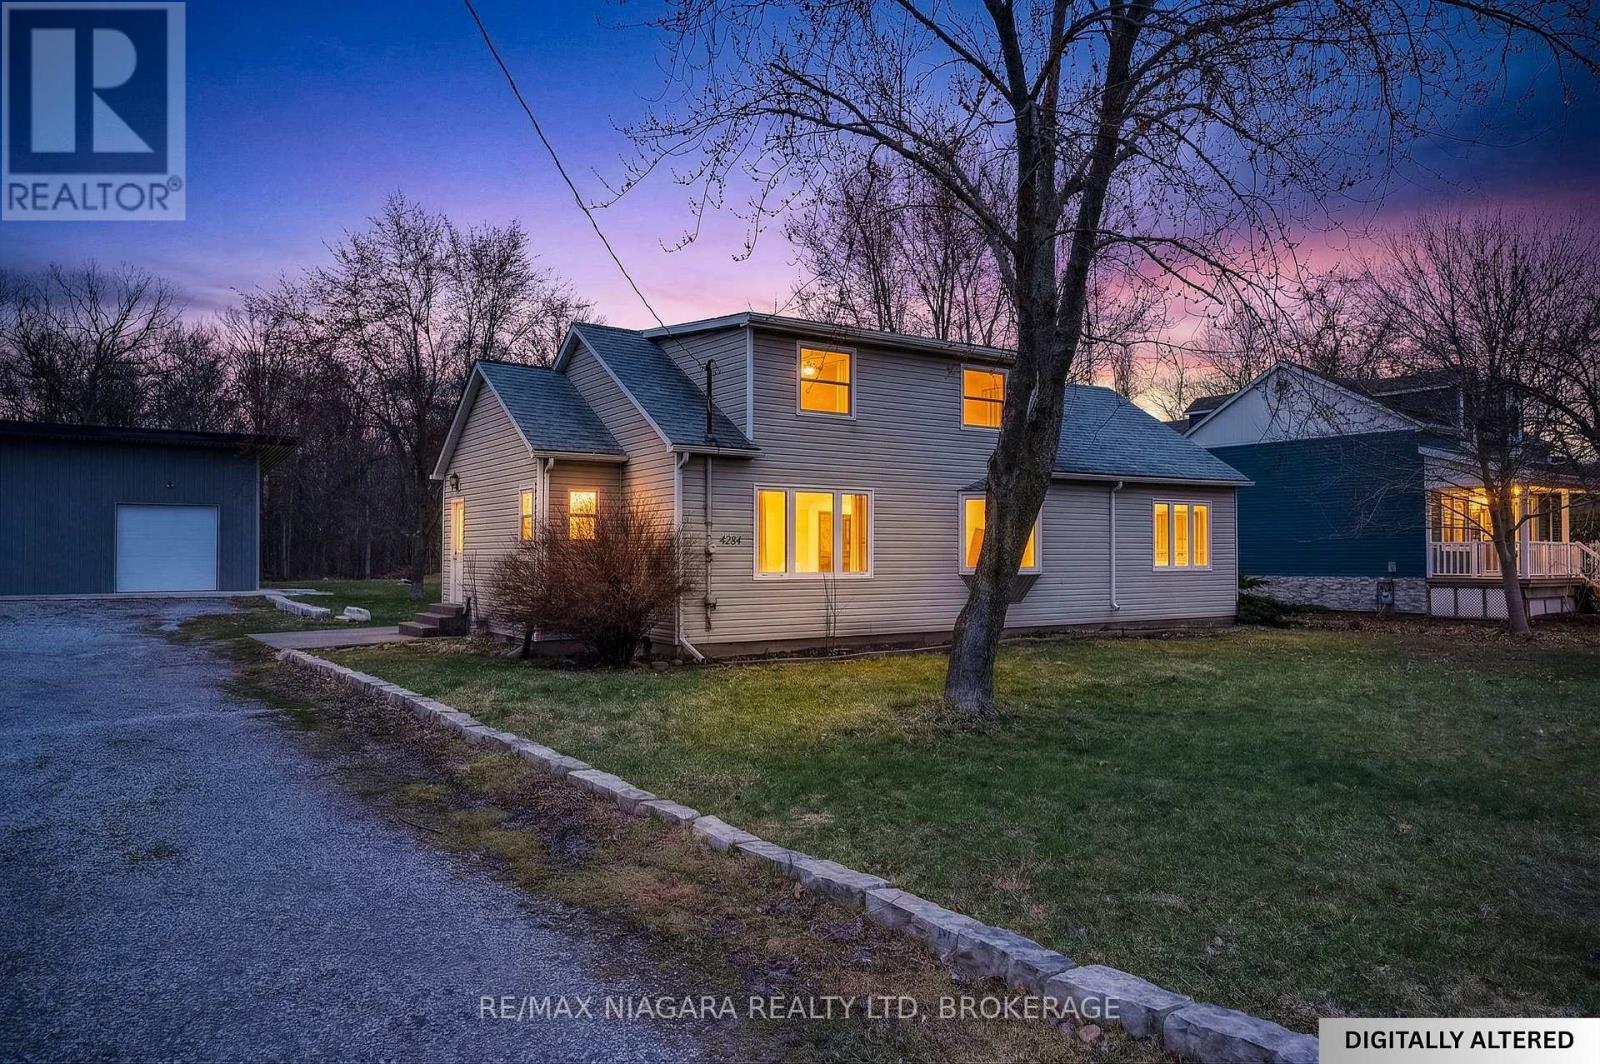
Escape to the Bench! This charming 1.5-storey home is nestled in the heart of Lincoln's wine country, offering a serene rural lifestyle on a generous lot. The standout feature is a massive 1,500 sq ft detached garage/workshop (approx. 39' x 39')-a dream for hobbyists, car enthusiasts, or those needing significant storage. Inside, the main floor features a spacious 23' living room, formal dining, a bright kitchen, a dedicated office, and convenient main-floor laundry. The upper level hosts a primary suite with a 4pc ensuite plus two additional bedrooms. The basement adds extra living space with a family room and a large rec room. Enjoy breathtaking views of the surrounding Escarpment and easy access to local wineries, Bruce Trail hikes, and the amenities of Beamsville and Vineland. (id:15069)
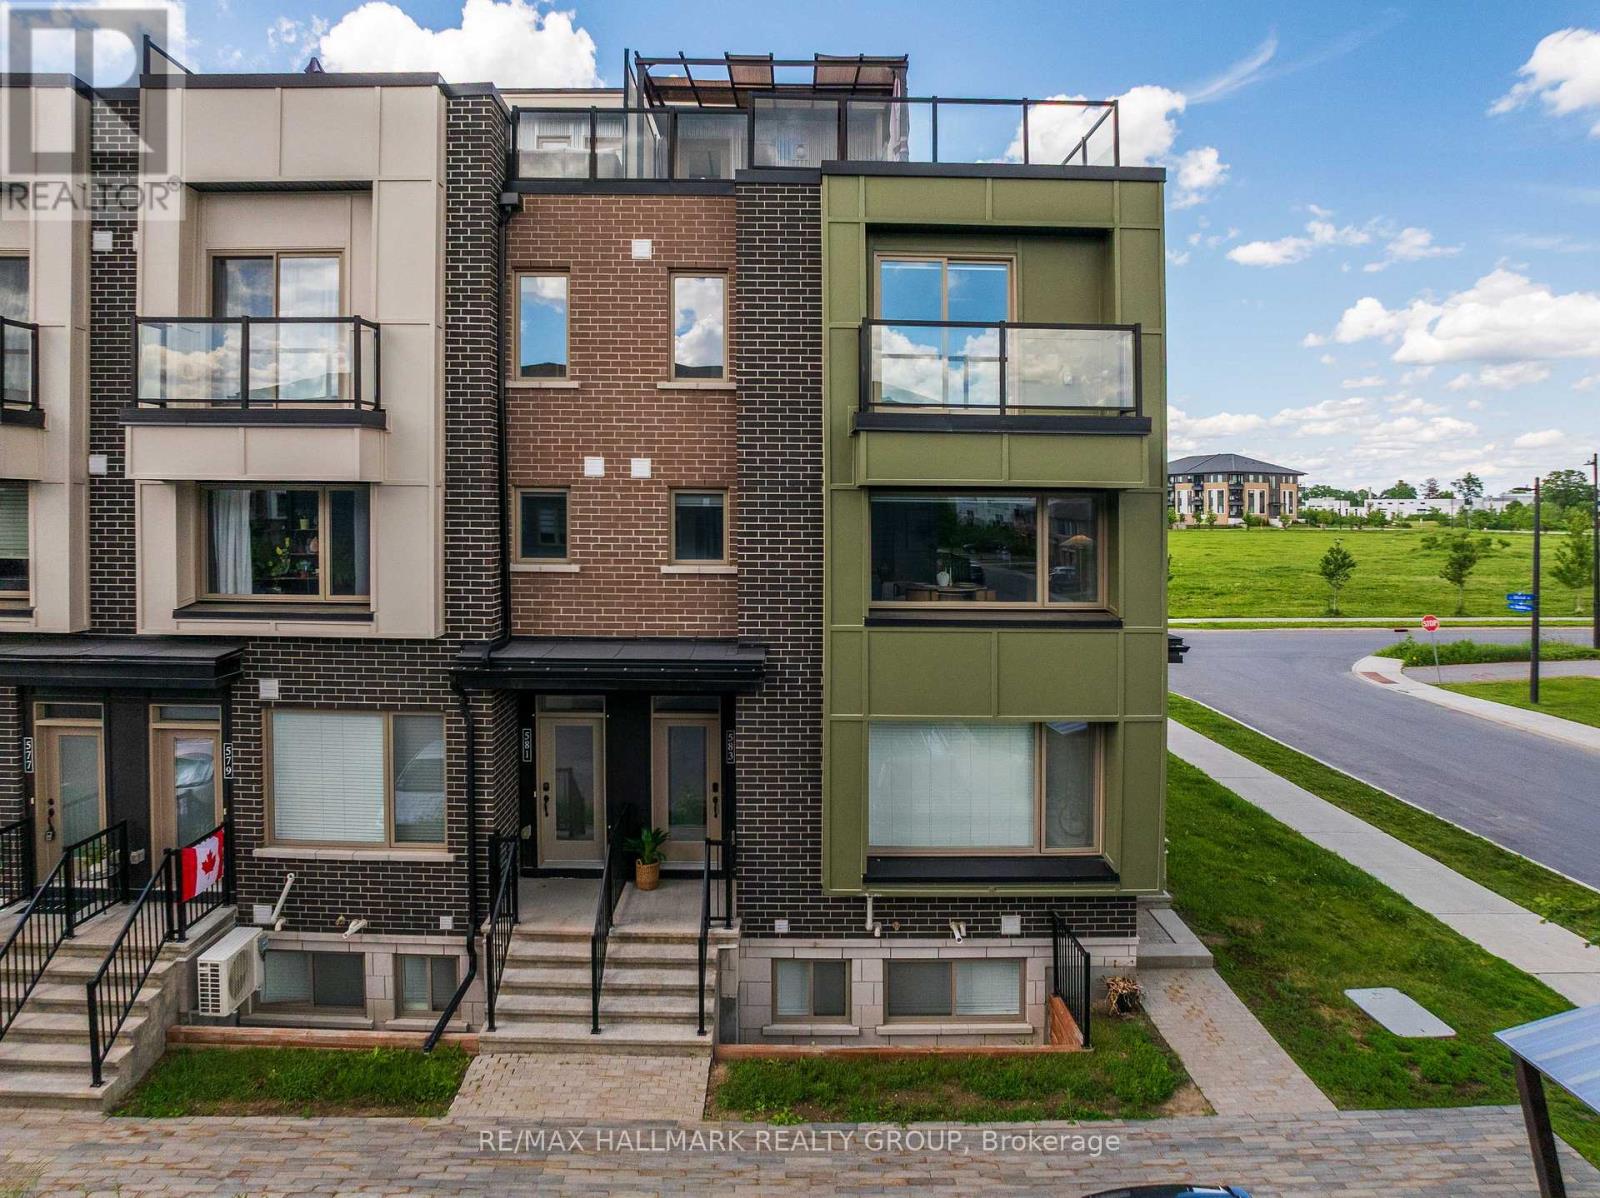
Welcome to 583 Takamose Private, a rare beautifully upgraded corner end-unit 2-bedroom, 1.5-bath condo townhome built in 2021 and ideally located in Rockcliffe's vibrant Wateridge Village. This bright and stylish home features a modern open-concept main level with quality finishes, great natural light, and a warm, inviting layout perfect for everyday living and entertaining. A standout feature is the beautiful stone accent wall with an electric fireplace, creating the perfect cozy focal point in the living area. The kitchen offers sleek cabinetry, granite countertops, stainless steel appliances, and a functional island with breakfast bar seating. A convenient powder room completes the main level. Upstairs, you will find two bedrooms, including a comfortable primary bedroom with great closet space and a private balcony, along with a full bathroom and nearby laundry for added convenience. The top floor features an impressive private outdoor retreat spanning 29'2" ft x 22'1" ft., complete with a built-in gazebo that can be enjoyed year-round. With a gas hookup already in place for BBQs, this space is perfect for entertaining, hosting summer evenings, or simply relaxing with your morning coffee. A rare outdoor extension of the home that adds exceptional lifestyle value. Located steps from outdoor amenities such as Club Pilates, tennis court, soccer field, basketball court, water park, trails and green space. Minutes to NCC Aviation Parkway, downtown Ottawa, Montfort Hospital, Beechwood Village, Blair LRT, St. Laurent Shopping Centre, and major routes including Highway 174 and 417. Modern, move-in ready, and surrounded by convenience, this is a fantastic opportunity to enjoy the best of Wateridge Village living. Book your showing today! (id:15069)
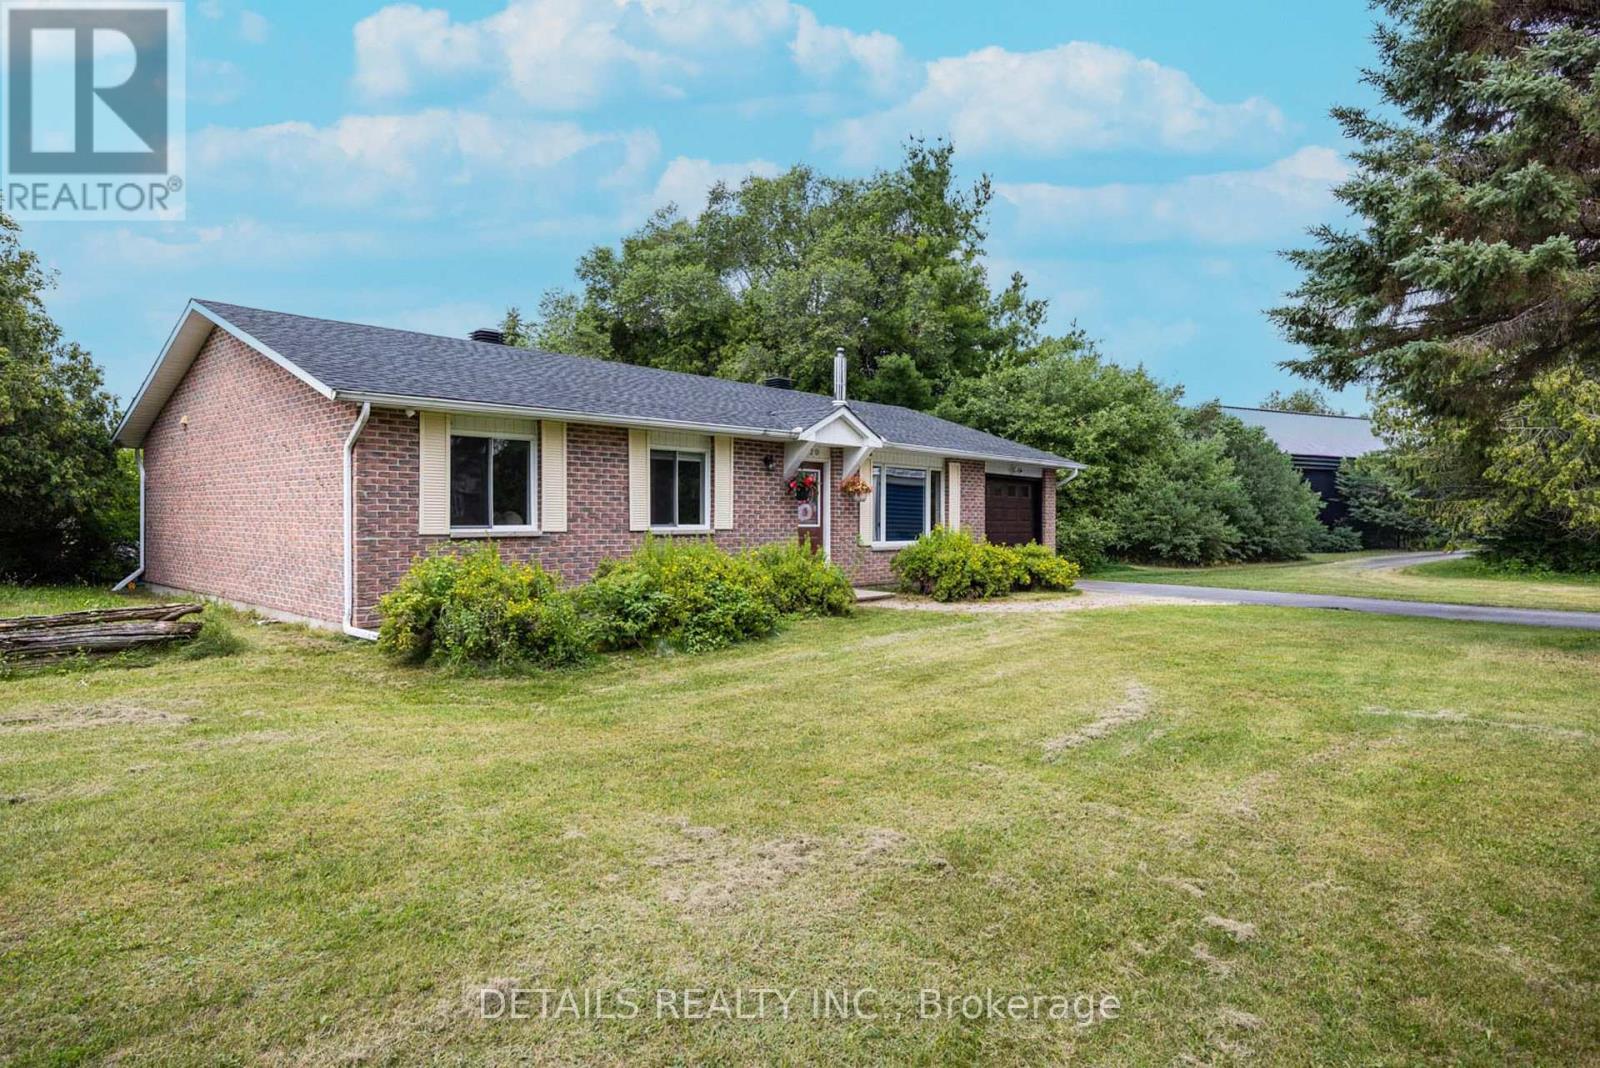
Opportunity awaits on this private 2-acre country property, offering the perfect chance to create the home you've always envisioned. This 3-bedroom, 1.5-bath bungalow offers approximately 1,372 sq. ft. of living space and is nestled among mature trees, providing the privacy, space, and peaceful setting that make country living so desirable. Ideally located just 2 minutes from the March Road/Highway 417 interchange and only 2 minutes from Greensmere Golf & Country Club, you'll enjoy the tranquility of rural living without sacrificing convenient access to Kanata, Ottawa, and surrounding amenities. Whether you're a contractor, investor, first-time buyer, or someone looking to build equity, this property presents an exceptional opportunity. The functional layout provides a solid foundation and a blank canvas for your renovation ideas and personal touches. Recent updates include a new roof (2022), new garage door (2022), and fresh interior paint (2026). Outside, the expansive property offers endless possibilities with ample space for gardens, outdoor entertaining, recreational activities, or simply relaxing and enjoying the peace and privacy of country living. Properties offering 2 acres in such a convenient location are becoming increasingly difficult to find. If you've been searching for an affordable rural property with outstanding potential, this is an opportunity you won't want to miss. (id:15069)
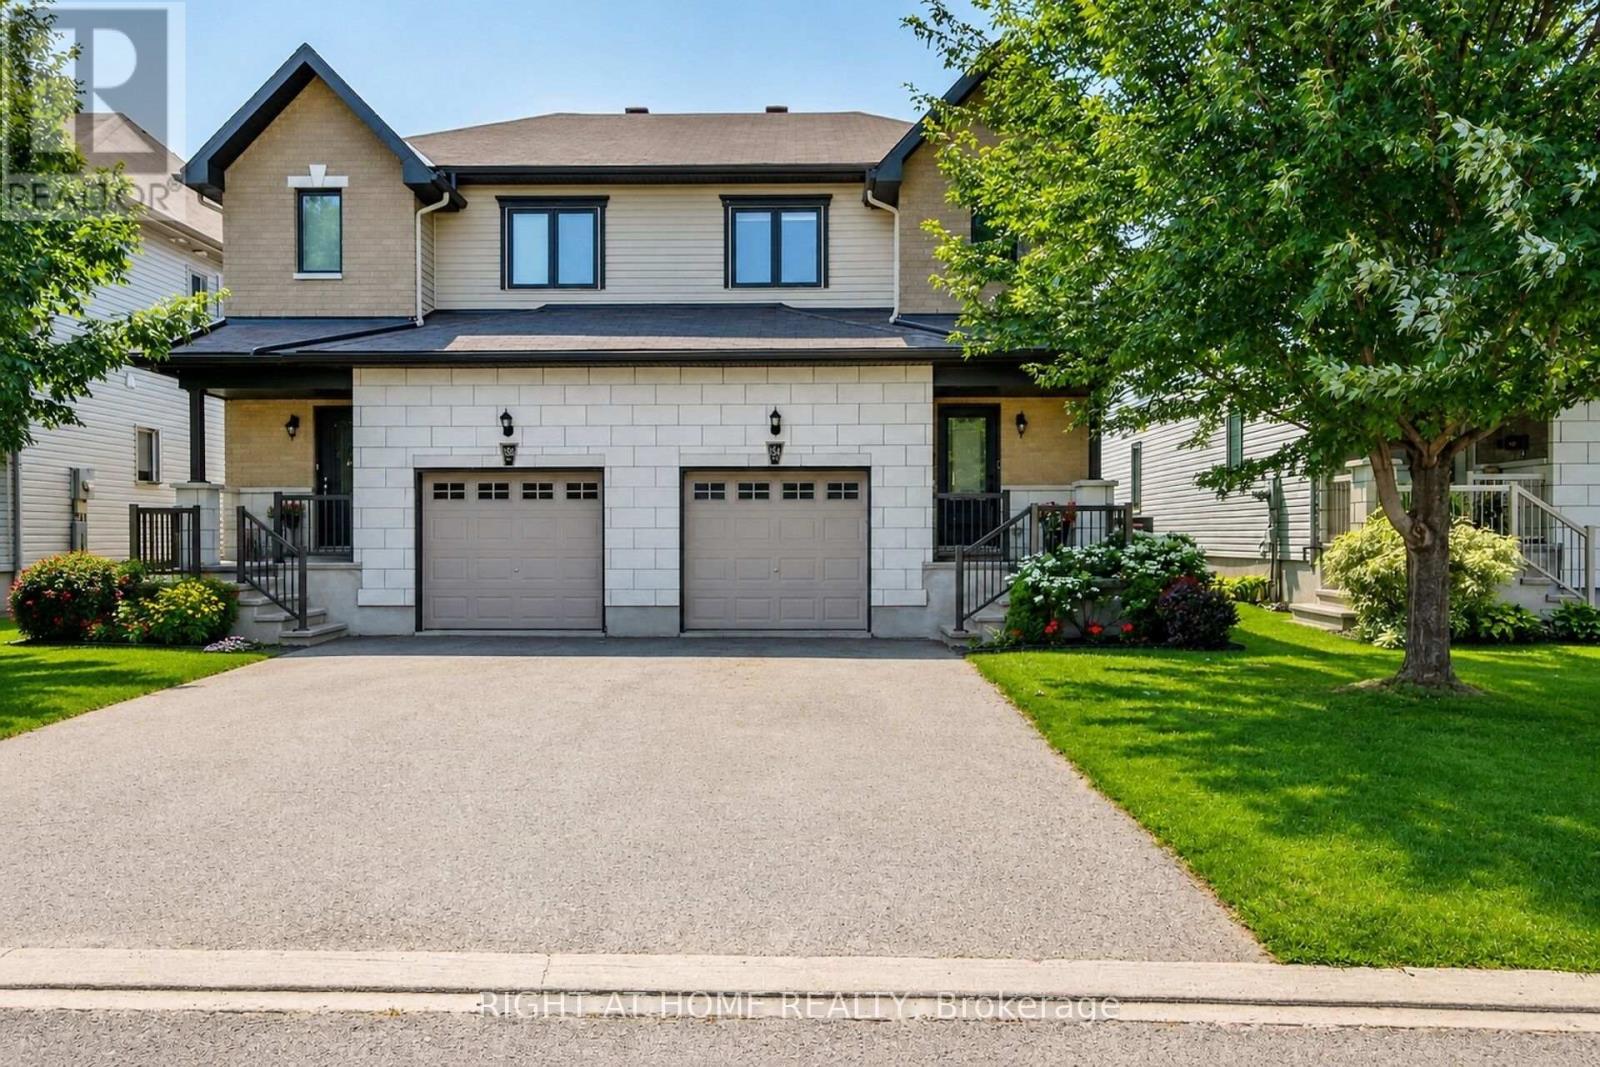
Welcome to this charming semi-detached home in the sought-after family oriented Carleton Crossing community! Just steps away from parks, schools, daycare, hospital, and the vibrant downtown Carleton Place.Gently lived in and lovingly cared for, this stunning home offers a bright open-concept layout featuring a gourmet kitchen with granite countertops, stainless steel appliances, and a spacious family room complete with a cozy gas fireplace-perfect for cooler evenings.Upstairs, discover a generous primary bedroom featuring custom closets and a private three-piece ensuite, your own personal retreat. Two additional well-sized bedrooms, a luxurious five-piece main bathroom, and the convenience of second-floor laundry make this level truly complete.The lower level offers a spacious rec room and a powder room, providing extra living space for family fun or quiet relaxation. Step outside into your landscaped, fully fenced backyard, where a beautiful wood deck and gazebo await-ideal for unwinding or hosting gatherings with loved ones.You won't want to miss this! (id:15069)
There is a specific feeling when you walk into a house that has been truly lived in and loved. You notice it the moment you turn onto Woodbine Lane, a quiet enclave that feels like a hidden village right in the middle of the city. It is the kind of close-knit lane where neighbors wave, kids play, and people actually learn your name as you walk to nearby dog parks or the vibrant Bank Street shops in Old Ottawa South and the Glebe. Step inside, and you instantly feel the solid, quiet comfort of a well-built home shutting out the outside world.The heart of this house is the fully renovated kitchen, complete with quartz counters and stainless appliances. It opens beautifully to the living and dining rooms, but its best feature is the breakfast counter. This is the exact spot where the morning light hits just right, making it where you actually want to sit with your coffee before a busy day begins. Large windows frame the changing seasons and the majestic elm tree anchoring the backyard.The main floor offers rare flexibility. Adjacent to a renovated full bathroom sit a bright family room and a dedicated office. Because of this layout, these rooms easily transform into main-floor bedrooms or private guest suites. Upstairs, you will find four genuinely large bedrooms, a massive, practical second-floor laundry room, and a second renovated bathroom featuring a seamless, walk-in glass shower.Downstairs, the unfinished basement is a dedicated comfort zone-the perfect backdrop for noisy Friday movie nights in deep Lazy-Boy chairs beside your home gym. Outside, the oversized yard features a stone patio and a gazebo for long dinners while dogs and kids play. Complete with a rare double-wide driveway for four cars, you are an easy walk from Carleton University, Hopewell Public School, and Glebe Collegiate. This is not just a structure of brick and mortar; it is a backdrop for life to happen. (id:15069)
Welcome to main floor living at this beautifully maintained condo town. Built in 2017 and located in desirable West Hamilton this 1 bed, 1 bath home is move-in-ready. The main level offers open-concept living and dining, a spacious eat-in kitchen with classic white cabinetry and patio walkout. Enjoy the carpet-free main level which features neutral vinyl flooring throughout. The spacious primary bedroom has a large closet and could be used as a home office. Convenient main level laundry and 4-piece bathroom complete the main level. Step outside to your private outdoor space where you can barbecue or relax while enjoying your morning coffee. The versatile lower level features a large recreation room which is currently being used as a second bedroom, but could be used as an office space or home gym. Additional storage space is an added bonus! Separate on-site bicycle storage included. Located steps from Bayfront Park, Locke Street, and the West Harbour GO Station. Shopping, dining, waterfront trails, and everyday amenities are all within easy reach. A fantastic combination of location, lifestyle, and move-in-ready living. Don’t miss this opportunity! (id:15069)
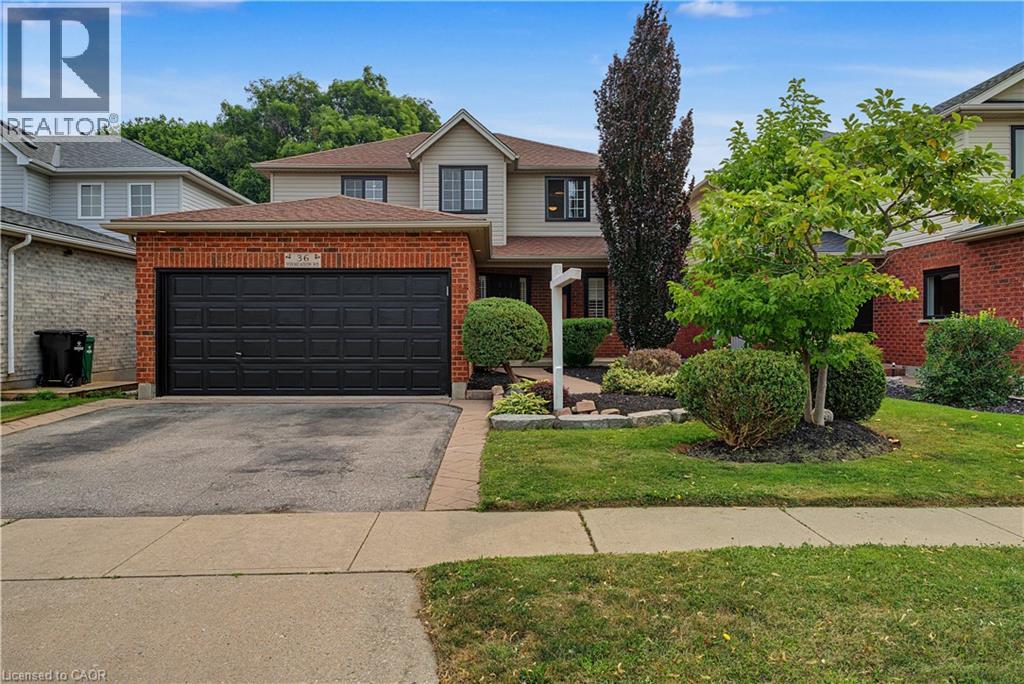
OPEN-CONCEPT LIVING. PRIVATE BACKYARD. ROOM FOR EVERY CHAPTER. From the moment you arrive at 36 Foxmeadow Road, the beautifully landscaped front yard and welcoming curb appeal set the tone for what's inside. Step through the front door into a bright, carpet-free main level where oversized windows fill the space with natural light and every room flows effortlessly into the next. At the heart of the home is a spacious kitchen designed for both everyday living and entertaining, featuring crisp white cabinetry, timeless granite countertops, abundant prep space, and a generous breakfast bar that naturally becomes the gathering place for family and friends. Just beyond, the dining area opens seamlessly into the inviting living room, where a striking wood accent wall adds warmth and character. Sliding doors lead to an impressive oversized deck overlooking a private, fully fenced backyard framed by mature trees, a peaceful extension of your living space that's perfect for summer barbecues, morning coffee, or simply unwinding while the kids and pets play below. Upstairs, you'll find 3 spacious bedrooms and 2 full bathrooms, including a relaxing primary retreat complete with a 4-pc ensuite and an exceptional custom walk-in closet. The finished walkout lower level adds incredible versatility with a spacious family room, a convenient 3-pc bathroom, and direct access to the covered concrete patio and backyard, creating the perfect space for movie nights, teenagers, guests, or multigenerational living. With a double garage, beautifully maintained landscaping, and a sought-after location just minutes from excellent schools, parks, shopping, and Highway 8, this is the kind of home that grows with your family and feels just as welcoming years from now as it does today. Virtually Staged. (id:15069)
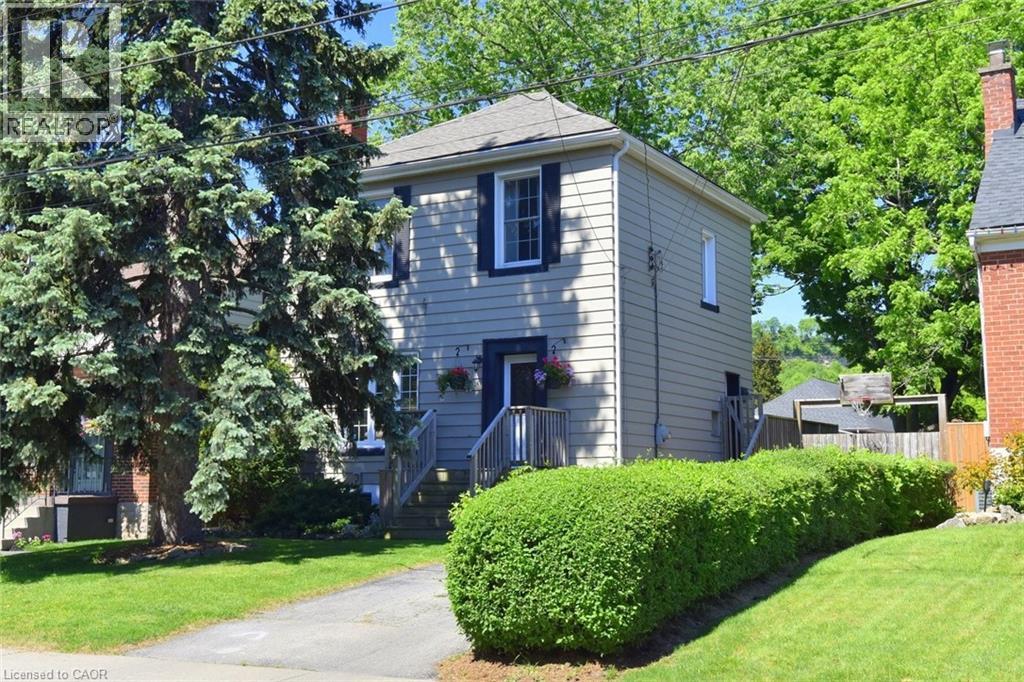
Welcome to one of Hamilton's most sought-after neighbourhoods. Tucked away on a peaceful dead-end street in beloved Rosedale, this well-maintained two-storey home offers the kind of setting that's increasingly hard to find - tree-lined, friendly, and genuinely liveable. The generous 40' X 110' lot delivers a private, fully fenced backyard retreat complete with mature trees, a deck, and an above-ground pool - your own summer escape without leaving home. Whether you're hosting a weekend gathering or simply unwinding after a long day, this yard delivers. Inside, the main floor flows comfortably from a warm living room into a dining area and kitchen that both look over the backyard. A convenient side door connects directly to the deck and pool area, making indoor-outdoor living effortless. The finished basement adds meaningful square footage - a bright rec rom, a dedicated home office, a newly installed 2-piece bathroom, laundry, and utility room. Everything you need, already done. Out front, a private side driveway accomodates three vehicles, with ample street parking for guests. Minutes to highway access, shopping, and all the amenities that make Rosedale one of Hamilton's perennial favourites. This is an ideal move-up opportunity for condo or townhouse owners ready to take the next step - more space, a real yard, and a neighbourhood you'll love coming home to. A flexible longer closing is available to suit your timeline. Take the virtual tour, then come see it for yourself. (id:15069)
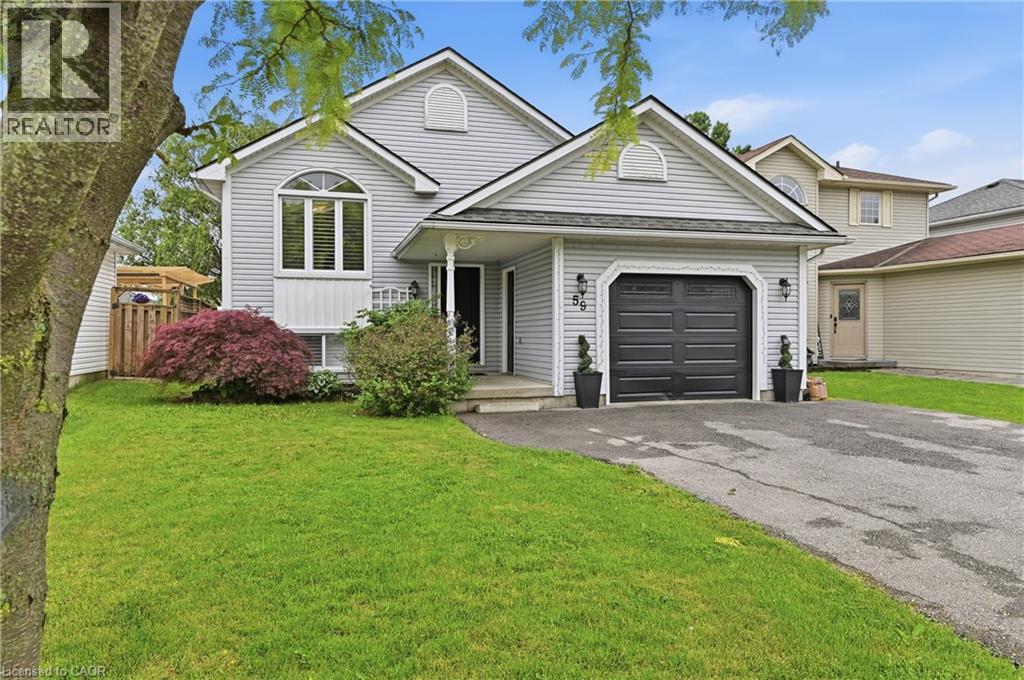
Welcome to 59 Morgan Drive in Caledonia, a beautifully maintained family home offering comfort, style, and convenience in a desirable community. Ideally located close to schools, parks, shopping, and everyday amenities, this property is perfect for growing families and professionals alike. Step inside to discover a bright, open-concept main floor designed for modern living and entertaining. The spacious living area is filled with natural light and flows seamlessly into the well-appointed kitchen, featuring modern appliances, ample counter space, and a convenient breakfast bar. The home offers generously sized bedrooms, providing plenty of room for rest and relaxation. The primary suite serves as a private retreat, complete with its own ensuite bathroom. Combining functional living spaces with an exceptional location, this move-in-ready home is one you won't want to miss. (id:15069)
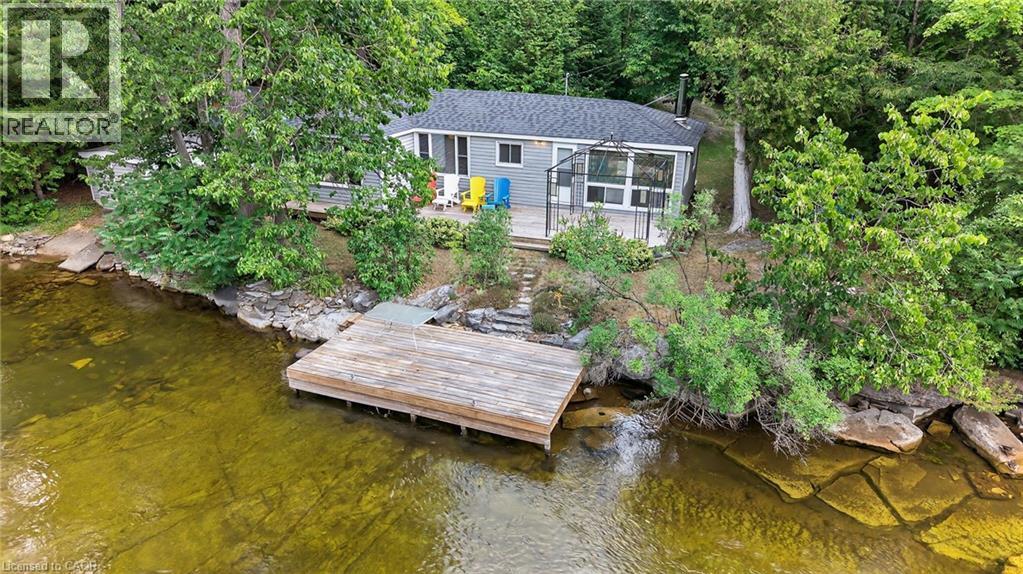
Discover unparalleled privacy and endless adventure at this exceptional property, perfectly situated on the clean, clear waters of the Gull River in the heart of the Kawartha Lakes. This unique location offers the best of both worlds: a serene, private retreat and direct access to the expansive Shadow Lake system. Imagine lazy afternoons drifting along your own personal lazy river on the gentle currents of the Gull River, or embracing the thrill of both motorized and non-motorized water sports right from your doorstep. Whether it's kayaking, paddle-boarding, waterskiing, or fishing, this property is a dream for water enthusiasts. Nestled within a desirable limestone region, you'll appreciate a noticeably reduced bug population, allowing you to fully enjoy the great outdoors. The expansive lot provides lots of room to entertain, ensuring unforgettable gatherings with family and friends in a truly picturesque setting. This is more than just a property; it's a lifestyle. Don't miss your chance to own a piece of Kawartha Lakes paradise. (id:15069)
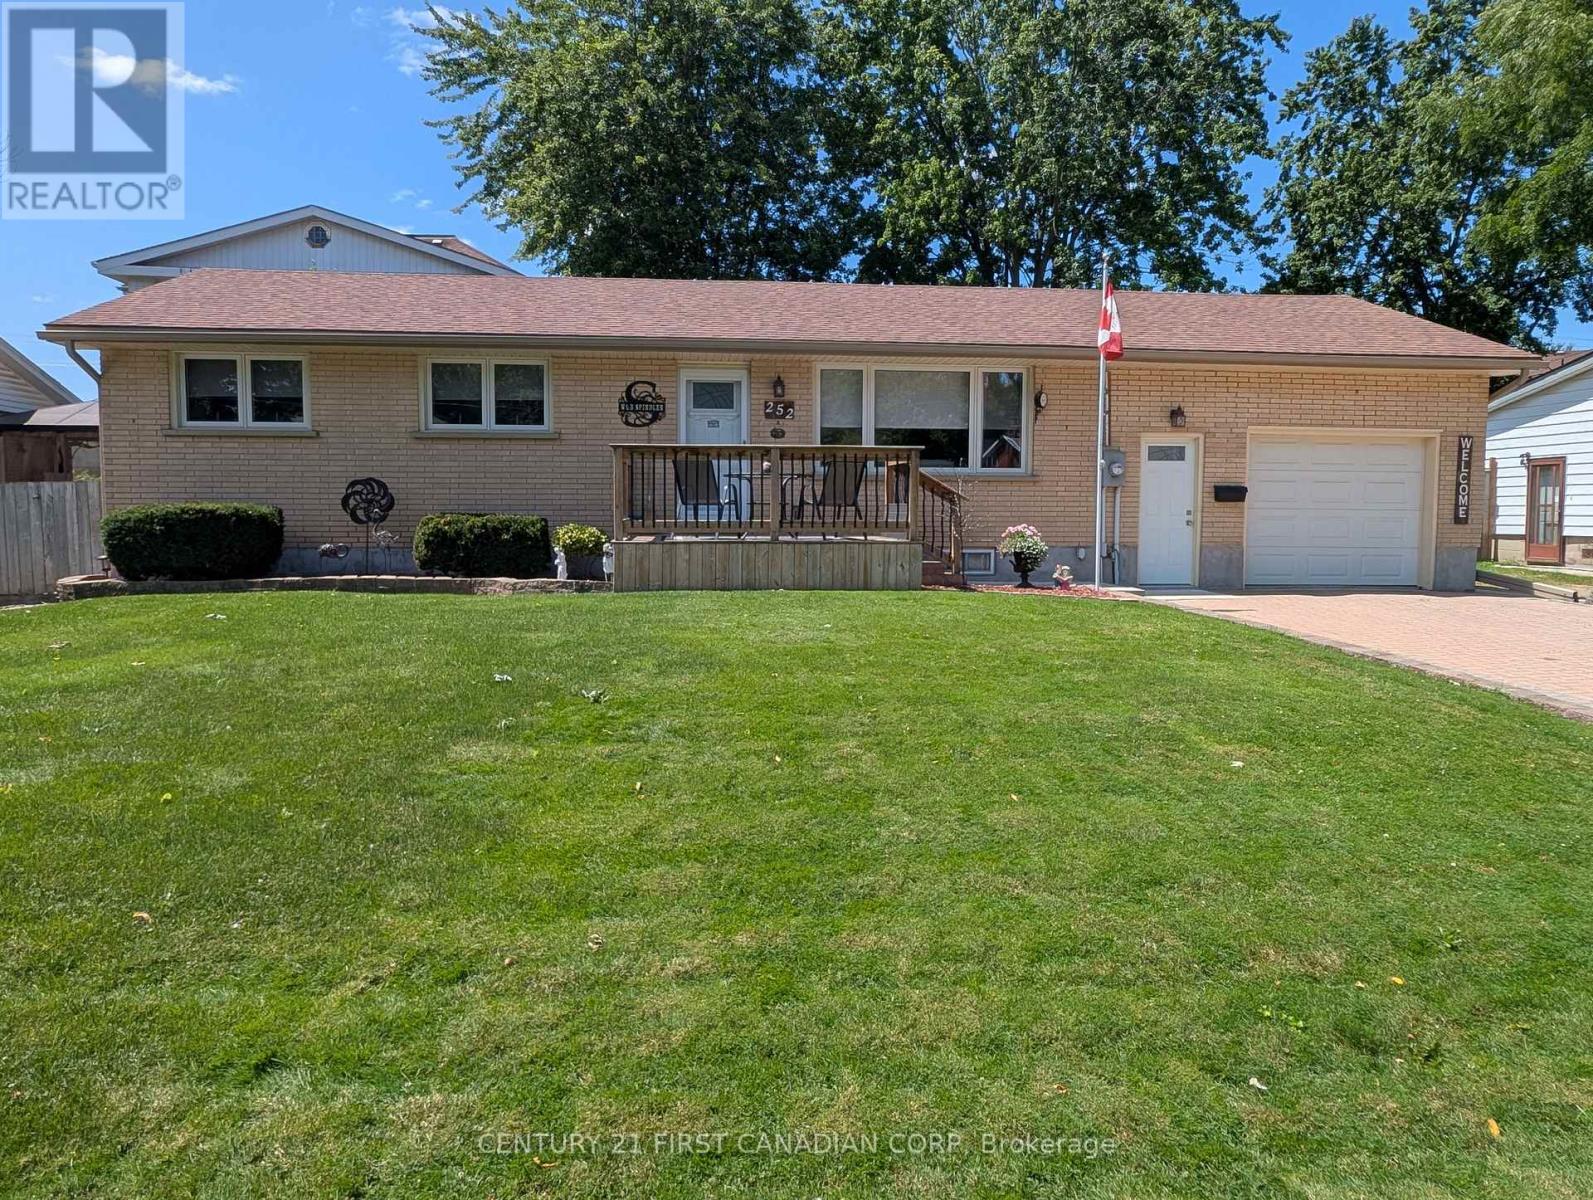
Welcome to 252 Rapley Street, an absolute turn-key 3+1 bedroom, 2-bathroom, bungalow that offers unmatched peace of mind with premium updates. The bright, carpet-free main floor features an updated kitchen adorned with stunning stone countertops and beautiful backsplash. Natural light floods the open-concept living spaces through high-end Centennial windows newly installed in the living room, dining room, and front bedrooms. Down the hall, three generous bedrooms provide a perfect family layout, while the fully finished lower level acts as a self-contained retreat. The lower space is equipped with a fourth bedroom, a second kitchen, and a completely modernized basement shower, creating a perfect setup for multi-generational families or an expansive in-law suite. The exterior and major mechanical systems of this property have been comprehensively overhauled to ensure years of worry-free living. In 2019, the home received a new high-efficiency furnace, central air conditioning, a hot water heater, premium vinyl siding, and high-end Centennial exterior doors. The roof was upgraded with 40 year fiber glass shingles, eavestroughs, fascia, soffits, and gutter guards, alongside a fully replaced main sewer drain line running from the house all the way to the road. Step outside to find your fully fenced back yard oasis complete with an automated lawn sprinkler system installed in 2023 that runs directly from a sand point pump. The home also features an attached garage with a generator panel! Minutes from local shopping, parks, golf courses, hospital and dining, this meticulously maintained home is completely ready for you to move in and enjoy. (id:15069)
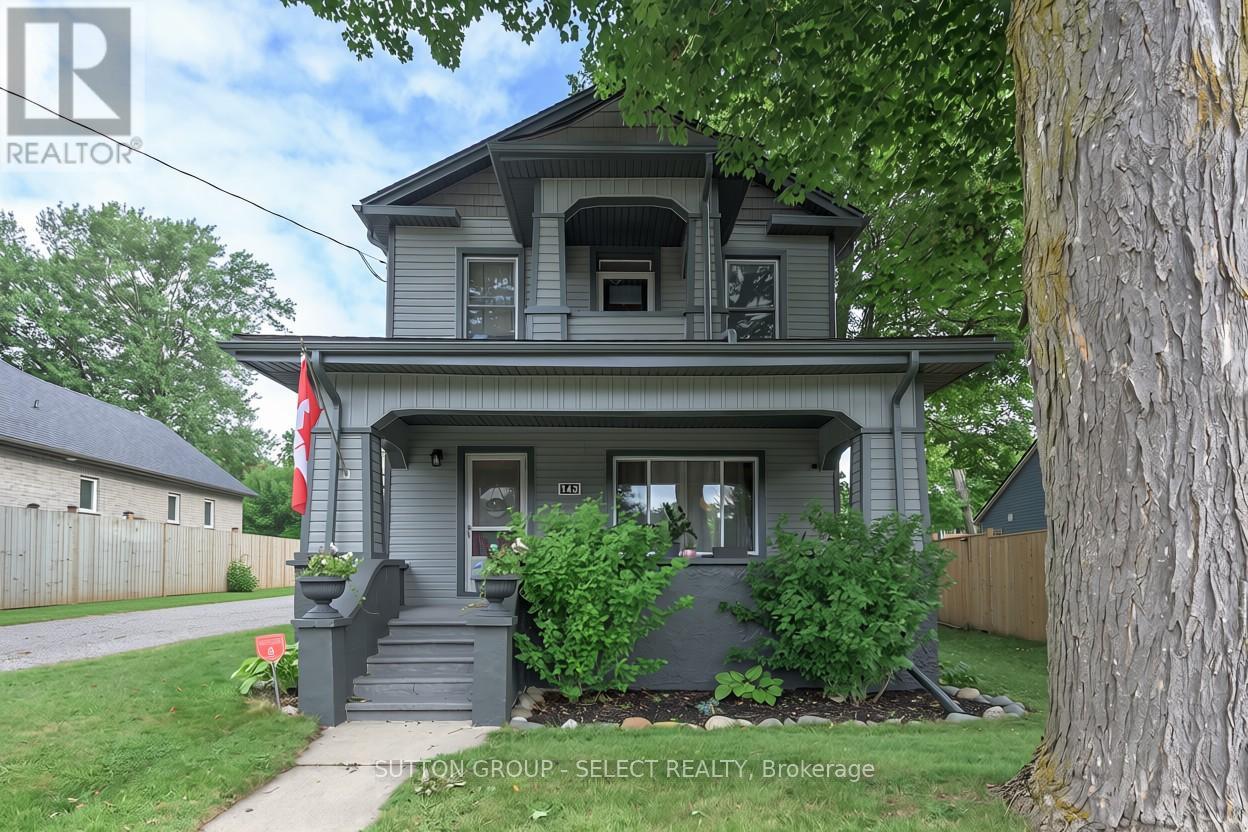
Timeless character meets modern peace of mind in this beautifully maintained century home! Situated on a spacious 66 x 145 ft lot directly across from Victoria Park, this 2-storey home offers the charm buyers love with many of the major updates already completed. Step inside to discover beautiful original woodwork, detailed trim, wide baseboards and casings, generous principal rooms, and timeless craftsmanship throughout. The formal dining room is perfect for hosting family dinners and holiday gatherings, while the updated kitchen blends modern functionality with the home's historic charm. The inviting living room features a custom built-in with bench seating, creating the perfect space to relax at the end of the day. Offering 3 bedrooms and 2 updated bathrooms, this home has been thoughtfully improved over the years with North Star double-hung vinyl windows (2019), roof (2016), renovated bathrooms, insulated vinyl siding, six new support posts with footings (2019), updated main breaker panel, custom living room built-in (2020), and beautifully landscaped grounds. The oversized covered front porch is the perfect place to enjoy your morning coffee, while the fully fenced backyard offers plenty of room for kids, pets, entertaining, or simply unwinding. An oversized driveway provides ample parking with room for a future workshop.The location is just as impressive. Enjoy Victoria Park right across the street and walk to the Community Centre, Royal Roads Public School, downtown shops, cafés and restaurants. With quick access to Highway 401, commuting to London, Woodstock and beyond is easy while still enjoying everything Ingersoll has to offer. This is your opportunity to own a home full of history, character and thoughtful updates in one of Ingersoll's most desirable neighbourhoods. (id:15069)
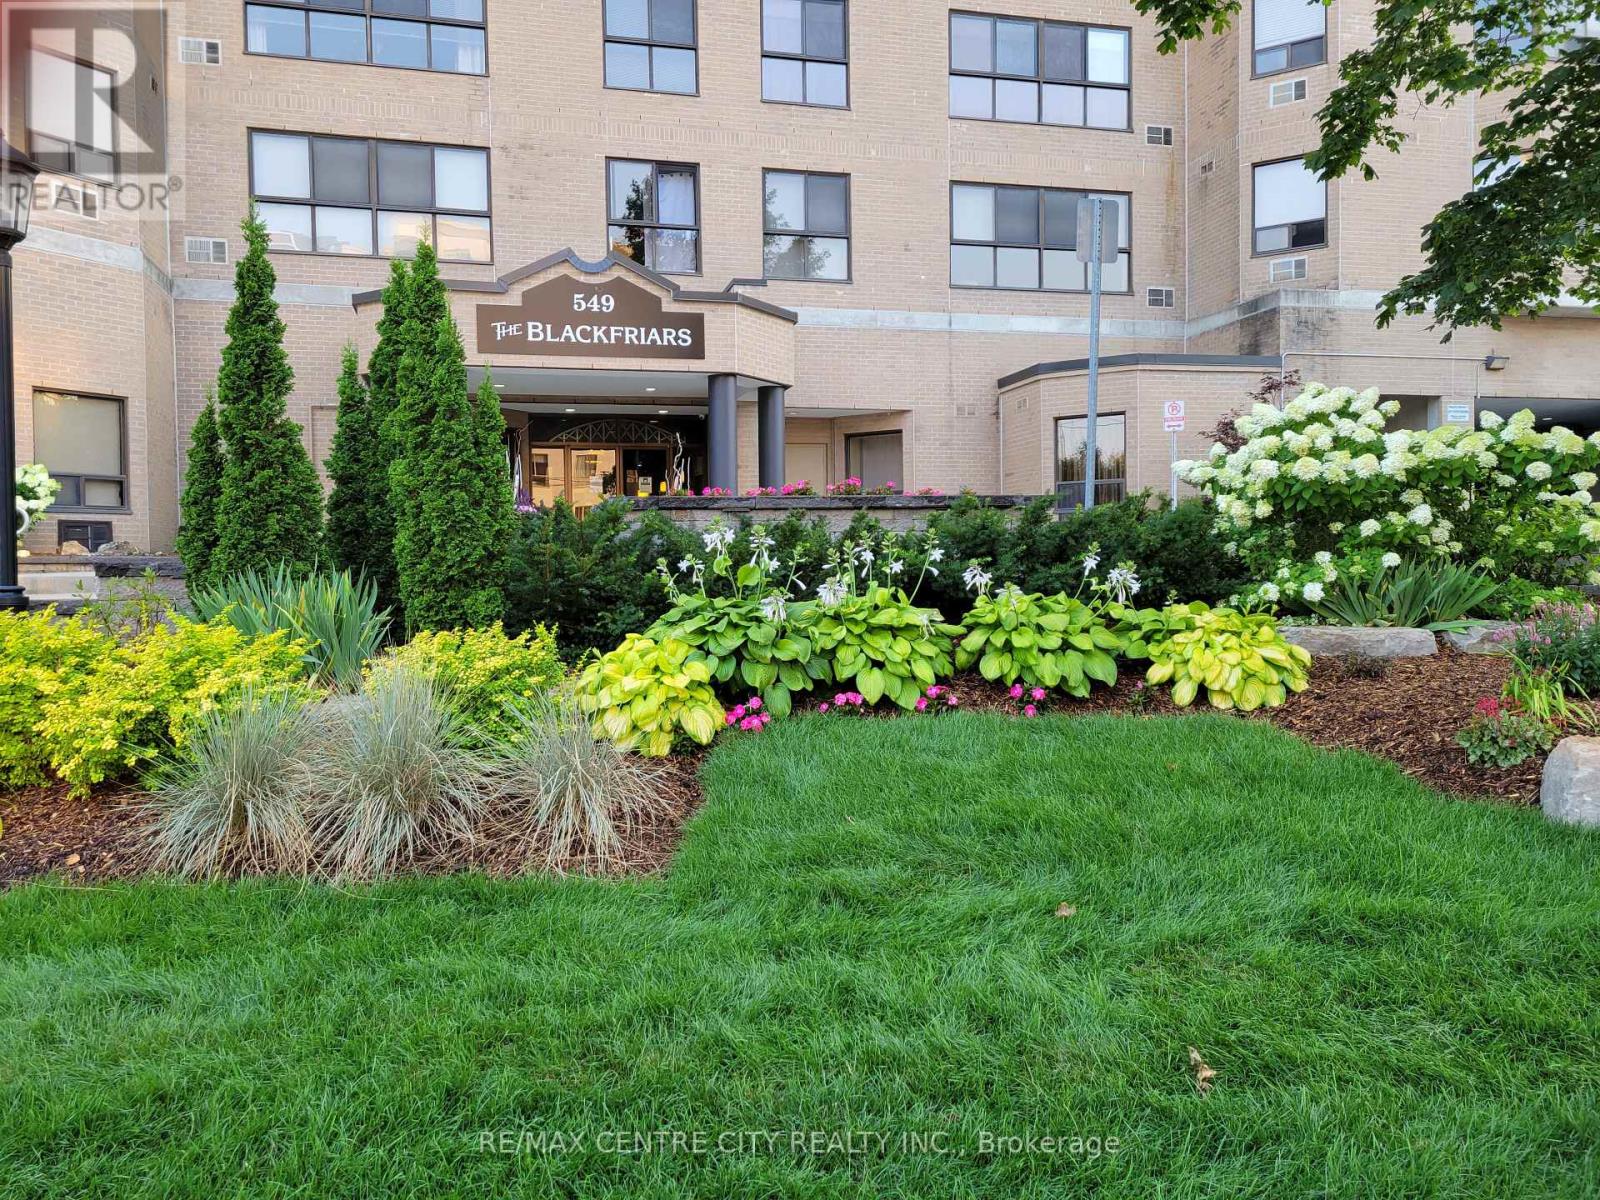
Rare Opportunity with Million Dollar View! Watch the sunset, seasons changing, geese and aspires flying over the river, from this cozy 2 bedroom, 2 bath corner unit on the 9th floor. The suite has a stunning unmatchable view of Harris Park, forks of Thames River and downtown. Enjoy a large great room (Living & dining combo) with wood burning fireplace with marble surrounding, spacious eat-in kitchen, large master with 3 piece ensuite, in-suite laundry and storage combination. NOTE: This is one of the few suites that has 2 of the most prime parking spots next to each other on 2nd-level by elevator; and a forced air heating and cooling system. The building is mostly owner occupied (retired seniors, young professionals), and has gone through some major renovations in the last 12 years. The building is one of the very few condo high rises in London with security cameras on all floors, underground parking, front and back patios. List of renos are quality windows in 2022, newer roof, elevators, underground parking, remodeled, elegant lobby with soaring ceilings, fireplace, and designer furniture, carpeting & wallpaper, art work on all floors, plus major landscaping, rebuilding retainer walls, and newer boardwalk, some added accessibility features all have been done in the last 12 years. There is an exercise room, and party room with kitchen, and there are 2 patios with patio sets, that overlook Harris park for relaxation and enjoyment of residents. The area is seeing large investments. The Harris Park restoration was started in 2025 and continues in 2026 with new look outs, fishing area etc. (which is behind the building). The corporation is financially strong. All amenities and renos have been all paid for. Don't miss this opportunity to live in one of Downtown's most vibrant neighborhoods. (id:15069)
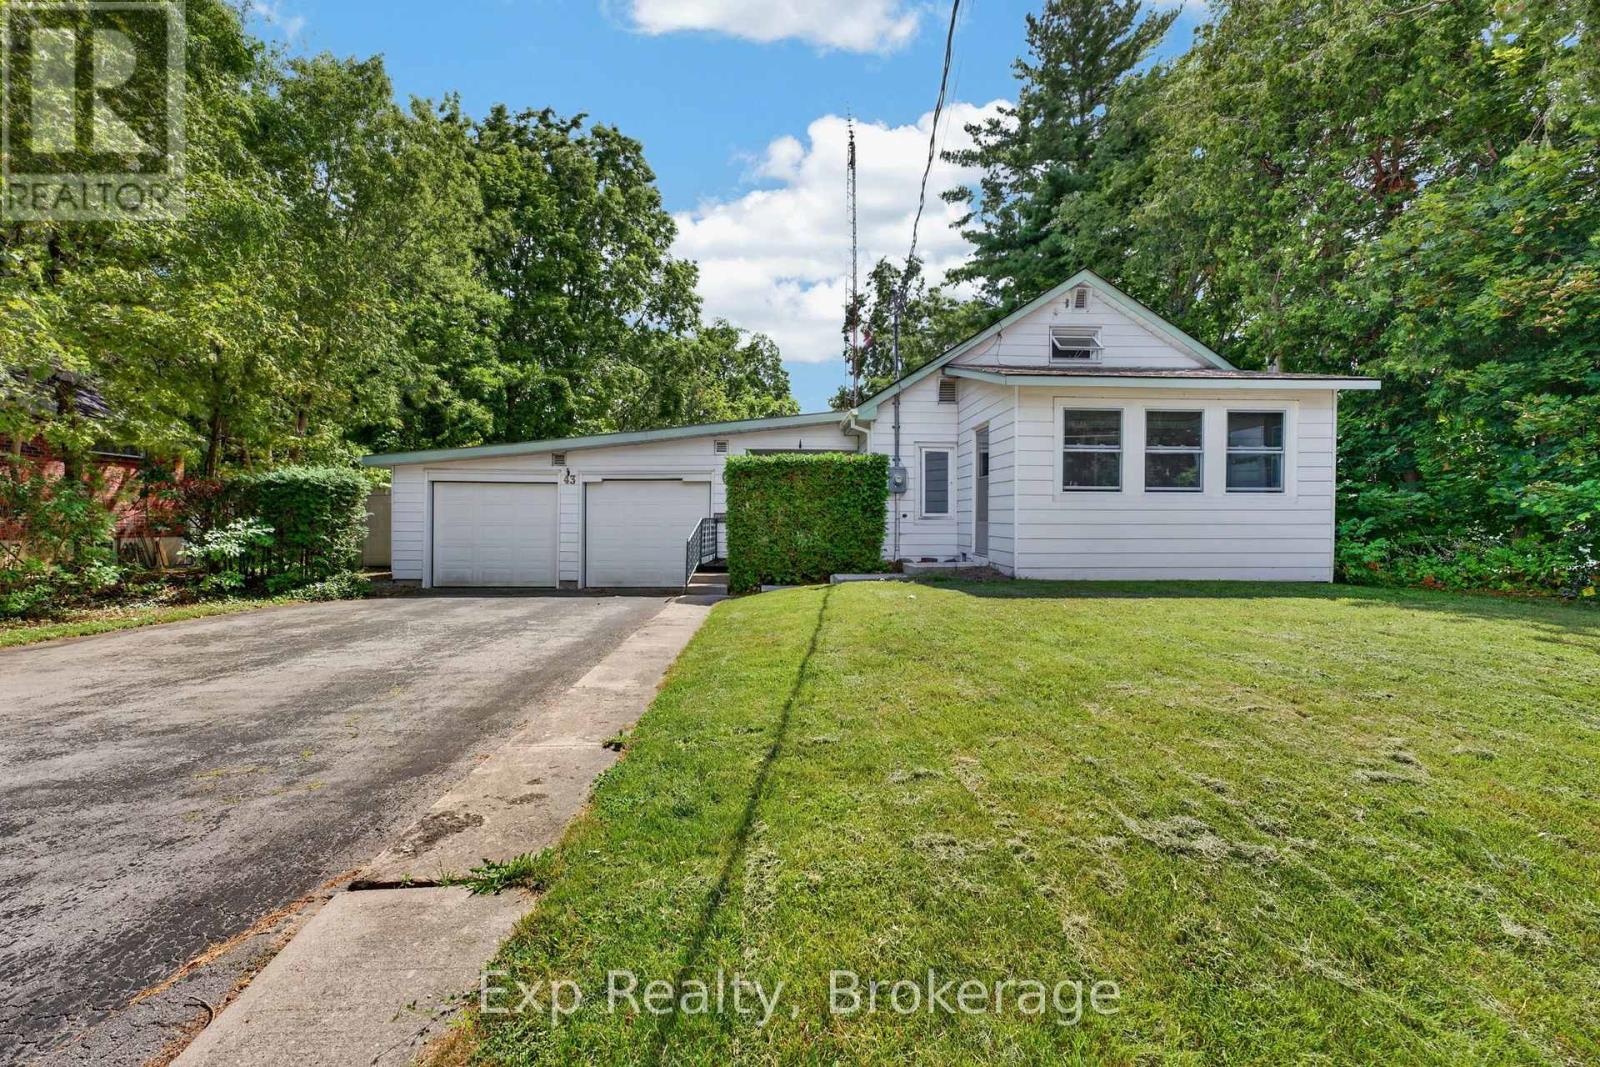
Welcome to 43 Paul Street, where character meets endless potential in the heart of Prince Edward County. Featuring 3 bedrooms and 1 full bathroom, the home also includes a partially completed second bathroom in the basement, offering an excellent opportunity to add additional finished living value. Inside, you'll find hints of mid-century modern charm waiting to be embraced. Whether you're drawn to clean lines, natural wood tones, or vintage-inspired design, this home provides the perfect canvas to bring your vision to life and make it uniquely yours.The attached garage offers exceptional versatility, with plenty of room for parking, storage, hobbies, or a workshop. Step outside and discover one of this home's standout features: an incredibly spacious backyard. Private, peaceful, and full of possibility, it's the perfect setting for summer entertaining, gardening, family gatherings, or creating your own outdoor retreat.Located in one of Picton's most desirable neighbourhoods, you'll enjoy the best of Prince Edward County right at your doorstep. Spend your weekends exploring award-winning wineries and breweries, relaxing on Sandbanks' beautiful beaches, discovering local shops and cafs, or simply soaking in the laid-back County lifestyle.Whether you're searching for your first home, a weekend escape, or an opportunity to put down roots in one of Ontario's most sought-after destinations, 43 Paul Street is your chance to get into the market in an unbeatable location. Come experience the charm, space, and lifestyle that make Prince Edward County such a special place to call home. (id:15069)
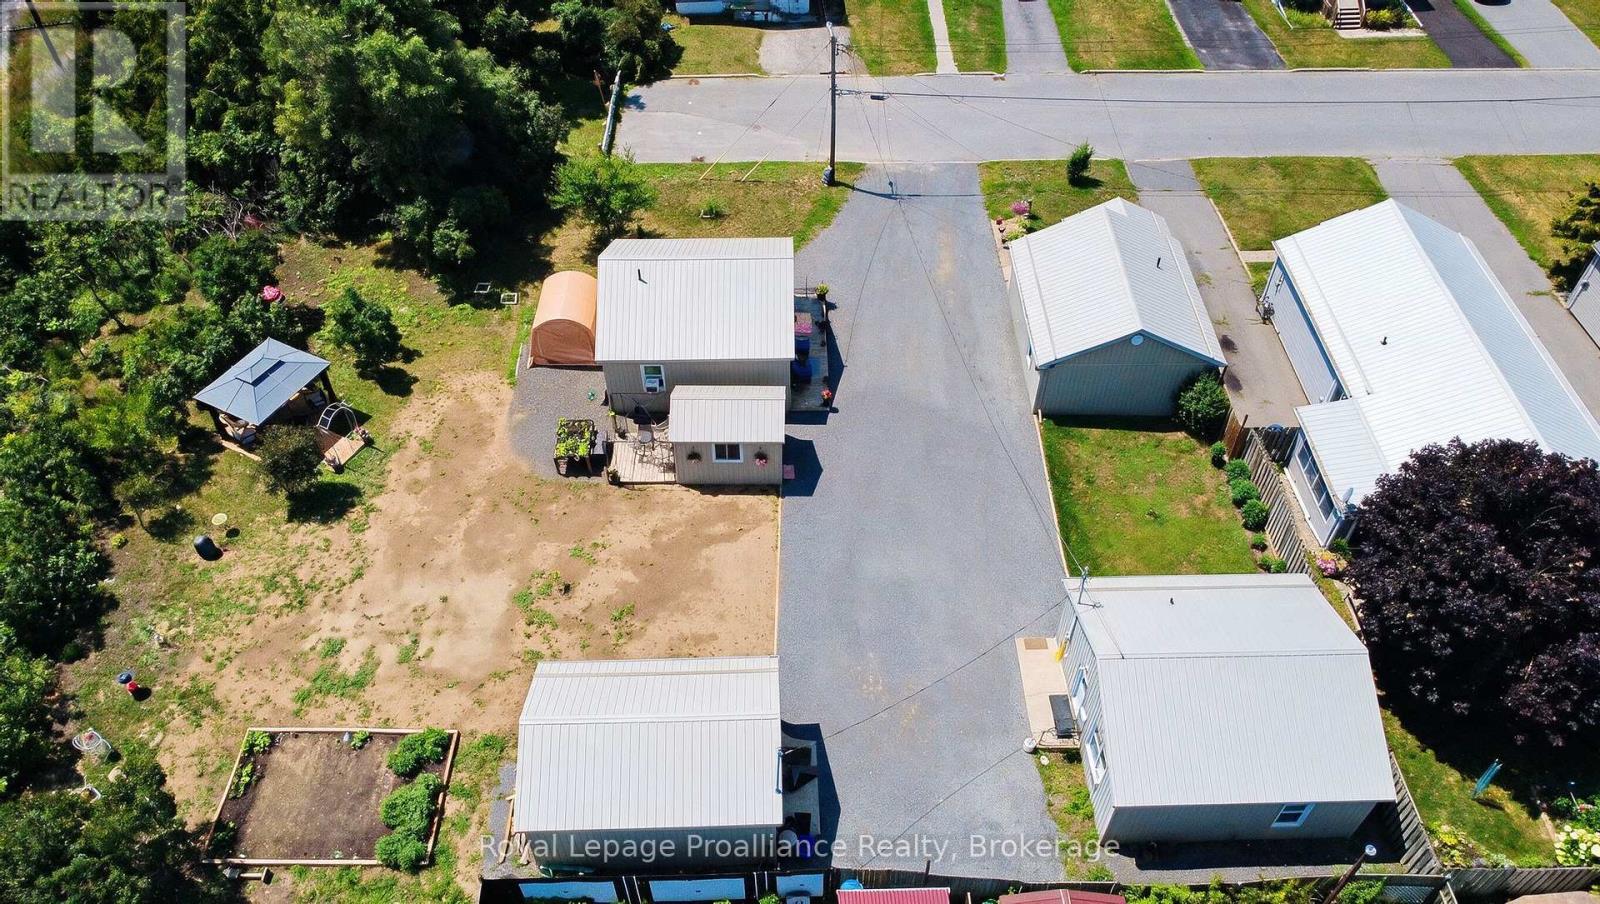
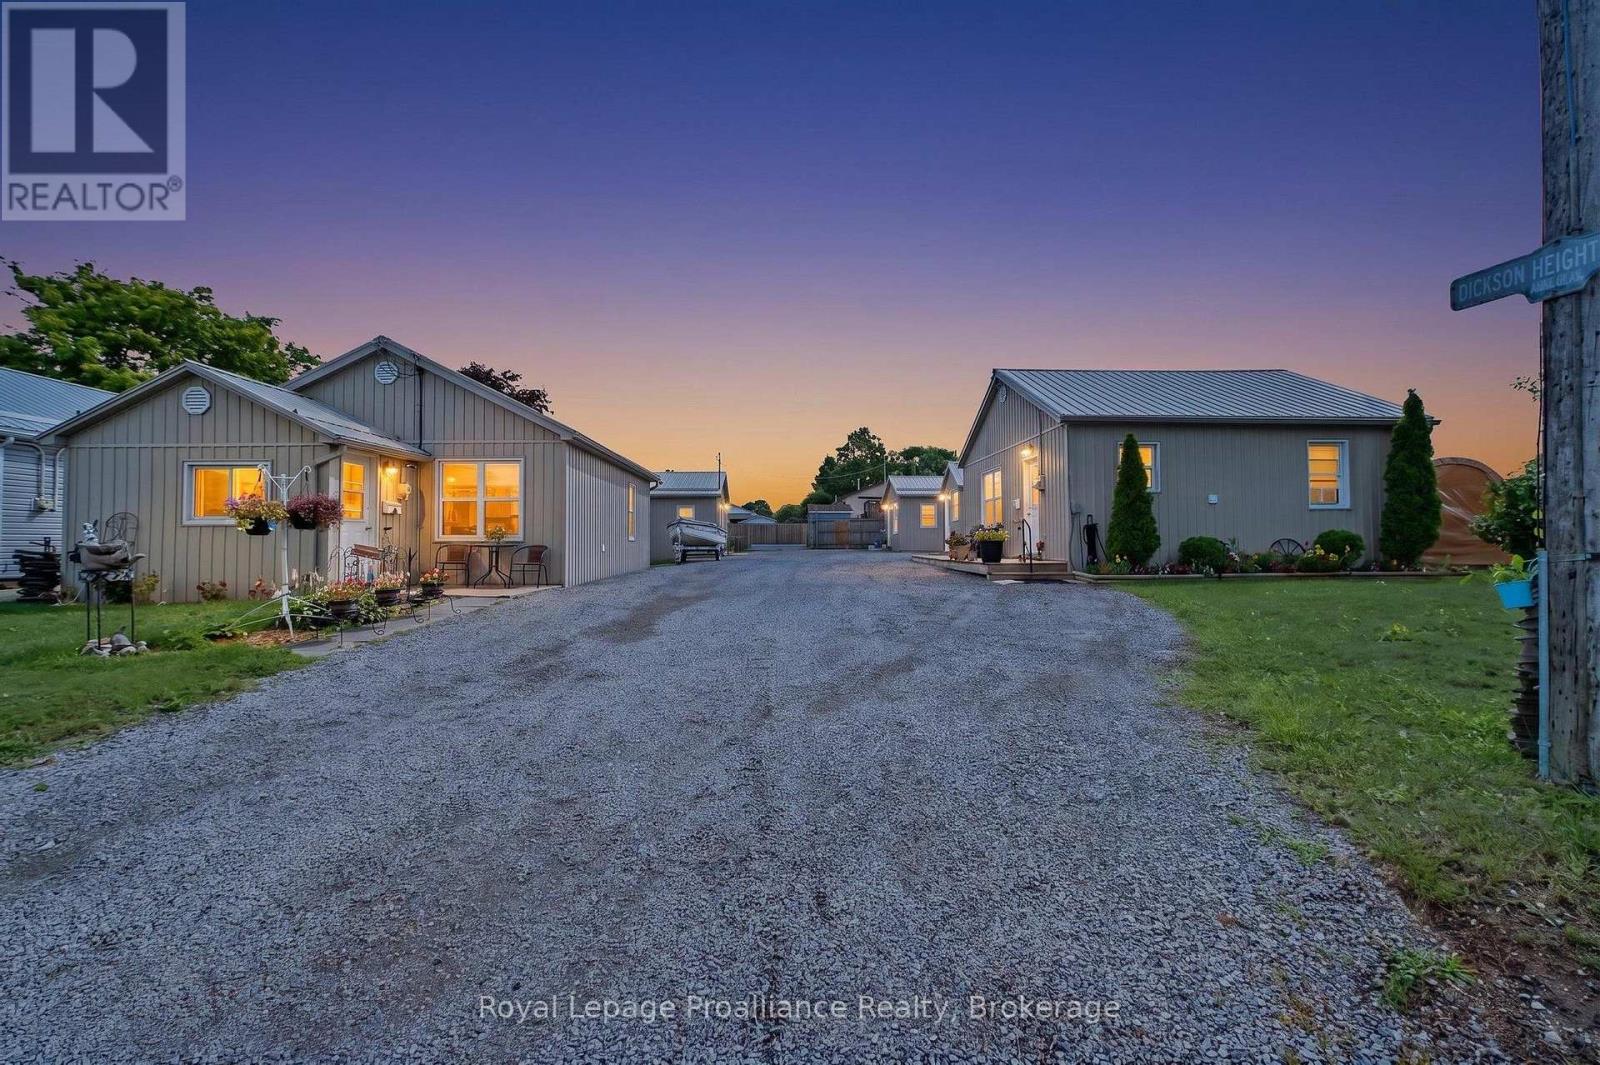
A once-in-a-lifetime chance for a unique property! Tucked peacefully at the end of a quiet dead-end road overlooking a ravine in Quinte West. Imagine owning a remarkably versatile FOUR-DWELLING property where modern updates meet boundless opportunity. Picture welcoming your family to a private multi-generational compound, or effortlessly managing a turnkey portfolio where tenants pay their own utilities with separate water and hydro meters. This unique parcel features four separate homes: three bright two-bedroom homes-each equipped with convenient laundry hookups-and one cozy bachelor-style residence, providing ideal spaces for varied living arrangements. Every home has been renovated throughout, including updated flooring, kitchens, bathrooms, insulation, and durable metal roofs overhead for long-term peace of mind. A detached shed wrapped with matching neutral siding adds both utility and uniformity to the grounds. With one unit currently owner-occupied, you can comfortably move in and let the surrounding units help support your mortgage, or optimize the entire site as a low-maintenance investment property with room to grow future revenues. Flexible financing is possible, as the seller is open to considering a Vendor Take-Back mortgage. (id:15069)
Beautifully renovated from top to bottom, this all-brick 3+1 bedroom, 2 bathroom 3 level backsplit offers the perfect blend of modern style, functional living, and exceptional in-law suite potential. Situated on a generous 50 x 110 ft lot in desirable West Belleville, this move-in-ready home features a bright open-concept main floor designed for everyday living and entertaining. The stunning renovated kitchen showcases a large centre island, quartz countertops, butcher block-style accents, a stylish tiled backsplash, abundant cabinetry, pot lights and seamless flow into the dining and living areas. The inviting living room is highlighted by a cozy electric fireplace with a striking brick feature wall and a large picture window that fills the space with natural light. Upstairs, you'll find three generously sized bedrooms and a 4-piece bathroom. The lower level offers exceptional flexibility with a separate entrance, a spacious living area, a fourth bedroom with large windows, and a 2-piece bathroom, creating an ideal setup for extended family, guests, or future in-law suite potential.Step outside to enjoy the private backyard with plenty of space for children, pets, gardening, or outdoor entertaining. A custom-built pine shed with oversized doors, soffit, eavestroughs, a man door, and a durable concrete floor provides outstanding storage, workshop, or hobby space.Ideally located close to schools, parks, shopping, restaurants, public transit, and all everyday amenities, with convenient access to Highway 401, this beautifully updated home offers the perfect combination of style, comfort, space, and versatility. Whether you're a growing family, first-time buyer, or looking for a home with multi-generational living potential, this exceptional property is ready for you to move in and enjoy. (id:15069)
A once-in-a-lifetime chance for a unique property! Tucked peacefully at the end of a quiet dead-end road overlooking a ravine in Quinte West. Imagine owning a remarkably versatile FOUR DETACHED HOME property where modern updates meet boundless opportunity. Picture welcoming your family to a private multi-generational compound, or effortlessly managing a turnkey portfolio where tenants pay their own utilities with separate water and hydro meters. This unique parcel features four separate homes: three bright two-bedroom homes-each equipped with convenient laundry hookups-and one cozy bachelor-style residence, providing ideal spaces for varied living arrangements. Every home has been renovated throughout, including updated flooring, kitchens, bathrooms, insulation, and durable metal roofs overhead for long-term peace of mind. A detached shed wrapped with matching neutral siding adds both utility and uniformity to the grounds. With one unit currently owner-occupied, you can comfortably move in and let the surrounding units help support your mortgage, or optimize the entire site as a low-maintenance investment property with room to grow future revenues. Flexible financing is possible, as the seller is open to considering a Vendor Take-Back mortgage. (id:15069)
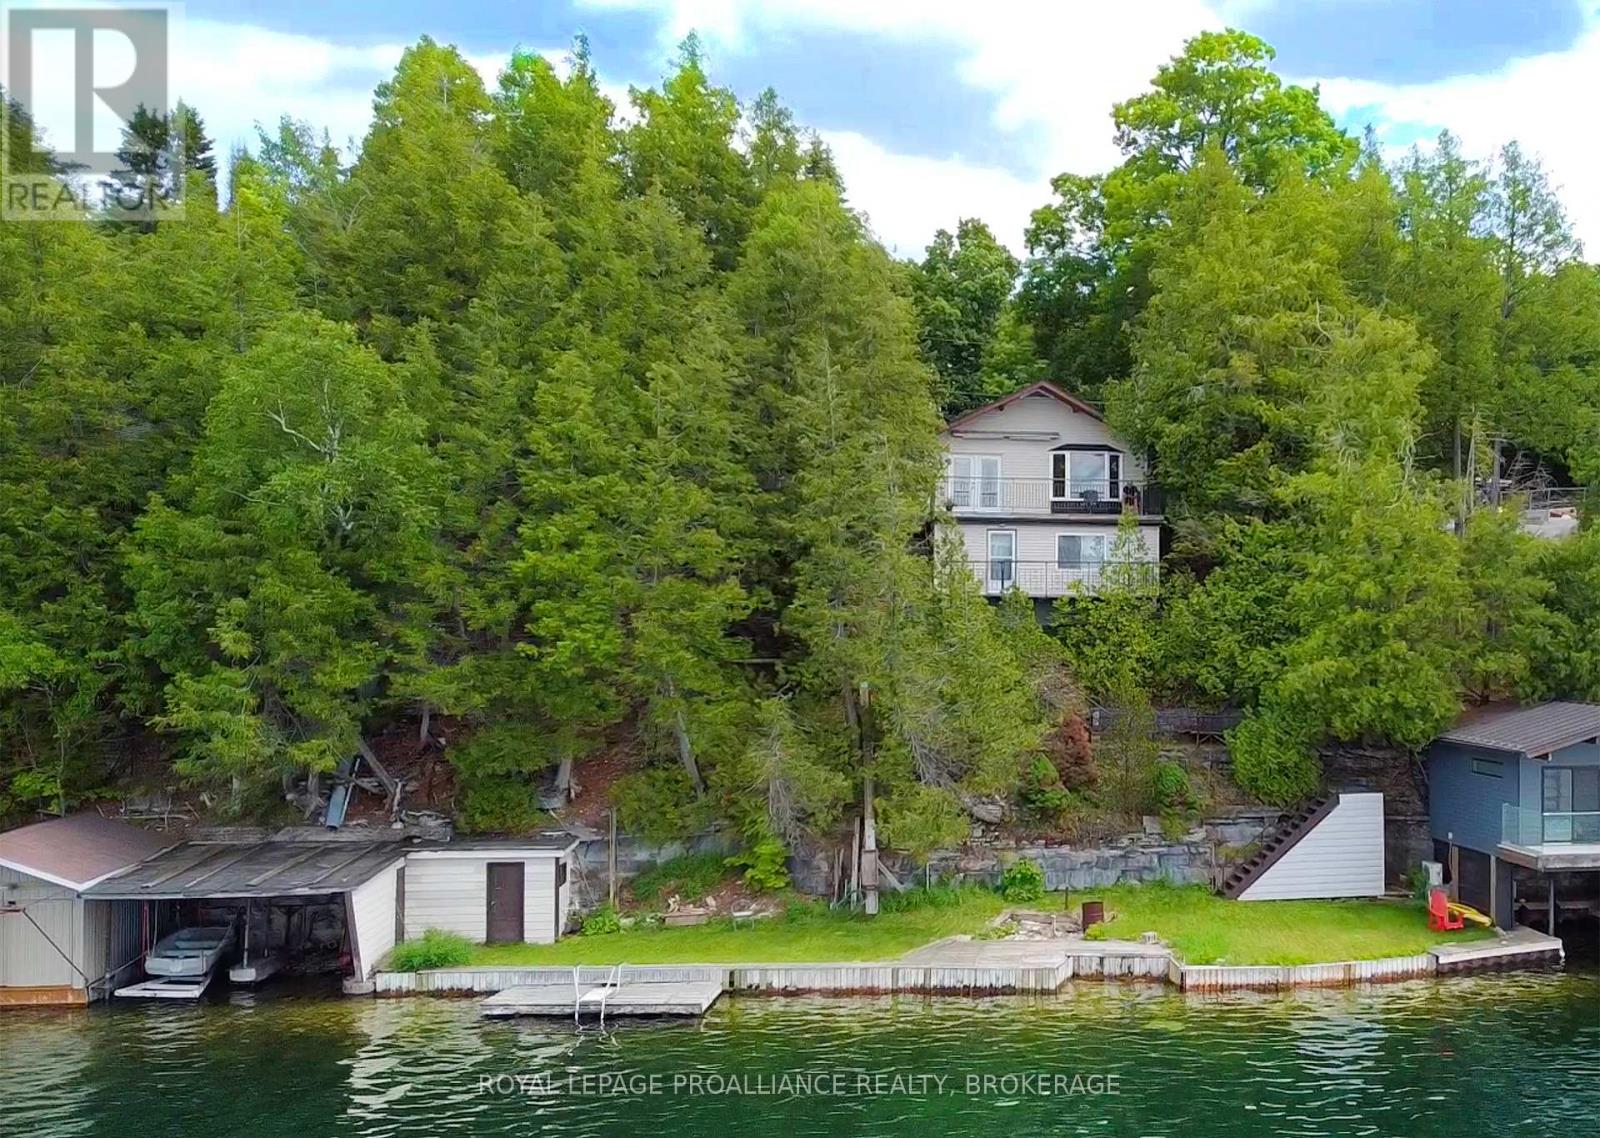
Nestled on the shores of beautiful Loughborough Lake, this charming waterfront bungalow offers clear, unobstructed views of the lake and a peaceful setting on a cul-de-sac road (annual road association fee). Enjoy clean, deep waterfront ideal for swimming, boating, and lakeside relaxation, with a level grassy area at the water's edge providing the perfect space for family gatherings, outdoor games, or simply soaking in the scenery. The property features a boathouse for convenient waterfront storage and easy access to the lake. Inside, the bungalow offers two bedrooms and three bathrooms, with two having some updates, that blend modern comfort with the home's relaxed waterfront character. A walkout basement extends the living space and provides seamless access to the outdoors and waterfront. Additional highlights include a detached double-car garage, generator-ready capability for added peace of mind, and a private setting that offers both tranquility and convenience. Despite its serene lakeside location, the property is just 25 minutes from downtown Kingston, providing easy access to shopping, dining, healthcare, and all city amenities. Whether you're looking for a year-round residence or a waterfront retreat, this exceptional property combines natural beauty, practical features, and an outstanding location on one of the area's most sought-after lakes. This home is now ready for new owners and new memories! (id:15069)