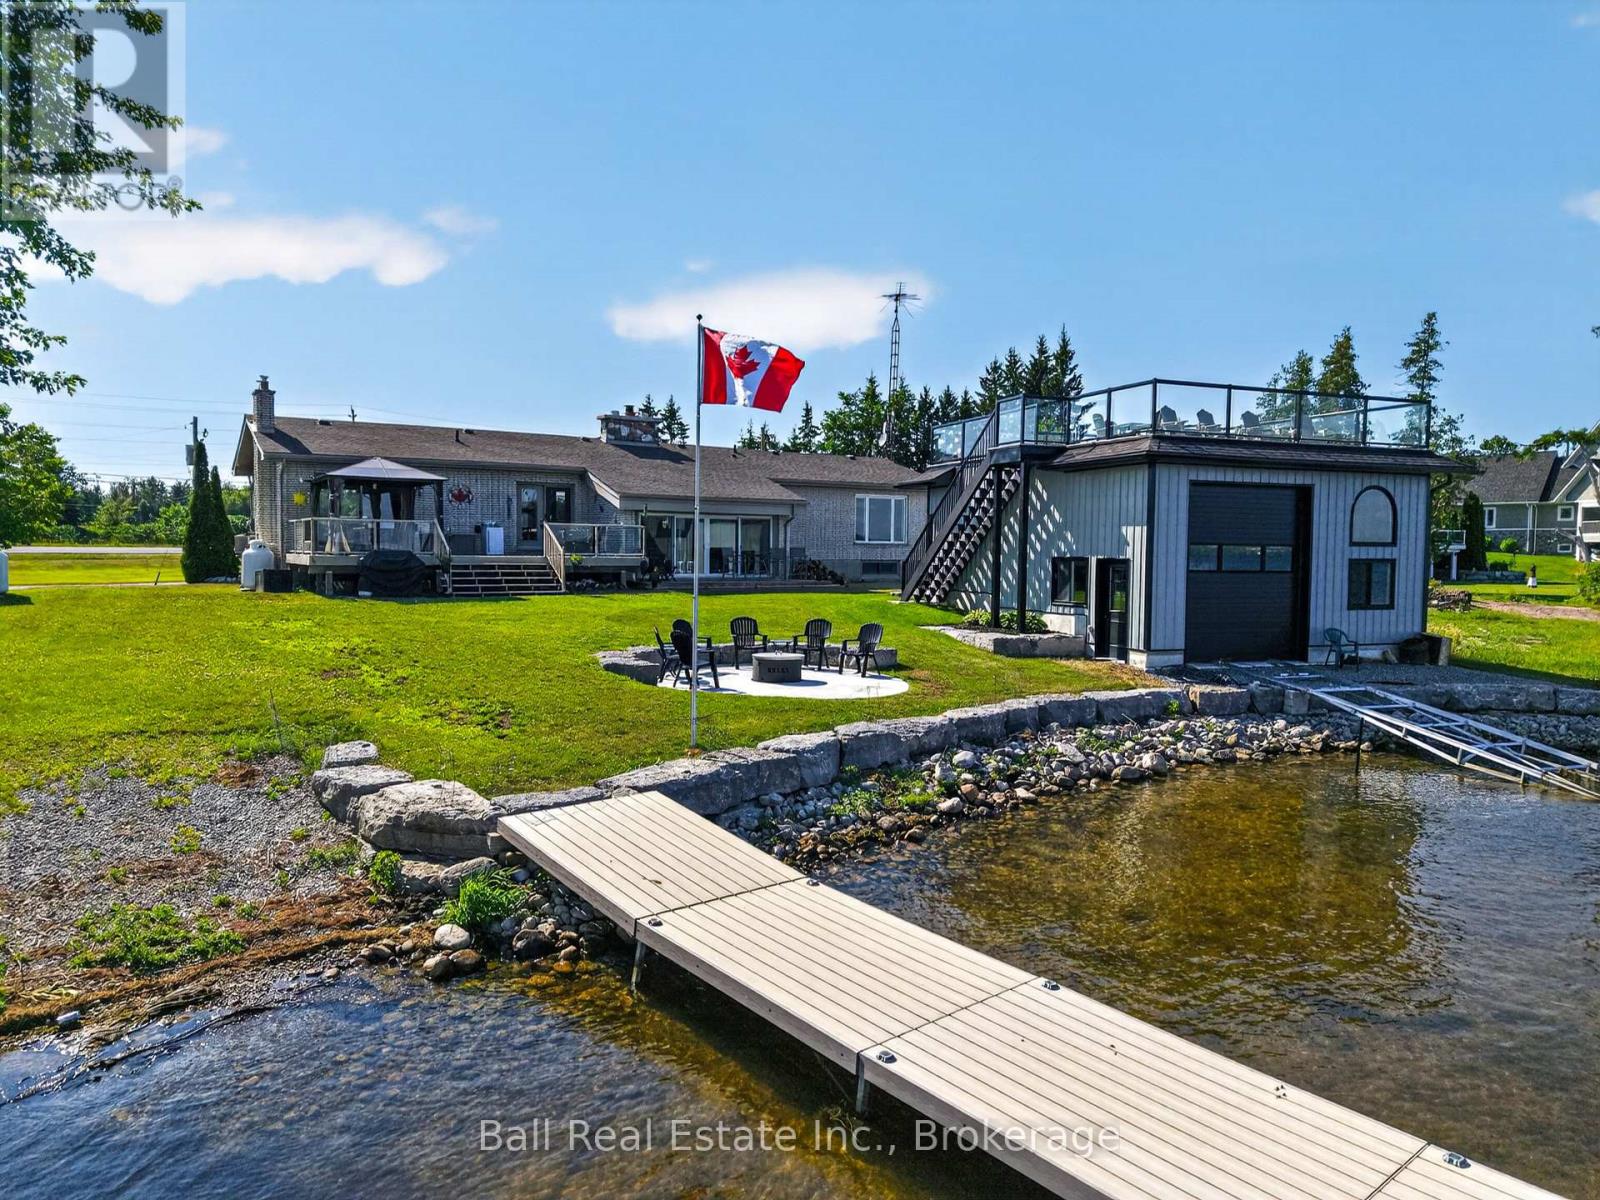
Welcome to 5336 Highway 35, Fenelon Falls, a spectacular waterfront retreat on the highly sought-after shores of Cameron Lake, part of the renowned Trent-Severn Waterway, offering endless boating & waterfront adventures right from your own backyard. This beautifully maintained all-brick raised bungalow is perfectly positioned on an impressive 0.6-acre lot with 100 feet of waterfront, combining breathtaking lake views with exceptional outdoor living. Shallow area featuring a private boat launch that also serves as an ideal spot for children's play & swim area, enhanced by extensive armour stone landscaping. The bright, open-concept main level features soaring cathedral ceilings, gleaming hardwood floors, ceramic tile & a spacious kitchen, dining & living area designed for both everyday living & entertaining. A stunning floor-to-ceiling stone propane fireplace creates a warm focal point, while walls of glass showcase panoramic lake views & fill the home with natural light. Offering 3 bedrooms, 2 full bathrooms with heated floors & 1 convenient two-piece bathroom, this home provides plenty of space for family & guests. Multiple walkouts lead to expansive lakeside decking, creating seamless indoor-outdoor living & the perfect setting for relaxing or entertaining while taking in the spectacular waterfront scenery. Lower level offers even more potential with a large unfinished recreation room ready for your personal touch, generous storage area, cold cellar, bedroom & bathroom previously mentioned & convenient walk-up to the attached double-car garage. Home & property have had extensive updates! Meticulously landscaped property which is truly exceptional. Enjoy gorgeous sunsets from the inviting lakeside fire pit, spend your days on the extensive docking system designed for all your water toys, or relax atop the new double-wide boathouse, complete with a marine boat rail & an incredible rooftop party deck overlooking beautiful Cameron Lake. (id:15069)
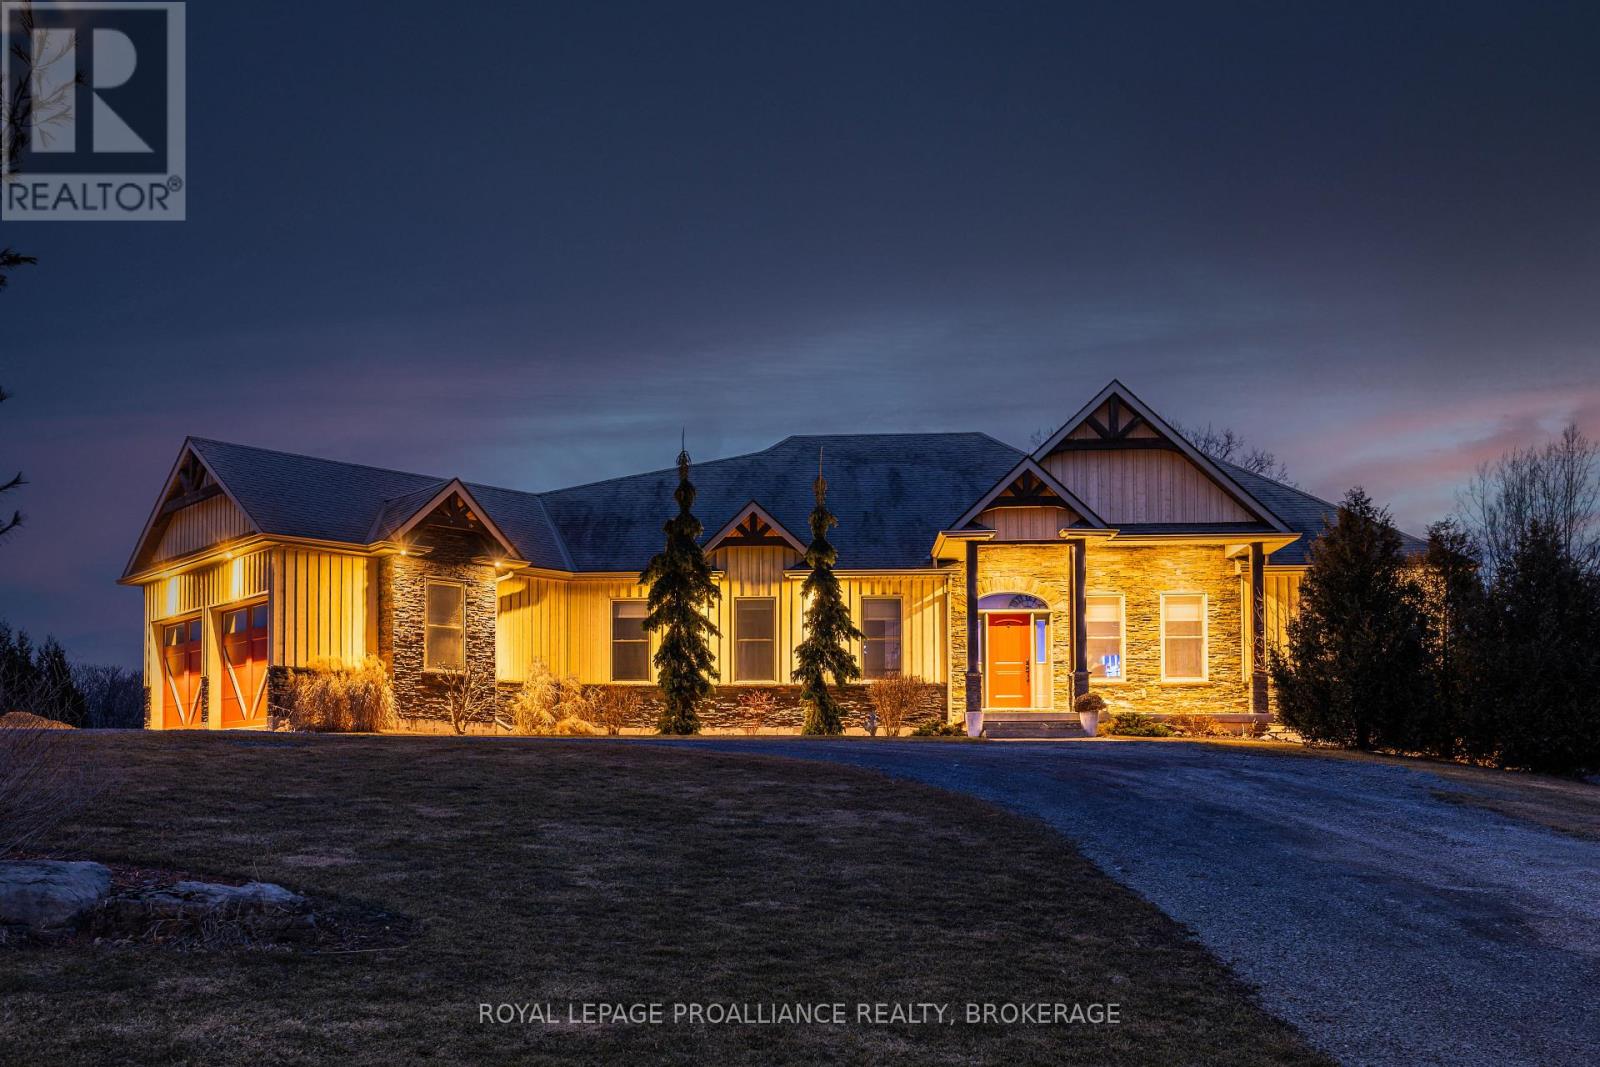
Welcome to this exquisite custom-built board-&-batten & stone bungalow, perfectly perched on a private, elevated lot in the exclusive executive enclave of Hearth Stone Ridge Estates. Exuding luxurious rustic charm, the open-concept main floor boasts soaring vaulted ceilings with exposed wood beams, rich hardwood floors, & a magnificent floor-to-ceiling stone fireplace. The chef's dream kitchen features gleaming granite counters, an oversized breakfast bar island, a pull-out pantry, & a premium gas stove complete with a convenient pot filler. Retreat to the primary suite showcasing a cozy built-in window seat, a custom headboard, a massive walk-in closet with more built-ins, & a gorgeous ensuite bath with his-&-hers sinks. Two additional spacious bedrooms & a 4-piece bath complete the main sleeping quarters, while a stylish mudroom offers laundry, more granite counters, a conveniently located 2-piece powder room, & inside entry to the oversized double-car garage with an excellent storage. The fully finished walk-out basement is an entertainer's paradise, offering an enormous rec room, cold storage, a large bonus bedroom, a beautifully tiled 3-piece bath with a touch-lit mirror, & an acoustically resilient games room complete with an included pool table. Step outside from multiple access points to the private covered interlock stone patio equipped with a virtually new Napoleon BBQ with gas hook up & take the flagstone path to warm up by the firepit. Enjoy the rare financial benefit of natural gas heating combined with rural well & septic, plus the everyday convenience of central vac. Experience the perfect blend of country tranquility & high-end executive living! (id:15069)
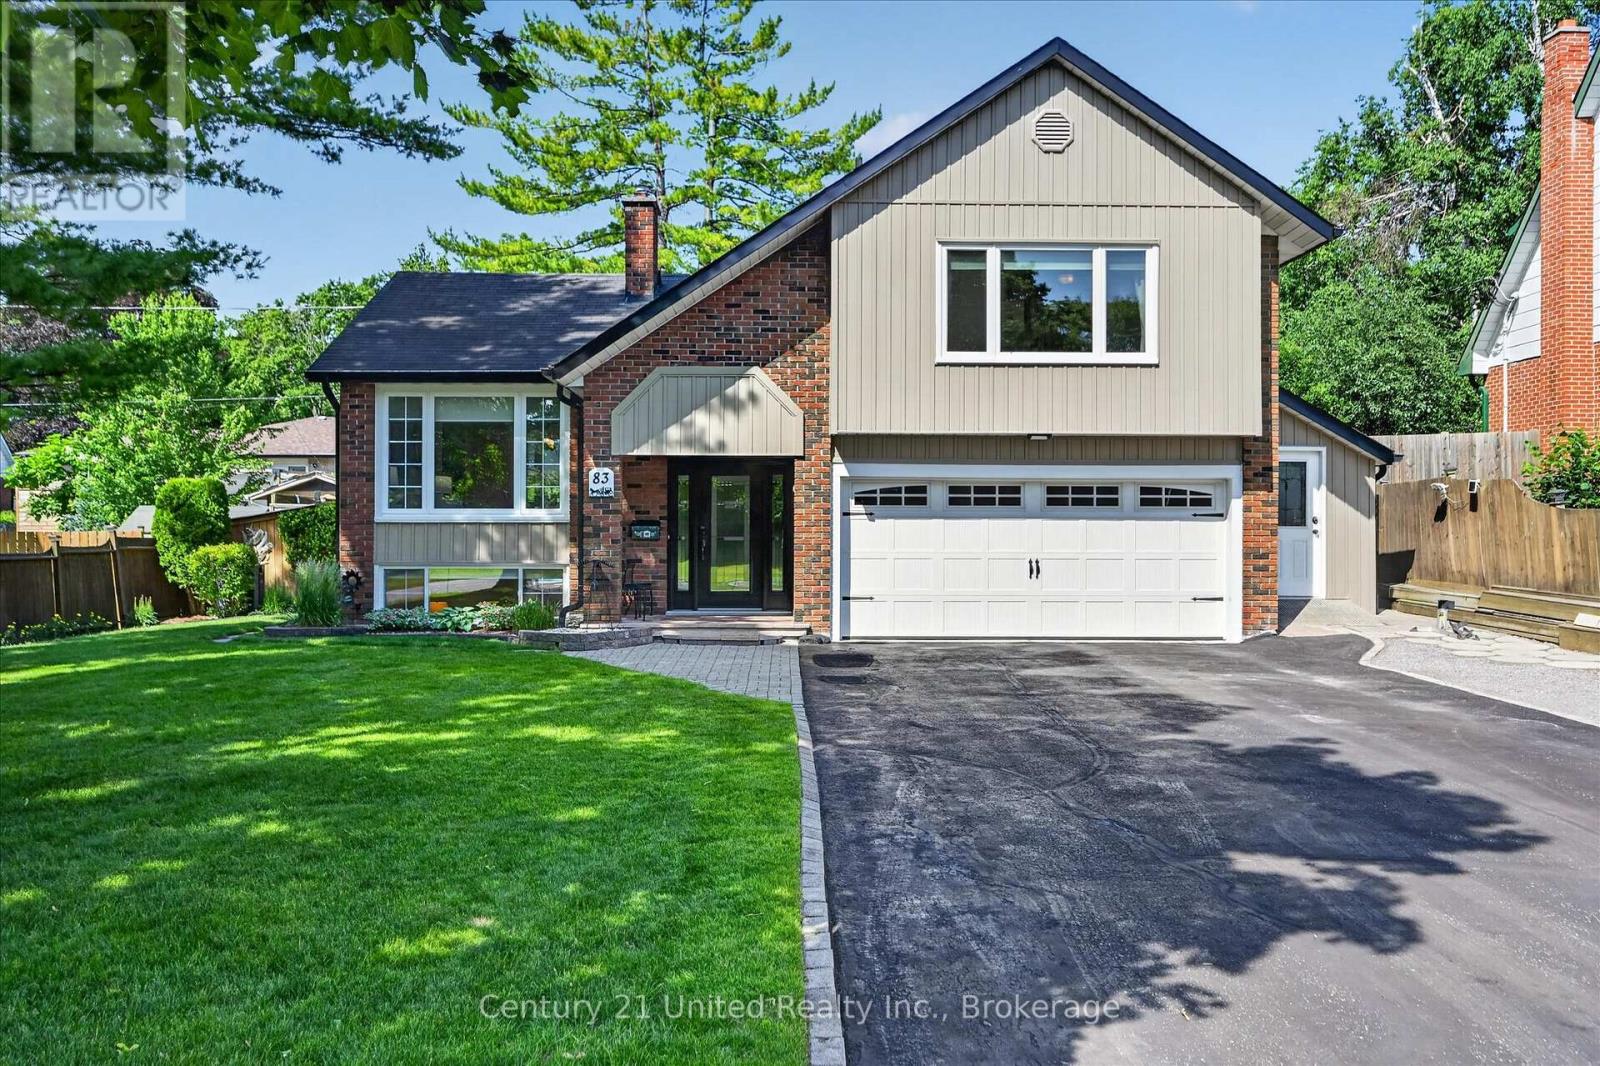
Welcome to 83 Nevin Ave. Nestled on a quiet cul-de-sac, this impeccably maintained 3-bedroom, 3-bath side split has been thoughtfully updated throughout. The main level features hard-surface flooring, a bright open-concept living and dining area, and a well-appointed kitchen perfect for everyday living and entertaining.Just a few steps down, you'll find a spacious family room, convenient two-piece bath, interior access to the garage, and a walkout to the backyard.Outside is your own private oasis. Beat the summer heat in the luxurious inground pool, surrounded by professionally hardscaped grounds, a fully fenced yard, a pool house/change room, additional storage shed, mature privacy hedge, spacious covered patio, and a sunroom featuring attractive epoxy stone flooring.Upstairs offers three well-proportioned bedrooms, including a primary suite with its own ensuite, along with a full main bathroom. The finished basement rec room, complete with a cozy gas fireplace, provides the perfect space to relax or entertain.Conveniently located just minutes from the hospital, shopping, recreation centers, and Highway 115, this home offers the perfect combination of comfort, privacy, and convenience. Pre-inspected for your peace of mind, this is one you won't want to miss. (id:15069)
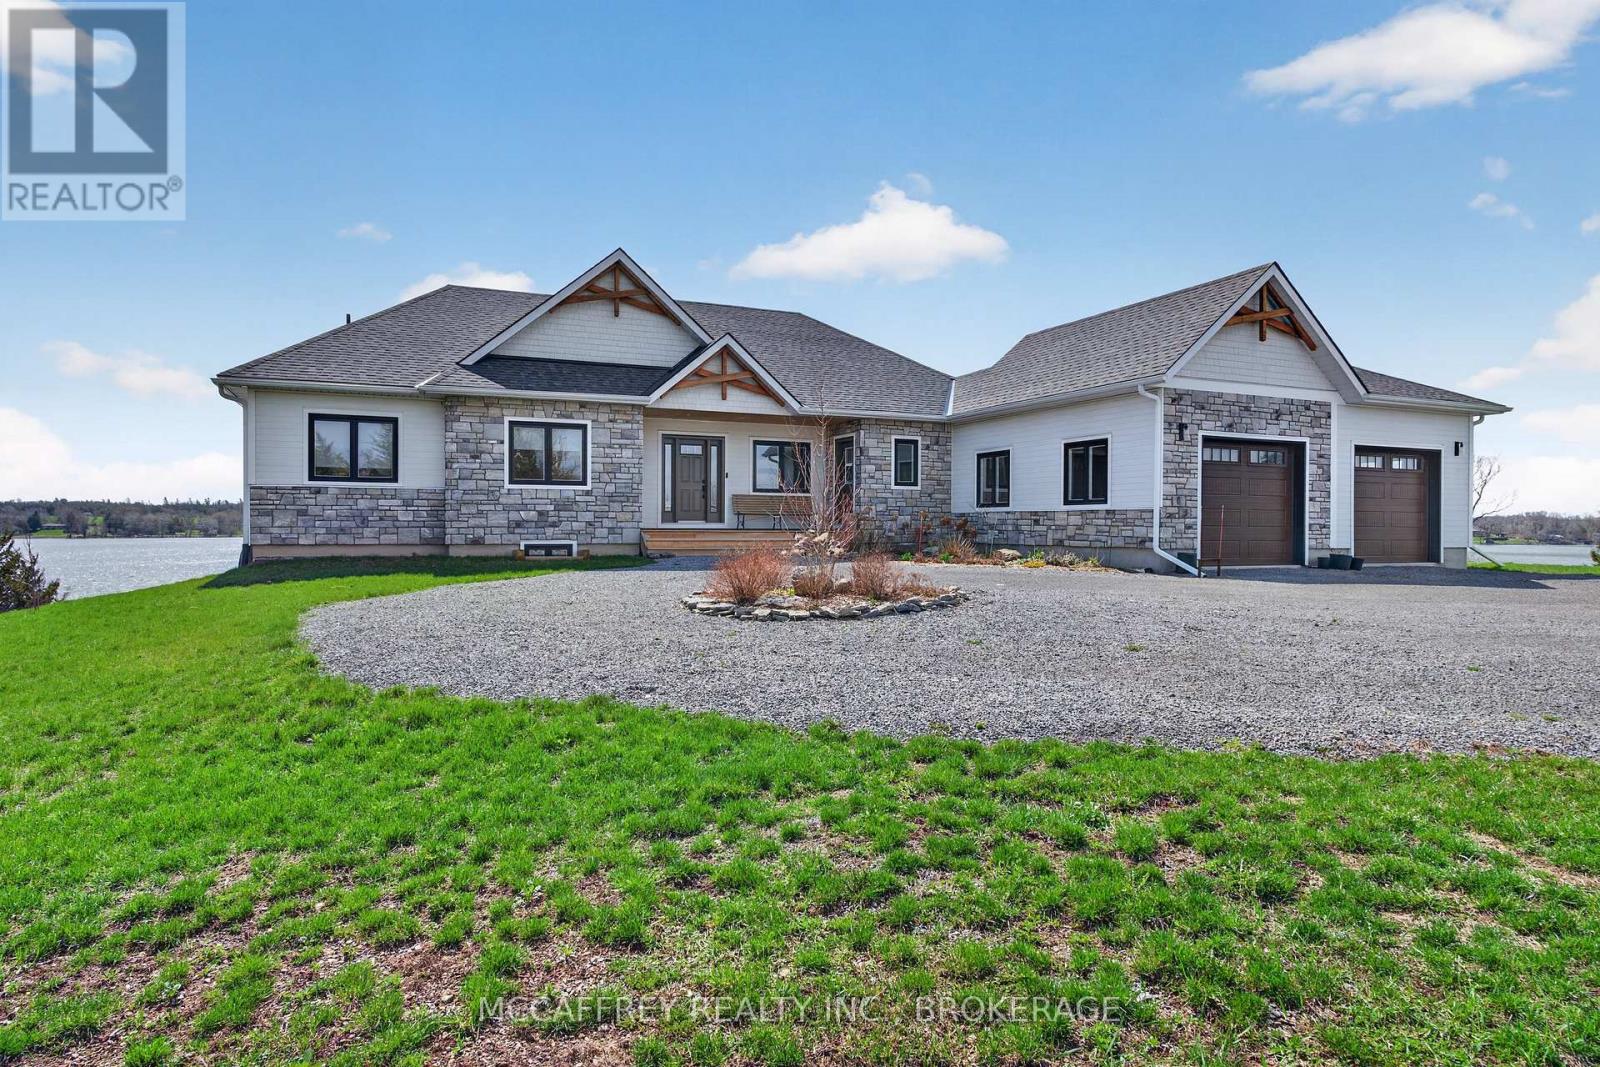
Welcome to 5425 County Rd 9, Greater Napanee-a stunning lakeside retreat blending timeless charm and modern comfort. Built in 2021 by Home Valley, this inviting bungalow is nestled on a generous lot with prime waterfront on serene Hay Bay. Step inside to be greeted by an open, light-filled main floor featuring expansive windows that frame tranquil water views. The spacious family room centers around a cozy fireplace, creating the perfect ambiance for relaxing evenings. The open-concept kitchen boasts quality appliances, abundant cabinetry, and a convenient island, seamlessly connecting with the dining area for effortless entertaining. Just off the dining area, enjoy a sunroom that offers a peaceful space to soak in the views and unwind. The main level features a primary suite with breathtaking water views, direct access to an expansive deck, and a spacious walk-in closet for ultimate convenience. A den that could be used as an office or guest room, along with a full bath, makes this space ideal for families or guests. Downstairs, the fully finished walkout basement expands your living space with a bright rec room, also warmed by its very own fireplace. Perfect for movie nights or gatherings, this level offers unparalleled comfort with in-floor radiant heating-keeping you warm and toasty all winter long. The basement also features a convenient servery, making it ideal for hosting and entertaining. On the lower level, you'll also find three more bedrooms, providing privacy and flexibility for family, guests, or home office needs, plus an additional full bathroom. Gather with friends and family around the beautiful fire pit, or enjoy sunny days on your private dock-perfect for fishing, swimming, kayaking, or simply taking in the sunrise over the bay. Lush landscaping provide privacy while enhancing the natural beauty of the setting. Located just minutes to Napanee's amenities and an easy drive to Kingston, this exceptional property offers the best of lakeside living. (id:15069)
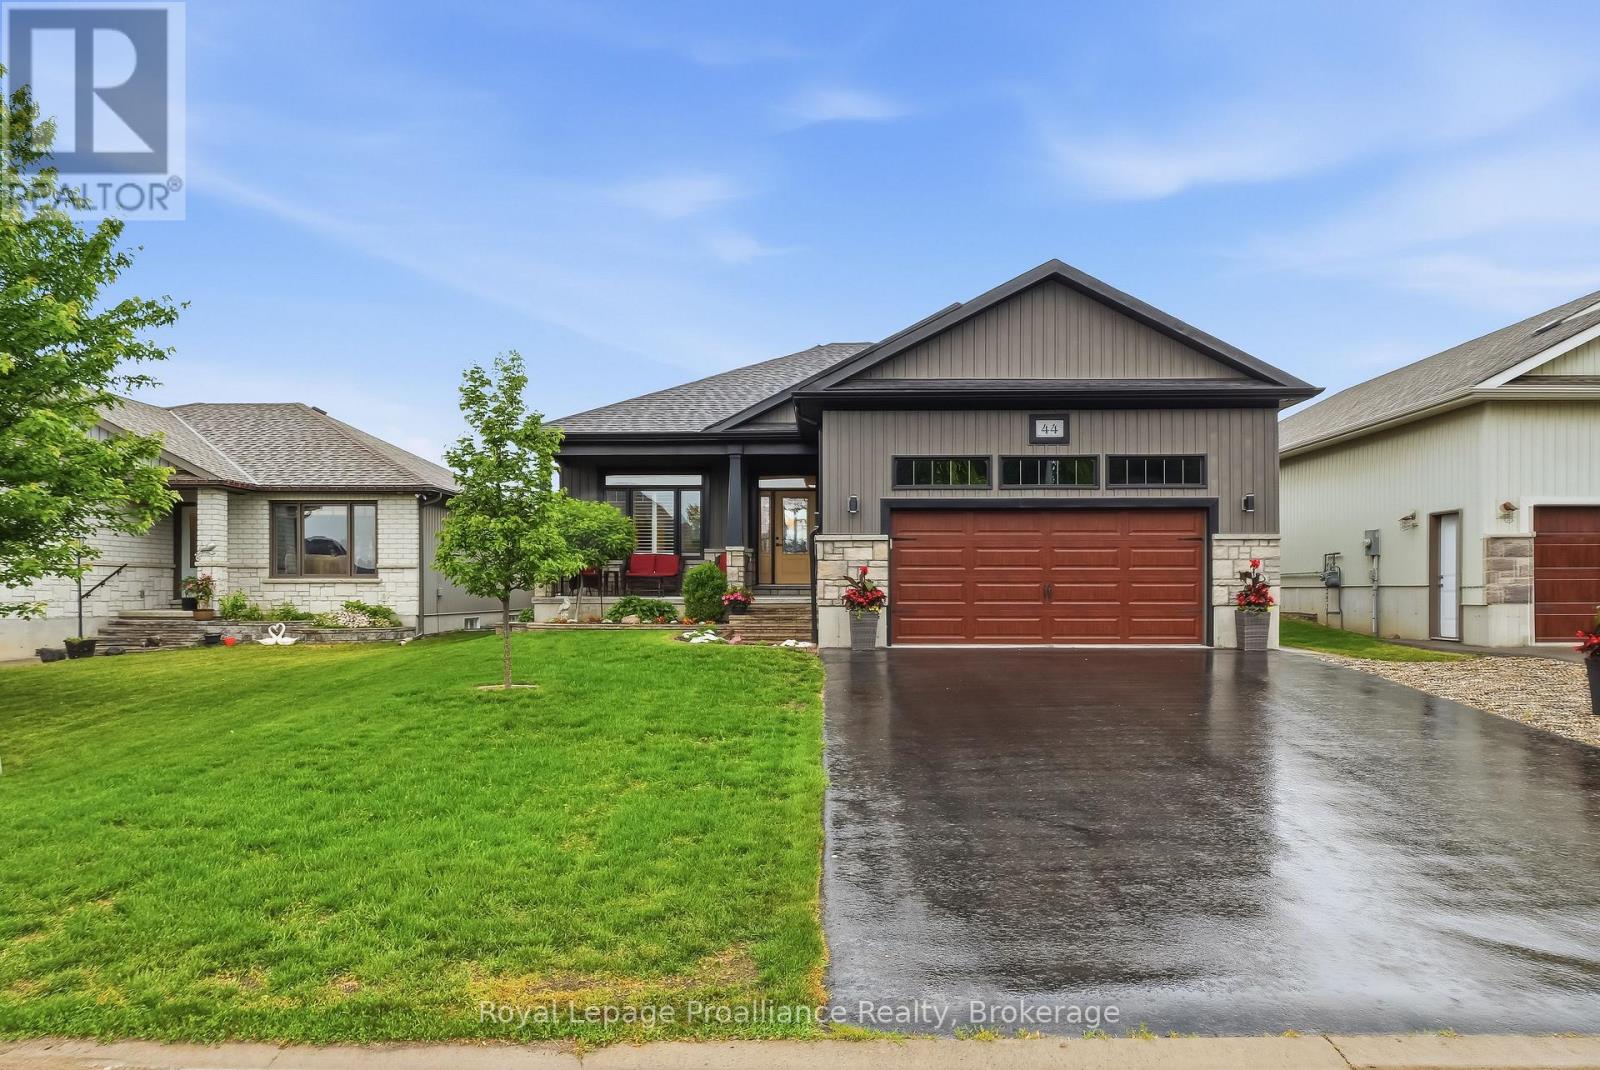
Beautifully upgraded four bed three bath home, perfectly situated at the gateway to Prince Edward County - Nestled in a desirable upscale neighbourhood with a playground. The curb appeal is undeniable; interlock stone walkway, hardscaping framing the front gardens, and a covered front porch with a welcoming first impression. The double-car garage is insulated and drywalled, providing excellent year-round comfort, storage, or a space for a home workshop. Inside, you are greeted by an open main floor, which boasts nine-foot ceilings and an open-concept layout. The upgraded kitchen features quartz countertops and ample cabinetry. This space from the living room, where you will notice a ten-foot tray ceiling, California shutters for optimal privacy, and a cozy natural gas fireplace that serves as a warm focal point for family gatherings. This level also includes a practical walk-in front hall closet to keep outerwear neatly organized, timeless hardwood stairs, and a private primary bedroom retreat compete with its own walk-in closet and an ensuite bathroom. The living space continues in the finished lower level. The basement features a comfortable rec room anchored by a second natural gas fireplace, along with two additional bedrooms and a third washroom. The outdoor living is just as impressive, with a partially covered deck ideal for dining or hosting summer barbecues. The deck overlooks a private, fenced backyard, offering a safe and secure haven for children and pets to play. Beyond the home itself, the location is truly unbeatable for families and commuters alike. Less than five minutes from the 401, fifteen minutes or less from CFB Trenton, Marina, YMCA and just an hour from Oshawa, this property offers a peaceful lifestyle near Ontario's premier wine country & 100s of KM of waterfront, while maintaining convenient access to the city. This turnkey property is an exceptional find that perfectly balances luxury, comfort, and geographical conveniences. (id:15069)
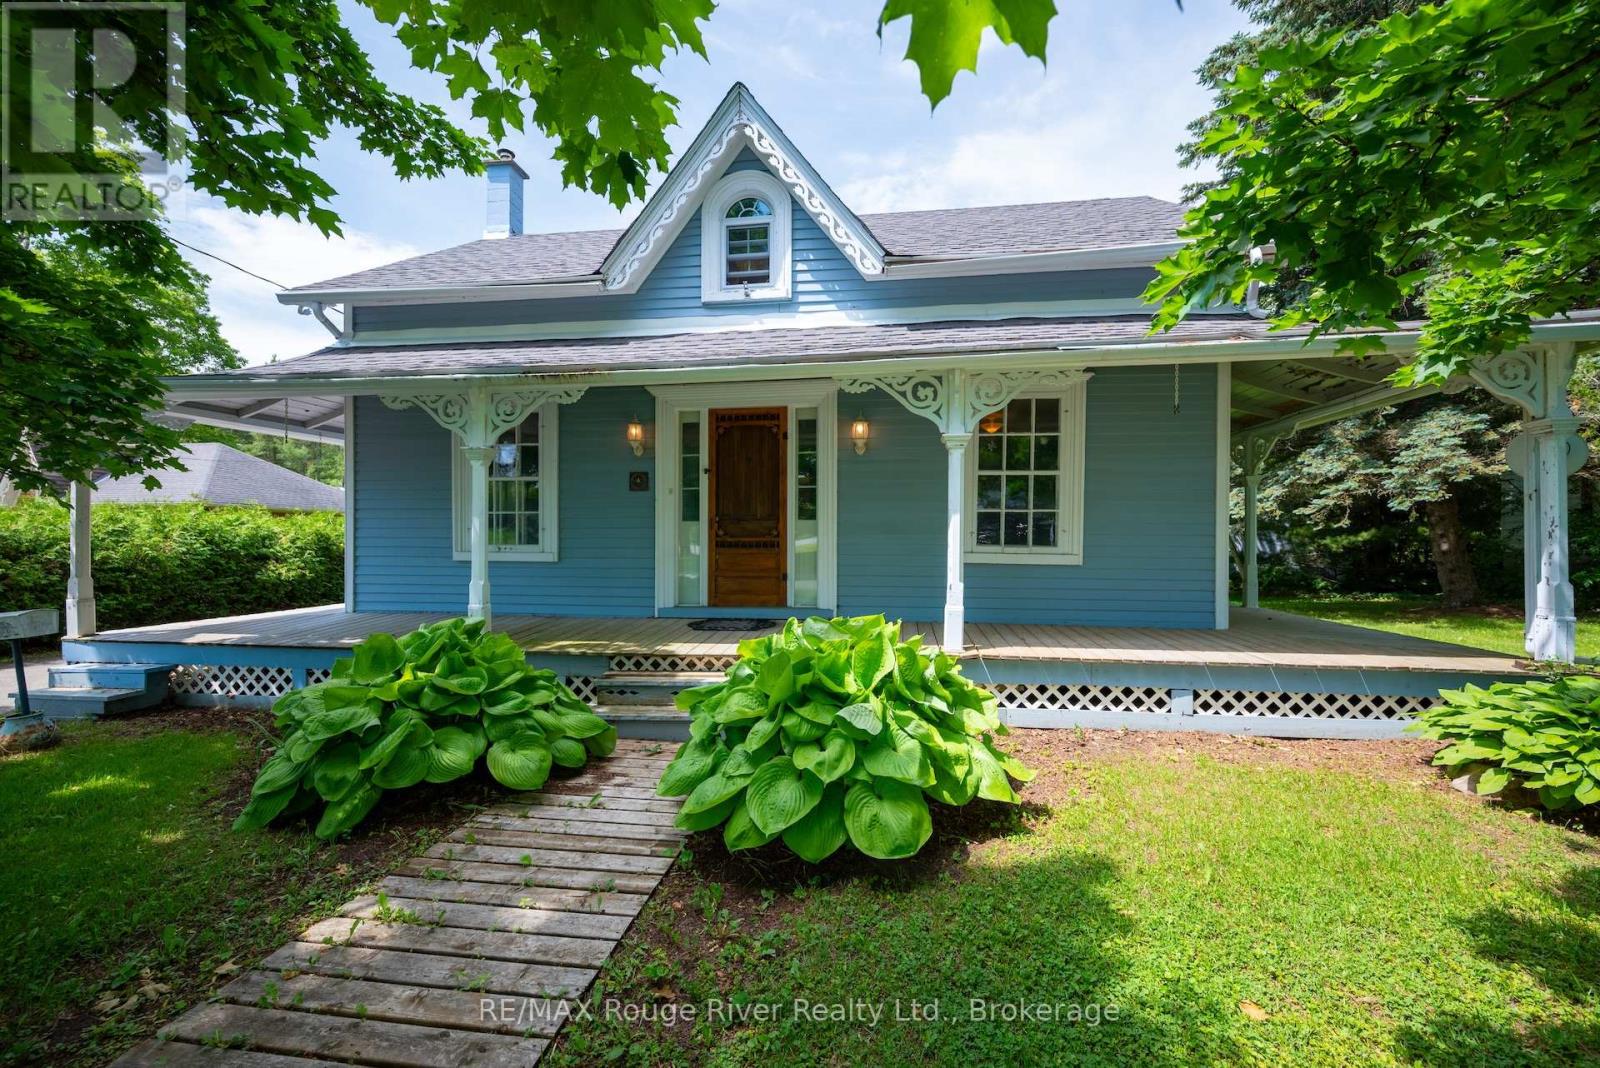
Step back in time and discover the warmth, character and craftsmanship of this designated heritage home in the heart of Cold Springs. Built circa 1860, this charming century residence showcases many of its original architectural details, including wide plank floors, solid wood trim, decorative millwork, high ceilings and a welcoming front entry that reflects a bygone era. Set on a generous lot surrounded by mature trees, the home offers a spacious country kitchen, comfortable living spaces and three bedrooms on the second floor. While some cosmetic updating may be desired, the home's authentic character provides the perfect canvas for those who appreciate history, charm and the opportunity to make a truly unique property their own. Enjoy the peaceful village atmosphere of Cold Springs while remaining just minutes from Cobourg, Highway 401 and everyday amenities. Whether you're a century-home enthusiast, first-time buyer seeking value, or someone looking for a property with personality and potential, this is a rare opportunity to own a piece of local history at an accessible price. Character. History. Opportunity. Welcome home. (id:15069)
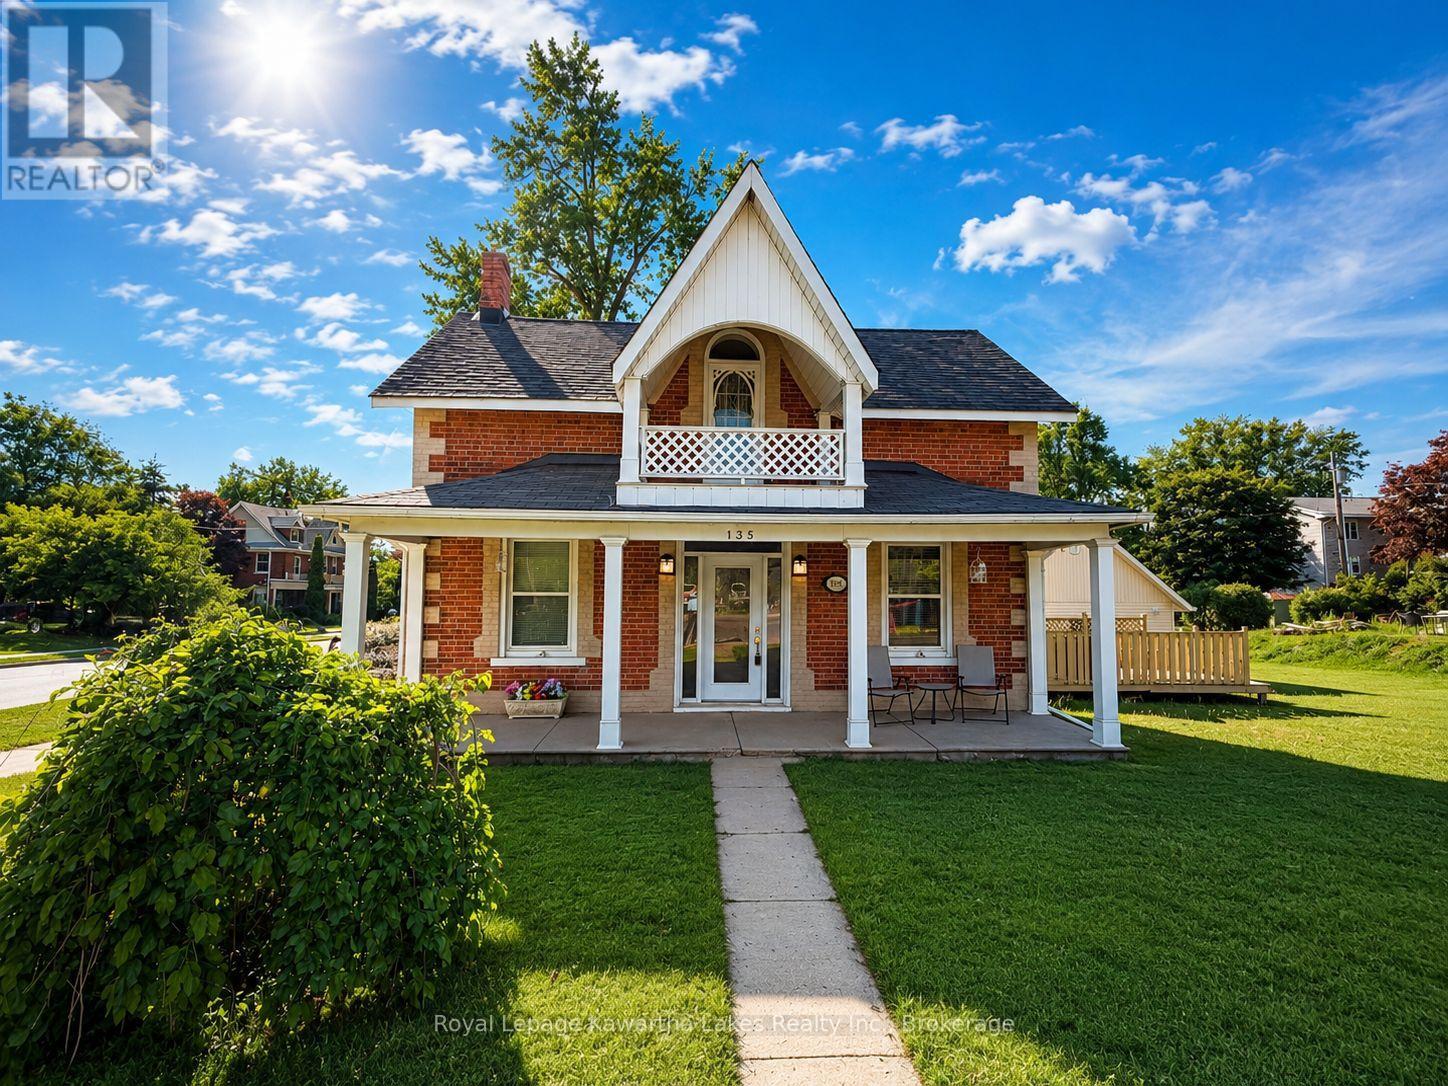
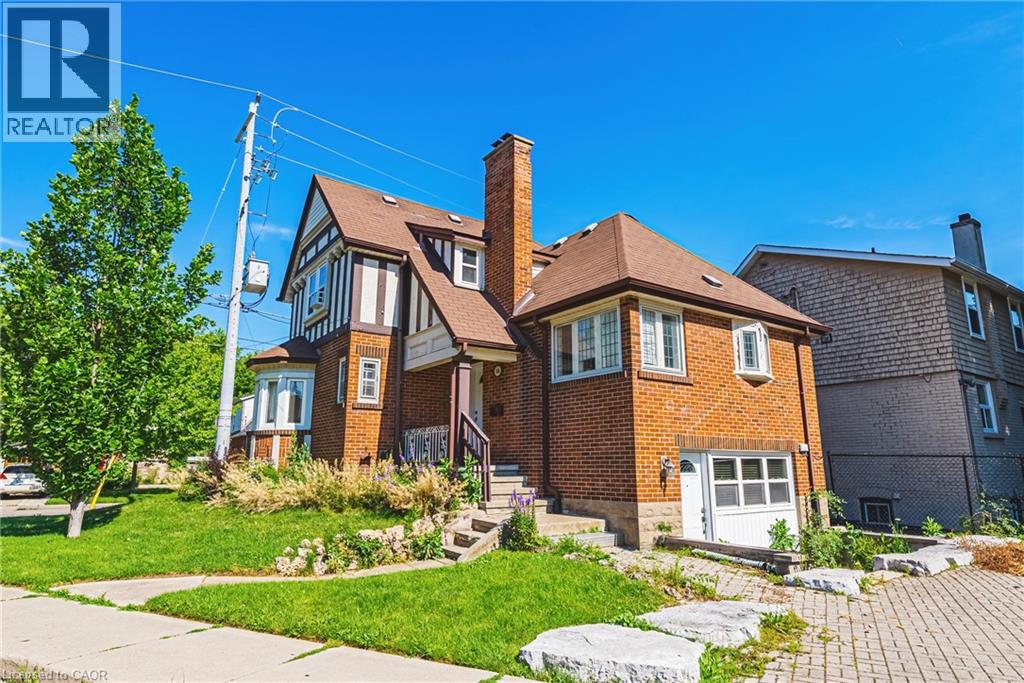
Charming 2-storey all-brick century home that beautifully blends timeless character with modern updates located in the desirable heart of Fenelon Falls. Full of classic architectural details and warm charm, this well maintained home welcomes you with a large, bright foyer and offers 3 spacious bedrooms and 2 updated bathrooms. The modern, spacious kitchen is ideal for family living and entertaining, while the separate living and dining rooms provide plenty of space for family and friends to gather. An additional main-floor family room offers flexibility and could potentially serve as a primary bedroom creating convenient main-floor living options. Situated on a large corner lot, the property also features a detached double-car garage (24 ft x 24 ft) and ample outdoor space including a private deck to enjoy coffee and BBQ summer meals. Located in the heart of Fenelon Falls, this home is within walking distance or a short drive to shopping, parks, beaches, schools, churches, restaurants, recreation centre and many more amenities. Enjoy the welcoming atmosphere and conveniences of small-town living while being surrounded by the natural beauty and recreational opportunities the area is known for. A wonderful opportunity to own a character-filled home in one of the Kawarthas' most desirable communities. You will want to live here. (id:15069)
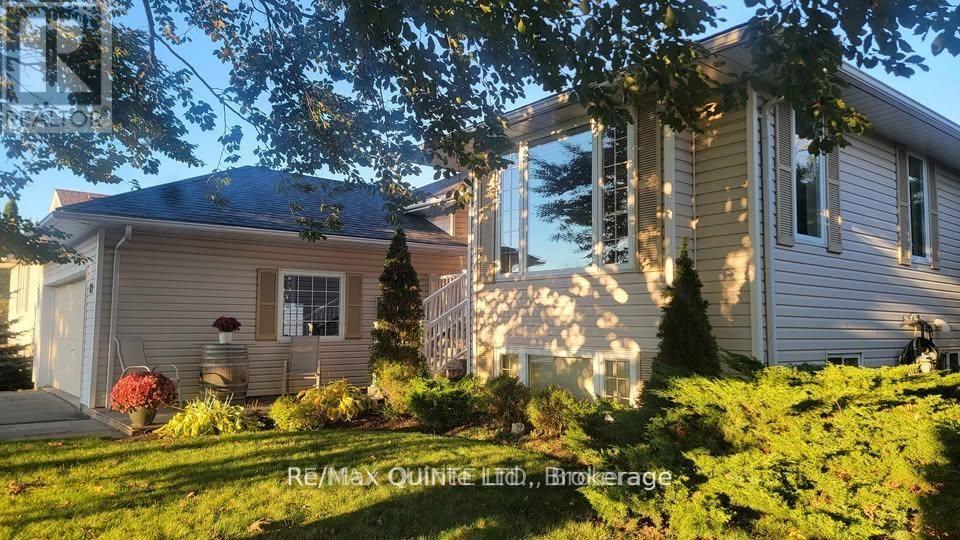
"The Westwinds" Premier Wellington neighbourhood. 3+1 bedrooms, 2 full bathrooms & one 2pc. Main floor family room with gas fireplace and vaulted ceilings, open concept, premium maple kitchen cabinets. Top of the line appliances are included. Sliding patio doors onto a composite deck with hot tub. Very private fenced backyard backing onto parkland. Double car garage. Newer furnace and A/C. The shingles were replaced 2 years ago. Nicely finished rec room with gas fireplace & wet bar. BBQ natural gas outlet on back deck. This home is comparatively priced to sell! Easy to show - 2 hours notice required. (id:15069)
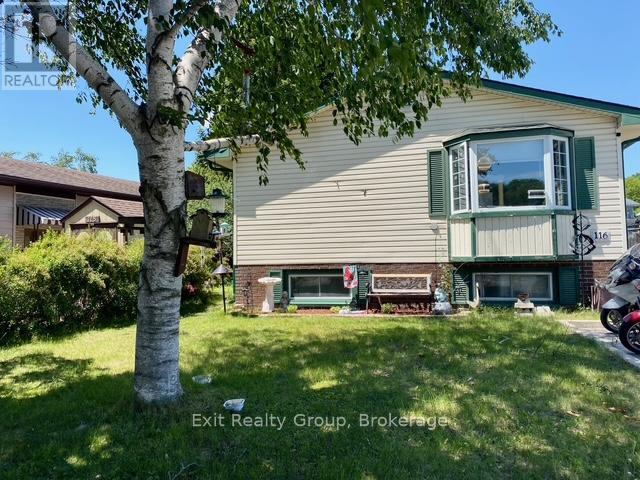
Excellent Investment Opportunity in the Heart of Trenton! Welcome to 116 Nicholas Street, a well-maintained duplex offering an excellent opportunity for investors or buyers looking to offset their mortgage with rental income. Conveniently located close to schools, shopping, restaurants, parks, downtown amenities, and CFB Trenton, this property enjoys strong rental appeal and a desirable location. Both units feature a functional two-storey layout with the main level offering a bright kitchen, comfortable living room, and bathroom, while the lower level provides private bedroom accommodations. Unit A features two bedrooms, one bathroom, and the convenience of its own in-suite laundry, making it an attractive option for tenants seeking comfort and independence. Unit B offers three bedrooms, its own laundry facilities, and a private deck-perfect for enjoying outdoor living space for relaxing or entertaining. Additional highlights include a paved driveway providing ample parking and separate living spaces designed to appeal to a variety of tenant needs. Whether you're adding to your investment portfolio or seeking a property with strong income-generating potential, 116 Nicholas Street presents an excellent opportunity in a growing community. With spacious unit layouts, private laundry in both units, outdoor space, and a convenient location, this duplex is a smart addition to any real estate portfolio. A turnkey investment with solid rental appeal and long-term potential. (id:15069)
Welcome to 184 Arkell Street, this home features 4 + 2 Bedroom with 2 full bathrooms in a practical layout conveniently located near McMaster University with easy access to the 403. This property features bright, spacious rooms, a functional kitchen with a beautiful breakfast sitting area filled with natural light, generous living space with hardwood floors throughout, on-site laundry, and 4 parking spaces, making it ideal for a variety of living arrangements. Professionally cared for, and easy to manage, this property presents a strong opportunity as a primary residence, or income-generating investment. (id:15069)
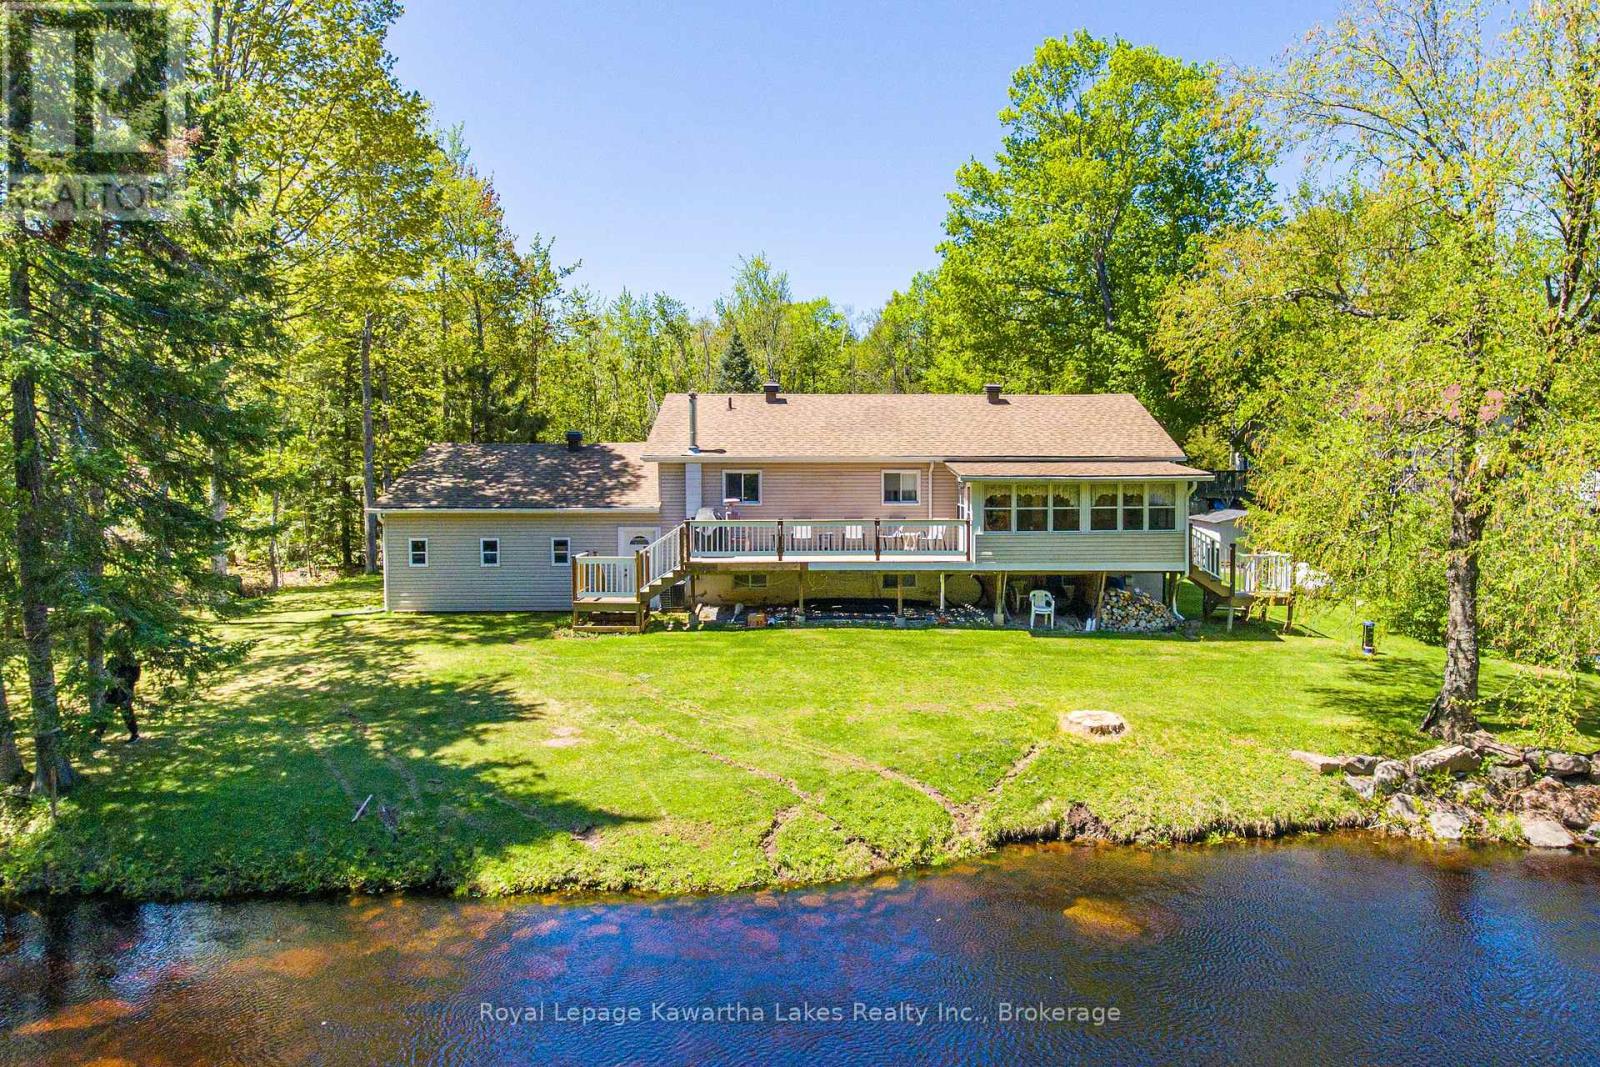
Wake up to peaceful river views in this charming 3-bedroom, 2-bathroom riverfront bungalow featuring a full walk-up basement with direct access to the double car garage. Designed for comfort and relaxed living, this inviting home offers a bright open-concept layout featuring cathedral ceiling in the great room, 3 spacious bedrooms, added sun room with large windows that fill the space with natural light while showcasing the scenic waterfront setting. The well-appointed kitchen flows seamlessly into the dining and living areas, making it ideal for entertaining or cozy nights in. The expansive walk-up basement provides excellent additional living space, storage potential, or an in-law suite opportunity, with convenient entry through the attached double garage. Step outside and sit and enjoy coffee on your large deck that leads you to a private backyard oasis with direct river access - perfect for kayaking, fishing, or simply relaxing by the water. Combining warmth, functionality, and stunning natural surroundings, this property is the perfect riverfront escape. You will want to live here. (id:15069)
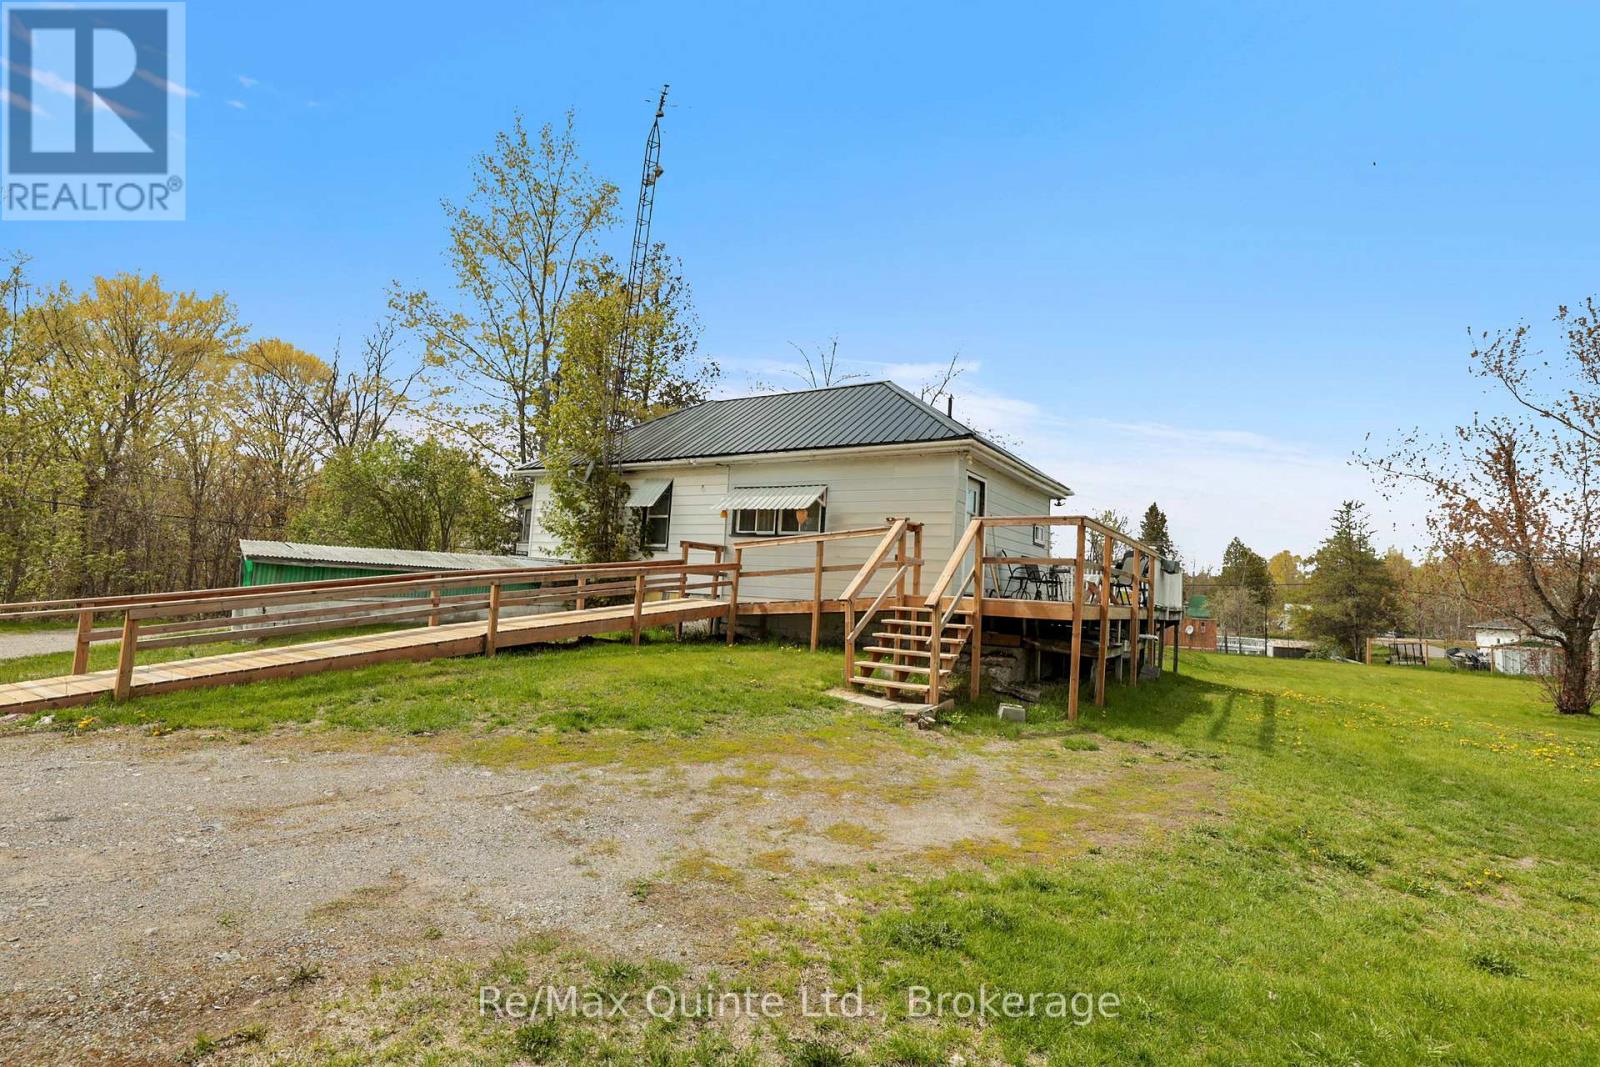
For the first time ever, this charming 1940s 2-bedroom home is being offered. It has remained in the same family for generations. Nestled on a spacious country lot, the property offers privacy, tranquillity, and endless potential. Step onto the inviting wraparound deck, perfect for relaxing or entertaining. The classic metal roof adds both durability and timeless appeal. The expansive, newer two-car garage is insulated, has ductwork for central heating, and boasts its own metal roof. An unfinished addition to the garage offers limitless possibilities for a workshop, studio, or guest space. Additional outbuildings, including a small barn and utility shed, are ready for your creative vision. This unique property is waiting for its next owner to make lasting memories. Come and see what this home and property have to offer. Just moments to town and Highway 62, this country hideaway could be calling your name. Bring your vision and start building equity here! (id:15069)