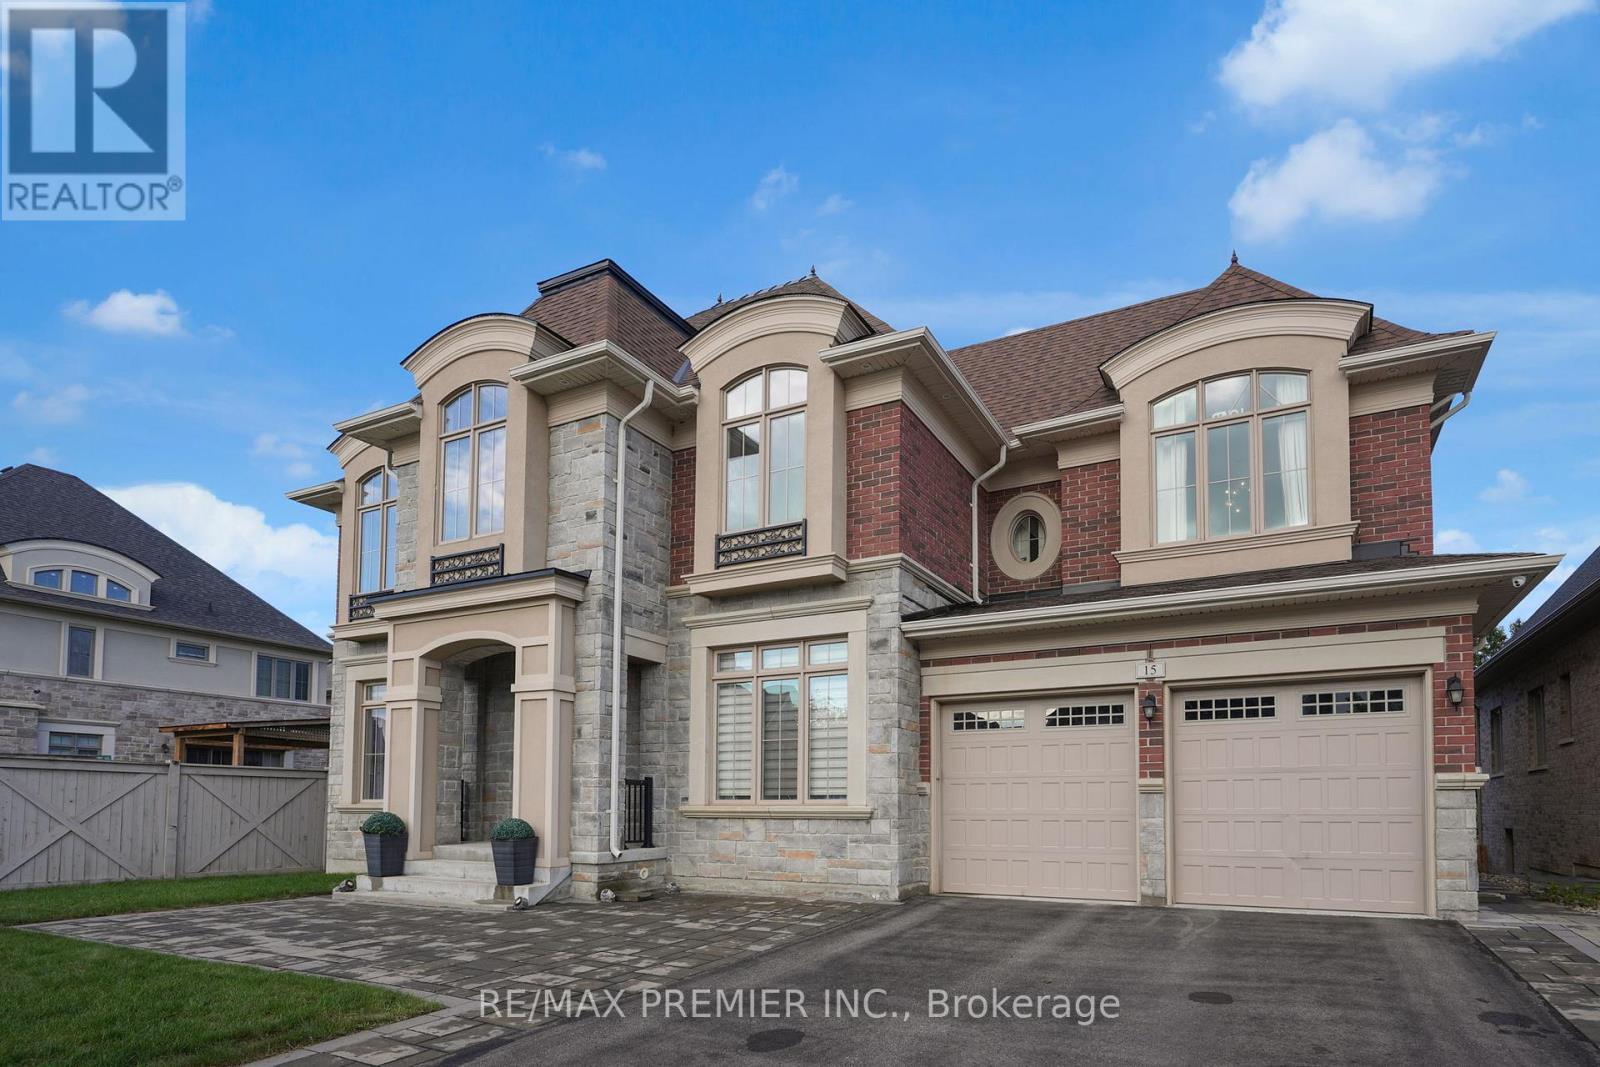
Magnificent Kingsview Manor Estate! This breathtaking residence sits on a premium ravine lot with no rear neighbours, offering over 6,700 sq. ft. of total living space; nearly 4,500 sq. ft. above grade plus over 2,200 sq. ft. of fully finished basement living space. With soaring 20-foot ceilings in the main living and family areas, this home is designed to impress at every turn.The grand foyer with a sweeping half-round staircase opens to a two-storey family room drenched in natural light. A gourmet kitchen features custom cabinetry, centre island, walk-in pantry, and a convenient walk-through serveryfully outfitted with premium Wolf and Sub-Zero appliances. The main floor also includes a dedicated office, as well as a functional mudroom and laundry for everyday convenience.Upstairs, every bedroom is thoughtfully designed with either a private ensuite or semi-ensuite bathroom, walk-in closets, and abundant storage. A den off one of the bedrooms offers a perfect retreat for an office or cozy reading nook. Throughout the upper level, you'll find countless storage closets that ensure the home is as practical as it is luxurious. The master retreat stands apart with a spa-like 5-piece ensuite and dual walk-in closets.The fully finished basement is complete with a wet bar offering full kitchen capability, dual staircases, two hidden cantinas, additional rooms, bathroom, and multiple storage spaces making it the ideal layout for an in-law suite with two private entrances.Outside, the professionally landscaped grounds provide year-round enjoyment with interlock, astro turf, and a basketball court. From hidden storage to luxury finishes, this home truly has it all. (id:15069)
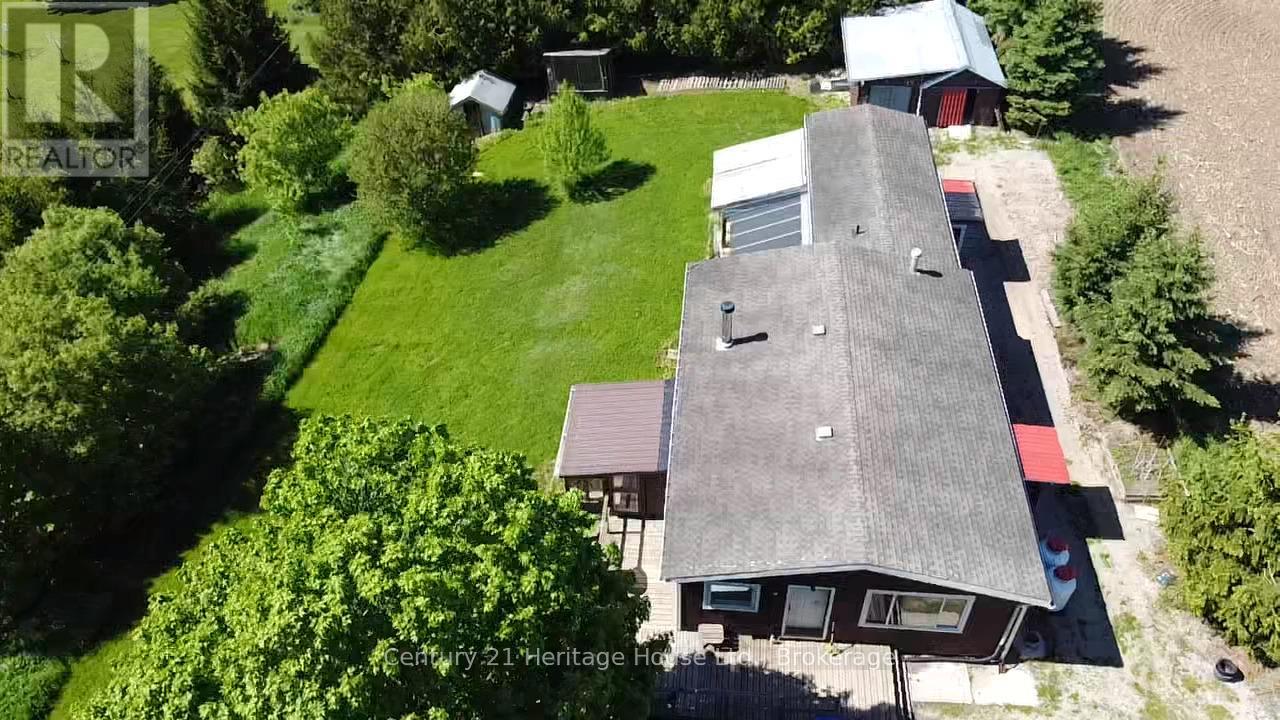
Situated on approximately one-half acre, this older mobile home offers an affordable opportunity for those looking to enter the market, invest, or take on a renovation project. The home is serviced by a propane furnace and central air conditioning and provides a country setting with ample outdoor space to enjoy. While the property will require updates and improvements, it offers potential for the right buyer willing to put in some work. Being sold in its current condition, this property may appeal to handypersons, investors, or buyers seeking a project with room to make it their own. (id:15069)
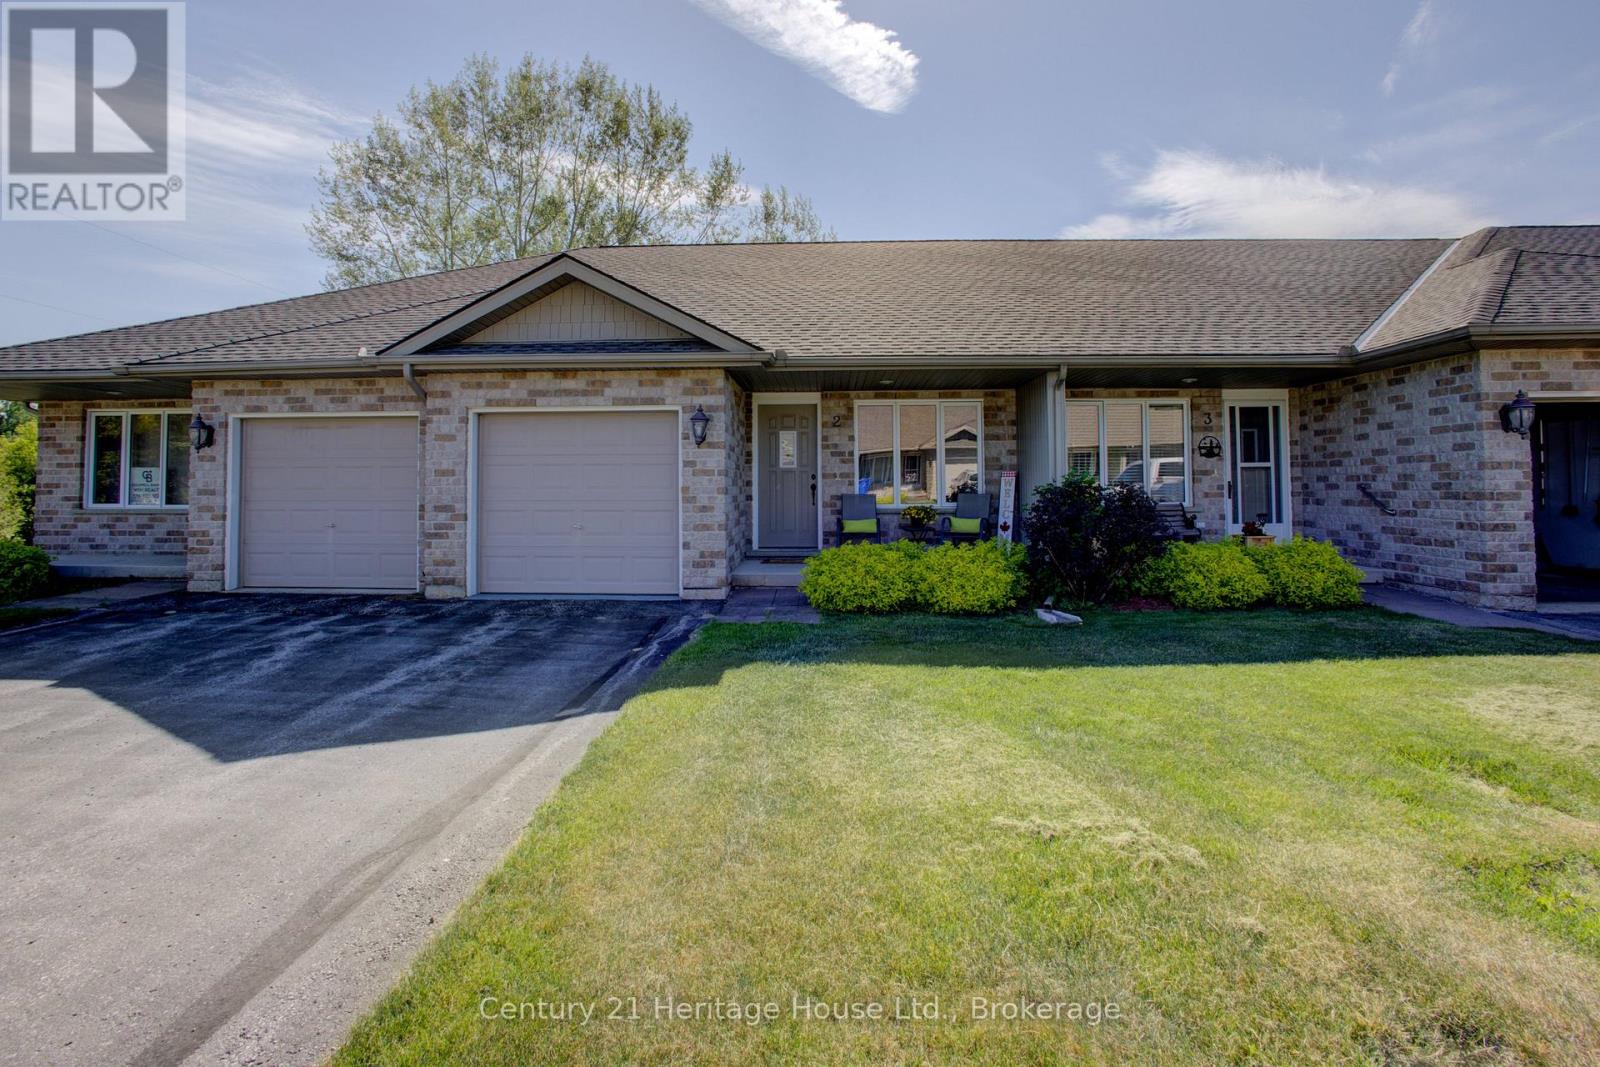
Worry-Free Condo Living in Durham Attention empty nesters and retirees! Enjoy the convenience of low-maintenance living in this well-maintained 3-bedroom, 1-bathroom condo located in a quiet and desirable Durham condo community.This inviting home offers the ease of main-floor living, featuring an open-concept living and dining area, a functional kitchen, a spacious primary bedroom, and a second bedroom that could easily serve as a home office or den. A main-floor closet has already been roughed in for laundry should future owners wish to relocate it upstairs. You'll also appreciate the inside entry from the attached single-car garage (approximately 22' x 9'10").The recently painted Main level is inviting with lower level providing additional living space with a generous recreation room, cozy sitting area, large third bedroom with new flooring, and a laundry/utility room offering plenty of storage.The monthly condo fee of $320 covers Buildings,Roof, lawn care, snow removal, and garden maintenance, making year-round upkeep virtually effortless. The roof was replaced approximately two years ago, and the home is equipped with central air conditioning for added comfort.Ideally located close to shopping, Foodland, medical services, restaurants, and Tim Hortons, this property is perfect for retirees, downsizers, or anyone seeking a peaceful, maintenance-free lifestyle.Room sizes and square footage are approximate. Buyers are encouraged to conduct their own due diligence regarding measurements and specifications. (id:15069)
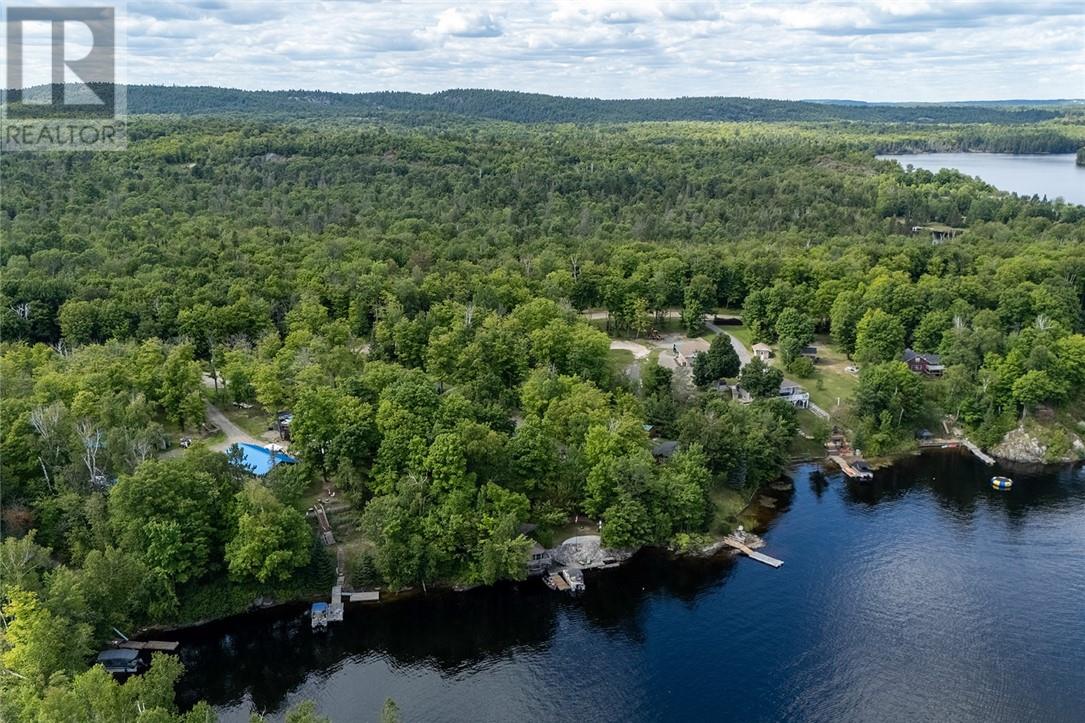
It’s not often that a property comes up for sale on Bayline Drive in McKerrow, and there’s a reason for that! Located on one of the most sought after lakes, Agnew Lake, this special property sits on just over 1 acre and offers 143 feet of lakeside frontage. The main home features an open-concept kitchen and living area with cozy cottage vibes and stunning lake views, 2 bedrooms (one currently set up as a laundry room), and a 4-piece bath. When family and guests come to visit, they’ll enjoy the spacious 28x24 sleep camp, complete with two separate living spaces and a bathroom. No rural or lakefront retreat would be complete without garages and workshops, and this one does not disappoint! You’ll find a heated workshop, a 32x40 storage building, and an additional 18x14 shed. At the water’s edge, where the best memories are made, you’ll discover a fire pit, dock with seating area, gazebo, sauna, changing room, and even your very own bait shop for some of the best walleye fishing around! Only a 40 minute drive to Sudbury or 10 to the heart of Espanola. Truly a must-see. We promise...only one viewing and you’ll fall in love! (id:15069)
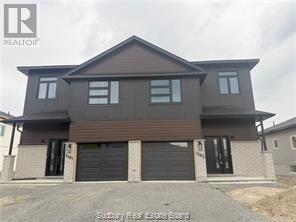
Welcome to the newly Design Princeton model located in prime New Sudbury Neighbourhood. This beautiful home offers over 1650 ft.²of finished area including 3 bathrooms and 3 bedrooms. The main floor features an open concept living, dining and kitchen area with modern customized cabinetry leading to rear yard deck. The upper level bost three bedrooms, two bathrooms, including an en suite and upper level laundry. Mid level between the main floor and the bedroom level, you will find a comfortable bright open family room. This offers plenty of room to expand in the lower level with the roughing for a future fourth bathroom a fourth bedroom and a rec room. . (id:15069)
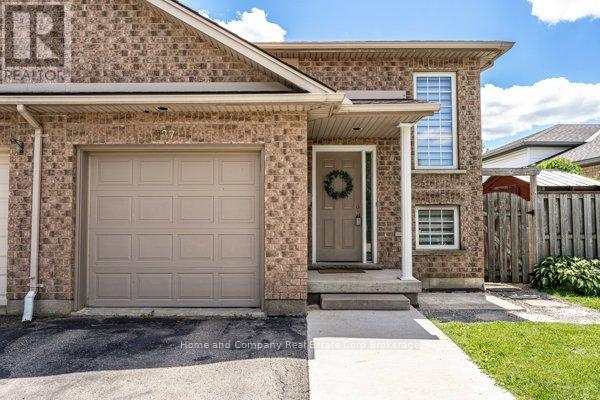
Nestled in a quiet, family-friendly neighbourhood, you will find this 3 bedroom, 2 bath semi-detached home. Highly sought after Bedford School ward, and close to the east end shopping and restaurants are highlights of this property. You are welcomed by a bright foyer that leads up to the open concept dining room and kitchen, functionally equipped with generous counter space and cupboard storage. Further on this level, is a 4 piece bathroom, and 2 bedrooms. Lastly, there is a convenient main floor laundry room. Downstairs, there is space for everyone to relax and gather in the freshly painted recroom boasting a lovely gas fireplace. A newly installed shower finishes off the 3 piece bathroom, and a comfortable 3rd bedroom completes this level. Walk out to the fully fenced south facing yard to play or tend to the gardens. Now is your chance! (id:15069)
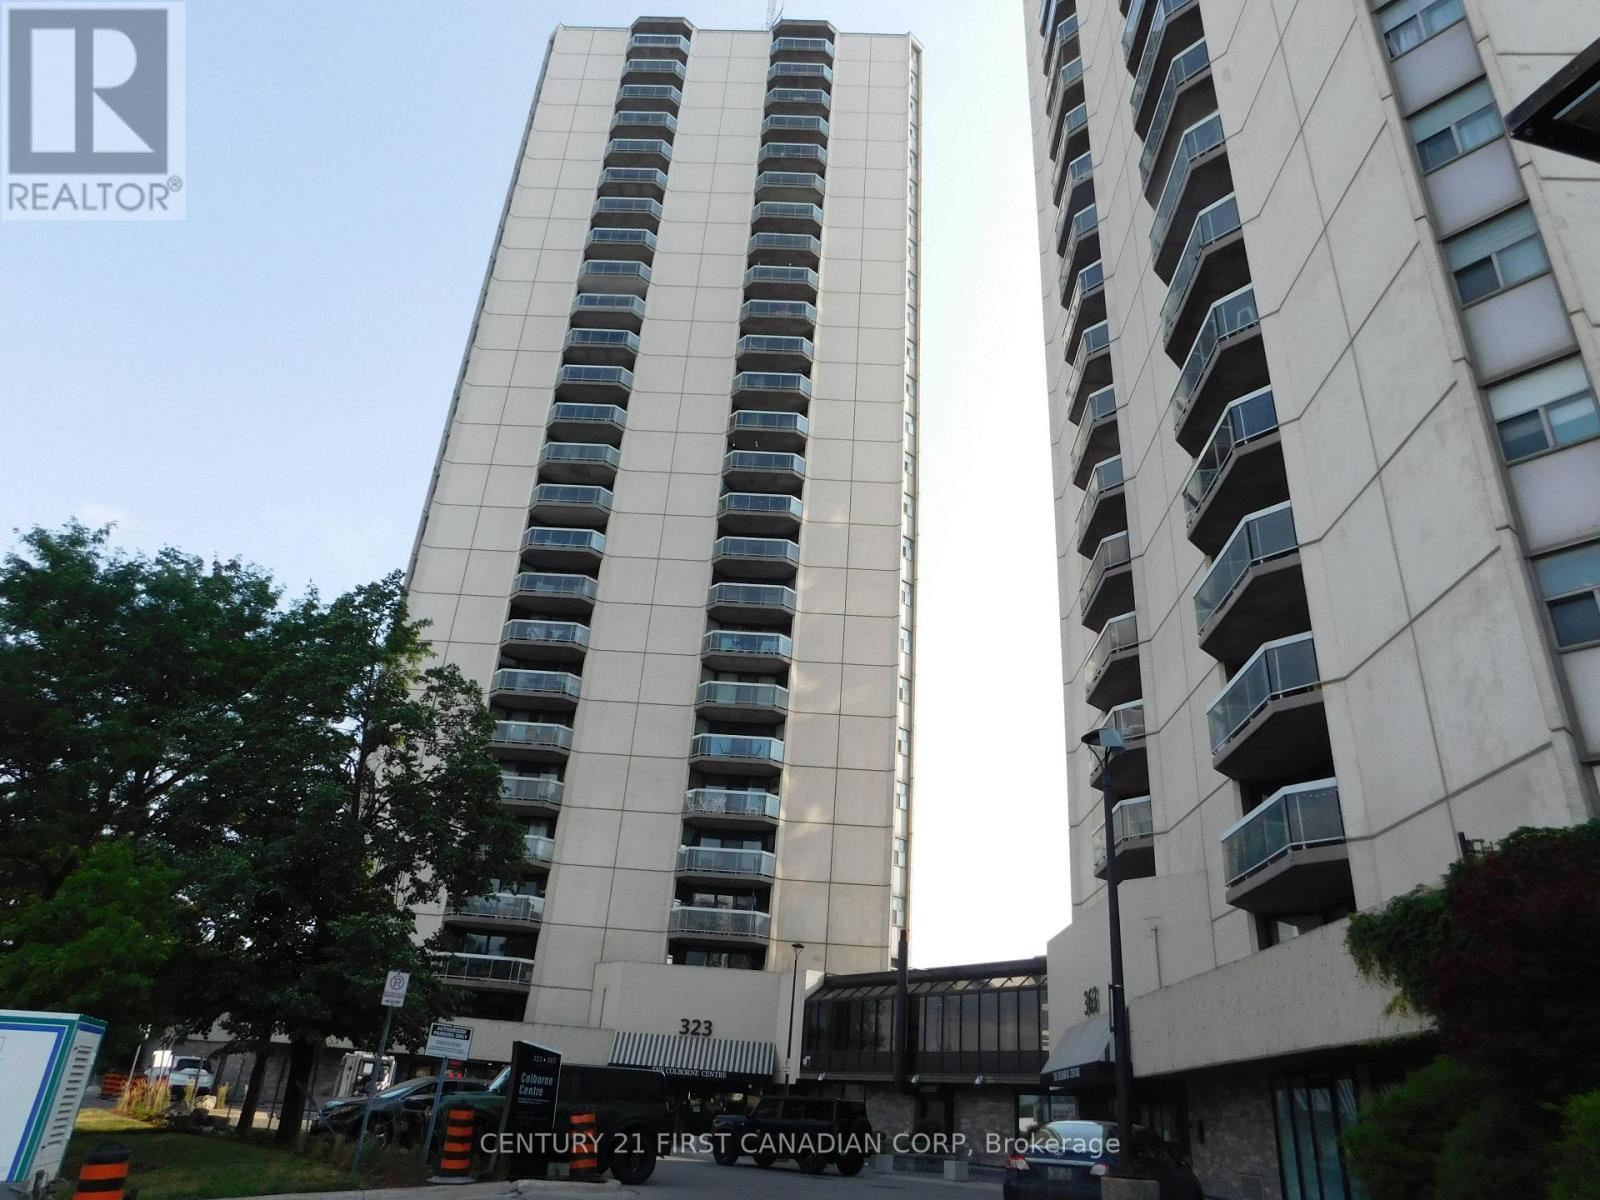
Picture yourself enjoying the breathtaking views of our stunning city from the comforts of your own home. North and Northeast unobstructed views from the 20th floor. Luxury living in the heart of beautiful downtown London. Minutes walk to some of the finest restaurants, Budweiser Gardens, Victoria Park, Farmers market and the Grand Theater. Features include open concept living & dining with Laminate Floors and electrical fireplace. Ceramic tiles in foyer and bathrooms. Updated newer kitchen cupboards, countertop, stainless steel appliances and backsplash, freshly painted with neutral colour. Primary room with 3 pieces ensuite. Large balcony. Forced air heating and central air, This building is loaded with amenities, underground and visitor Parking, controlled entry, indoor pool, hot tub, tennis court, Fitness room, Guest suite and community BBQ. Condo fee includes water. (id:15069)
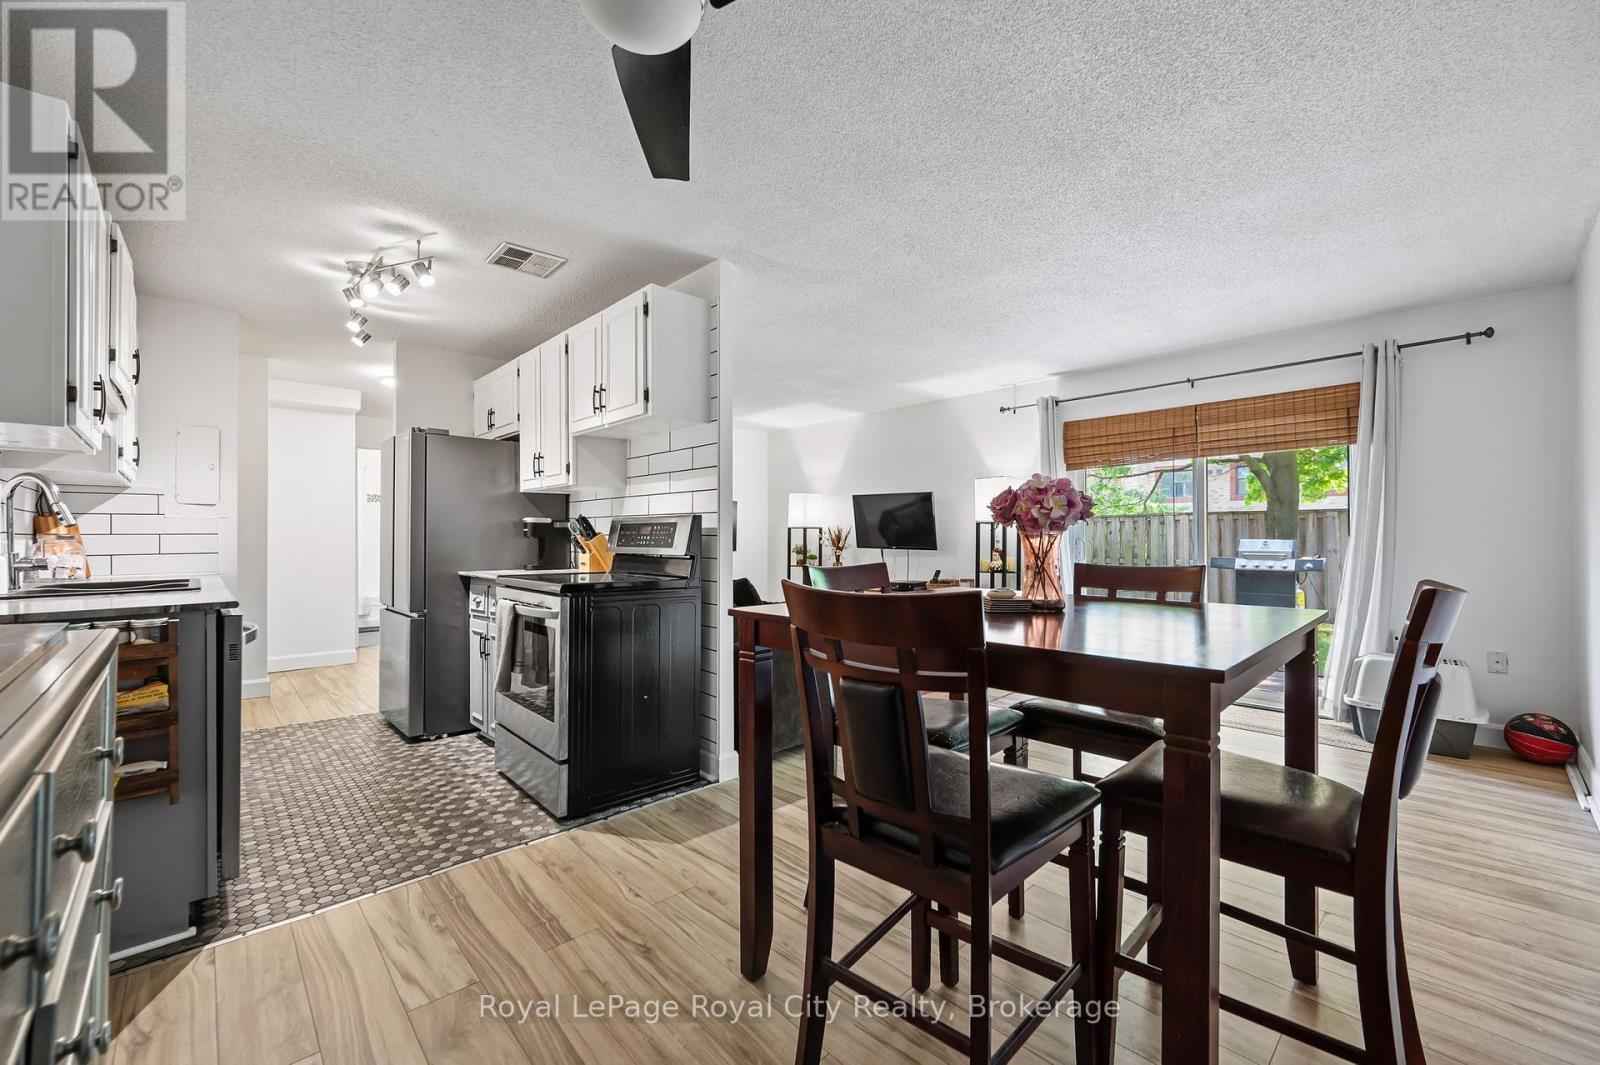
Here it is, the Perfect Opportunity to Enter the Market! Discover this hidden gem in a peaceful, well-maintained community that offers a quiet and intimate setting. Whether you're a first-time homebuyer or looking to downsize, this charming 1-bedroom, 1-bathroom condo offers the ideal blend of comfort, convenience, and low-maintenance living. Step inside this inviting generous sized condo. An updated kitchen flows into the dining room and adjoining the living area, perfect for relaxing or entertaining. Thoughtfully designed with practical living in mind, this unit offers excellent natural light from west facing windows and sliding doors leading out to the "back yard" where you can BBQ and dine outside. Love to garden? A small plot allows you to exercise your green thumb without the burden of full yard maintenance. Walk directly from the most convenient parking spot in the building right to your front door, no stairs, no hassle. Your condo fees include heat, hydro and water, worry-free living that allows you to lock up and travel with peace of mind. Guests will love the abundant visitor parking, an uncommon perk in most condo buildings. Don't miss your chance to live in this warm and welcoming community. Book your showing today! (id:15069)
Welcome to this beautifully maintained Devonleigh model 4-bedroom, 4-bathroom family home nestled in a sought-after neighbourhood in Angus. Offering a thoughtful layout, spacious principal rooms, and plenty of room for a growing family, this home delivers the perfect blend of comfort, functionality, and everyday living.The inviting main floor features a bright open-concept design with a spacious kitchen with walk in pantry, island and overlooking the living and dining areas - ideal for both entertaining and busy family life. Upstairs, you'll find three generous bedrooms plus a versatile loft space, perfect for a home office, playroom, or additional family room. The primary retreat offers a private ensuite and ample closet space.The finished lower level adds valuable living space with a large recreation area and convenient bathroom, offering flexibility for growing families, guests, or a hobby space.Step outside to enjoy a fully fenced backyard designed for relaxation and outdoor enjoyment. Added bonus of a fully insulated 2 car garage .Located close to parks, schools, amenities, and just a short commute to CFB Borden, this is an exceptional opportunity to own a spacious family home in a welcoming community. (id:15069)
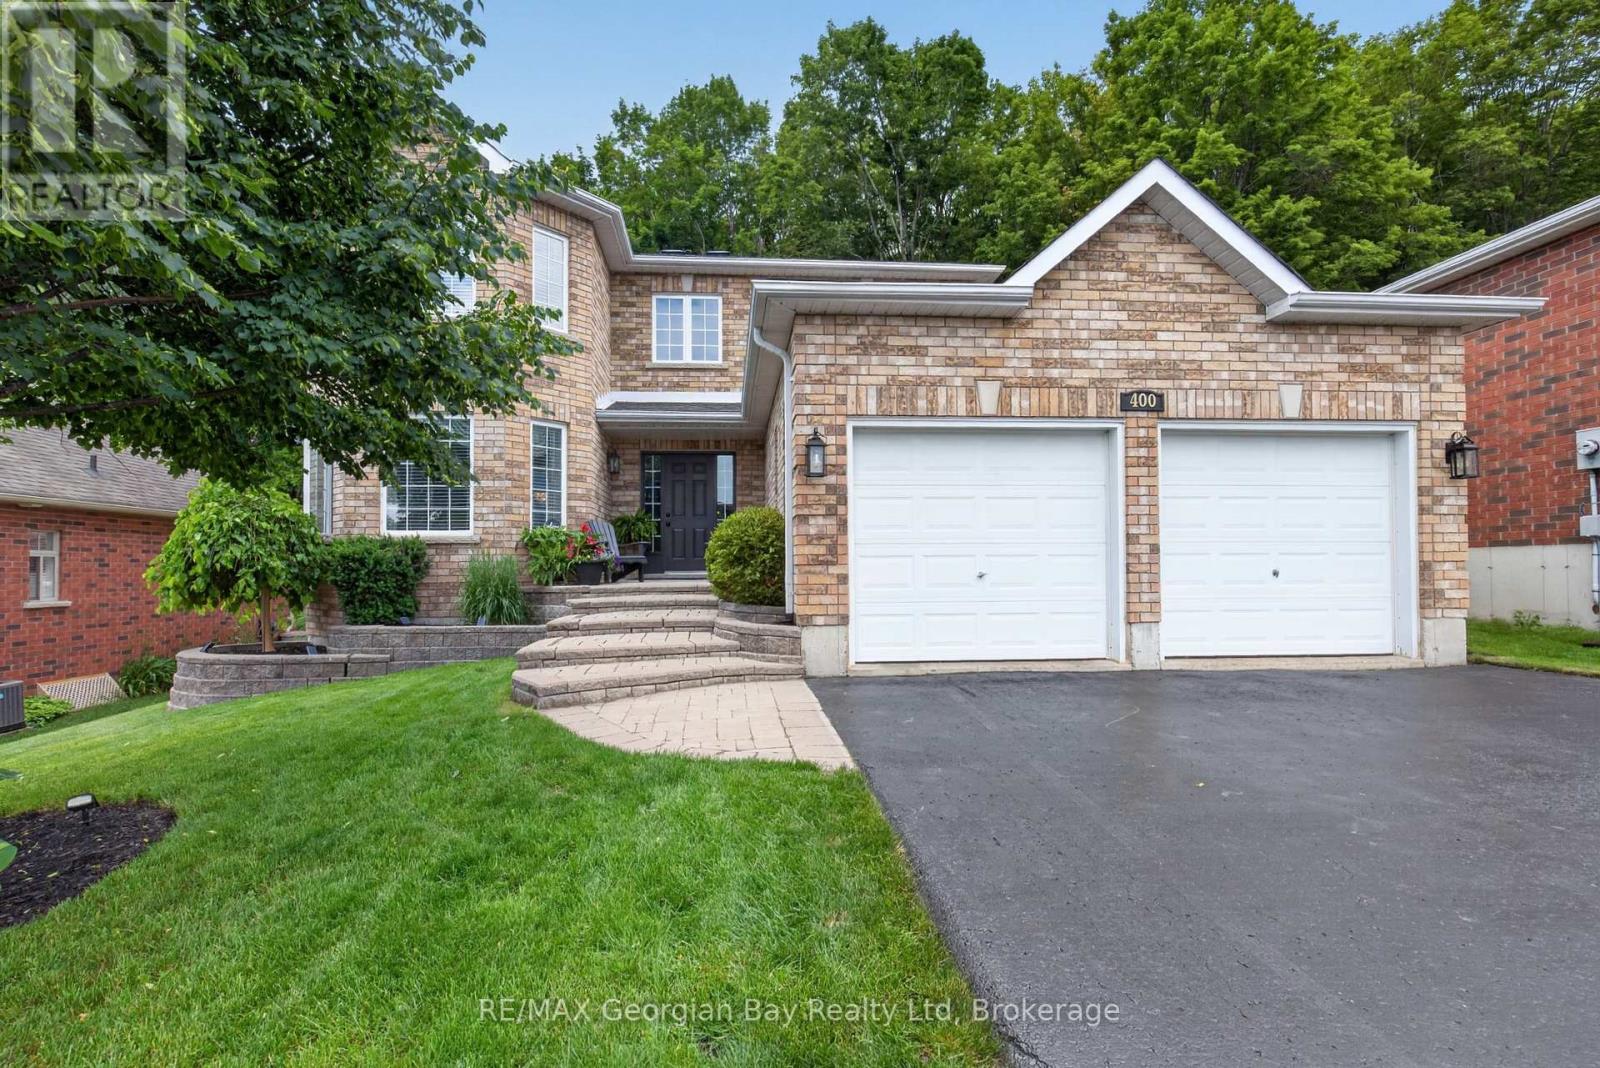
Welcome to 400 Keller Drive in Midland's desirable West end, an exceptional executive or family home ideally located close to all amenities, Little Lake Park, and the beautiful shores of Georgian Bay. This well-maintained all-brick home offers impressive living spaces, a private backyard, and a fantastic layout designed for comfortable family living. Featuring 4+ bedrooms and 3 bathrooms, the home includes an oversized primary suite complete with a walk-in closet and ensuite bathroom. The main floor offers a functional kitchen with pantry, dining and living areas, and a sunken family room highlighted by a cozy gas fireplace. Gas heating and central air provide year-round comfort throughout the home. Step outside to the private backyard and walk out to the deck, creating the perfect setting for entertaining family and friends. Additional highlights include a double car garage, paved driveway, and beautifully landscaped grounds with interlock stone accents. A fantastic opportunity to own a spacious home in one of Midland's most sought-after neighbourhoods. (id:15069)
Welcome home to this luxurious estate home in exclusive Kleinburg, with a serene view backing onto a large pond! Features 10 ft mainfloor and 9 ft second floor & basement ceilings. 3 car garage and approximately 5,500 sq ft of living space, with finished walkout basement that includes two bedrooms and washroom. Master bedroom features sitting area, and other bedrooms are spacious each with ensuite washrooms + walk in closets. 7" baseboards throughout home. Separate entrance to walk out finished basement, and patio features new luxurious swimming pool and deck area! (id:15069)
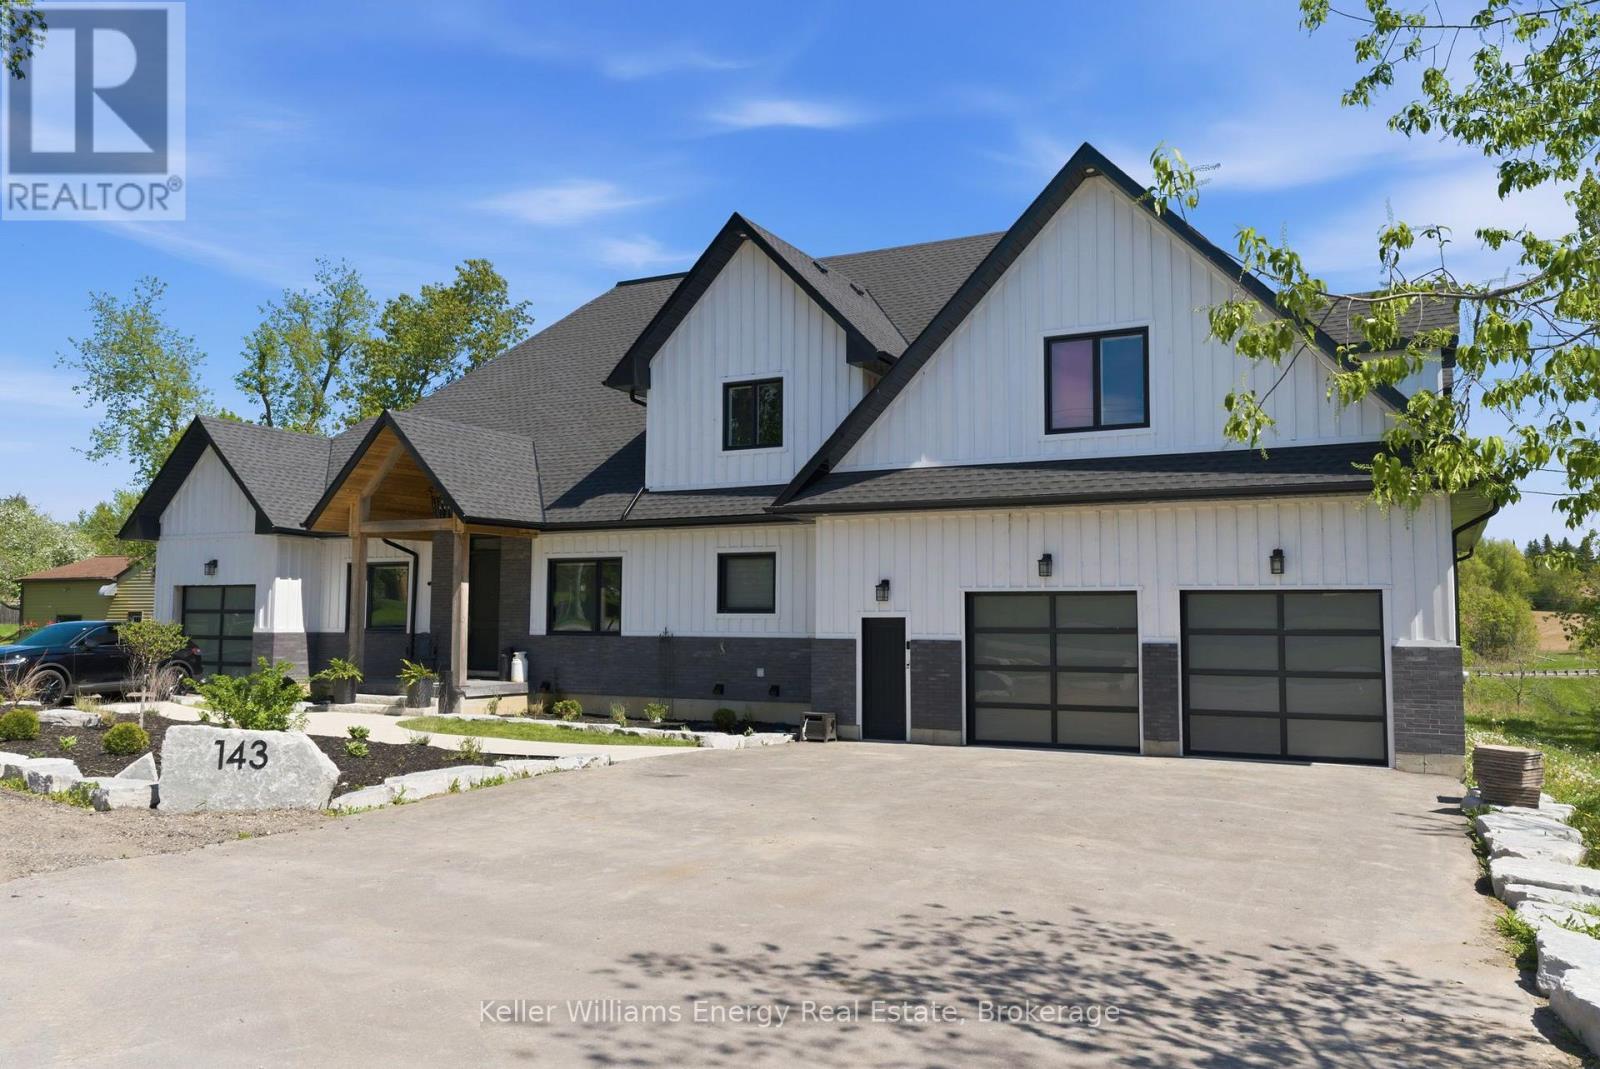
Built in 2023, this exceptional and spacious bungaloft backs onto the Nonquon River with access to the Trent-Severn Waterway. Thoughtfully designed for luxury, comfort, and multigenerational living, this newer home features a rare five-car garage and an impressive layout ideal for extended family and entertaining The main executive living space showcases soaring vaulted ceilings, a stunning chef's kitchen with a wall oven, a gas cooktop, a centre island, and a dedicated breakfast area. Additional highlights include a butler's pantry, a large walk-in pantry, a formal dining room, a private office, and a luxurious primary retreat complete with a walk-in closet and a spa-inspired five-piece ensuite. The family room is filled with natural light from wall-to-wall windows and features hardwood flooring and a cozy gas fireplace. Upstairs, you'll find two additional bedrooms and a four-piece bath. A fully self-contained two-bedroom in-law loft suite is situated above the garage. The finished walk-out basement offers roughed-in nanny's quarters and a separate lower-level entertaining area reserved for the homeowner. The impressive garage features 13-foot ceilings, space for 4 cars, a separate storage room, and direct access to the in-law suite. Additionally, a single garage on the north side of the home is ideal for lawn equipment, recreational storage, or another vehicle. This home is built with energy efficiency in mind featuring spray foam insulation and LED lighting throughout for improved comfort, sustainability, and cost efficiency. (id:15069)