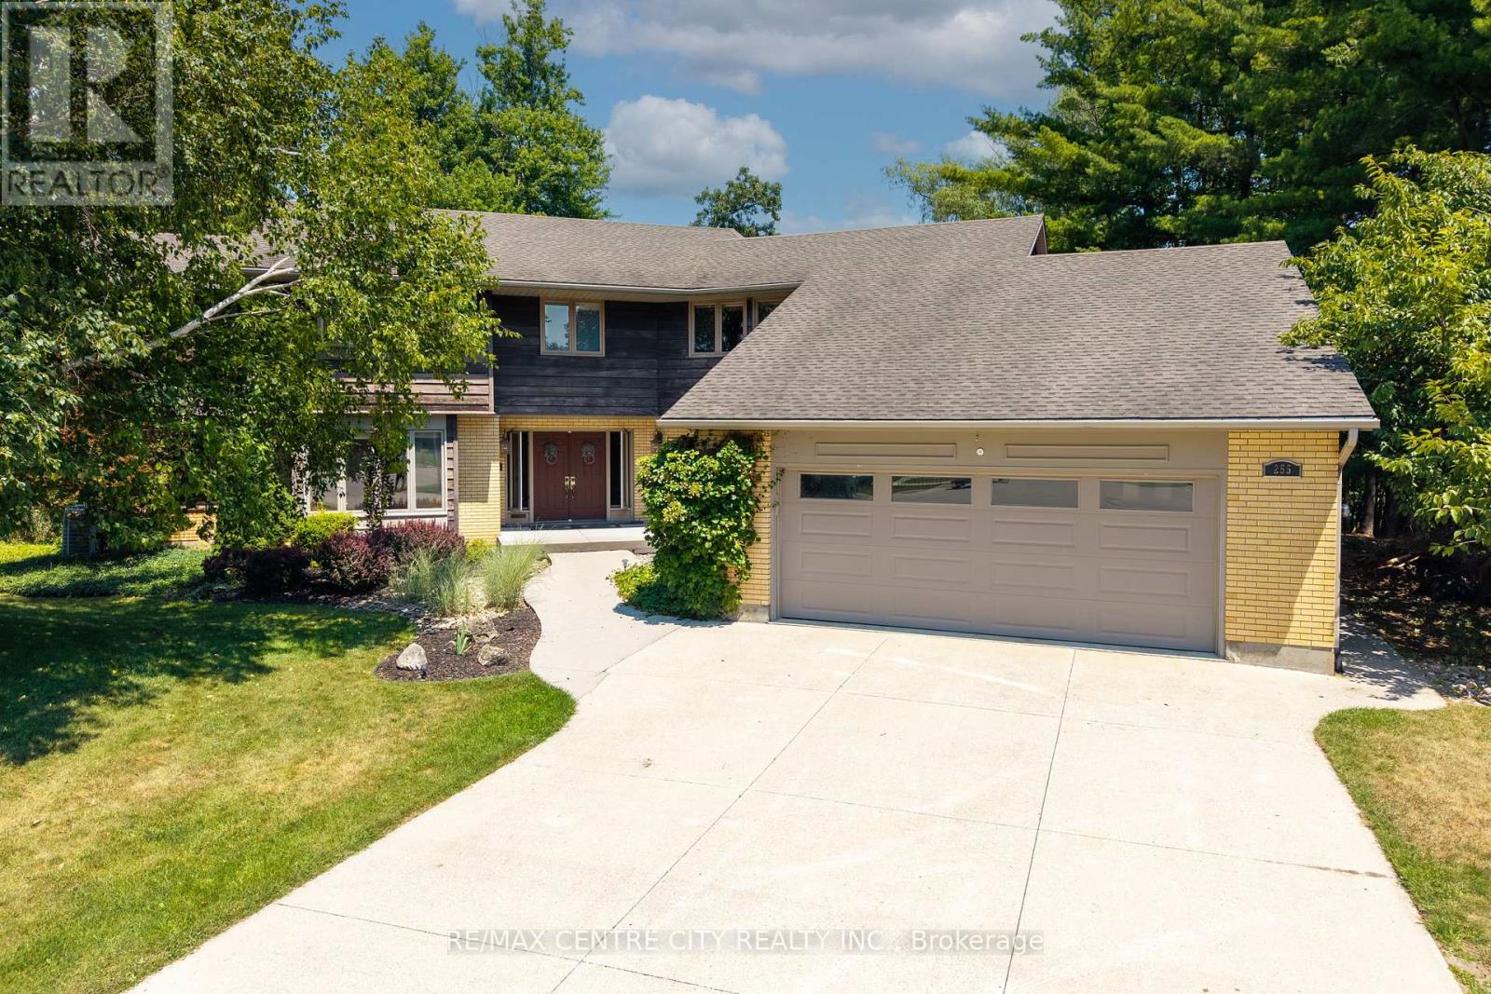
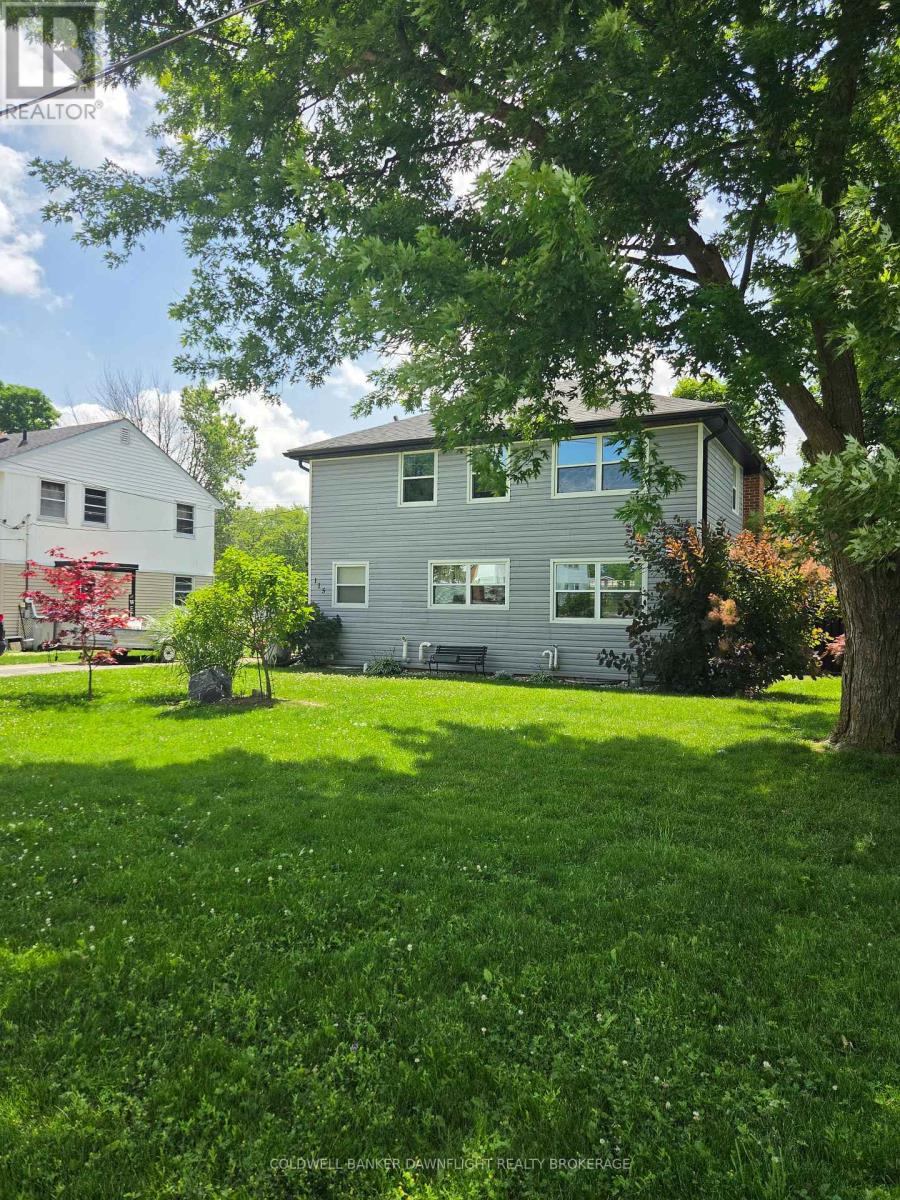
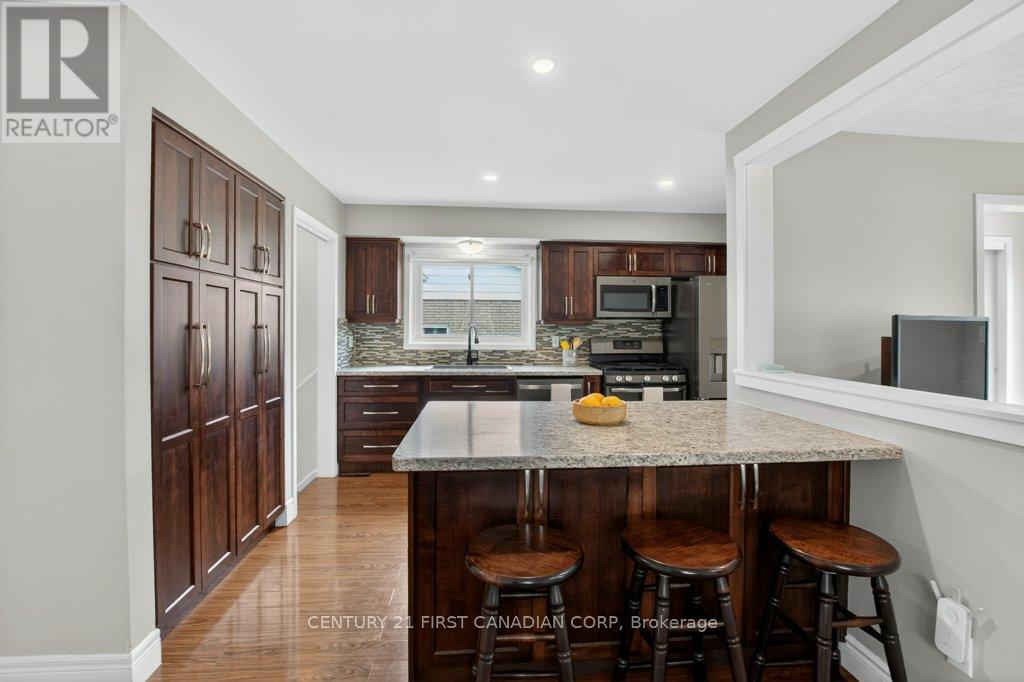
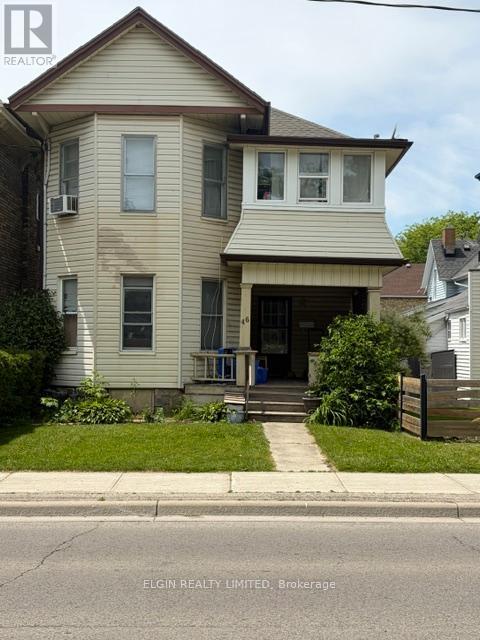
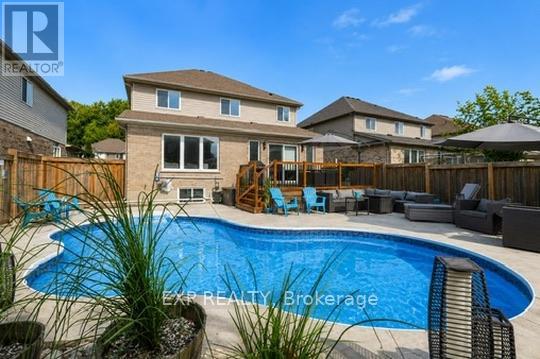
Welcome to this stunning family home located at the end of a quiet cul-de-sac on one of Strathroy's most sought-after streets. Set on just under an acre and backing onto beautiful conservation land, this property offers space, privacy, and a peaceful natural setting.With 5,600 sq. ft. of finished living space above grade, this 4-bedroom, 2-storey home provides room for everyone. The updated kitchen features granite countertops, a large island with prep sink, and a gas stove, The main floor also offers oversized principal rooms, including a family room, formal dining room, and additional living room. A grand staircase in the foyer leads to the second level, where you'll find four generous bedrooms plus a separate office/den. The primary bedroom includes a private ensuite and separate water-closet area. a second level screened-in covered deck offers a birds eye views of the pool and conservation area from up above the yard. The bright walk-out basement is perfect for gatherings, with a games room, family room, plenty of storage, and a beautifully updated bathroom with a rain shower and soaker tub. Oversized 24X24 attached garage with a 10x11workshop at the rear. This home is truly special, with a one-of-a-kind yard that includes a heated in-ground pool, multiple patios and decks, and plenty of space for entertaining or relaxing. All of this is within walking distance to restaurants, shops, and parks. Close to all the amenities Strathroy has to offer and backing onto conservation-don't miss your chance to view this exceptional property. (id:15069)
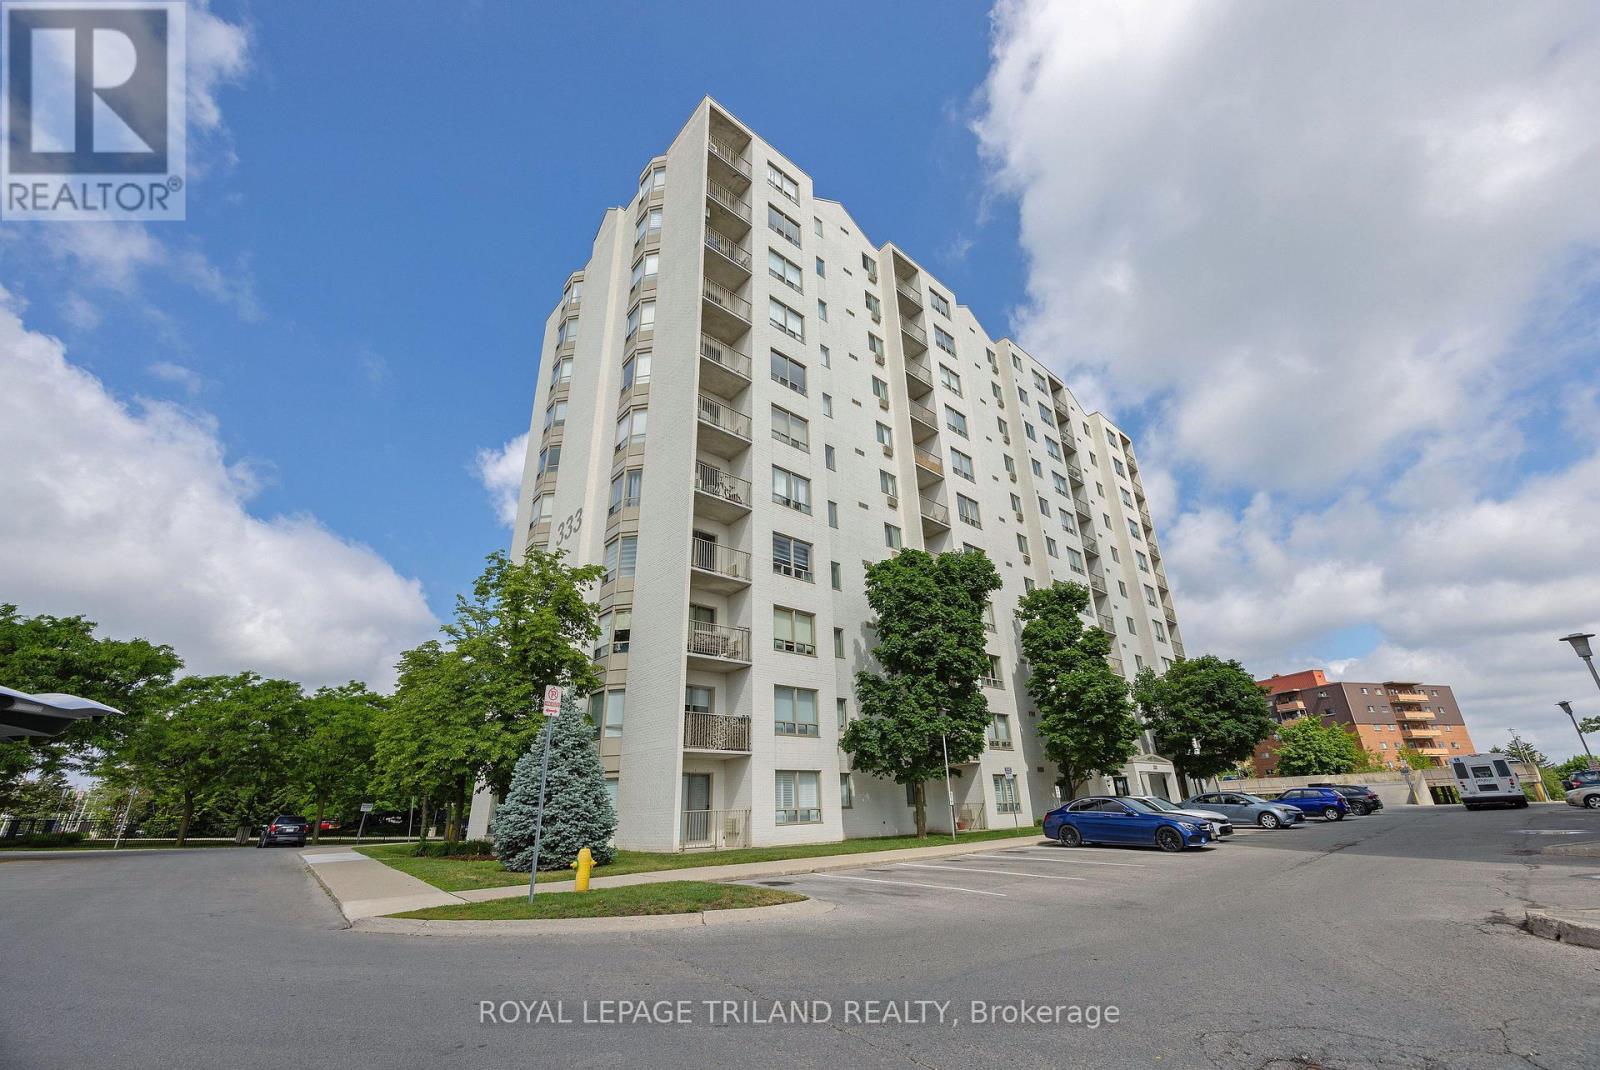
A perfect opportunity to enter the market! A thoughtfully cared for 1-bedroom, 1 bathroom unit on the first floor at The Summit building in South London. Large windows and a patio door fill the space with warm afternoon and evening sunlight. Recently renovated, this unit features a functional layout with a spacious living area and dining room just off the galley kitchen. Included with this condo are all appliances, convenient in-suite laundry, one parking space and plenty of free visitor parking when your friends or family come to visit. Conveniently located just minutes to Western, Ivey Business School, Cineplex, groceries, restaurants, parks, schools, and transit right on Commissioners Road. Come and see for yourself. (id:15069)
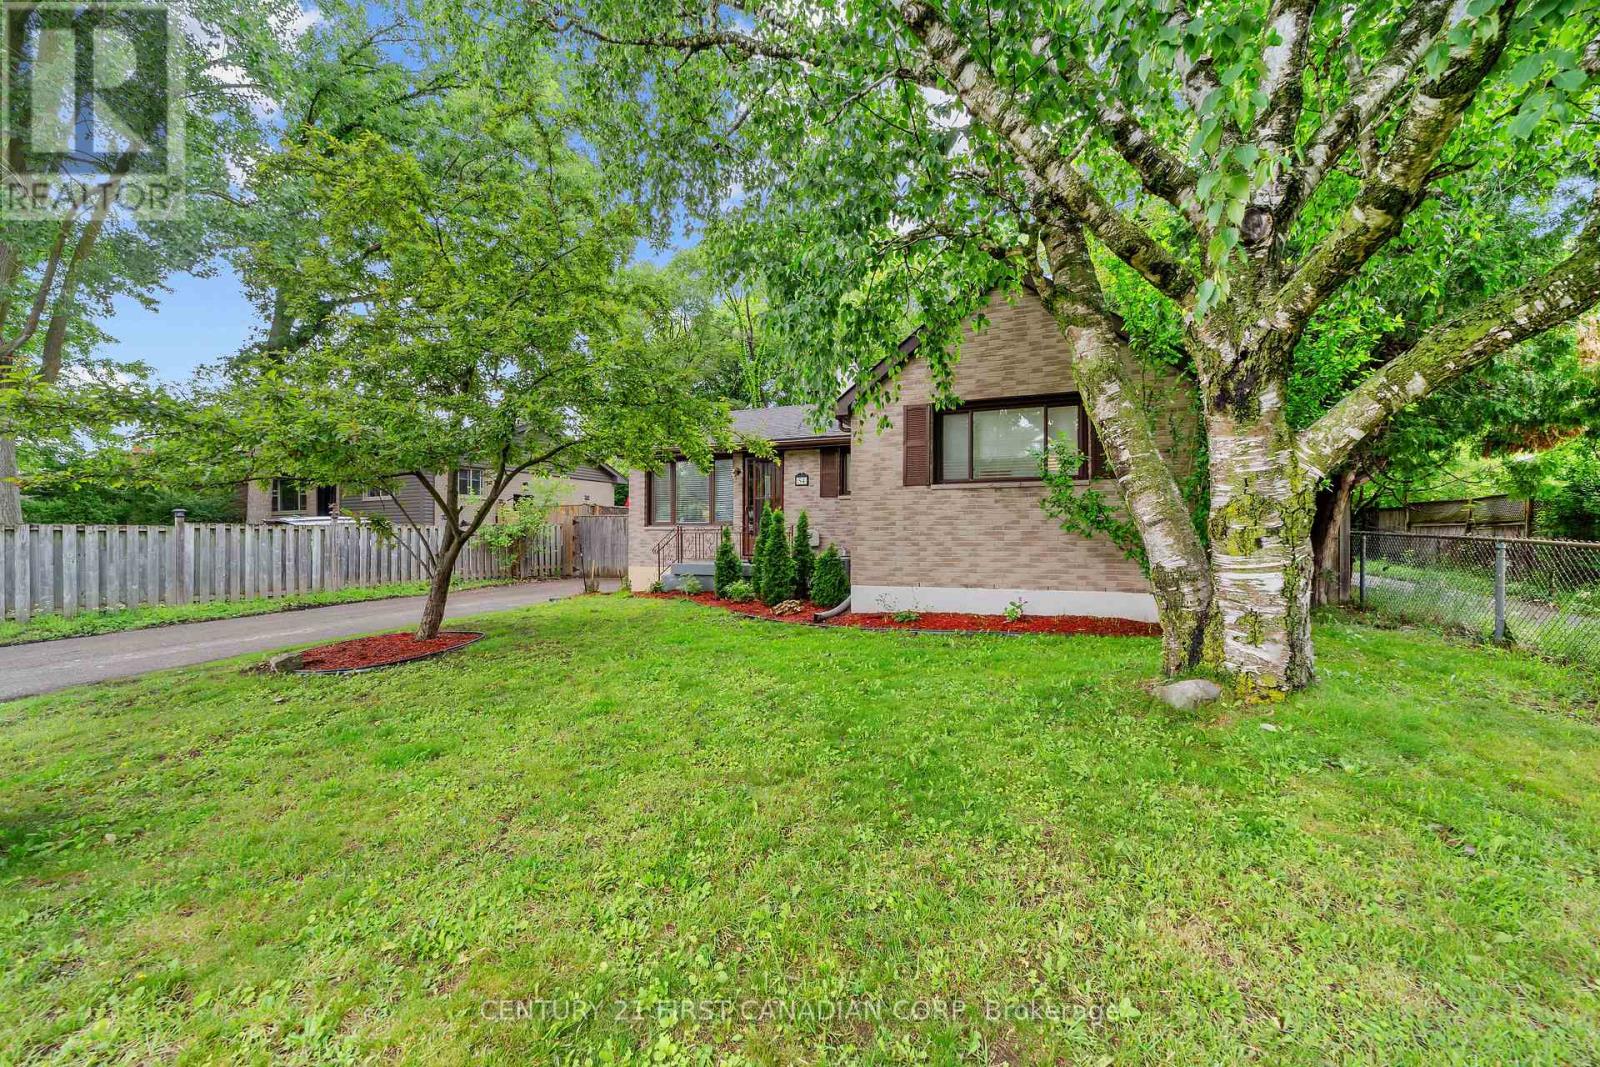
Welcome to 54 Manitoulin Drive - a fully renovated, turnkey home situated on a large lot in a desirable neighbourhood. This move-in-ready property offers a bright and modern interior with new engineered hardwood flooring throughout the main floor, fresh paint, and stylish finishes throughout. The updated kitchen is equipped with brand new appliances, including a new fridge, stove, and dishwasher, making it ideal for everyday living and entertaining. Major updates include a new roof (2026) and a new furnace and A/C system (2026), providing added value and comfort. Conveniently located near schools, parks, playgrounds, public transit, shopping centres, restaurants, and everyday amenities, this home offers the convenience today's buyers are looking for. Situated in the established Fairmont area, residents enjoy easy access to nearby schools, community parks, recreation facilities, and major routes throughout the city. Whether you're a first-time buyer, growing family, downsizer, or investor, this beautifully updated property is ready for its next owner to enjoy. (id:15069)
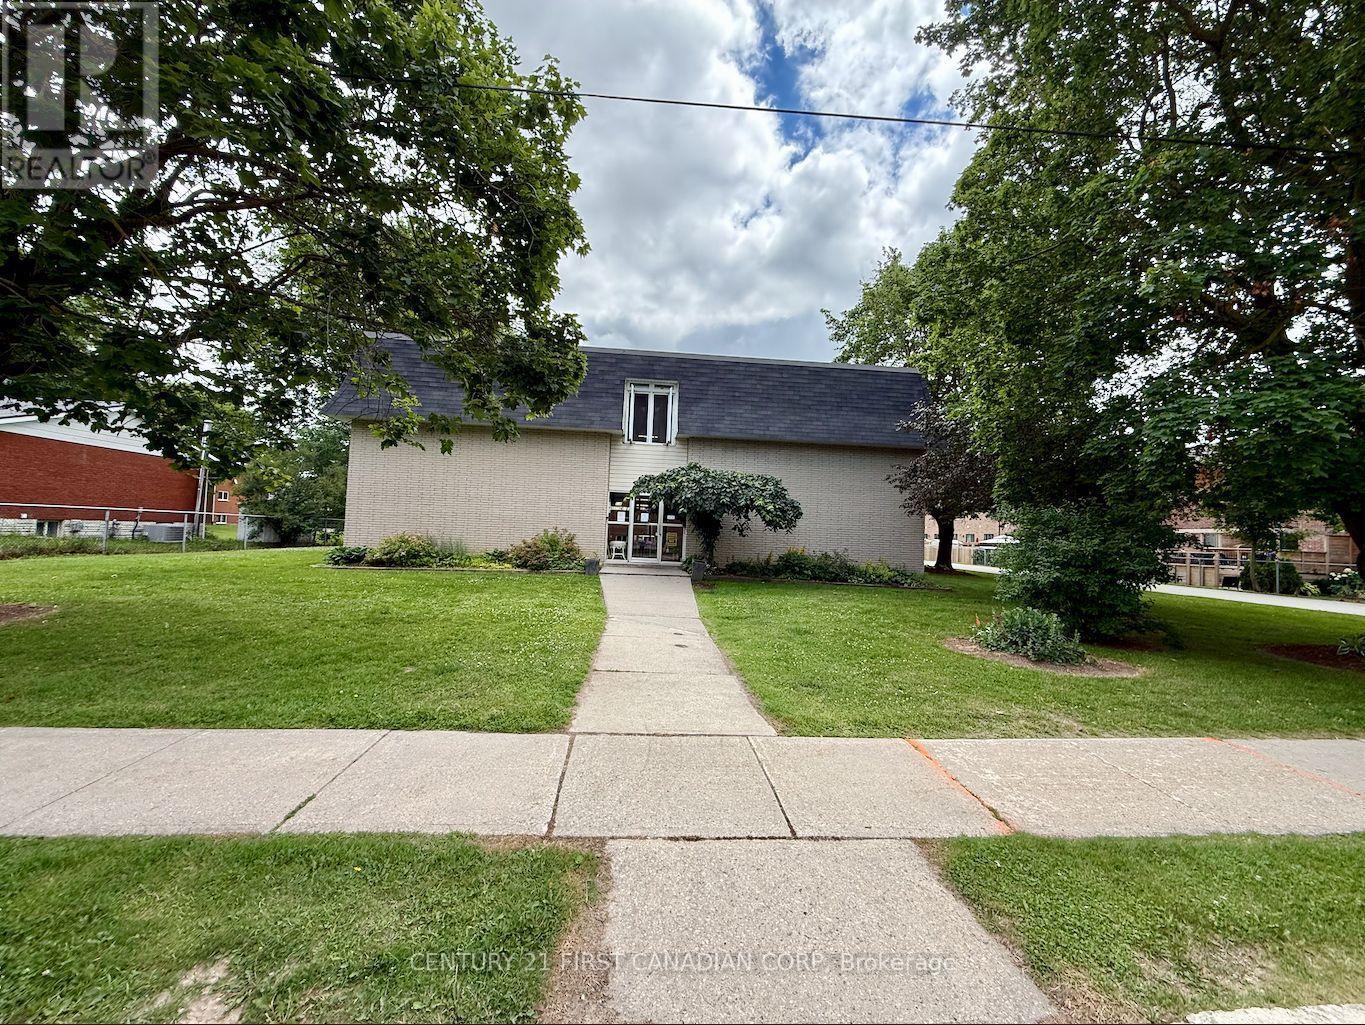
Looking to break into homeownership without stretching your budget? This bright, well-maintained 3-bedroom, 1-bath condo offers an incredible opportunity to own your first home in the peaceful community of Arthur. Whether you're a first-time buyer, downsizing, or simply looking for an affordable place to call your own, this home checks all the right boxes. Step inside to a functional layout with comfortable living spaces, then unwind on your own private balcony surrounded by mature, leafy trees. It's the perfect place to enjoy your morning coffee, read a book, or simply take in the quiet surroundings after a long day. One of the best features? The monthly condo fees include heat, hydro, and water, helping make your monthly expenses more predictable and budget-friendly. That's one less thing to worry about as a homeowner. Located in a quiet neighbourhood, you'll enjoy the charm of small-town living while staying within easy commuting distance-just 40 minutes to Guelph and 30 minutes to Orangeville. Homeownership doesn't have to feel out of reach. Sometimes the perfect first home isn't the biggest or the fanciest-it's the one that fits your lifestyle, your goals, and your budget. If you've been waiting for the right opportunity to stop renting and start building equity, this could be the one. Let's book your private showing and see if it feels like home. (id:15069)
Affordability at its best! Bright, charming and meticulously maintained, this 3-bedroom, 1.5-bath home is the perfect opportunity for comfortable and cost-effective living. Located on LEASED LAND in Huron Park, this home offers exceptional value with the possibilty for future land ownership. The welcoming main level features a spacious living room complete with a cozy electric fireplace - perfect for relaxing evenings at home. The kitchen offers ample cabinetry and generous countertop space along with an adjoining dining area ideal for family meals and entertaining. A convenient 2-piece bath and welcoming foyer completes the main floor. Upstairs you will find three generously sized bedrooms and a 4-piece bathroom which provides plenty of space for family or guests. The unfinished basement offers excellent storage or the opportunity to create additional living space to suit your needs. Step outside to enjoy the large deck with a sun shelter and a fenced area designed for outdoor entertaining. The landscaped lot enhances the home's curb appeal and outdoor enjoyment. Notable updates include the roof shingles being replaced in 2021 and the soffit/fascia/eavestroughs being replaced in 2025. Ideally located just 30 minutes north of London and 20 minutes to Grand Bend, this move-in ready home combines convenience, comfort, and value. Don't miss your chance to own this exceptional home! The home is located on leased land with Huron Green and the monthly land lease to the new owner will be $560.21 and current property tax amount is $121.52 for a total of $681.73. (id:15069)
Welcome to 108 Lawrence Ave in St. Thomas! A beautifully updated all-brick bungalow offering versatile living space inside and out. This 3+1 bedroom, 2 full bathroom home has been thoughtfully updated and is perfect for families, first-time buyers, or those looking for a one floor home. The main floor features a bright and inviting layout with 3 comfortable bedrooms and an updated full bathroom. The spacious, modern kitchen is complete with a large island, ample storage, and plenty of room to host. Just off the kitchen, you'll find a finished bonus space ideal for a home business, gym, additional living room, or entertaining area. The fully finished basement extends your living space with a spacious family room, an additional bedroom, a full bathroom, and a separate playroom. Step outside to enjoy the large fully fenced backyard; perfect for kids, pets, and summer entertaining. Located just around the corner from Mitchell Hepburn Public School and Orchard Park which has scenic walking trails and a nearby park. This home offers everything from tasteful upgrades to a great location for all types of buyers.* Full list of upgrades in the documents tab (id:15069)
Located close to downtown St. Thomas and everyday amenities, this up-and-down duplex offers an excellent opportunity for investors or owner-occupiers looking to generate rental income. Featuring two self-contained 2-bedroom units, each with separate entrances, dedicated parking, and access to their own laundry facilities.A standout feature of this property is that each unit is separately metered for hydro, heat, and water, with tenants responsible for their own utilities. Both upper and lower units include a family room, eat-in kitchen, full bathroom, basement storage and laundry. Appliances included are 2 fridges, 2 stoves, 2 washers, and 2 dryers. Both units are currently occupied on a month to month lease. Conveniently situated near shopping, restaurants, schools, and transit. Whether you're looking to expand your investment portfolio or get started in income property ownership, this duplex offers solid potential in a desirable St.Thomas location. (id:15069)
Welcome to this beautifully updated 3+2 bedroom family home in a sought-after neighbourhood. Recent upgrades include a brand new roof (Nov 2025), fresh paint, updated flooring, and select light fixtures (Jan 2026), beautifully decorated & move-in-ready. This home is a total of 3282 sqft of finished living space, above grade 2208 sqft & lower level finished 1073 sqft. The main floor offers a bright, open-concept layout with hardwood and tile flooring throughout. The stylish kitchen features granite countertops, stainless steel appliances, backsplash, and an island, flowing seamlessly into the eating area and inviting family room with a feature wall, built-in electric fireplace, and large windows overlooking the backyard. Convenient main floor laundry with appliances included. A hardwood staircase leads to a versatile loft-ideal as a home office, lounge, or play area. The spacious primary suite includes two walk-in closets and an ensuite with soaker tub, tiled shower, and large vanity. Two additional generous bedrooms and a modern 4-piece bath. The fully finished lower level expands your living space with a large rec room, custom bar area, media zone, two bedrooms, office or gym space, and a sleek 3-piece bath, all with newer flooring & paint. Step outside to your private backyard oasis featuring a deck, newer concrete patio, and a heated in-ground Hayward saltwater pool surrounded by lounging and entertaining areas. A double garage and a newer concrete driveway. Located close to schools, parks, and shopping, this polished home checks all the boxes for comfortable family living. (id:15069)
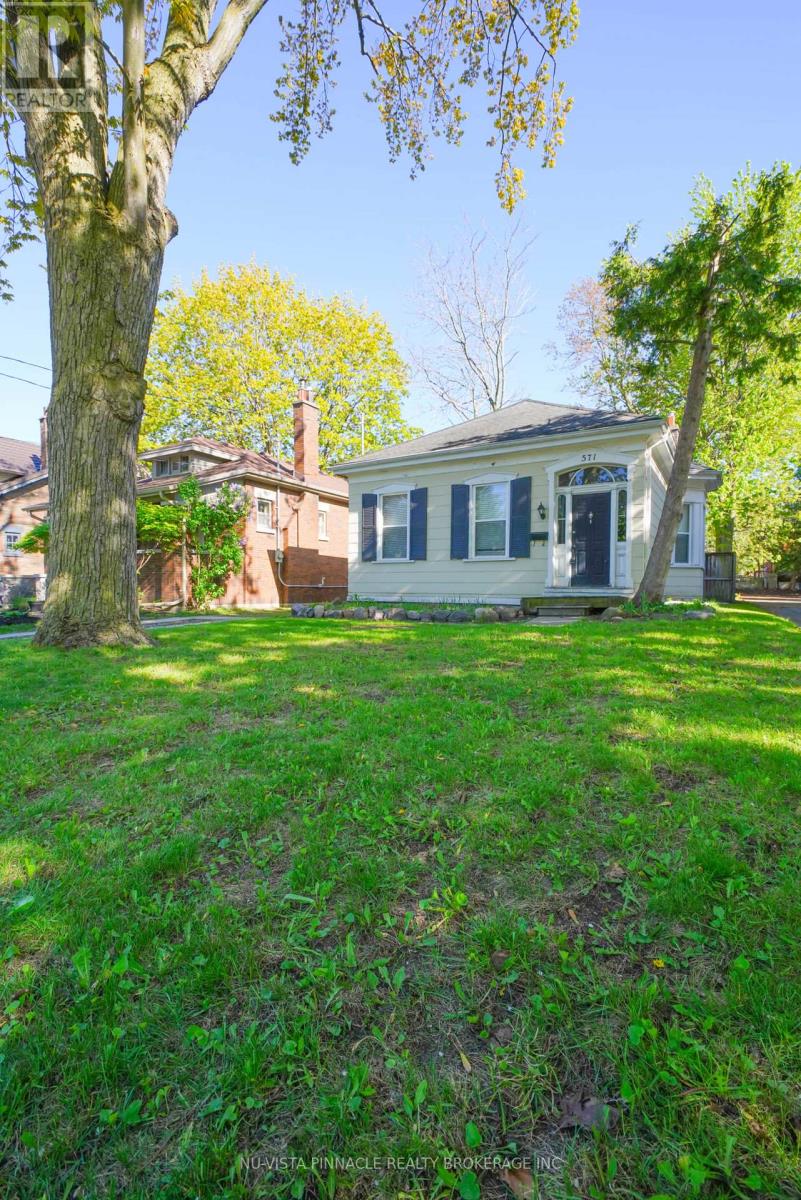
It is 571 Dufferin Ave -where charm meets modern living in the skirt of downtown London . This beautifully maintained 3-bedroom home sits on a deep 151.92 ft lot with a private longer driveway, and a fully fenced backyard , perfect for relaxing or entertaining.Step into a bright, welcoming interior featuring a formal living room and an open-concept kitchen and dining area overlooking a spacious deck and huge backyard . The main floor offers three comfortable bedrooms and a 4-piece bath.AII WINDOWS ARE BRAND NEW with brand new floors of all bedrooms , brand new kitchen exhaust and newer central air conditioner . No EQUIPMENT IS UNDER CONTRACT. Great potential of development lies ahead in the basement , the spacious lower level adds versatile living space-ideal as a rec room, theatre, or potential 4th bedroom-plus ample storage.Located just steps from parks, schools, Victoria Park, Richmond Row, and downtown amenities, with quick access to hospitals, Western University, and transit.A rare opportunity to own a move-in-ready home in one of London's most sought-after neighbourhoods. (id:15069)
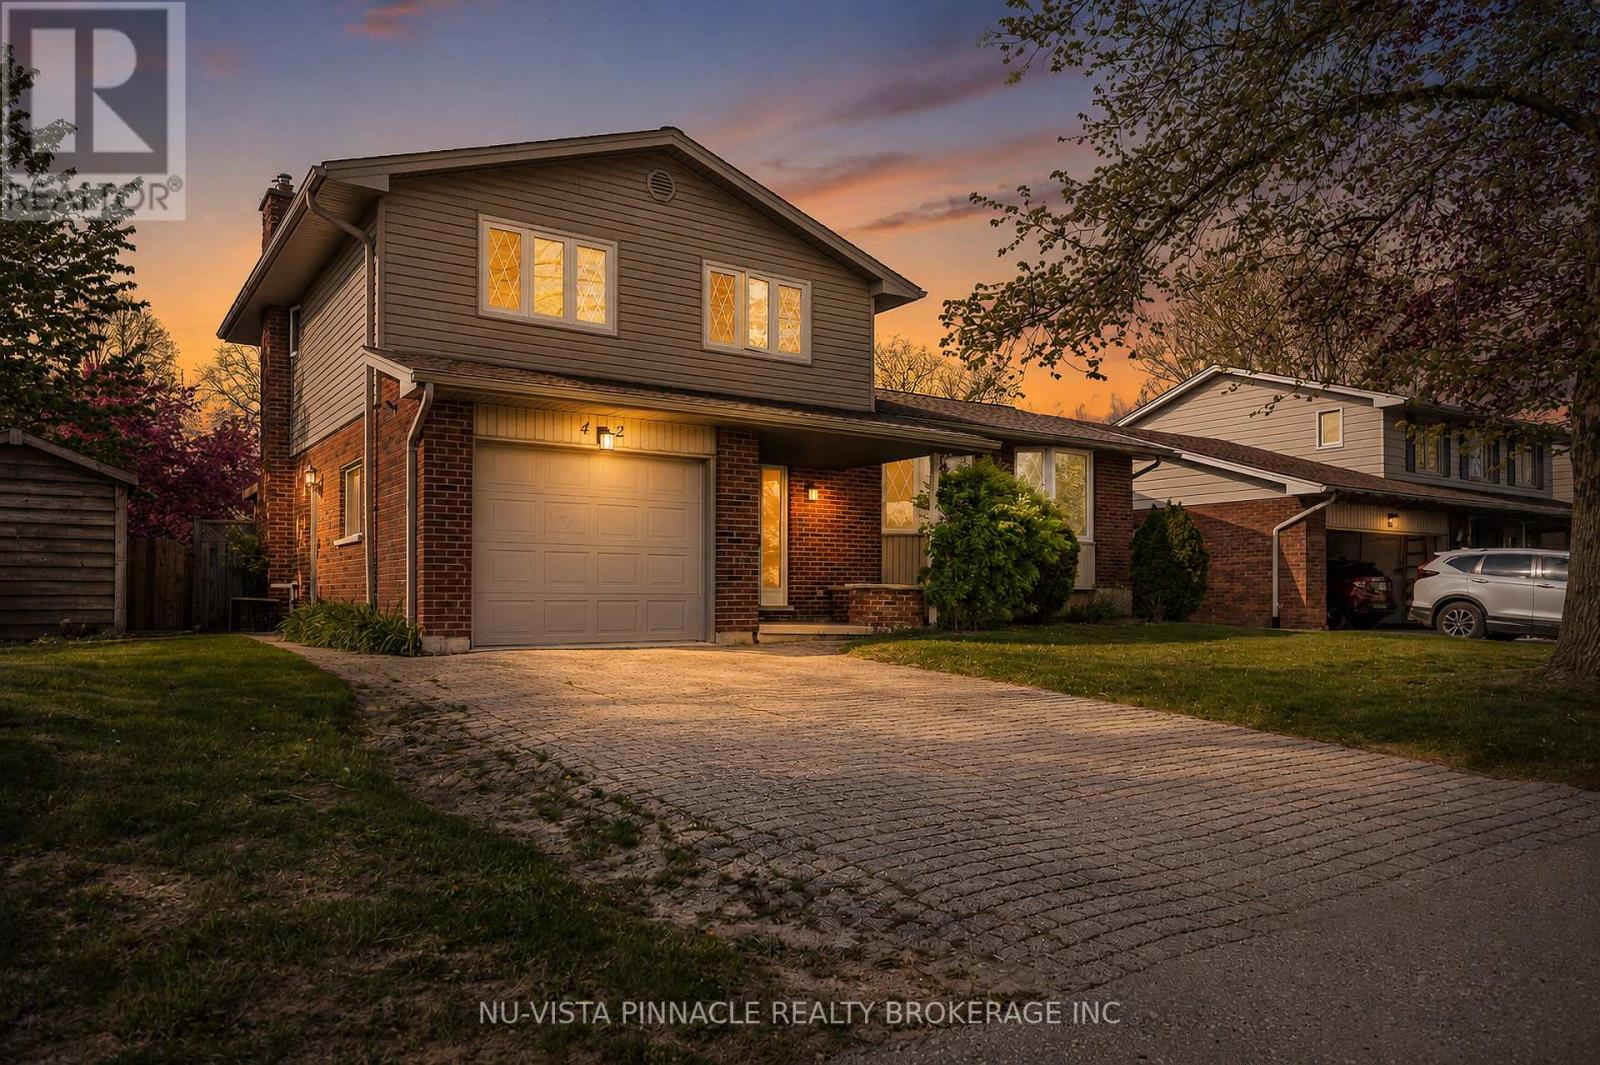
Welcome to 42 Milford Crescent - a beautifully renovated side split located in one of London's most sought-after neighbourhoods, Stoney Creek. Thoughtfully updated throughout, this move-in ready home blends modern finishes with a functional family-friendly layout. The main and upper levels feature 3 bedrooms and 2.5 bathrooms, while the fully finished lower level offers flexible additional space perfect for a rec room, home office, gym, or kids retreat. The backyard is the true highlight of the property. Featuring a large inground pool and covered patio, this is the kind of outdoor space families wait for all summer long. Whether you're entertaining friends or enjoying a quiet evening at home, the setup here is exceptional. Situated on a quiet, established crescent in Stoney Creek, you're just minutes from top-rated schools, parks, shopping, restaurants, and everyday amenities. Immediate possession is available, giving you the rare opportunity to settle in and enjoy the rest of summer from day one. Homes like this don't come up often. Don't miss it. (id:15069)
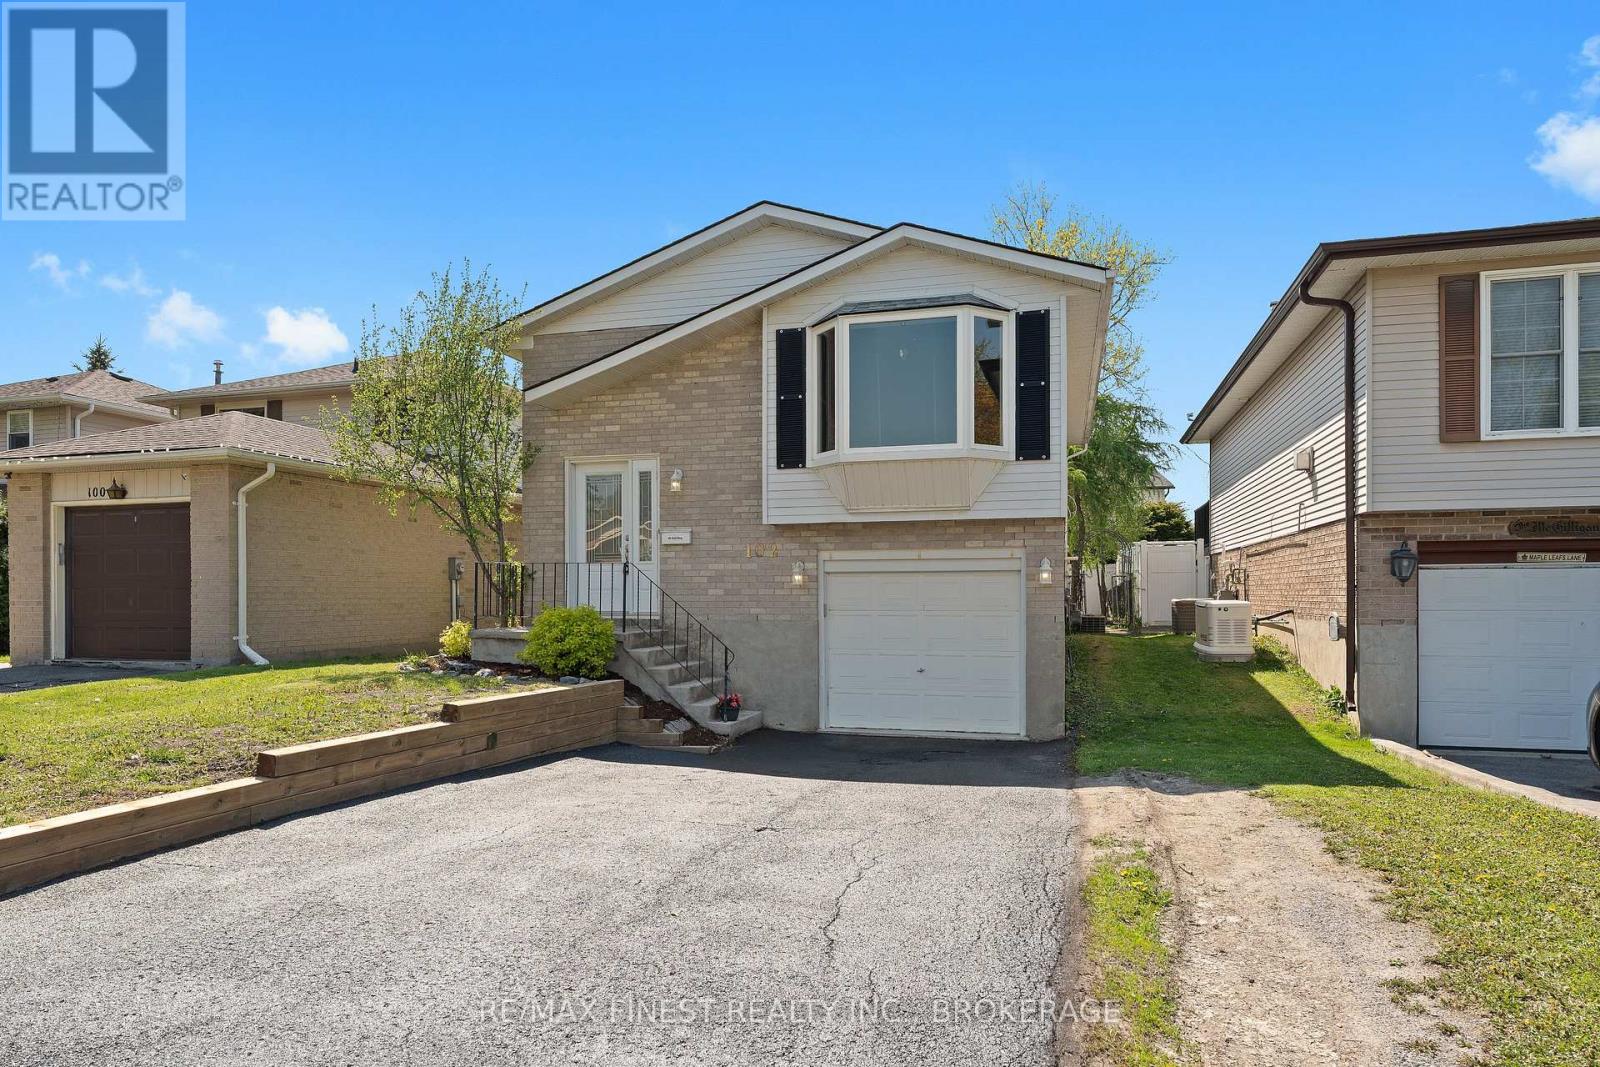
Welcome to this wonderful raised bungalow located in a well-established family neighbourhood in Kingston's East end! This well maintained home features 2+1 bedrooms and 1.5 bathrooms, making it an excellent option for first-time buyers, investors, or downsizers. The main level offers an updated kitchen and main bath, two generously sized bedrooms, and a bright living area highlighted by a large bay window. Downstairs, the lower level includes a spacious rec room with convenient access to the garage, a third bedroom, a 2-piece bath, and a laundry area. Recent exterior updates provide added peace of mind, including the roof (2023), retaining wall(2026), parging on the front steps (2026), and freshly sealed driveway (2026). Outside, enjoy a fully fenced backyard that's ready for summer family BBQs and outdoor entertaining. Located close to the express bus route that goes to KGH, Queens, and the base. Walking distance to the grocery store. This is a great opportunity to own an affordable charming home in Kingston's East end! (id:15069)
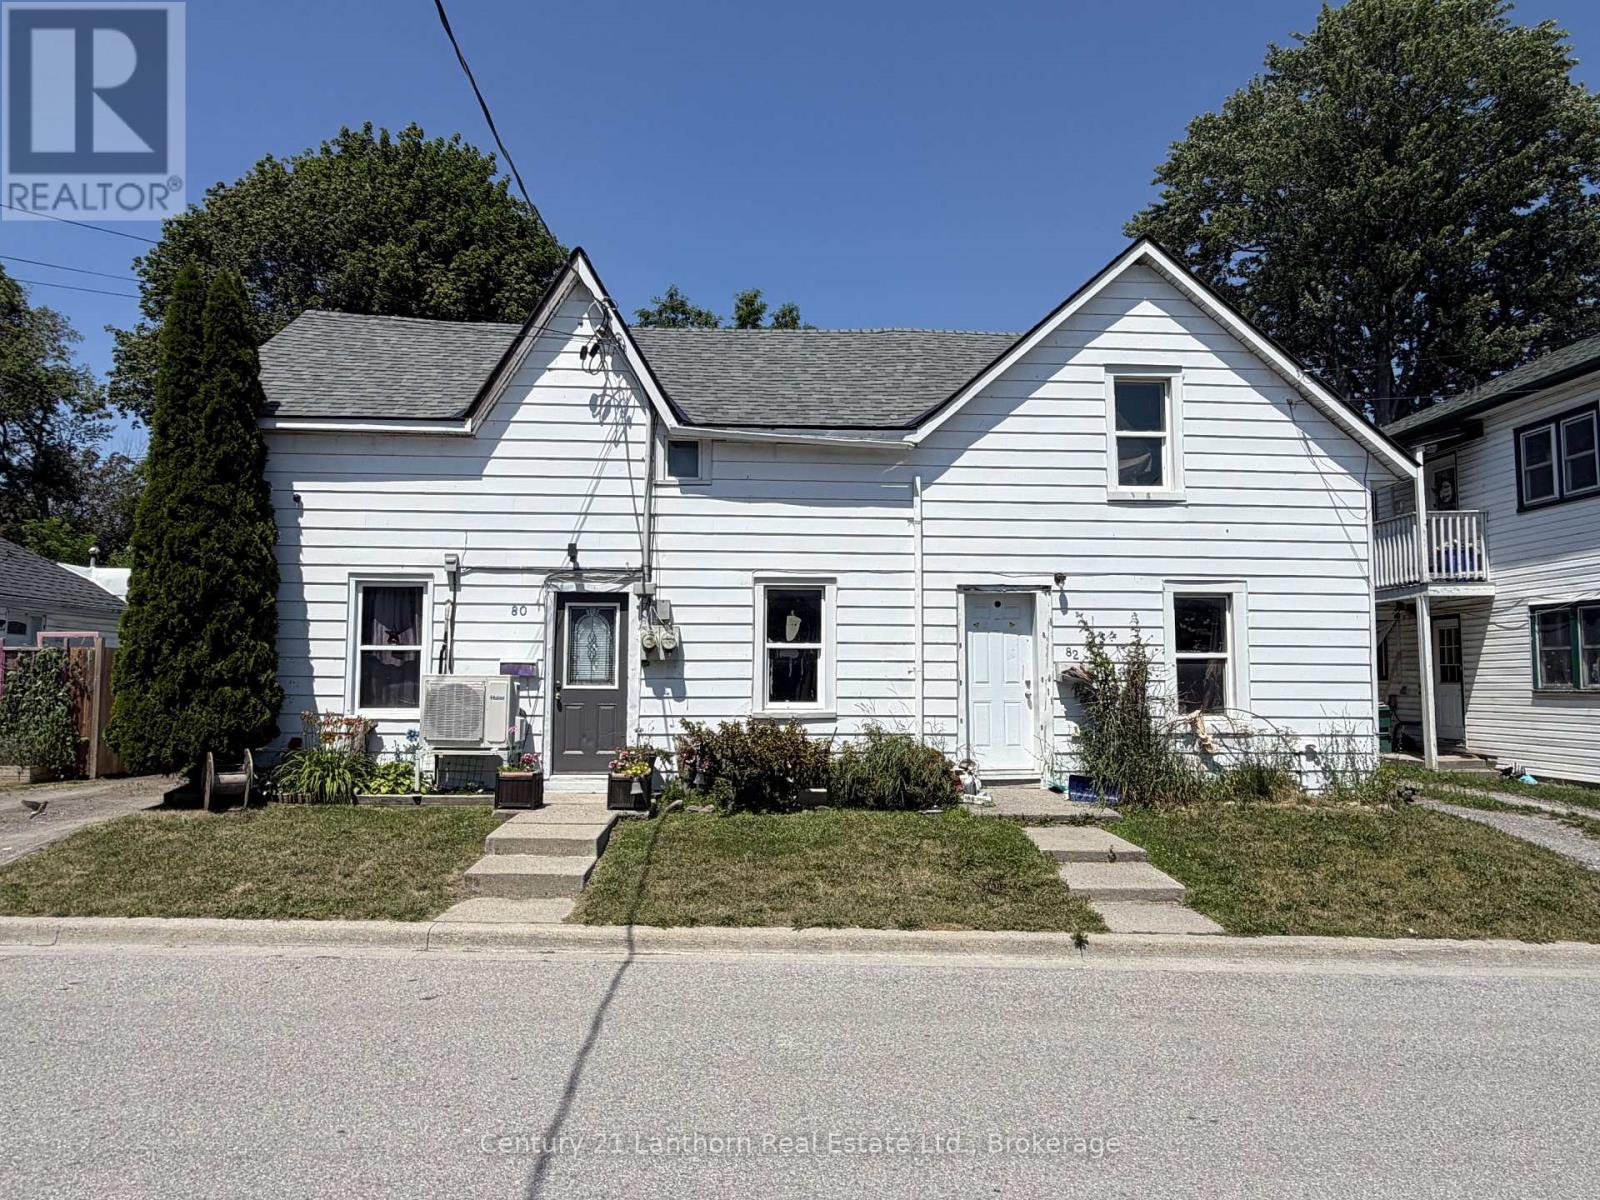
Calling all investors or first-time homebuyers! This side-by-side duplex with long-term tenants in a fantastic central Trenton location. The water, electricity and gas are all separately metered - so the tenants cover their own utilities. Unit 80 features 2 beds, 1 bath and heat pump/ac unit. Unit 82 boasts 3 bed, 1 bath with a furnace. Each unit has their own fenced backyard. Walking distance to shopping, transit and the waterfront. Upgrades include the shingle roof which was replaced just under 10 years ago and the two gas hot water heaters are owned. Bringing in $2524 a month, start real estate investing on the right foot! (id:15069)