A one-of-a-kind location with outstanding development potential located in Pickerings highly sought out Rougement Community! The property currently features an existing home with a swimming pool that can be renovated for personal use or rental income. Whether you choose to build your dream home or develop both lots, you are just a building permit away from starting construction. All severance processes are complete, with only the PIN registration remaining, and over $50,000 in development costs have already been paid, providing significant savings. Architectural plans for both lots are included, helping streamline your next steps. Close To 401, Go Station, Public Transport. (id:15069)
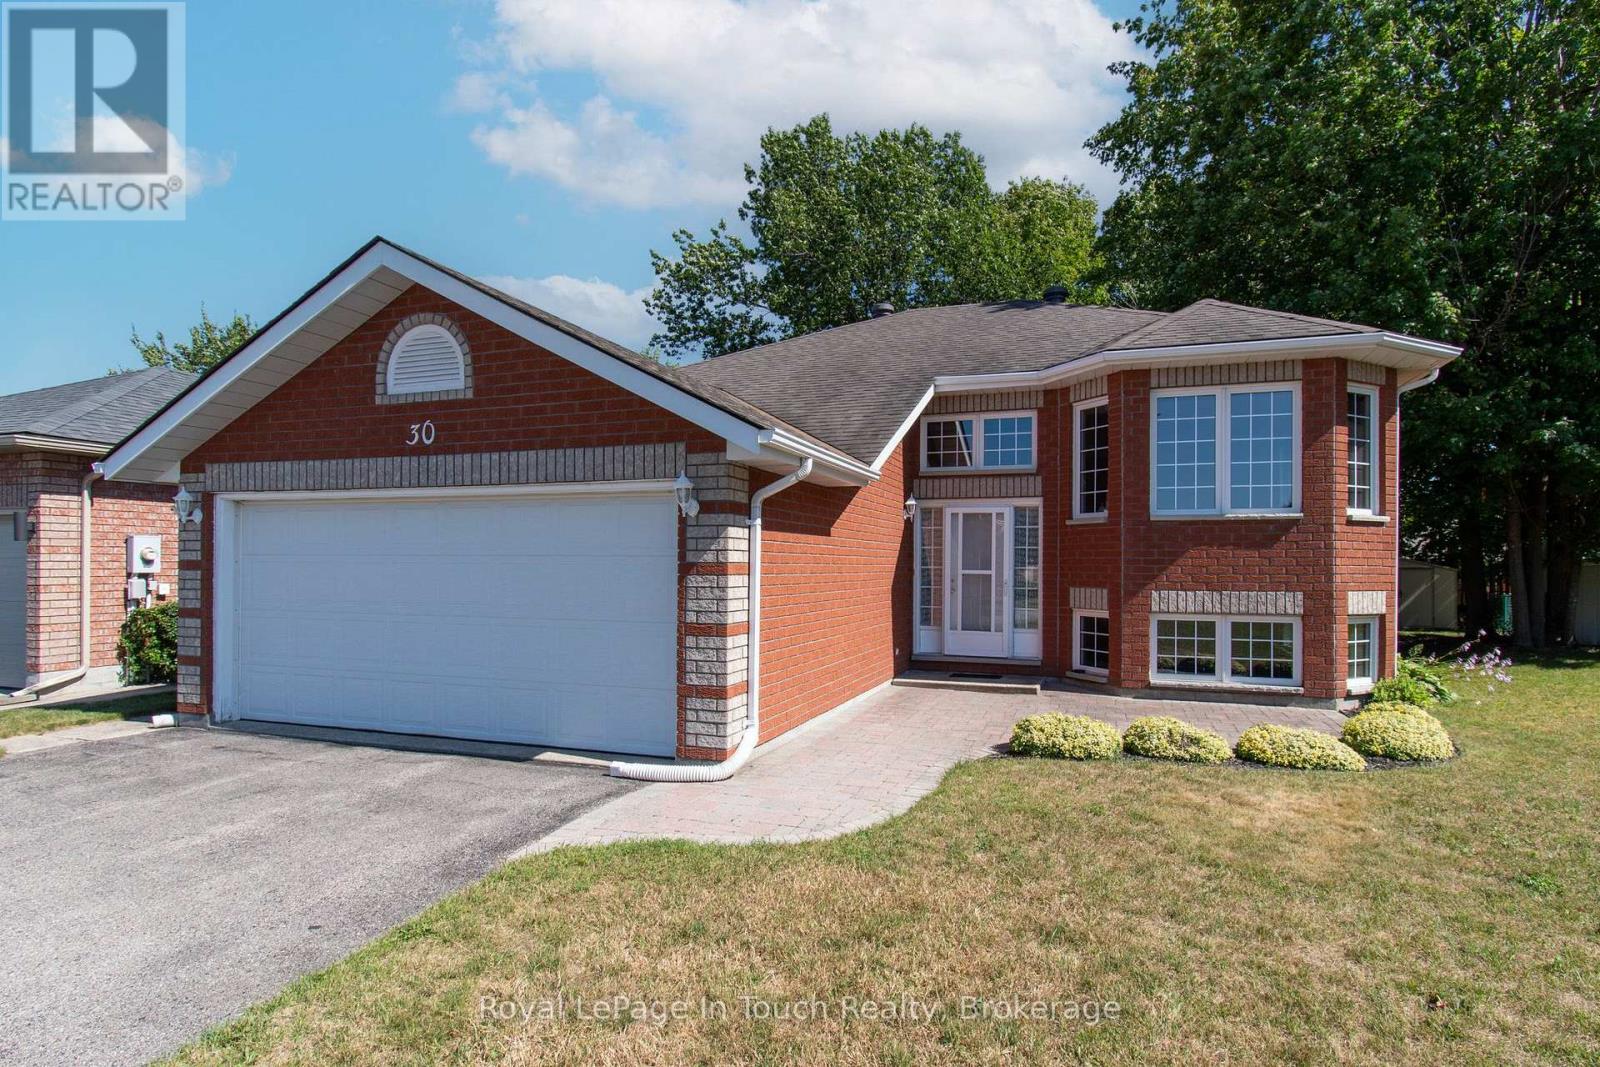
Welcome to 30 Charles Street in the charming town of Penetanguishene! Nestled in a friendly, sought-after community with a park just steps away, this well-cared-for raised bungalow offers comfortable living, functional space, and fantastic potential.The main level features two bright and spacious bedrooms, while the lower level includes an additional bedroom that is ideal for guests, extended family, or a quiet home office. Step outside into the private backyard-a peaceful retreat perfect for summer entertaining, gardening, or relaxing.The location couldn't be better for enjoying the local lifestyle. You are just minutes away from the beautiful shores of Georgian Bay, popular local restaurants, and live entertainment at the King's Wharf Theatre.With solid bones and a great overall layout, this inviting home is ready for your personal touch to make it truly yours. Whether you are looking for your first property, downsizing, or searching for a place with room to grow, this home delivers an unbeatable lifestyle and endless opportunity. Don't miss out on making 30 Charles Street your next home! (id:15069)
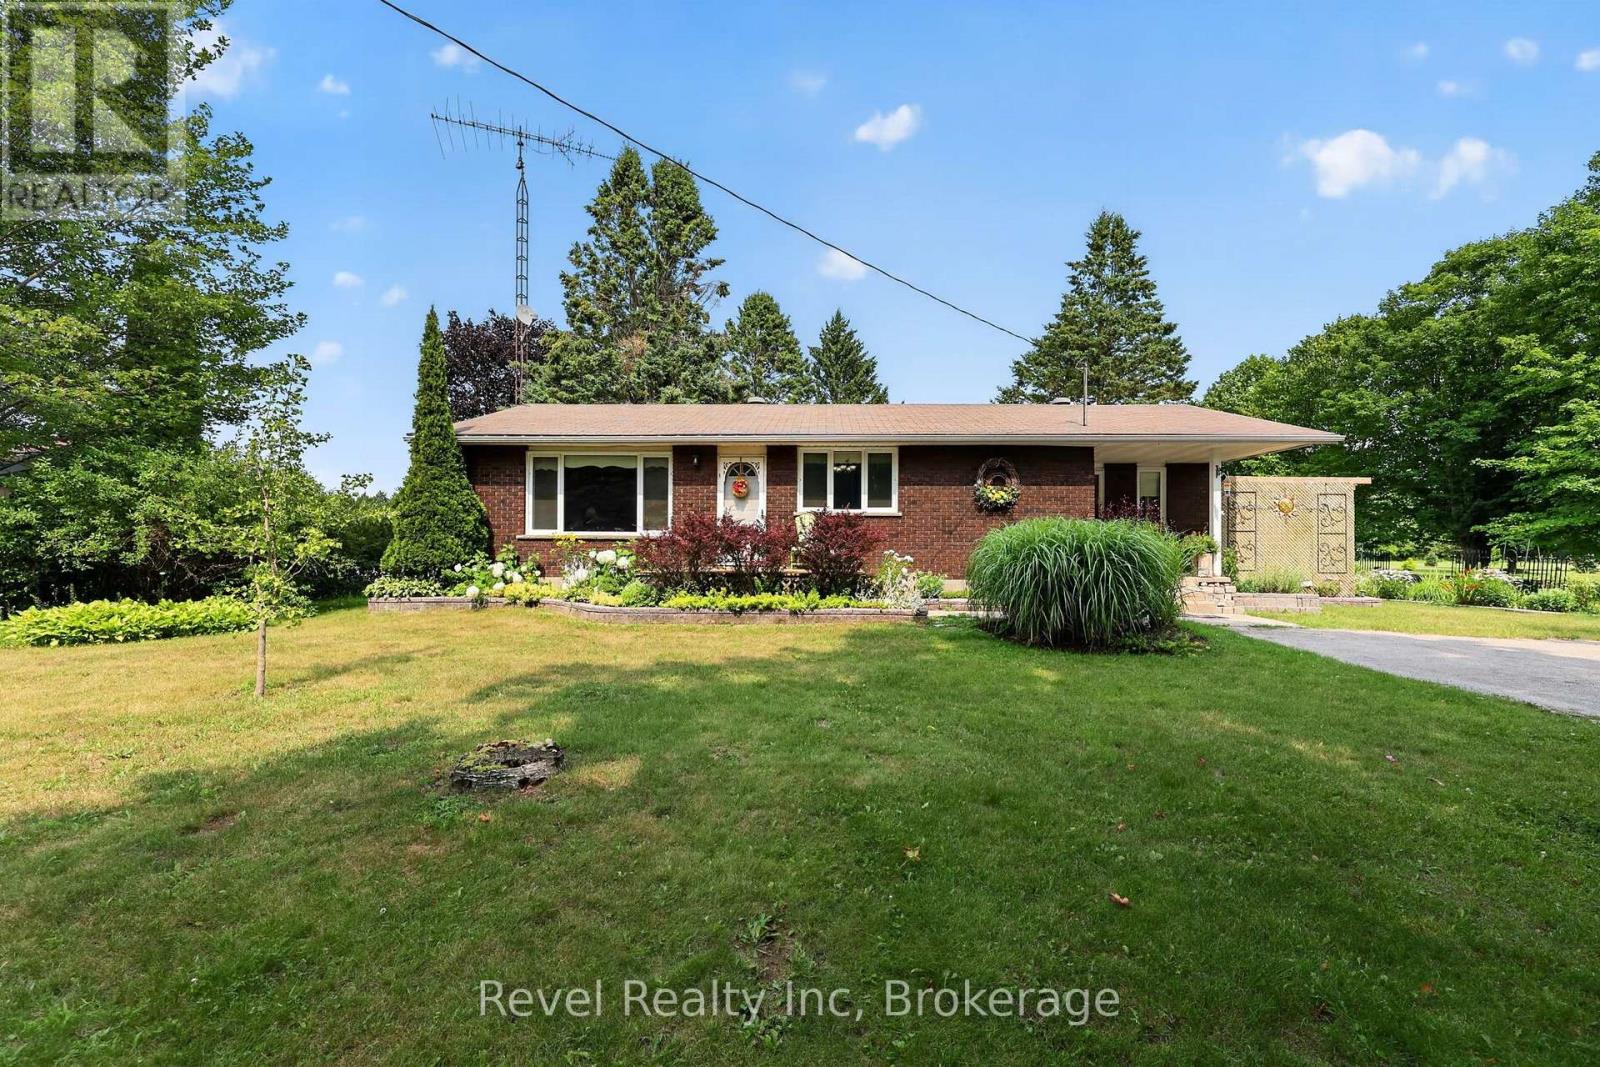
What if your next home came with a huge private lot, mature trees, beautiful gardens, and the charm of village living-all at an affordable price in Tiny Township?Nestled in the heart of Lafontaine, this solid, move-in ready 2-bedroom bungalow is an outstanding opportunity for first-time buyers, retirees, downsizers, or anyone searching for an affordable home near Georgian Bay. Set on an impressive 100 x 250 ft. lot, this property offers the perfect blend of privacy, outdoor space, and everyday convenience.Step inside through the bright sunroom and discover a comfortable, functional layout designed for easy living. The full high, partially finished basement provides excellent flexibility for additional living space, a home office, workshop, hobby room, fitness area, or abundant storage as your needs evolve.Thoughtfully maintained, the home features natural gas forced-air heating, central air conditioning, hot water on demand, a UV water filtration system, a soft water system, plus the convenience of a private well and septic.The lifestyle is just as impressive as the home. Walk to the local bakery, deli, restaurant, convenience store, LCBO, Sainte-Croix Church, and the French Catholic elementary school. Spend your summers exploring the beautiful sandy beaches and crystal-clear waters of Georgian Bay, with Lafontaine Beach just a short drive away.Affordable bungalows on large private lots in Lafontaine are becoming increasingly rare. Whether you're buying your first home, downsizing to a more manageable property, or looking for a peaceful retreat close to nature and everyday amenities, this property offers exceptional value in one of Tiny Township's most welcoming communities. (id:15069)
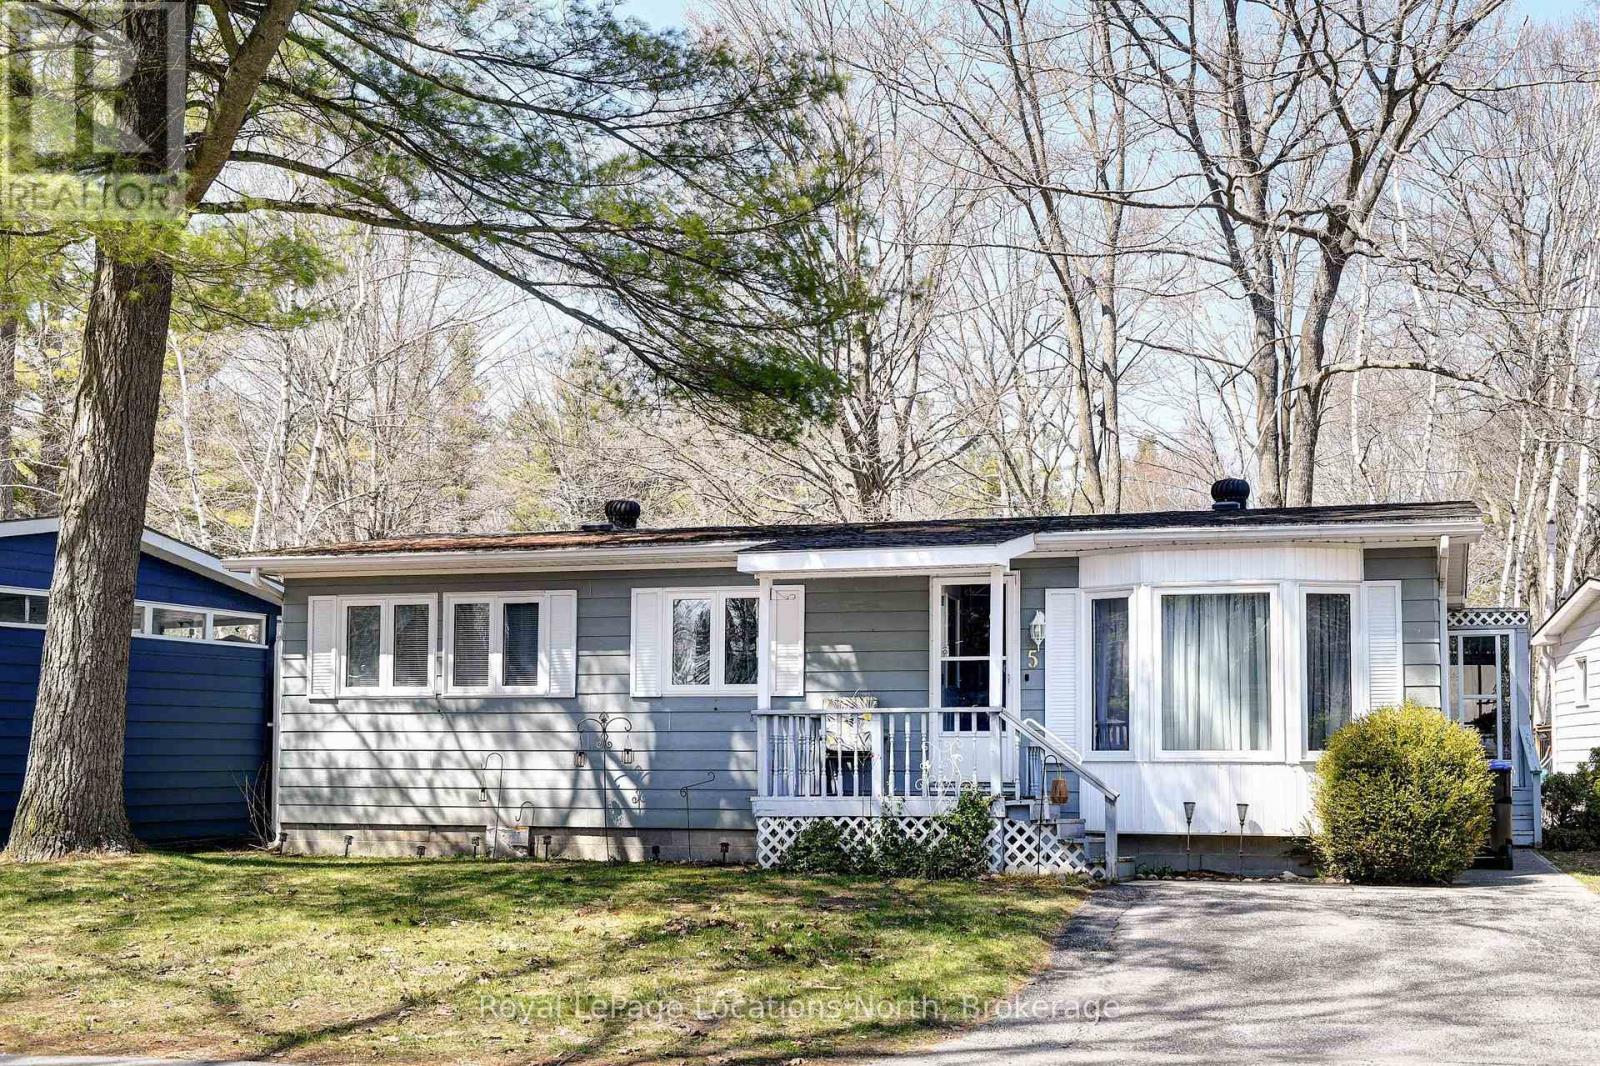
Resort style retirement.....look no further! This charming 2 bedroom, 2 bathroom bungalow in a year round, 55+ community, where golf carts are welcome! The large primary bedroom features a walk-in closet and 3 pc ensuite bath. Sunroom off the Dining Room for morning coffee or after dinner relaxing. Amenities include, a 9 nine hole par 3 golf course, an inground pool, and shuffleboard. The tree lined streets and friendly atmosphere top off this wonderful community. Shopping, Public Library, New Arena and the Beach all just a short drive away. Lease amount for new buyers $866.97/mnth (Land Lease $750 + Site 36.69 + Home $80.28 Water is metered) (id:15069)
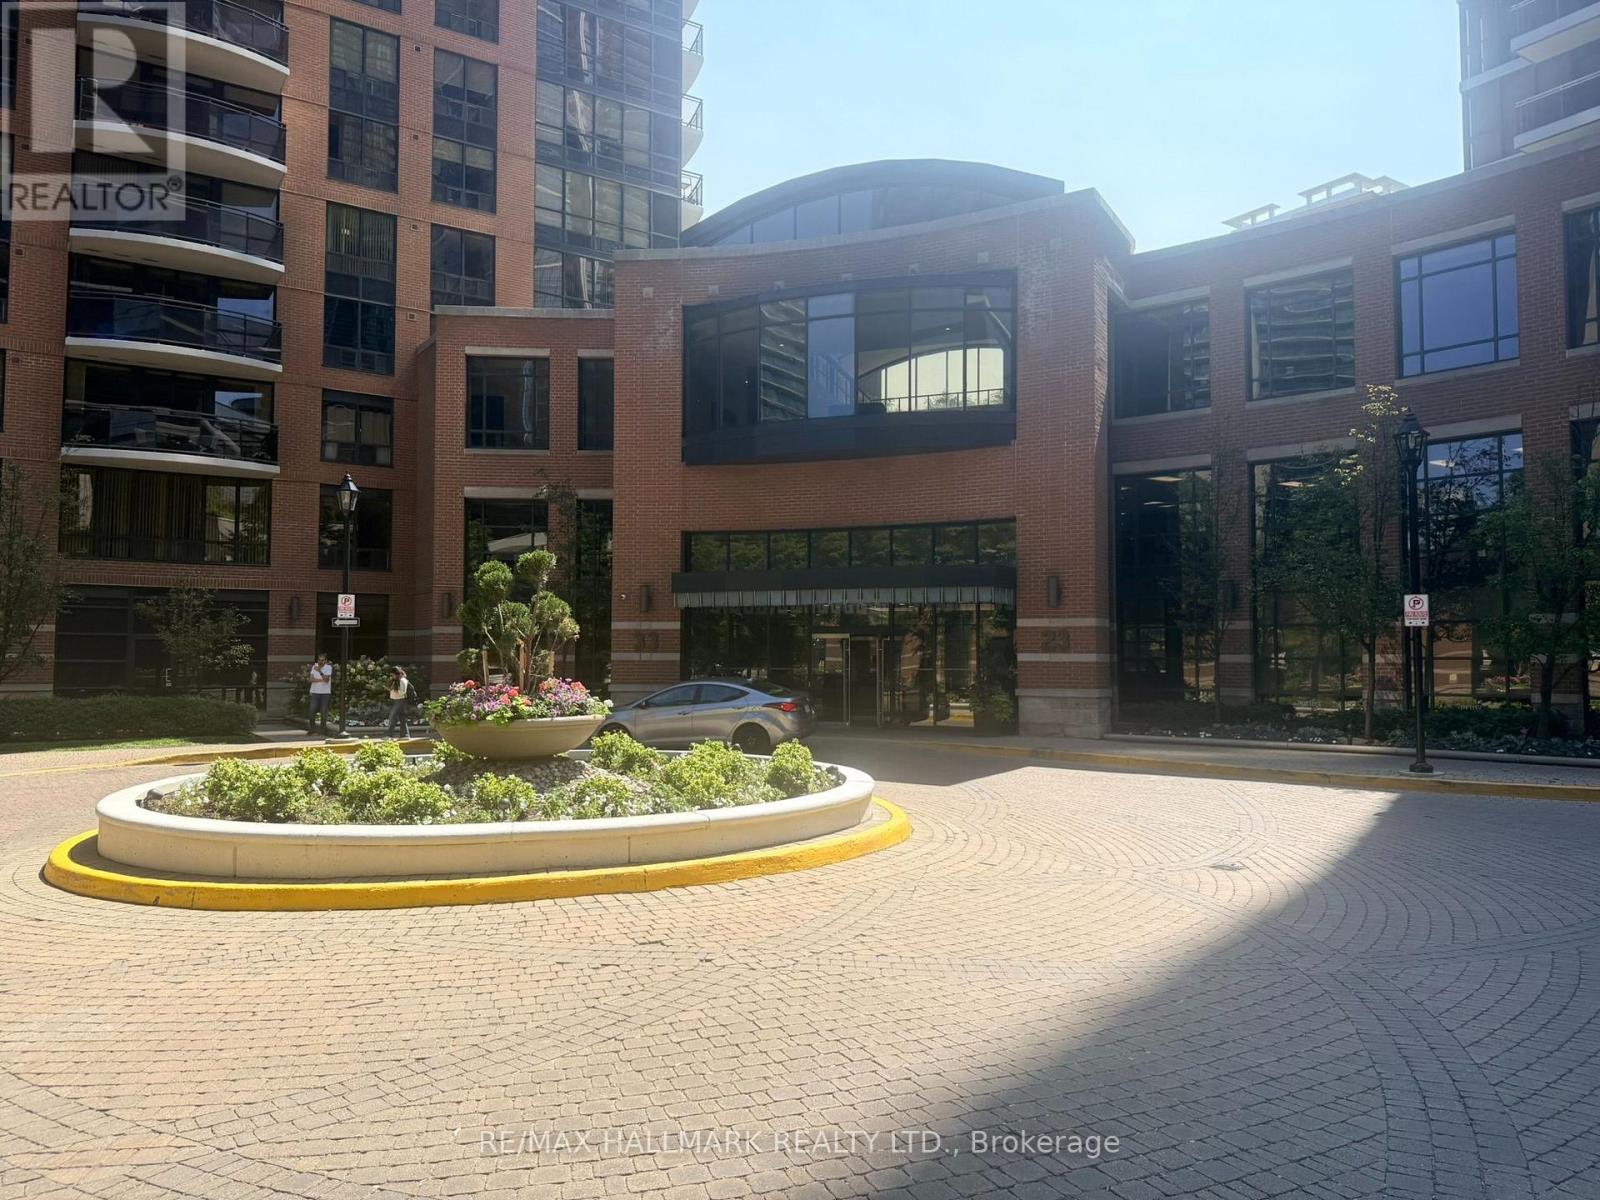
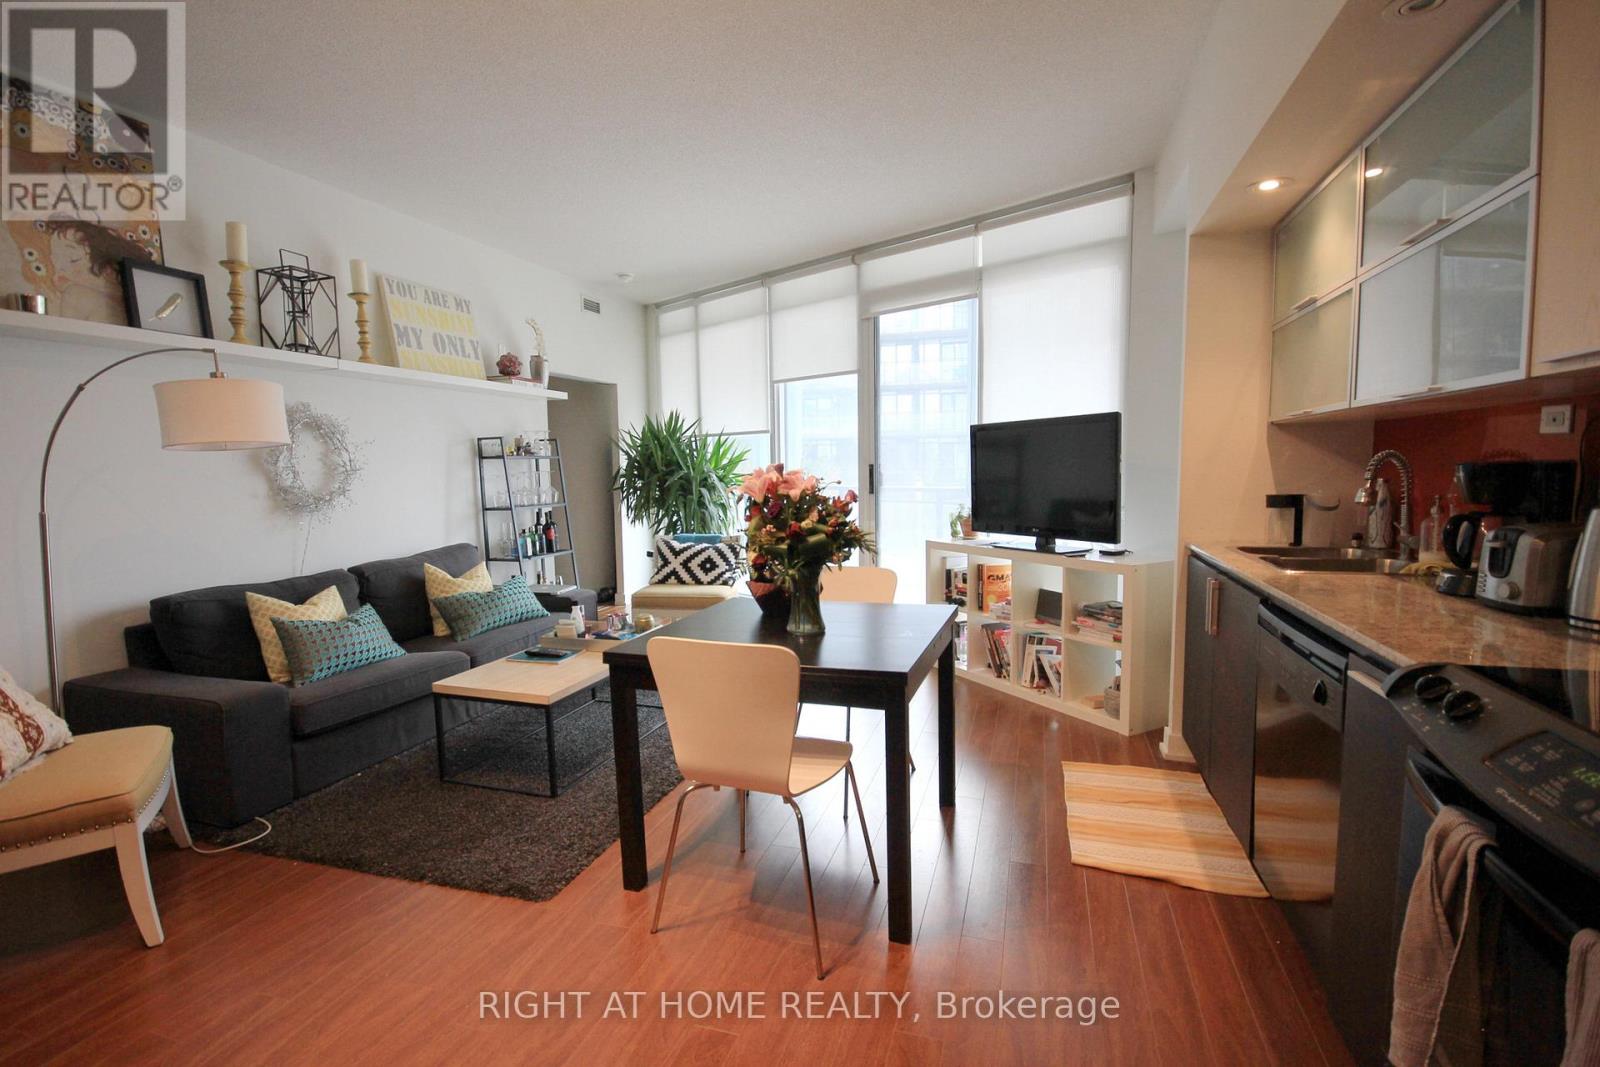
Excellent 633 Sq' open-concept layout, living & dining area which flows into a separate den, offering flexible living space. Spacious bedroom with large window, generous closet featuring built-in shelving & frosted glass doors, and laminate flooring in excellent condition. Functional kitchen. End-unit balcony offering privacy, no adjoining balcony, West Facing, overlooking courtyard & building pool amenities. Building Amenities on site, 24 Hr concierge, fitness centre, seimming pool, whirlpook, steam room, party room, billiards, media room, guest suites and cinema. Steps to Yonge, TTC, Hwy 401, shopping, schools, parks (id:15069)
Video & 3D Tour available! Both Bedrooms with Windows! One Of Very Few Units With 9.1 Ft Ceiling!!! Unique Set-Up: Unit Is Surrounded (Master Bedroom, Living And Balcony) By A Fountain With Waterfall. Very Spacious. Functional Layout. Close To All Amenities: Fitness Center, Infinity Pool, Hot Tub, Party Room&Sun Deck, Courtyard With Cabanas, Waterfront, Park, Cn Tower, Rogers Centre, Park Across From Building! 24 Hr Concierge. Ideal For A Family Or 2 Room Mates. (id:15069)
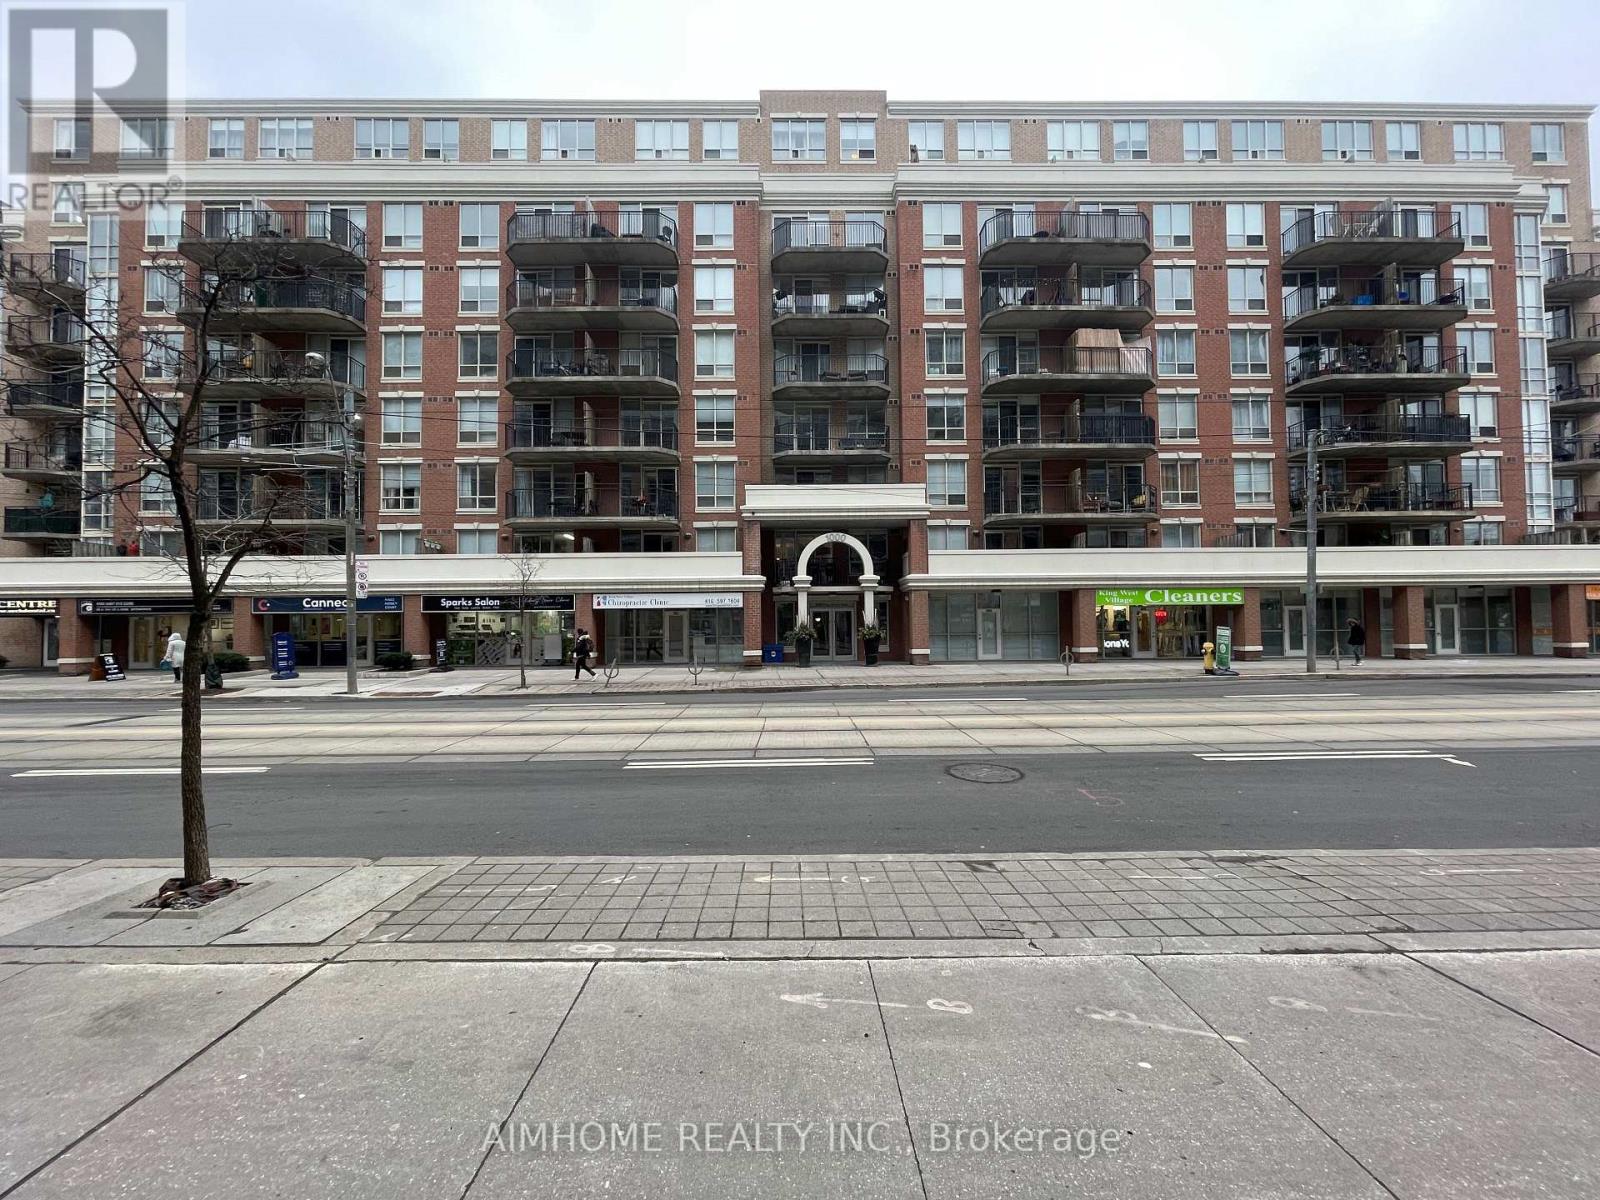
Spacious and Bright, Open Concept With Practical Split Plan Layout, 2 Bedrooms 2 Bathrooms Corner Suite Right In The Heart Of Desirable King West Village. This Beautiful Unit Boasts 1000 Sf Of Gracious Living Space, With Large Floor To Ceiling Windows And Big Balcony. Open Concept Living Space With Loads Of Kitchen Cupboards, Pantry, Center Island. Ttc, Starbucks, Loblaws' City Market Right At Your Outside Door. Ready To Move In. (id:15069)
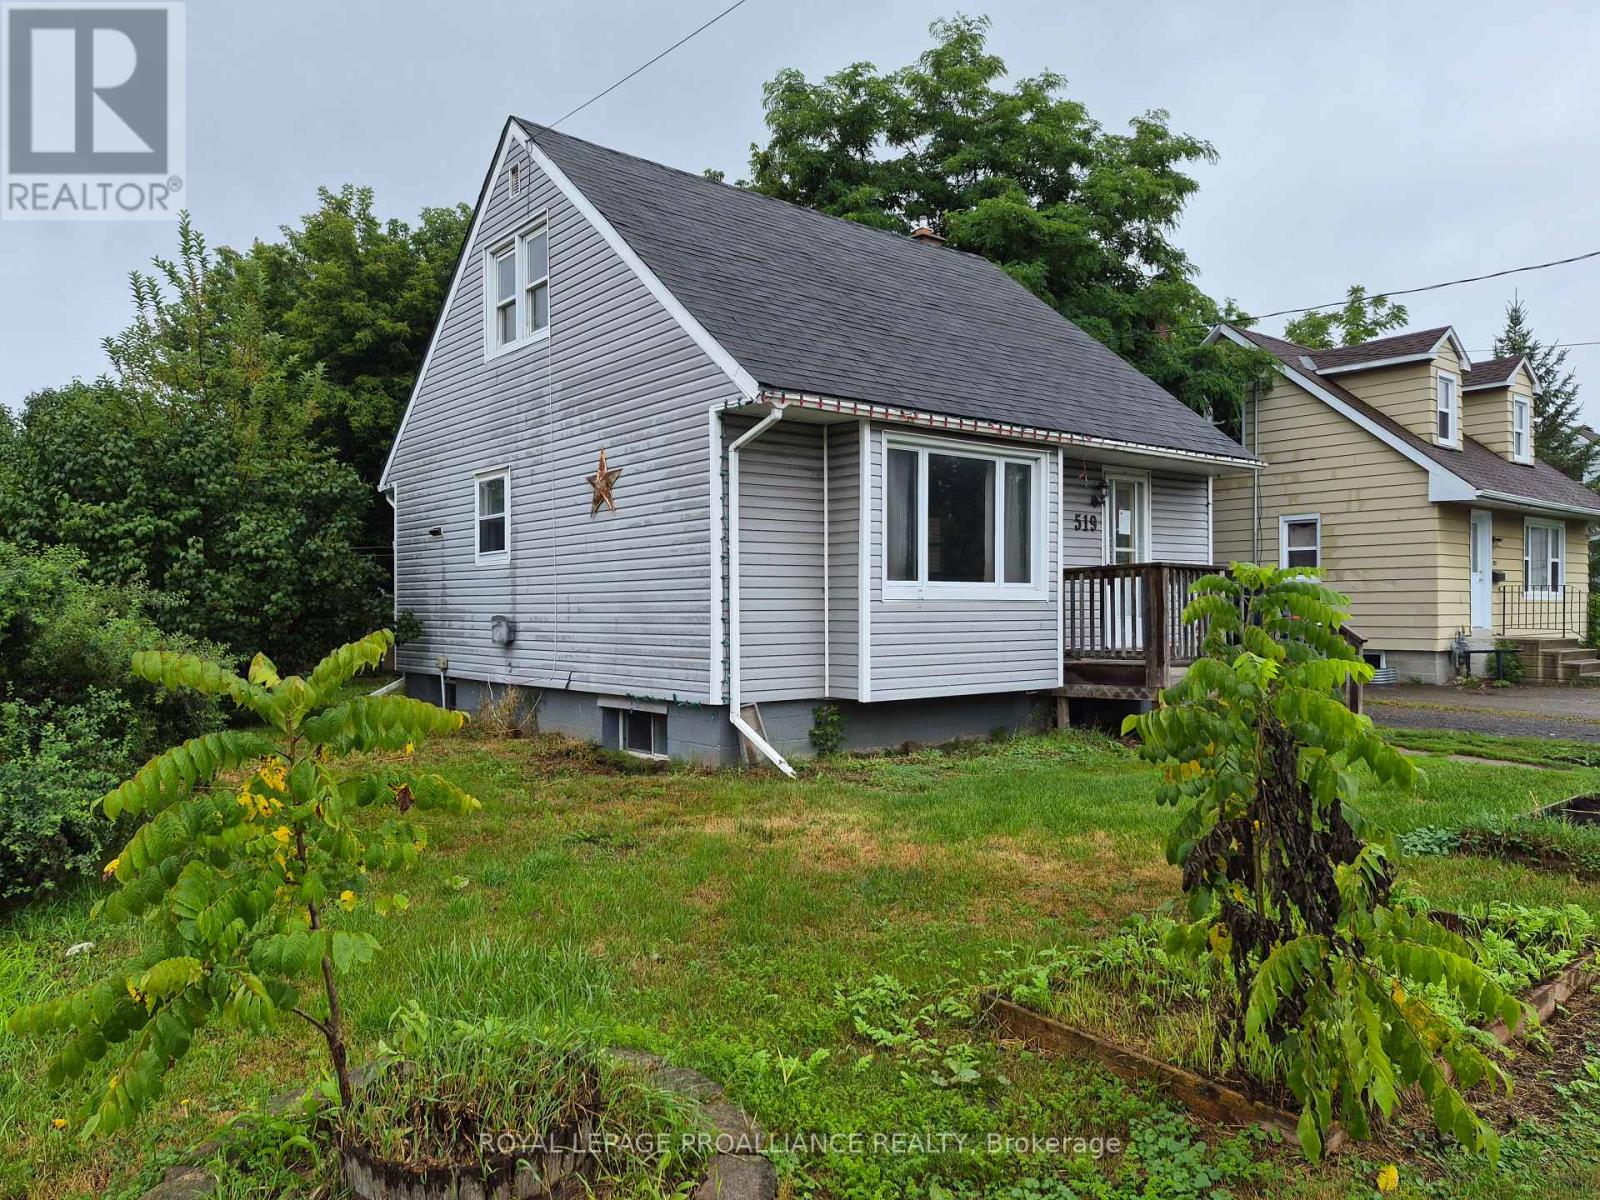
Here is a great opportunity to purchase your first or next home at a reasonable market price. Terrific location in Prescott, just a 3-4 minute walk to downtown and the river activities. Enjoy the numerous restaurants and outlets that will tantalize and tangle with your taste buds. It is also close to schools, churches, the marina and the Prescott Golf Club. This house will require some additional loving and vision to make it your own comfortable space for many years to come. Highlights include: a spacious workable kitchen with room for plenty of cupboards, counters/island and a large window/pass through into a bright living room. You can be creative and still be part of the conversations and TV, there is a separate dining area, 4 pc bath and a walkout to a large deck for BBQs and all seasons enjoyment that completes the main floor. The second floor features 2 large bedrooms and a convenient 2 pc bath. When you arrive in the lower level you'll immediately find the laundry room at the bottom of the stairs, mechanical room, sizable recreation room, a 3 pc bath and what could be a games room or office with a walk-up to the backyard. You will appreciate the out additional building that could be used for a handyman workshop, storage, or additional recreation space or home business. Call today for a showing. This property is being sold as a power of sale. Being sold 'As is, Where is'. Schedule "B" to be attached to all offers. (id:15069)
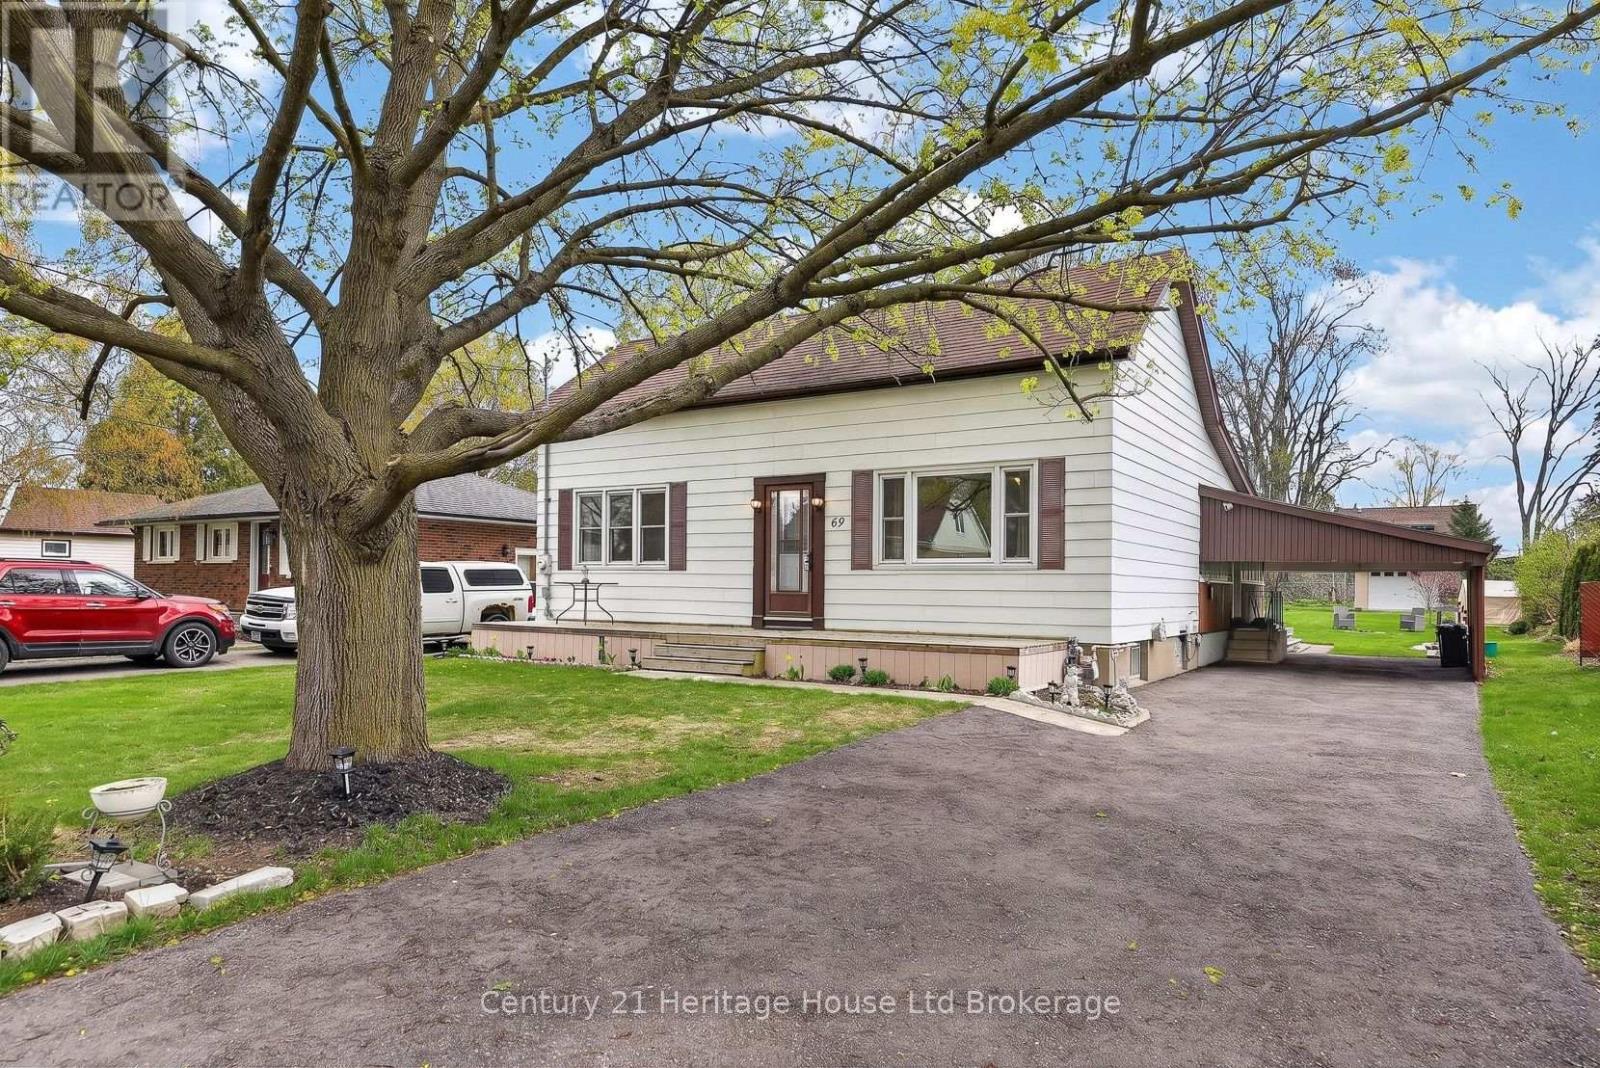
Country living in the city? Welcome home to 69 Bee Street. This charming three-bedroom residence sits on an impressive 60 x 214 ft lot and has been lovingly maintained, offering the perfect opportunity for new owners to make it their own. This lot is large enough to allow for Chickens! A spacious traditional front porch sets the tone-ideal for morning coffee or relaxing with friends. Inside, you're welcomed by a bright foyer with a convenient coat closet, leading into a generous living room filled with natural light. The inviting eat-in kitchen offers plenty of charm, abundant light, and access to a cozy three-season enclosed porch-perfect for extending your living space. The main floor features three bright, airy bedrooms, with one currently converted into a formal dining room, along with a well-appointed four-piece bathroom. Tasteful paint tones throughout create a warm and welcoming atmosphere. The lower level offers exceptional additional space, including a large recreation room, a bonus room with a wet bar, and a utility area with ample storage. There's great potential here for an additional bedroom, home office, or games room to suit your needs. Outside, enjoy the convenience of a carport and a spacious driveway with plenty of parking. The beautifully landscaped backyard is a true highlight, featuring a deck, mature trees, a fire pit, and a large drive-in shed-complete with a ride-on mower included. Located in a mature, family-friendly neighbourhood close to all amenities, this home offers comfort, space, and endless potential. (id:15069)
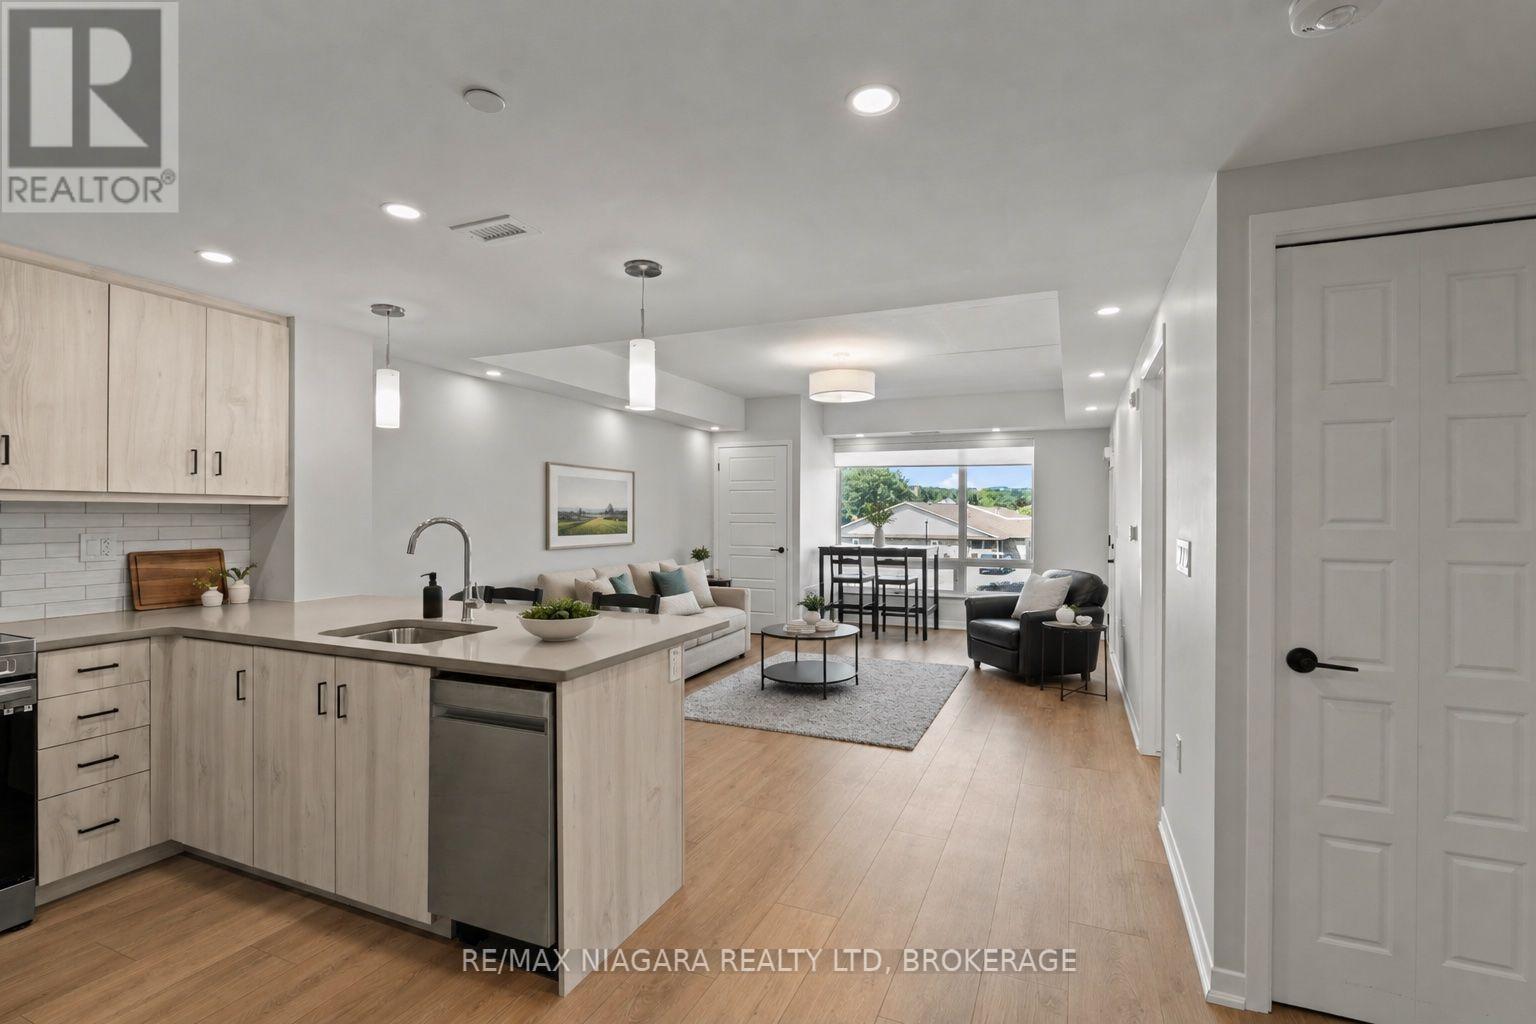
If you love the peaceful charm of wine country, you'll feel right at home here. This beautiful one-bedroom suite offers bright, open-concept living with contemporary finishes, quartz countertops, and a thoughtfully designed layout that makes everyday living feel effortless. Large windows fill the space with natural light, while your private balcony offers the perfect spot to relax and enjoy the quiet surroundings in the heart of Niagara's wine region.Residents also have access to convenient on-site amenities, including a fitness room and party room for hosting friends and family. It's easy, low-maintenance living with the added benefit of shared spaces to enjoy when you need them.Located at 3998 Victoria Avenue, you're surrounded by the vineyards, orchards, local markets, restaurants, and small-town charm that make Vineland such a special place to live, while still staying close to everyday conveniences and everything Niagara has to offer. (id:15069)
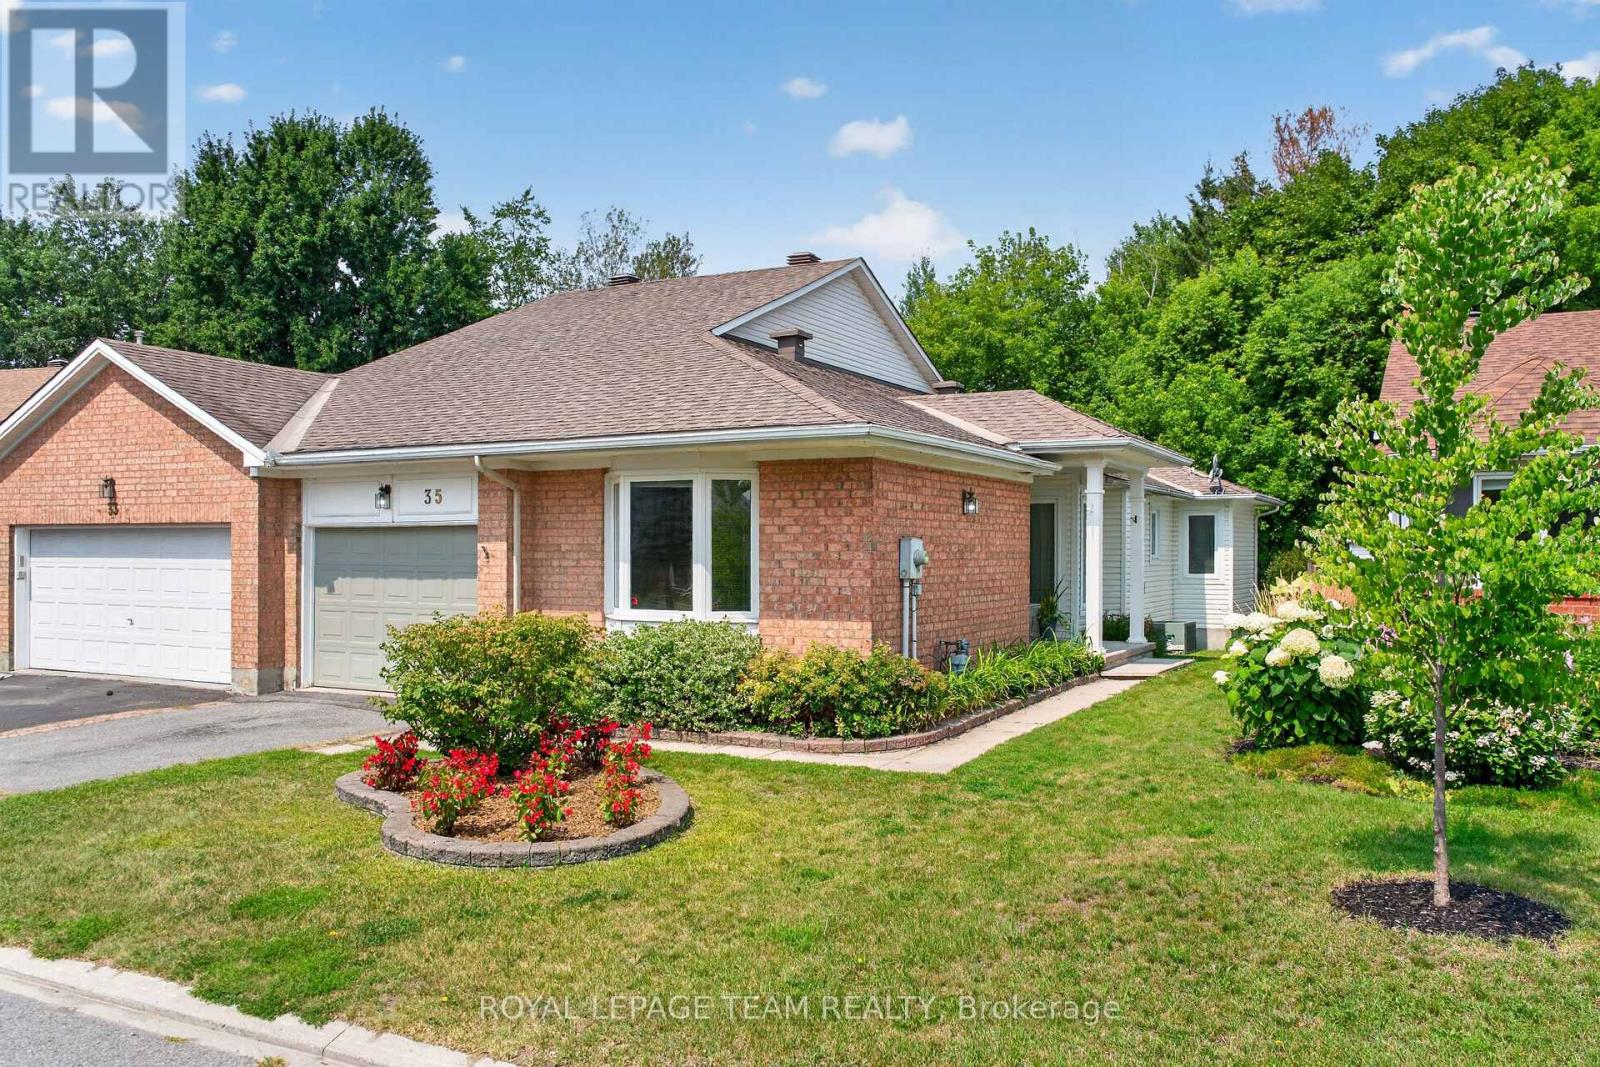
Welcome to 35 Billingham Cres - a beautifully maintained, bright semi-detached bungalow in one of Kanata's most desirable lifestyle communities. From the moment you arrive, the private unique side entrance welcomes you into a spacious foyer and a thoughtfully designed layout that offers comfort, elegance, and easy one-level living.With abundant, natural light - rich hardwood floors guide you through the spacious living and dining rooms, where a stunning new gas fireplace creates the perfect setting for quiet evenings or memorable gatherings with family and friends. The spacious kitchen offers generous cabinetry and counter space, while the sun-filled breakfast area captures beautiful views of the mature trees beyond-a picture-perfect backdrop for your morning coffee.The main level also features a generous primary retreat complete with a walk-in closet and a 5-piece ensuite, with a spacious second bedroom, also with a walk-in closet. This makes it a perfect layout for family or overnight guests.Main-floor laundry , 4 piece main bath and direct access to the attached garage .The finished lower level expands your living space with a large family room, two additional bedrooms, and a 4-piece bath-ideal for guests, hobbies, or multi-generational living. Flexibility also abounds in the lower level with plenty of unfinished space Ample storage adds further flexibility and convenience. Step outside to your own private and peaceful retreat. Backing onto a beautiful wooded area featuring mature trees, the backyard offers exceptional privacy, tranquil views, and the perfect setting to relax, entertain, or simply enjoy nature from your patio.Located in an established, highly desirable community, you'll be just minutes from shopping, restaurants, walking trails, transit, golf, entertainment and the Kanata High Tech Park. This is the perfect location for active adults who want less maintenance - and more time to enjoy an effortless lifestyle. Don't miss this rare opportunity! (id:15069)
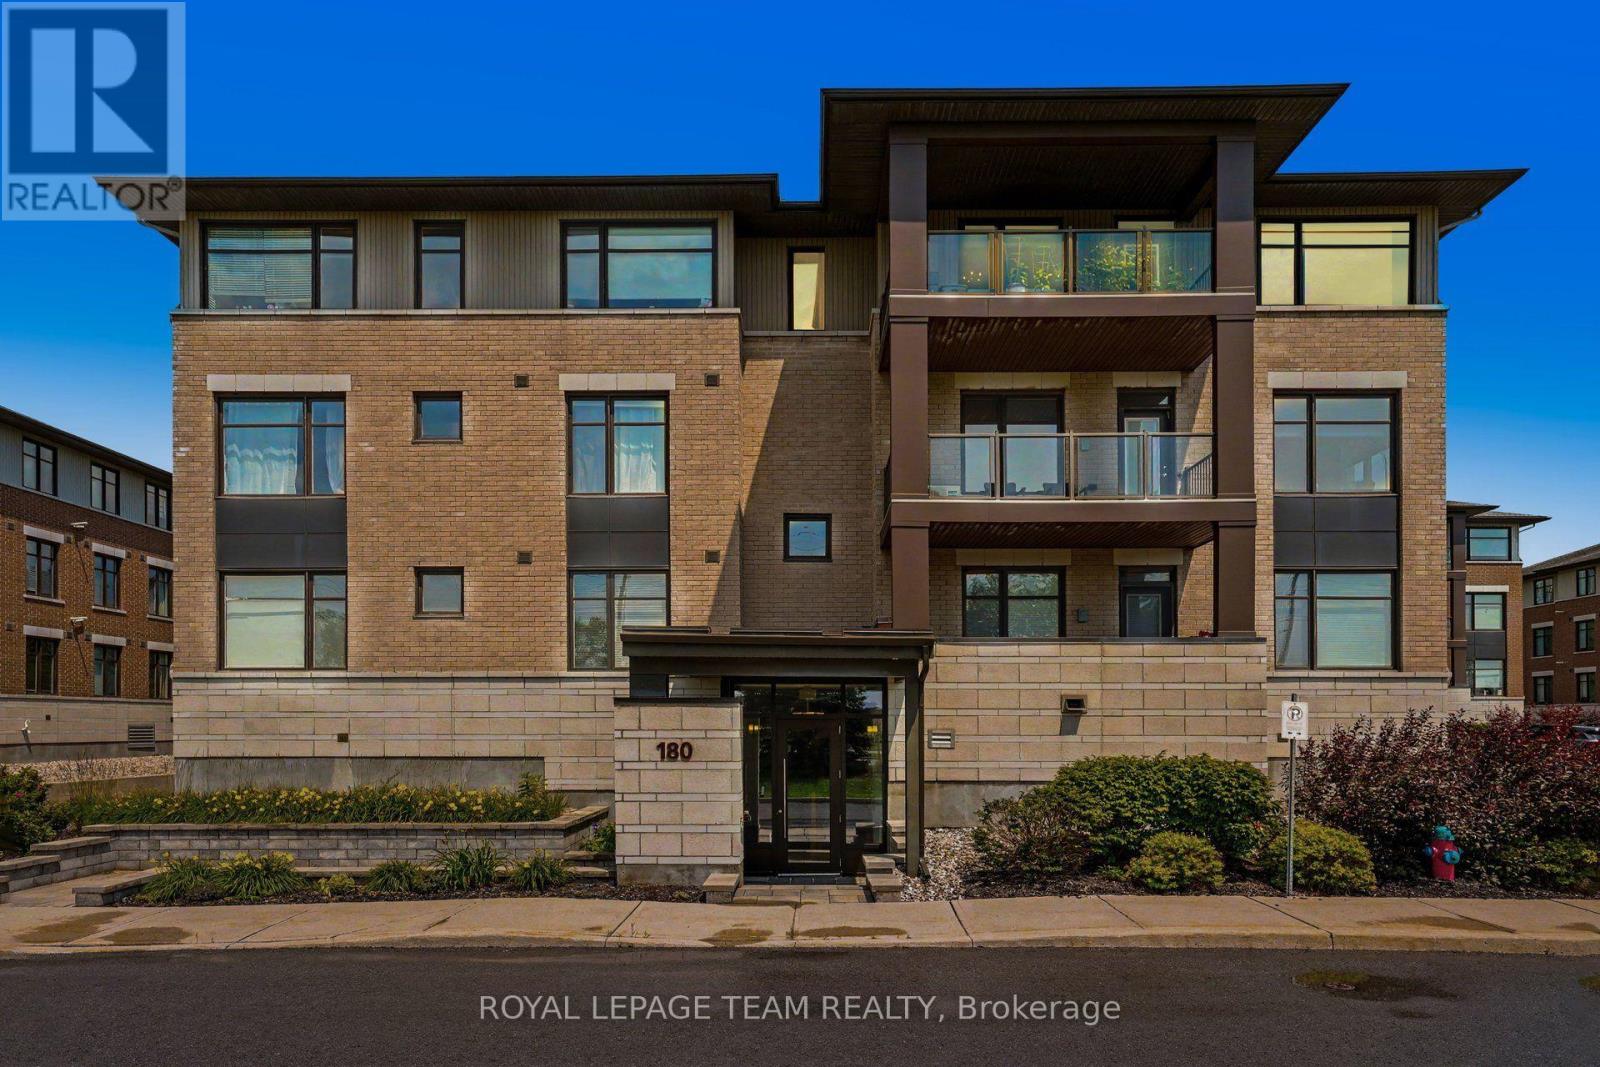
Discover unit #304 at 180 Guelph Private, a stunning, sun-filled top-floor condominium boasting more than 1,200 sq ft of elegant design by a premier award-winning developer. Situated in the premier Kanata Lakes community, this expansive 2-bedroom, 2-bathroom residence seamlessly marries tranquil suburban charm with rapid access to superb urban hotspots. Pass through the foyer, which holds a large double closet alongside a tucked-away laundry center. The central living domain highlights rich hardwood flooring, chic kitchen tile, and immense windows drenching every corner with bright daylight. A gourmet kitchen stands ready with striking granite counters, classic subway tiling, a deep double sink, and sleek built-in appliances (plus a built-in microwave/hood fan). This open plan transitions smoothly into your dining and living rooms, centered around an ideal den or home office workspace. The serene primary retreat delivers soft premium carpet, an expansive window, a deep walk-in wardrobe, and a spa-like ensuite bath boasting twin vanities plus a tiled walk-in shower with integrated bench. The ample second bedroom includes plush carpeting, a large window, and an expansive closet, placed steps away from a pristine four-piece bath with tub-shower combo. Relax on your deep, covered private terrace to take in scenic, quiet penthouse vistas facing Terry Fox Drive and the neighborhood pond. Uniquely, this home provides double premium parking: 1 underground spot and 1 outdoor stall, alongside a private storage locker. The secure building offers full elevator access, a private clubhouse, a smart gym, outdoor bicycle storage, and generous visitor parking slots. Tucked just off Terry Fox Drive, you sit moments from the popular Signature Centre (Farm Boy, LCBO, and Shoppers) and the Kanata Centrum shopping. Take a walk through pristine nature paths at the nearby South March Highlands Conservation Forest. Elite executive living is ready for you! (id:15069)