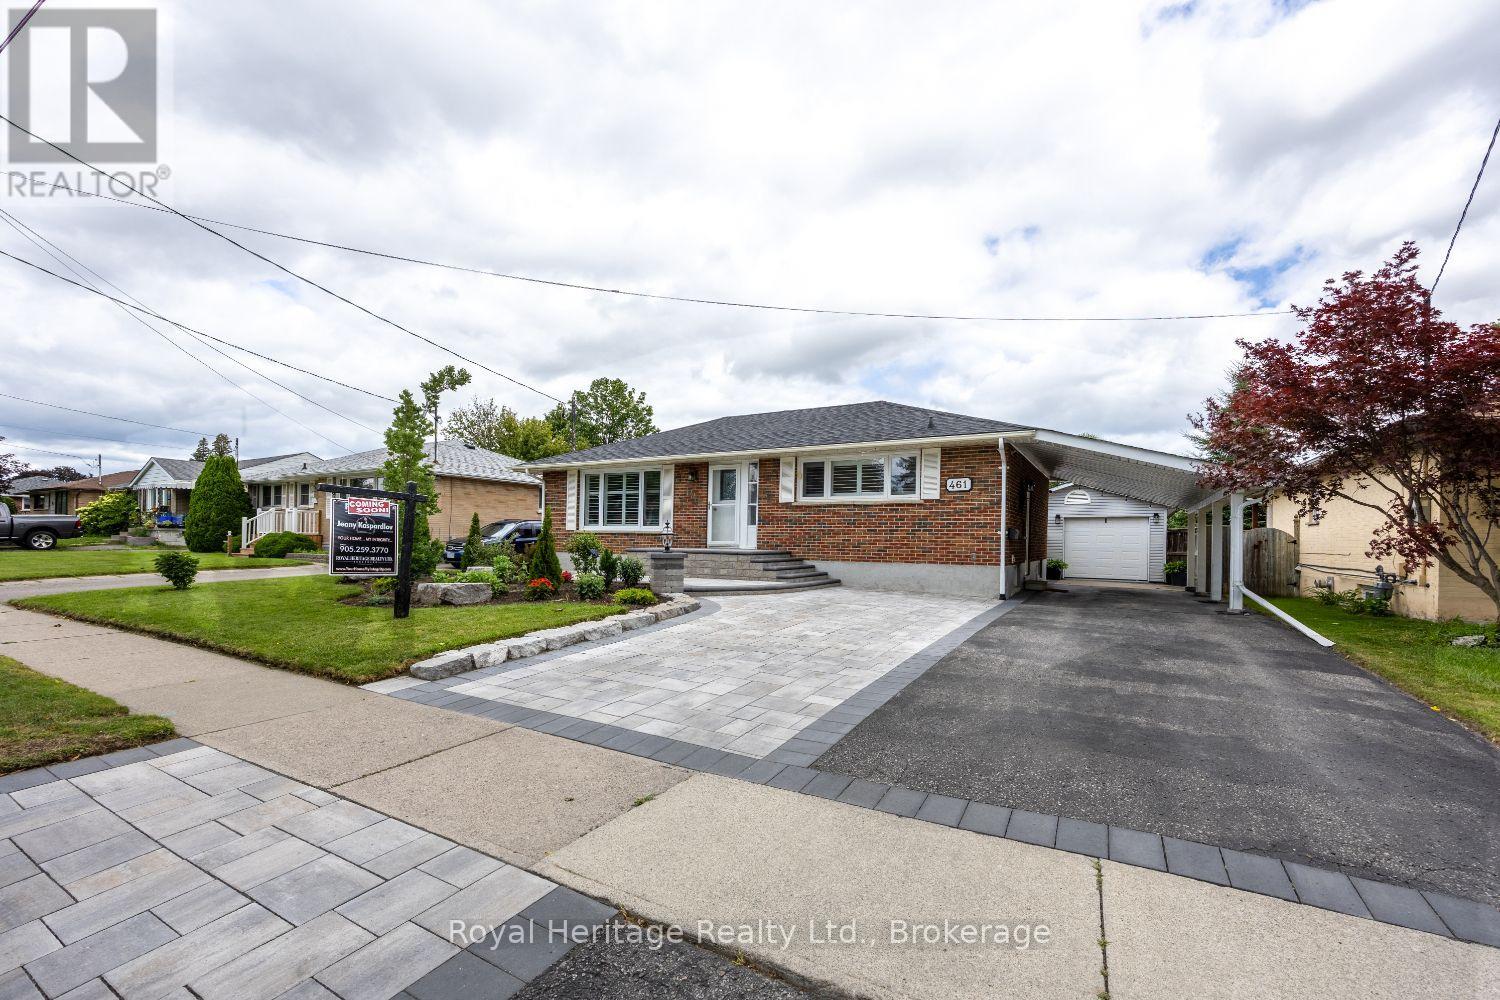
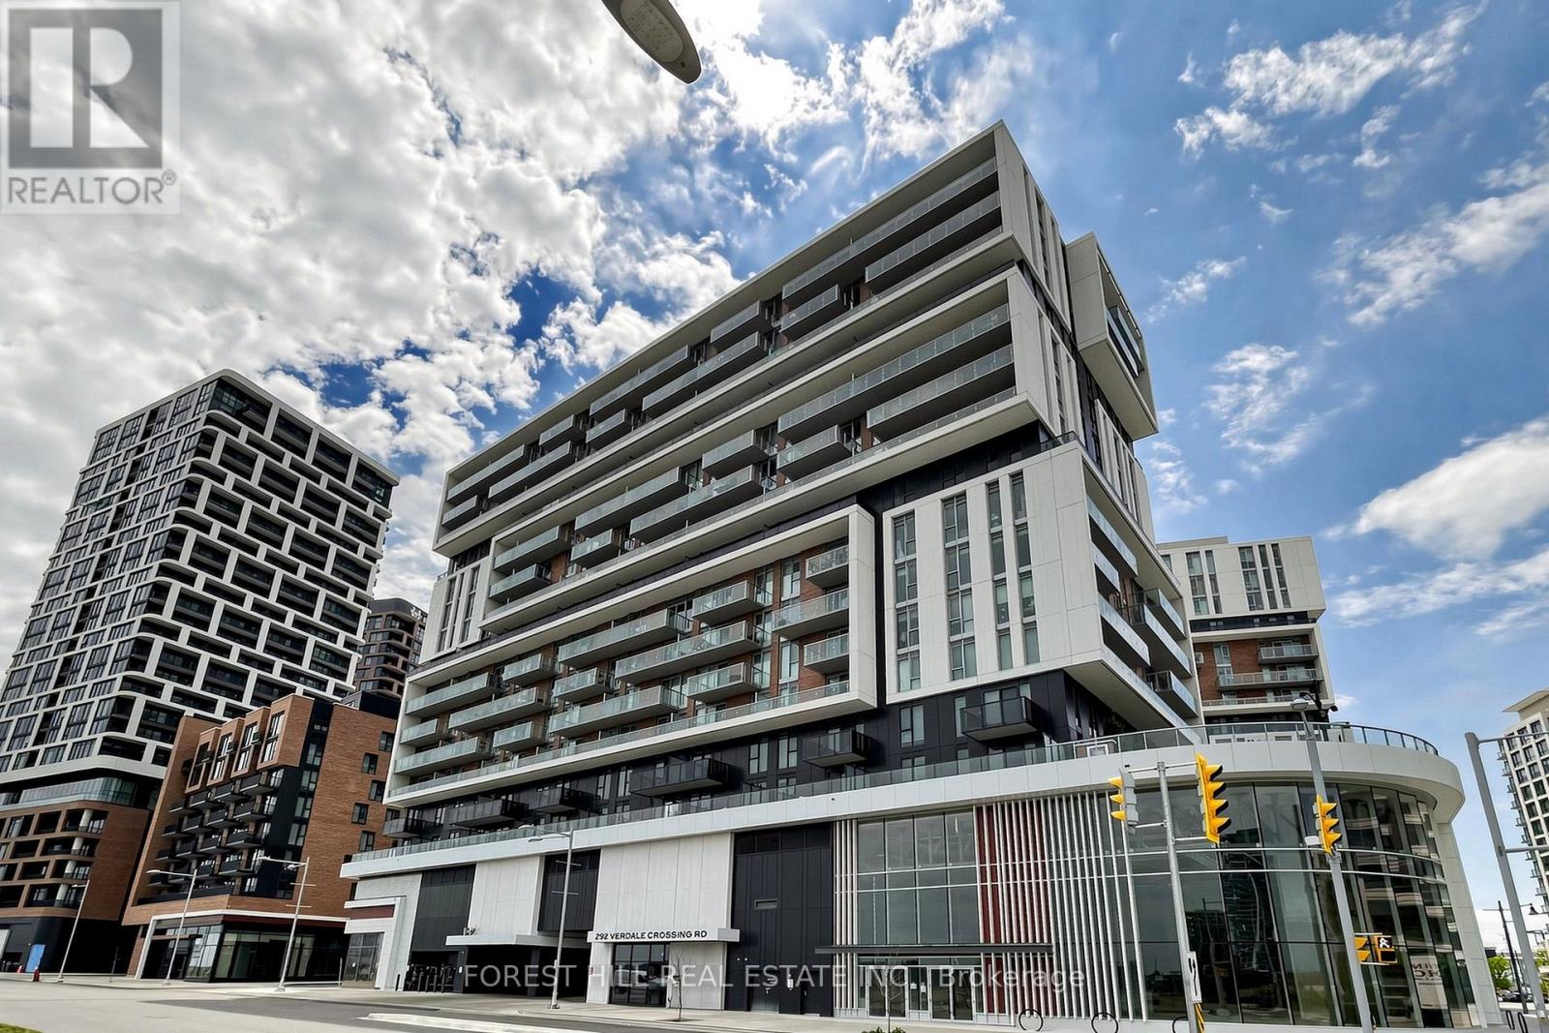
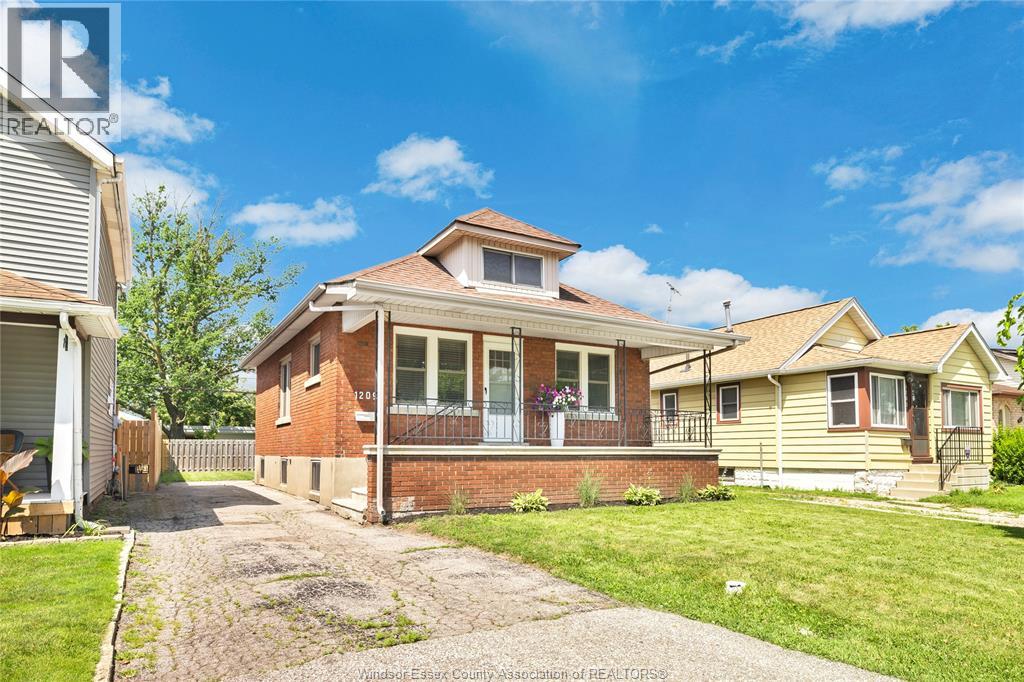
Semi-detached home in Trinity-Bellwoods, offering exceptional space, versatility, and investment potential. Set on a 22.75 ft x 102.5 ft lot, this property features over 2,000 sq. ft. of living space, a 2 car detached garage with laneway access, and a highly functional layout ideal for families or investors alike. With the potential to convert two rooms into 2 additional bedrooms, plus a separate basement entrance and 2+1 kitchens, this home offers excellent income-generating possibilities. The main floor includes an extra room currently being used as a second dining room, adding even more flexibility to the living space. Recent upgrades include a hot water tank purchased in 2024, a roof completed in 2025, and new eavestrough and soffit installed in 2026. Located in a prime, highly desirable neighbourhood close to transit, parks, shops, and restaurants. (id:15069)
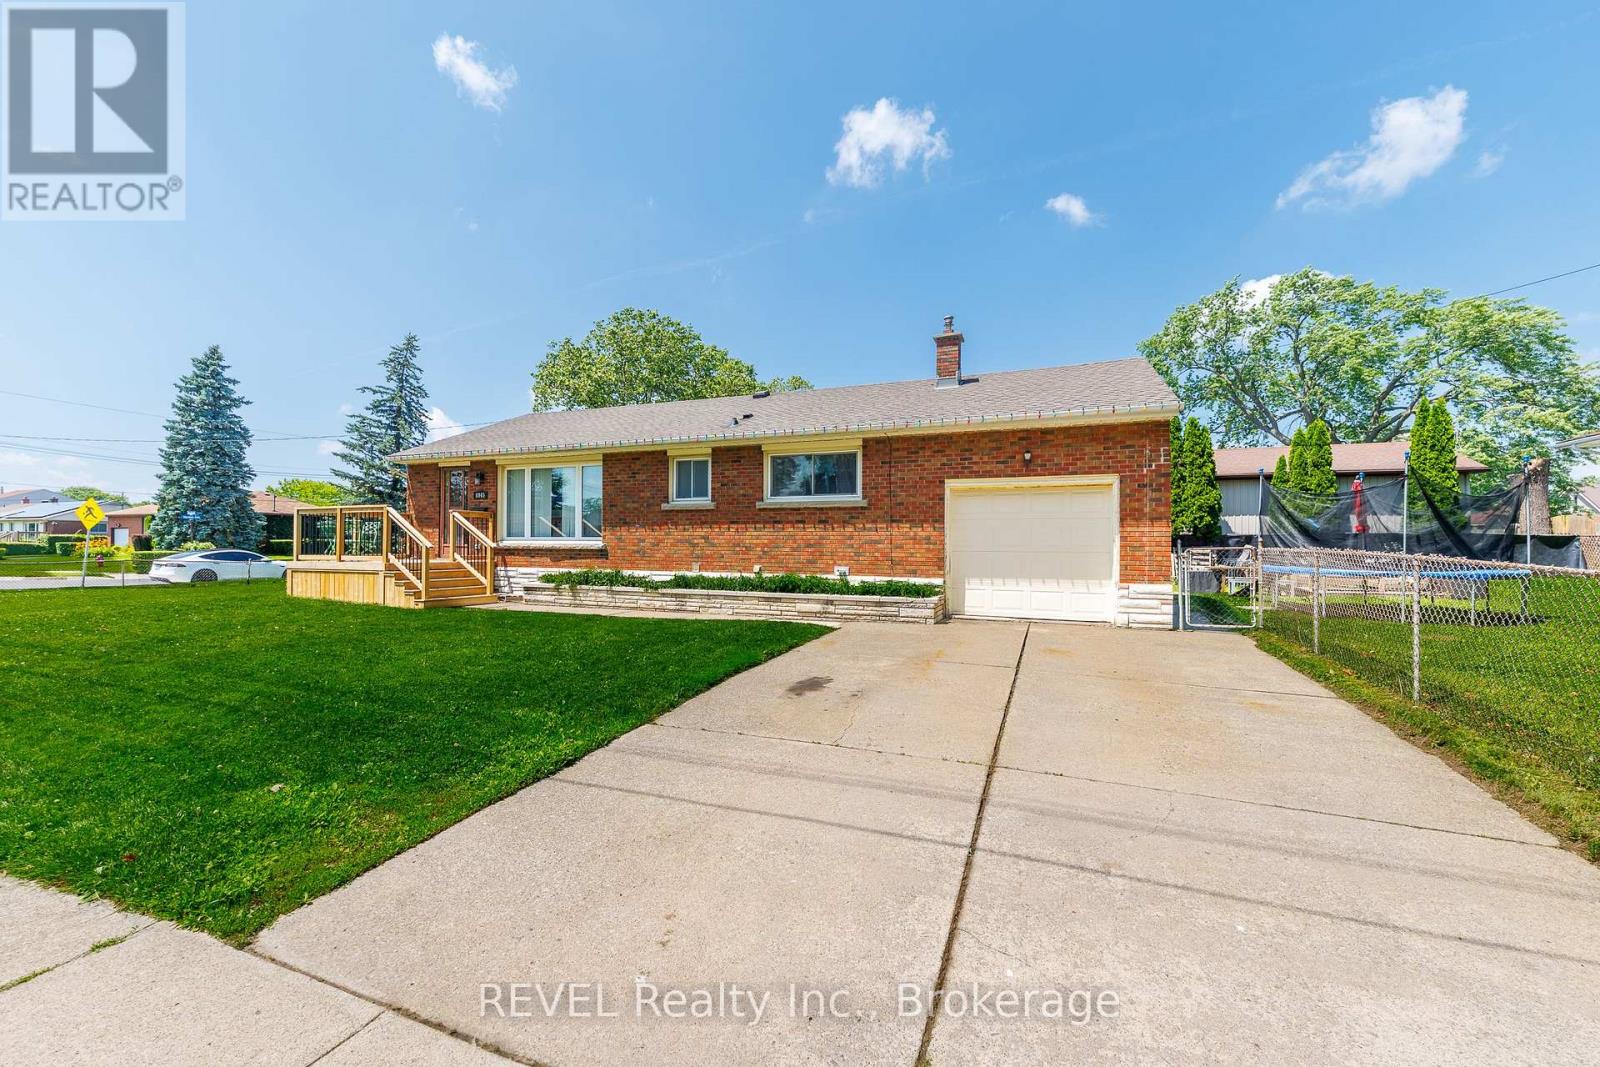
Welcome to this charming bungalow nestled in one of Niagara Falls' desirable south-end neighbourhoods. Situated on a generous corner lot, this home offers a fantastic location within walking distance to shopping, restaurants, parks, schools, public transit, and many everyday amenities. Commuters will appreciate the quick and convenient access to the highway. Inside, you'll find a bright and inviting layout with several thoughtful updates already completed. Recent improvements include a newer roof, garage door, a beautifully renovated upstairs bathroom, and a newly replaced front deck that adds great curb appeal. Luxury vinyl flooring has also been installed in one bedroom, the living room, and dining room, creating a fresh, modern feel throughout these spaces. Whether you're a first-time home buyer, downsizer, or investor, this well-maintained property offers comfort, convenience, and plenty of potential in an excellent location. Don't miss your opportunity to make this south Niagara Falls bungalow your next home! (id:15069)
Welcome to 7116 Centennial Street located in a desired family neighbourhood of Niagara Falls. Close to all amenities and quick access to the Q.E.W. This charming 3 bedroom, 2 bathroom back-split offers a brand new kitchen, separate dining room and living room with updated flooring and painting (2026). The second floor offers an elegant 3 piece bathroom and 3 very spacious bedrooms, with the primary offering a his and hers closet. The basement is fully finished with a gas fireplace, 3 piece bath, a kids play area and tons of storage! Access from the kitchen to side concrete patio with privacy wall to enjoy your morning coffee or to BBQ. This home has plenty of parking with 2 driveways and a detached garage! Some update mentions: Newly paved driveway (2024), New Furnace (2025), AC (approx. 2010), Basement waterproofing (2018), Roof approx. 10-12 years. This home has much to offer to a wide range of people, whether to a family, a commuter, or anything in-between, you won't want to miss out on this gem. (id:15069)
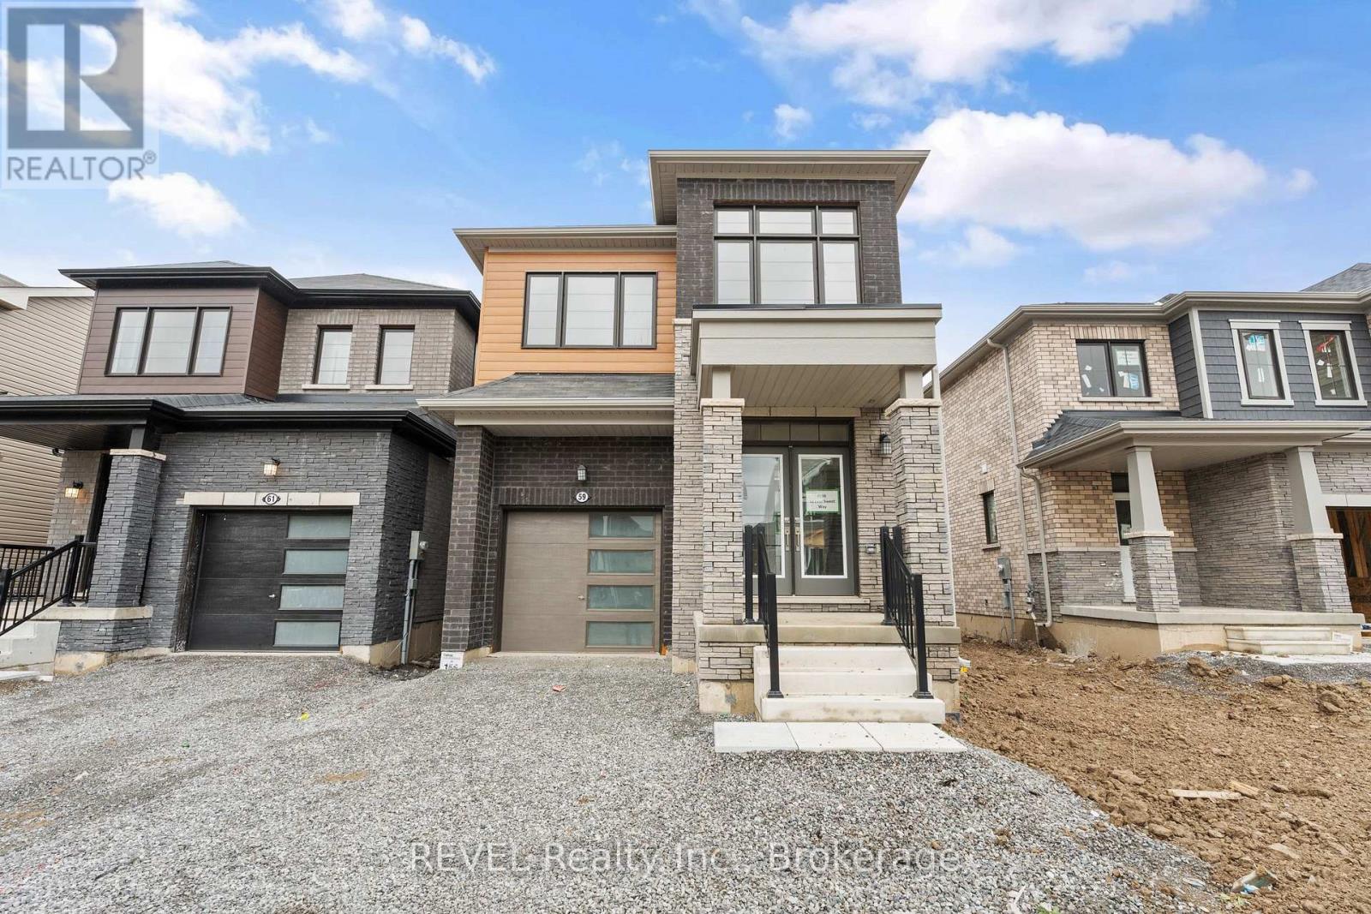
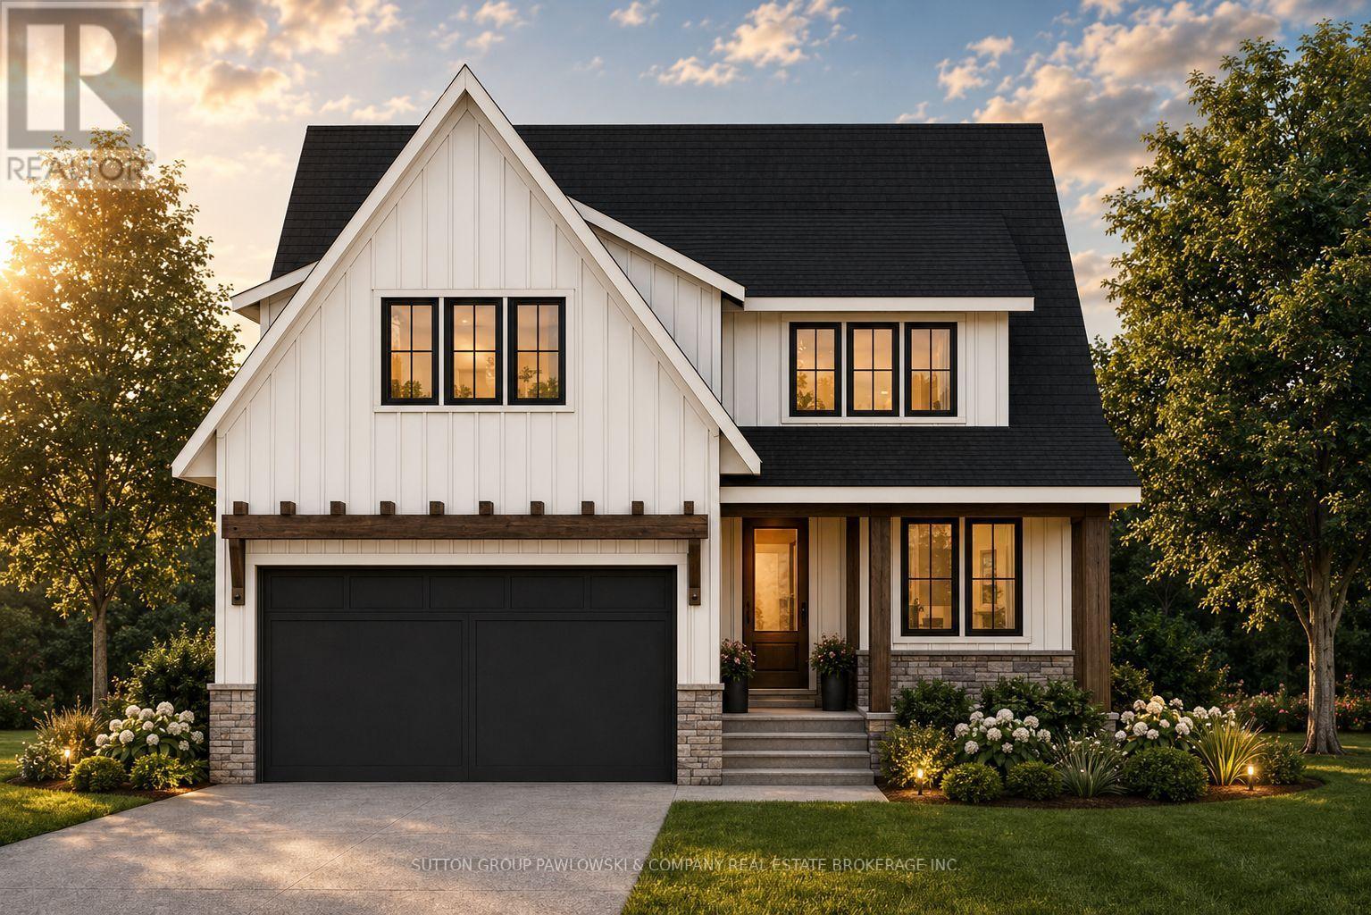
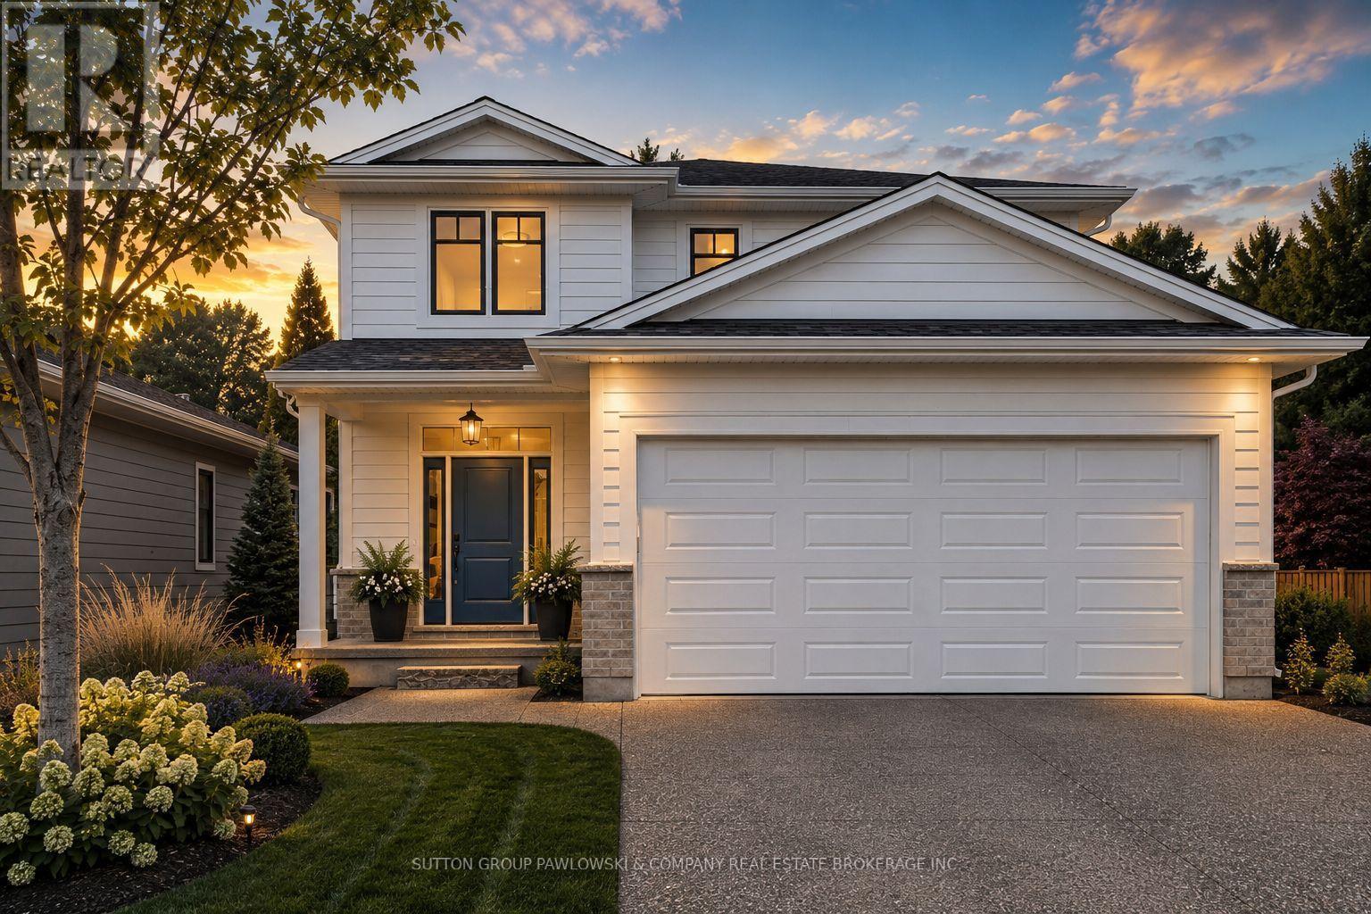
Looking for more space for your growing family? Maybe you're a first time home buyer looking for newer construction? Now presenting this two storey, 4 bedroom, 2.5 bathroom, detached home that is less than three years old! Four well sized bedrooms upstairs with two full bathrooms (one is the primary ensuite) and laundry. The main floor boasts a large open concept living area with kitchen, living, and dining room. Two piece powder near the front entry. Hardwood floors in the living and dining room with tile in the kitchen and all bathrooms. Unspoiled basement to finish into more living space! Attached garage with an attractive exterior including brick and wood look cladding. Very nice curb appeal. (id:15069)
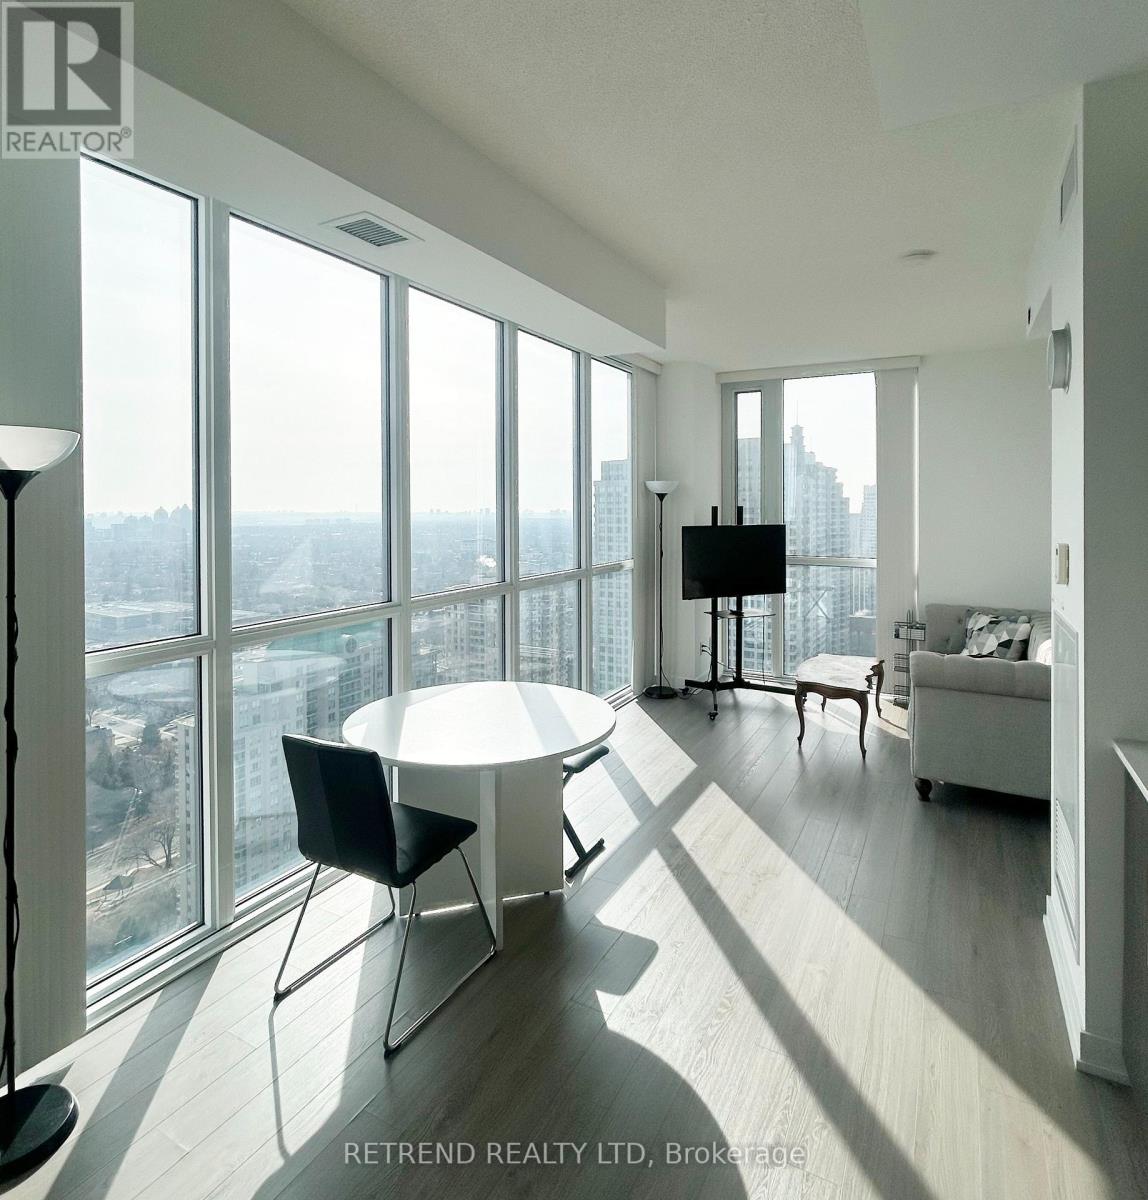
Great Opportunity to Own at Beacon Condos in the Heart of North York!Sold under Power of Sale.Ideally situated with direct underground access to the subway, Empress Walk, Loblaws, Shoppers Drug Mart, and the North York Central Library. Enjoy the convenience of being just steps from top-rated schools, restaurants, cafés, banks, shopping, and all the amenities that vibrant North York has to offer.An exceptional opportunity for homeowners, investors, or renovators looking to add value in a highly sought-after location.Residents of Beacon Condos enjoy premium amenities, including a 24-hour concierge, fully equipped fitness centre, party room, billiards room, theatre/media room, outdoor terrace, guest suites, visitor parking, and more.Up to 70% VTB possible! (id:15069)
Imagine being able to build your custom dream home in a quaint and quiet community on the edge of town, but with all of the amenities and services of being in the city. This is Allanburg Estates and this is your opportunity to build the custom home of your dreams. This master planned community is now building Phase One. With 17 of 22 lots remaining you are sure to be able to find your preferred view of the canal and ships as they pass by. All home are constructed by highly regarded luxury home builder Eric Wiens Construction Ltd. and built to your specific needs and tastes. The model home (as seen) is open weekly to show off the quality and fit you can expect from these expert craftsmen. The model is also for sale and comes with a finished basement. We encourage you to reach out to our sales team and book your private walk through to get all of your questions answered. Please see the attached media and links to view the project a little deeper. (id:15069)
Nestled on a private 2.36-acre property in the heart of Carp, this detached bungalow offers a rare opportunity for investors, contractors, or buyers looking to create their dream country retreat. Surrounded by mature trees, hedges, and fruit trees, the property provides a peaceful setting with endless potential. The home features 4 bedrooms, 2 bathrooms, and a spacious layout with hardwood, laminate, carpet, and mixed flooring throughout. A large screened-in porch offers the perfect place to relax and enjoy the natural surroundings. The walk-out basement includes an approximately 800 sq. ft. apartment, making it ideal for extended family, guests, or future income potential. There is also an abundance of storage space in the basement. A standout feature is the impressive 68' x 26' heated garage/warehouse, equipped with radiant heat, providing exceptional space for hobbies, equipment, a workshop, or business use. This property requires significant updating and repairs but offers outstanding value in a sought-after rural location. The home is being sold by the trustees in "as is, where is" condition with no representations, warranties, or guarantees. A unique opportunity to restore and personalize a country property with exceptional land, outbuildings, and potential. (id:15069)
Welcome to 636 Malartic Avenue. Located on a quiet street in Ottawa's established Castleheights neighbourhood, this property presents an excellent opportunity for investors, or savvy buyers looking to add their own personal touch. The main level features beautiful hardwood floors throughout, three good sized bedrooms and a cook's dream kitchen with ample storage, providing a functional layout for family living. The oversized patio door lets in loads of natural light and leads to a stunning three tiered composite deck. While the lower level offers a large recreation room, storage room, laundry room and a potential rental unit with a separate entrance, full kitchen, and bathroom-providing excellent flexibility for multi-generational living extended family use. Adding to the property's appeal and creating an attractive outdoor space this spectacular home boasts a very private, fully fenced backyard with an inground swimming pool, creating the perfect setting for summer enjoyment and entertaining. Conveniently located just minutes from downtown Ottawa and close to schools, parks, hospitals, shopping, and public transit, this property is well positioned for exceptional long-term potential in a prime central location.The property is being sold in "as is, where is" condition with no representations or warranties by the Seller. (id:15069)
Executive End-Unit on Premium 129 ft Lot - No Rear Neighbours & a Private Driveway! Welcome to executive townhome living at its absolute finest in Orleans Springridge community. This immaculate 3-bedroom, 3-bathroom end-unit offers the rare privacy and space of a detached home, boasting its own private laneway (no shared driveway) and a massive, 129-foot-deep pie-shaped lot backing directly onto Cardinal Creek Community Park. Step inside to an architectural showstopper. The main level features rich Brazilian cherry hardwood and spectacular soaring cathedral ceilings that flood the space with natural light. The living area centres around a striking 72" electric fireplace with a custom brick accent wall and remote-controlled blinds. The kitchen boasts maple cabinetry, stainless steel appliances, and a seamless transition to the upper balcony-complete with a natural gas BBQ hookup overlooking your beautiful yard . Main floor den for your office or child play area. The airy, open-concept upper level features custom shutter blinds, convenient 2nd-floor laundry, and a luxurious primary retreat with a walk-in closet and an ensuite featuring a soaker tub and separate shower.The fully finished walk-out basement serves as the ultimate retreat or entertaining hub, complete with a cozy natural gas fireplace and direct access to the fully fenced, tree-lined yard. Unmatched privacy, premium finishes, and minutes from schools, parks, and transit. Don't miss this rare opportunity! OPEN HOUSE SUNDAY JULY 26TH @ 2:00-4:00 (id:15069)
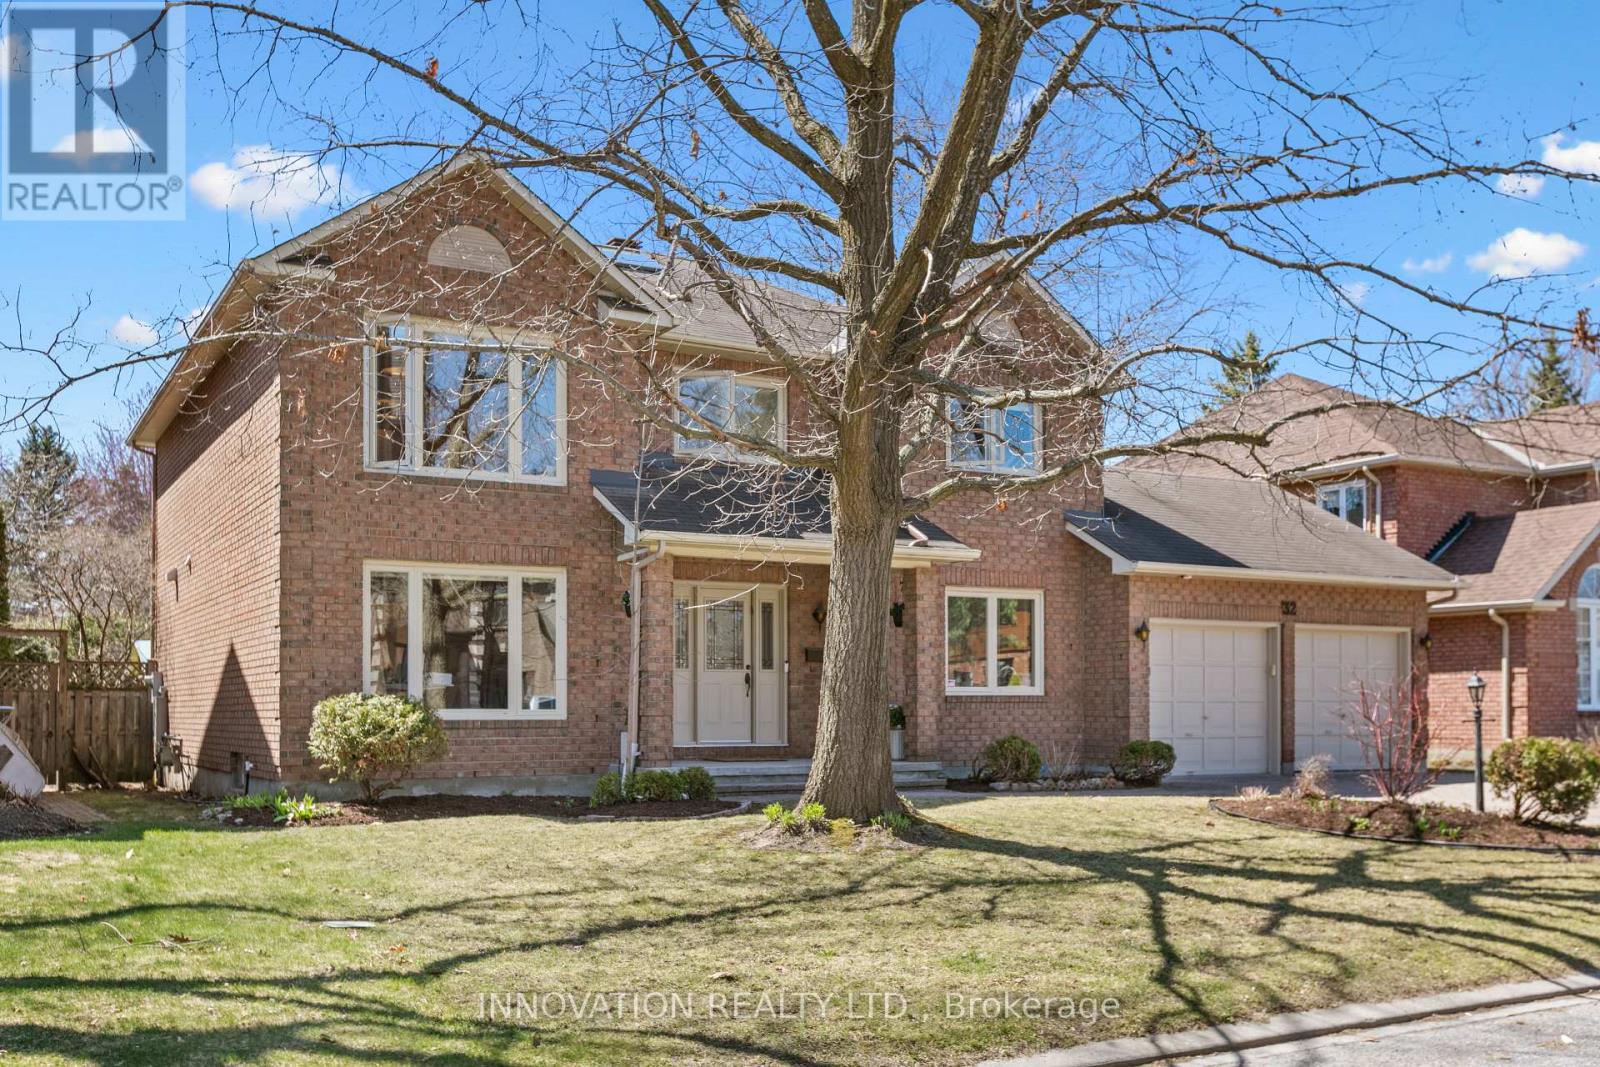
Welcome to this spacious and beautifully maintained 4-bedroom, 4-bathroom home in the highly sought-after community of Centrepointe! Offering an exceptional layout and an unbeatable location, this home is perfect for growing families and those who love to entertain.Featuring a bright and inviting interior with a stunning skylight that fills the home with natural light, this property offers generous principal rooms, a functional floor plan, and a fully finished basement providing additional living and recreation space. The attached 2-car garage adds convenience and ample storage.Enjoy peace of mind with the Kohler 20KW whole home natural gas generator (warranty till 2027) and embrace modern living with the FLO Level 2 electric vehicle charger already installed. New Hot Water tank (2026). Located close to parks, schools, shopping, transit, and all amenities, this home combines comfort, functionality, and a prime location in one incredible package.A rare opportunity to own a beautiful family home in one of Centrepointe's most desirable neighbourhoods! (id:15069)
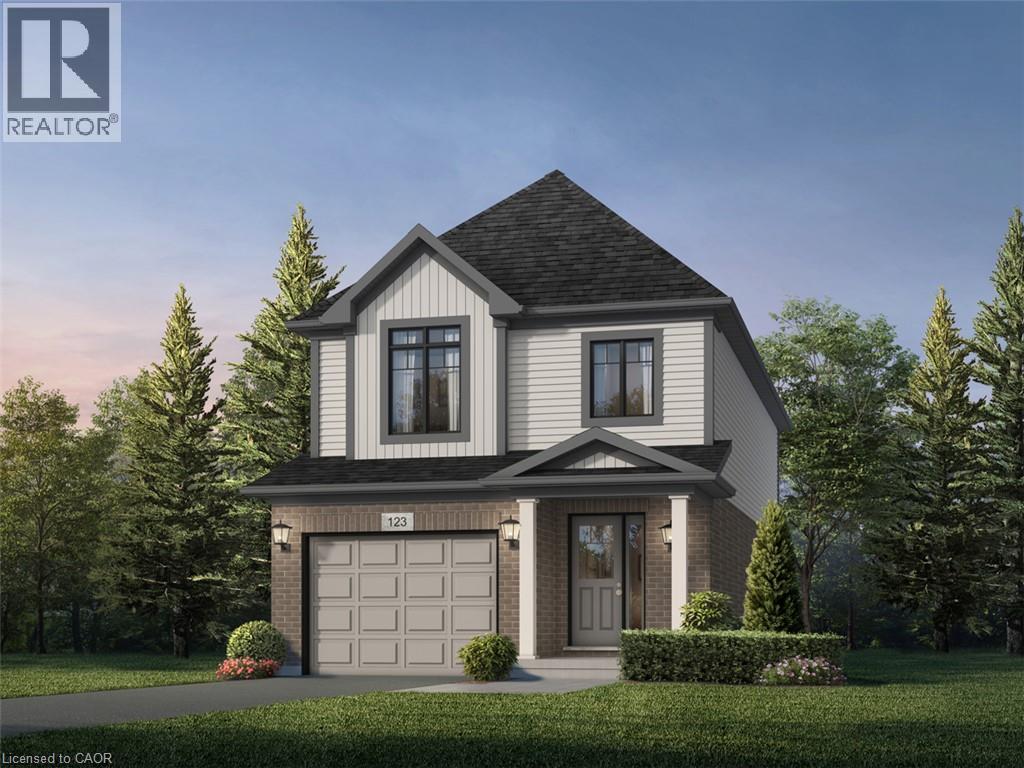
Stop renting and step into your future with the 'Alta' model by Fusion Homes, the perfect entry point into detached homeownership! Located in Woodstock’s highly desirable Tidra community, this modern ~1,700 sq. ft. home offers 3 bedrooms and 2.5 bathrooms without the headache of condo fees.The open-concept main floor features 9-foot ceilings and a gourmet kitchen—ideal for hosting friends or starting a family. Rest easy knowing your investment is protected by Fusion Homes’ industry-leading warranty program, offering double the standard coverage for total peace of mind. Located just moments from Highways 401 and 403, you’ll enjoy the perfect balance of small-town charm and easy commuter access to the city. Why pay a landlord when you can build your own equity? with deposit requirement as low as 5% and HST rebate available for first time home buyers please Text/Call today for a personal viewing and a list of available optional upgrades and builder incentives (id:15069)
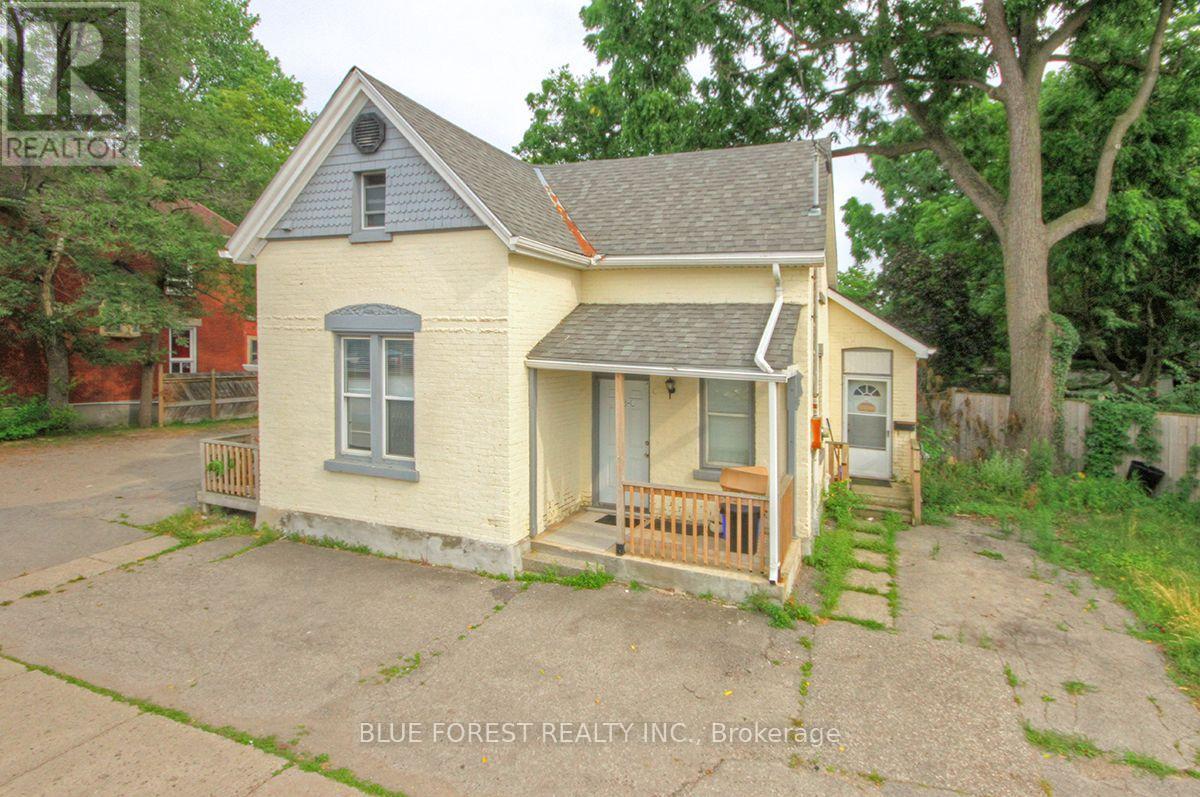
Exceptional income property in a highly sought-after North London location, just minutes from Western University, downtown, shopping, restaurants, parks, and major transit routes. With convenient public transportation nearby, this property is ideally positioned for strong and consistent rental demand. The home features three self-contained residential units, each with its own private entrance, kitchen, bathroom, and in-suite laundry, offering privacy and convenience for tenants. All three units are currently rented, making this an attractive turnkey investment with immediate income potential. Situated on a generous lot with ample parking, the property provides added value and flexibility for tenants. Whether you're looking to expand your investment portfolio or secure a well-located multi-unit property in one of London's most desirable rental areas, this is an excellent opportunity with long-term upside. (id:15069)
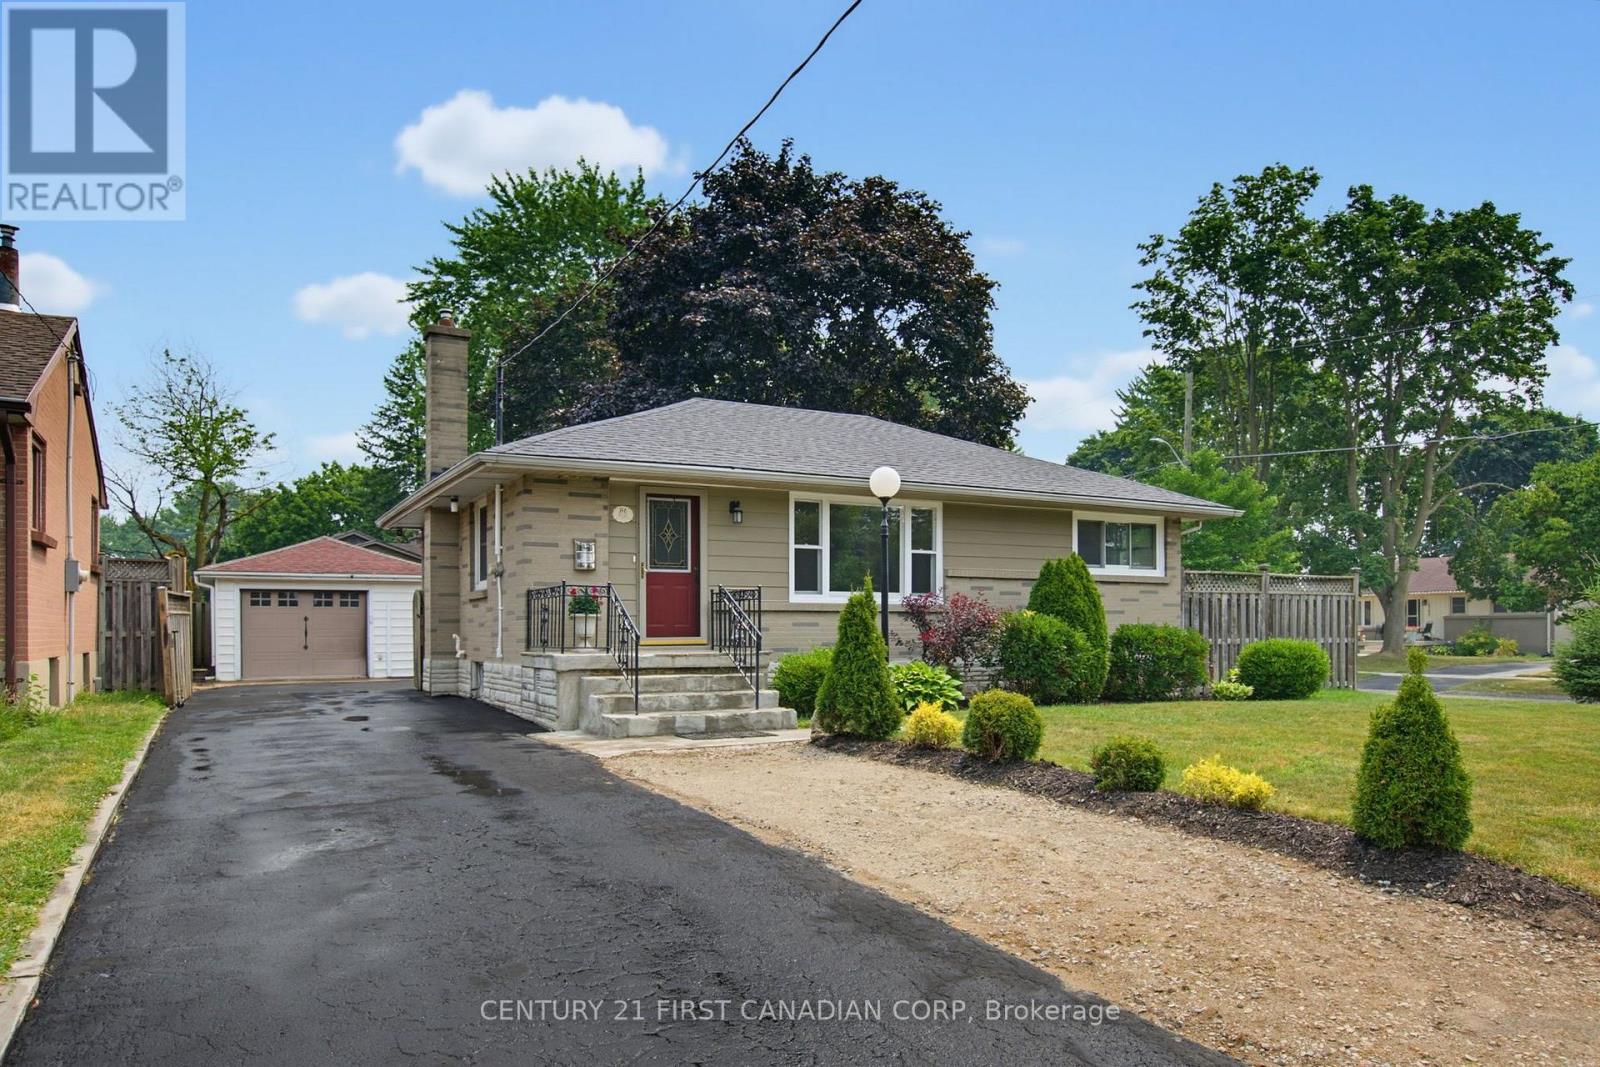
HONEY, STOP THE CAR! Stunning solid brick bungalow with DETACHED GARAGE located on a quiet street in the heart of Argyle Park. This bright and spacious 3 bedroom, 2 bathroom home is perfect for first time home buyers, young professionals, empty nesters and investors. Truly a beautifully maintained home that has been updated without losing any of its original charm. Bright, sun soaked living room features Oak hardwood, coffered ceiling and large bay window providing plenty of natural light. Functional eat-in kitchen boasts butcher block countertops, tumbled marble backsplash, ceramic tile flooring and BRAND NEW APPLIANCES. Lower level features generous family room with newer carpeting and recessed lighting throughout. Spacious office (perfect for working from home), games room, laundry room, 3 piece bathroom, cold room and LOADS OF STORAGE complete the space. Freshly painted in neutral designer tones. Upgrades include roof, furnace, central air and vinyl replacement windows. Fully fenced private yard with DETACHED WORKSHOP with hydro, is a hobbyist's dream. Step outside onto the flagstone patio, perfect for enjoying that morning cup of coffee or evening glass of wine. Just a short walk to Kiwanis Park, East Lions Park and Thames Valley Parkway, premium hiking trails and sweet serenity awaits you just outside your back door. Located steps from Prince Charles Public School, St. Pius X Catholic School and Princess Anne French Immersion, making this the ideal home for the growing family. The nearby East Lion's Community Centre features a six-lane, 25-meter indoor lap pool and smaller leisure pool; a gymnasium; multi-purpose activity spaces; community kitchen, lounge; universal change rooms and art spaces. A PERFECT LOCATION - Close to all amenities including shopping, great schools, playgrounds, restaurants, arena, community pool and easy Highway 401 access. Pride of ownership is evident in this absolute must see home! (id:15069)
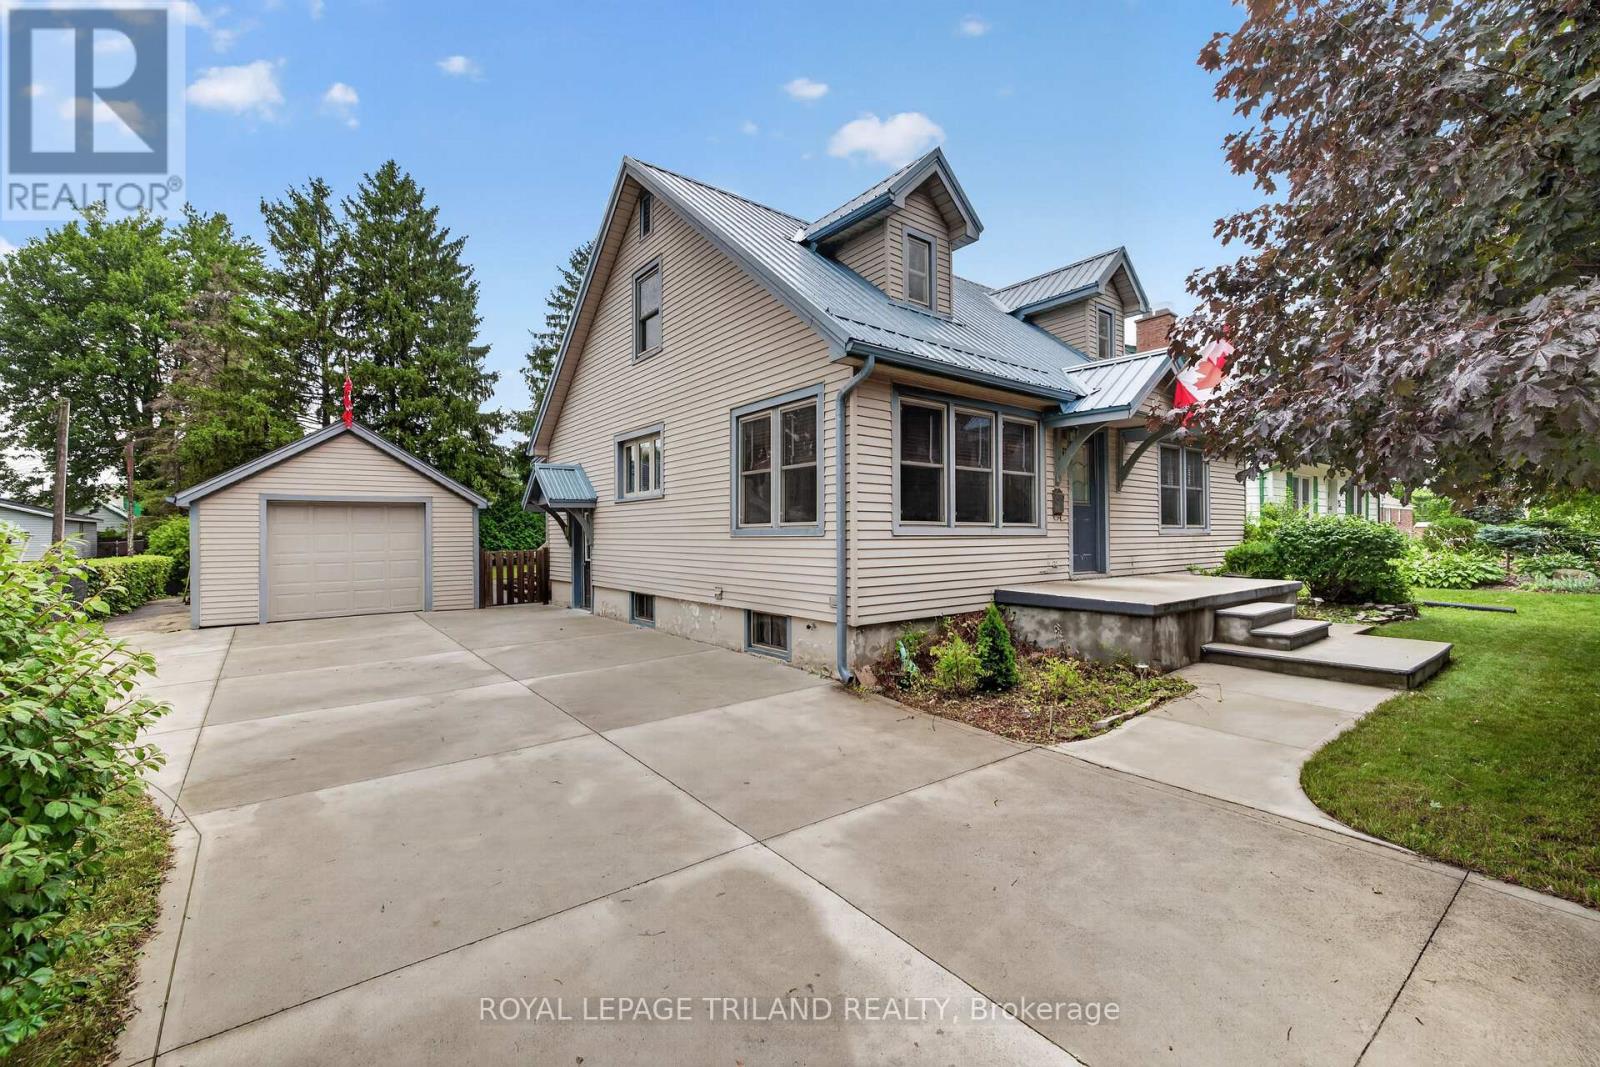
Welcome to this charming 1.5 -story home, ideally located on a quiet street within walking distance to everyday amenities. Full of character and great curb appeal, this 3-bedroom, 1-bath home offers a functional layout with a convenient main-floor primary bedroom and a spacious eat-in kitchen perfect for family meals and entertaining. Enjoy the outdoors from the large deck overlooking a private backyard, with plenty of space to relax or host guests. The detached single-car garage and oversized concrete driveway provide ample parking and storage. Recent updates include a metal roof (2024), furnace (2023), and owned hot water tank (2025), offering peace of mind for years to come. This home is filled with charm and presents an excellent opportunity to add your own personal style and finishing touches. A wonderful property with plenty of potential! Don't miss your chance to make it your own! (id:15069)
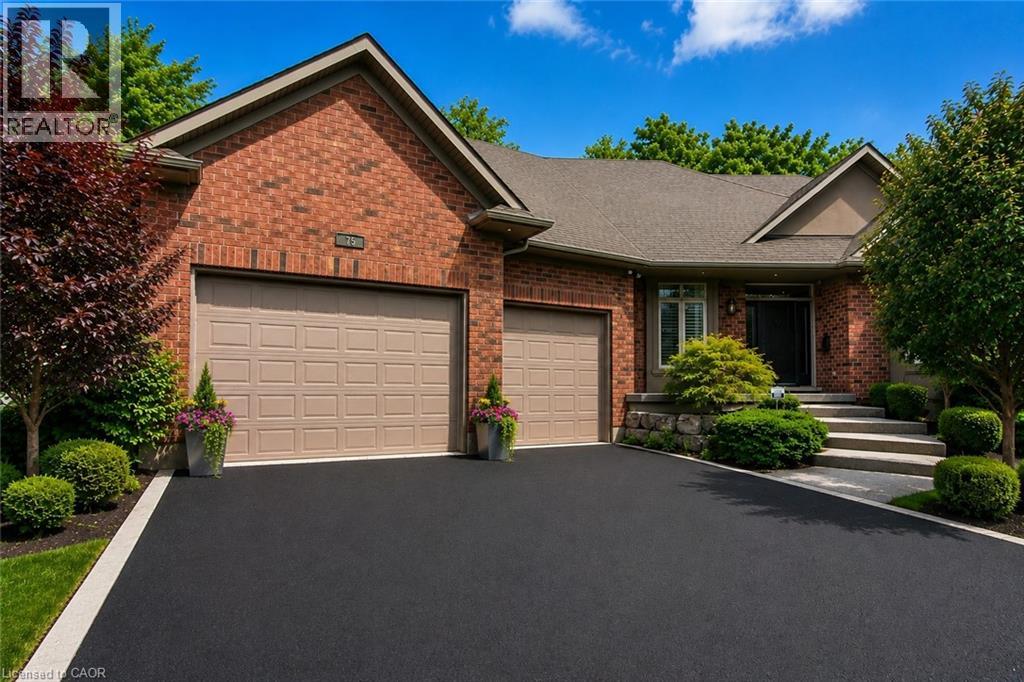
Welcome to 75 Wagon Street, an exceptional executive home located in the prestigious Deer Ridge community of Kitchener. Offering over 5,000 sq. ft. of beautifully finished living space, this stunning residence combines luxury, comfort, and timeless design. The main floor features soaring ceilings, expansive windows, a dramatic two-storey great room with a fireplace, and a beautifully appointed kitchen complete with granite countertops, an oversized island, built-in appliances, and a walk-in pantry. A built-in sound system extends throughout the home, adding comfort and convenience. The main-floor primary suite offers a private retreat with two walk-in closets and a luxurious 6-piece ensuite. Upstairs, you'll find three generously sized bedrooms, a full bathroom, and a versatile loft that is perfect for a home office, study area, or family lounge. The fully finished basement is designed for entertaining, featuring a custom bar, recreation area, wine cellar, fireplace, and plenty of space for family gatherings. Step outside to your private backyard oasis featuring a covered porch, spacious deck, waterfall feature, and hot tub. Ideally located just minutes from Highway 401, Deer Ridge Golf Club, scenic trails, shopping, and excellent amenities, this exceptional home offers luxury living in one of Waterloo Region's most desirable neighbourhoods. (id:15069)
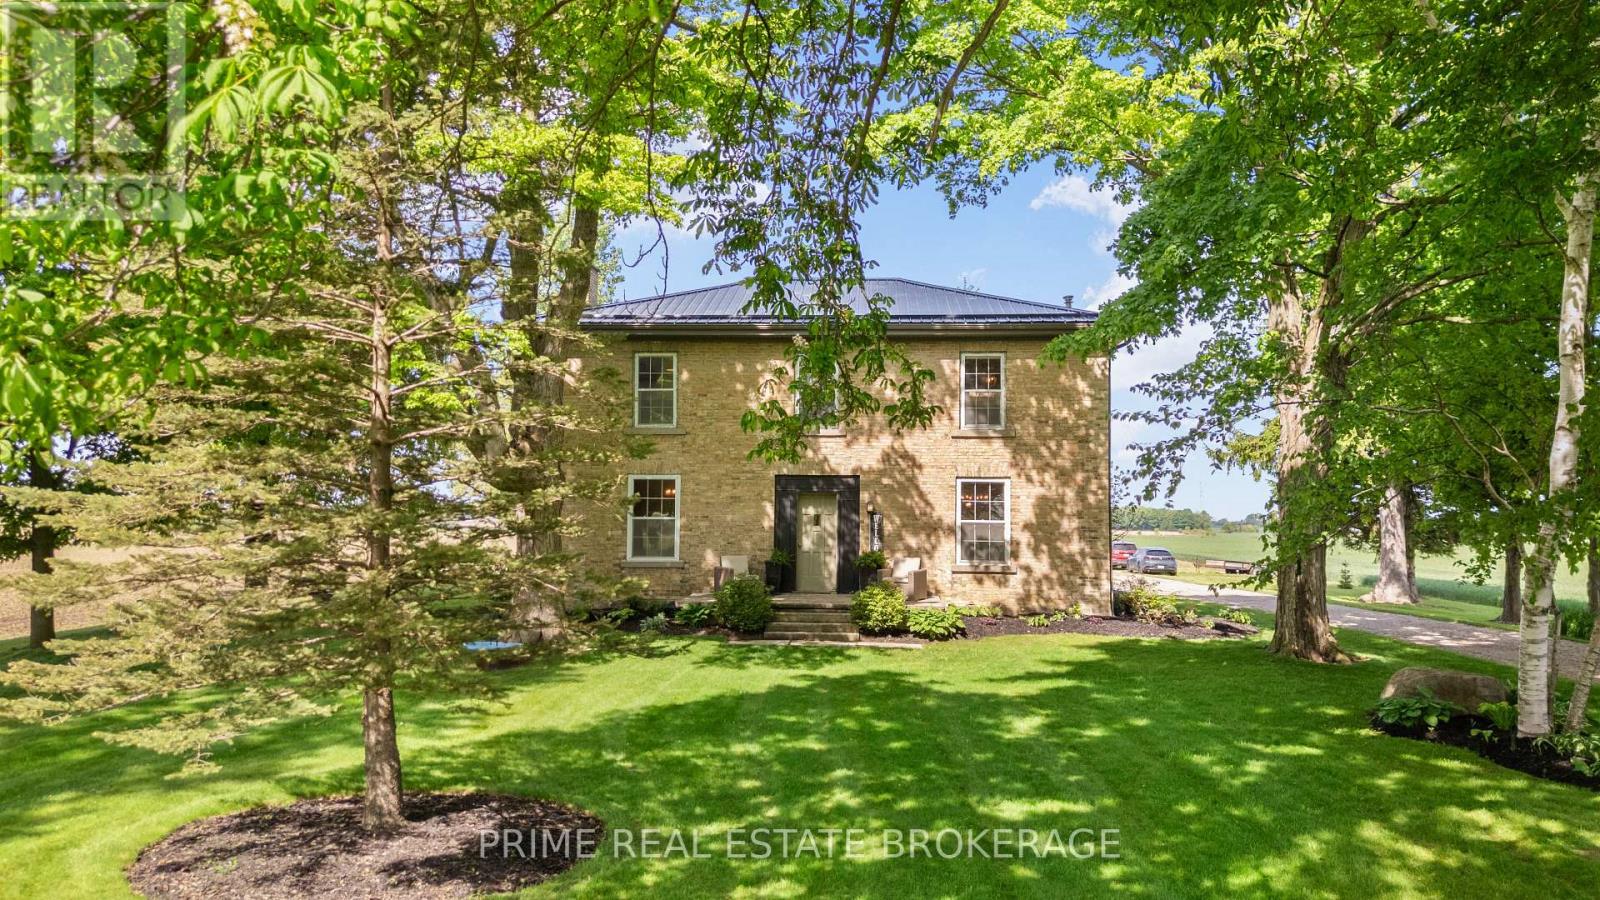
Welcome to 75285 London Road, a beautifully renovated country home where timeless charm meets modern comfort on a private 0.692 acre lot. Set amid open farmland and just 12 minutes from Bayfield and Lake Huron, this solid brick residence has been extensively updated and thoughtfully designed for growing families. The location offers rural tranquility while remaining 17 minutes from Exeter and 45 minutes from London. The main floor features a bright, flowing layout enhanced by a large scale renovation. A spacious mudroom with custom built-ins leads to a sunlit living room with beautiful backyard views. The open concept kitchen and dining area was refreshed in 2023 with new laminate countertops, tile backsplash, a natural gas stove, and a custom coffee station. A sleek 3 piece bathroom and a flexible front room ideal for a home office, kids play room, or fifth bedroom complete the main level. Upstairs, four generously sized bedrooms provide comfort and space. The primary suite includes dual closets and a beautifully updated 3 piece ensuite with a soaker tub installed in 2022. Recently refinished flooring adds a polished touch throughout the entire upper level. Outdoors, the expansive landscaped lot is surrounded by mature trees and open farmland. Notable updates include a new steel roof on the addition in 2024, a new roof on the original home in 2016, partial exterior rebricking, a resided shed in 2025, raised garden beds, and a covered side deck. Located just 3 minutes from the local public school, this lovely home offers style and country tranquility in one exceptional package. Experience the space and privacy that only a property of this size can provide. (id:15069)
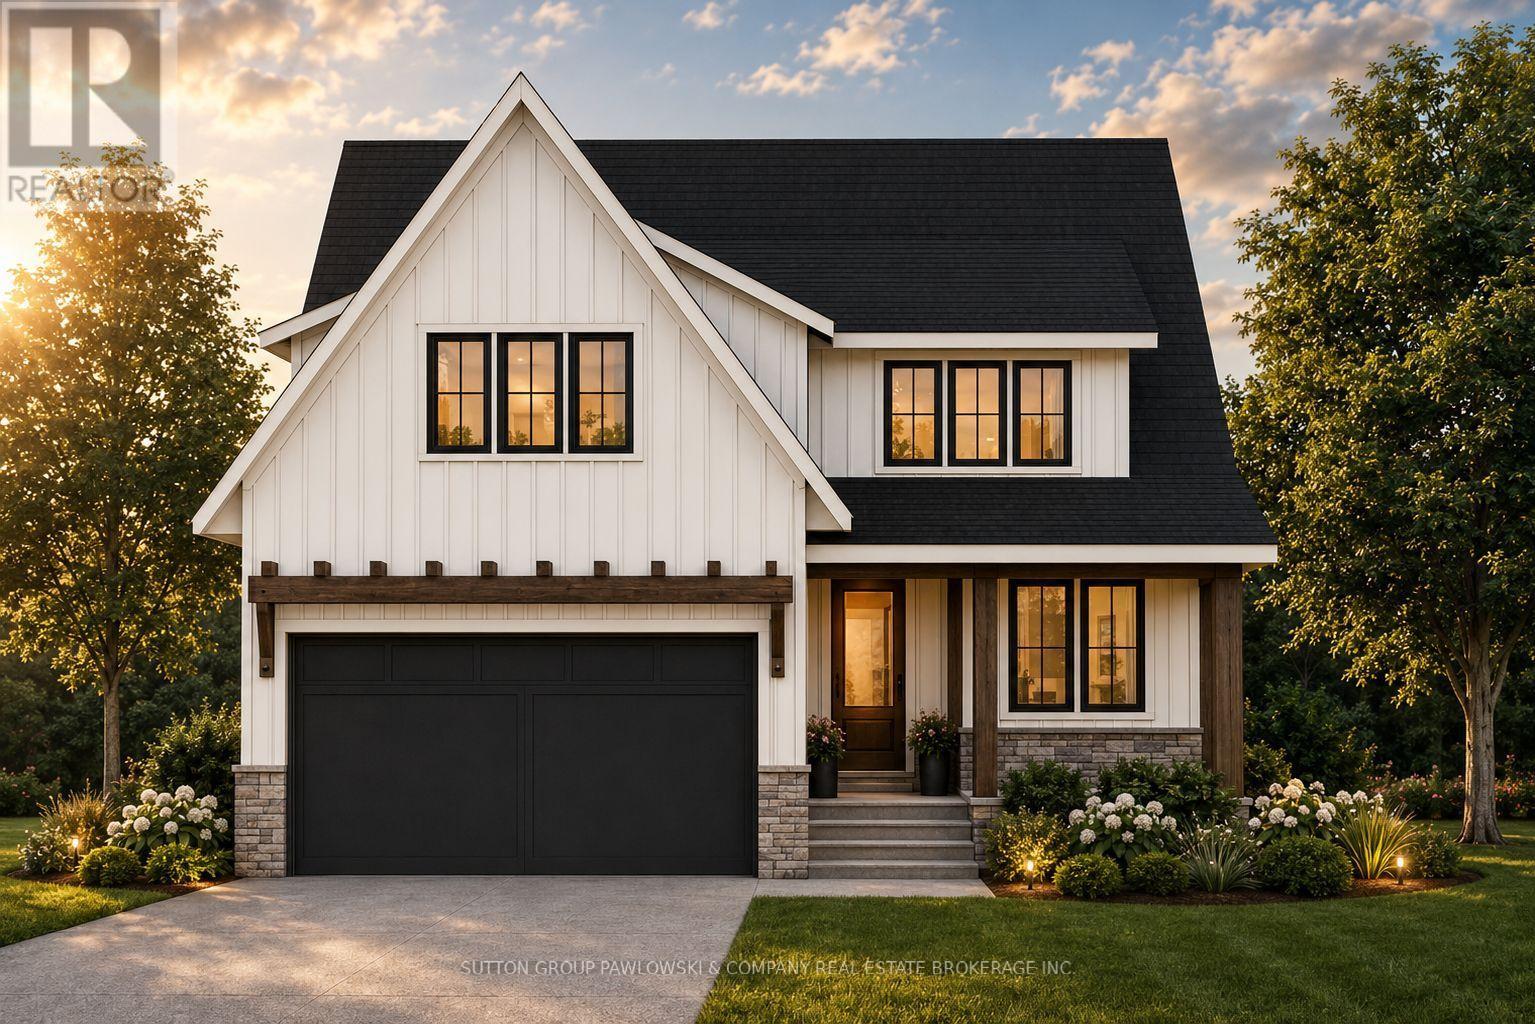
Unbelievable New Prices with the Government HST rebate for qualified Buyers for a limited time. Welcome to Melchers Developments Sol Haven. Discover "Ontarios West Coast! Grand Bend welcomes you with world class sunsets and sandy beaches; the finest in cultural & recreational living with a vibe thats second to none. Tons of amenities from golfing and boating, speedway racing, car shows, farmers markets, fine dining and long strolls on the beautiful beaches Lifestyle by design!! The site is now permit ready roads and curbs installed; services ready to go!! Simple & functional versatile space for family & friends. Award winning Melchers Developments; offering brand new one and two storey designs built to suit and personalized for your lifestyle. Our plans or yours finished with high end specifications and attention to detail. High quality high performance custom built new homes to suit!! Personalized and crafted with attention to detail and high quality materials. Architectural design & decor services included with every new home. Experience the difference!! TO BE BUILT HOME. Visit our model homes at Lot #25 - 29 Dearing Dr, Grand Bend, 44 Benner Blvd in Kilworth Heights West or 110 Timberwalk Trail in Ilderton, anytime by appointment or Open House most Sat & Sun 2-4pm. Note: Photos are from a previous model home and may show upgrades not included in the price and are for reference only. (id:15069)
HUGE GOVERNMENT INCENTIVE ALERT!! For A Limited Time, for Qualified Buyers. Welcome to Timberwalk in Ilderton - Love Where You Live! TO BE BUILT by Melchers Developments Inc., a trusted, family-run builder celebrated for craftsmanship, timeless design, and a legacy of building in London and surrounding communities since 1987. Timberwalk offers the perfect balance of small-town charm and modern convenience-just minutes north of London. Choose from a stunning collection of custom-designed homes showcasing exceptional attention to detail, open-concept layouts, and premium finishes throughout. Each floor plan is thoughtfully designed with today's families in mind, featuring bright, functional living spaces, generous kitchens with quartz countertops, custom cabinetry, and large islands overlooking spacious great rooms-ideal for entertaining or relaxing. Personalize your home with Melchers' in-house design team to create a space that reflects your lifestyle. Nestled in the heart of Ilderton, Timberwalk offers a peaceful, family-friendly atmosphere surrounded by parks, walking trails, and green space. Enjoy the relaxed pace of small-town living without sacrificing proximity to schools, shopping, golf courses, and all the amenities of London just a short drive away. Discover why families have trusted Melchers Developments Inc. for generations.Visit our model homes at 110 Timberwalk Trail in Ilderton, Lot #25 - 29 Dearing Dr. Grand Bend & 44 Benner Blvd in Kilworth Heights West Open Most Saturdays & Sundays 2-4pm. NOTE: Photos shown of similar model home for reference purposes only & may show upgrades not included in price. (id:15069)
HUGE GOVERNMENT INCENTIVE ALERT!! For A Limited Time for Qualified Buyers. Welcome to Timberwalk in Ilderton - Love Where You Live! TO BE BUILT by Melchers Developments Inc., a trusted, family-run builder celebrated for craftsmanship, timeless design, and a legacy of building in London and surrounding communities since 1987. Timberwalk offers the perfect balance of small-town charm and modern convenience-just minutes north of London. Choose from a stunning collection of custom-designed homes showcasing exceptional attention to detail, open-concept layouts, and premium finishes throughout. Each floor plan is thoughtfully designed with today's families in mind, featuring bright, functional living spaces, generous kitchens with quartz countertops, custom cabinetry, and large islands overlooking spacious great rooms-ideal for entertaining or relaxing. Personalize your home with Melchers' in-house design team to create a space that reflects your lifestyle. Nestled in the heart of Ilderton, Timberwalk offers a peaceful, family-friendly atmosphere surrounded by parks, walking trails, and green space. Enjoy the relaxed pace of small-town living without sacrificing proximity to schools, shopping, golf courses, and all the amenities of London just a short drive away. Discover why families have trusted Melchers Developments Inc. for generations. Visit our model homes at 110 Timberwalk Trail in Ilderton, Lot #25 - 29 Dearing Dr. Grand Bend & 44 Benner Blvd in Kilworth Heights West Open Most Saturdays & Sundays 2-4pm. NOTE: Photos shown of similar model home for reference purposes only & may show upgrades not included in price. (id:15069)
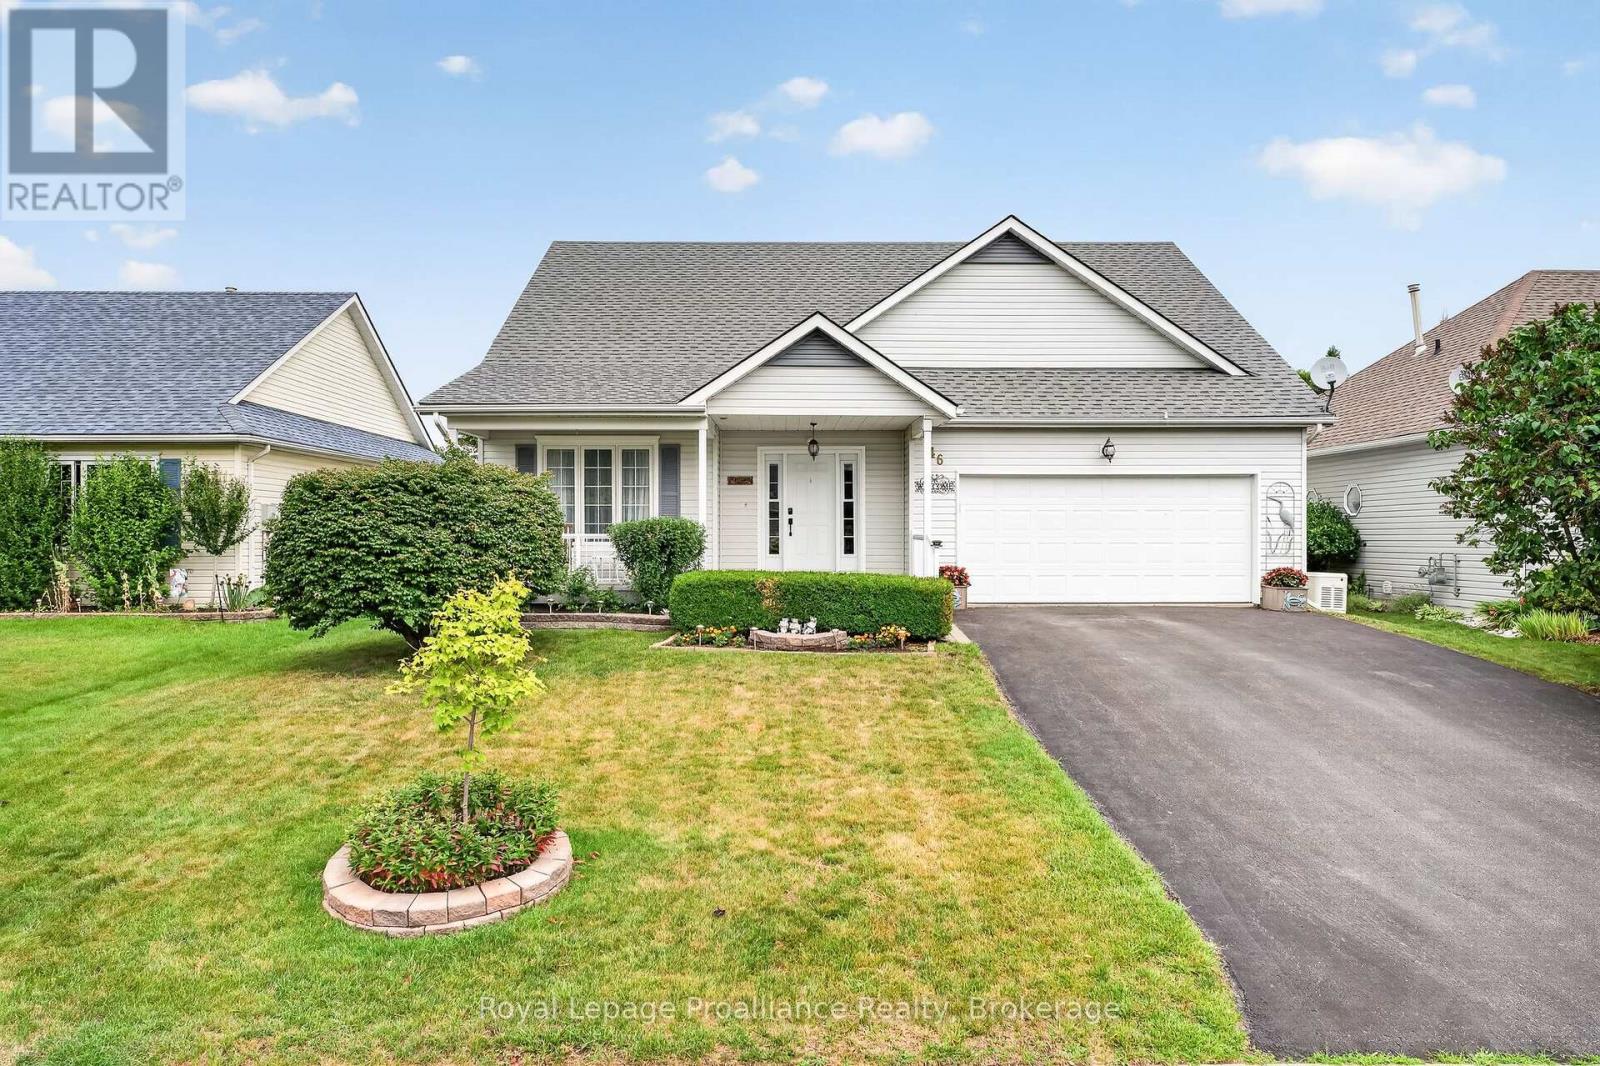
Located in the welcoming adult lifestyle community of Brighton by the Bay, this well maintained home offers over 2,300 sq. ft. of thoughtfully designed living space with an inviting, open layout filled with natural light. The main level features two generously-sized bedrooms and two bathrooms, including a primary suite with a walk-in closet and ensuite with granite countertops, walk-in Jacuzzi tub and a separate shower. The bright kitchen offers abundant cabinetry and granite countertops, and opens to the dining area, ideal for everyday living and entertaining. Skylights and vaulted ceilings brighten the elegant living room, while the adjoining sunroom with a cozy gas fireplace creates the perfect setting for quiet evenings. The elegant oak staircase leads to a versatile loft featuring a family room or office space, plus a spacious third bedroom with both a private ensuite and wall-to-wall closets, creating the perfect retreat for guests or extended family. This home also features main-floor laundry with handcrafted built-in cabinetry, a full-height partially finished basement with a theatre room, fitness area, and workshop, plus plenty of space to customize. Step outside to the private, professionally landscaped contemporary patio with a retractable awning, offering a wonderful space to relax. A Generac generator provides added peace of mind in the event of a power outage. Enjoy the lifestyle that makes Brighton by the Bay such a desirable and welcoming community with an active and friendly social atmosphere, just minutes from amenities, Lake Ontario and Presqu'ile Provincial Park, and a short drive to area golf courses and the wineries of Prince Edward County. Numerous updates and upgrades enhance the home's comfort and functionality, making this an exceptional opportunity to enjoy worry-free living for years to come! (id:15069)
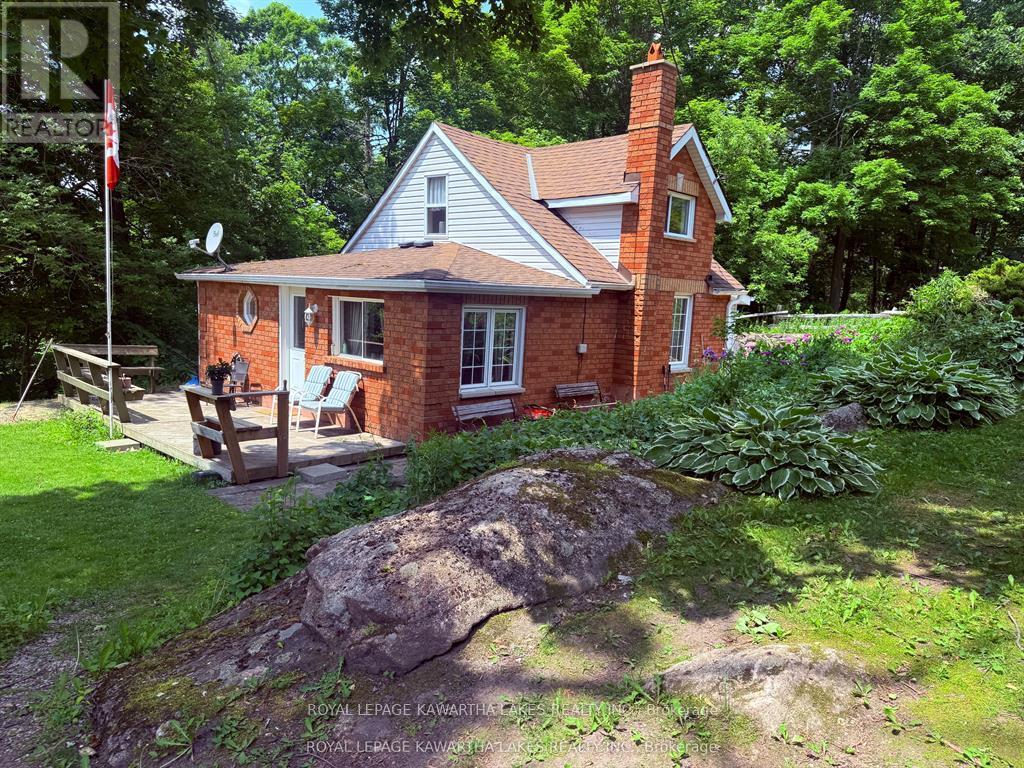
Surrounded by beautiful rock gardens, this affordable 2 Bed 1 Bath home, with mf living, laundry and brand new propane furnace (June 2026) will please any buyer's budget. Nice open eat in kitchen, separate dining, nice built in wall cabinet in living room area and views of the Gull River. Spacious deck and patio finish this outdoor space, new quality-built shed for all your storage needs. Easy access to main roads and boat launch, beach is right down the road. Walk to grocery store, community centre, library, restaurant and shops. Book your showing today (id:15069)
Welcome to this beautifully updated 3-bedroom bungalow, ideally located in one of Oshawa's family-friendly neighbourhoods, offering the perfect combination of comfort, versatility, and convenience. The bright and inviting main floor features a functional layout with three bedrooms and a beautifully renovated 3-piece bathroom with heated floors, completed in 2021. California shutters (2025) enhance the front windows, adding timeless style and privacy throughout the living space. The fully finished lower level offers a self-contained 2-bedroom in-law suite with a private separate entrance and its own 3-piece bathroom, all thoughtfully updated in 2024/2025. Ideal for multi-generational living or accommodating extended family, this flexible space provides privacy and comfort. Step outside and enjoy your own private backyard retreat featuring a hot tub, and beautifully landscaped gardens, perfect for entertaining or relaxing after a long day. The front landscaping was professionally updated in 2025, creating exceptional curb appeal from the moment you arrive. Additional updates include a new roof (2023), offering peace of mind for years to come.Conveniently located just minutes from parks, scenic walking trails, schools, shopping, public transit, the GO Station, and easy access to Highways 401 and 407, this move-in-ready home is perfectly suited for families seeking space, flexibility, and an outstanding location.A rare opportunity to own a thoughtfully updated bungalow with room for the whole family-inside and out. (id:15069)
Welcome to Gallery Square Tower, where luxury meets convenience in the heart of Downtown Markham! Rarely offered, this bright and spacious 2+1 bedroom southwest corner suite features over 1,000 sq ft of thoughtfully designed living space with breathtaking unobstructed city views. Soaring 9-ft ceilings and floor-to-ceiling windows fill the home with natural light, creating a bright and inviting open-concept layout. This exceptional suite offers 2 generous bedrooms, 2 full bathrooms, and a versatile den with windows-perfect as a third bedroom, home office, or dining area. The modern gourmet kitchen features a centre island, quartz countertops, upgraded backsplash, and built-in stainless steel appliances. The breakfast area walks out to a large private balcony, ideal for morning coffee, outdoor relaxation, or entertaining guests. Includes 1 parking space and 1 locker.Enjoy premium building amenities including 24-hour concierge service and the convenience of having transit right at your doorstep. Located within the catchment of top-ranked schools including Unionville High School, Pierre Elliott Trudeau High School (French Immersion), and Milliken Mills High School (IB Program). Steps to Downtown Markham, Markham Civic Centre, Main Street Unionville, Toogood Pond, parks, Whole Foods, LCBO, banks, restaurants, cafés, and popular bubble tea shops. Minutes to Highways 404 & 407.A rare opportunity offering the perfect combination of luxury, location, lifestyle, and privacy. Move-in ready and a must-see! (id:15069)
WHAT A GEM! STUNNING FULLY RENOVATED BRICK RANCH OFFERING 3-BEDROOMS, 2 BEAUTIFULLY UPDATED BATHROOMS, INCLUDING A PRIVATE ENSUITE IN THE PRIMARY BEDROOM. OPEN-CONCEPT LAYOUT SHOWCASES A BRAND-NEW KITCHEN WITH QUARTZ COUNTERS, FLOWING SEAMLESSLY INTO THE BRIGHT LIVING & DINING AREAS. ENJOY NEW VINYL FLOORING THROUGHOUT, NEW LED RECESSED LIGHTING, UPDATED PLUMBING & WIRING, VINYL WINDOWS, AND A FULLY FINISHED BASEMENT PROVIDING ADDITIONAL LIVING SPACE. ALL APPLIANCES ARE INCLUDED. MAJOR MECHANICAL UPDATES OFFER PEACE OF MIND, THE ROOF AND FURNACE ARE 6 YEARS OLD, CENTRAL AIR IS 4 YEARS OLD. ALSO INCLUDES A CONVENIENT REAR MUDROOM, CHARMING COVERED CEMENT FRONT PORCH, FENCED BACKYARD, AND SIDE DRIVEWAY. IDEALLY LOCATED CLOSE TO SCHOOLS, PARKS, SHOPPING, AND ALL CONVENIENCES, THIS HOME IS PERFECT FOR FIRST-TIME BUYERS, DOWNSIZERS, OR INVESTORS LOOKING FOR A TURNKEY OPPORTUNITY. (id:15069)