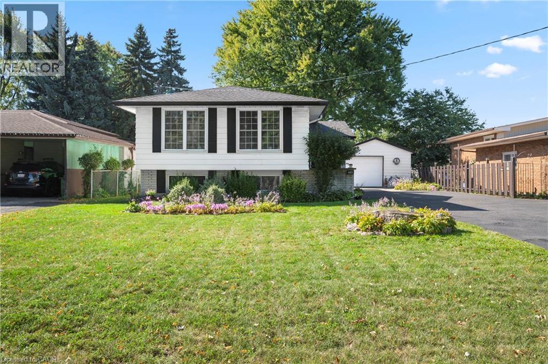
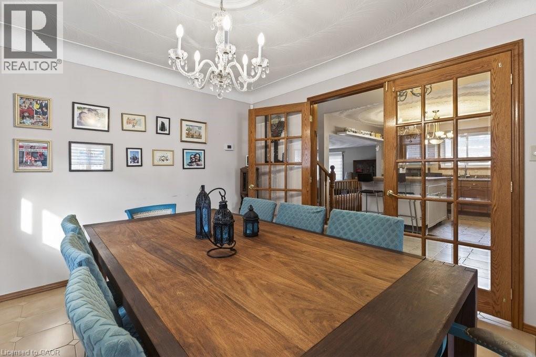
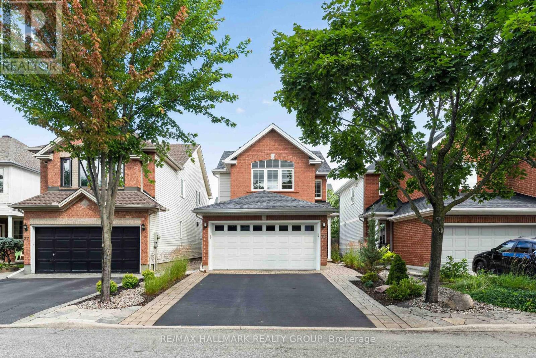
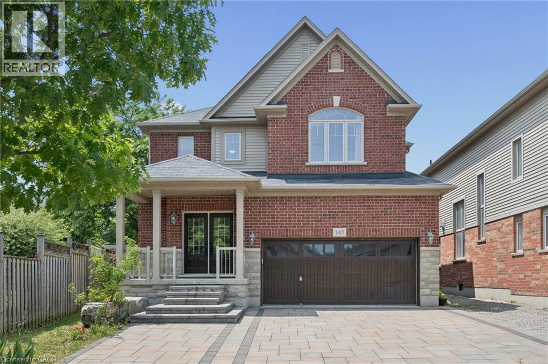
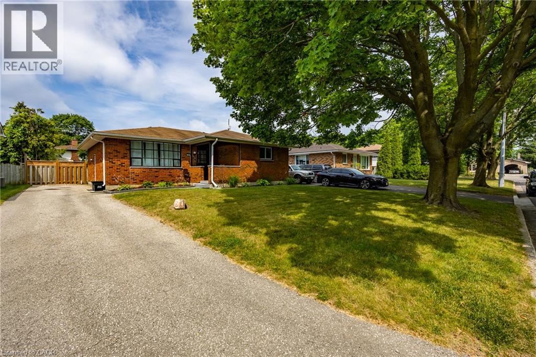
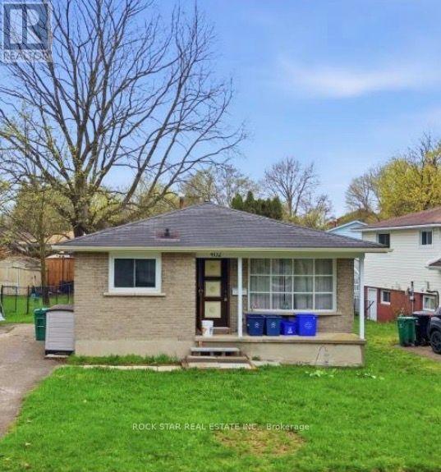
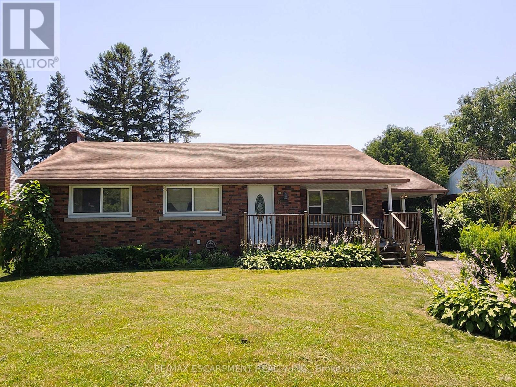
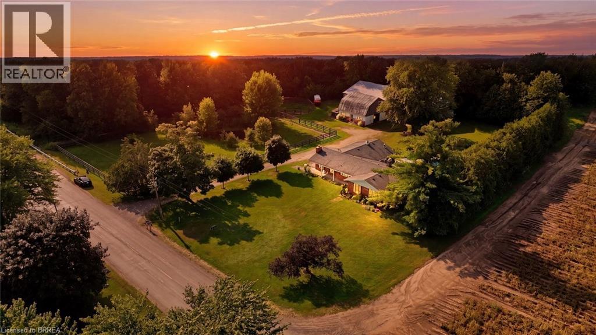
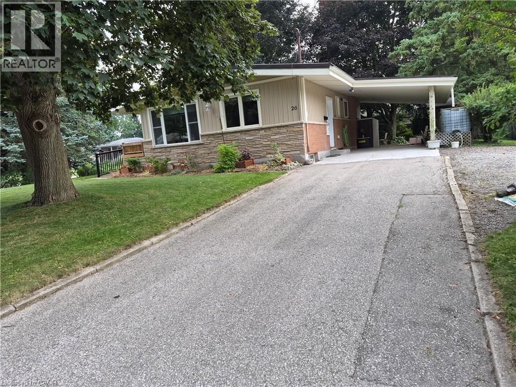
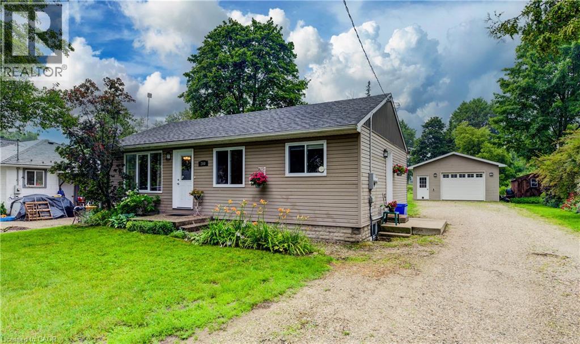
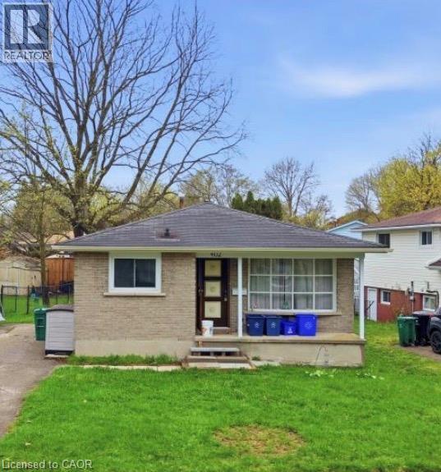
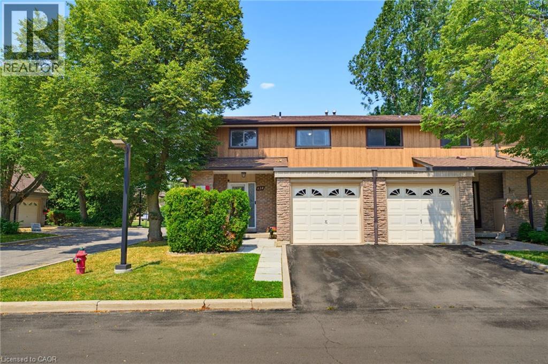
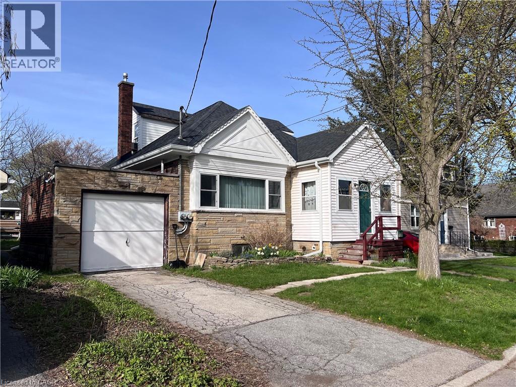
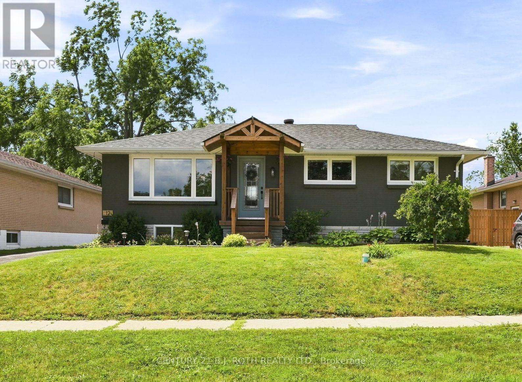
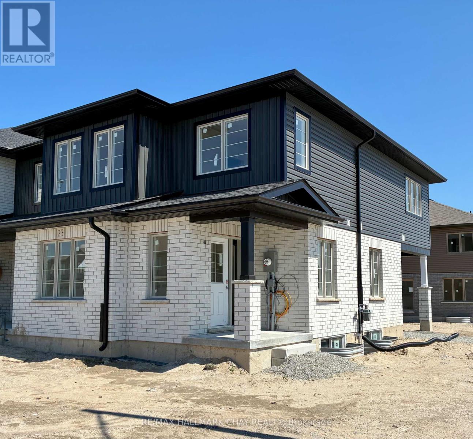
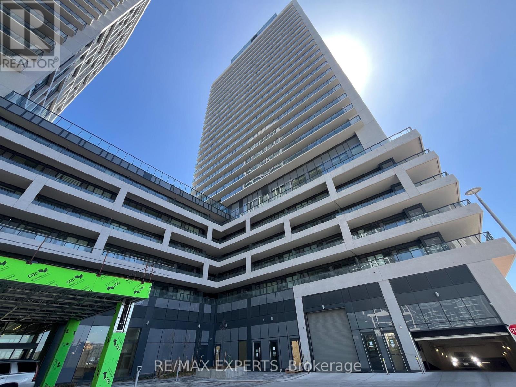
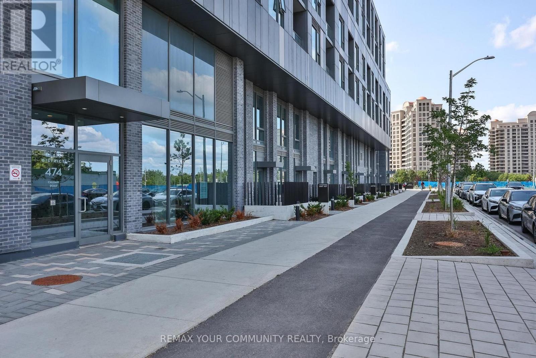
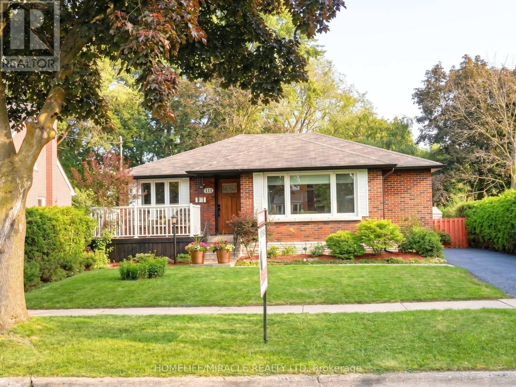
Incredible opportunity on Hamilton’s desirable West Mountain. Proudly owned by the same family for decades, this well-maintained bungalow sits on an impressive 57 ft x 210 ft lot, offering space, privacy, and endless potential. The 1,113 sq ft main floor features 3 bedrooms, a 4-piece bath, kitchen, dining room, and a bright living room—ideal for family gatherings. The finished basement adds valuable additional space with a recreation room featuring a wood- burning fireplace, fourth bedroom, den, 4-piece bathroom, and laundry area. A detached 1.5-car garage and long driveway provide parking for up to 10 vehicles—a rare find. Enjoy a fenced backyard, perfect for kids, pets, and entertaining. Located in a sought-after, family-friendly neighbourhood close to schools, parks, shopping, transit, and easy highway access. A solid home on an exceptional lot in a prime West Mountain location—don’t miss out on this opportunity. (id:15069)
Quiet court setting. Homes rarely become available here. Spacious 3 level back split in desirable family friendly West Mountain location. Large living room and dining room, each with French doors. This family home features a large eat in kitchen with moveable island and has granite counters plus stainless steel appliances. Kitchen opens to spacious family room with walkout to generous yard. Family room level also features additional bedroom/office which was previously used as a kitchen. Plumbing has been retained behind the walls making it a stand out feature for in-law or income potential. This offers a great opportunity to create a secondary suite or multi-generational living set up. 3 piece bathroom and further door to outside completes this level. Fireplace in family room has never been used by current owners and is “as is”. The foyer with neutral ceramic tile leads to the oak staircase and features a skylight. The upper level is completed by a 5 piece bathroom and 3 bedrooms including master with oversized closet. Enter the lower level with a enormous tiled rec room, an oversized cold cellar plus a newer private “mancave”. Updated furnace and air (2021), sliding patio door (2022). rear patio waterproofing (2023). Inside hall entry to 1½ car garage. Driveway could easily accommodate 4+ cars. Perfect home location for you and your family to enjoy. (id:15069)
Welcome to 35 Coleridge Street! Situated on a quiet street in the highly desirable Central Park neighbourhood, this impeccably maintained 3-bedroom, 3-bathroom home is truly move-in ready. Thoughtfully updated throughout, it features elegant hardwood flooring, a renovated chef-inspired kitchen, a stunning primary ensuite, and a versatile second-floor loft ideal for working from home. The lower level is framed, spray foam insulated, has a rough-in for a 4th bathroom, and is ready for your inspiration. Outside, the landscaping is extensive and beautifully with flagstone and interlock walkways, and a fully fenced, private, low-maintenance backyard that is perfect for relaxing or entertaining. Conveniently located close to parks, schools, shopping, transit, and all amenities, this exceptional home offers the perfect blend of comfort, style, and location. (id:15069)
MOVE-IN READY! Nestled in the Prestigious Executive neighbourhood in Kiwanis Park, impressive 4,200 sq ft of living spaces, this exceptional custom-built Luxury home offers comfort, style, & functionality. Surrounded by scenic parks, walking trails, expansive green space, & the Grand River, this stunning residence features 5 bedrms & 6 bathrms, making it ideal for growing families or multi-generational living. The main level boasts impressive 9' ceilings, elegant modern light fixtures, & a thoughtfully designed layout. The chef-inspired kitchen is beautifully appointed with granite countertops, stainless steel appliances, extended cabinetry, & an oversized centre island. The kitchen flows seamlessly into the dining, family, & living areas, while the family room is highlighted by an upgraded gas fireplace. Upstairs, the luxurious primary suite serves as a private retreat, complete with a spa-inspired 5pc en-suite & a spacious walk-in closet. A 2nd bedrm features its own private en-suite with a stylish sliding barn door, while 2 additional bedrms share a 3rd bathrm. The fully finished basement featuring rare 9' ceilings & outstanding in-law suite or income potential. This level includes a spacious recreation room, a kitchenette that can be used as a wet bar, an oversized 5th bedrm with its own private en-suite, plus a rare 2nd full bathrm. Even the utility room has high-end finishes including a sink & rough-ins for a 2nd laundry set. Step outside to your fully fenced backyard oasis, it showcases a professionally finished interlock & stamped concrete patio (2022), a hot tub, & a large inground swimming pool-creating the perfect setting for entertaining & unforgettable summer memories. Recent upgrades include hardwood flooring (2023), luxuriously finished basement (2023), water softener (2023), owned hot water tank (2023), dryer (2022), stove & refrigerator (2026). Located just minutes from both universities, Conestoga Mall, Highway 85, & all major amenities. (id:15069)
Welcome to this well-kept 3-bedroom, 2-bathroom brick bungalow nestled in a quiet, mature neighbourhood. With updated kitchen and bathroom, this home offers a great mix of modern updates and classic charm. The bright main floor features a functional layout that's perfect for everyday living. Downstairs, the finished basement adds even more space with a large rec room and two bonus rooms that can be used as a home office, playroom, gym, guest room, or whatever fits your lifestyle. Step outside to enjoy the fully fenced backyard—ideal for kids, pets, gardening, or relaxing with family and friends. Located close to parks, schools, shopping, and other amenities, this move-in-ready home is a great opportunity for first-time buyers, growing families, or anyone looking to enjoy a friendly, established neighbourhood. (id:15069)
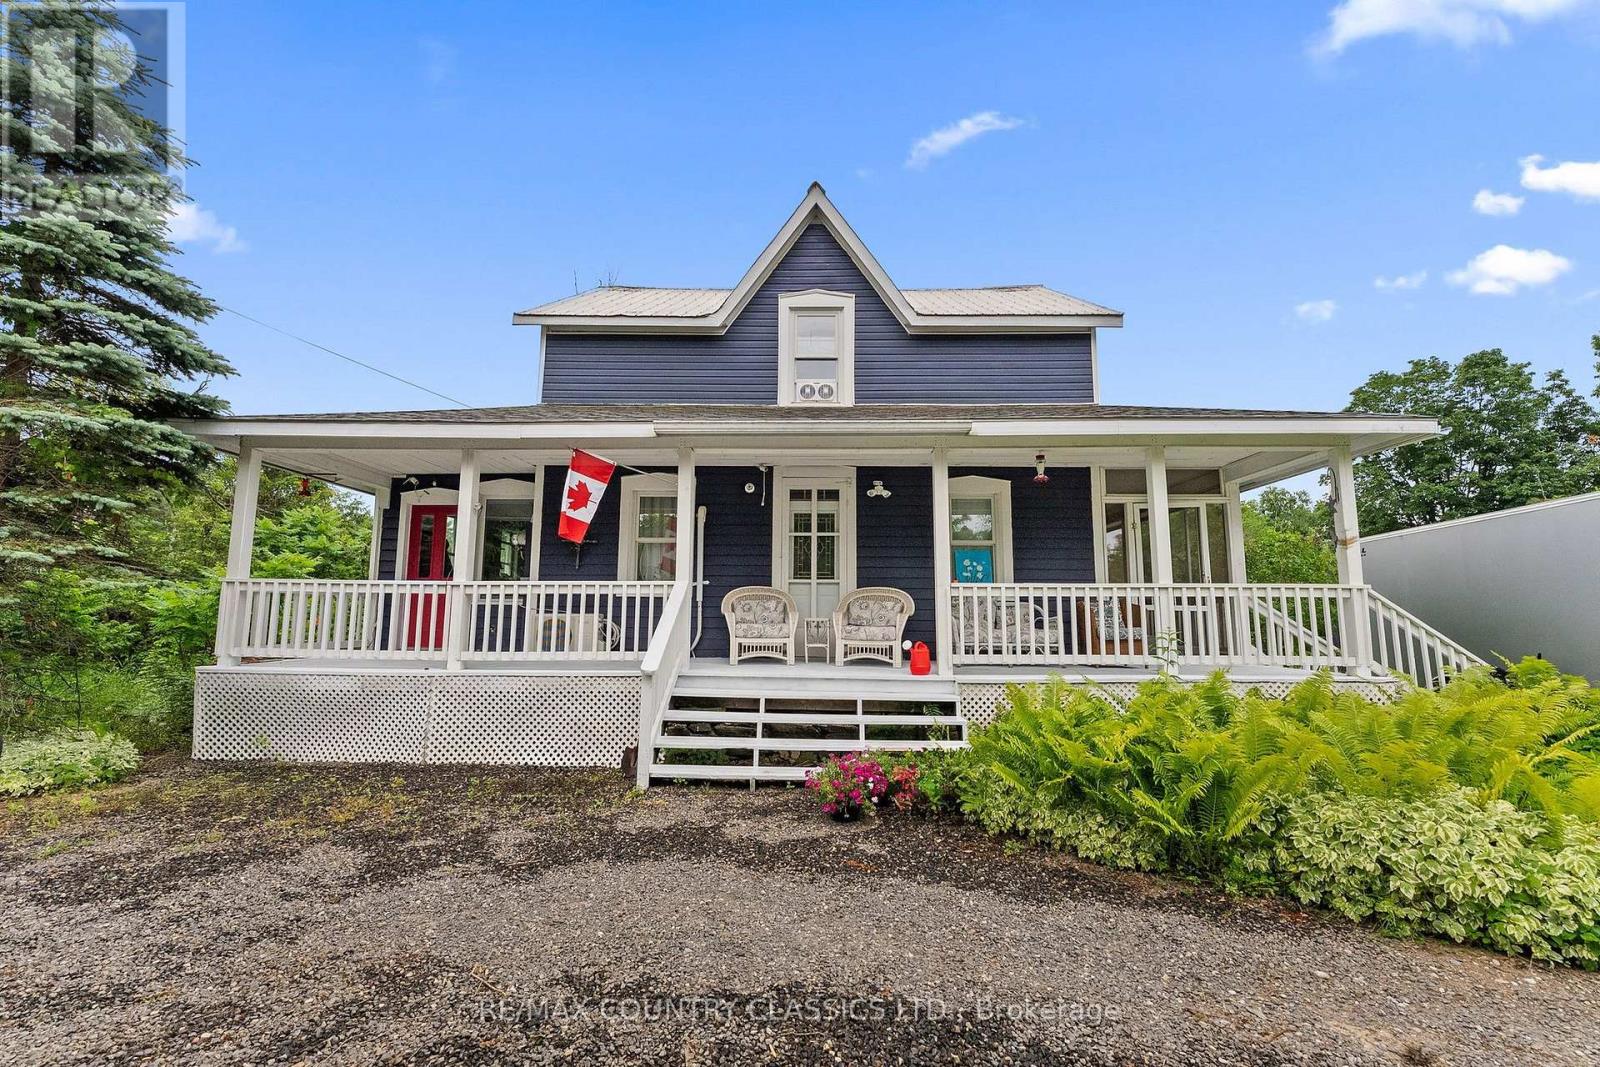
ESCAPE TO THE QUAINT VILLAGE OF ST. OLA and you will discover this incredible historic property. One of the original homes built in this village in 1863 by early Settlers. This property has seen many uses over the years including a boarding house and a Bed and Breakfast. Sitting in a pretty park like setting among the Sumacs and situated on 1.73 acres of level, waterfront land backing onto Beaver Creek. This large lot has perennial gardens, apple trees, an insulated bunkie with room for more bunkies to be built and a workshop. Spacious, bright and airy throughout, this layout would serve a family well or even a country Bed and Breakfast with income potential. This well built home has seen many upgrades throughout the years including, electrical wiring and a 200 Amp panel, plumbing, insulation, windows, well and septic , propane furnace, 2 propane heating stoves for extra comfort, some new flooring, upgrades to bathrooms, new IKEA Kitchen cupboards and all newer appliances throughout. There are 2 Laundry rooms with washers and dryers on the main and upper floor. Boasting over 1,600 square feet of interior living space and lots of outdoor living space with a large screened in porch, 20x40 Wrap around porch plus a 10x20 deck with removable gazebo overlooking the backyard and pool area. There is easy year round access and exits via a circular driveway . Whether you are into Kayaking, boating, swimming or fishing there are many opportunities either directly on Beaver Creek or just a short walk/drive up the road you will find the boat launches for St. Ola and Limerick Lakes which are part of a 4 Lake chain for hundreds of waterfront acres to explore.. This unique home has never lost its original charm and beauty as many of the original finishes are still intact. Loved and cared for by many families over the years this unique, nostalgic property could be yours, Located just 30 minutes North of Madoc and Highway 7 and just 25 Minutes south Bancroft. Book your showing today. (id:15069)
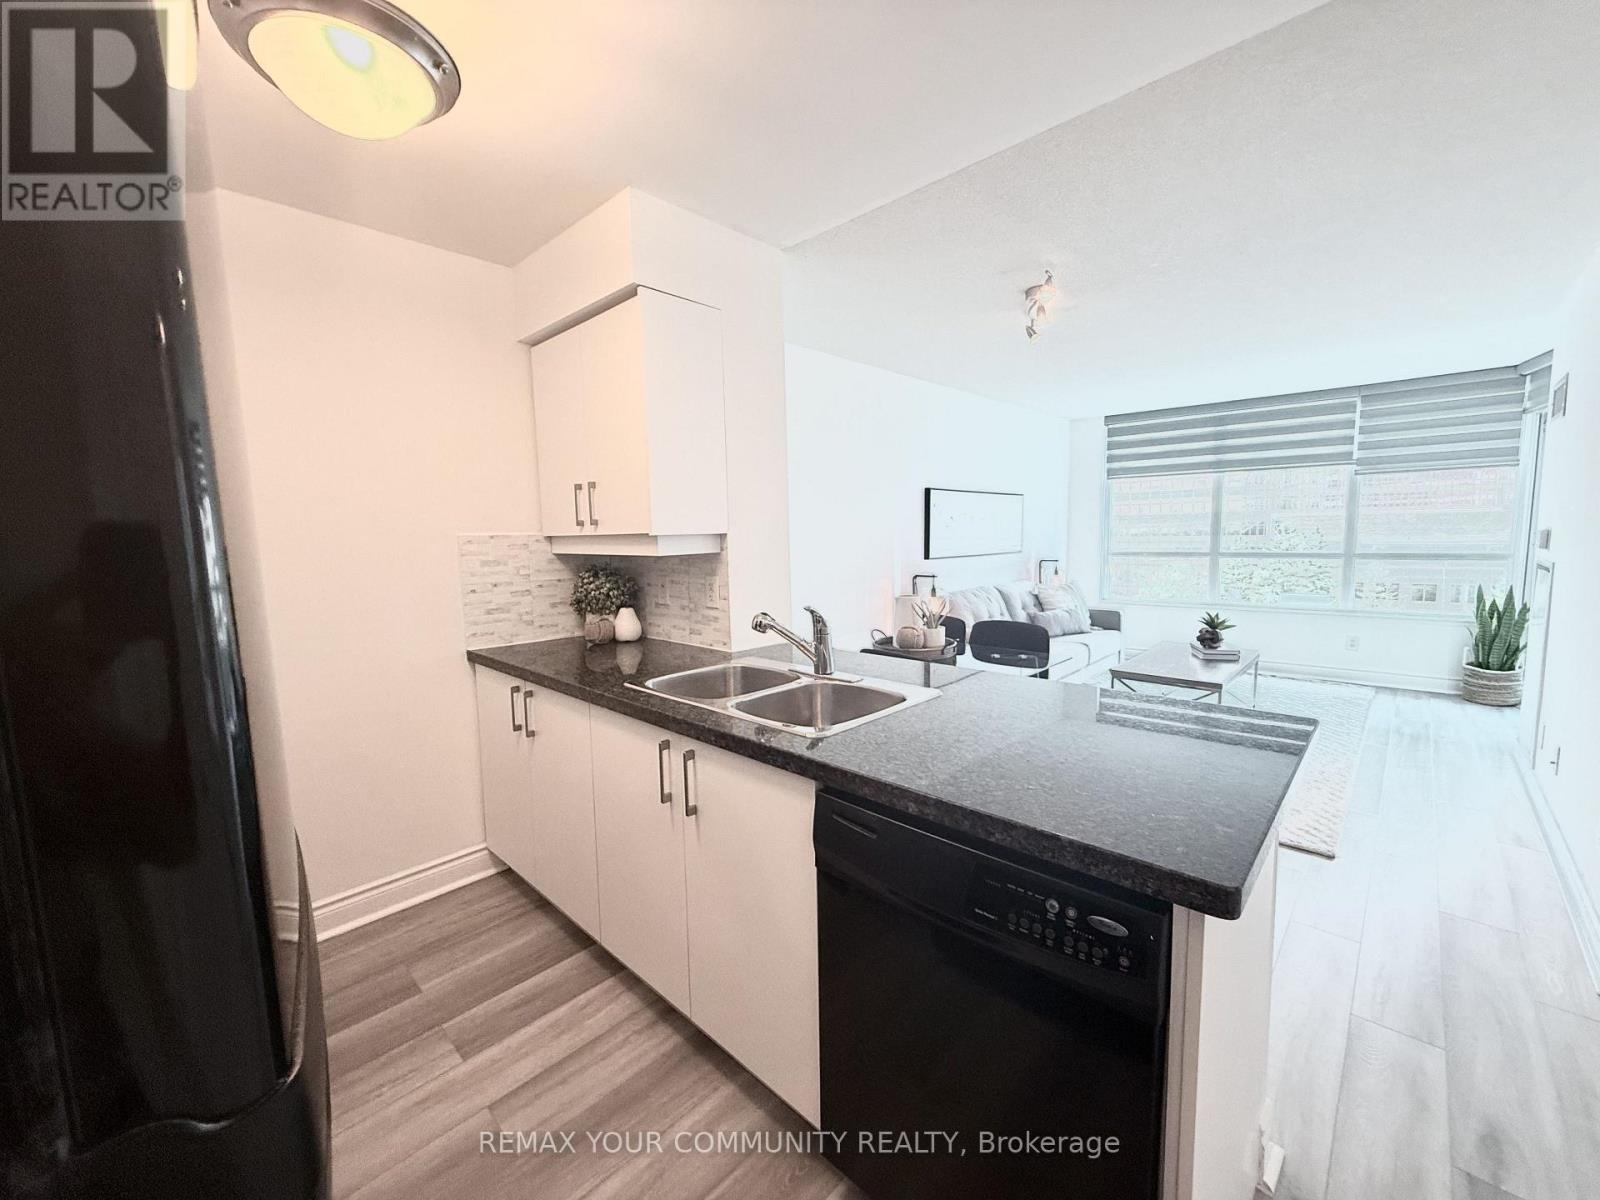
Welcome to the highly sought-after Tower Meridian, a prestigious Tridel-built residence in the heart of North York, offering exceptional urban convenience and full-service luxury living. Perfectly situated just steps from Finch Subway Station, GO Transit, Viva/YRT, and surrounded by restaurants, cafés, grocery stores, banks, parks, and top-rated schools, this location delivers the very best of connected city living. This bright and functional 1-bedroom plus den suite offers approximately 640 sq. ft. of thoughtfully designed living space, plus a private balcony. Freshly updated with brand-new flooring, professionally refaced kitchen cabinetry, and a fresh coat of paint throughout, the unit is move-in ready with a clean, modern feel. The primary bedroom features a walk-in closet, while the desirable east-facing exposure fills the unit with beautiful morning sunlight. Featuring a well-planned layout that maximizes every square foot, including an enclosed den with french doors that offer exceptional flexibility as a second bedroom, nursery, or private home office. Included with the suite are one underground parking space and a locker, providing added convenience and valuable storage. Residents enjoy an impressive selection of amenities including a grand two-storey lobby, 24-hour concierge, indoor pool, fitness centre, party room, guest suites, and more. Whether you're a first-time buyer, downsizer, or investor, this is an outstanding opportunity to own in one of North York's most established and desirable condominium communities, where location, lifestyle, and long-term value come together. (id:15069)
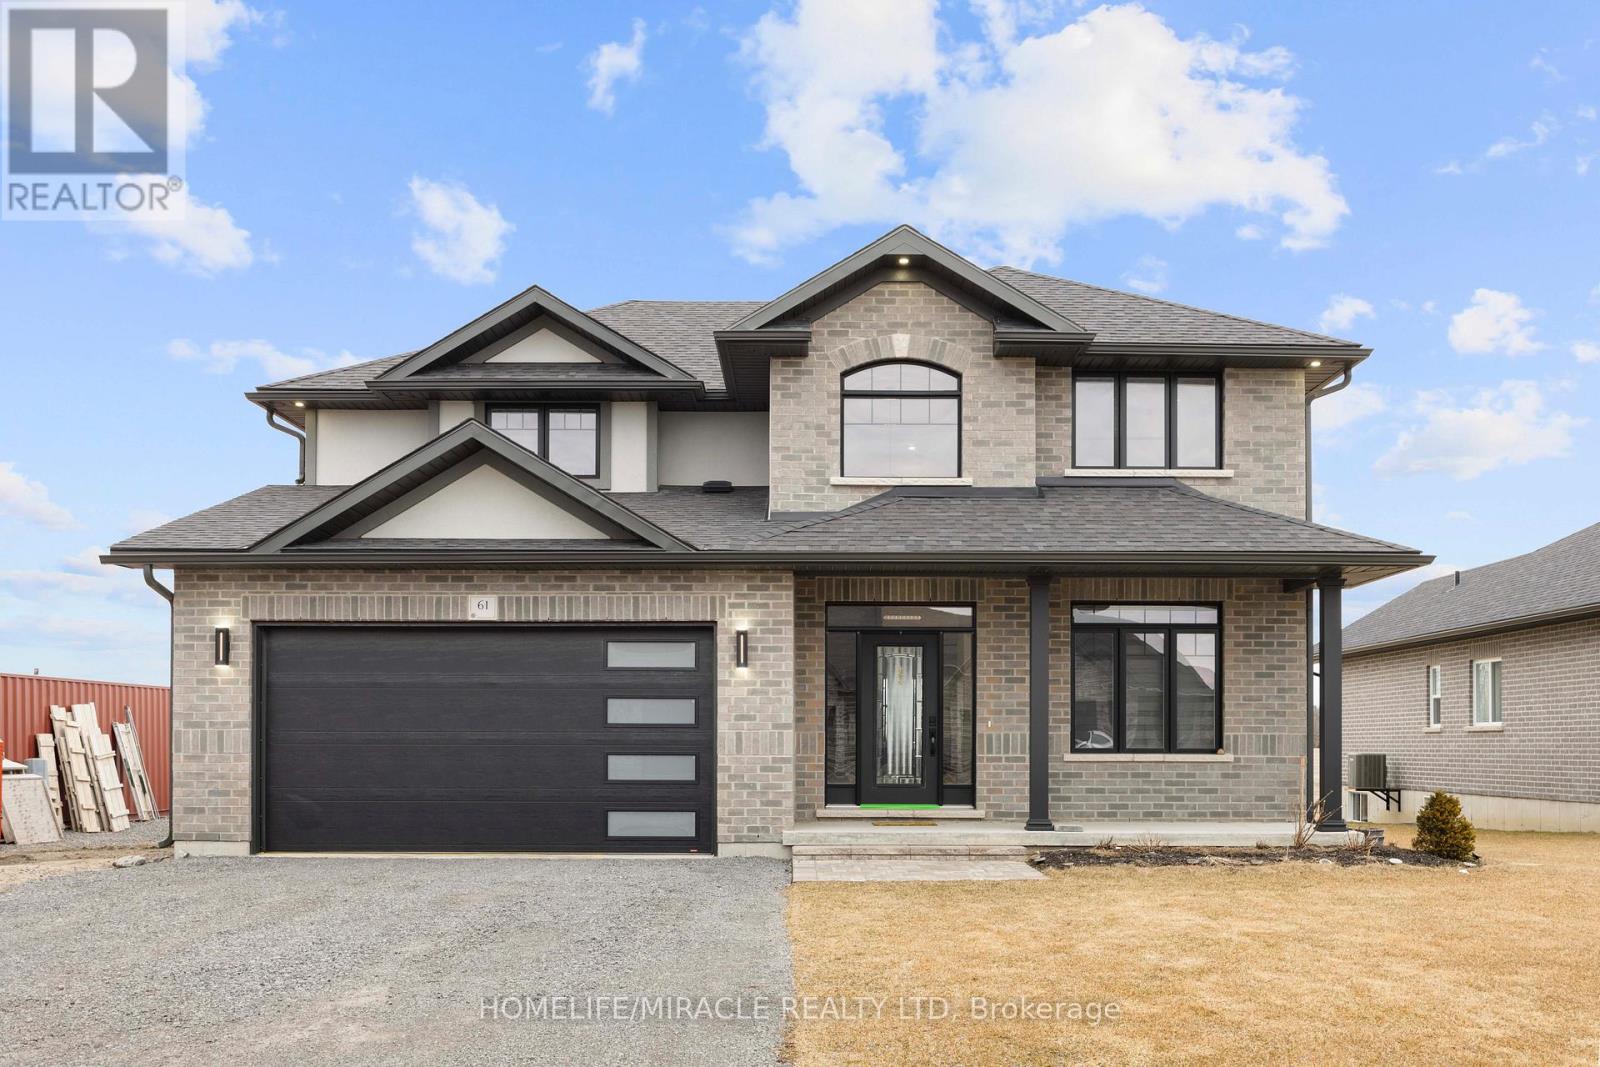
Awesome home approx. 2100 sq.ft features 4 bedrooms, 3 washrooms, double car garage with total 6 parking space, loaded with upgrades and bathed in natural light in sought after Settlers East, every corner was designed to elevate your lifestyle. Experience the epitome of modern living in this open-concept great room and ravine lot, perfect for creating memories with loved ones. The sleek kitchen, complete with built-in appliances, adds a touch of elegance to your daily routine. A main floor den is the perfect space to close the doors and get to work. Upstairs the elevated Primary suite is bright and spacious with a deep walk in closet and a spa like ensuite. The convenient 2nd-floor laundry makes life that much easier! But wait, there's more! Built in 2023 in sought after Settlers Ridge Estates this home is a rare find. (id:15069)
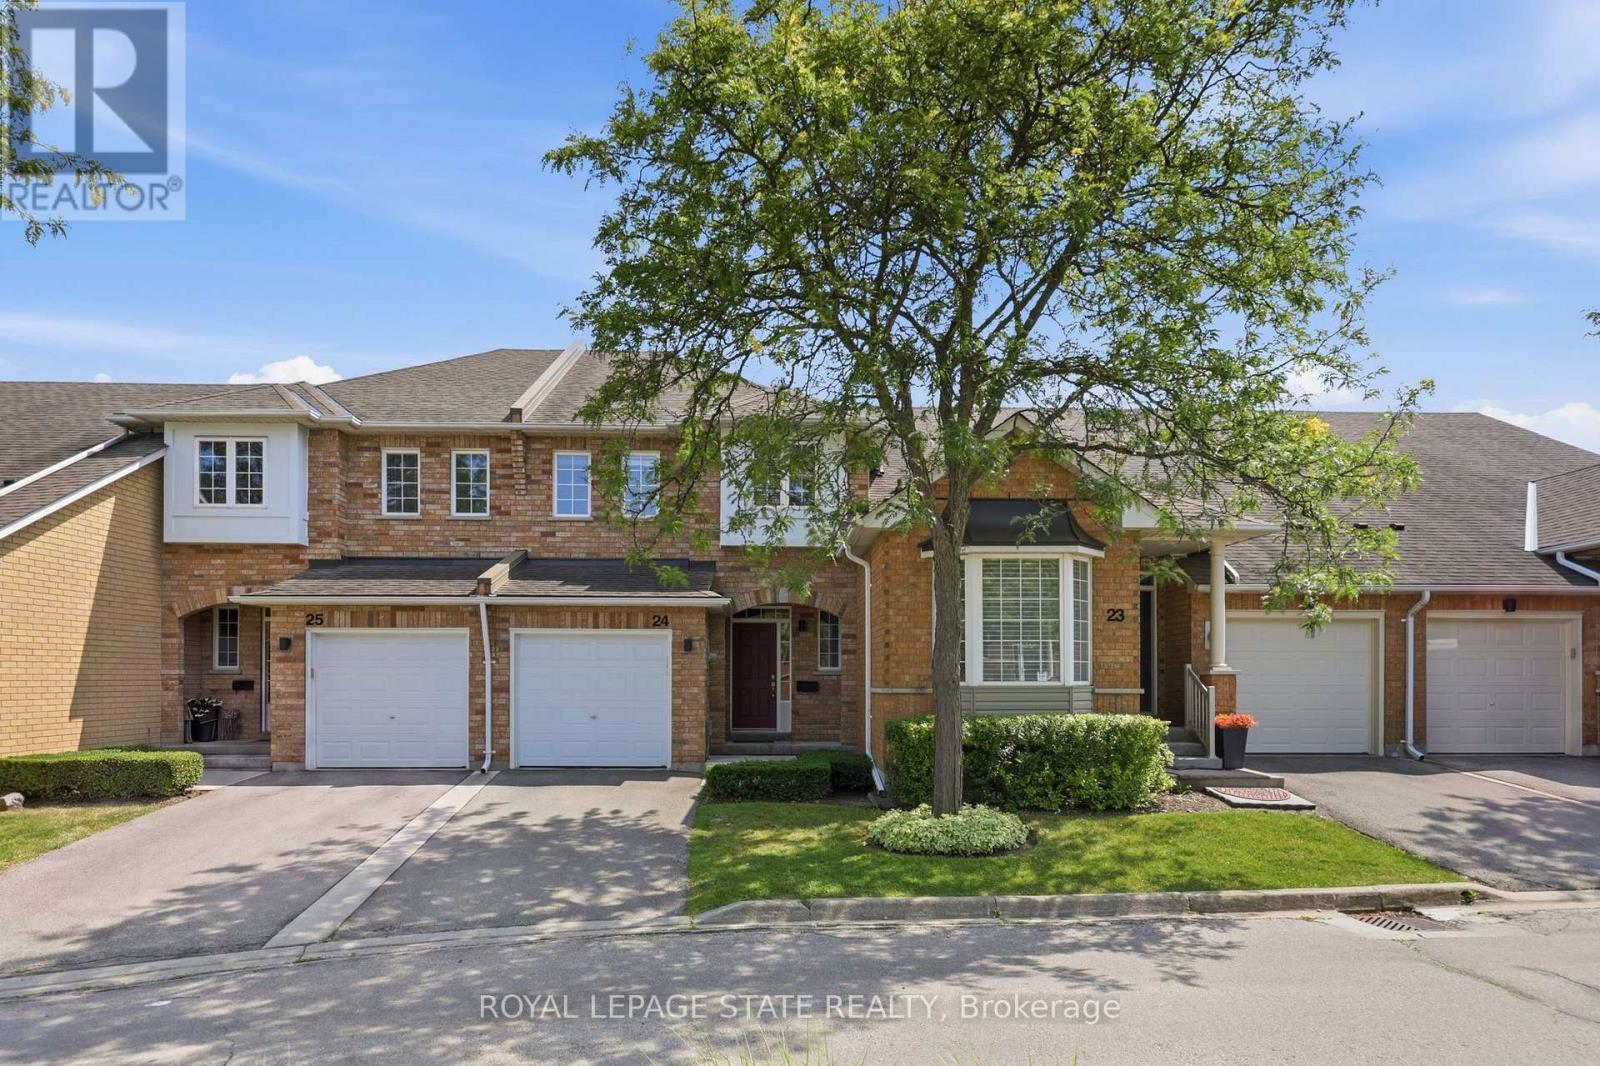
Welcome to this beautifully maintained townhome featuring the perfect blend of style, comfort, and functionality. The renovated kitchen is the heart of the home, featuring quartz countertops, a subway tile backsplash, stainless steel appliances, under-cabinet lighting, a deep double undermount sink and plenty of workspace for everyday living. The bright main floor boasts hardwood flooring, an inviting open concept living and dining area and a convenient two-piece powder room, making it ideal for both entertaining and family life. Upstairs, you'll find three generous bedrooms, including a spacious primary suite with two walk-in closets, along with a well appointed five-piece bathroom featuring double sinks. The finished lower level provides additional living space with a cozy family room, laundry area and a dedicated office nook, perfect for working from home or studying. Step outside from the dining area to enjoy the private backyard with a gas BBQ hookup for effortless outdoor entertaining. An attached garage with inside entry adds everyday convenience. Ideally located within walking distance of three highly sought after schools and just minutes from the McCormack Trail and the Dundas Rail Trail, this home offers an exceptional lifestyle for outdoor enthusiasts and families alike. A fantastic opportunity for first time buyers, young families, or those looking to downsize without compromising on space or location. (id:15069)
Excellent investment opportunity in Prime Location in Waterloo! This beautifully updated, licensed rental property offers a turnkey opportunity in one of the city's most sought-after student rental locations. Featuring recent renovations through out. The seller is currently completing the conversion of the lower level into a legal 3-bedroom secondary suite, creating even greater rental potential and maximizing future income opportunities. Ideally located just minutes from the University of Waterloo, Wilfrid Laurier University, Conestoga College, public transit, shopping, restaurants, and everyday amenities, this property is perfectly suited for students and investors alike. Seller has owned this property for more than 20 years and it has been consistently leased year after year. (id:15069)
Solid, all brick, 3 bedroom, 2 bathroom bungalow in a desirable family friendly neighborhood! This home feature a newer furnace and central air unit, updated windows, updated roof and original hardwood! The main floor showcases a spacious living room and a very Bright eat in kitchen! 3good sized bedrooms and a 4 piece bath complete the main floor! The basement features a cozy gas fireplace, 3 piece bathroom and has been partially insulated and framed for finishing! The large private fully fenced back yard offers a patio, mature trees and is the perfect spot forgathering with friends and family or just some peaceful relaxation! (id:15069)
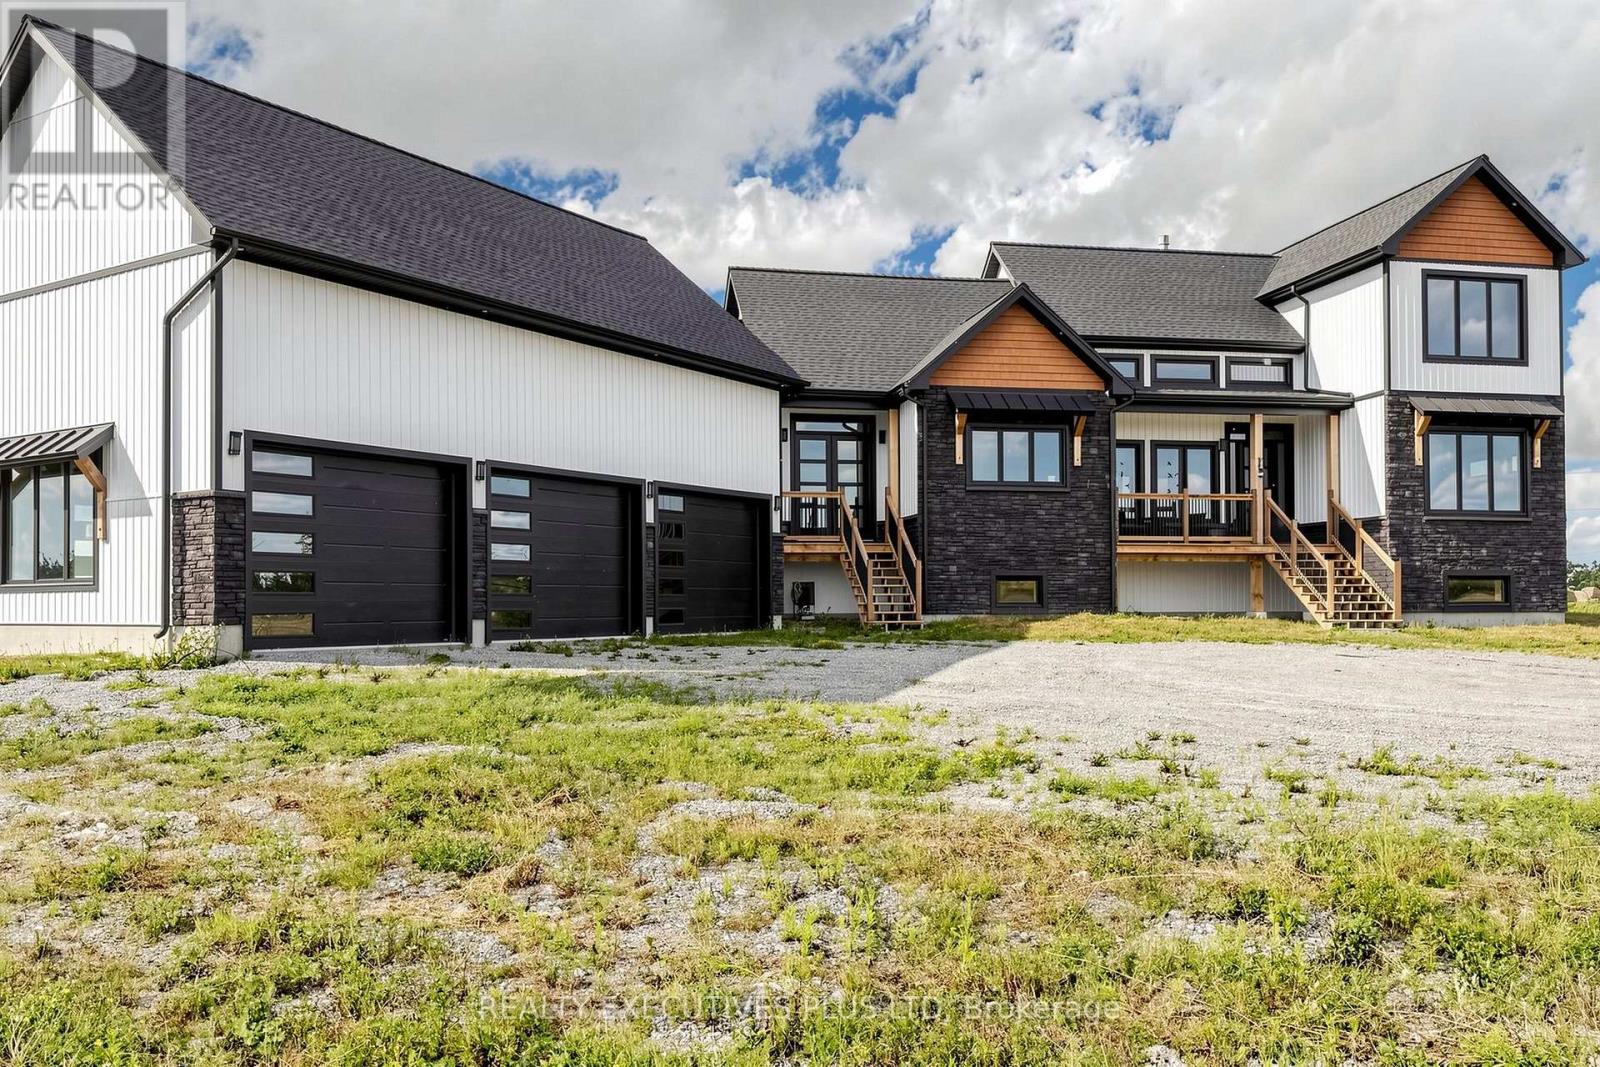
Welcome to Your Dream Estate!! Modern Farmhouse Luxury Awaits in This Newly Built Estate Offering over 4,100 Square Feet of Finished Living Space on Almost 12 Acres of Private Landscape!! Saturated in Natural Sunlight, the Exceptionally Bright Home Features Oversized Triple-Pane Windows, a Floor-to-Ceiling Stone Fireplace under a Soaring 20-Foot Vaulted Ceiling in the Living Room, Grand 8-Foot Interior Doors, 10-Foot Ceilings on the Main Floor and Basement, and 9-Foot Ceilings on the Second Floor! A Lavish Main Floor Primary Bedroom Features a 5-Piece Spa Ensuite, While Every Bedroom on the Second Floor Enjoys the Luxury of Its Own Private 3-Piece Bath! The Impressive Lower Level Boasts a Fully Finished Basement Designed with Multi-Use Areas Including a Gym, Recreation Space, an Additional Bedroom, and a Full Bath all with Large Above Grade Windows Providing Ample Natural Light. The Remainder of the Home Features a Convenient Mud-Room Area Leading to an Attached 5-Car Garage with Over 1000 Sqft Of Space and 4 Oversized Garage Doors Perfect for Multiuse as a Workshop!! The Exterior of the Home Provides Multiple Spacious Decks Perfect for Entertaining and Enjoying the Clear Views of the Scenic Land!! This Property also Offers Tremendous Future Potential, with Approved Plans (attached) to Build an Additional Home, Complete with a Dedicated Driveway Leading to an Existing Pre-Excavated Foundation Space. (id:15069)
Beautifully updated all-brick home in Hespeler's sought-after Mill Pond community! Offering approximately 2,495 sq. ft. above grade, this spacious home is ideal for growing or multi-generational families. Featuring 4+3 bedrooms and 4 bathrooms, this home delivers exceptional space and flexibility. The bright and functional main floor includes formal living and dining areas, a spacious family room with an electric fireplace, and an upgraded kitchen featuring smart appliances and a motion-sensor faucet, with a walkout to a private backyard with new paving completed in 2025-perfect for entertaining. The upper level offers four spacious bedrooms, each with a walk-in closet, including a primary suite with two walk-in closets and a 4-piece ensuite, plus convenient upper-level laundry. The fully finished basement, with separate access through the garage, features three bedrooms, a recreation room, a kitchenette, a full bathroom and separate laundry-ideal for extended-family use. The basement is not a legal second dwelling unit and is not warranted as such. The furnace was replaced in 2025. The stairs, upper level and basement were freshly painted in 2026, along with the garage door, front door and shutters. No rental items. Prime location close to Highway 401, schools, parks, trails and Hespeler Village. A perfect blend of space, comfort, functionality and long-term value. (id:15069)
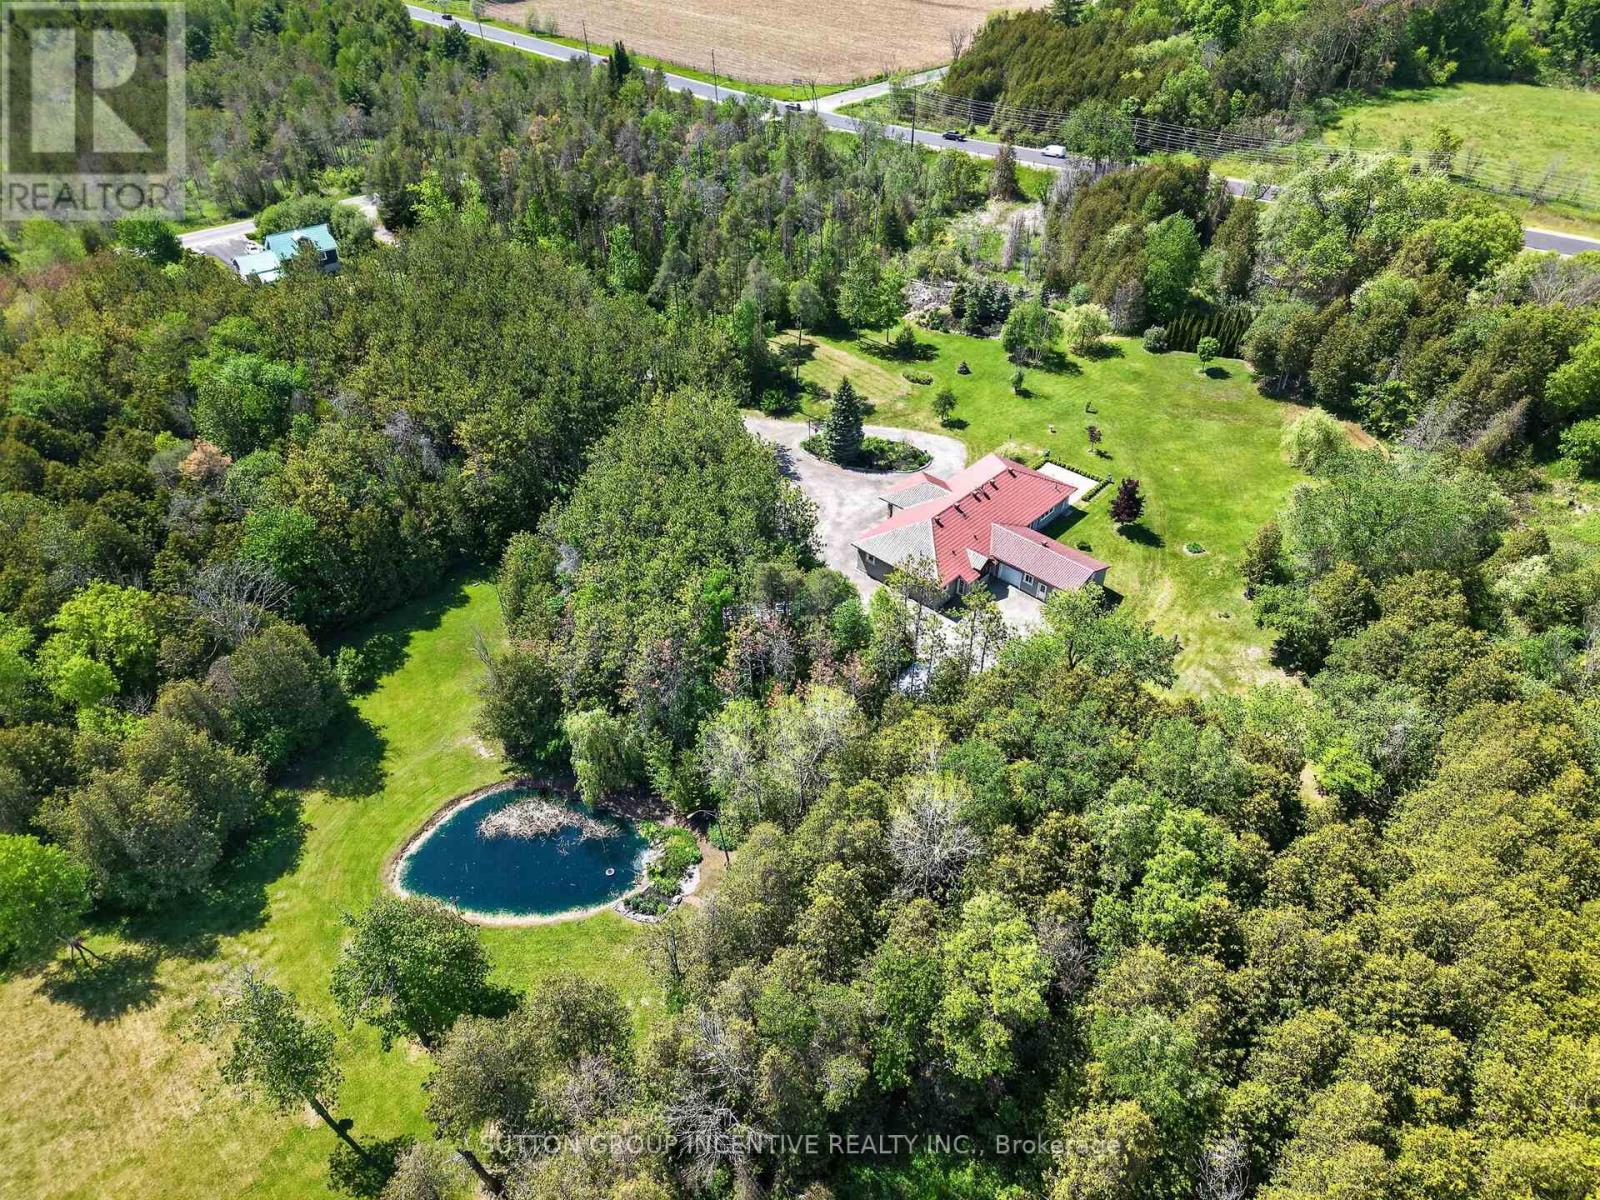
2.8 Acres! Being offered for the first time in 51 years , this is a perfect property for a family who are serious horse people who want to have their horses at home with both a barn and an indoor arena. Or a good choice for the family who want a big workshop and barn. Two fenced paddocks. Pond. Lovely custom build brick home offers living room with bay window and fireplace and dining room, kitchen, big main floor family room with fireplace. Three bedrooms, lovely sunroom looking out over the inground pool, separately fenced and nicely landscaped with flowering shrubs and fountain. Main floor laundry. side and front decks, awning over to front windows add to this home's curb appeal. Long board fenced drive leads to the 4 stall barn with tack and feed room. Water and hydro. Hay loft above. Indoor arena with sand footing . some trees on the property. A little piece of heaven close to shopping, highway access and city amenities. (id:15069)
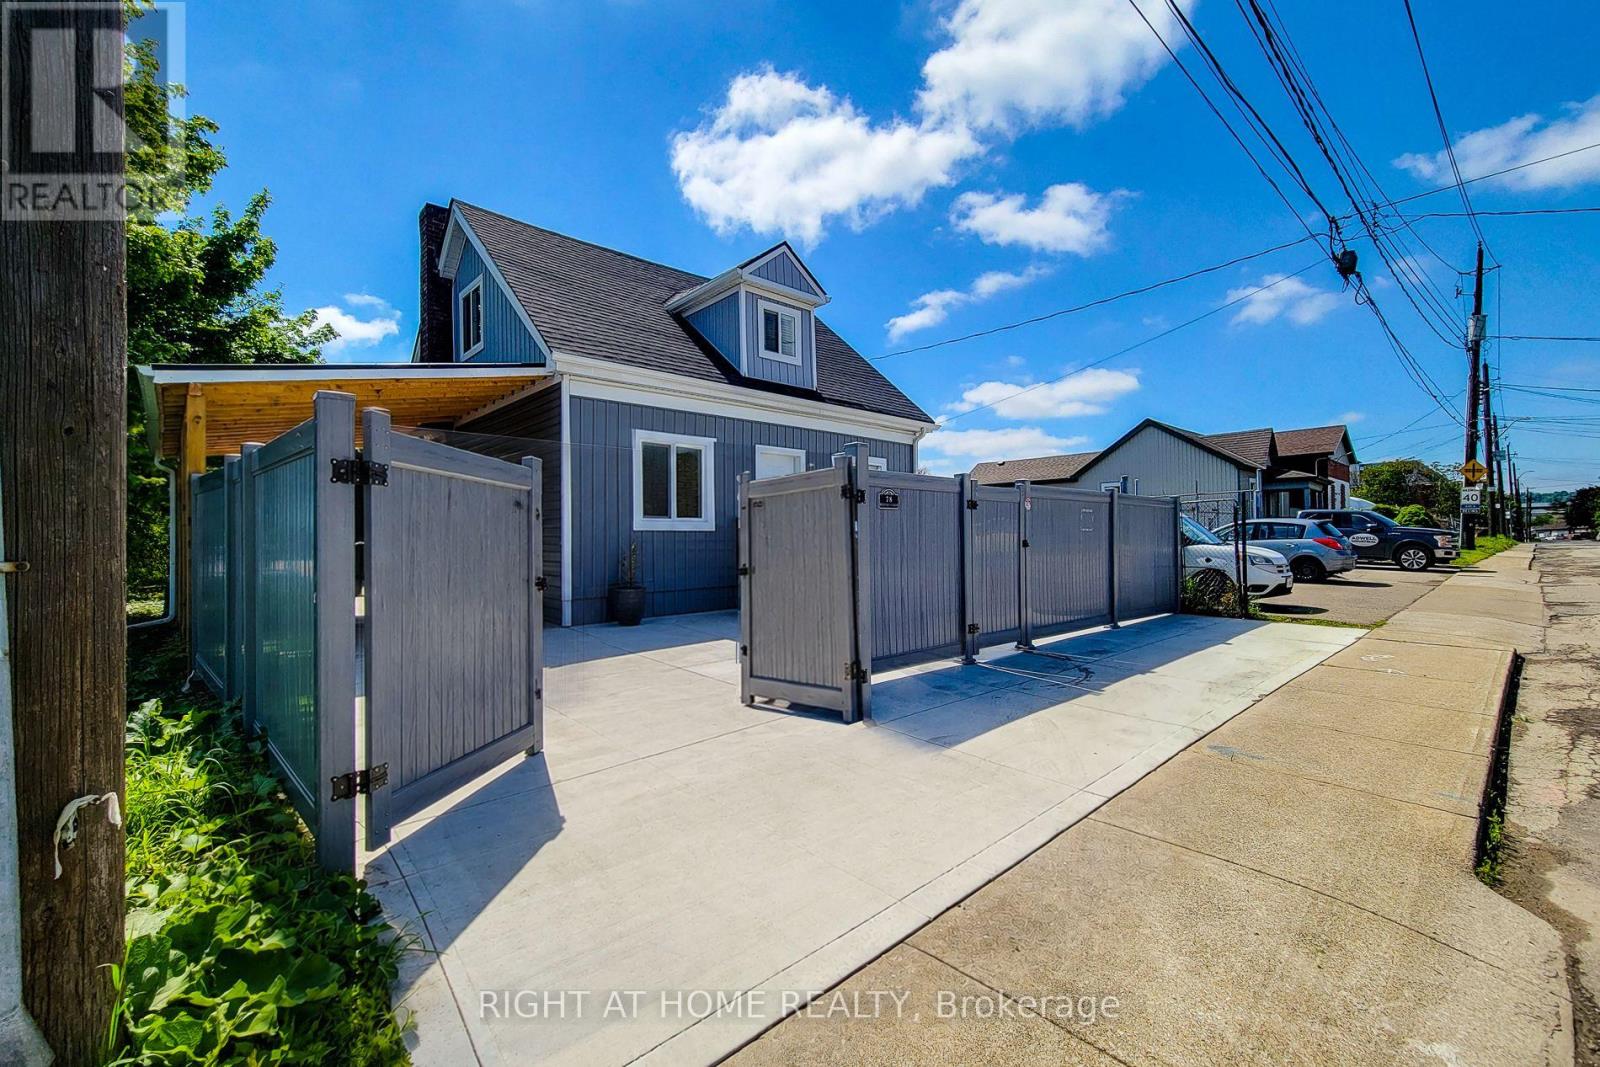
Welcome to 78 Hillyard Street, a beautifully renovated home offering the perfect blend of modern comfort, versatility, and value. Extensively updated from top to bottom, this move-in-ready property features 4 spacious bedrooms, 4 stylish bathrooms, 2 modern kitchens, and a separate basement entrance, making it ideal for large families, multi-generational living, or those seeking additional income potential or buyers seeking live/work potential. Nearly everything has been professionally upgraded, with only the original structure remaining. Major improvements include all new electrical wiring with a 200-amp service, updated plumbing, newer furnace, central air conditioning, insulation, drywall, siding, roofing, gutters, flooring, widened water service line, new water meter, and new gas meter. Both kitchens feature brand-new Samsung appliances, while all bathrooms have been fully renovated with modern vanities, showers, and finishes. Situated on a prominent corner lot, this property offers parking for 6+ vehicles, two separate access gates, a new concrete driveway, a metal-roof carport, and full vinyl fencing for added privacy and security. The spacious backyard provides excellent outdoor space for entertaining, or future expansion. Located in a highly accessible area with a bus stop at your doorstep and just minutes to West Harbour GO Station, waterfront parks, Downtown Hamilton, schools, shopping, and quick QEW access to Toronto and Niagara. The property is also located within a flexible **M6 zoning designation**, offering additional potential for home-based business use and various permitted or conditional uses subject to municipal approval. Buyers or buyers agents are advised to verify permitted uses under M6 zoning with the City of Hamilton. This exceptional property combines the comfort of a fully renovated home with flexibility, space, and future potential-offering remarkable value in a rapidly evolving neighbourhood. (id:15069)
Set on nearly 14 private, rolling acres between Guelph and Cambridge, this stunning property offers over 4700 sq ft of finished living space with breathtaking views of rolling hills and a peaceful, meandering stream-creating a setting that feels like your own private escape, yet minutes to everything. The home features 4 bedrooms, 5 bathrooms and is designed for those who value space, privacy, and natural surroundings. At the heart of the home, the kitchen is designed for both everyday living and gathering-offering the perfect space to cook, connect, and entertain, all while staying connected to the surrounding beauty. The main floor offers a dedicated office, while multiple wood fireplaces creating a warm, inviting spaces to gather, unwind, and truly feel at home. The walk-out basement extends your living space and brings the outdoors right to your doorstep. This is more than a home-it's a lifestyle. A place where kids can explore freely, where evenings turn into memories, and where weekends are something you look forward to all week. Imagine summer nights by the BBQ, quiet mornings with coffee overlooking the natures beauty, and space to breathe, think, and reconnect. Enjoy amenities including an indoor sauna, outdoor swim spa with hot tub, and built-in BBQ. A separate enclosed gazebo creates the perfect space for outdoor dining and entertaining, while a 19'5x24'3 workshop/outbuilding and 11'4x7'4 garden shed adds flexibility for hobbies, projects, or additional storage. Recent updates include a metal roof (2025), newer furnace (2021), fresh paint (2025), boiler (2021), deck (2024), sewage line from house to tank (2022), eavestrough and downspouts (2025) and new well (2019). Complete with a 2-car garage and parking for up to 10+ vehicles. Private, peaceful, and conveniently located just minutes to the 401-this is the kind of property that rarely comes available and is hard to forget. It's not just a move-it's a step into the life you've been wanting. (id:15069)
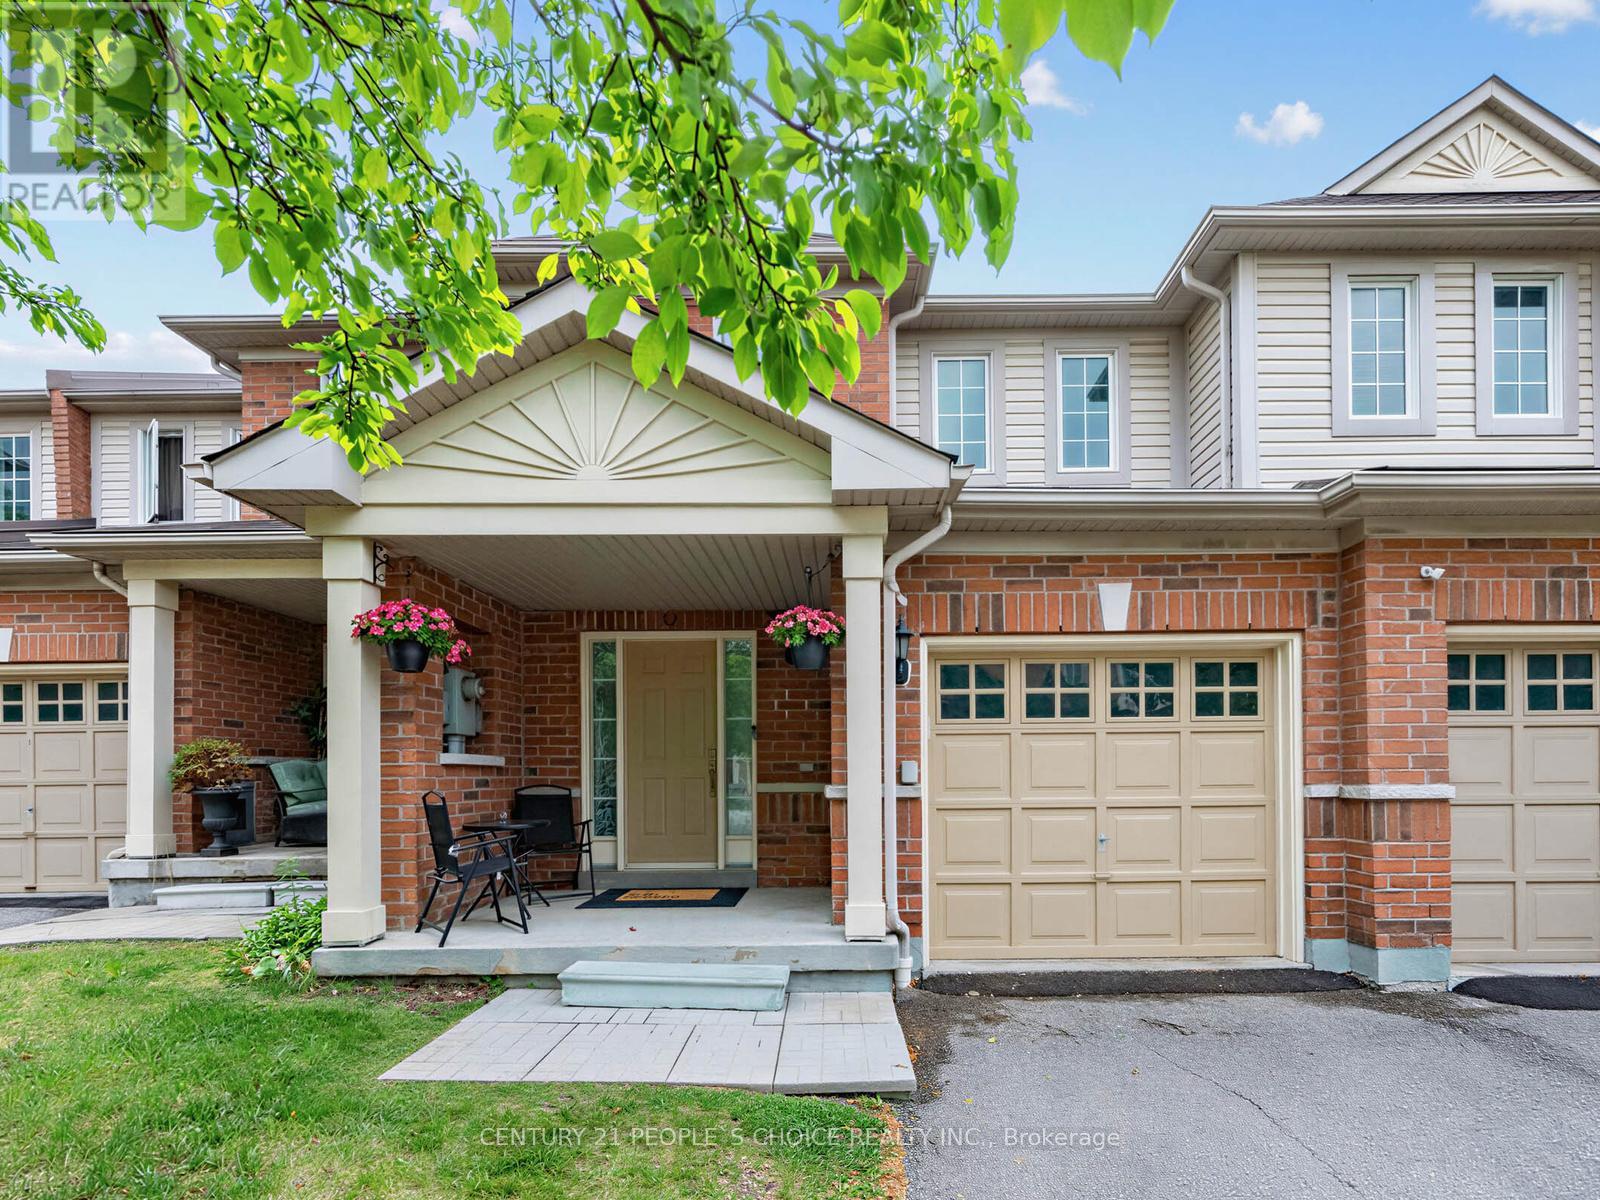
Stunning 3 Bedroom Condo Townhome in East Credit - 1675 Sq Ft | Low Fees | Heartland at Your Doorstep| Top SchoolsWelcome to this beautifully maintained 3 bedroom, 3 bathroom condo townhouse in one of Mississauga's most sought-after family neighbourhoods - East Credit.Offering an impressive 1675 sq ft of living space, this home stands out with its generouslayout and unbeatable location. This move-in-ready home features fresh paint throughout, a new Carrier furnace and AC, new cooking range, smart pot lights in living room, low maintenance fees, and two-car parking (garage + driveway). The spacious layout includes open-concept living and dining areas, main floor laundry room and generous bedrooms. A spacious basement offers endless possibilities to customize and expand your living space. Enjoy hassle-free living with low maintenance fees that covers grass cutting, landscaping and snow removal.Located within one of Mississauga's most sought-after school districts-featuring top-rated Brittania Public School, St. Gregory Catholic School and Mississauga Secondary School , this home is ideal for families prioritizing education. Enjoy being just minutes from Heartland Town Centre, Costco, Loblaws, major retailers, parks, trails, and highways 401/403/407. With its larger than average square footage, low carrying costs, and unbeatable convenience, this property offers exceptional value for families, first-time buyers, and investors alike. A rare opportunity - don't miss your chance to make this standout property your next home. (id:15069)
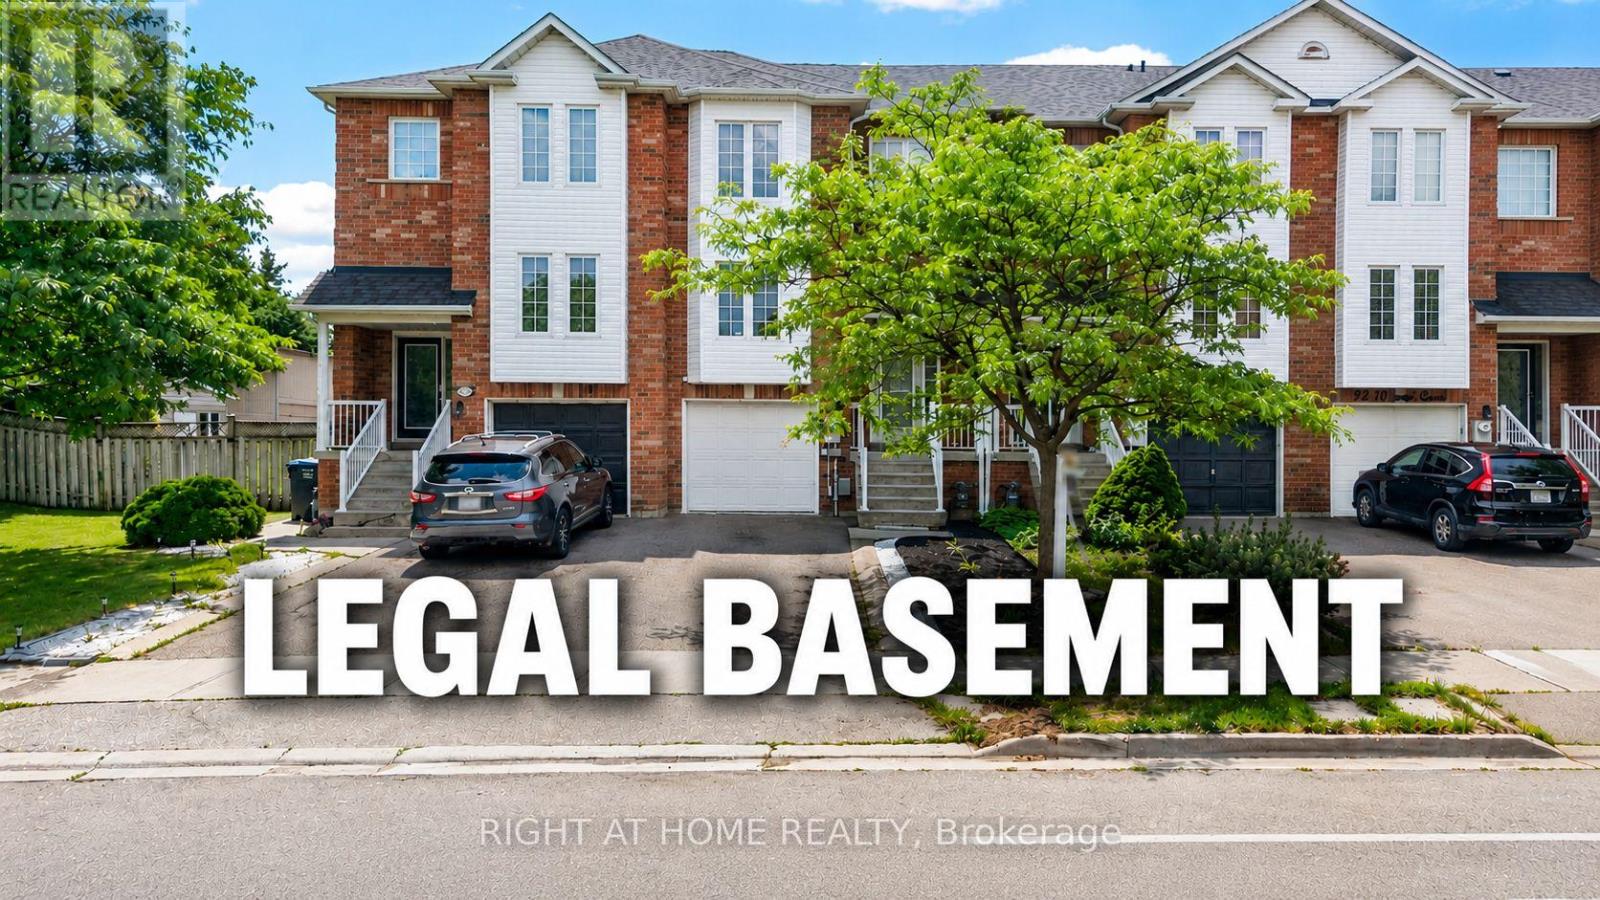
Best Value in the Neighborhood! Don't miss this exceptional Freehold executive-class townhouse carpet free offering incredible value and modern convenience. This beautifully maintained home features a FINISHED LEGAL WALKOUT BASEMENT with separate laundry, making it ideal for extended family or potential rental income. The main floor boasts separate living and family rooms, providing ample space for both entertaining and everyday living. The gourmet chef's kitchen is equipped with high-end built-in KitchenAid Stainless steel built in Microwave and oven, with Kitchen Aid Gas counter top stove, Stainless steel Kitchen Aid Exhaust hood, Stainless steel Samsung refrigerator, Stainless steel LG Dishwasher, while the upper-level laundry adds everyday convenience. Recent Updates: Roof shingles replaced - May 2026, Freshly painted - May 2026, New Trane Air conditioner replaced - 2019, New front-side siding installed in May 2026, Garage door with opener replaced in 2019. Additional Highlights: Finished legal walk-out basement with separate laundry, Three parking spaces, No neighbours behind for added privacy, Private backyard, Walking distance to Mt. Pleasant GO Station, Close to walking trails and Wilmot Lake, Minutes from shopping, restaurants, grocery stores, schools, parks, and other essential amenities. This move-in-ready home combines space, style, privacy, and an unbeatable location-making it one of the best values in the neighbourhood. (id:15069)
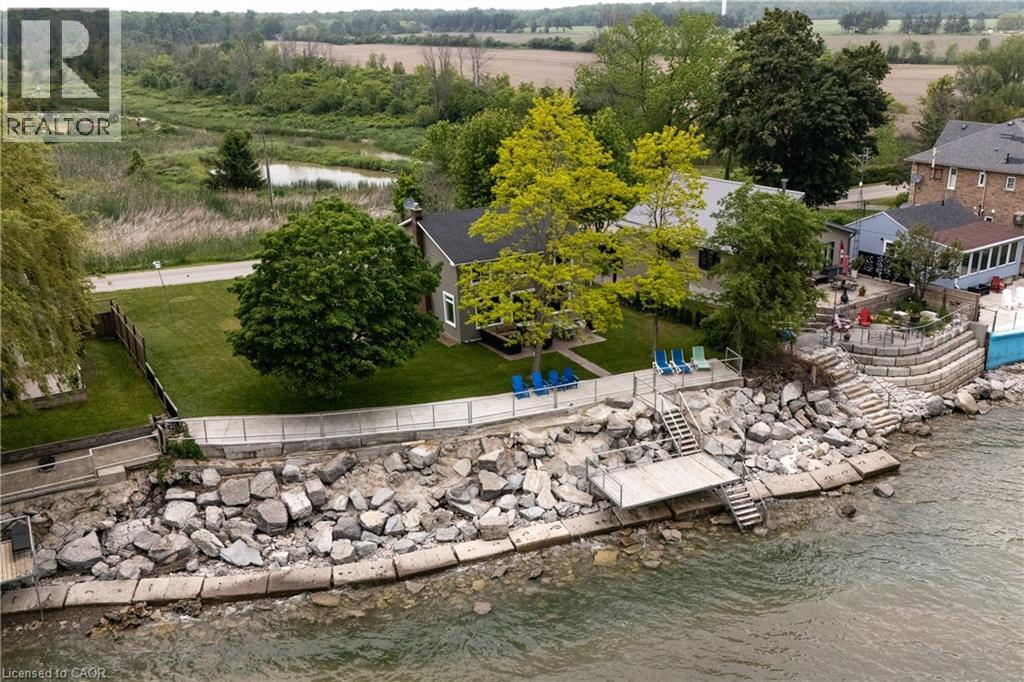
Experience the best of Lake Erie living at this beautifully remodelled two-storey waterfront home, offering an impressive 95 feet of direct waterfront, clear sandy bottom shoreline, and breathtaking panoramic views! Blending modern finishes with a warm, inviting atmosphere, this stunning property is the perfect year-round residence or family cottage retreat.The heart of the home is the bright, all-white kitchen featuring stainless steel appliances and ample cabinetry, seamlessly flowing into a spacious living room designed for entertaining. Large windows and patio access create an effortless connection to the outdoors, where you'll enjoy endless lake views and unforgettable sunsets.Upstairs, you'll find four generously sized bedrooms and a beautifully updated modern bathroom, providing plenty of space for family and guests. The main floor features an office/ 5th bedroom, ideal for senior family members, a home office, or guest accommodations. Outside, the waterfront lifestyle truly shines. A newly constructed deck offers the ultimate setting for relaxing, entertaining, or simply soaking in the peaceful surroundings. Jump into the lake with ease thanks to the clear sandy bottom! Enjoy swimming, kayaking or spending evenings around a lakeside fire pit. With ample side yard space, the possibilities are endless.Additional features include a single-car garage and plenty of parking for family and visitors.Located just minutes from downtown Dunnville and only one hour from Hamilton and surrounding areas, this exceptional waterfront property offers the perfect balance of tranquility and convenience. Start your mornings with a coffee overlooking the lake and unwind in the evenings with a glass of wine as the sun sets over the water. A rare opportunity to own your own slice of Lake Erie paradise. (id:15069)
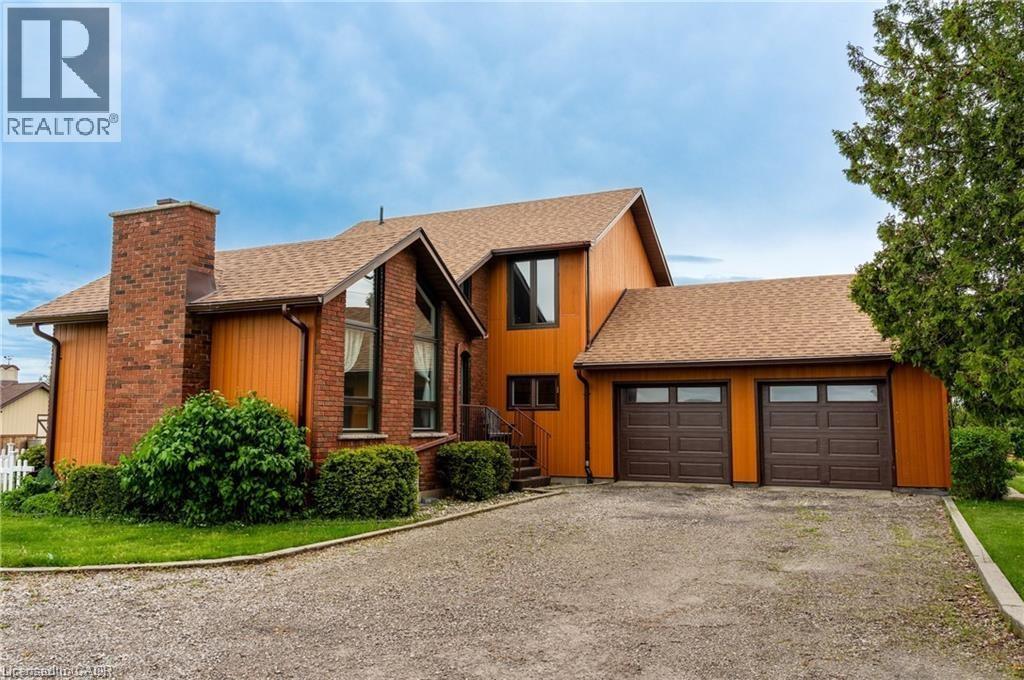
Custom-built in ’78, this recently updated home offers 2,359 sq ft of finished living space. Complete w/ 3+2 bedroom, 4 bathroom & situated on a private 0.485 acre property and loaded with upgrades. Features include new heated garage, hardwood floors, floor tiling, upgraded light fixtures, and a versatile formal living room with a vaulted ceiling and electric fireplace that can also function as a bedroom, den, or office space. The main level also offers a 3-piece bathroom with corner shower, built in laundry space, open-concept living/dining/kitchen area with two sets of sliding doors leading to a 3-season sun lounge, built-in shelving, gas fireplace with stacked stone surround and wood beam mantle, attractive kitchen with quartz countertops, centre island with seating for 4, and triple charcoal filtration at the drinking tap. The refinished staircase leads to the second level featuring a spacious primary bedroom with oversized walk-in closet and spa-like 5-piece ensuite complete with double vanity, built-in shelving, glass shower with rain head, oversized soaker tub, and heated floors. An additional bedroom and tasteful 4-piece bathroom complete the upper level. The newly fully finished basement (2024) offers 2 additional bedrooms, a recreation room, 3-piece bathroom, utility space, and ample storage — ideal for guests, teens, or extended family living. Exterior features include parking for up to 11 vehicles, including a 2-car garage with inside entry and new garage doors installed in ’22, enclosed dog run, oversized rear shed with newer deck, fire pit, multiple outdoor entertaining spaces, natural gas BBQ hookup, and more. New main floor windows and door (2025) come with a transferable warranty for the new owners. Property is serviced by a cistern with UV water purification system and efficient natural gas heating — a bonus in this rural setting. Exceptional location just 9 minutes to Binbrook, 15 minutes to the Stoney Creek Mountain, and 13 minutes to Caledonia. (id:15069)
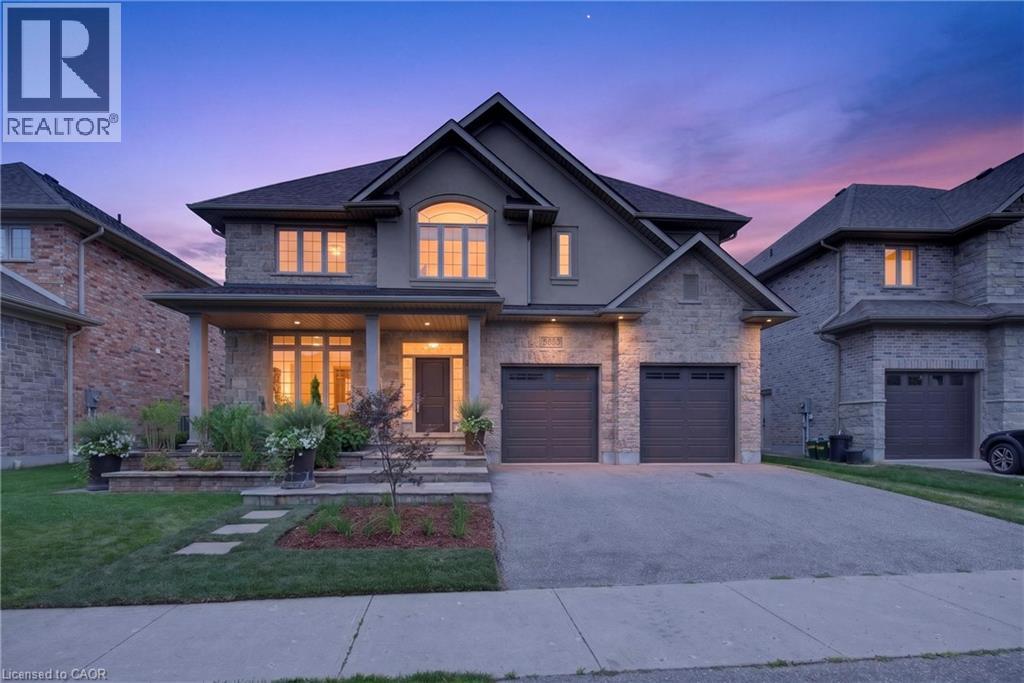
A home like this rarely comes along, tucked away in the highly sought-after Laurelwood neighbourhood. Built by Milla in 2013, this one-owner custom home is professionally designed and has a traditional layout seldomly found in newer neighbourhoods. Understated elegance and classic touches abound in the thoughtfully crafted cabinetry, built-ins and millwork, exquisite glass doorknobs, flooring selections along with other top-tier finishes curated for consistency throughout. French doors from Foyer to formal Living Room, which would also serve as an ideal home office. Chef’s kitchen by Barzotti features expansive countertops, planning centre, large centre-island, gas cooktop and custom range hood, built-in wall oven, a wall of pantry storage, and more. View of the private back yard from the adjacent breakfast room. Comfortable family room boasts vaulted ceilings and stately fireplace. Even the off-the-garage mud room and discreetly placed powder room are beautifully decorated. Upstairs are four spacious bedrooms, three with walk-in closets, and two full bathrooms. Primary suite is fit for royalty with its own intimate fireplace, a 150sqft walk-in closet, 5-piece ensuite with a soaker tub, walk-in shower and separate water closet. Centrally located laundry room features ample cabinets and counter space, sink and separate closet. The storage and built-ins in this home make a busy life much easier to manage. Unspoiled basement with walk-up to the garage has loads of space for storage and future development. Beautifully-landscaped yard front to back is great for outdoor entertaining. No back yard neighbours, and walk to some of the best schools in the city. Must see in person to fully appreciate the fine details of this incredible home at 543 Werni Court. Click on multi-media link to view more photos, 3D tour and video. (id:15069)
OPEN HOUSES Sat July 25 and Sun July 26 -- 2:00-4:00 p.m. Double Car Garage -- Main floor laundry and room for the inlaws! This 2 + bedroom bungalow is a design show piece with its fancy, yet practical layout. A total of 2119 sq ft on 2 floors for your family to enjoy. Real hardwood stairs to the finished basment are located at the front door vestibule --- ideal for family staying separately downstairs. Your first impression is of awe. The 16 ft vaulted living room ceiling is a lavish feature within this sensible home. Gas fireplace and hardwood floors throughout the main floor . Double car garage has a new insulated roll up door ( 2022 ) and the interior garage size is 19.6 x 19.5 with 9 ft height. Roof ( 2022) Furnace ( 2024) Rare to find a reasonably sized bunglaow with a double garage, income potential and design features as we have here. You really must see it in person to grasp the possibilities of the entrance and the lifestyle potential. Finished basement with massive windows, bedrooms, sitting areas and a 3pc bath. Plenty of flex space to serve specific needs. Ideal for those who believe in location location location . Built by local Wrighthaven homes, it is as sturdy as it is cute. Live simply, but with flair. Kortright Hills is a prestige neighbourhood of trails, schools and commuting ease. Easy to view--come have a look. (id:15069)
Charming 2-Bedroom Bungalow on a Quiet Corner Lot Welcome to this charming 900 sq. ft. bungalow, perfectly situated on a quiet corner lot in a desirable, family-friendly neighbourhood. This inviting 2-bedroom home offers a bright, functional layout that is ideal for first-time buyers, downsizers, or anyone looking for the ease of one-floor living. The durable steel roof provides lasting peace of mind, while the home's location is hard to beat. With a park and school just a short walk away, you'll enjoy the convenience of nearby amenities in a peaceful, low-traffic setting. Whether you're starting out, simplifying your lifestyle, or adding to your investment portfolio, this well-located bungalow offers comfort, practicality, and excellent value. (id:15069)
Set in a mature, well-established Mount Forest neighbourhood, this well-maintained 2-bedroom, 1.5-bath bungalow is truly turn-key and ready to move into. It sits on an extra-deep lot backing onto the fairgrounds and sports fields. The main floor features hardwood flooring, a 3-piece bathroom and an updated kitchen with a new backsplash and convenient USB outlets. Heated tile at the side entrance adds everyday comfort. The finished basement provides additional living space, a rec room, a 2-piece bathroom and loads of storage. Step outside through the sliding glass doors to the new back deck, complete with a natural gas BBQ connection, overlooking the spacious backyard and firepit area. The large detached garage/shop is insulated for year-round use and features a ceiling-mounted natural gas heater, a 24.5-foot built-in workbench and a full attic for additional storage. With a multi-vehicle driveway, generous yard, nearby splash pad and an easy walk to downtown, parks and local amenities, this home offers comfortable living inside and out. (id:15069)
Client Remarks Excellent investment opportunity in Prime Location in Waterloo! This beautifully updated, licensed rental property offers a turnkey opportunity in one of the city's most sought-after student rental locations. Featuring recent renovations through out. The seller is currently completing the conversion of the lower level into a legal 3-bedroom secondary suite, creating even greater rental potential making it a total of 6 Bedrooms which is not common in the city, Two Kitchens, Two Sets of Laundry with separate Entrance and maximizing future income opportunities. Ideally located just minutes from the University of Waterloo, Wilfrid Laurier University, Conestoga College, public transit, shopping, restaurants, and everyday amenities, this property is perfectly suited for students and investors alike. Seller has owned this property for more than 20 years and it has been consistently leased year after year. (id:15069)
Nestled in a quiet, family-friendly enclave in South Burlington, this impeccably maintained end-unit townhome offers the perfect blend of comfort, style and convenience. Featuring a bright four-bedroom layout and tasteful updates throughout, makes for a refined home for growing families. The warm and inviting main level features rich bamboo flooring throughout the living & dining areas, with a striking gold-accented light fixture highlighting the dining space, perfect for a full-sized table and entertaining. The beautifully renovated kitchen features updated cabinetry, luxury vinyl plank flooring and newer appliances, offering a space that is as practical as it is inviting. Upstairs, ceiling solar tubes fill the second level with natural light. The spacious primary comfortably accommodates a king sized bed and a generous walk in closet. Three additional bedrooms provide flexibility for children, guests or home office, each offering impressive proportions rarely found in townhome living. The finished basement extends the living space with bright pot lights and endless possibilities. Whether envisioned as a media lounge, children's play area, fitness studio, or a combination of spaces, it adapts effortlessly to changing lifestyles. Step outside to a large private deck surrounded by mature greenery, creating the perfect setting for outdoor entertaining or quiet relaxation. Visitor parking is plentiful, while the condominium fees include lawn care, snow removal when vehicles are not parked in the driveway and water. Ideally located near top-rated schools, Appleby GO Station, and the impressive Skyway Community Centre. Everyday conveniences including shopping, the library, Burlington's waterfront, and a new future Costco just minutes away further enhance the appeal. Combining thoughtful updates, generous living space, and one of South Burlington's most desirable locations, this exceptional home presents an opportunity for both comfortable family living & long term value. (id:15069)
Incredible investment opportunity in the heart of Old Westdale. Operated and taxed by the city as a duplex & offers 6+3 bedrooms, 3 bathrooms, 3 kitchens - providing exceptional flexibility for investors, multi-generational living, or owner-occupiers seeking additional income potential. Major updates include furnace and A/C (2024) and roof (2018). Enjoy a prime location just steps to McMaster University and within walking distance to Westdale’s vibrant village core, known for its charming shops, cafés, and restaurants. (id:15069)
Welcome to this beautifully maintained 2+1 bedroom, 3 (full) bathroom home featuring a vacant registered legal second suite with its own separate entrance. Tucked away in one of Barrie's charming east-end neighbourhoods on a fully fenced 55 x 110 ft. lot with a detached garage, this property offers the perfect blend of comfort, versatility & pride of ownership. Lovingly maintained & thoughtfully updated over the years, this home showcases the perfect balance of character, functionality & modern improvements. The updated kitchen (2023), renovated ensuite with new flooring, vanity & toilet (2024), custom window coverings (2024), & the beautifully renovated lower level (2026) all reflect the exceptional care that's gone into this property. Basement waterproofing with a backup sump pump & generator hookup (2026) provides peace of mind for years to come. Other major updates include the roof, furnace, air conditioner & windows. The registered legal second suite, with its own separate entrance, offers a bright one-bedroom, one-bathroom layout that's ideal for generating rental income, accommodating extended family, welcoming long-term guests, or providing flexibility for the future. Whether you're looking to offset your mortgage or create a comfortable space for loved ones, this feature truly sets this home apart. The fully fenced backyard offers plenty of space to entertain, garden, watch the kids play, or unwind under the gazebo after a long day. From the charming curb appeal to the thoughtful updates throughout, it's clear this home has been genuinely loved & exceptionally cared for. Minutes from schools, parks, shopping, restaurants & convenient highway access, this is more than just a house, it's a place you'll be proud to call home. Please note: The lower-level renovation is in its final stages. Professional photos of the finished apartment will be uploaded early next week. (id:15069)
Welcome to Elmvale Village Townhomes a perfect blend of comfort, style, and convenience! This beautifully designed home offers spacious open concept living with modern finishes, large windows for abundant natural light, and a private backyard perfect for relaxing or entertaining. Ideal for families, first-time buyers, or down-sizers, this home features 3 generous bedrooms, 2.5 baths, and an attached garage. Located in a quiet, family-friendly neighbourhood just minutes from schools, parks, shopping, and easy highway access. A fantastic opportunity to own in one of Elmvale's most desirable communities. Don't miss out! **FUTURE PHYSICAL ADDRESS OF THIS LOT IS 38 STRATH CRESCENT. **OPEN HOUSE LOCATION IS 20 STRATH CRESCENT - FOLLOW THE SIGNS. (id:15069)
Newly finished 1 bedroom condo with 9 foot ceilings and just over 600 square feet in size with1 1/2 bathrooms in Chrisma Condos. Large 20' x 6' balcony adds another 121 sq. ft. allowing enough space for a table, chairs and BBQ - great for summer entertaining. The kitchen island will accommodate 3 stools. Custom blinds and upgraded bathroom accessories. The unit comes witha storage locker and one car parking. Exceptional common facilities include an outdoor poolwith adjacent pool lounge, theatre and games rooms, yoga studio, fitness room, party room, billiards room, bocce courts, pet grooming room, lobby with wi-fi lounge, private dining roomand rooftop lounge. 24 hour concierge service gives peace of mind. The local conveniences are 2nd to none. Only steps to Vaughan Mills Shopping Plaza and numerous area restaurants. Public transit steps away and only minutes to Maple Go train or Subway at Hwy. 7 and Jane for convenient access to downtown Toronto. Local hospital and Hwy. 400 only minutes away. (id:15069)
One of the building's largest one-bedroom floor plans! This bright and generously sized suite offers an exceptional open-concept layout with abundant storage and virtually no wasted space. The functional kitchen flows seamlessly into the spacious living area while the generously sized primary bedroom features a walk-out to a private balcony. Residents enjoy an impressive collection of premium building amenities, including 24-hour concierge service, a fitness centre, yoga studio, wellness spa, theatre room, artist's studio, resident lounge, party room, co-working hub, and beautifully landscaped outdoor terraces. Ideally situated in one of Vaughan's most desirable communities, you'll enjoy effortless access to Highway 400, public transit, Cortellucci Vaughan Hospital, Vaughan Mills Shopping Centre, restaurants, cafes, and everyday conveniences. Rutherford GO Station, Vaughan Metropolitan Centre, the TTC subway, York University and downtown Toronto are all just minutes away, offering exceptional convenience, connectivity, and lifestyle. An outstanding opportunity for professionals, first-time buyers, or anyone seeking stylish, low-maintenance living in a vibrant, amenity-rich community. Move in, unpack, and start enjoying everything this exceptional neighbourhood has to offer! (id:15069)
Rarely offered, fully upgraded 3-bedroom Freehold Townhouse in the highly sought-after Bur Oak Ave. Ideally situated with desirable south exposure overlooking a beautiful park, this bright, sun-filled home features high ceilings and quality finishes throughout. The custom kitchen boasts quartz countertops, complemented by spa-inspired bathrooms, a primary ensuite with heated floors comfortable for year around , a remote-controlled gas fireplace, hardwood floor, refinished staircase with iron pickets, designer tile, custom front closet, and stylish accent wall. Enjoy the private custom interlocked backyard, perfect for relaxing or entertaining. Double garage with high-voltage Charging, Addition one parking space in front of garage door for the third car parking, total 3 parking space . Walking distance to top-ranked schools, the GO Station, facing Parks, and everyday amenities. Move in and enjoy! (id:15069)
Located in a mature Community in a booming city; VERY Affordable price for 4+1 Bedrooms with 4 Bath; Convenience & Future Potential! Beautifully Maintained 4+1 Bdrm Detached Home In A Highly Desirable Fam-Friendly Community. Bright Functional Layout W/ Generously Sized Bdrms Throughout. Spacious Prim Bdrm Features A Large W/I Closet & 4Pc Ens. Finished Bsmt Offers Exceptional Add'l Living Space W/ Potential For Future Sep Entrance (Buyer To Verify), Providing Excellent Income Potential. Prof Landscaped Backyard. Walking Dist To Grocery Stores, Banks, Restaurants, Plazas, Transit & Everyday Amenities. Direct Transit To York University. Mins To Upper Canada Mall, New Mulock Park, Schools, Parks/Trails, Hwy 404 & 400. A Wonderful Place To Live, Grow & Invest. (id:15069)
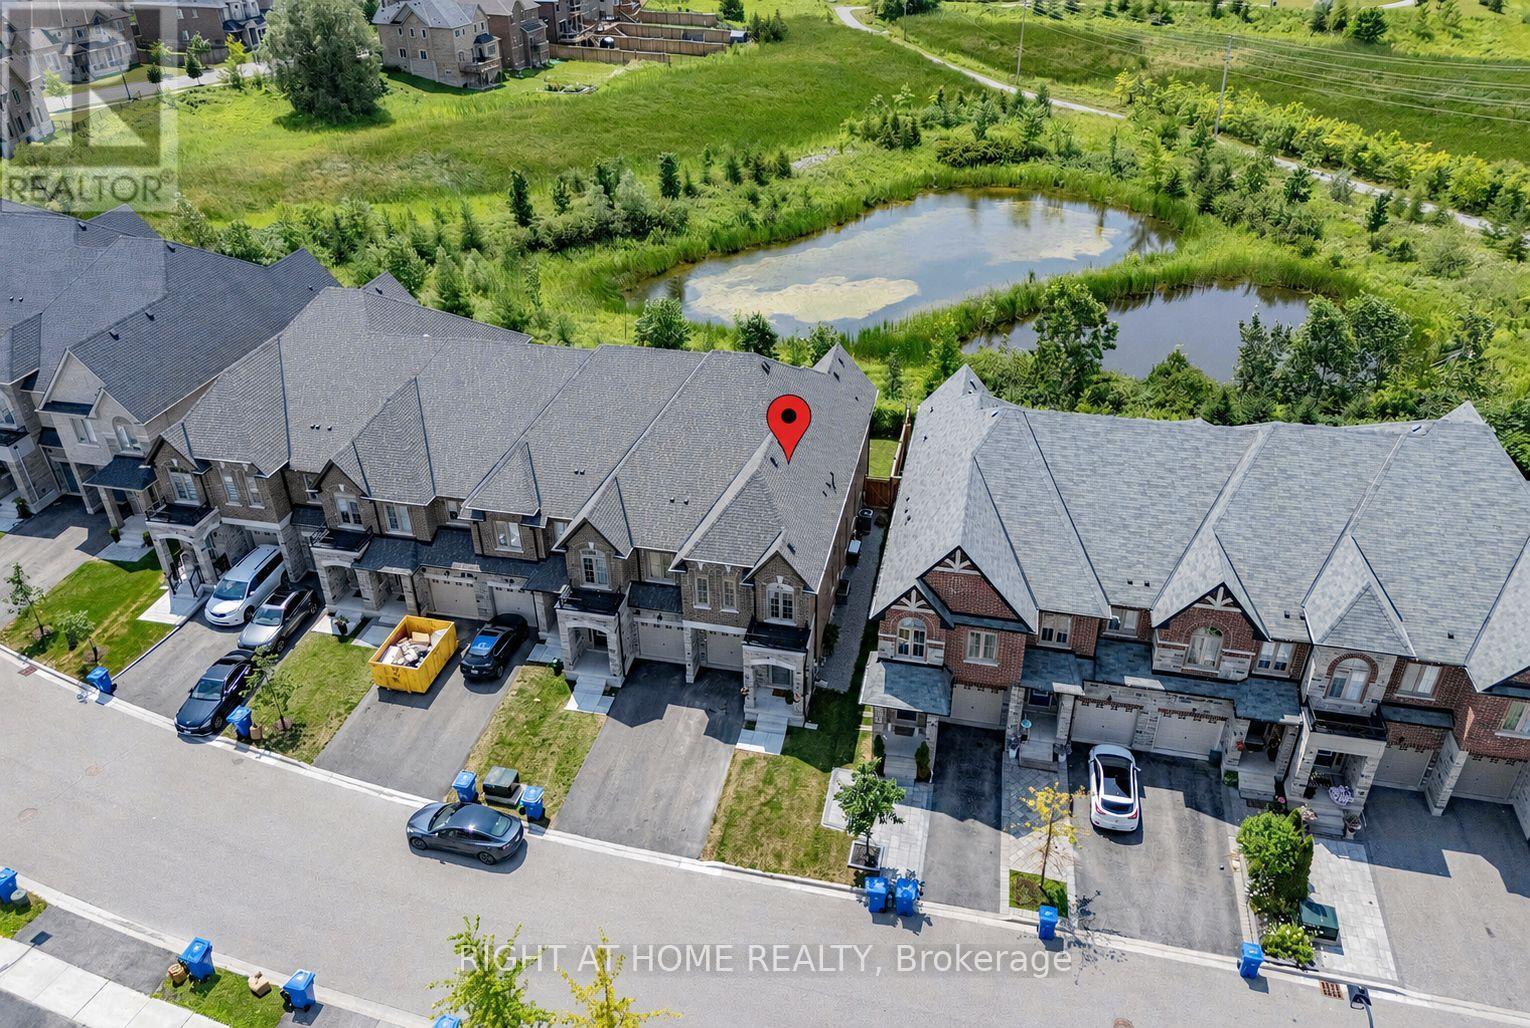
Rare Premium Ravine Lot Offering!!! 2000 sq.ft. Maintenance-Free "End Unit" Freehold Townhome Backing Onto Two Large Ponds Offering Picturesque Water Views, Privacy & Serene Natural Setting in the Highly Desirable Sharon Village. Less Than 2 Years New and Still Protected by Tarion Warranty, this Move-In Ready Energy Star Certified Home Showcases Luxury Finishes and Extensive Premium Upgrades Throughout, Offering Better Value Than Buying New! Enjoy an Open Concept Gourmet Kitchen Featuring an Oversized Waterfall Quartz Island, Quartz Countertops, Stainless Steel Quad Door Refridgerator, Gas Stove with Griddle Burner, & Bright Breakfast Area Overlooking the Spacious Family Room and Private Ravine Backyard. The Main Floor Boasts 9' Ceilings, Upgraded Hardwood Floors & Smooth Ceilings on both Main & Second Floor. The Spacious Primary Bedroom Features a Grand Double Door Entry, an Additional Window for Enhanced Natural Light, & Ravine View with a Luxurious Ensuite with an Upgraded Walk-In Shower & a Relaxing Soaker Tub. Quartz Countertops in all Bathrooms, Custom Floor and Shower Tiles Throughout. Convenient Second Floor Laundry. Interior Access to the Garage. Rough-In for a 3-Piece Bathroom in the Basement & Rough-In for an Alarm System on the Main Floor. Fully Fenced Yard. Convenient Location! Just Minutes to Highway 404, GO Train, YRT Transit, Upper Canada Mall, Costco, the New State-of-the-Art Community Centre, Parks & Sharon Trail, Walking Distance to Public & Catholic Elementary Schools & Vince's Market. This Incredible Property is a 10/10 Opportunity Combining Luxury, Quality, Convenience & an Exceptional Location-Perfect for Discerning Buyers! (id:15069)
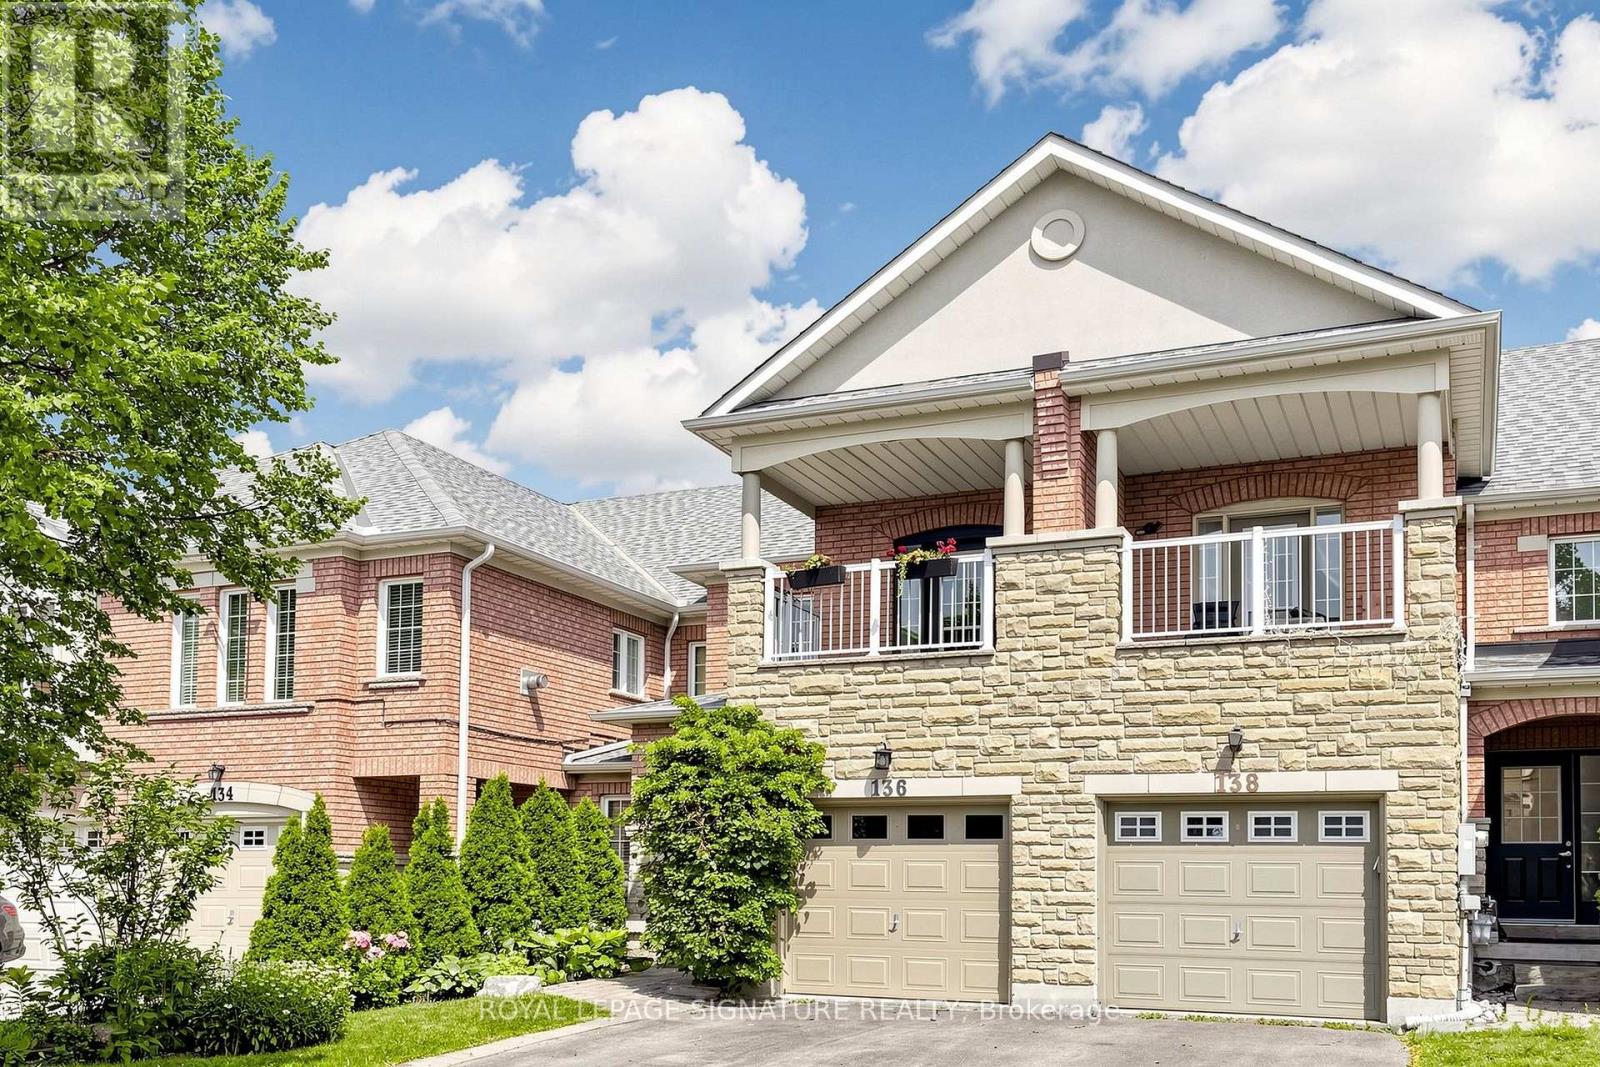
Welcome to 136 Maple Sugar Lane in the highly sought-after Thornhill Woods community. This beautifully maintained home has been freshly painted throughout and features newer luxury laminate flooring, newer broadloom on the stairs, and stylish newer light fixtures, creating a bright, modern feel from the moment you enter.The recently updated kitchen is designed for both everyday living and entertaining, offering quartz countertops, a porcelain tile backsplash, and newer stainless steel appliances. The spacious living and dining areas overlook the beautifully landscaped, fully fenced backyard with a walk-out to a peaceful park-like setting backing onto a school-providing added privacy with no direct rear neighbours.Upstairs, you'll find three generous bedrooms, including a spacious primary retreat complete with a walk-in closet and a private 4-piece ensuite. The two additional bedrooms each feature double closets, offering excellent storage for family or guests. Ideally located in the desirable Thornhill Woods neighbourhood, this home is close to parks, schools, shopping, restaurants, public transit, and offers easy access to Highways 407 and 7, making commuting throughout the GTA a breeze. A wonderful opportunity to own a move-in ready family home in one of Vaughan's most desirable communities. (id:15069)
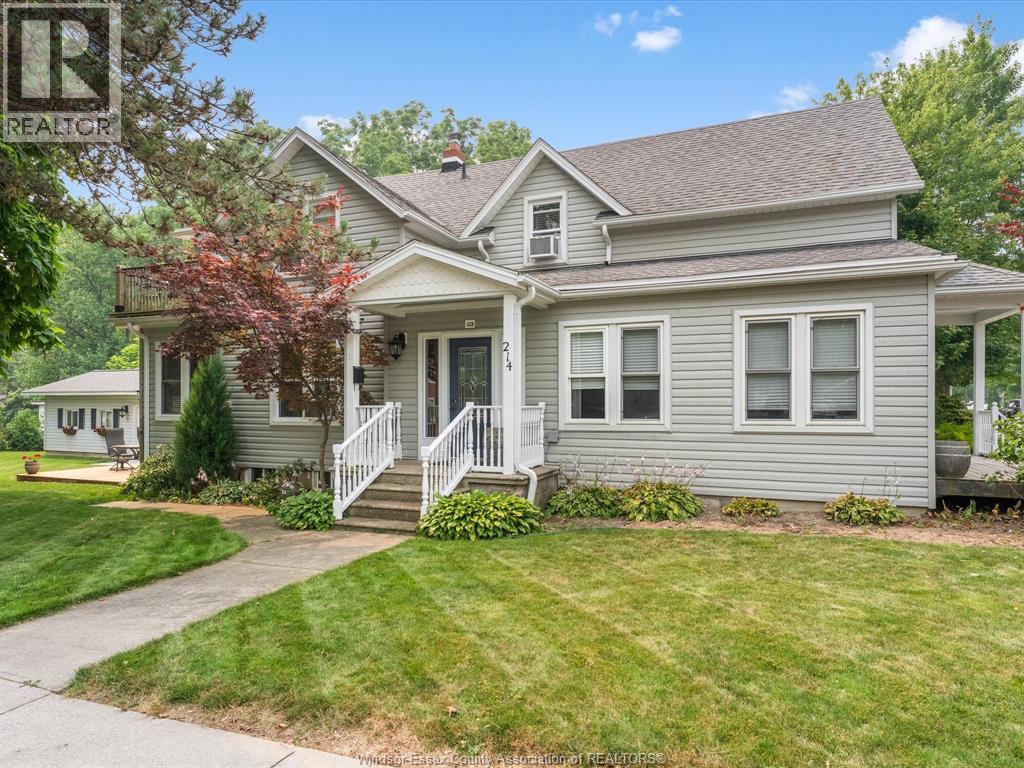
Welcome to 214 Division St. S., Kingsville! This charming 3-bedroom, 3-bath home offers the perfect blend of character and income potential. The upper-level Airbnb has been successfully rented for 7 years and features 1 bedroom, 1 bath, kitchen a private balcony, and a luxurious steam shower. Enjoy a large yard, detached garage, and an unbeatable location just steps to Lakeside Park, the waterfront, downtown shopping, and restaurants. A rare opportunity to own a home with proven rental income in one of Kingsville’s most desirable locations. (id:15069)
WOW! CUSTOM BUILT SHOWPIECE WITHAPPROX 6160 SQUARE FEET FINISHED ON 19 ACRES! THIS THOUGHTFULLY DESIGNED HOME IS GENUINELY SPECIAL. FORTIFIED WITH FORWARD THINKING, ENVIRONMENTALLY FRIENDLY CONSTRUCTION, ECO-CONSCIOUS MATERIALS AND ENHANCED BY THE FINISHING PRINCIPALS OF FENG SHUI. MAKE THE CHOICE TOWARDS RESTORATIVE SLEEP IN A MAGICAL, MYSTICAL AND ENCHANTED FOREST WHERE THE OXYGEN IS BETTER. TASTEFULLY RESTRAINED. COMFORT WITHOUT COMPLICATION! INSULATED CONCRETE FORM(ICF) FROM THE FOOTINGS TO THE ROOF RAFTERS, ECONOMICAL NATURAL GAS HEATING(VERY RARE FOR A HOUSE ON THE 8TH LINE), 100 PERCENT SMOKE FREE AND RUG FREE, LARGE MAIN FLOOR OFFICE/BEDROOM,SEPARATE ENTRANCE TO LOWER LEVEL APARTMENT OR ENTERTAINMENT ZONE, ** BONUS ADU ALOWED ON THE PROPERTY(APROX 1500 SQUARE FEET)/** (id:15069)
No Competition Compares - This is The Perfect Combination Of Custom Luxury Home, Amazing Lot Surrounded By Greenspace, And Fantastic Location * Backs Onto Forested Ravine Of Riverside Golf Course * FULLY Renovated, Custom Luxury Home Boasts Almost 5500 Sqft Of Living Space * Rare 3-Car, Climate-Controlled Garage, With Epoxy Flooring Coating And Custom Storage System * Home Looks And Feels Like It's Newly-Built * EVERY Room Has Great Energy, Looks Amazing, While The Custom Chef's Kitchen And Master Suite Are Absolutely Must-See * Both The Living And Family Rooms Have Custom Stone Fireplaces * Natural Light In Every Room On Main And 2nd Floor * Too Many Features To List * All Bedrooms Are Large, While The Master Suite Is Enormous, With A Chromotherapy Sauna (With Wifi-Controlled Tylo Combi Steaming Heater,) And Brand-New Dressing Room * Walk-Out Basement Is A Huge, Full In-Law Suite - With Plenty Of Natural Light * 1st Bedroom In Basement Used As Large Office, 2nd Bedroom Would Make A Perfect Theatre Room * Basement Also Has It's Own Laundry Room, A 2nd (Smaller) Office, And Heated Double-Door Entryway * Backyard Is One Of The Best In The Area, With A Heated Pool (Bran-New Heater, Pump, Chemical Feeder,) Waterfall, New Deck, Chromotherapy Hot Tub, Artificial Grass, And Incredibly Privacy * Check Out The Video And Come See This Home! (id:15069)
Stunning TWO (2) unit basement with 3+2 bedroom, 4-bath detached bungalow in the heart of Oshawa is a true masterpiece! Recently fully renovated in 2026, this home boasts high-end finishes throughout,TURN KEY Property with endless possibilities for Investors, 1st time buyers & upgrade from condo to Freehold. Recently Renovated 3+2 Bedroom with Separate entrance. High Rental Income-very less monthly Mortgage payments. Located in heart of Oshawa North. Just 3.5km from Ontario Tech University. Potential Tenant available year around who willing to maximize rent.The Spacious bedrooms are bathed in natural light, offering ample space for the whole family. The bathrooms are equally impressive, with premium tiles, quartz counters and high-end vanities adding a touch of luxury to your daily routine.Massive 52 X 144 Ft Lot. Enjoy huge backyard perfect for entertaining or family fun. Located in a family-friendly neighbourhood. Step outside to enjoy freshly painted wood built deck overlooking a large & deep lot ideal for outdoor entertaining and relaxation.Exquisite eat in kitchen with granite countertops Open concept living and dining rooms with crown mouldings. 3 well appointed bedrooms on main level & beautifully renovated two (2) full washroom hardwood floors & crown mouldings.Separate entrance to LUXURY renovated lower level with TWO seperate unit, TWO full washroom and spacious RAC room Step outside to discover the spacious backyard with large deck perfect for entertaining for family & friends along with desirable & convenient neighbourhood & unmatched potential.The expansive driveway offers parking for 5+ vehicles, making this home as practical as it is beautiful. Whether you're a growing family, first-time home buyer, or an investor, this property close to All Amenities, Shopping mall, Minutes to 401, Schools, Public Transit & Parks.. (id:15069)
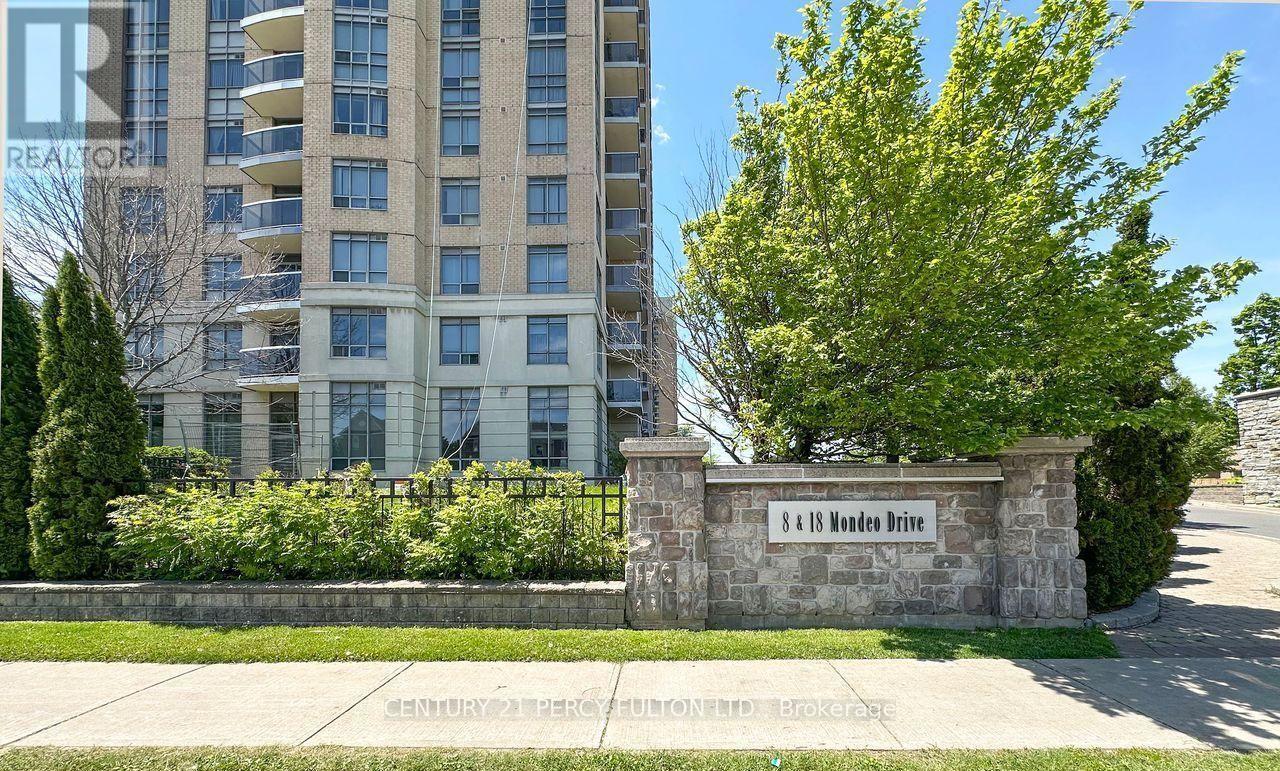
Beautiful Tridel-built 2-bedroom, 2-bathroom condo in the highly sought-after Mondeo Springs community! This bright and spacious unit includes parking space and features a functional open-concept living and dining area, floor-to-ceiling windows that fill the home with natural light, and a spacious north-facing balcony. The primary bedroom offers a walk-in closet and a private 4-piece ensuite, providing the perfect retreat. Ideally located just minutes to Highway 401, Kennedy Commons, Costco, Home Depot, restaurants, grocery stores, shopping, and public transit, with bus stops within walking distance. An excellent opportunity for first-time buyers, young families, professionals, or downsizers. Residents enjoy outstanding building amenities, including 24/7 concierge, indoor pool, fully equipped gym, squash and basketball courts, sauna, party rooms, games room, billiards room, guest suites, and much more! (id:15069)
Stunning Modern 3+1 Bedroom Townhouse In The High-Demand L'Amoreaux Community! Approx. 1,400 Sq Ft Of Living Space Plus A 200 Sq Ft Private Rooftop Terrace Perfect For Relaxing Or Entertaining. Bright South-Facing Unit With Large Windows That Fill The Home With Natural Light. 9 Ceilings On All Floors. Modern Kitchen With Stainless-Steel Appliances, Quartz Countertop And Eat-In Bar. Spacious Den Can Be Used As A 4th Bedroom, Home Office, Media Room, Or Cozy Family Space To Suit Your Lifestyle. Primary Bedroom Features A Walk-Out Balcony. Functional Layout With Modern Finishes Throughout. 1 Covered Parking Spot Included. Excellent Location! Just 6 Minutes To Hwy 401 & 404. TTC Bus Stop At Your Doorstep With Direct Access To Finch Station. Only 8 Minutes To Seneca College And 10 Minutes To Three Major Asian Supermarkets. Close To Parks, Top-Rated Schools, Transit, And Shopping. Move-In Ready And Perfect For First-Time Buyers Or Investors! Extra: S/S Appliances: Fridge, Stove, Over The Range Microwave, Dishwasher; Front Loaded Washer And Dryer, All Elfs, & Includes 1 Covered Parking Spot. (id:15069)
Imagine life in this stunning, meticulously cared-for home, perfectly designed for making lasting memories. Situated in a highly desirable, peaceful family neighborhood, this property flawlessly accommodates every stage of life-from growing families to avid entertainers and those requiring multi-generational living space. Step outside to your private backyard oasis: a large, fully fenced retreat anchored by a sparkling, low cost in-ground pool (New Liner 2024). It's the ultimate setting for summer celebrations, quiet relaxation, and play. Plus, the detached, heated, and insulated garage/man cave (with its own electrical panel and New Roof 2024) is the flexible space you've always wanted. The heart of the home is a bright, open-concept main floor, ideal for modern living. The gourmet kitchen, updated in 2020, is a chef's delight, boasting sleek quartz countertops, stainless steel appliances, a modern backsplash, and expansive cooking space. A major bonus awaits downstairs: a fully finished in-law suite featuring a private entrance, separate kitchen, living area, bedroom, and bath. This suite offers unparalleled flexibility, whether you need space for extended family, frequent guests, or valuable rental income potential ($1,500/m), consider the adding of a second laundry in Primary's closet right above current basement laundry. With an oversized driveway for multiple vehicles and major updates already handled (New Washer/Dryer 2024, Owned HWT 2022, AC 2017), you can move in with absolute peace of mind. Exceptional convenience is guaranteed-you're just minutes from the 401, schools, parks, and all essential amenities. This is a ready-to-enjoy, owner-occupied home. (id:15069)
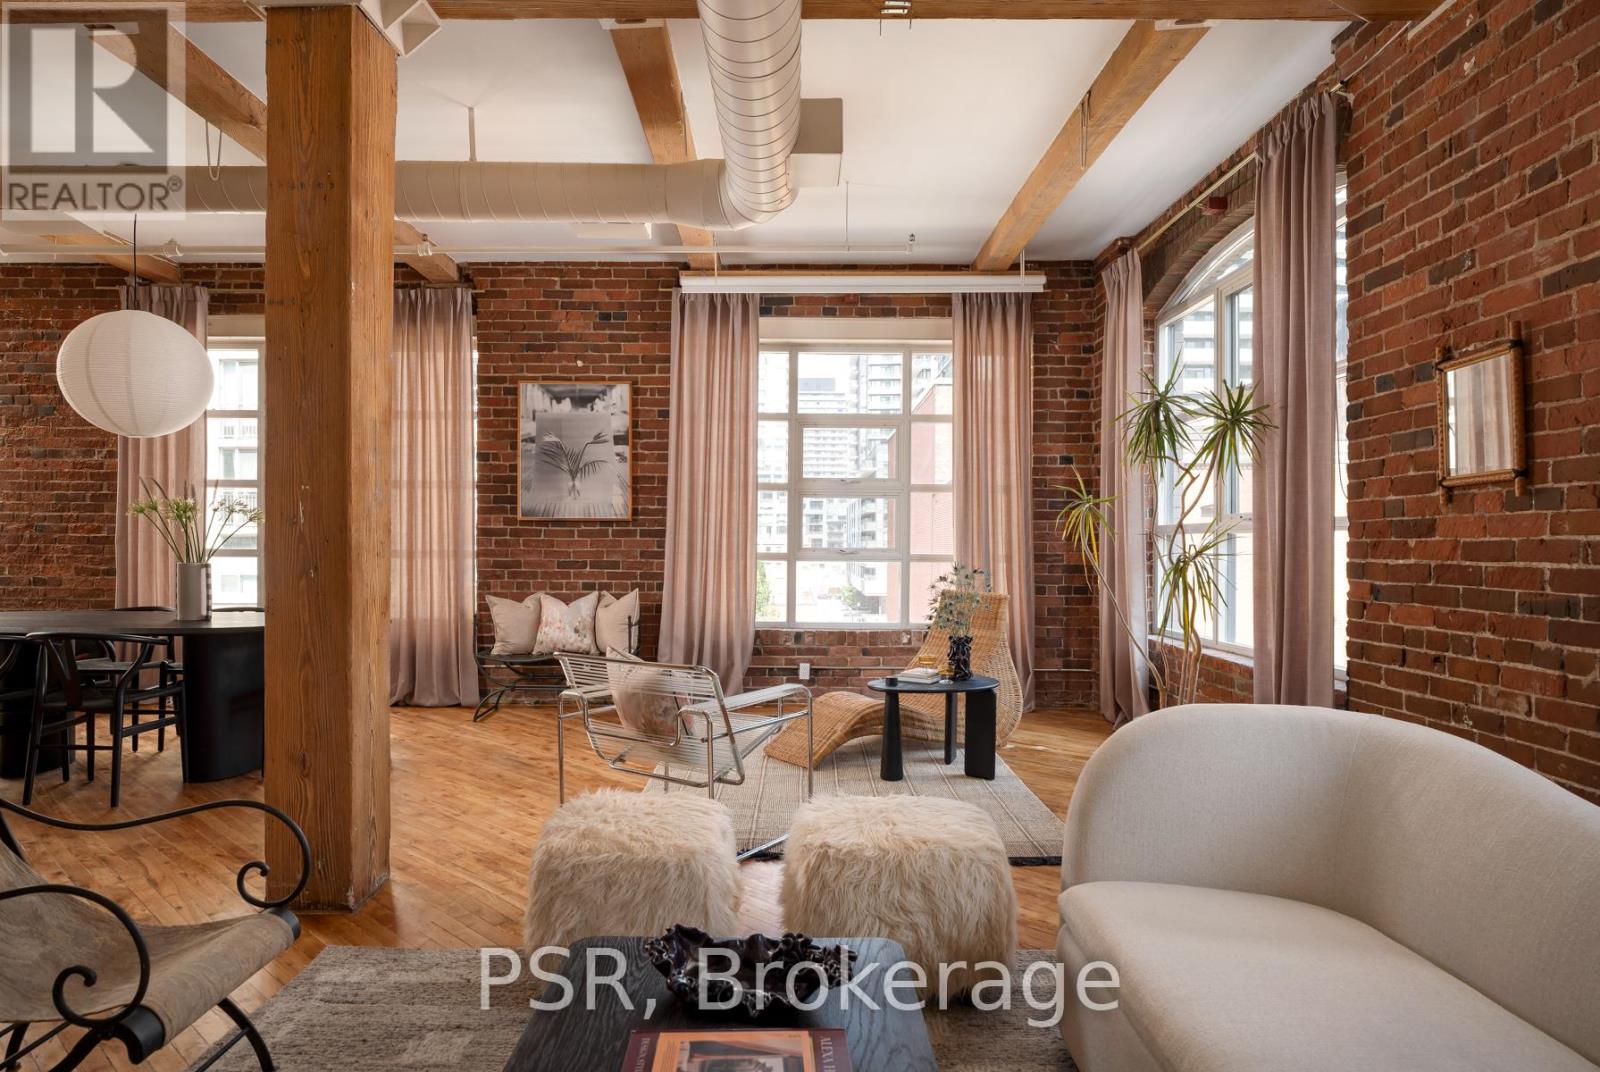
Welcome to Imperial Lofts! Where Toronto's industrial past meets its Imperial future! Constructed in 1910 and home to the Imperial Optical Company in its early years, and used as a warehouse for various manufacturers through the mid century, this historic building was thoughtfully converted into authentic loft residences in 1997 while preserving its remarkable architectural details- the dramatic arched mullioned windows and the original manually operated elevator cab that still welcomes residents and guests today. 407 holds one of the building's coveted southeast corner spots! Inside this suite history and design converge. Soaring 10.5-ft ceilings, original hardwood floors restored with care, authentic century-old red brick walls, original Douglas Fir timber beams work together to define this timeless industrial space. Wrapped in natural light from its coveted southeast exposure, this loft enjoys clear views over the neighbouring heritage art deco building, creating a sense of openness that mixes beautifully with its vintage features. With over 1400sqft of living space, the flexible guest suite/home office can be closed in if one chooses while still preserving the expansive feel of the open-concept layout. Complete with a shared rooftop terrace with BBQs, this is authentic loft living in the heart of Toronto-just steps to St. Lawrence Market, the Distillery District, the King East Design District, cafés, acclaimed restaurants, King & Queen streetcars, and the future Ontario Line. A home with history. A space with soul. A loft that's effortlessly cool. (id:15069)
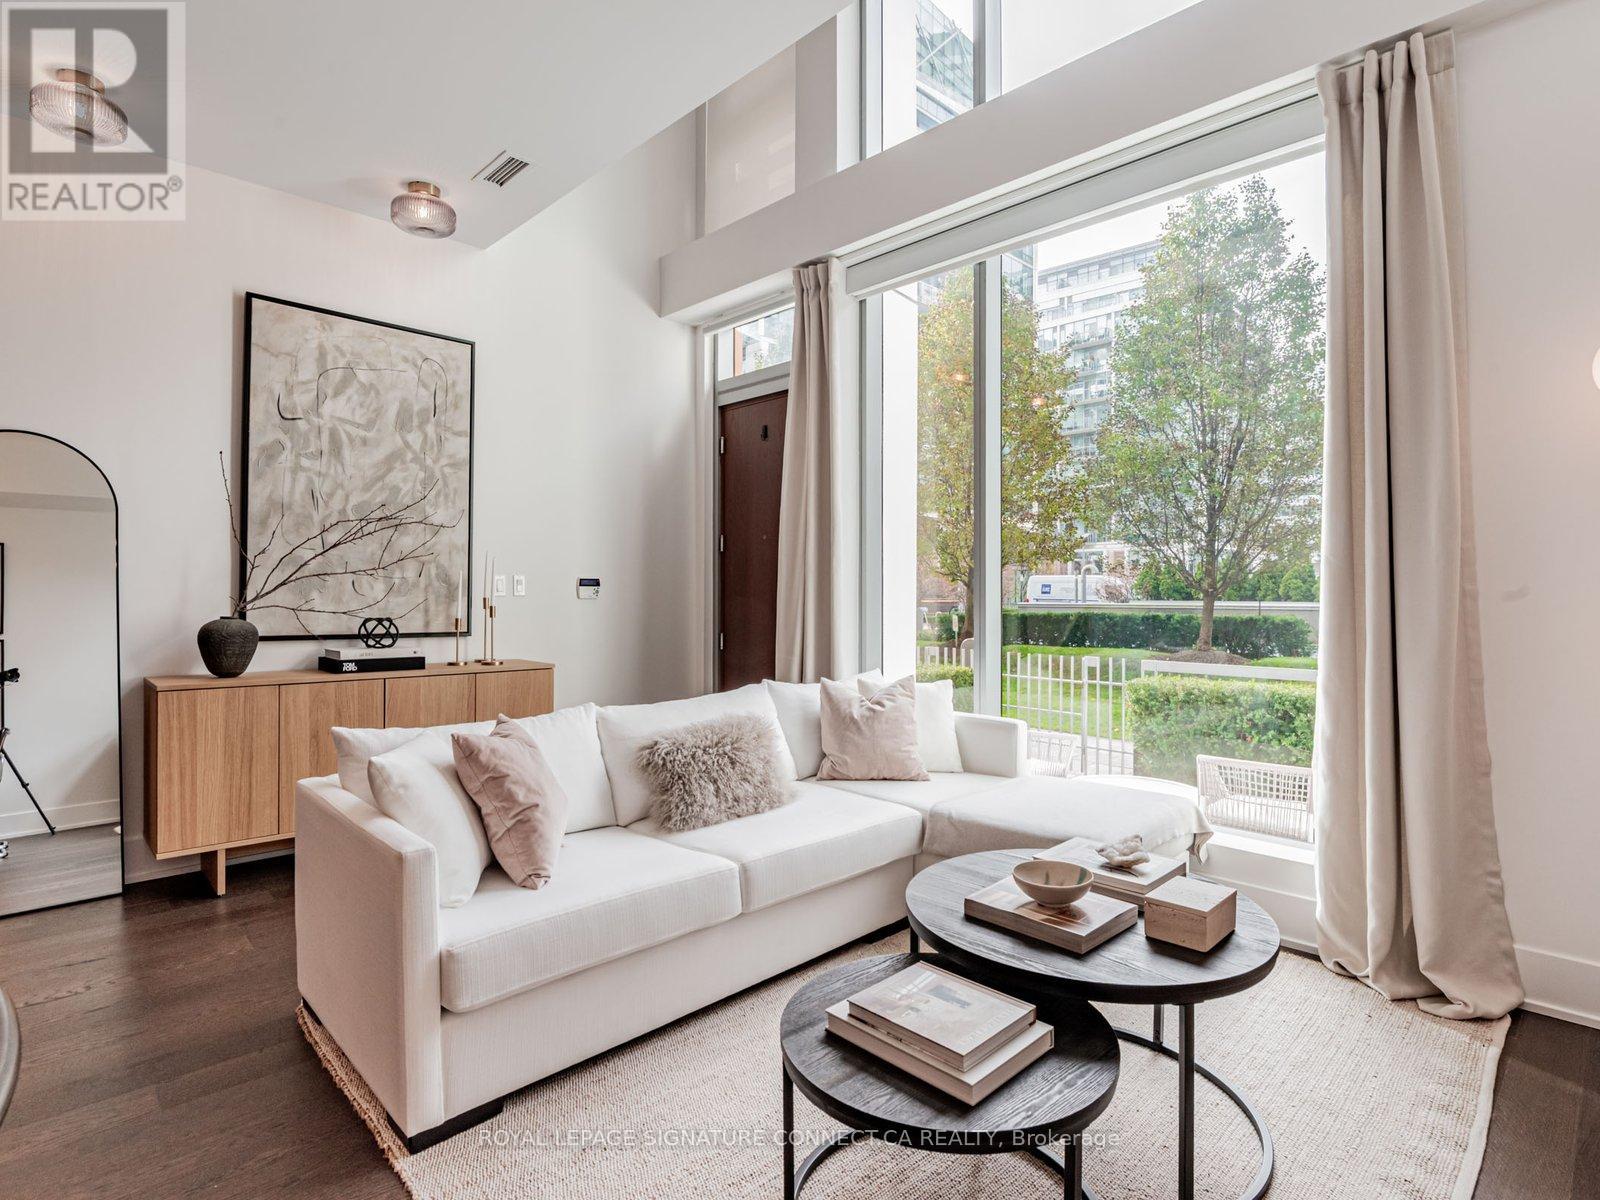
*One oversized parking spot now included! Looking to live at Toronto's most coveted water front residence? TH132 at Pier 27 delivers. This 1+Den, two bathroom townhouse with 1000+ sq.ft. features a thoughtful layout with a large den that can easily be used as a second bedroom, providing flexible space that adapts to your needs. Love to host? This main floor is built for it. The expansive kitchen flows into a bright, open living area, creating the perfect setting for dinner parties or cozy nights in. The kitchen features premium Miele appliances and a SubZero fridge, paired with a large, custom-built white marble island that makes cooking and entertaining a dream. In the warmer months, enjoy grilling on your private terrace equipped with a dedicated gas line. Two storeys of floor to ceiling windows overlooking green space in this quaint, private courtyard provide a peaceful escape from the city's energy. Over $40,000in recent upgrades include light fixtures, pot lights throughout, custom built-in closets in both the primary bedroom and den, and automatic dual roller window coverings - see attached feature sheet for full list. Never wait for an elevator again! Use your private entrance to enter directly from ground level into soaring 20 ft. ceilings spanning the full height of the unit. Enjoy 10ft ceilings in both the living room and primary suite on the second floor. In addition to its private exterior entrance, interior building access places luxury amenities just steps away. 39 Queens Quay boasts indoor & outdoor pools, fitness room with yoga studio, sauna and steam room, theatre room, lounge & party rooms, visitor parking, and guest suites.The location delivers unbeatable convenience. You are minutes from Union Station, Financial District, and St. Lawrence Market. Groceries are a breeze with Loblaws, Farm Boy, and the flagship LCBO right across the street. At Pier 27, waterfront living isn't just a backdrop; it's your everyday reality. (id:15069)
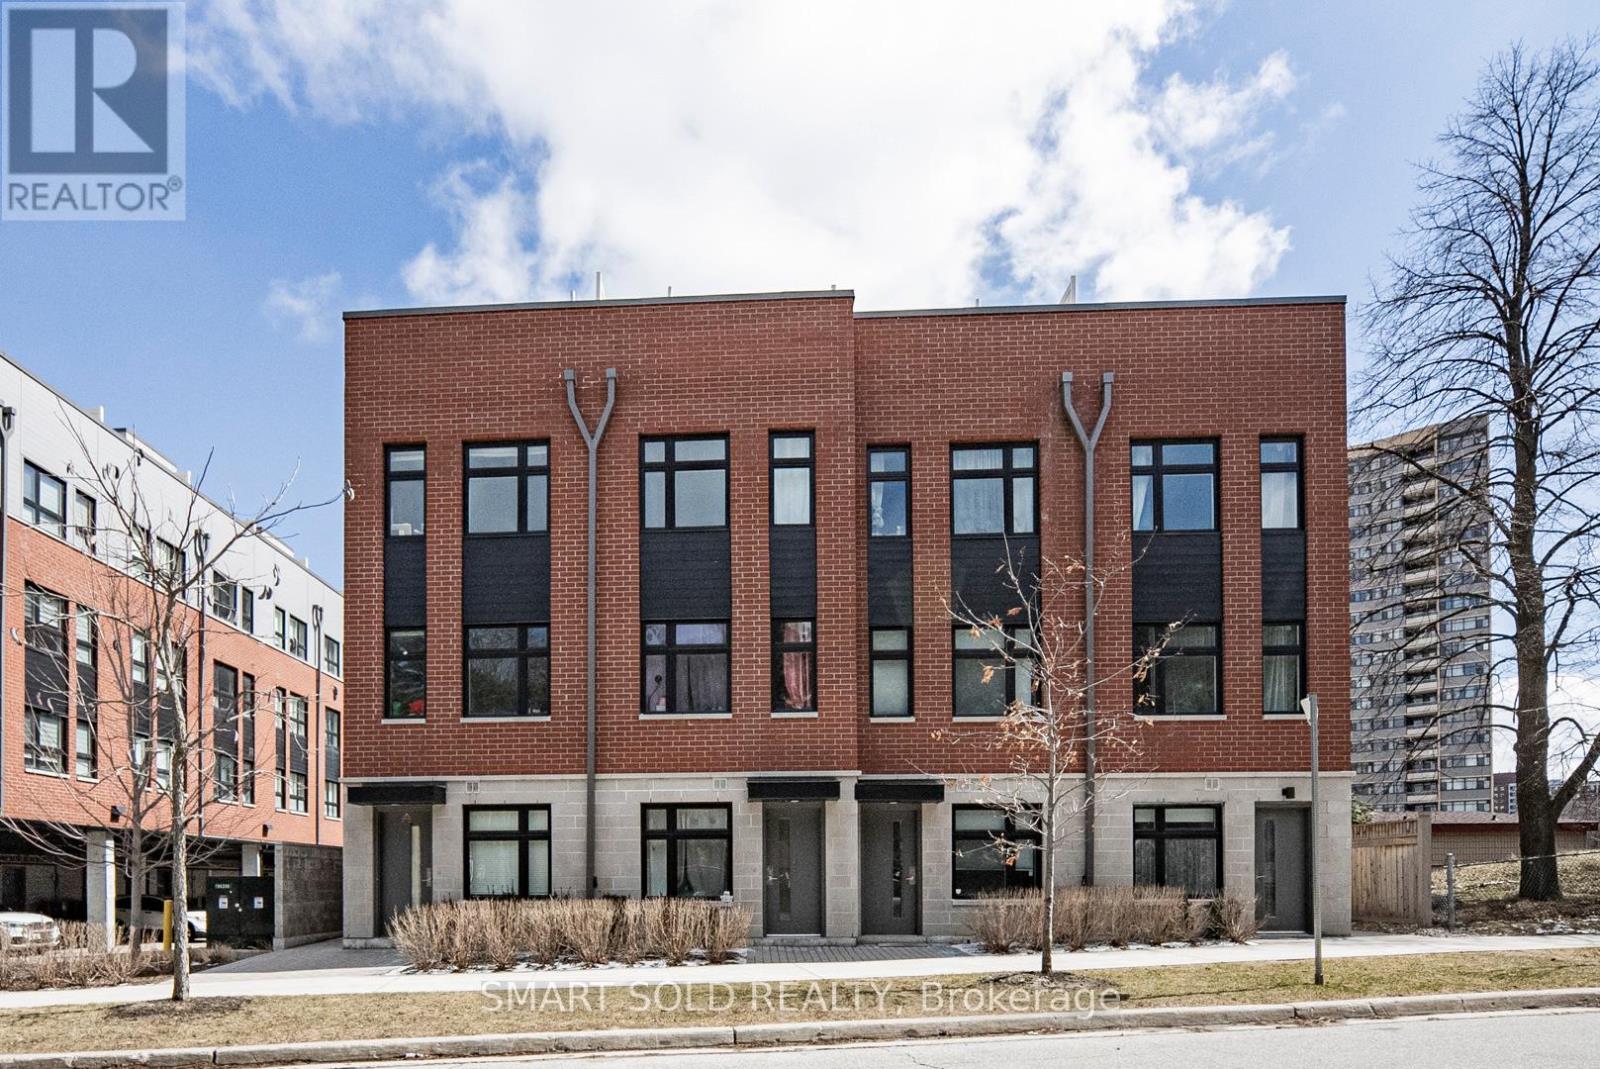
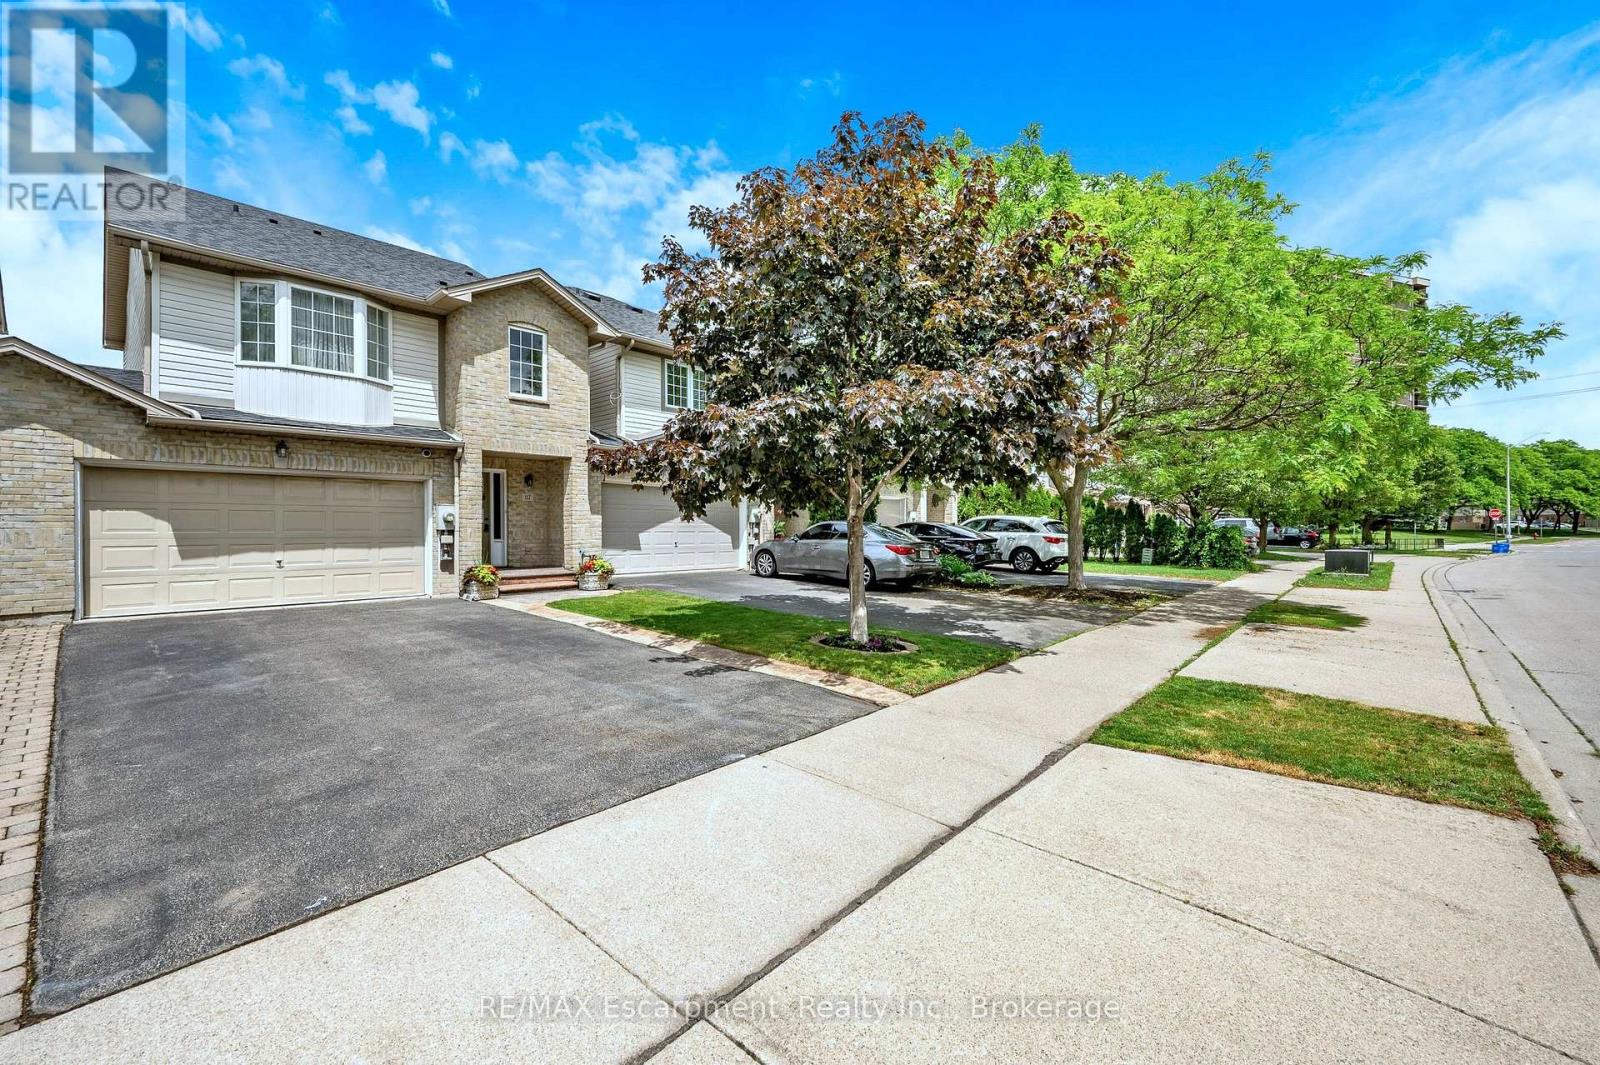
Welcome to 117 Frances Avenue, where lakeside living meets everyday convenience. Just moments from Lake Ontario, this beautifully maintained freehold townhome offers a rare double-car garage, PLUS parking for four vehicles in the driveway, and over 2100sqft of finished living space. Designed for both busy families and those who love to entertain, the bright open-concept main floor features spacious living and dining areas that flow seamlessly into the kitchen, with sliding doors leading to your private, maintenance-free backyard retreat. Upstairs, you'll find three generous bedrooms, including a spacious primary suite complete with a walk-in closet and private ensuite. Two additional bedrooms and a full bath provide plenty of room for family, guests, or a growing household. The fully finished basement adds valuable living space with a large rec room featuring engineered hardwood flooring - perfect for movie nights, a home office, gym, or playroom. Outside, the upgrades continue with a stunning two-tier composite deck, maintenance-free landscaping, aggregate concrete along the side walkway, and stamped concrete accents at the front entrance and driveway. One of the most unique features of this home is that it's connected only at the garages, offering the feel and privacy of a detached home. Located in a quiet, family-friendly neighbourhood, you're just a short walk to Confederation Park, waterfront trails, schools, shopping, and everyday amenities. With quick access to the QEW, Red Hill Parkway, and the future Confederation GO Station, commuting couldn't be easier. Move-in ready, meticulously maintained, and perfectly positioned near the lake - this is the lifestyle you've been waiting for. (id:15069)
Rarely Offered End-Unit Townhome with One of the Largest Layouts in Highly Sought-After Hillcrest Village! Beautifully maintained and move-in ready, this bright and spacious home offers an ideal layout for modern family living. The ground level features a welcoming family room with walkout to an extra-large south-facing backyard, while the beautifully landscaped side and backyard gardens create a peaceful outdoor retreat with exceptional privacy-an exclusive advantage of end-unit living.The sun-filled second level showcases an open-concept living and dining area, perfect for everyday living and entertaining. Thoughtfully renovated in 2022, the home features an updated kitchen with granite countertops, stainless steel appliances including a Bosch dishwasher, elegant glass stair railings, and stylish finishes throughout. Additional recent upgrades include a heat pump (2023), new roof tiles (2025), and modern lighting fixtures (2026). The third level offers three generously sized bedrooms, including a spacious primary bedroom with a 3-piece ensuite. Two-car parking adds everyday convenience.Located within the prestigious A.Y. Jackson Secondary School district and close to Cliffwood Public School (French Immersion), Highland Middle School, Seneca College, TTC, York Region Transit, parks, shopping, restaurants, libraries, and community centres. Minutes to Highways 404, 401 & 407. Offering exceptional space, privacy, thoughtful upgrades, and an unbeatable location in one of North York's most sought-after family communities. (id:15069)
***Open House Cancelled*** Built by award-winning Tridel and professionally managed by Del Property Management, this beautifully maintained southeast corner suite offers exceptional quality, comfort and convenience. Bright and spacious with floor-to-ceiling windows, the open-concept layout is filled with natural light and showcases breathtaking unobstructed southeast views. The highly desirable split-bedroom design provides excellent privacy, while the efficient, well-proportioned floor plan makes outstanding use of space. Featuring 2 bedrooms, 2 full bathrooms, 1 parking space and 1 locker. Modern kitchen with quartz countertops and built-in appliances. Conveniently located at Don Mills & York Mills, minutes to Fairview Mall, Shops at Don Mills, Don Mills Subway Station, North York General Hospital, the DVP, Highways 401 & 404, and approximately 25 minutes to Downtown Toronto. Residents enjoy premium amenities including a 24-hour concierge, fitness centre, sauna, theatre/media room, party room, guest suites and visitor parking. An ideal home for professionals, families and investors alike. (id:15069)
Immaculate, clean and ready to move-in beautiful Large 1 bedroom + den unit with large family size Terrace with Gas line for BBQ ** 10 foot ceiling ** Open concept for any size furniture to fit into this unit. ** Upgraded seamless laminate floor and back-splash from the builder with neutral color and modern built-in kitchen stove top and oven, built-in microwave and Built-in dishwasher ** Roof top pool and sundeck ** Billard Lounge, Theatre, games room, yoga studio, party room with kitchen ** Walk to St. Lawrence Market, Library across the street, No Frills Supermarket & Dollarama just down the street, Meridian Hall Performance Centre, George Brown College, Distillery District, Financial District, Union Station, Trendy restaurants, shops, TTC, minutes to QEW & DVP **You can see the lake & watch fireworks from your own terrace ! The vast space of this unit is a rare, luxurious gem ideal for single resident or couples. This modern building also offers a host of amenities, including gym, yoga room, outdoor pool, modern theatre, partyroom, library room, lounge, kids' playroom & a Pet's spa for our flurry friends. Come check this out if space talks to you ! (id:15069)