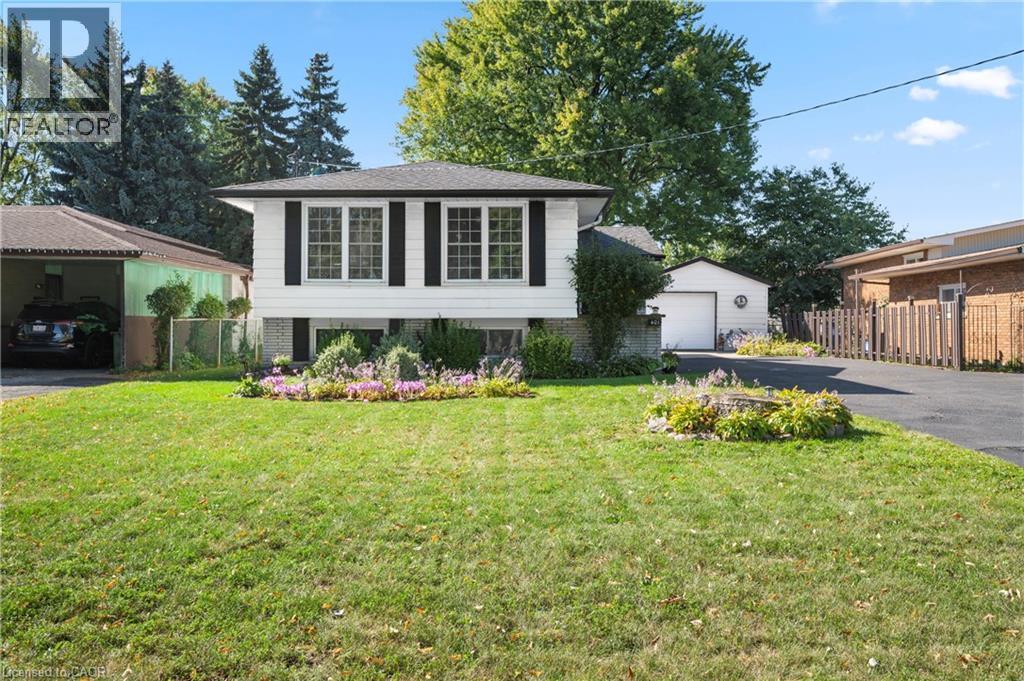
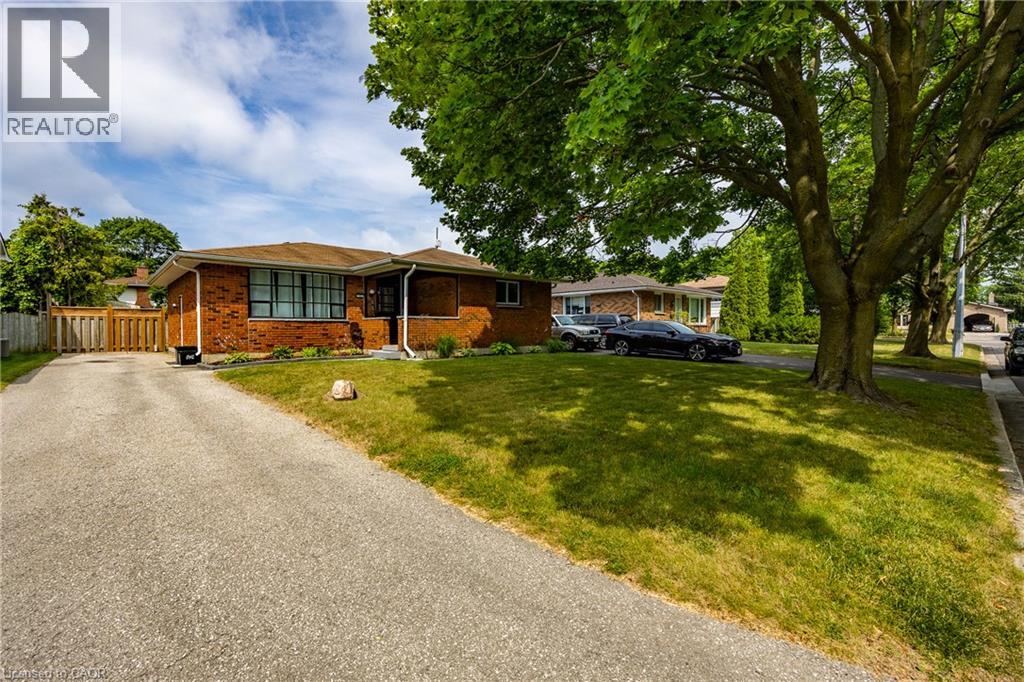
Incredible opportunity on Hamilton’s desirable West Mountain. Proudly owned by the same family for decades, this well-maintained bungalow sits on an impressive 57 ft x 210 ft lot, offering space, privacy, and endless potential. The 1,113 sq ft main floor features 3 bedrooms, a 4-piece bath, kitchen, dining room, and a bright living room—ideal for family gatherings. The finished basement adds valuable additional space with a recreation room featuring a wood- burning fireplace, fourth bedroom, den, 4-piece bathroom, and laundry area. A detached 1.5-car garage and long driveway provide parking for up to 10 vehicles—a rare find. Enjoy a fenced backyard, perfect for kids, pets, and entertaining. Located in a sought-after, family-friendly neighbourhood close to schools, parks, shopping, transit, and easy highway access. A solid home on an exceptional lot in a prime West Mountain location—don’t miss out on this opportunity. (id:15069)
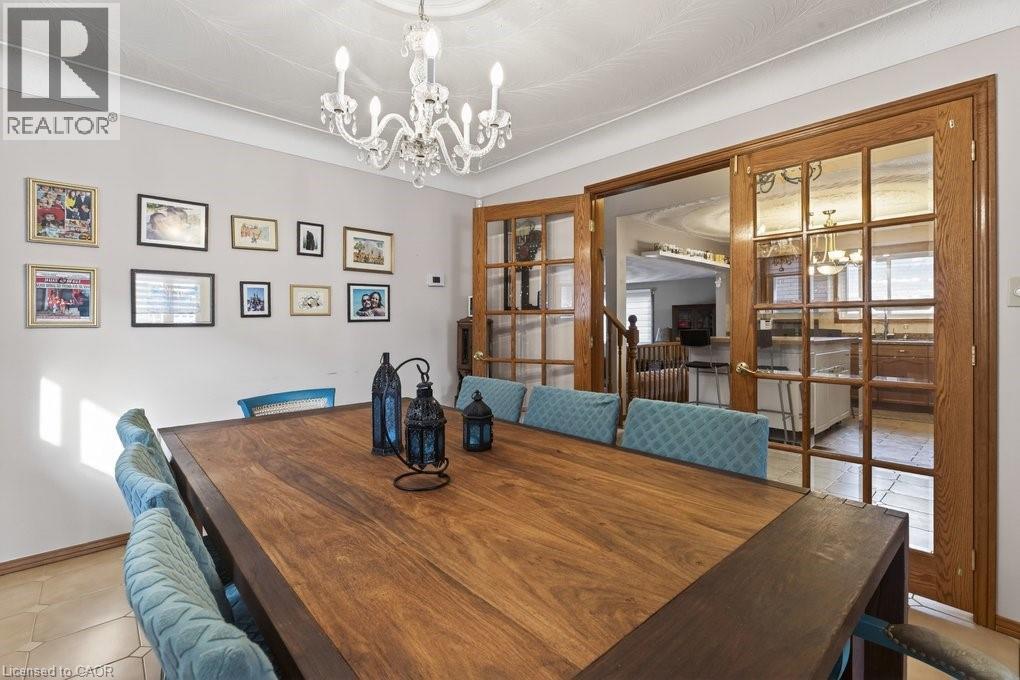
Quiet court setting. Homes rarely become available here. Spacious 3 level back split in desirable family friendly West Mountain location. Large living room and dining room, each with French doors. This family home features a large eat in kitchen with moveable island and has granite counters plus stainless steel appliances. Kitchen opens to spacious family room with walkout to generous yard. Family room level also features additional bedroom/office which was previously used as a kitchen. Plumbing has been retained behind the walls making it a stand out feature for in-law or income potential. This offers a great opportunity to create a secondary suite or multi-generational living set up. 3 piece bathroom and further door to outside completes this level. Fireplace in family room has never been used by current owners and is “as is”. The foyer with neutral ceramic tile leads to the oak staircase and features a skylight. The upper level is completed by a 5 piece bathroom and 3 bedrooms including master with oversized closet. Enter the lower level with a enormous tiled rec room, an oversized cold cellar plus a newer private “mancave”. Updated furnace and air (2021), sliding patio door (2022). rear patio waterproofing (2023). Inside hall entry to 1½ car garage. Driveway could easily accommodate 4+ cars. Perfect home location for you and your family to enjoy. (id:15069)
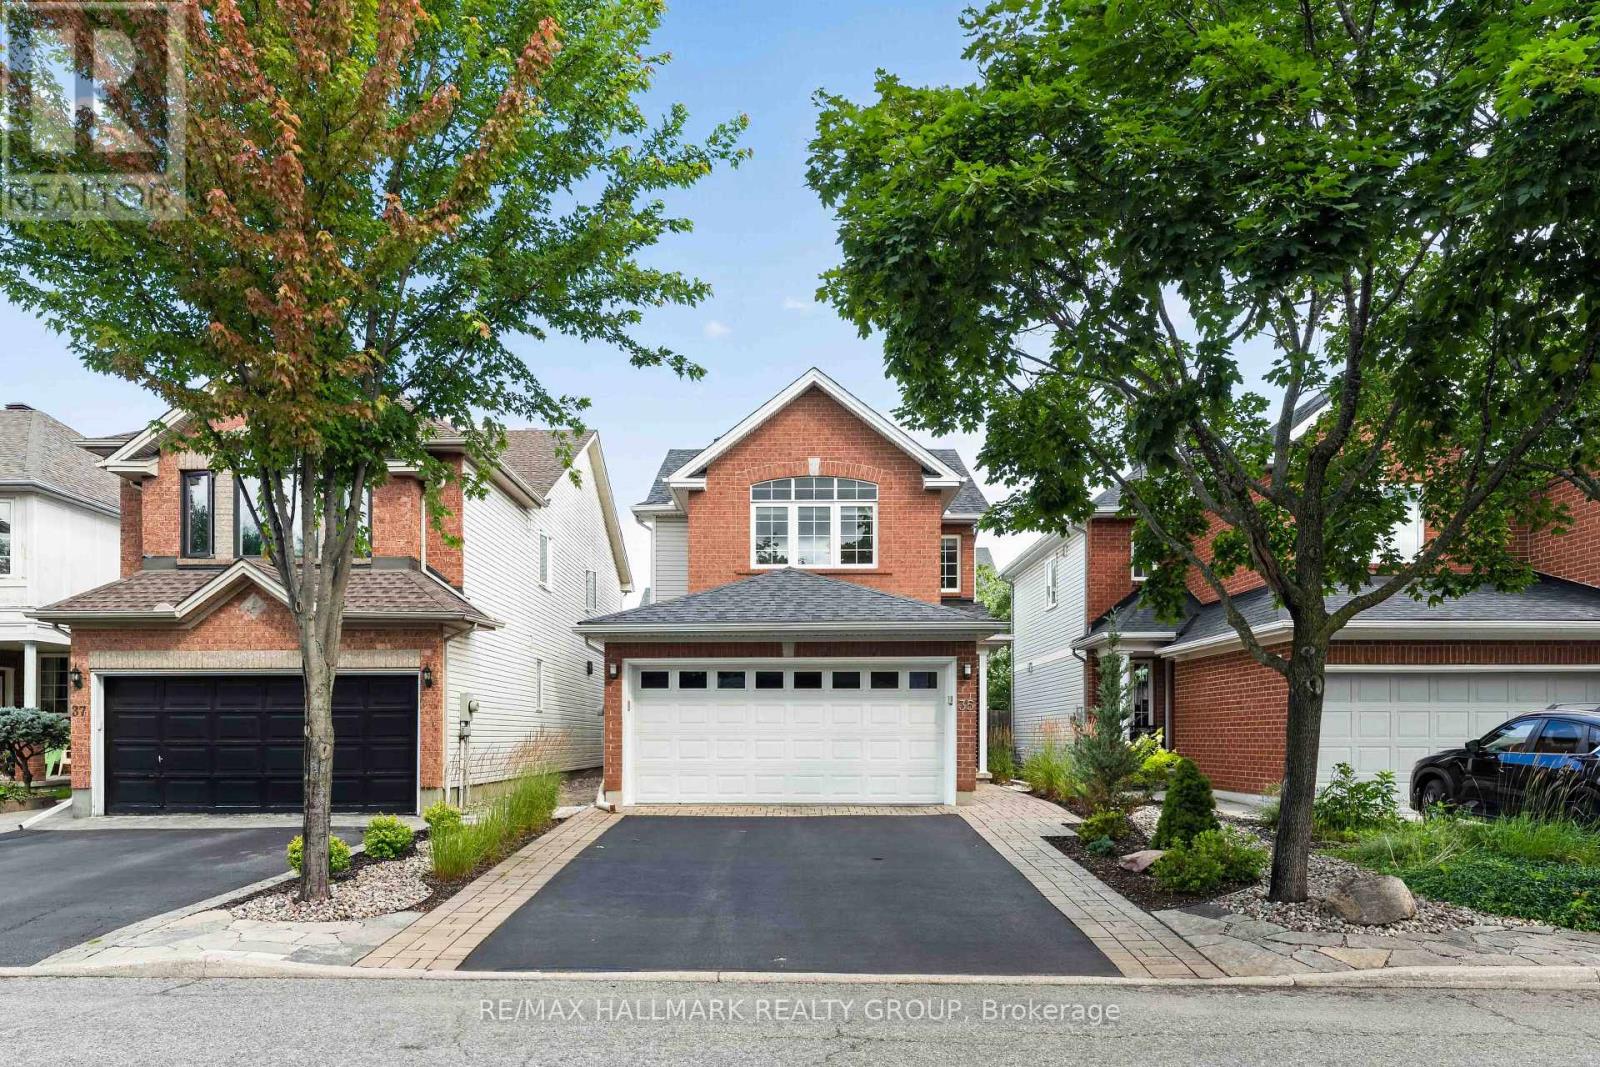
Welcome to 35 Coleridge Street! Situated on a quiet street in the highly desirable Central Park neighbourhood, this impeccably maintained 3-bedroom, 3-bathroom home is truly move-in ready. Thoughtfully updated throughout, it features elegant hardwood flooring, a renovated chef-inspired kitchen, a stunning primary ensuite, and a versatile second-floor loft ideal for working from home. The lower level is framed, spray foam insulated, has a rough-in for a 4th bathroom, and is ready for your inspiration. Outside, the landscaping is extensive and beautifully with flagstone and interlock walkways, and a fully fenced, private, low-maintenance backyard that is perfect for relaxing or entertaining. Conveniently located close to parks, schools, shopping, transit, and all amenities, this exceptional home offers the perfect blend of comfort, style, and location. (id:15069)
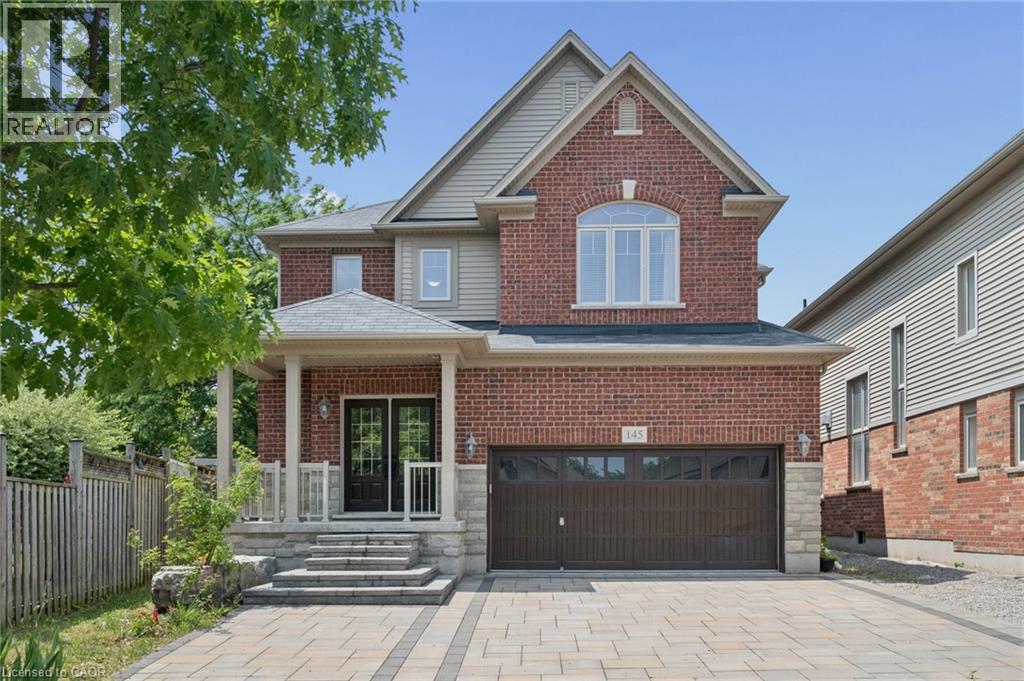
MOVE-IN READY! Nestled in the Prestigious Executive neighbourhood in Kiwanis Park, impressive 4,200 sq ft of living spaces, this exceptional custom-built Luxury home offers comfort, style, & functionality. Surrounded by scenic parks, walking trails, expansive green space, & the Grand River, this stunning residence features 5 bedrms & 6 bathrms, making it ideal for growing families or multi-generational living. The main level boasts impressive 9' ceilings, elegant modern light fixtures, & a thoughtfully designed layout. The chef-inspired kitchen is beautifully appointed with granite countertops, stainless steel appliances, extended cabinetry, & an oversized centre island. The kitchen flows seamlessly into the dining, family, & living areas, while the family room is highlighted by an upgraded gas fireplace. Upstairs, the luxurious primary suite serves as a private retreat, complete with a spa-inspired 5pc en-suite & a spacious walk-in closet. A 2nd bedrm features its own private en-suite with a stylish sliding barn door, while 2 additional bedrms share a 3rd bathrm. The fully finished basement featuring rare 9' ceilings & outstanding in-law suite or income potential. This level includes a spacious recreation room, a kitchenette that can be used as a wet bar, an oversized 5th bedrm with its own private en-suite, plus a rare 2nd full bathrm. Even the utility room has high-end finishes including a sink & rough-ins for a 2nd laundry set. Step outside to your fully fenced backyard oasis, it showcases a professionally finished interlock & stamped concrete patio (2022), a hot tub, & a large inground swimming pool-creating the perfect setting for entertaining & unforgettable summer memories. Recent upgrades include hardwood flooring (2023), luxuriously finished basement (2023), water softener (2023), owned hot water tank (2023), dryer (2022), stove & refrigerator (2026). Located just minutes from both universities, Conestoga Mall, Highway 85, & all major amenities. (id:15069)
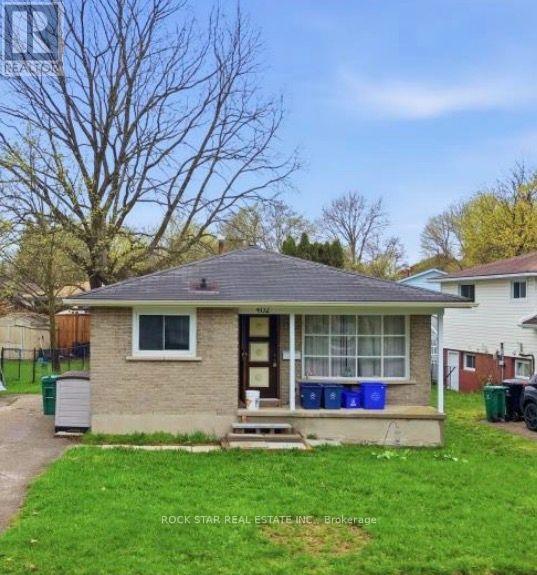
Welcome to this well-kept 3-bedroom, 2-bathroom brick bungalow nestled in a quiet, mature neighbourhood. With updated kitchen and bathroom, this home offers a great mix of modern updates and classic charm. The bright main floor features a functional layout that's perfect for everyday living. Downstairs, the finished basement adds even more space with a large rec room and two bonus rooms that can be used as a home office, playroom, gym, guest room, or whatever fits your lifestyle. Step outside to enjoy the fully fenced backyard—ideal for kids, pets, gardening, or relaxing with family and friends. Located close to parks, schools, shopping, and other amenities, this move-in-ready home is a great opportunity for first-time buyers, growing families, or anyone looking to enjoy a friendly, established neighbourhood. (id:15069)
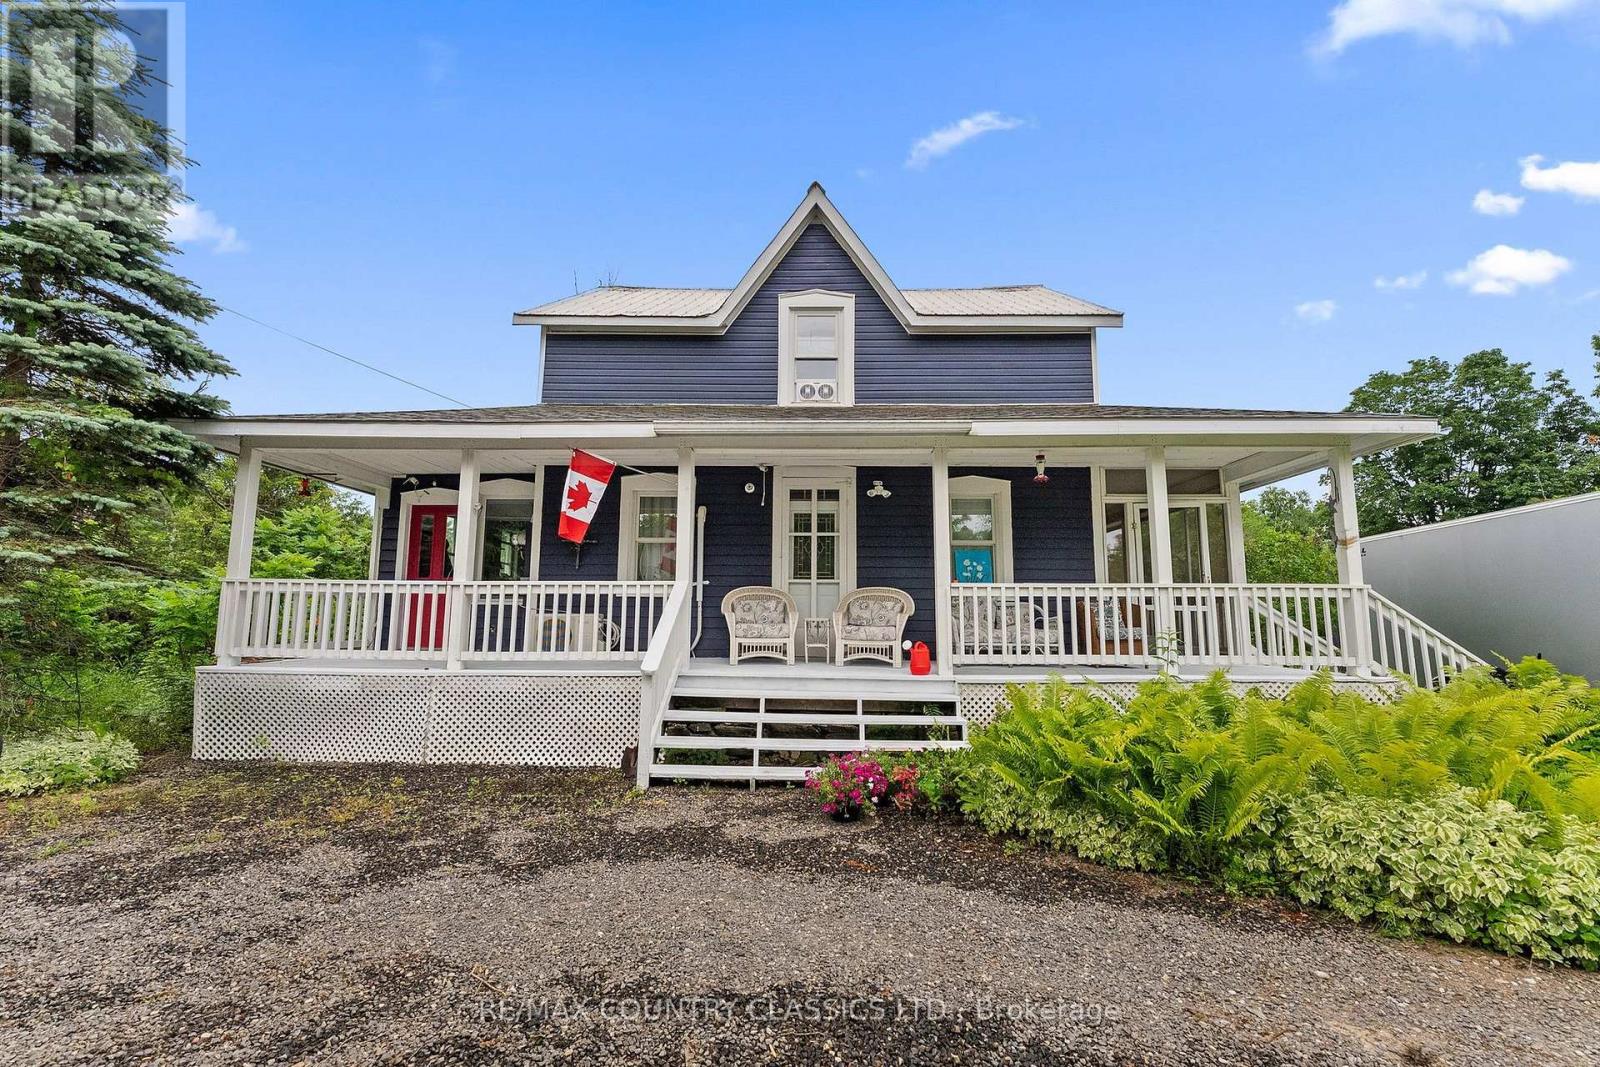
ESCAPE TO THE QUAINT VILLAGE OF ST. OLA and you will discover this incredible historic property. One of the original homes built in this village in 1863 by early Settlers. This property has seen many uses over the years including a boarding house and a Bed and Breakfast. Sitting in a pretty park like setting among the Sumacs and situated on 1.73 acres of level, waterfront land backing onto Beaver Creek. This large lot has perennial gardens, apple trees, an insulated bunkie with room for more bunkies to be built and a workshop. Spacious, bright and airy throughout, this layout would serve a family well or even a country Bed and Breakfast with income potential. This well built home has seen many upgrades throughout the years including, electrical wiring and a 200 Amp panel, plumbing, insulation, windows, well and septic , propane furnace, 2 propane heating stoves for extra comfort, some new flooring, upgrades to bathrooms, new IKEA Kitchen cupboards and all newer appliances throughout. There are 2 Laundry rooms with washers and dryers on the main and upper floor. Boasting over 1,600 square feet of interior living space and lots of outdoor living space with a large screened in porch, 20x40 Wrap around porch plus a 10x20 deck with removable gazebo overlooking the backyard and pool area. There is easy year round access and exits via a circular driveway . Whether you are into Kayaking, boating, swimming or fishing there are many opportunities either directly on Beaver Creek or just a short walk/drive up the road you will find the boat launches for St. Ola and Limerick Lakes which are part of a 4 Lake chain for hundreds of waterfront acres to explore.. This unique home has never lost its original charm and beauty as many of the original finishes are still intact. Loved and cared for by many families over the years this unique, nostalgic property could be yours, Located just 30 minutes North of Madoc and Highway 7 and just 25 Minutes south Bancroft. Book your showing today. (id:15069)
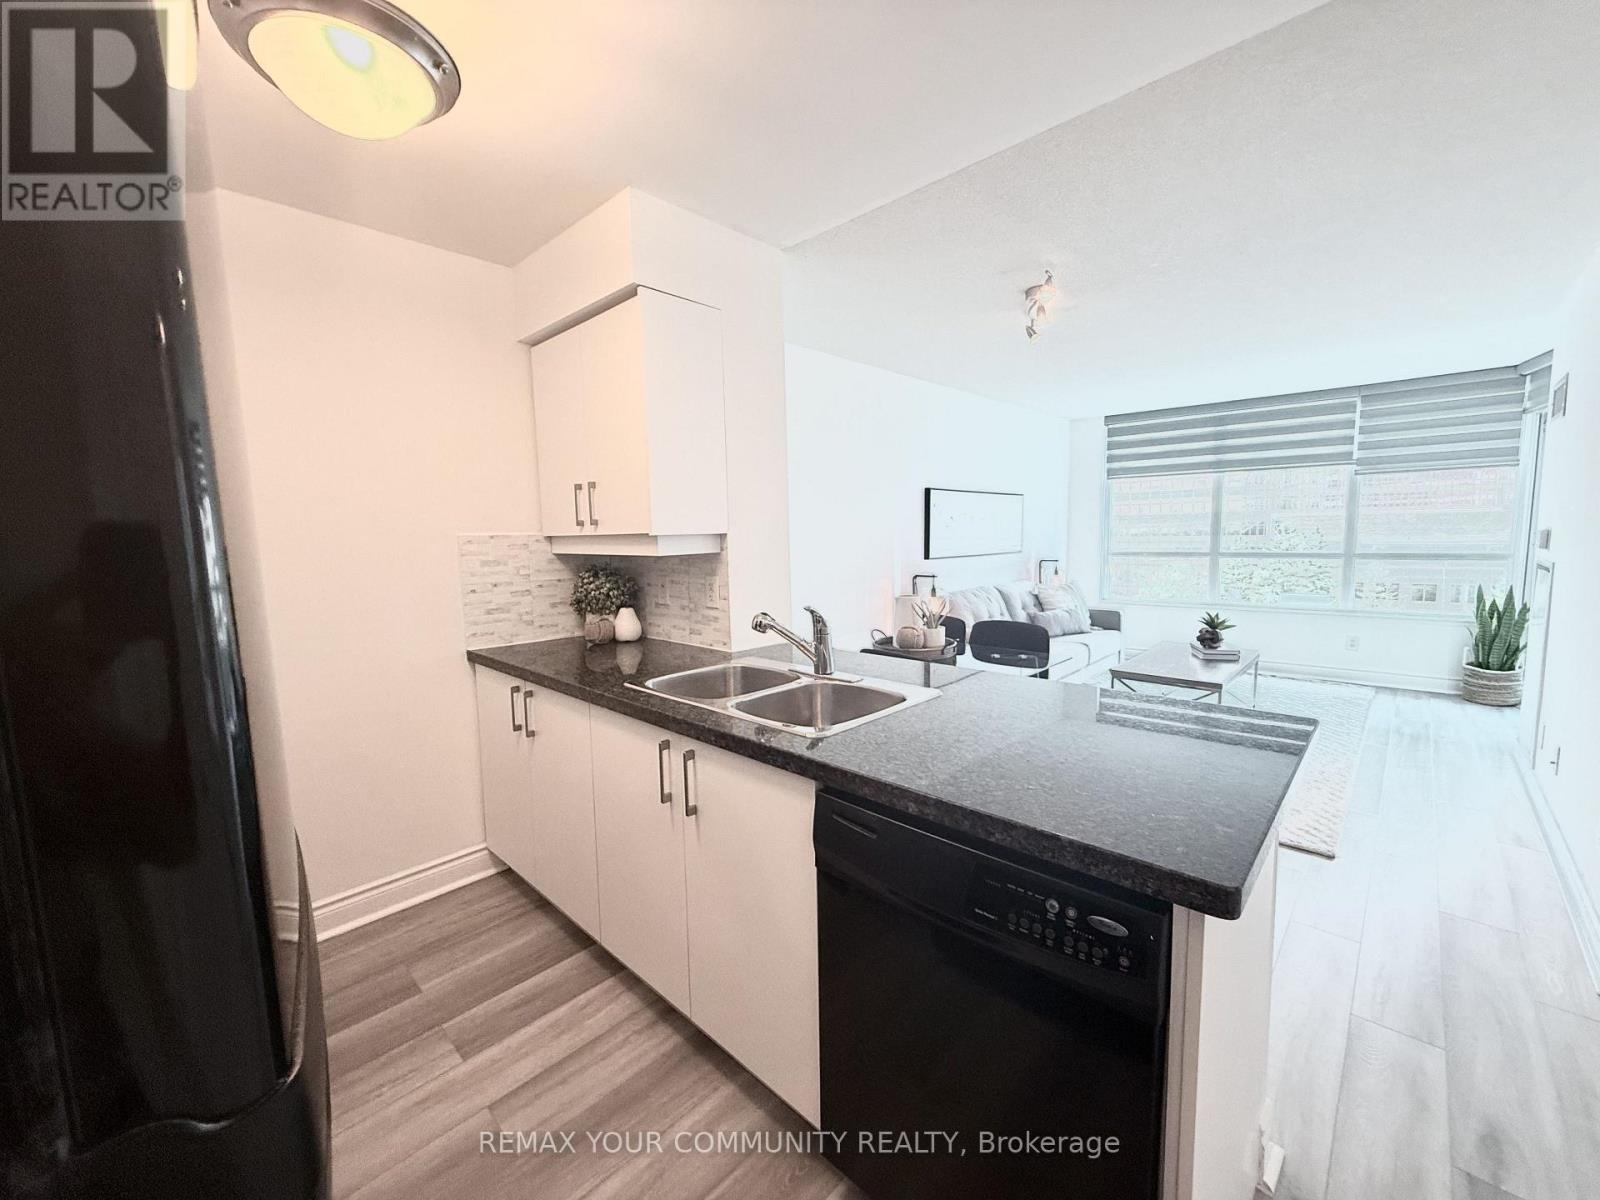
Welcome to the highly sought-after Tower Meridian, a prestigious Tridel-built residence in the heart of North York, offering exceptional urban convenience and full-service luxury living. Perfectly situated just steps from Finch Subway Station, GO Transit, Viva/YRT, and surrounded by restaurants, cafés, grocery stores, banks, parks, and top-rated schools, this location delivers the very best of connected city living. This bright and functional 1-bedroom plus den suite offers approximately 640 sq. ft. of thoughtfully designed living space, plus a private balcony. Freshly updated with brand-new flooring, professionally refaced kitchen cabinetry, and a fresh coat of paint throughout, the unit is move-in ready with a clean, modern feel. The primary bedroom features a walk-in closet, while the desirable east-facing exposure fills the unit with beautiful morning sunlight. Featuring a well-planned layout that maximizes every square foot, including an enclosed den with french doors that offer exceptional flexibility as a second bedroom, nursery, or private home office. Included with the suite are one underground parking space and a locker, providing added convenience and valuable storage. Residents enjoy an impressive selection of amenities including a grand two-storey lobby, 24-hour concierge, indoor pool, fitness centre, party room, guest suites, and more. Whether you're a first-time buyer, downsizer, or investor, this is an outstanding opportunity to own in one of North York's most established and desirable condominium communities, where location, lifestyle, and long-term value come together. (id:15069)
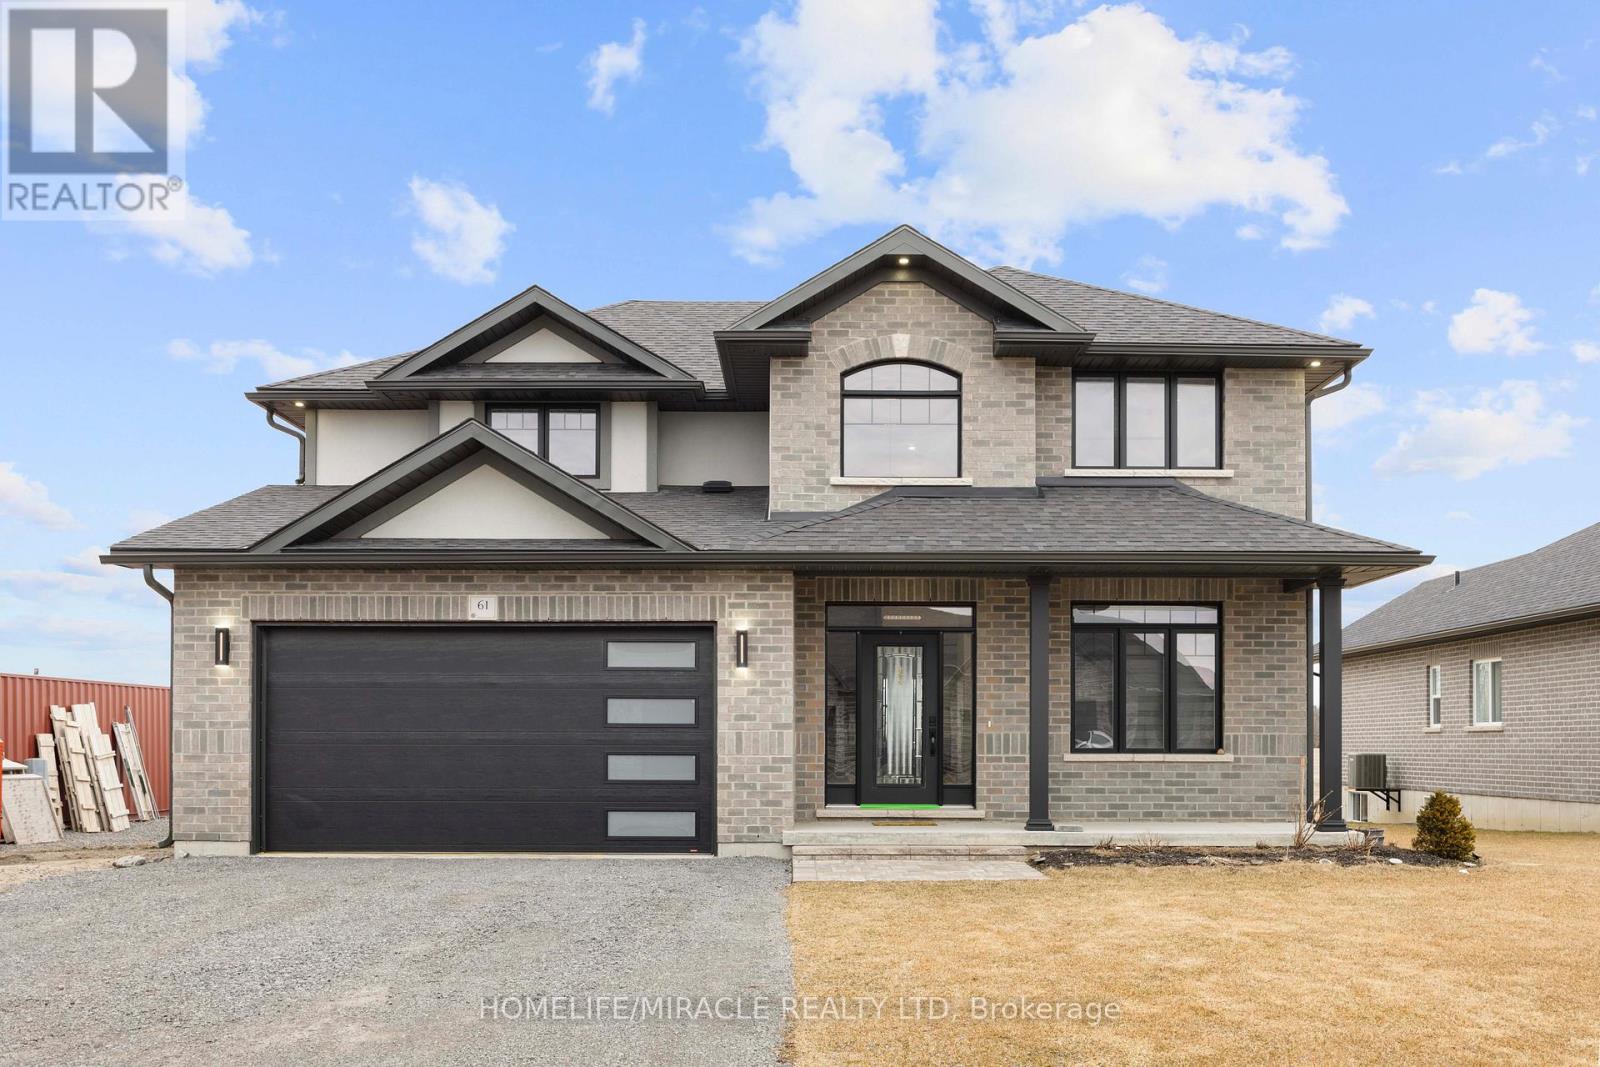
Awesome home approx. 2100 sq.ft features 4 bedrooms, 3 washrooms, double car garage with total 6 parking space, loaded with upgrades and bathed in natural light in sought after Settlers East, every corner was designed to elevate your lifestyle. Experience the epitome of modern living in this open-concept great room and ravine lot, perfect for creating memories with loved ones. The sleek kitchen, complete with built-in appliances, adds a touch of elegance to your daily routine. A main floor den is the perfect space to close the doors and get to work. Upstairs the elevated Primary suite is bright and spacious with a deep walk in closet and a spa like ensuite. The convenient 2nd-floor laundry makes life that much easier! But wait, there's more! Built in 2023 in sought after Settlers Ridge Estates this home is a rare find. (id:15069)
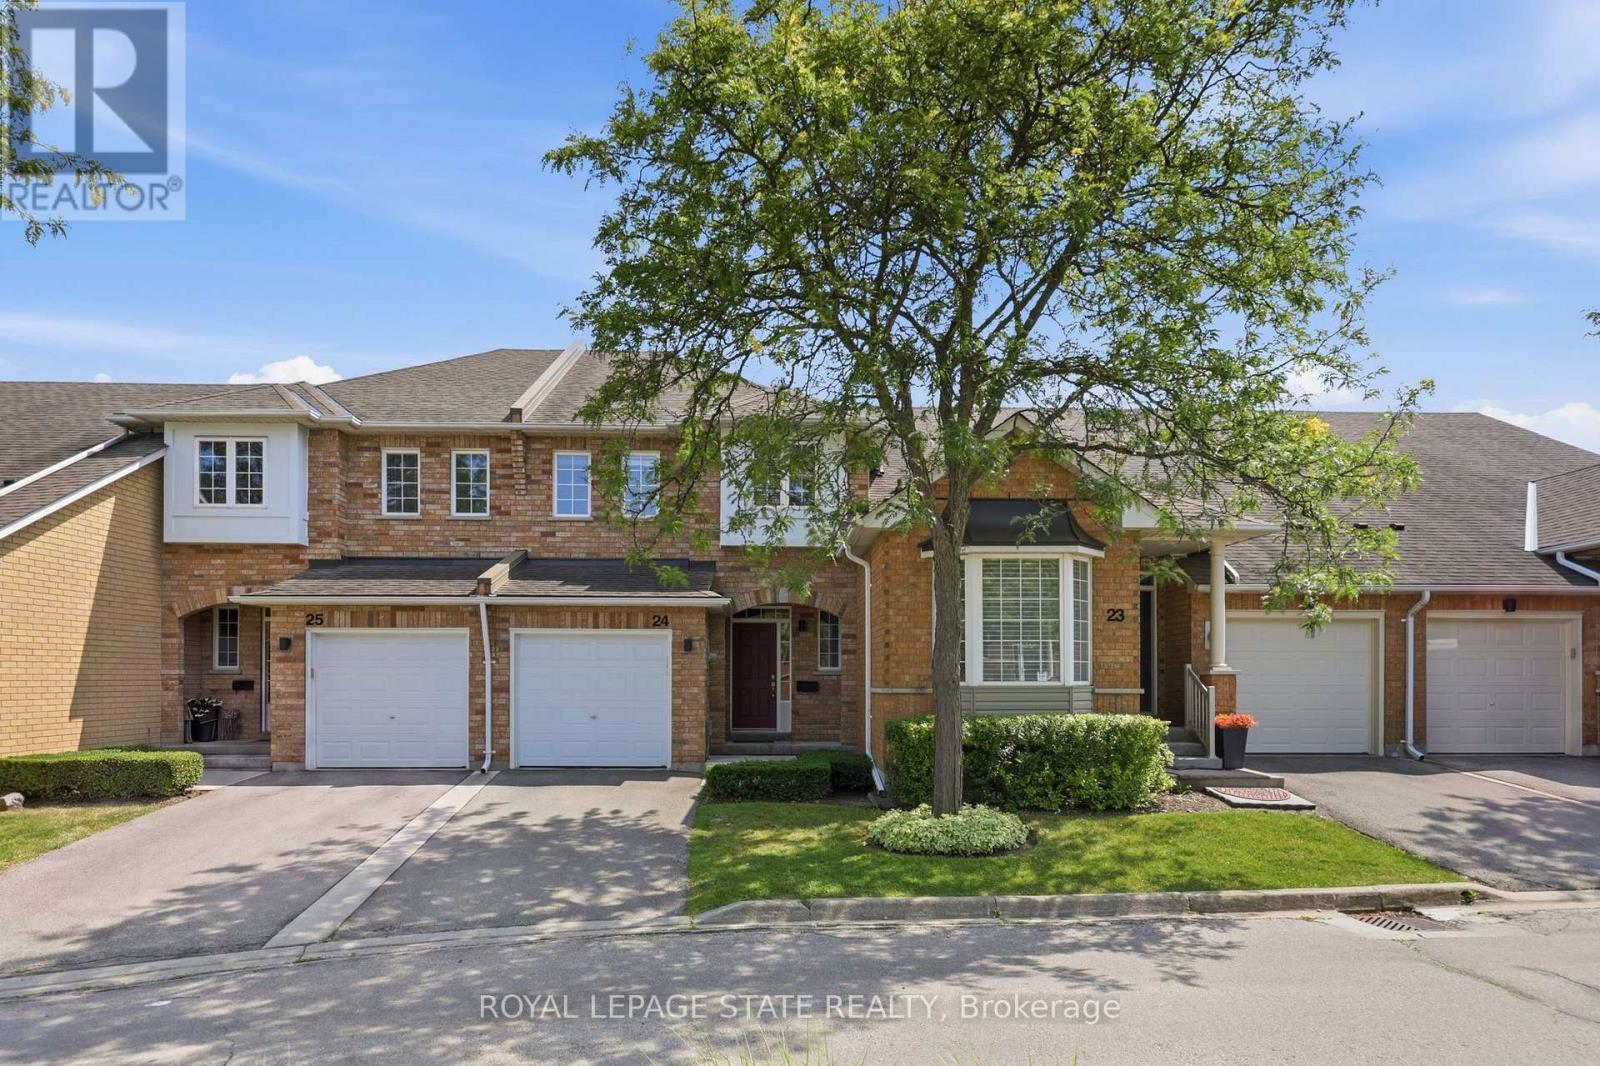
Welcome to this beautifully maintained townhome featuring the perfect blend of style, comfort, and functionality. The renovated kitchen is the heart of the home, featuring quartz countertops, a subway tile backsplash, stainless steel appliances, under-cabinet lighting, a deep double undermount sink and plenty of workspace for everyday living. The bright main floor boasts hardwood flooring, an inviting open concept living and dining area and a convenient two-piece powder room, making it ideal for both entertaining and family life. Upstairs, you'll find three generous bedrooms, including a spacious primary suite with two walk-in closets, along with a well appointed five-piece bathroom featuring double sinks. The finished lower level provides additional living space with a cozy family room, laundry area and a dedicated office nook, perfect for working from home or studying. Step outside from the dining area to enjoy the private backyard with a gas BBQ hookup for effortless outdoor entertaining. An attached garage with inside entry adds everyday convenience. Ideally located within walking distance of three highly sought after schools and just minutes from the McCormack Trail and the Dundas Rail Trail, this home offers an exceptional lifestyle for outdoor enthusiasts and families alike. A fantastic opportunity for first time buyers, young families, or those looking to downsize without compromising on space or location. (id:15069)
Excellent investment opportunity in Prime Location in Waterloo! This beautifully updated, licensed rental property offers a turnkey opportunity in one of the city's most sought-after student rental locations. Featuring recent renovations through out. The seller is currently completing the conversion of the lower level into a legal 3-bedroom secondary suite, creating even greater rental potential and maximizing future income opportunities. Ideally located just minutes from the University of Waterloo, Wilfrid Laurier University, Conestoga College, public transit, shopping, restaurants, and everyday amenities, this property is perfectly suited for students and investors alike. Seller has owned this property for more than 20 years and it has been consistently leased year after year. (id:15069)
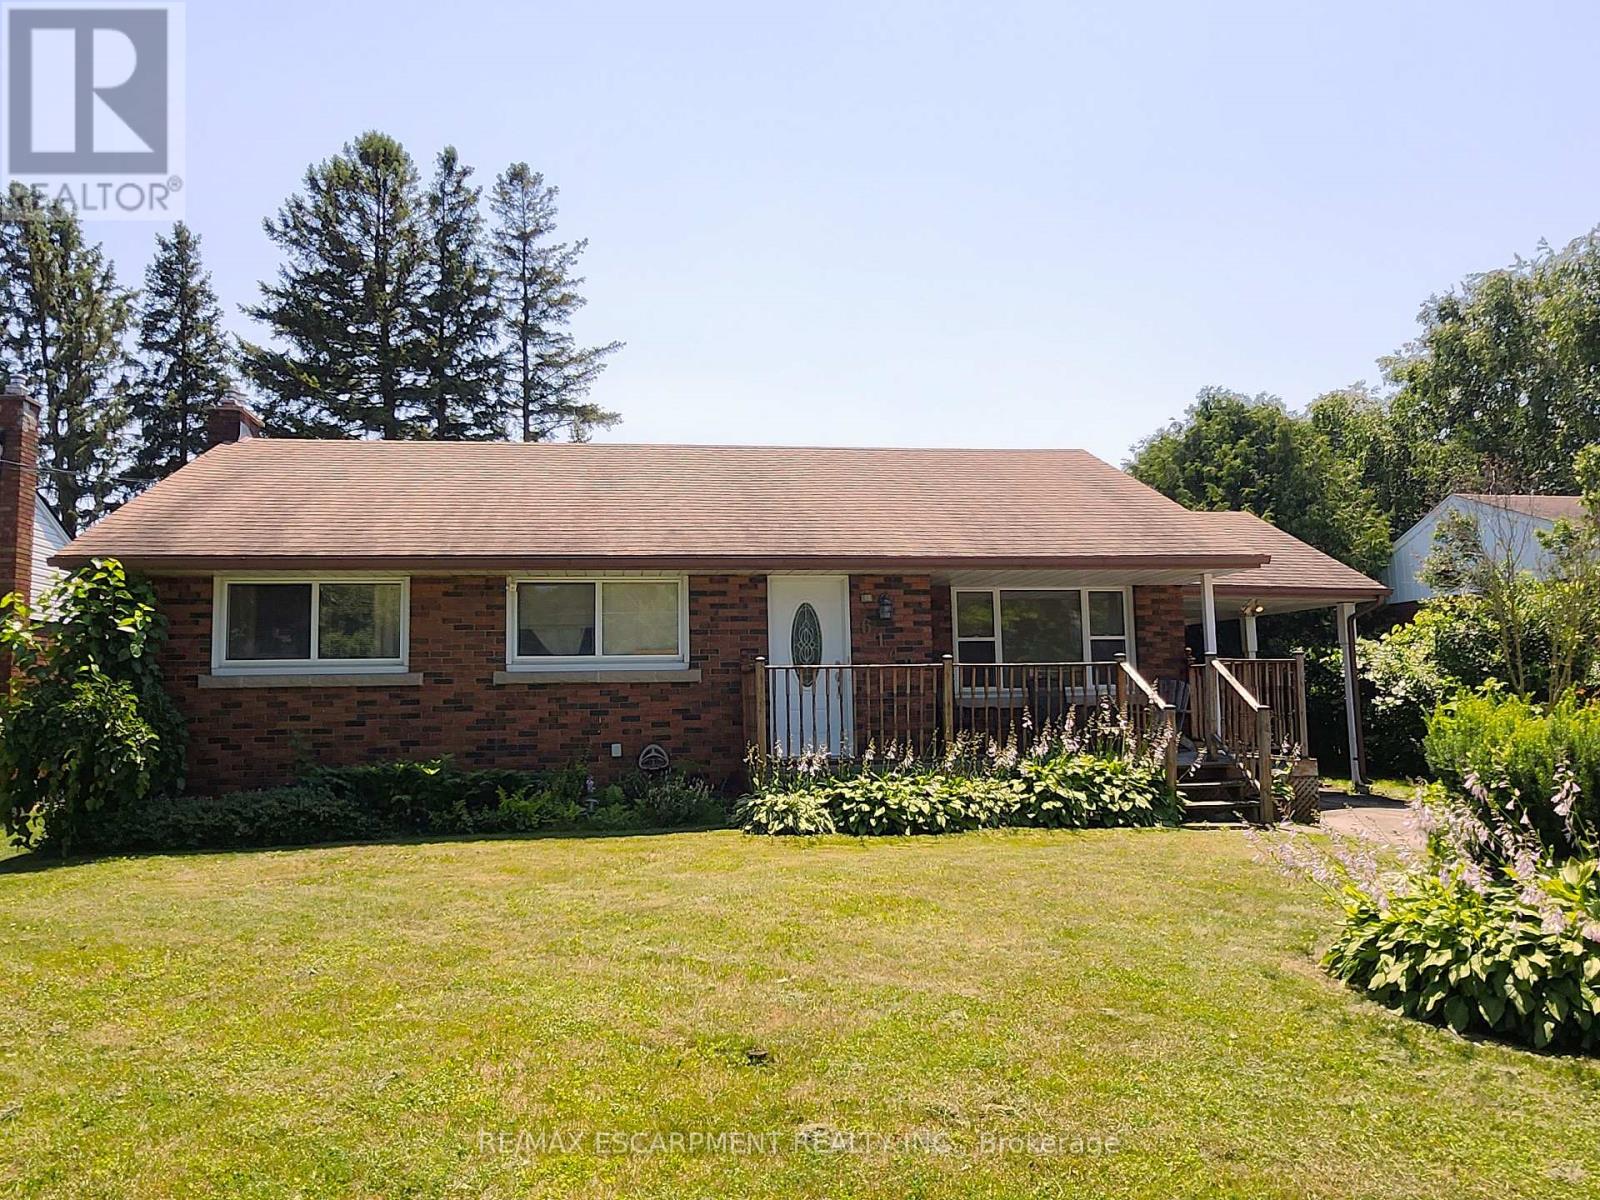
Solid, all brick, 3 bedroom, 2 bathroom bungalow in a desirable family friendly neighborhood! This home feature a newer furnace and central air unit, updated windows, updated roof and original hardwood! The main floor showcases a spacious living room and a very Bright eat in kitchen! 3good sized bedrooms and a 4 piece bath complete the main floor! The basement features a cozy gas fireplace, 3 piece bathroom and has been partially insulated and framed for finishing! The large private fully fenced back yard offers a patio, mature trees and is the perfect spot forgathering with friends and family or just some peaceful relaxation! (id:15069)
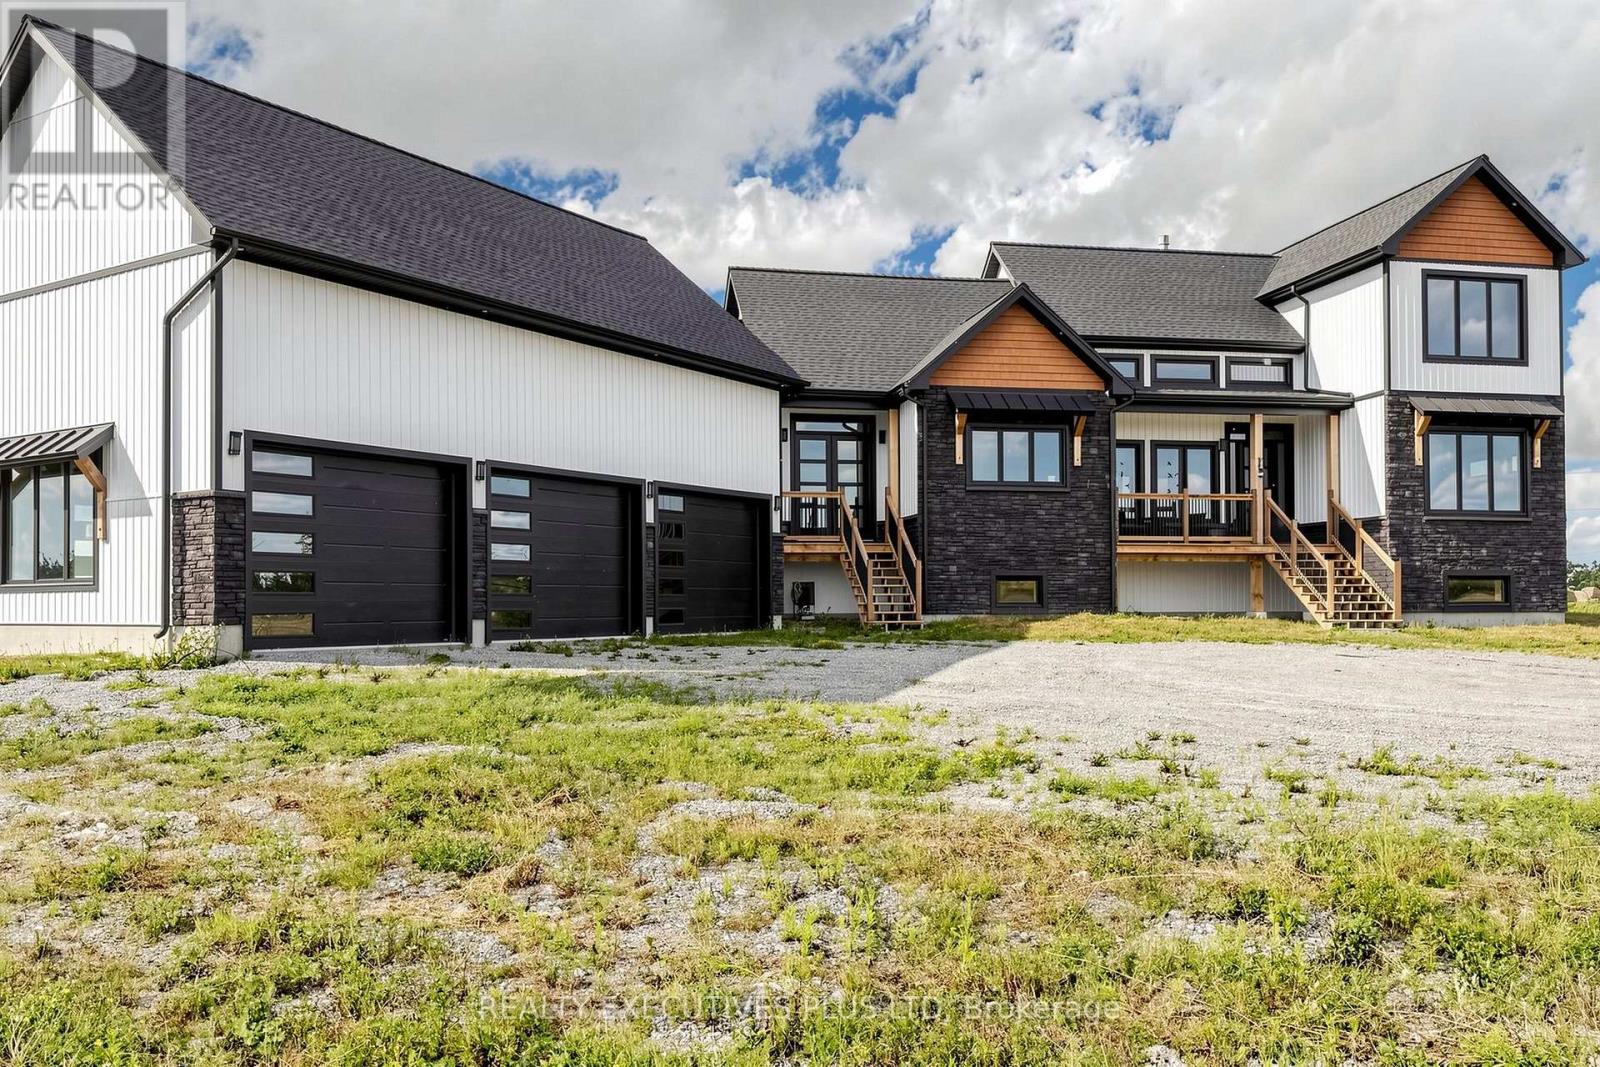
Welcome to Your Dream Estate!! Modern Farmhouse Luxury Awaits in This Newly Built Estate Offering over 4,100 Square Feet of Finished Living Space on Almost 12 Acres of Private Landscape!! Saturated in Natural Sunlight, the Exceptionally Bright Home Features Oversized Triple-Pane Windows, a Floor-to-Ceiling Stone Fireplace under a Soaring 20-Foot Vaulted Ceiling in the Living Room, Grand 8-Foot Interior Doors, 10-Foot Ceilings on the Main Floor and Basement, and 9-Foot Ceilings on the Second Floor! A Lavish Main Floor Primary Bedroom Features a 5-Piece Spa Ensuite, While Every Bedroom on the Second Floor Enjoys the Luxury of Its Own Private 3-Piece Bath! The Impressive Lower Level Boasts a Fully Finished Basement Designed with Multi-Use Areas Including a Gym, Recreation Space, an Additional Bedroom, and a Full Bath all with Large Above Grade Windows Providing Ample Natural Light. The Remainder of the Home Features a Convenient Mud-Room Area Leading to an Attached 5-Car Garage with Over 1000 Sqft Of Space and 4 Oversized Garage Doors Perfect for Multiuse as a Workshop!! The Exterior of the Home Provides Multiple Spacious Decks Perfect for Entertaining and Enjoying the Clear Views of the Scenic Land!! This Property also Offers Tremendous Future Potential, with Approved Plans (attached) to Build an Additional Home, Complete with a Dedicated Driveway Leading to an Existing Pre-Excavated Foundation Space. (id:15069)