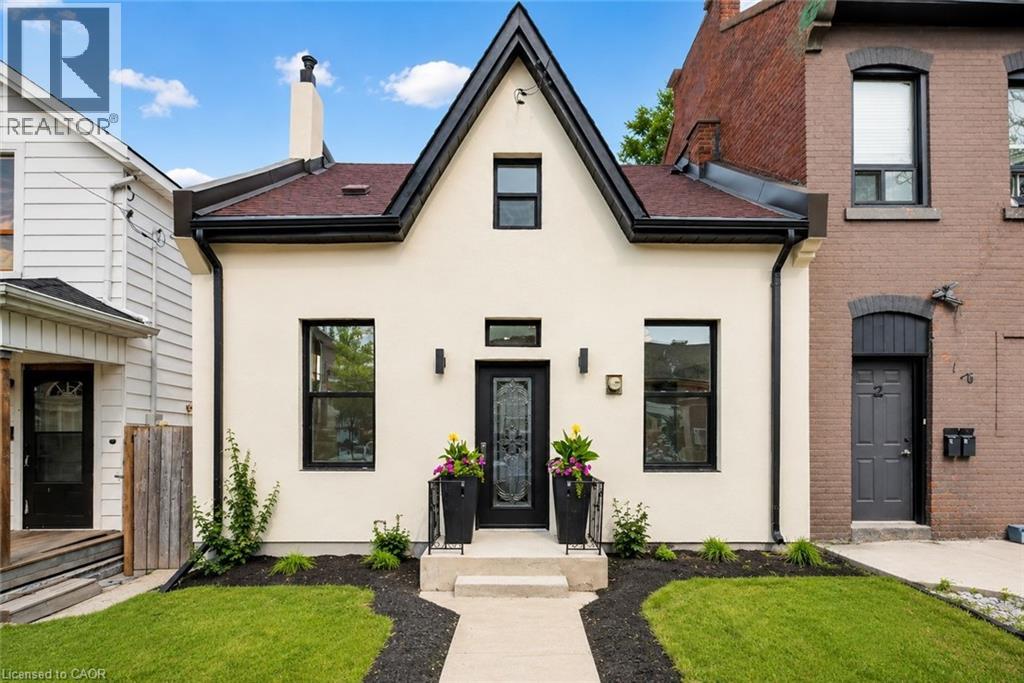
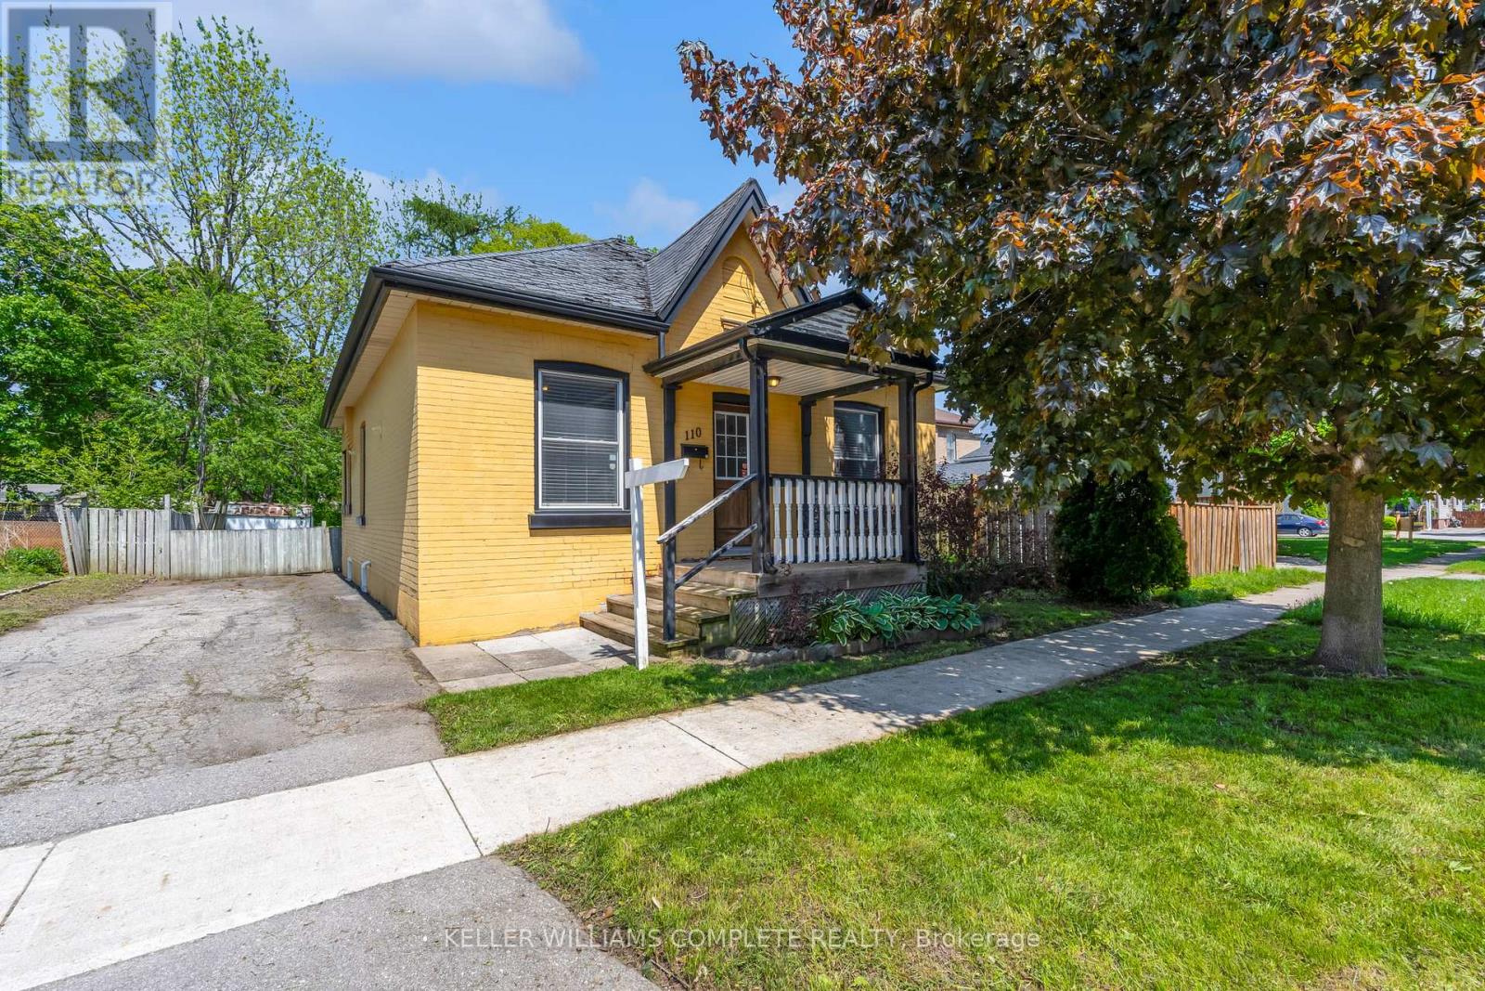
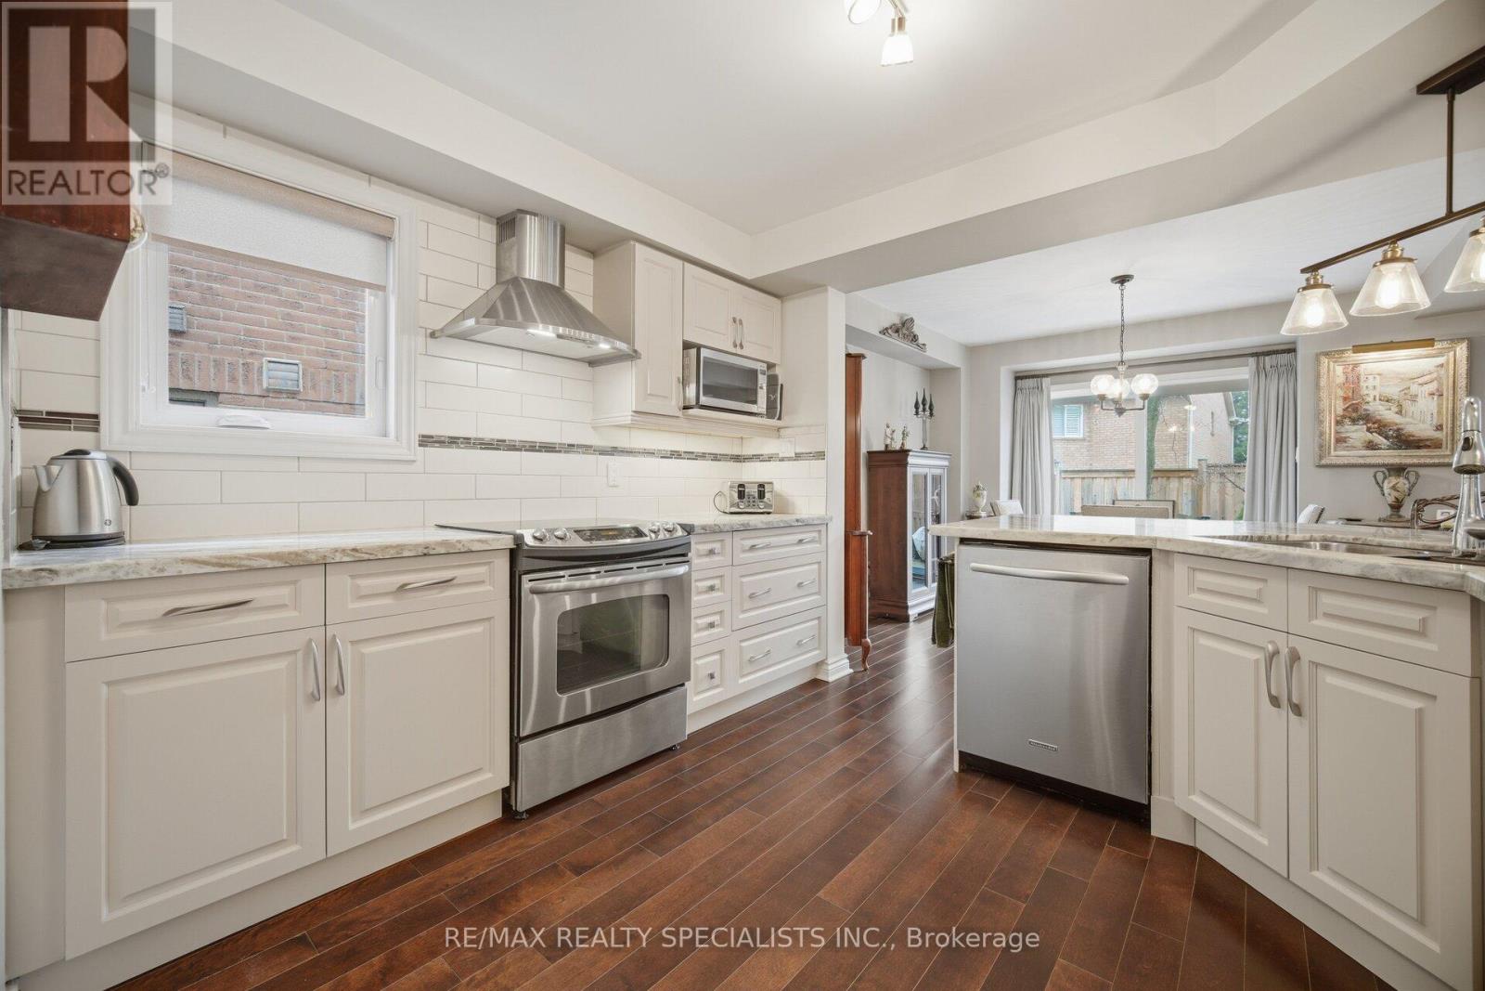
Welcome to 118 Cathcart Street, where timeless century-home character meets exceptional modern design. Completely reimagined from top to bottom, this stunning 3-bedroom, 2-bathroom home offers over 1,000 sq. ft. of beautifully finished living space, low property taxes, and parking for three vehicles in one of Hamilton's rapidly revitalizing neighbourhoods. From the striking new stucco exterior to the thoughtfully curated interior, every detail has been designed to impress. Step inside to soaring ceilings, oversized windows, and a beautifully restored original mantel that adds warmth, charm, and timeless character to the living space. The designer kitchen is a true showpiece, featuring custom ceiling-height cabinetry, quartz countertops with a full-height backsplash, premium hardware, abundant storage, and brand-new stainless steel appliances backed by a Costco warranty. Two spacious bedrooms and a beautifully appointed bathroom complete the main level, offering flexibility for families, guests, or a home office. Upstairs, a stunning exposed brick feature wall and custom glass railing lead to a private loft-style primary retreat. This incredible space is complemented by a magazine-worthy spa-inspired ensuite featuring a freestanding soaker tub, oversized glass shower, designer vanity, and luxurious finishes that create the ultimate escape. Behind the walls, nearly every major component has been updated, including ESA-certified 100-amp electrical, all-new plumbing, new windows and doors, new exterior stucco, a new 2-ton A/C with warranty, and a high-efficiency furnace (2019). Outside, enjoy a fully fenced backyard, parking for three vehicles, and a prime location just minutes from Hamilton General Hospital, downtown, GO Transit, parks, schools, restaurants, shopping, and highway access. A rare opportunity to own a thoughtfully restored century home where timeless craftsmanship meets modern luxury. Simply move in and enjoy. (id:15069)
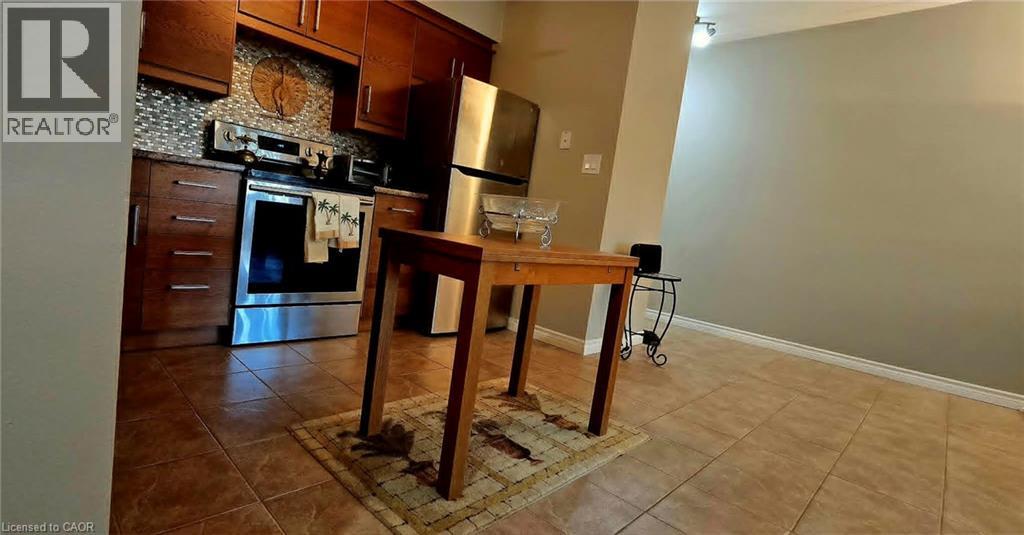
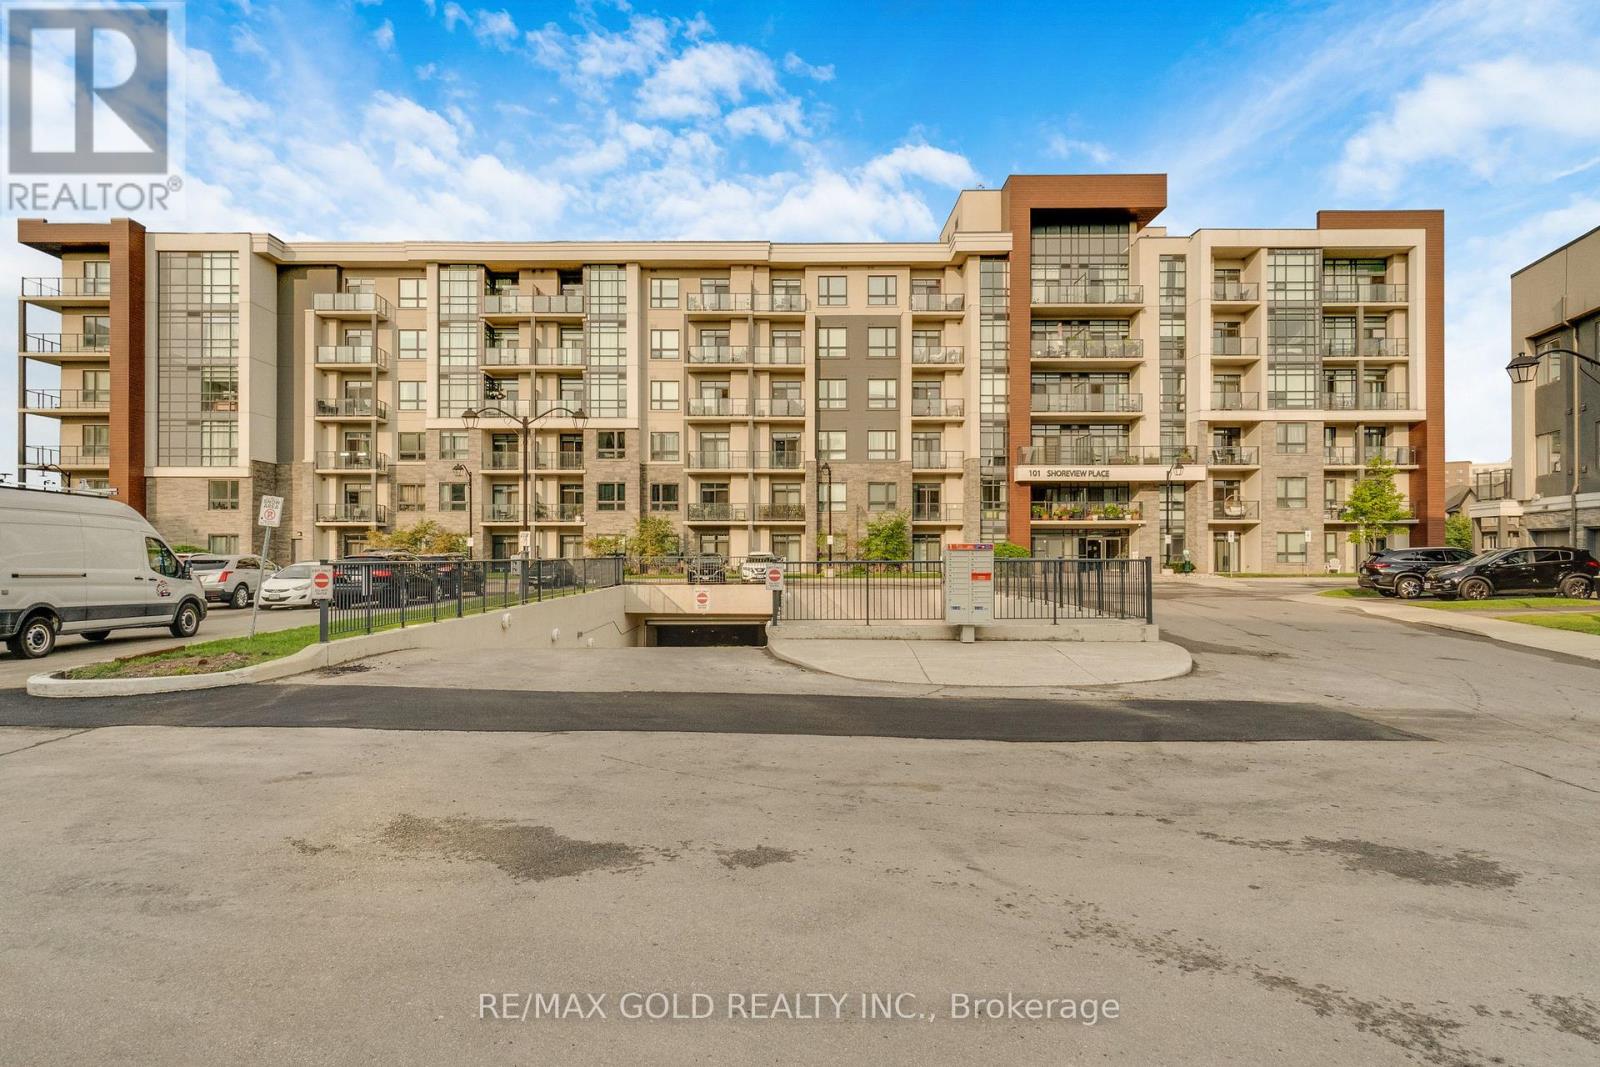
Enjoy condo living in this spacious one bedroom unit offering approximately 625 sq. ft. of freshly painted comfortable space. The kitchen features elegant countertops, while the customized open concept provides a warm and inviting atmosphere. Open Concept with new carpet free flooring in the living room adds to your comfort. You'll also appreciate the extra space on the patio with the convenience of a gate , perfect for enjoying the outdoors. This well-maintained condominium includes a newly installed security system, ensuring peace of mind. An abundance of closet space with two large double closets and a linen closet, plus additional storage in the locker downstairs and some community storage area. Its prime location is close to various amenities, including grocery stores, a shopping mall, and convenient bus transit options. Included with the unit is one locker for additional storage, as well as a dedicated parking spot, with visitor parking available for guests. The unit is located at the rear of the building overlooking residential homes and far enough from the parking lot and road so that it's very quiet and peaceful. The low all inclusive condo fee covers mostly everything.. heat, hydro, water, parking, locker, building maintenance, building insurance, and basic cable, making it very affordable living.This property is an excellent choice for first-time homebuyers, those looking to downsize, or investors seeking a solid opportunity in the market. Enjoy a maintenance-free lifestyle in this inviting community! (id:15069)
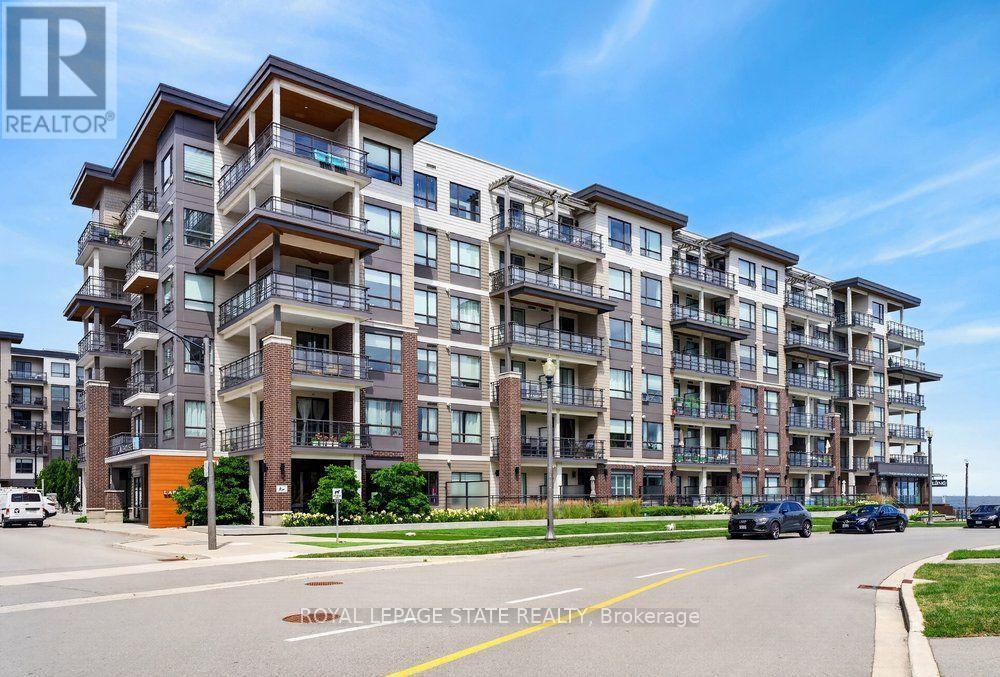
Wake up to spectacular, uninterrupted views of Lake Ontario from the living room, bedroom, and private balcony in this sun-filled fifth-floor condo offering the perfect blend of luxury, comfort, and waterfront living. Boasting 564 sq. ft. of thoughtfully designed interior space plus a 53 sq. ft. private terrace, this bright open-concept home features elegant wood flooring throughout, a modern kitchen with quartz countertops, ample cabinetry, a breakfast bar, upgraded ceramic flooring, and premium stainless steel appliances. The spacious bedroom offers serene lake views and generous closet space, while the suite also includes convenient ensuite laundry with full-size stacked washer and dryer. Complete with one owned underground parking space, a locker, and bike storage, residents enjoy exceptional amenities including a rooftop terrace with breathtaking panoramic lake views, a fully equipped fitness centre, party room, parcel lockers, and direct access to the scenic waterfront trail. Ideally located close to shopping, major highways, and the GO Station, this is an outstanding opportunity to experience lakeside living at its finest. (id:15069)
Welcome to Suite 306 at 10 Esplanade Lane, where modern waterfront living meets the vibrant lifestyle of Grimsby-on-the-Lake. This beautifully appointed 1-bedroom condo offers breathtaking lake and sunrise views from your private balcony, creating the perfect setting to enjoy your morning coffee or unwind at the end of the day. Inside, you'll find a bright, open-concept layout with contemporary finishes, in-suite laundry, and a spacious bedroom overlooking Lake Ontario for a truly peaceful retreat. The unit also includes underground parking and a convenient storage locker. Residents enjoy outstanding building amenities including an outdoor pool, fitness centre, party room, and pet washing station. Ideally located just minutes from the QEW, Costco, shopping, restaurants, downtown Grimsby, parks, schools, and the waterfront trail, this is an exceptional opportunity to enjoy carefree lakeside living in one of Niagara's most sought-after communities. (id:15069)
Beautiful and sunfilled detached home in the Elmira's desirable Country Club Estates community. 3 bed 3 bath home features 2,171 square feet of living space and is located near the end of a quiet street with no houses behind. A large open concept main floor featuring 9 foot ceilings make this space feel absolutely massive! Granite countertops, Stainless steel appliances with tons of upgrades. A powder room and laundry/mud room are also on this floor, nicely tucked away behind the garage. Upstairs highlights a master bedroom with a luxurious ensuite and a walk in closet as well as 2 additional good sized bedrooms with large closets, but perhaps the crown jewel of this level is the additional family room! This area could also easily be converted to a large 4th bedroom if you prefer. With all of this space, there really isn't a need to finish the basement but if you do, your options are endless and the best ideas will come to life as you imagine your new space boasting 9 foot ceilings and large windows allowing all the natural light you could ever ask for. There is also a rough in for a 3 pc. bath down here. Location close to all amenities and a short drive to waterloo. (id:15069)
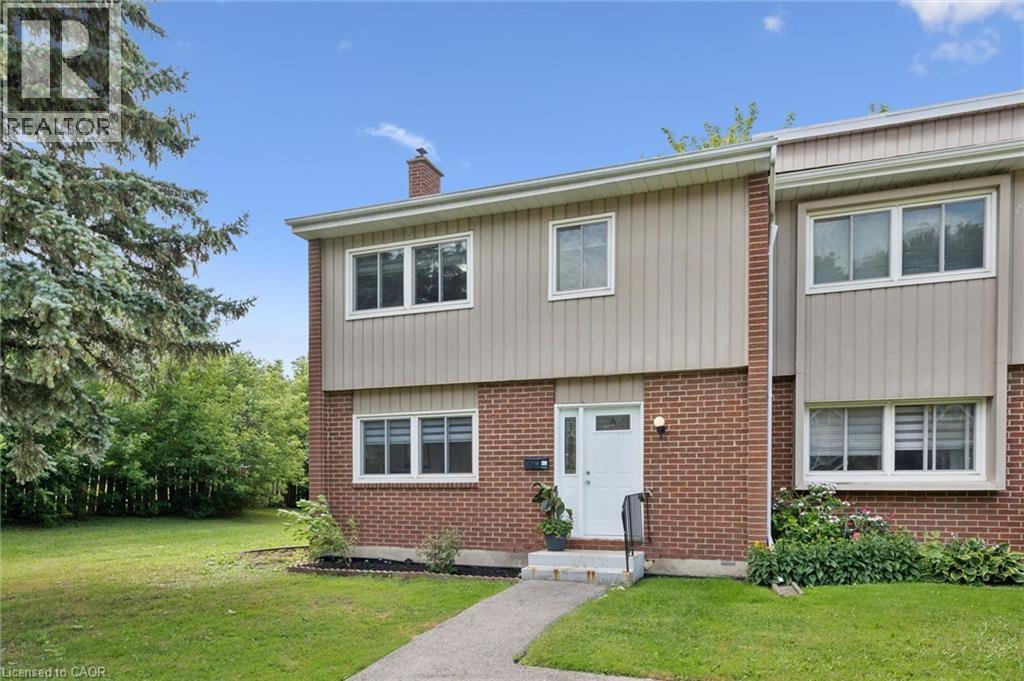
Priced to sell quickly! Flexible closing date! Outstanding oportunity! Ths 3 bedroom upgraded townhome has much to offer1 Features include a renovated kitchen which includes stainless steel appliance. high end counter tops, quality cabinetry and a breakfast bar. Another main feature is the spacious primary bedroom with an abundance of closed space and ensuit privilege to the renovated 4 pice bathroom. There is also a finished basement level, a backyard patio and access to green space. Also of note as a new central air unit was installed in 2024 and a new high efficiency furnace installed in 2022 Monthly management fees include exterior building maintence, common area clearing of snow and grass cutting etc. and water supply. Convenient to all amenities including public transportation. This home must be seen to be fully appreicated! (id:15069)
Welcome to this beautiful home, offering a modern open-concept design and exceptional finishes throughout. The main level showcases a stunning custom kitchen featuring quartz countertops, an oversized island, premium cabinetry, and a gas stove, perfect for everyday living and entertaining. The spacious family room, elegant dining area, hardwood flooring, 9-foot ceilings, pot lights, and California shutters create a warm and sophisticated atmosphere. Upstairs, you'll find four generously sized bedrooms, a versatile den ideal for a home office or study space, convenient second-floor laundry, and a luxurious primary retreat complete with a walk-in closet and 5-piece ensuite. Easy-maintenance flooring extends throughout the home with no carpet. Fully finished basement offers outstanding in-law suite potential, featuring a spacious recreation room, an additional bedroom, a modern 3-piece bathroom, and a stylish wet bar with a wine fridge that could easily be converted into a future kitchenette. This flexible space is ideal for multi-generational living, extended family, or welcoming overnight guests. Set on a private, fully fenced lot, this impressive property also features three fireplaces, a tankless water heater, an EV charger in the garage, a storage shed, and countless quality upgrades throughout. Built by Scarlett Homes in 2013, this move-in-ready home is ideally situated close to excellent schools, parks, shopping, everyday amenities, and convenient highway access. This exceptional home truly has it all, style, space, functionality, and an unbeatable location. Don't miss your opportunity to make it yours. Pleasure to show!! (id:15069)
Welcome to 224 Fawn Road North, where lake life is all about slowing down. Nestled along beautiful Little Doe Lake, this charming 3-bedroom, 1-bath bungalow offers the perfect blend of comfort, updates and outdoor living. You'll appreciate the peace of mind that comes with the many mechanical updates, including a steel roof, updated bathroom, flooring and more. Step outside onto the expansive deck overlooking the lake, where morning coffees, family dinners and sunset evenings become part of your daily routine. Follow the path to the newer dock and spend your days swimming, fishing, kayaking or simply relaxing by the water's edge. As the sun sets, gather around the lakeside firepit and create memories that will last for years to come. Sounds perfect, right? The detached garage offers plenty of room for storage, tools and recreational equipment, making it easy to enjoy everything this waterfront lifestyle has to offer. If you've been dreaming of an affordable waterfront escape where all the major updates have already been done, this is your opportunity to simply move in, unwind and start making memories on Little Doe Lake. (id:15069)
Charming, inviting home on an exceptional fully fenced lot. A nicely upgraded kitchen, easy clean backsplash,? pot lights, double stainless sink ?with? a window, eating area and sliding doors which overlooks the covered patio and a large private rear yard. Perfect for outdoor gatherings. The ample size living room is complete with a full-size picture window, easy clean flooring, gas fireplace, crown molded ceiling which gives it a open feeling where family and friends can gather. Two bathrooms, both clean and freshly painted: a 4-piece bathroom upstairs and 2-piece bathroom downstairs. ?Three bedrooms upstairs ?two are of an excellent size, while the third can easily fit a bed and dresser or feel free to use as an office. The basement there is a huge open room that is already set up as a rec room plus there is a laundry and storage room. You can easily add another bedroom, exercise room, pool room, and whatever your heart desires. There is an also enclosed sunroom just steps away from the back door or it can be used as a separate workshop or storage. There is a double car car-port. Driveway has great parking and a turnaround area to safely access the street. Ideally situated within walking distance to schools, parks, Lake Lisgar, bike and walking trails, downtown?, shops, restaurants and other amenities. Just a 20 minute drive to the 401, with easy access to Woodstock, London and more. It has a welcoming and inviting feeling which makes it a perfect place to call home. Truly Delightful!!! (id:15069)
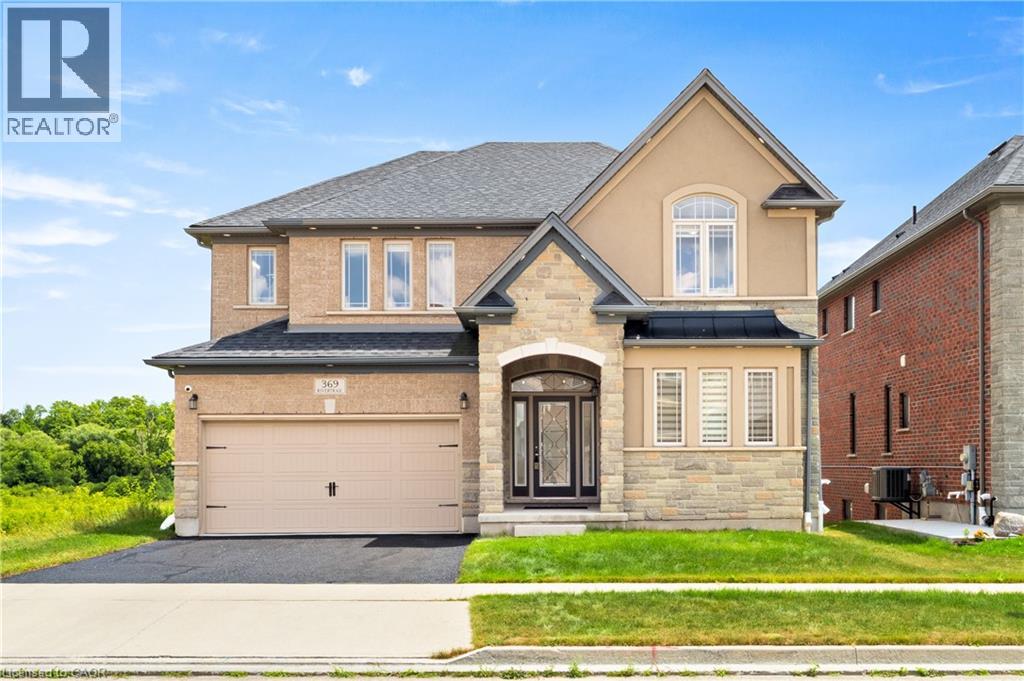
Welcome to 369 Rivertrail Avenue! Backing onto the Grand River with a full walkout basement, this executive home offers three finished levels designed to maximize natural views and flexible living. Located in sought-after Grand River South, it blends privacy, space, and convenience in one of Kitchener’s most desirable settings. Check out our TOP 8 reasons why this home is the right fit for you. #8: BACKING ONTO GREENSPACE: Mature trees, no rear neighbours, and peaceful views toward the Grand River — a backdrop that changes beautifully with every season. #7: GRAND RIVER SOUTH: Close to schools, trails, parks, Chicopee Ski Hill, shopping, and quick highway access. A neighbourhood known for nature and convenience. #6: CARPET-FREE MAIN FLOOR: Bright, open layout with rear windows framing the greenspace. Includes front office/sitting room, mud room, and powder room. #5: OPEN-CONCEPT KITCHEN: Quartz countertops, gas cooktop, wall oven/microwave, stainless steel appliances, large island, and walk-in butler’s pantry. Ideal for everyday living and entertaining. #4: PRIMARY SUITE: Spacious bedroom with walk-in closet, plus ensuite featuring double sinks, corner soaker tub, and separate glass shower. #3: BEDROOMS & LAUNDRY: Three additional bedrooms, multiple bathrooms, and dedicated second-floor laundry for convenience and flexibility. #2: DECK & BACKYARD: Elevated deck overlooking the trees and river. Perfect for morning coffee, outdoor dining, or simply enjoying the view. #1: FINISHED WALKOUT BASEMENT: Full walkout, large recreation area, full bathroom, and spice kitchen — a versatile lower level that feels like an extension of the main home. The Grand River behind you. Three finished levels around you. A home designed to make the most of both. (id:15069)
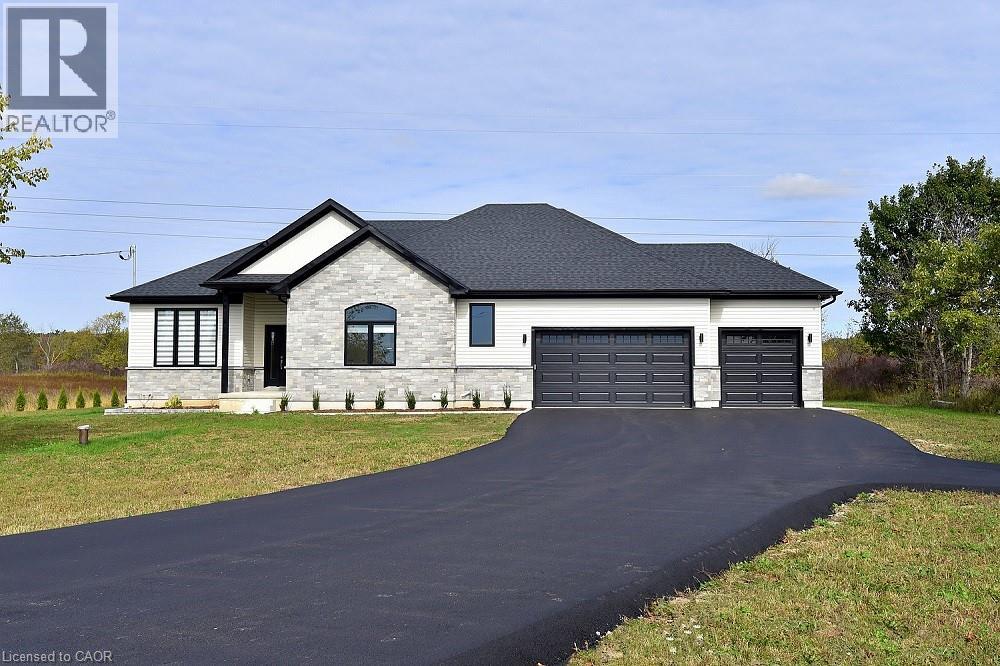
Welcome to 8373 Silver Street, Caistor Centre. Discover this newly built 2,500 sq. ft. bungalow situated on a picturesque 4.39-acre lot in the heart of Caistor Centre. This stunning home offers a seamless blend of modern design and country charm, featuring 4 spacious bedrooms. The open-concept kitchen, dining, and living area is ideal for entertaining, complete with hardwood floors throughout and a fully custom Barzotti kitchen and vanities. Step outside and enjoy the newly landscaped grounds, offering plenty of space for outdoor living and farming. The unfinished basement was thoughtfully designed with a separate walk-up entrance, providing the potential for an in-law suite. It's been roughed in and ready for your finishing touches- Additional highlights include a top-of-the-line water filtration system and high-end finishes throughout. This property offers luxury, privacy, and endless potential-a perfect place to call home. (id:15069)
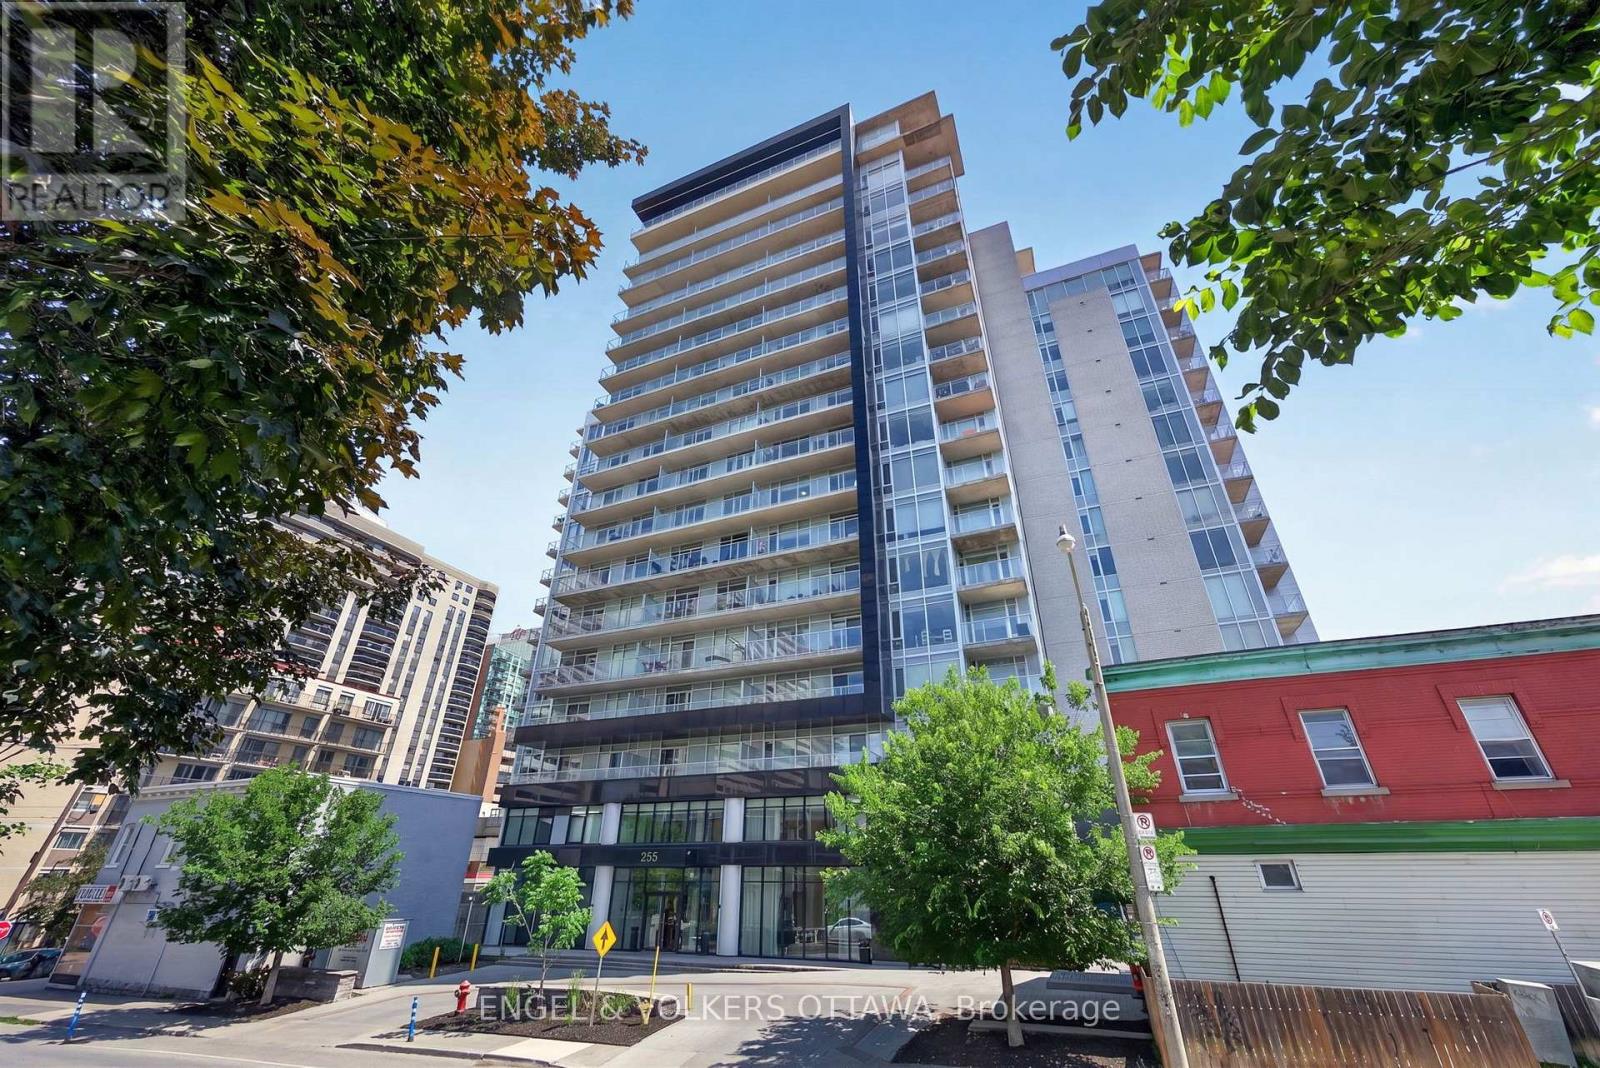
This beautifully upgraded 1-bedroom apartment in one of Centretown's most sought after buildings offers an exceptionally functional layout that lives larger than expected, plus an impressive 101 sq. ft. private balcony spanning the full width of the unit. The unit's open-concept layout maximizes natural light thanks to west-facing floor-to-ceiling windows that fill the home with sunshine. A custom foyer welcomes you, with built-in bench seating, integrated shelving, drawers, storage, and rich hardwood flooring which runs through the unit. The open concept living space is styled with warm tones and is designed for flexibility. The kitchen showcases quartz countertops, stainless steel appliances, and a centre island with breakfast bar seating that provides generous prep space. The living room offers a cozy space to relax while sliding doors provide direct access to the balcony, which offers an unobstructed skyline view. The primary bedroom provides a large closet and is situated directly across from the 4-piece bathroom, which is finished to match the rest of the unit. This unit comes equipped with a underground parking spot and a storage locker. Residents of The Bowery enjoy a collection of resort-styled amenities, including a concierge, a fully equipped fitness centre, sauna, guest suites, private dining room, rooftop lounge, outdoor terrace with BBQ area, yoga space, and a spectacular rooftop indoor pool offering breathtaking panoramic views of Ottawa. This location offers one of Ottawa's most walkable lifestyles, close to Parliament Hill, the financial district, LeBreton Flats, Sparks Street, Bank Street, Elgin Street, the Rideau Canal, and the Ottawa River pathways. Lyon LRT Station is just a short walk away, providing effortless transportation across the city, while countless restaurants, cafés, grocery stores, boutiques, entertainment venues, and fitness studios are all within minutes, making this the ideal opportunity for young professionals and investors! (id:15069)
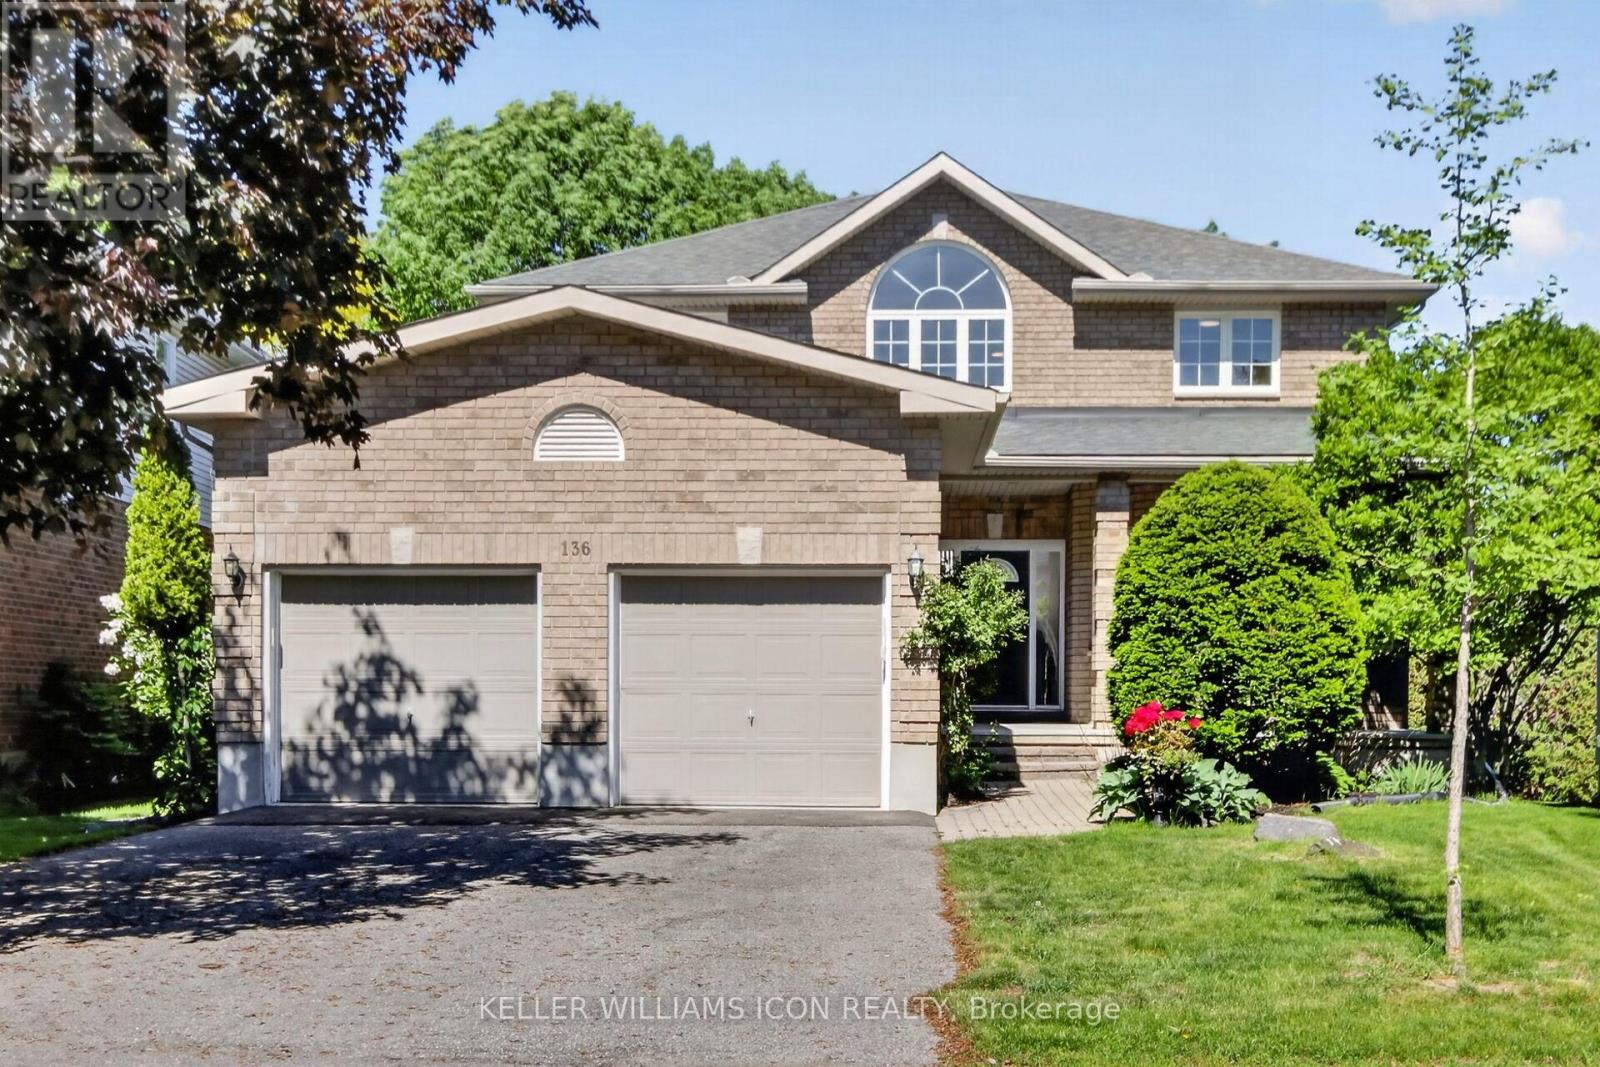
Opportunity in prestigious Kanata Lakes! Welcome to 136 Shaughnessy Cres! This beautifully maintained custom home offers a rare combination of elegance, functionality, and outstanding versatility, highlighted by a SEPARATE SIDE ENTRANCE leading to a fully renovated lower level completed in 2026. The separate entrance provides exceptional flexibility and opens the door to a wide range of uses, including MULTI-GENERATIONAL living, a private guest space, a home-based business, a studio, or possible income-generating rental potential (subject to municipal approvals). The thoughtfully renovated lower level is designed to offer independence, privacy, and practicality, making it a true extension of the home rather than just additional space. Set on a quiet, tree-lined street, the property features a private and beautifully landscaped backyard with a spacious deck, creating an ideal outdoor retreat for relaxation and entertaining. Inside, the home showcases timeless finishes including maple hardwood flooring, a welcoming grand foyer, formal living and dining spaces, and a bright, well-appointed kitchen with quartz countertops, a LARGE Pantry and abundant natural light.The main level offers a functional layout with generous living areas, a family room, breakfast area, private office, and convenient laundry, all designed for modern family living. Upstairs features a spacious primary retreat with a peaceful sitting nook, along with well-sized 3 bedrooms and updated bathrooms (quartz countertops) Located within a top-rated school catchment and close to parks, shopping, transit, and amenities, this home delivers an exceptional lifestyle opportunity in one of Kanata's most sought-after communities. (id:15069)
Stunnning, magnificently maintained bungalow built in 2016 in fabulous location just outside the city on a huge 65x130ft lot. Features open concept living area with espresso cabinetry, marble counter tops, gorgeous high end flooring through out, 3 upper level bedrooms inc master w ensuite and walk in closet, 4 pc main bath, huge laundry area, access to 2 car garage, patio door walk out to your own low maintainance resort style back yard. Recently finished lower level including massive rec rm with custom bar area, den/office with closet and window, gym space, 3 pc bath + storage area. This home has had all the bells and whistles added! Incredible artificial turf (european) in the rear yard that feels like carpet under your feet'22, gemstone LED exterior lighting - no more struggling with Christmas lights - the lights can be set to any occasion with the click on the remote! On ground pool and deck added in 2021 - has a chlorine water system! Full irrigation system for the gardens in front and rear yards, professionally landscaped, air purification system & humidifier 2020, moisture control system & UV filter, LED intedrated deck lighting and remote control, natural gas BBQ hook up +BBQ, new brick front pillars in the driveway. California shutters through out. This home sparkles! It is super clean and incredibly maintained. Nothing to do here but move in and enjoy! Note: Landscaping (frontage of property) cutting/trimming paid for the season till Oct 31 2026 ($1400 value), Driveway is scheduled to be resealed, Winterization (will be completed in November 2026) of the inground sprinkler system already paid. This one is over the top! (id:15069)
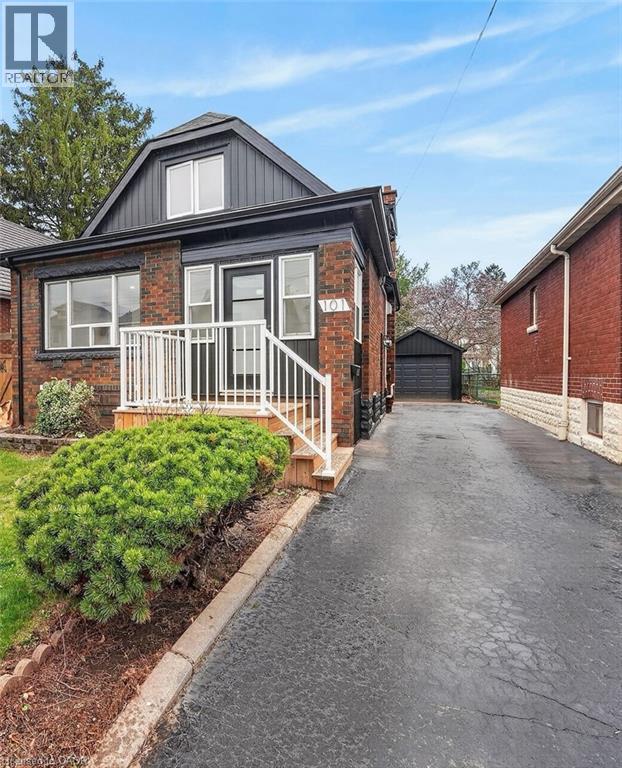
A fresh opportunity to own this beautifully renovated home in a sought-after, family-friendly Hamilton neighbourhood! Offering nearly 2,000 sq ft of finished living space, 101 Houghton Avenue South blends stylish updates, quality craftsmanship, and an ideal location just steps to A.M. Cunningham Elementary School, with Gage Park and the vibrant shops, restaurants, and boutiques of Ottawa Street North just a short stroll away. The inviting main floor features a new front porch, enclosed entry with leaded glass windows, spacious foyer, wide-plank flooring, pot lighting, and a bright open living room with picture window, shiplap feature wall, and linear fireplace. The dining area offers built-in cabinetry, a stained glass window, and walkout to a fully finished four-season sunroom overlooking the private rear yard. The updated open-concept kitchen is designed for everyday living and entertaining, featuring modern cabinetry, quartz counters, ceramic backsplash, stainless steel appliances, and a peninsula with seating. Upstairs offers two generous bedrooms and a 4-piece bath with convenient laundry. The finished lower level provides excellent additional living space with a rec room, bedroom, and 3-piece bath-ideal for guests, teens, or extended family. Private side drive leads to a detached garage with hydro and automatic opener. Extensive updates include flooring, trim, pot lights, fresh paint, electrical, plumbing, vinyl siding on house and garage, appliances, furnace, central air, 100-amp breakers, and professionally waterproofed basement with sump. Move-in ready, stylishly finished, and now offered at a new price-don't miss it! (id:15069)
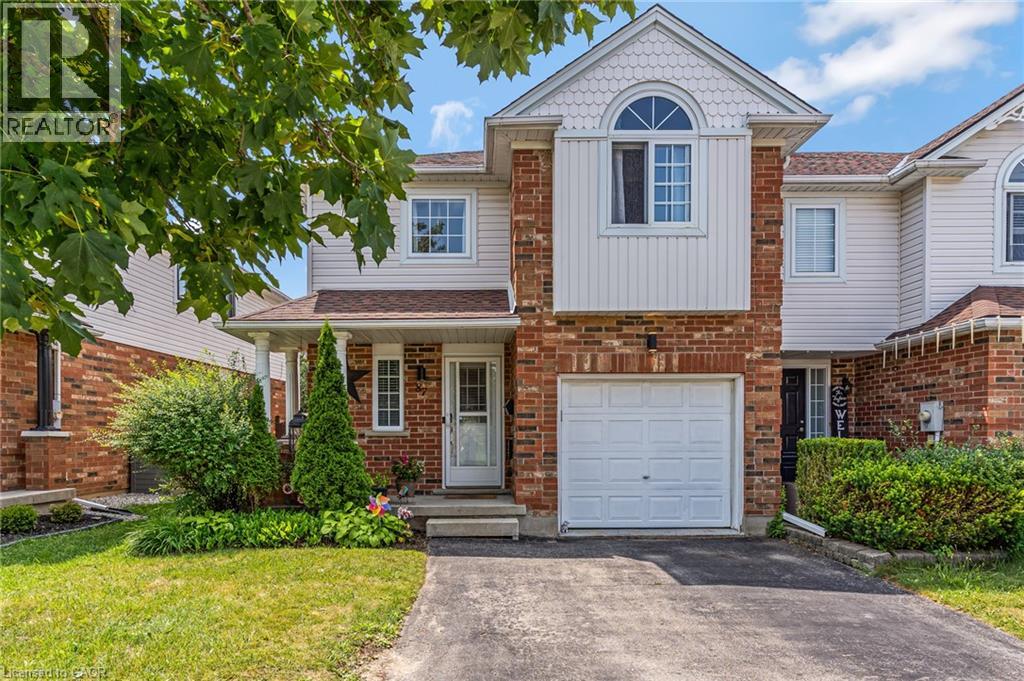
Welcome to 87 Marston Cres, a 3 bed, 3 bath, fully finished Freehold end unit townhouse in a desirable Cambridge suburb minutes from the 401. Inside you will find an inviting foyer with a 2 pce bathroom and inside entry from the garage. Further in is an open concept living space with plenty of windows and natural light, a modern kitchen with stainless steel appliances, breakfast bar and separate dining room with ample space to hold gatherings for friends and family. This area flows into the spacious yet cozy living room complete with a gas fireplace and sliding doors to your oversized, fully fenced yard. Out here you will love the privacy of the expansive deck built with wooden shutters for extra seclusion for suntanning beside your swim spa, a rare inclusion that can be enjoyed during all of the seasons...hot tub for the colder months and refreshing pool in the summer! Back inside and upstairs is a conveniently placed laundry room and 3 good sized bedrooms layed out for maximum privacy, including a secondary bedroom with massive walk in closet and the grand primary suite with dual closets and jack and jill ensuite. Both the primary and second bedroom have recently redone floors and baseboards, fresh paint and custom fitted motorized blinds. The lower level provides more living space with another newly done 3 pce bathroom with heated flooring, rec room and a music or theatre room purposely built and acoustically tuned offering a sound engineered environment. This home has all you need and more and is located in a prime neighbourhood with shopping, restaurants, Hwy 401, great schools and walking distance to Hespeler Village. (id:15069)
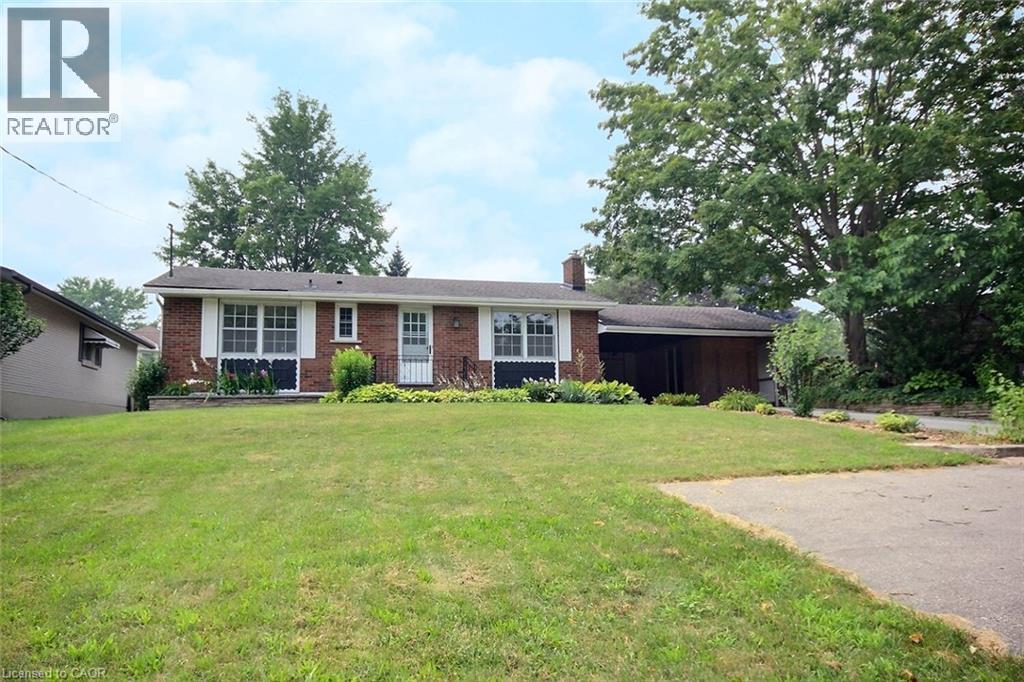
Welcome home to this charming Brantford home located in a mature "West Brant" location. Charming 3 bedroom Bungalow with a beautiful open concept layout. The mature tree lined street is welcoming as you bring your family and guests up the large front porch and into your home. The original hardwood flooring is found throughout the main living spaces where you will also find high ceilings. ceilings and large windows to brighten the space. Two generous size rooms with loads of natural light are placed at the front of the home. Both rooms have good size closets for storage. The large open concept Living and dining areas main floor living areas is a layout that's perfect for entertaining family and friends. Look at this kitchen - it's fantastic! With loads of cabinet and counter space, this kitchen many storage options, especially with the large pantry. A large island is perfect for food prep or gathering around with a glass of wine. A third bedroom is the perfect size for a nursery, play room or office. Just steps away from a full bathroom. The large mud/laundry room is generous in size. The basement is full height and perfect for storage or a workshop or to finish for more living space. Don't miss out on this opportunity to own a detached home with loads of charm! (id:15069)
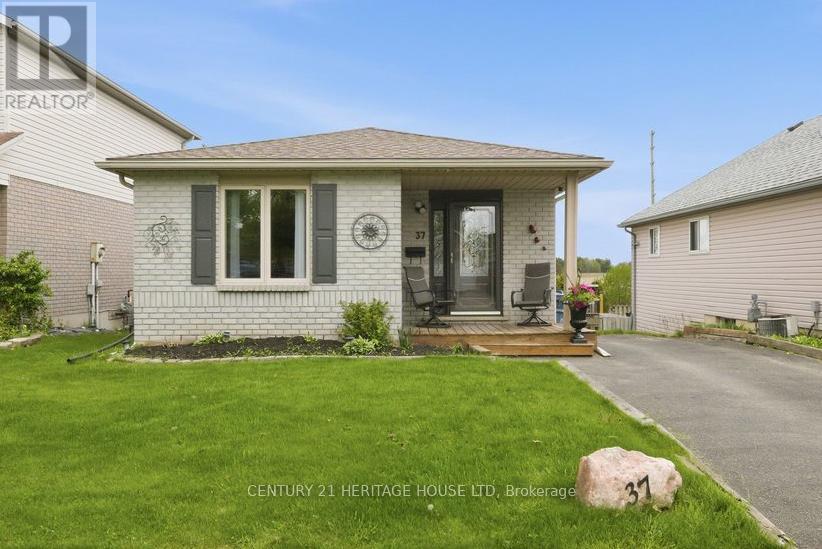
Welcome to 37 Anastasia Crescent, located in the sought-after Brantwood Park neighbourhood. This bungalow with a walk-out lower level offers 2+1 bedrooms, 2 bathrooms, and the kind of layout that just makes sense for everyday living. Step inside to a spacious entryway with a large coat closet and convenient access to the lower level. The main floor opens up into a bright and inviting living room, filled with natural light from the large front window - the perfect space for hosting, gathering, or simply unwinding at the end of the day. At the back of the home, the kitchen features darker modern cabinetry, a tiled backsplash, black appliances, and sliding patio doors leading out to the deck and backyard - ideal for easy indoor-outdoor living. Down the hallway, you'll find two well-sized bedrooms, including a spacious primary, along with a 4-piece bathroom complete with a large vanity and plenty of storage. The finished lower level adds even more living space with a bright walk-out to the backyard, a generous rec room with a cozy fireplace, an additional bedroom, and a 3-piece bathroom - a great setup for guests, teenagers, or extended family. Outside, the backyard offers an upper deck, a garden shed, and a blank canvas ready for you to design your own outdoor retreat. (id:15069)
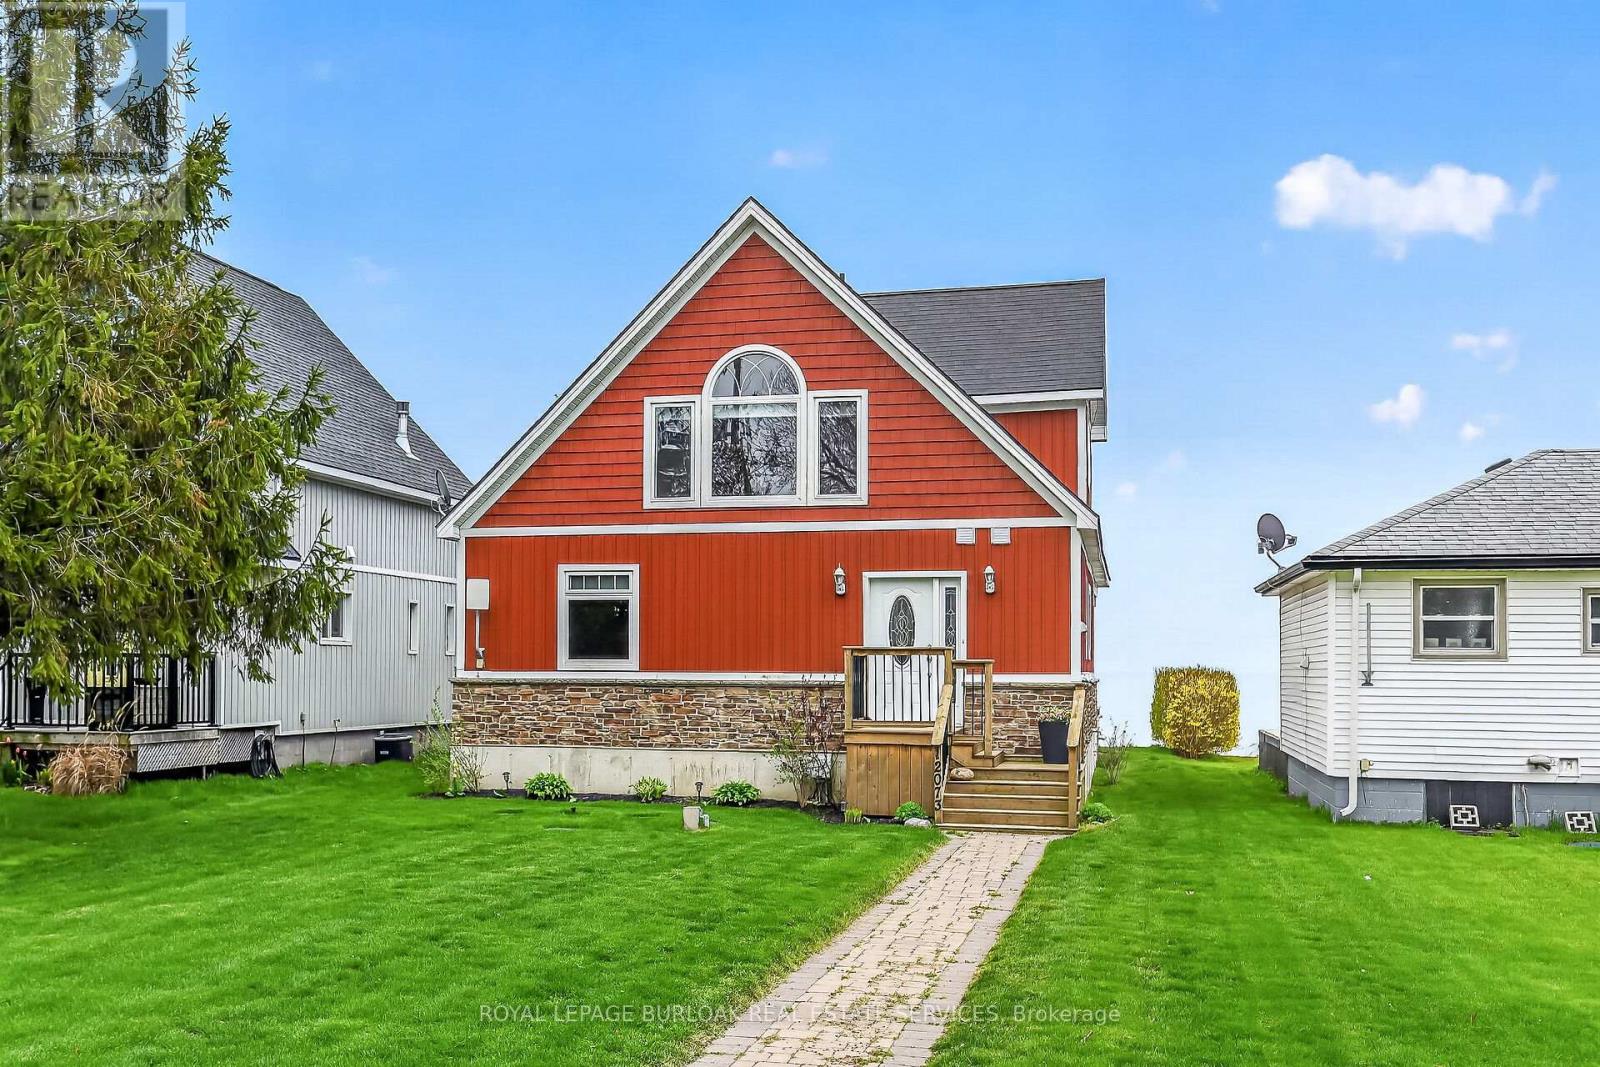
Experience refined waterfront living at 12073 Augustine Road in beautiful Wainfleet - a custom-built one-and-a-half-storey Lake Erie retreat designed for both everyday comfort and unforgettable entertaining. Nestled along one of Niagara's most peaceful stretches of shoreline, this exceptional home offers breathtaking lake views, soaring natural light, and timeless coastal charm. The thoughtfully designed layout blends warmth and sophistication with inviting principal rooms, spacious bedrooms, and seamless indoor-outdoor living perfect for relaxing sunsets by the water. Offered fully turnkey, this incredible property includes all indoor and outdoor furniture, décor, kitchenware, and bathroom accessories, allowing you to move in and immediately enjoy the waterfront lifestyle or begin operating as a luxury vacation retreat. Every detail has been carefully curated to create a relaxed yet elevated lakeside experience. Whether you're searching for a year-round residence, investment property, or luxury weekend escape, this rare lakefront opportunity delivers privacy, tranquility, and effortless waterfront living. Located just minutes from Long Beach, local marinas, golf courses, wineries, and the shops and restaurants of nearby Port Colborne, Wainfleet offers the perfect balance of rural serenity and convenient amenities. Enjoy boating, fishing, beaches, trails, and year-round recreation, all within easy reach of Niagara Falls and the QEW. (id:15069)
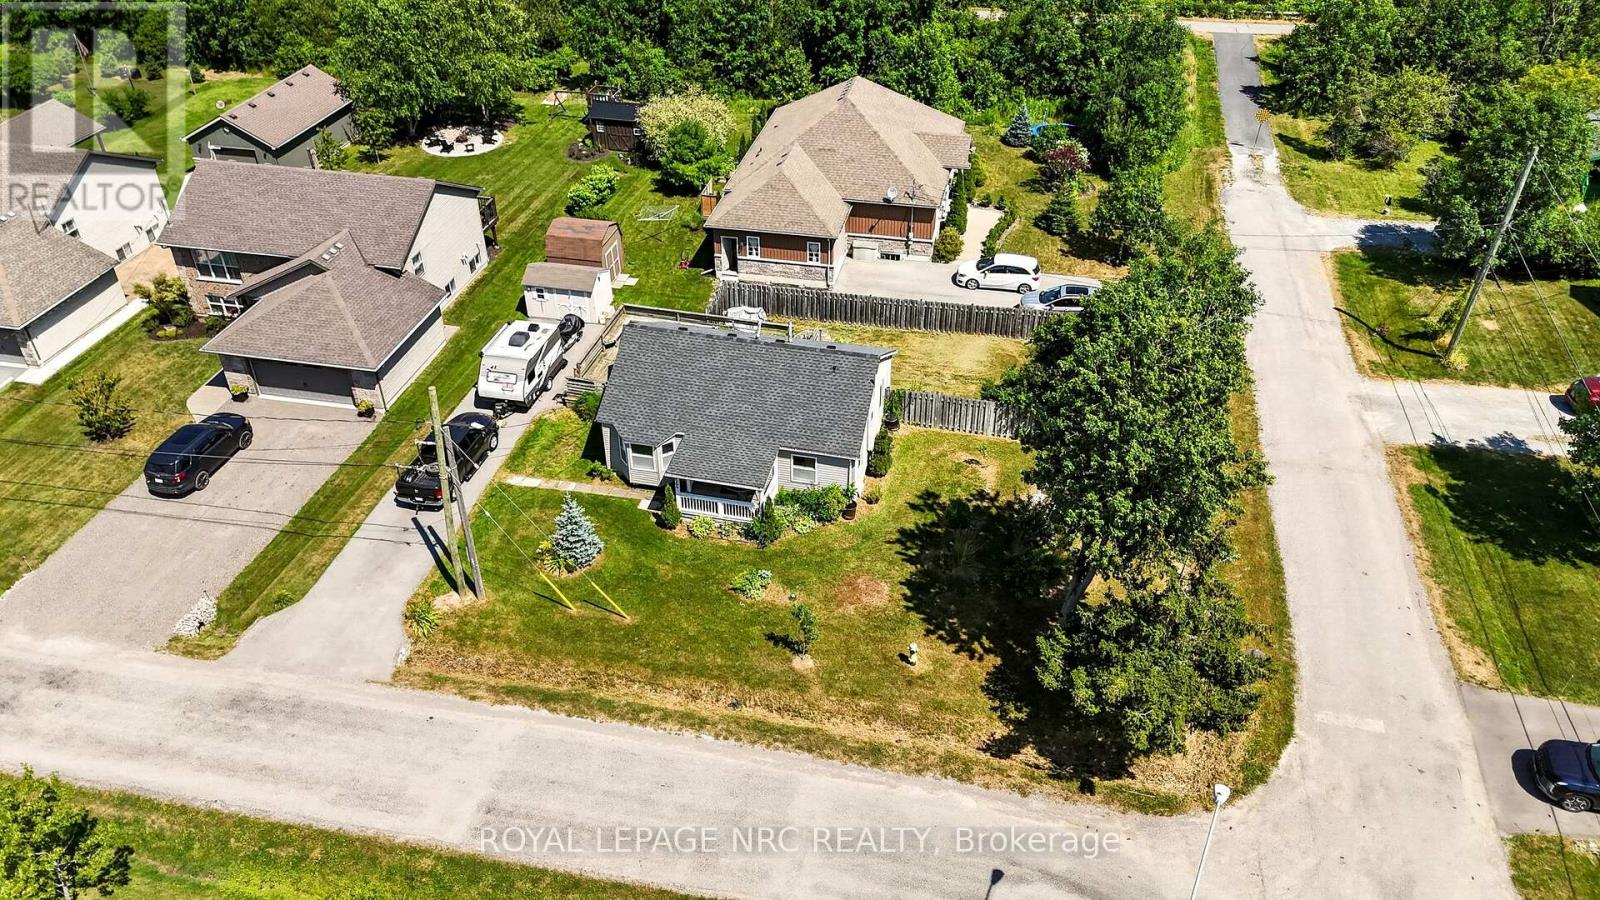
This 2-bed bungalow sits on a corner lot in the Thunder Bay neighbourhood of Ridgeway, directly across from the Ridgeway/Crystal Beach Kin Club and municipal park. On the corner of a quiet dead-end street that spills right onto the Friendship Trail. From the front door it's a 7-minute bike ride to downtown Ridgeway, a 15-minute walk to Bernard Beach, and a 15-minute drive to the Peace Bridge. Sold as-is, this estate property needs work and doesn't pretend otherwise. But the big-ticket items are handled. Roof (2020). Driveway (2023), overbuilt to carry the weight of a trailer. The cast iron sewer lines changed to ABS this year. 100-amp service. Windows are in decent shape. The wall furnace is untested and the gas is currently disconnected, so heating is a buyer's project. Bring your contractor or your dad and your imagination. What you can't renovate is the location, and this one is tough to beat. Trails, beach, park and town, all within reach. Priced to move. (id:15069)
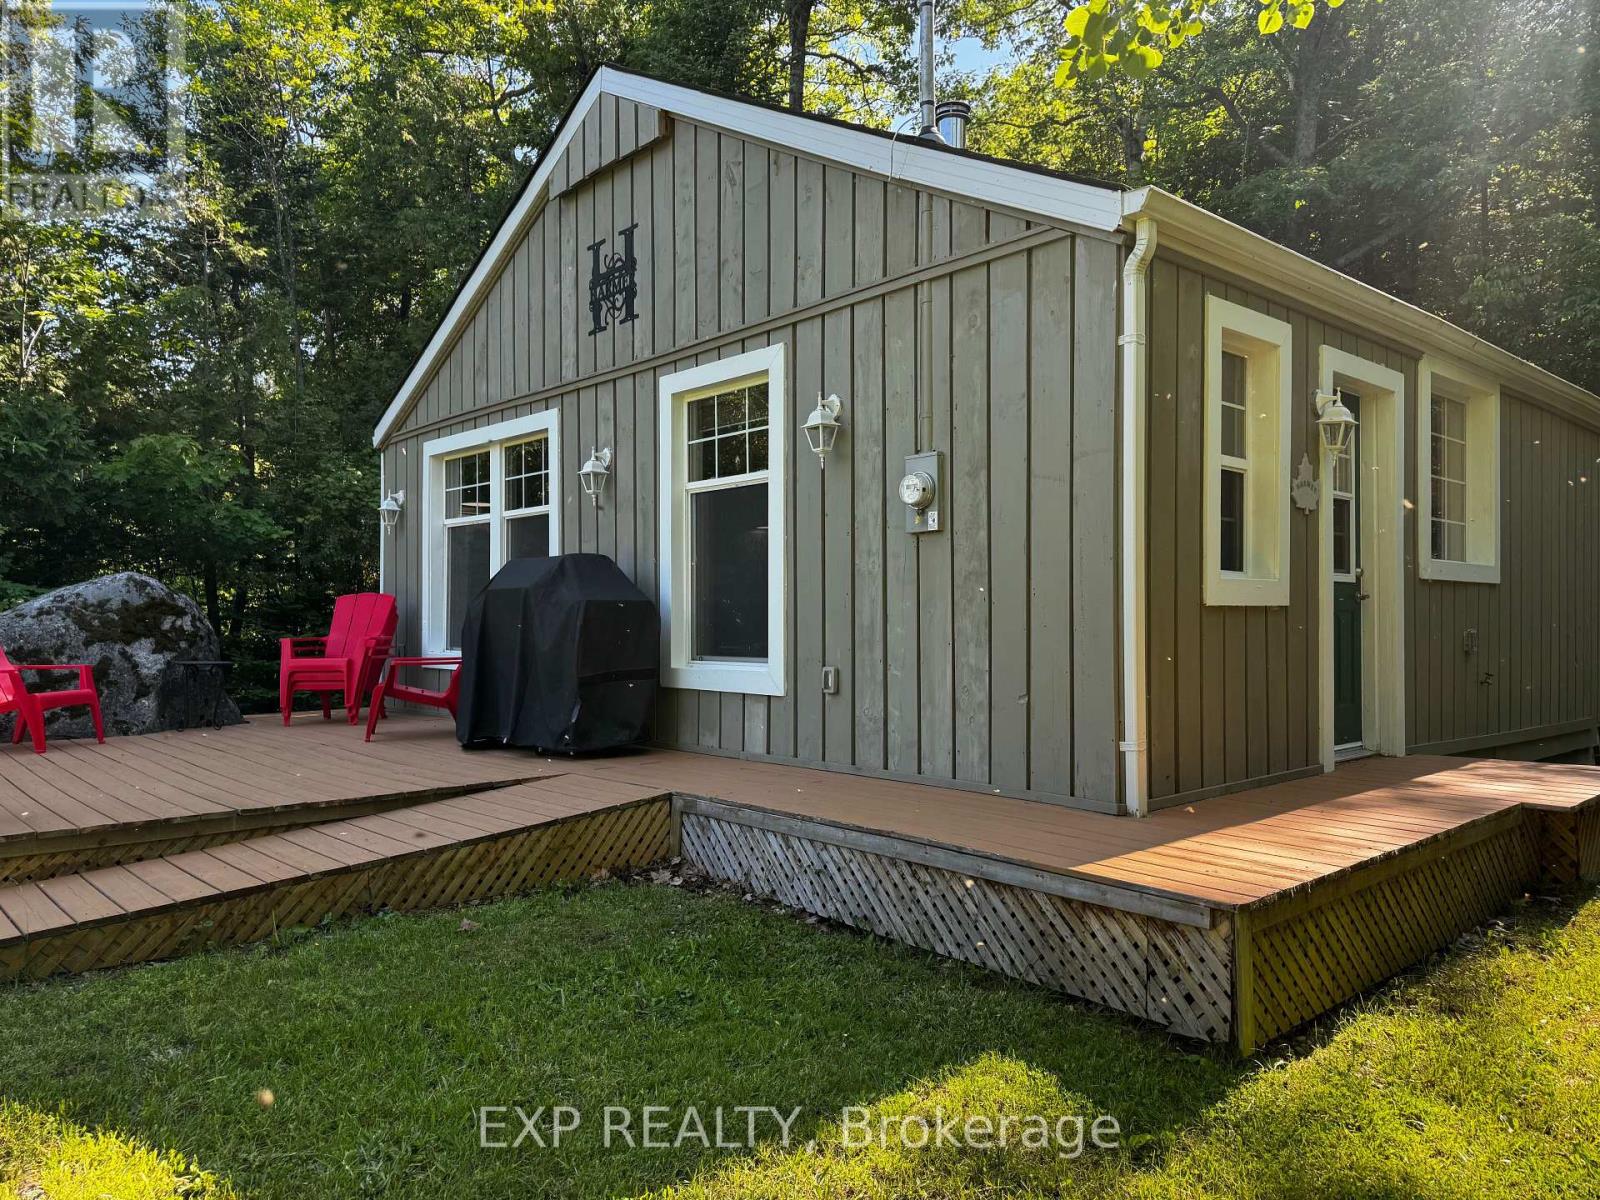
Charming cottage just a short stroll to public water access. Cozy and inviting, this 3 bedroom, 1 bath getaway has been thoughtfully updated to provide added comfort for extended seasonal use and offers excellent potential for short term rental income. Just a 5 minute walk away, a nearby public water access point and small beach area make it easy to enjoy swimming, paddling and everything Georgian Bay has to offer without the cost or maintenance of waterfront ownership.Tucked away on a quiet, municipally maintained dead end road, the property is heated by a wood stove and baseboards and has a good well and septic system. Updates include Roxul insulation in the exterior walls and attic, soundproofing insulation in the interior walls, added insulation beneath approximately 60% of the underside of the cottage, most windows replaced (2020), a new roof (2020), and updated plumbing and electrical (2020). A wall mounted air conditioner helps keep the space comfortable during warmer months, while the front deck was designed with accessibility in mind and features a built in ramp that lifts to become part of the deck when not in use. Whether you're looking for a peaceful weekend retreat, a family cottage to enjoy through much of the year, or a property with income potential, this charming getaway offers privacy, comfort and the classic cottage lifestyle. (id:15069)
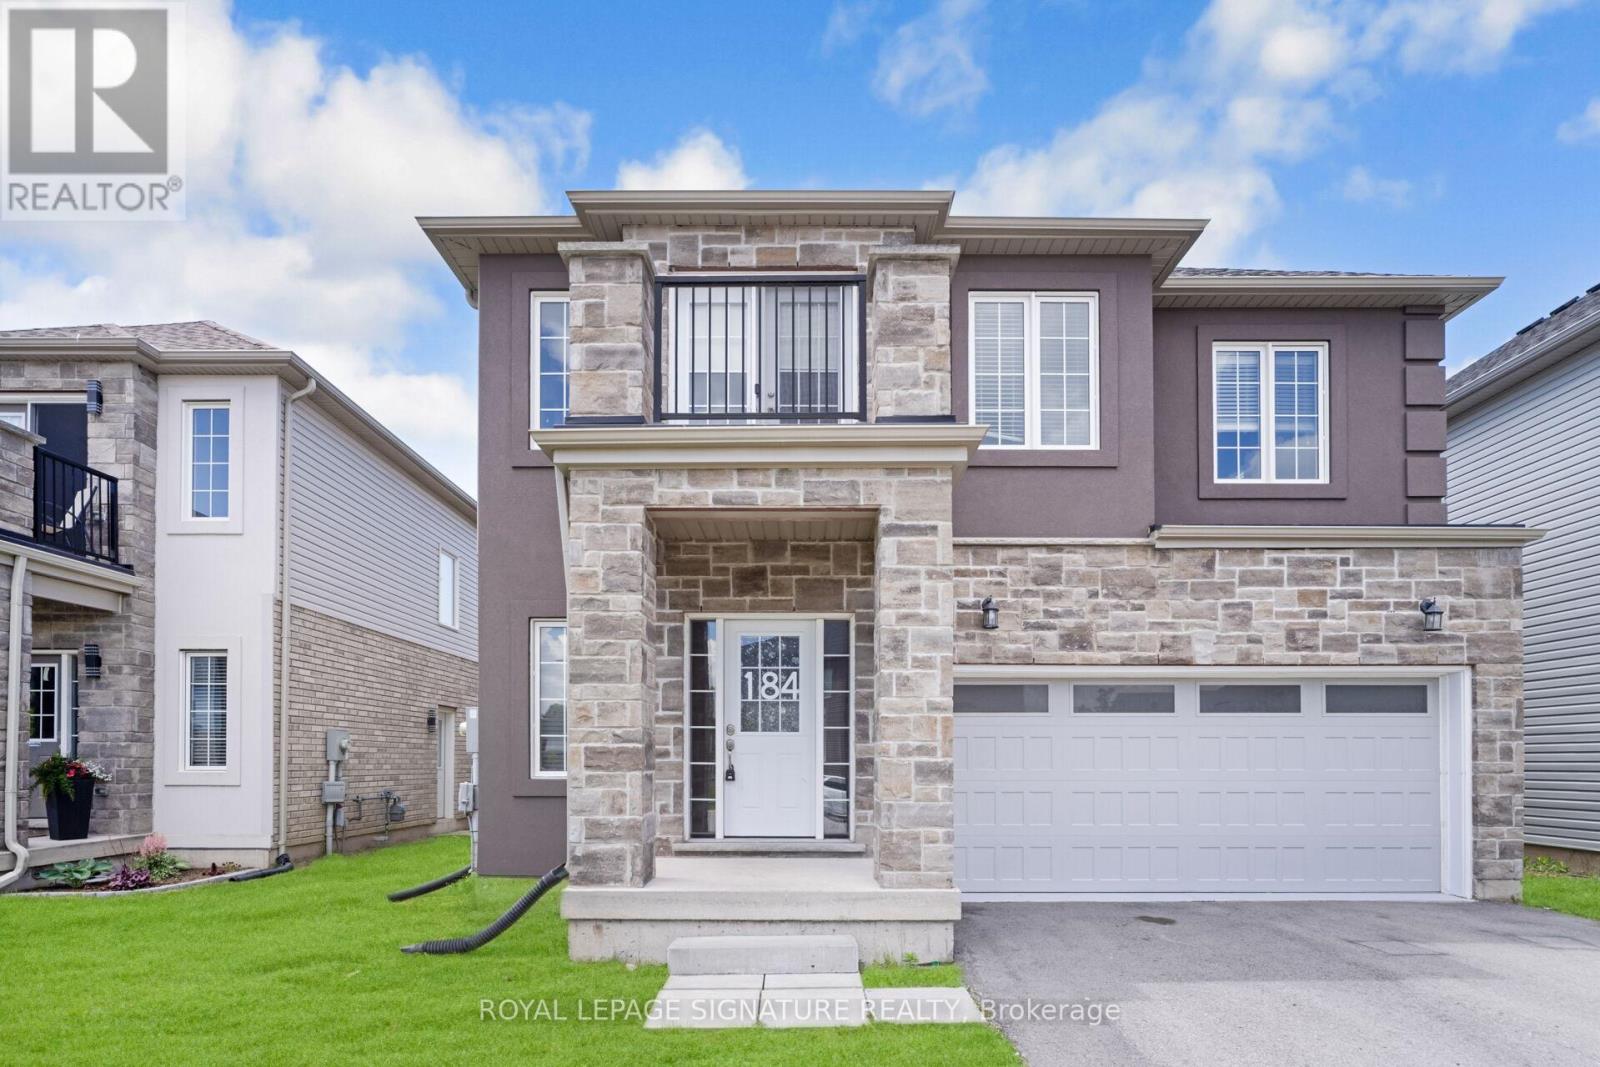
4 BED | 4 BATH | 8-CAR PARKING | SEPARATE ENTRANCE | Welcome to 184 Bethune Avenue, a beautifully designed family home offering nearly 2,500sqft of thoughtfully planned living space in one of Welland's most desirable newer communities. Featuring 4 spacious bedrooms, 4 bathrooms, a double-car garage, and parking for up to 8 vehicles, this home delivers the perfect blend of comfort, functionality, and long-term value. The added benefit of no sidewalk provides additional driveway parking and easier year-round maintenance. Step inside to discover a bright open concept layout enhanced by rich hardwood flooring, elegant oak stairs, and large windows that fill the home with natural light. The spacious kitchen overlooks the living and dining areas, creating an inviting space for everyday family living and effortless entertaining. The upper level offers a highly desirable layout with four generously sized bedrooms and exceptional bathroom convenience. The primary retreat features a private ensuite, while a second bedroom enjoys its own dedicated full bathroom. Two additional bedrooms share another full bathroom, with one offering access to a private terrace-perfect for enjoying your morning coffee or unwinding at the end of the day. Step outside to a fully fenced backyard with plenty of room for children, pets, family gatherings, and outdoor enjoyment. The separate basement entrance provides outstanding future potential, allowing the next owner to create additional living space, accommodate extended family, or customize the lower level to suit their lifestyle needs. Ideally located near schools, parks, shopping, restaurants, Welland Hospital, Highway 406, Niagara College, Brock University, and the scenic recreational trails along the Welland Canal. Rarely does a home offer this combination of size, parking, layout, location, and future potential at this price point. An exceptional opportunity to own a move-in-ready family home in one of Welland's fastest-growing communities. (id:15069)
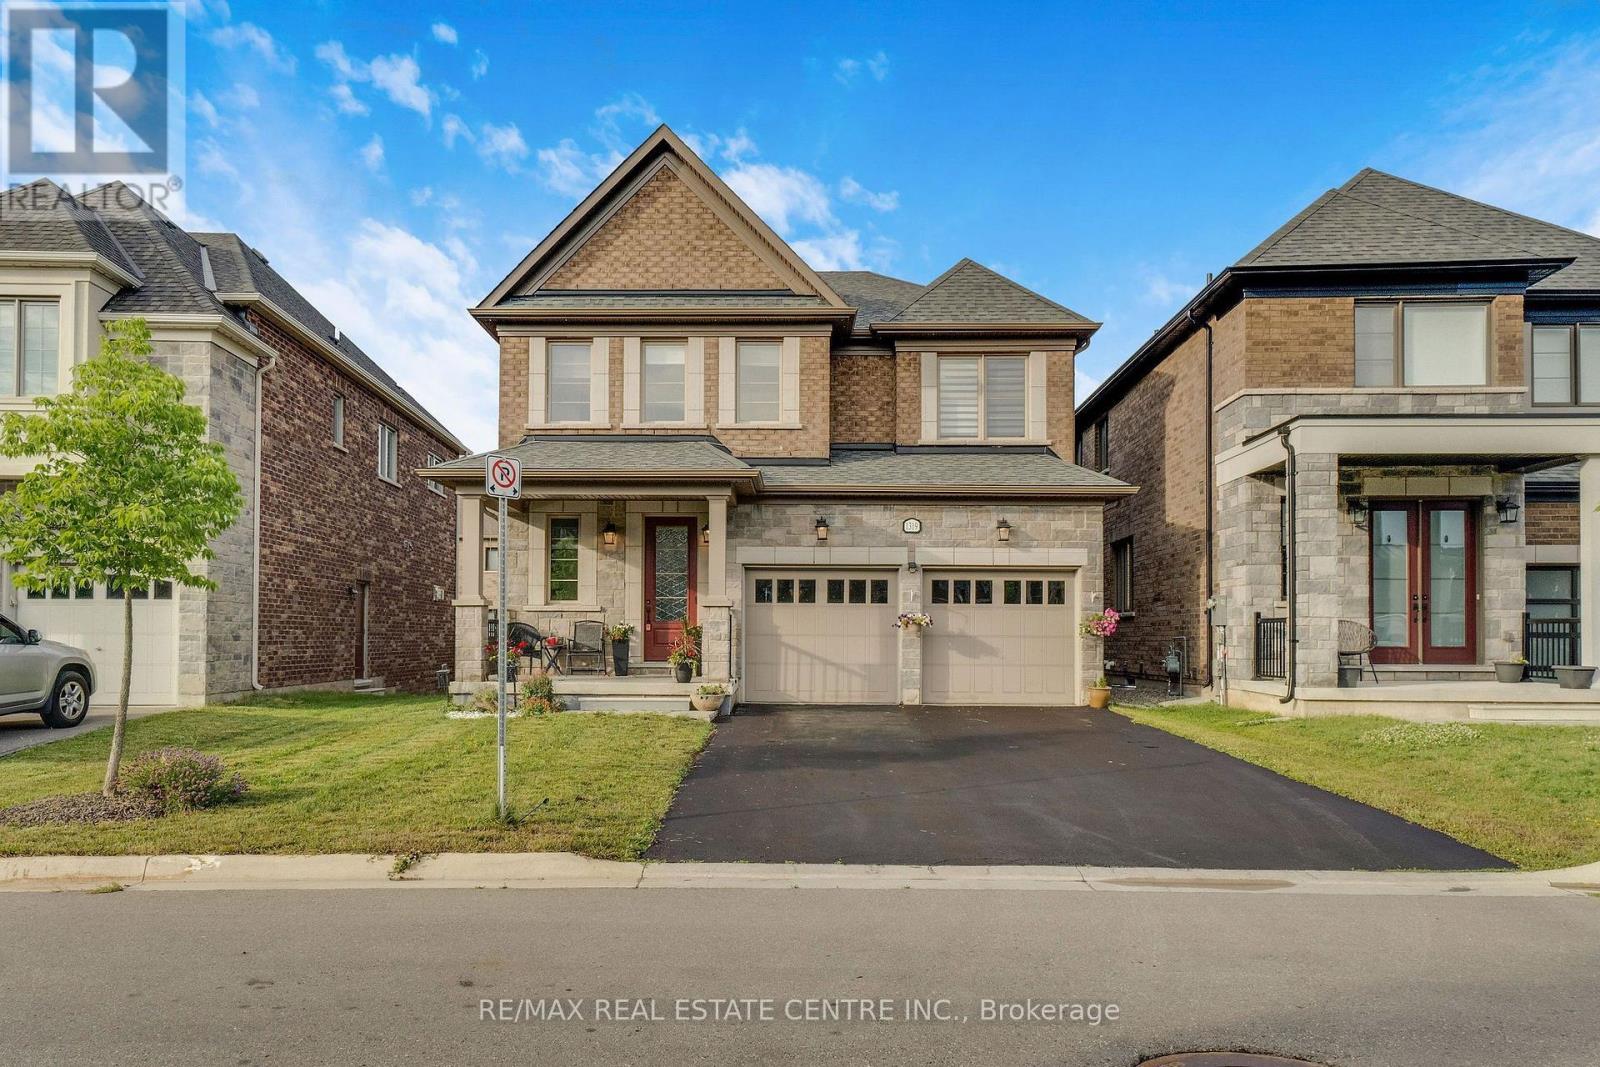
Welcome to 1310 Britton Crescent-where luxury, space, and exceptional income potential come together. Nestled on a premium extra-wide pie-shaped lot with no sidewalk, this stunning all-brick and stone home offers over 3,280 sq. ft. of beautifully finished living space, including a bright, professionally finished basement apartment. Step inside to soaring 10-ft ceilings, elegant living and dining rooms, a private main-floor office, and a beautifully renovated chef's kitchen (2022) featuring granite countertops, a built-in gas cooktop, wall oven, and premium finishes. The spacious family room with an electric fireplace is perfect for relaxing and entertaining. The upper level offers four generously sized bedrooms, each with its own private ensuite, along with the convenience of second-floor laundry. The bright basement features oversized lookout windows that fill the space with natural light, a separate kitchen, bedroom plus den, full bathroom, private laundry, and outstanding in-law or rental income potential. Located in one of Milton's most sought-after family-friendly neighbourhoods, you'll enjoy top-rated schools, parks, scenic walking trails, and everyday amenities just minutes away. Complete with a premium pie-shaped lot, parking for four vehicles on the driveway, no sidewalk, and quality upgrades throughout, this is a rare opportunity to own a truly exceptional home. (id:15069)
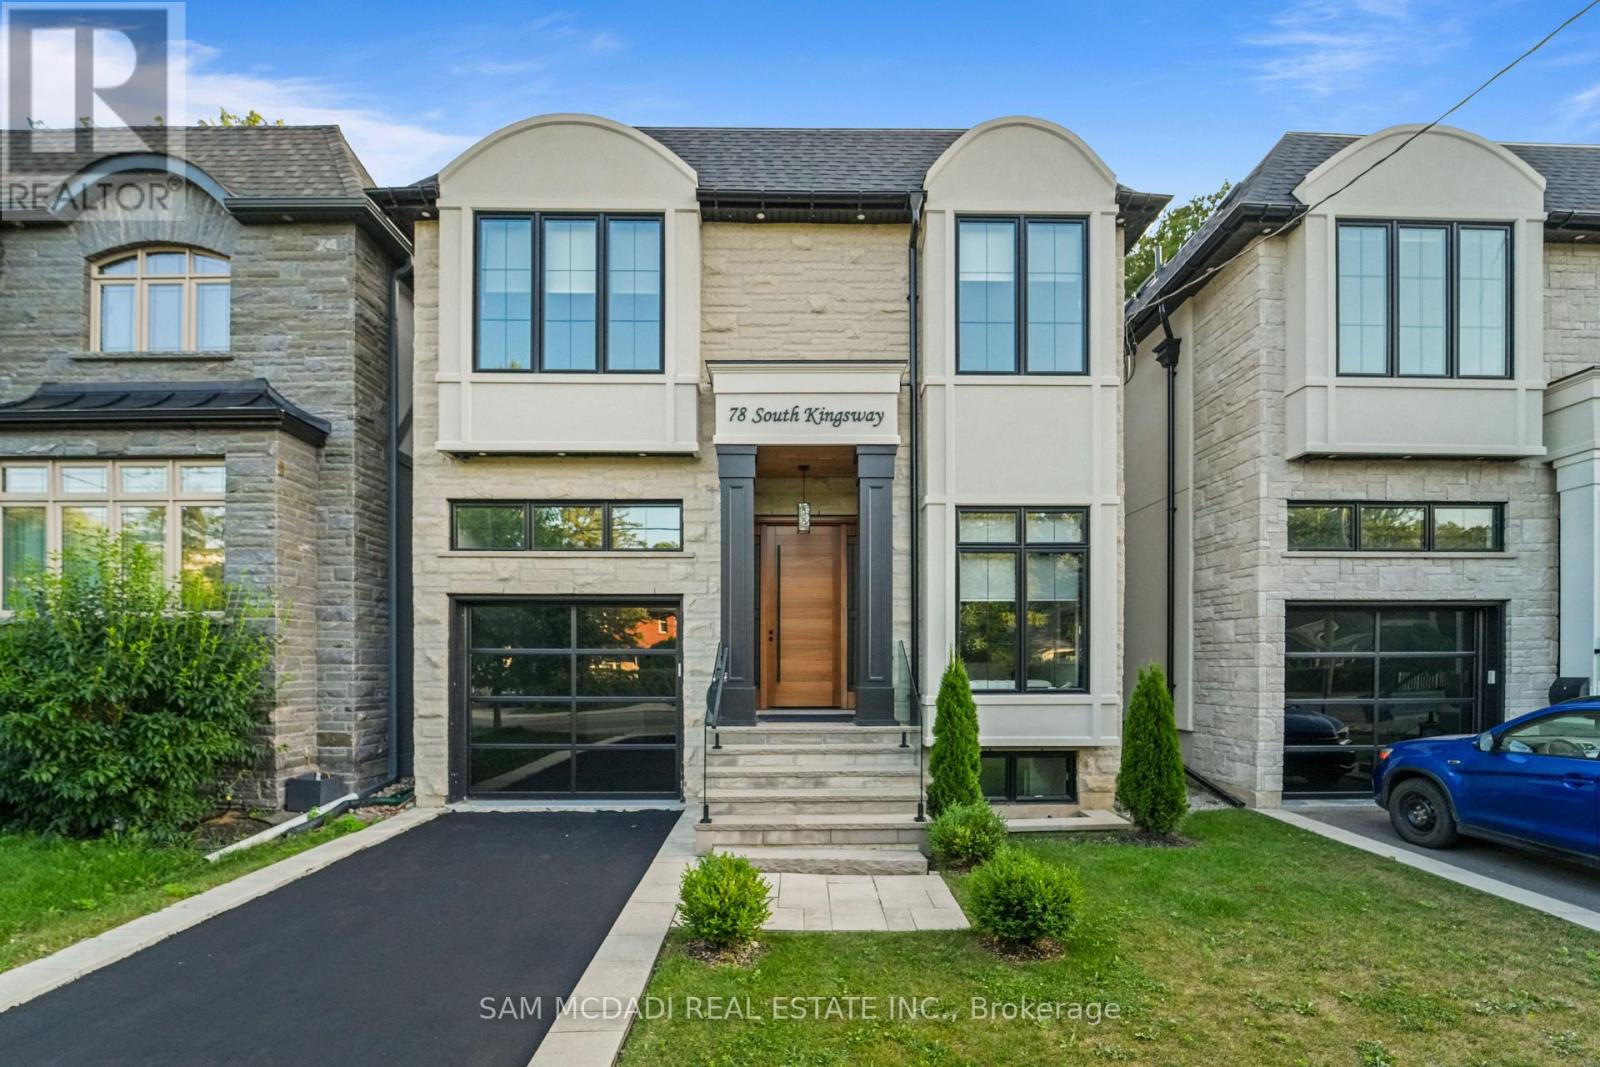
Set within one of Toronto's most prestigious west-end enclaves, 78 South Kingsway presents a striking custom residence backing onto the lush surroundings of the Humber River. This 4+1 bedroom, 5-bathroom home spans approximately 3,700 SF and embodies modern sophistication with timeless appeal. The interior reveals itself with intention. Sunlight filters through a dramatic overhead skylight, illuminating wide-plank engineered oak floors and a sculptural oak staircase framed by glass. Every element has been carefully considered, from tailored millwork to integrated technology, including built-in speakers powered by a Sonos system, smart lighting, and automated blinds. Prodigious principal rooms are designed for both comfort and entertaining, featuring expansive windows and a statement chef's kitchen that anchors the main level. The kitchen features a quartz waterfall island at centre stage, complemented by a suite of Thermador appliances, and opens effortlessly onto a raised deck, creating a seamless transition for indoor and outdoor entertaining. The upper level is thoughtfully composed with four generously scaled bedrooms, each with access to ensuite baths with electric heated floors. The primary suite offers a quiet retreat, complete with a private balcony, dual walk-in closets, and a spa-inspired ensuite with a freestanding tub, glass shower, and double vanity. A dedicated laundry room adds practical convenience. Below, the walk-up lower level introduces a flexible extension of the home, featuring a spacious recreation area, wet bar, fifth bedroom, and a well-appointed bath, suited for guests, extended family, or income-generating potential. Outdoors, the landscaped grounds unfold into a private backdrop with no rear neighbours. A custom deck with integrated lighting and audio enhances the setting, offering a peaceful escape framed by nature. Positioned moments from top-rated schools, Bloor West Village, High Park, and the Humber River Recreational Trail. (id:15069)
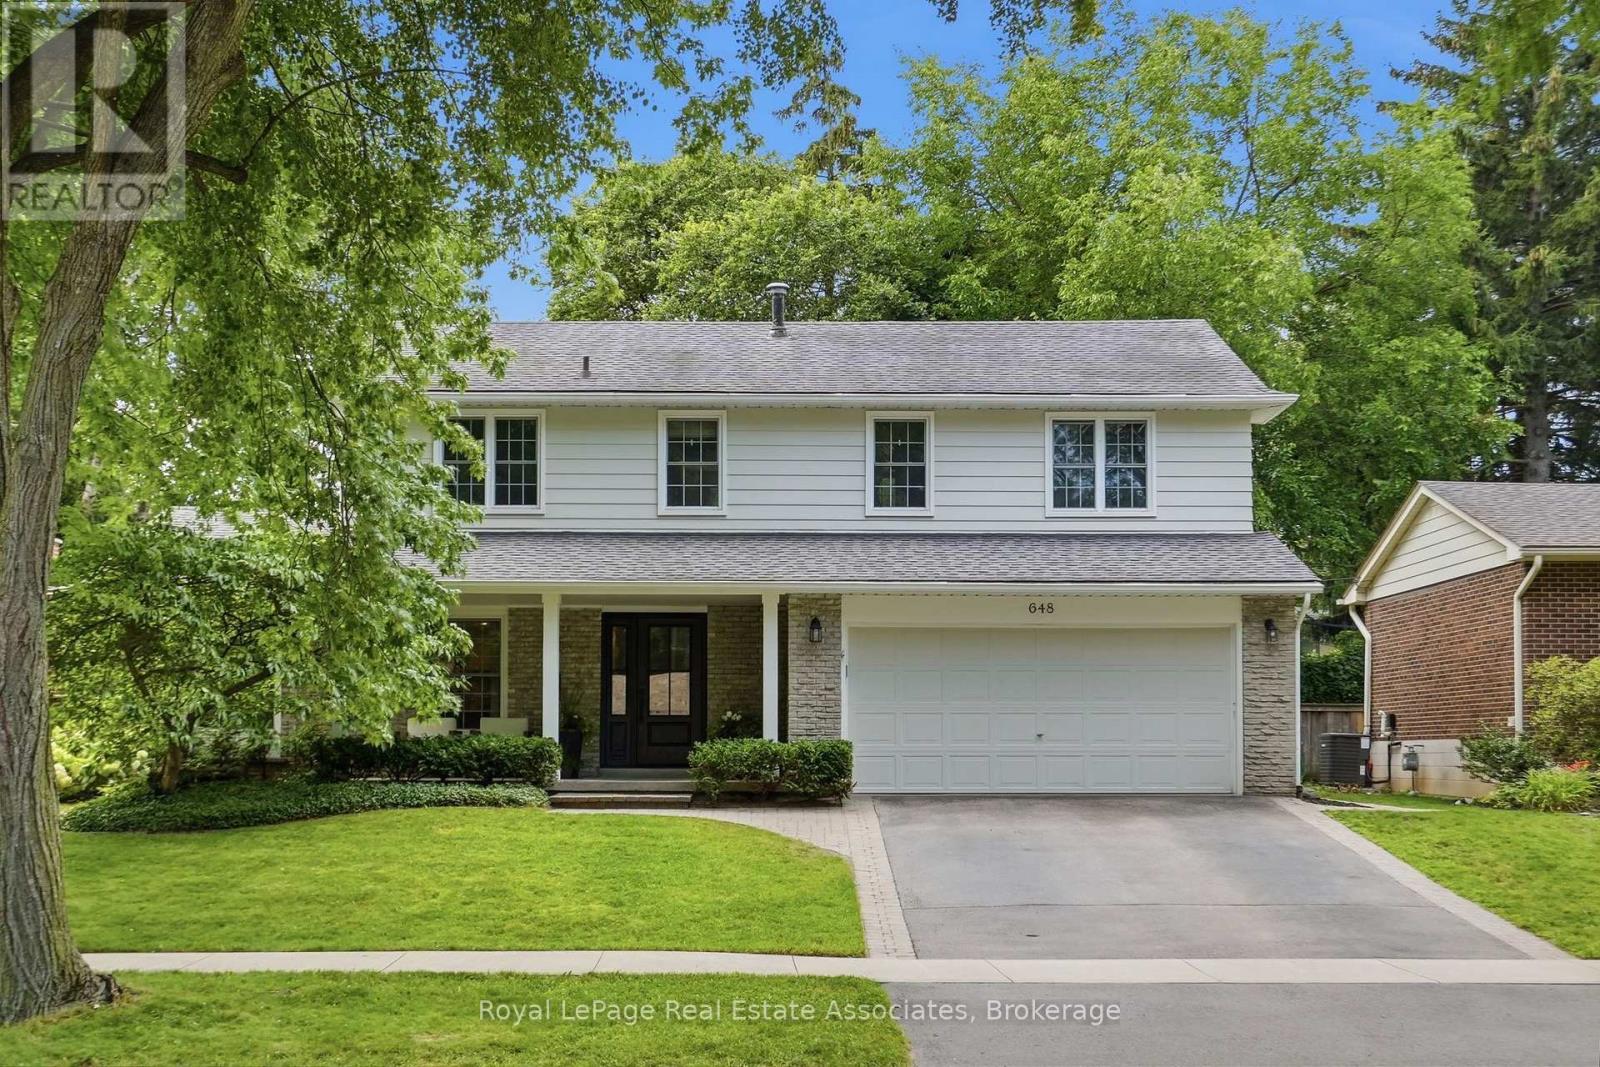
Welcome to 648 Cherrywood Drive, a beautifully renovated home situated on a charming tree-canopy street in one of Burlington's most desirable neighbourhoods. Fully updated in 2023, this 4-bedroom, 3.5-bathroom residence blends modern design, quality finishes & thoughtful features. The heart of the home is the stunning chef's kitchen, featuring a Fisher & Paykel gas range, breakfast island, custom built-in coffee bar, high-end appliances, quartz backsplash, an unlacquered brass Perrin & Rowe faucet, designer lighting & mixed metal finishes. Throughout the main living spaces, engineered hardwood flooring, large windows, custom B/I shelving, a gas fireplace, and a dedicated home office create a warm & inviting atmosphere. A custom laundry room with herringbone flooring, quartz countertops, B/I cubbies/cabinets & convenient garage access adds both style & function. The primary spa-like retreat features a gas fireplace, large windows & a custom walk-in closet. The ensuite includes heated porcelain flooring, a rain shower with a built-in bench, a polished nickel Perrin & Rowe faucet, and a modern spa-inspired design. The additional bedrooms are generously sized with large windows & custom closets, while the bathrooms showcase custom cabinetry & quality finishes. The fully finished basement provides additional living space with a spacious recreation room and a 3-piece bathroom featuring a built-in bench & steam shower-ideal for relaxing or entertaining. Additional bonus crawl space storage area located off of the utility room. Enjoy seamless indoor-outdoor living W/oversized patio doors opening to a private backyard surrounded by mature trees. The fully fenced yard offers a large grass area, shed & a peaceful setting for outdoor enjoyment. Complete with a heated finished garage & custom millwork throughout, this exceptional home is located near parks, schools, trails, downtown Burlington, golf courses & HWY, offering the perfect blend of community, convenience & lifestyle. (id:15069)
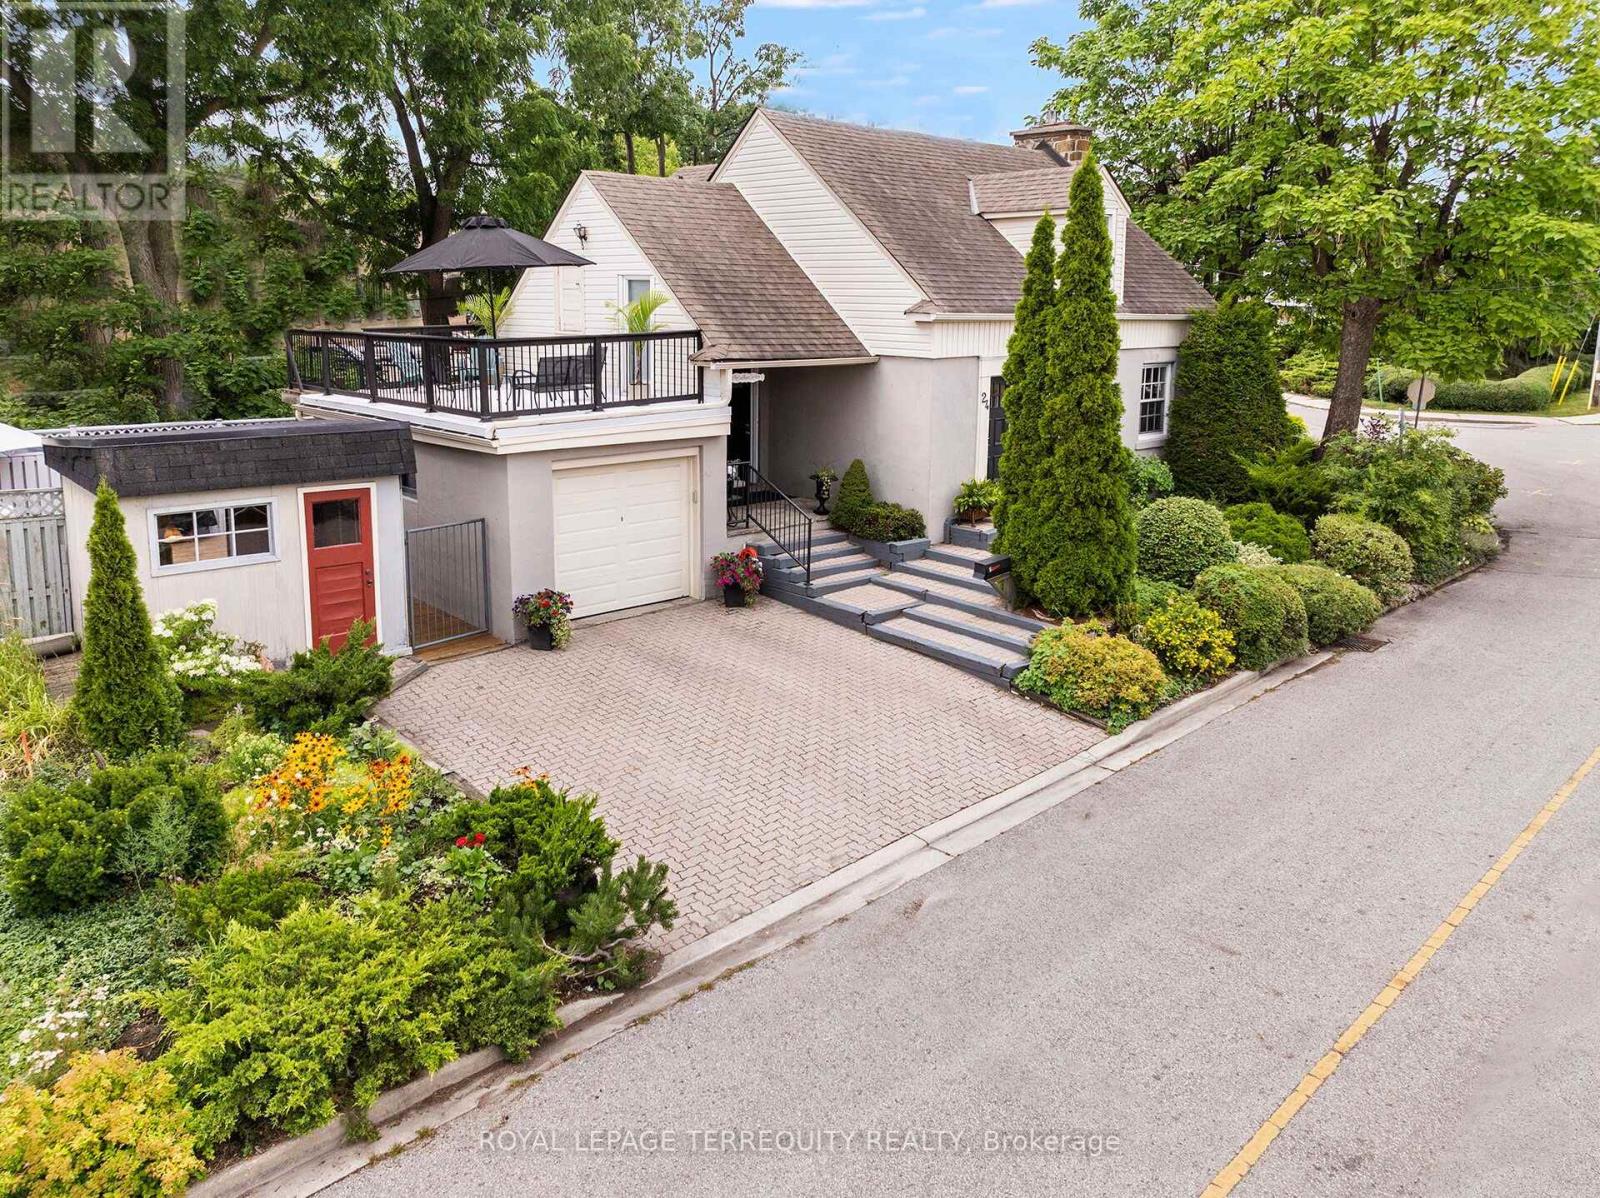
Welcome to a Beautiful and Architecturally Fascinating Sun Filled Home in Toronto's Charming Weston Village. Your Day Begins With Your Coffee in a Modern Family Sized Kitchen with Breakfast Area that Overlooks Your Backyard and has a Walk Out to the Deck at the Rear. The Kitchen is Spacious, Offers Plenty of Counterspace and Cabinet Space for You To Enjoy Company. Then you can Relax in the Sunfilled East Facing Living Room with Cozy Gas Fireplace, Hardwood Floors and Crown Mouldings. The Open Concept Dining Room Lends Itself to Both the Living Room and Kitchen with its Open Concept Design. Heading on Upstairs to Get Ready For Your Day there Are Two Spacious Bedrooms with Vaulted Ceilings, Large Closets and a Wall to Wall Closet. This Upper Level Also Offers a Full Four Piece Bathroom. When You Come Home After Your Day Out Relax in the Lower Level Rec Room with Electric Fireplace, Take Care of Your Chores in the Laundry Room with Above Grade Windows and Ensuite Bathroom and Grab a Refreshment or Prepare for Your Meal in Your Large Cold Cellar with Window. Greet Your Guests in Either the Front Door Foyer with Etched Glass Door or the Breezeway Entrance from the Drive with Covered FlagstonePatio. Extended Family and Guests Can Stay Over in the Main Floor Bedroom with its Own 2 Piece Ensuite Bathroom. Stepping Outside You'll Find More Places to Enjoy Your Day, From the Beautiful Mature Gardens on this Fabulous Corner Lot, the Deck at Rear and to the Side of the Home, the Studio Conversion of the Garden Shed and The Upper Level Terrace with Additional Attic Storage at Your Access for Hobbies & More! All This with a Private Driveway, Garage, Updated Windows, Furnace, Shingles, Hardwood Floors, Freshly Painted and Much More! Enjoy Your Days Surrounded by the Charm and Convenience of Weston Village with its Beautiful Heritage Buildings and Homes, Convenient Shops, Steps to Humber Walking Trails & Just Steps to The Airport, Subway, TTC & More Via the GO/Up Express! (id:15069)
Life is better by the lake! This classic 4-bedroom, 2-storey home offers a rare combination of space, privacy & location on a quiet, family-friendly street in Bronte's Samuel Curtis Estates-moments from South Shell Park, Bronte Beach, Bronte Harbour, waterfront trails, parks & the shops & restaurants that give this pocket its character. Step through the front door to a layout built for real life: an open living & dining room for everyday flow & entertaining, a double car garage with easy inside access through the laundry/mudroom, 3 full bathrooms + a main floor powder room, a kitchen equipped to do the heavy lifting, with a Dacor 6-burner gas cooktop, wall ovens & warming drawer for easy entertaining, plus a new LG stainless steel fridge. a fully finished basement & a bright family room anchored by a gas fireplace & oversized windows that frame the backyard in every season. That backyard is the real draw. A private, tree-lined lot with an in-ground pool featuring a natural stone waterfall plus a stunning natural stone patio - the kind of space that turns an ordinary Tuesday into a reason to stay home. Long summer barbecues, quiet mornings with coffee before the day starts, evening swims once the sun goes down - this yard was built to be lived in, not just looked at. Upstairs, the primary suite makes a statement with an impressive double door entry, his & hers closets & a large 5-piece ensuite - a true retreat at the end of the day. 3 additional generous bedrooms give every member of the family their own space, while the finished lower level adds room to grow - a rec room, home gym, office, playroom or guest suite, whatever the next stage of life calls for. Set within sought-after school catchments & a short distance to Bronte's cafes, shops & restaurants, this is a rare chance to put down roots in one of Oakville's most desirable lakeside communities - where the lake isn't just nearby, it's part of how you live every single day. (id:15069)
Imagine enjoying the space and comfort of a traditional home-without the stress of exterior maintenance, snow shoveling, or endless upkeep. Welcome to a lifestyle designed for ease, comfort, and connection at the prestigious Enclave on the Park in the heart of Central Erin Mills. Known for its beautifully landscaped grounds, peaceful atmosphere, and true sense of community, this highly sought-after enclave offers an exceptional low-maintenance lifestyle ideal for downsizers, professionals, and families alike. Residents enjoy an outdoor pool, clubhouse, private park-like setting, and the convenience of landscaping, snow removal (even to your garage door), roof, windows, and much of the exterior maintenance all professionally managed. This beautifully maintained 3-bedroom townhome offers a spacious and functional layout filled with warmth and natural light. A large skylight brightens the upper level, while hardwood flooring and two gas fireplaces create an inviting atmosphere throughout the home. The updated kitchen features quartz countertops, refreshed cabinetry, and an open-concept design overlooking the dining and living areas-perfect for entertaining or everyday comfort. The second-floor laundry room adds practicality and convenience rarely found in townhome living. The spacious primary retreat features large windows, a walk-in closet, additional closet space, and a 5-piece ensuite with a brand new glass shower. Two additional bedrooms offer generous space for family, guests, or a home office. The finished basement provides even more living space with a large recreation room, built-in cabinetry, workshop area, and additional storage. Located in the highly regarded John Fraser SS district and close to parks, shopping, transit, and major highways. Rare opportunities like this don't come along often in one of Mississauga's most admired communities. Additional features include an irrigation system and air exchanger (id:15069)
Welcome to this stunning detached home situated on a rare 103-foot-wide lot, backing and siding onto a picturesque ravine and park in one of Brampton's most sought-after neighbourhoods. Beautifully landscaped with exceptional curb appeal, this immaculate home offers the perfect blend of privacy, comfort, and outdoor living.Step outside to your own private backyard retreat featuring a saltwater pool with a new liner, plus a new pool pump, sand filter, and heater (2023). Additional exterior upgrades include a new fence (2025), professionally updated landscaping (2025), and a brand-new driveway (2025).Inside, you'll find elegant crown mouldings throughout, engineered hardwood flooring on the second level, direct garage access, and a convenient cold storage room. Pride of ownership is evident throughout this spotless, move-in-ready home.Major updates include the roof (2018), electrical panel (2024), and numerous recent improvements that provide peace of mind for years to come.An exceptional property in an unbeatable location-backing onto nature while close to every amenity. Location, Location, Location! A true must-see! (id:15069)
Welcome to this clean & well-maintained 3+1 bedroom, 2-bathroom bungalow on a premium 50' lot in family-friendly Glen Agar. Lovingly cared for by the same owners for over 50 years, this move-in ready home offers exceptional value for families, first-time buyers, downsizers, or those looking to build in one of Etobicoke's most desirable neighbourhoods. Bright principal rooms, hardwood flooring in the bedrooms, and a functional layout provide comfortable everyday living. A separate side entrance leads to the recently updated finished basement featuring a spacious recreation room with a gas fireplace, pot lights, Berber carpeting, a 4th bedroom or home office, finished laundry room, and above-grade windows that fill the space with natural light.The fully fenced backyard and patio are perfect for entertaining, children and pets. Ideally located steps to West Deane Park, Martin Grove rink and tennis courts, excellent schools, transit, shopping, major highways, Pearson Airport, and with an easy commute to downtown. Move in, renovate, or build your dream home-an exceptional opportunity in an established neighbourhood where many properties have been transformed into custom homes. (id:15069)
Discover the potential of 44 Mancroft Crescent, a well-maintained bungalow situated in a convenient, family-oriented Rexdale neighbourhood. Offering a versatile layout, this home features three bedrooms on the main level, all with hardwood flooring, along with a bright living room and dining room that also showcase hardwood floors. The renovated main-floor bathroom adds a modern touch, while the practical kitchen comes complete with stainless steel appliances. A finished basement extends the home's living space with a separate entrance, second kitchen, an additional bedroom with laminate flooring, and an updated 3-piece bathroom, offering flexibility for guests, or a variety of other uses. Whether you're looking to move in, update over time, or invest in a property with excellent potential, this home provides a solid layout and endless possibilities to make it your own. Ideally located close to schools, parks, shopping, public transit, major highways, and everyday amenities, 44 Mancroft Crescent is a fantastic opportunity to own in a well-established Rexdale community. (id:15069)
Welcome to 55 De Boers Dr. #506, a newly renovated and move-in ready 1 bedroom + den condo with modern finishes in the prime North York location! Bright open-concept layout with vinyl commercial grade flooring throughout, smooth ceilings throughout, contemporary lighting, large windows that bring in plenty of natural light and ample space for a full dining table, perfect for hosting. The modern kitchen features quartz countertops with waterfall, quartz backsplash, oversized island with breakfast bar, sleek white cabinetry with stainless steel appliances. Enjoy your coffee while relaxing and watching the unobstructed beautiful sunset views from the private oversized 97 sq ft balcony. The primary bedroom features a stylish feature wall, a walk-in closet and large window with clear views. A spacious den that easily functions as a home office or a second bedroom. Modern 4pc bathroom with clean, updated finishes. Steps to Subway Station, TTC, minutes to Yorkdale Shopping Centre, Costco, York University, restaurants, shops, Highways 401 & 400 and much more! Condo building has full amenities including 24-hour concierge, gym, indoor pool, sauna, media and party room, business centre, guest suites, and visitor parking. Includes 1 parking, 1 locker, and all utilities except hydro. Excellent opportunity for first-time buyers or investors seeking value, location, and future potential. (id:15069)
Premium Over Sized pie shaped Lot, Featuring A Spectacular Oversized stone interlocked Driveway and Thousands Spent On Landscaped backyard patio. Spectacular 4 Bedrooms, hardwood floors throughout the house (main & 2nd). Features Smooth Ceilings & Crown Moldings Throughout, Professionally Installed Closet Organizers In All Bedrooms, huge family size kitchen with Oversized Butler Pantry. Finished basement with 3 rooms, Seperate Side Entrance, 2 Full Washrooms. main floor laundry for convience. (id:15069)
Charming solid brick raised bungalow offering a perfect blend of comfort, function, and location. This inviting home features 3+1 spacious bedrooms and 2 full bathrooms, ideal for families or those seeking extra space. The bright eat-in kitchen fills with natural light with Patio Door access to expansive back deck and fully fenced yard, perfect for entertaining or simply enjoying peaceful outdoor moments. The lower level offers a cozy gas fireplace, an additional bedroom, and a large furnace room with plenty of storage space and work benches, providing both warmth and convenience. Recent updates include a newer furnace & A/C, ensuring comfort and efficiency year-round. Outside, there's parking for four vehicles, and the property sits in a fantastic location-close to restaurants, shopping, schools, transit stops, ravine walking trails, and parks. A well-maintained home in a desirable area, move-in ready and full of potential. (id:15069)
Extensively renovated from top to bottom, this move-in-ready home showcases exceptional craftsmanship and timeless style throughout. The beautifully updated kitchen features warm wood countertops, a classic white subway tile backsplash, a new sink and faucet, updated cabinet hardware, and engineered hardwood flooring that flows seamlessly throughout the main level. Upstairs, you'll find brand new carpeting on the second floor and staircase, complemented by refreshed railings and spindles. Every bathroom has been tastefully renovated with new vanities, toilets, sinks, faucets, mirrors, lighting, and fixtures, while the luxurious primary ensuite boasts a custom walk-in glass shower with elegant tile finishes. Throughout the home, you'll appreciate the attention to detail, including fresh paint, modern light fixtures, wainscoting, new baseboards and shoe mouldings, upgraded interior doors, custom closets and shelving, and stylish new hardware and finishing touches. The exterior has been equally well maintained, featuring a new roof (2026), freshly painted front and garage doors with matching trim, updated exterior lighting, and outstanding curb appeal - offering both beauty and peace of mind for years to come. (id:15069)
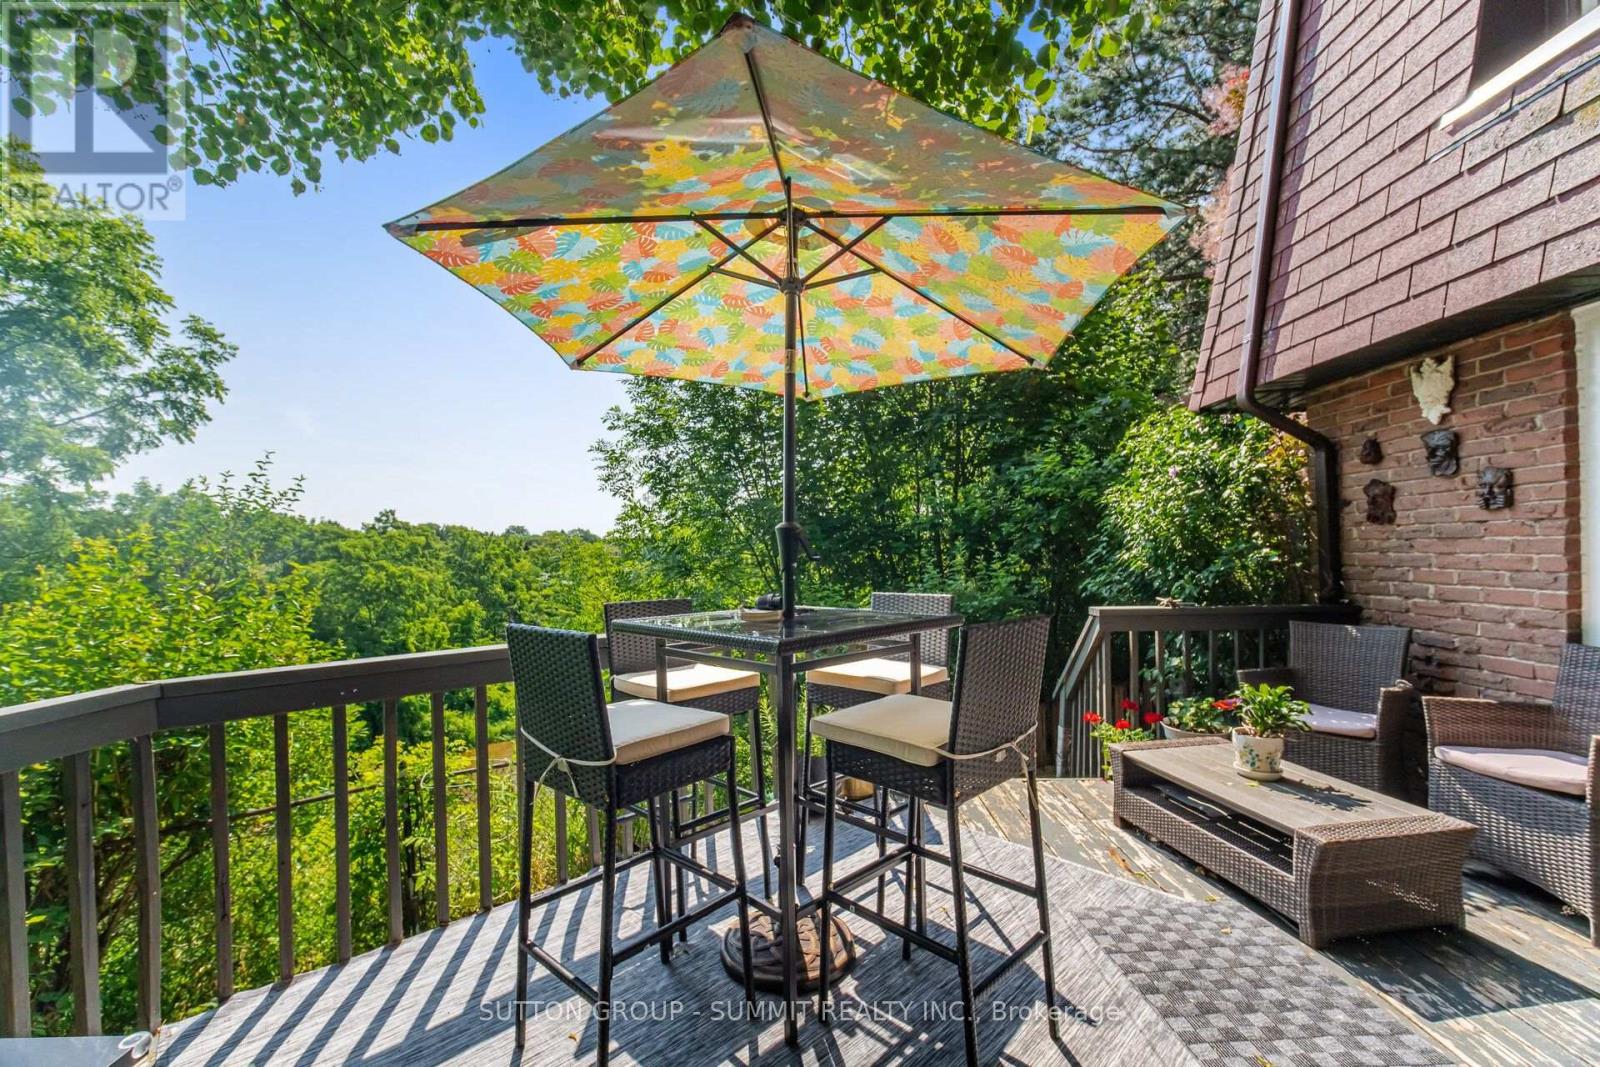
WOW, WOW, WOW!!! One of the nicest backyard views in all of Streetsville!!!! Located on a quiet cul-de-sac, this rarely available fully detached home offers 3 bedrooms and 2.5 bathrooms in a peaceful, resort-inspired setting backing directly onto the scenic Credit River ravine.Surrounded by mature trees and beautifully landscaped gardens, this premium ravine lot provides exceptional privacy and picturesque natural views. The bright, open-concept living and dining areas lead to a spacious deck overlooking the Credit River, creating an ideal space for relaxing or entertaining. Bedrooms overlook wooded ravine and Credit River, bringing tranquil views throughout the home. The fully finished basement adds comfortable living space and includes a laundry room along with a 3-piece bathroom. Hardwood stairs and updated flooring extends throughout the 3 levels. Bathrooms, front and kitchen have heated flooring for added comfort. This home includes private parking for two vehicles. To truly appreciate the unique setting, stunning surroundings, and peaceful atmosphere, this exceptional property is best experienced in person. Renovated and gorgeous!!!! POOL!!!! Small quaint complex of aprox 48 detached homes. (id:15069)
LEGAL DUPLEX! This exceptional opportunity offers the perfect opportunity for investors, multi-generational families, or homeowners looking to offset their mortgage with rental income. This well-maintained property features two self-contained units, providing flexibility and excellent income potential. Enjoy a large backyard with plenty of space for entertaining, gardening, or family activities, along with a spacious driveway offering ample parking for multiple vehicles. Recent updates provide peace of mind, including a new furnace and central air conditioner, new hot water tank (May 2026), new washer and dryer (2024), and a new over-the-range microwave. The fully finished lower unit with a separate entrance features its own full kitchen, private in-suite laundry, and separate living space, making it ideal for tenants or extended family. Conveniently located just minutes from Highway 400, Bayfield Street's shopping, restaurants, and malls, this home also offers a short drive to downtown Barrie and the beautiful waterfront, where you can enjoy beaches, parks, trails, and year-round events. Whether you're looking to expand your investment portfolio or find a home that works for your lifestyle, this legal duplex is a fantastic opportunity in one of Barrie's most convenient locations. Previously, the lower unit was rented for $1500/month and the upper unit was rented for $2400/month. (id:15069)
Stunning Executive Home in Desirable Westmount! This elegant, tastefully decorated 3+1 bedroom residence features a modern, open-concept design offering approximately 2,060 sq. ft. of upscale living space-plus an additional 1,098 sq. ft. in the professionally finished basement. A true designer showpiece, the home boasts a bright 18' foyer, rich hardwood floors, and sleek porcelain tiles. The chef's kitchen is a culinary dream equipped with granite countertops and high-end JennAir stainless steel appliances. Gather in the grand dining room, highlighted by a dramatic vaulted ceiling and a cozy gas fireplace. Equipped with a complete smart home "Nest" system, absolutely no detail has been overlooked. Pure luxury from top to bottom! (id:15069)
Exceptional opportunity for builders and renovators looking to create something special on a 25 ft x 120 ft lot in a private enclave in one of West Toronto's fastest-appreciating pockets. Property is priced to reflect land value, offering a builder or end-user the chance to demolish and construct a custom home, or undertake a complete gut renovation on a footprint that supports either strategy. The upcoming Eglinton LRT and Mount Dennis station are set to boost accessibility and values further, adding tailwind to the area's already strong appreciation trend. Minutes to Stockyards Village, Old Mill subway station, and Highway 400, with James Gardens, Oakmount Park, and Scarlett Woods Golf Course nearby. A rare hold for builders and investors looking to capture upside in a transit-driven growth corridor, or for end-users ready to create a custom home in a neighbourhood on the rise. Property is being sold as is where is. Some photos have been digitally enhanced using AI technology. Buyers are advised to view the property in person prior to submitting an offer (id:15069)
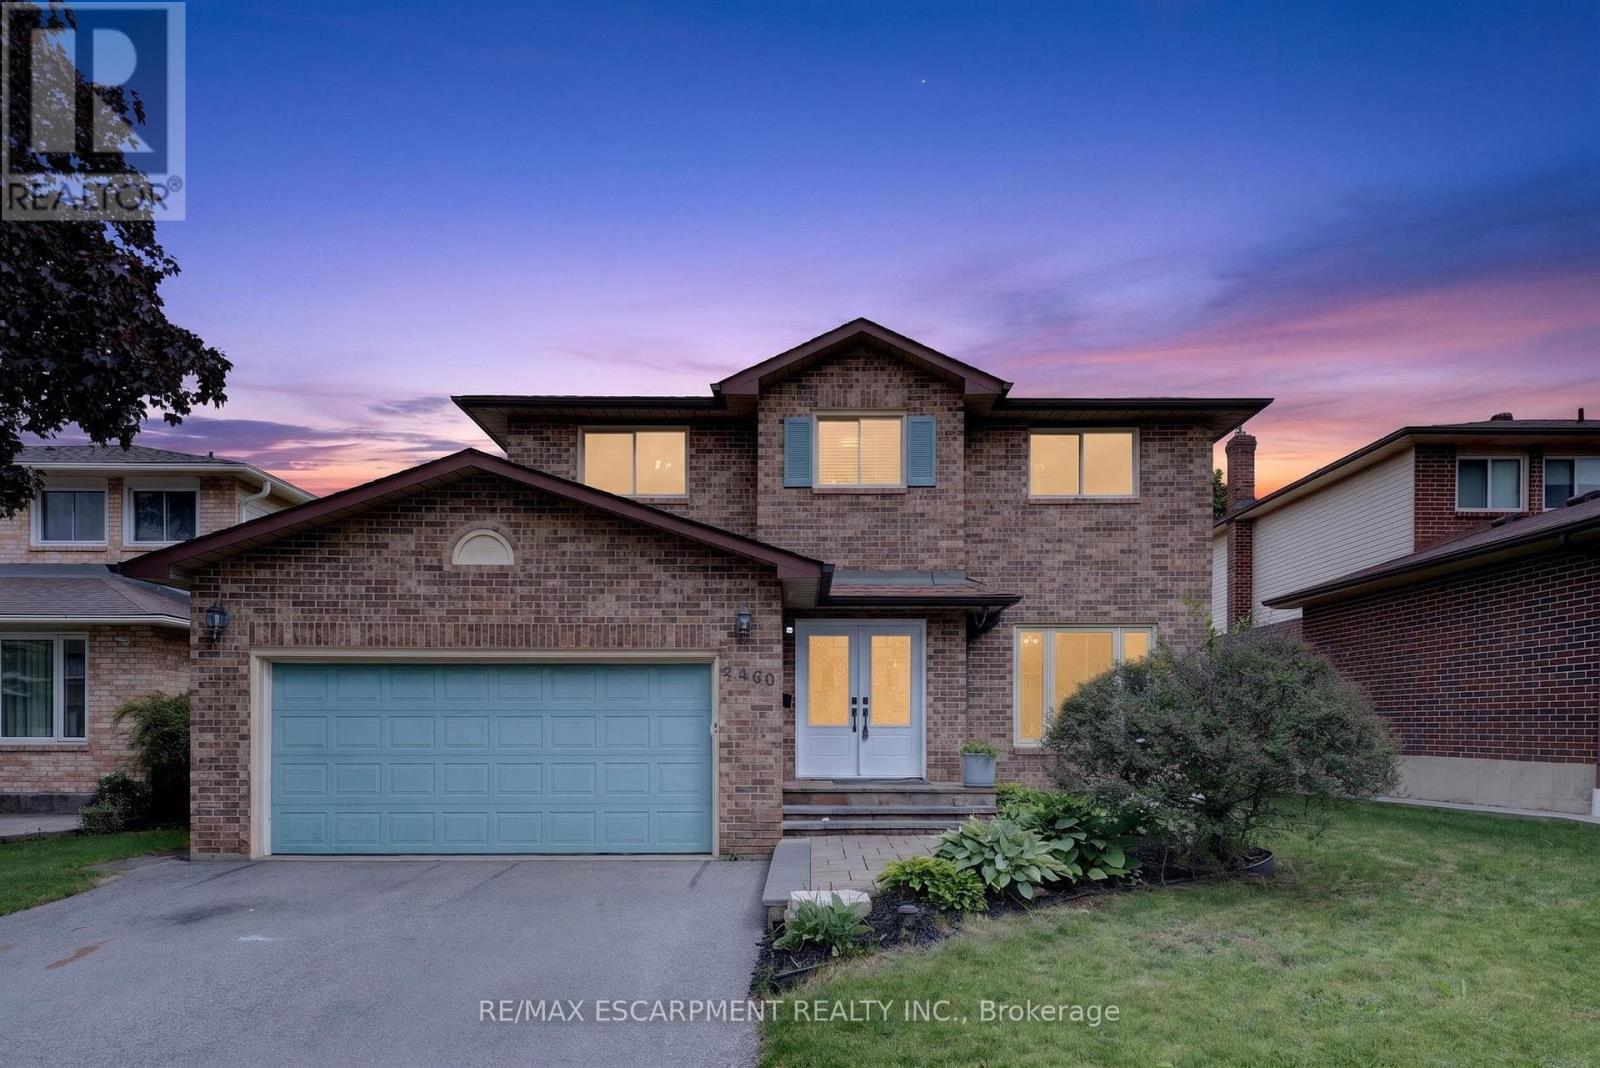
If you're the family looking for room to grow, a neighbourhood you'll be proud to call home, and green space just outside your door, welcome to 2450 Overton Road. Nestled in family-friendly Brant Hills, just steps from the Greenbelt and minutes to top-rated schools, parks, restaurants, shopping, and highway access, this detached two-storey carpet-free home offers approximately 3,000 sq. ft. of finished living space with 3+2 bedrooms and 3.5 bathrooms. Inside, you'll find a layout that actually works for every stage of family life, while outside, an expansive raised deck and fully fenced backyard create the perfect setting for entertaining, relaxing, and making memories for years to come. (id:15069)
Welcome to this exceptional custom-built estate on a private 2.33-acre cul-de-sac lot in one of Innisfil's most sought-after locations. Offering over 3,000 sq. ft. above grade and nearly 4,300 sq. ft. of finished living space, this impressive home showcases quality craftsmanship, extensive upgrades, and timeless design throughout.The bright interior features hardwood flooring, smooth ceilings, crown mouldings, pot lighting, custom closet built-ins, spacious principal rooms, two gas fireplaces, and a chef-inspired kitchen with quartz countertops, designer backsplash, and a walk-out to an expansive deck with a solid-roof gazebo.The professionally finished walk-out basement with separate entrance is ideal for multi-generational living or income potential, offering 2 bedrooms, a full kitchen, living room, office, full bath, pantry, storage, and a gas fireplace.Extensively updated from 2022-2025 with renovated bathrooms, new windows, interior and exterior doors, hardwood and tile flooring, lighting, laundry cabinetry, front porch, grand entry with metal railings, finished fireplaces, and new metal roofs on both the home and pool house.Enjoy your own private backyard retreat featuring a 20' x 40' fenced inground pool with premium safety cover, landscape lighting, stone and brick landscaping, gas BBQ hookup, fire pit, playground, two Suncast sheds, and beautifully landscaped grounds with 20 dwarf fruit trees, grapevines, blueberries, currants, and mature evergreens, birch, cedar, and cypress trees.Experience the tranquility of country living just minutes to Highway 400, Barrie, Lake Simcoe, and the GTA. With endless space for gardens, hobby farming, or future recreational amenities, this rare property offers the perfect blend of luxury, privacy, and convenience. (id:15069)
Welcome to this well-maintained 3-bedroom, 4-bath family home in a sought-after neighbourhood, offering generous living space, thoughtful updates and a layout designed for everyday family living. Step inside to a bright foyer leading to the heart of the home. The renovated eat-in kitchen (2023), featuring updated flooring offers plenty of space for family meals and a walkout to the spacious deck with a natural gas BBQ hookup. Open to the combined living and dining room, this inviting space is warmed by a gas fireplace with a blower, creating the perfect setting for everyday living and entertaining. The main floor also features laundry with a laundry tub and cabinetry, while convenient interior access leads to the fully insulated, heated double garage, complete with an insulated garage door and natural gas furnace.Upstairs, you'll find three generously sized bedrooms, including a spacious primary suite with a functional 4-piece ensuite. Brand-new broadloom (2026) on the staircase and throughout the upper level provides a fresh, modern finish.The finished basement expands your living space with pot lights, a dry bar, a 3-piece bathroom and versatile space for a recreation room, games room, home gym or home office. Step outside and discover a fully fenced backyard designed for entertaining and family enjoyment. The spacious deck overlooks the above-ground pool and hot tub, while the natural gas BBQ hookup and pool heater make the space perfect for relaxing or hosting family and friends. The pool liner and pump were replaced in 2024, the north fence was updated in 2023, and the front steps, landing and supports were completed in 2025. Additional updates include the roof and furnace (2018), gas hot water tank (2017), hardwired security system with four cameras (2022), and washer and dryer (2018). Meticulously maintained and move-in ready, this home offers quality updates, comfortable living spaces and everything today's family is looking for. (id:15069)
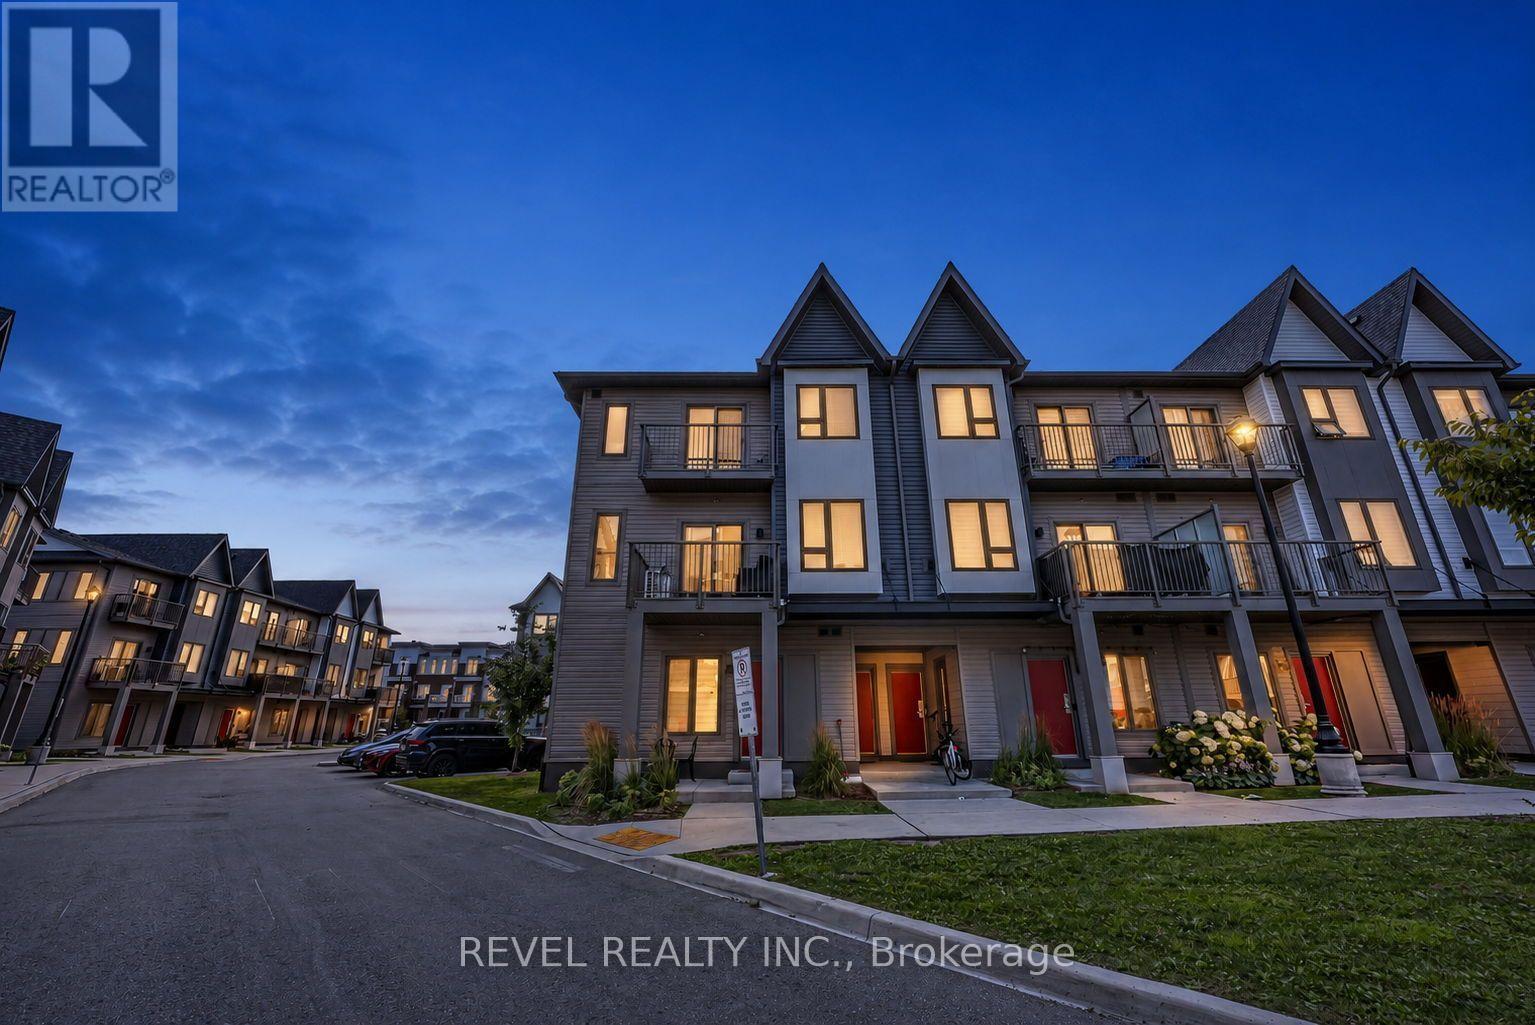
Step into bright, effortless living in one of Pickering's most sought-after communities! Welcome to this beautifully designed corner-unit stacked townhouse in desirable Duffin Heights, offering approximately 1,350 sq. ft. of thoughtfully planned living space with 2 spacious bedrooms, a versatile den, and 3 bathrooms. Bathed in natural light from an abundance of windows, the open-concept living, dining, and kitchen area creates a warm and inviting atmosphere that's perfect for both everyday living and entertaining. The modern kitchen features stainless steel appliances, quartz countertops, and a functional layout that seamlessly connects to the main living space. The bright den with its own window offers incredible flexibility as a home office, nursery, or guest room, while multiple balconies, a private entrance, ensuite laundry, and one underground parking space offer the comfort, style, and functionality today's homeowners are looking for. Ideally located just minutes from parks, schools, shopping, restaurants, places of worship, GO Transit, Highways 401 & 407, major banks, and countless everyday amenities, this move-in-ready home offers the perfect blend of modern design, comfort, and convenience in the heart of Pickering's thriving Duffin Heights community. (id:15069)
Welcome to 122 Dells Crescent. Situated on a premium ravine lot with no neighbours behind, this approximately 2,000 sq ft, beautifully maintained 3+2-bedroom, 4-bathroom detached home is nestled in a highly desirable, family-friendly neighbourhood. Great curb appeal and a double-door entry welcome you into a spacious main floor featuring a bright living and dining room with soaring cathedral ceilings, a separate family room, and a spacious eat-in kitchen with a walkout to a large deck overlooking your private backyard oasis. Upstairs, you'll find a spacious primary bedroom with a walk-in closet and 4-piece ensuite, along with two additional bedrooms. The newly finished basement features 2 bedrooms, a separate laundry room, a large recreation room, and a full bathroom, and also has ****Possibility Of Making A Separate Entrance Through Backyard As Per Seller **** making it ideal for extended family, guests, or in-law living. Carpet-free home with hardwood and laminate floors throughout. Conveniently located close to schools, parks, shopping plazas, public transit, and just minutes to Mt Pleasant Go Station. Fantastic opportunity to own a spacious family home with a premium ravine lot in an unbeatable location! (id:15069)
Impressive Semi-Detached Home with 1.5-Car Garage in the Highly Sought-After Fletcher's Meadows Community! Welcome to this beautifully maintained semi-detached home offering approximately 2,300 sq. ft. (as per MPAC)Plus Basement. Featuring a grand double-door entry, this spacious residence boasts3 generously sized bedrooms plus a versatile den/office on the second floor. The main level offers a bright and functional layout with combined living and dining areas, complemented by a separate family room-perfect for both everyday living and entertaining. Enjoy a carpet-free interior throughout, highlighted by elegant oak stairs with wrought-iron pickets. The modern kitchen features a breakfast area with a walkout to the backyard, creating a seamless indoor-outdoor living experience. Convenient second-floor laundry adds to the home's practicality. Additional features include direct garage access, spacious bedrooms, and a professionally finished basement complete with a 3-piece bathroom. The basement offers excellent potential for an easy conversion into a 1- or 2-bedroom apartment, making it an ideal opportunity for extended family living or future rental income. A fantastic home in a prime location-don't miss this opportunity (id:15069)
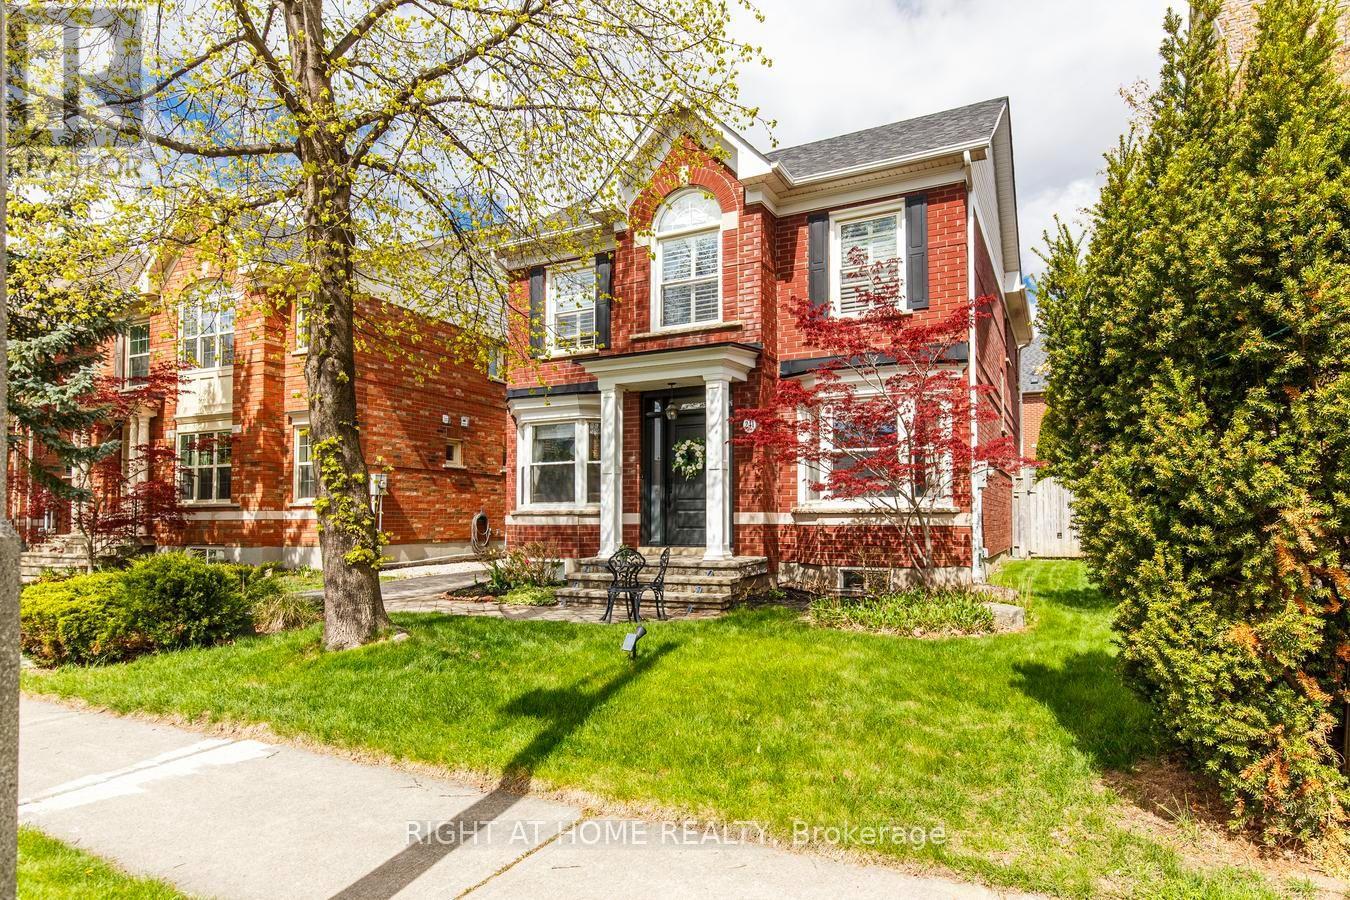
Welcome to 241 Lexington Road, a home designed for growing families who need space to live, work and gather together. Nestled on a quiet, family-friendly street in sought-after River Oaks, this beautifully maintained and extensively upgraded home offers over 3,000 sq. ft. of finished living space, rare 5-bedroom functionality (3+2), 4 fully renovated bathrooms and parking for 6 vehicles. Whether hosting holiday dinners, gathering around the spacious kitchen island for family meals or enjoying cozy evenings by the fireplace, this home was built for the moments that matter most. Gleaming Hardwood floors, Smooth Ceilings, Crown Mouldings, Pot lights, and California shutters throughout. The chef-inspired kitchen features modern white cabinetry, a large centre island, granite countertops, B/I appliances, a stone backsplash, pantry with pull-outs and a bright breakfast area with W/O to a private backyard deck, perfect for everyday living and entertaining. The upper level features a spacious primary retreat with double-door entry, a walk-in closet with custom organizers, and a professionally renovated spa-inspired 5-piece ensuite with quartz countertops, double vanity, freestanding tub and oversized shower. Two additional generous bedrooms share a beautifully renovated 4-piece bathroom. A convenient second-floor laundry closet with existing hookups offers future flexibility. The professionally finished basement provides exceptional versatility with 2 more bedrooms, a renovated 3-piece bathroom, a spacious recreation room with a stone accent wall and BI bookshelves, plus a laundry room with cabinetry, ideal for extended family, guests, a home office, gym or hobby space. Significant updates include professionally renovated upper bathrooms (2021), KitchenAid electric cooktop (2021) LG wall oven (2025) Washer & Dryer (2021) Furnace (2017) Central air conditioning (2018), new backyard gate (2020) roof (2013). A rare opportunity to own a move-in-ready family home in River Oaks. (id:15069)
Upgrades galore! Stunningly renovated, better than new home that is completely redone with high end finishes. Three brand new bathrooms with top of the line fixtures, Brand new Kitchen with branded stainless appliances, flat ceilings throughout, Pot lights on all three levels. Completely new plumbing and electrical. Brand new flooring on all three levels. A one of a kind home that is truly a rare find. Situated in Highly sought after John Fraser school district, steps to shopping and go transit. Only minutes to Streetsville GO and Erin Mills town centre. Priced to sell. Welcome to this stunning, fully renovated 3-bedroom, 3-bathroom condo townhouse in the heart of Central Erin Mills!** Completely redesigned from top to bottom with premium finishes, this move-in-ready home offers the perfect combination of luxury, style, and convenience. The bright, open-concept layout features smooth ceilings throughout, pot lights on all three levels, and brand-new flooring throughout. The designer kitchen is beautifully appointed with quality cabinetry, premium stainless steel appliances, sleek countertops, and modern finishes. All three bathrooms have been completely renovated with high-end fixtures and elegant finishes. No detail has been overlooked, with all-new plumbing and electrical providing peace of mind for years to come. Every inch of this exceptional home has been thoughtfully updated, making it truly better than new. Located in the highly sought-after John Fraser School District, this home is just steps to shopping, parks, schools, public transit, and GO Transit. Minutes to Erin Mills Town Centre, Streetsville GO Station, Credit Valley Hospital, and major highways, offering an unbeatable location for families and commuters alike. A rare opportunity to own a turnkey home in one of Mississauga's most desirable neighbourhoods. **Priced to sell - Do not miss!! (id:15069)