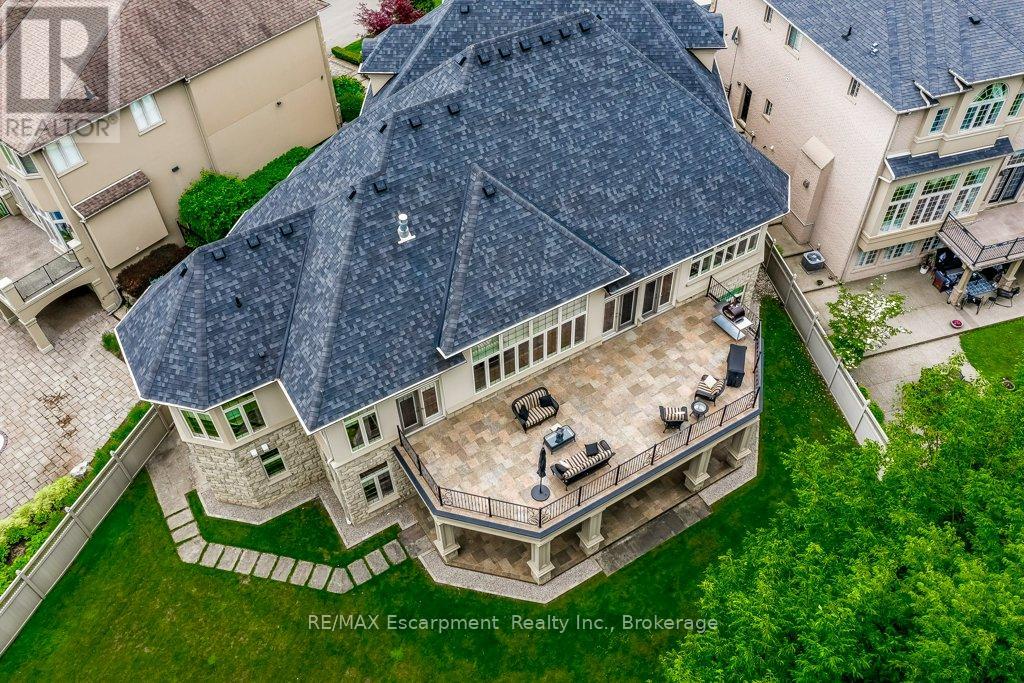
Luxury without compromise. If you've been thinking, "I don't want stairs anymore, but I'm not ready to give up space," this rare custom luxury BUNGALOW is designed for you. Offering nearly 7,000 sq. ft. of beautifully finished living space on a spectacular private ravine lot backing onto protected conservation, this is a home where you can host holiday dinners, welcome grandchildren for the weekend, comfortably accommodate adult children, aging parents, and enjoy the privacy of mature trees-all without the challenges of building a custom home. The thoughtfully designed floor plan features a luxurious MAIN-FLOOR PRIMARY SUITE, three additional bedrooms each with their own walk-in closet and private ensuite, soaring 12-ft ceilings, walls of windows overlooking the ravine, and a chef's kitchen with premium Dacor and Miele appliances. The fully finished walkout lower level with separate entrance, full kitchen, second laundry, office and spacious recreation areas is ideal for multi-generational living or extended family. Minutes to golf, Meadowlands shopping, restaurants and highway access. One of Ancaster's rare luxury bungalows offering elegant main-floor living without sacrificing the space to entertain, gather and create lasting family memories. Furnace & A/C (2025); Appliances replaced (2023 to 2025) with extended warranties (id:15069)
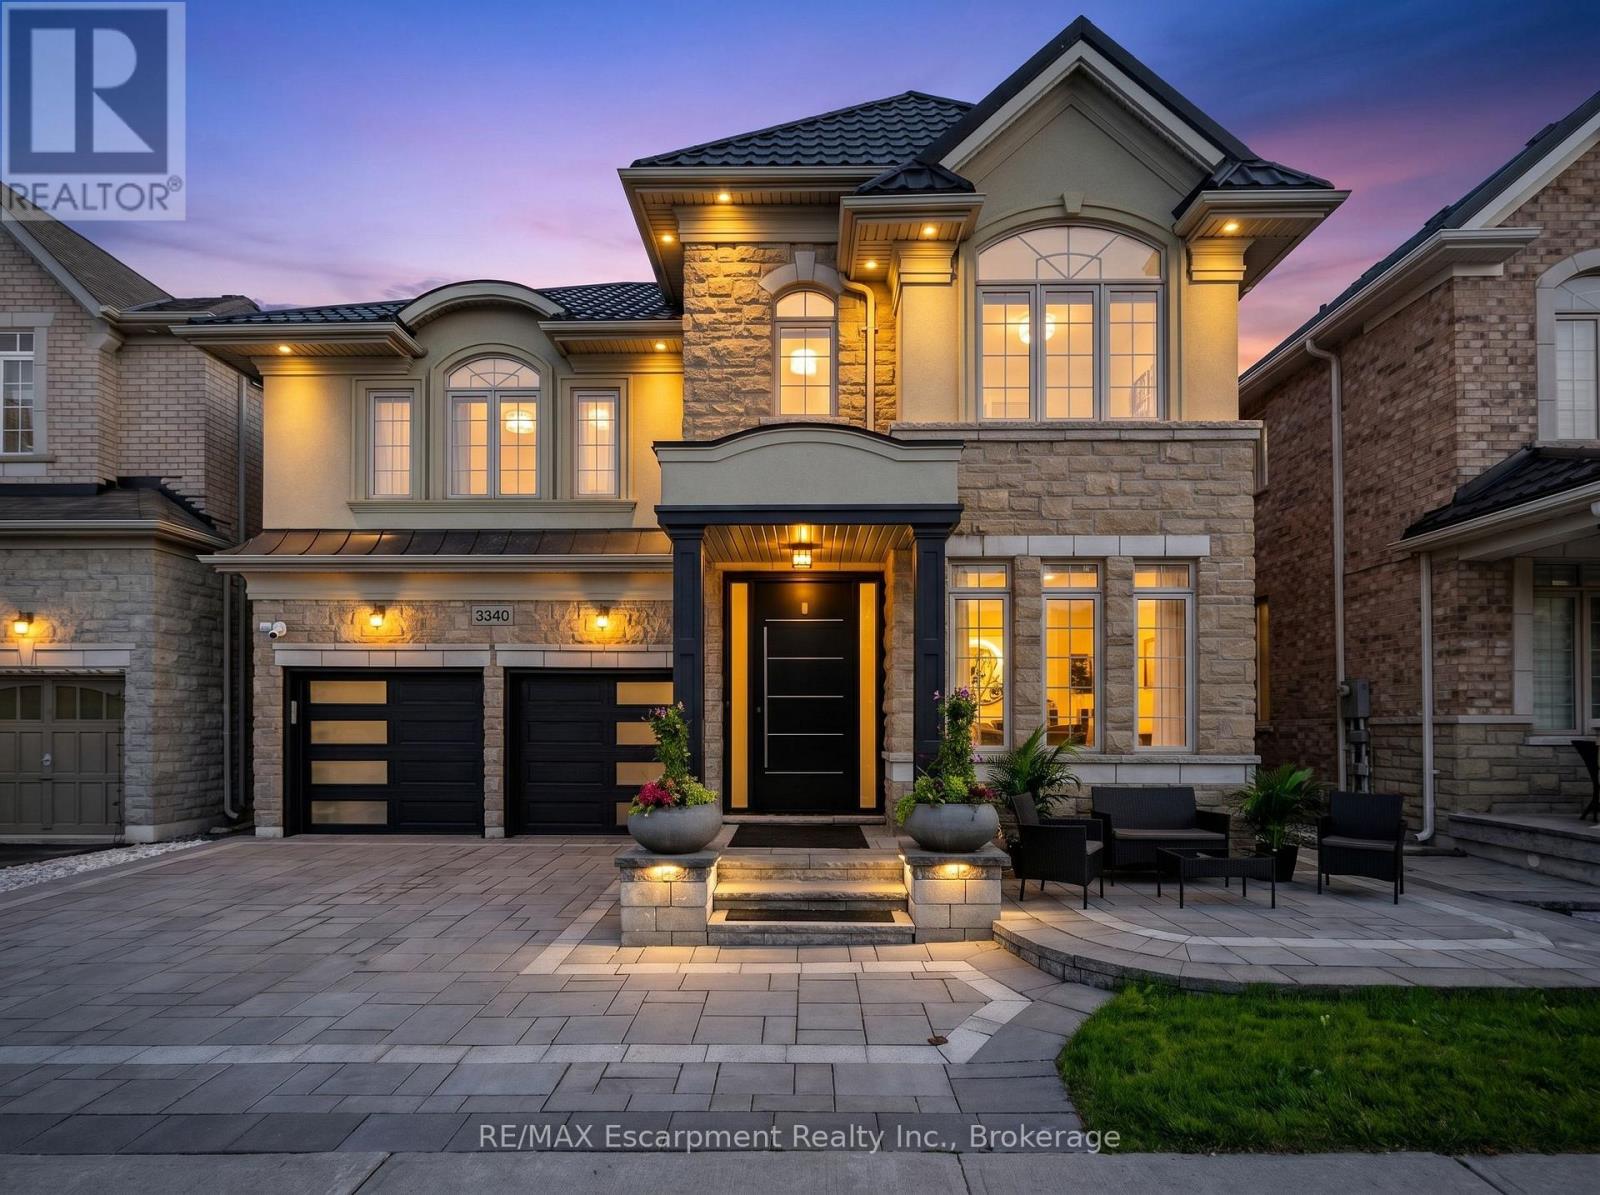
Beautifully updated from top to bottom, this home is a standout offering in Burlington's sought after Alton Village. With over 4300 sq ft of living space, wide plank hardwood floors, custom millwork, crown moulding, pot lighting and in-ceiling speakers set the tone throughout. The custom kitchen is a showpiece, featuring white lacquer cabinetry, an oversized island with seating for 8, full KitchenAid suite including a 6-burner gas range and built-in wall oven, quartz counters and backsplash. Stone feature wall and gas fireplace in the family room. Custom built-ins throughout the dining room, office and laundry room. The primary suite has an electric fireplace, walk-in closet with custom organizers, and a spa-calibre ensuite with freestanding soaker tub, Nurial LED mirror and Steamtec 9KW commercial steam shower. Three additional bedrooms with hardwood and custom closet organizers, 2 additional baths, plus a dedicated second floor office with custom built-ins. Lower level has two bedrooms each with an ensuite, a wet bar and rec room. The covered rear patio is built for multi-season living with overhead heaters, air conditioning, motorized privacy shades, surround sound, movie screen and a fully equipped outdoor kitchen. Metal roof with 55-year warranty, whole-home water purification, owned security system, Trimlight LED exterior lighting and EV charging. Steps to Norton Community Park, Haber Recreation Centre and top-rated schools. Restaurants, grocery stores, banks and shopping all within minutes, with easy access to the QEW and Hwy 407. (id:15069)
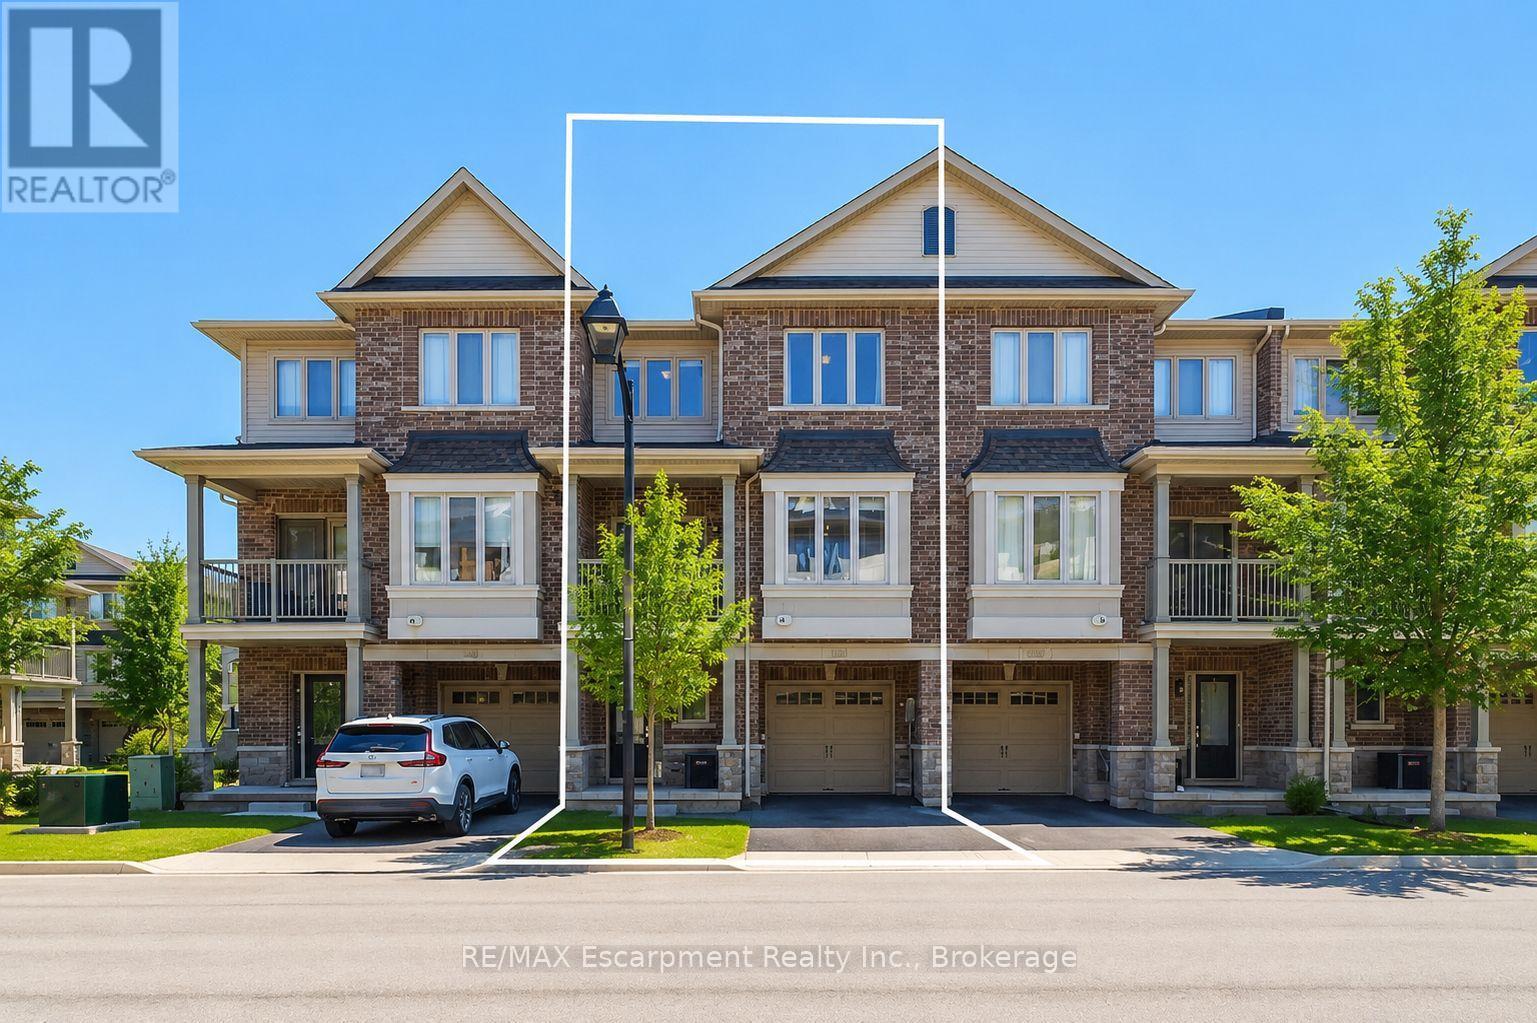
Three-storey freehold townhome in one of Burlington's most convenient locations, thoughtfully updated from top to bottom. New hardwood staircase with iron pickets, engineered hardwood on the second and third levels, renovated bathrooms, and smart home features which include a Nest thermostat, video doorbell, smart smoke detectors and smart lighting with dimmers throughout. The main level has a versatile den that works well as a home office or sitting area, plus a coat closet and access to the garage. Step upstairs to the second level where nine foot ceilings, pot lights, and an open kitchen, living, and dining area give the space a bigger feel. Glass patio doors lead out to a covered terrace. The kitchen has extended cabinetry, quartz countertops, stainless steel appliances, a new microwave, dual sinks and black faucet, and a pantry with built in organizers. Head up to the third level and you've got two bedrooms, both with engineered hardwood, a primary suite with a walk-in closet with built-in organizers, and a fully renovated bathroom with an oversized shower, Pierdeco designer column, quartz vanity, and black hardware. Laundry is on this level too with full sized Washer and Dryer. Tucked away in a quiet, private enclave yet right in the middle of everything Burlington has to offer, top rated schools, parks, shopping, the QEW, and Appleby GO Train are all minutes away. One car garage, owned furnace and AC. All you need to do is move in. (id:15069)
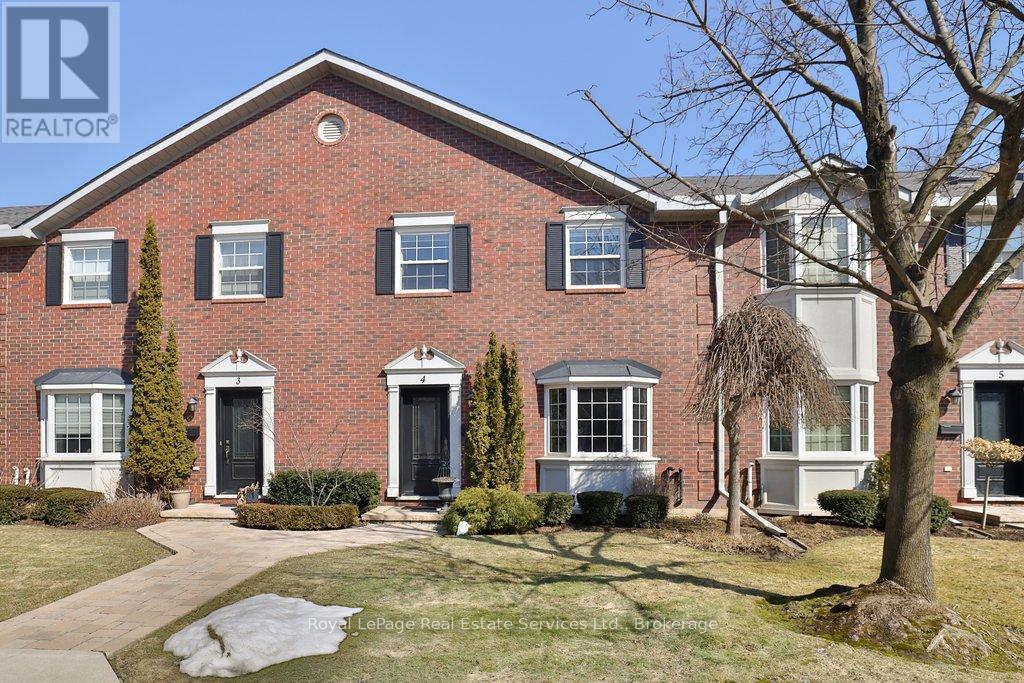
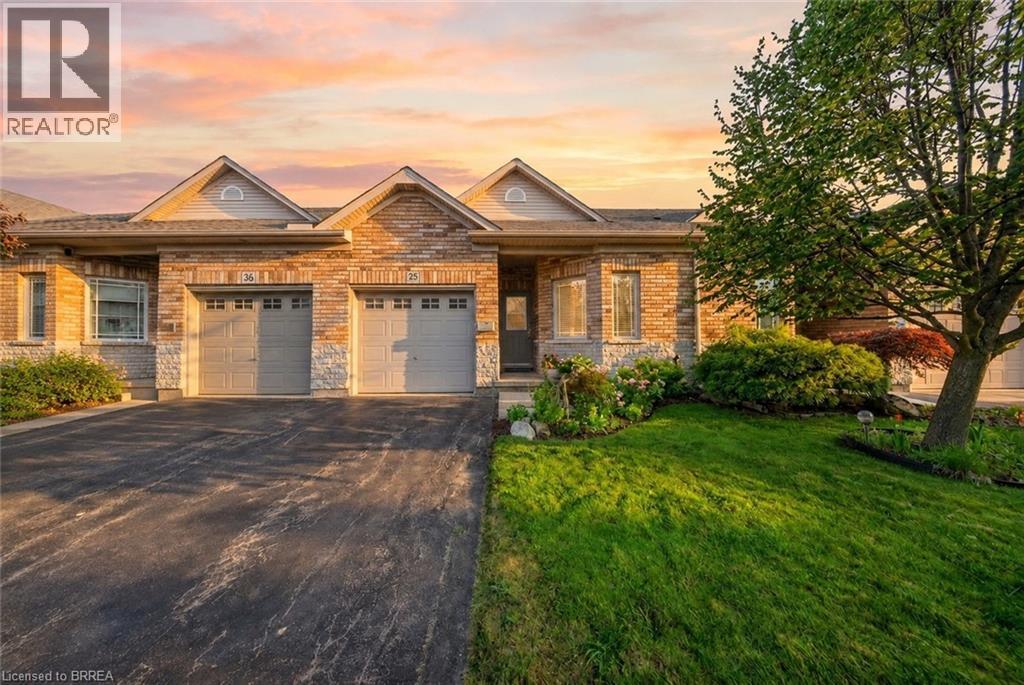
Discover the balance of city accessibility and peaceful living in this well-maintained executive townhouse, part of a private complex with only 24 units. Located just moments from the downtown core, this home is ideal for professionals or downsizers looking for comfort, space and convenience. The main level is thoughtfully designed with a functional layout, featuring a formal living and dining room filled with natural light, along with a convenient main floor guest bathroom. The open-concept kitchen and family room offer a comfortable everyday living space with a seamless walkout to the private yard-perfect for relaxing or outdoor dining. The home offers two spacious bedrooms, each with its own private ensuite, providing comfort and privacy for residents and guests. The lower level includes direct access to the double car garage, along with a versatile office or den area and plenty of storage space throughout the home. Two secure underground parking spaces with direct interior entry add convenience. Just outside the downtown core, you are steps from cafés, boutique shops, and transit, while still enjoying the quiet of a small, private community. (id:15069)
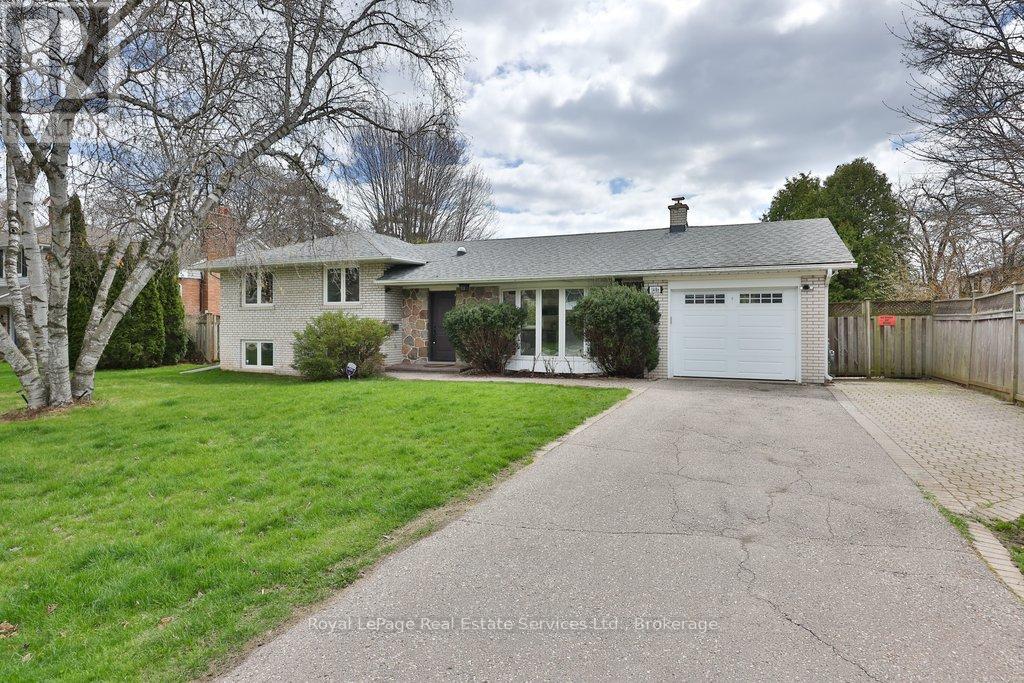
Spacious and bright 4 level sidesplit on a stunning 75 x 184' lot with a private south facing backyard in desirable Coronation Park. Hardwood flooring, upgraded open concept kitchen and main bathroom, great lower level with 4th bedroom and a large family room open to sunroom and a direct walkout to patio and inground pool. Great opportunity to move into this awesome family friendly neighbourhood close to schools, shopping, Bronte Village and the lake. (id:15069)
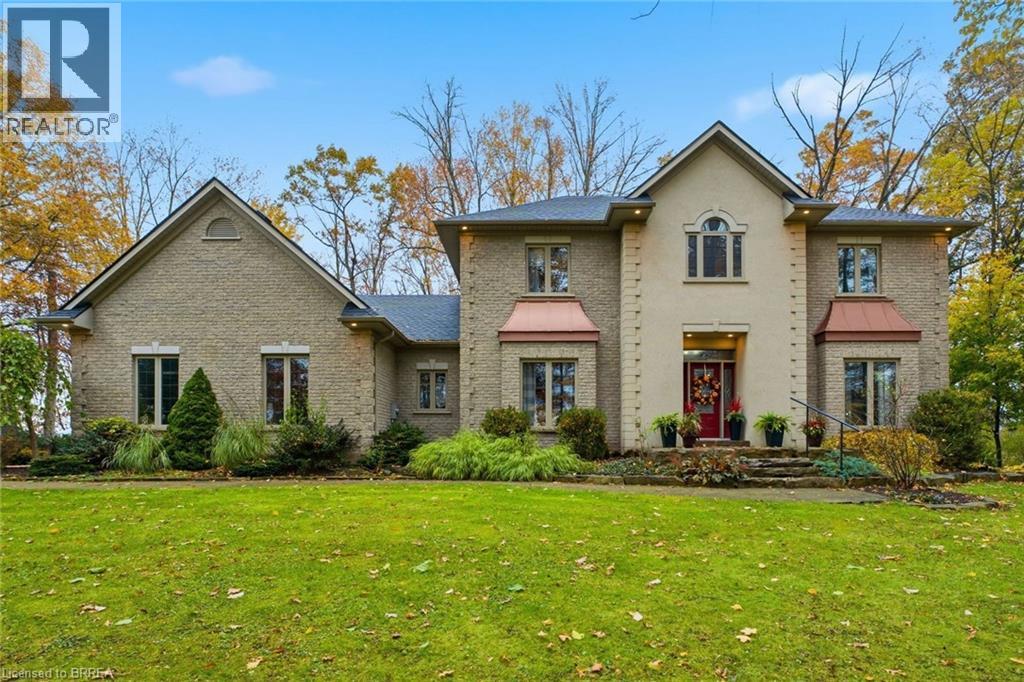
This Stately 4 bedroom, 3 bathroom 3000+ sq. ft. estate like home is situated on a scenic 1 acre lot surrounded by trees and wrapped in privacy. Located Minutes From Everywhere and positioned on the outskirts of Simcoe and Delhi with just a short drive to the Beach. Walking up to this impressive 2 storey you’re ushered into something bold, something warm and something desirable. The large centre hallway leads you past the formal dining room and into an oversized kitchen and prep area offering an abundance of cupboard and counter space. The upgraded appliances accentuate and remain, as they should, a compliment to this outstanding kitchen. The private coffee bar and serving area affords you the opportunity to brew your morning latté’s with a taste that rivals even the best of the café connoisseurs. The view from the dining area looks through the sliding doors onto the 2 tiered deck and outdoor entertainment area custom made for those family get togethers or an evening of tranquility. The tree-lined backdrop and secluded yard is quiet and serene, free from visible neighbours. Inside, the expansive main Floor Family room is bathed in sunlight. Cozy up around the fireplace in a room that offers unlimited space for relaxation and family entertainment. Working uninterrupted from home is a breeze in your 14 x 14 professional office. The 4 large upper level bedrooms include an oversized master with 5 piece ensuite complete with dual sinks for your added convenience. The additional 4 piece bath is a real time saver for those morning rushes. An oversized 3 car Heated Garage offers a private walkup from the basement area and provides ample space for the DIY mechanic or hobbyist. A full sized unspoiled basement with RI Bath allows you the opportunity to complete it to your own personal specifications. This is your once in a lifetime opportunity to move into the lifestyle you’ve been deserving. (id:15069)
Welcome to #35-10 Cobblestone Drive, a beautifully maintained condominium bungalow in the charming town of Paris, affectionately known as “The Prettiest Little Town in Canada.” This spacious home offers the ease and convenience of one-story living with a bright open-concept layout designed for both comfortable everyday living and effortless entertaining. The inviting living room, dining area, and kitchen flow seamlessly together, creating a warm and welcoming atmosphere. A garden door from the living room provides direct access to the backyard deck, creating the perfect setting for summer BBQs, outdoor dining, and relaxing outdoors. Hardwood flooring throughout the living and dining room adds warmth and elegance to the main level. The convenience of main floor laundry further enhances the home’s practical and functional design. The main floor primary bedroom features a walk-in closet and ensuite privilege to the spacious main bathroom, complete with a large vanity, separate soaker tub, and walk-in shower. An additional main floor bedroom offers flexibility for guests, a home office, or hobby space. The fully finished lower level provides exceptional additional living space, featuring a large family room with a cozy gas fireplace, a dedicated media room, two additional bedrooms, a 3-piece bathroom, utility room, and an abundance of storage space. Step outside to enjoy the semi-private backyard with a deck, ideal for relaxing and enjoying the peaceful surroundings. Conveniently located just minutes from Highway 403, excellent schools, shopping, restaurants, and all amenities, this home offers the perfect blend of comfort, convenience, and small-town charm. Some photos are virtually staged/enhanced. (id:15069)
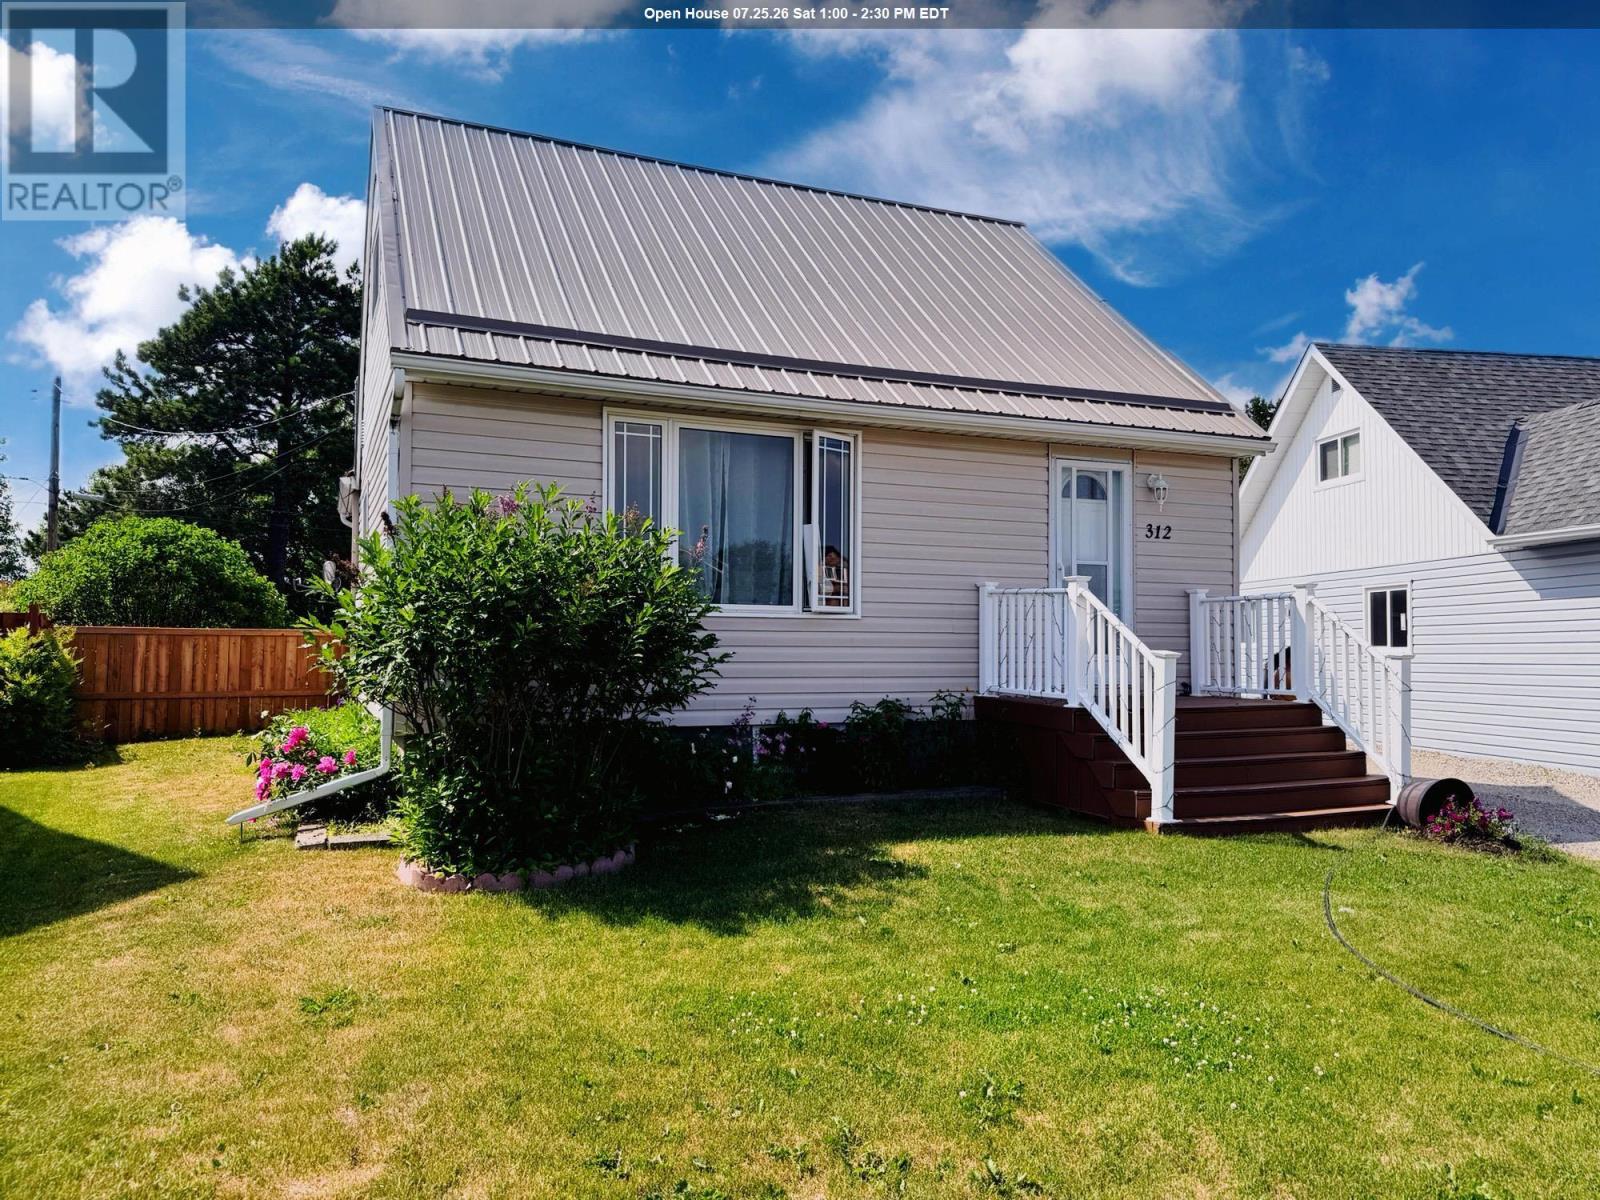
If you've been waiting for a home that's been lovingly cared for and is truly move in ready, this is the one! This adorable, fully updated 3+1 bedroom, 1.5 storey home offers room for everyone and is tucked on a quiet, family friendly neighbourhood with a park right across the street. Inside, you'll love the spacious kitchen and dining area that's perfect for gathering with family and friends. Upstairs features two bedrooms, while the fully finished basement adds even more living space with a large rec room, an additional bedroom, a 2 piece bathroom, and plenty of storage for whatever life brings your way. Step outside to a great backyard that's ready for summer BBQs, entertaining, or simply relaxing at the end of the day. The impressive 24' x 36' insulated detached garage, is the ultimate setup for the guys - a place to work on projects, tinker with toys, or simply escape for a bit. And when winter decides to show up (yes... I said it), there's plenty of room to keep the vehicles out of the snow. With durable metal roofs on both the home and garage, this is one of those properties where you can simply move in, unpack, and start enjoying everything it has to offer. (id:15069)
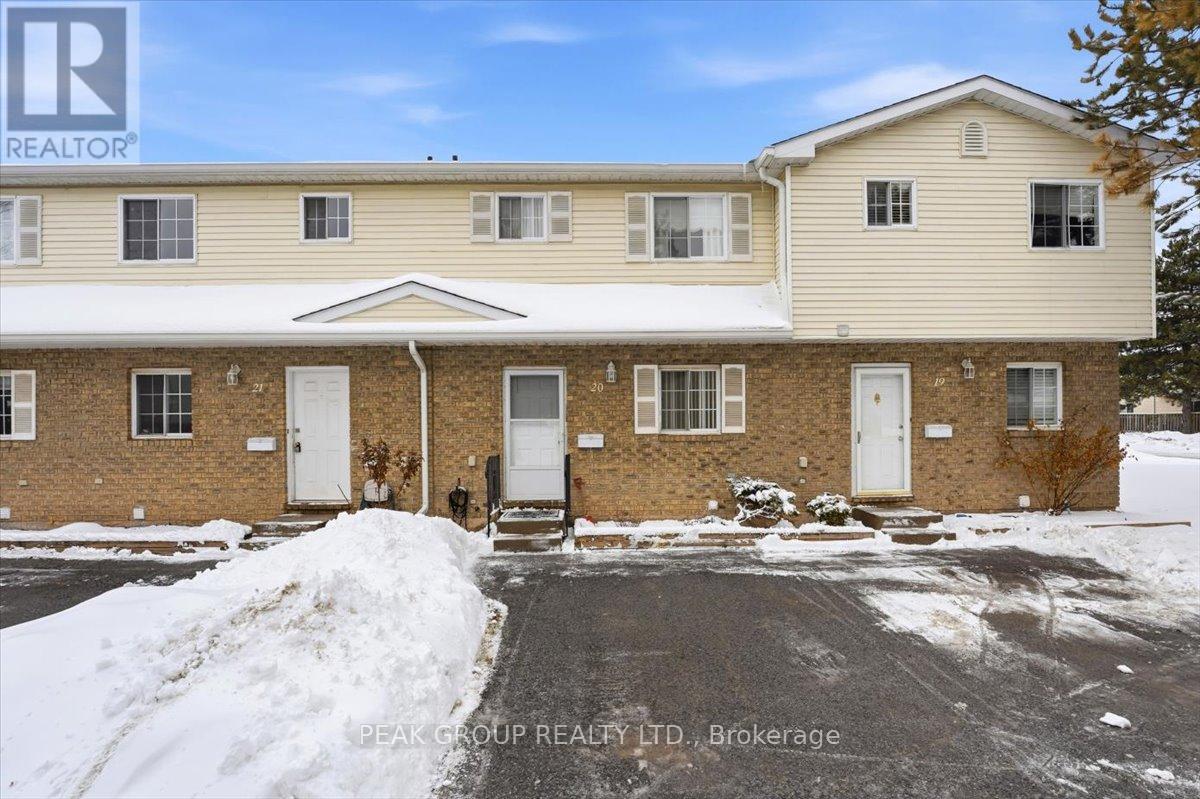
Welcome to this well-maintained 2-storey condo townhouse located in a quiet, established community. Featuring a bright open living and dining area with walkout to a private fenced patio, functional kitchen, and convenient main-floor powder room. The upper level offers spacious bedrooms and a full bathroom, while the basement provides laundry, storage, and future potential. Low monthly fee covers exterior maintenance for your convenience. Close to shopping, parks, schools, transit, and everyday amenities - ideal for first-time buyers or investors. (id:15069)
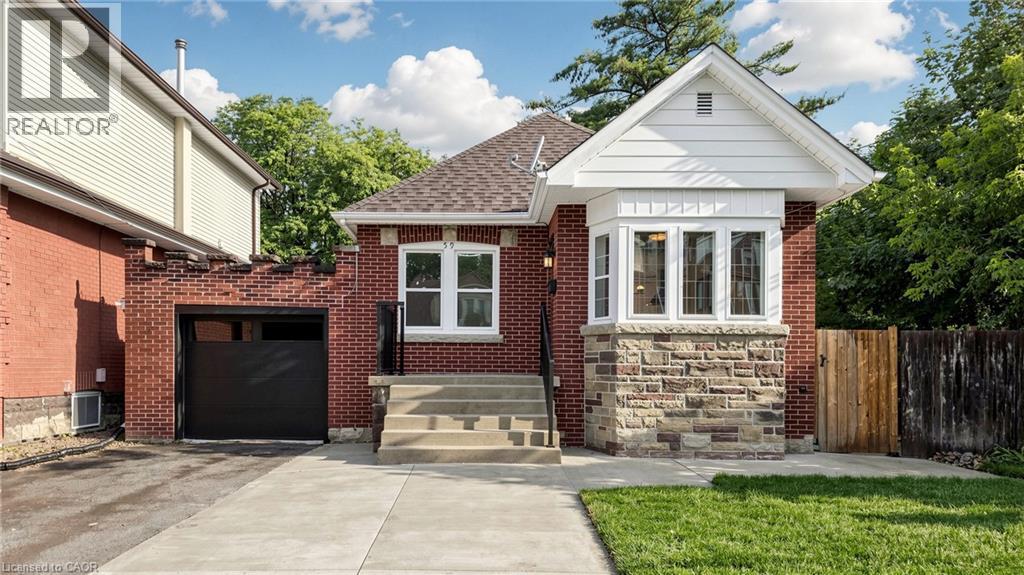
Modern Finishes. Timeless Character. Exceptional Westdale Living. Welcome to this beautifully renovated character-filled corner detached bungalow in the highly sought-after Westdale neighbourhood. Perfectly situated on a generous corner lot, this move-in-ready home offers outstanding curb appeal while seamlessly blending classic charm with modern elegance. Thoughtfully updated throughout, the home features brand-new flooring, fresh designer paint, a stunning contemporary kitchen with stainless steel appliances, and new laundry appliances. Every detail has been carefully curated to create a bright, stylish, and inviting living space. The main level offers two spacious bedrooms, an elegant open-concept living and dining area, a beautifully appointed new kitchen with a sun-filled breakfast area, and a fully renovated bathroom—designed for both everyday comfort and effortless entertaining. The professionally finished lower level, complete with a separate entrance, provides exceptional flexibility. Featuring a spacious bedroom, a large living area, a full kitchen, and a full bathroom, it is ideal for extended family, multi-generational living, older children, or guests. Step outside to enjoy the expansive backyard, offering endless possibilities for outdoor entertaining, gardening, or future enhancements. Located in one of Hamilton's most desirable communities, this home offers unbeatable walkability and convenience. Just minutes from McMaster University, with easy access to major highways, parks, shopping, dining, and entertainment, you'll enjoy the perfect balance of lifestyle and location. A rare opportunity to own a beautifully updated home that combines timeless character, modern finishes, and incredible versatility in an unbeatable Westdale setting. (id:15069)
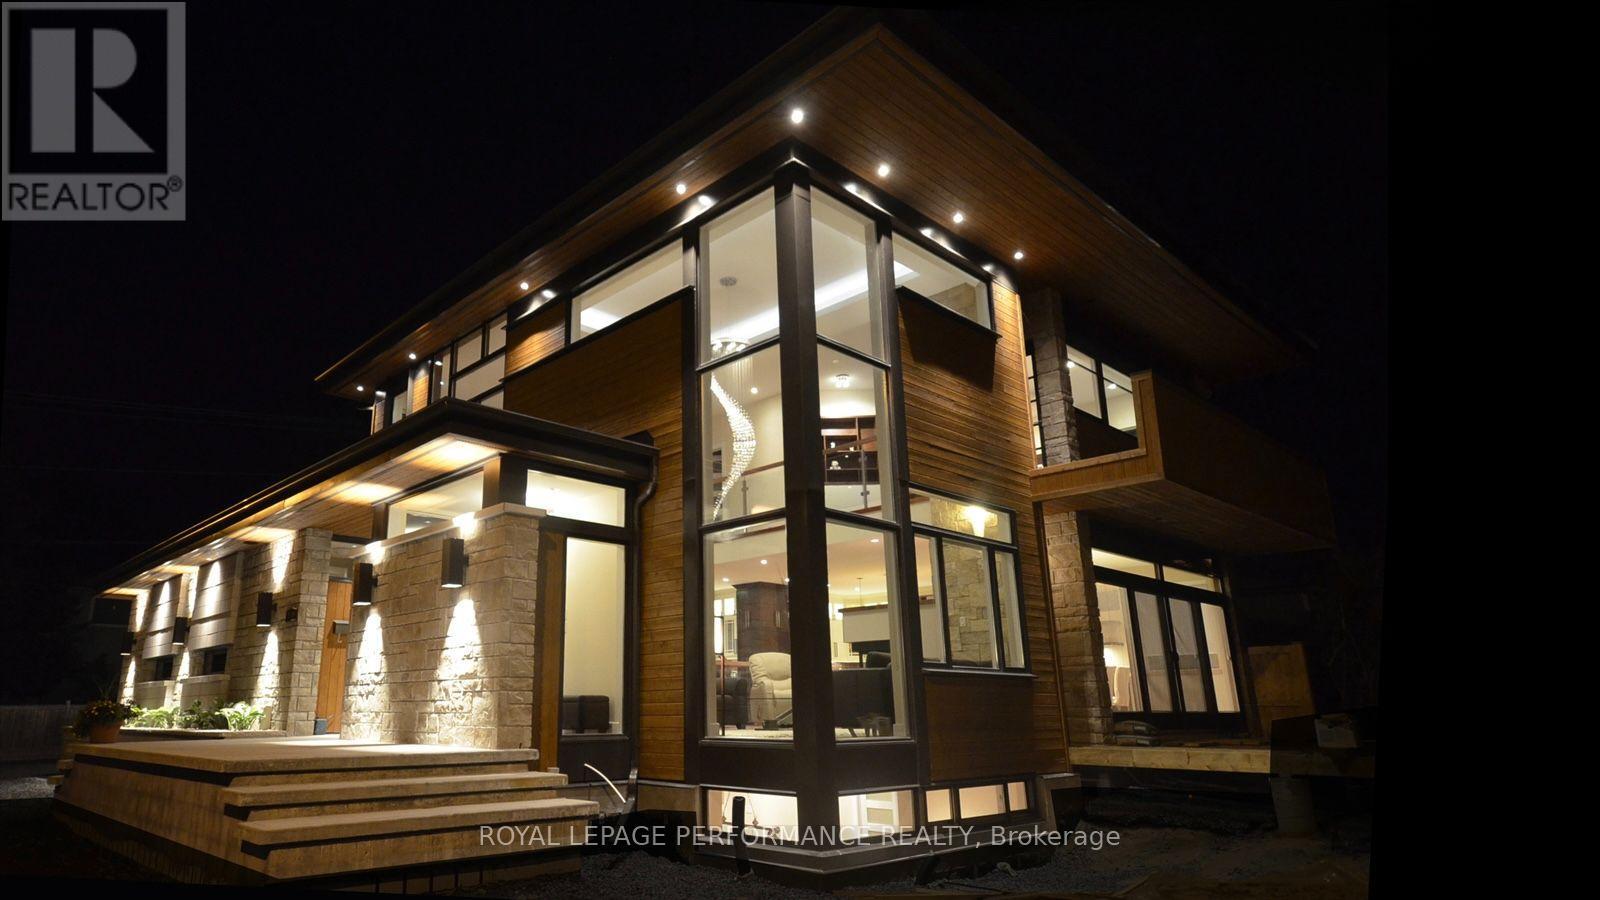
Magazine worthy and impeccably designed by Houry Avedissian of HA2 Architecture and Design, this exceptional home showcases outstanding craftsmanship and premium construction throughout. Thoughtfully designed with premium, low-maintenance materials, the exterior provides an attractive, worry-free finish that will stand the test of time. This is a home that is as beautiful as it is welcoming - designed for everyday living, effortless entertaining, and making lasting family memories. Every detail has been carefully considered to achieve the perfect balance of luxury, comfort, and functionality. A grand foyer and living room with soaring 18-foot ceilings create a stunning first impression, while 9-foot ceilings throughout the remaining levels and an abundance of oversized windows provide an open, light-filled atmosphere. Premium features include custom cabinetry, Brazilian cherry hardwood floors, a full-size wine refrigerator, a heated three-season room, and a state-of-the-art irrigation system with remote controls and dedicated lines to the flower pots. Ideal for both family living and entertaining, the home showcases timeless finishes, quality craftsmanship, and modern conveniences throughout. Built with energy-efficient ICF construction, this home offers superior strength, efficiency, and lasting value. The maintenance-free exterior, finished with torrefied wood and Permacon Lafitt Margaux Stone, delivers striking curb appeal with minimal upkeep. Step outside to the private screened patio, an ideal space for relaxing, outdoor dining, or entertaining in comfort. Offering extraordinary design, superior construction, and countless high-end features, this one-of-a-kind home delivers an unparalleled lifestyle while maintaining everyday practicality. (id:15069)
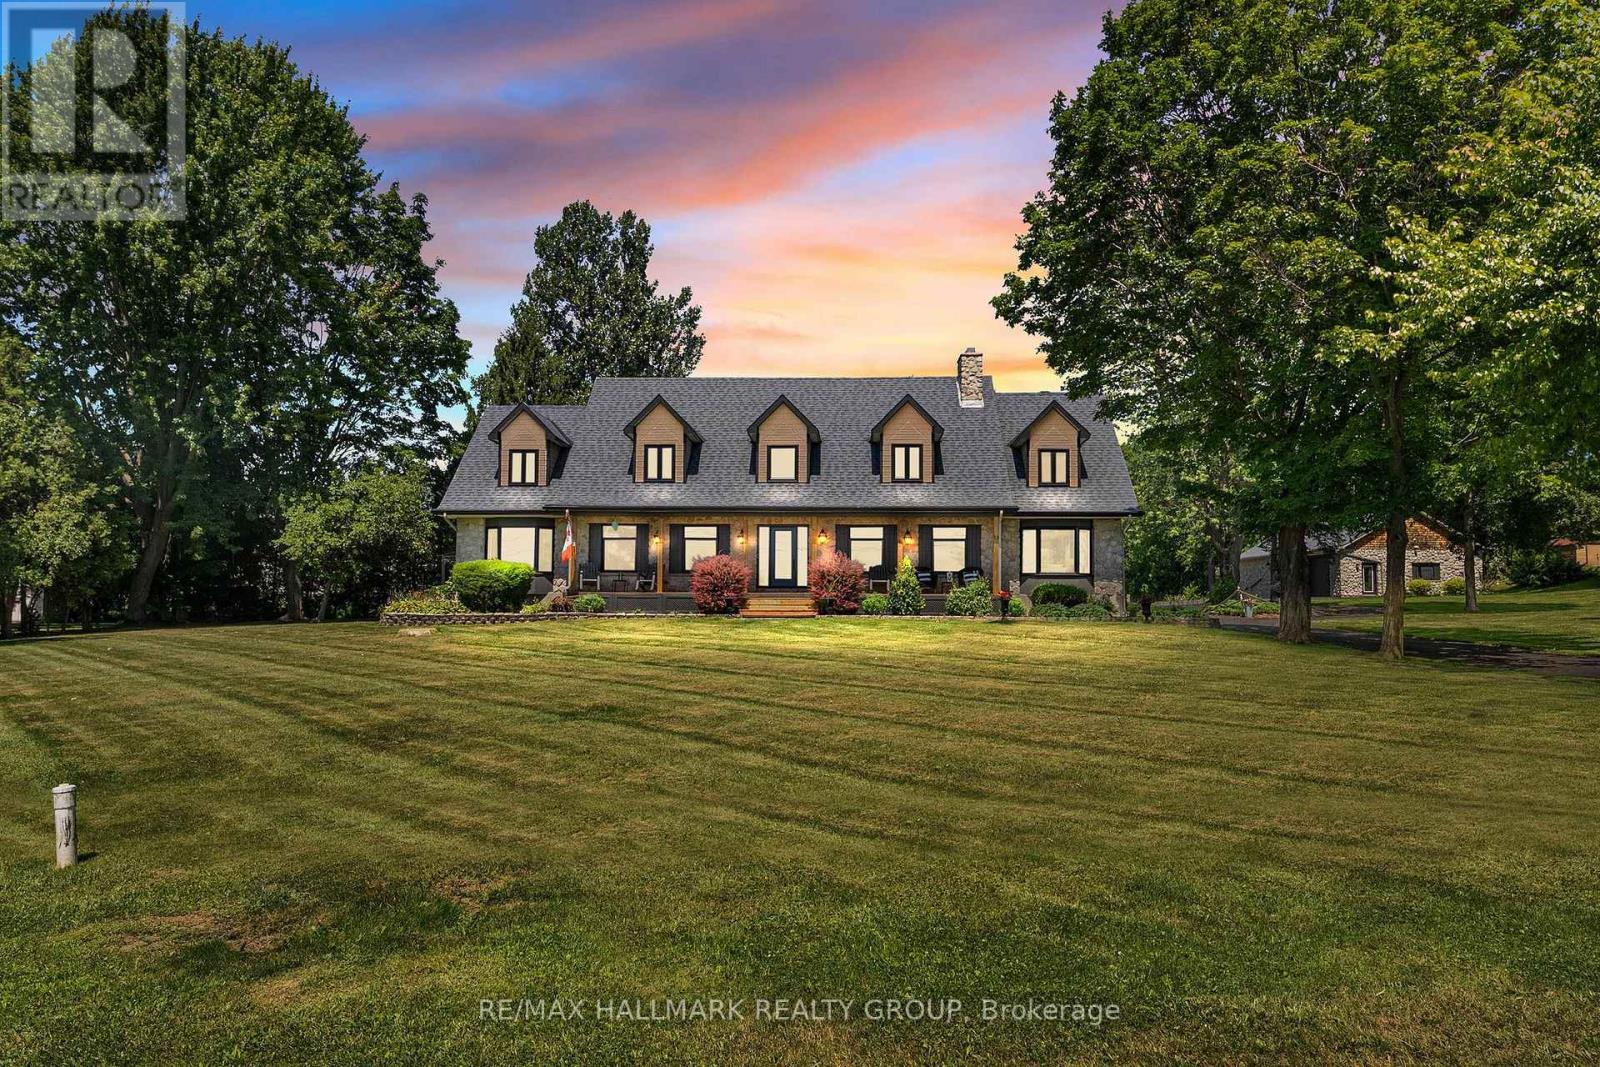
Welcome to an extraordinary waterfront estate where luxury, lifestyle, and timeless family memories come together. Set on 5.42 impeccably landscaped and meticulously manicured acres with over 200 feet of pristine St. Lawrence River shoreline, this exceptional property offers breathtaking sunrises, spectacular sunsets, and panoramic water views from virtually every room. Completely transformed with extensive recent upgrades, this one-of-a-kind home blends character and charm with modern elegance. Offering over 4,800 sq. ft. of beautifully finished living space, the home features five spacious bedrooms plus a dedicated office and sunroom, three beautifully appointed bathrooms, soaring floor-to-ceiling windows, and gleaming hardwood flooring highlighted by a stunning hardwood staircase. Designed for both everyday living and unforgettable entertaining, the heart of the home flows effortlessly to a spectacular sunroom/games room with its own private entrance. Outside, the resort-style setting invites you to gather around the fire pit, relax in the hot tub, unwind in the gazebo, or spend endless days boating, swimming, kayaking, and soaking in the beauty of waterfront living.The luxurious primary retreat is a true sanctuary, featuring an oversized walk-in closet and a spa-inspired five-piece ensuite with radiant heated floors and a custom walk-in shower. Three additional generously sized bedrooms are complemented by another beautifully renovated four-piece ensuite bathroom, offering comfort and space for family and guests alike. A detached three-car garage with hydro provides endless possibilities for a home-based business, workshop, studio, or secure storage for boats, Sea-Doos, and all your waterfront toys. This is far more than a waterfront home-it's a private resort, a year-round retreat, and a place where family traditions begin and memories are made for generations to come. Simply move in and embrace the unparalleled St. Lawrence lifestyle. (id:15069)