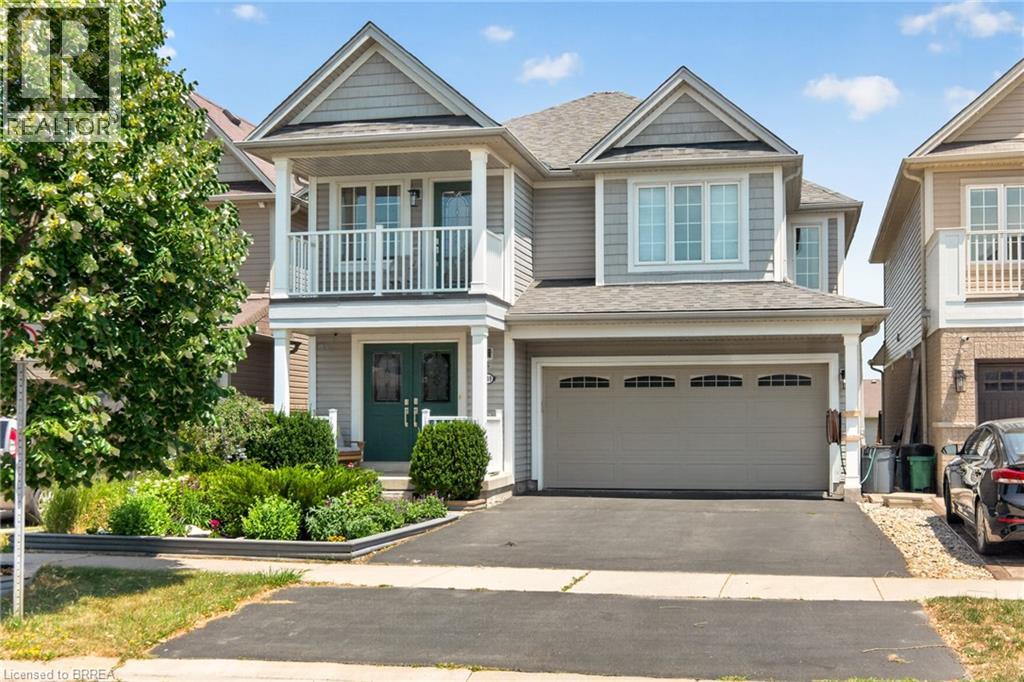
Welcome to 169 Powell Road in Brantford's desirable west end—a spacious and well-maintained two-storey family home offering the perfect blend of comfort, functionality, and outdoor living. This 4-bedroom home features a thoughtfully designed layout with plenty of space for growing families. The spacious kitchen opens to the inviting family room, complete with a cozy fireplace, creating the perfect space for everyday living and effortless entertaining with family and friends. The kitchen also provides access to a private rear deck, making summer barbecues a breeze. The fully finished walkout basement offers additional living space with direct access to the backyard—ideal for a rec room, home gym, or cozy family movie nights. A unique bonus is the upper-level front deck, offering a relaxing spot to enjoy your morning coffee or unwind in the evening. Adding even more value is the brand-new roof backed by a lifetime warranty, offering peace of mind for years to come. Located in Brantford's sought-after west end, you'll enjoy walking distance to excellent schools, medical and dental centre, parks, walking trails, shopping, restaurants, making this an ideal location for families and professionals alike. Don't miss your opportunity to own this spacious, move-in-ready home in one of Brantford's most desirable neighbourhoods. Book your private showing today! (id:15069)
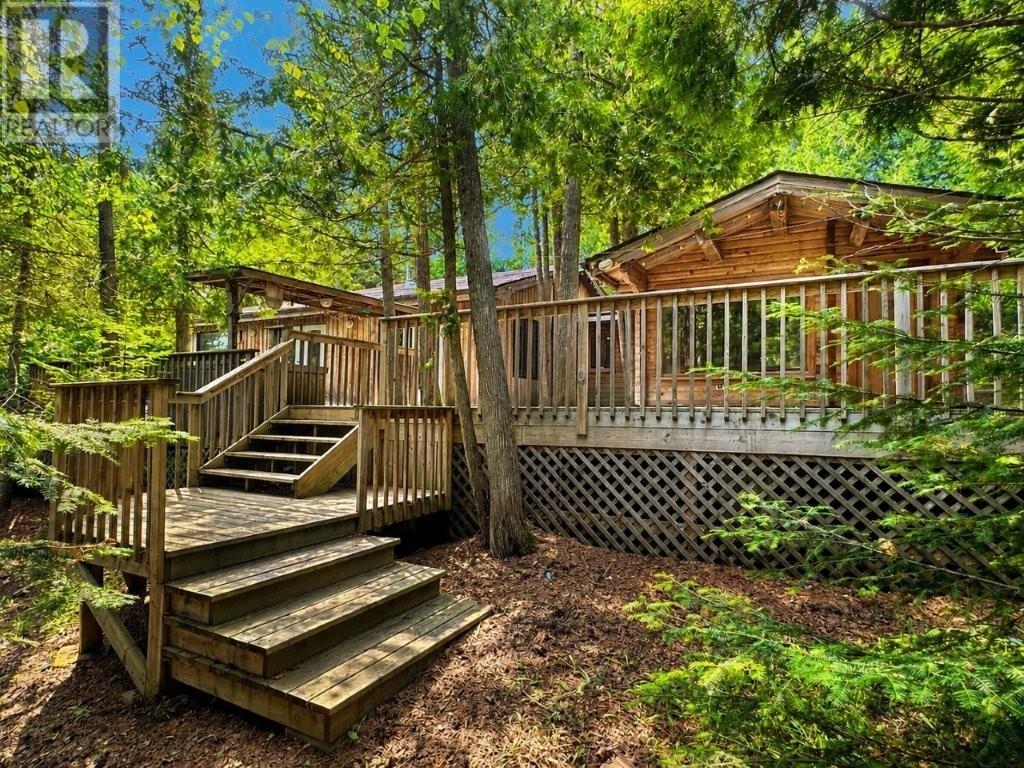
Discover one of Lake Superior's most extraordinary waterfront properties, a sprawling 1,540 sq. ft. cedar log home offering year-round living on over 200 feet of pristine shoreline. Designed to blend seamlessly with its natural surroundings, this one-of-a-kind retreat is filled with warmth and character, featuring soaring cathedral ceilings, wide plank hardwood flooring, a stunning living room with a gas fireplace, a formal dining room, skylight-filled galley kitchen, and convenient main floor laundry. The impressive primary suite is a true sanctuary, complete with its own cozy wood-burning fireplace and direct access to the expansive lakeside decking. Guests will love the separate bunkie, while outside you'll discover an incredible outdoor living experience unlike any other. Thoughtfully constructed around the mature trees, the multi-level decks offer numerous seating areas, a sunken outdoor kitchen with gas BBQ, enchanting boardwalks leading to the water, and a spectacular lakeside deck where you can relax while taking in the sounds of the waves and the breathtaking views of the crystal-clear waters of Lake Superior. On the east side of the property, a beautifully designed Zen garden creates the perfect space for quiet reflection and relaxation. Exceptionally private and surrounded by nature, this remarkable property offers an unmatched lifestyle where every season brings new beauty - from brilliant sunrises, gorgeous sunsets and endless lake views to peaceful evenings by the fire. If you've been searching for a truly unique Lake Superior home that combines craftsmanship, privacy, and unforgettable waterfront living, this is a once-in-a-lifetime opportunity. Visit www.century21superior.com for more info & pics. (id:15069)
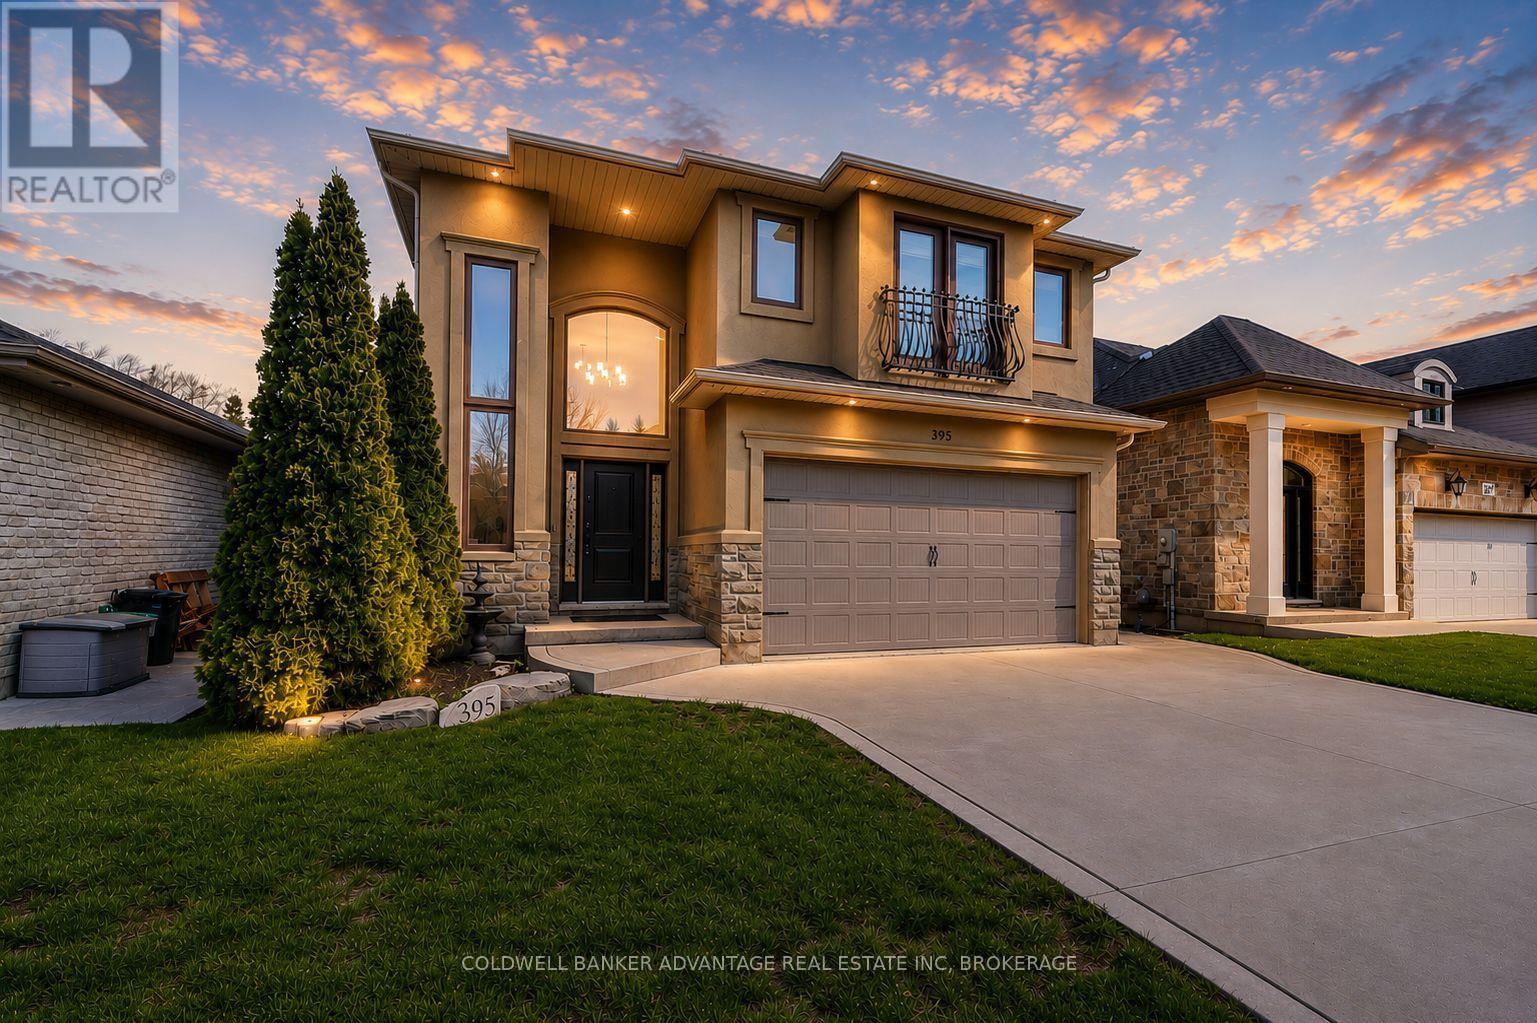
Welcome to this stunning executive 2-storey home on a quiet, low-traffic stretch of Michael Drive in desirable Welland. Offering the perfect blend of privacy and convenience, this sought-after location is ideal for families. A grand foyer leads into a bright, open-concept main floor featuring a spacious eat-in kitchen with granite countertops, ample cabinetry, and seamless flow into the living area, complete with a cozy gas fireplace-perfect for entertaining. This well-designed home offers 3 generous bedrooms, including a primary retreat with walk-in closet and private ensuite, plus the convenience of second-floor laundry. With 2 full and 2 half bathrooms, comfort is built into every level. The finished basement adds versatile living space for a rec room, office, or gym, along with plenty of storage. Enjoy great curb appeal with stone and stucco exterior, a concrete driveway with ample parking, rear deck, shed, and exterior lighting. Additional features include a new furnace, central A/C, and built-in security system with cameras. A rare opportunity to own a spacious, move-in-ready home in a quiet, family-friendly neighborhood. (id:15069)
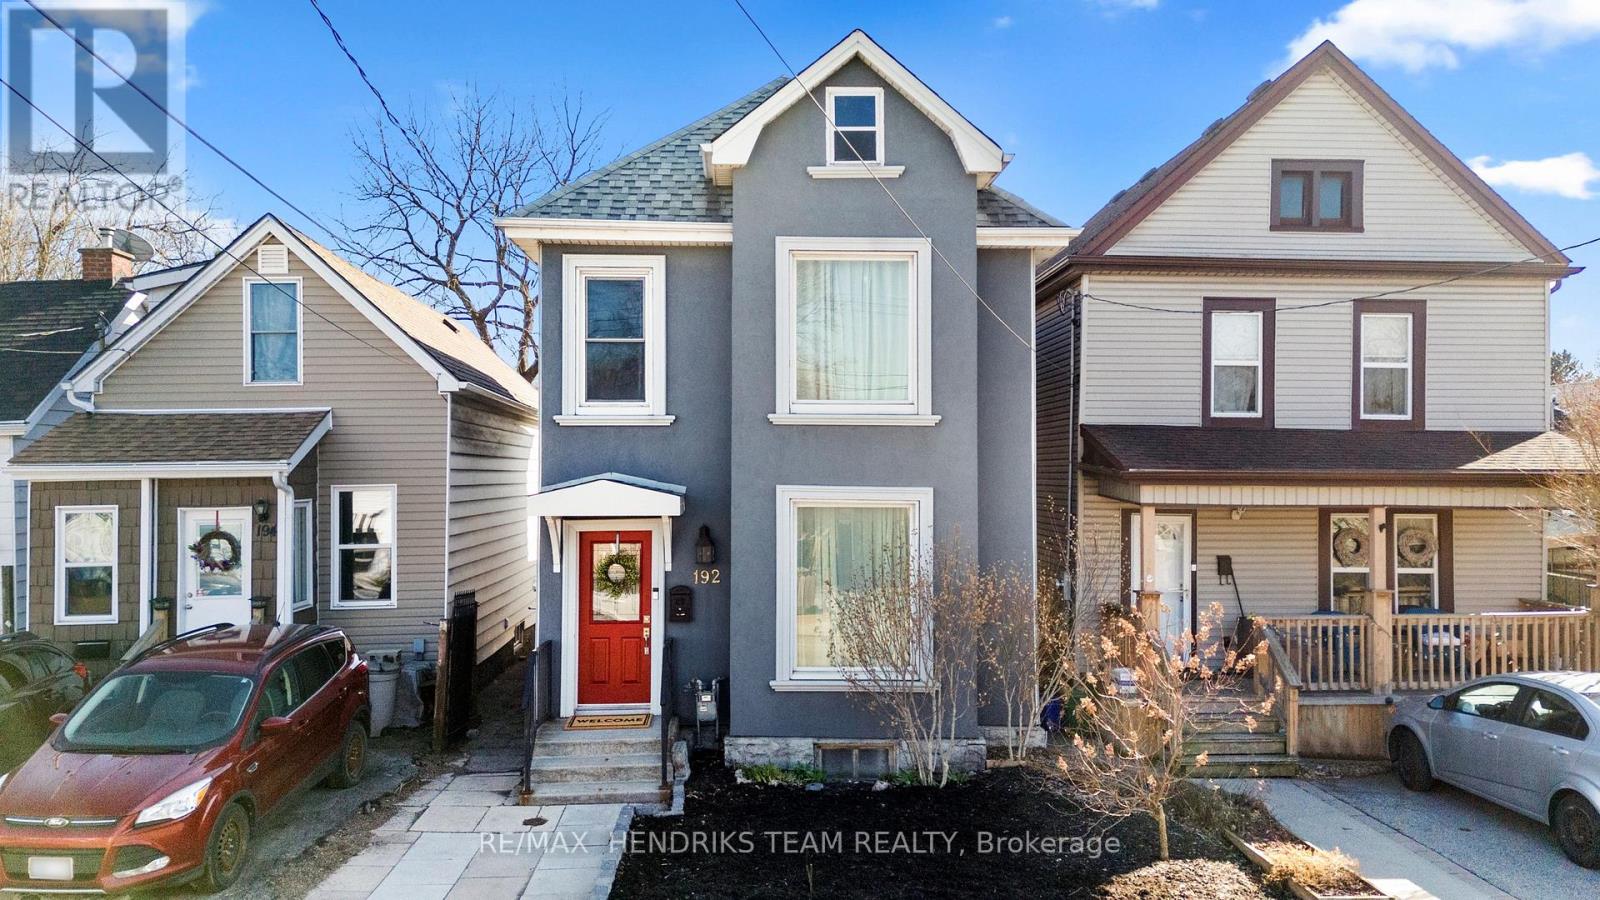
*OPEN HOUSE SATURDAY JULY 25th - 2:00 pm to 4:00 pm*. Welcome to this beautifully maintained home in Hamilton's highly sought after North End and West Harbour where timeless character meets modern comfort in one of the city's fastest growing neighbourhoods. From the moment you arrive, the charming curb appeal sets the tone. Step inside to a bright and spacious main floor featuring soaring ceilings, original hardwood flooring, and elegant archways that seamlessly connect the living and dining areas, perfect for everyday living and entertaining. The updated kitchen is a true highlight, complete with rich cabinetry, granite countertops, matching black appliances, and ample workspace. Upstairs, you'll find generously sized bedrooms filled with natural light, along with a beautifully renovated bathroom featuring a glass walk in shower and modern finishes. Step outside to your private backyard oasis with deck, green space, and storage shed, ideal for summer gatherings or relaxing evenings. Located just minutes from the West Harbour GO Station, this home offers easy commuting to Toronto. Enjoy walking to James Street North's vibrant cafés, restaurants, and arts scene, as well as the waterfront at Bayfront Park and Pier 4 Park. Also nearby, the TD Coliseum adds exciting entertainment and event options just minutes away. Set in a walkable, revitalized neighbourhood with strong community appeal, this move in ready home offers exceptional lifestyle and investment potential. A rare opportunity in one of Hamilton's most desirable pockets. (id:15069)
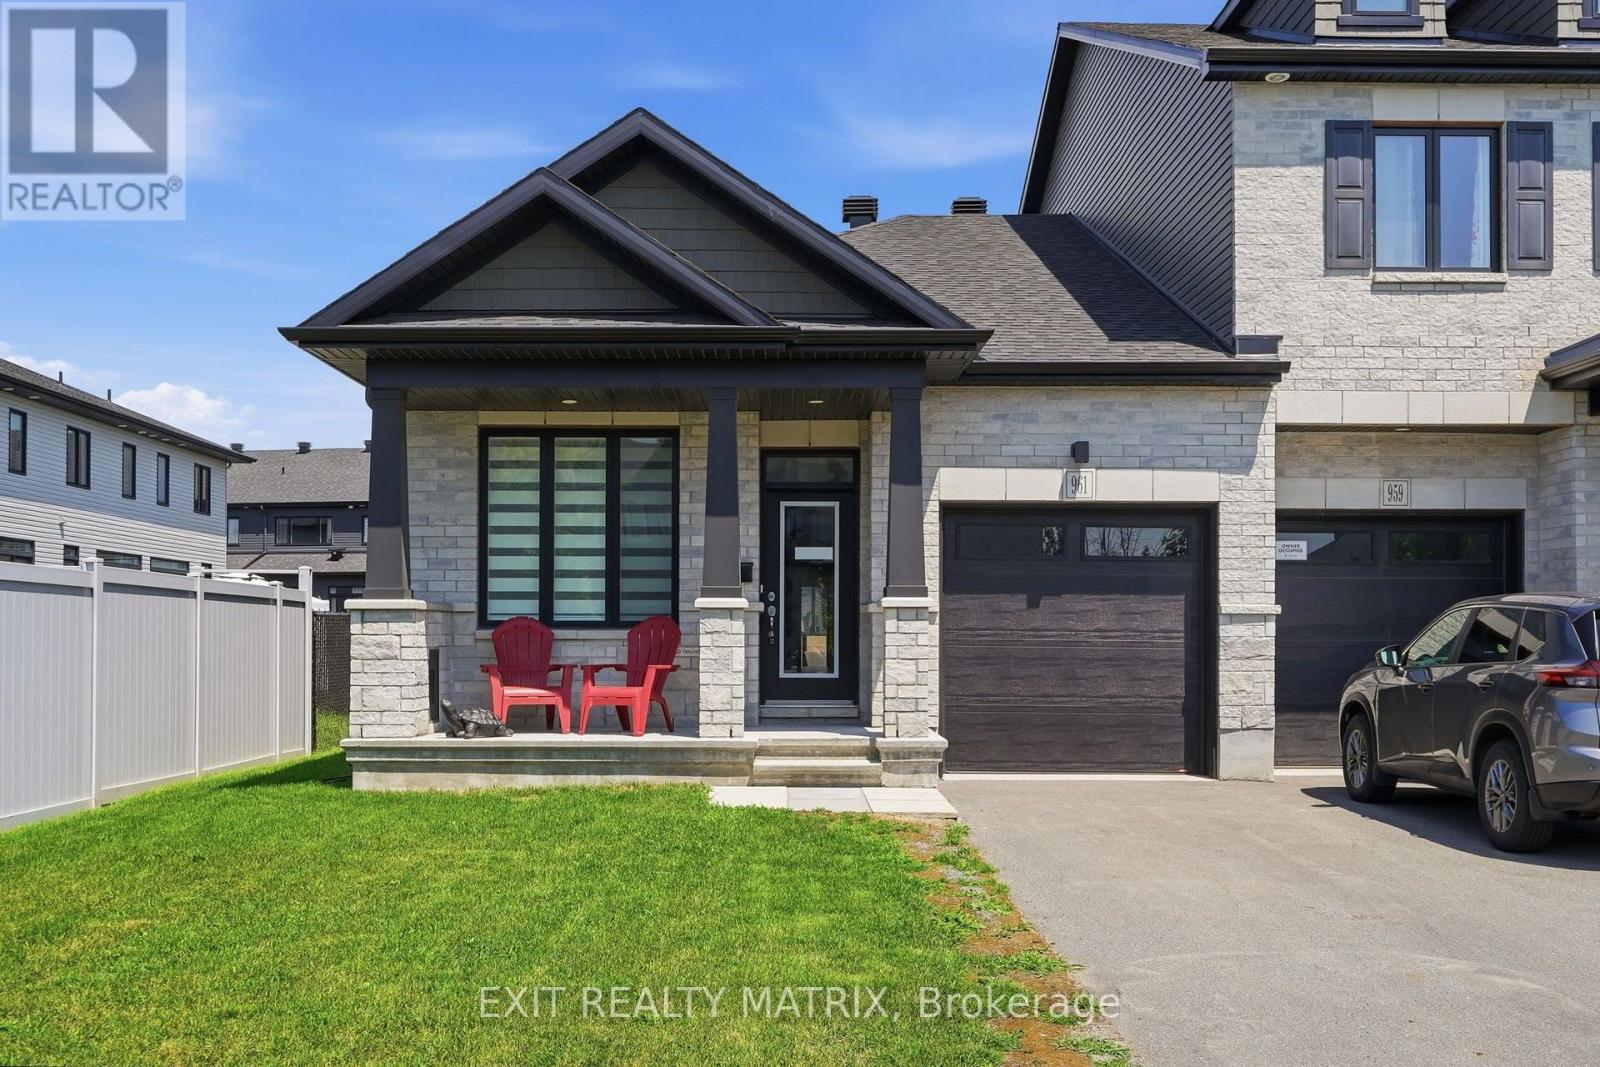
OPEN HOUSE Sun July 26, 11-1pm. Welcome to this exceptional end-unit bungalow townhome, where modern comfort, elegant finishes, and effortless living come together in a highly desirable setting. Offering the privacy of an end unit and an abundance of natural light, this beautifully maintained home is sure to impress from the moment you arrive. A paved driveway, attached single-car garage with convenient inside entry, and a charming covered front porch create outstanding curb appeal. Step inside to a bright, inviting foyer that opens into a stunning open-concept layout designed for comfortable everyday living and entertaining. Flooded with natural light, the spacious living and dining areas flow seamlessly into the beautifully appointed kitchen, featuring abundant cabinetry, generous counter space, and all appliances included. The bright living room offers direct access to the private, fully fenced PVC backyard, creating the perfect extension of your living space. The main level offers a spacious primary retreat complete with a walk-in closet and luxurious 5-piece ensuite, a second bedroom, a stylish 4-piece bathroom, and the convenience of main-floor laundry. The finished lower level provides exceptional additional living space with a large recreation room centered around a cozy fireplace, an additional bedroom perfect for guests or a home office, a utility room, abundant storage, and a bathroom rough-in ready for future customization. Ideally located close to parks, shopping, restaurants, recreation, and everyday amenities, this move-in ready bungalow townhome offers the perfect blend of style, comfort, and low-maintenance living. A rare opportunity to own a bright, spacious end-unit home in an outstanding location. (id:15069)
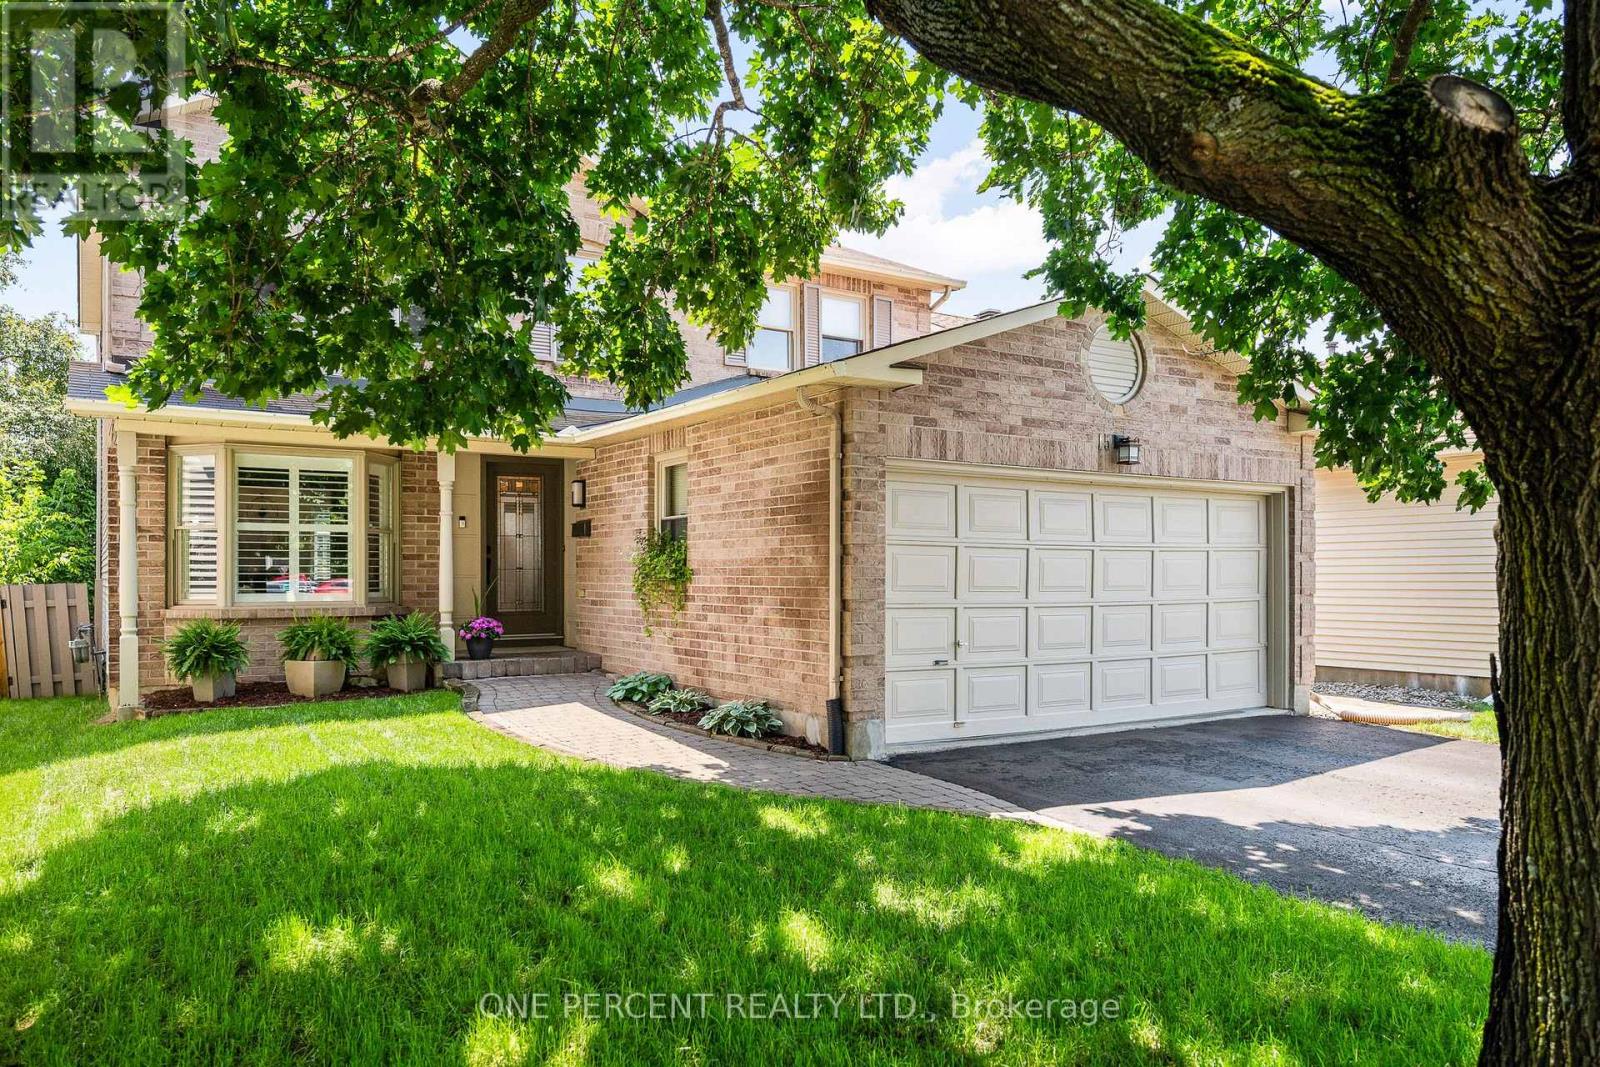
Situated in the heart of Orleans, in the sought-after family-friendly community of Sunridge, this beautifully appointed 4-bedroom home offers timeless elegance, exceptional living spaces, and a private backyard retreat perfect for relaxing and entertaining. The thoughtfully designed main floor welcomes you with an inviting foyer and graceful circular staircase that create an impressive first impression, while hardwood flooring flows throughout the main living spaces. The welcoming family room, anchored by a cozy gas fireplace, provides the perfect setting for relaxing or entertaining. At the heart of the home, the stunning designer kitchen showcases crisp white shaker cabinetry, a contrasting grey island with seating for five, quartz countertops, stainless steel appliances, a floor-to-ceiling pantry, a stylish tile backsplash, and direct access to the backyard. A convenient main-floor laundry and mudroom with garage access add everyday functionality. Upstairs, the spacious primary suite offers a walk-in closet and a beautifully updated ensuite featuring a double vanity, soaker tub, and separate shower. Three additional generously sized bedrooms and an updated main bathroom provide exceptional space for family and guests. The finished basement expands the living area with a spacious recreation room and abundant storage. Outside, unwind in your own private backyard oasis, where a generous deck, gazebo, fully fenced yard, and mature cedar hedges create a peaceful setting for entertaining, family gatherings, or quiet evenings outdoors. Combining sophisticated finishes, functional living spaces, and exceptional outdoor living, this move-in ready home delivers the perfect balance of style, comfort, and everyday practicality. Explore the virtual tour and book your private showing today. (id:15069)
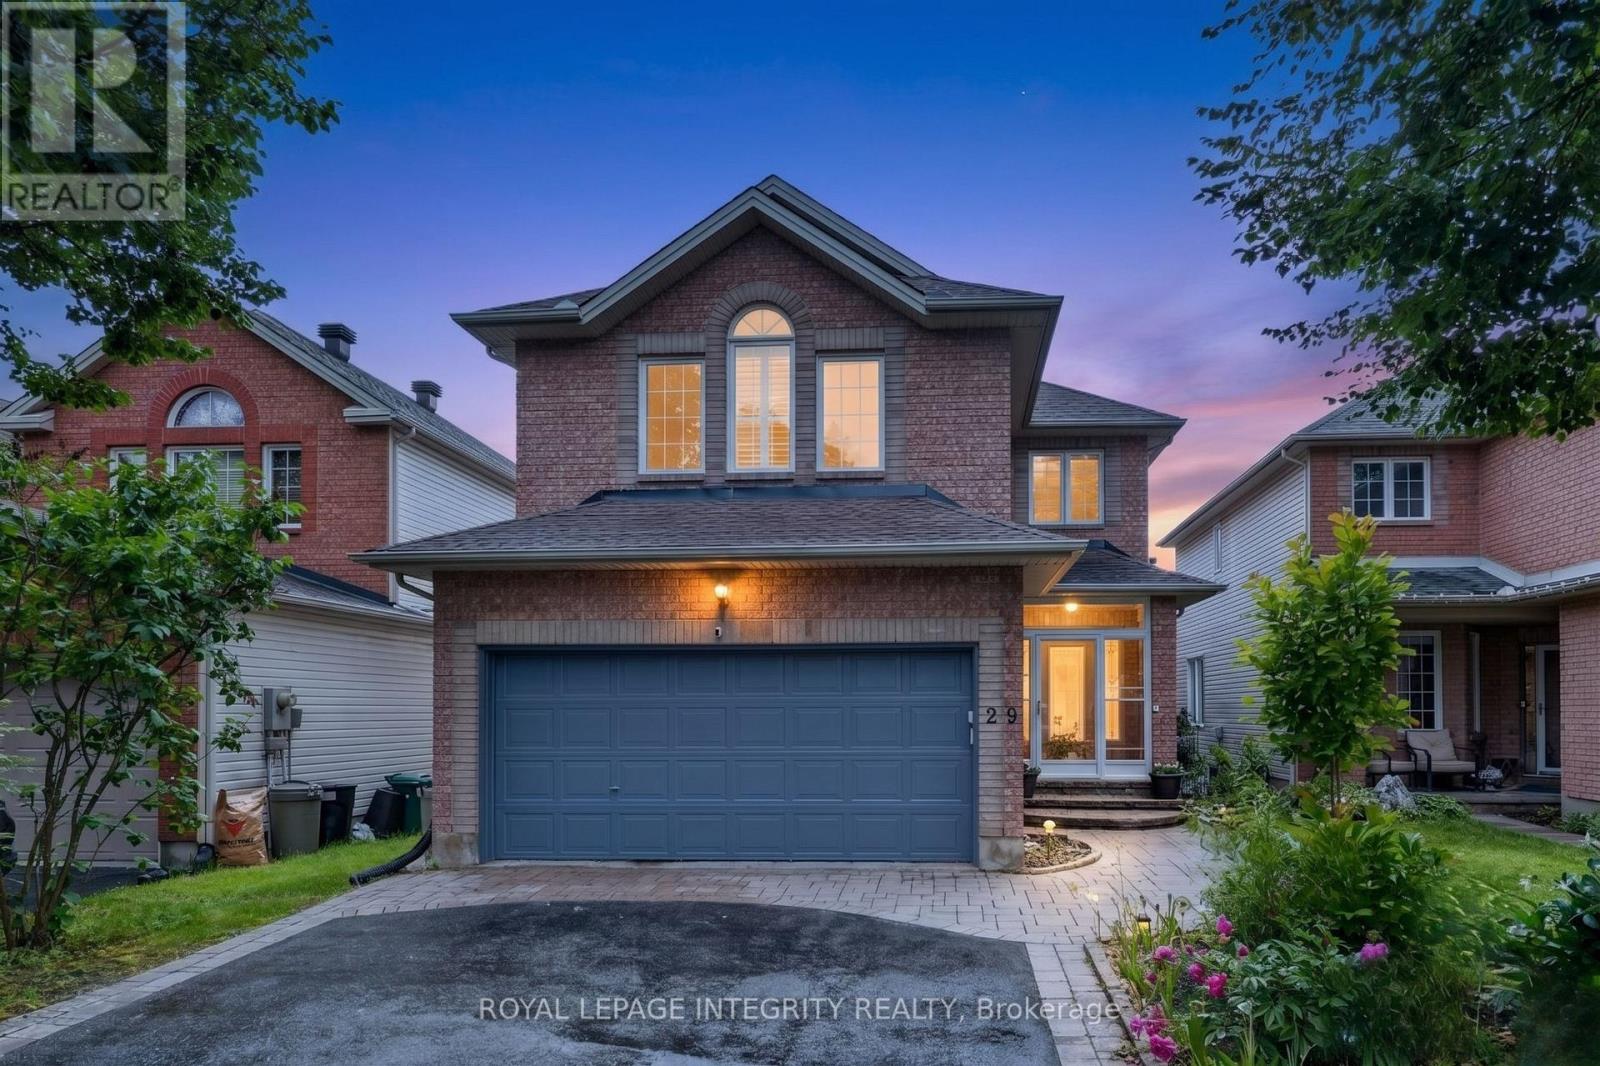
Welcome to 29 Nortoba Crescent, an exceptional 4+1 bedroom, 3.5 bathroom family home offering an expansive 2,836 sq. ft. of above-grade living space (per MPAC), .Located in the prestigious community of Kanata Lakes. Nestled among scenic green spaces, walking trails, and some of Ottawa's top-rated schools, this home combines comfort and an unbeatable location. Step inside to discover a bright and spacious layout featuring 9-foot ceilings, Hardwood floors throughout the main & second levels (with no carpet anywhere), and a versatile main-floor den ideal for a home office or study. The heart of the home is the impressive two-storey family room, where soaring ceilings and grand windows adorned with custom shutters flood the space with natural light and create a breathtaking setting for everyday living and entertaining. The well-appointed kitchen flows seamlessly into the living area. The second level offers four generously sized bedrooms, including a stunning primary retreat with a cathedral ceiling, walk-in closet, and private ensuite. Three of the four bedrooms feature walk-in closets, providing exceptional storage and functionality for growing families. The fully finished basement adds valuable living space with a fifth bedroom, additional recreation areas, and endless possibilities for guests, teens, or multi-generational living. Fenced yard with Tall hedges, a patio, and a composite deck offers added privacy. Ideally located just minutes from top-ranked schools, including All Saints High School and Earl of March Secondary School, as well as parks, trails, shopping, recreation, and all the amenities Kanata Lakes has to offer, this is a rare opportunity to own a spacious family home in one of Ottawa's most sought-after neighborhoods. (id:15069)
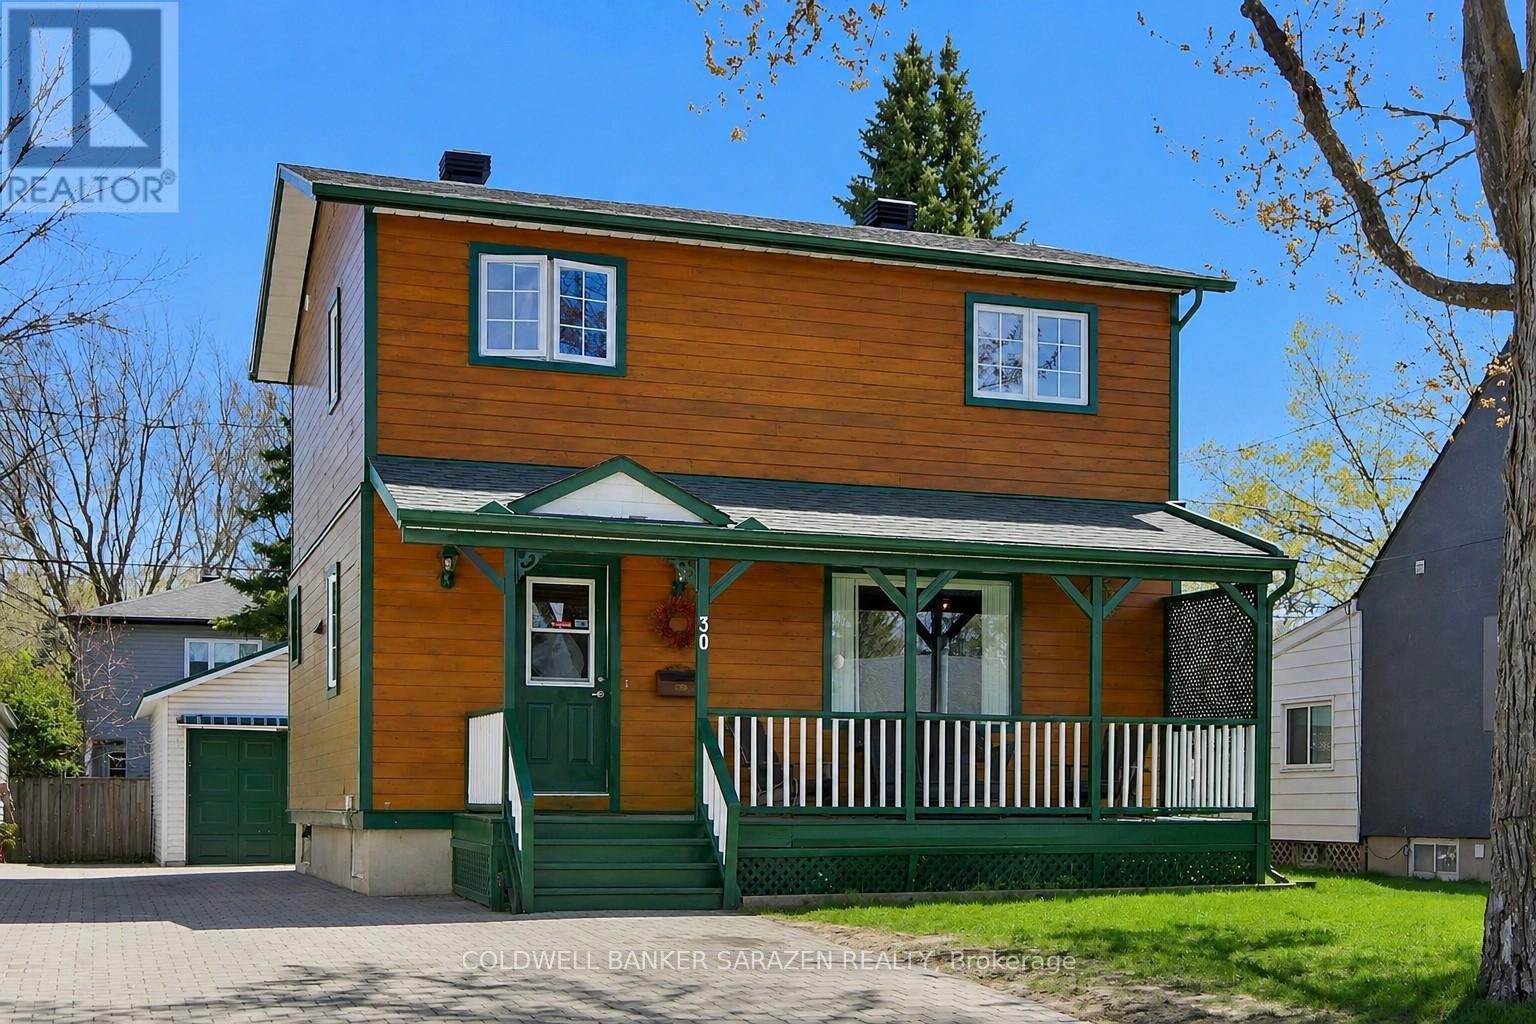
Welcome to 30 Harrold Place, a well-maintained & updated 3-bedroom home nestled on a PICTURESQUE CUL-DE-SAC in Ottawa's VETERANS' VILLAGE! This area retains its charm and historical significance, built for families after WWII. Fully upgraded in 1997 on the original concrete foundation, you'll find THREE SPACIOUS BEDROOMS, a FULL BATH ON EACH LEVEL, & hardwood & tiled flooring throughout. Enjoy an updated eat-in kitchen with a cozy breakfast booth, & a stainless fridge & stove (2024). The separate dining area is ideal for entertaining, while the adjacent living room overlooks the green spaces & playground at Harrold Place Park. The main level includes a FOUR-SEASON SUN/FAMILY ROOM with an UPPER DECK for sweeping sunsets and seasonal vistas. Solid oak staircases and quality MAPLE FLOORING on the main level elevate the space. The FINISHED BASEMENT (2022) features a large RECREATION ROOM, a full 4-piece bath, laundry, and ample storage - ideal as a play space, teen hangout, or home-based business. Savvy investors can convert the basement to a SECONDARY UNIT for multi-generational family living or rental as an extra income stream. Park two cars on the INTERLOCKED DRIVEWAY. The GARAGE and carport (metal roofs, 2022) offer extra hobby & STORAGE space. Maintenance-free CEDAR SIDING, casement windows, 80-R attic insulation and 40-R wall insulation, excellent attic ventilation, and a NEW FURNACE & AC (2021) provide comfort and efficiency. Harrold Place is a LOW-TRAFFIC STREET that is perfect for families - supervise play from your covered verandah overlooking the park, the green spaces, and playground at Harrold Place Park. Close to schools, hospitals, shopping, and essentials. Commuting is easy with great transit and driving routes. MOVE-IN READY! Call to view. (id:15069)
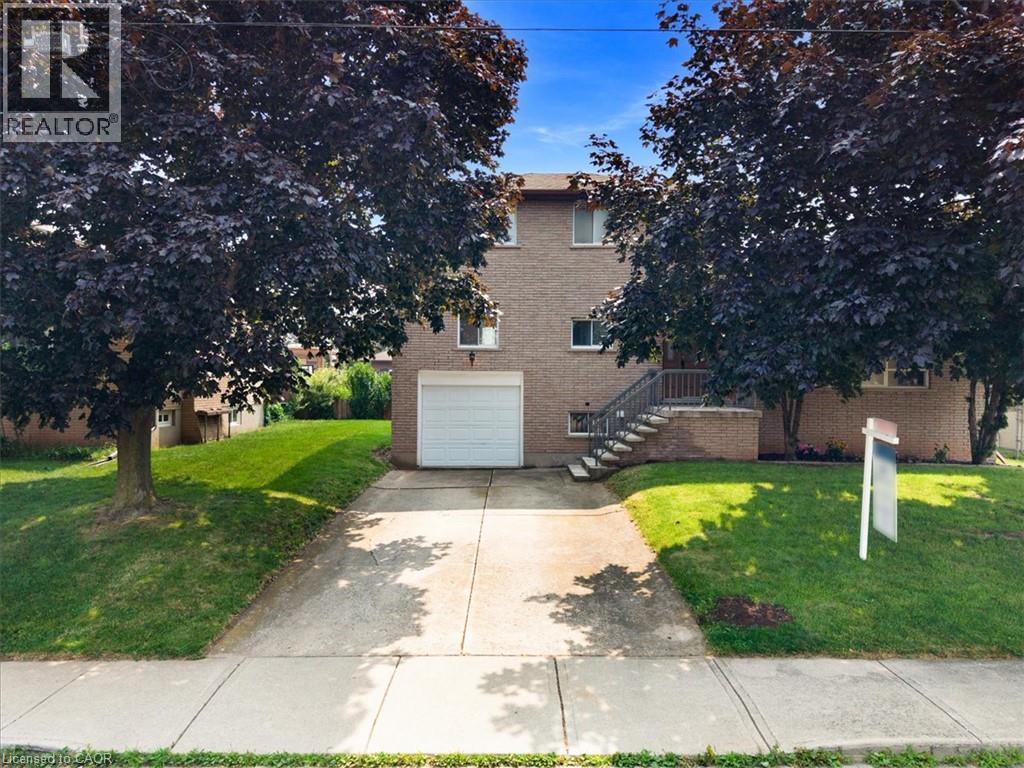
Beautifully updated where it matters most, with room to make it your own. Welcome to 345 Berkindale Drive, located in one of Stoney Creek's established family-friendly neighbourhoods. The main level has been extensively renovated, featuring new premium low maintenance flooring, modern new staircase and railings, a beautifully redesigned kitchen with quartz countertops, new cabinetry, stainless steel appliances, and updated lighting. A versatile main-floor rear room perfect for an office, den, bedroom or games room with direct access to the rear deck offers the perfect space to work from home or create a cozy family retreat. Upstairs, you'll find two spacious bedrooms, with the potential to easily convert to a three-bedroom design if desired. The upper bathroom has been refreshed with a new vanity and toilet, while offering an opportunity to customize the remaining finishes. The basement features a large recreation area and bathroom, providing an excellent blank canvas for future renovation and added living space. Ideally located close to schools, parks, shopping, restaurants, transit, and with quick access to the QEW, Red Hill Valley Parkway, and the Lincoln M. Alexander Parkway, this is a fantastic opportunity to own a move-in-ready home with outstanding future potential in the heart of Stoney Creek. (id:15069)
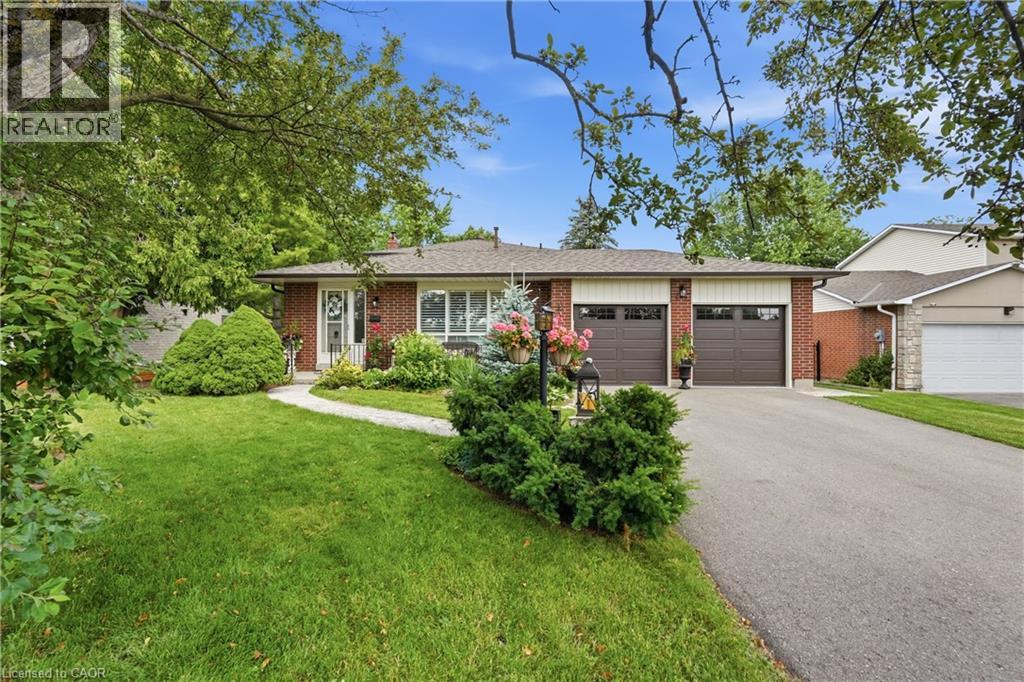
Welcome to this beautifully maintained backsplit situated on an exceptionally rare 62' x 162' oversized lot in one of Milton's most sought-after, family-friendly neighbourhoods. Offering over 2,000 sq. ft. of finished living space, 4 bedrooms, 3 bathrooms, a double car garage, and an oversized driveway, this home combines space, comfort, and endless outdoor potential. Lots of this size are becoming increasingly difficult to find, making this a rare opportunity to own one of Old Milton's larger properties. Step inside to a bright and functional layout featuring hardwood flooring, spacious principal rooms, and a sun-filled eat-in kitchen with ample cabinetry and generous counter space. The separate dining room is ideal for family gatherings, while the lower-level family room is the heart of the home, featuring a stunning wood-burning brick fireplace and large sliding glass doors overlooking the backyard, creating the perfect indoor-outdoor space for relaxing or entertaining. The backyard is the true showpiece. Set on an impressive 62' x 162' lot, this private outdoor oasis features an in-ground chlorine pool, expansive deck with pergola, mature trees, and an abundance of green space rarely found in today's market. Whether you're hosting summer gatherings, watching the kids play, or simply enjoying the privacy of your own backyard retreat, this property offers a lifestyle that's hard to replicate. Major updates include roof (approx. 7 years), furnace (2023), air conditioner (2023), and water softener (2023). Ideally located in the heart of Old Milton, you're just minutes from top-rated schools, parks, walking trails, Milton Sports Centre, downtown Milton, shopping, restaurants, Milton District Hospital, GO Transit, and Highway 401. Known for its mature tree-lined streets and generously sized lots, this is one of Milton's most established and desirable neighbourhoods. (id:15069)
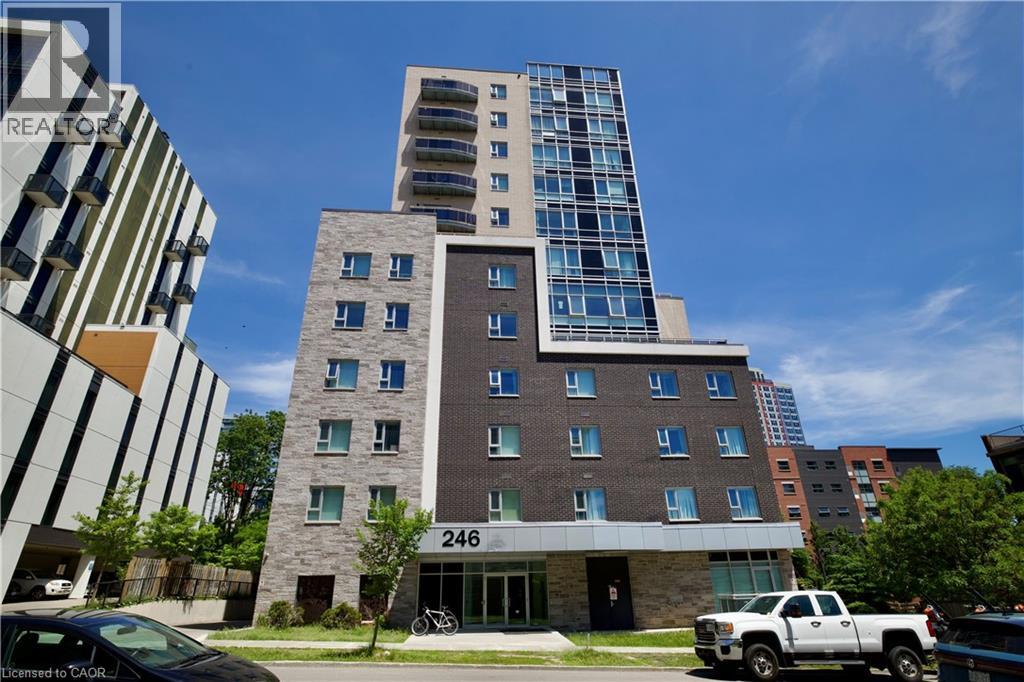
Welcome to this newly built 1 Bedroom +1 Den condominium in one of Waterloo’s most desirable locations! The versatile den can easily serve as a second bedroom, home office, or study space, making it ideal for students, young professionals, and investors alike. Enjoy modern open-concept living with floor-to-ceiling windows and a rare wraparound balcony offering additional outdoor space and beautiful city views. This stylish suite is located just steps from the University of Waterloo, Wilfrid Laurier University, and Waterloo Collegiate Institute, providing exceptional convenience and accessibility. Residents have access to premium amenities including a rooftop terrace, fitness centre, party room, bicycle storage, and guest suite. The unit can also be offered fully furnished for added convenience. Situated in the heart of the city, you'll be within walking distance to restaurants, cafés, shopping, the ION LRT, and public transit, making everyday living effortless. Don't miss this outstanding opportunity to live in a vibrant and growing community. (id:15069)
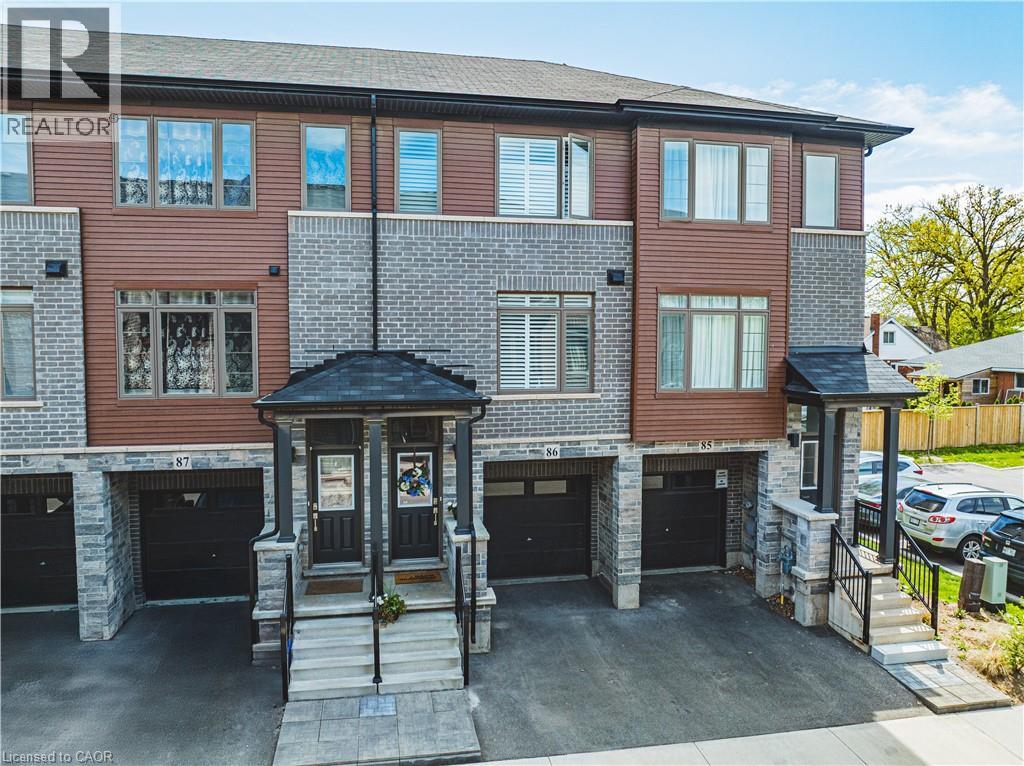
Modern 3-Storey Townhome Built in 2021! This stylish and functional home offers 3 bedrooms, 1.5 bathrooms, and a smart layout designed for today’s lifestyle. The main level features a bright office space with interior access to the garage—perfect for working from home or a quiet study zone. The second level boasts an open-concept living and dining area, a contemporary kitchen with stainless steel appliances, and a walkout to a private balcony—ideal for morning coffee or evening relaxation. Upstairs, you'll find 3 well-sized bedrooms and a full bath. California shutters and roll down blinds. Enjoy the convenience of inside garage entry, second-floor laundry, and low-maintenance living in a newer development. Perfect for first-time buyers, professionals, or investors! (id:15069)