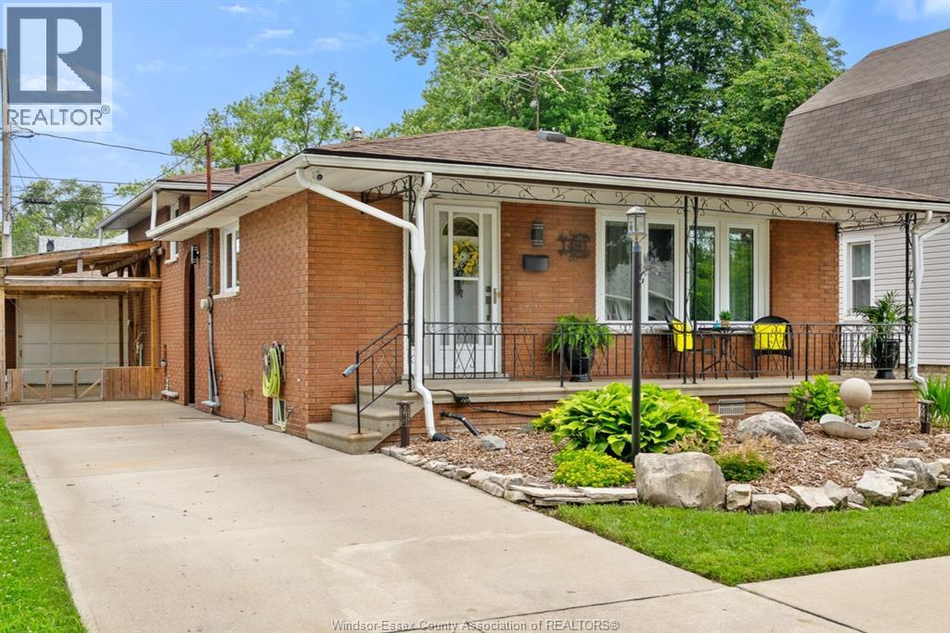
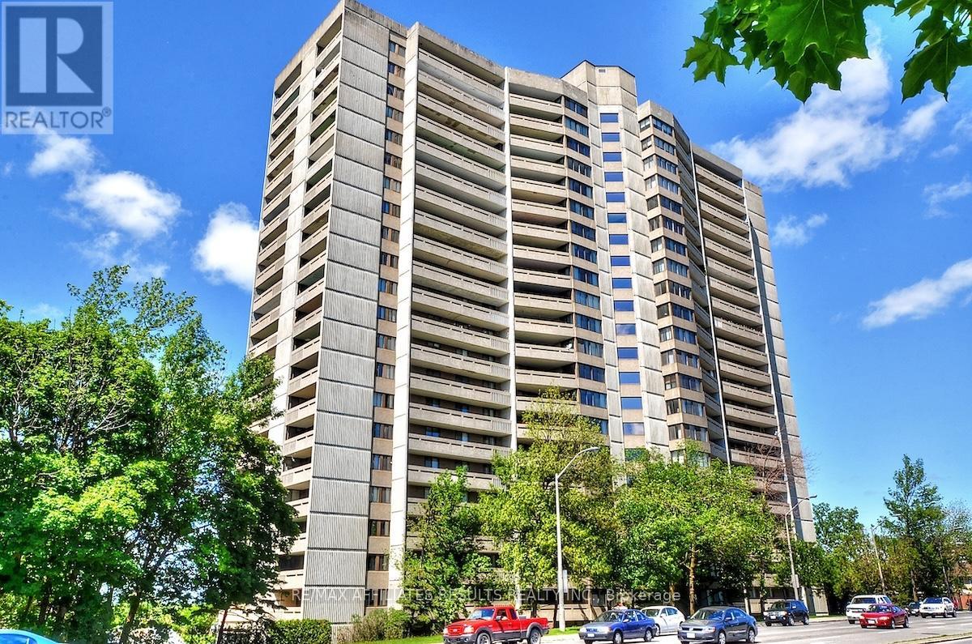
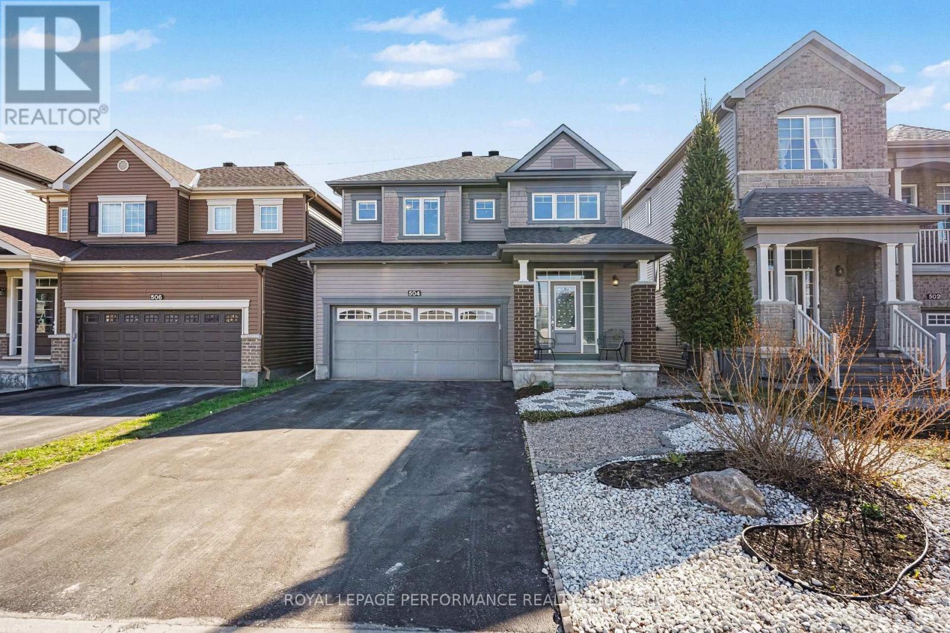
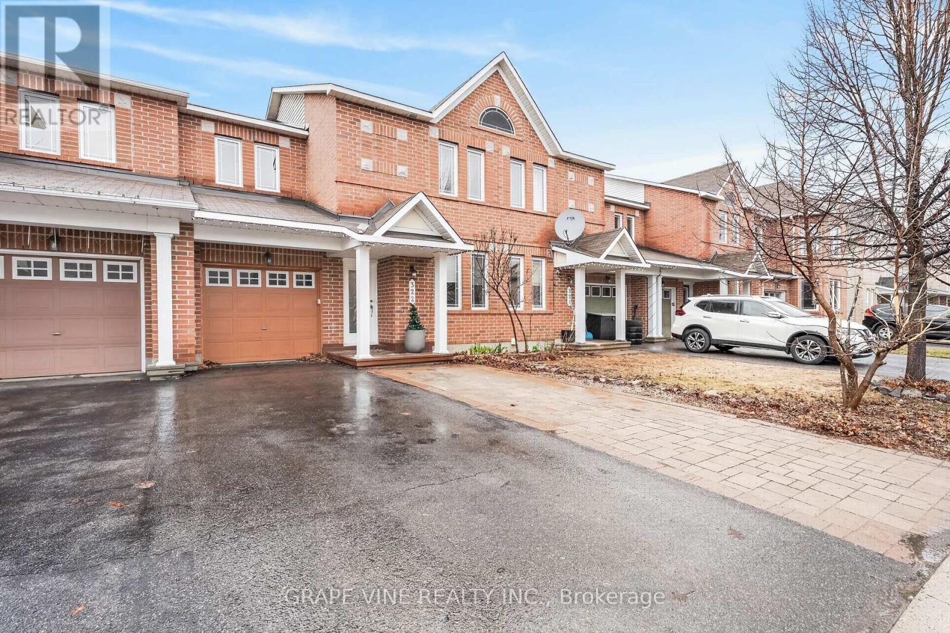
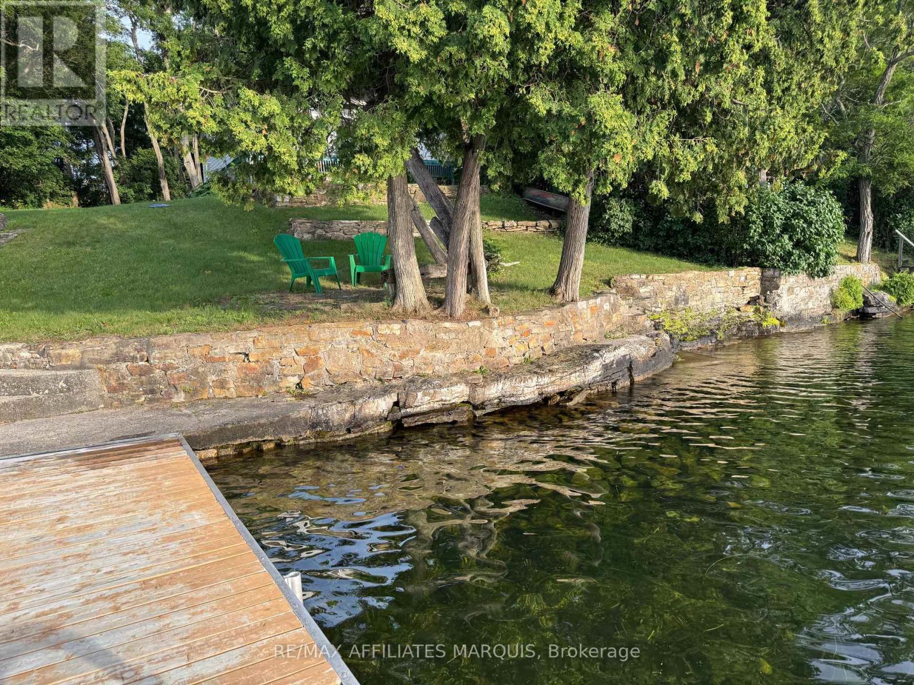
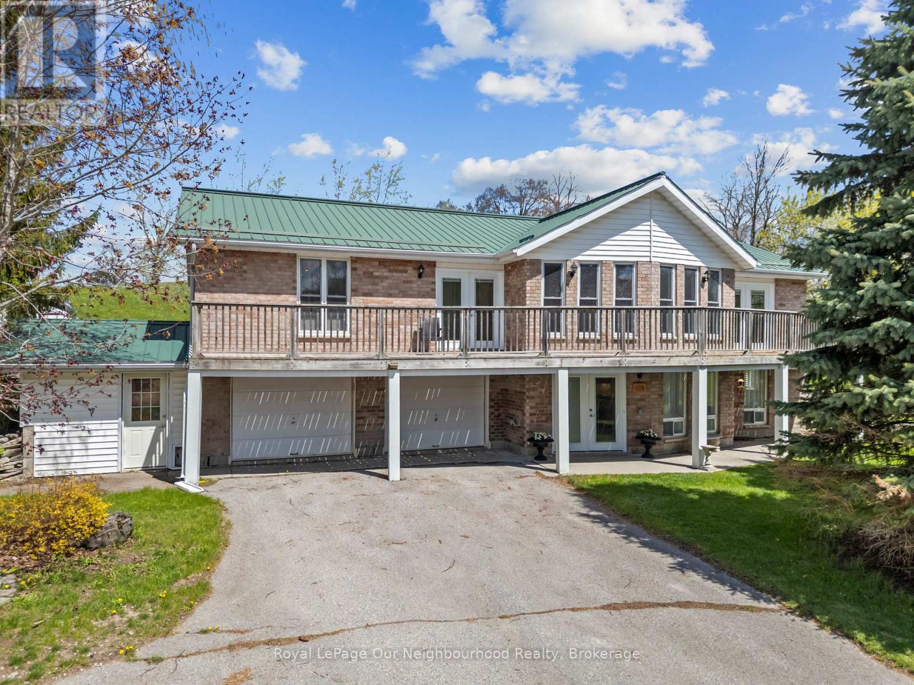
Welcome to this beautifully maintained four-level backsplit offering an exceptional blend of space, flexibility, and comfort for the whole family. Featuring 3+1 bedrooms, 3 bathrooms, two kitchens, and two separate living areas, this home is ideal for multi-generational living or anyone who appreciates extra room to grow. 20FT of counter space! From the moment you walk in, you're welcomed by a bright and inviting entrance that leads into thoughtfully designed living spaces. Each level offers its own purpose, creating a layout that feels both functional and easy to enjoy. Step outside to your own backyard retreat, complete with a stunning above-ground pool perfect for entertaining or unwinding on warm summer days. Pride of ownership is evident throughout, making this home truly move-in ready. A rare opportunity to own a property that blends space, versatility, and lifestyle all in one. Large home must see it to believe it! (id:15069)
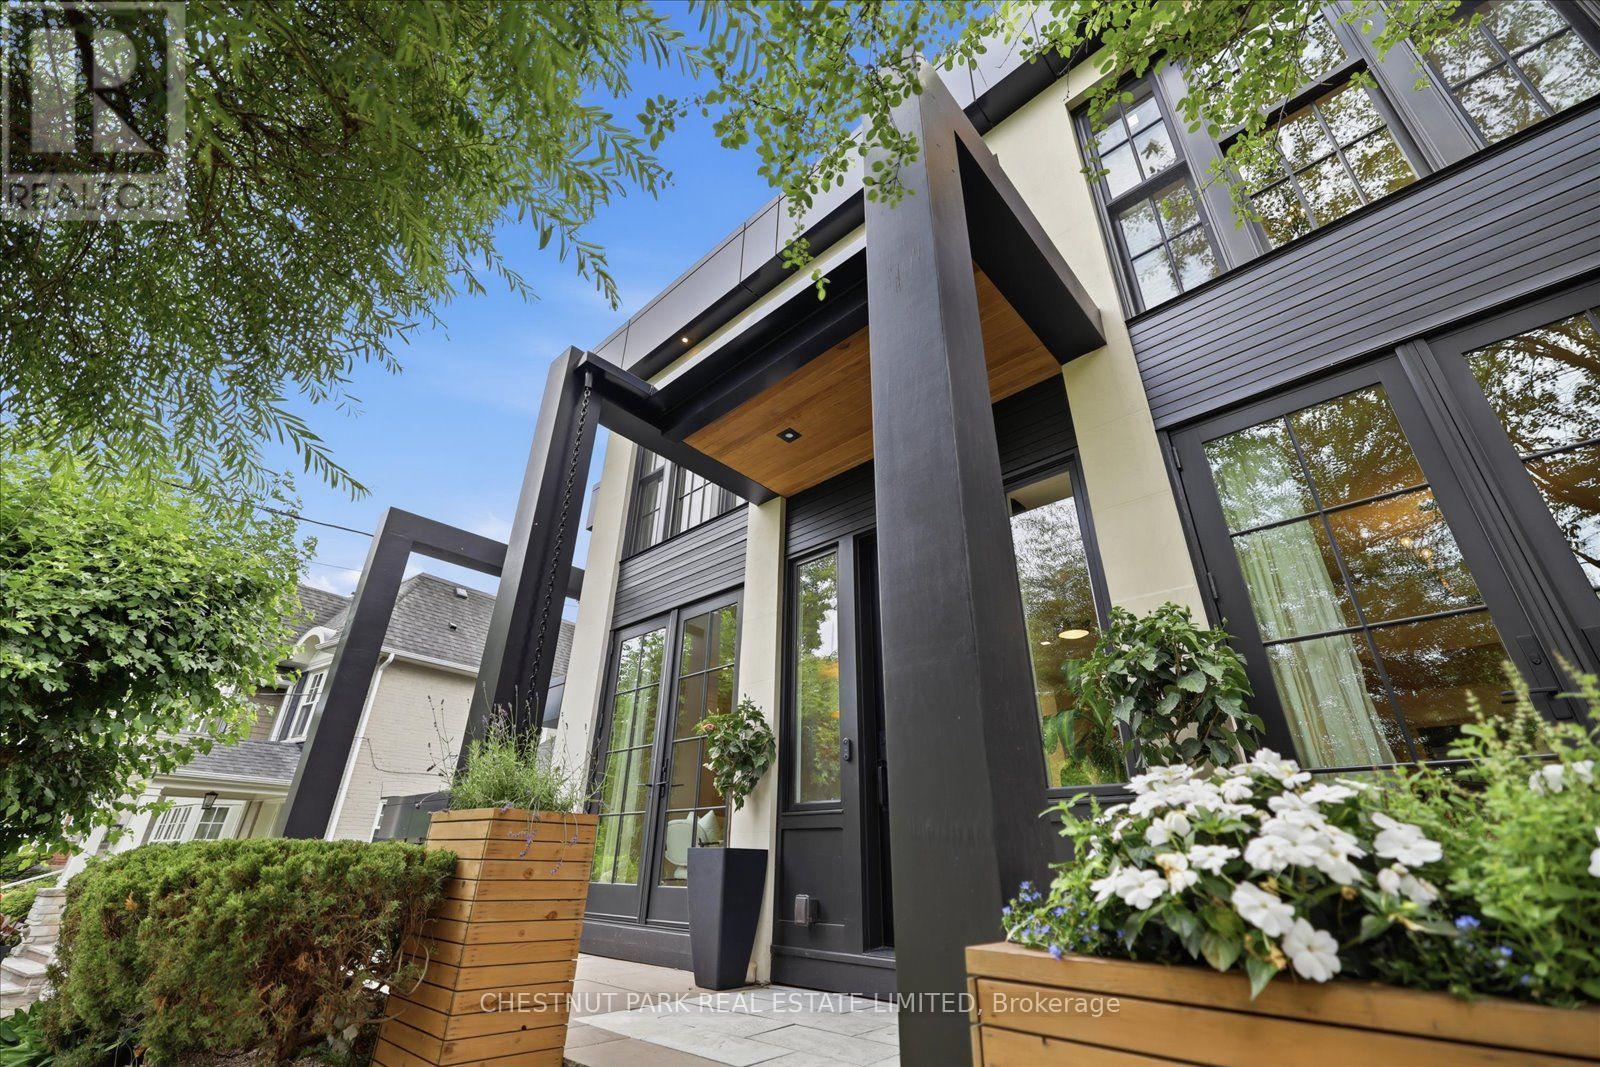
Nestled on one of Lawrence Park's most coveted streets, this beautifully appointed three-storey residence blends timeless elegance with exceptional family living, offering generous proportions, refined finishes, and a layout designed for both everyday comfort and effortless entertaining. Featuring 4+1 bedrooms, 5 bathrooms, and generous principal rooms, the thoughtfully designed layout provides both functionality and sophistication throughout. The main level showcases a bright, open-concept family room anchored by a stunning chef's kitchen with striking onyx countertops and a Wolf six-burner gas range, complete with both a breakfast bar and an eat-in dining area. Separate living and dining rooms provide elegant spaces for entertaining, with a wood-burning fireplace in the living room and two additional gas fireplaces warming the family room and primary bedroom. The finished lower level features a recreation room and a versatile guest or nanny suite, currently configured as a media room with built-in speakers. Step outside to a private backyard retreat with an inground pool, ideal for summer entertaining. Significant recent improvements include a newly installed HVAC system and a recently updated flat roof, enhancing both comfort and peace of mind. This home is truly move-in ready. Ideally located just minutes from top-rated schools, including Blythwood Junior Public School, the green spaces of Sherwood Park, and the shops and restaurants along Yonge Street. Flexible closing available-the seller is open to accommodating the buyer's preferred timeline. A pre-listing home inspection has been completed and is available upon request for added buyer confidence. (id:15069)
This crystal clean, move in ready, upgraded home is set back on a rare wide 35-ft frontage with 3-car interlock private drive, with a 3 season bloom mature perennial garden. Tall emerald cedar line both front lot sides and rear, providing exceptional privacy. Positioned on the preferable quiet and sunny south side of Chudleigh Ave, the home enjoys an abundance of natural light throughout the day. This convenient location is just minutes to Yonge & Lawrence subway station and close to many highly desirable top-rated public and private English and Bilingual schools. The home features an updated modern kitchen with Carrera marble, real hardwood flooring, ample storage, and a rear kitchen/sunroom addition with a walk out to a large full length deck. Three storage/garden sheds, and a 4th electrified rear he/she shed. Importantly, the fully renovated lower level was designed to deliver luxury living with impressive ceiling/window height, boasting a large bathroom with an elegant soaker spa tub for two. The additional lower level living family room space/4th bedroom, has multiple double sized mirrored closets. The separate side entrance offers rental income/family/nanny options. Upstairs hosts 3 bedrooms, and a full bath. An ideal entertaining home, family home, and investment property. A rare opportunity to own a centrally, very conveniently located oasis home, in the prestigious and friendly Lytton Park community, within minutes of transit, top schools, grocery, restaurants, banking, and retail along the Yonge/Lawrence/Avenue Road corridor. (id:15069)
Some homes are built; the very best are lived in. For over two decades, this exceptional North Leaside property has been the backdrop to a lifetime of cherished memories. Lovingly maintained by the same family since 2005, this spectacular home underwent a masterful, back-to-the-studsrenovation and thoughtful addition in 2023. Balancing warmth and architectural sophistication, the residence sits proudly on an extraordinary, widening double lot (58' expanding to 70'+ at rear, x 140.5' deep) with mature, landscaped gardens offering absolute privacy in a coveted neighbourhood. Setting a tone of curated luxury are modern ACM Wiedehopf panels, elegant rain chains, andfull-height Marvin and Anderson Architect windows. Inside, sunlight floods through beautifully crafted interiors. The main level showcases quartersawn rift-cut white oak flooring with herringbone accents, a formal living room with double terrace doors, and a private office enclosed by 4 bench-built oak and glass sliding doors. The family room centers on a custom oak slat media wall and wood fireplace, while the dining room features a gas fireplace and walks out to a raised cedar deck. A chef's dream, the custom kitchen features Calacatta Oro Anticomarble, a 7' oak apothecary island, a walk-in pantry with coffee bar, and premium Sub-Zero, Bertazzoni, and Fisher & Paykel appliances. A hardworking mudroom with soaring ceilings and heated porcelain floors provides a seamless secondary entry. Upstairs, vaulted ceilings and skylights illuminate four bedrooms, including a laundry closet and a primary retreat with a private balcony, fireplace, sitting area, dressing room, and a spa-inspired Arabescato marble ensuite. The walk-out lower level offers incredible flexibility with a recreation room, guest suite, full bath, gym, and secondary kitchen. More than a residence, 310 Bessborough Drive is where the next family's story begins. (id:15069)
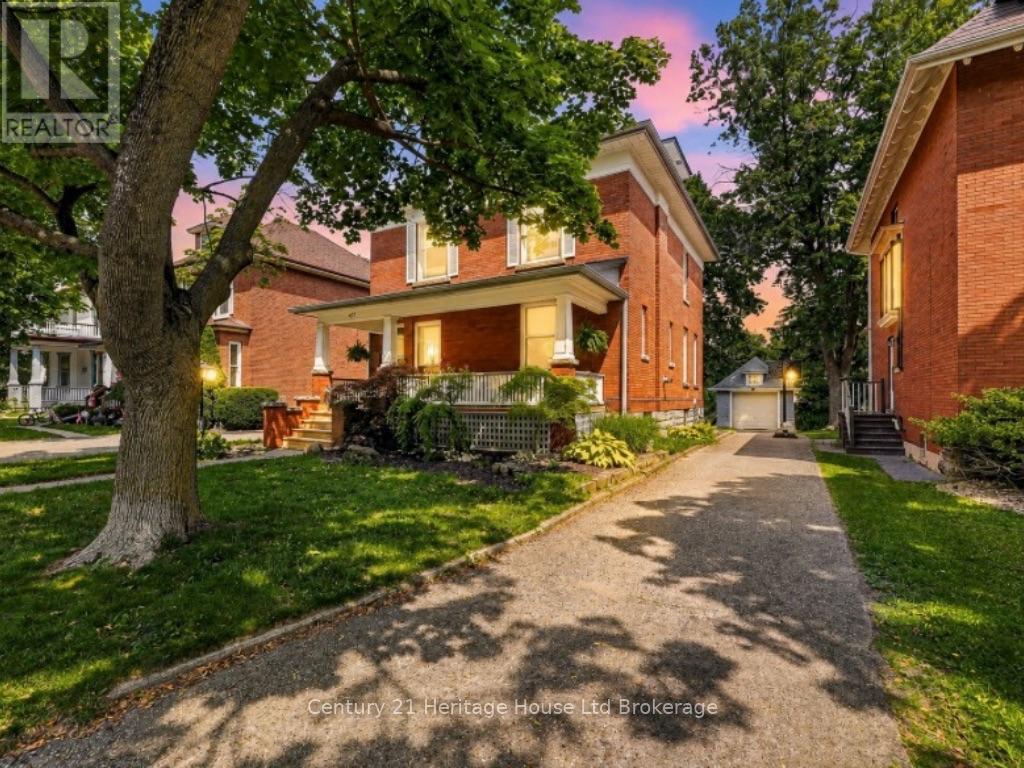
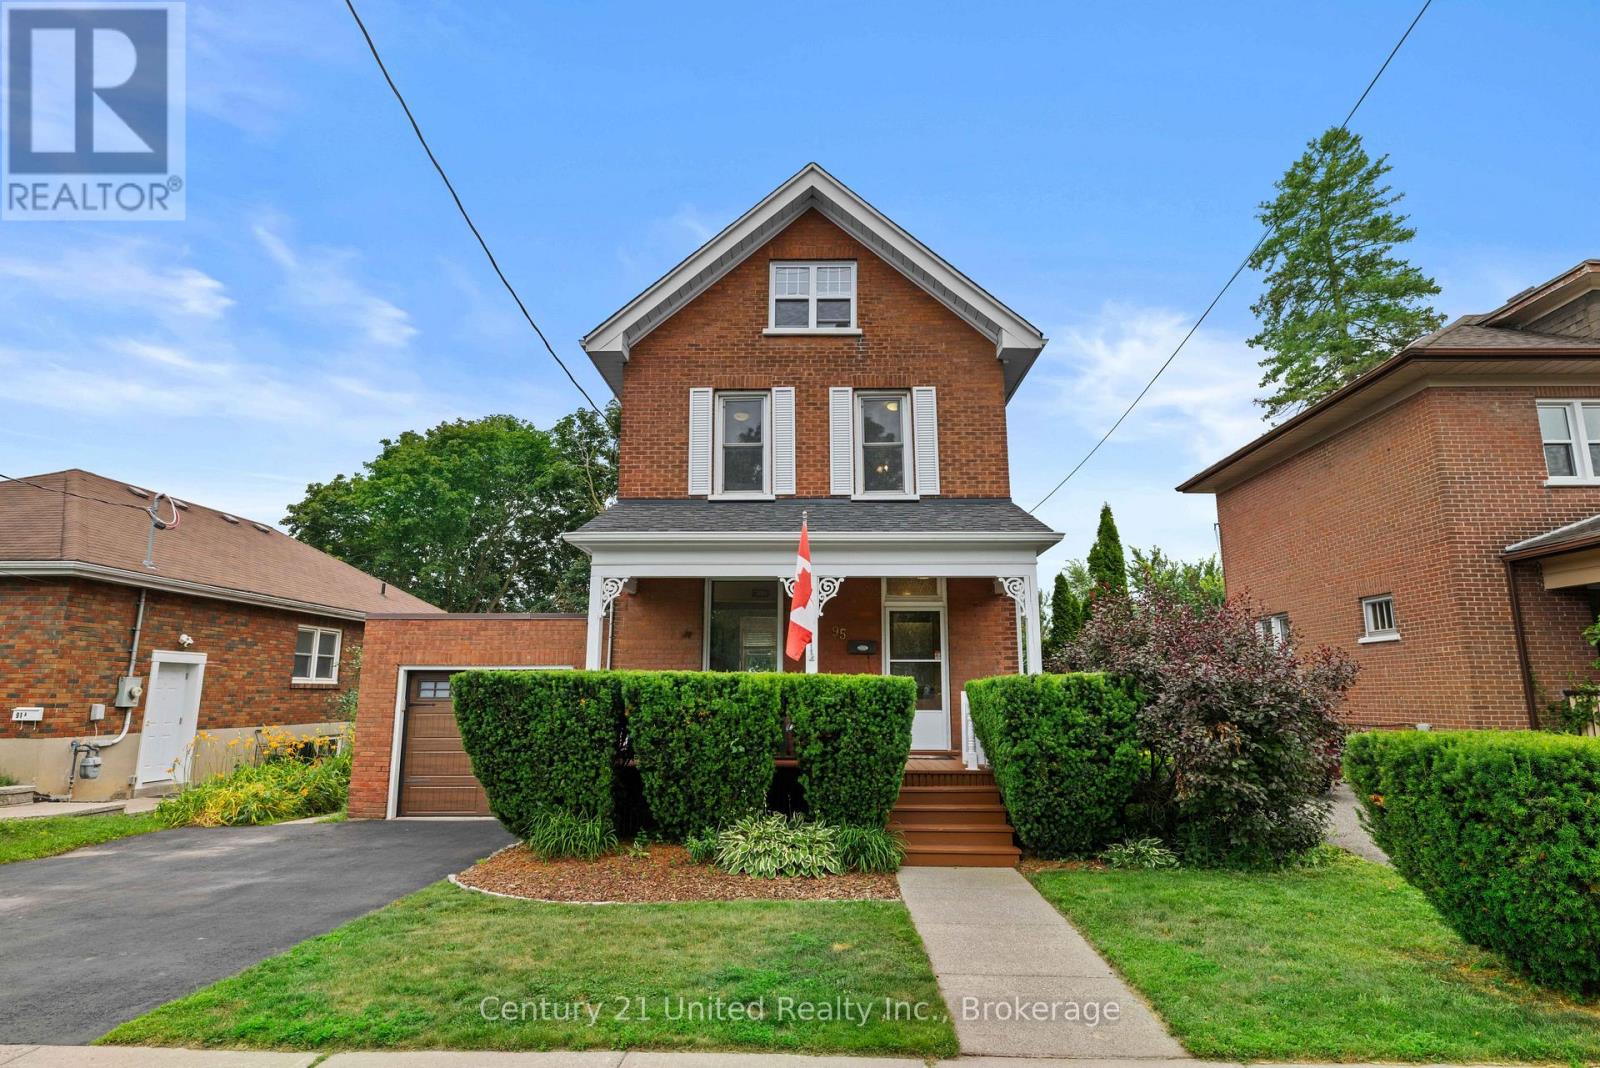
Some homes simply have a story to tell. Rich in history and timeless architectural details, this beautifully preserved 2 1/2 -storey century home blends the elegance of a bygone era with the comfort of modern living. Located in the heart of Woodstock's sought-after Old Central neighbourhood, you'll appreciate the convenience of being within walking distance of Victoria Park, the Woodstock Public Library, schools, and the city's downtown core. As you stroll up the walkway, the warm glow of the original gas lantern welcomes you home. Settle into the cozy covered front porch and enjoy the timeless charm and mature tree-lined streetscape that make this neighbourhood so special. Step inside and be captivated by the home's stunning original craftsmanship, including hardwood floors, rich wood trim and baseboards, elegant pocket doors, and antique beveled leaded glass windows-timeless details that showcase the exceptional quality and character of this remarkable home. The formal dining room provides the perfect setting for memorable family gatherings and includes a beautiful Jacobean Revival dining table, china cabinet, and hutch. The second floor offers three generous bedrooms, including one with access to a delightful three-season sun porch. An additional room on this level could be used as a home office, library, or reading room. The private third-floor primary suite has been transformed into your own luxurious retreat, complete with walk-in closet and a beautifully updated 3-piece ensuite featuring a spacious walk-in shower. Relax on the covered rear porch overlooking the backyard, while the detached single-car garage and private driveway complete the property. Filled with character rarely found today, this exceptional home offers a unique opportunity to own a piece of Woodstock's history while enjoying the comforts of modern family living. If you're drawn to the character and craftsmanship of homes from this era, this one is well worth your attention! (id:15069)
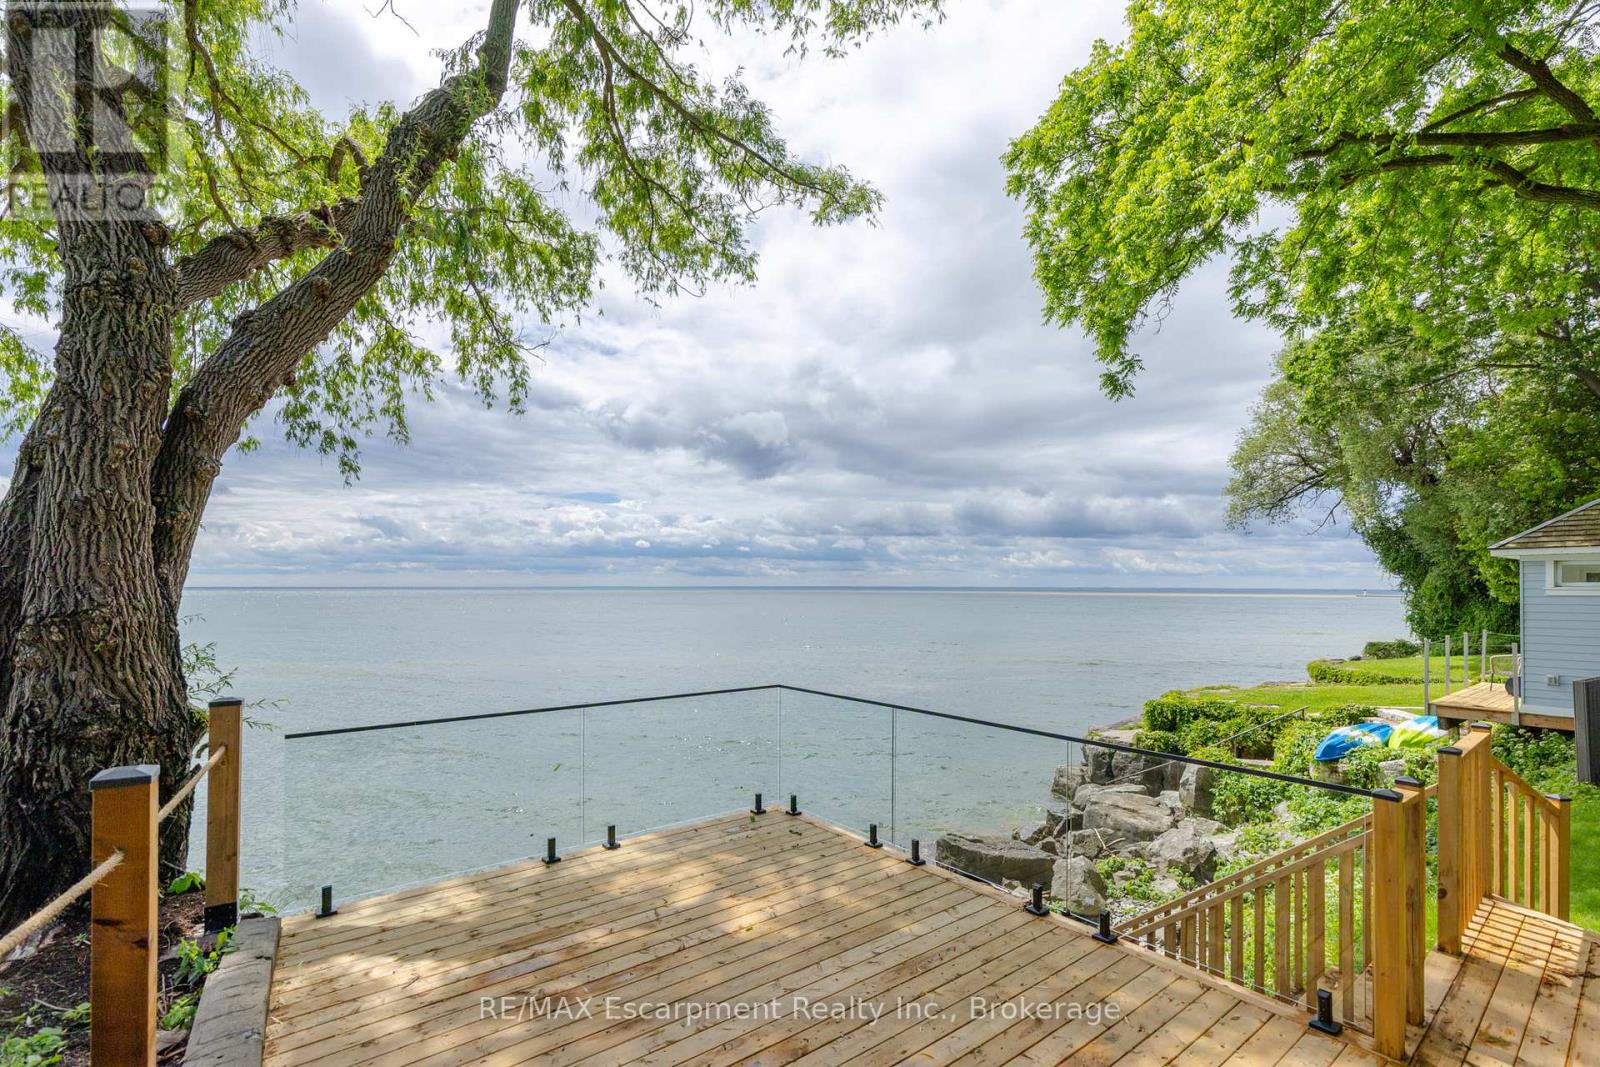
Lakefront home, nestled on Old Oakville's Second Street, this residence offers a blend of timeless elegance, luxury, and unparalleled waterfront living. Completely reimagined top to bottom, showcasing an aesthetic designed for both family living and comfortable downsizing. Bathed in natural light, offering breathtaking lake views from nearly every room, you will find tranquility and grandeur from the moment you enter. Glowing hardwood flooring, custom millwork and paneling, recessed lighting, and designer finishes elevate every space.The kitchen, with panoramic lake views, features custom cabinetry, integrated top-of-the-line appliances, and an oversized island with seating for four. Quartz countertops and full-height quartz backsplash create a striking focal point, complemented by gold pendant lighting.The living room is designed for both comfort and style, featuring custom built-in cabinetry with illuminated shelving, gas fireplace, and expansive windows framing the sparkling waters of Lake Ontario. The main-floor primary suite, spacious and serene, featuring a walk-in closet. Spa-inspired ensuite with a freestanding soaker tub, glass walk-in shower, vanity, and gold fixtures and lighting. Two additional bedrooms on the upper level for family and guests, with private balcony overlooking the waterfront. Enjoy a beautifully appointed main-floor laundry room with custom cabinetry and stacked appliances. Enjoy riparian rights from a spectacular waterfront deck featuring glass railings and steps to the shoreline. Maximizing the panoramic water views, an unrivaled setting for entertaining, relaxing, and embracing Oakville's most prestigious waterfront lifestyle. Complete with a detached 2 car garage and ample private parking. Furniture by FOR living, Art by Harbour Gallery. Luxury Certified. (id:15069)
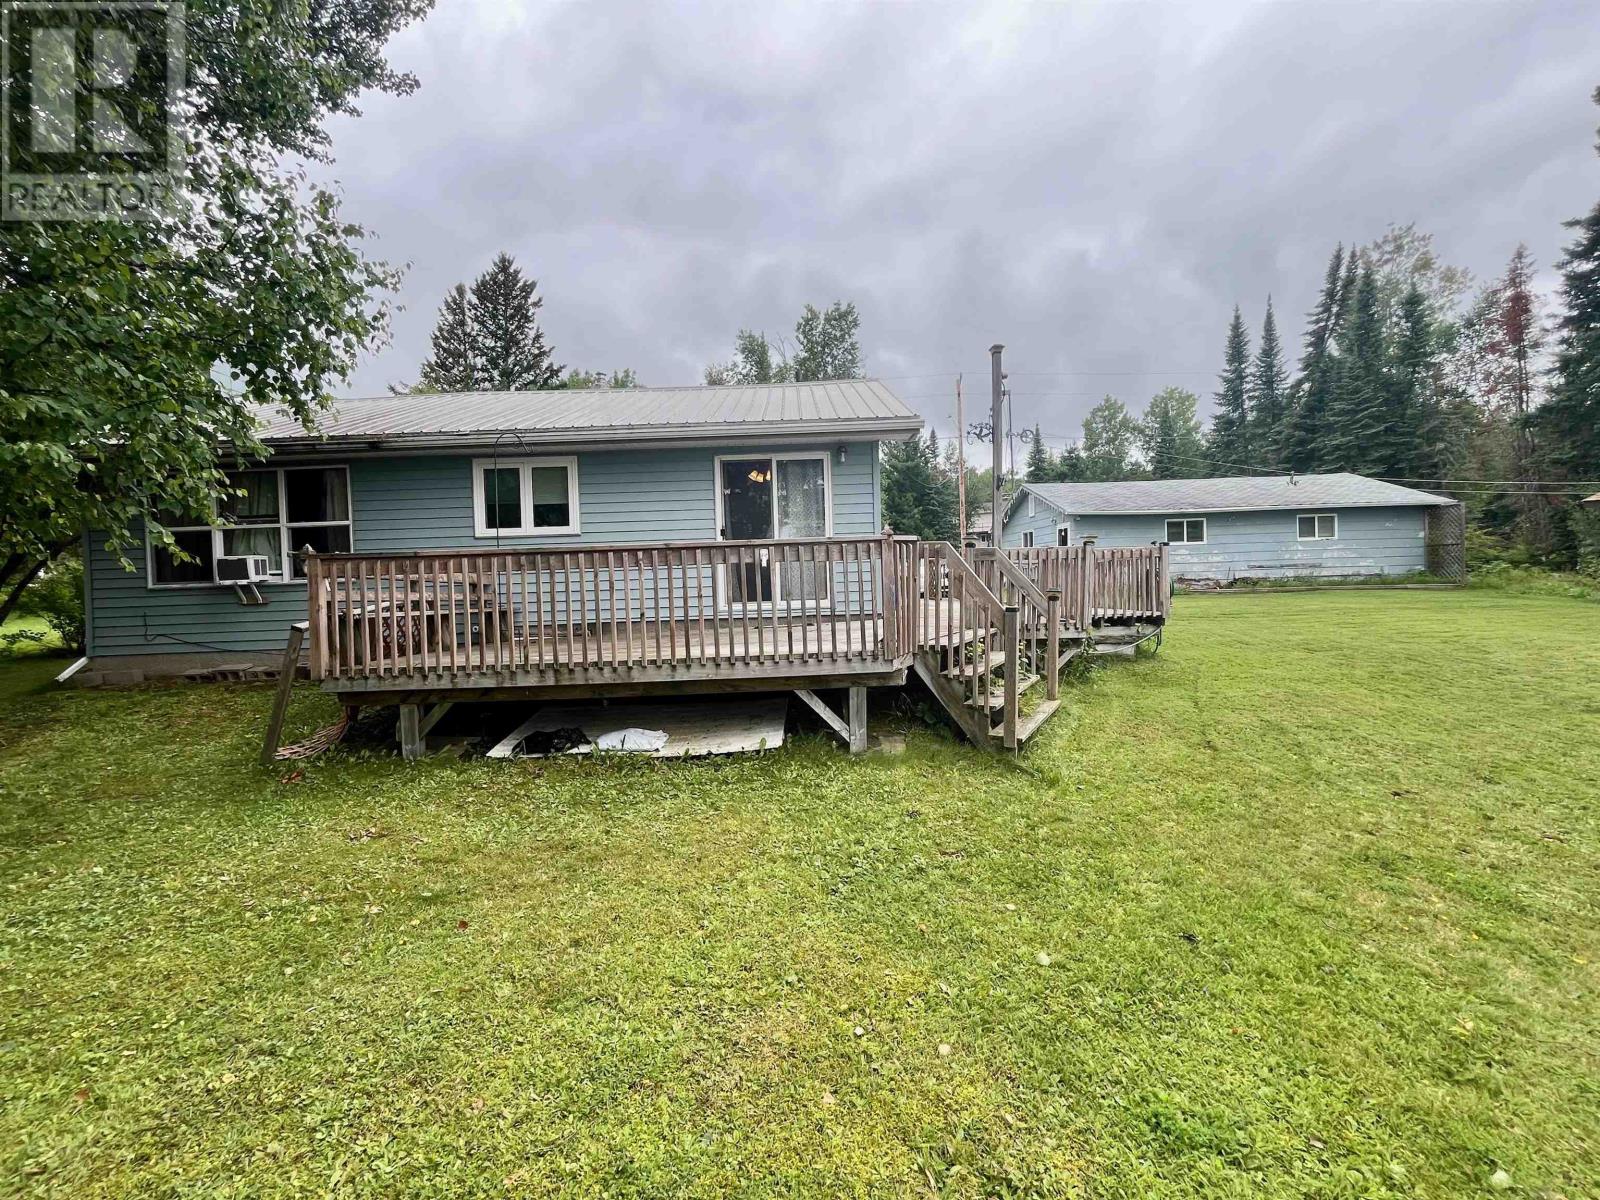
Here’s a chance to live on Wabigoon Lake, this 1224 sq. ft 3 bedroom, 1 bath bungalow is situated in an East facing bay. The main floor consists of a combined kitchen/dining room with patio doors to the outside deck. Through the kitchen is a large living room, down the hallway are the 3 bedrooms, 4-piece bathroom and main floor laundry. There is also a partial unfinished basement with Natural Gas forced air furnace, hot water tank and lake water pump system. A detached 36’ x 24’ three car garage offers ample parking space. A great sized deck has nice views of the lake. Round about driveway. Shed. Wabigoon Lake has a great walleye, muskie, smallmouth bass, crappie, and northern pike fishery. (id:15069)
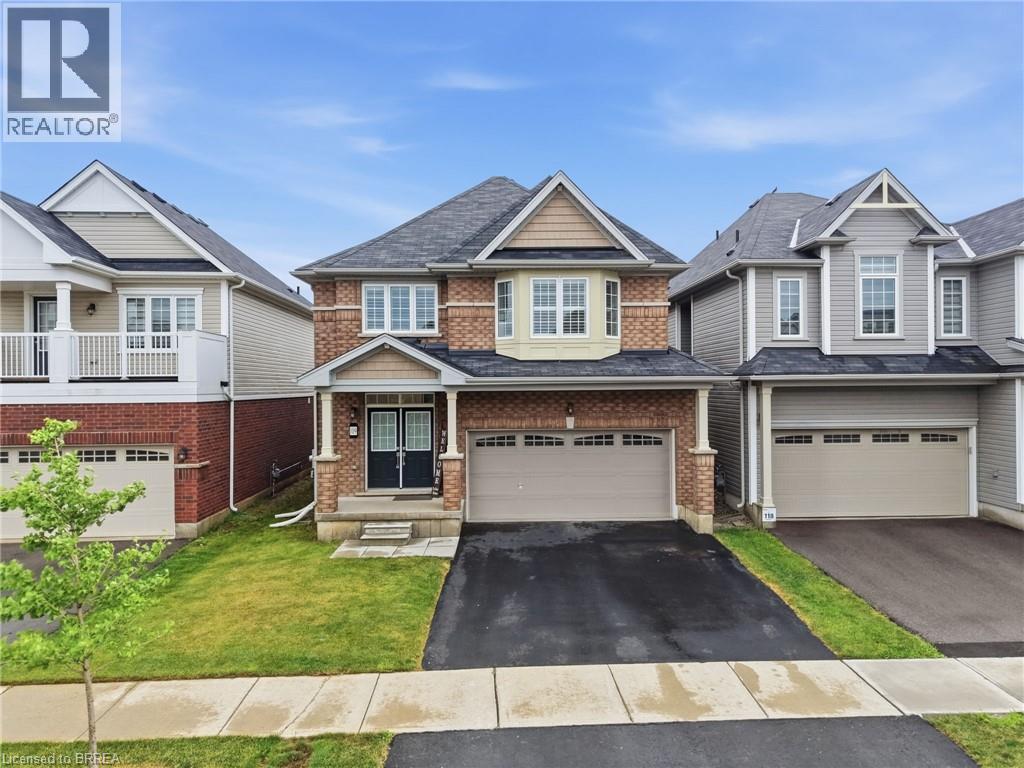
Four bedrooms, a double garage, and space that fits the way families actually live. New in 2021, this 2,331 sq ft two-storey home sits in West Brant's sought-after Longboat Run pocket, on a deep 110 foot lot — where a brand-new school, a new community centre, and Brantford's largest new multi-use park are all right in the neighbourhood. The open-concept main floor brings the kitchen, dining, and living areas together into one bright, connected space — the kind of layout where homework, dinner, and conversation all happen in the same room. Upstairs, four generously sized bedrooms give everyone a place of their own, including a primary suite with a walk-in closet and private ensuite. Freshly painted throughout with appliances included, an owned water heater, and California shutters, this home is turn-key and ready to go. Outside, the fully fenced yard is ready for kids, pets, and summer barbecues — and here's the bonus buyers will love: the lot and layout make it possible to add a side entrance to the basement in the future, opening the door to expanded living space or an additional living suite down the road (buyer to verify). Add the double attached garage with inside entry, quick access to West Brant shopping and Highway 403, and one of Brantford's fastest-growing family communities all around you, and it's easy to see why homes in this pocket are in demand. If you've been waiting for the right four-bedroom in the right neighbourhood, this is the one to walk through. Book your private showing today. (id:15069)
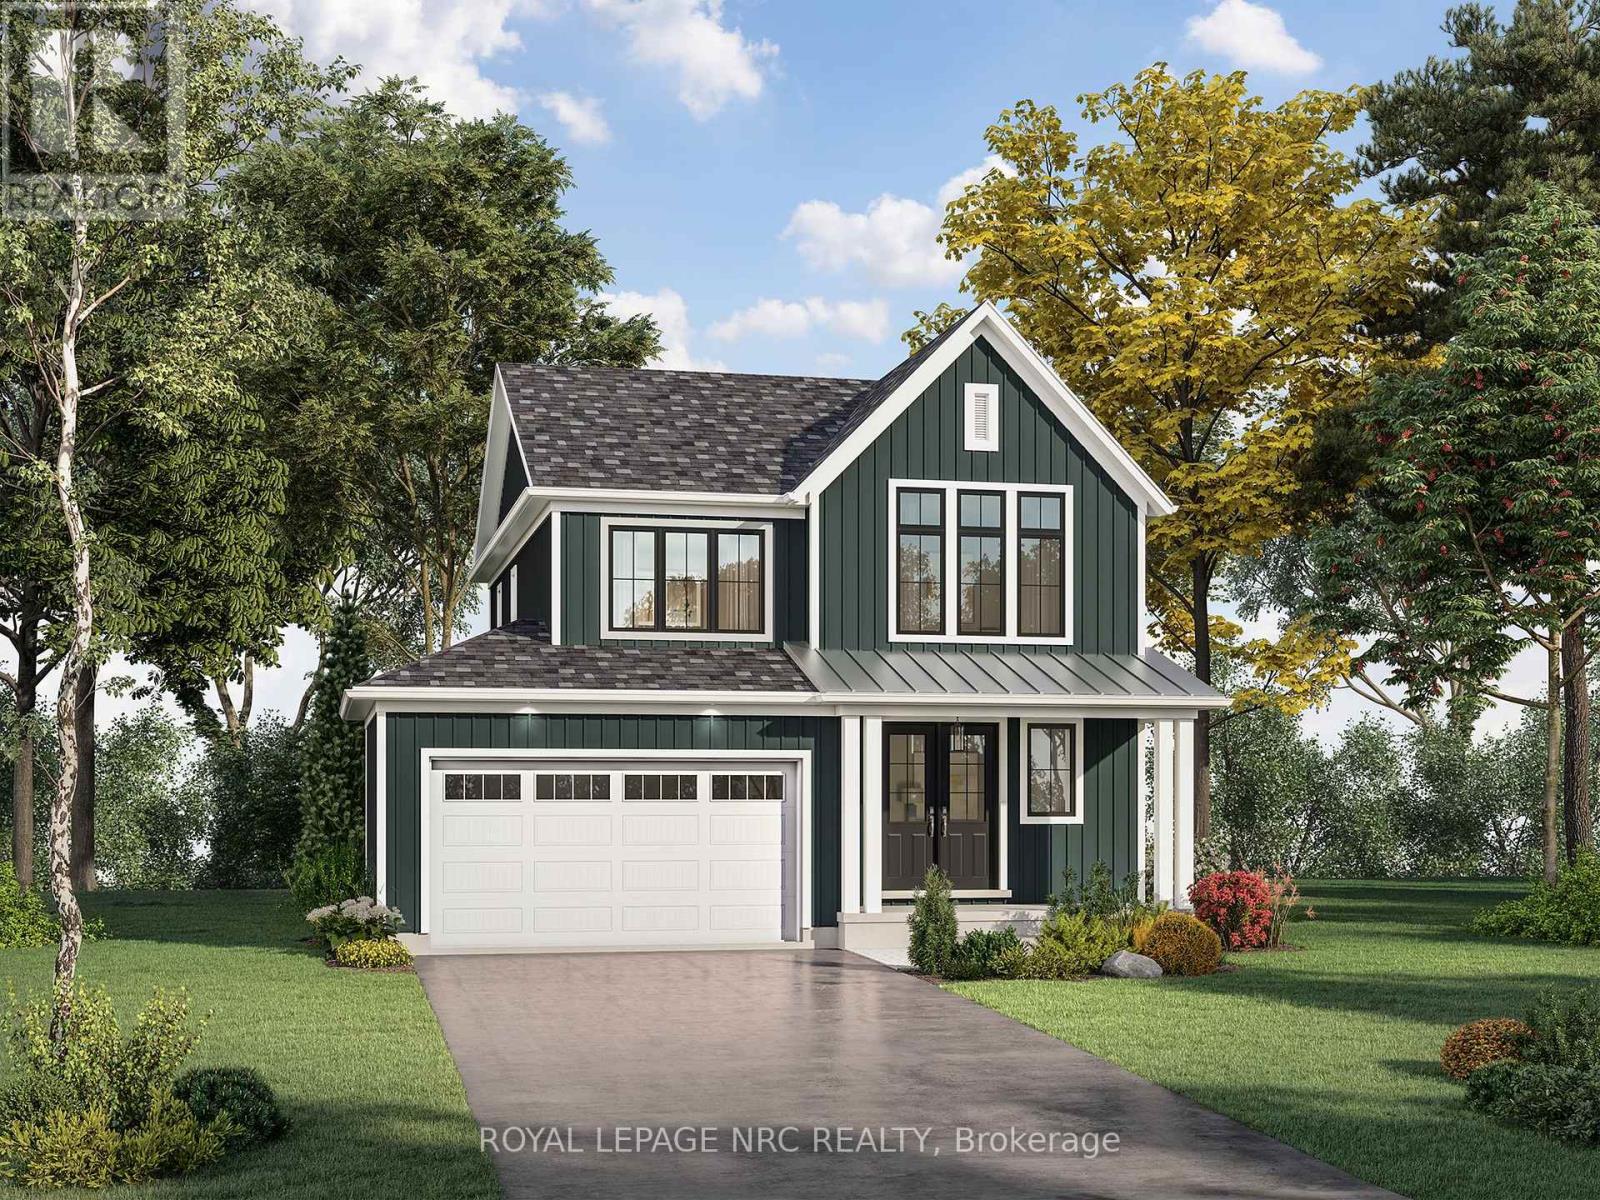
TO BE BUILT - Welcome to The Boardwalk by Silvergate Homes - a stunning two-storey residence offering 1,916 sq ft of modern coastal living in prestigious Harbourtown Village at Waverly Beach. Set on Lot 49 with 54' ft frontage, this home enjoys a prime location just a short stroll to Waverly Beach, the Friendship Trail & wooded natural areas. Step inside through the double doors off the covered front porch and discover an open-concept main floor featuring 9-ft ceilings, hardwood throughout the principal rooms, and Silvergate's signature oversized windows that flood the home with natural light. The spacious great room and dining area with 8-ft patio doors are perfect for entertaining, while the sleek gourmet kitchen includes a breakfast bar, customizable maple, oak or laminate cabinetry, quartz countertops, and premium Fisher & Paykel appliances. A versatile main floor den provides the ideal space for a home office, study or quiet retreat for guests. Upstairs offers three bedrooms and a convenient second-floor laundry. The primary suite features a walk-in closet and luxurious ensuite with LUXE glass & tile shower, quartz vanity and floating mirrors. All bathrooms showcase designer cabinetry and finishes. Silvergate Homes include full-sod lots, asphalt driveways & James Hardie board exteriors in designer coastal hues for a seamless streetscape. Buyers enjoy personalized service with Silvergate's in-house Design Consultant and exclusive Design Studio experience to make this home truly yours. This to-be-built home offers the perfect balance of craftsmanship, comfort & style in one of Fort Erie's most sought-after communities - where home has never looked so good! Several detached bungalow and two-storey models are also available to build on designated lots within Harbourtown Village. This lakeside community perfectly situated minutes from QEW, USA border, nearby shopping and all amenities one could ever need! PROPERTY TAXES NOT YET ASSESSED (id:15069)
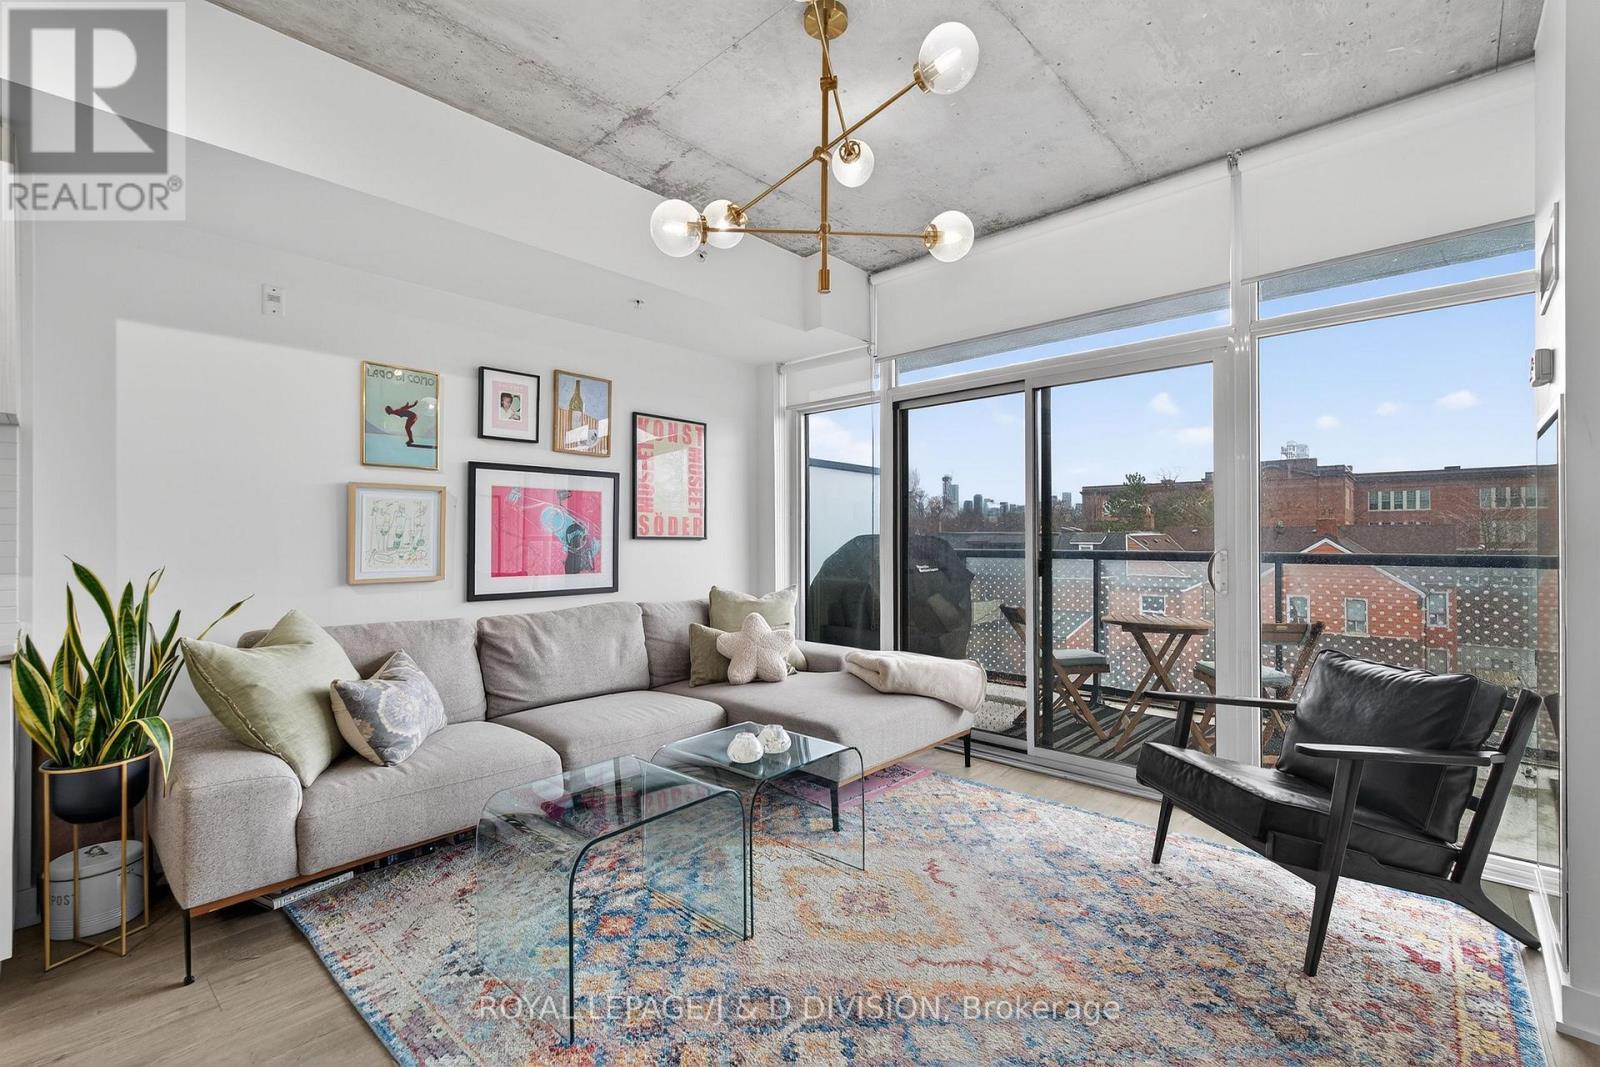
Fabulous corner unit in sought-after boutique loft-like building. Open 1+1 plan design with generous office/den space and a flow out to private balcony with stunning city views. -approx. 900 SF with balcony- Modern kitchen with stone counters and a centre island for eating/dining. Your private bedroom fills with light behind a custom rod-iron & bevelled glass screen. Enjoy immediate access to the best spots on fashionable Ossington, yet relax away from the commotion on balcony with both gas and water hookups. High ceilings, owned parking and locker. (id:15069)
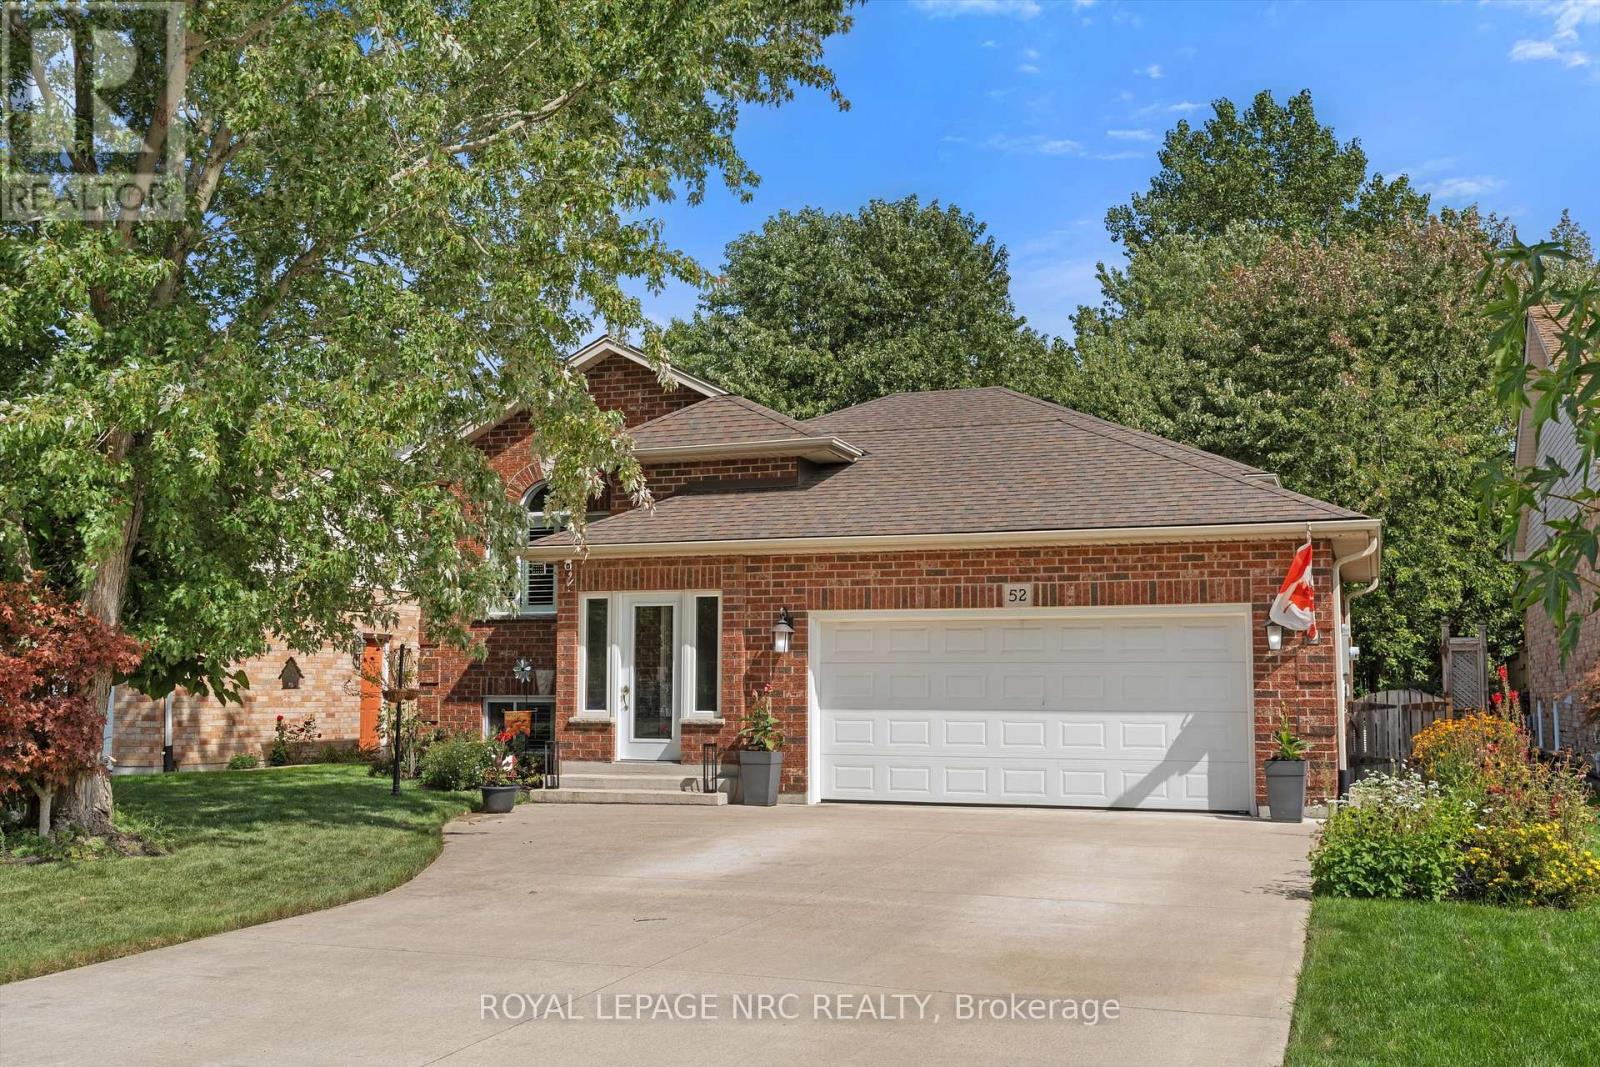
Welcome to 52 Thorold Ave., a fully upgraded raised bungalow in the charming community of Port Robinson. Tucked away on a quiet dead-end street, this home is packed with luxury features and quality finishes that set it apart. Inside, you'll find 3 spacious bedrooms, 3 bathrooms, soaring high ceilings, and a bright open-concept layout enhanced by potlights throughout. The custom kitchen is a chef's dream, featuring a large island, quartz countertops, and stainless steel appliances. The primary ensuite is a spa-like retreat featuring heated floors and a waterfall shower. This home is entirely carpet-free and loaded with upgrades, including a generator, wood-burning fireplace, back-flow valve, irrigation system, and even a dog wash station for pet lovers. Step outside to your fenced backyard oasis, complete with a stamped concrete patio, perfect for entertaining or relaxing in privacy. Located in the heart of Niagara, Port Robinson offers a central location with just a short drive to Niagara Falls, St. Catharines, Welland, and Fonthill. This home is truly move-in ready and designed to impress. Don't miss your chance to call it yours! (id:15069)
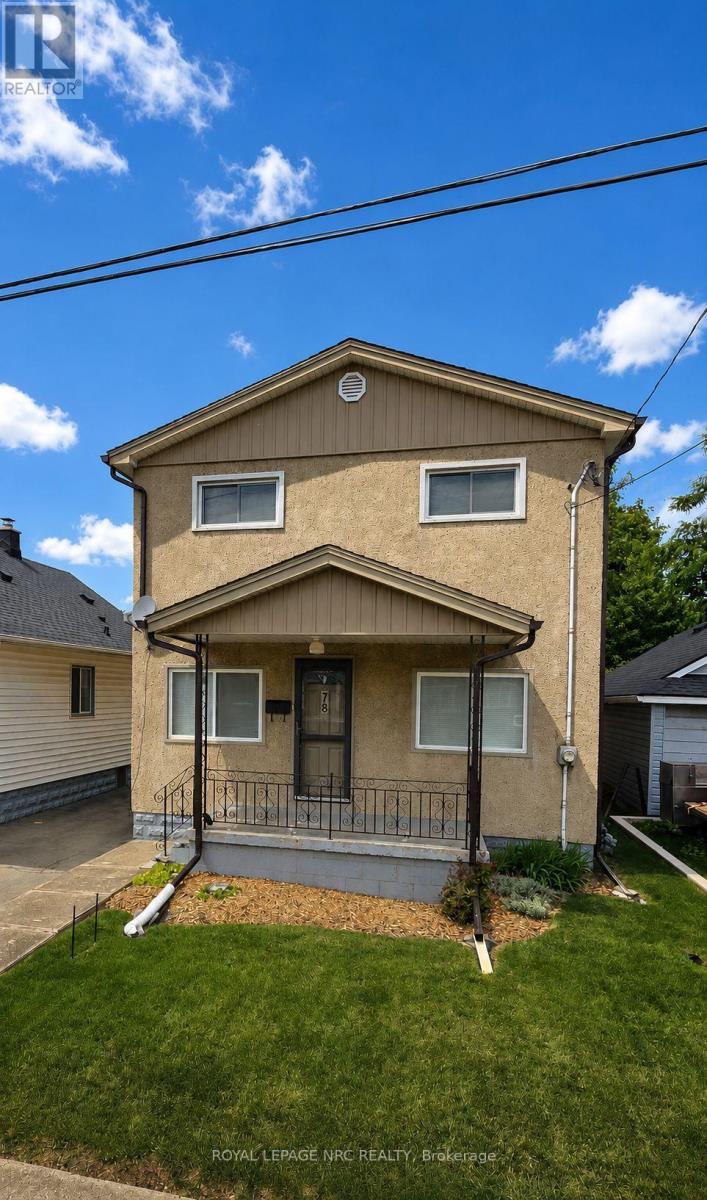
Welcome to 78 York Street. This charming two-storey home has been lovingly maintained and offers plenty of space for growing families or anyone looking for room to spread out. Featuring four generously sized bedrooms and two full bathrooms, this bright and inviting home is filled with natural light. The spacious layout blends comfort with timeless character, creating a warm and welcoming place to call home. Extensive updates provide added peace of mind, including fresh paint (2025), updated kitchen and bathroom countertops, a new backsplash (2025), furnace and smart thermostat (2024), electrical panel (2025), sump pump with battery backup, waterproofing and weeping tile, updated windows and front and back doors. Outside, you'll find a detached garage, parking for three vehicles, and a property that reflects the same pride of ownership found throughout the home. Conveniently located just minutes from the 406 and 140, nunerous schools, parks, shopping, and your everyday amenities. This is an exceptional opportunity to own a meticulously maintained home in one of Welland's most established neighbourhoods. Don't miss your chance to make 78 York Street your next home. Property being sold as is by Estate Trustee. (id:15069)
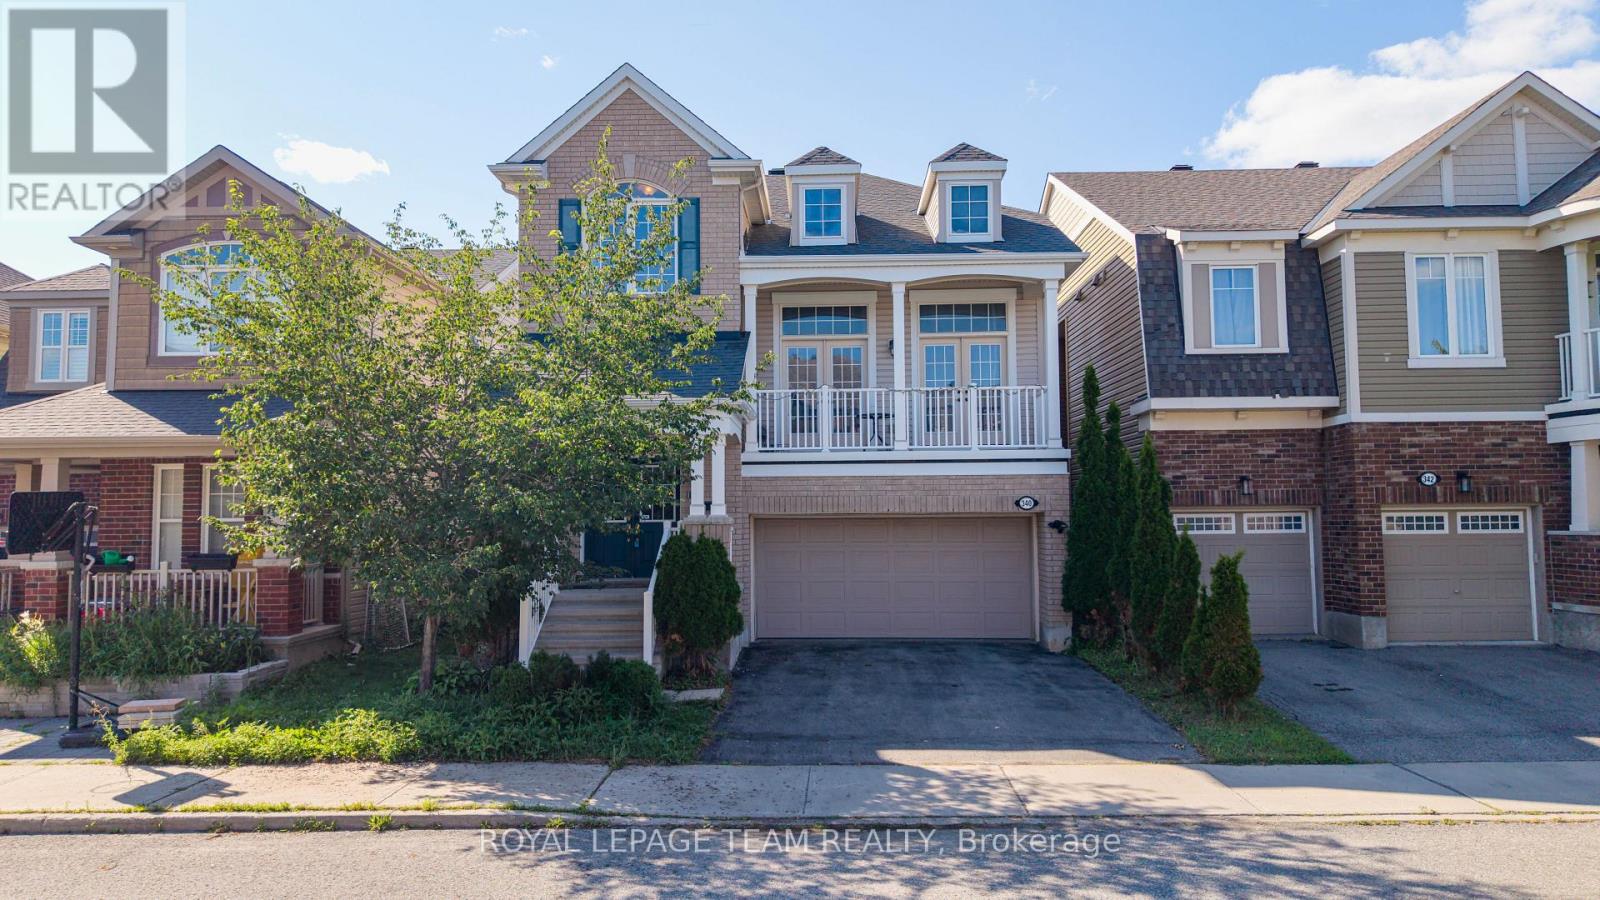
Situated in the highly sought-after community of Stittsville, this beautifully upgraded home offers 3 bedrooms, a spacious loft, and 3 bathrooms, combining elegant design with modern comfort. The main level features rich hardwood flooring throughout, complemented by separate formal living and dining rooms, ideal for both everyday living and entertaining. The stylish kitchen is designed to impress with sleek matte black cabinetry, quartz countertops, a glass tile backsplash, stainless steel appliances, and a large center island, creating the perfect gathering space. The adjoining great room is warm and inviting, highlighted by a stunning stone-accented gas fireplace and double French doors leading to a private balcony. Upstairs, the spacious primary suite offers a luxurious 4-piece ensuite and dual walk-in closets. Two additional generously sized bedrooms-one featuring a vaulted ceiling-a versatile loft, and a full bathroom complete the upper level. Convenient main-floor laundry adds to the home's thoughtful layout. Step outside to the fully fenced backyard, an ideal private retreat for relaxing, entertaining, and enjoying the summer months. (id:15069)
Welcome to this beautifully maintained detached home on a desirable corner lot in the heart of sought-after Chapman Mills! Offering over 1,770 sq. ft. of well-designed living space, this bright and inviting home is perfect for growing families. Freshly and professionally painted throughout (July 2026), with new carpet on the main staircase (July 2026), this home is truly move-in ready. The main level features hardwood flooring throughout, a spacious formal living and dining room, a sun-filled eat-in kitchen that opens to a cozy family room with a gas fireplace, a convenient powder room, and inside access to the attached garage. Large windows fill the home with natural light, creating a warm and welcoming atmosphere. Upstairs, hardwood flooring continues throughout, leading to a generous primary retreat complete with a walk-in closet and private ensuite, along with two additional well-sized bedrooms and a full bathroom. The finished lower level offers a versatile recreation room, laundry area, and plenty of additional storage space. Step outside to your fully fenced backyard featuring an oversized deck. Ideally located within walking distance to parks, schools, shopping, restaurants, Movati Athletic, public transit, and all the amenities Barrhaven has to offer, this is an exceptional opportunity to own a fantastic family home in one of the area's most desirable neighbourhoods. Book your showing today! (id:15069)
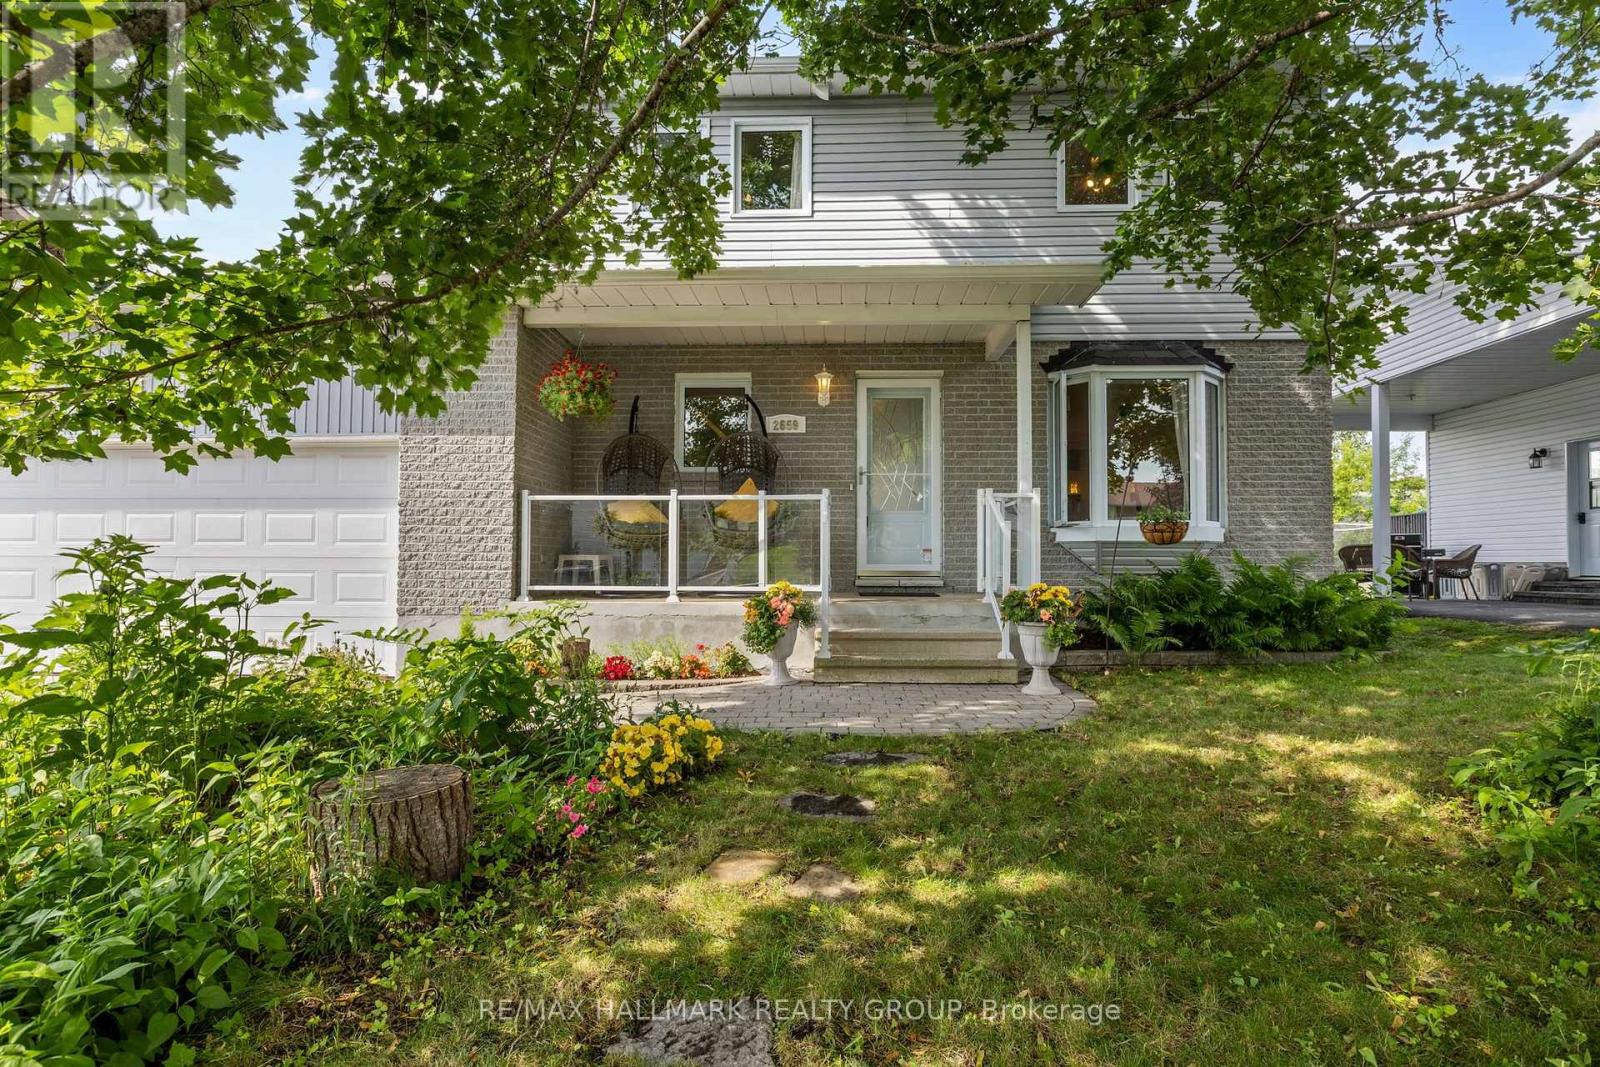
Welcome to 2659 Liliane Street in the heart of Rockland - a home that is simply cute beyond words, offering approximately 1,443 sq ft. This charming 3 bedroom, 2 bathroom single family home offers the perfect blend of warmth, character, and thoughtful upgrades, all set on a beautiful lot with an oversized backyard oasis. From the moment you arrive, you'll appreciate the heated double car garage complete with a 50 amp service, ideal for an EV charger, workshop, or hobby space. Step inside to discover a carpet-free interior filled with natural light and inviting living spaces. The showstopping kitchen, custom designed by Louis L'Artisan, features timeless craftsmanship with quality cabinetry, granite countertops, stainless steel appliances, and a gas stove that will impress any home chef. The open concept layout flows seamlessly into the living and dining areas, creating the perfect space for entertaining or everyday family living. Upstairs offers 3 generously sized bedrooms along with an updated bathroom, while the fully finished basement adds even more living space with a large rec room, full bathroom, inside access to the garage, and plenty of storage. Outside, the backyard is truly something special - fully fenced with a large deck, lush gardens, and a peaceful pond that creates your own private retreat right at home. Located close to shopping, schools, parks, and amenities, this home is the perfect combination of comfort, charm, and convenience. (id:15069)
Welcome to a lifestyle where ease meets ultimate comfort. Hidden away in a quiet, tranquil quarry with park-like surroundings, this stunning 2-bedroom plus den and sitting room condo effortlessly combines the space of a house with the worry-free lifestyle of a condo. At the heart of this residence is a warm, inviting living space centered around a cozy gas fireplace, The expansive dining room flows seamlessly into a kitchen built for making memories. Step through the doors of your primary suite to your private covered terrace, firing up the built-in gas BBQ for quiet weekend dinners. Beyond your front door lies a vibrant, welcoming community. Whether you are striking up a match on the pickleball, shuffle board, tennis courts, or working on a project in the hobby workshop, or enjoying a lively evening with neighbors in the clubhouse lounge and saltwater pool, you will truly feel a sense of belonging here. With everything taken care of-including a storage locker, underground parking, and shopping just steps away-you are free to simply enjoy the beautiful life you've built. OPTION TO PURCHASE ADDITIONAL PARKING ($30,000) and/or STORAGE LOCKER ($5000). (id:15069)
Situated on a quiet crescent in desirable Barrhaven, this fully updated, turn-key home is an ideal fit for families or investors. The main level features a welcoming foyer, powder room, and a bright, open-concept living area anchored by a modern electric fireplace and an updated kitchen boasting newer cabinets and appliances. Step through the patio door to a private, fenced yard with a storage shed. Upstairs, you will find hardwood flooring throughout, three spacious bedrooms with custom built-in closets in both the primary bedroom and nursery (2025), and a refreshed four-piece bathroom featuring a new shower insert and flooring (2025). The finished basement offers a large family room with modern pot lights and plenty of storage. Enjoy total peace of mind with updates, including the furnace (2022), A/C (2022), Quartz Counter tops (2022), a new rental hot water tank (2026), smart thermostat, a new garage door and opener (2020), and newer blinds. Superb location just minutes to great schools, parks, transit, Costco, and Cafe Cristal! (id:15069)
Welcome to this beautifully updated corner-unit Manhattan model by Minto, ideally located in one of Kanata North's most desirable neighbourhoods. This bright and spacious home offers an exceptional blend of style, comfort, and convenience, making it perfect for families, professionals, and investors alike. The inviting open-concept main floor features gleaming hardwood flooring and an abundance of natural light, creating the perfect space for everyday living and entertaining. The fully renovated kitchen (2021) showcases modern finishes and is complemented by stainless steel appliances, including a refrigerator, stove, and dishwasher (2021). Additional interior updates include new custom blinds, stylish living room pot lights, fresh paint throughout most of the home, and a contemporary feature wall, all completed in 2021. Step outside to enjoy the newly completed interlock landscaping (2026), adding both curb appeal and functionality. The professionally installed 50-amp EV charging circuit in the garage (2026) is ready for your electric vehicle. Smart home features include a Google Nest Thermostat, Google Nest Doorbell Camera, Google Nest Yale Smart lock and Google Nest Hub (2021), providing added comfort, convenience, and peace of mind. The AC, furnace, roof, plumbing, and windows are all original to the home. Ideally located within walking distance to the South March Highlands Conservation Forest and just minutes to Kanata North Technology Park, Kanata Centrum, NDHQ Carling Campus, public transit, and everyday amenities. Families will appreciate that the Kanata Highlands Public School bus stop is conveniently located directly in front of the home. (id:15069)
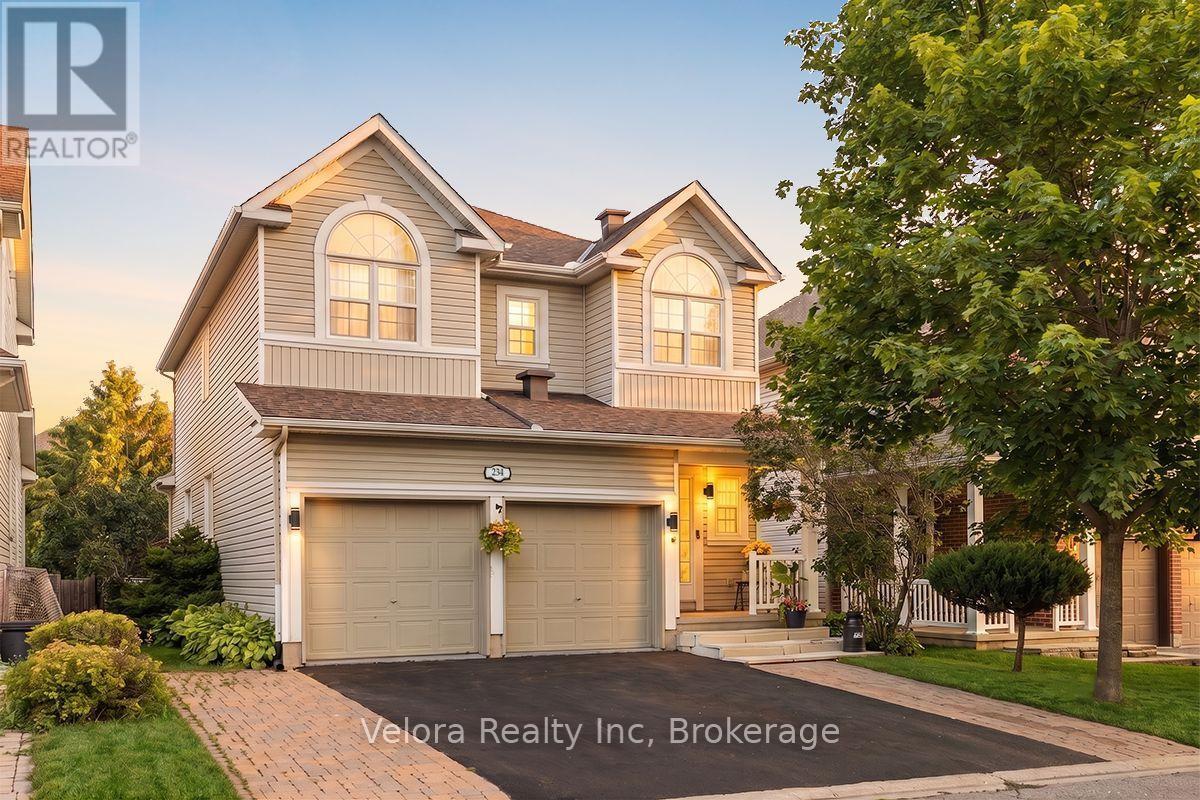
Welcome to 234 Deercroft Avenue, a beautifully maintained 2-storey detached home offering 3+1 bedrooms, 3.5 bathrooms, exceptional space, comfort, and functionality for modern family living. Enhanced curb appeal begins with the upgraded interlock at the front of the home, creating a welcoming first impression. Step inside to a spacious main level featuring an updated eat-in kitchen with granite countertops, a large dining room with expansive windows that fill the space with natural light, and a cozy living room centered around a fireplace. Upstairs, you'll find 3 generously sized bedrooms and 2 full bathrooms, including a 4-piece primary ensuite, along with gorgeous hardwood flooring throughout. The finished lower level adds versatility with an additional bedroom, a full bathroom, and extra living space ideal for guests, a home office, or recreation. Outside, enjoy your own private backyard oasis, where mature hedges create a secluded setting complemented by a large deck and multiple sitting areas-perfect for summer barbecues, outdoor dining, or simply unwinding. Ideally located close to parks, playgrounds, schools, shopping, and everyday amenities, this home offers the perfect blend of convenience and lifestyle. Don't miss your opportunity to make 234 Deercroft Avenue your next home! (id:15069)
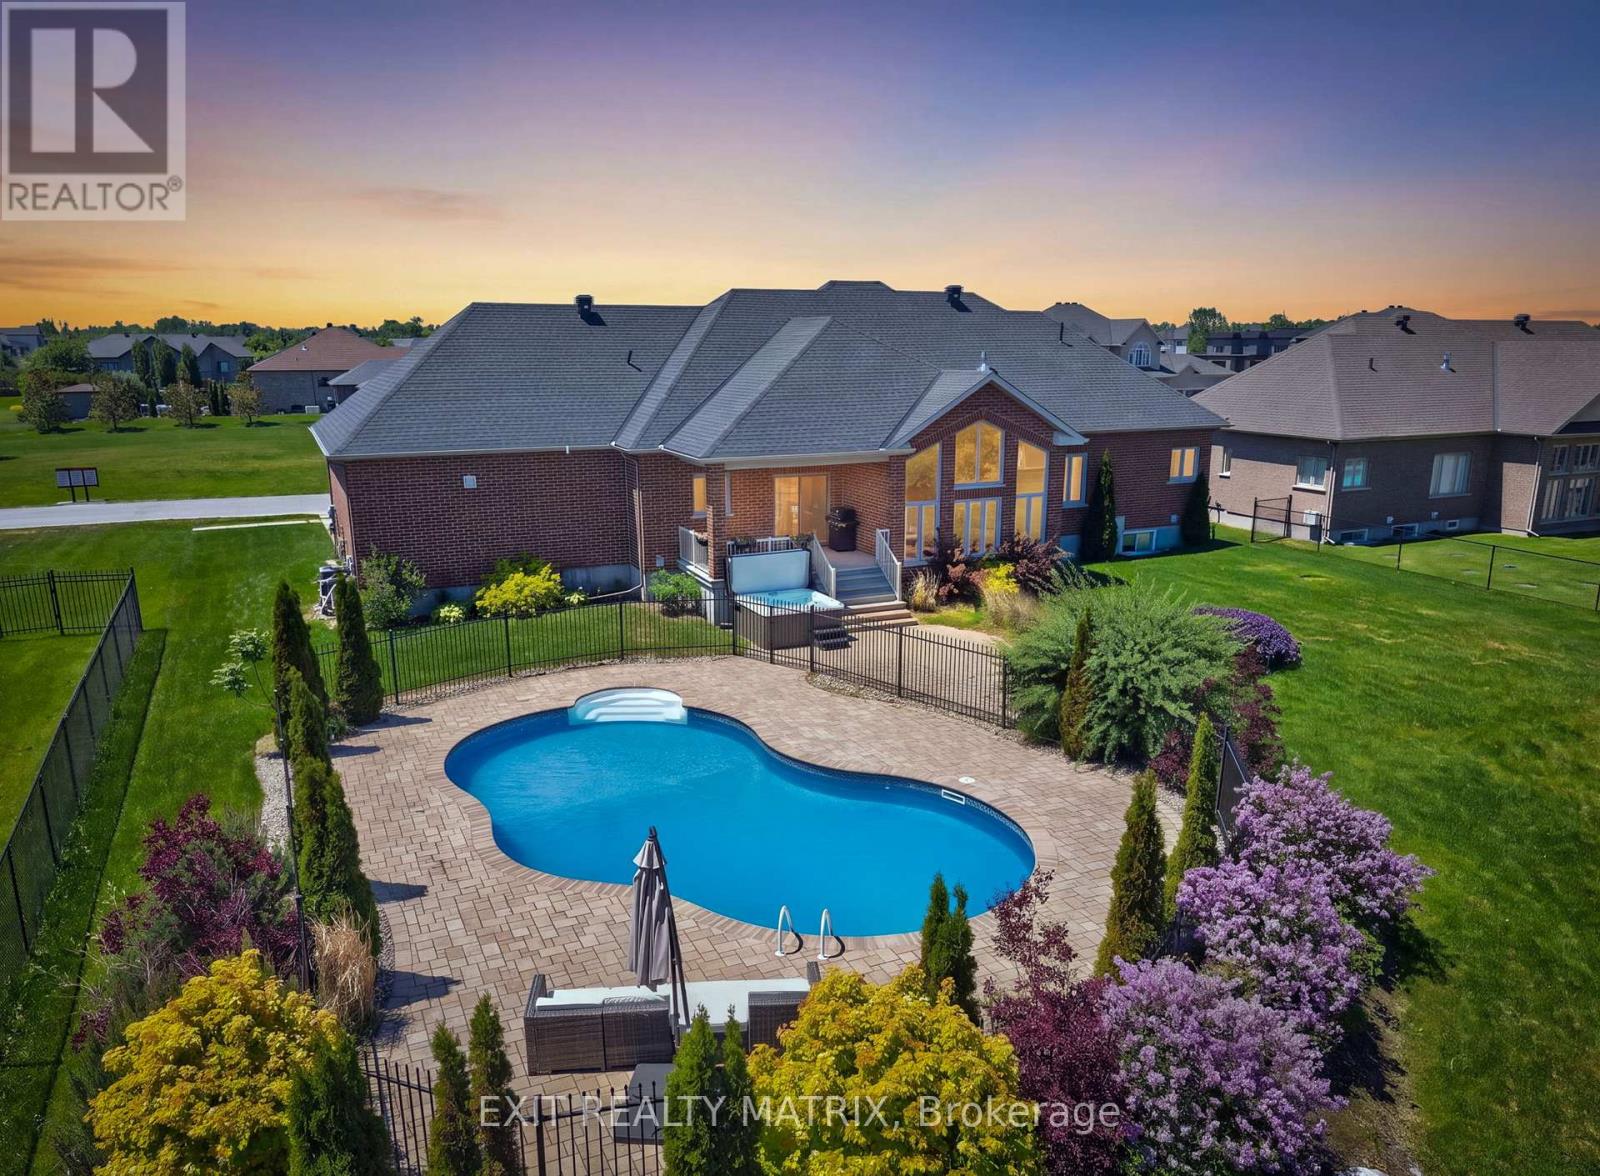
Summer was made for a home like this! Welcome to this exceptional all-brick bungalow in Greely's prestigious Quinn Farm community, where resort-style outdoor living meets elegant family comfort. Imagine spending warm afternoons by the sparkling saltwater pool, and then unwinding in the hot tub under the stars. This is more than a backyard-it's your own private retreat. Inside, you'll discover thoughtfully designed living space offering 3+1 bedrooms and 3.5 bathrooms. Soaring vaulted ceilings and an impressive wall of windows flood the main living area with natural light. The spacious living room is anchored by a cozy fireplace, while the formal dining room provides the perfect setting for everything from intimate dinners to holiday celebrations. Designed with entertaining in mind, the stunning kitchen features stone countertops, stainless steel appliances, a large centre island, corner pantry, abundant cabinetry, and generous prep space. The adjoining breakfast area overlooks the backyard, making every morning coffee feel like a getaway. Privately tucked away, the primary suite is a true retreat, featuring double-door entry, a walk-in closet, and a spa-inspired 5-piece ensuite with double vanities, a glass shower, and a relaxing soaker tub. Two additional spacious bedrooms, a full bathroom, main-floor laundry, and a convenient powder room complete the main level.The bright, fully finished lower level continues to impress with oversized windows, high ceilings, and exceptional flexibility. Whether you're hosting movie nights, setting up a games room, creating a home gym, or accommodating guests, you'll appreciate the expansive recreation room, separate family room, fourth bedroom, full bathroom, dedicated office, and direct access to the insulated, heated double-car garage. From quiet evenings by the pool to memorable gatherings with family and friends, every detail has been thoughtfully designed to help you make the most of every season. (id:15069)
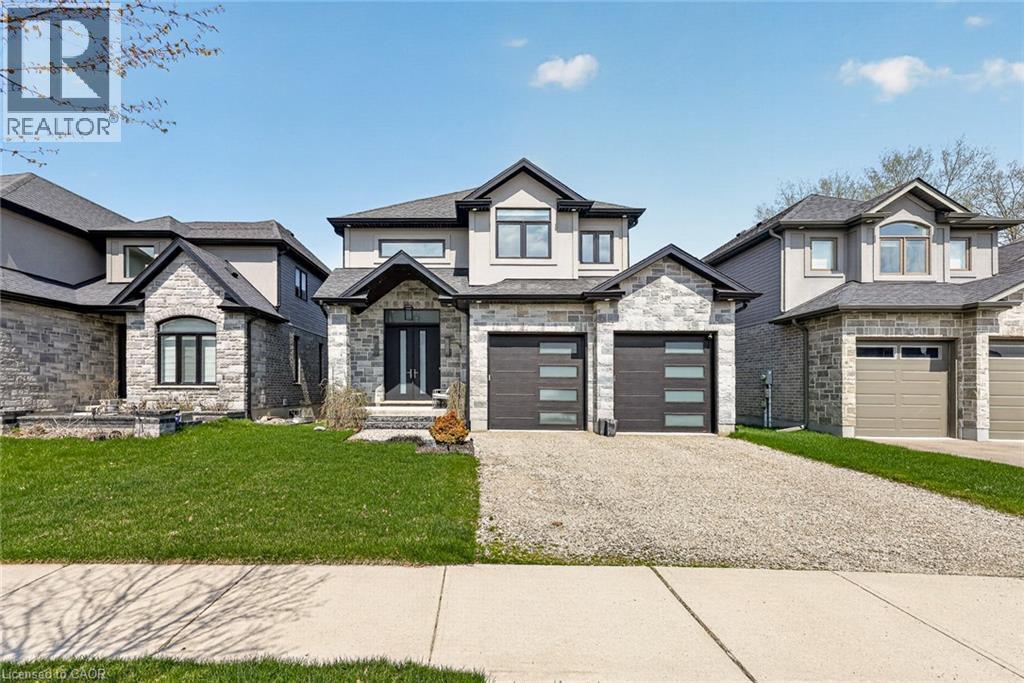
This is the kind of home that speaks to buyers with a sharp eye for design and a taste for the finer things. Backing onto conservation land and creek, 349 Masters Dr., is a rare offering for buyers who appreciate true quality. It is not cookie cutter. It is not builder basic. It is a fully customized showpiece where luxury, comfort, and craftsmanship come together in a way that feels effortless. The main level alone sets this home apart, with soaring sightlines, natural light and a layout designed for entertaining and effortless everyday living. The kitchen is next level, anchored by a stunning oversized island, striking leathered granite and quartz surfaces, custom cabinetry that carries to the ceiling, smart built-in storage, a full pantry for seamless organization, a sleek undermount sink framed by a long horizontal window, a 6 burner gas stove, built-in wall oven, microwave convection oven, warming drawer, and a bar fridge ready for guests. Just beyond, a statement bar and serving area connects beautifully into the living space, where the finishes feel polished, warm and intentionally chosen. Throughout the home, every detail speaks to quality, from soft-close drawers and custom organizers to elegant tile work, floating vanities, upscale lighting, and a spa-inspired ensuite with heated floors and motorized blinds. The feeling here is sophisticated without being stiff, luxurious without losing warmth. Music follows you from room to room and outside with zoned sound, setting the mood whether you are hosting relaxing, or unwinding on the composite two-tier deck overlooking the trees and water. Outside, the setting is private and serene, with automated app controlled sprinkler system and a backyard that feels more like a retreat than a subdivision lot. Even the behind-the-scenes features reflect the caliber of this home, with smart wiring and seamless high-speed connectivity woven into the design. (id:15069)
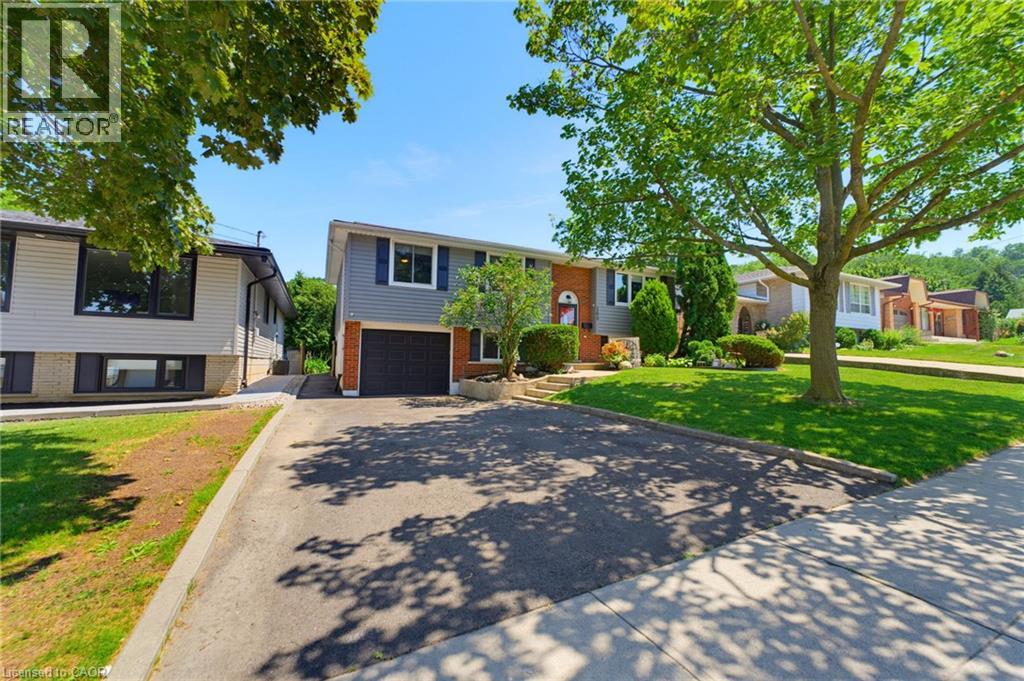
Nestled on a quiet, family-friendly street, this beautifully cared-for raised bungalow blends thoughtful updates, inviting living spaces, and an exceptional backyard retreat with peaceful views of the escarpment. The red brick exterior, updated grey vinyl siding, and black decorative shutters create timeless curb appeal. Inside, thoughtful improvements include relocating the patio door to the dining area, maximizing kitchen cabinetry and functionality. The spacious eat-in kitchen features stainless steel appliances and overlooks the private backyard. Engineered white oak hardwood flooring extends throughout the main level, with additional matching flooring included should the next owner wish to complete the kitchen. Three generous sized bedrooms are complemented by an updated four-piece bathroom featuring elegant tile work and contemporary black fixtures. The lower level offers an abundance of natural light through oversized windows and is finished with luxury vinyl plank flooring, crisp white wainscoting and shiplap detailing, and a stunning linear gas fireplace, creating a warm and sophisticated family room. A fourth bedroom provides flexibility for growing families, guests, or use as a home office. Additional highlights include an upgraded 200 amp electrical panel, inside access to the garage, and laundry room with newer LG washer and dryer. Step outside to a private backyard retreat featuring composite decking, a gas BBQ hookup, gazebo, and hot tub with a recently replaced heater and pump. The pool-sized yard offers exceptional privacy, escarpment views, and all-day sunshine. As evening falls, elegant landscape lighting creates a stunning atmosphere for relaxing or entertaining. Ideally located just 12 minutes from Confederation GO Station and minutes from major highways, this home provides excellent commuter access. Enjoy being minutes from King's Forest Golf Club, as well as some of Canada's most scenic waterfalls, trails, and everyday amenities. (id:15069)
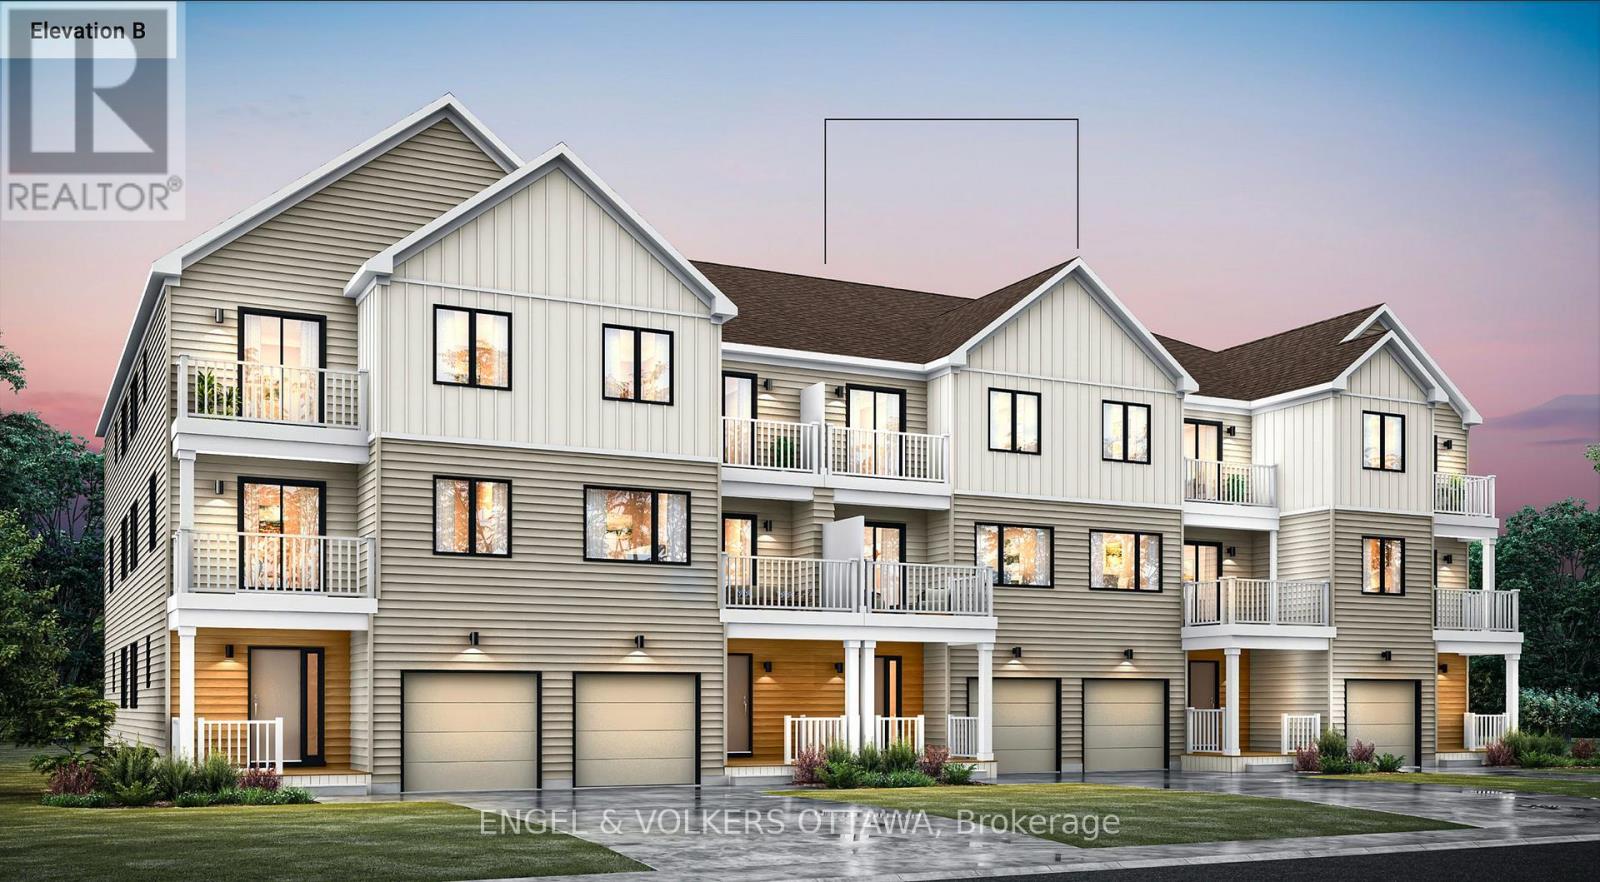
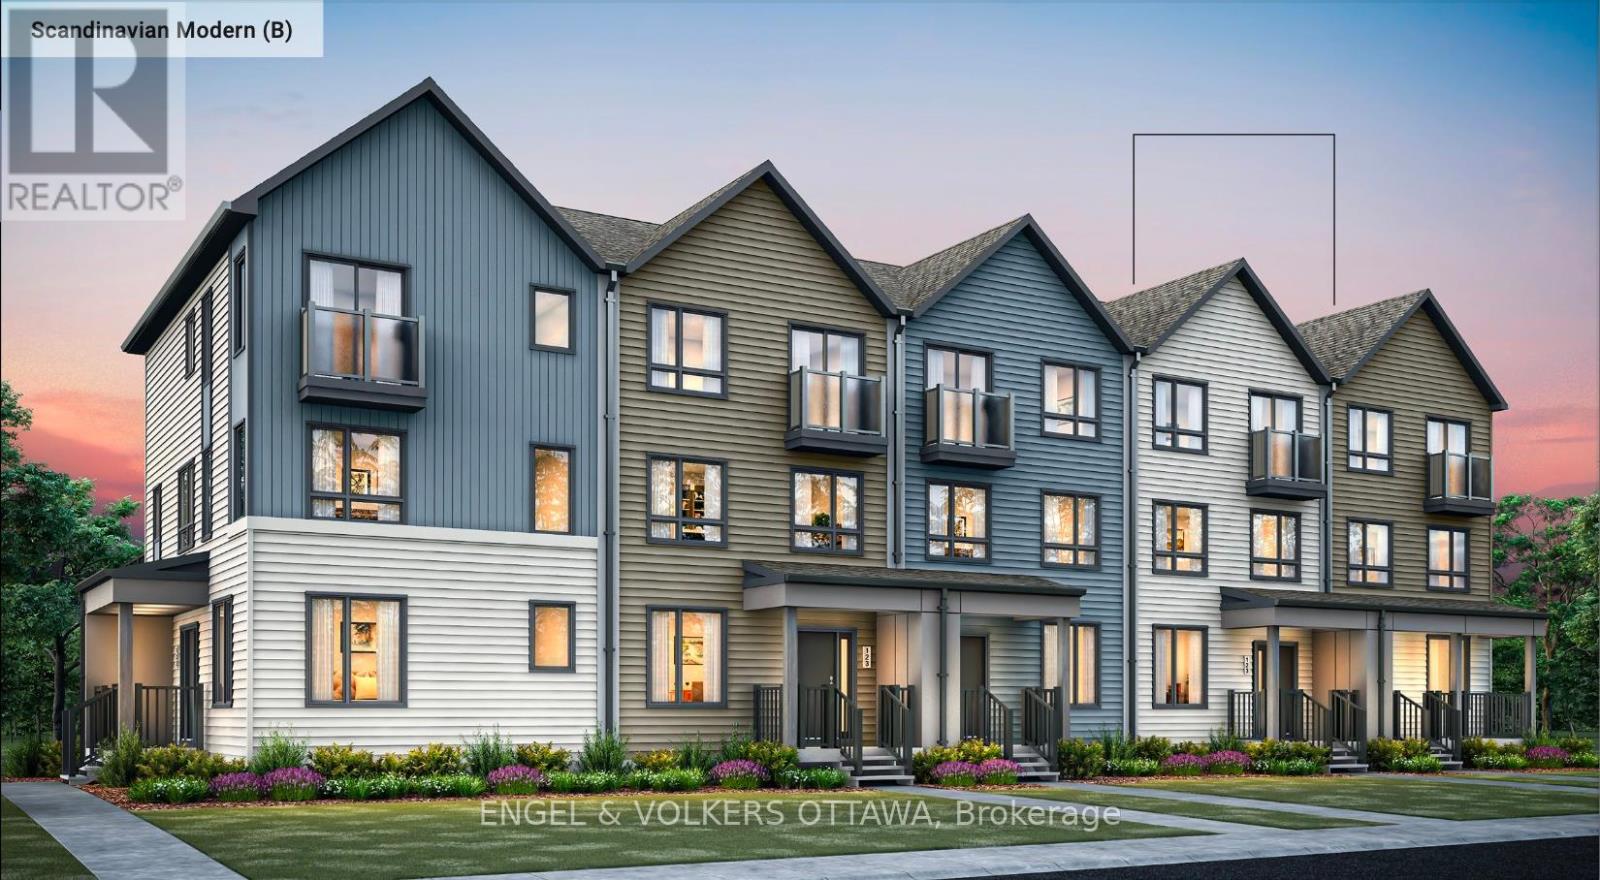
This is your opportunity to be the first to live in this townhome located in Wateridge Village, built by Mattamy Homes! This Energy Star-certified Petal model has 1,562 sq. ft. and will be ready for occupancy in March 2027. The ground level features a welcoming foyer, direct access to the attached garage, and a dedicated home office space. The second level, finished with luxury vinyl flooring, houses the main living spaces, including a powder room and a front-facing living room with access to the large terrace. The kitchen features quartz countertops and features a peninsula overlooking the dining room. The dedicated living quarters are on the third level and feature a spacious primary bedroom with a walk-in closet, one additional bedroom, and a 4-piece bathroom, with the option to finish with a double vanity. An alternative layout allows for the addition of an ensuite on the third level. Additional highlights include 9' ceilings on the ground and second levels, a smart home thermostat, an on-demand hot water tank, and Tarion warranty coverage through the builder. Located close to the Montfort Hospital, the Ottawa River pathways, multiple parks, schools, public transit, and community amenities, this pre-construction opportunity offers the chance to secure a brand-new home in one of Ottawa's most anticipated master-planned neighbourhoods. BONUS: Free Rogers Ignite Internet for 1 year. The listing price incorporates an estimated amount for the temporary Ontario enhanced new housing HST rebate. This pricing assumes that the purchaser meets all eligibility criteria for the rebate. If it is determined that the purchaser is not eligible, the rebate will not apply and the purchaser may be responsible for a higher purchase price without the benefit of the rebate (id:15069)
This meticulously kept, ready-to-move-in home offers three bedrooms and three bathrooms, reflecting a high level of pride in ownership both inside and out. Located in the welcoming community of Fallingbrook, it is conveniently close to parks, schools, restaurants, and various amenities, including the Ray Friel Recreation Complex. The main and upper floors boast quality hardwood flooring, while the updated kitchen and bathrooms showcase professional finishes throughout the home. The main floor vestibule and hall provides convenient access to the garage and a stylish powder room. The inviting living room seamlessly flows into the dining room, enhanced by a charming French door leading to the contemporary kitchen. The family room, complete with a cozy wood fireplace and patio doors opening to a spacious back deck, offers the perfect setting for relaxation and entertainment. This main floor layout is designed for both comfort and functionality, making it an ideal space for family living. The primary bedroom features a three-piece privet en-suite that includes a luxurious walk-in shower and a well-organized walk-in closet. Two additional bedroom and full bathroom complete the second floor. The fully finished basement provides a space for relaxation, exercise, or movie nights. Expansive landscaping includes thoughtfully designed, lush perennial beds in the front, back, and side yards. The private backyard is perfect for entertaining or simply enjoying the tranquility of nature. Imagine the possibilities! Furnace 2021 / Shingles 2019 / AC 2018 / Main floor front and dining room windows 2024 / Bedroom Windows 2012 / Kitchen 2018 / Garage Door 2017 (id:15069)
Forget takeout. This is the kitchen that makes you want to cook, gather, and stay a little longer. Whether you are trying a new recipe, hosting the holidays, baking with the kids, or enjoying a quiet coffee before the day begins, this is where real life will naturally come together. Rich cabinetry, granite countertops, premium JennAir appliances, a refrigerator, a gas stove with double ovens, and a generous island create a kitchen that feels both polished and practical. It flows beautifully into the dining area, keeping everyone connected while dinner is cooking, homework is spread out, or friends are still chatting long after the meal is done. This well cared for 4 level backsplit offers 4 bedrooms, 2 bathrooms, and a layout that gives everyone room to breathe without feeling disconnected. Upstairs you will find 3 comfortable bedrooms, including the primary bedroom with good closet space and access to the spacious 5 piece bathroom. The lower level adds flexibility with a warm family room, fourth bedroom, and 3 piece bathroom, making it ideal for teenagers, overnight guests, extended family, a home office, or the movie room everyone secretly wants. The unfinished basement offers laundry, storage, and future potential for whatever life needs next. Outside, the fully fenced backyard gives you even more space to enjoy. There is green space for children, pets, gardens, or summer lawn games, plus a patio area made for barbecues, morning coffee, and quiet evenings. The hot tub area adds that little extra retreat at the end of a long day, while the shed keeps outdoor items tucked away. Set in Woodstock, close to parks, schools, shopping, restaurants, transit, and commuter routes, this home offers comfort, function, and a lifestyle that simply makes sense. From the kitchen that steals the show to the flexible layout and backyard built for everyday enjoyment, this is the kind of home where people gather, seasons are celebrated, and some of life's best memories are made. (id:15069)
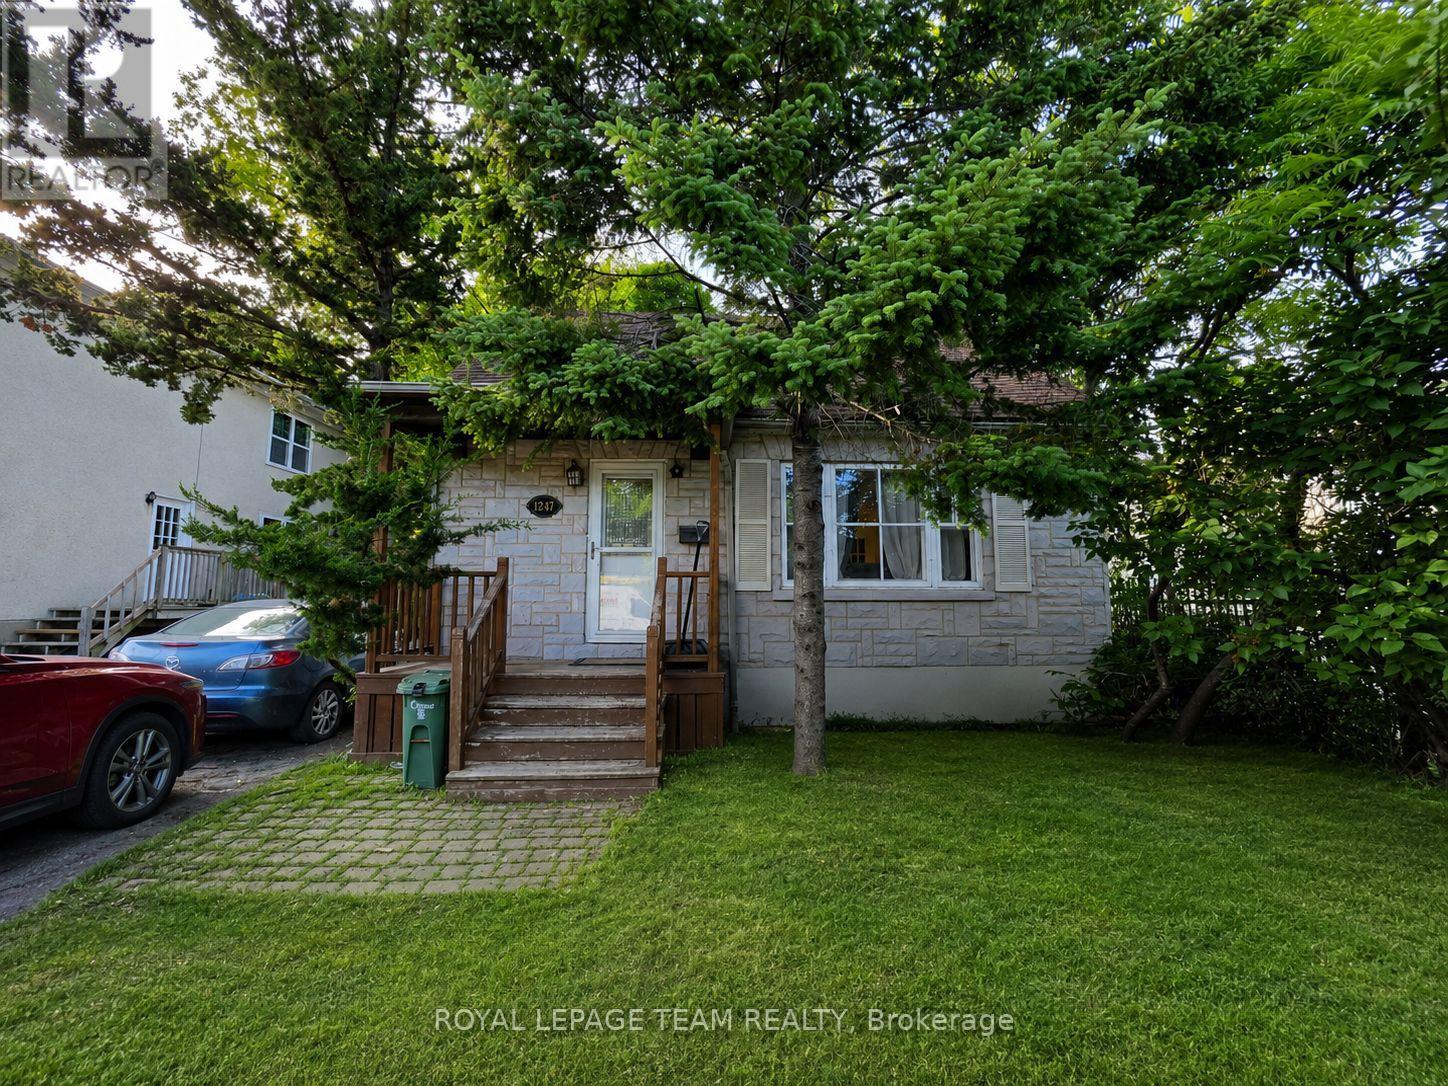
Family home with future development possibilities. Welcome to 1247 Summerville Avenue in the heart of desirable Carlington! This charming 1 1/2 storey detached home offers 2 bedrooms, 2.5 bathrooms, and a finished basement providing flexible living space and storage for today's lifestyle. Situated on a generous 40 x 135 ft lot, the home features a large private backyard perfect for entertaining, gardening, or family enjoyment. Whether you're a first-time buyer, downsizer, or investor, you'll appreciate the mature neighbourhood, convenient location, and endless possibilities this property offers. Zoned N4B, this property also presents an exciting opportunity for future redevelopment. Close to parks, schools, shopping, transit, the Civic Hospital, and easy access to downtown, this is a rare chance to enjoy today while investing in tomorrow. (id:15069)
Welcome to 5 Tierney Drive, custom made , sun-filled and beautifully maintained home nestled in one of Nepean's established and family-friendly neighbourhoods. This inviting 5 bedroom, 3 bathroom property offers a spacious and functional layout designed for comfortable everyday living and effortless entertaining. Bright principal rooms, generous living spaces, and large windows fill the home with natural light throughout. The well-appointed kitchen flows seamlessly into the large formal dining and living areas, great family room with fireplace, creating the perfect setting for gatherings with family and friends. Upstairs, you'll find a great main bedroom with 4 piece bathroom and large walking closet, spacious bedrooms and ample storage, while the bright lower level with large windows can be made to a great spacious In_law suit. Outside, enjoy a private backyard with plenty of room for children, pets, gardening, or summer entertaining. Conveniently located close to top-rated schools, parks, shopping, transit, recreation facilities, and all amenities, this is a wonderful opportunity to own a home in a sought-after Nepean community. See it today! (id:15069)
Beautiful bungalow with walkout basement in sought-after Conservation Meadows, backing onto tranquil pond and mature trees! This 2+1 bedroom, 3 bathroom home offers an open-concept layout with soaring vaulted ceilings in the living room and spacious primary bedroom. The versatile second bedroom or den features a cozy electric fireplace, while convenient main floor laundry adds everyday ease. Enjoy breathtaking pond and treed views from the large upper deck, accessed through sliders off the living room. The fully finished walkout lower level boasts a huge rec room with fireplace, sliders to the lower deck and fenced yard, an additional bedroom, and a 3-piece bath perfect for guests, entertaining, or multigenerational living. Double car garage completes this exceptional home in a prime family-friendly neighbourhood. Close to Farmers Market, walking trails, Laurel Creek conservation area! (id:15069)
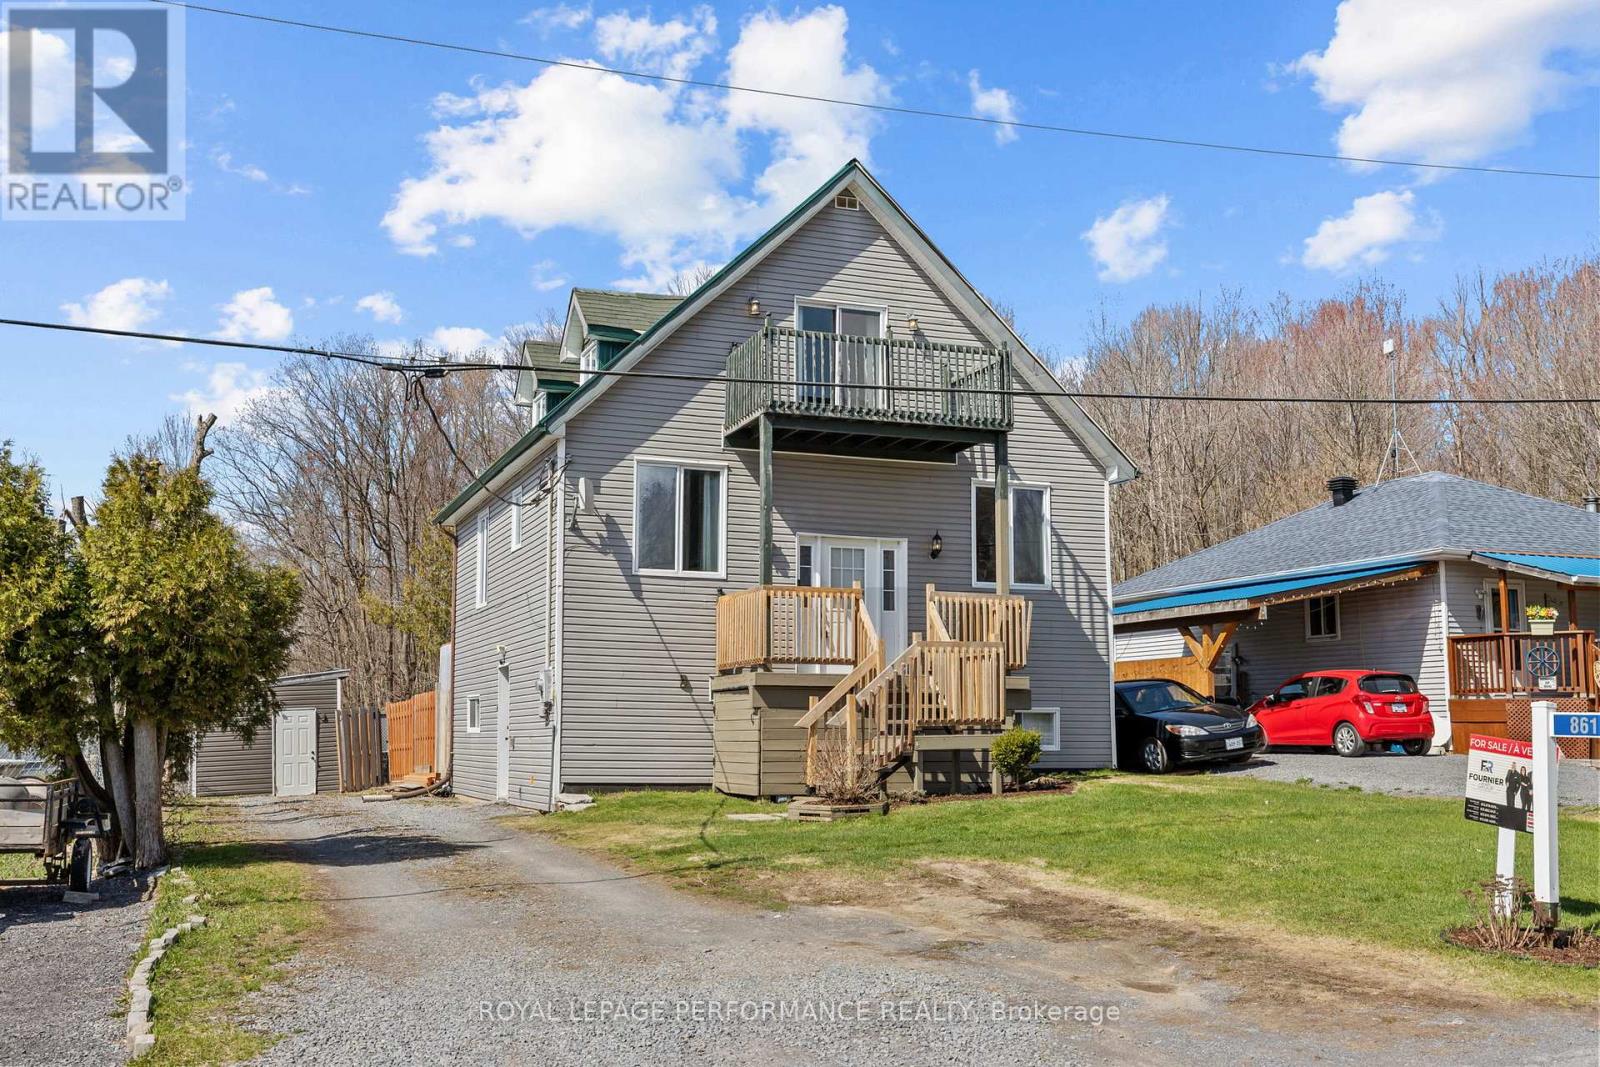
Introducing 861 Louis Ernest Rd in Casselman, a beautiful 3 bedroom home sitting in a tranquil cul de sac. As you enter the property, the split level ascends to the main floor, where you'll find the kitchen, flowing to the dining area, and spacious living room - flooded with natural light. The descent from the split entrance leads to the ground floor layout, equipped with 2 spacious bedrooms, 1 full bathroom, mechanical room / storage space, and direct access to your yard. The entire third floor is dedicated to a true private retreat, with an oversized bedroom and private ensuite bathroom. Outside, enjoy a fully fenced backyard, and practical exterior shed. 24h irrevocable on all offers. (id:15069)
This is your opportunity to be the first to live in this townhome located in Wateridge Village, built by Mattamy Homes! This Energy Star-certified Bellshore model has 1,875 sq. ft. and will be ready for occupancy in March 2027. The ground level features a welcoming foyer, direct access to the 2-car attached garage, a mudroom with laundry facilities, and a dedicated home office space with the option to be finished as a guest suite with a walk-in closet and 3-piece ensuite. The second level, finished with engineered hardwood flooring throughout, houses the main living spaces, including a powder room, a front-facing great room, and a rear-facing family room with access to the large terrace. The galley kitchen features quartz countertops, and you can upgrade to an alternative, open layout with an island. The dedicated living quarters are on the third level and feature a spacious primary bedroom with a walk-in closet and a 4-piece ensuite bath, along with two additional bedrooms and a full bathroom. Additional highlights include 9' ceilings on the ground level, a smart home thermostat and front door lock, an on-demand hot water tank, and Tarion warranty coverage through the builder. Located close to the Montfort Hospital, the Ottawa River pathways, multiple parks, schools, public transit, and community amenities, this pre-construction opportunity offers the chance to secure a brand-new home in one of Ottawa's most anticipated master-planned neighbourhoods. BONUSES: $7,500 Design Credit and Free Rogers Ignite Internet for 1 year. The listing price incorporates an estimated amount for the temporary Ontario enhanced new housing HST rebate. This pricing assumes that the purchaser meets all eligibility criteria for the rebate. If it is determined that the purchaser is not eligible, the rebate will not apply and the purchaser may be responsible for a higher purchase price without the benefit of the rebate. (id:15069)
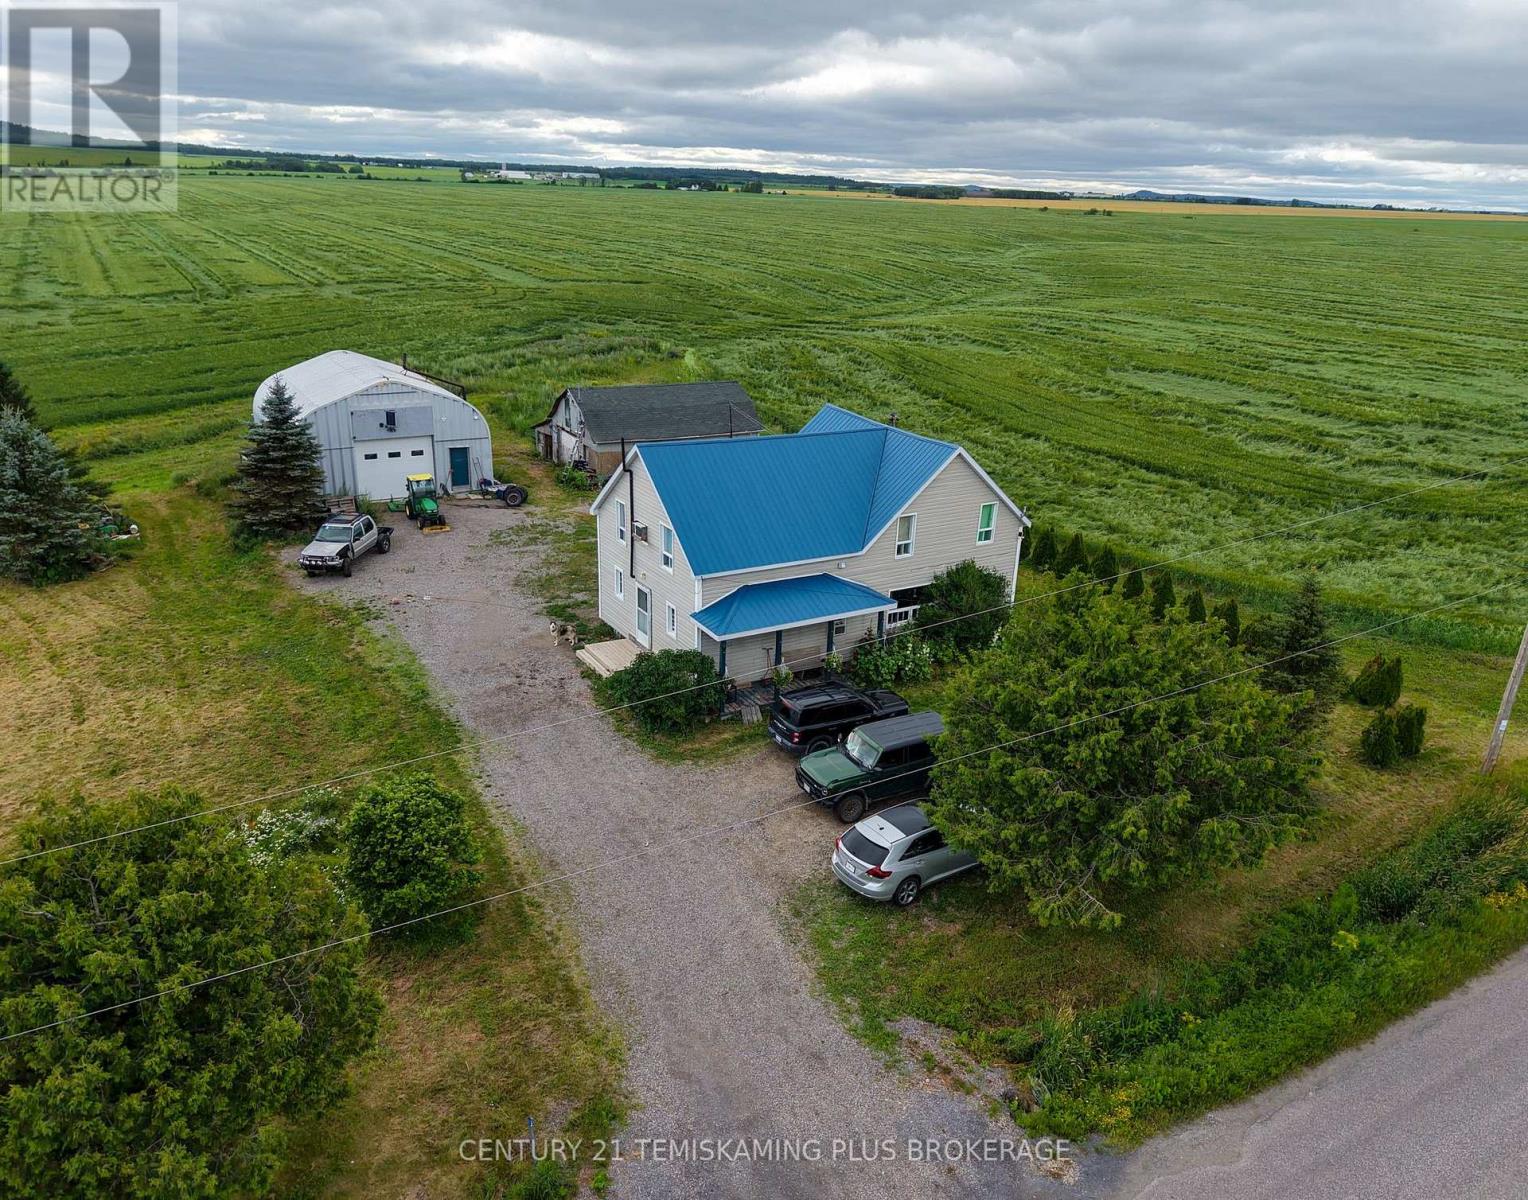
Set on a beautiful 0.93-acre lot just minutes from Earlton, this charming country property offers the perfect blend of space, comfort, and functionality. The two-storey home features 3 bedrooms, 2 bathrooms, and a well-designed layout ideal for family living. Step inside to a spacious front entry with plenty of room for coats and storage before entering the bright open-concept living, dining, and kitchen area-perfect for everyday living and entertaining. The main floor also offers a large 4-piece bathroom, a laundry room that could easily be converted into a fourth bedroom, and a versatile bonus room off the kitchen that would make an excellent home office, hobby room, or additional storage space, complete with access to the back deck. Upstairs you'll find a generous family room, three good-sized bedrooms, and a second bathroom, providing plenty of space for the whole family. The basement offers excellent storage and houses the propane furnace, hot water tank, and an extensive water filtration system. Outside, the property continues to impress with a large 30' x 35' wired and insulated detached garage featuring a loft for additional storage, along with a barn that is ideal for hobby animals, equipment, or extra storage. Numerous recent upgrades provide added peace of mind, including the propane furnace, steel roof, hot water tank, water softener, reverse osmosis system, and iron filter. If you've been looking for country home with plenty of space inside and out, this property is one you won't want to miss! (id:15069)
Rare top floor penthouse overlooking the Gatineau hills and Ottawa River. Welcome to Unit 2110 at 415 Greenview Ave in The Britannia, an exceptionally well-managed condo community known for its friendly, active residents and unbeatable location. This refreshed, truly move-in-ready 2-bedroom, 1-bathroom condo offers comfort, convenience, and spectacular north-facing views you'll never tire of, with immediate possession available. Inside, you're welcomed by a bright, open layout with laminate flooring and abundant natural light. The sunken living room with high ceilings adds architectural character and creates an airy sense of space, opening onto a long private balcony overlooking Britannia Bay, the Ottawa River, the Gatineau Hills, and even views toward Parliament. From here you can take in breathtaking sunsets, watch the Gatineau Balloon Festival, and enjoy Canada Day fireworks from the comfort of home. The kitchen offers three appliances, including fridge and stove, ample cabinetry, and a dishwasher hookup option. Both bedrooms are generously sized with large closets, and the bathroom was updated in 2023 with an accessible shower. Additional conveniences include in-suite laundry, air conditioning, a storage locker, and underground parking with a garage door opener. The Britannia delivers outstanding amenities including an indoor saltwater pool, sauna, squash court, party room, games room, arts and crafts room, woodworking shop, exercise room, library, billiards room, bike storage, car wash bays, guest suites, and extensive visitor parking. Condo fees cover heat, hydro, water, building insurance, and caretaker services for truly low-stress living. All of this is just steps to Britannia Beach, NCC bike paths, shopping, restaurants, transit, and the scenic Ottawa River. If you're looking for a rare penthouse view, a welcoming community, and a lifestyle that blends comfort with convenience, this is the one. Book your private showing today. (id:15069)
Stunning Modern 4-Bedroom + LOFT Home showcasing a perfect blend of style, comfort, and refined living throughout! From the moment you enter, you're welcomed by rich HARDWOOD flooring, a sophisticated formal dining room, and a bright, inviting living room highlighted by a striking gas fireplace that serves as the heart of the home. The contemporary kitchen is both stylish and functional, featuring GRANITE countertops, a sleek backsplash, and STAINLESS STEEL appliances, all complemented by a sun-filled eat-in area with direct access to the deck-ideal for entertaining or relaxing while overlooking the beautifully landscaped, fully fenced backyard. An elegant curved staircase leads you to the upper level where a versatile LOFT space awaits-perfect for a home office, lounge, or additional family area. The spacious primary retreat offers two walk-in closets and a beautifully designed 5-piece ensuite complete with a soaker tub, oversized glass shower, and double vanity with quality finishes throughout. Three additional generously sized bedrooms provide excellent space for family or guests and are serviced by a well-appointed 4-piece bathroom. The finished basement adds incredible living space, featuring stylish laminate flooring, a large recreation room, a separate DEN, and an impressive laundry room equipped with cabinetry, counters, a sink, and abundant storage. Outside, the home continues to impress with gorgeous front landscaping, enhancing its curb appeal and setting the tone for this exceptional property. (id:15069)
Welcome to this bright, move-in-ready Minto Helmsley home in the heart of Barrhaven. Freshly painted and professionally cleaned, this well-maintained home offers 3 bedrooms, 3 bathrooms, a custom cedar sauna, plenty of storage, and a functional layout perfect for families, first-time buyers, or anyone looking for a comfortable home in a convenient location.The main floor features hardwood flooring, a cozy gas fireplace, and a bright open-concept living, dining, and kitchen area. The kitchen includes major appliances, a built-in dishwasher, and extra cabinetry in the breakfast area. The front entrance features custom shoe storage and an upgraded closet to help keep everyday life organized.Upstairs you'll find three comfortable bedrooms, including a spacious primary bedroom with a private ensuite. All bedrooms feature upgraded closet organizers with shelving, drawers, and hanging space. Basement level offers a large recreation area, additional bathroom, shower area, custom wooden electric sauna, laundry area, workspace, and substantial storage space. Outside, enjoy an extended interlock driveway, an interlock backyard patio, a storage shed, and an attached garage with a quiet Wi-Fi/app-enabled garage door opener.Additional features include central air conditioning, central vacuum, upgraded light fixtures, window coverings, an owned hot water tank, and a furnace replaced about 4 years ago.Located close to schools, parks, shopping, restaurants, recreation, public transit, and major commuter routes, this welcoming Barrhaven home offers comfort, convenience, and room to grow. (id:15069)
Rare opportunity to own approximately 75 feet of clean, deep waterfront on the highly sought-after south shore of Big Rideau Lake. With desirable southern exposure, this exceptional property offers outstanding swimming, boating, fishing and spectacular sunsets. Enjoy direct access to the world-renowned UNESCO Rideau Canal system from one of the largest and most desirable lakes in the region, just minutes from Rideau Ferry.The property features a seasonal cottage and a boathouse with living quarters at the water's edge. Whether you choose to enjoy the property as it is, renovate the existing buildings, or reimagine the property to suit your vision, this is an exceptional opportunity to own a premium waterfront property in one of the Rideau's most desirable locations.A solid concrete seawall enhances the shoreline while providing easy access to the clean, deep water for swimming, docking and boating. Spend your days exploring the Rideau system and your evenings taking in breathtaking sunsets from this remarkable lakeside setting.Additional features include a new septic system installed in 2020 (unused), hydro available at the road, cottage shingles replaced in 2014, and boathouse shingles replaced in 2015. Reconnection of hydro to the cottage will be the responsibility of the Buyer (previous service line damaged by a fallen tree). Water was lake-fed when hydro was connected. Annual private road fee is $200 (2025).Whether you're searching for a seasonal getaway, a waterfront renovation project, or simply an opportunity to own a premium piece of Big Rideau Lake shoreline, this exceptional property offers an unmatched waterfront lifestyle in one of Eastern Ontario's most sought-after lakefront destinations. Buyers are encouraged to complete their own due diligence regarding any future development or redevelopment opportunities. (id:15069)
Welcome to this beautiful, completely updated 2-bedroom, 1-bathroom condo located in a desirable area within walking distance of all amenities. This bright and inviting Unit offers a functional, open-concept layout designed for easy living. The spacious living and dining areas feature quality laminate flooring and lead directly to a private balcony. The stylish galley kitchen has been updated with quartz countertops, two-tone cabinetry, and a complementary backsplash. The unit also includes two generous bedrooms and a modern, updated 3-piece bathroom. This well-managed building boasts premium amenities, including indoor and outdoor pools, a sauna, an exercise room, a library, and a workshop. The property also includes one outdoor parking space and additional storage. Residents will appreciate the proximity to Highway 417, the Laurentian Place Smart Centre, various restaurants, and medical facilities. For added convenience, the condo fees include heat, hydro, and water. Please note a 24-hour irrevocable period is required on all offers. This home is ready for you to move in and enjoy! (id:15069)
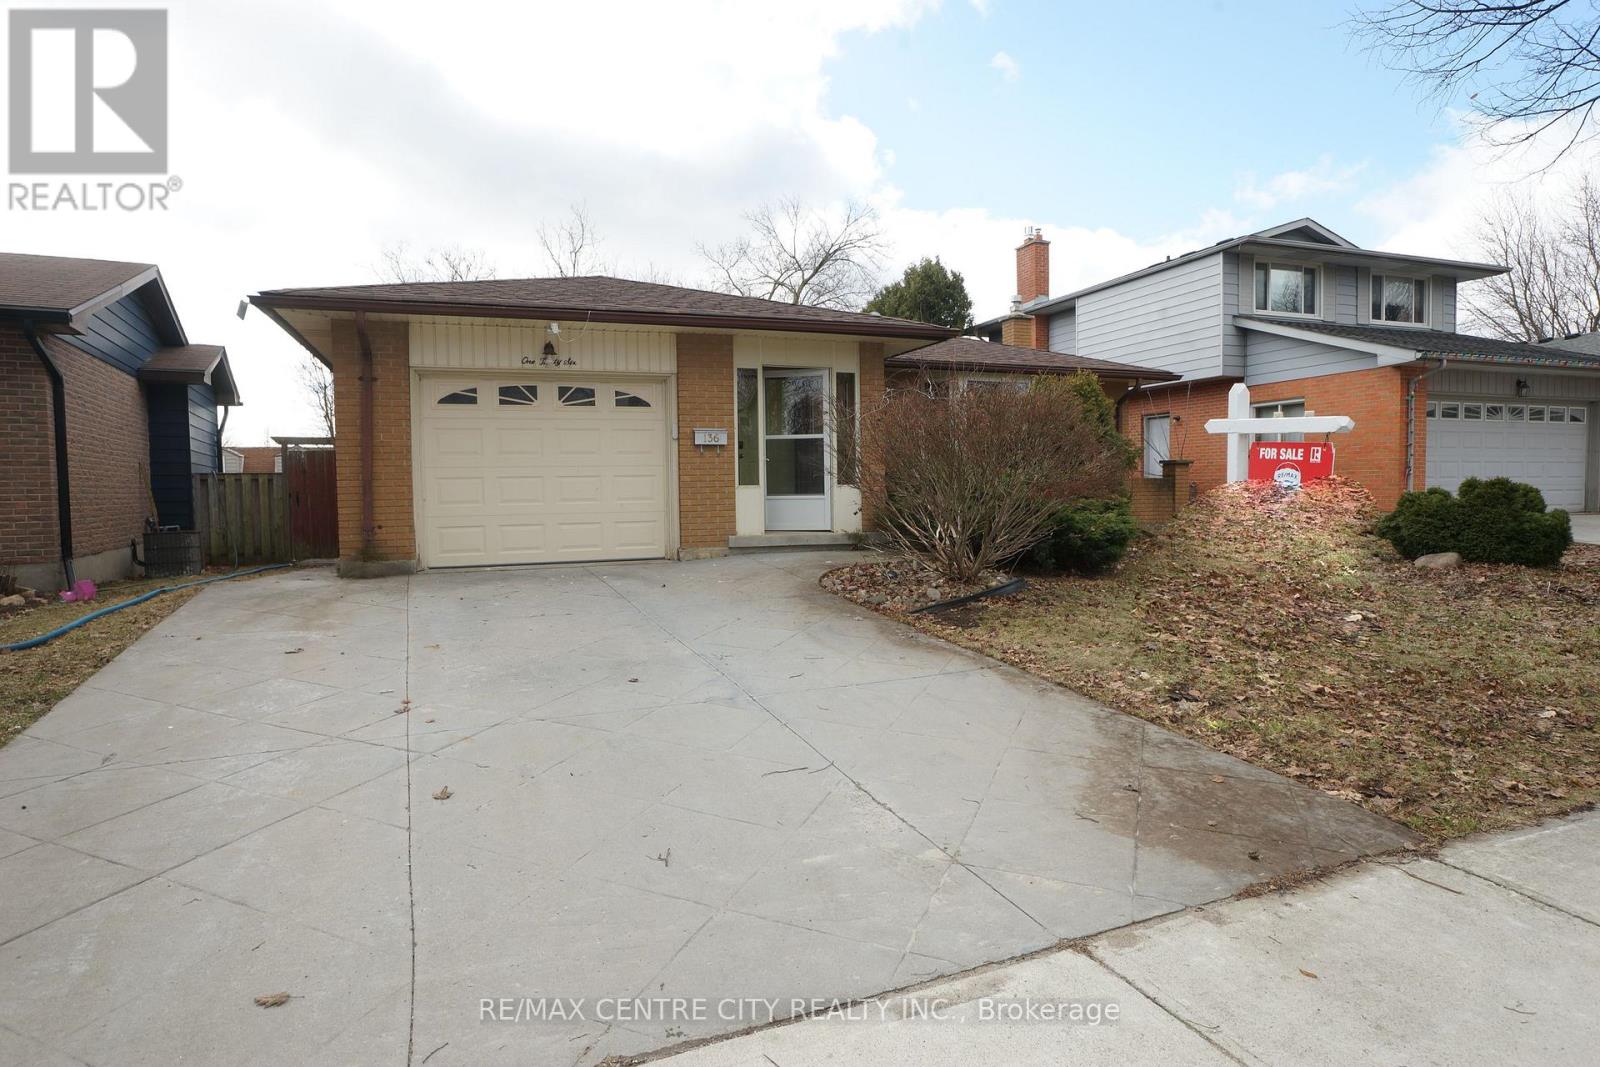
Prime Location! Well maintained 3+1 bedrooms, 2 bathrooms 4-backsplit on a quiet North London street close to shopping (The Forest Mall , Costco and T& T supermarket), restaurants and minutes from Western University. New floors from the top to bottom. Finished Basement with wood-burning fireplace to cozy up to, newer paint and well cared for. Concrete stamped driveway & rear patio, storage shed, new shingles (2025), new kitchen counter top and floor (2026), new dryer (2025) new dishwasher (2026). This home will please everyone in your family. Close to schools, transit, playground & shopping center. This home could owner occupant and rental as there is a separate side entrance and two lots of parking. It has a fully fenced backyard and It also has an attached single garage. Enclosed porch ! It Move-in condition. (id:15069)
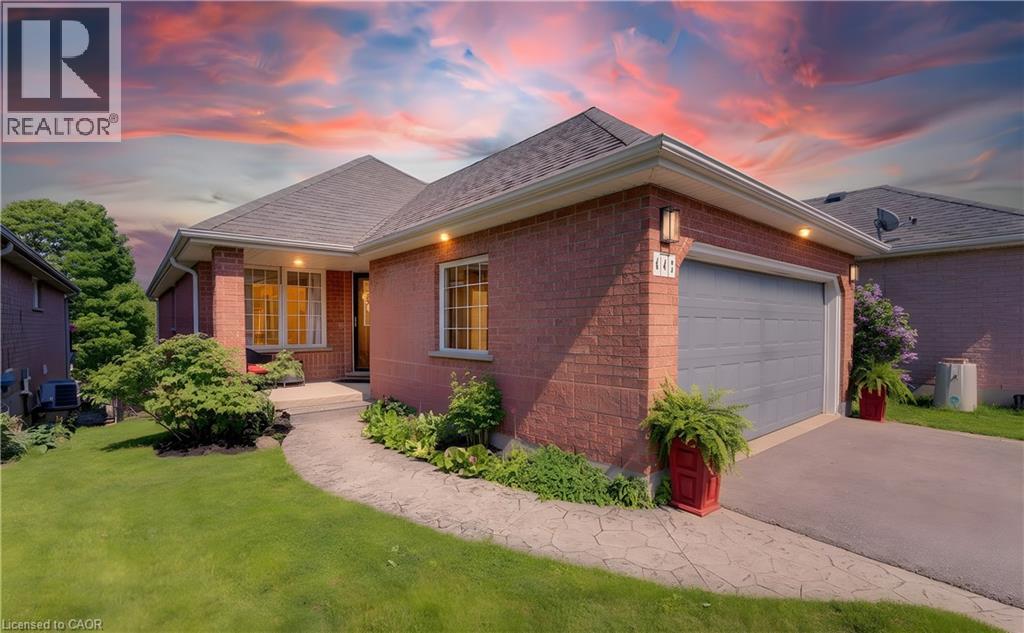
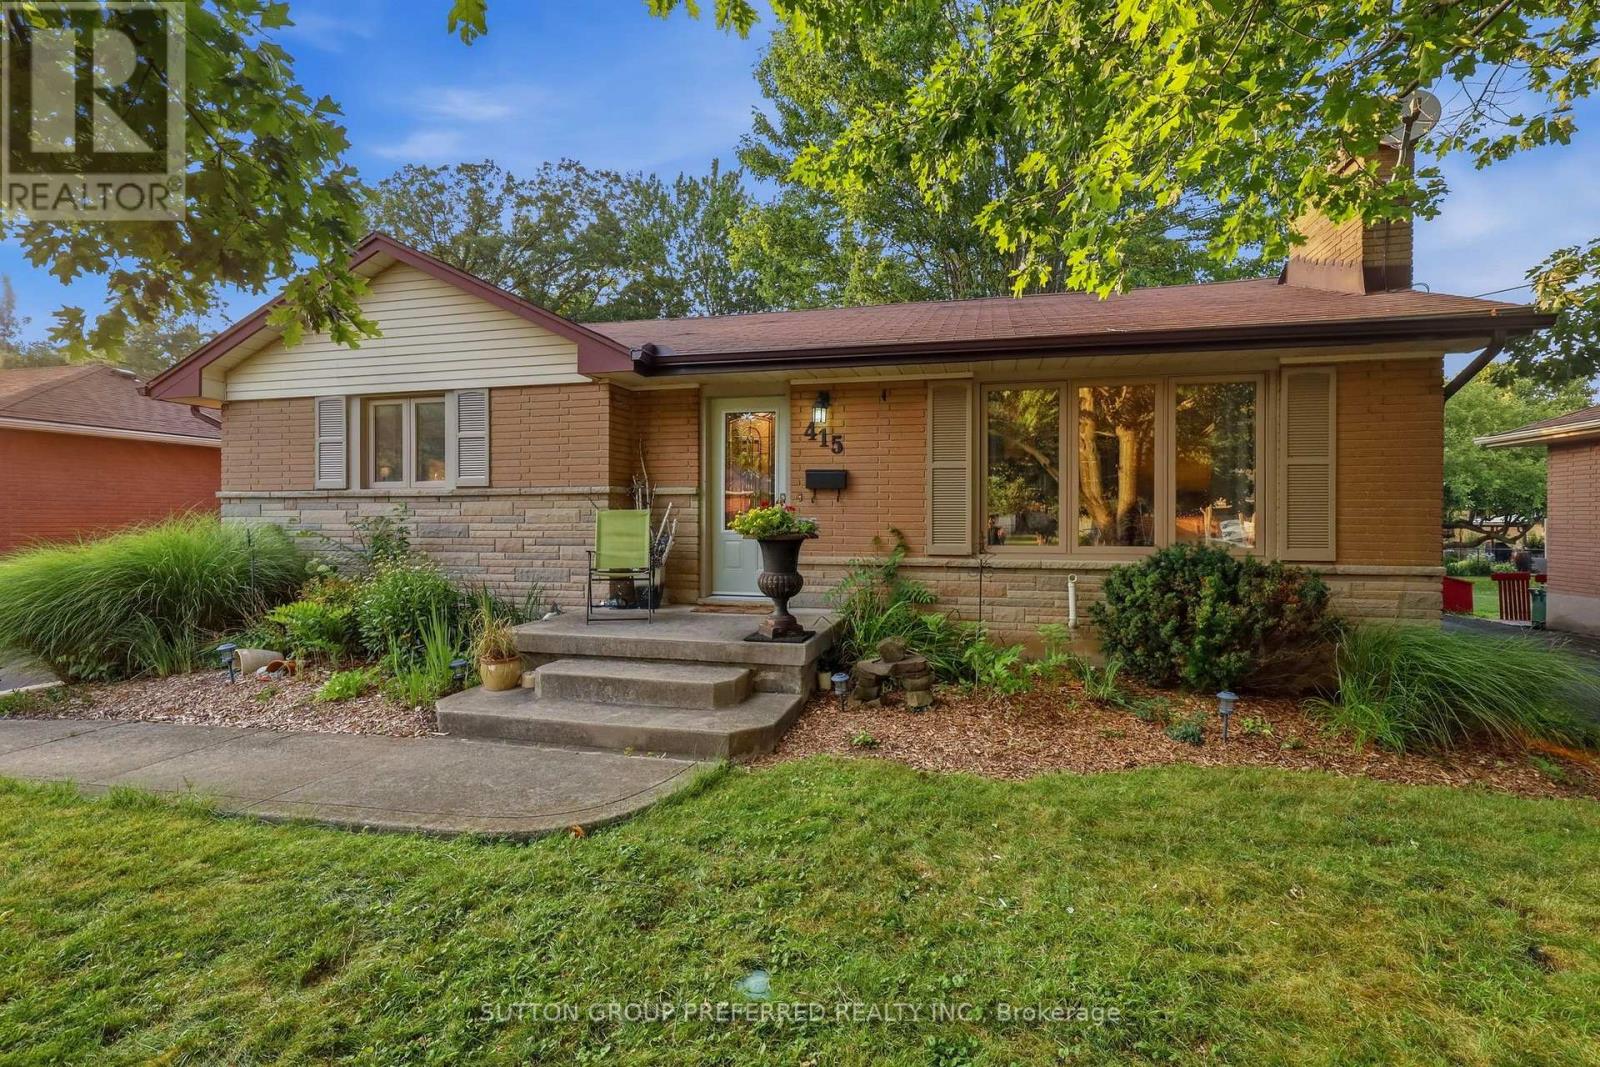
Welcome to 415 Randol Drive - a beautifully updated solid brick bungalow tucked away on a quiet, family friendly street where it's not uncommon to enjoy deer and other wildlife right from your own backyard. Situated on a premium 60' x 130' lot backing onto peaceful green space, this property offers the perfect combination of privacy, nature, and city convenience.Inside, you'll find a bright, open concept main floor designed for comfortable everyday living and entertaining. The spacious living room is highlighted by a cozy wood burning fireplace, while the stunning custom kitchen features high end cabinetry, Corian solid surface countertops, and quality finishes throughout. The adjoining dining area opens through patio doors to a beautiful backyard deck, creating the perfect space for summer BBQs, morning coffee, or relaxing evenings overlooking the mature greenspace. Originally designed as a 3 bedroom home, the main floor currently offers two generous bedrooms, with the option to easily convert it back to a 3 bedroom layout if desired.The separate side entrance opens the door to exciting possibilities. The finished lower level includes an additional bedroom, a beautifully updated 3 piece bathroom ('24), and an impressive wet bar, making it ideal for an in-law suite, multi-generational living, or future income potential.Outside, the fully fenced backyard ('24) is a private retreat complete with a hot tub and plenty of room to enjoy the outdoors.Major updates provide peace of mind, including a new furnace and ac ('23), new sewer line to the road, new under-slab plumbing and sump pump ('23), most windows and exterior doors replaced ('20), and numerous interior upgrades throughout.Conveniently located close to parks, walking trails, schools, shopping, public transit, and everyday amenities, this exceptional home offers the rare opportunity to enjoy nature without sacrificing convenience. Move in, relax, and experience everything this wonderful property has to offer. (id:15069)
Welcome to 1245 Giles, a beautifully renovated home offering move-in-ready comfort from top to bottom. Every detail has been thoughtfully updated, giving this home a fresh, modern feel throughout. The bright, well-planned layout offers versatile living space, ideal for families or those looking for room to grow. With four bedrooms and updated bathrooms, there's plenty of space to spread out and make it your own. Located in a fantastic neighbourhood close to schools, parks, and everyday amenities, this is a rare opportunity to own a home where all the hard work has already been done. Simply move in and enjoy! Offers will be presented to the seller on July 30th at 6pm. (id:15069)
Located in the heart of Byron, one of London's most sought-after family neighbourhoods, this well-maintained three bedroom back-split offers the perfect blend of comfort, space and convenience. With excellent schools, parks, walking trails and a strong sense of community, it's easy to see why so many families are proud to call Byron home! Step inside to a spacious living room highlighted by a gracious bay window that fills the space with plenty of natural light. The main floor also features a dining area & eat-in kitchen, creating a functional layout that's ideal for everyday living & entertaining. Upstairs, 3 generously sized bedrooms await with ample closet storage and a well-appointed 4-piece bath. The lower-level family room is sure to become a favourite gathering place, offering plenty of room to relax & unwind around the cozy wood-burning fireplace. Whether you're enjoying a quiet evening at home or hosting family & friends, this space offers warmth, character and comfort year-round. With direct access to your private backyard and patio, indoor & outdoor living come together seamlessly. A convenient 2-piece powder room completes this level.The basement provides even more flexibility with a bonus room that could easily serve as a home office, guest room, den or playroom, along with a separate laundry room and dedicated storage area. With several of the home's most significant and costly updates already completed, buyers will enjoy the added peace of mind of recent updates; Furnace, A/C, Electrical Panel, & Driveway (Fall 2024), Windows replaced (2015), freshly painted throughout and new flooring installed in kitchen (2026). Roof approx 10-15 years old. This is a wonderful opportunity to settle into an established neighbourhood where families put down roots and neighbours become friends. Move in, make it your own and be ready to enjoy everything Byron has to offer before school resumes in the Fall. Note: Family Room has been virtually staged. (id:15069)
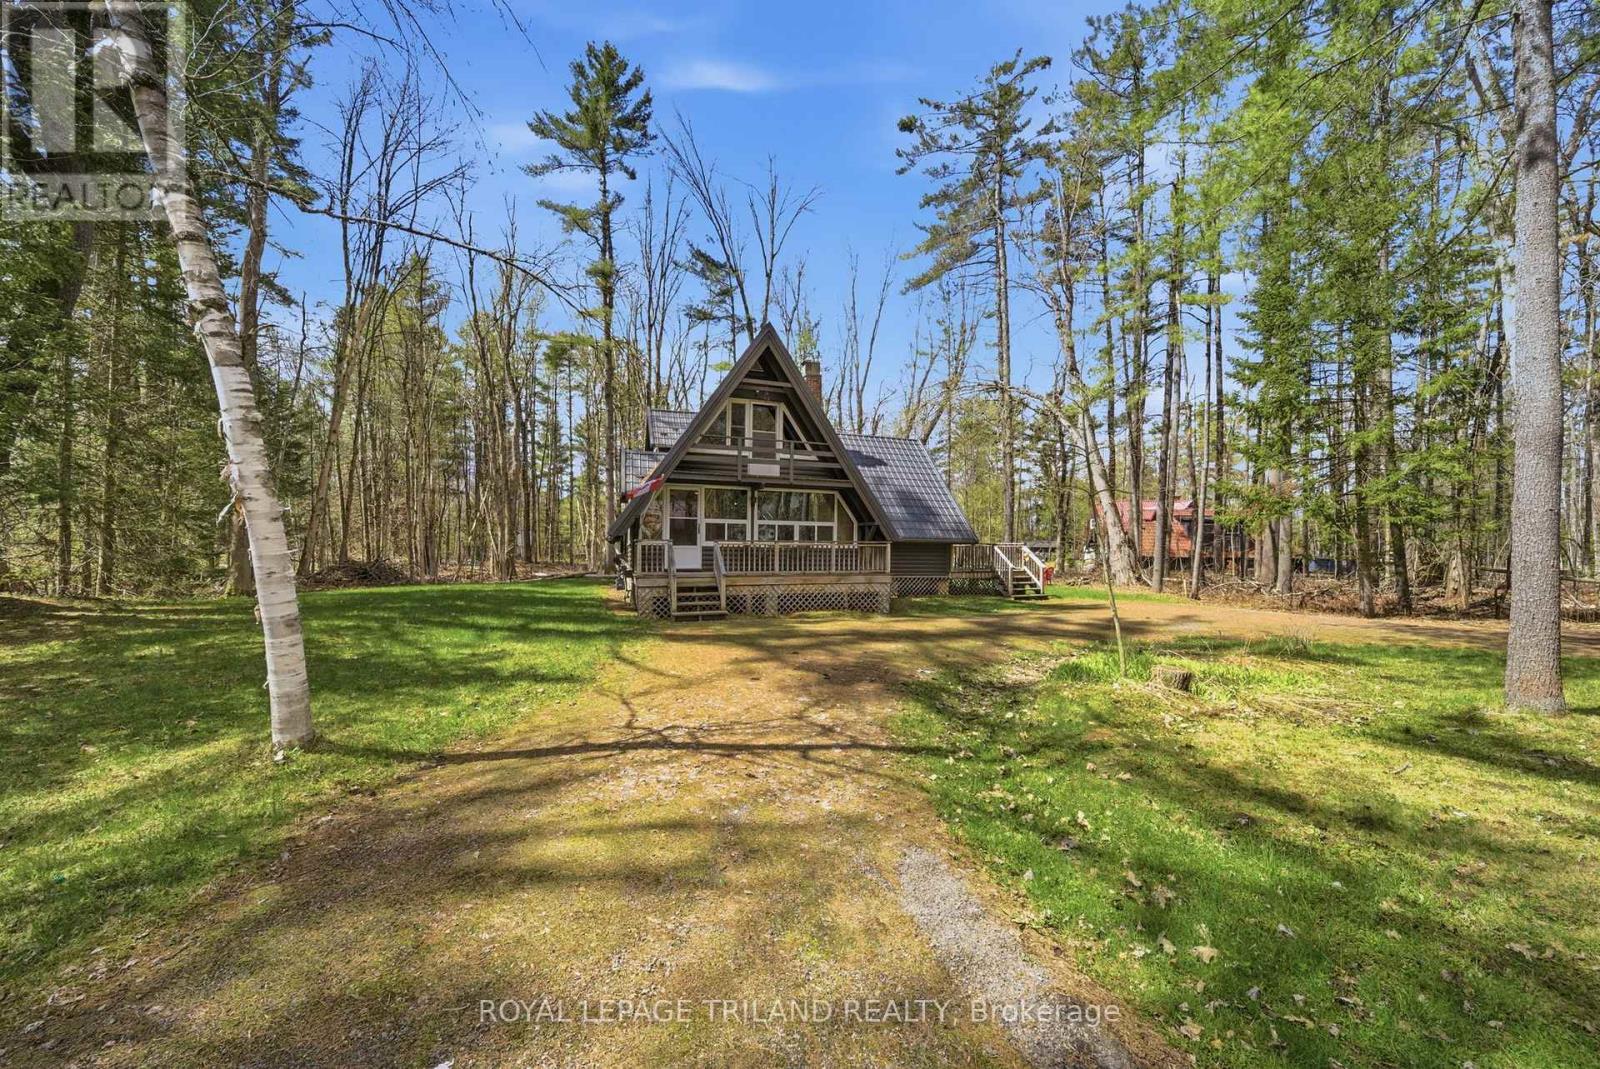
Welcome to 1003 Chippewa Lane, Gravenhurst - your perfect four-season getaway on a large rare double lot, Steps to Lake Muskoka & Taboo golf course. Set on a generous 201 x 107 ft double lot, this charming A-frame cottage offers the ideal blend of space, privacy, and year-round enjoyment. Whether you're looking for a family retreat or a place to unwind, this property truly has it all. Featuring 4 bedrooms and 2 full bathrooms, there's plenty of room for family and guests. The heart of the cottage includes a large dining & Kitchen area perfect for gathering, access to the large -24x 48 deck with BBQ (natural gas), and a cozy living room with two gas fireplaces, creating the perfect atmosphere for relaxing after a day outdoors. This cottage has been enjoyed in every season. In the winter, take advantage of nearby OFSC snowmobile trails right at your doorstep. When the warmer months arrive, enjoy boating, swimming, and waterfront living with deeded access to Lake Muskoka with private sandy beach-complete with boat mooring in the water. And the sunsets? Absolutely breathtaking-some of the most beautiful in Ontario, right from the beach. Additional features include a new steel roof (2022) and a new 10x16 shed (2022) for extra storage. With municipal water and sewer, this property offers easy, low-maintenance living while still giving you that peaceful cottage feel. Tucked away in a private, quiet setting, yet just 6 km to town, you'll enjoy the perfect balance of seclusion and convenience, with access to all the amenities Gravenhurst has to offer.1003 Chippewa Lane is more than a cottage - it's a lifestyle. Make every season count. (id:15069)
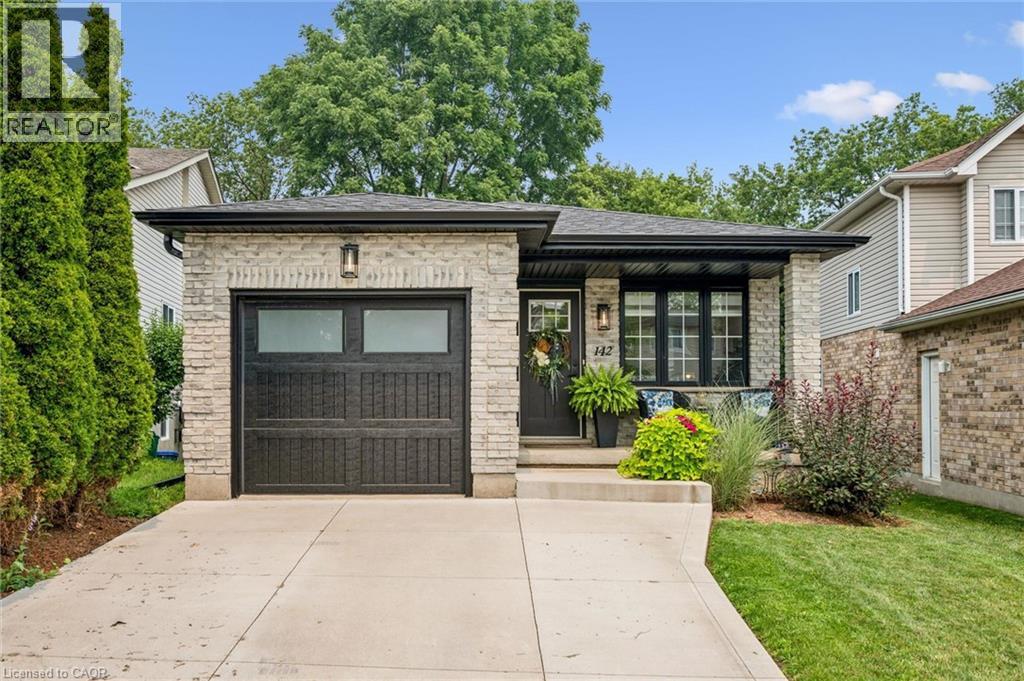
Welcome to 142 Marl Meadow Drive, a 3 bedroom home located in the Brigadoon neighbourhood of Kitchener. This charming home has been lovingly updated and has a modern open concept layout spread across a 4 level backsplit design. The clean white kitchen has all the stainless steel appliances included and a moveable island. The top floor has 2 spacious bedrooms, the primary bedroom with 2 large closets and the 2nd bedroom has a beautiful barn door for a closet door. This floor also has a renovated 4 piece main bathroom. Head down to the family room level and find a great entertaining space with an electric fireplace and french doors leading to the backyard patio. Off of the family room, is an additional bedroom and 2 piece powder room. The lowest floor is fully finished with a large rec room, 3 piece bathroom and laundry room. The backyard is fully fenced and even has a backyard workshop! Keep an eye to the forest behind and you may even see a deer walking by through Brigadoon Park! Whether you are looking to hike along the trails along Strasburg Creek or bring your kids to the playground at Templewood Park, this home has something for everyone to enjoy! (id:15069)
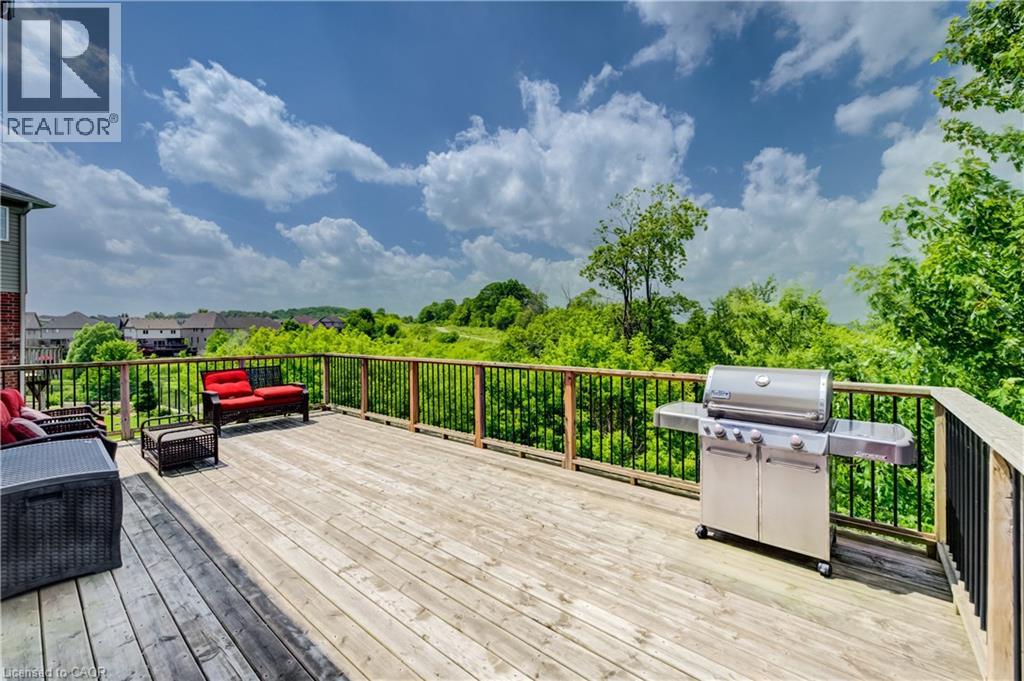
Welcome to 99 Stillwater Street, where privacy, nature, & lifestyle come together in the heart of desirable Lackner Woods. Set on a premium walkout lot with elevated views over the surrounding greenspace and treetops, this beautifully maintained 3-bed, 3-bath home offers a rare sense of peace and separation while still being close to everything your family needs. From the moment you arrive, the home feels inviting, cared for, & quietly special. The outdoor living space is a true highlight, with an impressive 14' x 30' deck spanning the back of the home. Whether you are enjoying a quiet morning coffee, hosting summer dinners, or simply taking in the changing seasons, this private treetop setting creates a peaceful backdrop for everyday life. Inside, the home is warm, bright, and thoughtfully designed. The stunning kitchen will impress any chef, featuring beautiful maple cabinetry, stone countertops, a sleek glass tile backsplash, and an inviting layout that keeps everyone connected. Custom blinds throughout, a spacious second-floor family room with soaring cathedral ceilings, and convenient second-floor laundry add both comfort and function. At the end of the day the primary suite offers the retreat you deserve, complete with a large walk-in closet and a luxurious ensuite where you can soak away the day in the 5-foot Jacuzzi tub or refresh in the custom glass shower. The walkout basement is filled with natural light from large lookout windows and offers endless possibilities for future living space, with a bathroom rough-in already in place. An exposed aggregate driveway adds to the home's polished curb appeal. Just steps from scenic trails, parks, the Grand River, and some of Kitchener's top-rated schools, this is a rare opportunity to own a beautifully cared-for home in one of the city's most sought-after family neighbourhoods. A truly special property offering comfort, privacy, nature, and everyday convenience (id:15069)
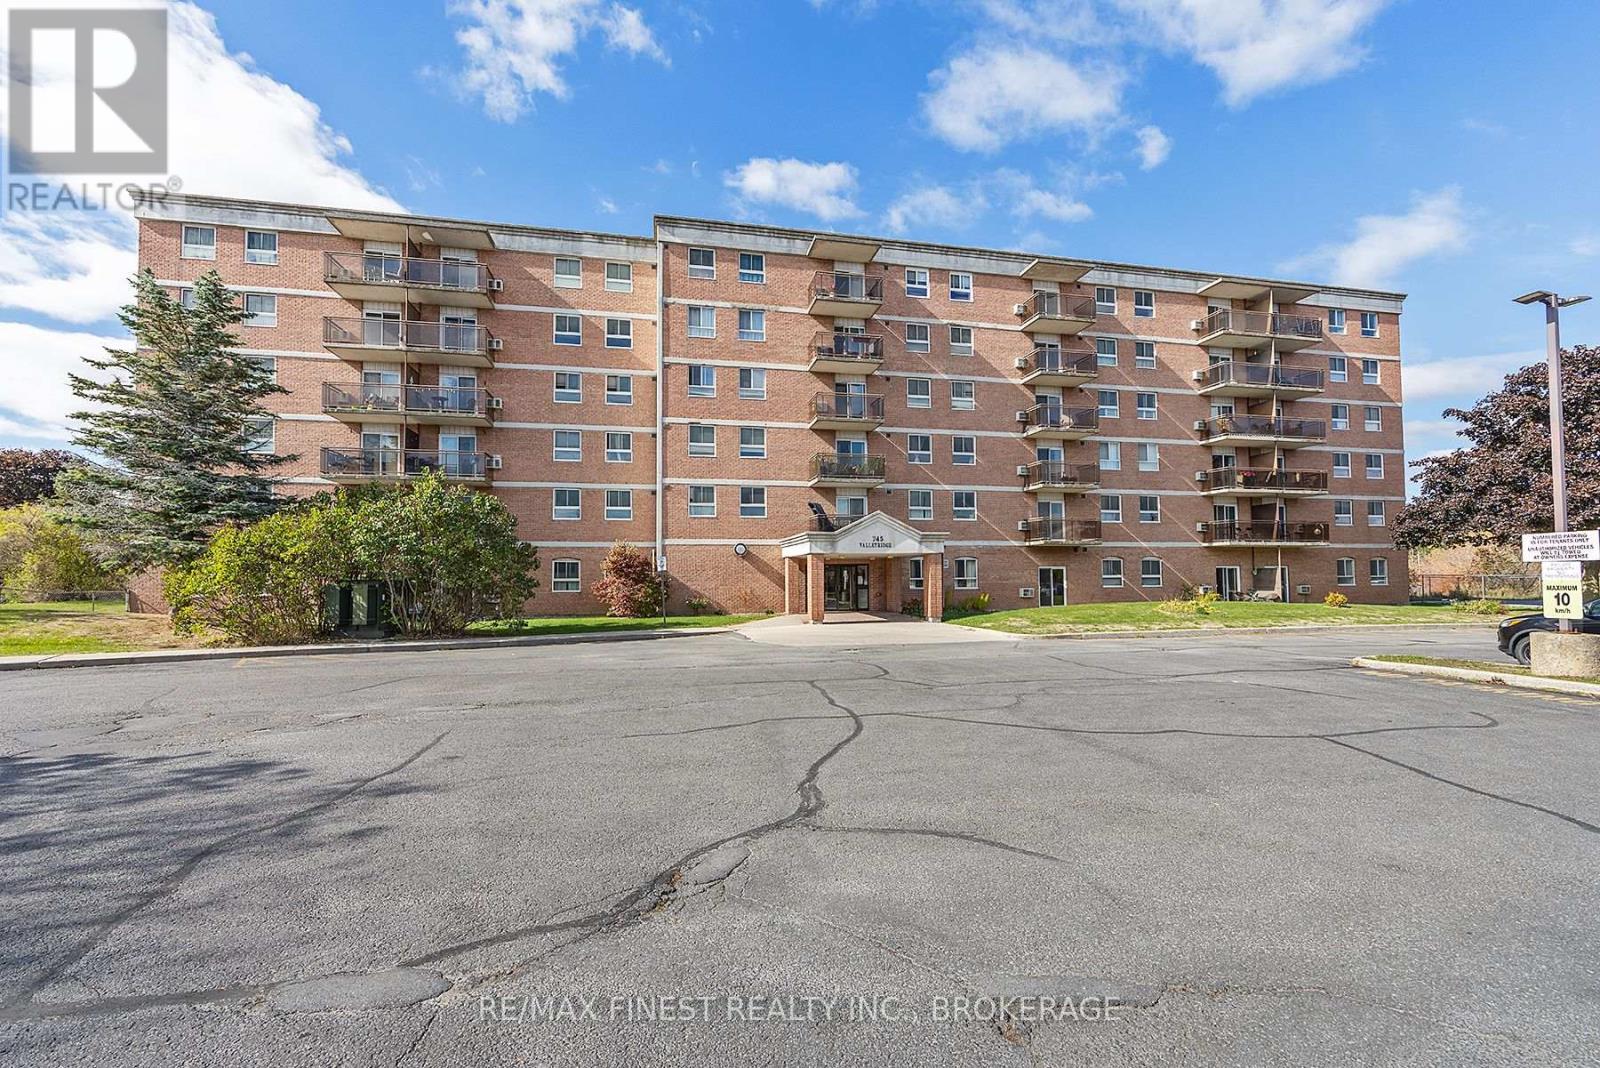
Welcome to easy, low-maintenance living in Kingston's sought-after west end. This bright and beautifully maintained 2-bedroom, 1-bath condo offers a move-in-ready lifestyle just steps from shopping, restaurants, transit, and everyday amenities. Inside, you'll find a thoughtfully designed layout with large windows that fill the space with natural light, creating a warm and inviting atmosphere. Updated throughout, the unit features a modern kitchen with quartz countertops, a renovated bathroom, and convenient in-suite storage. Enjoy fantastic building amenities, including an outdoor pool with a spacious patio area perfect for relaxing and soaking up the summer months, a community meeting room, main-floor laundry, and one included parking space. Ideal for first-time buyers, investors, or those looking to downsize and enjoy amore carefree, low-maintenance lifestyle, this well-maintained condo offers the perfect blend of comfort, convenience, and affordability in one of Kingston's most desirable west-end locations. (id:15069)
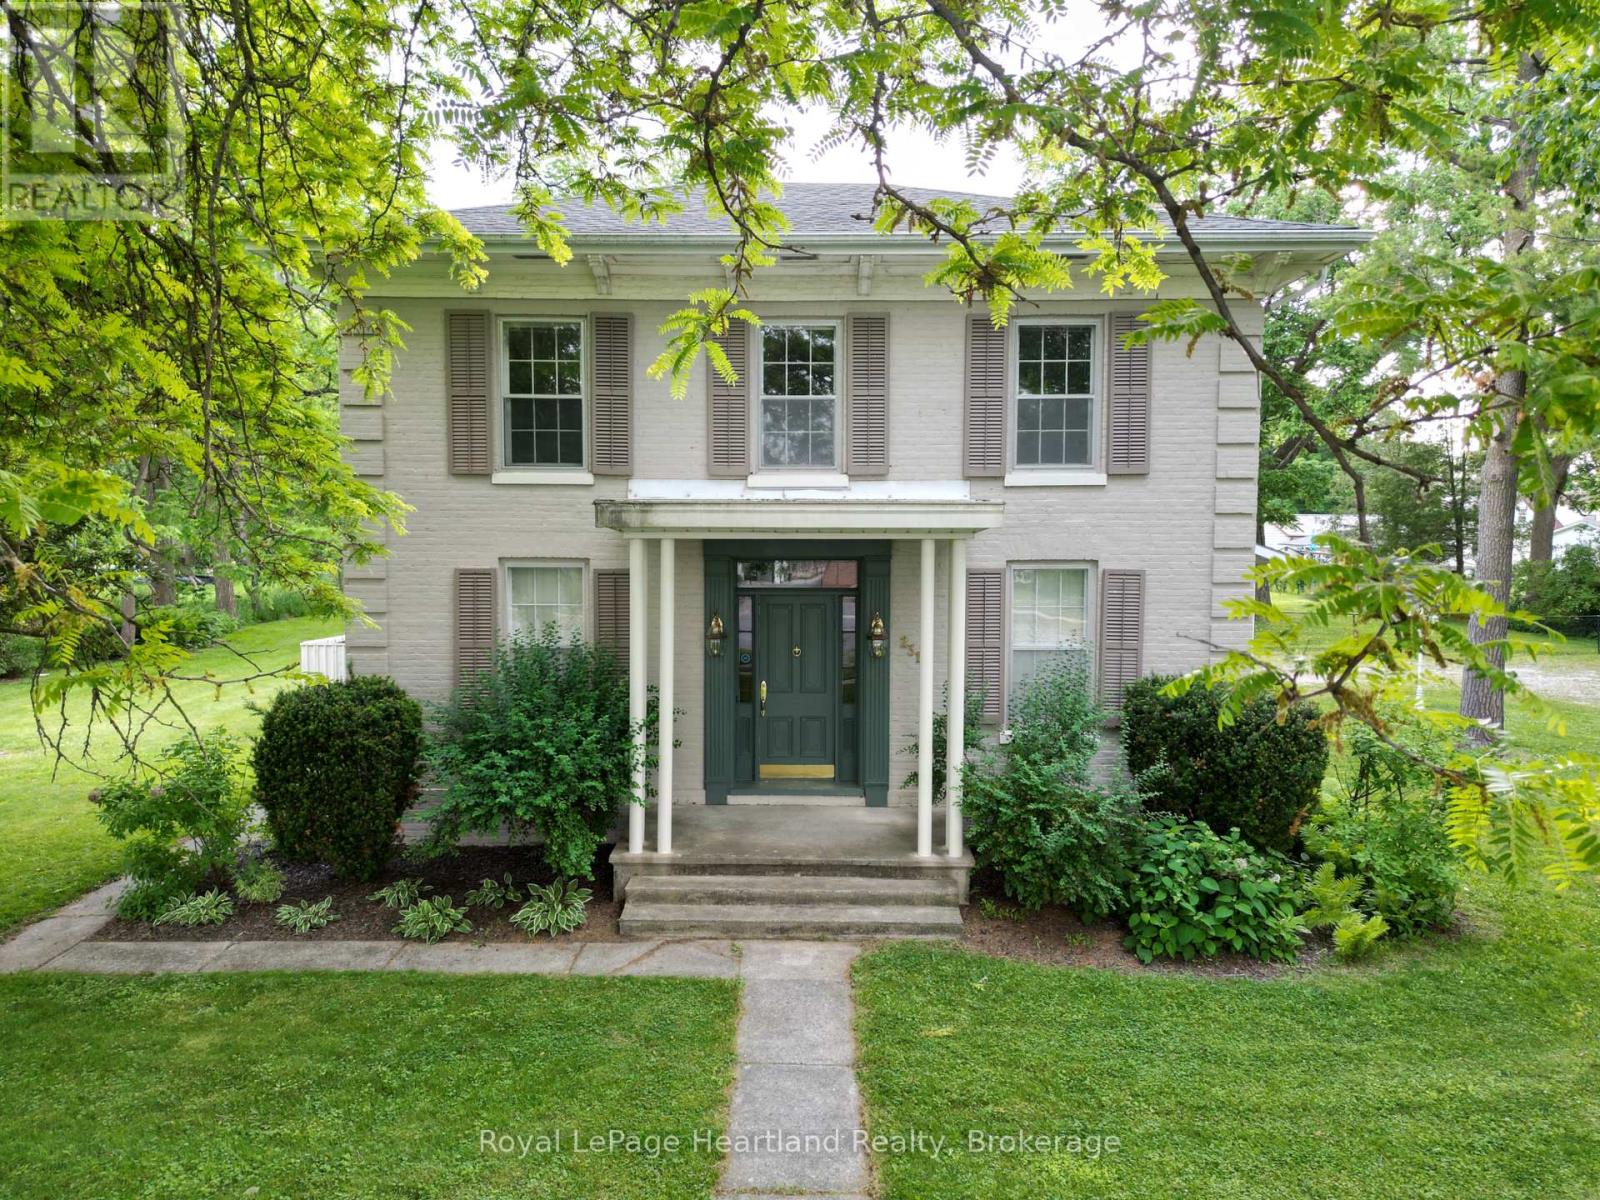
Whether you are looking for one of the largest residential lots in Exeter, or one of the town's Historic Gidley family homes, or perhaps an opportunity to develop the property for investment purposes, you need to take a look. Built by one of Exeter's founding families on an almost 1-acre lot on picturesque William St, this unique property is being offered for the first time in several decades. The full 2-storey home boasts four bedrooms (potential for a fifth) and 2 bathrooms, one on each floor. The main floor is graced by a large kitchen and dining area with ample updated cabinetry. A spacious 3-piece updated bathroom with a large walk-in shower and laundry area is practically located, with additional direct stair access to the upper level. The generous front foyer showcases the home's character with the original spiral staircase and intricate trim detail. The entryway then leads into the large formal living room, complete with French doors and a gas fireplace. The large adjoining living room off the kitchen was originally used as a generous formal dining room. To round off the main floor, you'll find a cozy front den that could serve well as a home office. A 20' x 15' attached garage is joined to the house by a back entrance breezeway. The huge back and side yards are shaded with large mature trees, complementing this century gem, with a large fenced area ideal for pets. Well located in Exeter, and walkable to downtown amenities. Exeter is a half hour from North London, and a quick drive to the beautiful beaches of Lake Huron. This stunning century gem is ready for you to make your own. (id:15069)
Welcome to your next chapter in Peterborough's desirable south end! This beautifully maintained 2.5-storey home is full of charm, character, and flexible living spaces. It features 3 bedrooms and a unique fully finished upper level, providing the perfect spot for a cozy lounge, home office, creative studio, or whatever fits your lifestyle. Step outside to your own private backyard retreat! The fully fenced yard offers exceptional privacy and includes a hot tub, sauna, and cold plunge-the ultimate setup to relax, recharge, and entertain all year long. Need extra versatility? The attached garage can be used as secure parking or keep it transformed into your very own home gym-the choice is yours! This home has been lovingly cared for, offering the perfect blend of comfort, character, and lifestyle. Book your private showing today-you won't want to miss this one! (id:15069)
Set on nearly 9 acres of scenic countryside, this horse & livestock ready property offers the perfect blend of rural charm and modern conveniences. This spacious 5 bedroom, 2 washroom home offers a versatile layout that's ideal for families of all sizes or multi-generational living. The bright, open-concept upper level features 3 bedrooms and large windows that showcase stunning countryside views. The walkout lower level includes a fully equipped 2 bedroom in-law suite, providing excellent space for extended family, guests, or additional living flexibility. Enjoy peaceful mornings on the deck and experience the serenity of rural life, all while being just a short drive from town amenities. The home with its steel roof (2012) was extensively renovated in 2021, with every detail thoughtfully considered. Designed with equestrians and hobby farmers in mind, the property includes fenced pastures, an impressive 1880 bank barn beautifully restored by Amish craftsmen in 2020 with four stalls, additional outbuildings with hydro and water, and strategically placed frost-free water hydrants for added convenience. The hay fields were replanted in 2020, while the sunny south-facing hillside presents an exciting opportunity for possible hobby vineyard or other agricultural pursuits. Located on a quiet paved road, this lovely property is approx 10 min to Trenton, 20 min to Brighton and 1.5 hr to GTA. (id:15069)
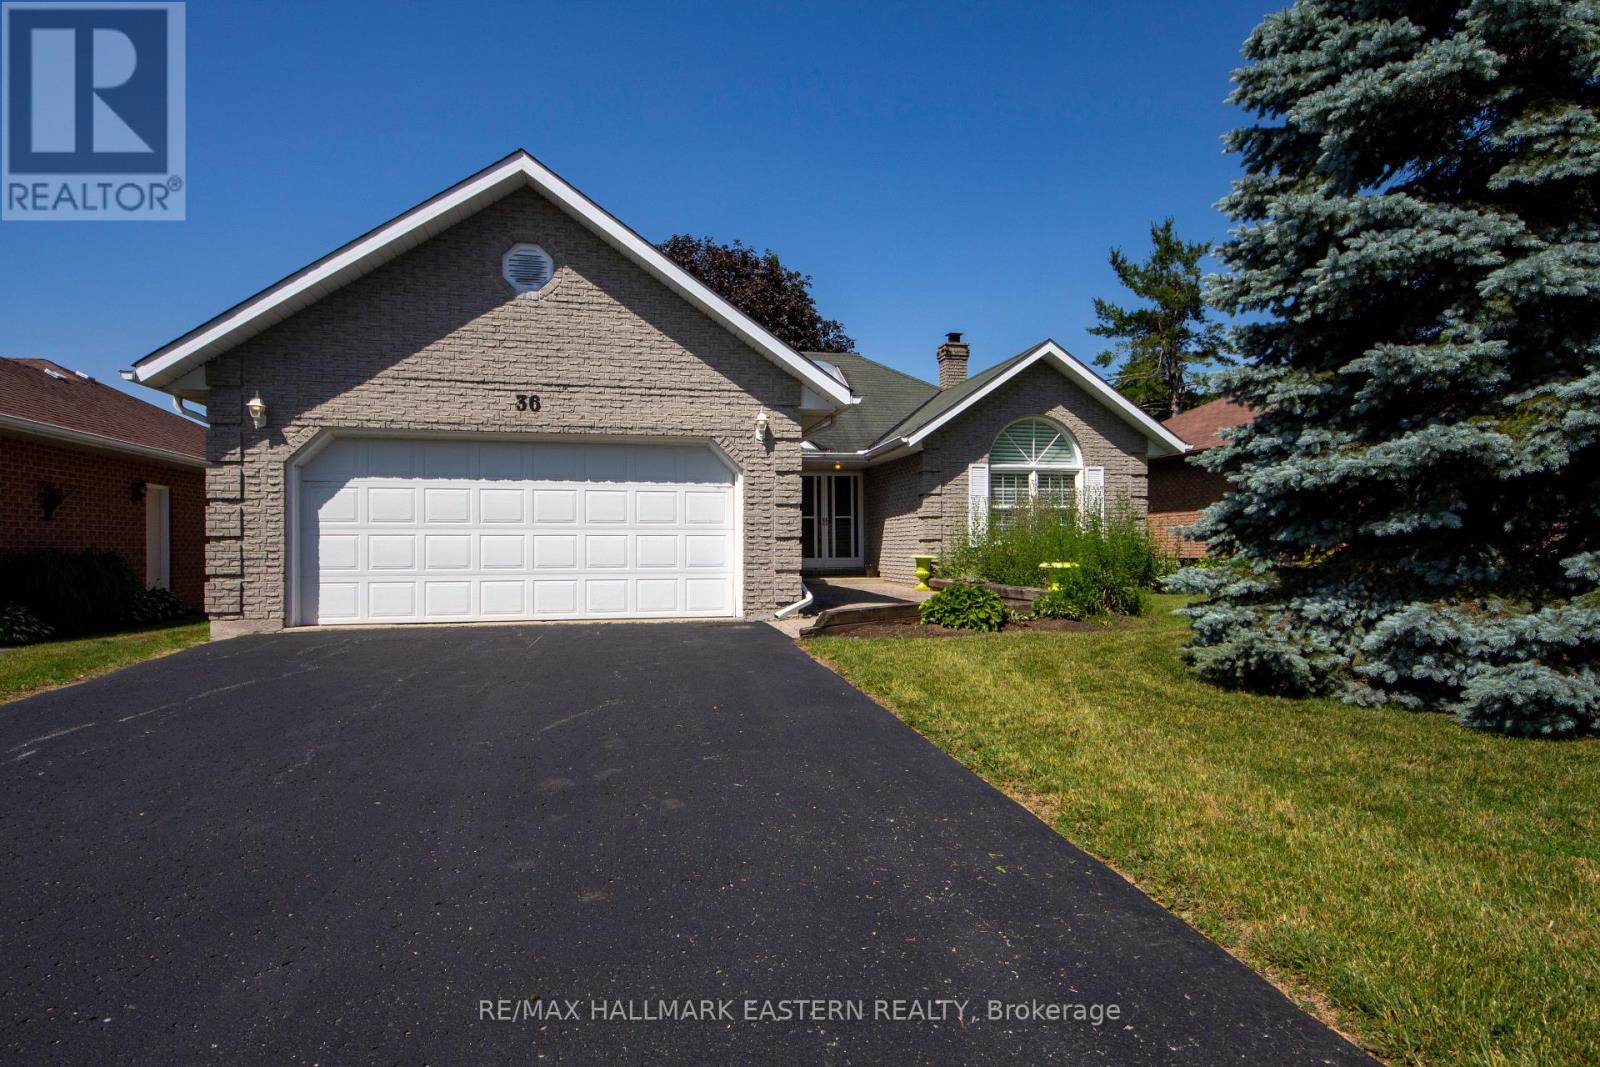
Welcome to 36 Russell Hill Road in Bobcaygeon, a bright and well-kept 2 bedroom, 2 bathroom bungalow offering easy one-floor living just minutes to town amenities. Step inside to a sun-filled foyer highlighted by a large skylight that immediately sets the tone. The layout is functional and inviting with a comfortable living room featuring a propane fireplace, a separate kitchen, and a formal dining room with walkout to the rear patio. The current owners have completed a full makeover throughout the home, including new kitchen cabinets, updated bathrooms, and new flooring, giving the entire space a fresh, modern feel. The primary bedroom offers a walk-in closet and private ensuite with double sinks and a glass shower. A second bedroom and full bathroom provide great flexibility for guests or a home office. Enjoy the added bonus of a sunroom overlooking the fully fenced backyard-perfect for quiet mornings or evening relaxation. The dining room walkout makes entertaining easy and extends your living space outdoors. Complete with an attached double car garage and set in a quiet, well-maintained area, this move-in ready bungalow is the definition of simple, comfortable living. Natural Gas is being installed on the street and should be ready for hook up by October. Details to follow as they become available. (id:15069)