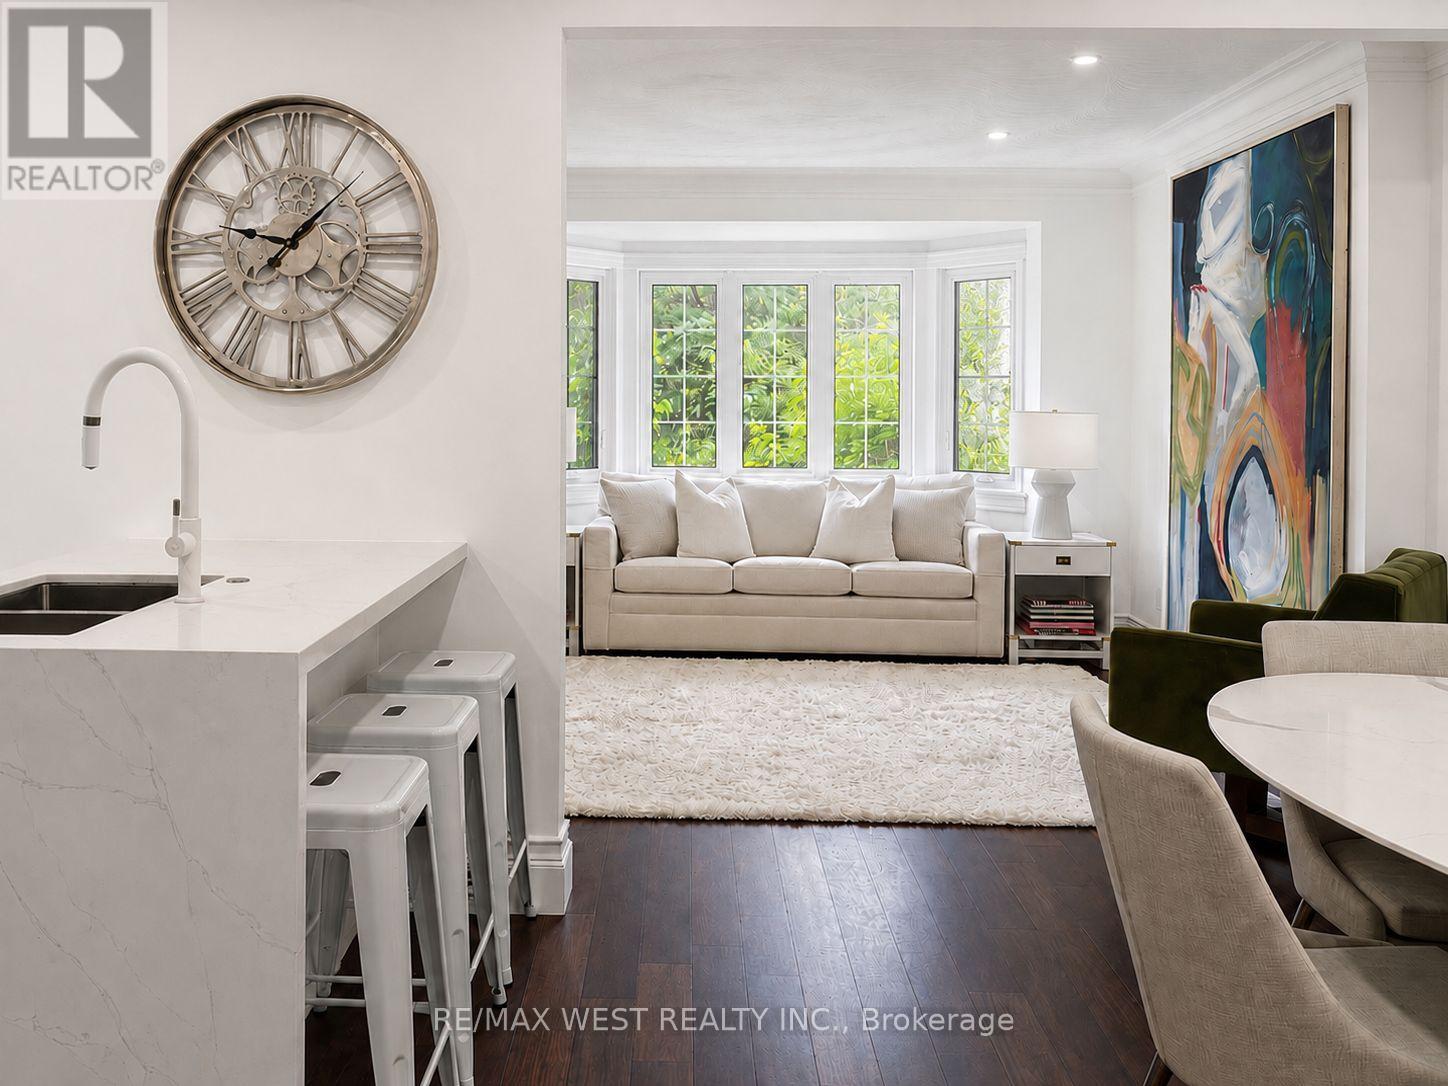
Nestled In The Heart Of Sunnylea, Within The Thompson Orchard Enclave, This Beautifully Renovated Bungalow Offers The Best Of City Living-Just Steps To The Kingsway's Boutiques, Restaurants, Cafés, Brentwood Library, Royal York Subway, And The Historic Kingsway Theatre, All While Enjoying The Comfort And Privacy Of A Detached Home. Located Within The Highly Sought-After Sunnylea Junior School And Our Lady Of Sorrows School Catchments, This Is A Rare Opportunity To Enjoy One Of Toronto's Most Established Family Neighbourhoods. Bathed In Natural Light, The Open-Concept Living And Dining Rooms Showcase Rich Hardwood Floors, Crown Moulding, Recessed Lighting, And A Large Bay Window. The Renovated Kitchen Combines Style And Function With Quartz Countertops, Island Seating, A Professional Gas Range, And Generous Workspace For Everyday Living And Entertaining. Two Spacious Main Floor Bedrooms Overlook The Backyard, With One Offering Direct Access To The Cedar Deck, And Are Complemented By A Renovated Bathroom With Timeless Finishes. The Bright Lower Level Extends The Living Space With A Separate Side Entrance, A Generous Family Room, Renovated Bathroom With Soaker Tub, Large Laundry Room, Abundant Storage, And Flexible Space Ideal For Guests, Visiting Family, A Home Office, Or Hobbies. Outside, Enjoy A Private Backyard Retreat Complete With A Cedar Deck, Covered Gazebo, And Inviting Spaces For Outdoor Dining And Relaxation. An Attached Garage And Private Double Driveway Add Everyday Practicality. Morning Walks Along The Mimico Creek And Humber River Trail Systems, Afternoons At Nearby Parks And Tennis Courts, Golf At Several Of The Area's Prestigious Clubs, And Seamless Access To Downtown, Pearson Airport, And Major Highways Are All Part Of Life Here. This Beautifully Renovated Home Offers A Rare Opportunity To Experience One Of Toronto's Most Walkable And Family-Friendly Neighbourhoods. (id:15069)
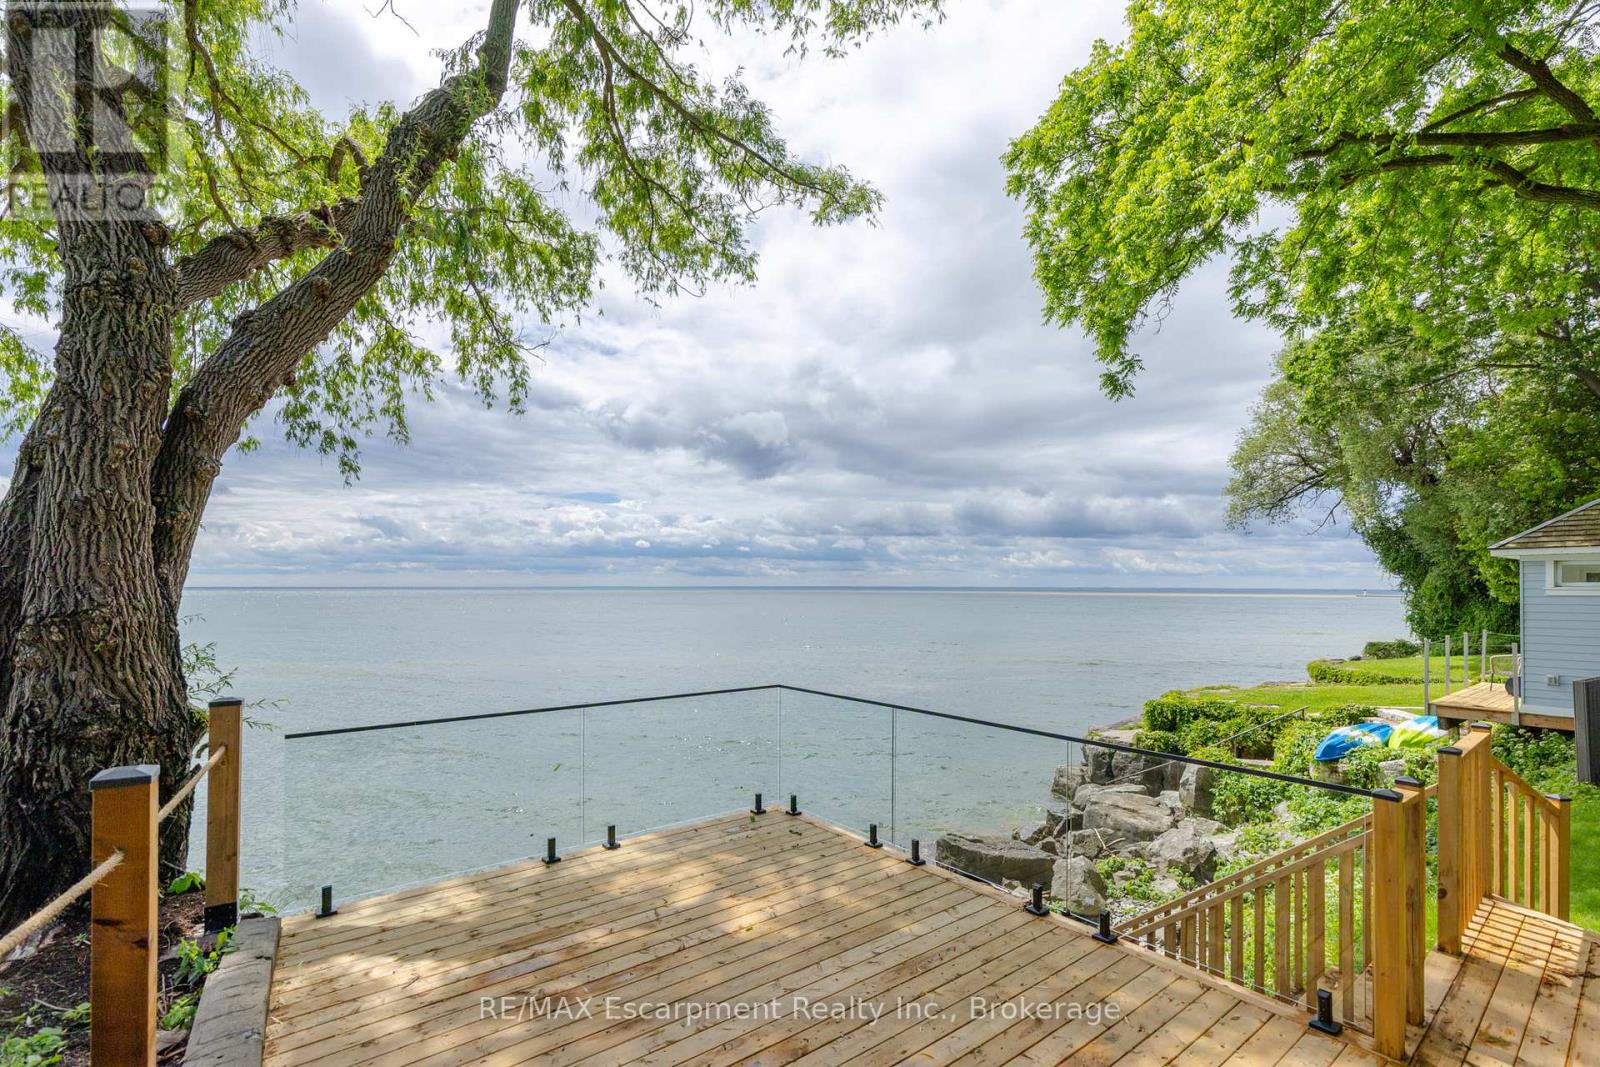
Lakefront home, nestled on Old Oakville's Second Street, this residence offers a blend of timeless elegance, luxury, and unparalleled waterfront living. Completely reimagined top to bottom, showcasing an aesthetic designed for both family living and comfortable downsizing. Bathed in natural light, offering breathtaking lake views from nearly every room, you will find tranquility and grandeur from the moment you enter. Glowing hardwood flooring, custom millwork and paneling, recessed lighting, and designer finishes elevate every space.The kitchen, with panoramic lake views, features custom cabinetry, integrated top-of-the-line appliances, and an oversized island with seating for four. Quartz countertops and full-height quartz backsplash create a striking focal point, complemented by gold pendant lighting.The living room is designed for both comfort and style, featuring custom built-in cabinetry with illuminated shelving, gas fireplace, and expansive windows framing the sparkling waters of Lake Ontario. The main-floor primary suite, spacious and serene, featuring a walk-in closet. Spa-inspired ensuite with a freestanding soaker tub, glass walk-in shower, vanity, and gold fixtures and lighting. Two additional bedrooms on the upper level for family and guests, with private balcony overlooking the waterfront. Enjoy a beautifully appointed main-floor laundry room with custom cabinetry and stacked appliances. Enjoy riparian rights from a spectacular waterfront deck featuring glass railings and steps to the shoreline. Maximizing the panoramic water views, an unrivaled setting for entertaining, relaxing, and embracing Oakville's most prestigious waterfront lifestyle. Complete with a detached 2 car garage and ample private parking. Furniture by FOR living, Art by Harbour Gallery. Luxury Certified. (id:15069)
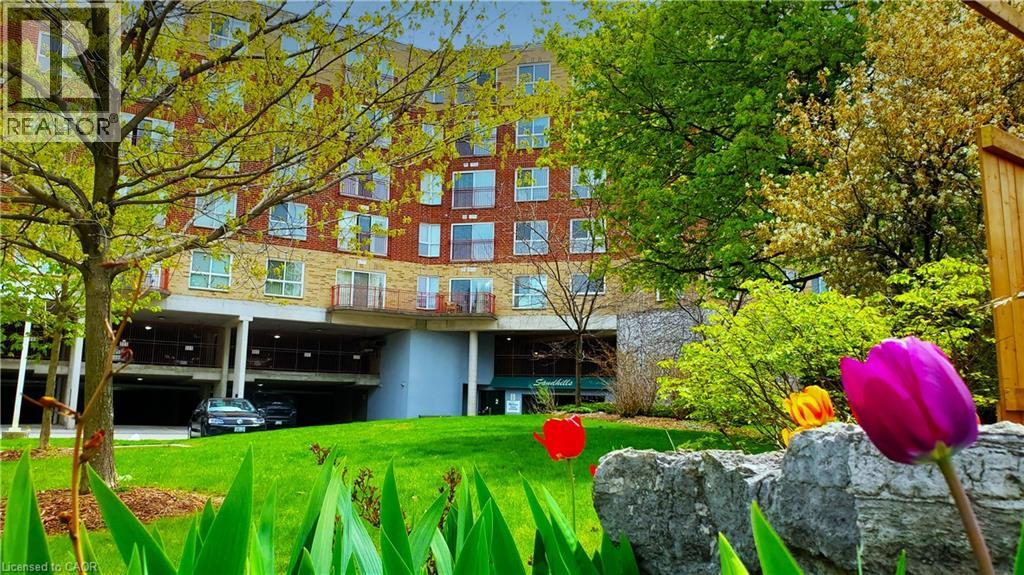
Nestled in the heart of the Victoria Park Heritage District in downtown Kitchener, Sandhills Retirement Community (50+) offers comfortable, carefree living in a well-managed, smoke-free, faith-based yet non-denominational not-for-profit community. This bright and spacious 898 sq. ft. Bricker model features a desirable 2-bedroom layout designed for easy living and everyday comfort. The suite includes fridge, stove, washer, and dryer, along with individually controlled forced-air heating and central air conditioning. The monthly fee of $628.64 plus property taxes covers appliance and HVAC repair or replacement, helping provide added peace of mind, while hydro remains affordable and extra. A storage locker and parking space are also included. Pets are welcome with some restrictions. Residents enjoy an active and engaging lifestyle with daily social activities, a community lounge, and library, all within a warm and welcoming atmosphere. Conveniently located close to the LRT, Victoria Park, churches, shopping, Kitchener Market, the public library, entertainment venues, and the performing arts centre, this location offers exceptional walkability and access to downtown amenities. This is a Life Lease community, meaning there is no land transfer tax or legal closing costs. Please note that residences are owner-occupied only with no rentals permitted, and traditional mortgage financing is not available. (id:15069)
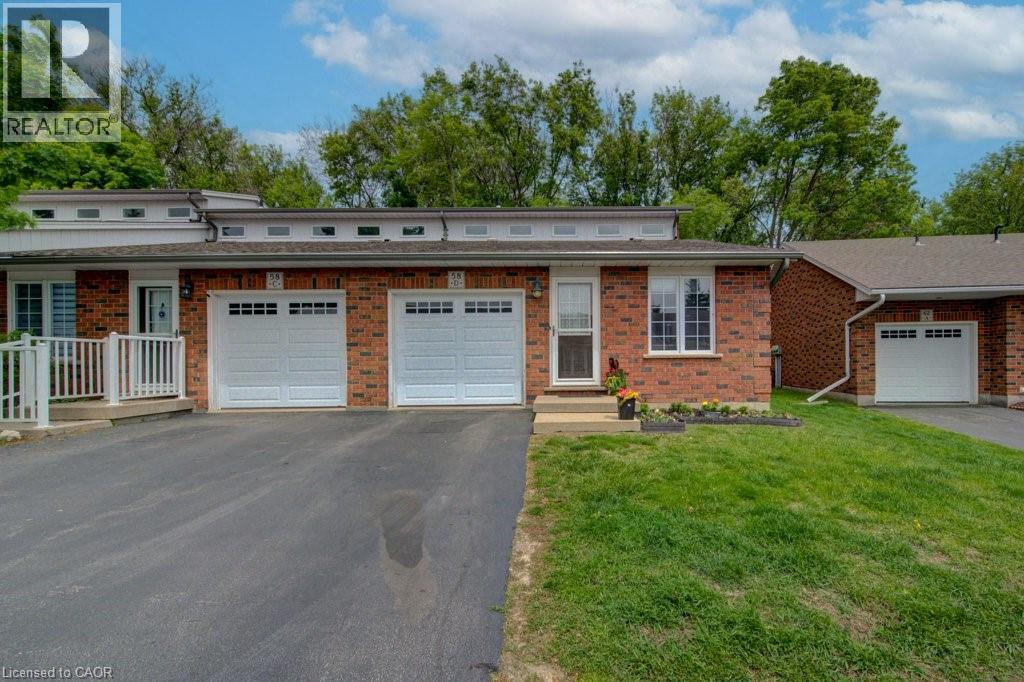
Welcome to 58D Harris Ave, a bright and well-maintained end-unit condo located in one of Brantford’s desirable communities. Offering low-maintenance living with functional space throughout, this home is ideal for first-time buyers, downsizers, or those looking for multi-generational living potential. Inside, you’ll find vaulted ceilings, large windows, and an abundance of natural light creating a warm and inviting atmosphere. The thoughtfully designed layout includes laundry on both the main and lower levels for added convenience, while the attached garage with direct interior access makes everyday living easy. The garage is also prepped for an EV charger. Step outside to a private back deck with an awning overlooking peaceful green space, the perfect spot to relax or entertain. With in-law suite potential and a move-in ready feel, this home offers comfort, flexibility, and value in a sought-after location! (id:15069)
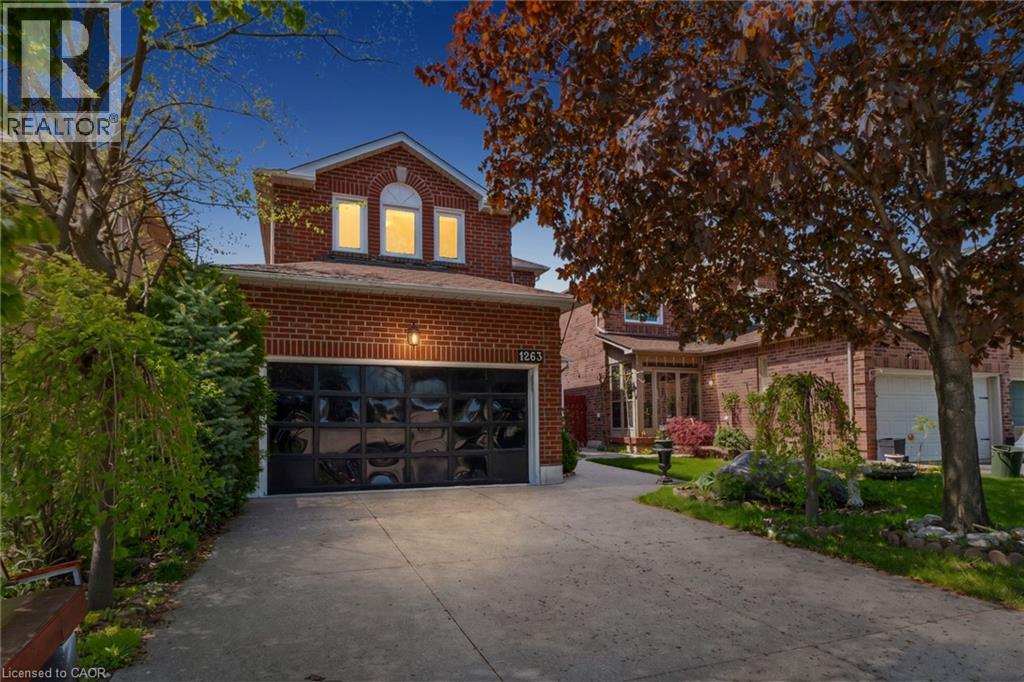
Welcome To 1263 Bantham Street Located In The Highly Sought-After East Credit Community Of Mississauga. This Beautifully Maintained Detached Home Offers 1,748 Sq Ft Plus A Finished Basement, Featuring 3 Bedrooms, 2.5 Bathrooms, A Double Car Garage, And Driveway Parking For Two Additional Vehicles. Showcasing True Pride Of Ownership Throughout, The Main Level Features A Spacious Living Room Combined With The Dining Area-Perfect For Entertaining-Alongside An Additional Family Room With A Cozy Gas Fireplace. The Eat-In Kitchen Offers Functional Space For Everyday Living, While The Mud Room Combined With Laundry Adds Extra Convenience. Upstairs, The Primary Suite Features A Walk-In Closet And Private 4-Piece Ensuite, While Two Additional Well-Appointed Bedrooms Provide Comfortable Accommodation For Family Or Guests. Step Outside To A Beautiful Fully Fenced Backyard Perfect For Relaxing Or Enjoying Outdoor Gatherings. Ideally Situated Within Walking Distance To Public Transit, Schools, Parks, Trails, Shopping, And Everyday Amenities, With Convenient Access To Major Highways For An Easy Commute, This Is A Fantastic Opportunity To Own In One Of Mississauga's Most Desirable Family-Friendly Neighbourhoods. (id:15069)
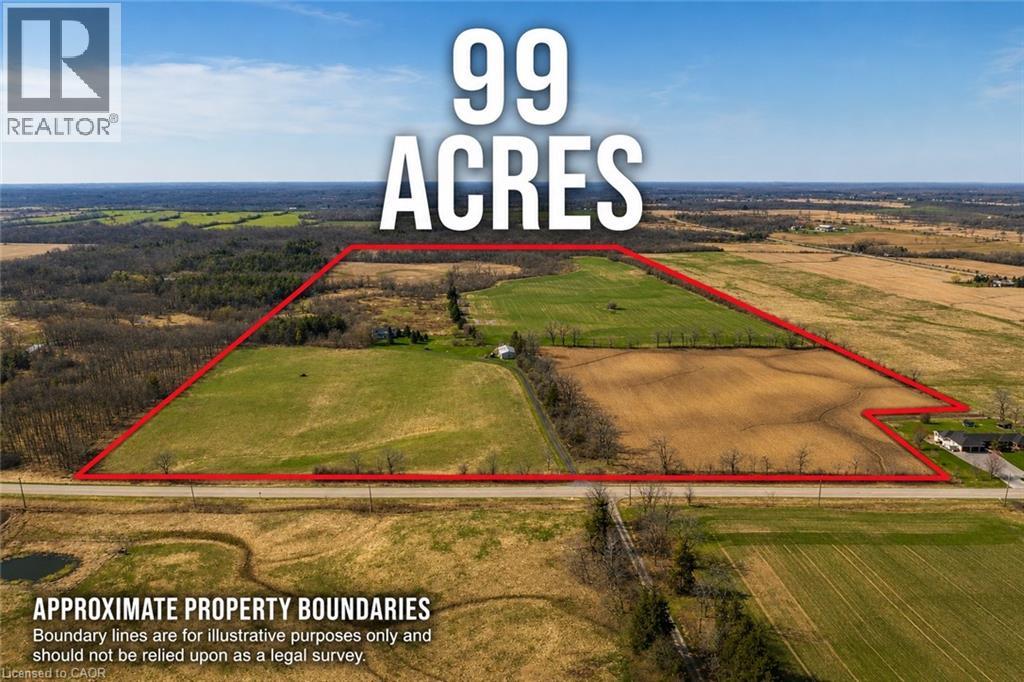
Discover the perfect blend of charm and functionality on this picturesque 99-acre hobby farm, featuring a delightful Century frame home. Approximately 75 acres of workable land are currently leased, offering both beauty and income potential. The gently rolling landscape is enhanced by a meandering creek and mature trees, including majestic blue spruce and white pine. A 30' x 50' implement shed provides ample space for equipment and storage. Nestled in a peaceful rural setting, this property enjoys a central location with easy access to Ancaster, Caledonia, and Brantford. (id:15069)
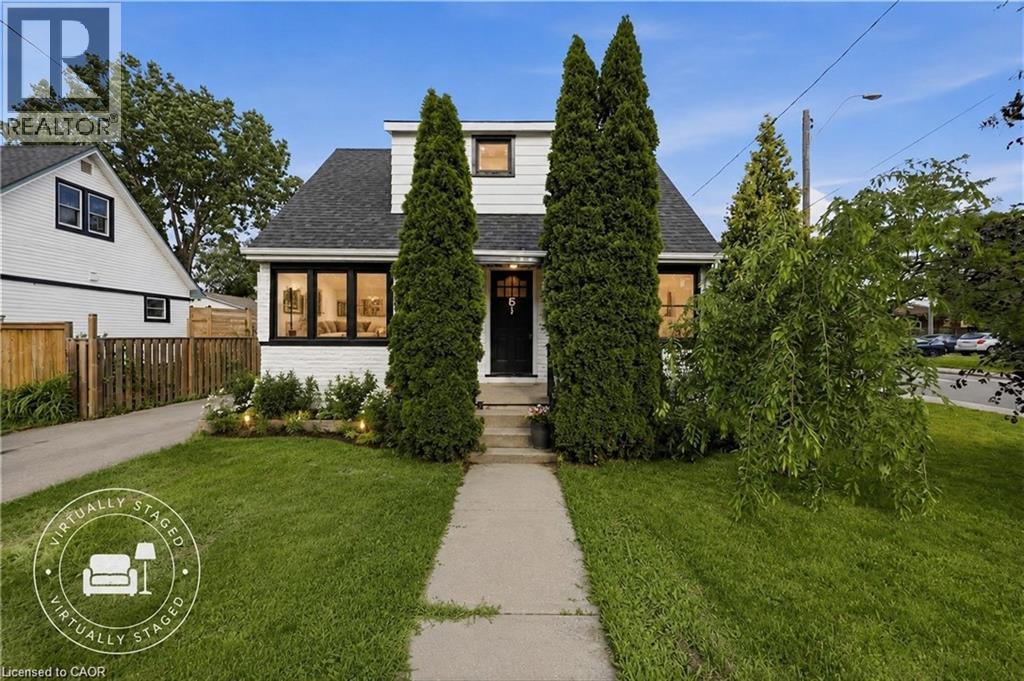
LIVE IN IT. HOUSE HACK IT. CASH FLOW IT. BUILD WEALTH WITH IT. This is the kind of property that rarely comes along - A beautiful, flexible home with incredible income potential just steps to Mohawk College, making it highly desirable for student rentals, multi-generational living, or savvy investors looking for strong returns. Whether you're an investor seeking cash flow, a buyer wanting mortgage-helping income, or a family planning for future appreciation, this property offers multiple strategies under one roof. The home features a finished basement with a separate kitchen and bathroom, plus two generously sized bedrooms with legal windows, ideal for rental income, extended family, or a house-hack setup. The main level offers two spacious bedrooms, with two additional bedrooms upstairs, providing flexibility for room rentals, larger families, or maximizing income potential. Income potential that gets attention. With proximity to Mohawk College and strong rental demand in the area, Individual rooms rent for approximately $950/month each in today's marker. The 2-bedroom basement offers rental potential of approximately $1,950/month. Depending on configuration and buyer strategy, the property may offer gross rental income potential approaching $8,000/month. At this level of income, investors may see the potential for an estimated cap rate exceeding 9%, depending on expenses, financing & rental strategy. And the opportunity doesn't stop there. The large backyard offers future ADU (Accessory Dwelling Unit) potential, subject to municipal approvals, opening the door to additional monthly income potential and even stronger long-term returns. Why buy a property that only appreciates when you can own one that has the potential to appreciate and produce meaningful income? Whether you choose to live in a part of it, rent rooms, create a student rental model, or expand future income opportunities, this is the property. (id:15069)
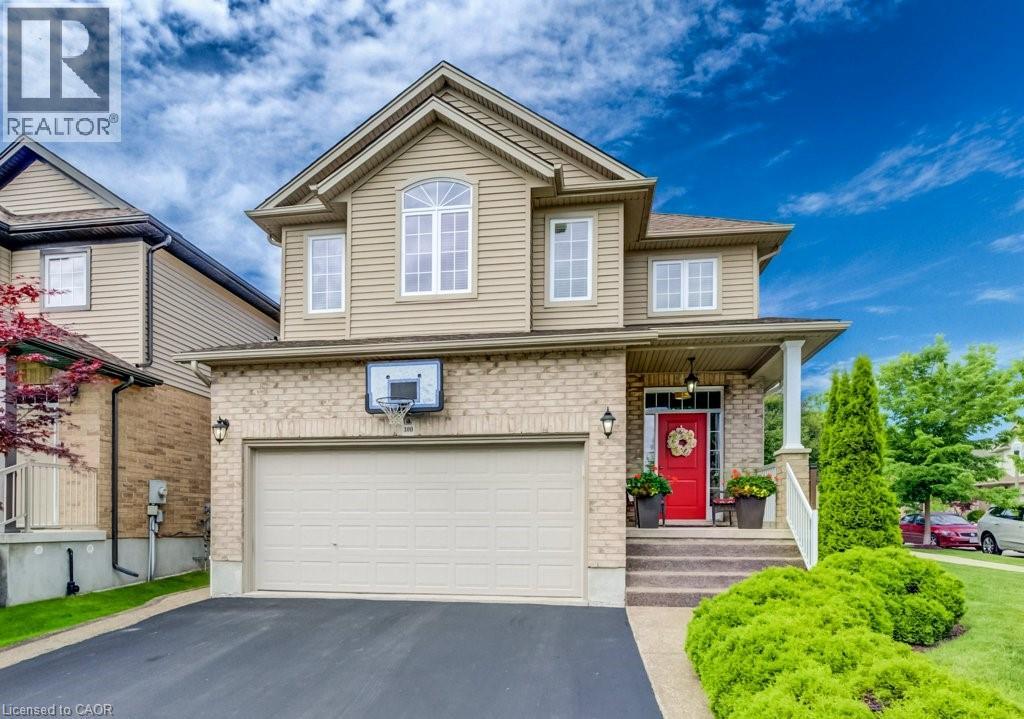
Welcome to this beautifully maintained 3-bedroom, 2 full and 2 half bathroom family home offering the perfect blend of style, comfort, and functionality. Featuring impressive stone and brick curb appeal, this move-in-ready home boasts a bright open-concept layout with soaring ceilings, oversized windows, and quality finishes throughout. The chef-inspired kitchen is complete with granite countertops, ample cabinetry, and a large centre island overlooking the spacious living and dining areas, making it ideal for entertaining and everyday living. The inviting family room is highlighted by a stunning floor-to-ceiling stone fireplace, while the finished lower level provides versatile space for a recreation room, home office, gym, or playroom. Step outside to your fully fenced backyard featuring an exposed aggregate patio, covered gazebo, and beautifully landscaped outdoor space—perfect for relaxing or hosting family and friends. Ideally located in a sought-after family-friendly neighbourhood close to parks, schools, trails, shopping, restaurants, and major commuter routes, this exceptional home offers outstanding value, pride of ownership, and everything today's family is looking for. (id:15069)
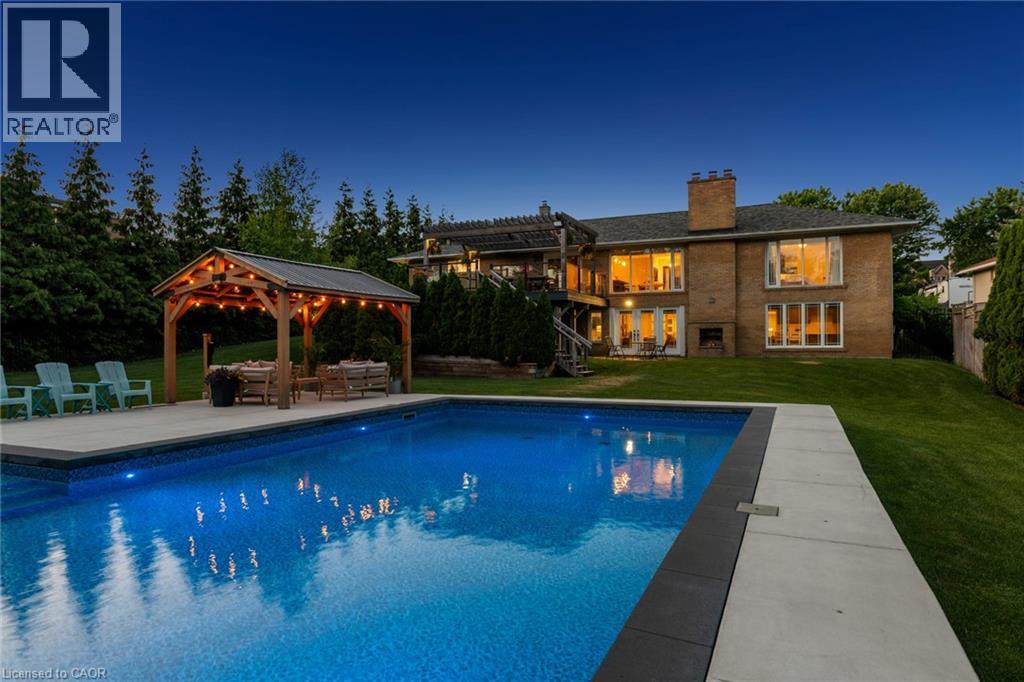
Welcome To 1648 Crediton Parkway, A Beautifully Renovated Home Nestled In The Prestigious Mineola Community Of Mississauga. Surrounded By Mature Trees And Professional Landscaping, This Exceptional Property Offers The Perfect Blend Of Modern Upgrades, Functional Living Space, And Resort-Style Outdoor Living. The Open-Concept Main Level Features A Stunning Kitchen With Granite Countertops, Centre Island, Built-In Wine Fridge, Premium Appliances Including A Miele Dishwasher And Gas Range, And Seamless Flow Into The Dining And Living Areas Overlooking The Private Backyard. The Main Level Also Features A Spacious Primary Retreat With A Walk-In Closet And Luxurious 5-Piece Ensuite With Heated Floors, An Additional Bedroom, And A Full Bathroom. The Fully Finished Lower Level Offers Incredible Flexibility With A Large Recreation Room Featuring A Wood-Burning Stove And Walkout To The Backyard, Two Additional Bedrooms, A Full Bathroom With Heated Floors, And A Second Kitchen Ideal For Extended Family, Guests, Or Multi-Generational Living. Outside, Enjoy Your Own Private Oasis Complete With A Saltwater Inground Pool, Composite Deck, Fully Fenced Yard, And Dedicated Pool Equipment Shed. Additional Features Include Extensive Renovations Throughout, An Owned Navien Tankless Water Heater, Keeprite Furnace, Central Vacuum System, A Double Car Garage, And Ample Driveway Parking. Ideally Located Close To Top-Rated Schools, Parks, Shopping, Restaurants, Public Transit, Port Credit, Lake Ontario, Golf Courses, And Everyday Amenities, With Convenient Access To Major Highways For Easy Commuting Throughout The GTA, This Is A Rare Opportunity To Own A Turnkey Home In One Of Mississauga's Most Coveted Neighbourhoods. (id:15069)
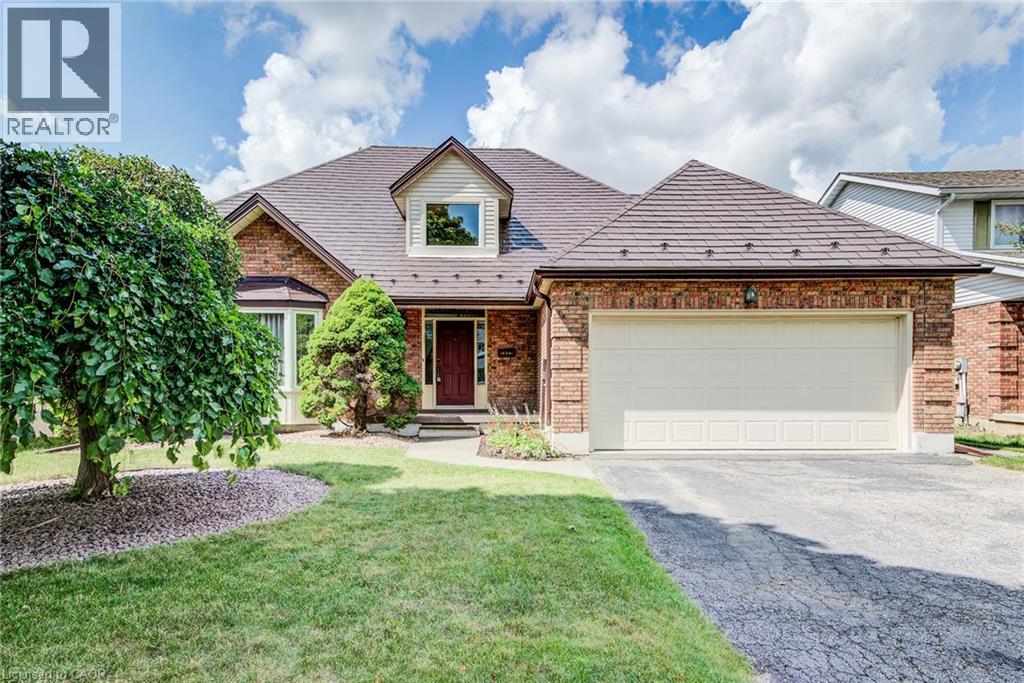
323 Auburn Drive, Waterloo, $799,900 Welcome to this spacious family home offering 2,990 sq. ft. of finished living space. Featuring 3 bedrooms, 3.5 bathrooms, and a fully finished basement. Metal roof, furnace and A/C 2025. most windows replaced in 2009 with additional windows updated in 2015, and a patio door replaced in 2002. Lovely family room with hardwood floors and a wood burning fireplace and sliders to back yard. Convenient main floor laundry. EV Charger in the garage. Downstairs, the finished basement offers exceptional flexibility with a wet bar, a full bathroom with shower, and a bonus office or craft room. With a full double garage, ample driveway parking, and endless potential to personalize, this solid home is ready for your decorating ideas and personal touch. A fantastic opportunity to create your dream home in a highly sought-after Waterloo community. (id:15069)
Location, Location, Location! , A Beautifully Maintained Turnkey Family Home In Brampton's Highly Sought-After Heart Lake East Community. Offering 4+1 Bedrooms, 4 Bathrooms and 2 Kitchens! This Spacious Residence Features An Exceptional Layout Designed For Comfortable Family Living And Effortless Entertaining. The Main Level Showcases Elegant Formal Living And Dining Rooms With Hardwood Flooring, A Bright Eat-In Kitchen With Granite Countertops, Pantry, Stainless Steel Appliances, And A Generous Breakfast Area With Walkout To The Fully Fenced Backyard. Step Outside To Enjoy A Large Entertainment Deck With Gazebo, Interlock Patio, And Beautifully Landscaped Gardens. Overlooking The Backyard, The Inviting Family Room Is Highlighted By A Charming Wood-Burning Fireplace, While The Convenient Main Floor Laundry Room Provides Direct Access To The Double Car Garage. Upstairs, The Spacious Primary Retreat Features His-And-Hers Closets And A Beautifully Updated 4-Piece Ensuite, Complemented By Three Additional Bedrooms And A Renovated Main Bathroom. Hardwood Flooring Extends Throughout The Main And Upper Levels. The Finished Basement Offers Outstanding Additional Living Space With A Recreation Room Featuring A Second Wood-Burning Fireplace, A Fifth Bedroom, Kitchen, Dining Area, Full Bathroom, And Excellent In-Law Suite with Separate Entrance Potential (contractor quote available). Recent Updates Include The Furnace And Air Conditioner (2025), Renovated Bathrooms, And Updated Rear Windows And Sliding Door. Ideally Located Close To Top-Rated Schools, Parks, Trails, Recreation Centres, Shopping, Restaurants, Public Transit, And Every Major Amenity Heart Lake And Brampton Have To Offer, With Convenient Access To Highways 410, 407, And 401 For An Easy Commute Throughout The GTA. (id:15069)
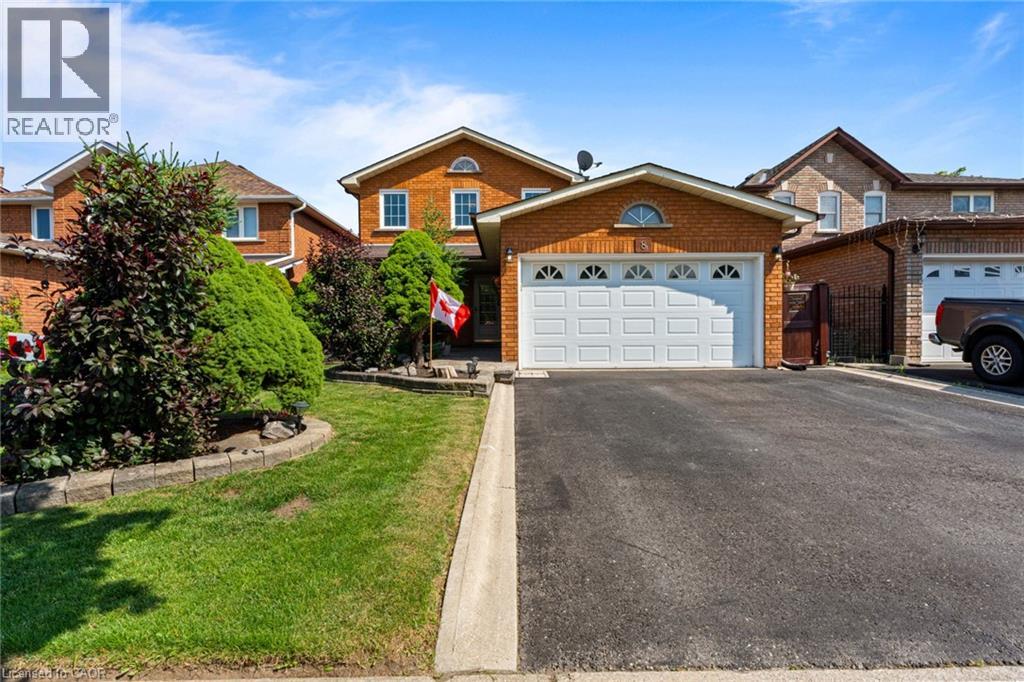
Welcome to 8 Lakehurst Drive in the City of St. Catharines. This home is located minutes from Port Delhousie and the Beach, and Boutique Restaurants. This home has 3 bedrooms on the main floor and 1 bedroom in the basement and a Den with a door that could be used as an office or guest quarters. The basement also has a spacious family room, 2 storage rooms, and a 4 piece Bath . The Kitchen has a double fridge, gas stove, wide sink, dishwasher and a breakfast bar. Enjoy the large fenced yard for family fun. (id:15069)