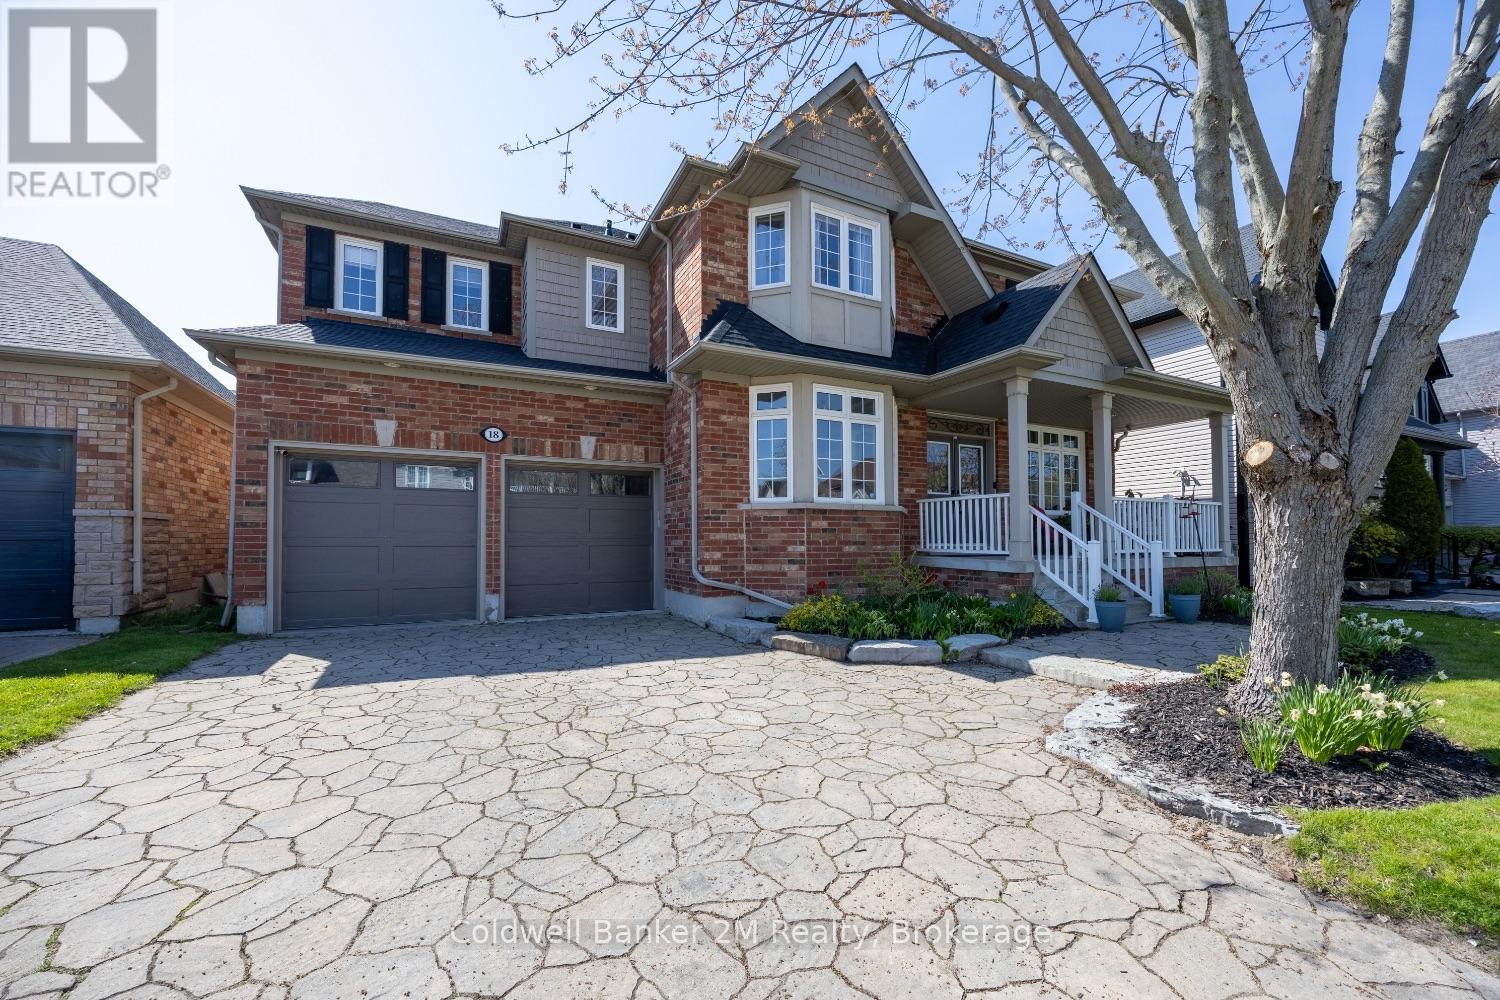
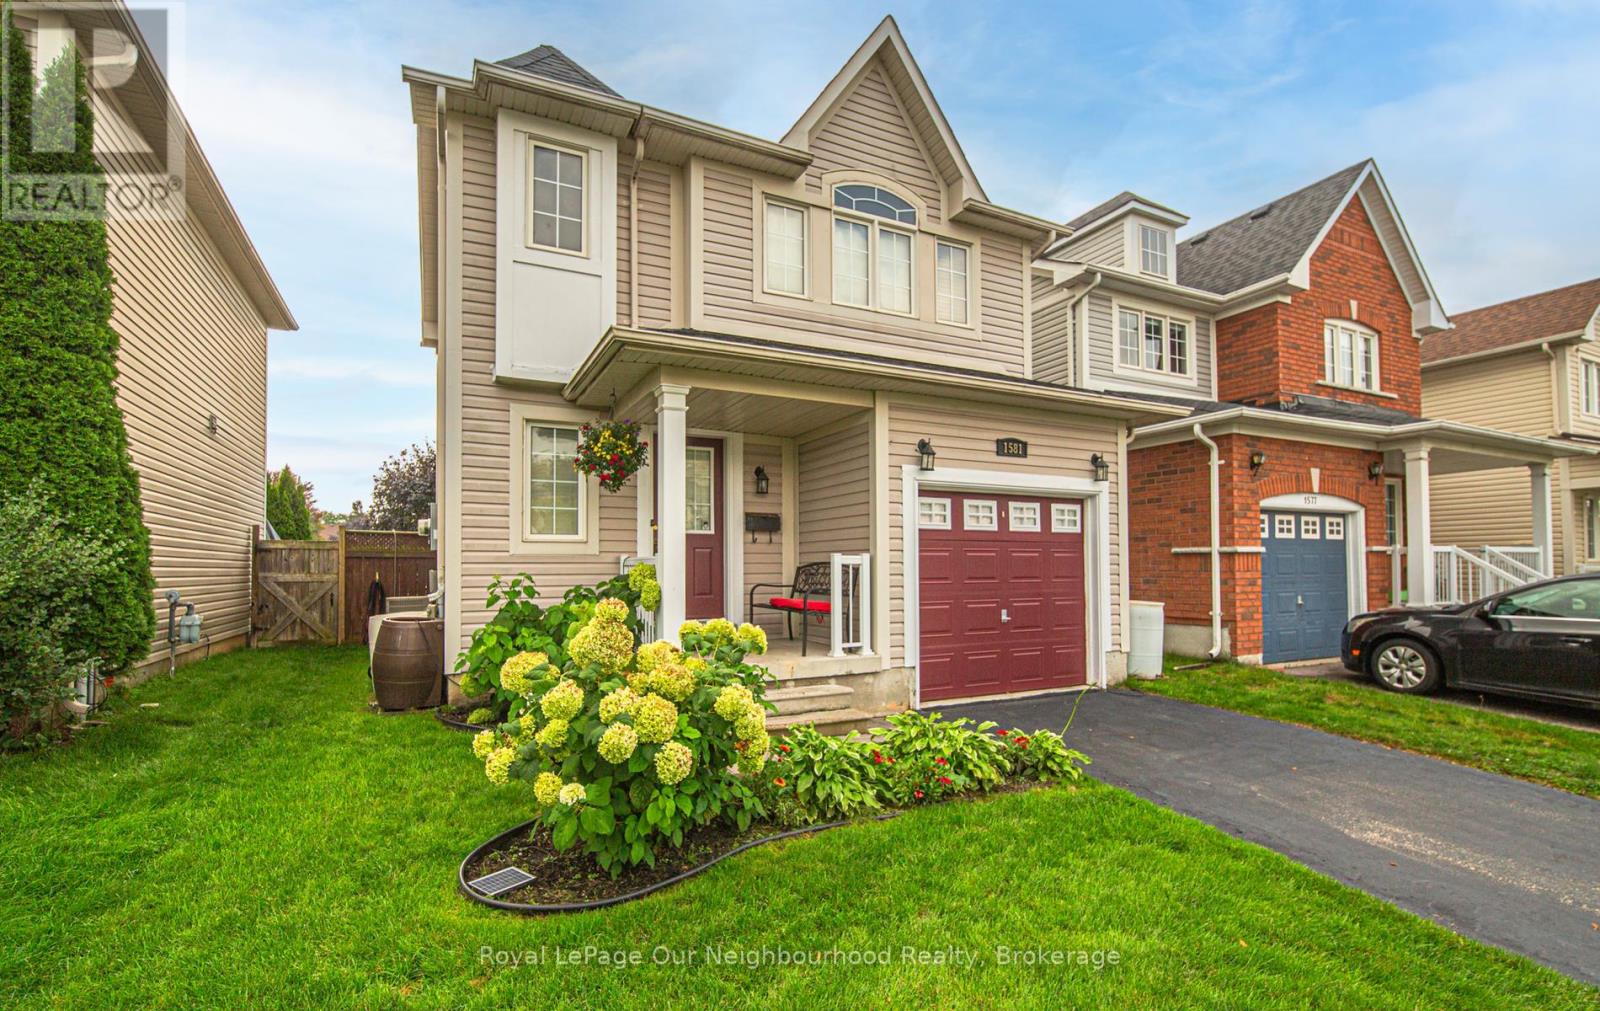
Experience luxury lakeside living in one of Newcastle's most desirable waterfront communities. This stunning Kylemore 3460 sq. ft. (above grade) executive home offers elegant finishes, exceptional living spaces, and incredible lifestyle amenities just moments from the waterfront. Inside, enjoy 9' smooth ceilings, a dramatic family room with soaring 18' ceilings and gas fireplace, formal dining room with coffered ceilings and crown moulding, and a beautifully designed kitchen featuring a centre island with breakfast bar and butler's pantry. The functional layout also includes a main floor office and convenient second-floor laundry.Upstairs, every bedroom features an ensuite bathroom, while the luxurious primary suite offers a spa-inspired 5-piece ensuite with marble counters, jetted shower system, and dedicated dressing table. A mostly finished basement with a 3 piece rough in and potential to add a 5th bedroom adds additional living space and flexibility.Step outside to your professionally landscaped private oasis featuring an interlocked driveway and front patio, gorgeous fenced yard, inground hot tub, and outdoor kitchen with gazebo - perfect for entertaining. The home also offers a rare 3 car tandem garage, backyard garage access, and a 4 car driveway with no sidewalks to shovel.Enjoy nearby access to the waterfront trail, Wilmot Creek Nature Area, and the Port of Newcastle Marina.Transferable membership to the exclusive Admirals Walk Clubhouse includes access to an oversized indoor pool, hot tub, steam room, gym, lounge, games room, clubhouse facilities, preferred marina and dining pricing, casual dining, and more! (id:15069)
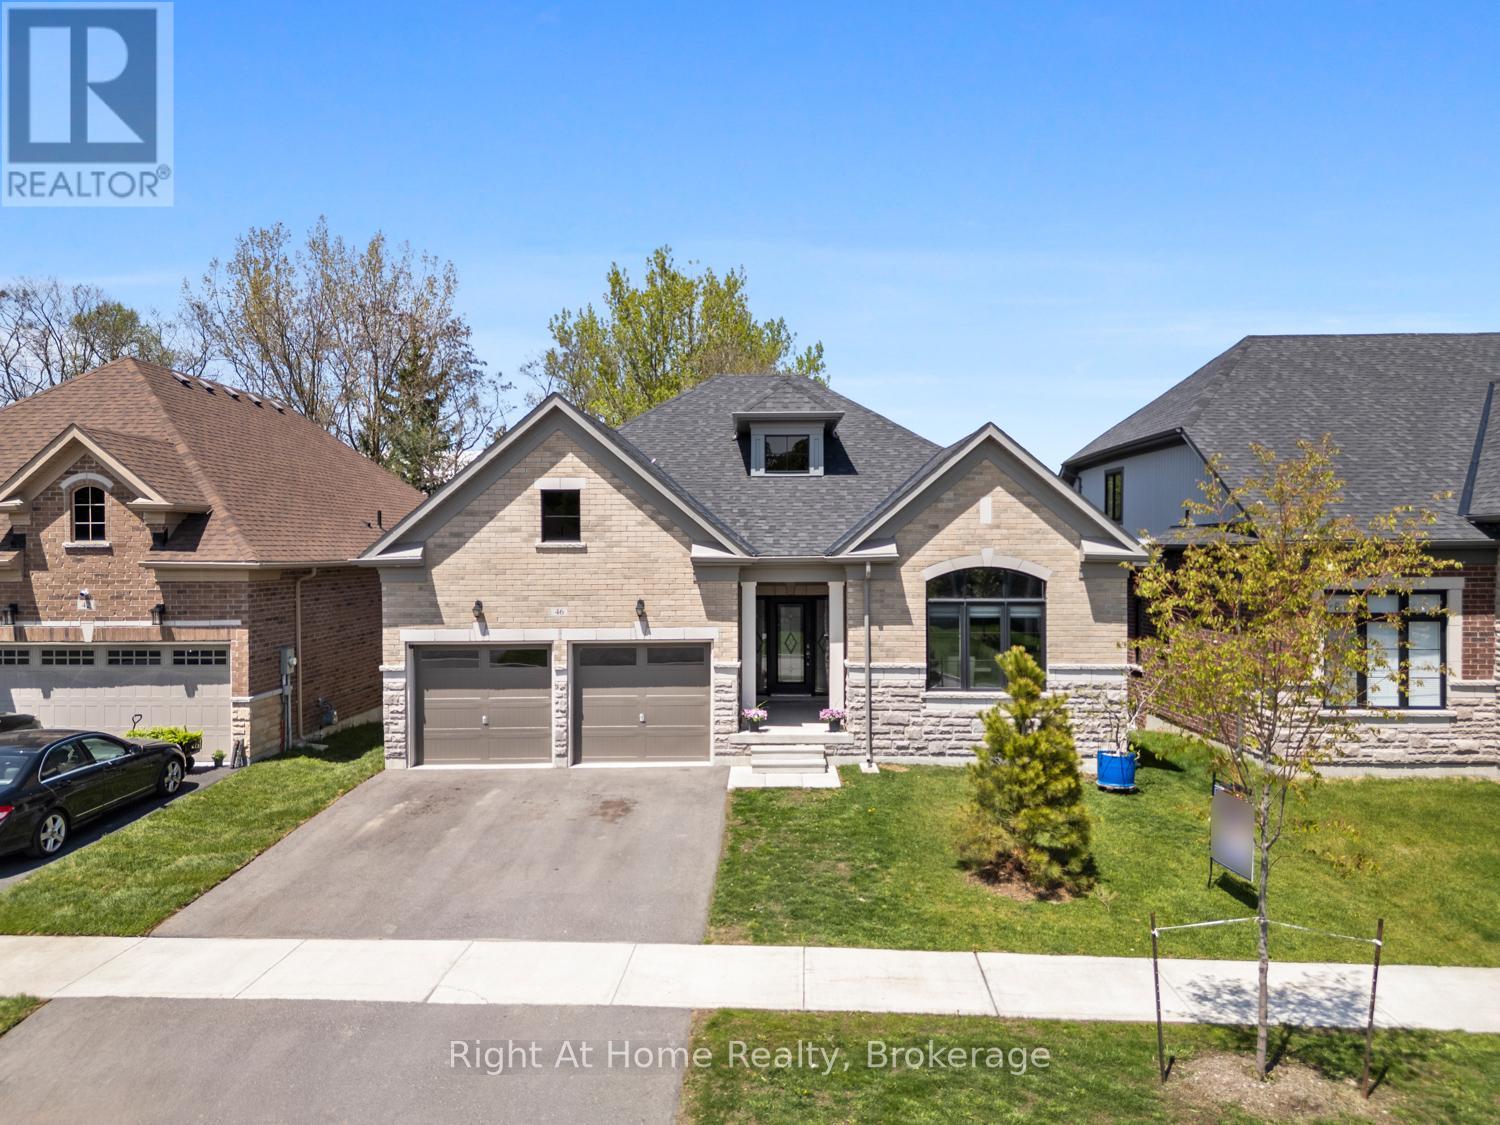
Welcome to this stunning 3 year-old, top-tier Hampton Bungalow in Canterbury Common, Port Perry. Combining modern elegance with comfortable living, this exceptional 2+1 bedroom, 3 bathroom home offers stylish finishes, thoughtful design, and a warm inviting atmosphere perfect for families, or anyone seeking turn key luxury in a charming neighborhood. Step inside to discover a bright open concept layout featuring soaring ceilings. oversized windows, California blinds, and premium finishes throughout. The spacious Great room is highlighted by a cozy gas fireplace, creating the perfect space to relax or entertain. The living and dining areas flow seamlessly into a stunning contemporary kitchen complete with quartz countertops, upgraded cabinetry, stainless steel appliances, and a large center island for entertaining. The primary suite offers an appointed five-piece ensuite with a double closet. The second main floor bedroom provides flexibility for guests or home office. The partially finished walk-out basement adds additional living space, featuring a large third bedroom, walk-in closet and three-piece bath. This home offers easy access to local shops, restaurants, parks, golf courses and the scenic waterfront charm of Port Perry. Experience stylish, low maintenance living in one of Port Perry's most desirable communities. Canterbury Common is a non-profit, self-governing entity, Adult Living community offering it all including a private outdoor pool/deck, clubhouse for social events + fitness, walking trails along Lake Scugog (approx. fee $720 for the year). This exceptional bungalow is ready to welcome you home. The Tarion 7-year home owner warranty is still in effect. (id:15069)
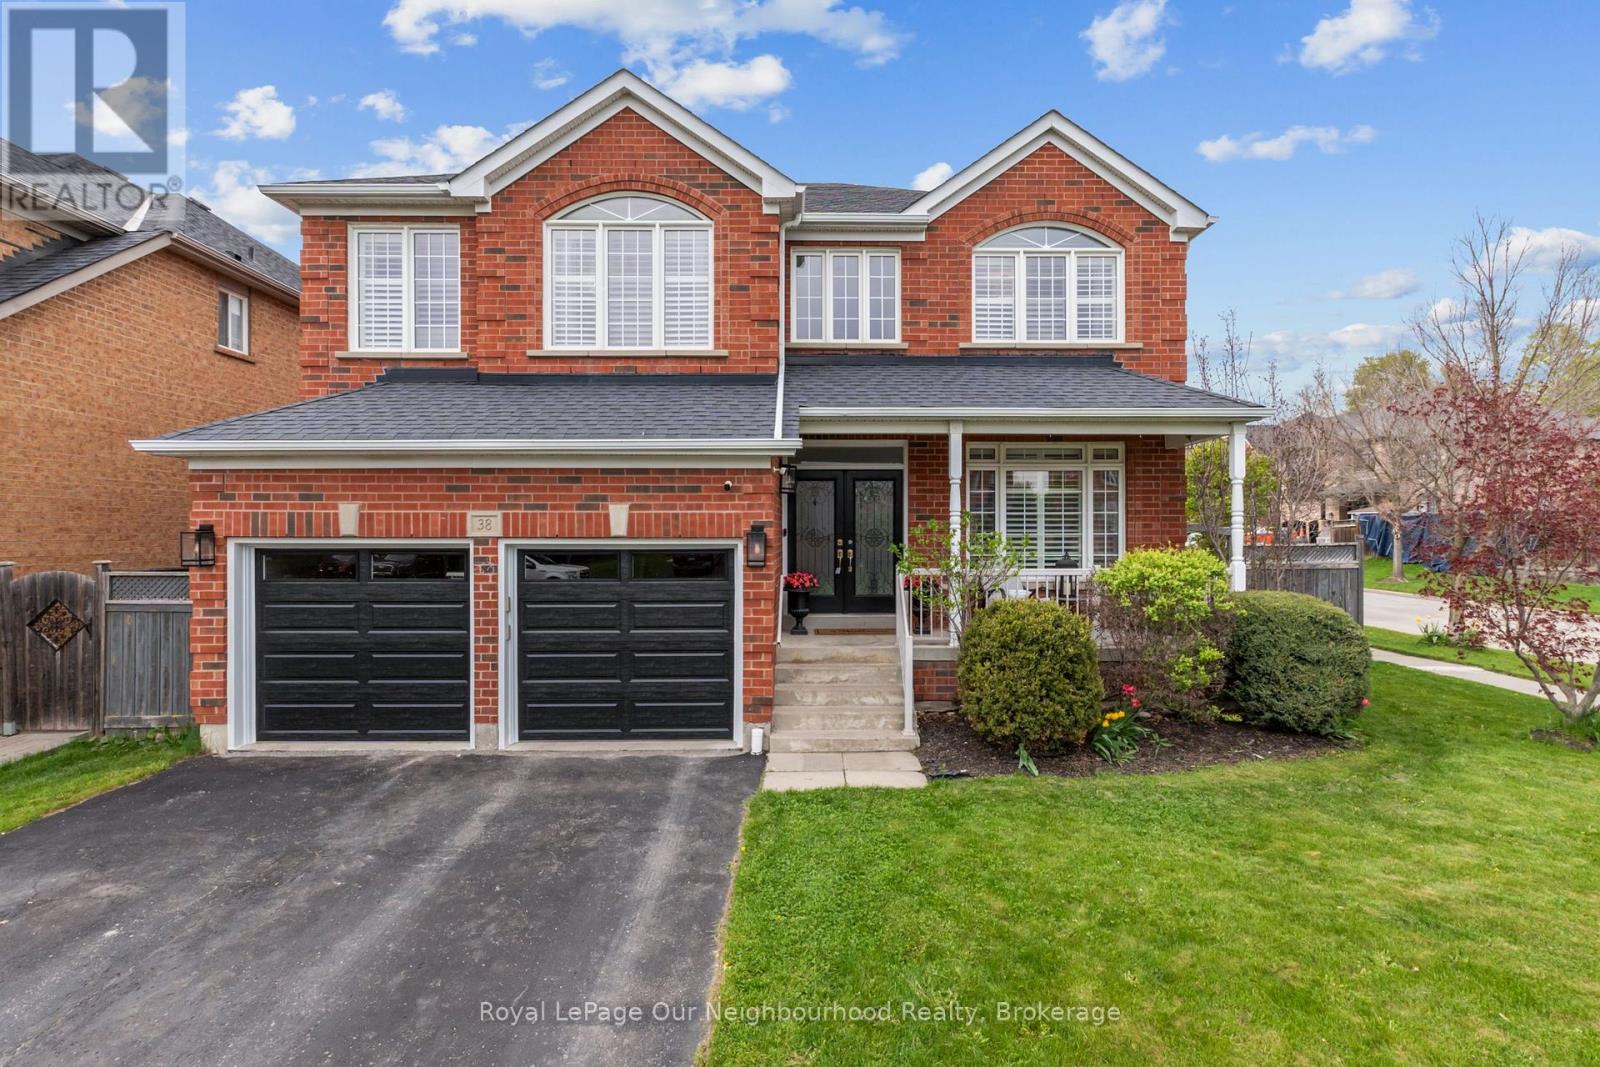
Nestled in Whitby's highly sought-after Williamsburg neighbourhood, this stunning all-brick detached home offers the perfect blend of luxury, space and functionality. Boasting over 2,800 sq. ft. above grade plus a beautifully finished basement completed in 2026, this home is ideal for growing or multi-generational families, or professionals seeking flexible work-from-home living with multiple separate living spaces throughout. Featuring 4+1 bedrooms and 3 bathrooms, the bright and inviting main floor showcases soaring ceilings, stunning professional finishes, and an eat-in kitchen with quartz countertops overlooking the backyard and spacious family living areas. Thoughtfully designed for both everyday living and entertaining, this home offers room for everyone to spread out comfortably. The finished basement adds even more versatility with a large rec room and additional bedroom, perfect for extended family, overnight guests, a private home office, gym, or future in-law suite potential. Garage doors replaced May 2026. Located close to top-rated schools, shopping, parks, walking trails, Highways 412 & 407, and just minutes from Therma Spa Village Whitby, this beautifully updated move-in ready home is a rare opportunity in one of Whitby's most desirable family communities. (id:15069)
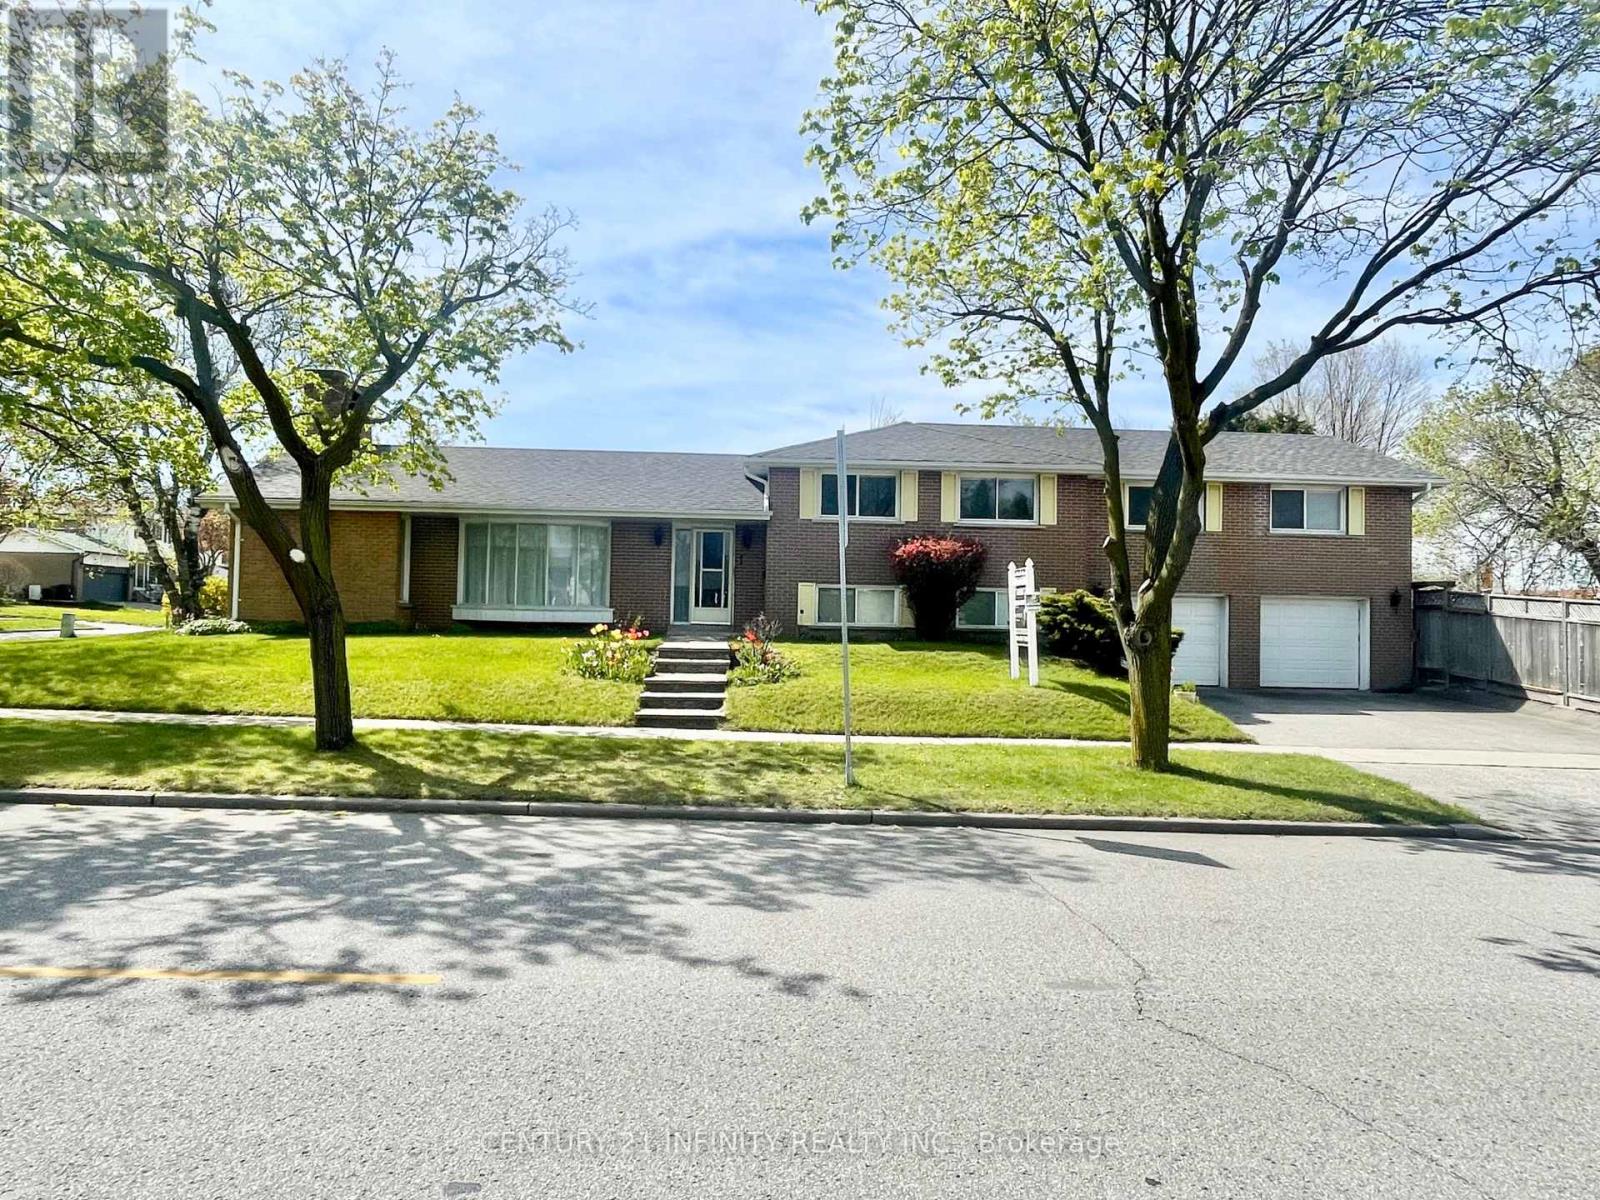
Welcome to 1 Goodland Gate, a custom sidesplit is nestled on an expansive 50' x 150' corner lot. With 5 spacious bedrooms and 2 bathrooms, this residence offers an impressive 2,103 square feet of above-grade living space. The main floor showcases a breathtaking open-concept great room featuring gleaming hardwood floors, soaring vaulted ceilings, and a striking floor-to-ceiling oversized brick wood-burning fireplace. This versatile space combines the living room, dining area, and an optional home office nook, perfect for today's lifestyle. The bright and spacious eat-in kitchen is equipped with tiled floors, high ceilings, and skylights, adding to the home's charm. A separate entrance to the basement is conveniently located just off the kitchen. Upstairs, an impressive addition over the two-car garage has created two exceptionally large bedrooms, each featuring double closets and oversized windows that invite the sunshine in. Three additional bedrooms and a 4-piece bathroom round out the upper level, providing ample space for family and guests. The basement is a true bonus, offering an expansive crawl space for all your storage needs, a utility room complete with laundry facilities, and a large recreation room with ample above-ground windows and a dry bar. You'll also find a convenient 3-piece bathroom and interior access to the two-car garage. Ideally located in the highly sought-after Agincourt area, this home is mere minutes from Highway 401 and boasts proximity to top-rated schools, shopping centers, places of worship, Agincourt Go Station, and public transit.. Don't miss out on this incredible opportunity - make this house your forever home! (id:15069)
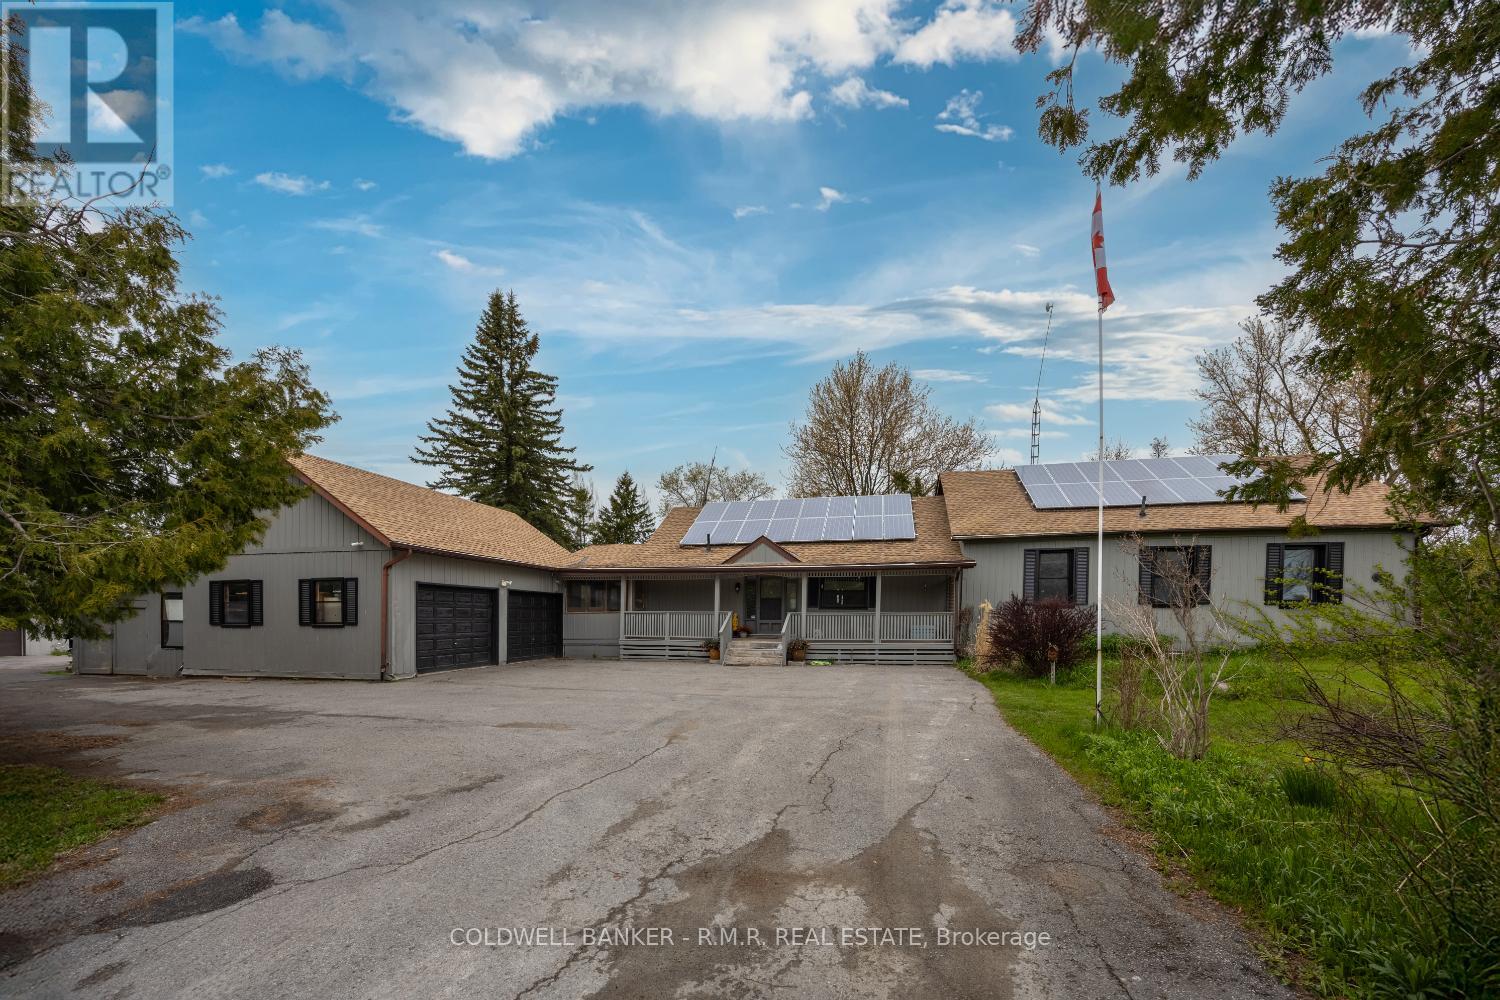
Welcome to your perfect blend of peaceful country living and modern upgrades. Situated on a beautiful .97 Acre lot, this spacious bungalow offers privacy, functionality, and incredible space for hobbyists, families, or anyone dreaming of a small homestead lifestyle. For those interested in sustainable living or hobby farming, the property also includes a greenhouse and chicken coop, offering the perfect set-up for gardening, fresh eggs, and a self-sufficient lifestyle. This charming 3 bedroom bungalow has had substantial upgrades done over the years. The main living areas feature elegant hardwood flooring throughout the living room, dining room, family room, and sunroom, creating a warm and inviting atmosphere with plenty of natural light. It has a beautiful renovated kitchen designed for both everyday living and entertaining and 2 renovated bathrooms. The bedrooms, hallway and kitchen have been newly upgraded with durable vinyl plank flooring. Step outside and the possibilities truly expand. This property provides ample space for outdoor living, gardening, and recreation, while hobbyists and tradespeople will appreciate the impressive 30 ft x 40 ft steel workshop which has its own furnace & water tank. It also has heated flooring just requiring hook up. Ideal for equipment storage, ATV's, snowmobiles or projects that require extra space. With plenty of space to grow, work, and enjoy the outdoors, this property offers a rare opportunity to enjoy privacy, practicality, and modern comfort all in one place. This property is located approximately 10 minutes to the Quaint Town of Port Perry which offers all the amenities - great restaurants, shops and public beach. A list of all renovations & updates is attached. Solar panels are owned and generate income through Hydro One. (id:15069)
Tucked away in one of Clarington's most prestigious neighborhoods. This exceptional estate on a stunning ravine lot (just under an acre) seamlessly blends luxury, privacy, and everyday comfort. Open-concept layout with dramatic floor-to-ceiling fireplace has been freshly painted. Chef's kitchen features , gas AGA range, new quartz counters, and oversized island with second sink. 4+1 bedrooms, 3 bathrooms, primary suite with 5-piece ensuite. Dual kitchens ideal for multi-generational living. Above-ground family room/office, finished basement with in-law potential, bonus loft above oversized 2-car garage. Main floor laundry, hot tub, too many upgrades to mention here!!! (see attachments) 15-car parking. Just 5 minutes to 407, close to schools, shopping and dining. (id:15069)
*****OPEN HOUSE SATURDAY & SUNDAY JULY 11th & 12th, 2:00 - 4:00***** Welcome to this beautifully maintained home located on a quiet, family-friendly street in desirable North Oshawa. This bright and inviting property offers a functional layout perfect for families, and first-time homebuyers. Featuring spacious living and entertaining areas filled with natural light, a well-appointed kitchen with great workspace, storage, comfortable bedrooms, designed for everyday living. Step outside to enjoy a generous 20'x 12' deck, perfect for fun summer BBQ's, celebrating with guests, or having a great time with family, while overlooking the backyard. Primary Bedroom has double closest and a 4 pcs semi-ensuite. This home is ideally situated near all amenities, including shopping, schools, parks, transit, and major commuter routes. Residents will appreciate convenient access to nearby retail, restaurants, recreation facilities, everyday essentials, and the 407. *Roof was replaced 2017 (30 year on shingles) ( 1 year on labour) *Hot water tank is owned. (id:15069)
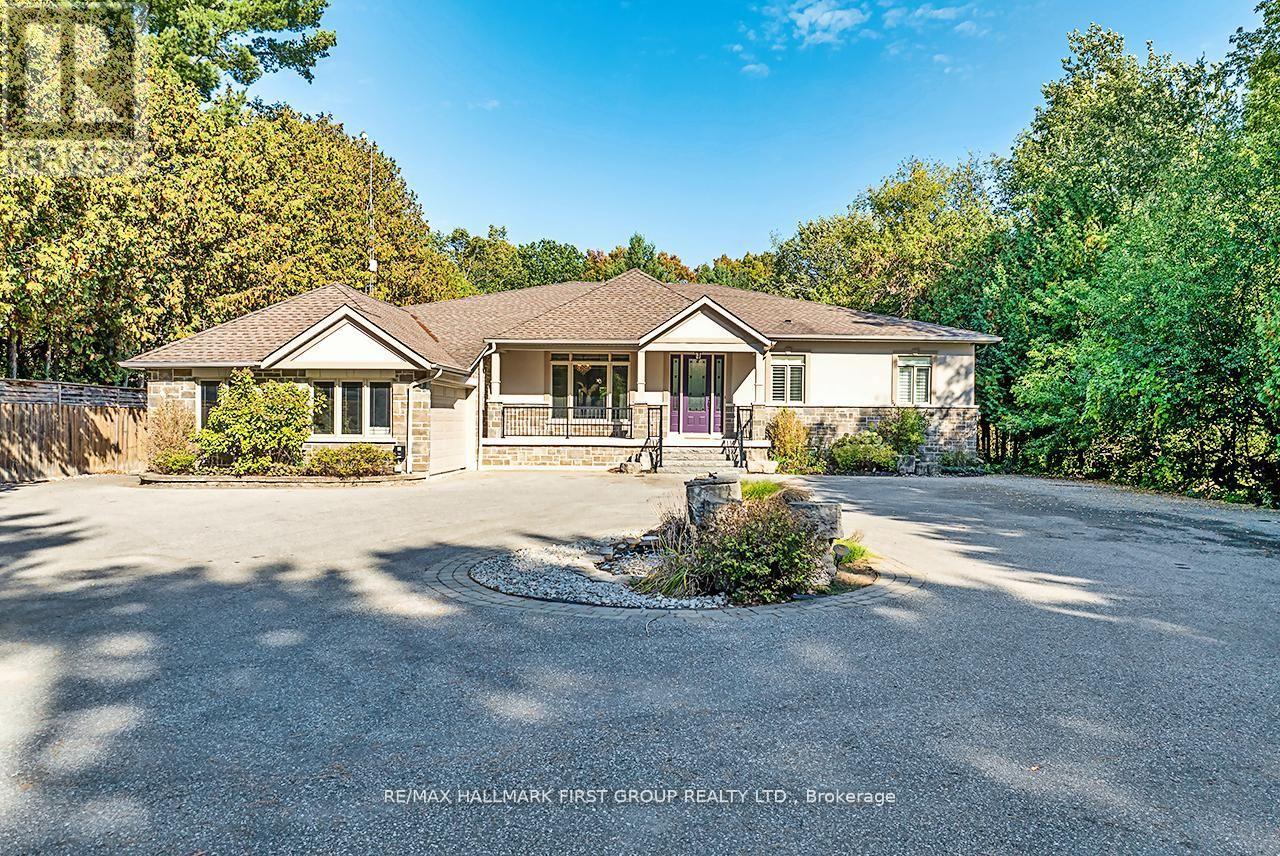
Macedonian Village Opportunity - Bungalow Living on a Premium Conservation Lot, this custom-built bungalow offers exceptional space, privacy, and long-term versatility on a premium 102.48 ft x 352.51 ft lot backing onto the natural beauty of Heber Down Conservation Area.Designed for both everyday comfort and multi-generational living, the main level features four spacious bedrooms, each with its own en-suite and walk-in closet, along with 10-ft ceilings, new engineered hardwood flooring, and fresh paint throughout (2025). The great room impresses with a 16-ft cathedral ceiling and gas fireplace, while the updated kitchen showcases stainless steel appliances, waffle ceilings, crown moulding, and California shutters.The primary suite is a true retreat, complete with a custom ceiling, walk-in dressing room, and a 5-piece en-suite overlooking the private backyard and conservation setting.The finished walk-out basement adds outstanding flexibility with three additional bedrooms, a gym, two large recreation areas, a gas fireplace, and a rough-in kitchen ideal for extended family, in-law potential, or future customization.Additional highlights include a main-floor office, laundry room, central vacuum system, and an attached garage with workshop and 60 Amp service perfect for a hobby space, studio, or future golf simulator.Outdoors, enjoy a private backyard oasis with an in-ground pool featuring an updated liner, heater, and UV system (Aug 2025), along with interlocking landscaping and direct access to nature.With its timeless brick, stone, and stucco exterior, no rental items, and a highly sought-after location, this is a standout opportunity for buyers seeking space, privacy, and long-term value in one of Whitby's most exclusive communities. (id:15069)
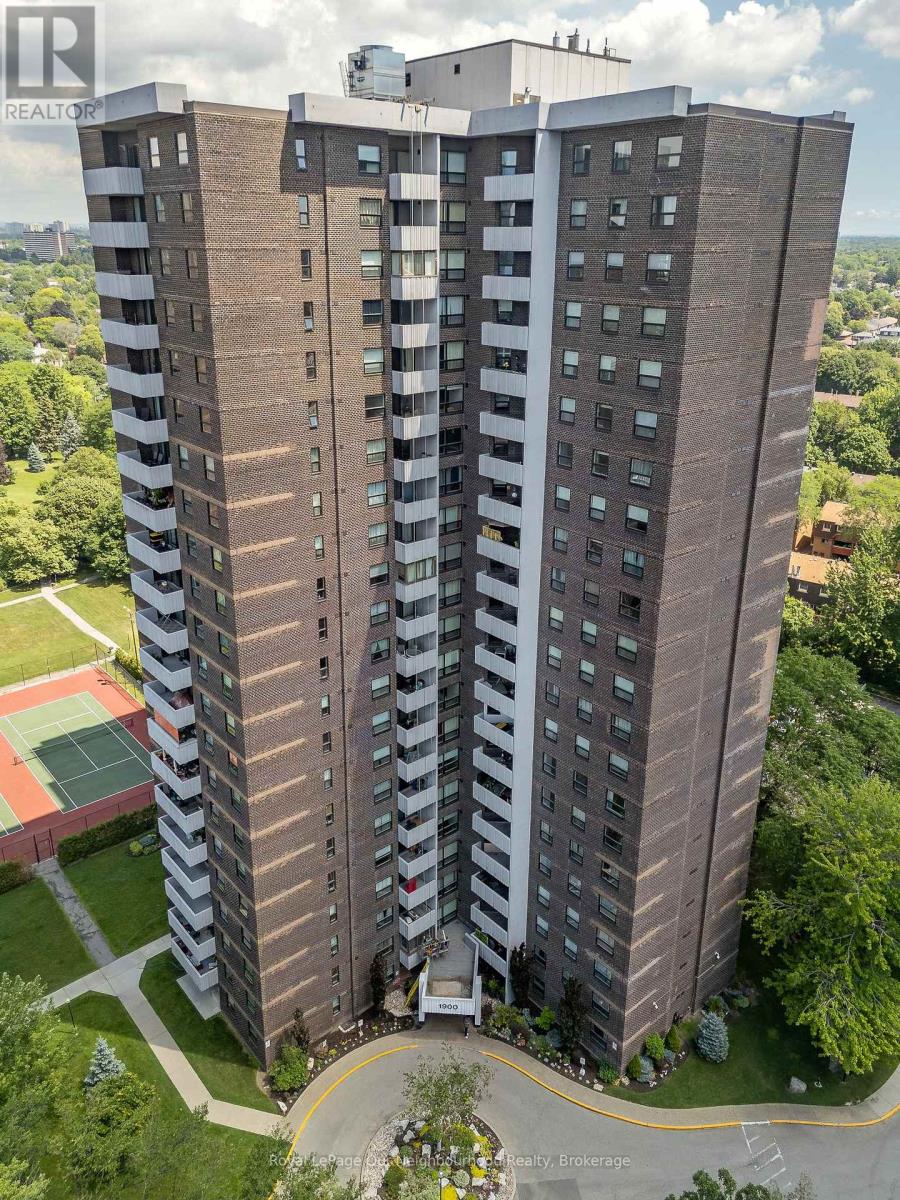
One of a kind West-facing 2-bedroom 1 bath condo in a prime, highly sought-after North York location. This rare Toronto opportunity sits on 14 private acres of secure, gated grounds and offers an exceptional blend of space, convenience, and resort-style living. Boasting a spacious layout, plus a private West-facing extra large108 sq ft balcony that includes stunning sunset and city views. This bright, inviting suite is ready for your personal design updates. The floor plan features two generously sized bedrooms, a functional four-piece bathroom, and versatile laundry room or den that can easily be remodeled into a practical third bedroom. Perfect for stress-free living! The well-managed building features brand-new 2026 windows which cut the outside sound completely, while the monthly maintenance fees cover all your utilities, cable television, and Bell high-speed internet. The suite also includes one dedicated underground parking space, and a locker. This premier gated community provides residents with an unparalleled line-up of top-tier indoor and outdoor amenities. You can enjoy year-round recreation with full access to an indoor swimming pool, a fully equipped gym, a relaxing sauna, as well as tennis, squash, and basketball courts. The beautifully landscaped property also includes spacious party rooms for entertaining and a dedicated outdoor BBQ area for summer gatherings. Perfectly situated for effortless commuting, this property sits just seconds away from Highways 401, 404, and the DVP. It is an absolute commuter's dream for transit users, located just steps from the TTC and a short twelve-minute walk to the Don Mills Subway Station. Enjoy close access to premium shopping and dining at Fairview Mall, as well as local parks, schools, and everyday neighborhood conveniences. This move-in ready suite presents incredible value. A rare opportunity for first-time buyers, growing families, or savvy investors looking to buy into a premium North York neighborhood. (id:15069)
Executive end-unit bungalow townhome backing onto Dallan Park W/1800sqft of beautiful living space in one of Guelph's most sought-after south-end neighbourhoods! Thoughtfully designed for those looking to simplify without sacrificing space & style, this home offers elegant finishes, versatile living areas & park views just steps from every convenience. Open-concept living space is perfectly designed for entertaining. Chef-inspired kitchen W/2-toned cabinetry, granite counters, high-end S/S appliances incl. beverage fridge & oversized centre island. Dining area is framed by picture window creating beautiful setting for celebrations. Flowing effortlessly into the sun-filled living room, you'll find a granite-surround fireplace flanked by windows overlooking the park. Garden doors lead to private backyard. Grand dbl doors lead to spacious & versatile secondary suite. It offers W/O access to backyard, wall of windows overlooking park, W/I closet & 4pc bath W/dbl vanity& W/I shower. This space can easily serve as guest suite, office, fitness or hobby room. Privately tucked away, the primary bdrm offers expansive windows, 2 W/I closets & ensuite W/dbl vanity, granite counter & soaker tub. Main floor laundry & 2pc bath completes main level. Step outside to private backyard. Backing onto Dallan Park W/no rear neighbours, this space offers landscaped patio, gardens & greenspace views. Partially finished bsmt offers exceptional future potential. Already equip W/3pc bath, it's ready to become a rec room, add'l bdrms, gym or workshop. Whether you're ready to downsize from a large family home without giving up ability to entertain & host overnight guests or you're looking for the ease of low-maintenance living W/room to grow, this home offers balance of luxury, flexibility & comfort. Short stroll to Pergola Commons where you'll enjoy restaurants, groceries, fitness, LCBO, movie theatre & more. W/nearby trails, parks & access to 401 this is effortless south-end living at its best (id:15069)
Custom 5+1 bdrm, 5.1 bath home W/2-bdrm in-law suite backing onto tree-lined park in one of the city's most convenient locations! Renovated W/major addition completed in 2018 this one-of-a-kind home blends high-end design, functionality, eco-conscious efficiency & flexibility for families, multi-generational living or professional use. Nestled between Downtown, UofG & Innovation District, it offers a park-like setting without sacrificing walkable access. Open-concept living offers 10ft ceilings, heated concrete floors, wood details from original home, oversized European tilt-&-turn windows & clear sightlines to the park. Kitchen W/custom cabinetry, quartz counters, brick backsplash from original home, P/O butcher block, premium appliances & breakfast bar W/seating for 8+. Kitchen flows into dining & living areas while large 12ft sliding doors open to backyard. 2pc bath & W/I closet complete the level. Upstairs primary bdrm with W/I closet & sep dressing room W/custom B/Is & makeup counter. Dbl French tilt-&-turn door opens to covered balcony overlooking backyard & mature trees. Ensuite W/dual-sink vanity, W/I shower, water closet & programmable heated towel rack. 2nd primary bdrm has its own 3pc bath & balcony access. Space can be converted into 2 bdrms if desired! 2 add'l bdrms, 4pc bath & 2nd-floor laundry complete upper level. Original portion of the home has been converted into 2-level, 2-bdrm, 2-bath suite W/sep front ent. Main level W/living room, wet bar, bdrm & 4pc bath. Lower level has rec room, add'l bdrm, 3pc bath &laundry. Set on 62ft lot & backs onto secluded park W/mature trees, new playground & no car access. 2-tier Siberian Larch patio W/covered area & 4 quick-release natural gas hookups plus 5th on upper balcony. Landscaping is low-maintenance & tucked away is fully fenced red brick courtyard. Heated 1.5-car garage W/9ft ceilings & workshop. 15-min walk to Downtown's restaurants, cafés, nightlife, shops, trails, GO Station & 5-min drive to UofG (id:15069)
Welcome to Gordon Square III. This spacious 1-bedroom plus den, 1-bathroom suite offers 975 sq. ft. of thoughtfully designed living space, complemented by a private 65 sq. ft. balcony and west-facing exposure.The bright, open-concept layout features a generous living and dining area with direct access to the balcony, creating a comfortable space for everyday living and entertaining. The kitchen offers ample cabinetry, plenty of counter space, stainless steel appliances, and a functional layout that connects seamlessly with the main living area.The spacious bedroom includes a walk-in closet, while the separate den provides flexible space for a home office, reading room, hobby area, or occasional guest space. In-suite laundry adds everyday convenience. Residents of Gordon Square III enjoy access to an impressive collection of amenities, including a fitness centre, golf simulator, guest suites, party room, residents' lounge, and secure underground parking. Ideally located close to grocery stores, restaurants, cafés, fitness studios, walking trails, public transit, and major commuter routes, this suite offers modern, low-maintenance living in Guelph's desirable south end. (id:15069)