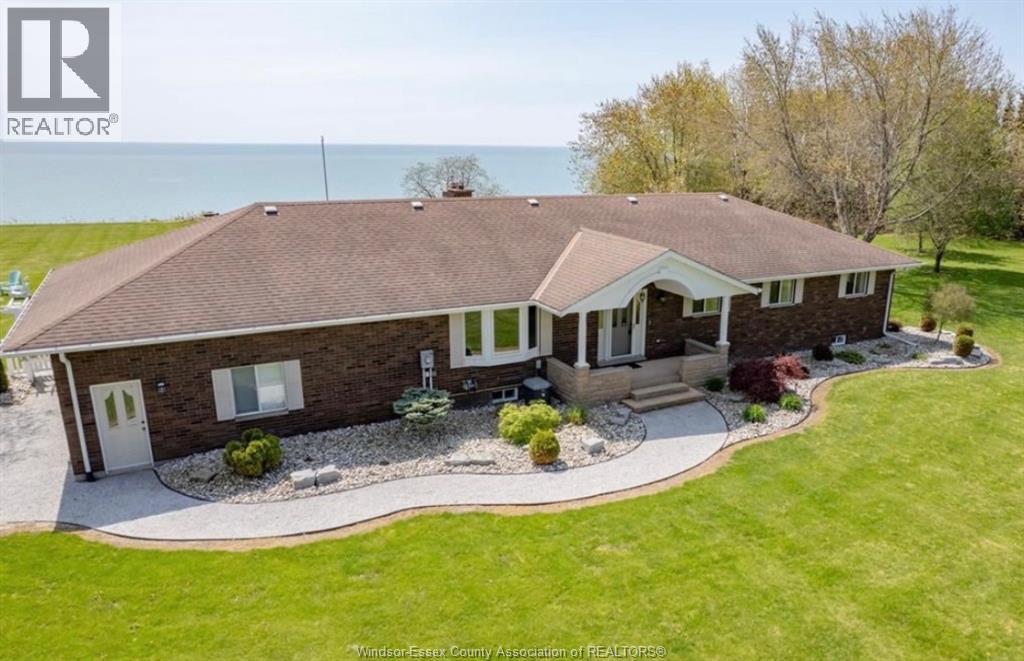
Escape the city and discover the peaceful waterfront lifestyle you’ve been dreaming of. Set on more than 2 private acres overlooking beautiful Lake Erie, this spacious ranch offers over 3,000 sq. ft. of finished living space with the flexibility to accommodate large families, visiting guests, or multi-generational living. Inside, you’ll find 6 bedrooms, 2 full bathrooms, convenient main floor laundry, two cozy gas fireplaces, and generous living spaces designed for everyday comfort and entertaining alike. This home has been lovingly maintained and extensively improved with over $65,000 in recent updates, including a major garage renovation featuring new insulated doors and openers, drywall, insulation, electrical upgrades, shelving, and central vacuum. Additional improvements include refreshed interior spaces, repaired gas fireplaces, hot tub upgrades, professional tree grooming, landscaping, a new shed, and satellite internet. Step outside and experience what truly sets this property apart. Enjoy multiple decks, your private hot tub, expansive green space, mature trees, and spectacular Lake Erie views. Whether you’re watching the sunrise with your morning coffee, entertaining family, or simply enjoying the quiet, this property offers the kind of space and tranquility that’s becoming increasingly difficult to find. If you’ve been searching for privacy, acreage, waterfront views, and a move-in-ready home with room to grow, this is an opportunity you won’t want to miss. (id:15069)
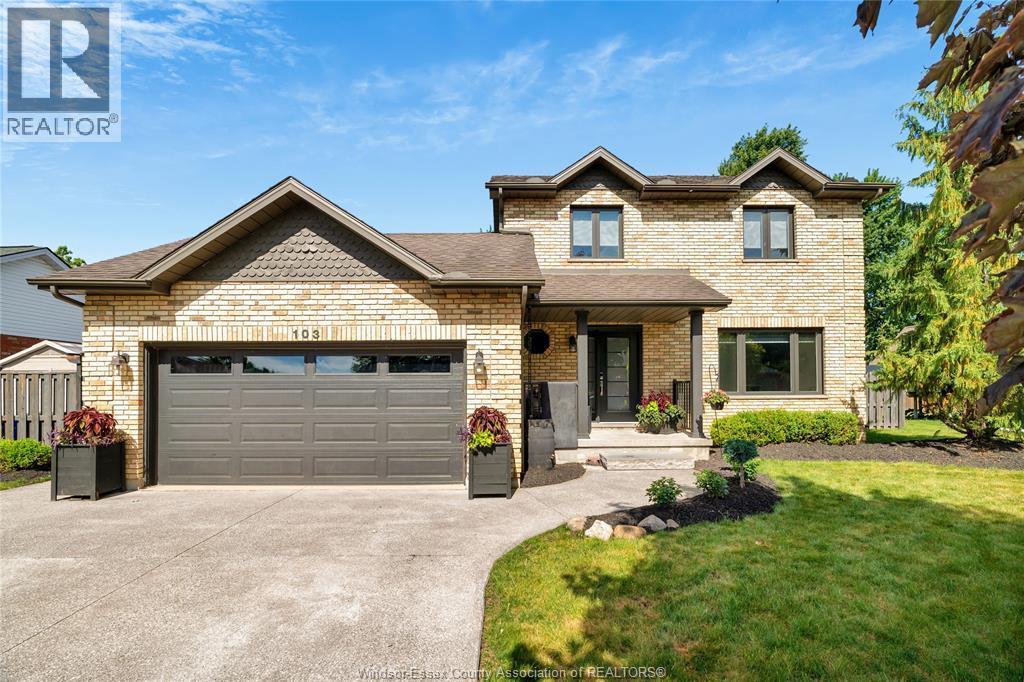
Designed for family living and unforgettable entertaining, this Russell Woods home delivers incredible space, style, and a backyard built for making memories. At the heart of the home is an entertainer’s kitchen with a large island, built-in stainless steel appliances, granite counters, and an adjoining dining area with custom built-ins and buffet. A bright formal living room doubles beautifully as an office, while the impressive family room features cathedral ceilings, a stone fireplace, and oversized windows overlooking the backyard. Upstairs offers three spacious bedrooms with hardwood floors and a 5-piece bath. The finished lower level includes a large bedroom with a walk-in closet and luxurious 3-piece ensuite, family room, fifth bedroom or office, and laundry. Outside, your private oasis awaits with a heated sports pool, brand-new hot tub, multiple seating areas, and plenty of green space for children and pets. The heated and cooled 2-car garage is perfect for a gym, workshop, or hangout space. Beautifully landscaped with excellent curb appeal—simply move in and enjoy! All vinyl siding will be replaced prior to closing. (id:15069)
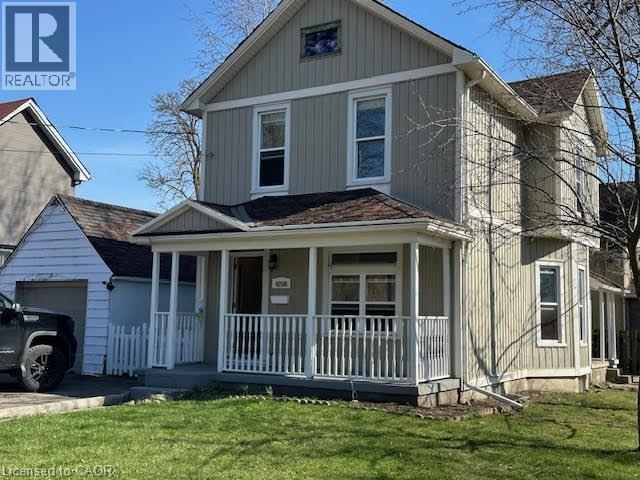
Prime Niagara Falls investment and redevelopment opportunity! Located just steps from the Niagara River and Great Wolf Lodge, this updated two storey home offers exceptional flexibility for investors, end-users, and developers alike. Featuring approximately 1,410 sq. ft. of living space, 3 bedrooms, 2 bathrooms, a partially finished basement, detached garage, and fenced yard, the property has been well maintained and is ready for immediate occupancy or leasing. Its desirable location near Niagara's tourism district, casinos, downtown core, Rainbow Bridge, public transit, and major transportation routes makes it an attractive option for both tenants and future owners. Beyond its immediate income and lifestyle potential, this property also presents a unique long-term opportunity. The neighboring property at 4115 May Avenue is available for purchase separately, creating the possibility of a larger land assembly for future redevelopment. Buyers looking to secure a strategic position in one of Niagara Falls' most dynamic growth areas will appreciate the added flexibility and upside potential. Whether you're seeking a turnkey investment, a future rental property, or a site with development possibilities, 4208 Terrace Avenue offers exceptional value in a highly desirable location. Buyers are encouraged to conduct their own research regarding zoning, permitted uses, and future development opportunities. (id:15069)
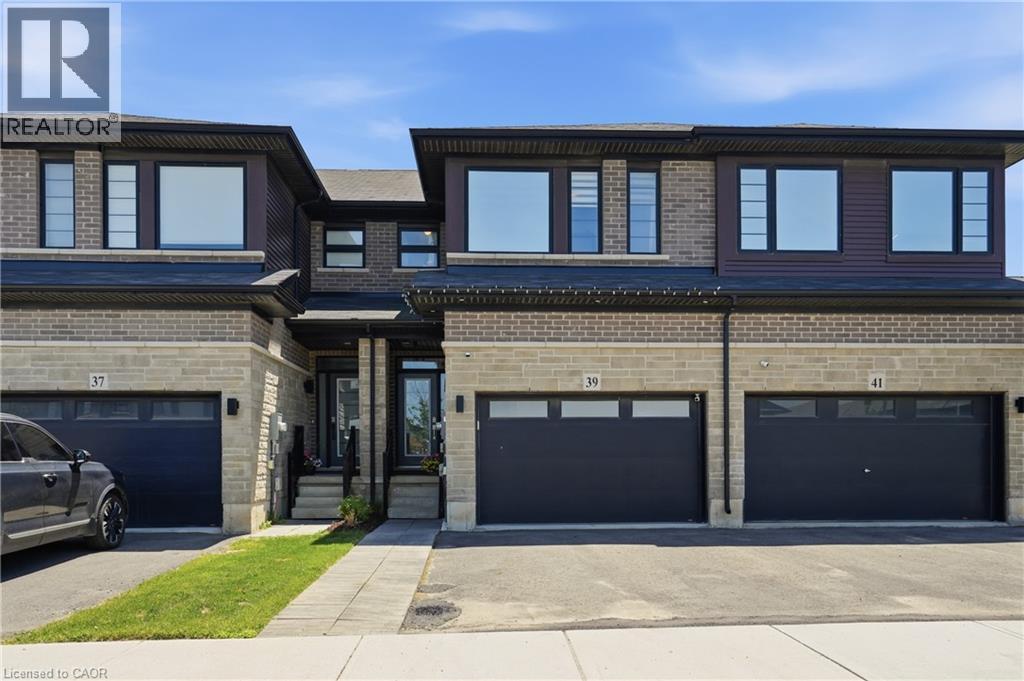
Welcome to 39 Bellhouse Road, a stunning freehold townhome offering exceptional designer finishes, a fully finished basement, and the added benefit of no condo fees. Thoughtfully upgraded from top to bottom, this home showcases a level of craftsmanship and attention to detail rarely found in the area. The bright open-concept main floor is designed for both everyday living and entertaining, featuring elegant, coffered ceilings, crown mouldings, rounded corner walls, a cozy gas fireplace, custom built-in bar area, and a beautifully appointed kitchen complete with upgraded cabinetry, stylish quartz backsplash, and a showstopping waterfall island. A convenient 2-piece powder room completes the level. Upstairs, the hardwood staircase leads to a versatile loft area that has been transformed into a sophisticated home office with custom built-in cabinetry. This level also offers three spacious bedrooms and two full bathrooms, including a luxurious primary retreat featuring a walk-in closet with custom organizers and a spa-inspired ensuite highlighted by contemporary gold accents. The professionally finished basement expands the living space with a generous recreation room, an additional 3-piece bathroom, custom wine area—perfect for entertaining guests or accommodating a growing family. Additional, the fully fenced in backyard features include a nice patio to entertain or enjoy your Favorite beverage on, a Stock tank pool & a gas BBQ hookup. This turnkey home combines style, function, and luxury in one exceptional package. Simply move in and enjoy. (id:15069)
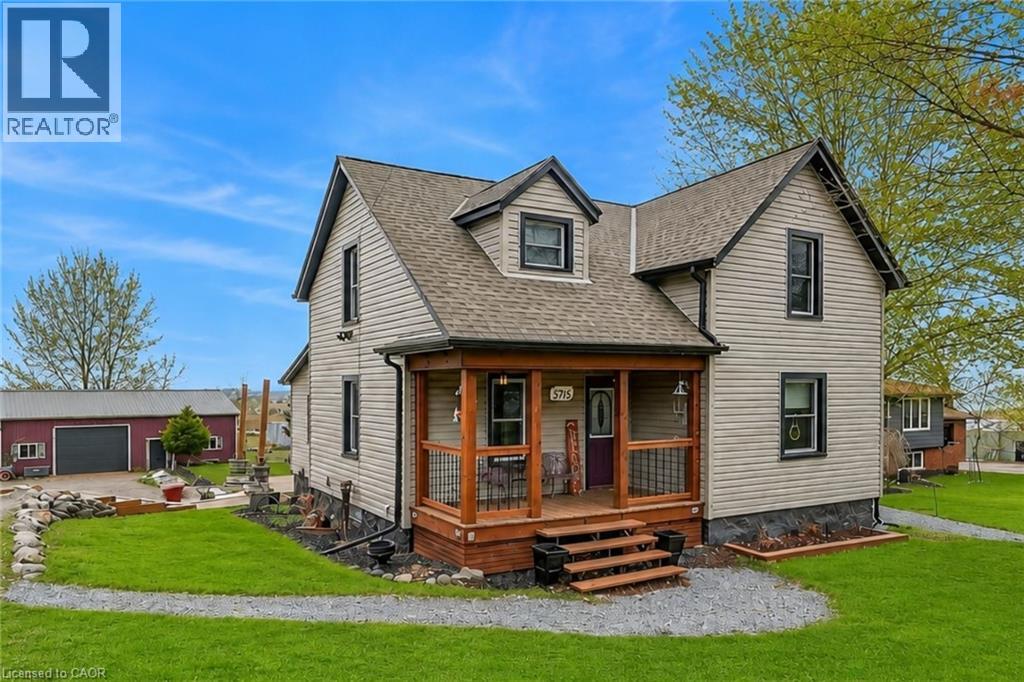
Rare Opportunity: Charming 3-Bedroom Farmhouse on Nearly Half an Acre in Vineland. Discover the perfect blend of country charm and modern convenience with this exceptional property, offering just under half an acre of agriculturally zoned land mere minutes from downtown Vineland. Nestled in the heart of Niagara's renowned wine country, this inviting 3-bedroom farmhouse is a true gem for those seeking a serene rural lifestyle with endless possibilities. Step inside to a warm, welcoming layout featuring spacious principal rooms flooded with natural light. The main floor boasts an open and airy feel, ideal for family gatherings or quiet evenings at home. Upstairs, three cozy bedrooms provide ample space for rest and relaxation. Outside, the expansive grounds are a haven for nature lovers, complete with mature trees, lush open spaces, and room to roam. Whether you're dreaming of a thriving garden, outdoor entertaining, or simply unwinding in tranquility, this peaceful setting delivers it all. A standout highlight is the impressive 30' x 54' workshop with an attached lean-to-perfect for hobbyists, contractors, mechanics, or anyone in need of substantial storage and workspace. Imagine pursuing your passions or running a home-based business right on your own property! Conveniently located just moments from local amenities, award-winning wineries, top-rated schools, and easy highway access, this home offers the best of both worlds: idyllic country living with urban essentials at your fingertips. Upgrades include Siding 2018, shingles 2017, shop 2017 and deck in 2019. Don't miss this wonderful opportunity to own a slice of Niagara paradise-where space, creativity, and comfort come together seamlessly. Schedule your viewing today! (id:15069)
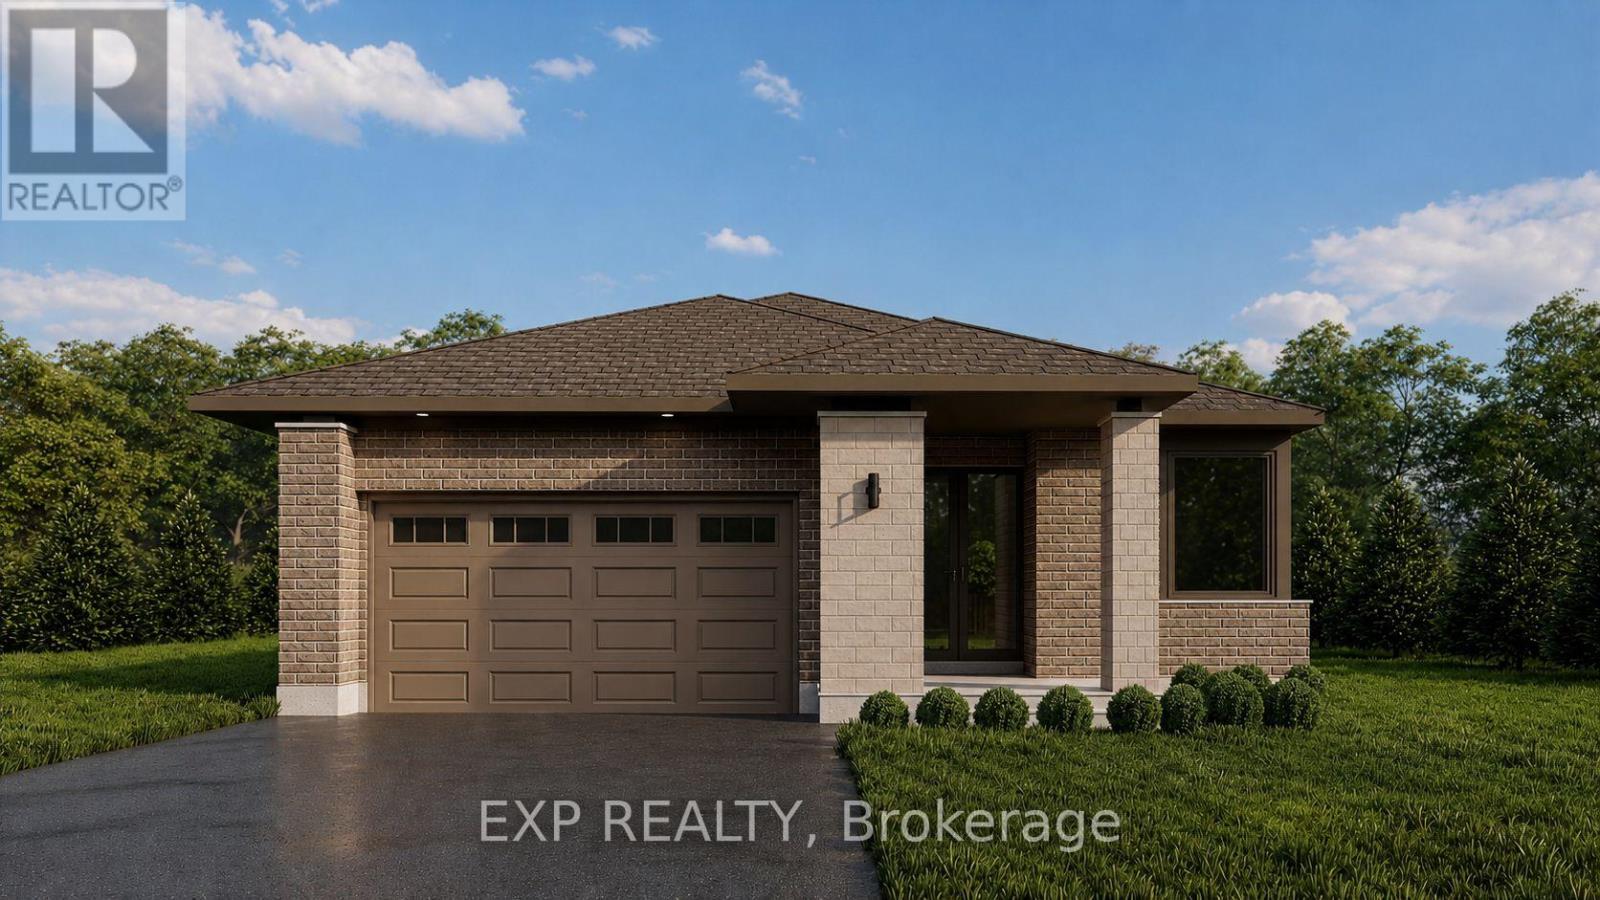
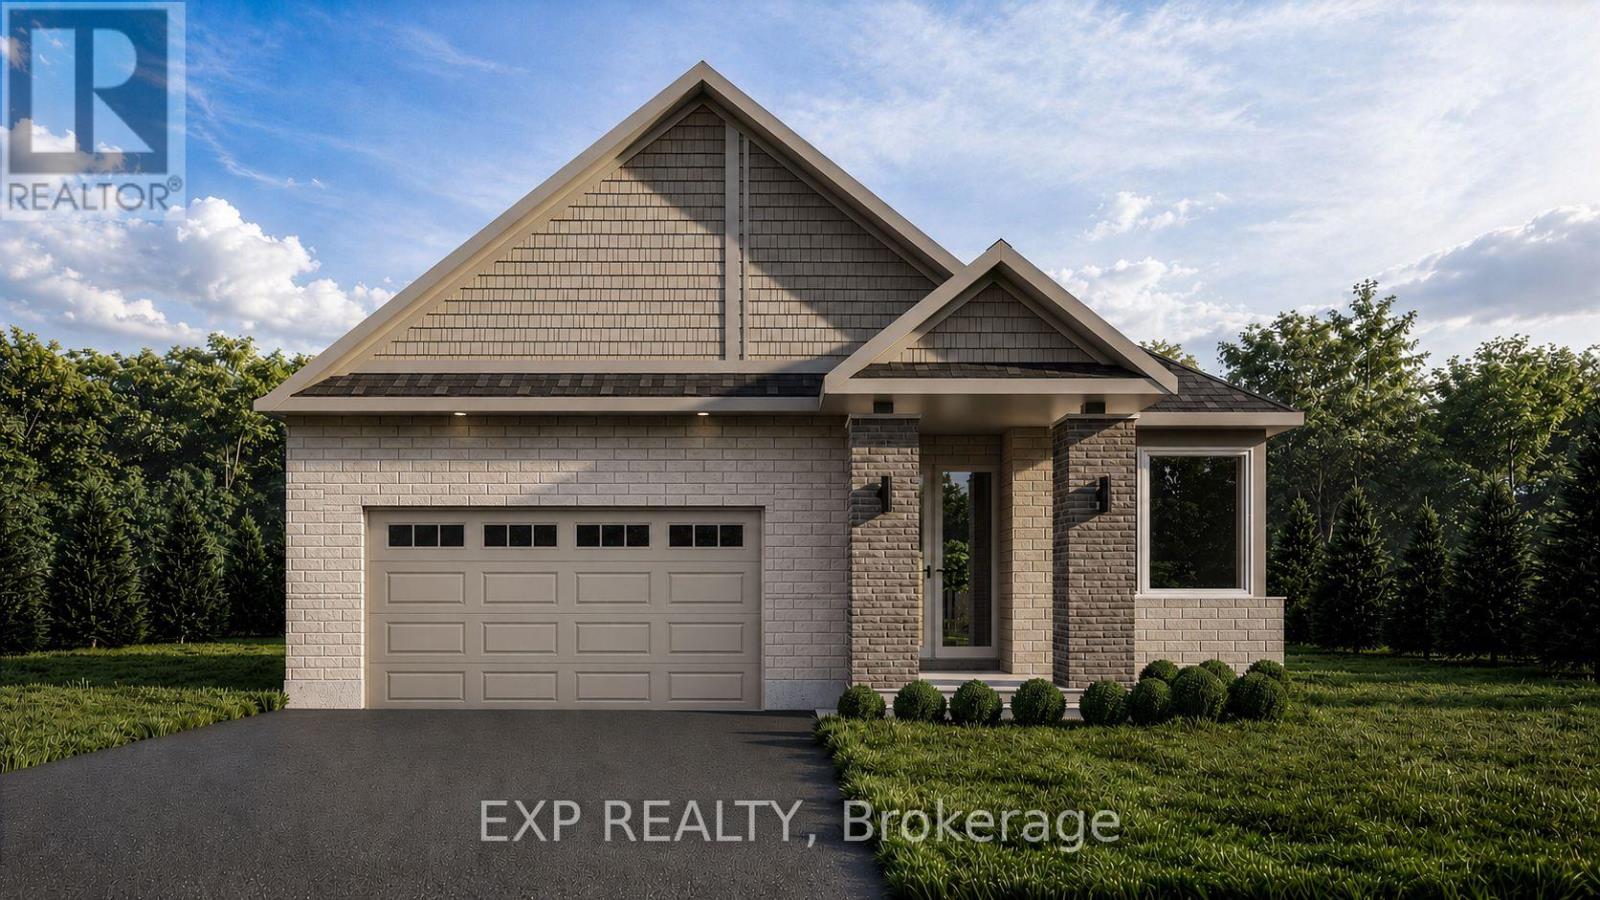
Welcome to the brand-new Ironwood bungalow by Olympia Homes, offering 1,540 sq. ft. of thoughtfully designed living space with quick occupancy available. Nestled on a quiet cul-de-sac with no rear neighbours, this beautifully crafted home features 2 bedrooms, 2.5 bathrooms, a double-car garage, and a bright open-concept layout designed for everyday comfort and entertaining. A welcoming sunken foyer creates a grand first impression, while the sunken home office offers the perfect space for working from home. The convenient sunken mudroom provides direct access to the garage, adding everyday functionality. The elegant great room is highlighted by impressive 9'10" tray ceilings, creating an airy and inviting atmosphere. The stylish kitchen features a large centre island, pantry, and ample cabinetry overlooking the living and dining areas, making it perfect for gathering with family and friends. A convenient 2-piece powder room adds functionality for guests. The spacious primary suite is a private retreat showcasing 9'10" tray ceilings, a walk-in closet, and a luxurious 4-piece ensuite. The second bedroom boasts 9' ceilings and is conveniently located beside the full main bathroom. The unfinished basement offers endless opportunities to create additional living space, bedrooms, a home gym, recreation room, or extra storage to suit your lifestyle. Located close to parks, schools, shopping, restaurants, and all the amenities Carleton Place has to offer, this exceptional bungalow combines quality craftsmanship, modern finishes, and an unbeatable setting with no rear neighbours in a desirable cul-de-sac location. (id:15069)
Welcome to the brand-new Ironwood bungalow by Olympia Homes, offering 1,540 sq. ft. of thoughtfully designed living space with quick occupancy available. Nestled on a quiet cul-de-sac with no rear neighbours, this beautifully crafted home features 2 bedrooms, 2.5 bathrooms, a double-car garage, and a bright open-concept layout designed for everyday comfort and entertaining. A welcoming sunken foyer creates a grand first impression, while the sunken home office offers the perfect space for working from home. The convenient sunken mudroom provides direct access to the garage, adding everyday functionality. The elegant great room is highlighted by impressive 9'10" tray ceilings, creating an airy and inviting atmosphere. The stylish kitchen features a large centre island, pantry, and ample cabinetry overlooking the living and dining areas, making it perfect for gathering with family and friends. A convenient 2-piece powder room adds functionality for guests. The spacious primary suite is a private retreat showcasing 9'10" tray ceilings, a walk-in closet, and a luxurious 4-piece ensuite. The second bedroom boasts 9' ceilings and is conveniently located beside the full main bathroom. The unfinished basement offers endless opportunities to create additional living space, bedrooms, a home gym, recreation room, or extra storage to suit your lifestyle. Located close to parks, schools, shopping, restaurants, and all the amenities Carleton Place has to offer, this exceptional bungalow combines quality craftsmanship, modern finishes, and an unbeatable setting with no rear neighbours in a desirable cul-de-sac location. (id:15069)
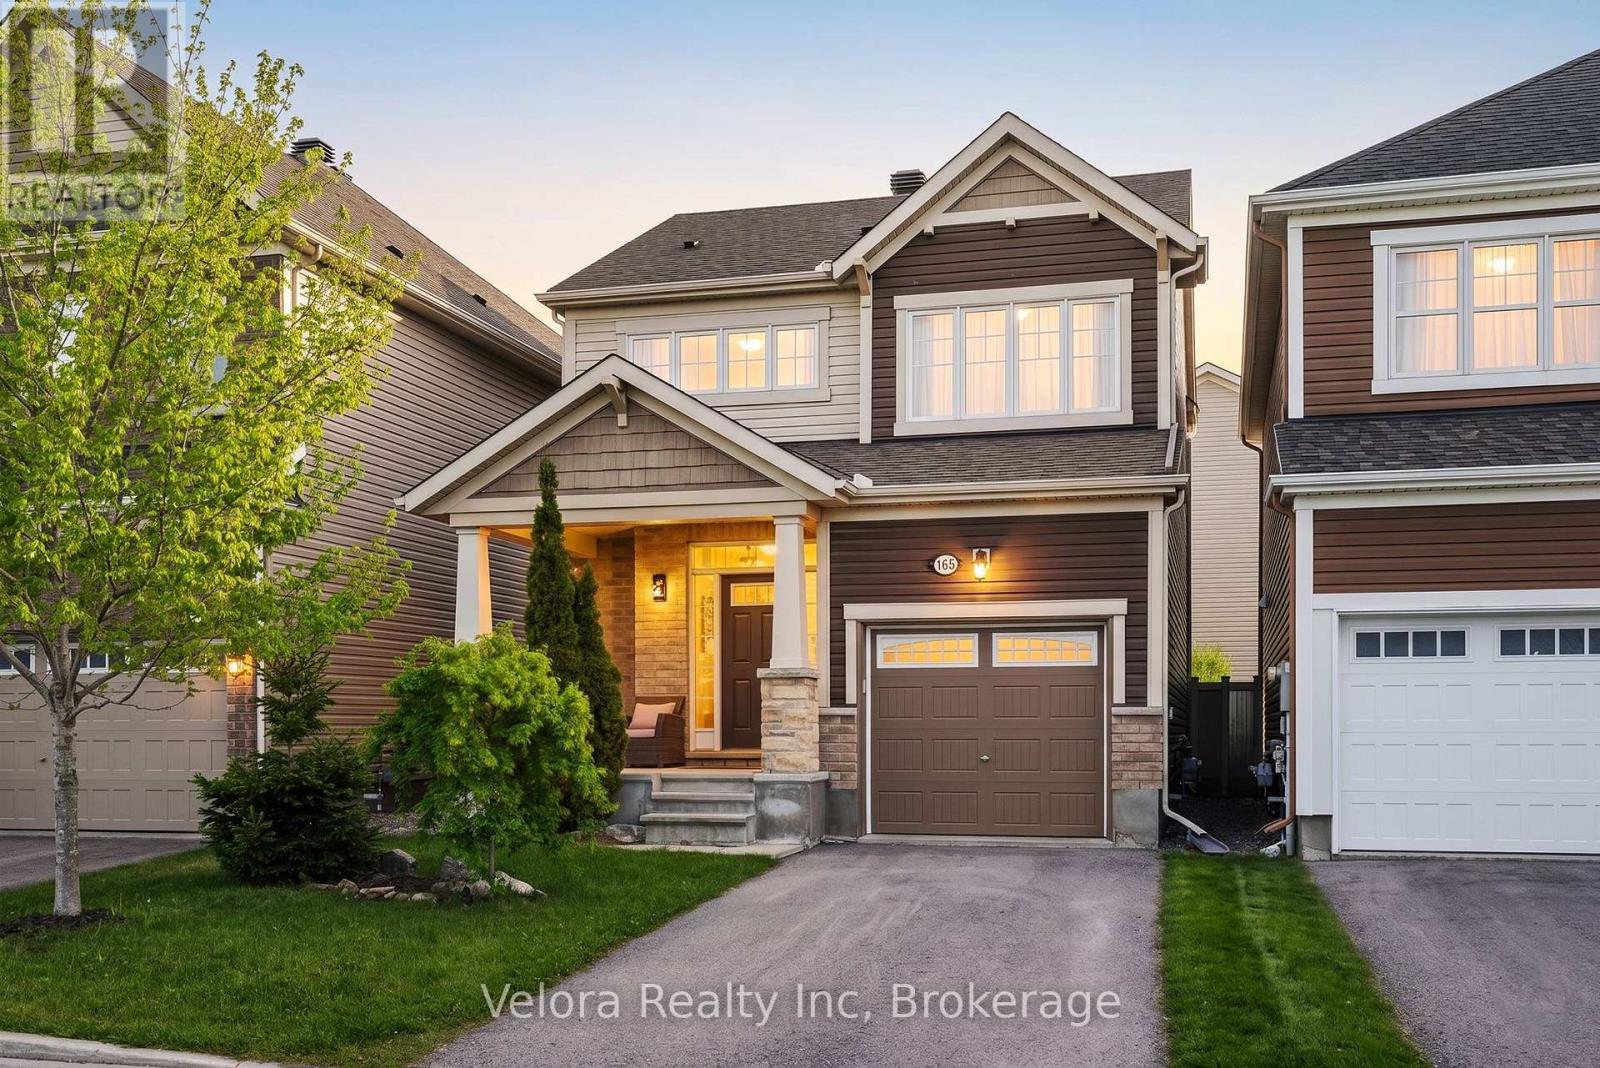
Why settle for a townhome when you can own a detached home in Stittsville for $729,900? 165 Santolina Street offers the upgrades, privacy and flexibility buyers are looking for, without stretching into the price range of many larger detached homes. With three bedrooms, 3.5 bathrooms and a newly finished basement, this move-in-ready home gives you room to live comfortably today and adapt as your needs change. The bright main level features nine-foot ceilings, hardwood flooring, upgraded pot lights and a large living room window that fills the space with natural light. The open-concept layout keeps the kitchen, dining, and living areas connected, making it equally well-suited for quiet family evenings or entertaining. The kitchen is finished with quartz countertops, upgraded cabinetry and modern appliances, creating a clean and functional space at the heart of the home. Upstairs, the primary bedroom includes its own ensuite, while two additional bedrooms provide space for children, guests or a dedicated home office. With four bathrooms throughout the home, busy mornings and overnight visitors are easy to manage. The newly finished basement adds meaningful living space rather than simply extra storage. Complete with a wet bar and full bathroom, it can function as a media room, home gym, guest suite, playroom or private workspace. Outside, the fully fenced and landscaped backyard offers a private place to relax, entertain or enjoy time with family. The wooden deck extends the living space outdoors, while the attached garage and driveway provide parking for three vehicles. Set in a family-friendly part of Stittsville North, the home is close to parks, schools, shopping, Tanger Outlets, Costco and the Canadian Tire Centre, with convenient access throughout Stittsville and Kanata. With 165 Santolina, you get a detached home, a finished basement, four bathrooms and a move-in-ready home at a price commonly associated with a townhome. (id:15069)
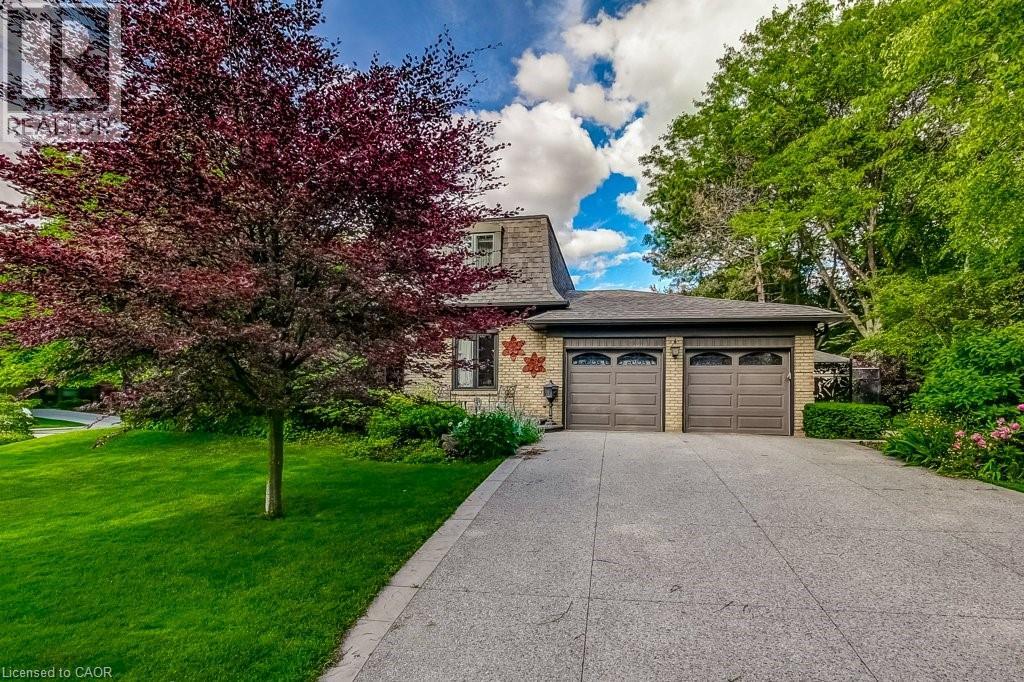
Welcome to 215 Briar Hill Crescent, a beautifully maintained 4-bedroom, 4-bathroom home located in one of Ancaster's most established and desirable neighbourhoods. Set on an oversized corner lot surrounded by mature trees and landscaping, this home offers something increasingly rare: character, privacy, and thoughtfully designed spaces that truly work for family living. Unlike many newer homes, this traditional floor plan features elegant separate principal rooms, including a formal living room, dining room, and a warm family room with rich walnut panelling and a fireplace—perfect for relaxing and gathering with family and friends. The renovated kitchen overlooks the backyard and opens to a spacious deck, making outdoor entertaining easy. A large main-floor laundry room adds everyday convenience. Upstairs, four spacious bedrooms provide flexibility for families and guests. A beautifully crafted home office with custom pine cabinetry and bookshelves offers an ideal work-from-home space and could also serve as an additional bedroom if desired. The renovated kitchen and updated bathrooms blend modern conveniences with the home's timeless character. The finished lower level provides additional living space for recreation, media, hobbies, or play, while the mature backyard offers privacy and room to enjoy the outdoors. Located in sought-after High Park Estates, you'll enjoy the charm of a mature neighbourhood close to schools, parks, shopping, restaurants, golf courses, and major commuter routes. Whether raising a family or enjoying retirement, this home offers flexibility for every stage of life. For buyers seeking more than another builder-grade home, 215 Briar Hill Crescent offers the character, craftsmanship, generous room sizes, and traditional layout that many homeowners are rediscovering today. Furnace & A/C (2023) (id:15069)
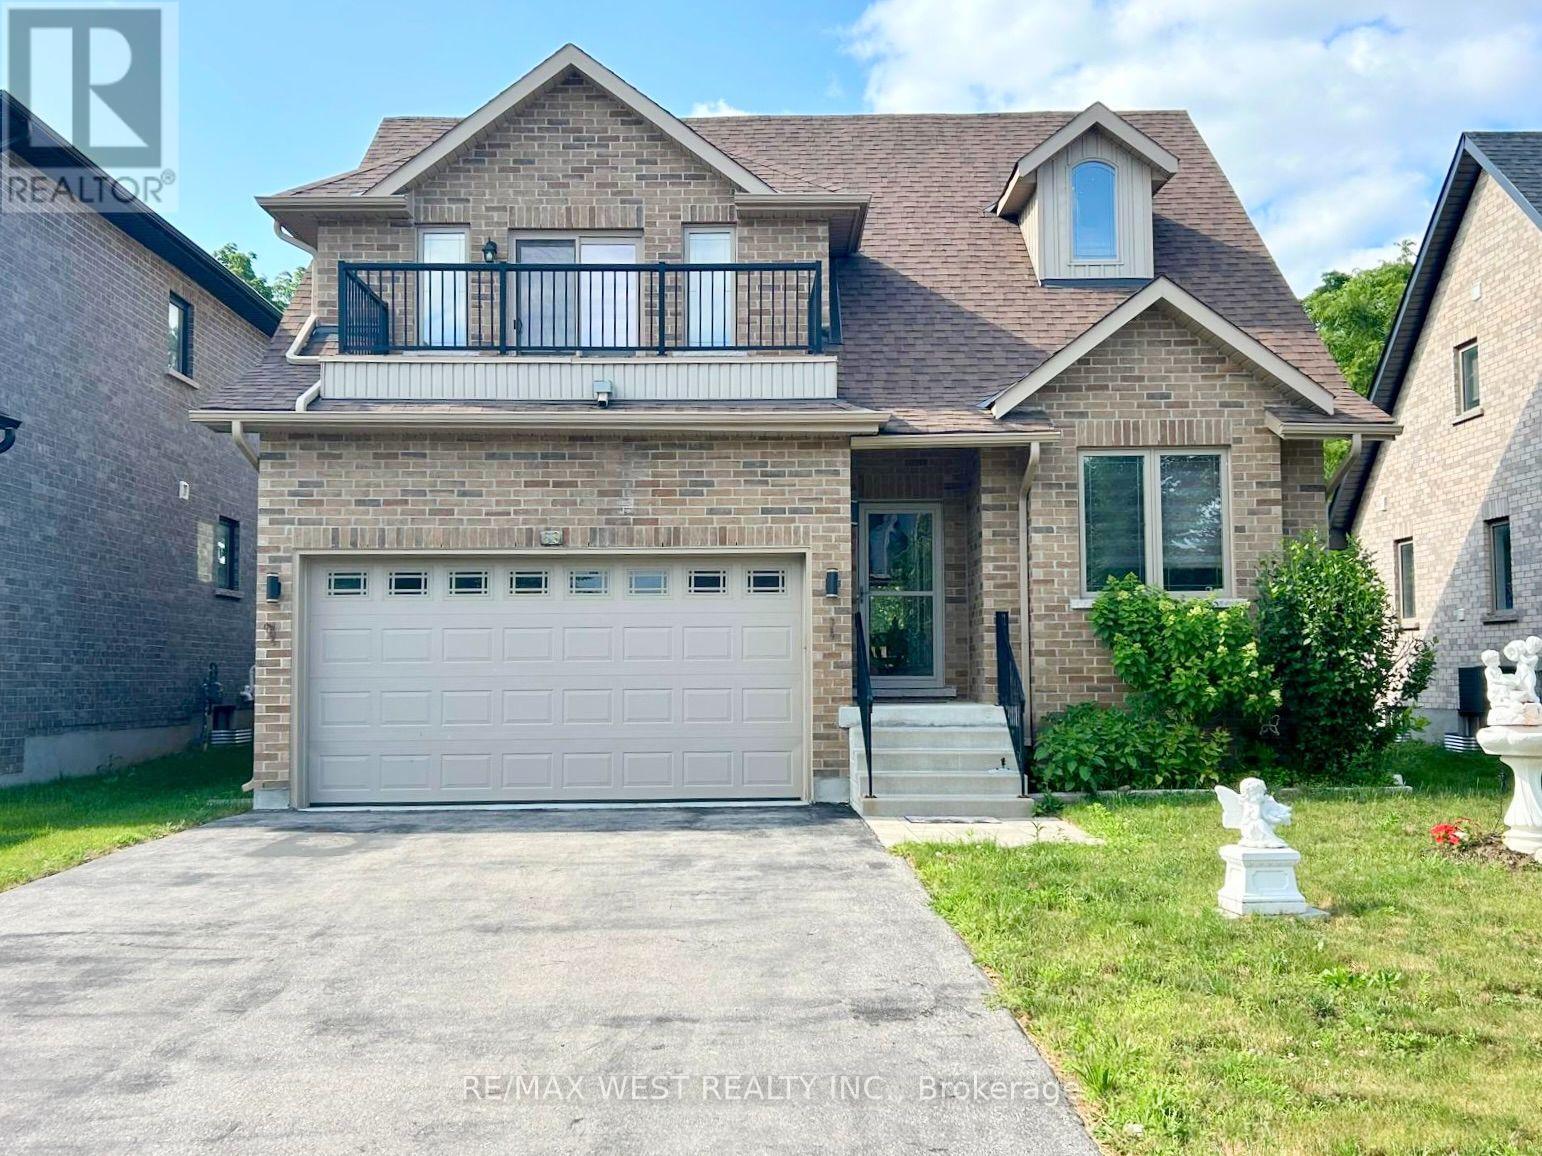
Experience refined living in this extraordinary home, perfectly situated on a premium lot. From the impressive curb appeal to the meticulously landscaped backyard-complete with a spacious deck, retractable awning, storage shed, and epoxy-coated garage with interior access-every feature is designed for your enjoyment. Step inside to discover soaring ceiling sand designer finishes that set a sophisticated tone throughout. The gourmet kitchen impresses with a dramatic 16-foot ceiling, full-height cabinetry, granite countertops, a built-in microwave, and expansive workspace, seamlessly flowing into an elegant living room highlighted by a cathedral ceiling, pot lights, engineered hardwood flooring, and a modern electric fireplace. Escape to a private den ideal for a home office or reading nook, and enjoy the convenience of a main-floor laundry room finished with quartz countertops and a stackable washer and dryer. The primary suite is a serene retreat, offering a coffered ceiling with fan, double closets, and a spa-like 5-piece ensuite with high-efficiency toilet and bidet. Upstairs, a spacious loft features a large bedroom with a full ensuite and an open balcony. The professionally finished basement expands your living space with a contemporary open concept kitchen, sun-filled windows, pot lights, a generous bedroom, and a luxurious washroom-perfect for guests or extended family. Additional highlights include a water softener and a sump pump with an automatic backup system. Impeccably maintained and brimming with premium upgrades, this remarkable residence combines comfort, elegance, and peace of mind. Move in and indulge in five-star living today. (id:15069)
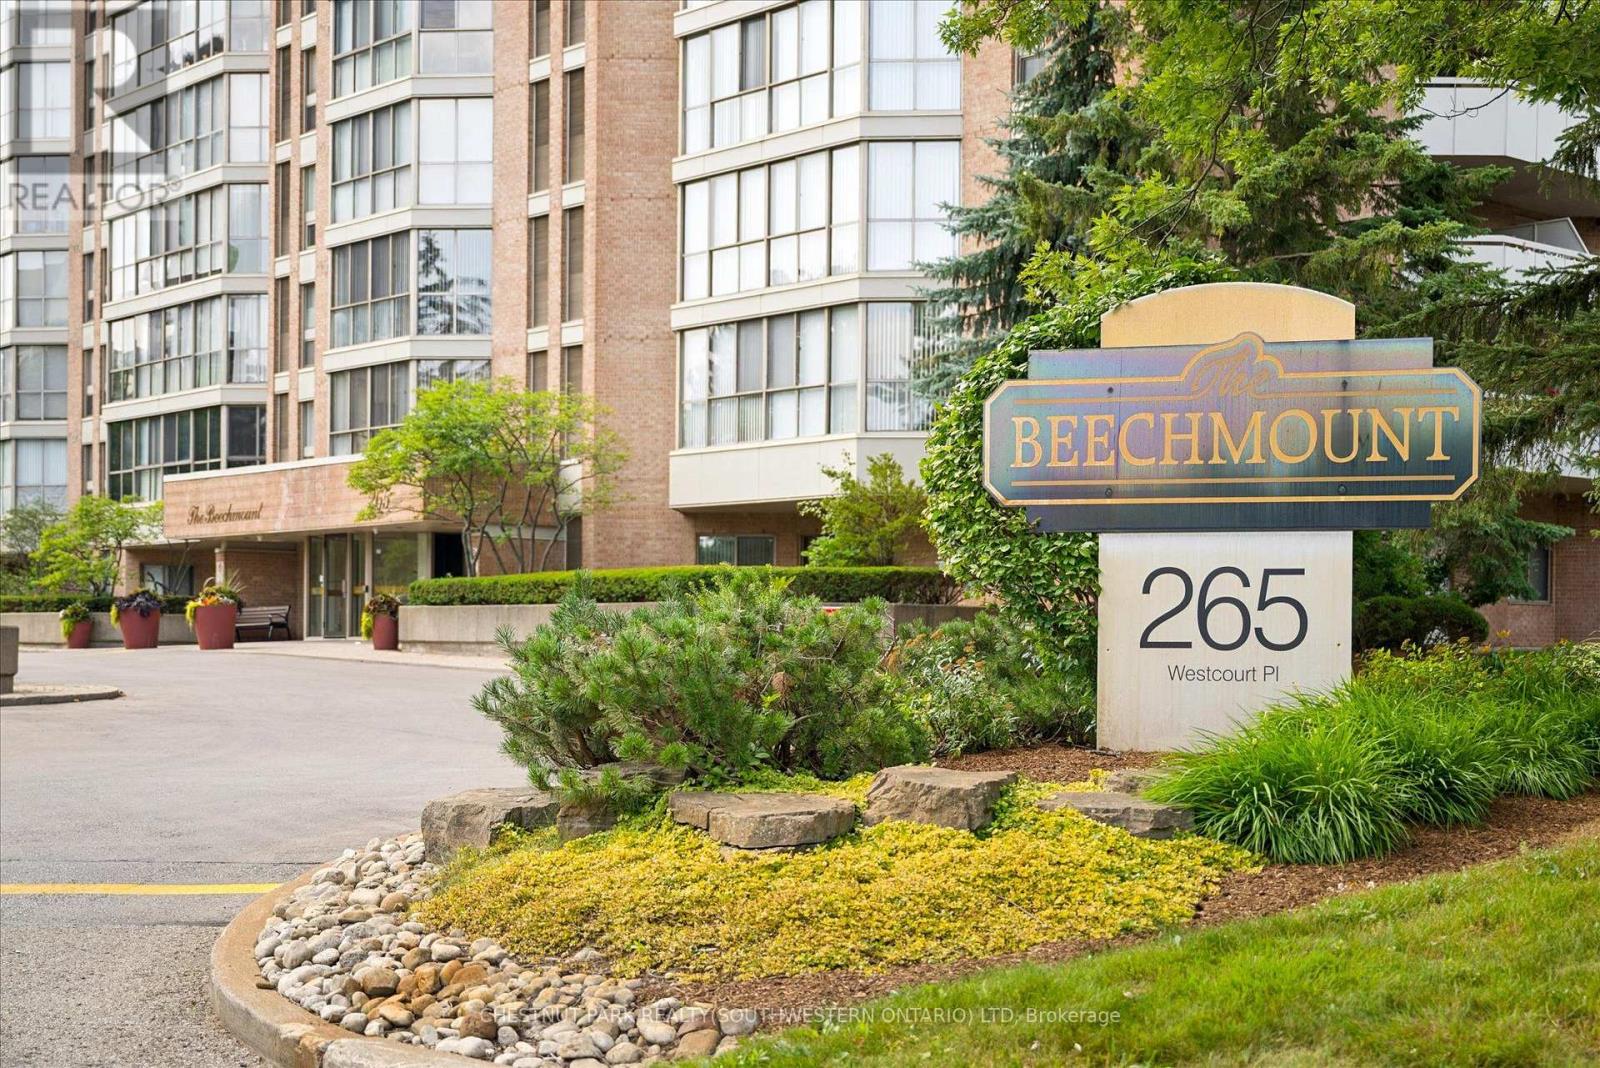
Welcome to PH9 at 265 Westcourt Place, an exceptional penthouse offering over 2,200 sq. ft. of refined living space in the heart of Waterloo. Created by combining two original suites, this expansive residence offers a scale rarely found in condominium living, with impressive craftsmanship, western exposure and beautiful views overlooking protected green space. 5 YEARS OF CONDO FEES INCLUDED! A grand foyer with Italian marble flooring leads into a spectacular great room designed for everyday living and entertaining. Wall-to-wall windows fill the space with natural light, while cherry hardwood flooring, custom German cabinetry, a wet bar with Italian marble countertop, built-in speakers and balcony access create an unforgettable gathering space. The beautifully appointed kitchen features granite countertops, slate flooring, under-cabinet lighting, reverse osmosis, two built-in Bosch ovens and a JennAir five-burner cooktop. The spacious dining room comfortably accommodates 12+. The remarkable primary retreat spans approximately 665 sq. ft. with a sitting area, balcony access, two walk-in closets and two private ensuites finished with Italian marble, including a Jacuzzi tub, walk-in shower and distinctive 24-karat gold fixtures. Additional highlights include two Florida rooms, in-suite laundry, a climate-controlled wine cellar accommodating approximately 200 bottles, Hunter Douglas window coverings, triple-glazed windows (2016), two furnaces (2021), two parking spaces and two lockers. Offered substantially furnished with custom built-ins, and electronics for a turnkey lifestyle. The well-managed building offers a party room, two-bedroom guest suite, fitness room, library, workshop, car wash and secure entry. Ideally located steps from Waterloo Park and the Recreation Complex, with Uptown Waterloo, universities, shopping, dining, transit and Westmount Golf & Country Club nearby. A rare penthouse with exceptional space, comfort and lasting views. (id:15069)
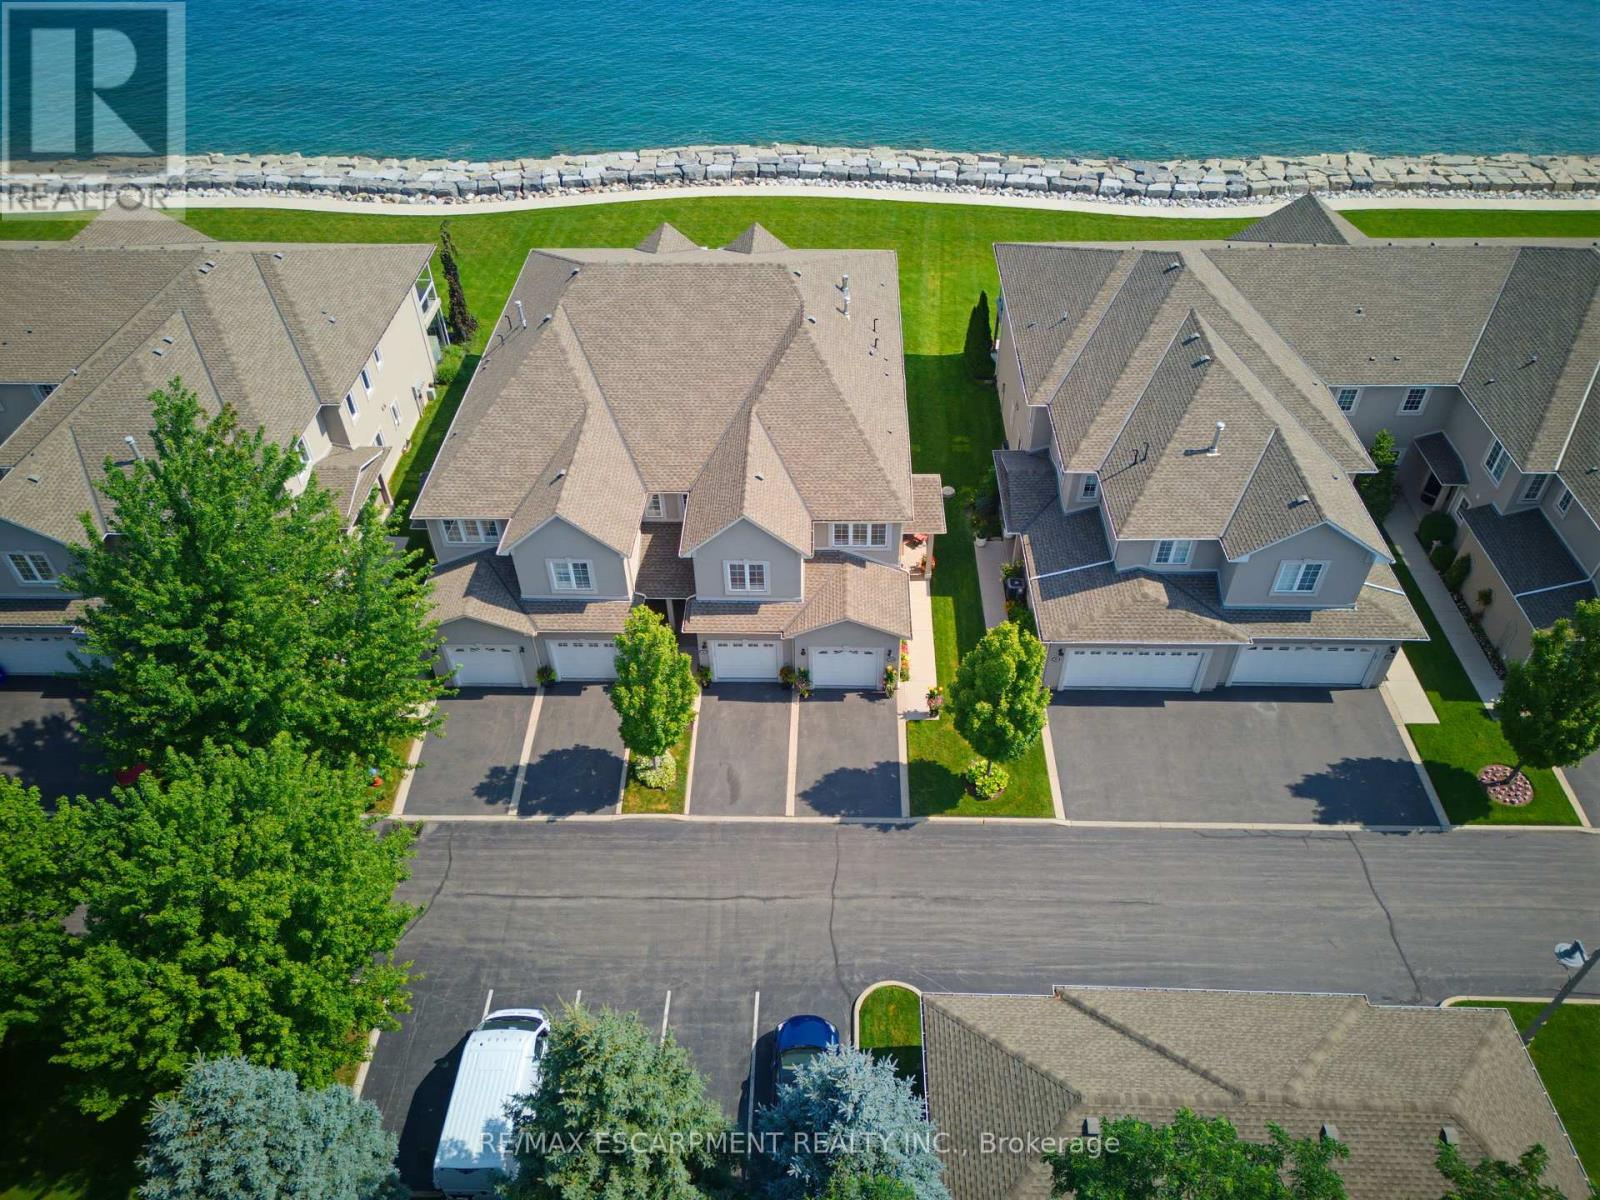
Welcome to prestigious Bal Harbour Estates, where luxury waterfront living meets effortless everyday comfort. This extensively renovated bungalow style end unit condo townhouse offers over 2,300 sq. ft. of beautifully finished living space, showcasing exceptional craftsmanship and premium finishes throughout. Completely transformed from top to bottom, this turnkey residence features a stunning designer kitchen, elegant bathrooms, premium flooring, upgraded lighting, and high end finishes at every turn. The bright, open concept main level is thoughtfully designed to capture breathtaking views of Lake Ontario, featuring a walk out that seamlessly blends indoor and outdoor living while framing the Toronto skyline in the distance. Step outside to the newly installed concrete pad, the perfect place to unwind, entertain, or simply relax while taking in the ever changing waterfront scenery. Premium European engineered motorized blinds provide effortless light control and privacy without compromising the spectacular views. The finished lower level offers exceptional additional living space, ideal for a recreation room, home office, gym, or guest retreat. As a desirable end unit, the home is flooded with natural light and offers added privacy, along with the rare convenience of three parking spaces, including an attached garage, private driveway, and an exclusive parking space located directly in front of the home, plus ample visitor parking for family and guests. Enjoy direct access to the waterfront trail and private beach, while being just minutes from the Marina, shopping, dining, and convenient highway access. Perfect for professionals, commuters, retirees, and boating enthusiasts seeking a maintenance free waterfront lifestyle. The recently fortified shoreline provides long-term peace of mind, allowing you to simply relax and enjoy one of Stoney Creek's most sought after lakefront communities. Luxury. Location. Lifestyle. Welcome home. (id:15069)