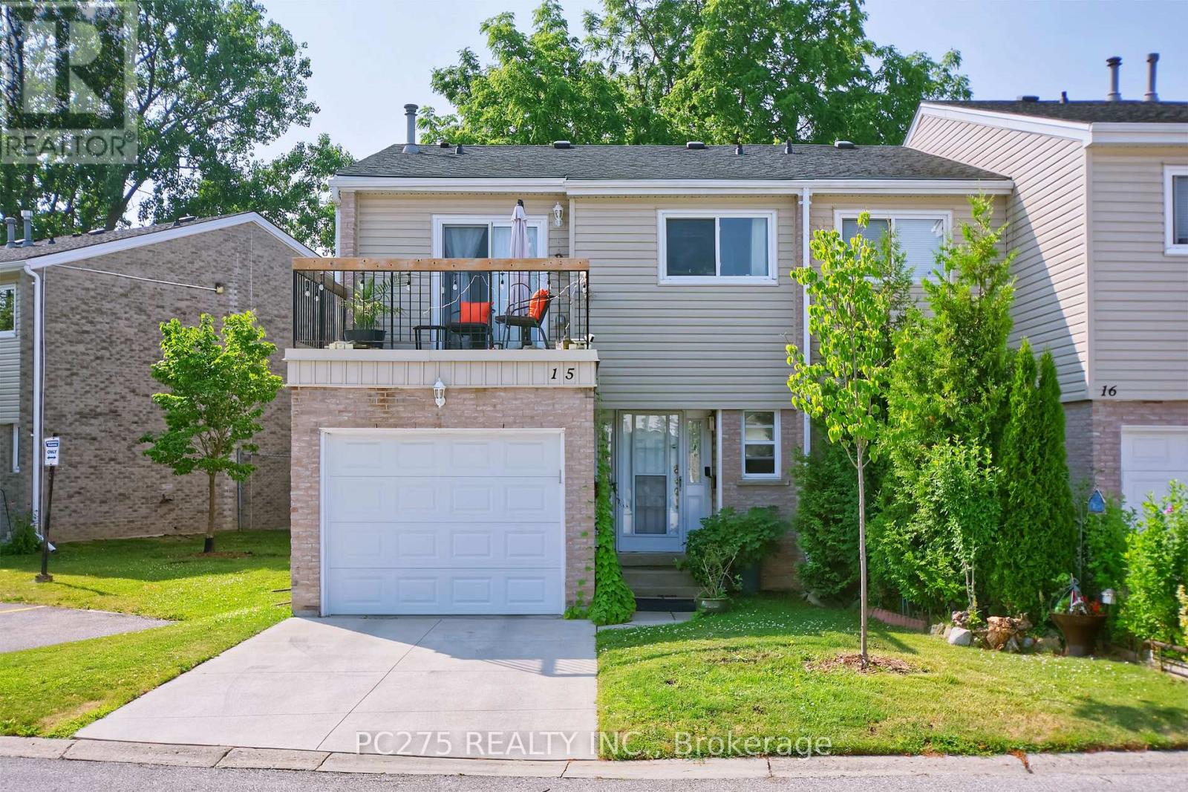
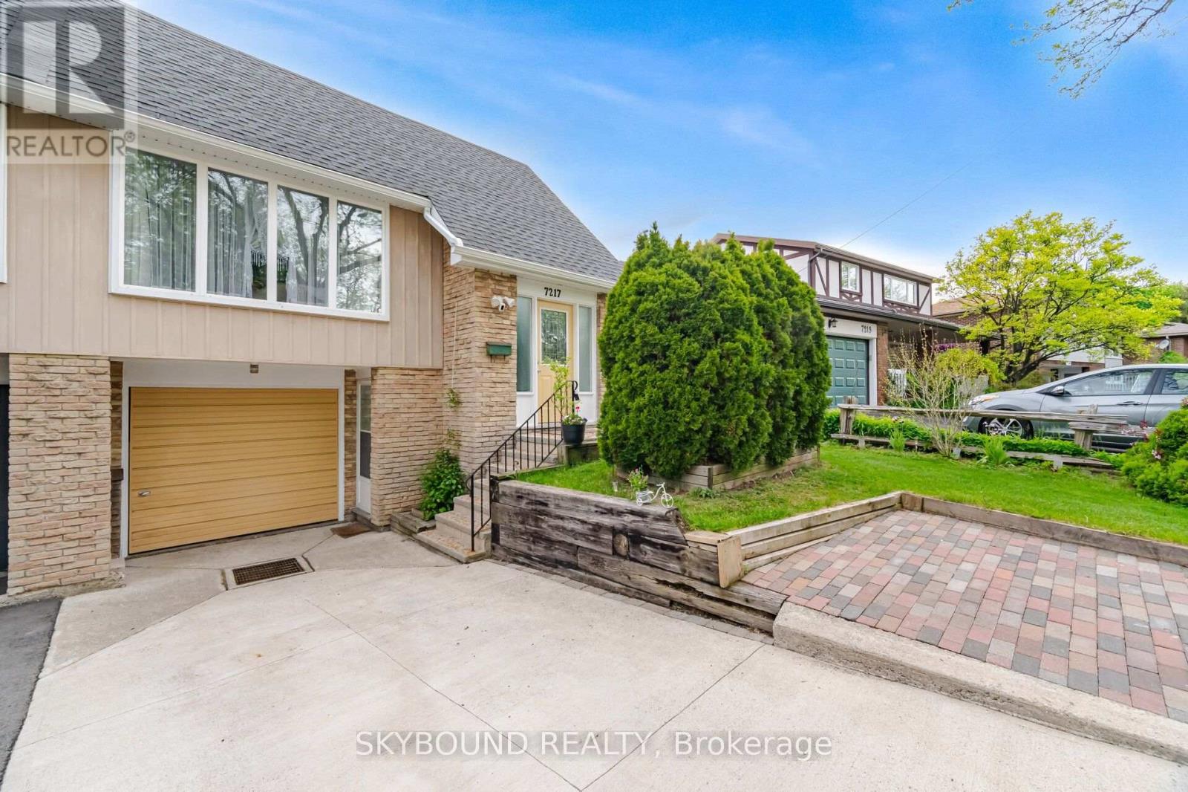
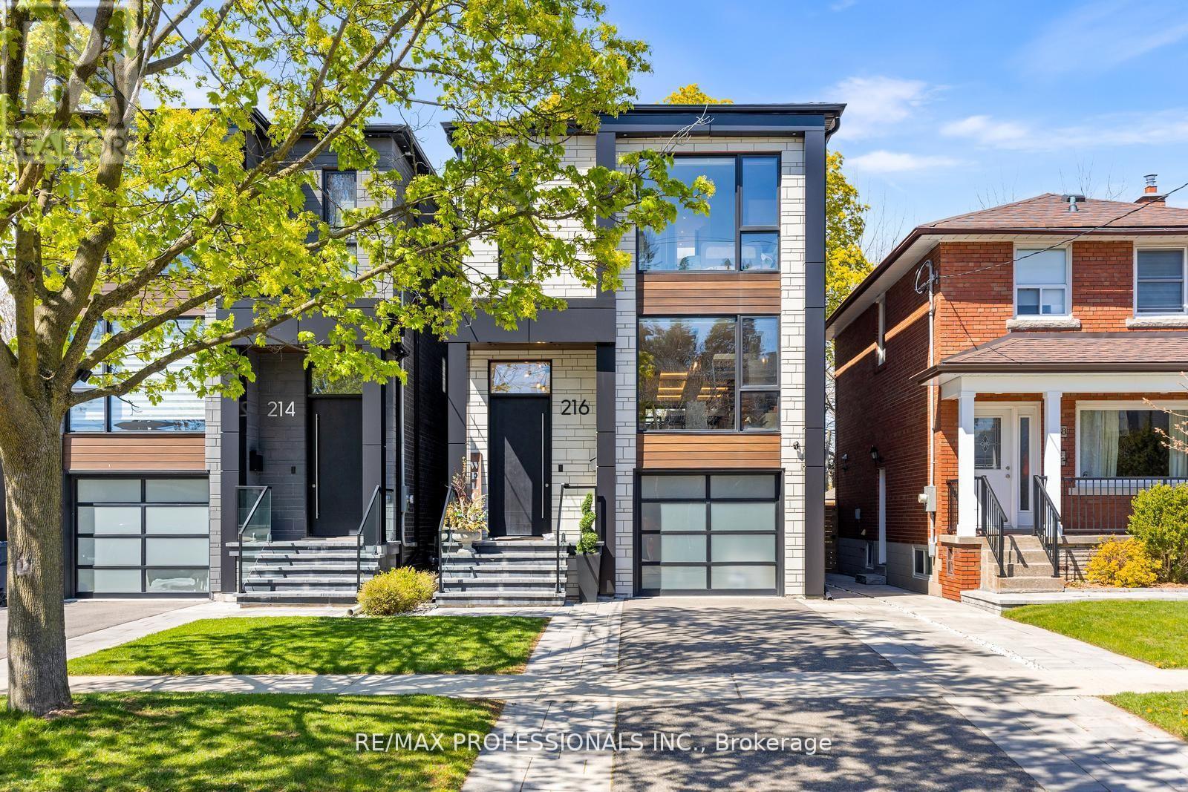
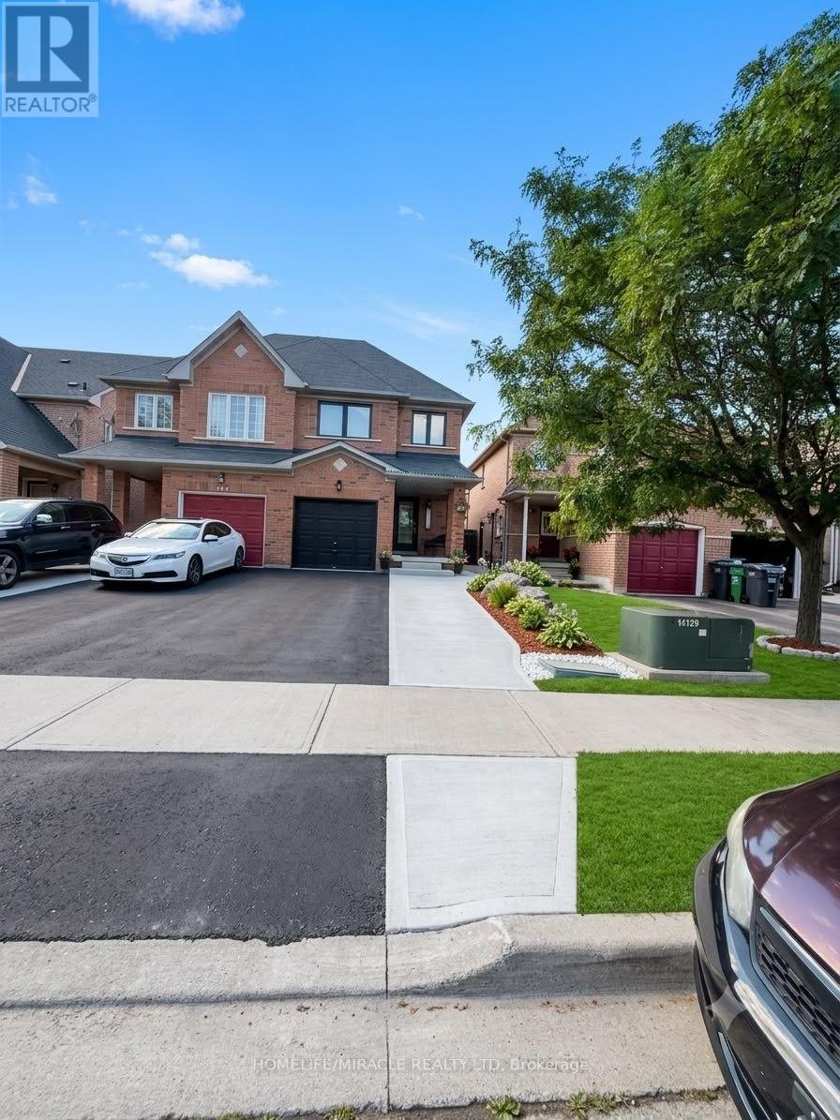
This condo townhome will deliver more than you were expecting! The well laid out kitchen has beautiful newer stone counter tops. Walk out from Living Rm to private fully fenced treed yard with gate to access the walkway. Cute 2 pc bath on Main makes this main floor super accessible and family friendly. Entering the 2nd level, you find a large landing with 3 bedrooms and a 4pc bath. The large principal bedroom enjoys double door entry and a walk out to an outdoor sitting area. Can it get better than this? Yes! Fully finished basement with separate dedicated laundry room. This property will give you that cozy feeling with lots of good vibes. Enjoy this end unit with garage and lots of visitor parking nearby. An additional parking spot can be purchased for $35/month. Condo fees include building insurance, water, roof, windows and doors. (id:15069)
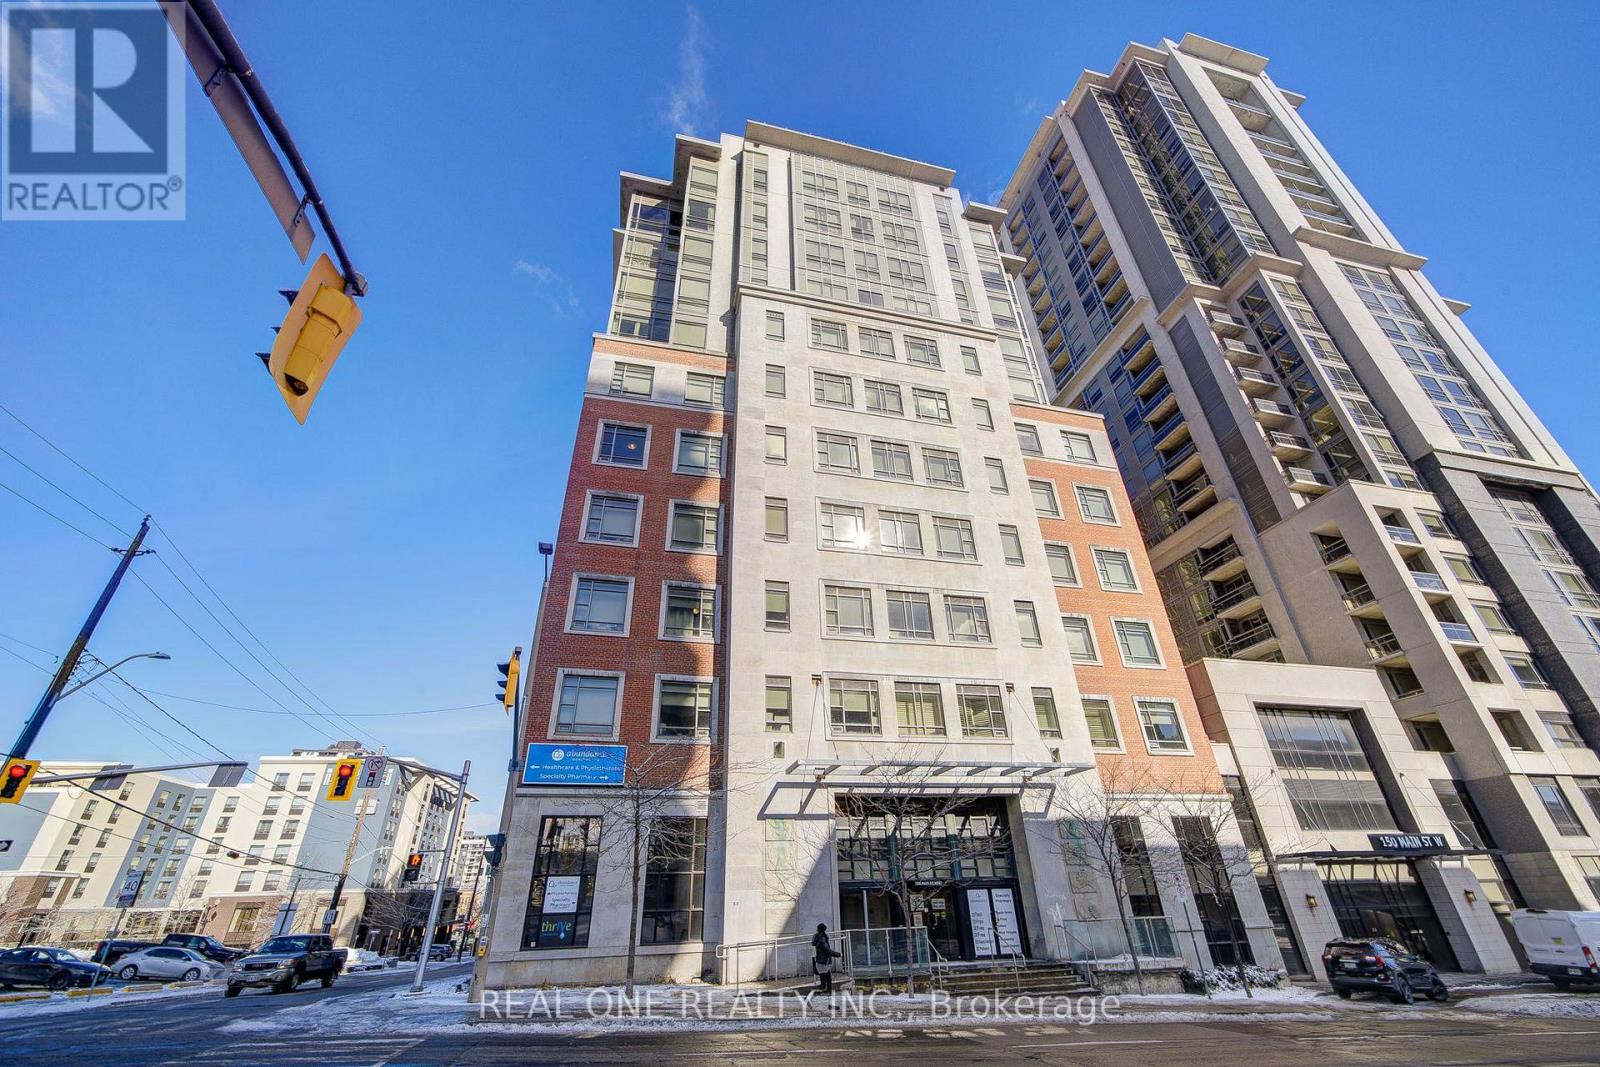
950 sqft 2 Bed 2 Bath Southwest Corner Condo with 1 indoor parking included. Southwest Corner Unit In One Of The Most Desired Luxury Condo Buildings In The Heart Of Hamilton Downtown! Very Bright and Spacious! Huge unit in a luxury and safe condo, located commercial downtown with banks and art galleries. Large Living Room area.Master Bedroom facing west with unobstructed view and bright.2nd Bedroom Facing South. Laminate Flr Thru Out.One Block Away From Hess Village, Nations Supermarket, Jackson Square & New Mcmaster Family Practice. Hsr And Go Bus At Doorsteps. Close To Mcmaster University, Mcmaster Children's Hospital, St. Joseph's Healthcare Center, And Hamilton General Hospital. *Central Heating,cooling and water included in the condo fee **Current Tenant will leave at end of August. Flexible Closing. (id:15069)
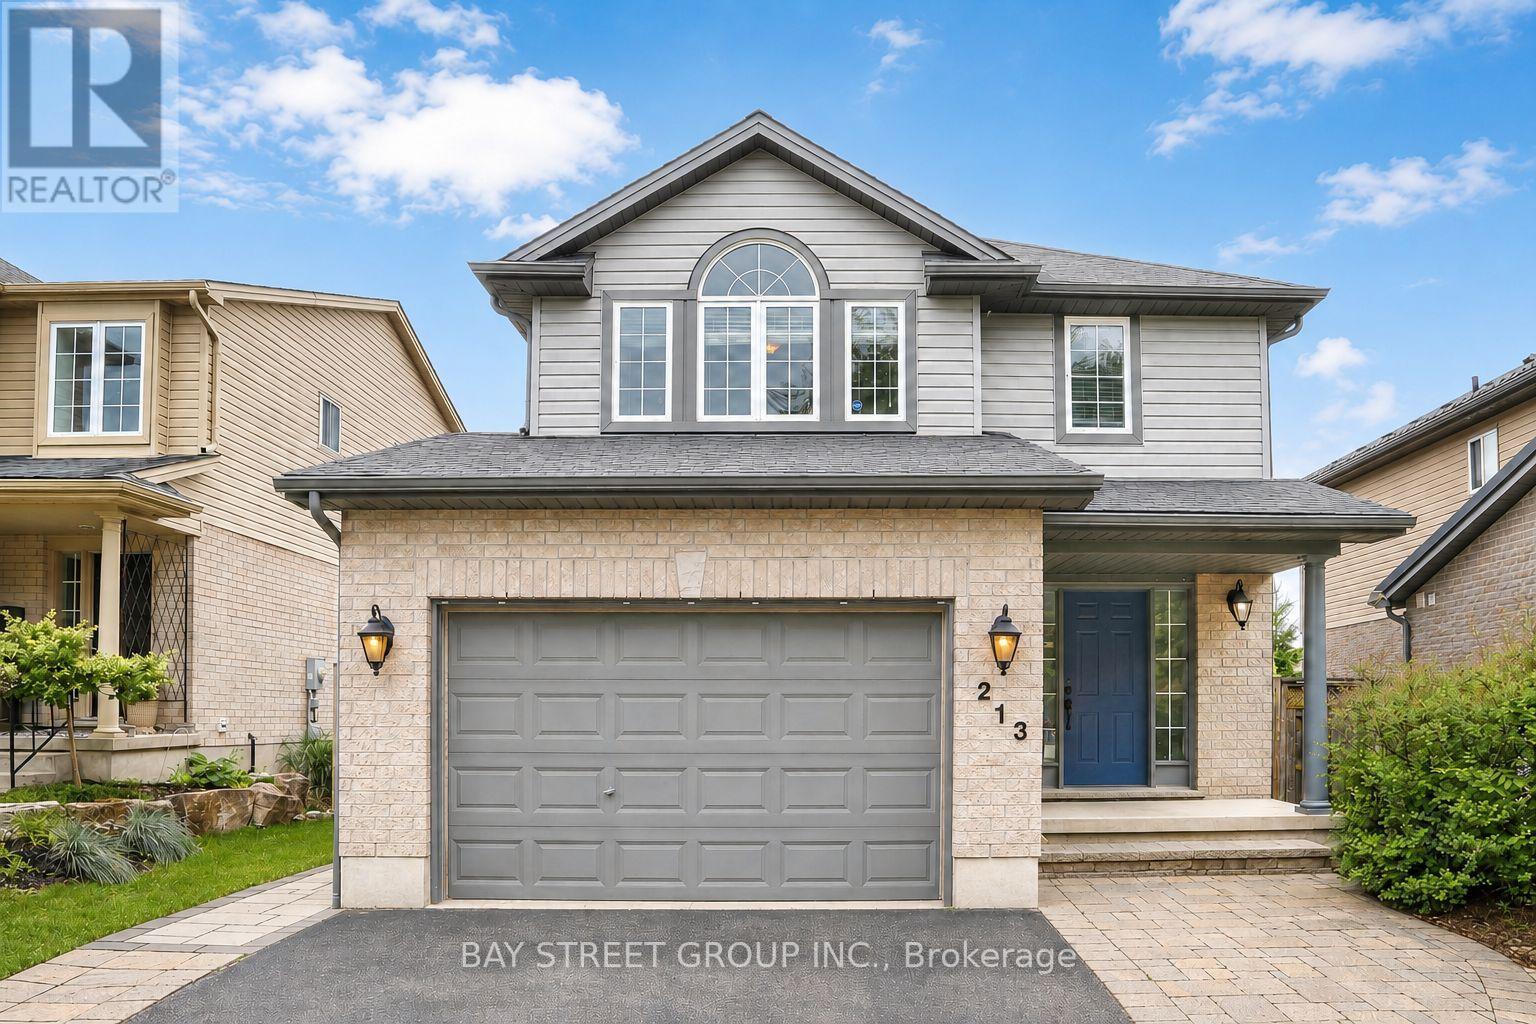
Welcome to 213 Hawthorne Rd, a beautifully maintained 3+1 bedroom, 3+1 bathroom detached home located in the desirable Hyde Park Meadows area of London North. Freshly painted in 2026, this bright and functional two-storey home offers a spacious open-concept main floor with vaulted ceilings, a well-appointed kitchen with granite countertops, and comfortable living space for the whole family. The finished lower level provides an extra bedroom, office, recreation space, or guest suite potential. Outside, enjoy a private backyard with a stone patio, gazebo, mini golf site, and kids' playground - perfect for relaxing or entertaining. The expanded driveway offers parking for up to 3 vehicles, plus a convenient 1.5-car garage. This family-friendly location is close to shopping, restaurants, parks, schools, and everyday amenities. Nearby options include St. Marguerite d'Youville Catholic School, Emily Carr Public School, St. André Bessette Secondary School, St. John Catholic French Immersion School, and YMCA child care, making it an excellent choice for growing families. Well cared for, freshly updated, and ideally located in one of North London's most convenient communities. This home is ready for its next owner to move in and enjoy. Please book your private showing today and see everything this wonderful home has to offer. (id:15069)
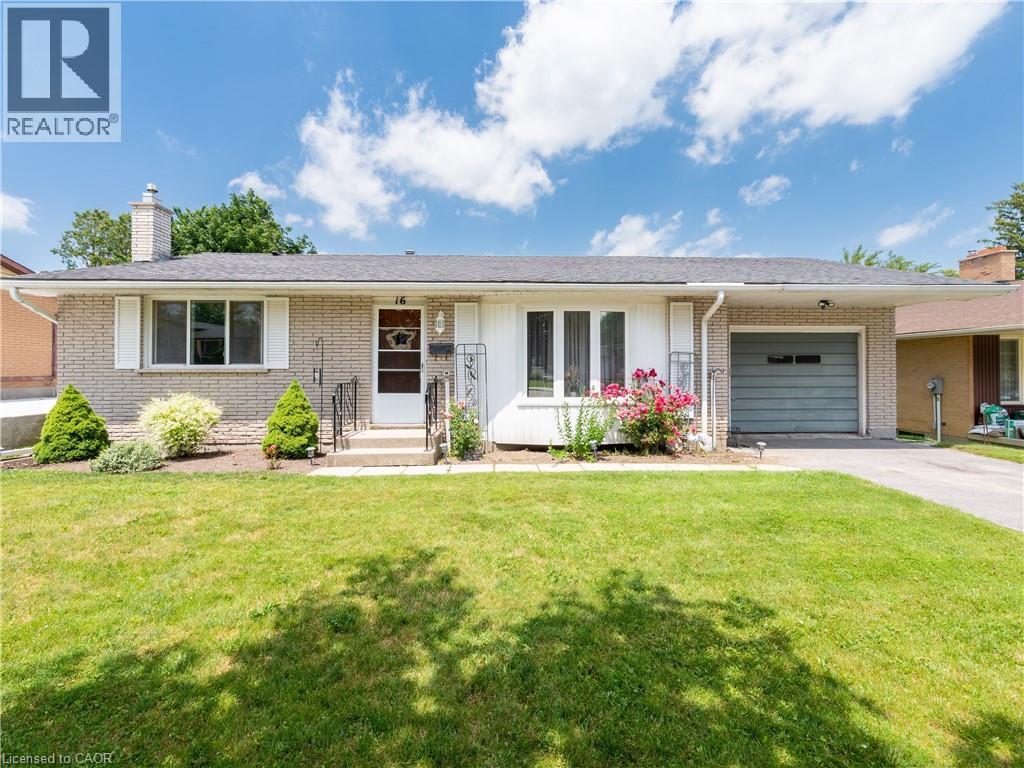
Pride of ownership shines throughout this impeccably maintained three-bedroom brick bungalow in one of Ingersoll's established neighbourhoods! Lovingly cared for by the same owner for many years, this exceptionally well-maintained home offers exceptional comfort today with the opportunity to make it your own over time. Enjoy the peace of mind that several significant updates have already been completed, including major windows replaced approximately eight years ago with a transferable lifetime warranty and a high-efficiency furnace installed in 2021. The bright main floor features a spacious living room filled with natural light, a generous eat-in kitchen with abundant cabinetry, three comfortable bedrooms and a full 4-piece bathroom. The lower level adds nearly 500 sq. ft. of finished living space with a large recreation room featuring a cozy fireplace, a convenient 2-piece bathroom, laundry area and over 335 sq. ft. of additional storage and utility space. The oversized attached garage (13'1 × 23'5), spacious deck, beautifully maintained backyard and storage shed complete this exceptional property. Ideally located close to schools, parks, shopping, everyday amenities and just minutes from Highway 401, this home offers the perfect blend of comfort, convenience and lasting value. Whether you're a first-time buyer, growing family or someone looking to downsize without sacrificing space, this is a rare opportunity to own a home that has been exceptionally cared for and is ready for its next chapter. (id:15069)
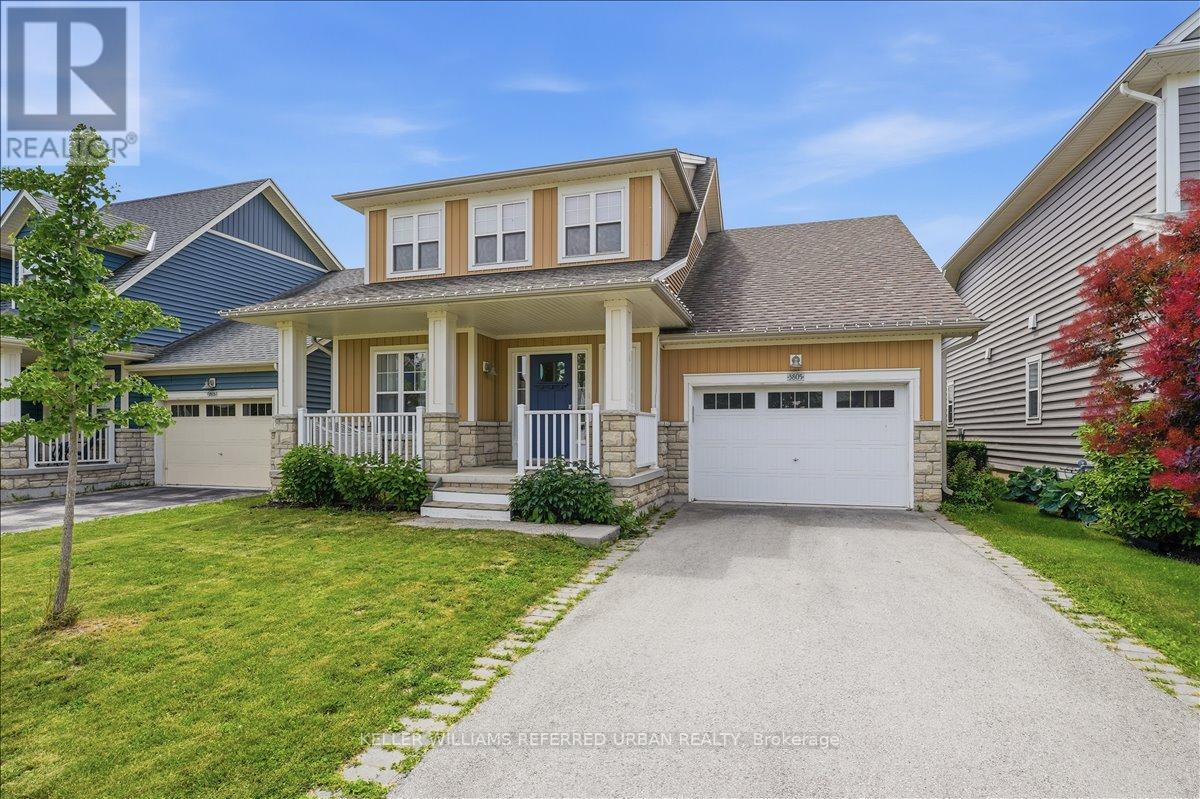
Welcome to this beautiful 8-year-old home perfectly situated near the tranquil shores of a stunning lakefront beach. South Coast Village community by Marz Homes, located in the sought-after lakeside town of Crystal Beach. This stunning sunrise-facing Bungaloft offers approximately 1,775 sq. ft. of beautifully designed living space, combining modern elegance,coastal charm, and effortless everyday living. Enjoy your 3 bedrooms and 3 bathrooms, this exceptional home showcases an impressive open-concept layout highlighted by soaring vaulted ceilings, expansive windows, and an abundance of natural light. The heart of the home is the beautifully appointed kitchen with a large centre island, perfect for entertaining family and friends. The main floor offers the convenience of a spacious primary suite complete with a luxurious ensuite, as well as a dedicated laundry area for easy one-floor living. The inviting living room features a dramatic gas fireplace with a floor-to-ceiling stone mantle, creating a warm and sophisticated gathering space. Every detail has been thoughtfully selected, with numerous high-quality upgrades throughout, luxury vinyl plank floors, quartz countertops,reflecting the craftsmanship and attention to detail that Marz Homes is known for. Located just minutes from the sandy shores of Crystal Beach, this home provides the perfect opportunity to enjoy a relaxed lakeside lifestyle, from morning walks along the waterfront to sunset evenings by the beach. Experience the perfect blend of modern comfort, community living, and vacation-inspired tranquility in one of Niagara's most desirable destinations. Your dream beachside style lifestyle awaits. (id:15069)
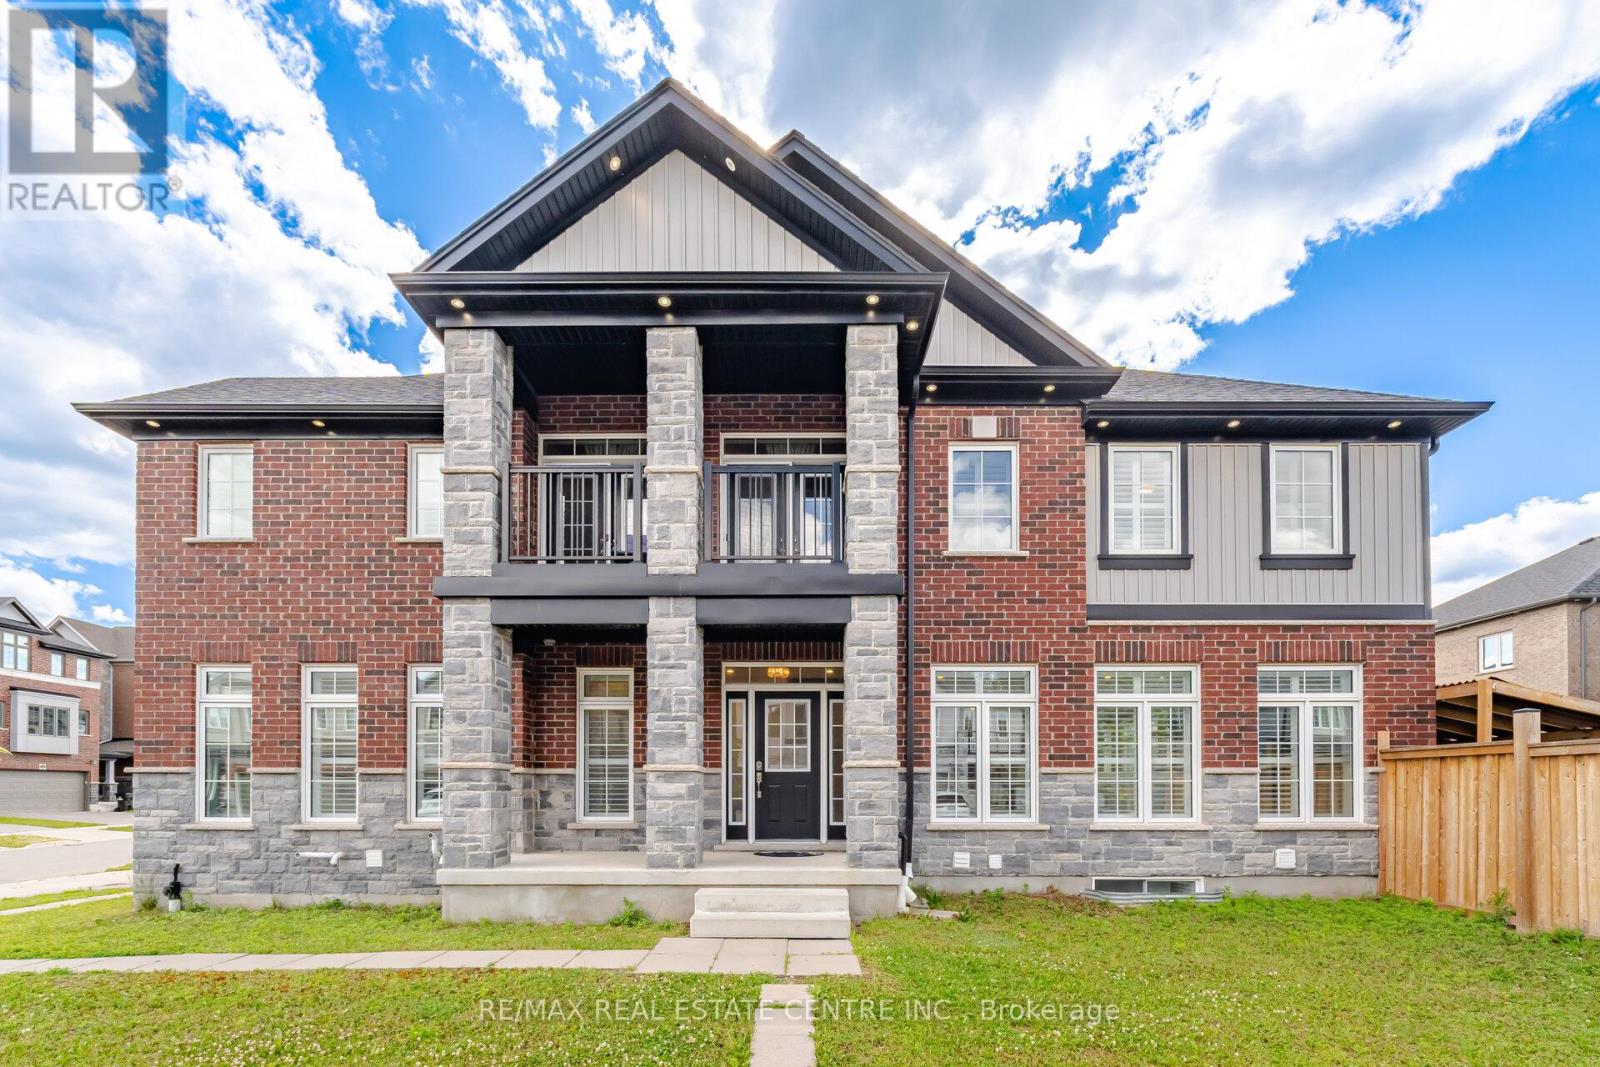
Welcome to 127 Monarch Woods Drive, a beautifully appointed executive home in Kitchener's highly sought-after Doon South community. Offering almost 3,000 sq. ft. of elegant living space, this stunning residence features 4 spacious bedrooms, 6 bathrooms, and a versatile media room with walk-out to a private balcony. The bright open-concept main floor showcases hardwood flooring, pot lights, a formal dining area, separate living room, and a modern kitchen with stainless steel appliances, custom backsplash, and breakfast area with walk-out to the backyard. The luxurious primary suite offers his-and-hers closets and a spa-inspired 5-piece ensuite, while a second bedroom enjoys its own private ensuite. Adding exceptional value are two separate basement apartments-one featuring 2 bedrooms and the other 1 bedroom-offering excellent potential for extended family living or rental income. Situated on a premium lot with parking for up to 6 vehicles, this newer brick and stone home is conveniently located near top-rated schools, parks, hospitals, public transit, and everyday amenities, making it the perfect blend of comfort, style, convenience, and investment potential. (id:15069)
LANGFORD LAKE RETREAT: A Self-Sustaining Family Compound & $80K+ Income Generator Imagine owning a private 4-season lakeside getaway that pays for itself. Situated on a beautifully treed 0.95-acre lot just north of Huntsville, this turn-key property is currently operating as a highly successful Airbnb, bringing in $80,000+ in annual revenue. Keep it as a lucrative hands-off investment, or use it as a family retreat funded by short-term rentals when you aren't there! The Lakeside Lifestyle (Without the High Waterfront Taxes): Enjoy all the perks of waterfront living without the heavy tax burden. Just steps from your door, you have exclusive access to a municipally permitted private dock and sandy beach area on beautiful Langford Lake-ideal for summer swimming, fishing, and boating. This Modern, Open-Concept Design: An entertainer's dream featuring a gourmet kitchen with built-in appliances, a breakfast bar, soaring ceilings, and large windows with peaceful forest and lake views. Spacious & Adaptable: 4+1 bedrooms and 2 full bathrooms. The primary suite serves as a private oasis with an ensuite and sun drenched sunroom. Exceptional Outdoor Space: Multi-tiered wrap-around decks are perfect for morning coffee or summer BBQs. Bonus Structures: A large detached 2-car garage/workshop, wood shed, and garden house provide ample storage and endless possibilities for a future multi-generational compound. Whether you're looking to expand your real estate portfolio or secure a family legacy property that generates impressive cash flow, 613 Long Lake Road is a must-see. Occupancy Report, ESA Approval, Architectural Drawings and Floor Plans Available. Newly installed heat pump with A.C. (id:15069)
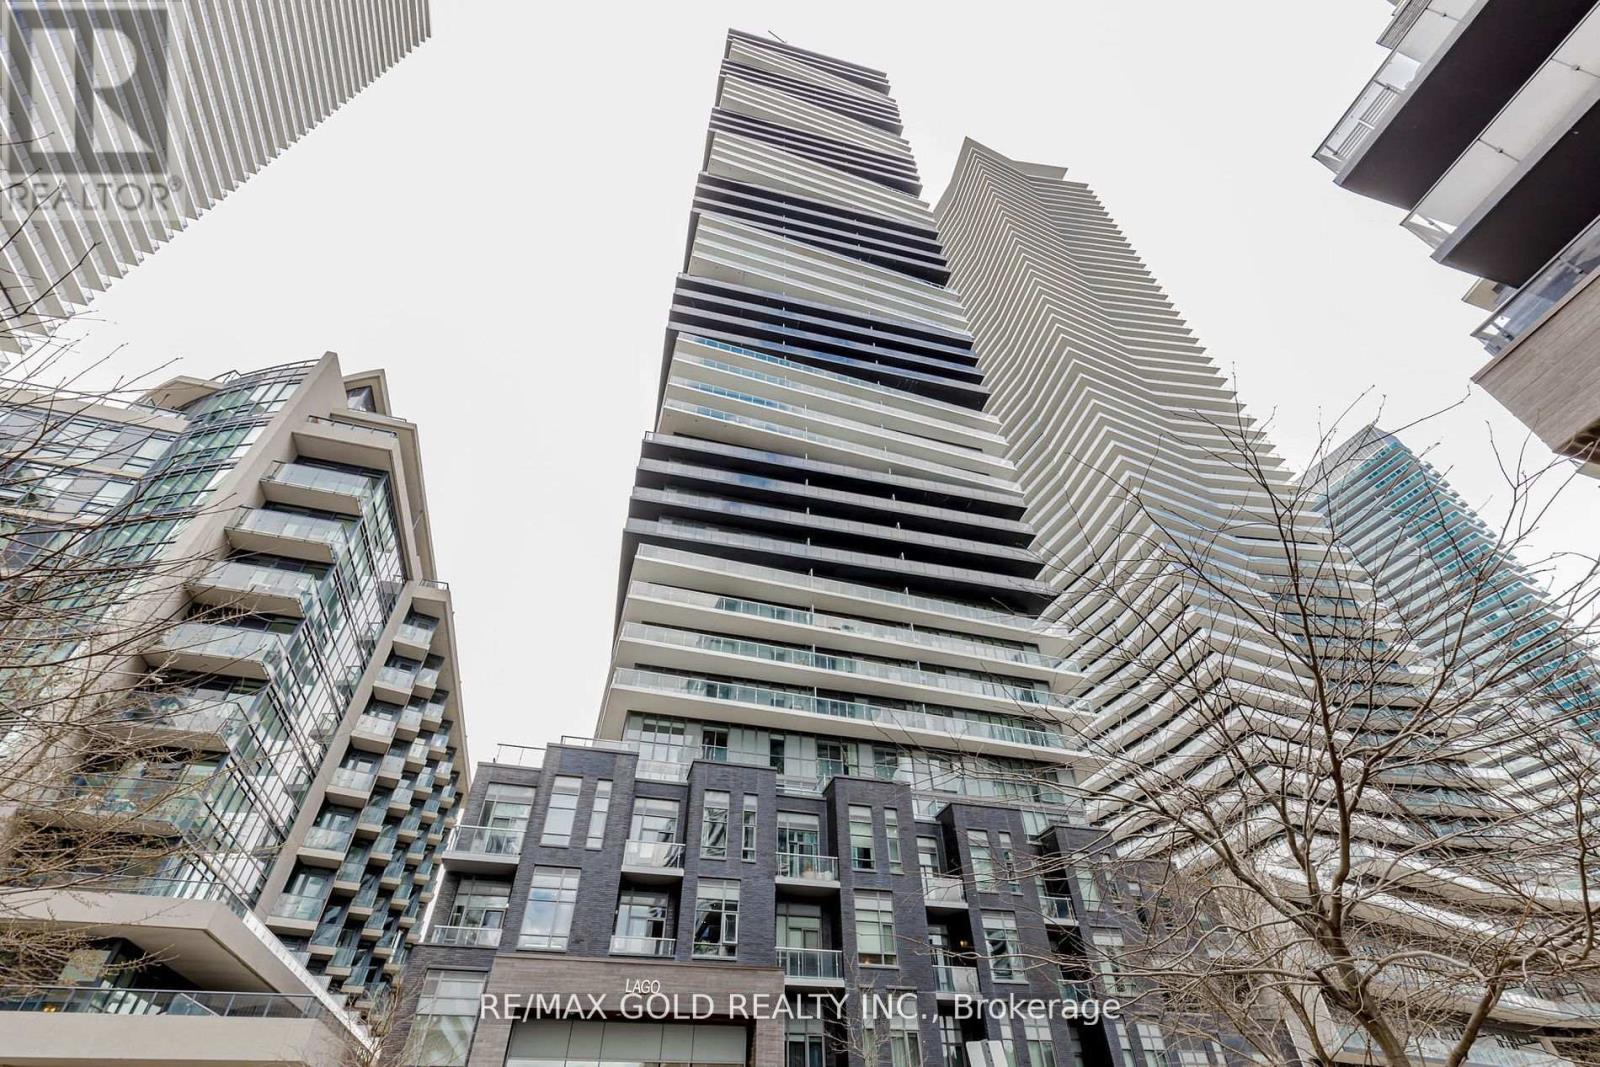
Luxury Waterfront Living at Its Finest. 1002+325 Sq Ft. 2 Bed, 2 Bath Condo with Breathtaking Views of Lake Ontario and Toronto Downtown Skyline! Welcome to your dream condo in the heart of Toronto's vibrant waterfront community! Perched on a high floor at the prestigious Lakeshore & Park Lawn location, this stunning 2-bedroom, 2-bath suite offers uninterrupted water views from the living room and a massive wrap-around balcony, perfect for morning coffees, evening sunsets, and entertaining guests in style. Step inside to find modern laminate flooring throughout, a spacious open-concept layout, and a sleek front-loading ensuite laundry for your convenience. The primary bedroom features a luxurious ensuite bathroom, adding a private retreat feel to your everyday life. Enjoy peace of mind and added convenience with one exclusive parking space and a dedicated locker. This upscale building is packed with resort-style amenities including: 24/7 Concierge, Indoor Pool & Spa, Fully equipped Gym, Elegant Guest Suites, Stylish Recreation/Party Room, and Ample Visitor Parking. With TTC transit right at your doorstep, and quick access to the Gardiner, downtown Toronto, trails, and the waterfront, you're perfectly positioned for work, play, and everything in between. Don't miss your chance to live in one of the most sought-after condo communities in the city! (id:15069)
Welcome to this lovingly maintained 3+1 bdrm 4 level backsplit. Nestled on a quiet street in a family oriented area of Meadowvale, this home is ideal for families, first time buyers, extended families or investors. Main floor has a spacious & functional layout with bdrms on upper level, while the lower level + bsmt offers excellent income or in-law suite potential, complete with a separate entrance. The lower level features an additional bdrm, a walk-out family room that can also serve as a 4th bedroom, bathroom and a powder rm with laundry hook up. Separate entrance to Bsmt, leads to a spacious room with an additional kitchenette & access to a private laundry rm. Fully fenced, private backyard oasis complete with an awning is perfect for relaxing or entertaining during the summer months. There are 3 additional, parking spaces in addition to the garage. HWT replaced in March 2026. A/C & Roof approx. 5 years old. Very well kept and ideally located just minutes from major hwys, parks, schools and transit as well as shopping. (id:15069)
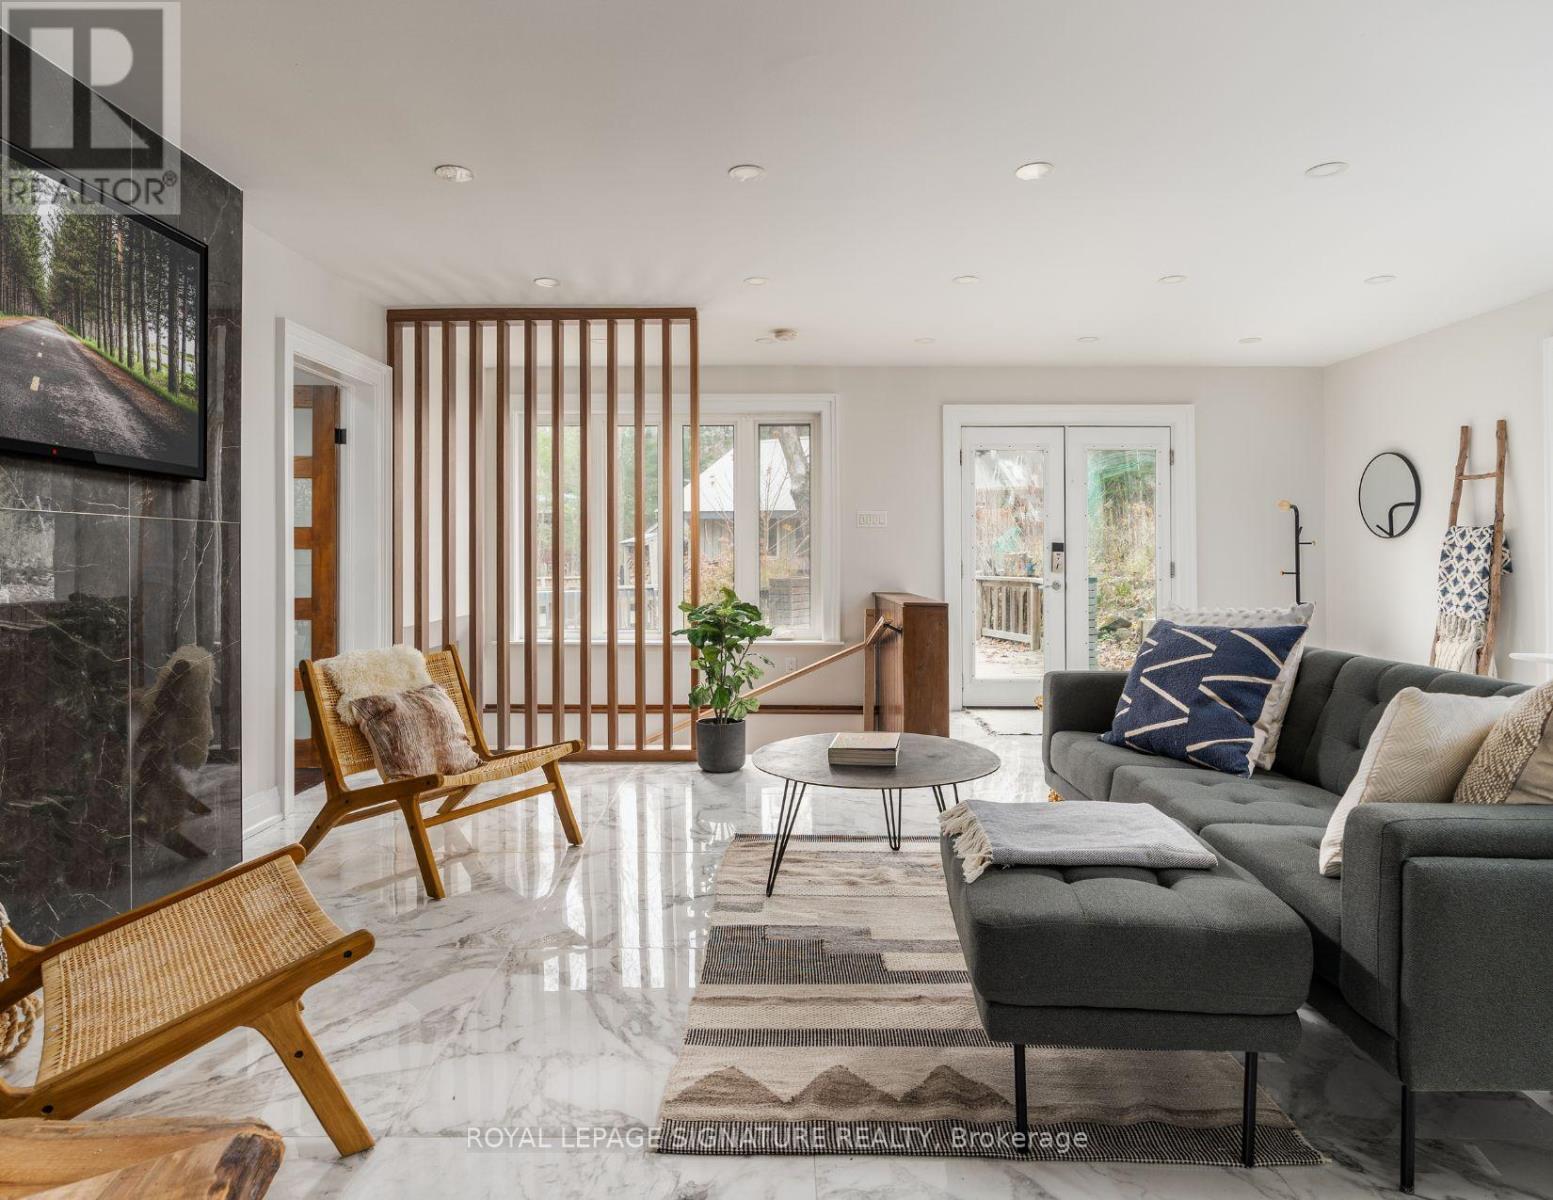
**Fully Smart Home with Automation** A stunning contemporary custom built home on a desirable street in Alderwood. Built in 2021, this home features exceptional style and craftsmanship with no expenses spared- move in and enjoy. 2124 square feet of above grade luxury. Large Aluminum windows throughout the home including a custom 2 panel door that walks out to deck/yard. The main floor features white oak hardwood flooring throughout, designer powder room, raised (above garage) separate dining or family room, glass railings and custom *Mono Beam with floating stairs. The kitchen/living area features *12 foot cove ceilings with integrated LED lighting*, custom millwork and cabinetry with quartz counters and backsplash and integrated Jenn-Air appliances. The upper level features 3 bedrooms, all featuring it's own and separate washrooms (see floorplan). The primary bedroom features a stunning 5-piece ensuite with large ceramic slab heated floor with acrylic tub and curbless shower + a custom walk-in closet with dual tinted-glass doors. Large windows throughout the upper level including 2 skylights and large laundry closet with sink. The lower level is equipped with heated luxury vinyl flooring throughout, 9 foot ceilings, and full home theatre with surround sound, 2 piece washroom, large closets and large storage area/mechanical room showcasing the level of building quality. Cold room with sump-pump. This home features custom built-in closets on every level, *Hunter Douglas motorized blinds throughout, *built-in audio speakers on main floor, primary bed & bath and outside deck* 200 amp service, EV car charge ready, Back-up generator ready, smart switches, recessed LED lighting and more. Fully insulated garage with heated floors fits one car + park 2 cars on driveway. Stone walkway and patio. Large composite deck with glass railing overlooking the large/clean yard with Large mature tree. Integrated/waterproofed storage under deck + fully fenced yard + more! (id:15069)
Welcome to one of the largest semi-detached homes in the neighborhood! Originally designed as a 4-bedroom home, it has been thoughtfully converted into 3 spacious bedrooms, offering an oversized primary suite and generous living space. This beautifully upgraded home features a stunning renovated kitchen with granite countertops, custom cabinetry, matching backsplash, waterfall island, premium stainless steel appliances, and pot lights. Enjoy hardwood flooring on the main level, a fully renovated primary ensuite, updated powder room, custom closet organizers, and modern light fixtures. Major upgrades include all-new windows, front door and patio door (2025), attic insulation (2025), A/C (2023), Nest thermostat, and custom blinds. The builder-finished basement with a bar is perfect for entertaining, while the backyard offers a beautiful pergola-covered seating area for outdoor enjoyment. Conveniently located close to schools, parks, shopping, transit, and major highways. A true move-in-ready home with exceptional pride of ownership! (id:15069)
Welcome to 60 William Duncan Road! This exceptional 2021 - built, 5+1 bedroom, 6 bathroom townhome is nestled in North York's premier, family-friendly, master-planned Downsview Park community - perfect for growing families. The bright, open concept main floor boasts 9 foot smooth ceilings, premium hardwood floors, and a sleek chef's kitchen with quartz countertops. Upstairs features spacious bedrooms with large closets, including a luxurious and spacious primary retreat. The fully finished basement offers incredible bonus living spae and adds incredible versatility with a 6th bedroom and rec room perfect for a kids' playroom, or gym. A standout feature is the 2 car garage, boasting ultra-spacious over-height ceiling perfectly suited for a car lift - a car enthusiast's dream! Step outside to unmatched family amenities: steps to Downsview Park playgrounds, sports fields, trails and splash pads. Incredible commuter convenience just minutes to Downsview Park Subway/GO Station, Hwy 401/400 and Yorkdale. The perfect blend of size, modern luxury and location! (id:15069)