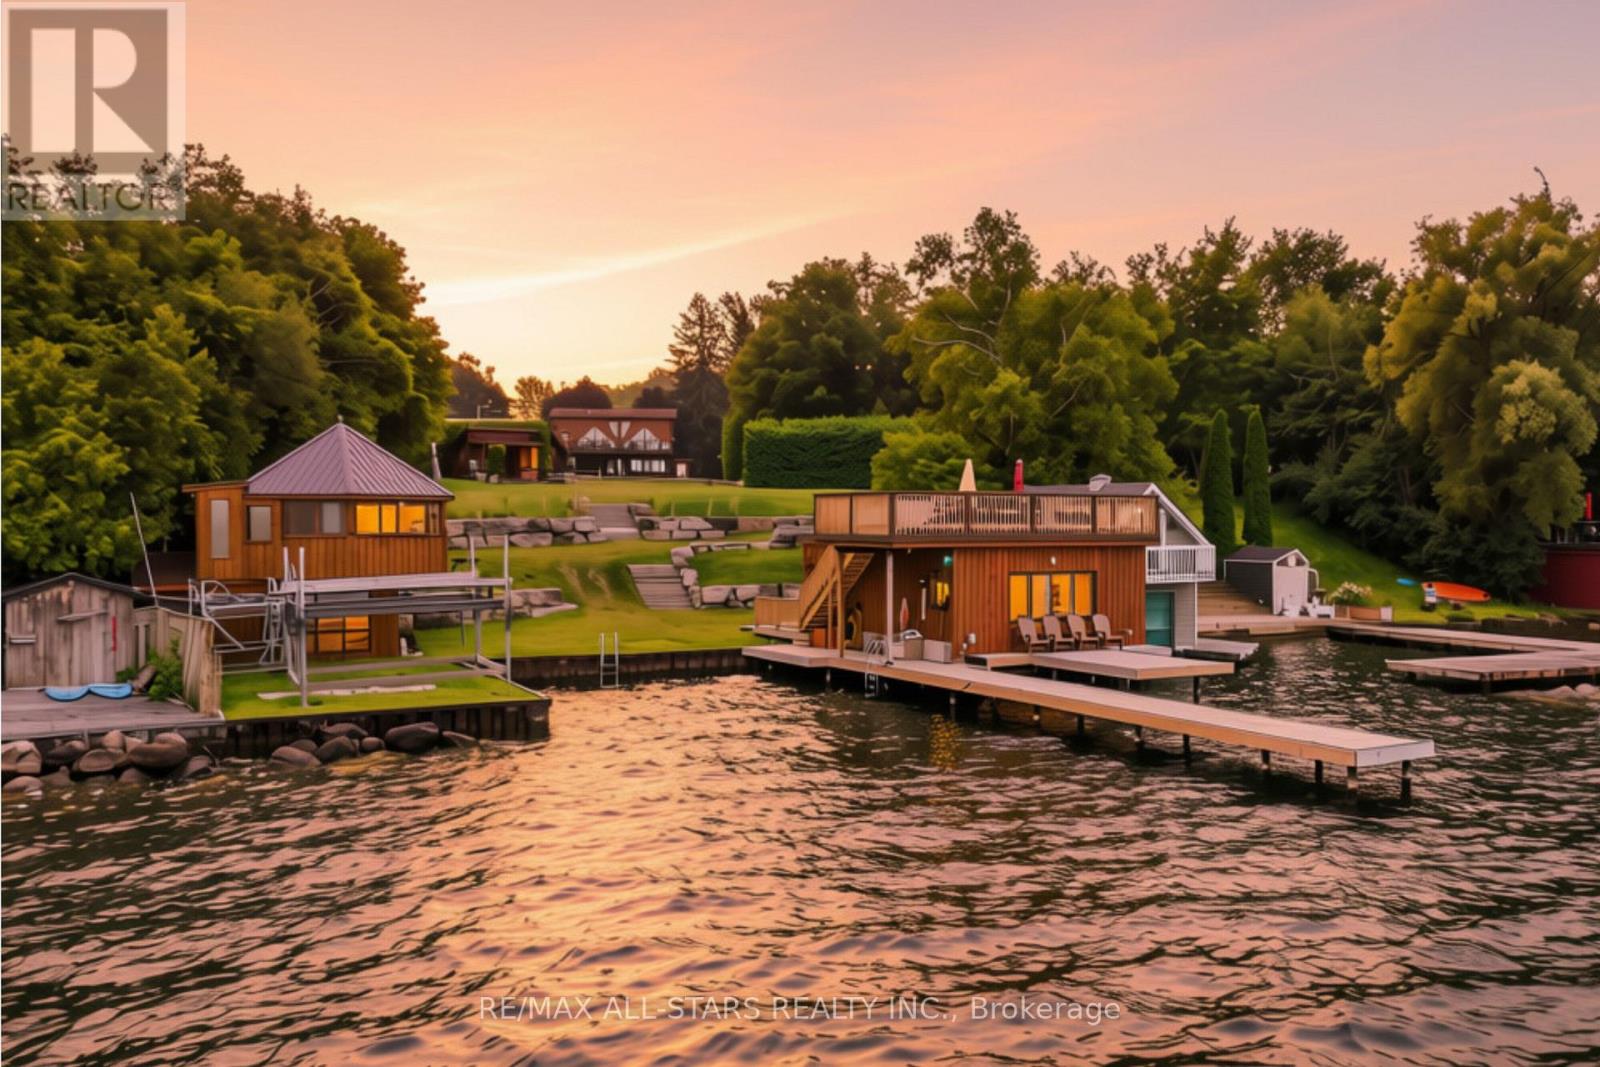
Experience the ultimate Lake Simcoe lifestyle at this extraordinary waterfront estate, perfectly positioned on one of the most desirable locations on Lake Simcoe. Designed for unforgettable family memories and multi-generational living, this one-of-a-kind property offers breathtaking lake views and privacy. The unique 4-bedroom home offers a spectacular great room that is unlike anything you've seen before featuring a large window that opens to seamlessly bring your prized collector car indoors creating a display space & the ultimate conversation piece while still functioning as an elegant entertaining area. An open-concept layout, cozy living/dining room with stone fireplace. Amazing kitchen with granite counters, b/in appliances, 2 ovens, 2 dishwashers, wine fridge & centre island. The self-contained main floor nanny/in-law suite with its own private entrance is ideal for extended family & guests. Escape to the primary retreat, with stunning views of the lake from the picture window & private deck, 6-piece ensuite featuring a Jacuzzi tub, oversized glass shower, gas fireplace, walk-in closet. The fourth bedroom overlooks the great room below and showcases custom built-in cabinetry, making it perfect as a bedroom or office. Outdoor enthusiasts will love the impressive detached oversized heated garage featuring its own man cave, storage area and 4-pce bath. The waterfront is where this property truly shines. Two charming bunkies with hydro provide additional guest accommodations, including a two-storey bunkie with lake views from the wraparound upper deck. The boathouse offers another incredible gathering space with a rooftop deck that's perfect for soaking up the sun, enjoying a glass of wine or taking in Lake Simcoe's breathtaking sunsets. Whether your days are spent boating, swimming, paddleboarding, fishing or simply relaxing by the water, this is more than a home - it's a lifestyle with so many opportunities to create memories that will last a lifetime! (id:15069)
SATURDAY & SUNDAY OPEN HOUSE 12-4pm at 2310 TERRAVITA DR. THIS PRICE INCLUDES THE NEW HST REBATE. Welcome to our Prato Model. This fantastic Bungalow layout has the primary bedroom and a 2nd bedroom located all on the main floor. This to be built home is situated in a Prestigious Architecturally Controlled Development in the Heart of North End Niagara Falls. Starting with a spacious main floor which features a large eat in kitchen w/gorgeous island, dining room, 2pc bath, living room with gas fireplace, 2 Bedrooms, main floor laundry room and walkout to a covered concrete patio. Where uncompromising luxury is a standard the features and finishes Include 10ft ceilings on main floor, with vaulted ceilings in the living room, 8ft Interior Doors, Custom Cabinetry, Quartz countertops, Hardwood Floors, Tiled Glass Showers, Oak Staircase to the basement, 40 LED pot lights, Front Irrigation System, Garage Door Opener and so much more. This sophisticated neighborhood is within easy access and close proximity to award winning restaurants, world class wineries, designer outlet shopping, schools, above St. Davids NOTL and grocery stores to name a few. If you love the outdoors you can enjoy golfing, hiking, parks, and cycling in the abundance of green space Niagara has to offer. OPEN HOUSE EVERY SATURDAY/SUNDAY 12:00-4:00 PM at our beautiful TERRA BUNGALOW MODEL HOME located at 2310 TERRAVITA DRIVE. MANY FLOOR PLANS TO CHOOSE FROM. (*** List price shown is inclusive of the HST, net of the applicable HST rebate(s) on the assumption the buyer qualifies and validly assigns such rebate(s) to the builder/vendor on closing. If the buyer does not qualify, the amount of the unavailable rebate(s) shall be payable by the buyer in addition to the stated purchase price on closing.***) (id:15069)
Serene Townhome Living with No Rear Neighbours! Welcome to 144 Trail Side, a beautifully maintained and incredibly spacious townhome that perfectly blends modern convenience with peaceful nature views. Backing onto an expansive, lush green space with absolutely no rear neighbours, this home offers a rare level of privacy in a highly sought-after community. The bright and inviting main floor features hardwood in the living and dining rooms and a highly functional kitchen equipped with warm wood cabinetry, stainless steel appliances, a walk in pantry, and plenty of prep space, all looking out toward your private backyard retreat. Upstairs, the generous primary suite is a true getaway, complete with double closets and a private 4-piece ensuite bathroom. Two additional bright, well-sized bedrooms offer plush carpeting and ample closet space, serviced by a spotless full main bathroom. For ultimate convenience, the dedicated laundry closet is also located on this upper level alongside the bedrooms-no hauling baskets up and down the stairs! The fully finished lower level is an entertainer's dream and a remote worker's paradise. It features modern wood-look flooring, a cozy tiled corner fireplace, recessed pot lighting, and custom built-in shelving. You'll also find a dedicated den/nook area that is tailor-made for working from home, offering a quiet, productive pocket away from the main living areas. This fantastic bonus space is completed by a highly stylish, updated 2-piece powder room. Step out the sliding glass doors to your ultimate backyard oasis. The massive wooden deck features built-in bench seating and a covered tier, making it the perfect spot for summer BBQs or enjoying your morning coffee while taking in the unobstructed views of the open fields behind you. Don't miss your chance to make this fantastic property home! Photos virtually staged with AI. (id:15069)
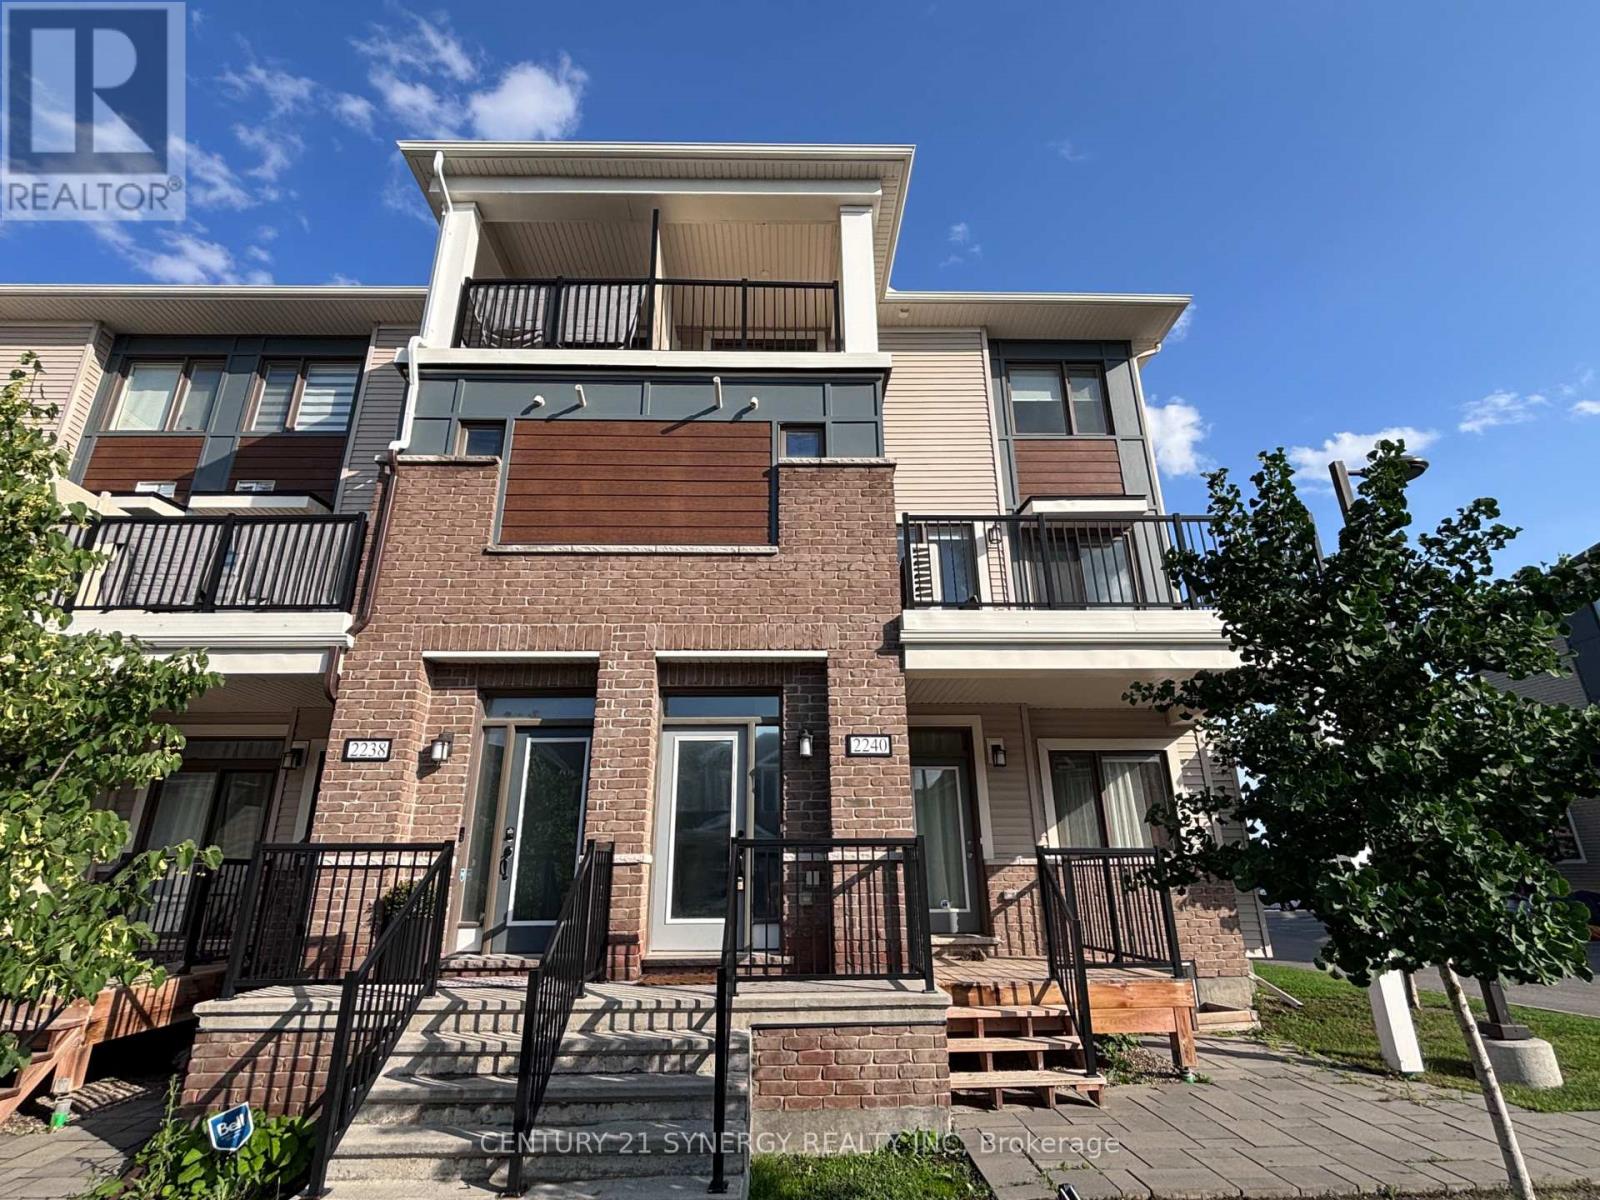
Welcome home to 2240 Watercolours Way! A sun-filled corner-unit that pairs smart design with urban convenience in Barrhaven's vibrant Half Moon Bay community. The open-concept main floor is designed for effortless living featuring a cozy electric fireplace, powder room, and chef inspired kitchen with granite countertops, oversized island, and stainless steel appliances. Step outside onto your private balcony for morning coffee then head upstairs to three versatile bedrooms, including a primary bedroom with a walk-in closet and its own private balcony. Meticulously maintained and move-in ready, this home features central air conditioning, ensuite laundry, on-demand hot water, plus exterior maintenance for stress-free living. Key 2025 updates include fresh paint throughout, an upgraded dishwasher, and professional duct cleaning. Located steps from Food Basics, Minto Recreation Complex, parks, and schools, this is a home where your family will thrive. Completely turnkey, this property is ready for immediate possession. Book your tour today! (id:15069)
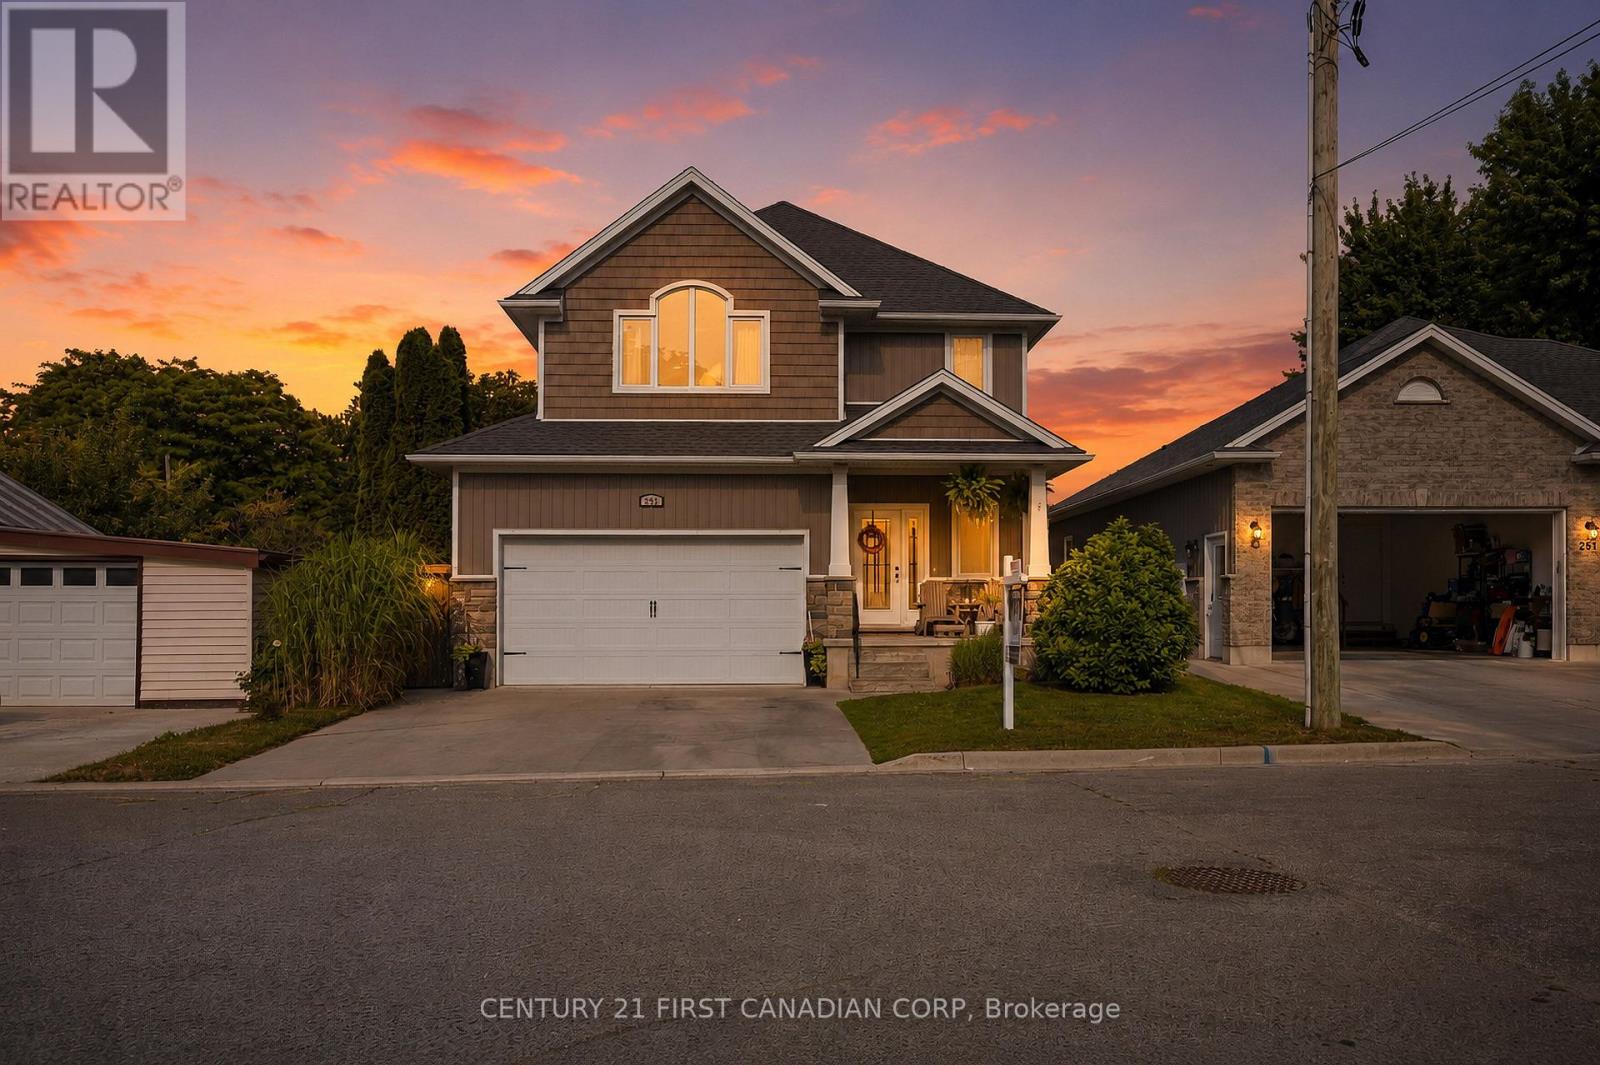
Welcome to 279 Oak Street, a rare opportunity to own a newer home tucked away in a mature and established pocket in Lucan. Situated on a quiet dead-end street that many don't even know exists, this home offers the perfect blend of modern living and the charm of a mature neighbourhood.From the moment you arrive, you'll appreciate the exceptional curb appeal featuring stone accents, an inviting covered front porch, and a welcoming exterior. Step inside to a bright foyer where you'll find a conveniently located powder room, main floor laundry, and inside access to the garage. The heart of the home is the stunning open-concept living space, highlighted by a custom kitchen with extensive cabinetry, granite countertops, a large island with seating for added convenience.Upstairs, the thoughtfully designed layout offers three spacious bedrooms and two full bathrooms. The impressive primary suite is a true retreat, showcasing a soaring vaulted ceiling, two closets including a walk-in closet, and a beautifully appointed 4-piece ensuite complete with a double sink vanity.The basement presents an incredible opportunity to add your own finishing touches. Much of the work has already been completed, leaving only the flooring, ceilings, and the rough-in bathroom to finish, allowing you to customize the space to suit your family's needs.The backyard is where this property truly sets itself apart. Unlike the typical newer subdivision lot, you'll enjoy an expansive, private outdoor space surrounded by mature trees. A raised deck provides the perfect setting for summer barbecues, morning coffee, or simply relaxing while taking in the peaceful surroundings. It's a backyard that's increasingly difficult to find in newer homes and one that makes this property truly special. (id:15069)
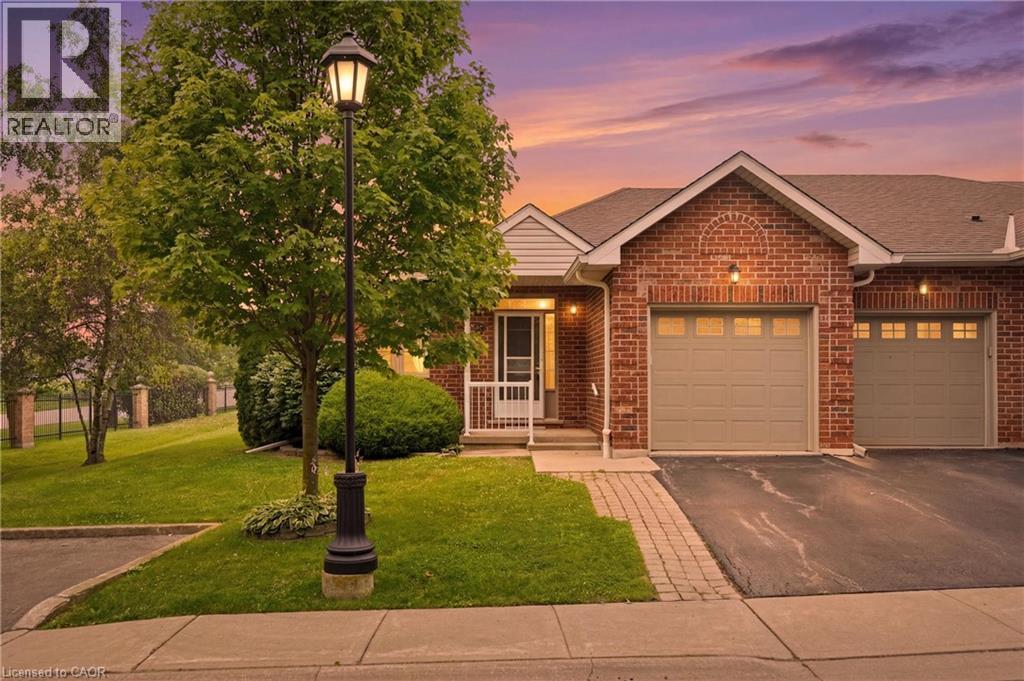

Welcome to this beautifully maintained end-unit condo townhome in the highly sought-after Twenty Place adult lifestyle community in Mount Hope. Offering 1+1 bedrooms, 2 full bathrooms, and a fully finished basement, this move-in-ready home combines comfort, functionality and low-maintenance living. The bright main floor features brand-new flooring (July 2026), fresh paint (July 2026), a spacious living room with a cozy gas fireplace, convenient main floor laundry with a brand-new washer and dryer (2026), a functional kitchen and separate dining area. The fully finished lower level offers a generous second bedroom, full bathroom, large recreation room and ample storage , ideal for guests, a home office or hobby space. Furnace and air conditioner are currently rentals and will be paid out by the seller on closing. Enjoy the exceptional amenities, beautifully maintained grounds and welcoming community atmosphere that Twenty Place is known for, all just minutes from shopping, restaurants, golf courses, parks and major highways. Move-in ready and thoughtfully updated, this home offers an exceptional opportunity to enjoy carefree adult lifestyle living (id:15069)
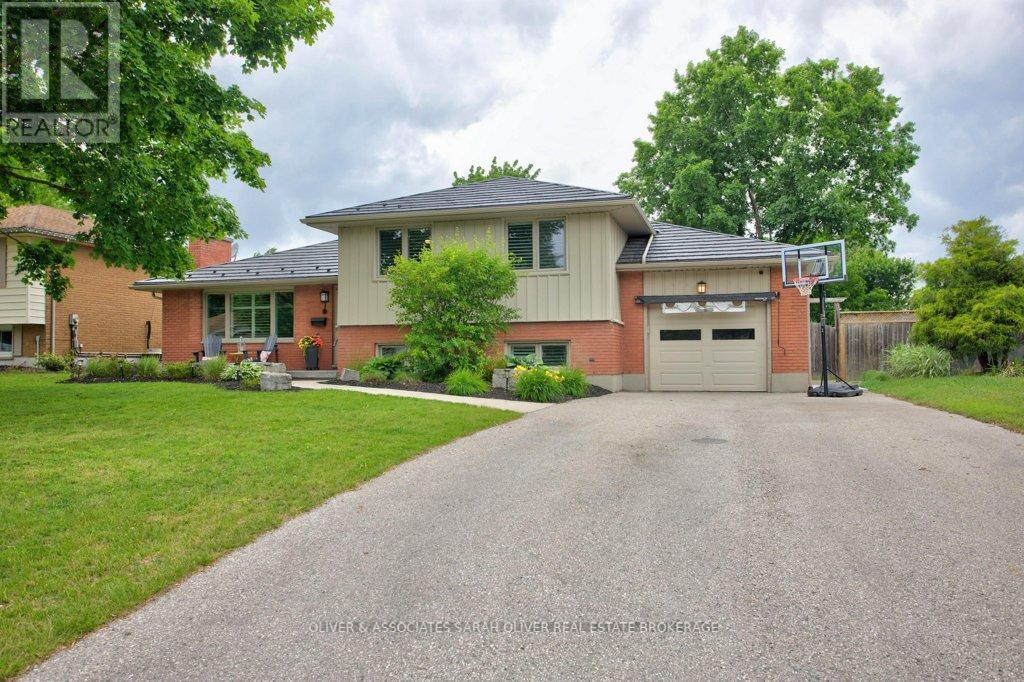
This beautifully updated 4-level side split is the perfect family home, offering an incredible backyard oasis designed for making memories with family and friends. The show-stopping outdoor space features an inground pool, private pool house with bathroom, putting green, and exceptional entertaining areas that create the ultimate setting for summer gatherings, relaxing evenings, and endless fun for all ages. Nestled on a quiet street in the charming community of Lambeth, this warm and inviting home features four bedrooms and two full bathrooms. The updated kitchen with quartz counter tops opens seamlessly to the bright living and dining areas, creating a functional open-concept layout ideal for busy family life and entertaining alike. Metal roof 2020. Inground Pool and Pool house installed 5 yrs ago. Enjoy the charm of small-town community living while being just minutes from everyday conveniences. A rare opportunity to own a home that truly blends lifestyle, comfort, and unforgettable outdoor living. (id:15069)
In family friendly Paramount Heights, children walk to Billy Green Elementary School and neighbourhood playground. Perfect starter home awaiting your personal touch. Three bedrooms, 1.5 baths, eat-in kitchen, separate dining room overlooking the living room. Family Room on the lower level features a patio door which walks out to the patio and backyard space. Completely fenced with a gate to the large common park area. Inside access from the garage which features a remote door opener. Spacious primary bedroom with lots of closet space, with 2 more bedrooms on the second level. The roomy kitchen features a patio door which walks out to the front deck, a perfect spot to enjoy your morning coffee on the coming warm sunny days. Located conveniently close to the Link and Red Hill Pkwy, all amenities, hiking trails and more. (id:15069)
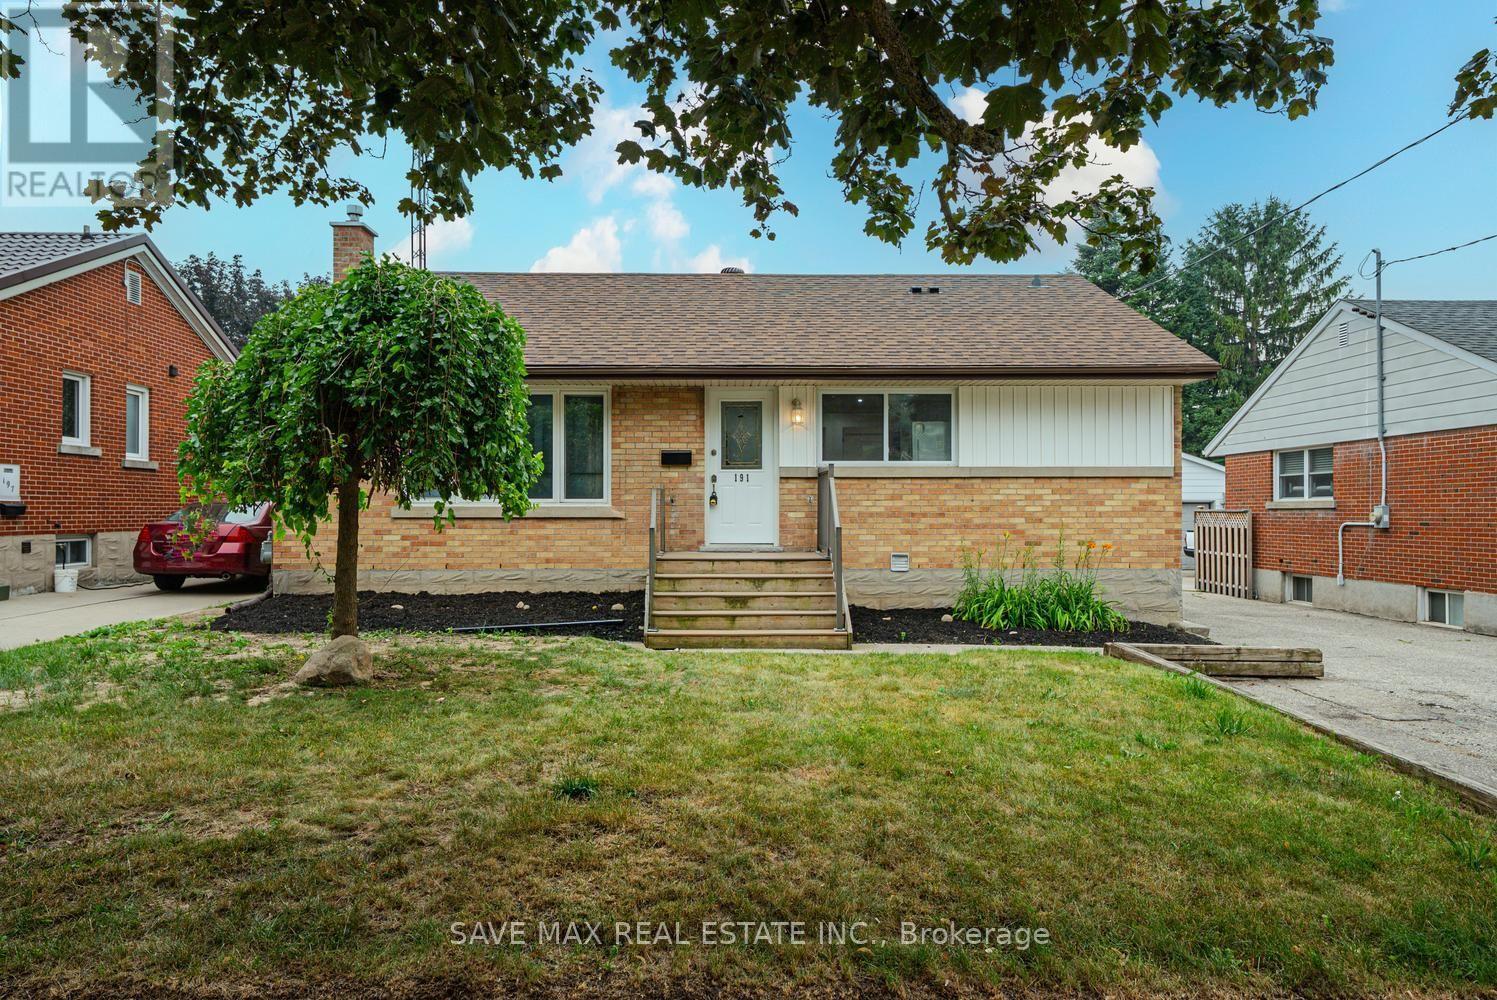
Attention first-time home buyers or investors. Modern, fully upgraded bungalow situated on a 50x 110 ft lot, featuring 3 bedrooms and a fully finished 2-bedroom basement with a separateentrance, plus 5-car parking.Absolutely stunning home with over 1,500 square feet of livable space, featuring contemporaryfinishes, modern flooring, and a stunning feature wall throughout the main floor and thebasement.All windows and doors were updated in 2017. Furnace (2024). The basement has a separate livingroom, separate dining area, and was fully upgraded in 2026. It features 2 bedrooms, a kitchen,and a living area.It's very close to schools, trails, parks, Fairview Park Mall, the LRT, shopping, bus routes,and is only 3 minutes to the highway, plus much more!Book your private viewing today! (id:15069)
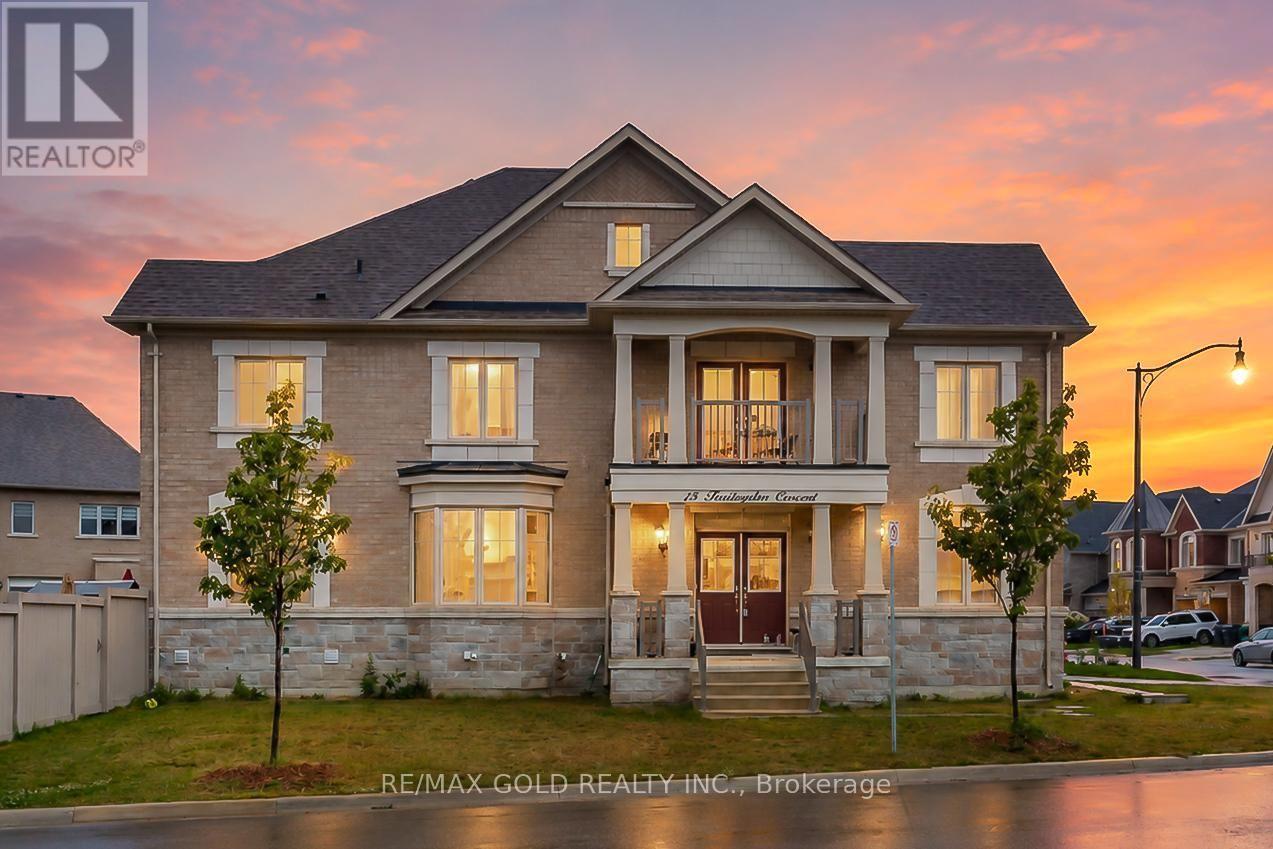
Stunning 4-Bedroom, 4-Bathroom Corner-Lot Home Built in 2022 - Fully Upgraded! Welcome to this exceptional move-in ready home situated on a premium corner lot with no sidewalk, offering added privacy and extra parking. Featuring 4 spacious bedrooms, 4 bathrooms, and separate living, dining, and family rooms, this home is thoughtfully designed for comfortable family living and entertaining. Enjoy hardwood flooring throughout, high smooth ceilings, upgraded modern lighting, and a separate side entrance offering added flexibility. The chef-inspired kitchen boasts quartz countertops, stainless steel appliances, contemporary cabinetry, and a bright eat-in breakfast area. Meticulously maintained and tastefully decorated, this home showcases quality finishes and premium upgrades throughout. Ideally located just steps to schools, parks, shopping, grocery stores, public transit, and Mt. Pleasant GO Station, this is an exceptional opportunity to own a beautifully upgraded home in a highly desirable, family-friendly neighborhood. (id:15069)
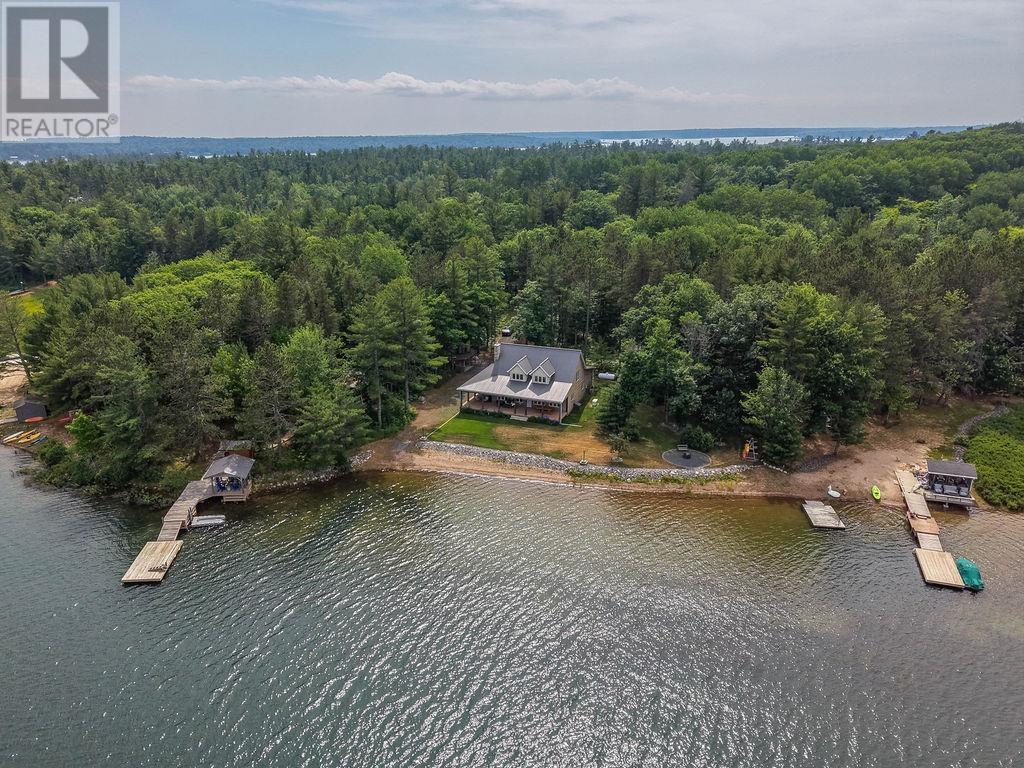
Welcome to one of the most spectacular waterfront properties to hit the market on beautiful Pine Island! This extraordinary 1,975 sq. ft. custom-built masterpiece offers the perfect blend of rustic elegance, modern comfort, and breathtaking lakefront living. Built in 2006, this incredible home showcases exceptional craftsmanship with massive handcrafted log beams, a stunning custom-built staircase, tongue-and-groove walls and ceilings, soaring vaulted ceilings, and beautiful rustic hardwood flooring throughout. The spectacular open-concept layout is flooded with natural light and showcases breathtaking waterfront views from nearly every room. The beautifully updated kitchen features granite countertops, a large center island, and flows seamlessly into the impressive living room highlighted by a stunning floor-to-ceiling stone fireplace. The spacious primary suite is a private retreat offering vaulted ceilings, a walk-in closet, and a 3-piece ensuite. Two additional bedrooms, a 4-piece bathroom, and a convenient main-floor laundry room complete this exceptional layout. Outside, you'll discover your own waterfront paradise featuring an oversized custom-covered composite deck, a powered guest bunkie, sauna, private dock, and spectacular lake views. Additional features include a propane forced-air furnace with central air, propane-powered Generac backup system, in-ground sprinkler system, and an incredible 30' x 40' detached garage with a 12-foot tall garage door perfect for all your vehicles and recreational toys. Luxury, privacy, and unforgettable waterfront living properties of this caliber rarely become available. Don't miss your opportunity to own this exceptional Pine Island retreat. Call today to book your private viewing! (id:15069)
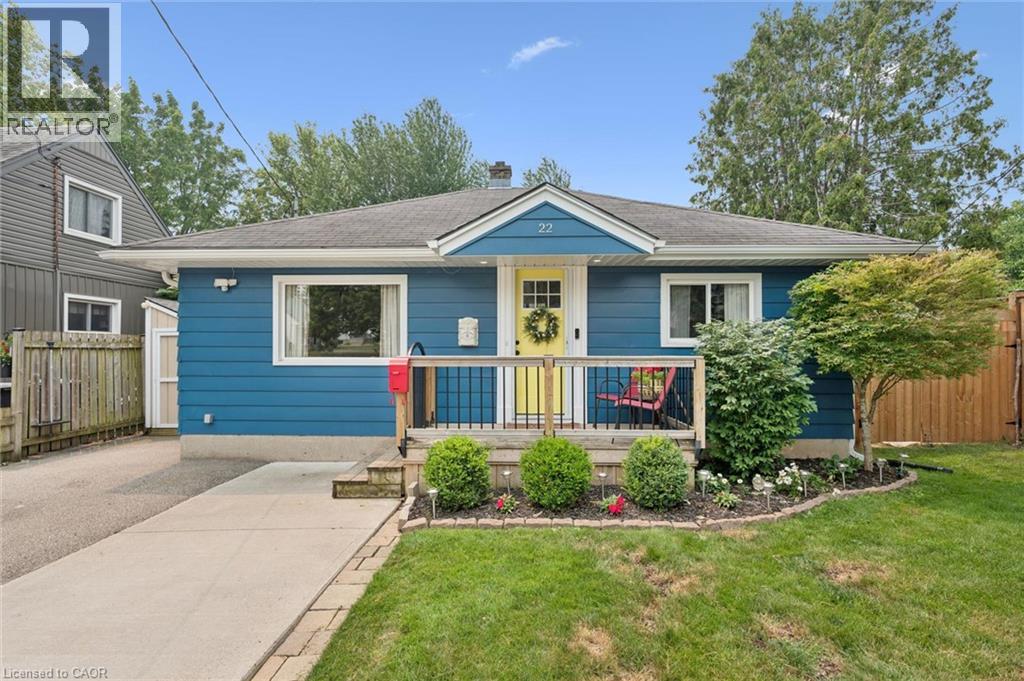
Welcome Home! This charming 1080 sqft bungalow is nestled on a spacious 50x107 ft garden oasis, perfectly blending comfort and style. As soon as you arrive, you’ll be greeted by a cheerful, well-maintained home with a welcoming entryway featuring a rollaway screen door and a closet, leading into a bright front living room. To the right, you’ll find two roomy bedrooms and a beautifully updated bathroom. The kitchen was modernized in 2021, complete with new stone countertops and appliances. Enjoy heated floors in the dining room and a four-season sunroom for added comfort. The sunroom, added in 2017 by Tropical Sunrooms, features a vaulted ceiling, custom roller shades, and a cozy gas fireplace. Step outside to the private backyard with a wrap-around deck, offering peaceful surroundings and lush gardens — perfect for relaxing or entertaining. There’s a basement bathroom and a brand-new washer and dryer, both installed in 2025, adding extra convenience. The A/C was installed in 2017, and the furnace was updated in 2016. Located close to parks, shopping, highways, and more, this lovely home truly has it all! A must-see for sure! (id:15069)