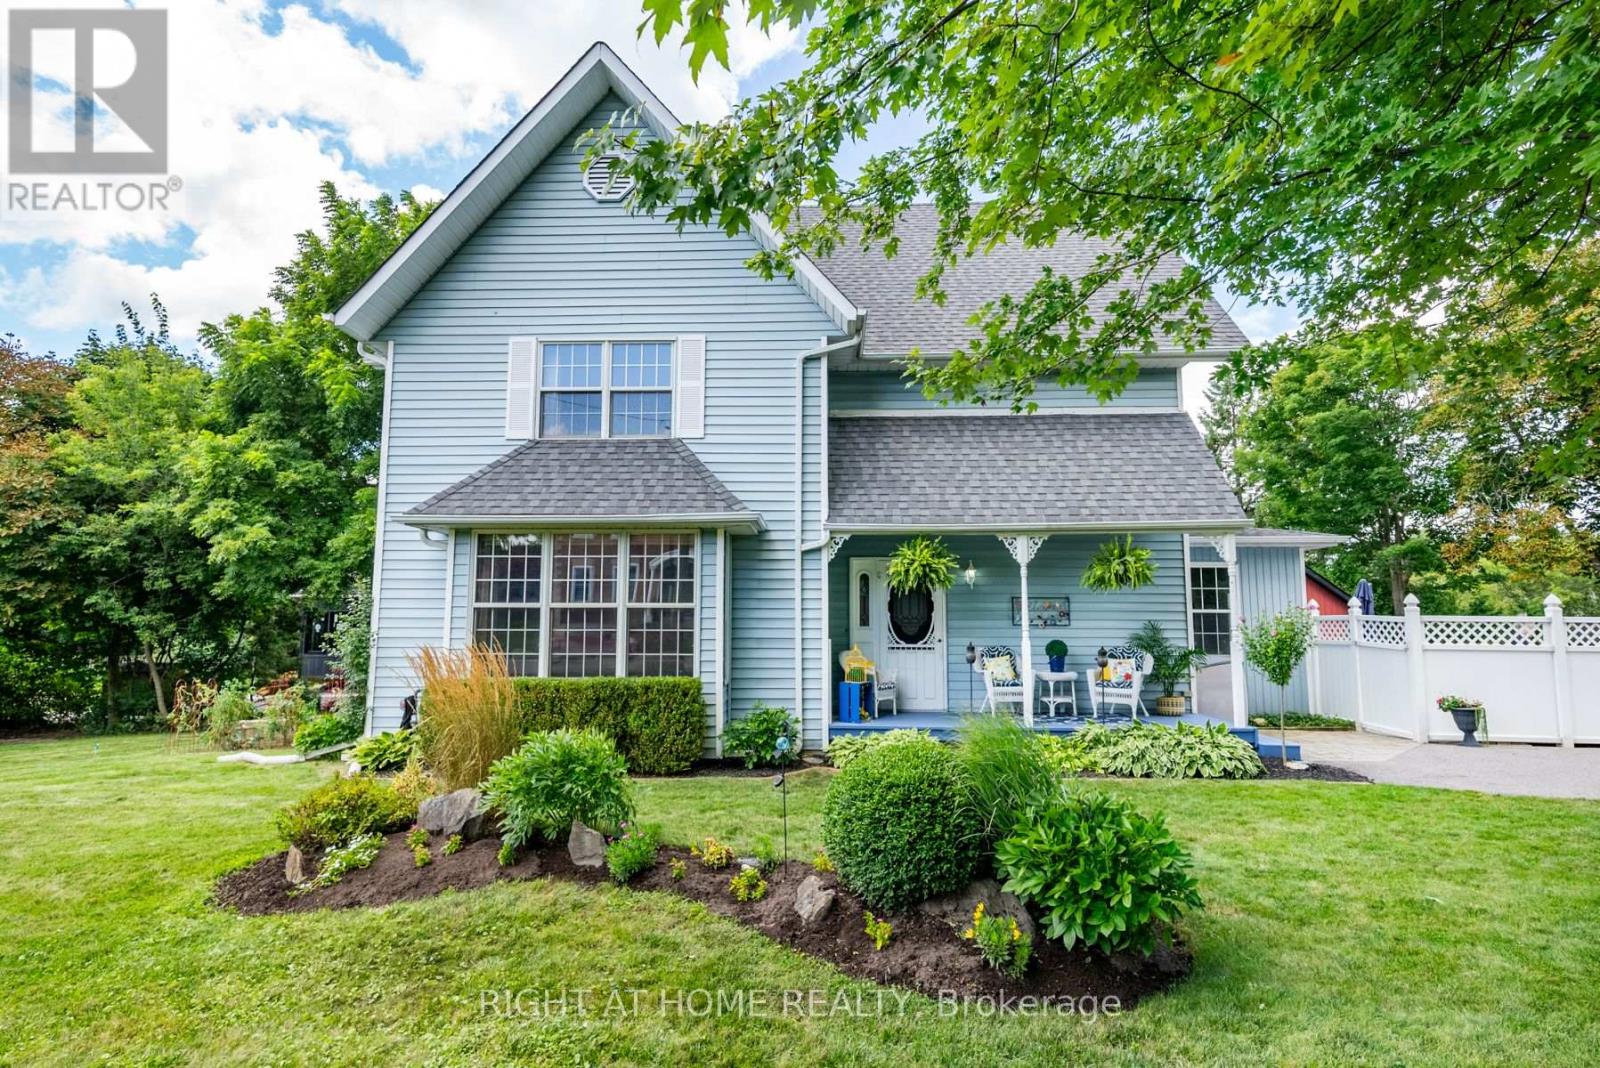
Escape the city and discover the charm of small-town living in the picturesque Hamlet of Ashburn, just minutes from Brooklin and everyday conveniences. This beautifully crafted Victorian-style home blends timeless character with spacious family living and resort-style outdoor space.Set on a mature lot with a triple-wide driveway, two side yards, and a welcoming covered porch, the home offers outstanding curb appeal. Inside, 9-foot ceilings, century-style hardwood floors, rich wood trim, and bright principal rooms create a warm and elegant atmosphere.The inviting living room features a wood-burning fireplace and serene garden views, while the sun-filled dining room offers a raised fireplace and walkout to the side yard. The eat-in kitchen includes abundant cabinetry, stainless steel appliances, and a cozy sitting area with backyard access.Step outside to your private retreat featuring a heated pool, hot tub, and multiple seating areas perfect for entertaining or relaxing summer evenings.Upstairs, you'll find a charming office nook, a 4-piece bathroom, and three spacious bedrooms filled with natural light. The primary suite offers a walk-in closet, 4-piece ensuite, and bright south- and west-facing exposures.The third-floor loft spans the entire home with soaring cathedral ceilings and incredible potential for a studio, games room, creative space, or additional bedrooms. The finished basement adds flexibility with a large rec room, pot lights, an additional bedroom or office, and ample storage.Conveniently located minutes from shopping, dining, golf courses, ski resorts, conservation trails, and Highway 407, this exceptional property offers the perfect balance of peaceful country living and modern convenience. A truly special home that must be seen to be appreciated. (id:15069)
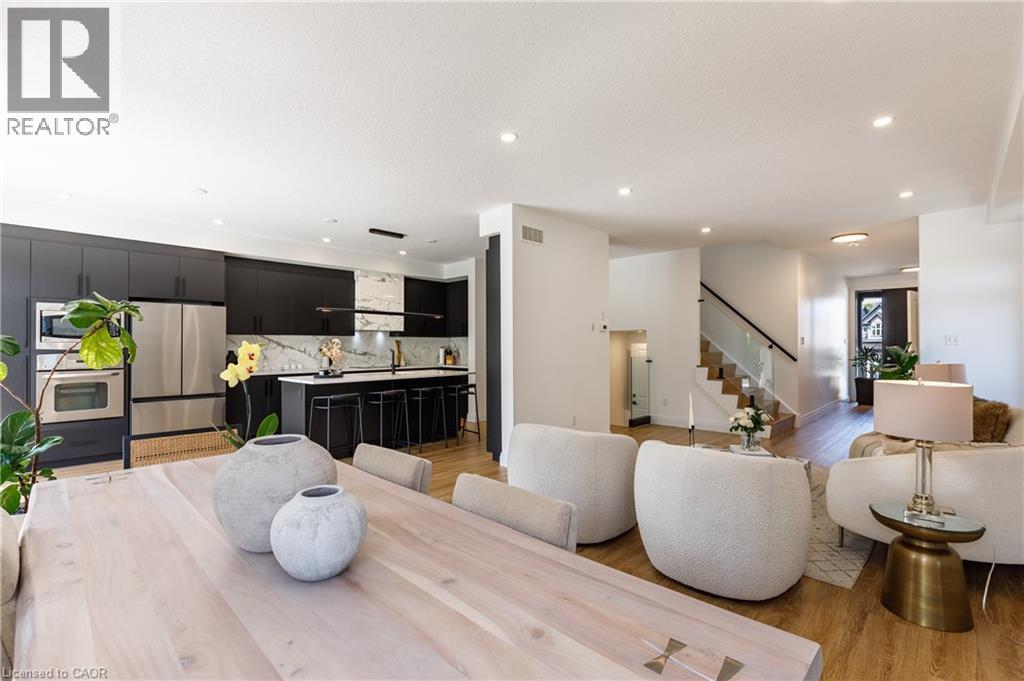
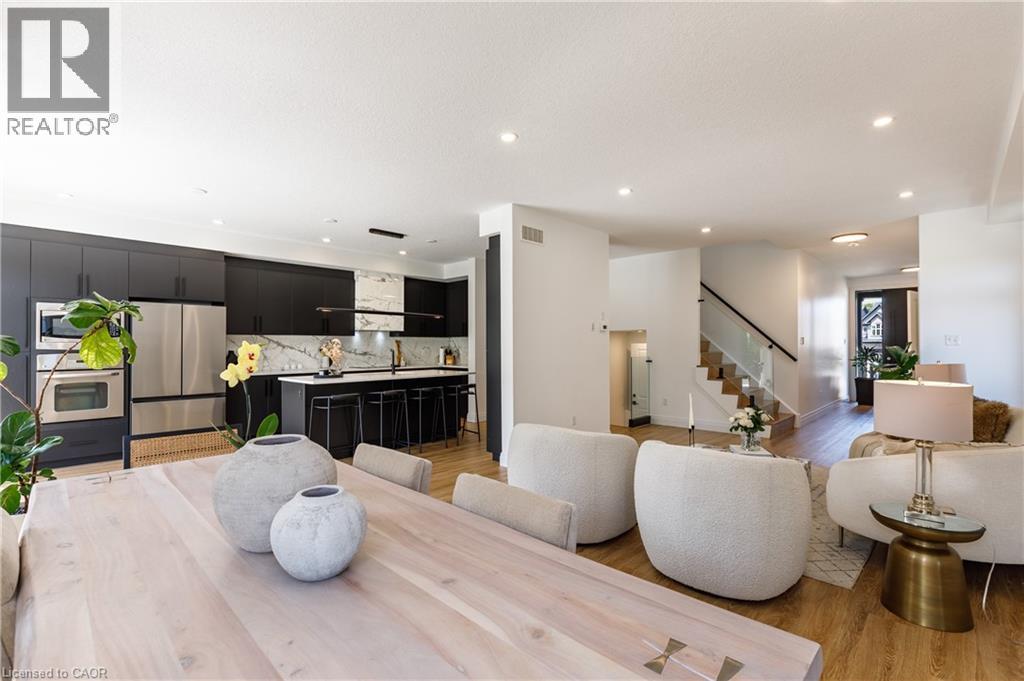
RARE MULTI-GENERATIONAL MASTERPIECE - 5 BEDROOMS, 5 BATHROOMS & A MASSIVE FAMILY ROOM ON THE SECOND FLOOR is what you will find in this professionally updated and incredibly maintained home!! Welcome to 916 Steepleridge Court, an absolute masterpiece nestled on a premium, pie-shaped cul-de-sac lot in Kitchener’s highly desirable Doon South community with 3363SqFt total living space. From the moment you arrive, the professional front landscaping sets a commanding tone. Step inside to find an open-concept layout defined by high-end modern finishes, including a dramatic wooden staircase paired with contemporary glass railings. This kitchen is a showstopper, boasting sleek black cabinetry, premium quartz countertops with a matching quartz slab backsplash, stainless steel appliances, and an oversized central island perfect for entertaining. The bright dinette area features large patio doors that open to your private backyard oasis. Enjoy an expansive, massive rear yard completely transformed with a professional stone patio, an ideal backdrop for outdoor gatherings. The upper level is anchored by a massive family room, offering the perfect second-floor sanctuary for movie nights or relaxation. This floor features a spectacular primary retreat, complete with a massive walk-in closet and a luxurious, spa-like 5-piece ensuite bath. Two additional generously sized bedrooms and a full family bathroom complete this level. The legal fully finished basement with separate entrance offers unparalleled versatility as it features an expansive living area, a full kitchen, two additional large bedrooms, and two full bathrooms. Complete with a double-car garage and a spacious driveway accommodating parking for 4 cars total. This home offers an unbeatable location just minutes from Highway 401, Conestoga College, top-tier schools, major shopping centers, and walking trails. A rare turnkey opportunity combining luxury, scale, and investment savvy. Don’t miss out on this Luxurious home! (id:15069)
RARE MULTI-GENERATIONAL MASTERPIECE - 5 BEDROOMS, 5 BATHROOMS & A MASSIVE FAMILY ROOM ON THE SECOND FLOOR is what you will find in this professionally updated and incredibly maintained home!! Welcome to 916 Steepleridge Court, an absolute masterpiece nestled on a premium, pie-shaped cul-de-sac lot in Kitchener’s highly desirable Doon South community with 3363SqFt total living space. From the moment you arrive, the professional front landscaping sets a commanding tone. Step inside to find an open-concept layout defined by high-end modern finishes, including a dramatic wooden staircase paired with contemporary glass railings. This kitchen is a showstopper, boasting sleek black cabinetry, premium quartz countertops with a matching quartz slab backsplash, stainless steel appliances, and an oversized central island perfect for entertaining. The bright dinette area features large patio doors that open to your private backyard oasis. Enjoy an expansive, massive rear yard completely transformed with a professional stone patio, an ideal backdrop for outdoor gatherings. The upper level is anchored by a massive family room, offering the perfect second-floor sanctuary for movie nights or relaxation. This floor features a spectacular primary retreat, complete with a massive walk-in closet and a luxurious, spa-like 5-piece ensuite bath. Two additional generously sized bedrooms and a full family bathroom complete this level. The legal fully finished basement with separate entrance offers unparalleled versatility as it features an expansive living area, a full kitchen, two additional large bedrooms, and two full bathrooms. Complete with a double-car garage and a spacious driveway accommodating parking for 4 cars total. This home offers an unbeatable location just minutes from Highway 401, Conestoga College, top-tier schools, major shopping centers, and walking trails. A rare turnkey opportunity combining luxury, scale, and investment savvy. Don’t miss out on this Luxurious home! (id:15069)
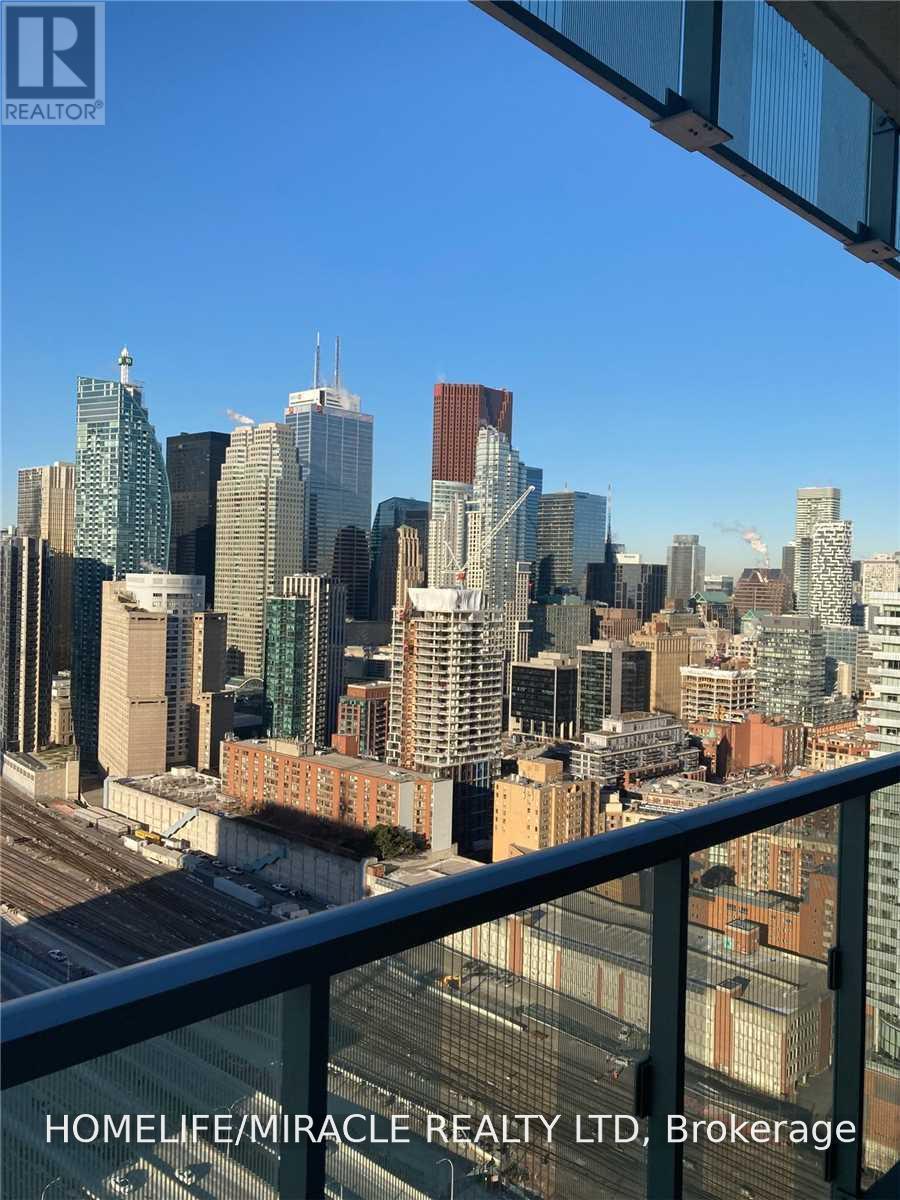
A premier waterfront community offering exceptional urban living. This thoughtfully designed bachelor suite features a smart, space-efficient layout with a modern kitchen complete with a centre island, ample storage, a full 4-piece bathroom, ensuite laundry, and a spacious balcony with unobstructed views. Residents enjoy outstanding amenities including a fitness centre, outdoor pool, sauna, tennis and basketball courts, yoga studio, games room, art studio, party room, bike storage, and 24-hour concierge. Ideally located steps from Sugar Beach, the waterfront, St. Lawrence Market, restaurants, shopping, and transit. (id:15069)
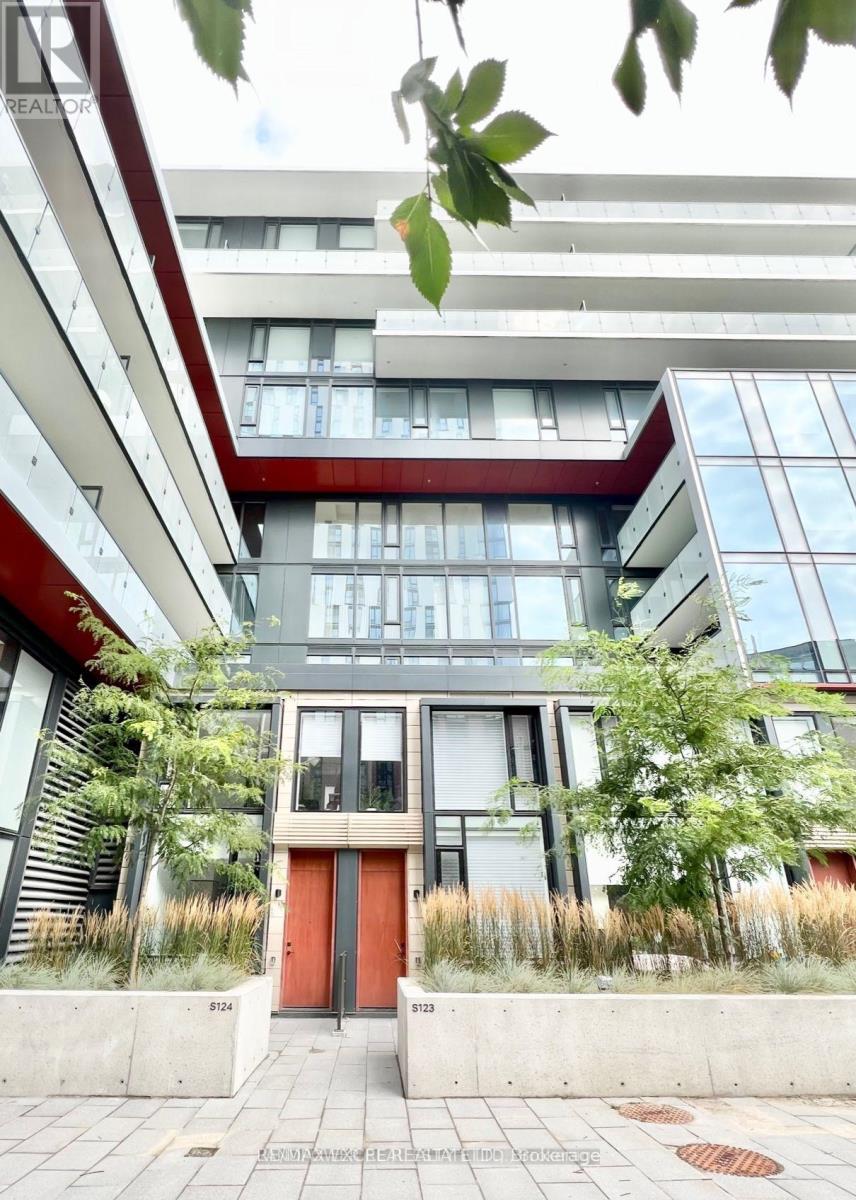
Welcome to this sophisticated fully furnished 2-bedroom, 3-bathroom townhouse in the heart of Toronto's vibrant Canary District, offering over 1,000 sq. ft. of stylish living space plus a 135 sq. ft. private terrace with its own entrance. Bright and spacious, this modern home features 9-foot ceilings, floor-to-ceiling windows with high-end automated window coverings, laminate flooring throughout, and a thoughtfully designed open-concept layout. The contemporary kitchen is beautifully appointed with integrated built-in appliances, stone countertops, and ample pantry storage, making it perfect for everyday living and entertaining. Upstairs, two generously sized bedrooms provide exceptional comfort, while the extra-large laundry room offers abundant storage space. One parking space and high-speed internet are included for added convenience. Located just steps from Canary Commons Park, YMCA, shops, cafés, and TTC transit, you're also minutes from the Distillery District, St. Lawrence Market, George Brown College, the Waterfront, Corktown Common, Cherry Beach, and the Financial District. Surrounded by parks, cycling and running trails, and an exciting mix of restaurants, boutiques, and everyday amenities, the Canary District offers one of Toronto's most vibrant and walkable urban lifestyles. A rare opportunity to lease a beautifully furnished townhouse in one of downtown Toronto's most desirable communities, combining modern design, exceptional convenience, and an unbeatable location. (id:15069)
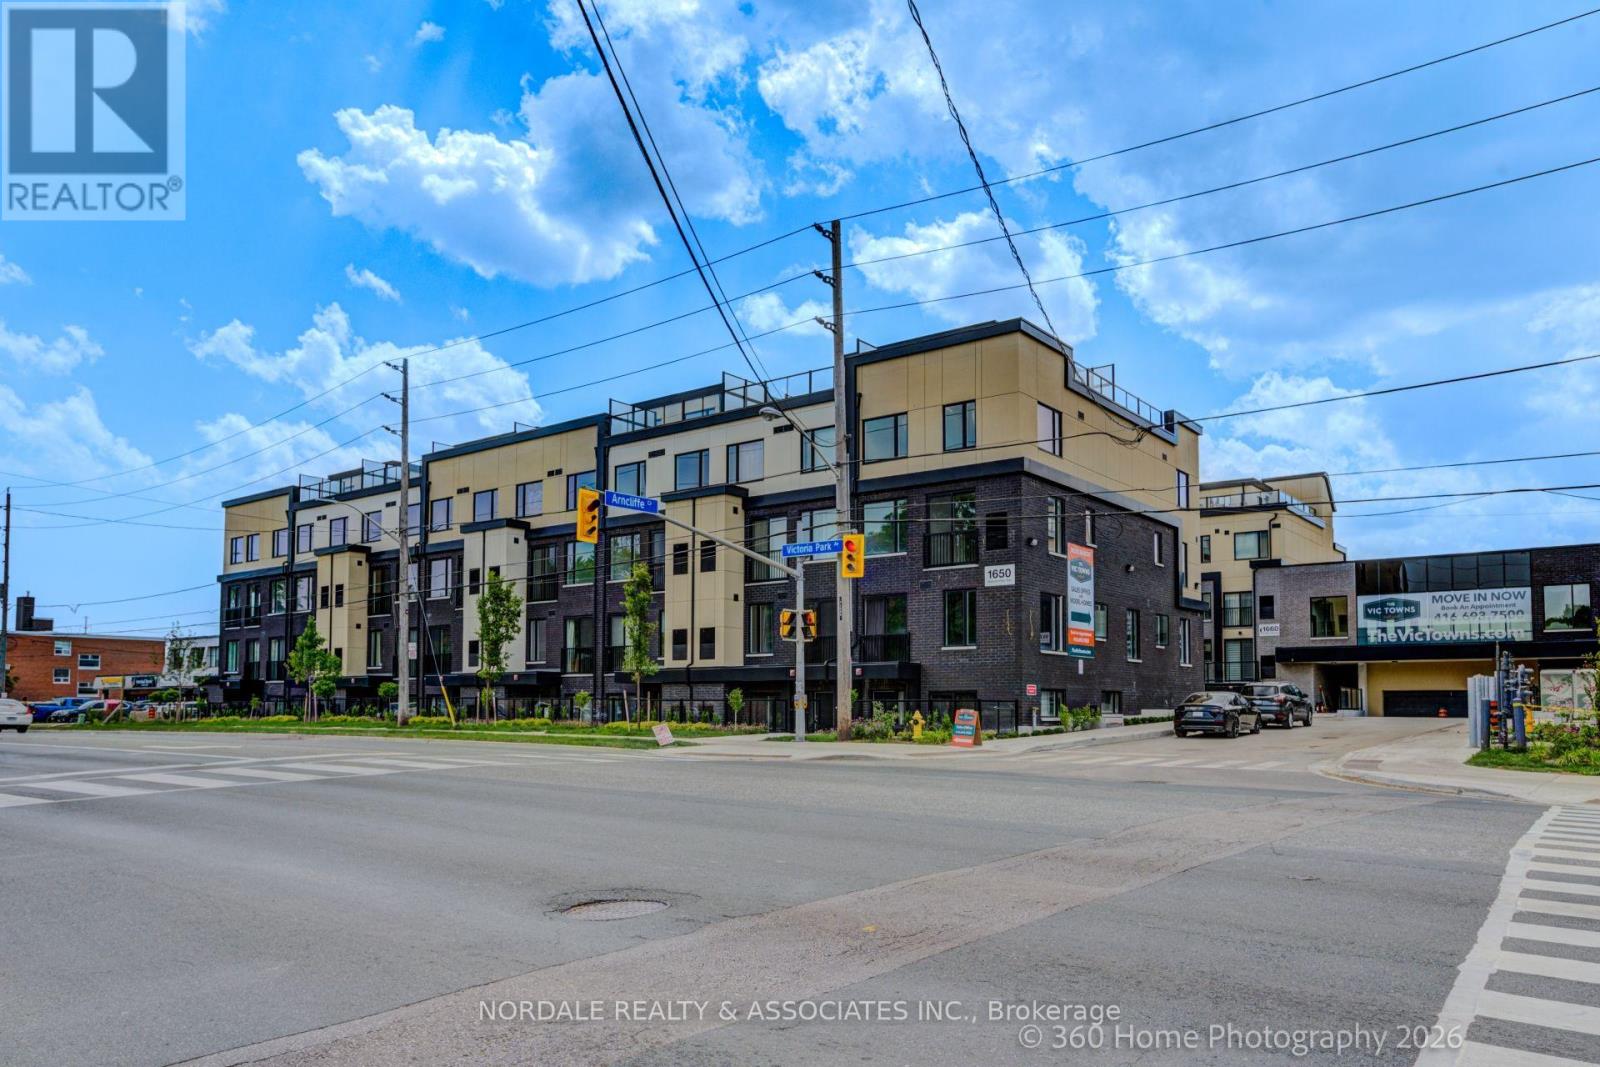
Be the first to call this stunning, never-lived-in 1-bedroom plus den condo townhome home! Offering a highly functional layout with 2 full bathrooms, this modern residence is perfect for professionals, couples, or those seeking a versatile work-from-home space. The contemporary kitchen features full-sized appliances, while in-suite laundry adds everyday convenience. Enjoy access to a party room, perfect for hosting gatherings and entertaining family and friends. Ideally located in an exceptionally accessible neighborhood with easy connections to transit, major roadways, shopping, dining, and everyday essentials. Complete with one underground parking space and one locker, this move-in-ready home offers the perfect combination of modern living, convenience, and value. (id:15069)
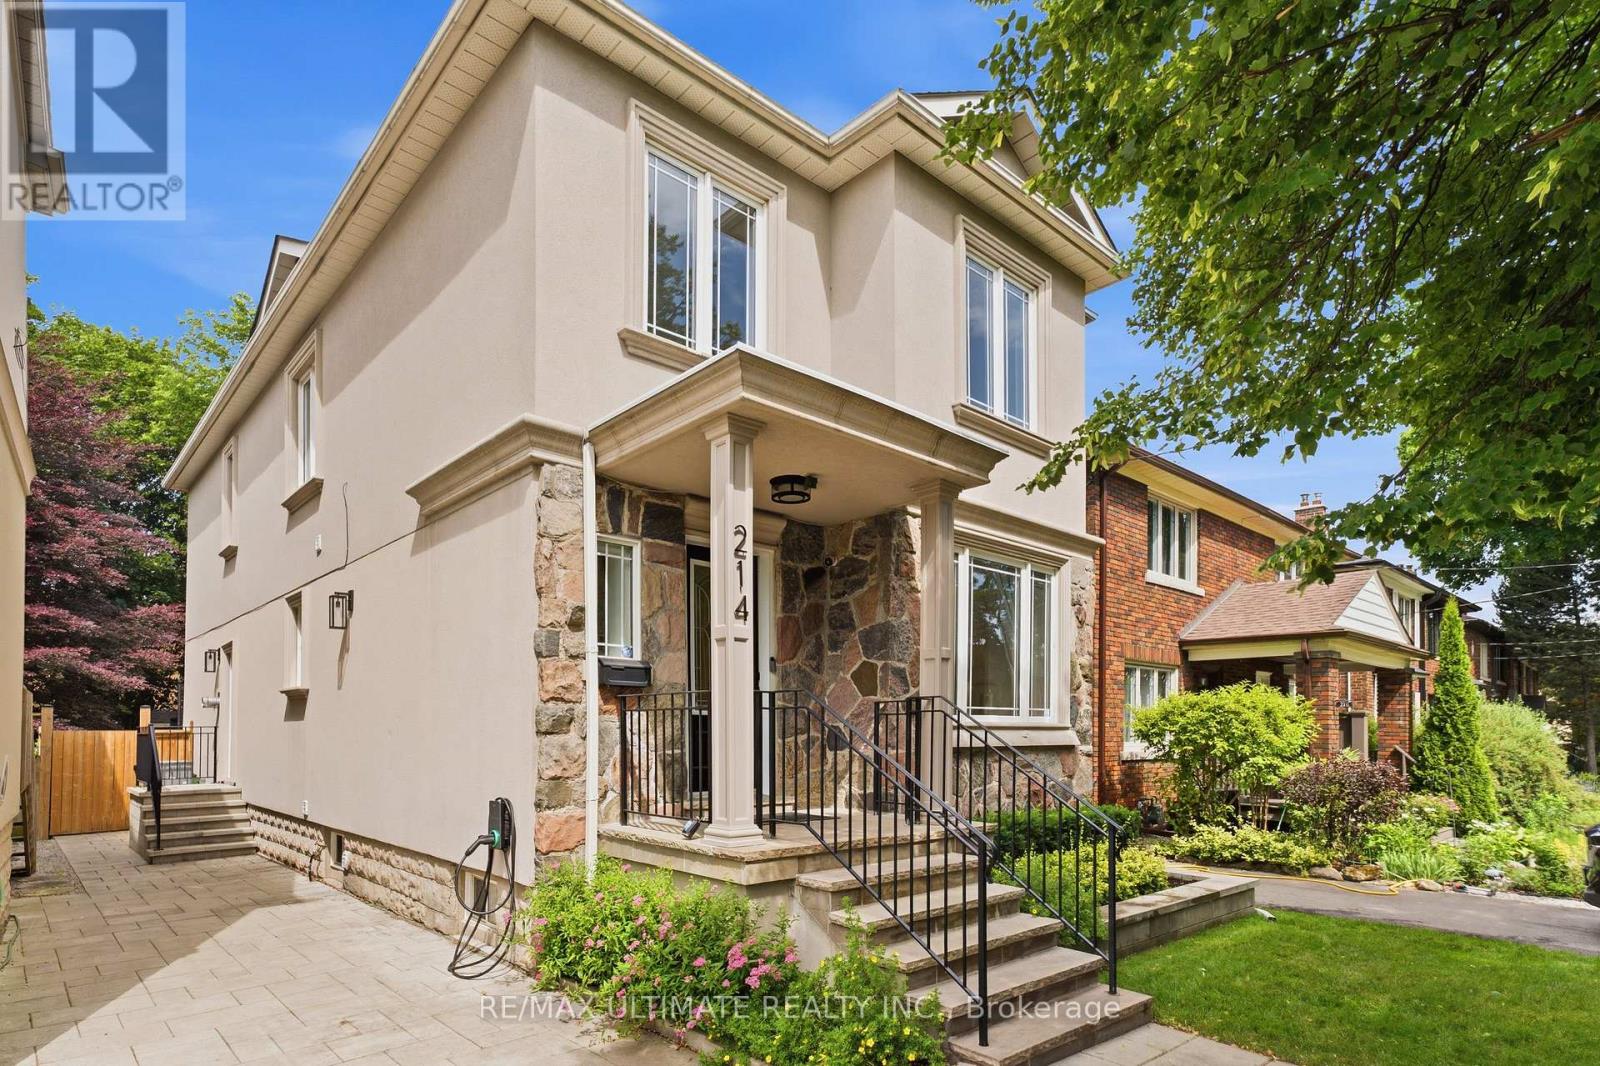
Perfectly situated in the heart of South Leaside, this beautifully maintained 4+1 bedroom detached home offers over 3,400 square feet of updated living space on a generous 30 x 130ft lot. Designed with family living in mind, the home features a welcoming oversized foyer with a double closet that opens to bright principal rooms. The sun-filled east-facing living room flows seamlessly into the formal dining room, creating an inviting setting for everyday living and entertaining. At the heart of the home, the well-appointed kitchen overlooks the expansive family room, providing the perfect space to gather while remaining connected to family and guests. A renovated powder room is tucked away on the main level for added convenience.The second floor offers an ideal family layout with four spacious bedrooms. The generous primary suite overlooks the private backyard and features a renovated ensuite with a steam shower. Three additional bedrooms offer excellent space for growing families, guests, or a home office. The finished lower level extends the living space with a large recreation room, dedicated office, an additional room ideal as a fifth bedroom, gym or playroom, a spacious laundry area, and abundant storage.The backyard is designed for entertaining and low-maintenance living, featuring a 20 x 18 ft cedar deck with under-deck storage, premium artificial turf, professional irrigation and filtration systems, a custom shed with electrical service, and new fencing. Located in one of Toronto's most sought-after family neighbourhoods, just steps to top-ranked schools, parks, Leaside Memorial Community Gardens, the Leaside Library, public tennis courts, and the shops, cafés, and restaurants along Bayview Avenue and Laird Drive. With Sunnybrook Park, transit, and quick access to the Don Valley Parkway just minutes away, this is an exceptional opportunity to enjoy South Leaside. (id:15069)
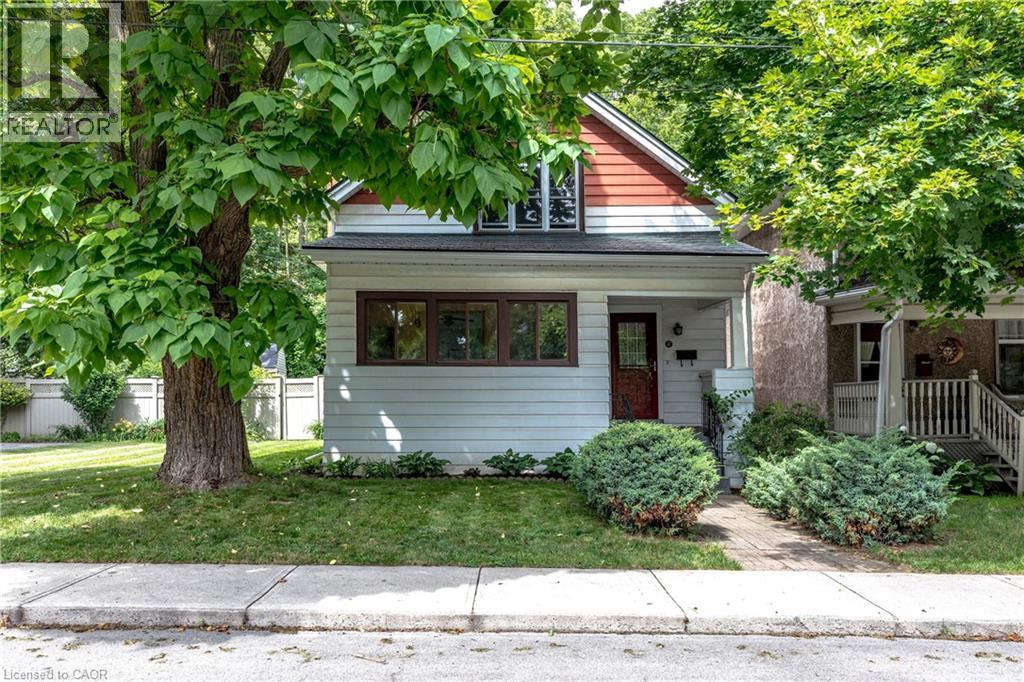
Same owners for almost 50 years! This loved home has been well maintained and cared for over the years. Situated on an extra wide lot in one of Dundas' most sought-after neighbourhoods. Tucked away on a quiet street with no rear neighbours, this property provides a fully fenced backyard built for entertaining with a large deck, gazebo and above ground pool. Main floor laundry. Walk to parks, schools, churches, bus routes and all the shops, restaurants and amenities that make Dundas such a special place to call home. (id:15069)
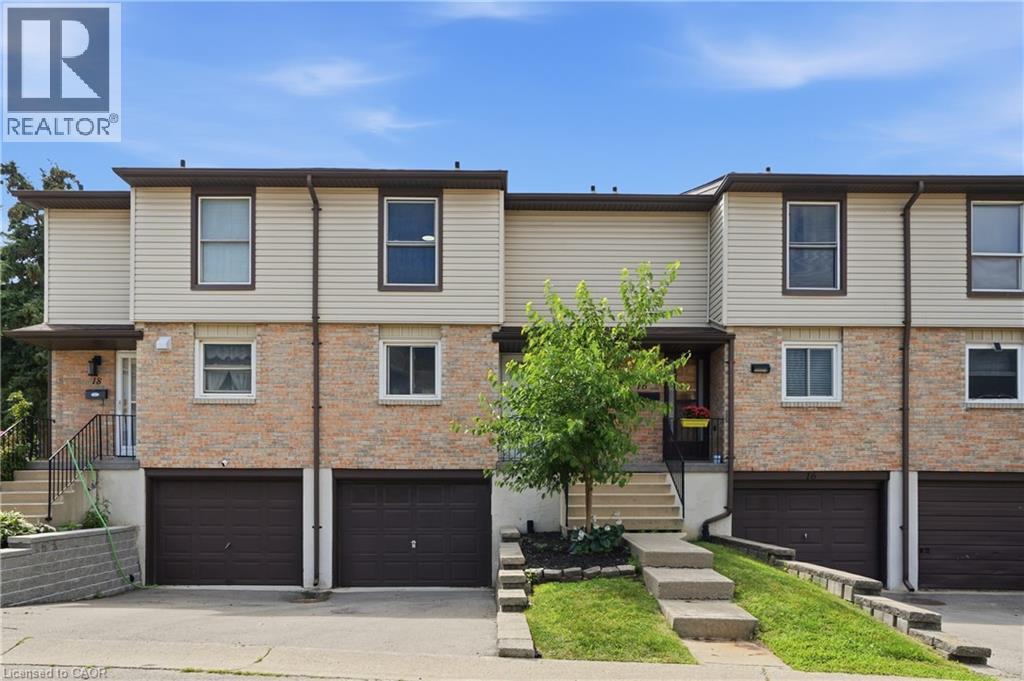
Welcome to this well-maintained 3-bedroom, 1-bathroom condo townhouse offering 1,100 sq. ft. of above-grade living space, plus a fully finished basement that provides additional room for a recreation area, home office, gym, or family space. Designed with comfort and functionality in mind, this home features a bright and practical layout that's perfect for first-time buyers, growing families, or those looking to downsize without sacrificing space. The main floor welcomes you with a front foyer leading into a dining room, living room and well equipped kitchen. Additionally the home offers a built-in garage that leads into the basement, and another parking spot on the driveway. Monthly condo fees of $513.24 include common elements, exterior maintenance, parking, water, roof, and foundation, allowing you to spend more time enjoying your home and less time worrying about upkeep. Ideally situated in the highly sought-after Vincent neighbourhood, you'll appreciate being just minutes from shopping, schools, parks, walking trails, public transit, and King Street East, with quick and easy access to the Red Hill Parkway and other major commuter routes. This is a fantastic opportunity to own a move-in-ready home in a convenient, family-friendly community. (id:15069)
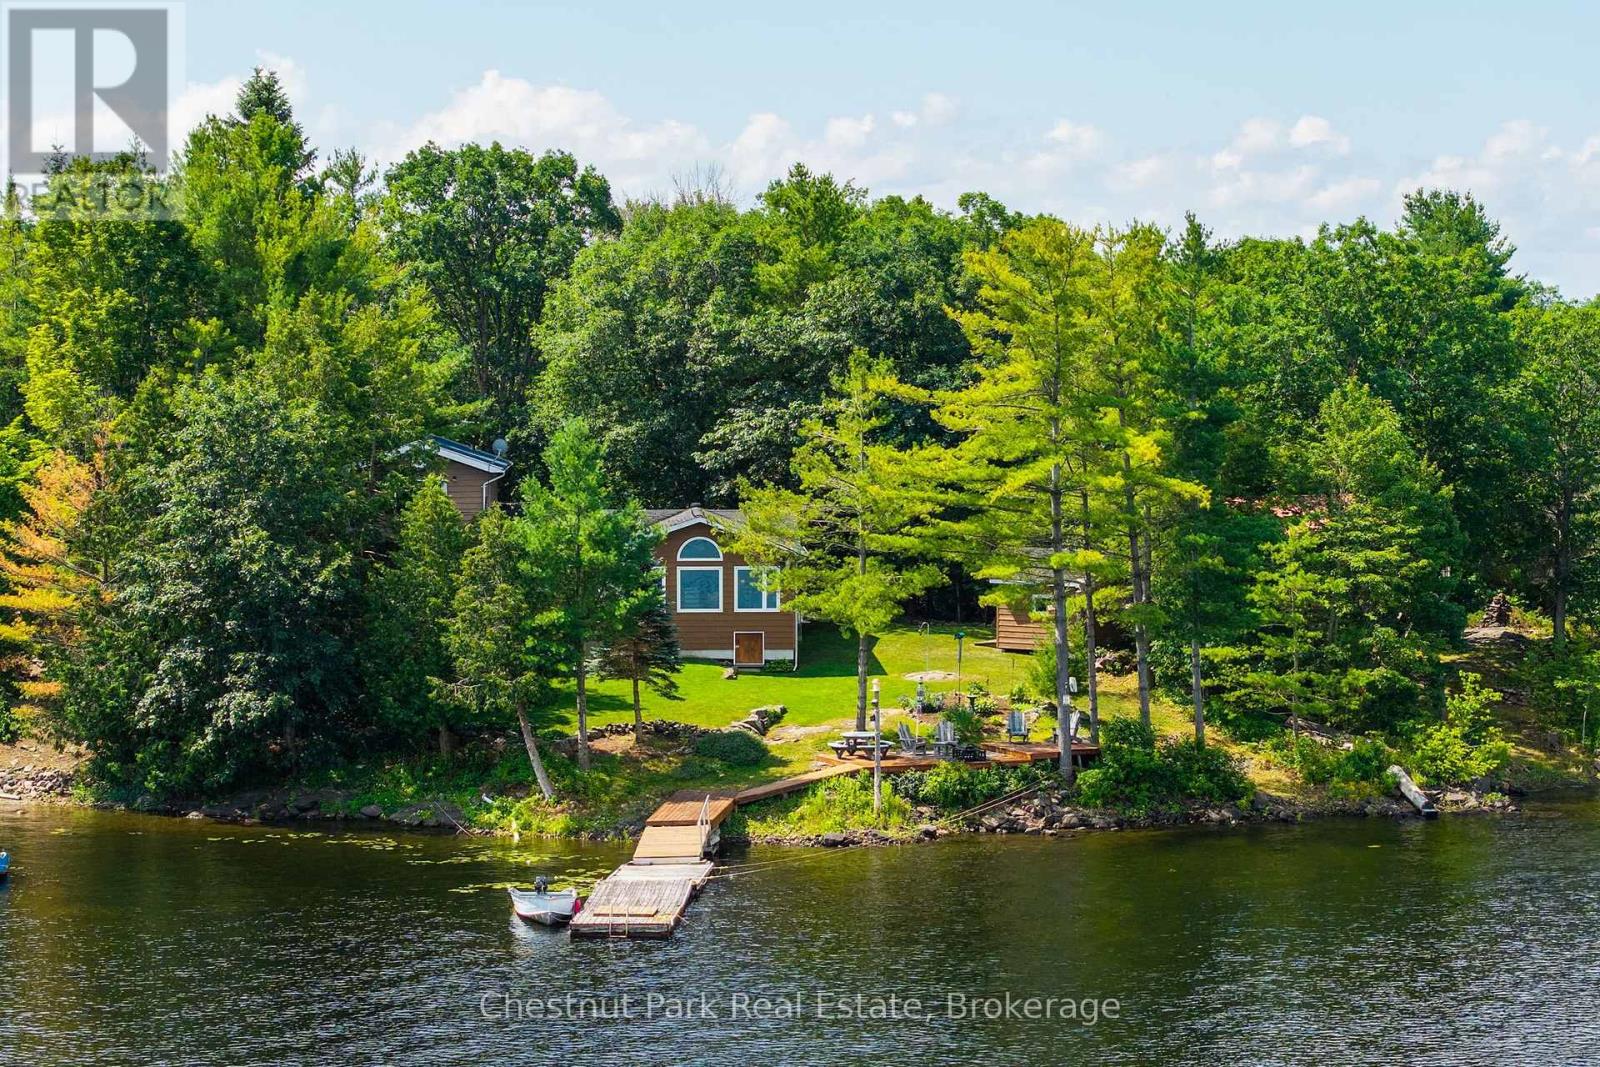
Set on a private point of land in coveted South Bay, Honey Harbour, 300 Birch Acres Drive is that rare Georgian Bay find: a true four-season waterfront home reached by a private, year-round road - no boat required, in a region where so much is water-access only.Proven and beloved, this home has been lived in and cared for continuously since 1968. Days begin with songbirds and loons and end with glorious sunsets over the water from your own point of land. The shoreline is a blend for every age - sandy coves for wading, rock outcroppings, and deep water off the dock - with easy boating access to the vast waters of Georgian Bay and excellent fishing for bass and pickerel right at your feet.Inside, a big, light-filled great room with pine-beamed character sets a warm, welcoming tone. A custom kitchen with a breakfast bar flows to a separate dining area and out to the walkout porch and generous deck - effortless porch-to-deck living made for hosting. The main floor offers two bright bedrooms and a four-piece bath; upstairs, a private primary retreat pairs with a pine-lined four-piece bath.Approximately 1,750 sq ft of comfortable, year-round living sits on a level, beautifully landscaped lot framed by mature pines, with a two-car garage, updated water treatment (UV and filtration), and multiple heat sources for genuine four-season comfort.This is more than a cottage - it's a ready-to-enjoy waterfront lifestyle: big-room living, panoramic sunset views, and the ease of driving right to your door. Come feel how the light, the water, and the setting all come together.Verify before publishing: floating-dock length (30 ft?) 11kw generator make/model kitchen specs (6-burner range, stainless built-ins, beverage centre) ductless-split + propane-unit details deck sq ft + any deck/porch permits internet provider. I left these out of the copy rather than state them unconfirmed - tell me which check out and I'll weave them in. (id:15069)
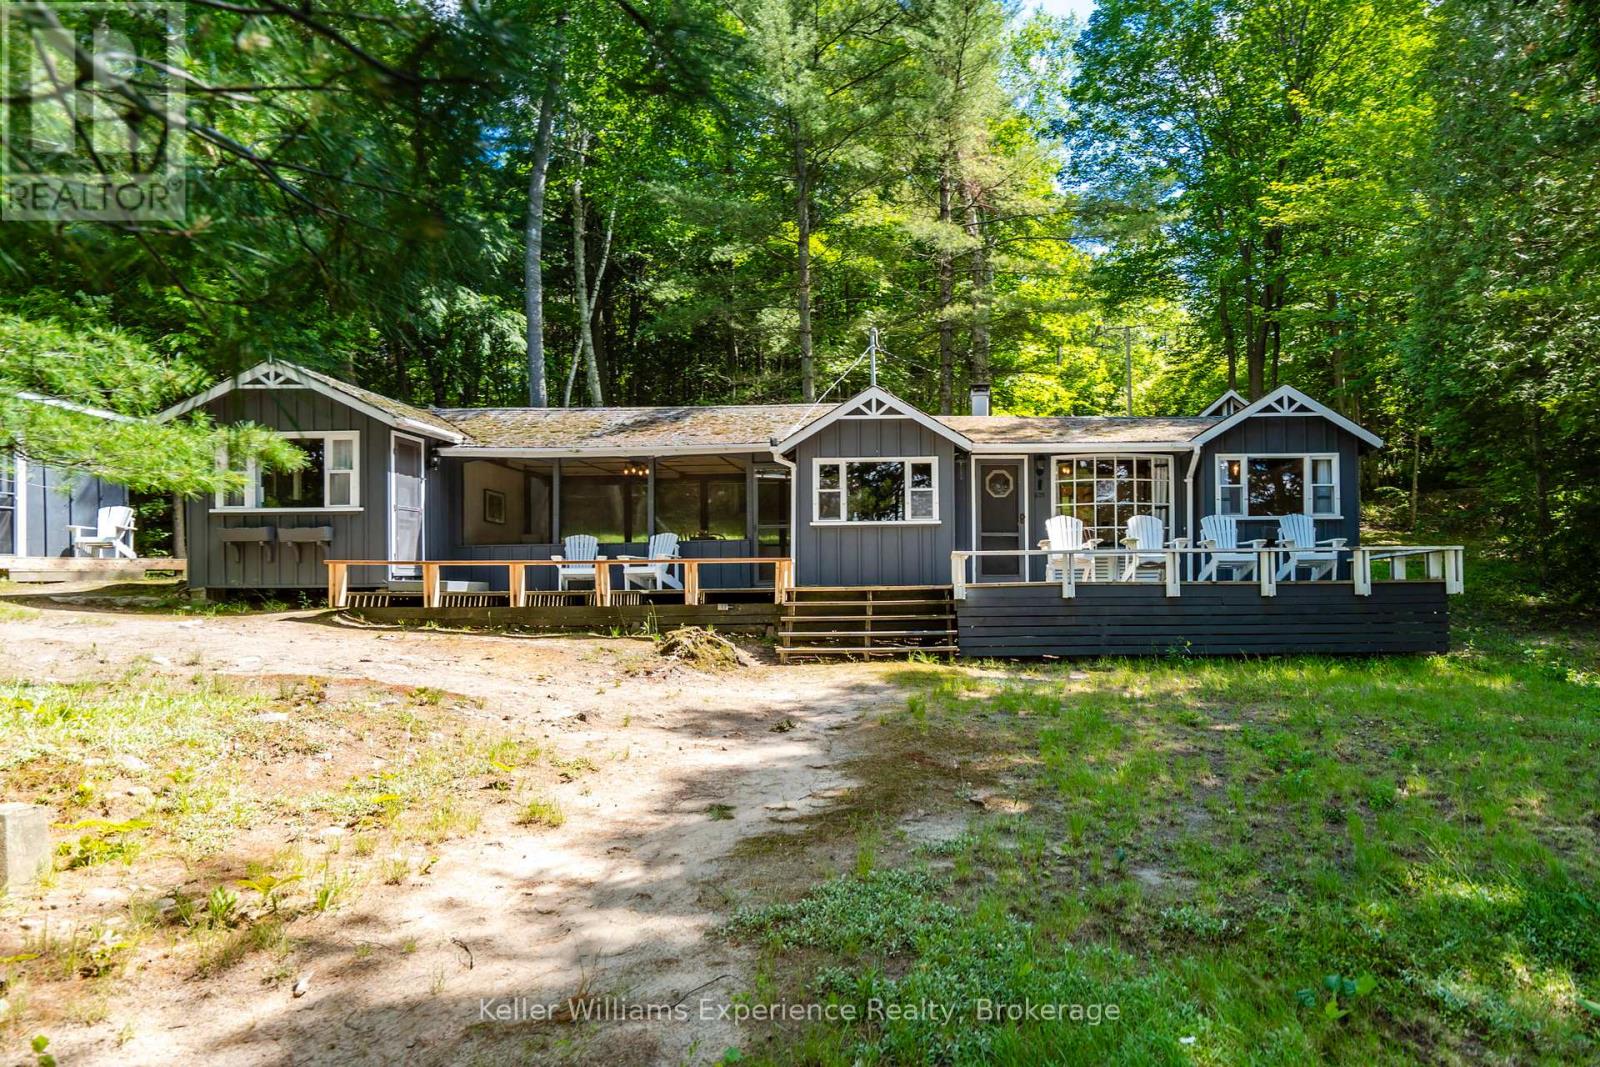
Welcome to Little Beausoleil Island, a rare family legacy cottage on the spectacular shores of Georgian Bay. Lovingly owned and cherished by the same family since the 1960s, this special waterfront retreat has been thoughtfully improved over the years while preserving its timeless cottage charm. Set on an exceptional 1.79-acre property with 255 feet of pristine waterfront, the main cottage features a welcoming living room with a cozy wood stove, kitchen, 4-piece bathroom, two bedrooms, and a screened-in porch perfect for relaxing summer evenings. Two newer bunkies provide plenty of space for family and guests-one with two beds, and the second offering two beds plus its own screened-in porch-comfortably sleeping 7-10+ people. Enjoy effortless waterfront living with a level walk to expansive docks, two sandy beach areas, deep water at the dock, and an included boat ramp with rollers, making it easy to launch and enjoy your watercraft. A large storage shed provides ample room for all your cottage essentials. Conveniently located on Little Beausoleil Island, just minutes from marinas, the boat launch, restaurants, and grocery stores, this is an extraordinary opportunity to own a beloved Georgian Bay retreat where memories have been made for generations and where your family can begin creating traditions of its own. (id:15069)
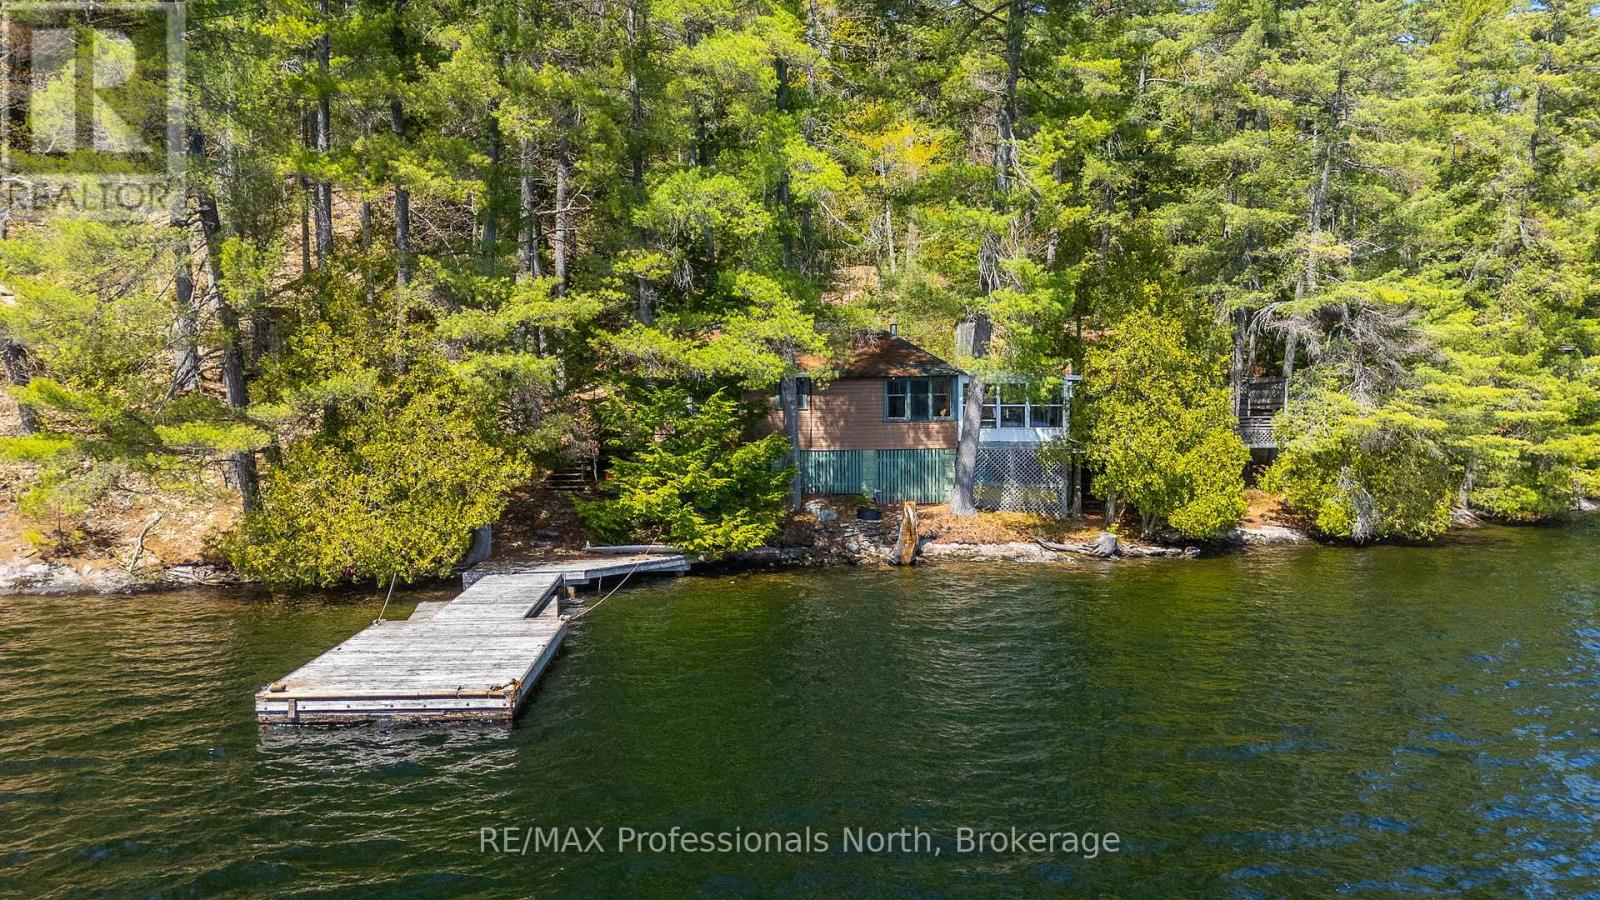
Welcome to 10145 Little Hawk Lake West Shore. This water-access-only property boasts a massive 382' frontage, 2ac+ lot and an owned shore-road allowance. This traditional cottage from 1955 features 2 bedrooms, a loft space as well as a 2 piece bathroom. The property has expansive deck structures affording you multiple vantage points to take in the breathtaking views over Little Hawk Lake and all the beauty that comes with cottaging in the Haliburton Highlands. The property also features a large bunkie for additional sleeping quarters as well as a screened in porch with hot tub overlooking the lake. Situated less than a 5 minute boat ride from Oak View Marina, this cottage also comes with a transferrable boat slip.Pack your bags, load up the car and come experience the beauty of the Hawk Lakes. (id:15069)