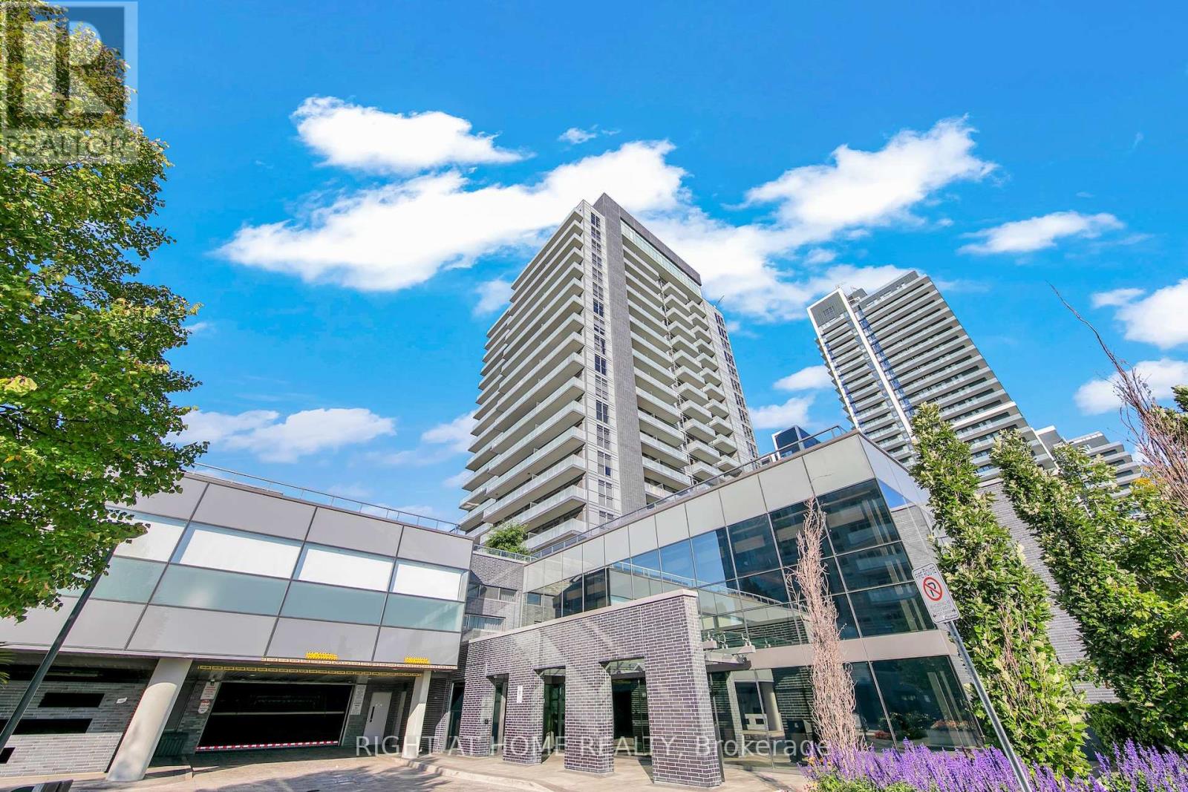
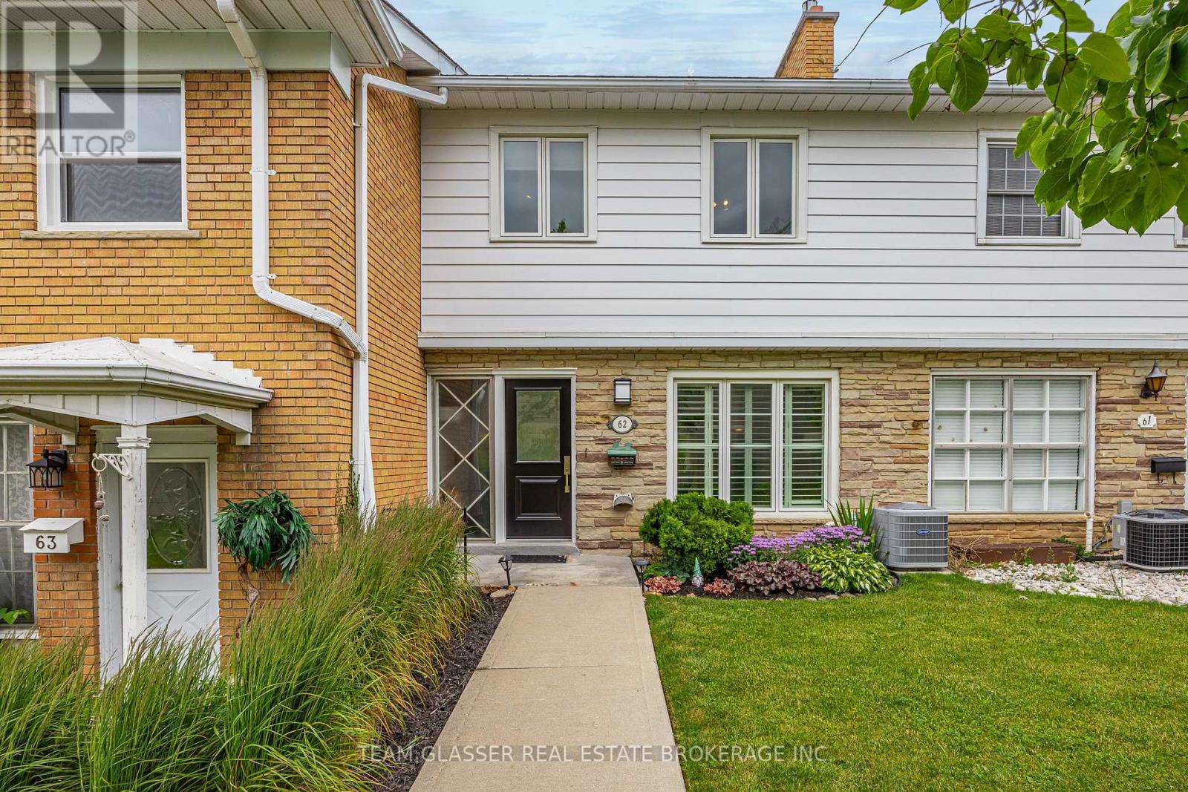
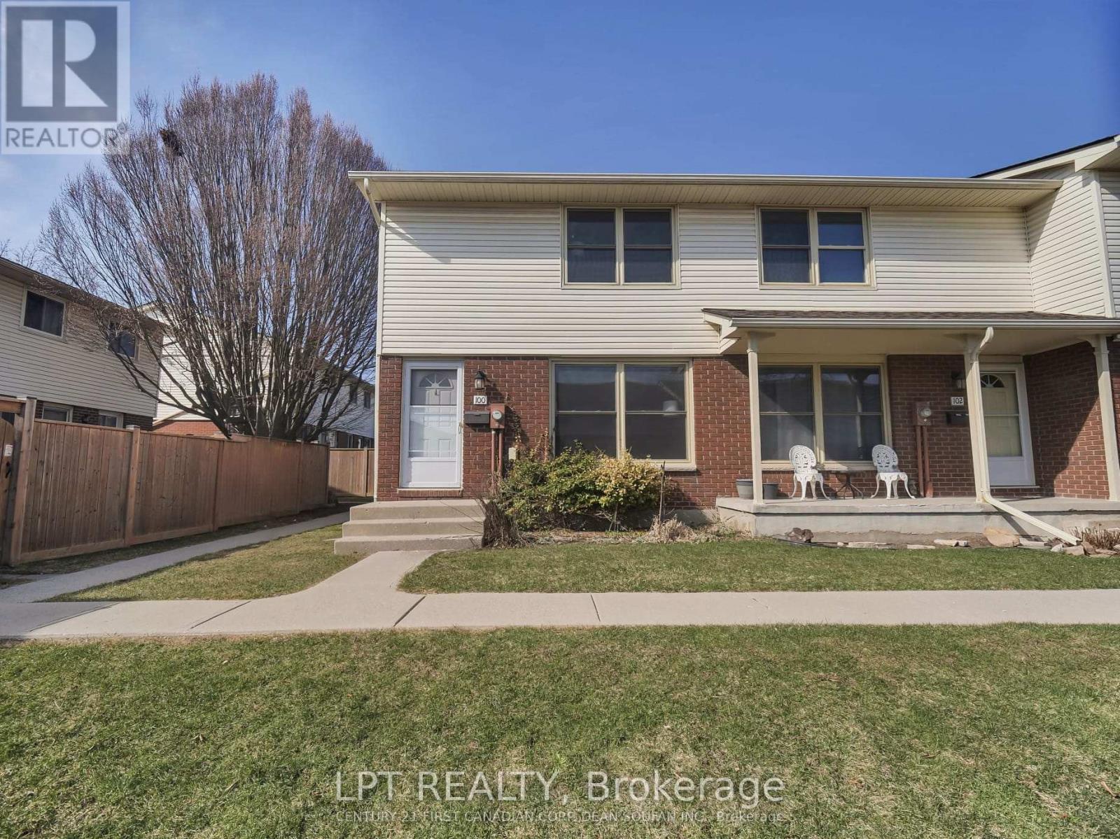
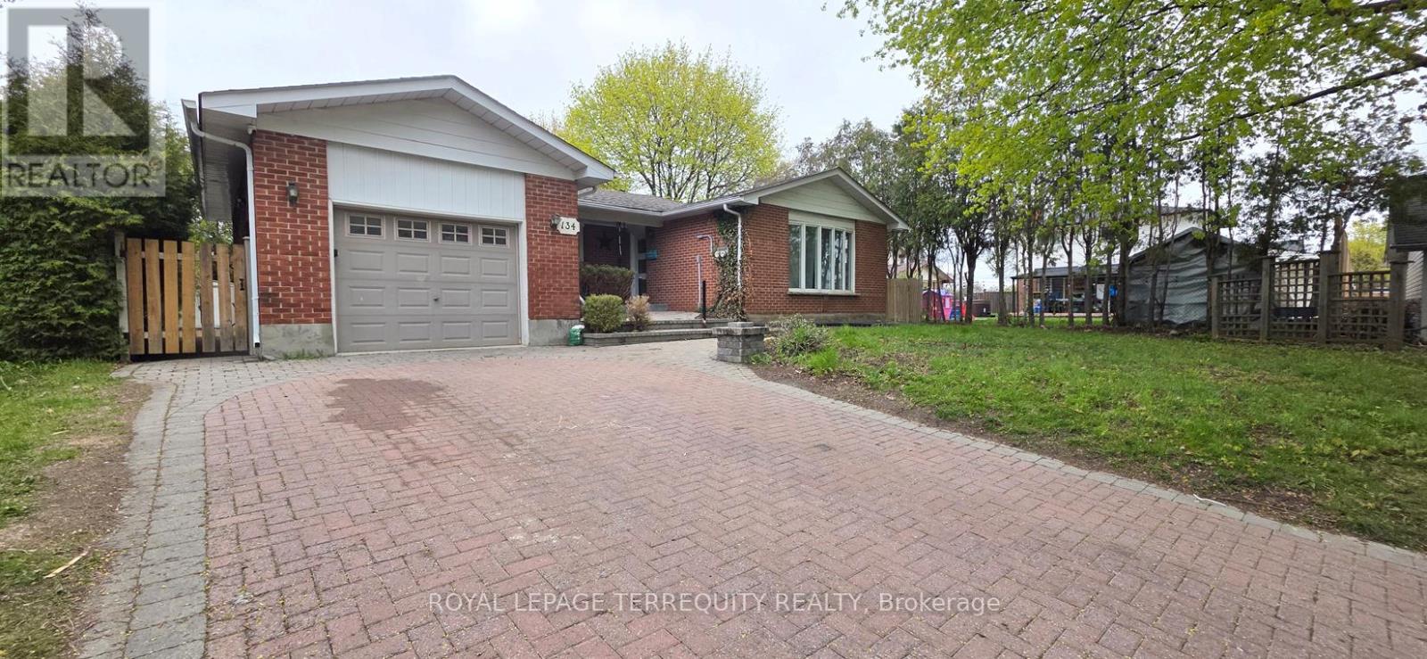
Welcome to SkyCity II by Pemberton at 65 Oneida Crescent! A bright, spacious condo in the heart of Richmond Hill's sought-after Langstaff community. This well-designed unit offers an ideal blend of comfort and functionality, featuring an open-concept layout that maximizes both space and natural light. Modern Kitchen is equipped with sleek cabinetry, stainless steel appliances, and contemporary design. South views and floor-to-ceiling windows fill the space with an abundance of natural light. Large Balcony is accessed through both living and primary bedroom. Den offers versatility and can easily function as home office. Residents enjoy access to premium amenities - indoor pool, gym, yoga studio, Pilates, rooftop deck/terrace, community BBQs, party room, etc. Conveniently located just steps to Yonge Street, public transit, shopping, restaurants, and easy access to Hwy 401 and Hwy 407. Includes 2 owned parking spaces and a locker space. Perfect for first time buyers, investors, and families. Don't miss out! (id:15069)
Welcome to 62-1220 Royal York Road, nestled in the well-established Hunt Club Green complex in London's desirable Oakridge community. This 3-bedroom, 1.5-bathroom townhouse offers low-maintenance living in a fantastic location, with shopping, restaurants, schools, parks, and trails all close at hand. The main level is a warm space to relax or entertain, featuring a bright, functional layout with a spacious living room, cozy gas fireplace, and built-in shelving. A separate dining area provides room for family meals, while the kitchen's pass-through opening keeps the spaces feeling connected. A 2-piece bathroom completes the main floor. Upstairs, three generous bedrooms include a spacious primary, served by a full 4-piece bathroom. The lower level adds flexible space ideal for a home office, recreation room, gym, or storage. Step outside to a private patio overlooking peaceful green space that is perfect for morning coffee or quiet summer evenings. Recent updates include a new furnace and central air conditioning system (2023). Conveniently situated near Clara Brenton Public School, Oakridge Secondary School, Sifton Bog, walking trails, and everyday amenities. Opportunities like this in Oakridge don't last, so don't miss your chance to make it yours. (id:15069)
Seize the chance to own a three-bedroom END UNIT in White Oaks! Ideal for first-time buyers, professionals, or investors! The main floor boasts a bright eat-in kitchen with new fridge, stove and washing machine in 2025. A 2-piece bathroom, and a spacious living room with access to the enclosed private patio area. Freshly painted throughout in 2025. Upstairs, you'll find three generously sized bedrooms and a 4-piece bathroom. Newer laminate flooring throughout. Located on a desirable corner lot, end-unit and has a dedicated parking space with additional visitor parking available nearby. LOW condo fees! The complex is ideally situated, providing easy access to Exeter Road, HWY 401, and the many amenities that White Oaks has to offer. Walk to White Oaks Mall, schools, parks restaurants, and public transportation. This property represents an excellent value in a highly sought-after location. Vacant possession available after September 1, 2026. (id:15069)
Exceptional opportunity to own a spacious, upgraded detached bungalow in the highly sought after Centennial neighbourhood of Oshawa. Situated on an oversized lot 66.06 x 101.27 Feet, this legal duplex offers outstanding flexibility for families, multigenerational living, investors, or buyers looking to offset their mortgage with rental income. The bright main level features approximately 1,400 sq. ft. of well-designed living space with3 generous bedrooms, 1 full bathroom, a large sun-filled living room, a spacious eat-in kitchen overlooking the front yard, and separate laundry. The functional layout is ideal for everyday family living and entertaining. The fully finished walkout legal basement offers excellent income potential with 3 full-size bedrooms, a separate kitchen, 1 full bathroom, 1 powder room, a spacious ground-level living room, and its own separate laundry. Separate hydro meters for the upper and lower units provide added convenience for owners and tenants alike. Enjoy exceptional privacy with this fully detached home, offering generous space on all four sides. The fully fenced backyard is easily accessible through a wide side access, providing ample outdoor space for family enjoyment, gardening, or future possibilities. Additional highlights include an attached garage and parking for up to 7 vehicles, making it ideal for large families, multiple tenants, or guests. Perfect for homeowners seeking a mortgage helper, multigenerational families, or savvy investors looking to add a strong income-producing property to their portfolio. Ideally located just minutes from top-rated schools, parks, shopping, public transit, Highway401, GO Transit, and all essential amenities, this is a rare opportunity to own a versatile, income-generating property in one of Oshawa's most established and desirable neighbourhoods. Move in, rent out, or do both-this is the investment you've been waiting for! (id:15069)
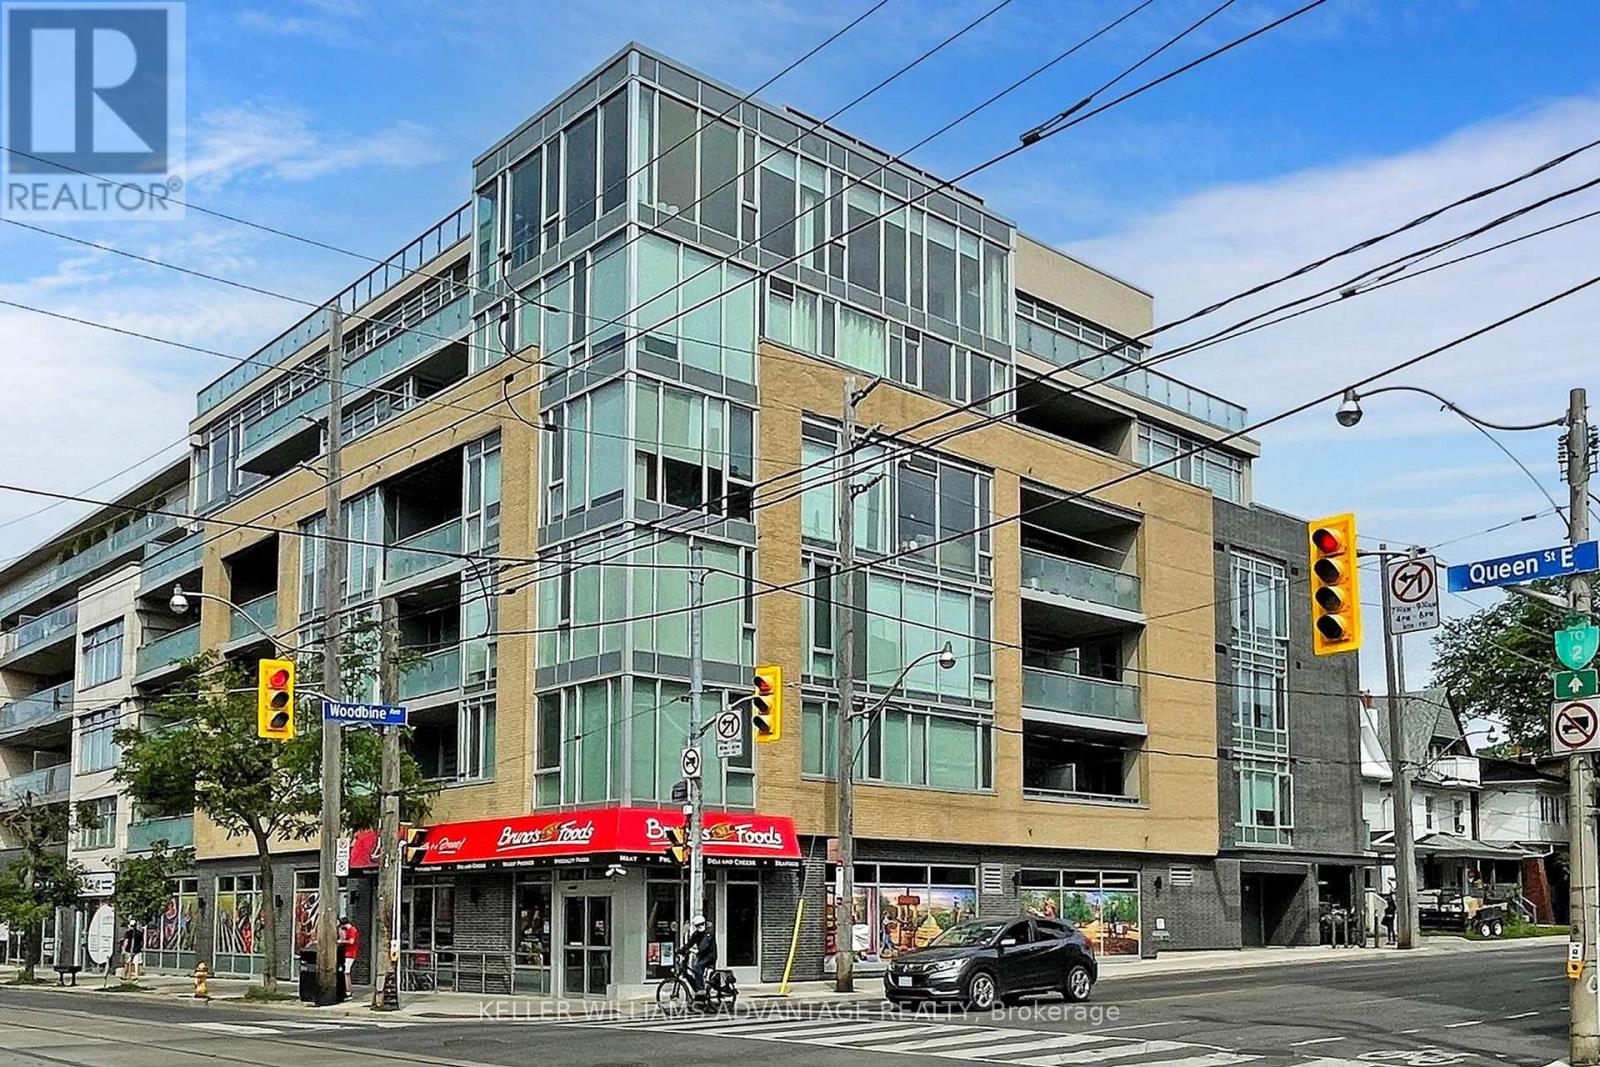
Welcome to boutique condo living in the heart of The Beach - where your day starts with coffee on the terrace and ends with a sunset stroll along the boardwalk. This spacious 2-bedroom, 2-bathroom suite offers a thoughtful, functional layout designed for real living. Floor-to-ceiling windows fill the space with natural light, while the cozy fireplace creates the perfect atmosphere to unwind after a long day. The chef-inspired kitchen with stainless steel appliances makes both everyday meals and entertaining effortless. The primary bedroom is your private retreat, complete with a walkout to the terrace - your own quiet escape in the city. The second bedroom adds versatility to suit your lifestyle - whether you need a guest room, a dedicated home office, or a creative retreat. Step outside and enjoy your expansive terrace - ideal for morning coffee, evening wine, or hosting friends and family on warm summer nights. Located just steps from Queen St E, everything you love about The Beach is at your doorstep: local cafes, restaurants, shops, parks, and the lake. Whether you're grabbing brunch, heading out for a run, or meeting friends nearby, this is a lifestyle that's hard to beat. Includes parking and a locker for added convenience. This isn't just a condo - it's your opportunity to fully embrace Beach living. (id:15069)
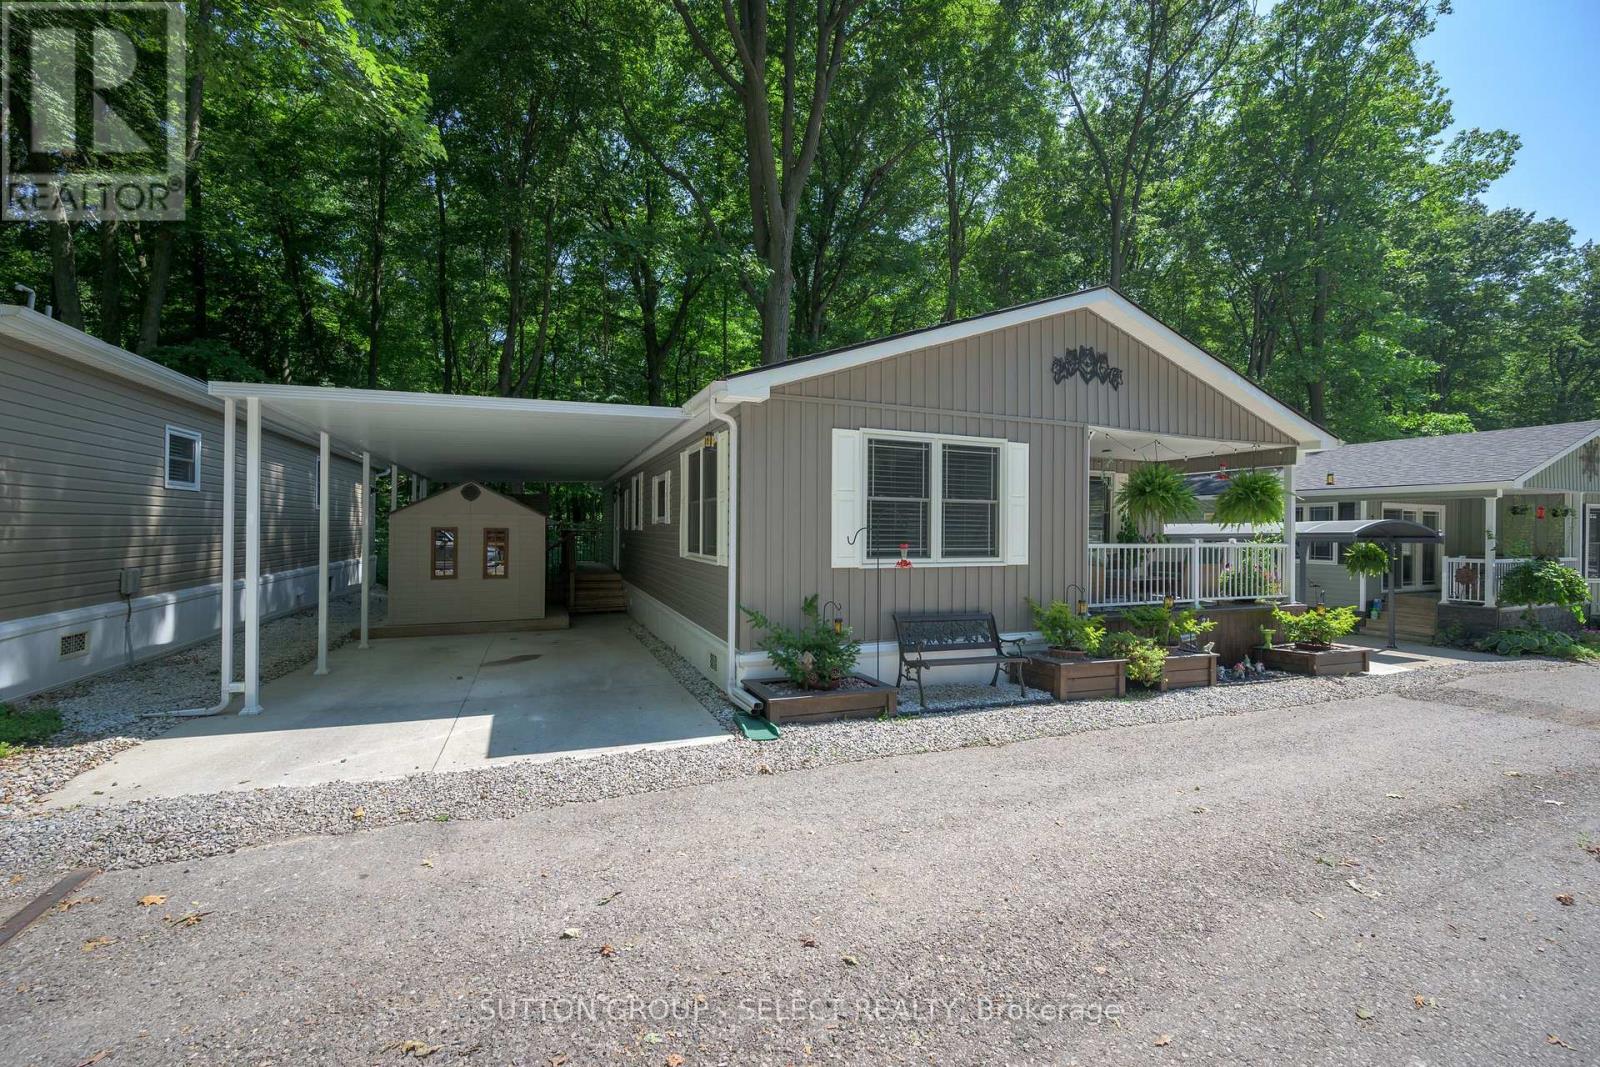
Nestled against a serene private wooded forest, this property offers a rare combination of natural beauty and modern comfort. Enjoy peaceful views and visiting wildlife right from your own backyard, with the added benefit of a second bedroom which could also be used as a den or family space perfect for relaxing or entertaining in any season. Inside, the beautifully finished interior showcases modern appliances and recent upgrades, including new laminate flooring in the bedroom and living room 2024, updated bath 2025 and new sliding barn door. This property also boasts a private covered carport and two sheds, including a newer one installed in 2024, providing ample storage and convenience. Beyond your doorstep, an active and welcoming community awaits with amenities such as shuffleboard, pickleball, a swimming pool, library, hair salon, and a licensed bar for lively social gatherings. This is more than a home-it's a lifestyle, blending comfort, recreation, and the tranquility of nature. The Sellers will pay the Park land lease fee for the first 3 months. (id:15069)
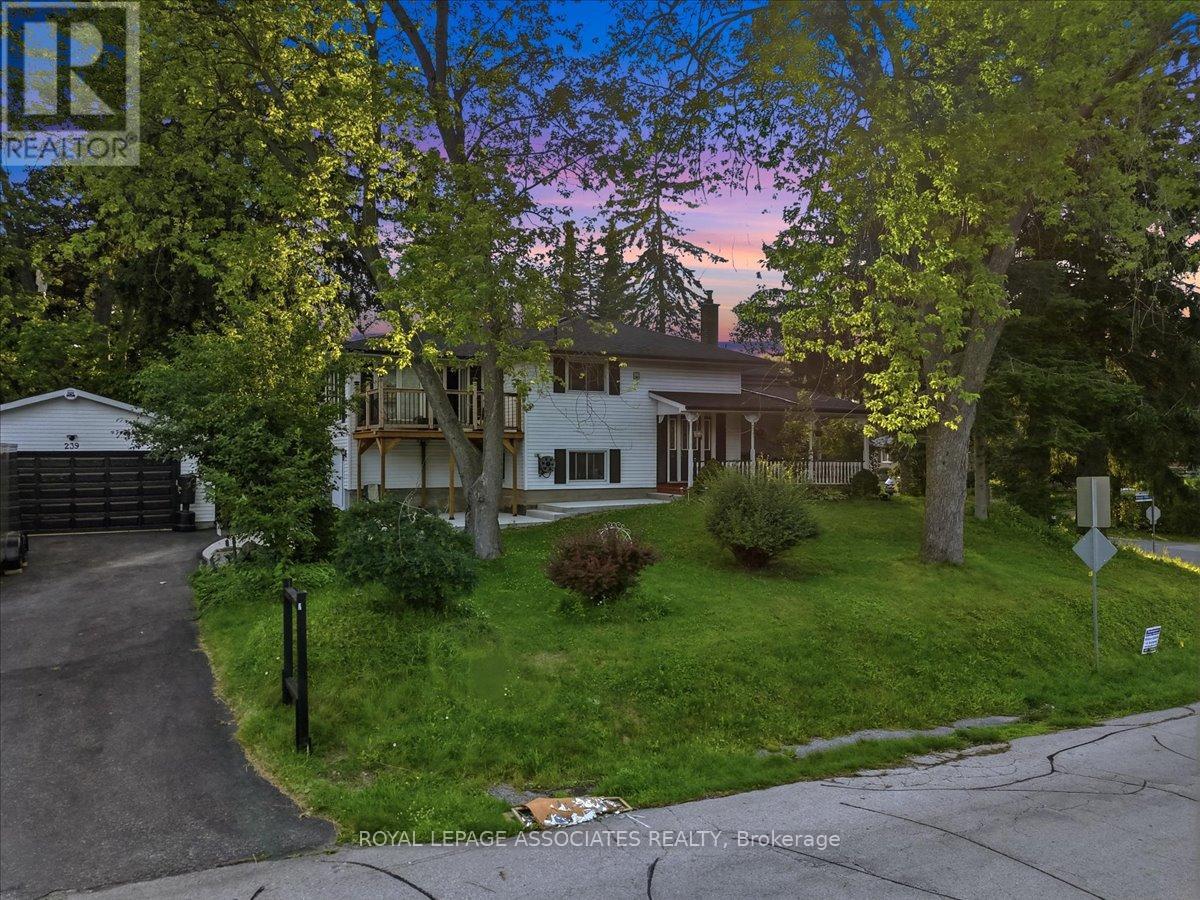
Welcome to this beautifully renovated executive family home. Offering 3,185 sq. ft. above grade plus a professionally finished 1,084 sq. ft. w/o bsmt delivering exceptional living space for growing or multi-generational families. Every detail has been thoughtfully updated, making this truly move-in ready. The main and upper levels feature engineered hardwood flooring throughout, complemented by a stunning updated staircase and modern railings. The functional layout includes a dedicated main floor office. The chef-inspired kitchen showcases premium GE Café appliances, including a gas stove and refrigerator, quartz countertops, & abundant workspace for cooking and entertaining. The inviting family room is the perfect gathering space, featuring custom built-in shelving and a stylish electric fireplace. Custom walk-in closets throughout the home maximize storage, while zebra shades provide a modern finishing touch. All four bathrooms have been beautifully renovated with contemporary finishes. Step outside to the expansive second-floor deck, an ideal extension of your living space that's perfect for summer BBQs and outdoor dining. The professionally finished walkout basement offers exceptional flexibility, featuring a bedroom, full bathroom, separate laundry, a full kitchen with GE Café refrigerator and stove, updated laminate flooring, providing versatility for extended family, guests, or private living space. Additional upgrades include a new furnace, upgraded 200-amp electrical service, EV charger in the garage, , washer and dryer , gas BBQ hookup, and Gemstone permanent exterior soffit lighting. Ideally situated in one of Ajax's most sought-after family neighbourhoods, this exceptional home is directly across from Gillett Park and just minutes to excellent schools, shopping, and everyday amenities. Combining quality craftsmanship, modern finishes, and an unbeatable location, simply unpack and enjoy everything this remarkable property has to offer. (id:15069)
Welcome to this beautifully maintained 4+4 bedroom, 4 full bathroom home in the highly desirable Port Union community of Scarborough. Offering over two levels of thoughtfully designed living space, this property is ideal for large or multigenerational families, or savvy buyers seeking excellent rental income potential. The main level features bright and spacious principal rooms, generous-sized bedrooms, and a functional layout perfect for everyday living. The ground-level walkout basement is fully finished with 4 additional bedrooms, 2 full bathrooms, a separate kitchen, and its own private entrance-making it an ideal in-law suite or income-generating apartment. Outside, enjoy an oversized private driveway with parking for up to 6 vehicles, plus a large heated detached garage accommodating 2 additional vehicles, offering plenty of space for cars, hobbies, or a workshop. Perfectly located just minutes from Lake Ontario waterfront trails, Rouge National Urban Park, Port Union Village Common, schools, parks, shopping, restaurants, and everyday conveniences. Commuters will appreciate quick access to Highway 401, Rouge Hill GO Station, TTC bus routes, and easy connections throughout the GTA. (id:15069)
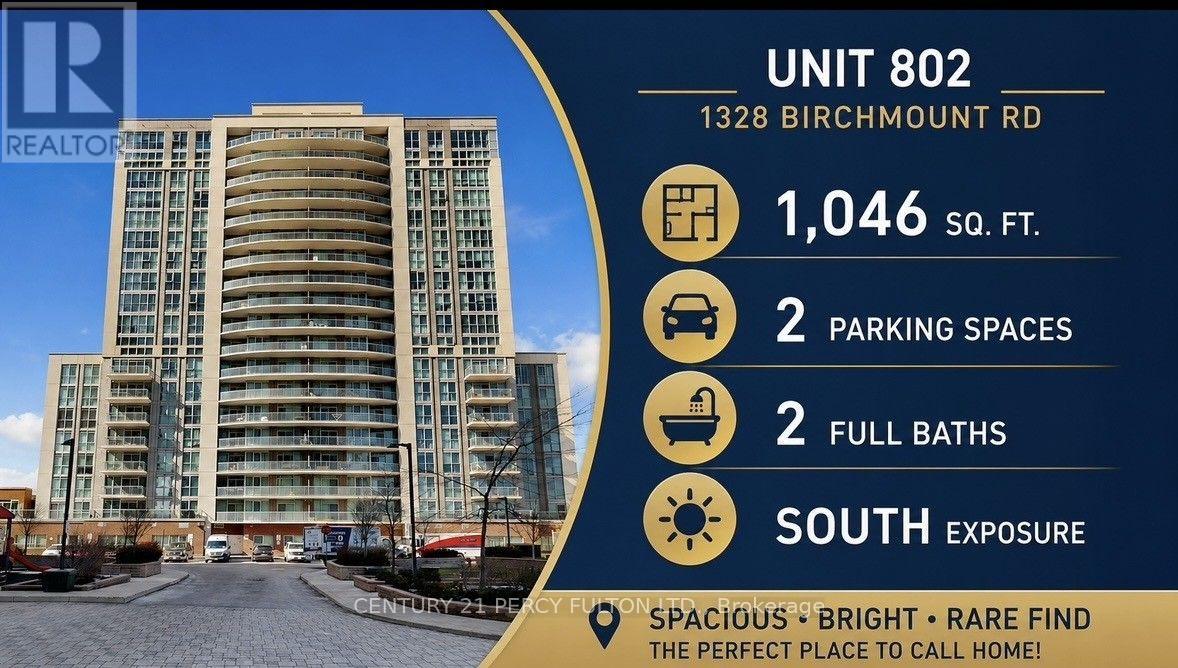
**Rarely offered 1,046 sq. ft. with TWO parking spaces!** Welcome to Suite 802 at 1328 Birchmount Rd., where generous space, natural light, and exceptional value come together. This bright south-facing condo features 2 bedrooms plus a versatile den, 2 full bathrooms, 9-ft ceilings, and laminate flooring throughout. Unlike many newer condos, this home offers the space to truly live. The thoughtfully designed layout places both bedrooms and bathrooms together, creating a private sleeping area while maximizing the open-concept living and dining space. The den is perfect as a home office, study, or guest area. The kitchen features granite countertops, stainless steel appliances, and ample cabinetry, making it ideal for everyday living and entertaining. Step onto your private south-facing balcony and enjoy sunshine and open views. A rare highlight is the inclusion of **TWO parking spaces**, adding exceptional convenience and long-term value. Ideally located with TTC at your doorstep, one bus ride to Warden Subway Station, quick access to Hwy. 401, and close to Food Basics, Arz Fine Foods, Shoppers Drug Mart, restaurants, schools, parks, and everyday amenities. Perfect for first-time buyers, families, downsizers, or investors seeking one of the largest and best-value condos in the area. (id:15069)
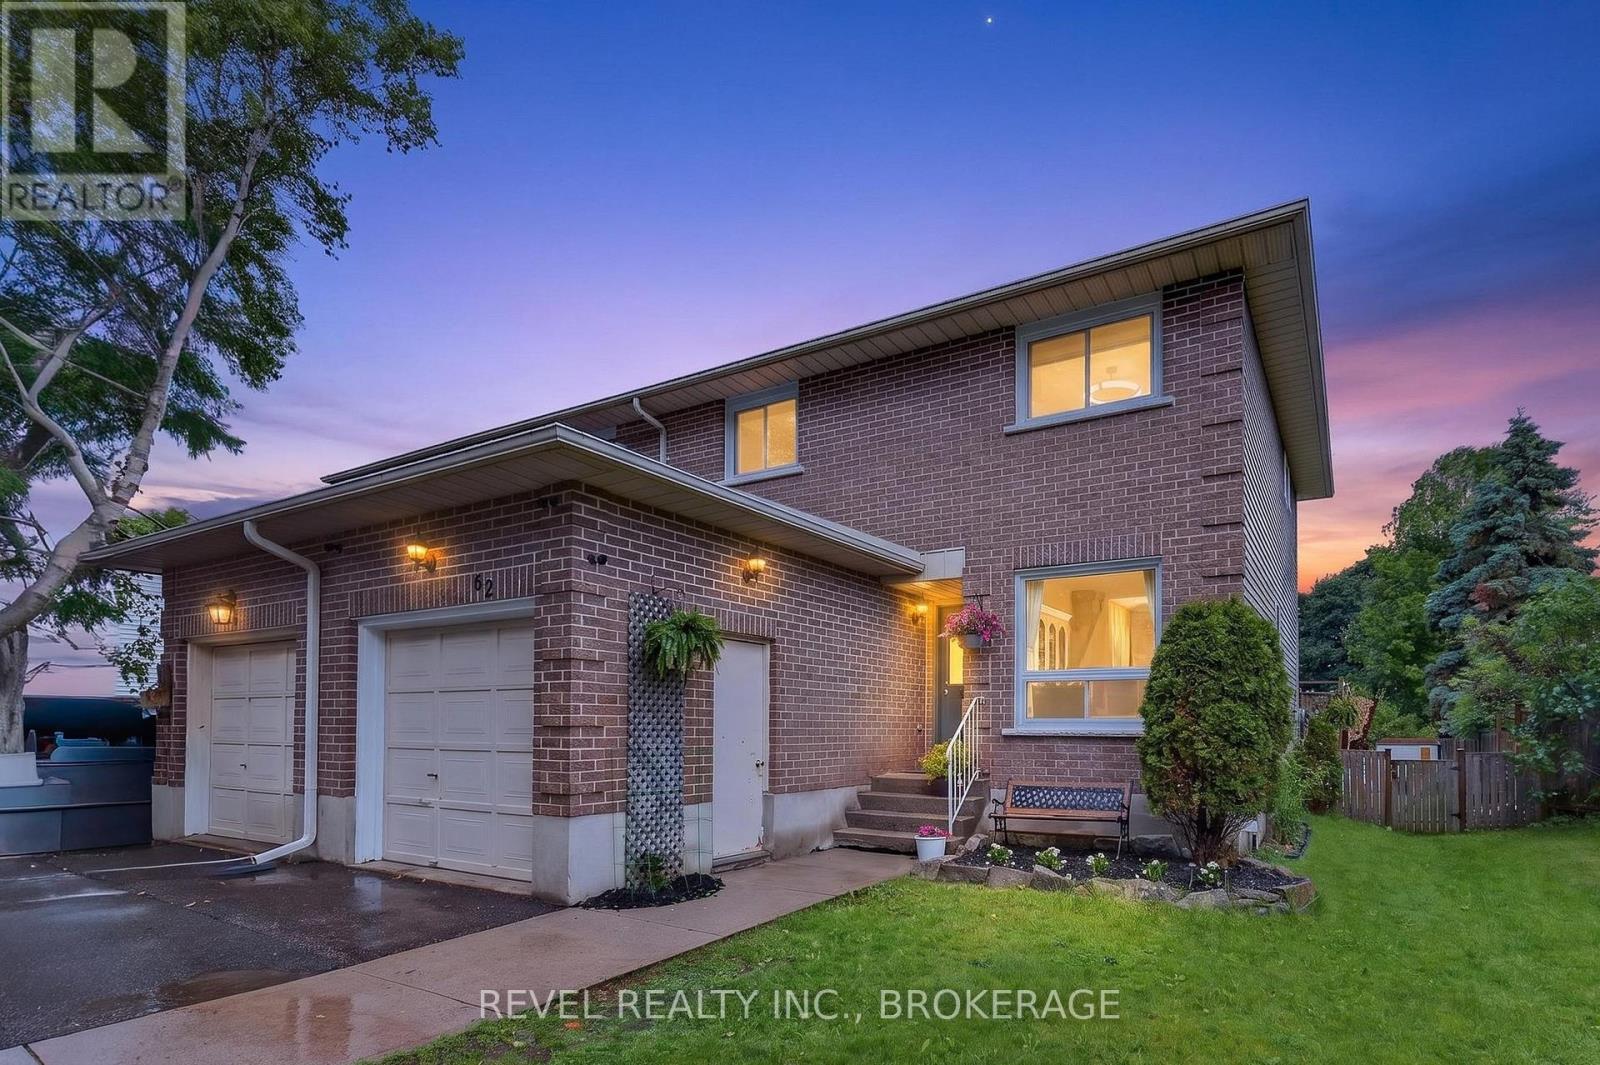
Welcome to 62 Barker Drive, a well-maintained two-storey semi-detached home tucked away on a beautiful private lot in one of Kingston's established east-end neighbourhoods. The location is hard to beat, with quick access to CFB Kingston, the Third Crossing, downtown, schools, parks, and everyday amenities.If you've been waiting to break into the market, this is the opportunity you've been looking for. A two-storey home with an attached garage at this price point is becoming harder and harder to find. The home has been lovingly cared for and features numerous updates, including the windows and roof, giving buyers added confidence for years to come.Step outside and you'll discover your own backyard retreat. Relax in the hot tub while watching the sunset, enjoy the privacy of the spacious yard, or spend your weekends gardening and entertaining family and friends.Home ownership starts here. Don't miss your chance to make 62 Barker Drive your next address. (id:15069)
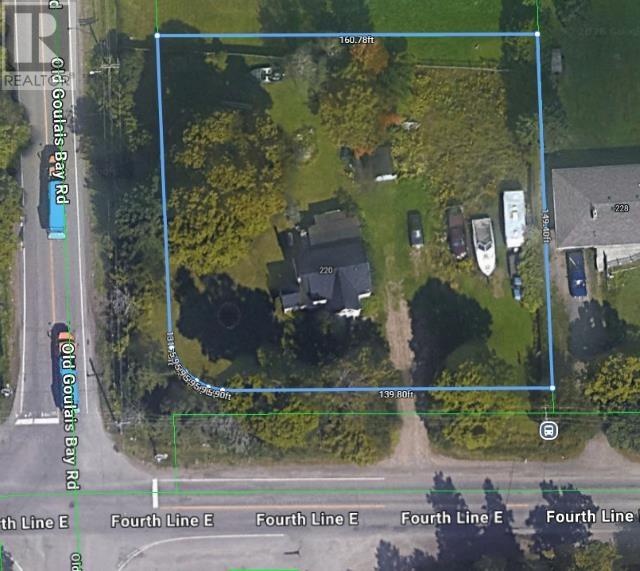
Attention investors, flippers, and DIY enthusiasts: this diamond in the rough is your next rewarding project. Situated on a generous 0.549-acre corner lot, this 1-3/4 story handyman special offers 1,265 square feet. Featuring 2 bedrooms and 1 bathroom on upper level, and an open concept main floor. Currently serviced with a drilled well (filter & UV filter system), municipal sewer, natural gas Rinnai space heater, Don't miss out on this opportunity!!! Call to view today!!! (id:15069)
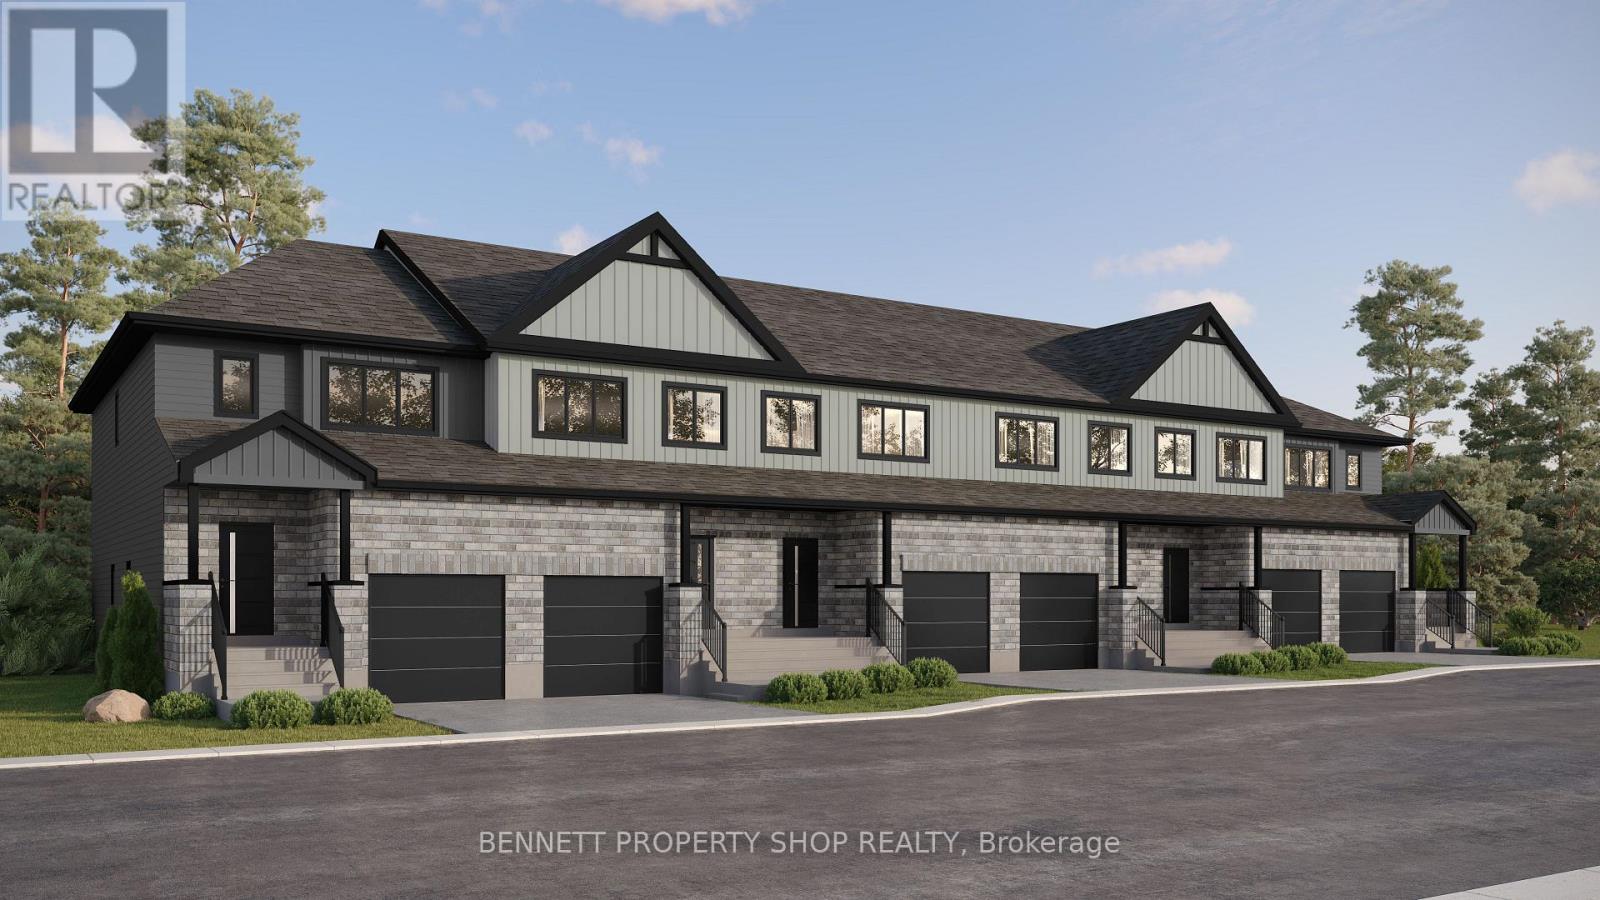
Welcome home to Chapel Hill South! Designed with families in mind, these executive freehold townhomes feature 3 spacious bedrooms, 2.5 bathrooms and a large finished recreation room ideal for a playroom, media room or family retreat. Open-concept living, walk-in closets in every bedroom, luxury finishes, 2nd-floor laundry and 6 smart appliances provide the perfect combination of comfort, style and functionality in one of Orleans' most desirable communities. The photos are digital renderings. HST rebates eligibility is determined solely by the Canada Revenue Agency (CRA) and/or the Ontario Ministry of Finance. (id:15069)