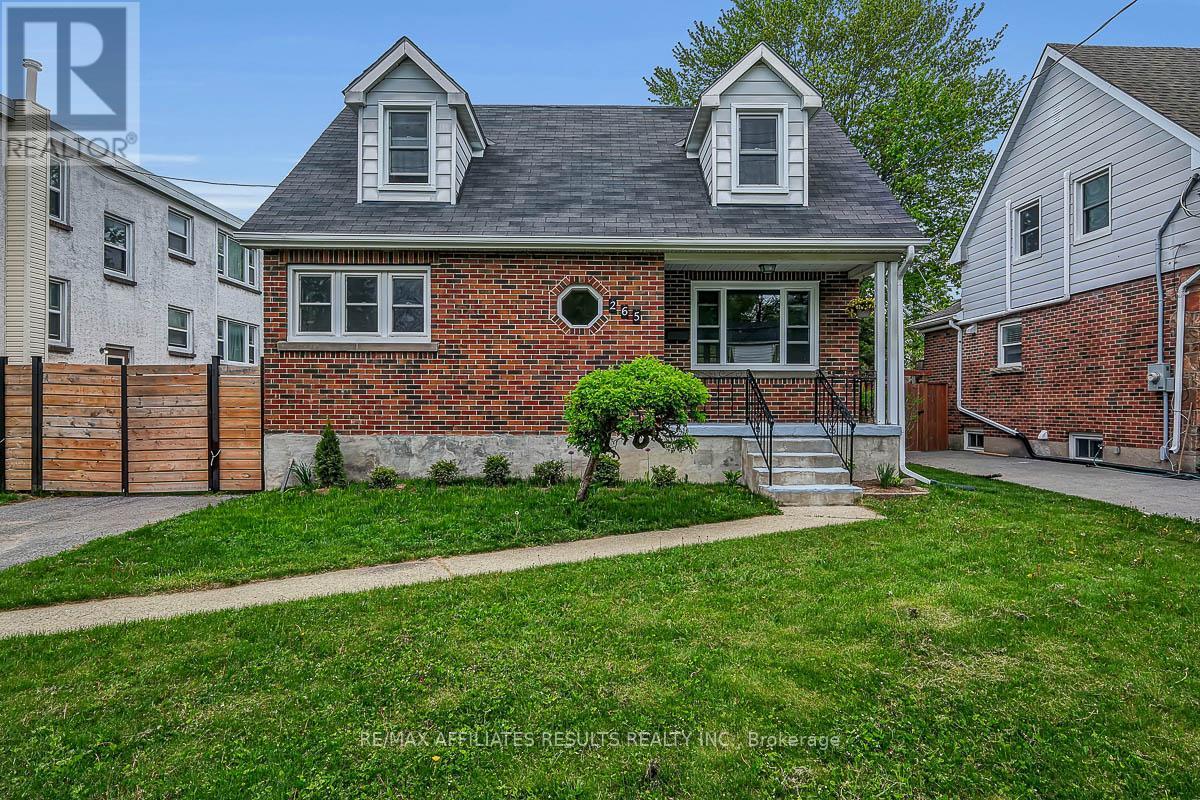
Welcome to 265 Park Street, a charming and thoughtfully updated 3-bedroom home that blends timeless character with modern comfort in a convenient Kingston location close to Princess St, Bath Rd, John A. Macdonald Blvd, shopping, recreation, public transit, & everyday amenities. Queens University is just a short walk away. Set on a large lot with spacious front and back yards, this property offers exceptional outdoor space along with a detached garage and private laneway parking for up to 3 vehicles. Inside, the home has been tastefully updated while preserving much of its original charm. Hardwood flooring runs throughout the main and second levels. The bright living room features a beautiful brick fireplace that adds character and comfort, while the dining room includes built-in shelving that enhances both style and functionality. The updated kitchen offers stainless steel appliances, abundant cabinet storage, and excellent workspace for everyday cooking and entertaining. Just off the kitchen is a flexible additional room that could serve as a home office, family room, or large formal dining space depending on your needs. One of the standout features of the home is the 4-season sunroom overlooking the backyard, complete with a cozy gas stove that allows for year-round enjoyment of the space. Upstairs, the spacious primary bedroom is accompanied by two additional well-sized bedrooms and a classic 4-piece bathroom featuring timeless subway tile finishes. The partially finished basement expands the living space with a family room & a full bath with shower, making it ideal for guests, hobbies, or a private retreat. The unfinished portion offers potential for future customization and addl living space. Outside, the fenced backyard features a patio perfect for relaxing or entertaining in a private outdoor setting. Wonderful opportunity to own a home in an established neighborhhood. Book your private showing today and experience everything 265 Park Street has to offer. (id:15069)
OPEN HOUSE 19TH JULY 2PM-4PM** Outstanding New Price! One of the Best Values for a Bungalow in Highly Sought After Beacon Hill North. Perfectly located on one of Beacon Hill North's most desirable tree lined crescents, this spacious 3 bedroom bungalow offers outstanding value, comfortable living, and an exceptional location. Bright and well maintained, the welcoming main level features a sun filled living room with a large corner window flowing into the dining room with French doors, creating an ideal space for family living and entertaining. The generous eat in kitchen offers granite countertops, abundant cabinetry, a large centre island, stainless steel appliances, and patio doors leading to a private deck overlooking the landscaped backyard. The primary bedroom features a 3 piece ensuite and direct access to the deck, while two additional bedrooms provide excellent space for family, guests, or a home office. The finished lower level adds exceptional living space with a large family room, additional finished rooms, and a convenient powder room, ideal for teenagers, hobbies, a home office, or extended family. Set in one of Ottawa's most established communities, this home is within walking distance of Colonel By Secondary School and its renowned International Baccalaureate (IB) Program. Parks, the Ottawa River, scenic NCC pathways, shopping, LRT, CSIS, CSE, NRC, and excellent schools are all nearby. With its outstanding new price, spacious layout, finished lower level, and exceptional location, this is a rare opportunity to own a quality bungalow in one of Ottawa's most sought after neighbourhoods. *Some photos have been virtually staged. (id:15069)
Spacious house located in a green, quiet neighborhood within walking distance of Conestoga College, Wilfrid Laurier University, and the University of Waterloo. The house offers over 2,100 sq. ft. of total living space with 3 bedrooms and 2.5 bathrooms. Located in a high rental demand area, there is the potential to convert the layout into 5 bedrooms to generate over $3,500 a month-ideal for both investors and families. The upper level features three generous bedrooms, including a master suite with an en-suite and walk-in closet. The basement offers two additional rooms, perfect for use as recreation spaces or a home gym. Outside, the home boasts a large, fenced, private backyard with direct access to a greenbelt. With over $25,000 in recent upgrades-including carpet-free flooring, new plumbing, improved insulation, and fresh paint-this home is move-in ready and energy-efficient. Enjoy being within walking distance to Bridgeport Plaza (Walmart, Sobeys) and having quick access to Highway 85. Condo fees include water, insurance, one surface parking space, and exterior maintenance (roof, windows, doors, landscaping, and snow removal). Additional underground parking is available for rent. (id:15069)
Prime Investment Opportunity – Spacious 4-Bedroom Condo in the Heart of Waterloo! This modern and well-located condo features 4 spacious bedrooms, 2 bathrooms, and an open-concept living space with a walk-out balcony, making it an excellent opportunity for investors or parents looking for student housing. Conveniently situated steps from shops, restaurants, and a grocery store right across the street, this property also offers easy access to Waterloo Park, Uptown Waterloo, public transit, the LRT, and both universities — making it highly desirable for students and young professionals alike. The updated kitchen showcases white cabinetry, quartz countertops, and newer stainless steel appliances, while each bedroom offers large closets with plenty of storage space. This turn-key unit also includes underground parking and a locker for added convenience. (id:15069)
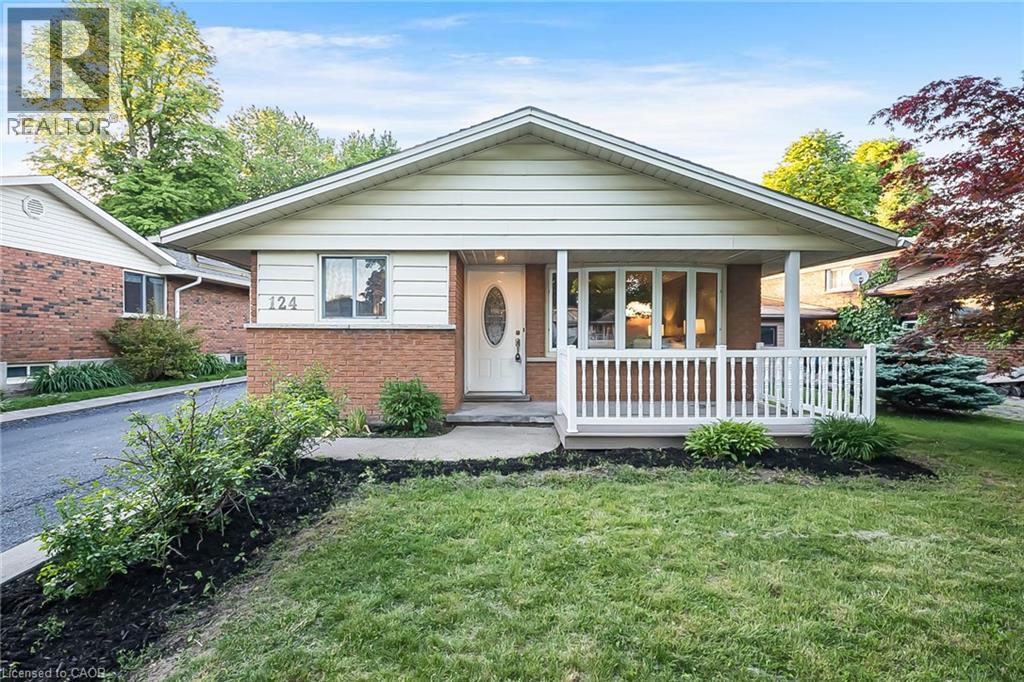
Welcome to 124 Dunsmere Drive! This beautifully updated 3-bedroom, 2-bathroom backsplit is nestled in a mature, family-friendly neighbourhood and conveniently located close to schools, parks, shopping, and other everyday amenities.Step inside to find a bright and inviting open-concept living and dining area, complemented by ceramic flooring, hardwood throughout the main and upper levels, elegant oak trim, and stately crown moulding. The well-appointed kitchen features a large island and stunning natural stone countertops, perfect for both everyday living and entertaining.Outside, enjoy a raised private deck overlooking the backyard, an oversized detached garage, and a long driveway with parking for up to five vehicles. This move-in-ready home offers the perfect blend of comfort, style, and functionality. (id:15069)
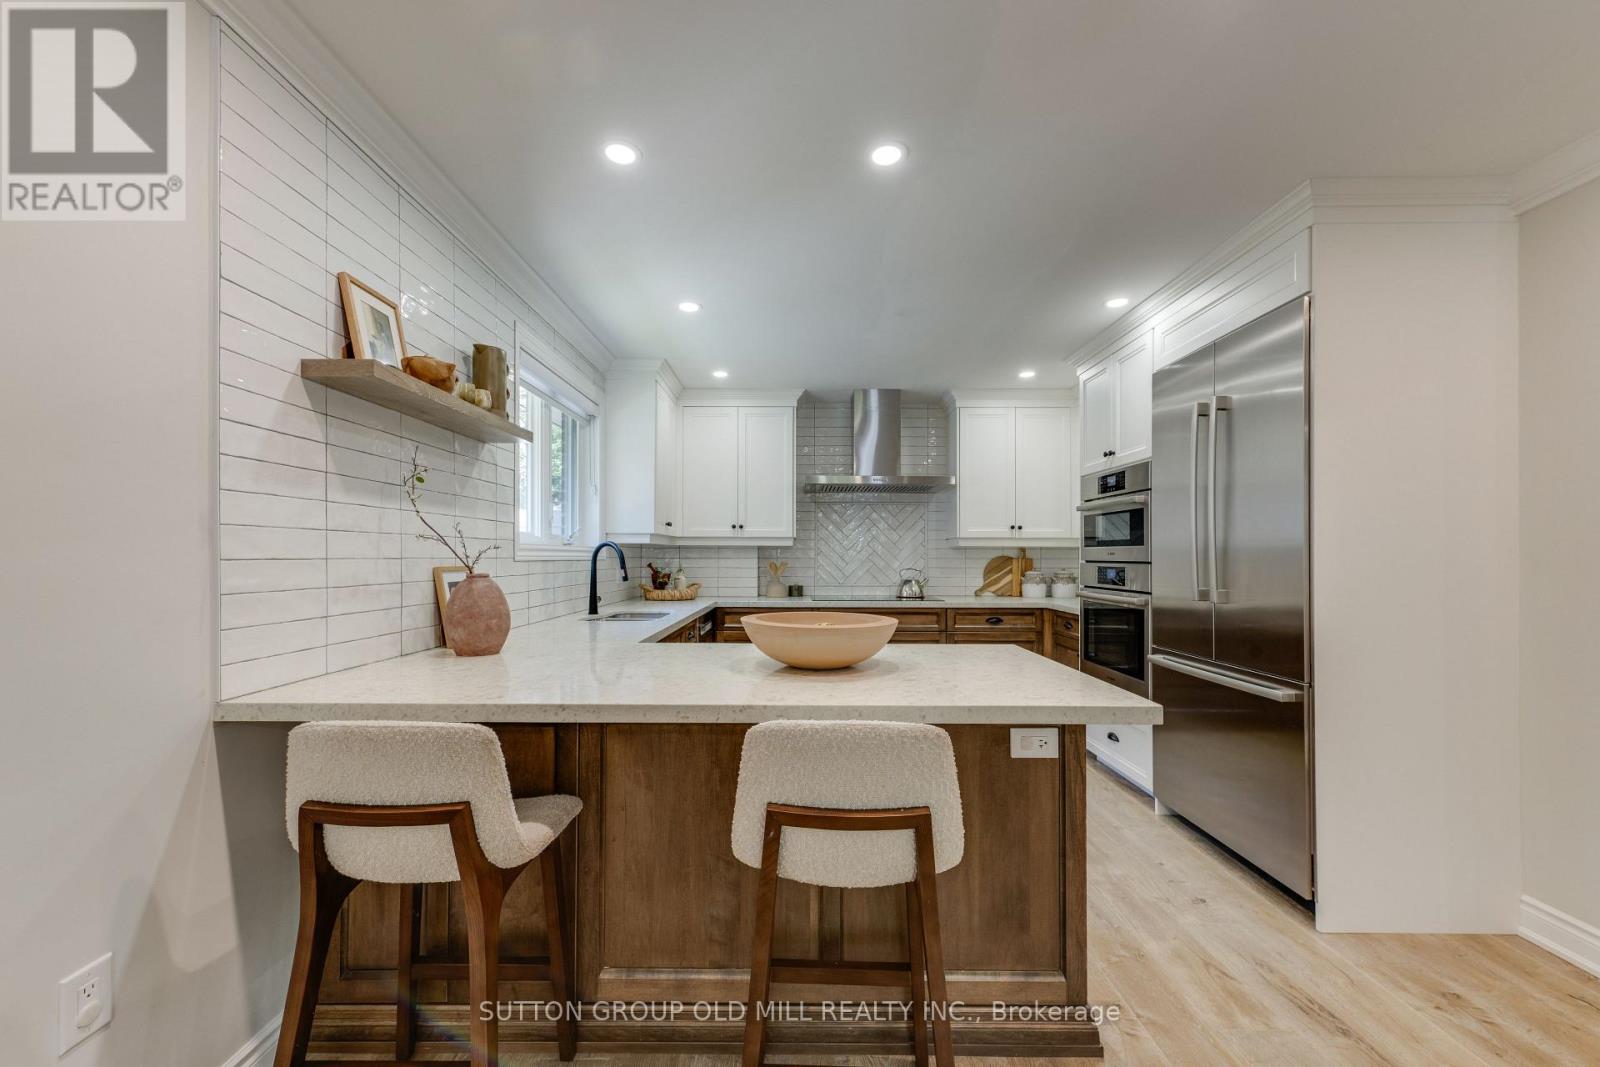
More than 2,500 square feet of functional and stylish living space in this updated 4-level backsplit. The perfect house for entertaining with a main floor great room and large dining room, a ground floor family room with gas fireplace and walk-out to yard, and a bonus lower level family room with wet bar. The perfect home to host a game-watching party and family movie nights! Three well-appointed bedrooms on the upper level (all with built-in closets), plus a bonus ground-floor room well-suited as an office, and another spare room in the lower level with a built-in desk and a Murphy bed! Three washrooms including a recently updated 4-piece with a soaker tub and walk-in shower upstairs, as well as a beautifully updated 3-piece on the ground level. Gorgeous kitchen built-in Bosch stainless steel appliances, ample counterspace and custom Timberwood cabinetry. Enjoy the sunny outdoor space of the beautiful fully-fenced backyard with gas BBQ hookup, or a morning coffee on the covered front porch. Tons of storage, including a crawl space and cold room. Located in the Park Lawn Junior Middle School catchment, this family home is walking distance to Jeff Healey Park, Mimico Creek, Humber Bay Library and many other incredible neighbourhood amenities. Easy access to the Gardiner Expressway, TTC routes, and less than 2 km from the lake! (id:15069)
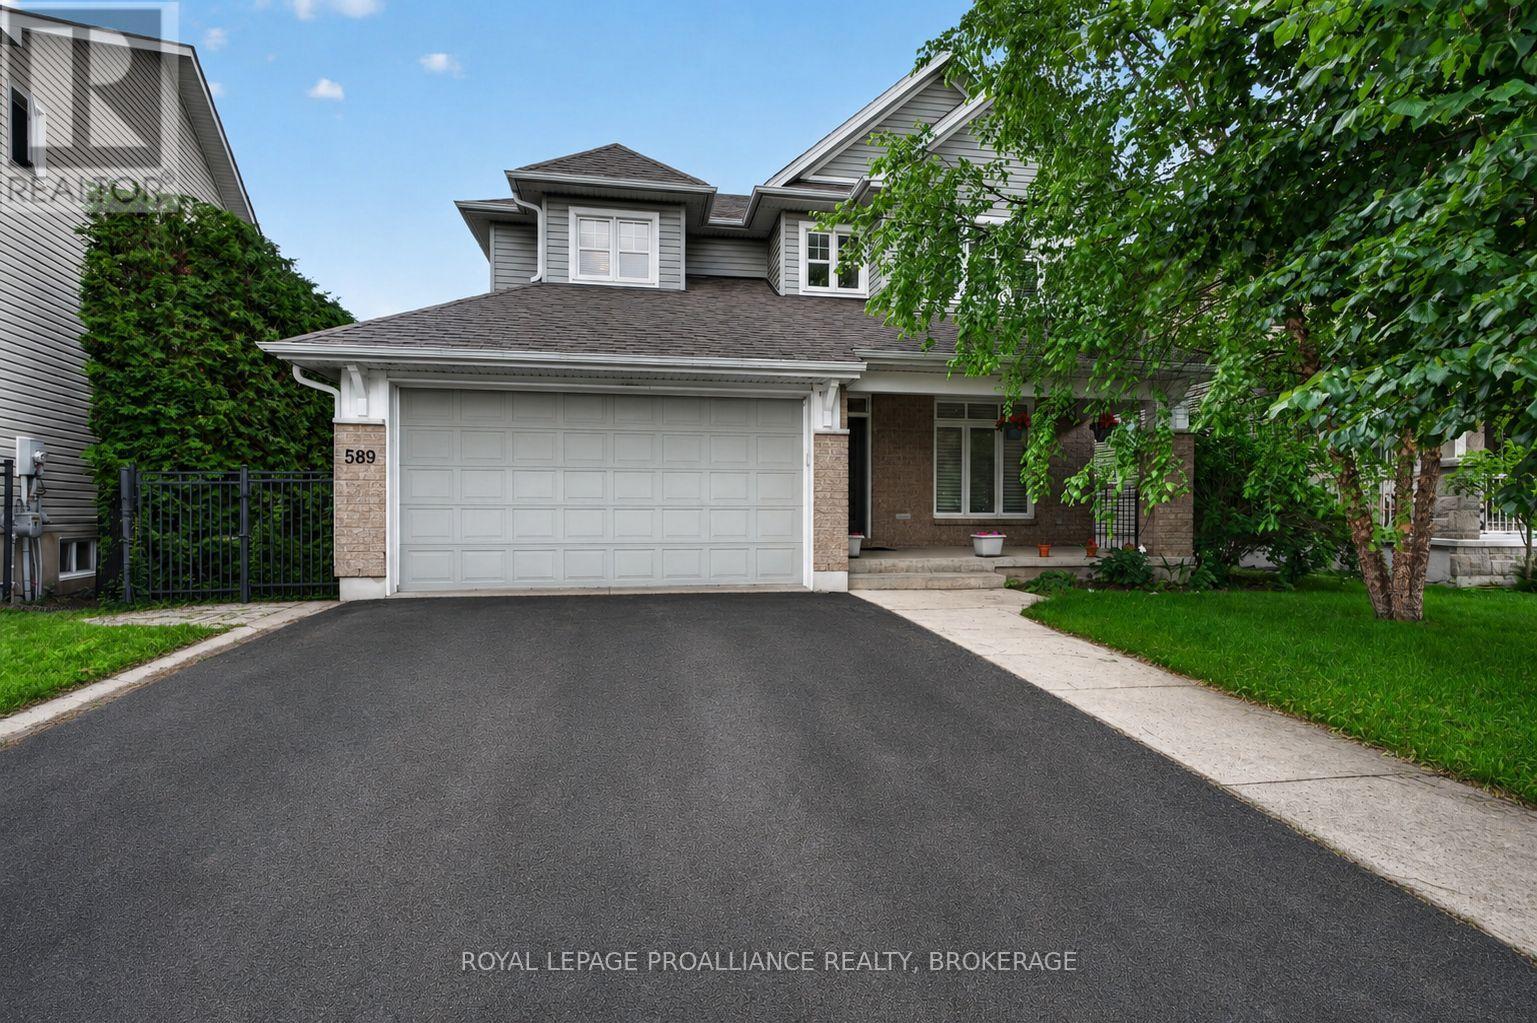
Beautiful 4 Bedroom Double Garage Detached House Built By Great Gulf. Large Open Concept Main Floor With Huge Kitchen That Walks Out To Patio And Full Fenced Yard. California Shutters Throughout, 9 Ft Ceilings, Gas Fireplace In Living Room, Main Floor Laundry Room With Garage Access, Large Second Floor Family Room, Master Has 5 Pc Ensuite And His And Hers Closets. Long Driveway With No Sidewalk. (id:15069)
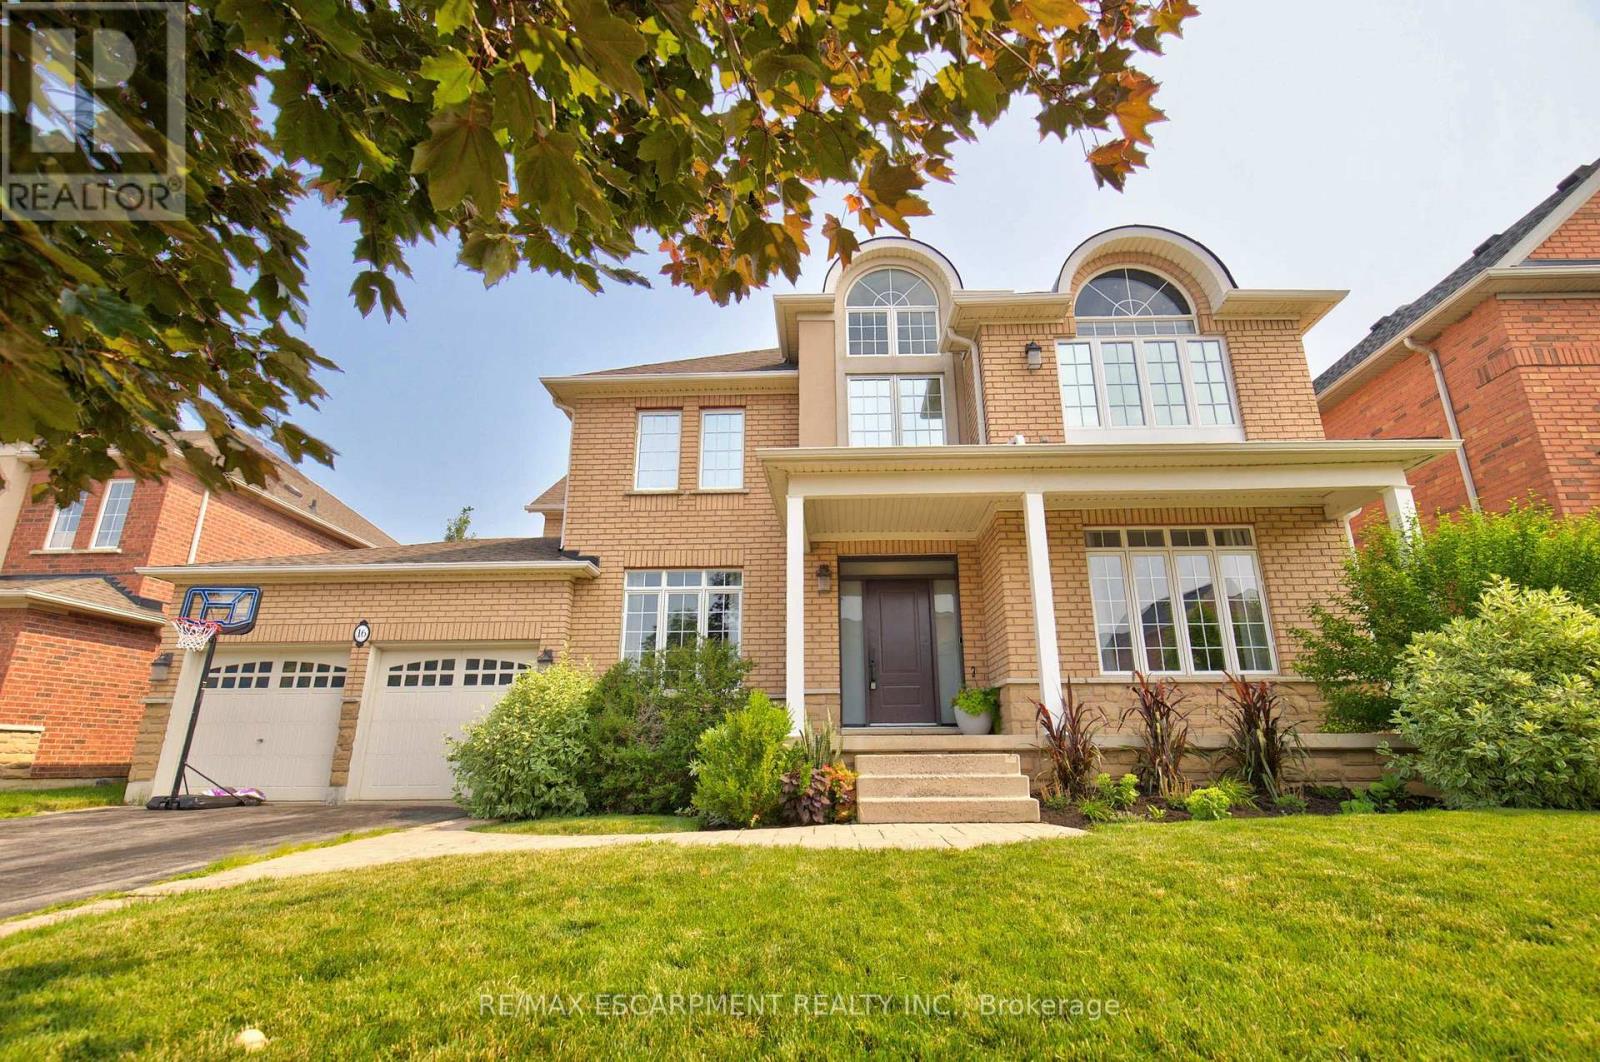
Welcome to 16 Watercliff Place, a beautifully updated 4+1 bedroom, 2+1 bathroom home in one of Stoney Creek's most sought-after lakeside communities. The bright, open-concept main floor features 9 ft ceilings, hardwood flooring, and an updated kitchen with granite countertops, stainless steel appliances, a large centre island with breakfast bar, subway tile backsplash, and views of the spacious family room with a gas fireplace. Upstairs, the impressive split staircase leads to four generous bedrooms, including a luxurious primary retreat with a renovated 5-piece ensuite featuring dual vanities, a soaker tub, glass shower, walk-in closet, and private balcony. The finished basement is the perfect place to entertain with a games room, bar area, media room with projector, and plenty of additional living space, including a fifth bedroom. Step outside to your private backyard oasis complete with an in-ground saltwater pool, hot tub, and beautifully landscaped patio. Just steps to the waterfront, parks, and walking trails, with easy access to schools, shopping, restaurants, and major highways. (id:15069)
Welcome to 190 Bartholomew Street in beautiful Brockville, and to life in a quiet, family-oriented community, on the shores of The St. Lawrence River. Located close to downtown, shopping, restaurants, and one block from the hospital, this home provides all the conveniences you will need or expect. With three bedrooms and two bathrooms, this charming and unique property consists of an amazing double lot, with over 89 feet of frontage, bordered on the north side by Butlers Creek and plenty of trees, with no houses across the road. The lot is flat and nicely landscaped, for a multitude of opportunities to enjoy outdoor activities right in your back yard. The original two-storey home had a spacious addition constructed in 2010, adding a main floor bedroom, a second bathroom and a cozy living room with a gas fireplace, as well as a walk-out to the expansive (31' x 14') deck with a gazebo and a natural gas BBQ hookup. Crown moulding throughout main floor. This property features a driveway on each side of the house, providing parking for four cars, or even a boat or RV. Over the years, the windows, shingles, furnace and AC unit have all been updated, making this home move-in ready, for you to begin your next chapter! Quick closing is also available, if necessary. This home is priced to sell, so book your showing today! (id:15069)
In the desirable Greenwood Park neighbourhood and backing onto the picturesque greenspace of Butternut Creek, this beautifully updated home offers nearly 3,500 sq. ft. of finished living space. Thoughtfully designed with high-end finishes throughout, you'll appreciate the extensive crown mouldings, custom trim, hardwood flooring, intercom system, three impressive fireplaces (including two stunning stone feature fireplaces), and a well appointed kitchen with built-in appliances, granite countertops, tiled backsplash, and heated floors.The flexible main floor layout includes a private office, den, or optional bedroom, while the upper level features the convenience of second-floor laundry and motorized blinds. The recently completed lower level has been fully spray-foamed and offers a walkout, a stylish wet bar/kitchenette with a second dishwasher (2023), a 3-piece bathroom, and a cozy fireplace-making it an ideal space for extended family, guests, or a potential in-law suite. Step outside to your own backyard retreat, complete with an updated deck, charming garden shed, limestone walkways, and direct access to a scenic 5 km paved walking trail. Perfectly situated just minutes from excellent schools, parks, shopping, a golf course, community centre, CFB Kingston, RMC, Highway 401, and downtown, this exceptional home combines quality craftsmanship, modern updates, and an unbeatable location. Other Recent upgrades include a new refrigerator (2025), electric cooktop and washer (2023). There is also a gas line, if one prefers to cook with a gas cooktop, capped, and ready to go! You really should view this beautiful home! (id:15069)
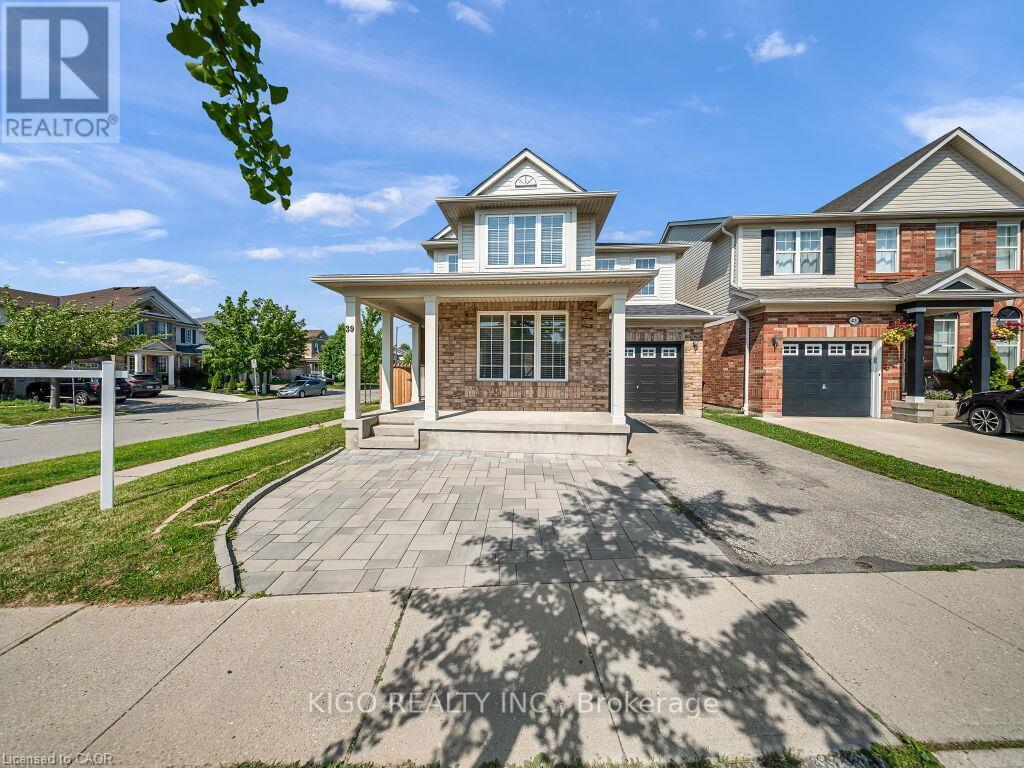
Welcome home to this stunning detached corner-lot beauty in Galt North's sought-after Clemens Mill/Saginaw! Just 2 minutes to the 401, steps to top schools, shopping and restaurants. An extended driveway with gorgeous patio stone and a covered porch with a wood slat privacy screen make a striking first impression. Inside, you're greeted with tons of natural light and a bright, versatile front room, perfect as a sitting room, office, or dining space. This home has been renovated top to bottom! Smooth ceilings, fresh paint, and new light fixtures flow throughout the main level. The open-concept kitchen and family room are flooded with natural light, with a sliding patio door to the backyard. The kitchen is a true showpiece: a quartz island, newer stainless steel appliances, a double-bowl undermount sink with pull-down faucet, and a designer mosaic backsplash. Even the powder room got a full upgrade, with new quartz counters, vanity, and toilet. Upstairs, a soaring stairwell with an arched window leads to 4 spacious bedrooms with new laminate flooring, new baseboards, and fresh stair carpet. Both bathrooms have been upgraded with marble counters and black fixtures, plus upper level laundry. Then there's the basement, a rare find! A separate side entrance with a permitted, fire-rated door gives this home a head start toward a legal second unit. The rest was renovated to code with wall and ceiling insulation, large egress windows, and a premium subfloor system. Beautifully finished with bedroom, room, full bathroom, pot lights, a quartz kitchen with new cabinets & built-in appliances, its own laundry, and new flooring throughout; perfect as an in-law suite or income potential! Major mechanical upgrades include a new furnace, heat pump, A/C, electric water heater & water softener. The backyard is an entertainer's dream, with an extended fenced side yard, gate, and a shed on a patio stone base. This one has it all. Don't miss your chance to book your showing today! (id:15069)
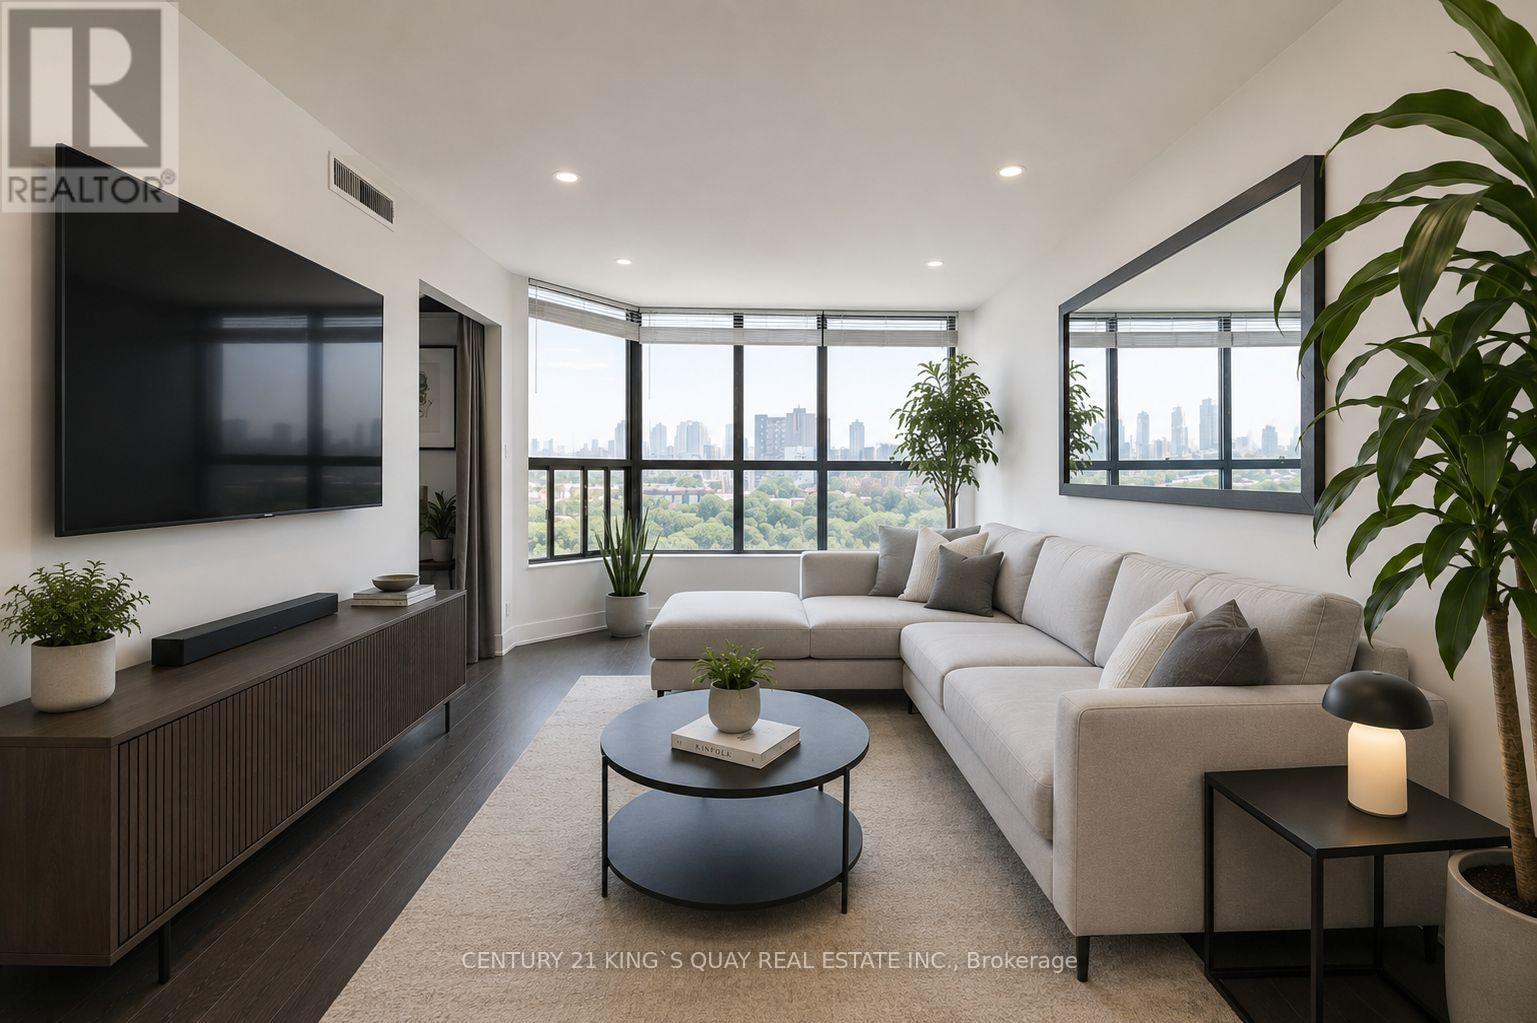
Absolutely gorgeous, fully renovated 2-bedroom plus den suite in the heart of desirable Cooksville! This bright, sun-filled home features a spacious open-concept layout, a stunning kitchen with granite countertops and backsplash, and generous living and dining areas perfect for entertaining. The oversized primary bedroom offers a private ensuite, his & hers closet, and convenient in-suite laundry. Ideally located within walking distance to Cooksville GO Station and the future Hazel McCallion LRT, within minutes to Square One, Trillium Hospital, parks, shopping, restaurants, and Highways 403, QEW, and 401. Enjoy excellent building amenities including a gym, sauna, party room, recreation room and visitor parking. All utilities included. *Pictures are virtually staged (id:15069)