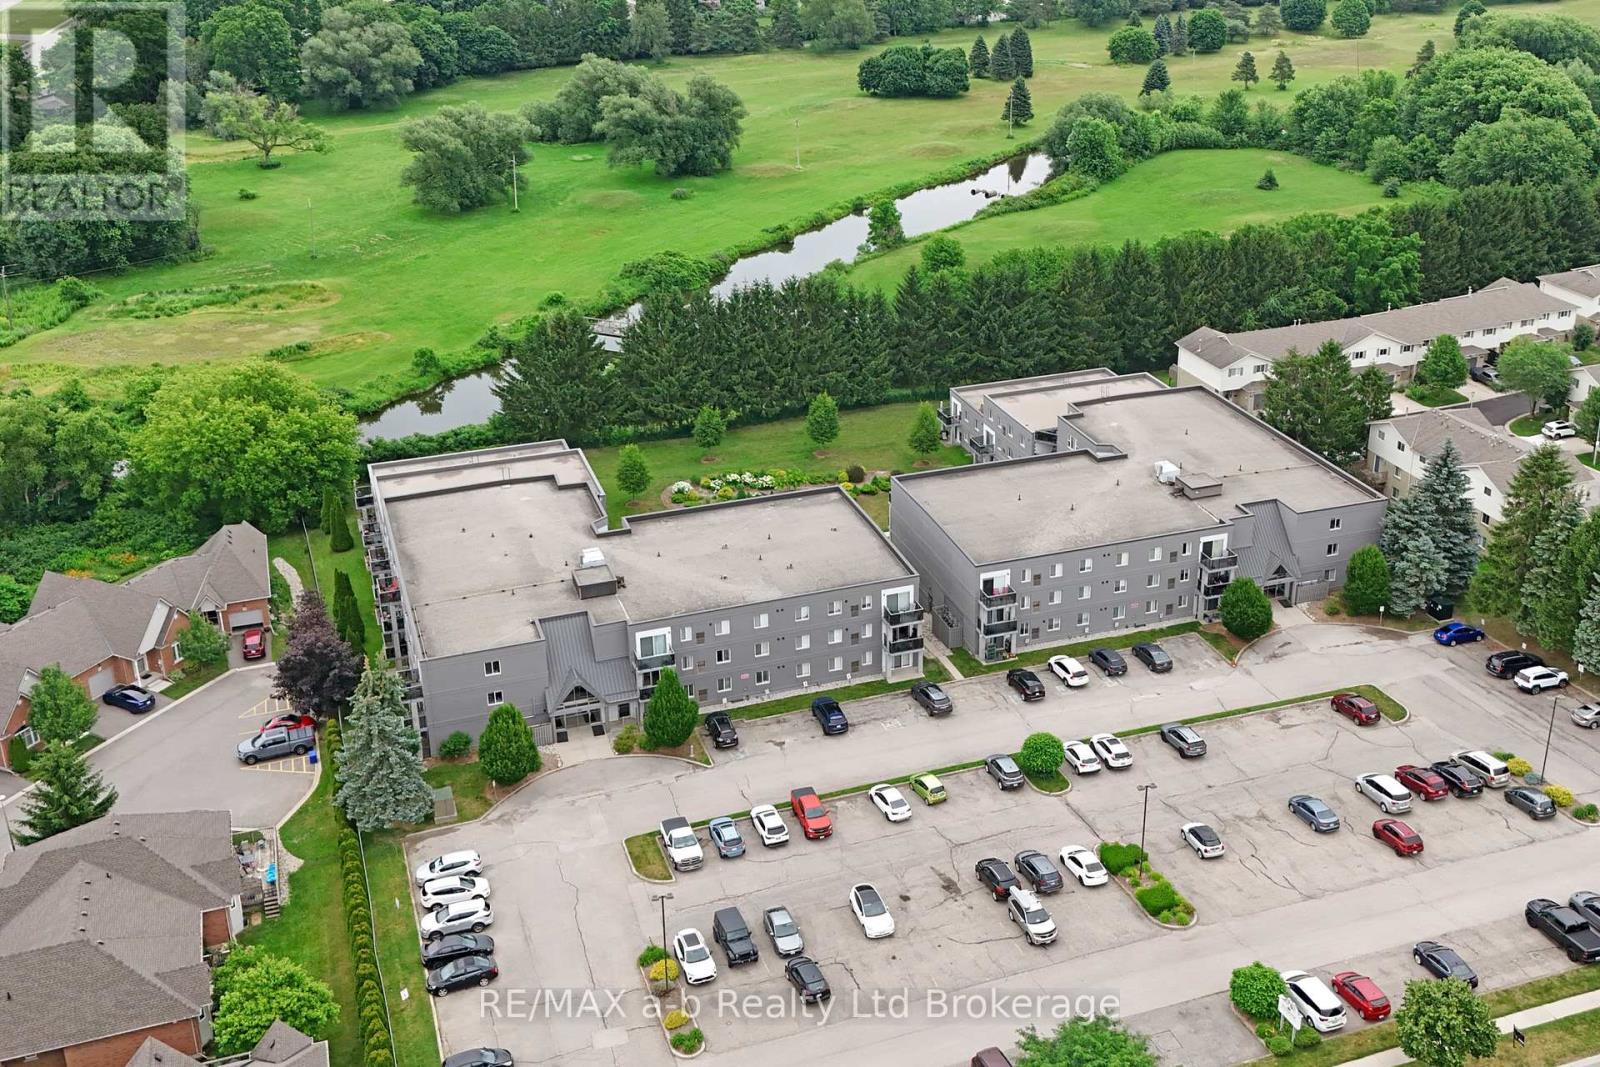
Penthouse views, top-floor privacy, and over 1,100 sq. ft. of bright, comfortable living space - welcome to this beautifully updated Ferguson Drive condo. Filled with natural sunlight, this spacious unit offers generous windows, hardwood floors throughout, and a fresh, modern feel.The updated kitchen features gorgeous dark cabinetry that complements the warm hardwood flooring and offers direct access to the impressive 24 ft. x 8 ft. private balcony/deck, also accessible from the living room. Recently redone by the condo corporation, this outdoor space is a wonderful extension of the home - perfect for morning coffee, relaxing evenings, or enjoying the peaceful top-floor view.With three bedrooms, there is plenty of space for family, guests, or a home office. The primary bedroom features a walk-in closet and private ensuite, while in-suite laundry adds everyday convenience. Both bathrooms were facelifted in 2022, the furnace was updated in 2015, and appliances were replaced in 2016.This wheelchair-accessible building offers an elevator, ample parking, a common/party room, exercise room, and common laundry room. Ideally located with easy access to the 401/403, shopping, restaurants, the hospital, all levels of schools, and beautiful Southside Park.A bright, spacious penthouse condo with a beautifully updated outdoor space - effortless living in a convenient location. (id:15069)
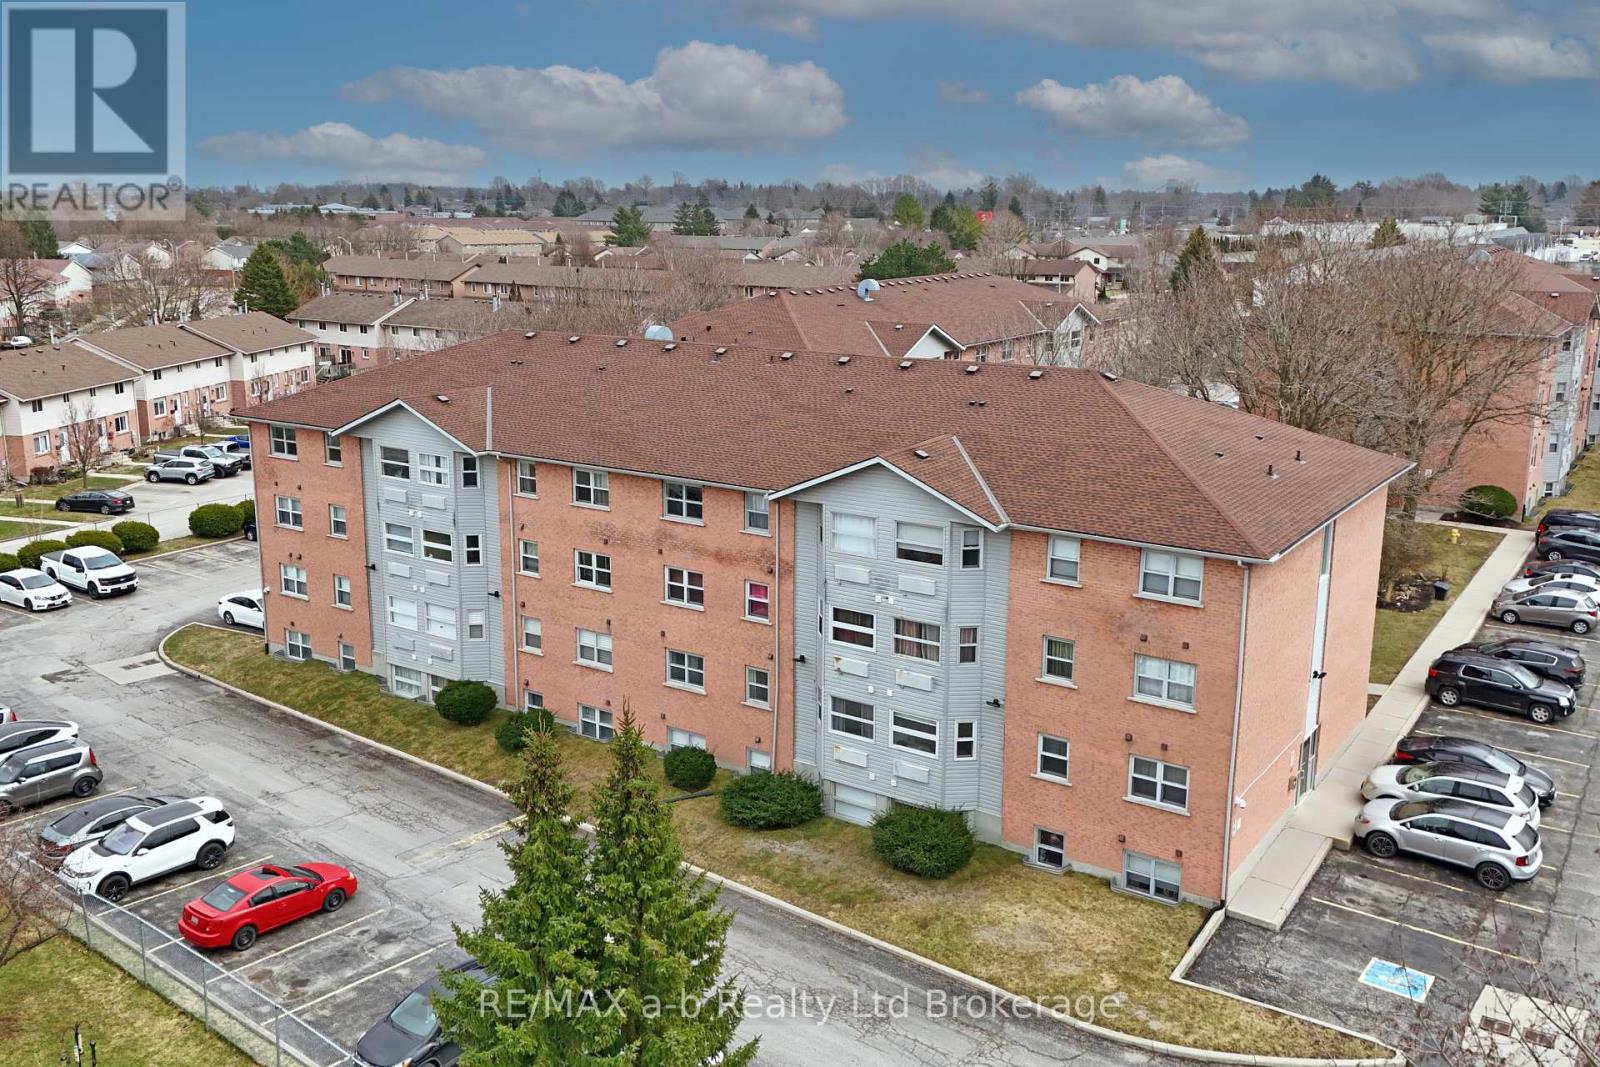
VACANT AUGUST 1!!!!!! Tenant has served notice to end tenancy and all parties have signed N11. Great starter home or investment opportunity. This solid 2-bedroom apartment on the third floor has beautiful city views. Both bedrooms and the living room are generously sized, and the kitchen offers plenty of storage. The unit is fully self-contained with its own heat/AC combo replaced August 2025, water heater, and in-suite washer/dryer. The complex provides ample parking and is well maintained, with convenient access to shopping and nearby trails. (id:15069)
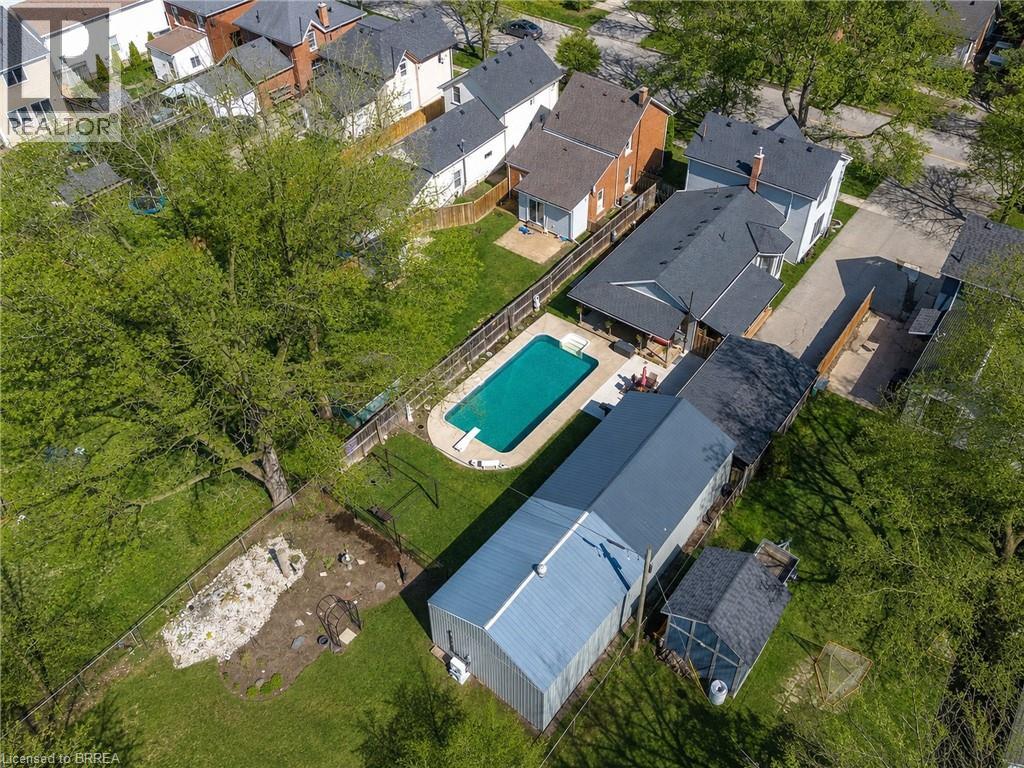
Century Home Charm fully updated, offering move-in ready living without the premium price tag. Set on an exceptionally deep tree lined lot with no rear neighbours, this beautifully updated 4 bedroom, 3 bathroom home offers a spacious and well-designed layoutwith a main floor primary bedroom and spa-like ensuite, plus a bright open concept family room and eat-in kitchen overlooking the wrap-arounddeck and private backyard oasis. The interior was extensively renovated in 2024, featuring new bathrooms, new blown-in wall insulation, newluxury vinyl plank flooring on the main floor, and new carpeting on the second level. Additional updates completed throughout 2024 and 2025 include a new roof, fresh interior and exterior paint, updated landscaping, wrap-around porch, CSA-certified wiring, 200-amp service, HVAC,water heater, and furnace. The inground pool has also been upgraded with a new liner, pump, automated cleaner, and new concrete patio. Enjoy peaceful greenspace views stretching toward the Grand River and Brantford’s famous trail system. A standout feature is the impressive detached garage with updated electrical, a new steel roof completed in 2024, LED lighting, covered carport, separate gardening room, dedicated workshop, and a versatile heated bonus room ideal for a range of uses. The deep lot and current zoning add further appeal for buyers seeking flexibility and future income potential* Walkig distance to parks, Grand River access, everyday amenities, and the soon to be revitalized downtown core, featuring the new home of the Brantford Bulldogs! This property offers a rare blend of comfort, privacy, function, and location! A must see! There is nothing like it in the area! (id:15069)
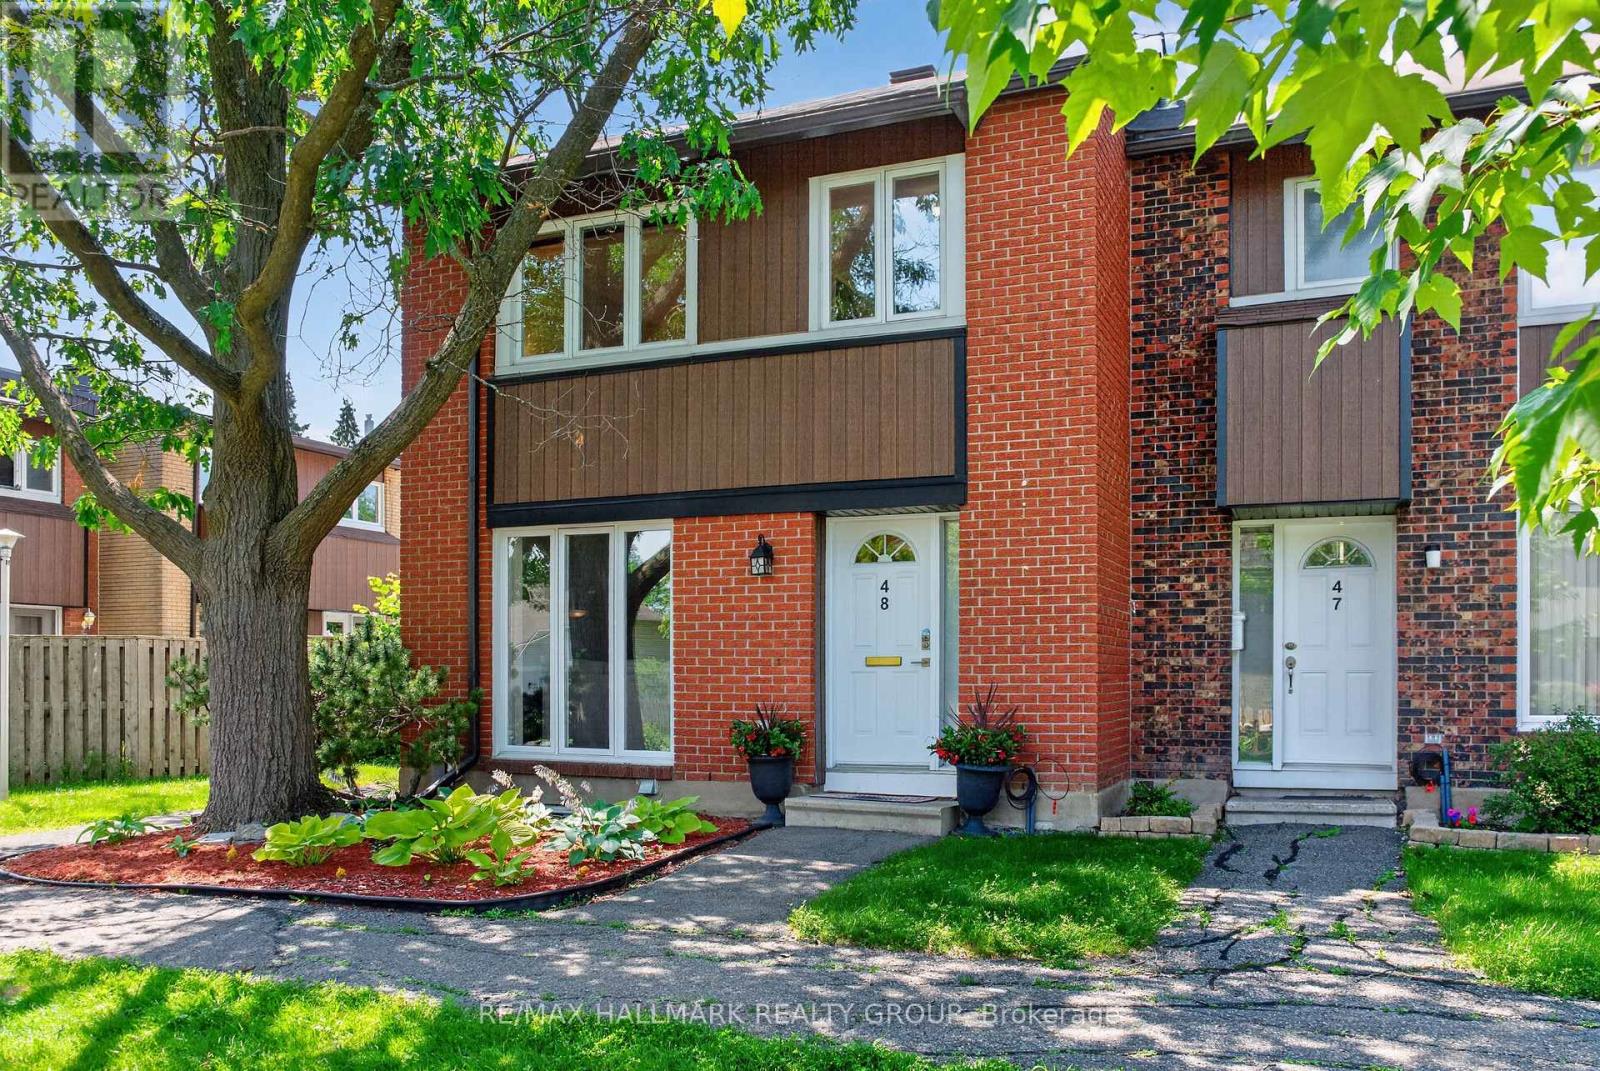
Rarely offered in highly sought-after Rothwell Ridge, this updated 4-bedroom end-unit townhome with a detached garage combines timeless style, generous living space, and an exceptional location. Natural light fills the bright and airy main level, where you'll find a spacious living room, formal dining room, and light maple hardwood flooring throughout. The sun-filled eat-in kitchen has been tastefully renovated with ample cabinetry, quartz countertops, and Miele and Fisher & Paykel appliances, and a Viking a gas range. Upstairs, you'll find four well-sized bedrooms and a renovated bathroom, offering plenty of space for families, guests, or a home office. The finished lower level features a spacious recreation room with custom built-in bookshelves, a convenient powder room, and an oversized laundry/storage room with Miele washer and dryer. Enjoy your own private, fully fenced backyard, beautifully landscaped with interlock for a safe children's play area, a large Napoleon BBQ that offers the perfect setting for outdoor dining, entertaining, or for simply unwinding. Ideally located within a couple of blocks walking distance of Le Phare Elementary School offering full French immersion, a short drive to Robert Hopkins Elementary School, walking distance to Colonel By Secondary School, renowned for its International Baccalaureate (IB), as well as Lester B. Person High School. Within walking distance to the soon to be completed Montreal Road LRT Station. This home is also just minutes from the Ottawa River, scenic walking and cycling paths, parks, shopping, banking, North Gloucester Library, Gloucester Splash Wave Pool, the Earl Armstrong Arena, a five minute walk to a Metro grocery store, and with convenient highway access. Condo fees include water, and residents enjoy access to a supervised community outdoor pool, adding even more value to this exceptional opportunity. (id:15069)
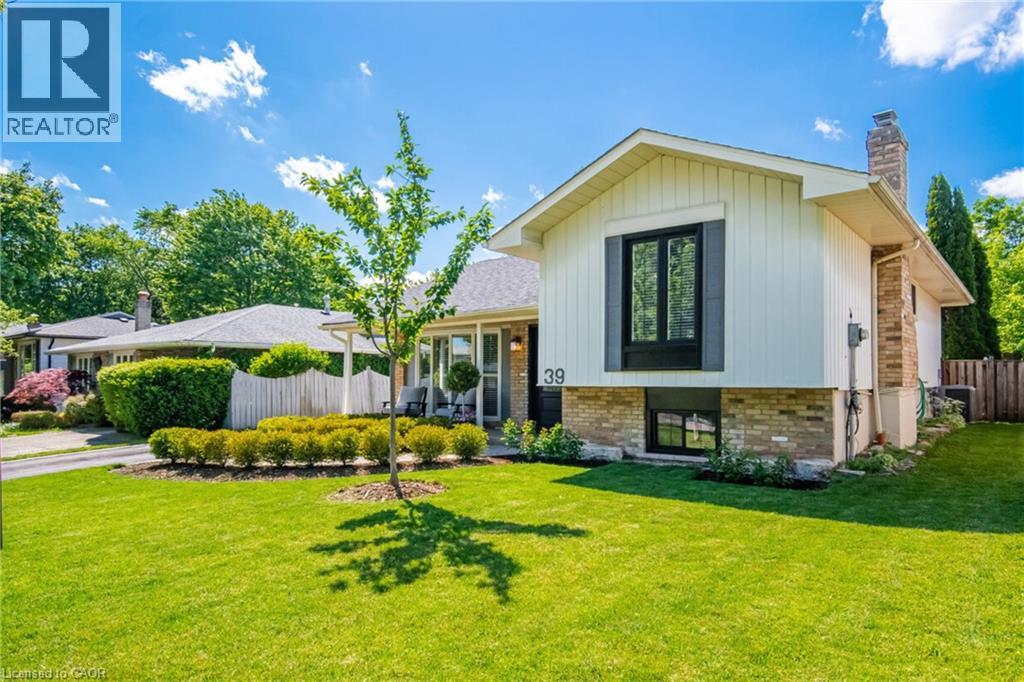
Beautifully maintained detached home in sought-after College Park, offering 3 bedrooms, 2 full bathrooms, and a large private fully fenced backyard surrounded by mature trees. This move-in-ready home features a renovated eat-in kitchen (2020) with built-in stainless steel appliances and walkout access to the backyard, perfect for everyday living and entertaining. Spacious living and dining areas are filled with natural light from a large bow window and showcase California shutters, Italian 5 hardwood flooring, travertine tile, and smooth ceilings throughout. A dedicated office nook with an additional walkout provides flexibility for working from home. Thoughtfully updated over the years, major improvements include roof shingles (2018), front entry door with sidelight (2020), gas fireplace (2021), bedroom, kitchen and family room windows (2021), backyard perimeter fence (2022), professional landscaping improvements (2023), and patio door (2023). Located in one of Oakville's most established family neighbourhoods, residents enjoy access to highly regarded public and Catholic schools, including French Immersion, International Baccalaureate (IB), and Advanced Placement (AP) programs. Conveniently close to Sheridan College, Oakville GO Station, Oakville Trafalgar Memorial Hospital, Oakville Golf Club, Oakville Place, parks, trails, and major commuter routes. A fantastic opportunity to own a turnkey family home in an exceptional location! (id:15069)
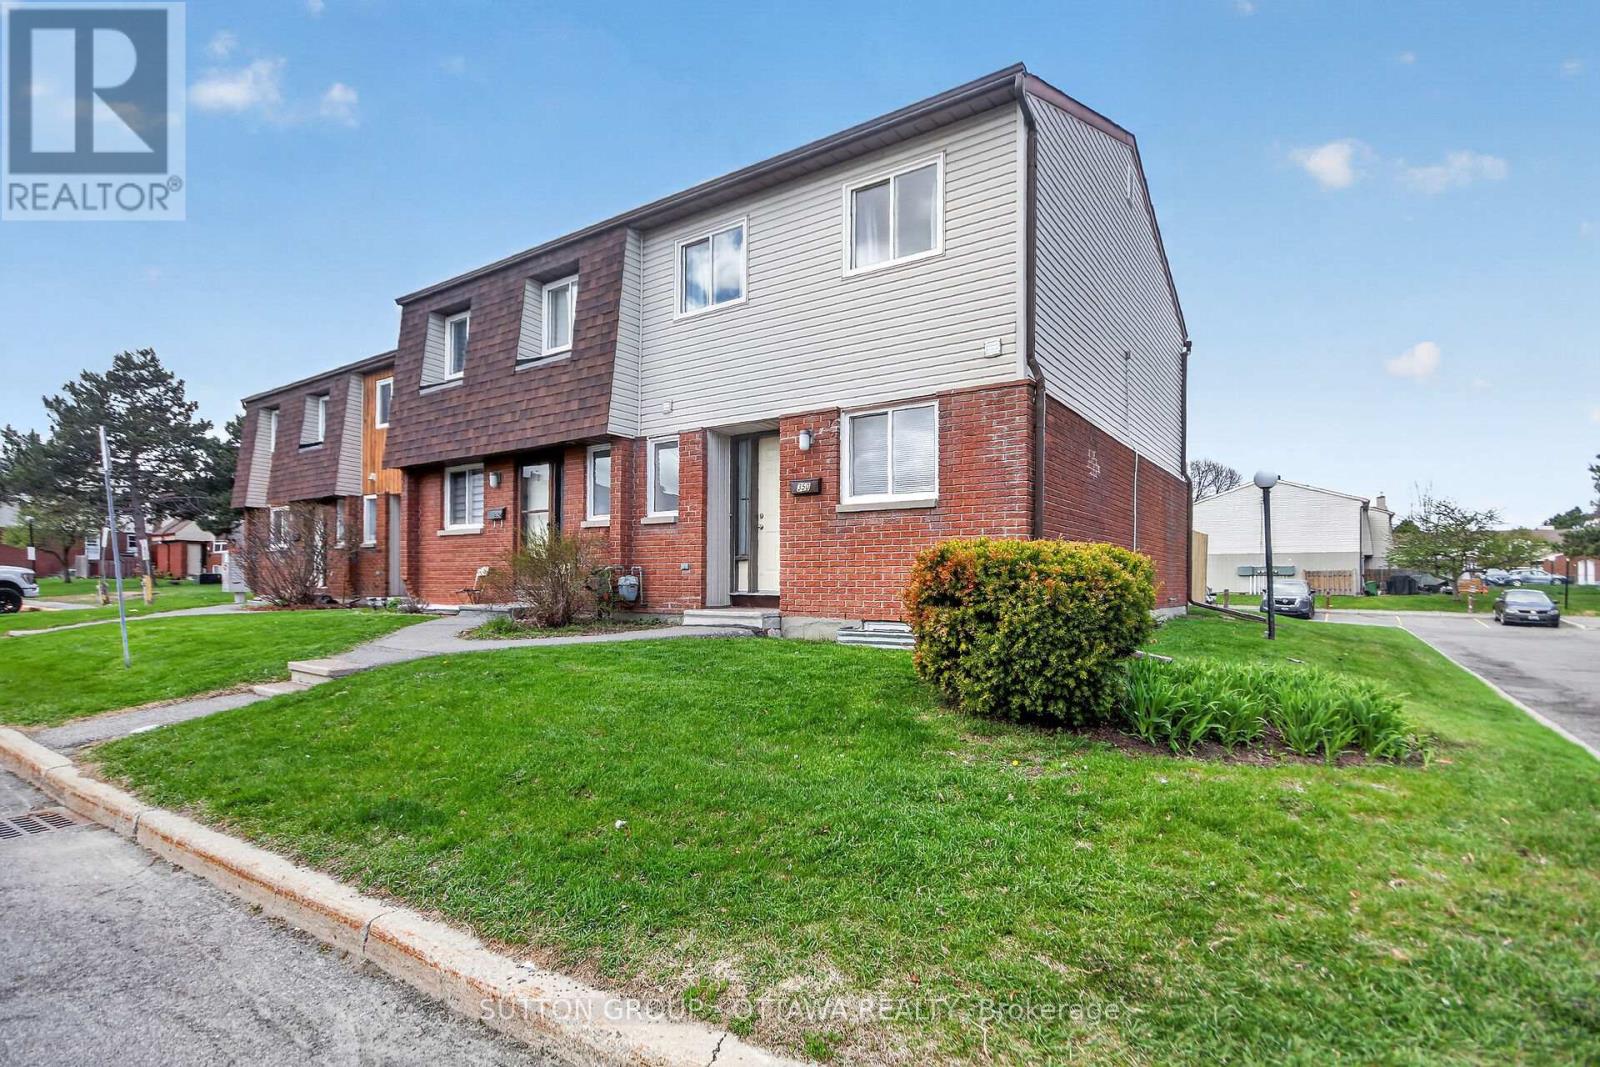
Conveniently located in sought-after Craig Henry, this spacious 3-bedroom, 2.5-bath end-unit condo offers exceptional value for buyers looking to get into a family-friendly community for under $400K. This carpet-free home features generously sized bedrooms, practical living spaces, and a functional layout perfect for families, first-time buyers, or investors alike. Enjoy the convenience of a main floor powder room, a full bathroom on the second level, and an additional full bath in the finished basement. Situated in a desirable school catchment and offering easy access to major thoroughfares, transit, parks, bike paths, shopping, and everyday amenities, this location makes commuting and daily living effortless. Affordable, well-located, and move-in ready - this is a fantastic opportunity to own in popular Craig Henry. Check it out! Parking is exclusive use located at the side of the property (Level 1, Unit 32) (id:15069)
There are homes... and then there are properties that make you stop and imagine your life there. Imagine hosting holiday dinners without wondering where everyone will sit. Imagine your morning coffee on the deck while the garden comes to life. Imagine finally having the workshop you've always wanted... while someone else has already claimed the studio retreat. Imagine giving family members their own private space without giving up your own. Imagine ending every summer day with a swim before relaxing around the fire. That's what 2147 Governors Road is all about. Set on a stunning 100' x 297' property, this beautifully updated bungalow offers generous living spaces, a dedicated home office, an incredible lower level with private entrance for multi-generational living, a pool, gardens, workshop, studio retreat, and enough outdoor space to truly enjoy every season. This isn't just another listing. It's the kind of property that adapts to whatever chapter life brings next. (id:15069)
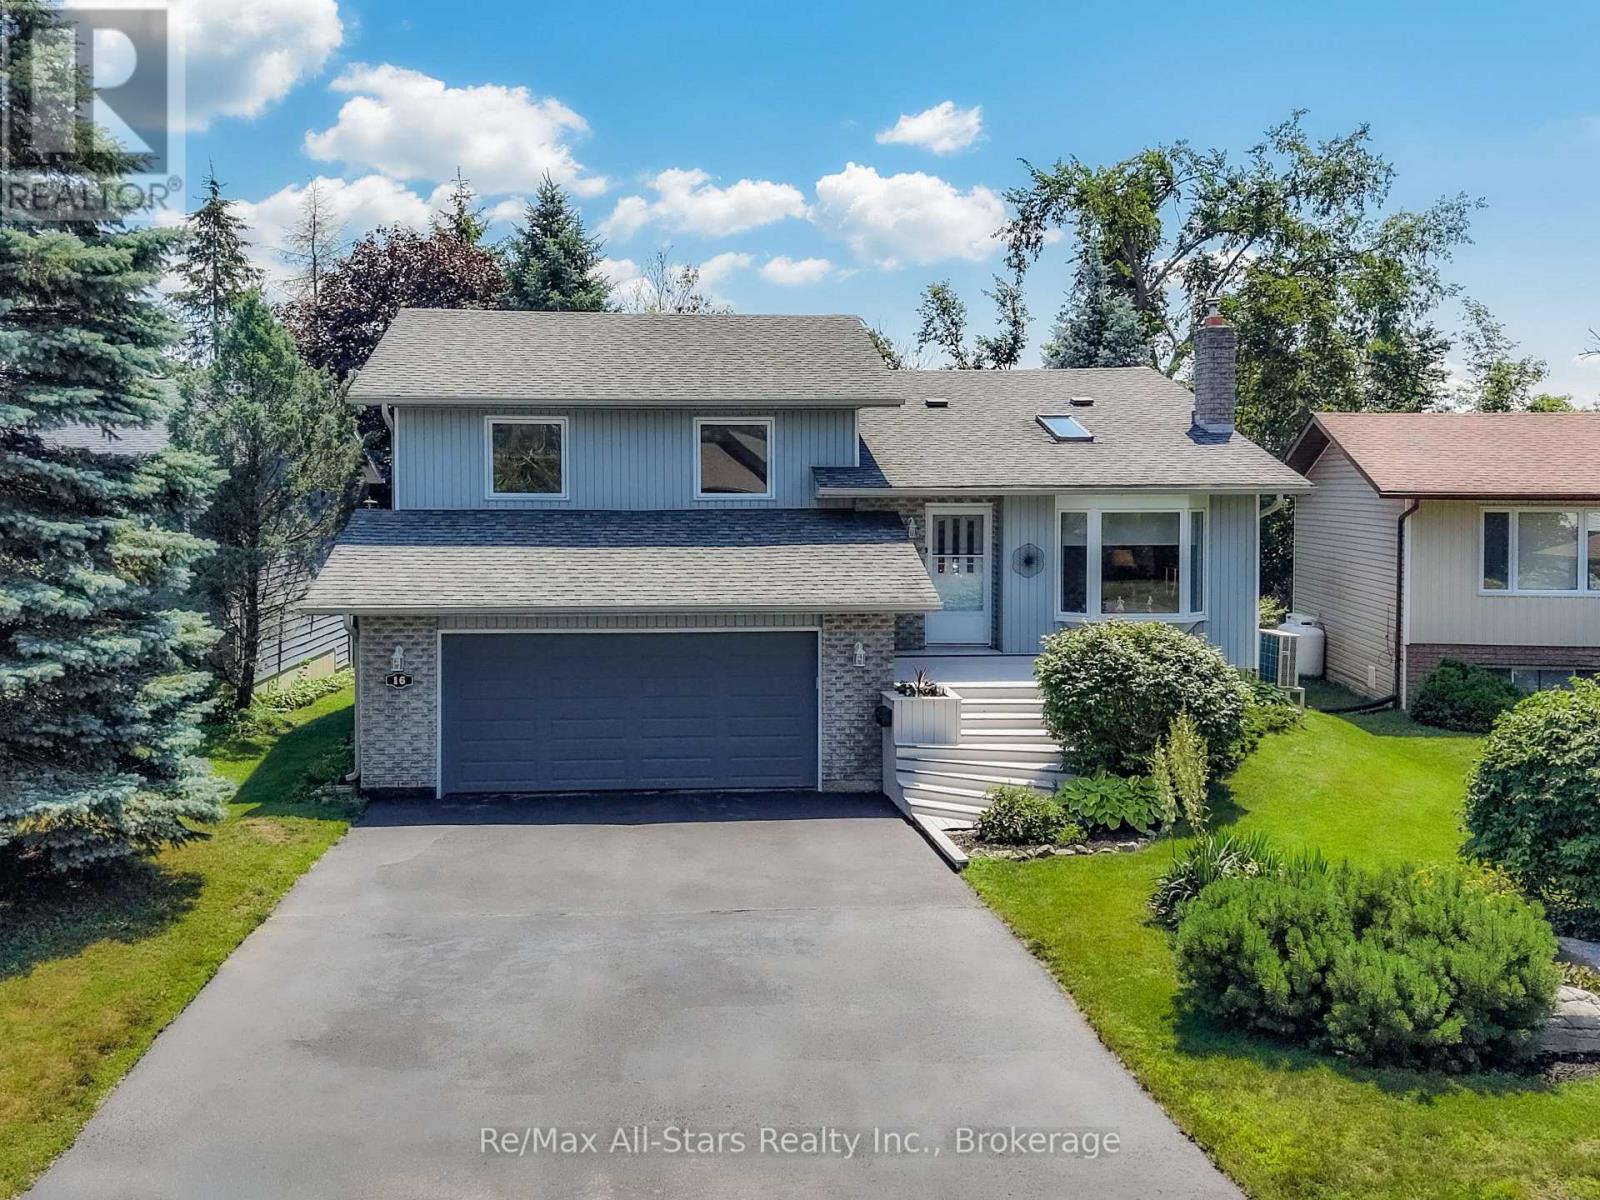
OPENHOUSE!! Sunday July 19th from 11:30AM til 2:00PM. Welcome to your own private sanctuary in the heart of beautiful Bobcaygeon! This immaculate 3-bedroom, 2.5-bathroom gem offers stunning curb appeal and a premium walk-out lot backing directly onto a lush, mature ravine. Unlike many ravine lots, this property delivers the best of both worlds: complete tree-lined privacy and a decent, meticulously maintained backyard complete with an expansive patio deck and three handy storage sheds. Inside, the home shines with bright neutral decor including custom blinds and stylish, gleaming hardwood floors. The formal living room features a large bay window that floods the space with natural light, anchored by a custom mantle propane fireplace. The highly functional kitchen boasts a beautiful backsplash, abundant cabinet and counter space, and updated appliances. It flows seamlessly onto a large dining area and a walk-out to your private, deck-perfect for morning coffee or evening entertaining. While all bedrooms are generously sized, the primary suite is a true retreat, offering a spacious layout, a walk-in closet, and a full ensuite bath complete with a relaxing jacuzzi tub. The fully finished lower level expands your living space with a cozy family/rec room featuring a second propane fireplace, a 2-piece bath, and a direct walk-out to the lower deck. Step outside into pure tranquility. Turn-key, stylish, and peaceful-this Bobcaygeon beauty is ready for you to call it home! Total combined heat and hydro for July 2025 through June 2026 was only $277.27 per month. (id:15069)
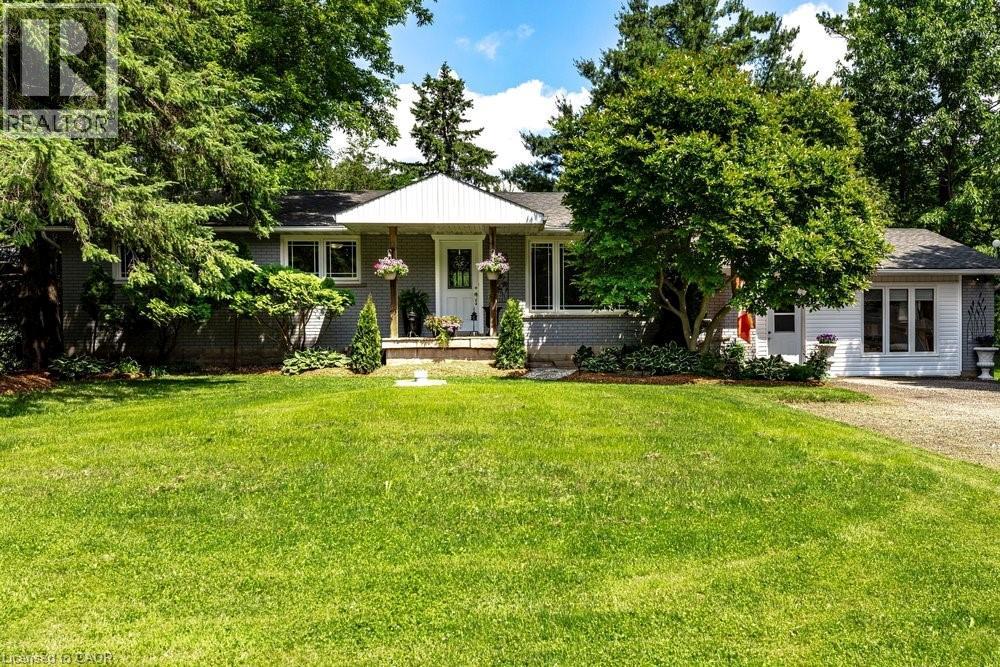
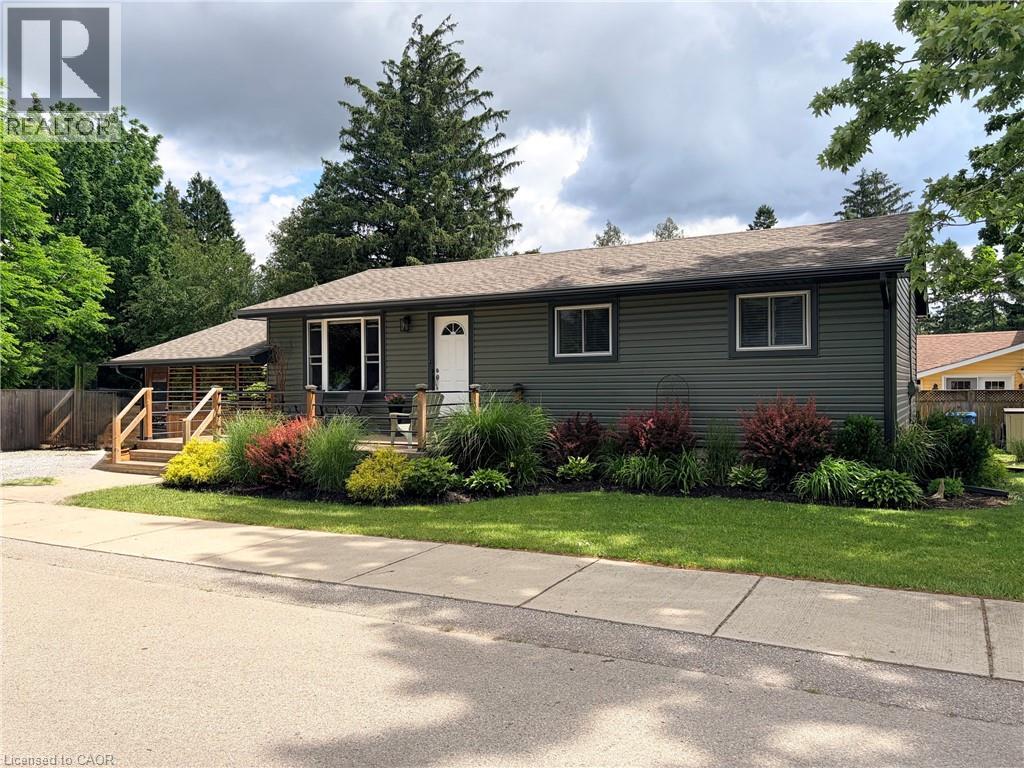
You are going to love this move-in ready and well maintained charming bungalow located in the hamlet of Vittoria. The open-concept kitchen and living room feature a beautiful tongue-and-groove pine ceiling with pot lights, creating a warm and inviting space to gather. The main floor also offers three bedrooms, a 4-piece bathroom, convenient laundry, and engineered hardwood flooring. Step outside and enjoy the covered porch overlooking the fully fenced, beautifully landscaped yard—perfect for relaxing, entertaining, or simply enjoying the outdoors. A highlight of the property is the insulated 24’X14' shop complete with a wood stove, providing an ideal space for hobbies, woodworking, storage, or year-round projects. The basement is nearly finished and offers additional living space with only the ceiling left to complete. Recent updates include a new sand point well and pressure tank (2024) and new siding, fascia, soffits, and eavestroughs (2026) Located in a quiet neighborhood, this property offers the perfect combination of comfort, outdoor enjoyment, and functional workspace. (id:15069)
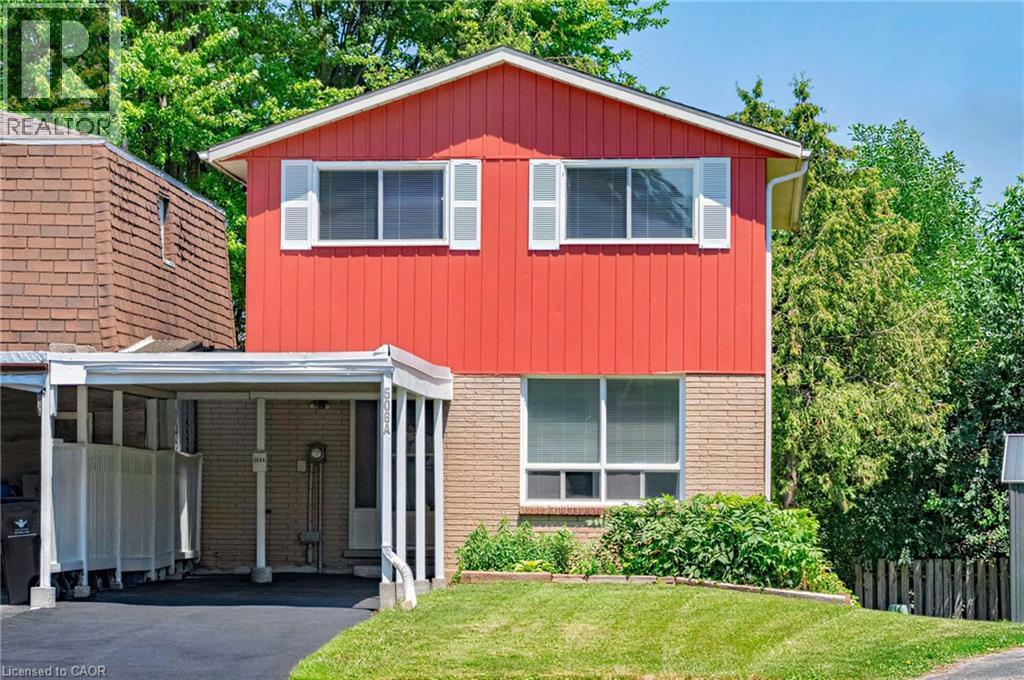
This rare, newly renovated, and well-maintained FREEHOLD LINK home offers unmatched privacy on a peaceful cul-de-sac. With 1,536 sq ft of finished living space, this flexible layout can accommodate up to 5 bedrooms. With no shared walls in the primary living areas and a completely detached second floor, it looks almost like a detached home from the outside. The entire home is carpet-free, with waterproof vinyl flooring, modern baseboards, and matching staircases (all 2026). It also features new LED lighting and premium SW paint throughout (all 2026). The fully updated kitchen showcases new cabinets, countertops, a stylish sink and faucet, and a built-in pantry (all 2026). Three upgraded washrooms, one on each floor, offer new vanities, flooring, and faucets (all 2026). The home also includes smart thermostats and a heat pump (2023) that can both heat and cool. A separate back entrance leads to the professionally finished lower level, featuring higher-than-average ceilings, bright egress windows, and a versatile 27-foot space ideal as a family rec room, movie theatre, or an oversized 5th bedroom. Exterior updates include a freshly painted private deck and front siding (2026). The extended carport is extremely useful as a shelter from snow, rain, and sun. The newly sealed 53-foot driveway provides parking for up to 3 cars (2026). Nestled in a mature and established community, this home is perfectly situated between the universities and Waterloo's business sector. Enjoy being just minutes from UW, Laurier, and Conestoga College, while surrounded by trails, parks, and local schools. It is also close to Conestoga Mall, St. Jacobs Market, and the Albert McCormick CC, with seamless commuter access to the LRT, major bus routes (9, 19, 91), and Hwy 85. Beautifully updated and move-in ready, this property is an ideal home for growing families and an impressive opportunity for savvy investors. Schedule your showing today! (id:15069)
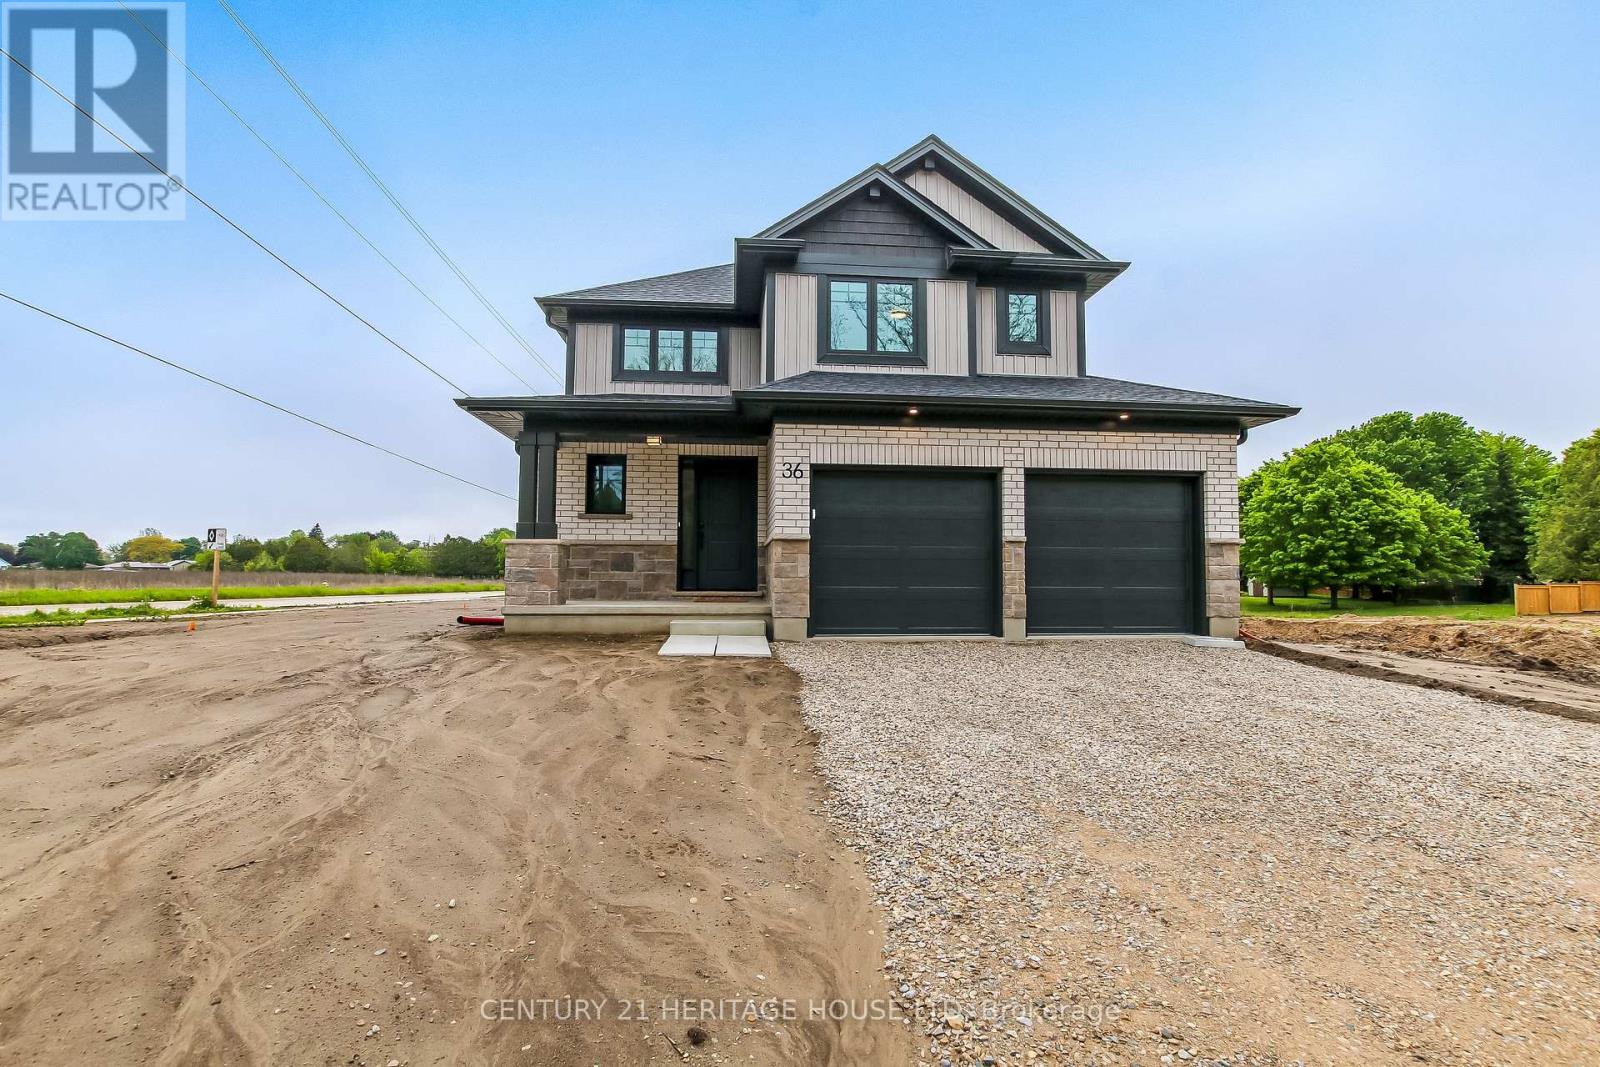
Welcome to 36 Hawk's Gate! This move-in ready, 1,668 sq. ft. 3 bedroom 2.5 bathroom Net Zero Ready home is situated on a desirable corner lot, and offers the perfect blend of comfort, efficiency, and style. The open concept main floor features a gourmet kitchen complete with quartz countertops, a signature walk-in pantry, and a bright dining area ideal for everyday living and entertaining. Upstairs you'll find 3 spacious bedrooms, a 4 piece bathroom, a 3 piece ensuite, as well as the added convenience of a second floor laundry closet. Situated in the desirable Eagle Ridge community near walking trails, schools, and a short drive from Port Stanley. (id:15069)
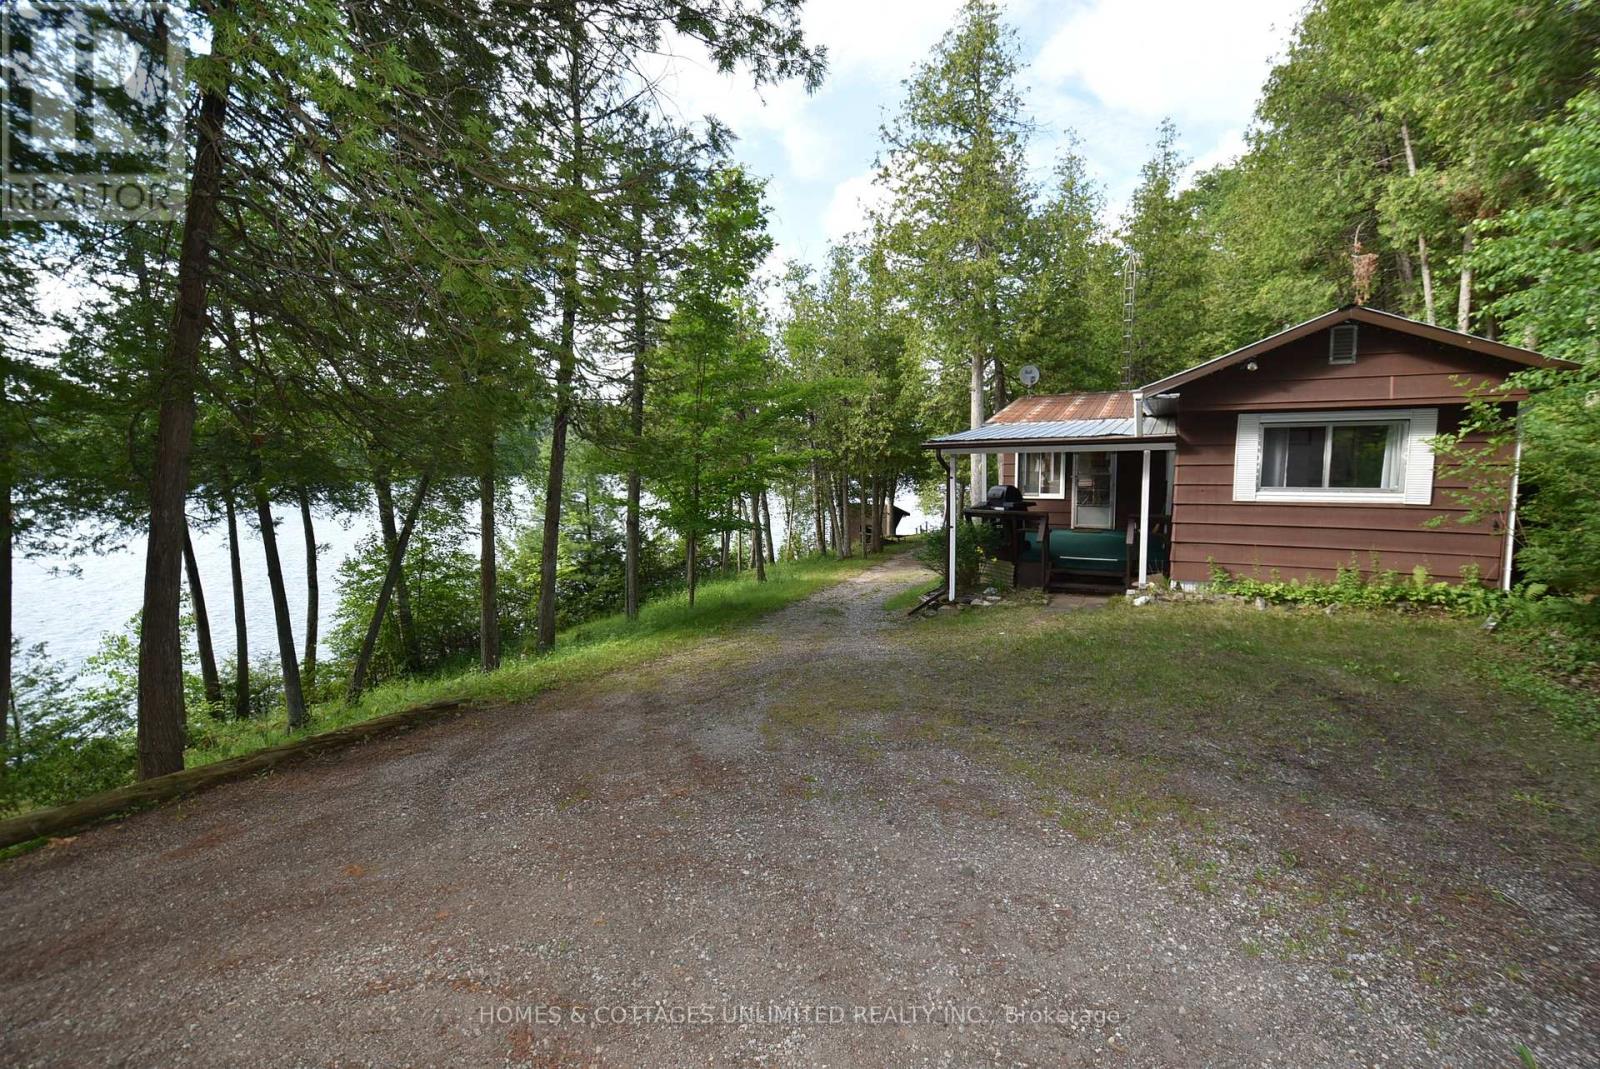
Discover the peace and beauty of spring-fed Canonto Lake, where undeveloped shorelines, and surrounding Crown land create a true wilderness retreat. This property features a clean, gradual-entry waterfront, ideal for swimming, and boats of all sizes. The lake is known for its clean, clear water, with depths reaching up to 70 feet in some areas.The cottage features a large waterside sitting room, numerous windows with lake views and good natural light. Well and septic, A/C, appliances, washer/dryer and all furniture included.A covered lakeside deck provides the perfect place to enjoy your morning coffee, unwind in the shade on warm afternoons, or take in the sights and sounds of the lake regardless of the weather. Down at the shoreline, a large dock and waterside shed with hydro await your waterside fun.For the hobbyist or outdoor enthusiast, the detached garage (16'x20' with 10'x10' addition) features a poured concrete floor, built-in workbench, hydro, and windows overlooking the lake. A second garage/storage building (12.4'x 15.9') provides plenty of room for boats, ATVs, fishing gear, and seasonal equipment.Canonto Lake is well known for excellent fishing, offering walleye, northern pike, smallmouth bass, and the occasional lake trout. Nature lovers will appreciate the nearby Palmerston-Canonto Conservation Area, with 7 scenic hiking trails and lookouts. Other things to do include hunting, ATVing, snowmobiling, paddling, and wildlife watching. Conveniently located just 1 hour from Kingston, 2 hours from Ottawa, and 3 hours from Toronto, it's an ideal getaway for those seeking a quieter pace and a stronger connection to nature. (id:15069)