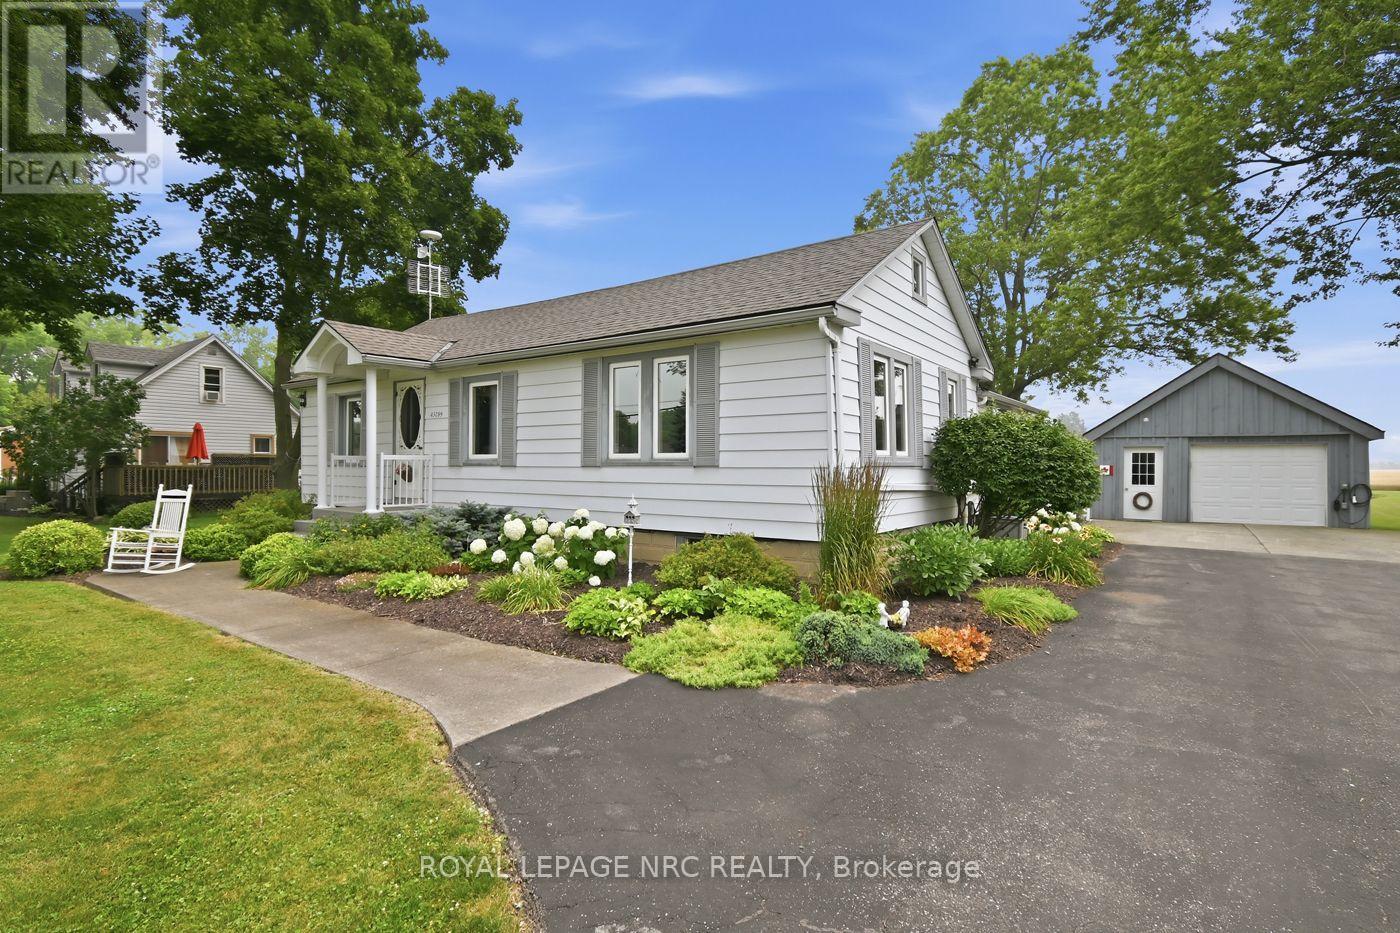
Properties like this are what draw buyers to the country. This 1.13-acre lot is one you won't want to miss. Plenty of space to spread out, room for hobbies, and a detached 1.5-car garage that's perfect for parking, a workshop, or extra storage. Surrounded by open farm fields with no rear neighbours, you'll love the peaceful setting, wide-open views, and spectacular sunrises enjoyed from the screened-in sunroom.Inside, the home offers two bedrooms and two full bathrooms, including a private ensuite off the primary bedroom, creating a comfortable and functional layout. Major updates have already been taken care of, including a new furnace and central air conditioning (2022), a new 200-amp electrical service with a dedicated 60-amp feed to the garage (2024), and a recently completed R-50 attic insulation upgrade for added comfort and efficiency. If you're looking for a place where mornings start with a sunrise, evenings end in peace and quiet, and the pace of life feels just a little slower, this Wainfleet property is ready to welcome you home. (id:15069)
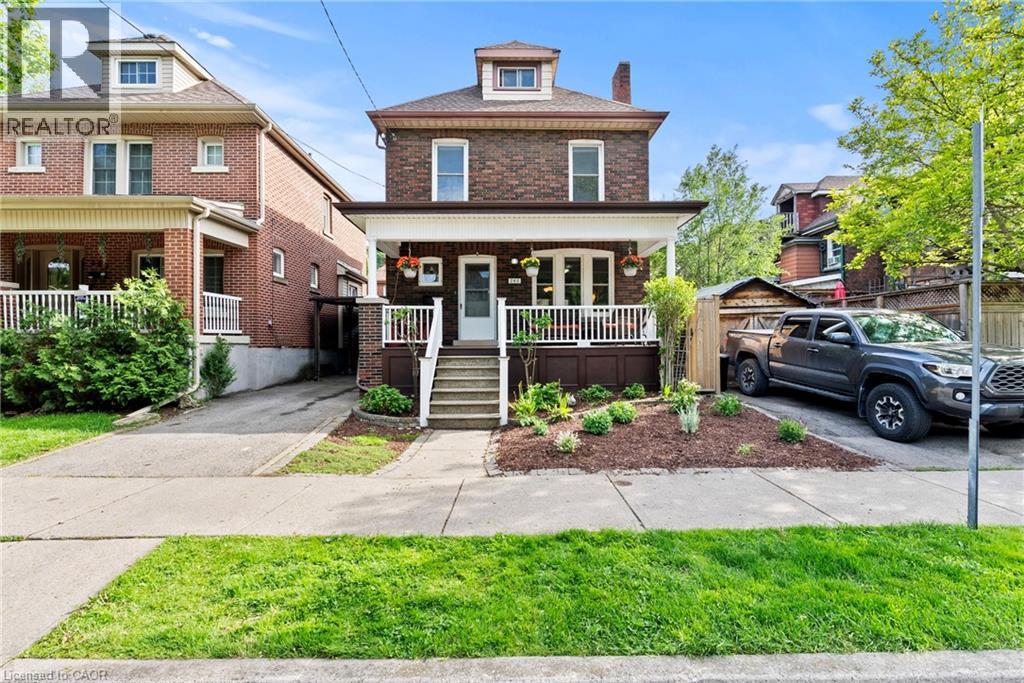
You’re buying a connection to a level of architectural craftsmanship rarely found in new construction. This beautifully built period home offers the practicality needed for modern living while blending character and function with ease. The warm brown-brick 2.5-storey home welcomes you with a full-width front porch that instantly feels like part of the neighbourhood. Inside, the original staircase and a striking stained-glass window set the tone, echoed again in the living room and true to the home’s era. The main floor features a generous living room and a spacious dining room overlooking the backyard. The updated kitchen opens into a bright three-season room, currently used as extra prep space and home to a stunning wine fridge . A flexible area that adapts easily to entertaining or everyday life. Upstairs, the second floor offers three well-sized bedrooms, including a primary suite with a surprisingly large closet for a home of this age. The refreshed four-piece bathroom feels airy and inviting, complete with a tub ideal for relaxing evenings or bath time with little ones. The top half-storey provides endless possibilities — a recreation room, office, workout space, studio, or a blend of all of them. It’s a bonus level ready for whatever you imagine. The lower level includes a separate side entrance and is set up as an in-law suite with a kitchen, three-piece bathroom, and two additional rooms . Both recently upgraded with new egress windows for safety and comfort. It’s ideal for extended family, guests, or multi-generational living. Outside, the backyard is designed for low maintenance, finished with paving stones and softly lit for dreamy evenings under the lights. Parking for two vehicles adds convenience, and the location places you close to the GO Station, the future LRT, parks, schools, the hospital, trails, restaurants, and shopping. This is the sweetest little brick home on a crescent in the city and ready for new memories. (id:15069)
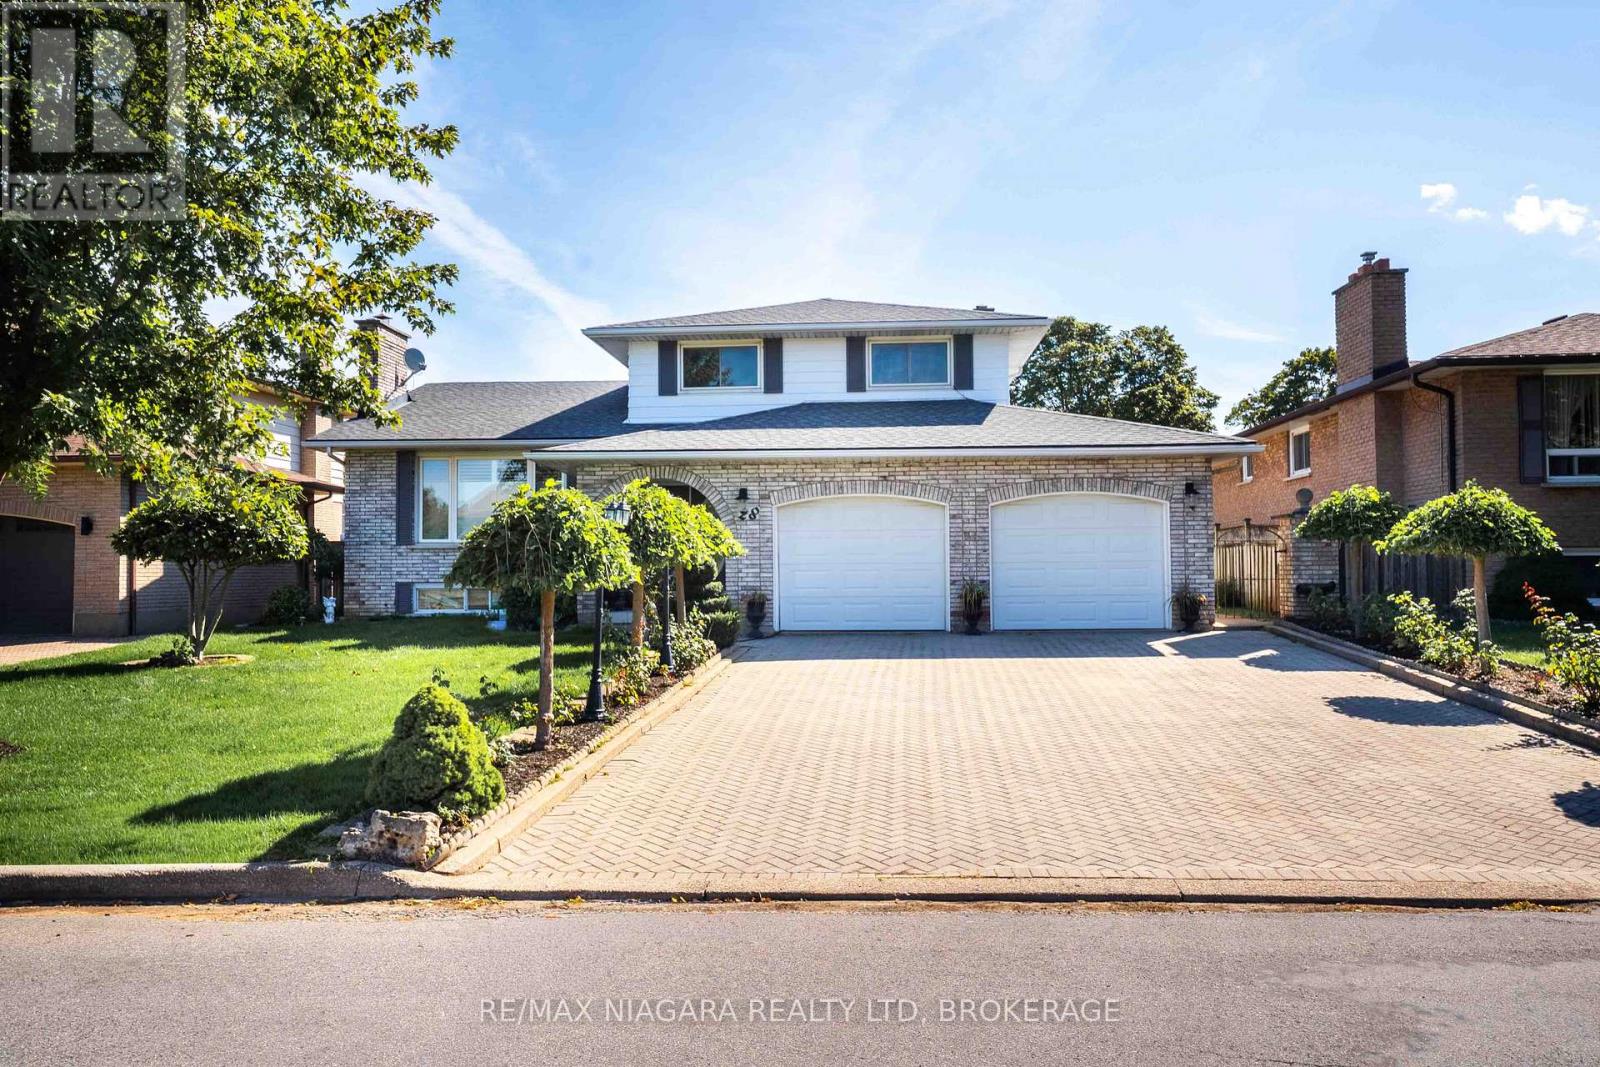
A true generational family home! Welcome to this beautiful custom built 5 level side split with over 3000sqft of finished sqft on a highly sought after, quiet crescent! Boasting 4 bedrooms above grade, 3 bathrooms, double car garage, walk out basement, attached sunroom, interlock double driveway for up 4 vehicles, and fully fenced yard! Main floor entrance invites you into a large foyer with direct access to your double car garage. Front living room opens to the formal dining room with natural light throughout the day. Eat in style kitchen access your covered 3 season sunroom overlooking the fully fenced, landscaped backyard! Enjoy family time in the oversized family room surrounding an all brick, wood burning fireplace. Main floor also features a home office that can be utilized as a 4th bedroom! Upper level boasts a large master bedroom overlooking the backyard, accompanied by 2 generous size bedrooms with double closets and a 6 piece bathroom featuring soaker tub, stand up shower, vanity with plenty of counter space and bidet! Lower level offers a separate entrance and formal walk out basement - ideal for those seeking an accessory dwelling or inlaw suite! Enjoy an additional oversized rec room with brick fireplace, full wet bar and additional storage room. Lowest basement level offers a 3 piece bathroom, laundry room, utility/storage room that is perfect for adding a 5th bedroom, and cold cellar. Impeccably landscaped, new sod and underground irrigation system. Located just minutes from shopping malls, an abundance of parks, reputable schools, churches, and quick access to the QEW highway, making everyday errands and commuting seamless! Opportunities are endless to bring your family together! (id:15069)
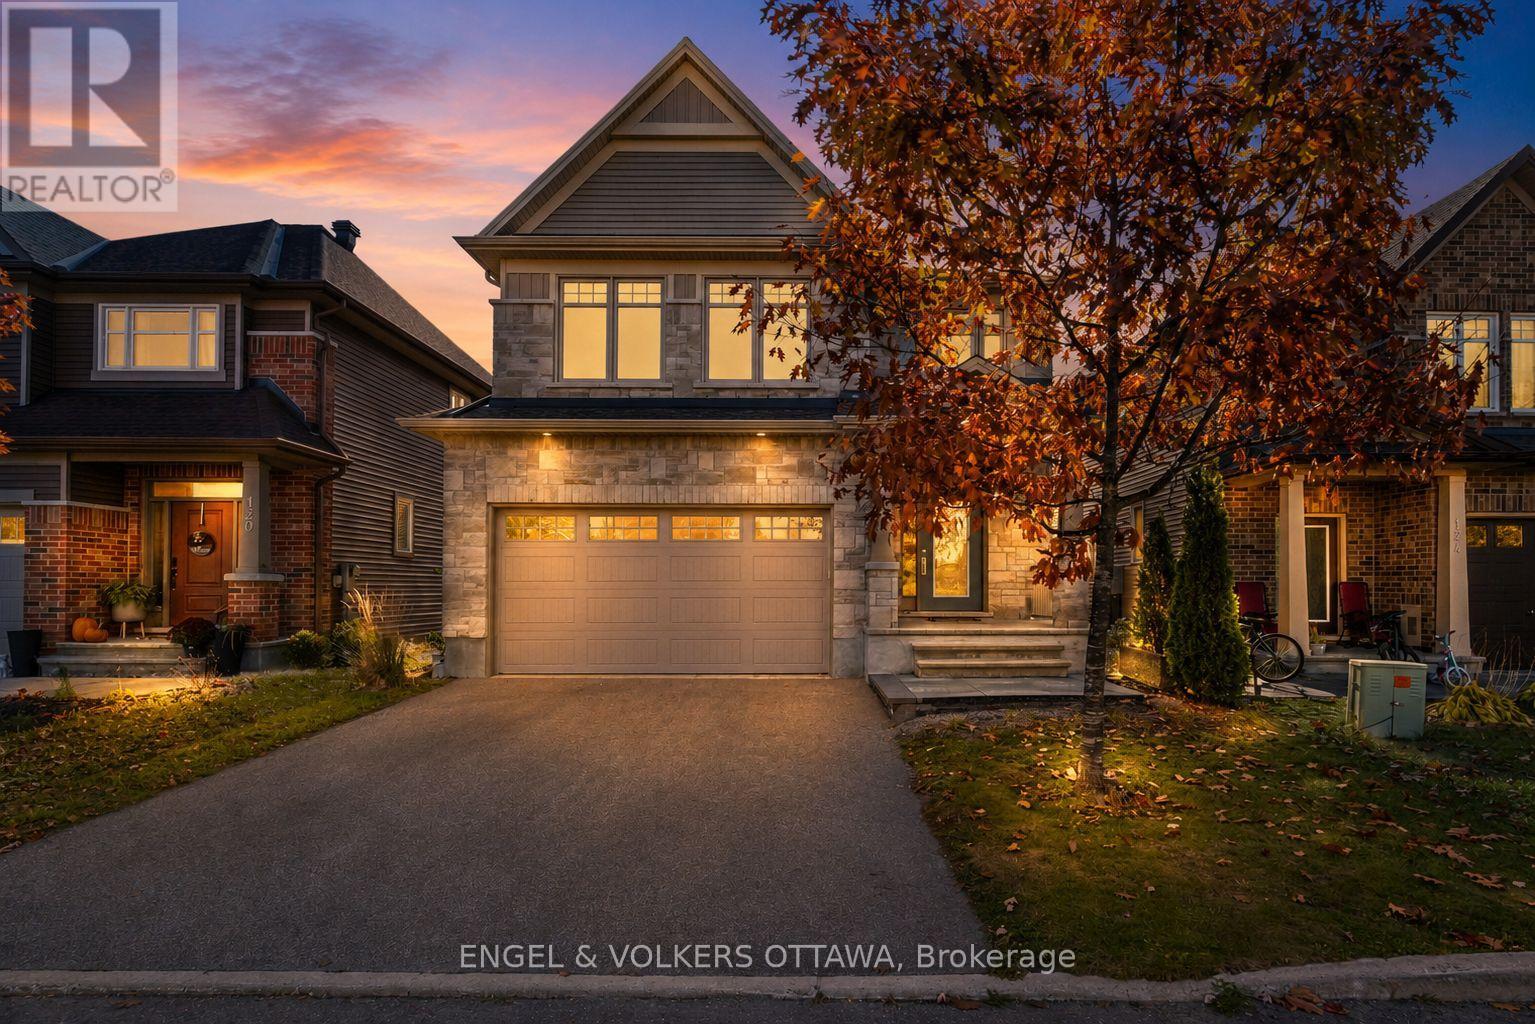
Welcome to this stunning 5-bedroom, 3.5-bathroom Tartan model home nestled in the desirable, family-oriented community of Findlay Creek! This beautifully upgraded residence - boasting over $250,000 in premium upgrades - offers a modern open-concept layout designed for both style and functionality. The grand kitchen showcases new cabinetry, an eating area with vaulted ceilings, and views overlooking the backyard - perfect for everyday living and entertaining. The kitchen flows seamlessly into the bright and spacious family room featuring large windows and a cozy gas fireplace. The main floor also offers a dedicated home office and a formal dining area, ideal for family gatherings or remote work.Upstairs, discover four generously sized bedrooms, including a luxurious primary suite complete with a walk-in closet and a 4-piece ensuite featuring dual vanity sinks, a soaking tub, and a walk-in shower. The fully finished basement adds incredible versatility, offering a fifth bedroom, a full bathroom, and a large recreation area for added living or entertaining space. Additional highlights include a freshly epoxied garage floor, a brand-new fenced backyard, no front neighbours with peaceful greenery views, and extra space between homes - a rare 10' gap instead of the standard 5' in the newer phase - providing enhanced privacy and comfort.Located close to top-rated schools, parks, shopping, restaurants, walking trails, and public transit, this home truly embodies the best of Findlay Creek living. (id:15069)
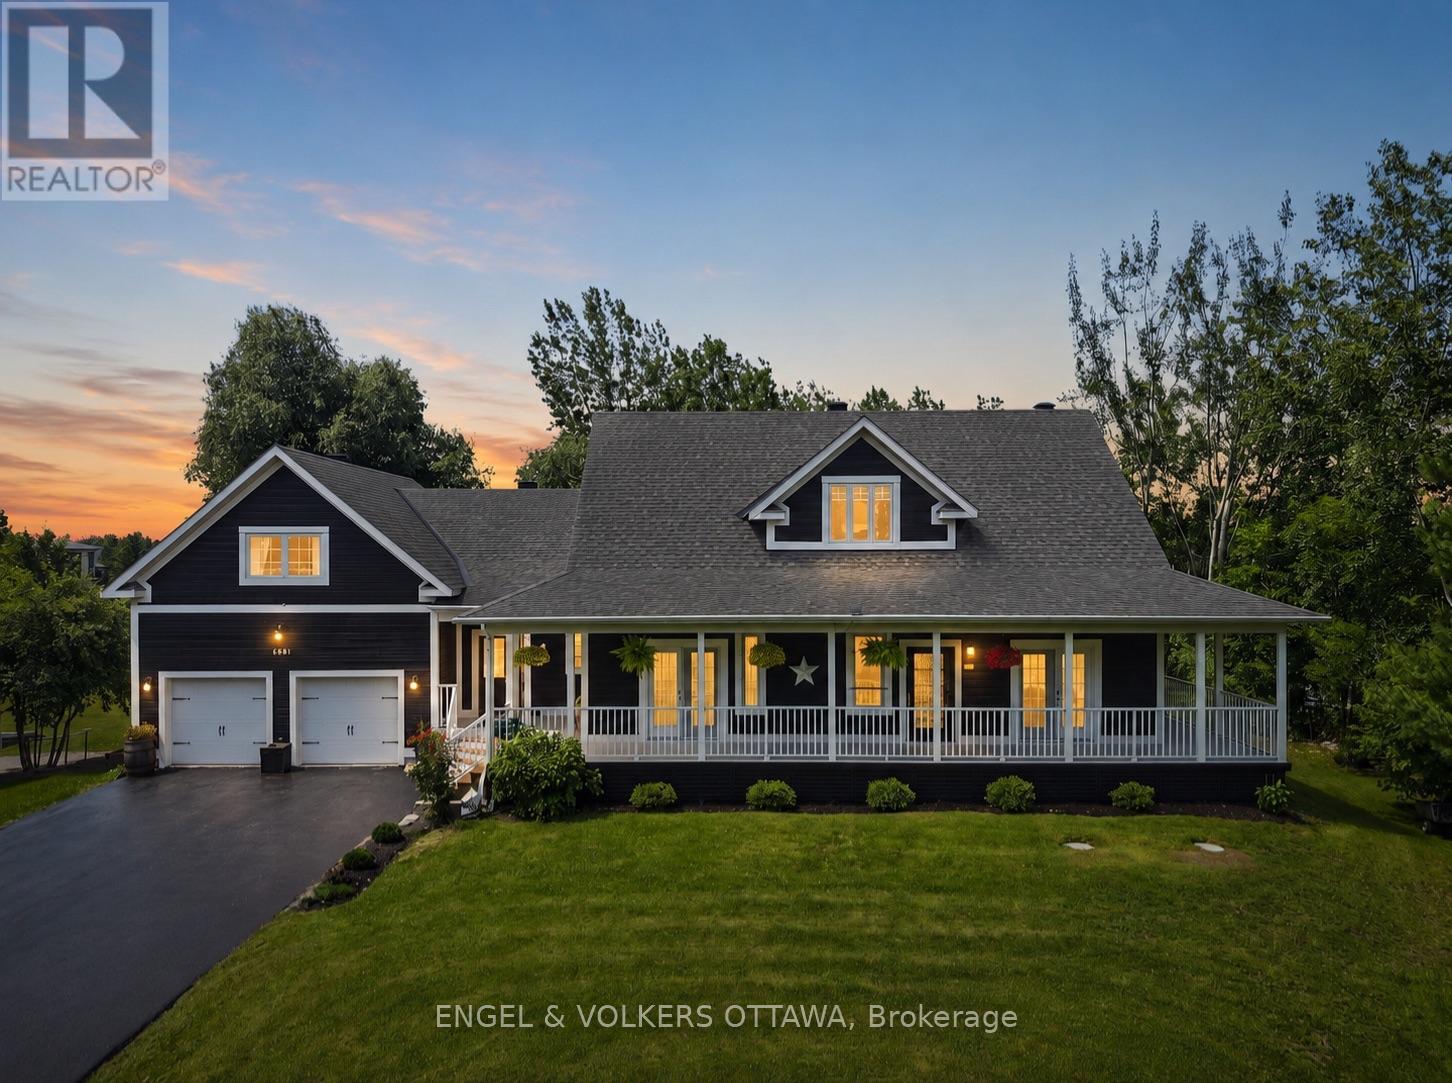
Spectacular Fawn Lake beachfront home in the coveted South Village - where every day feels like a getaway. Step outside and you're steps from the sandy shores of pristine Fawn Lake, your own private playground for morning swims, sunset paddles, and lakeside memories with family and friends. But the lifestyle doesn't stop there - as a South Village resident, you have exclusive access to a scenic nature pathway that leads you directly to Sunset Lake and its impressive lineup of amenities, including a community centre, gym, tennis and basketball courts, beaches, and year-round events. This is waterfront living combined with resort-style community, and it's exclusively yours. Inside, the main level welcomes you with an open-concept layout bathed in natural light and a spacious primary bedroom with ensuite including soaker tub, steam shower and its own walk-in closet - your private retreat at the end of the day. Head upstairs to find two generously sized bedrooms, each featuring walk-in closets, plus a versatile loft with a kitchenette - the perfect hangout space for teens, a home office with a view, or a guest suite that feels like its own apartment. The fully finished lower level truly sets this home apart: a separate entrance, two large bedrooms with walk-in closets, a full bathroom, walkout to the backyard, a full kitchen, and in-suite laundry and fitness room. Whether it's multi-generational living, a private suite for extended family, or the potential for rental income, this space delivers unmatched flexibility. Every single bedroom in the home features a walk-in closet - no compromises on storage anywhere. The double-door garage includes tandem parking for a third vehicle, and you're just 5 minutes from Bowesville LRT station for a seamless commute to downtown. Homes with beachfront access and this level of versatility are exceptionally rare. Book your private showing before this one is gone! (id:15069)
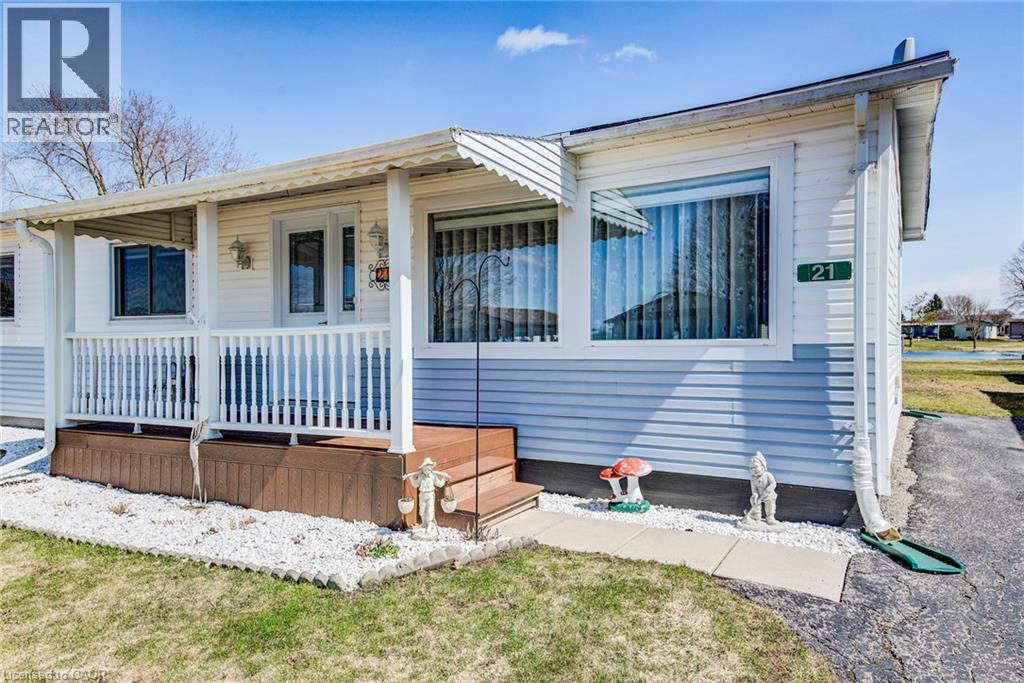
Welcome to affordable, low-maintenance living in the heart of The Village—a warm and welcoming leased land community perfect for retirees or anyone looking to downsize without compromise. This spacious 3-bedroom, 1-bathroom home offers comfortable living with a functional layout and plenty of natural light throughout. Almost everything updated since 2015. Enjoy your morning coffee or unwind in the bright sunroom overlooking a peaceful pond, providing beautiful views and a true sense of privacy with no rear neighbours. The home also features a charming front porch, ideal for relaxing and connecting with the friendly community. Additional highlights include a storage shed for added convenience and access to the community’s private clubhouse, enhancing your lifestyle with social and recreational opportunities year-round. If you’re seeking an affordable home in a quiet, well-kept setting with scenic surroundings, this is an opportunity you won’t want to miss. (id:15069)
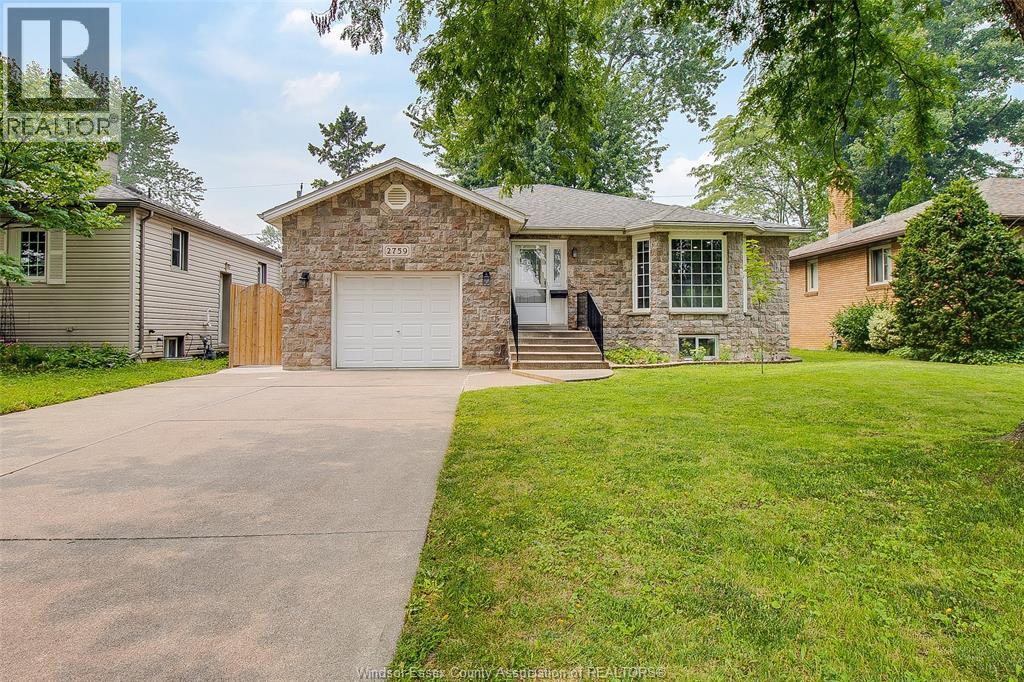
Welcome to 2759 McKay Ave, Windsor! This well-maintained, purpose-built income property offers an exceptional opportunity to live comfortably while generating strong rental income. Featuring 3+3 bedrooms, 5 full bathrooms, and 3 kitchens, this versatile home is ideal for large families, multi-generational living, or savvy investors. The spacious main floor features 3 bedrooms, 3 full bathrooms, generous principal rooms, and a bright, functional layout designed for everyday living. The lower level includes two self-contained 2-bedroom, 1-bathroom suites, each with its own kitchen, providing excellent income potential of approximately $3,100–$3,300 per month. Live in the main home while the rental income helps offset your mortgage, or add this turnkey property to your investment portfolio. Nestled in the heart of prestigious South Windsor, this home is surrounded by mature tree-lined streets and is located within the coveted school districts of Vincent Massey Secondary School, Bellewood Public School, and Notre Dame Catholic Elementary School. St. Clair College, premier shopping, parks, restaurants, and the E.C. Row Expressway are just minutes away, offering the perfect combination of convenience and lifestyle. This is a rare opportunity to enjoy the space, income potential, and prestigious location that make South Windsor one of the city's most sought-after neighbourhoods. (id:15069)
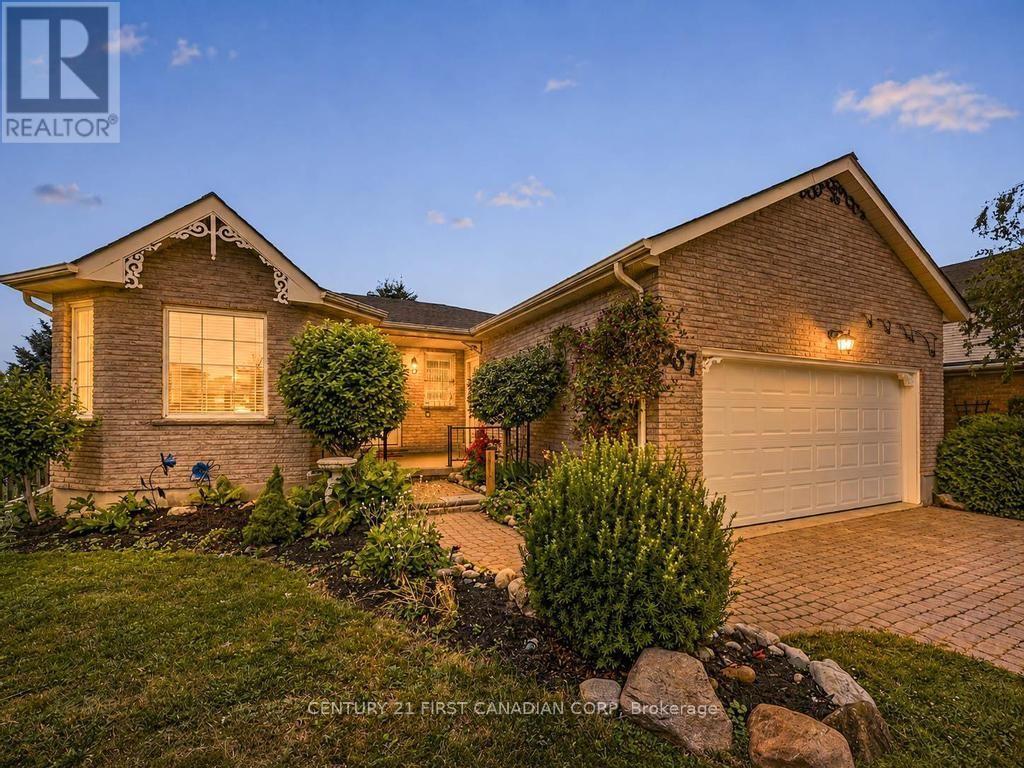
Welcome to your dream home in the charming, small-town community of Plattsville, Ontario-a peaceful village in Blandford-Blenheim Township, offering small-town charm, friendly neighbours, and easy access to Kitchener-Waterloo just 20 minutes away. This 3-bedroom bungalow is proudly offered for sale for the very first time, lovingly built by the original owners in 1995 and meticulously maintained ever since and freshly painted on the main level. Nestled on a premium lot backing directly onto serene greenspace with a picturesque storm water pond, this property delivers privacy, natural beauty, and stunning views that change with the seasons-perfect for enjoying morning coffee or evening sunsets. Step inside to find spacious principal rooms filled with natural light, ideal for comfortable family living or relaxed entertaining. The main floor features three well-appointed bedrooms, including a primary suite, along with two full bathrooms. The layout is thoughtfully designed for easy one-level living, making it an excellent choice for starting a family, empty-nesters looking to downsize, or anyone seeking that perfect blend of space and simplicity. The finished walkout basement adds tremendous versatility-whether as extra living space, a rec room, home office, or guest suite-complete with direct access to the backyard oasis. Outside, the two-car attached garage provides ample parking and storage. The backyard is a true highlight: a walk-out deck offers magnificent panoramic views over the greenspace and pond, while a covered patio provides a shaded spot for year-round outdoor enjoyment, barbecues, or simply unwinding amid nature. In quaint Plattsville, you'll enjoy a welcoming community atmosphere with nearby parks, trails, and the convenience of modern amenities nearby-without the hustle of city life. A timeless family home ready for its next chapter-schedule your viewing today! (id:15069)
Buyers still have the opportunity to select interior finishes and personalize this home to their style! This rare 4-bedroom end unit townhome offers 2,064 sq ft of beautifully finished living space and is available with an approximate 3-month closing. Designed with a growing family in mind, this modern farmhouse-style two-storey combines rustic charm with contemporary comfort, all situated on a spacious corner lot with excellent curb appeal. The inviting front porch and natural wood accents lead into a bright, well-planned main floor featuring 9' ceilings, a convenient powder room, and a flexible front room that's perfect for a home office, toy room, or guest space. The open-concept layout boasts oversized windows and a seamless flow between the living room, dining area, and upgraded kitchen, complete with a quartz-topped island and breakfast bar seating. Upstairs, the spacious primary suite features a 3-piece ensuite and walk-in closet, while three additional bedrooms share a full family bath. Second-floor laundry adds practical convenience for busy family life. Additional highlights include an attached garage with interior access, an unspoiled basement with rough-in for a future 3-piece bath, and quality craftsmanship throughout. Experience the perfect blend of farmhouse warmth and modern design, with the reliability and style you're looking for in the wonderful community of Harriston. Ask for a full list of premium features-and visit us at the Model Home at 122 Bean Street (id:15069)
Step into easy living with this beautifully designed 1,799 sq ft interior unit, where modern farmhouse charm meets clean, contemporary finishes in true fashion. From the moment you arrive, the light exterior palette, welcoming front porch, and classic curb appeal set the tone for whats inside.The main level features 9' ceilings and a bright, functional layout starting with a generous foyer, powder room, and a flexible front room ideal for a home office, reading nook, or play space. The open concept kitchen, dining, and living area is filled with natural light and made for both everyday living and weekend entertaining. The kitchen is anchored by a quartz island with a breakfast bar overhang, perfect for quick bites and extra seating. Upstairs, the spacious primary suite includes a walk-in closet and sleek 3pc ensuite with beautiful time work and glass doors. Two additional bedrooms, a full family bath, and convenient second level laundry round out this floor with thoughtful design. The attached garage offers indoor access and extra storage, while the full basement is roughed in for a future 3-pc bath just waiting for your personal touch. Whether you're a first-time buyer, young family, or down sizer looking for low maintenance living without compromise, this home checks all the boxes. Ask about the full list of features or visit our fully furnished Model Home at 122 Bean Street and explore all your options at Maitland Meadows. Come Home To Calm in Harriston. (id:15069)
Stunning 2,174 sq. ft. Webb Bungaloft - Immediate Possession Available! This beautiful bungaloft offers the perfect combination of style and function. The spacious main floor includes a bedroom, a 4-piece bathroom, a modern kitchen, a dining area, an inviting living room, a laundry room, and a primary bedroom featuring a 3-piece ensuite with a shower and walk-in closet. Upstairs, a versatile loft adds extra living space, with an additional bedroom and a 4-piece bathroom, making it ideal for guests or a home office. The unfinished walkout basement offers incredible potential, allowing you to customize the space to suit your needs. Designed with a thoughtful layout, the home boasts sloped ceilings that create a sense of openness, while large windows and patio doors fill the main level with abundant natural light. Every detail reflects high-quality, modern finishes. The sale includes all major appliances (fridge, stove, microwave, dishwasher, washer, and dryer) and a large deck measuring 20 feet by 12 feet, perfect for outdoor relaxation and entertaining. Additional features include central air conditioning, an asphalt paved driveway, a garage door opener, a holiday receptacle, a perennial garden and walkway, sodded yard, an egress window in the basement, a breakfast bar overhang, stone countertops in the kitchen and bathrooms, upgraded kitchen cabinets, and more. Located in the sought-after Maitland Meadows community, this home is ready to be your new home sweet home. Don't miss out-book your private showing today! VISIT US AT THE MODEL HOME LOCATED AT 122 BEAN ST. Some photos are virtually staged. (id:15069)
Welcome to 114 Bedell Drive, a semi-detached home by Sabato Homes, currently under construction in the growing community of Drayton. Offering over 1,800 sq. ft. of thoughtfully designed living space, this two storey home features 3 bedrooms and 2.5 bathrooms, ideal for families, first-time buyers, or those looking for more space. The list price reflects a completed home and includes the opportunity for buyers to customize their own finishes and selections throughout the build process. From flooring and cabinetry to countertops, paint colours, and fixtures, buyers have the ability to personalize the home to suit their style while still benefiting from a professionally finished product. The functional layout offers open-concept living, a spacious kitchen with island and pantry, large patio doors for natural light, second floor laundry, and a primary bedroom complete with a walk in closet and ensuite featuring a walk in shower. A dedicated hookup for a backup generator adds additional convenience and peace of mind. Located in Drayton, this home offers small town living with easy access to schools, parks, recreation facilities, grocery stores, restaurants, and healthcare services. Conveniently situated within driving distance to Elmira and Waterloo, Drayton continues to be a popular choice for buyers looking for community focused living with everyday amenities nearby. A great opportunity to own a brand new home with the ability to make it your own. (id:15069)