A show-stopping residence unlike anything else in the city. Welcome to one of the largest and most coveted homes within the iconic peanut factory - a rare offering of approximately 2,600sqft of exceptional loft living in the heart of cabbagetown. Thoughtfully reimagined, this extraordinary three-storey townhome seamlessly blends historic character with contemporary luxury.A dramatic double-height foyer, anchored by a striking antique metal door, sets the stage for the architectural beauty beyond. Towering ceilings, expansive windows, and sunlit interiors create a remarkable sense of space, while a wood-burning fireplace brings warmth and sophistication to the grand living area. Outdoor living is equally captivating, with a private covered terrace off the living room and a spectacular rooftop retreat designed for entertaining, relaxing, and enjoying sweeping skyline views. The main level offers a versatile bedroom or executive office with a convenient powder room, perfect for today's flexible lifestyle. On the private second floor, the luxurious primary suite features a spa-inspired ensuite with a statement ceiling-filled soaker tub and separate glass shower. A generous second bedroom with dual-aspect windows, walk-in closet, and access to a beautifully appointed bath completes the level. Crowning the residence, the loft-level great room is bathed in natural light from soaring windows. A designer kitchen featuring stone countertops, a statement island, and eight premium appliances overlooks the expansive living and dining areas, creating an extraordinary setting for everyday living and elegant entertaining.Rarely does a residence of this scale, character, and architectural significance become available. Complete with covered parking and an unbeatable Cabbagetown address, steps from the neighbourhood's finest shops, cafés, restaurants, and parks, Riverdale Farm, Don Valley trails and iconic Cabbagetown, this is loft living at its absolute finest. (id:15069)
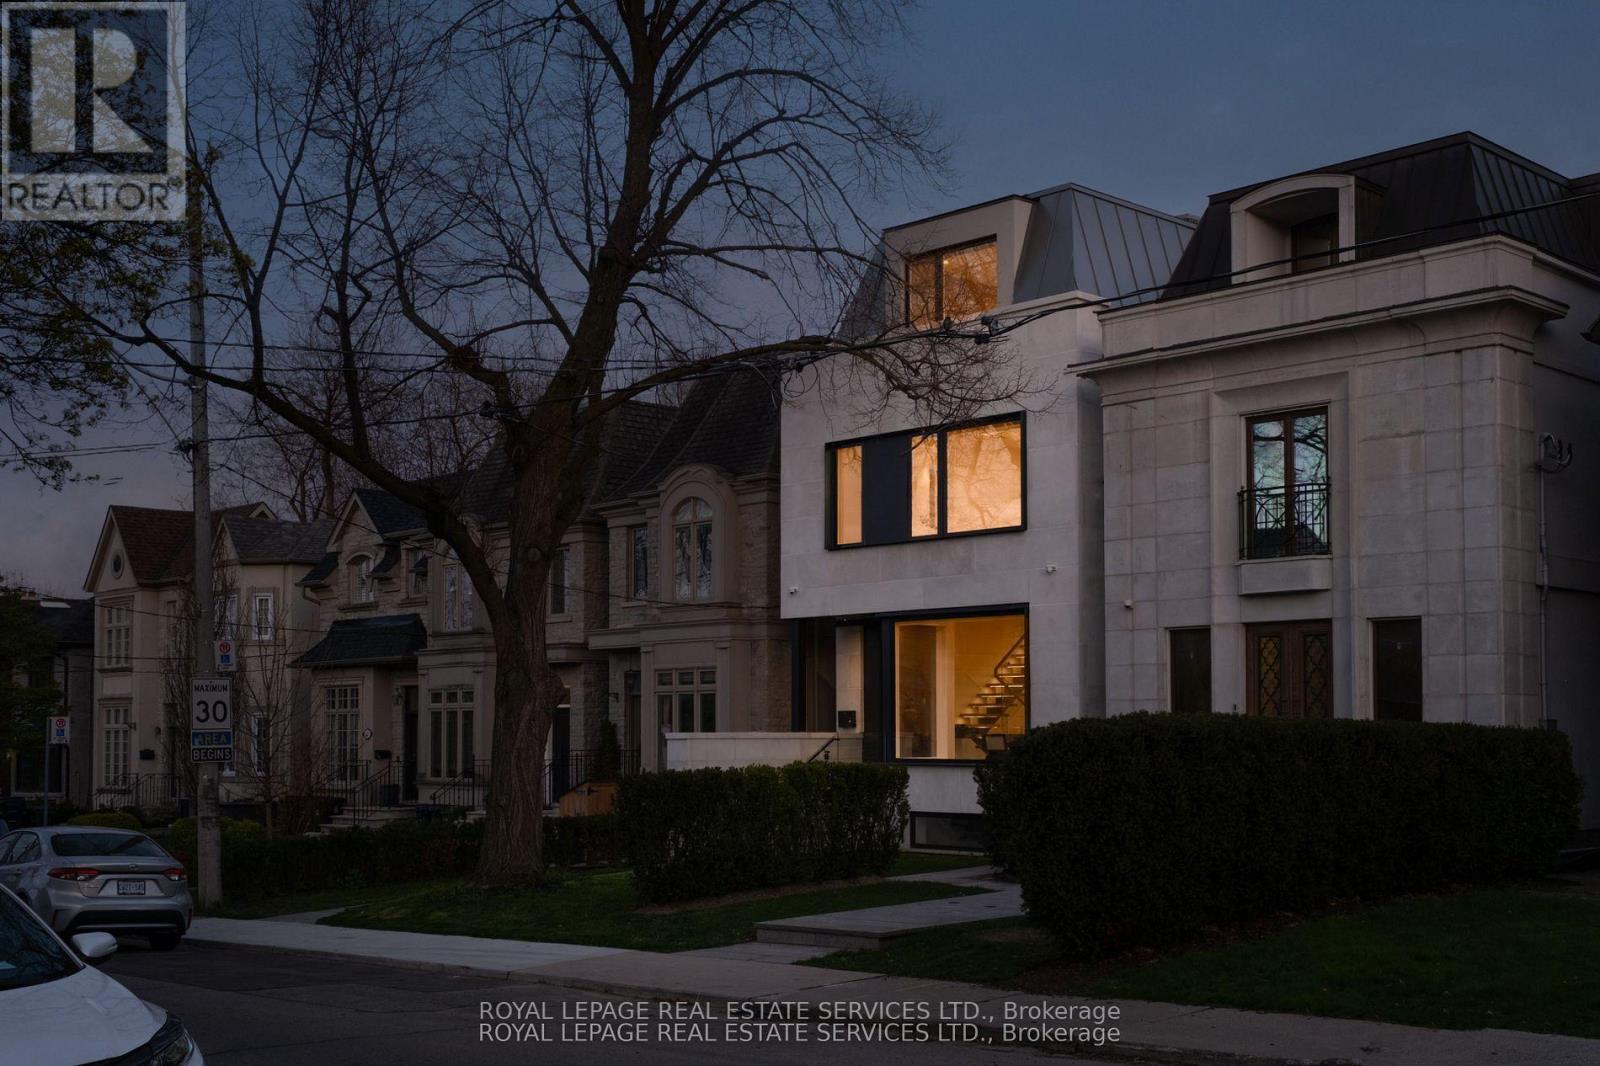
237 Bedford Park Avenue is a custom-built three-storey home on a nearly twenty-five-foot lot in the heart of one of Toronto's most established neighbourhoods, finished with a level of care rarely seen in modern residential construction.The exterior is clad in large-format precast with deep black-framed windows and a mansard roofline that steps back at the upper level. Inside, a double-height atrium sets the tone, dark marble tile underfoot, a floating white oak staircase rising through all four levels, each tread lit from below, and a stairwell skylight drawing natural light through the home. A Cambridge elevator services every floor. Engineered white oak, large-format porcelain, travertine-style stone, and natural marble run consistently throughout, complemented by heated floors, in-ceiling speakers, central vacuum, and a unified hardware palette of brushed gold, satin brass, and matte black.The kitchen is built around a sixteen-foot book matched porcelain island with a full Thermador and Wolf appliance suite seamlessly integrated throughout. The family room opens through a full window wall to the rear deck and garden. The second level holds three bedrooms, each with its own ensuite. The third level belongs entirely to the primary suite, walk-in closet with skylight, electric fireplace, freestanding soaker tub, steam shower, and a south-facing private deck. The lower level is finished to the same standard, with a recreation room, additional bedroom, flexible gym or office, and full laundry, all with heated floors and a walkout to the rear garden. WanlessPark, Woburn Avenue Playground, Alexander Muir Memorial Gardens, Sherwood Park, John Wanless PS, Lawrence Park CI, and Lawrence Station are all within easy reach. (id:15069)
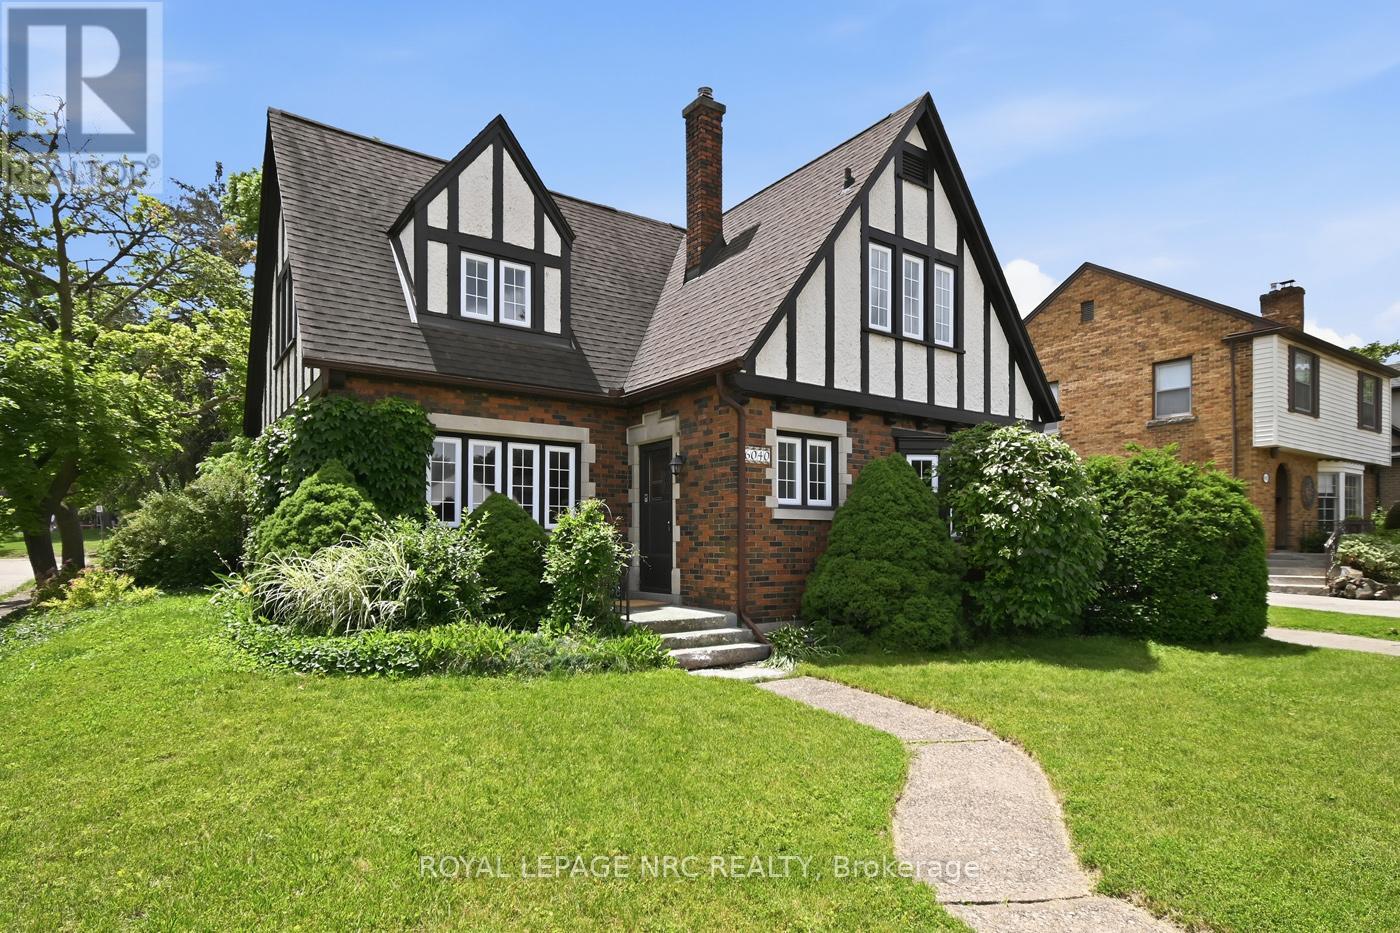
Gracious English Tudor, originally built for the minister from the church next door. Built in 1950, all original hardwood floors. Large formal living room with french doors out to flagstone patio. Charming dining room with built in china cabinets. Main floor also has office (could be 4th bedroom) and 2pc powder room. 2nd floor with 3 large bedrooms, all with walk in closets! 4pc bath plus built-in linen cupboards and drawers. Finished basement with recreation room, laundry room plus kids playroom complete with rock climbing set up! Well maintained over the years with upgrades to include 100 amp wiring (breakers), windows, shingles, hot water heating system (boiler replaced 2015) plus Central Air-conditioning retrofitted into the home. Step outside to private fully fenced in backyard. Single garage. Close to shopping, highway access and schools. (id:15069)
A golden opportunity to own this wonderful home situated approximately 300 meters from the Pinecrest bus and future LRT station, close to highway 417 without its noise, and that's within walking distance to restaurants, IKEA, Bayshore mall, and a lot more. Important: lower level is a large 1-bed with its own kitchen and full bath and SEPARATE ENTRANCE. The main floor includes kitchen, dining room, and the living room with a wood fireplace and walk to a brand new deck and newly landscaped backyard (2026). The second level offers three bedrooms and full bathroom while the updated lower level (2015) has access to the garage and is a great spot for an office or playroom or of course an independant living. The family room in the basement was renovated in 2015 and comes equipped with a 3-piece bathroom. Other updates include the refinished hardwood floors and fresh paint throughout. The large shed in the backyard can be used for additional storage or a potential conversion to a coach house (buyers to confirm with the city regarding zoning/permitted uses)., Flooring: Ceramic & Hardwood. This income generating property is rented for $2,500 upper level (has given notice and will move out soon) and $1,700 for the lower level. Tenants upstairs have given notice and will leave soon. Tenant downstairs is month-to-month. The backyard is in final stages of its reno and will look amazing; pics will be added soon. (id:15069)
Welcome to 2706 Draper Avenue where you will find this beautifully maintained,original owner occupied executive townhome just waiting for you! This stunning 3 storey unit offers an incredible modern concept design and just perfect for professional couples,1st time buyers or investors looking to own a "move in ready" townhome at an affordable price. Features include a welcoming front entrance at ground level w/convenient office/den space and 3 piece bathrm, on the 2nd level you will notice gorgeous hardwood flooring as well as an extremely bright livingroom and kitchen area thanks to oversized transom windows. The beautifully appointed kitchen is extremely functional and complemented by an abundance of cabinetry w/striking black quartz countertops,stainless appliances and elegant pendant lighting above the center island. The 3rd level features a spacious Primary bedrm,2nd bedrm, full 4pc bathrm w/quartz topped vanity and convenient laundry facilities.From here move on up to your own private rooftop patio (w/gas hookup for your bbq) where you can sit and relax quietly and enjoy the panoramic city views or entertain with family and friends. Visitor parking nearby. Location of this unit is absolutely superb as it faces DETACHED homes and not other units,and is a soooo close to schools,parks, Bayshore Shopping Center, bus routes, Ikea, Queensway, 416 and much more!!! POTL fees of $122.00/month include common area maintenance. 24 hr irrevocable for offers. (id:15069)
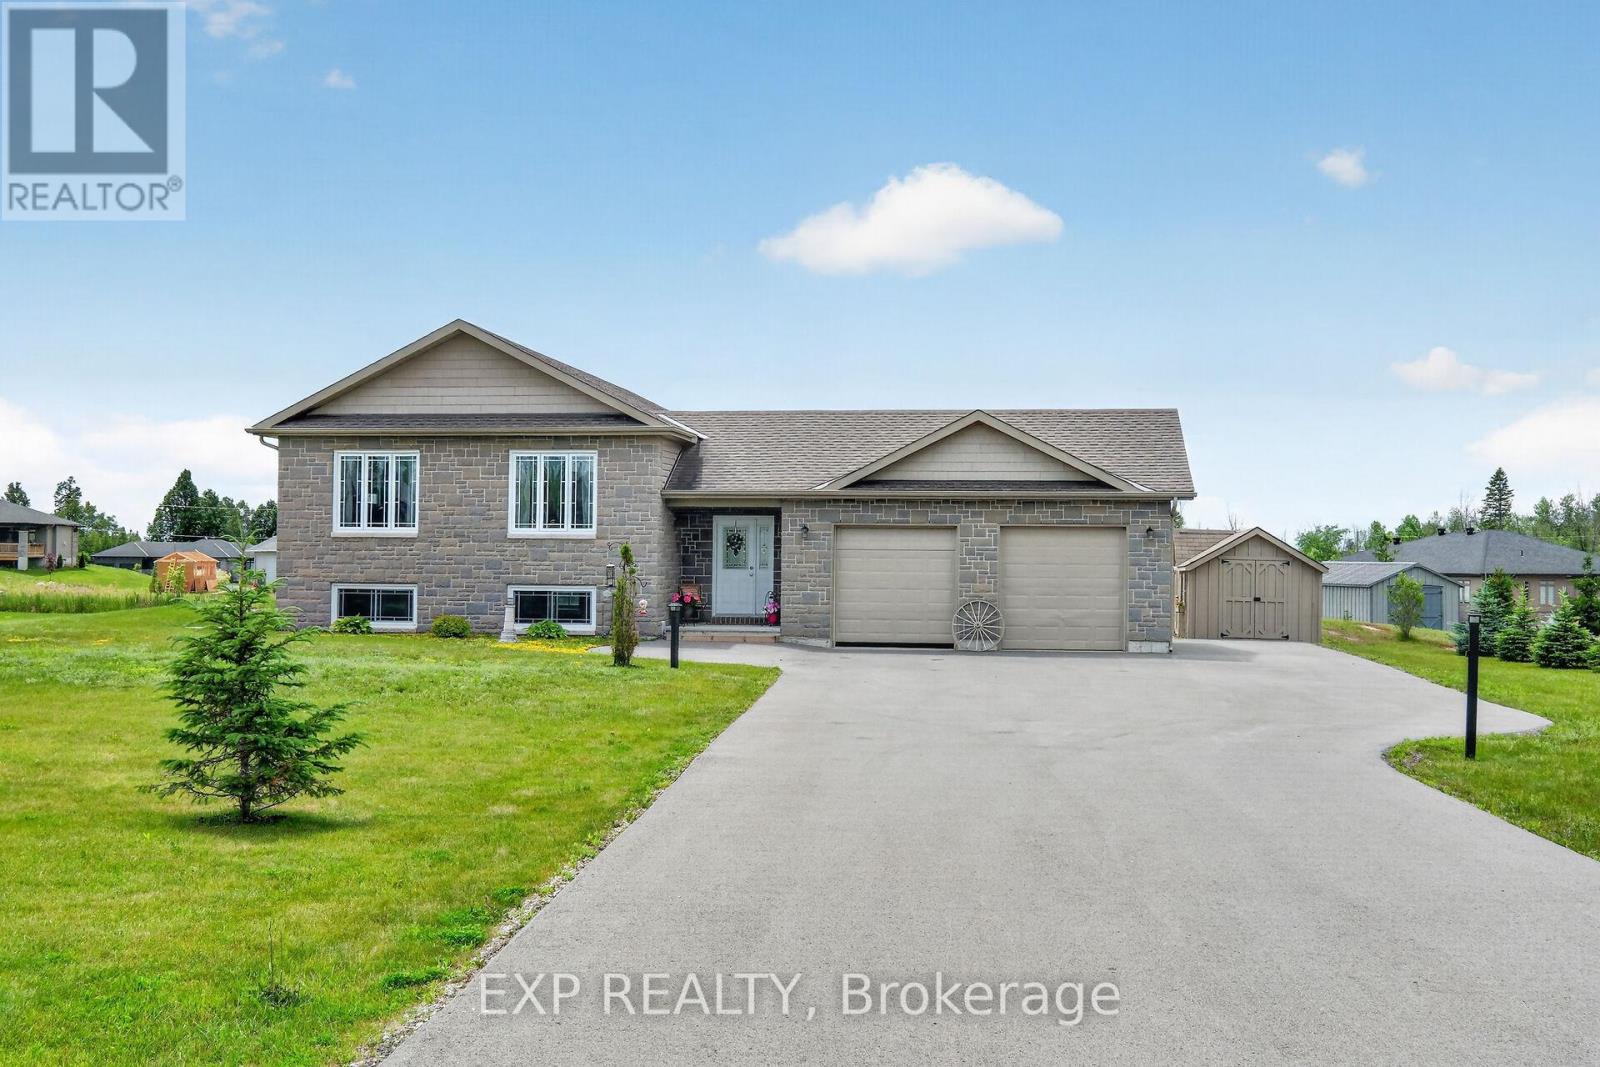
Welcome home to 331 Dean Ridge, an immaculately maintained raised bungalow set on a serene 1.1-acre lot in the desirable Wilson Creek Estates. Built in 2015, cared for with exceptional pride, this home offers the rare combination of quality construction, thoughtful design, & truly low-maintenance living. Every detail reflects long-term care, making it an ideal choice for those seeking comfort, simplicity, & comfortable layout. Spacious foyer welcomes you with easy access to double-car garage. Convenient back door leading to the composite deck, and private patio perfect for morning coffee or quiet afternoons. Just a few steps up, main living area unfolds into an inviting open-concept space featuring gleaming maple hardwood floors & large, bright windows that fill the home with natural light. Living & dining areas feel warm and airy, while the kitchen offers stainless steel appliances, an island with breakfast bar seating, and excellent flow for everyday living. Primary bedroom is a peaceful retreat with a walk-in closet and a private ensuite complete with single vanity and tub-surround - perfect for those who appreciate comfort and convenience. Two secondary bedrooms include large closets and are ideal for guests, hobbies, or office space. Family bathroom features tile flooring & clean, functional 3-piece layout. Lower level is a true blank canvas, ready for your personal vision - whether that's a family room, workshop, or additional storage. With high ceilings & open layout, endless possibilities. Outdoors, the property shines with its natural beauty, including a striking rock outcrop feature and a paved laneway for easy year-round access. The composite deck and minimal-maintenance landscaping ensure you can enjoy the outdoors without the burden of heavy upkeep. Located just 10 minutes east of Carleton Place and 17 minutes west of Perth, you're perfectly positioned for shopping, dining, and essential services while still enjoying the peace of country living. (id:15069)
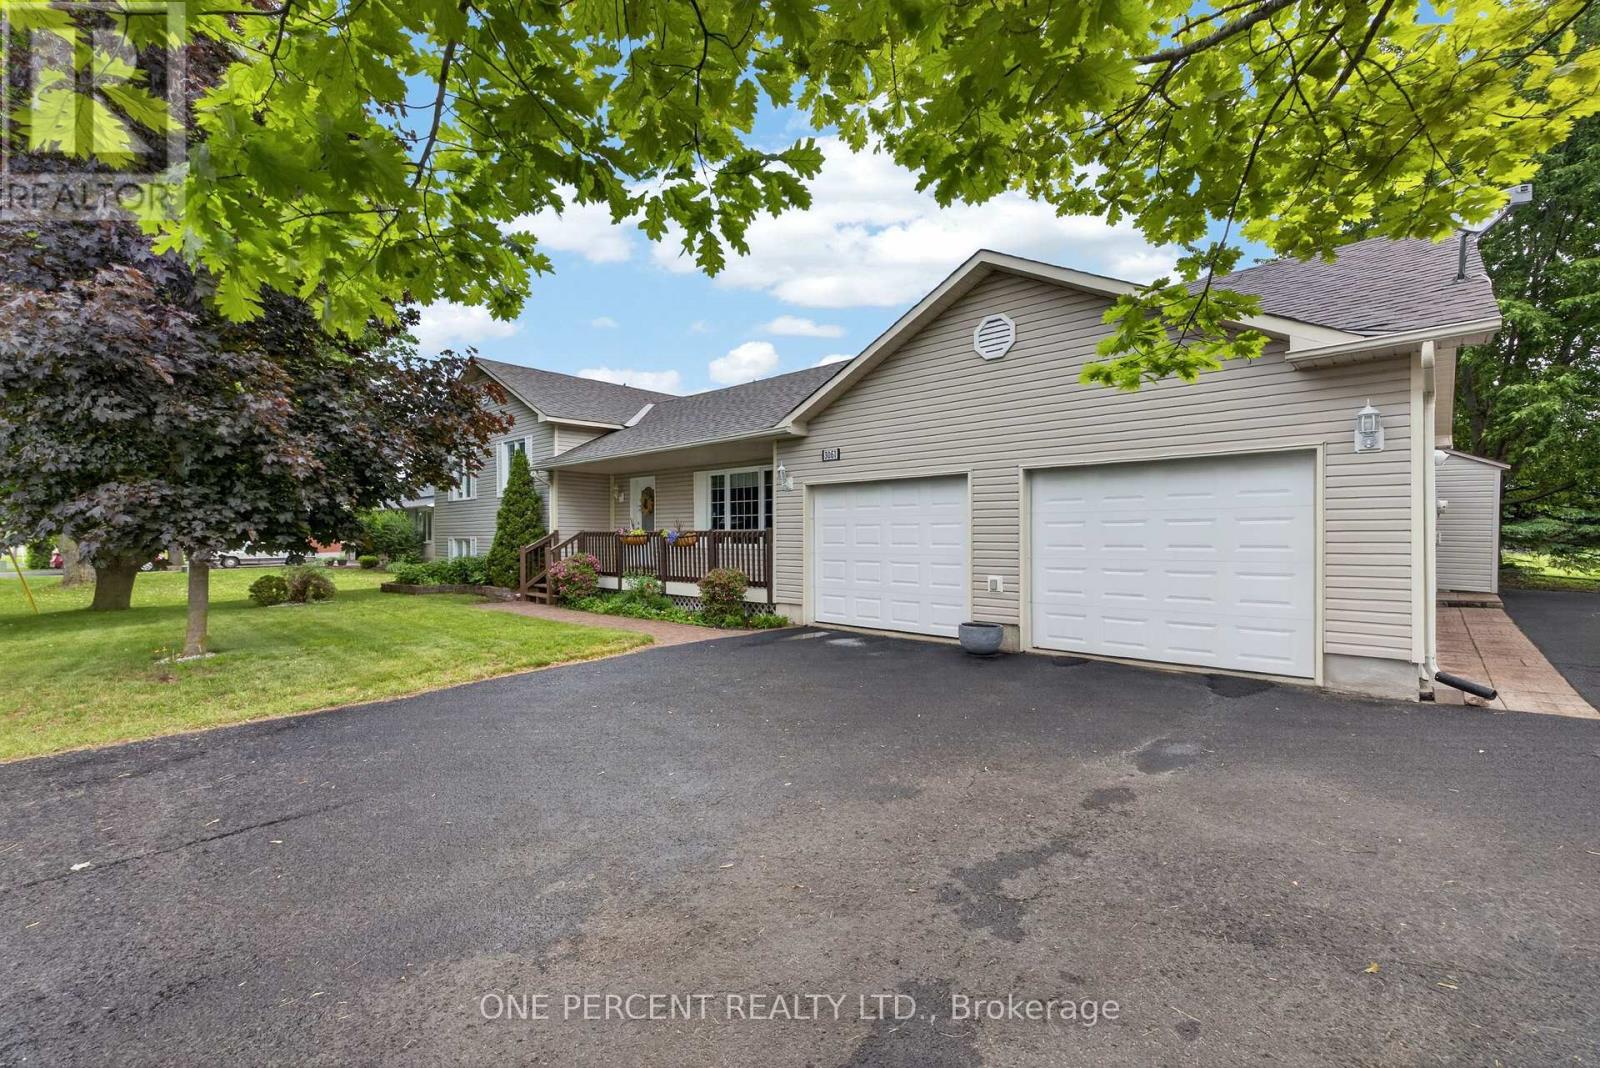
Welcome to 3061 Bridge Street! This beautifully maintained home is situated on a landscaped corner lot and features additional drive-thru driveway, offering both curb appeal and privacy while remaining just a short walk to South Mountain's Main Street. Golf enthusiasts will appreciate the close proximity to Sandy Row Golf Club. Inside, you'll find a spacious open-concept main living area designed for comfortable everyday living and entertaining. The large primary bedroom features a cheater ensuite complete with whirlpool tub, shower, double vanity and ample storage. A second bedroom is conveniently located across the hall.The fully finished lower level offers even more living space, including a generous third bedroom, a large family/recreation room, and an additional bathroom with a stand-up shower. Ample closet and storage space can be found throughout the home.The attached double-car garage comfortably accommodates two vehicles while still providing room for storage and workspace.Step outside and discover the true highlight of the property: a beautifully landscaped backyard featuring a stone patio, mature trees, and established gardens, creating the perfect setting for relaxing or entertaining.This exceptional property must be seen to be truly appreciated. Book your private showing today! (id:15069)
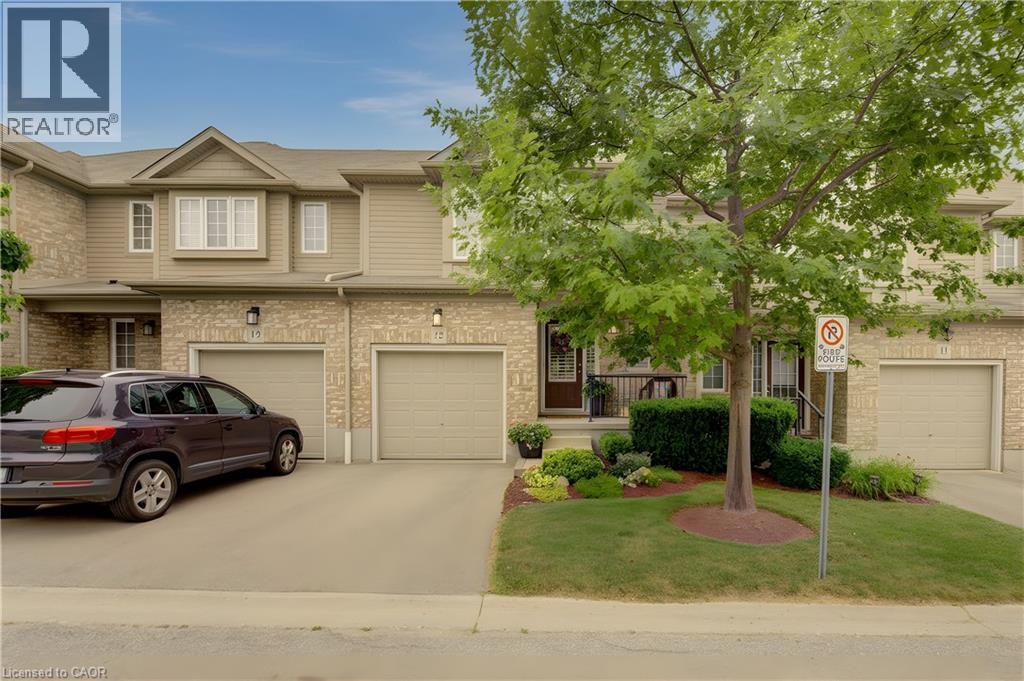
Welcome to this fantastic townhouse in a highly desirable Waterloo location, just minutes from the universities, shopping, restaurants, and public transit. The bright, open-concept main floor features beautiful hardwood flooring, granite countertops, an undermount sink, updated lighting, California shutters on all window and doors and a full suite of stainless steel appliances. A hidden retractable screen on the front door allows you to enjoy fresh air while keeping insects out. The spacious primary bedroom offers a walk-in closet and a private 3-piece ensuite. The second-floor den features new hardwood flooring, making it an ideal home office, study area, or reading nook. The beautifully finished lower-level recreation room provides exceptional additional living space and has been thoughtfully completed with insulated walls and ceilings, Dricore subfloor beneath luxury vinyl flooring, and fully finished drywall on the walls and ceilings for added comfort and durability. Sliding doors from the main living area lead to a private deck, perfect for relaxing or entertaining. Additional features include a single-car garage, central air conditioning, all new ceiling light fixtures throughout, updated bathrooms, and fresh paint in every room completed within the last few years. Move-in ready and located in one of Waterloo's most convenient neighbourhoods, this beautifully updated home is ideal for professionals, families, or investors looking for a low-maintenance property close to all amenities. Den could be converted to 3rd bedroom (id:15069)
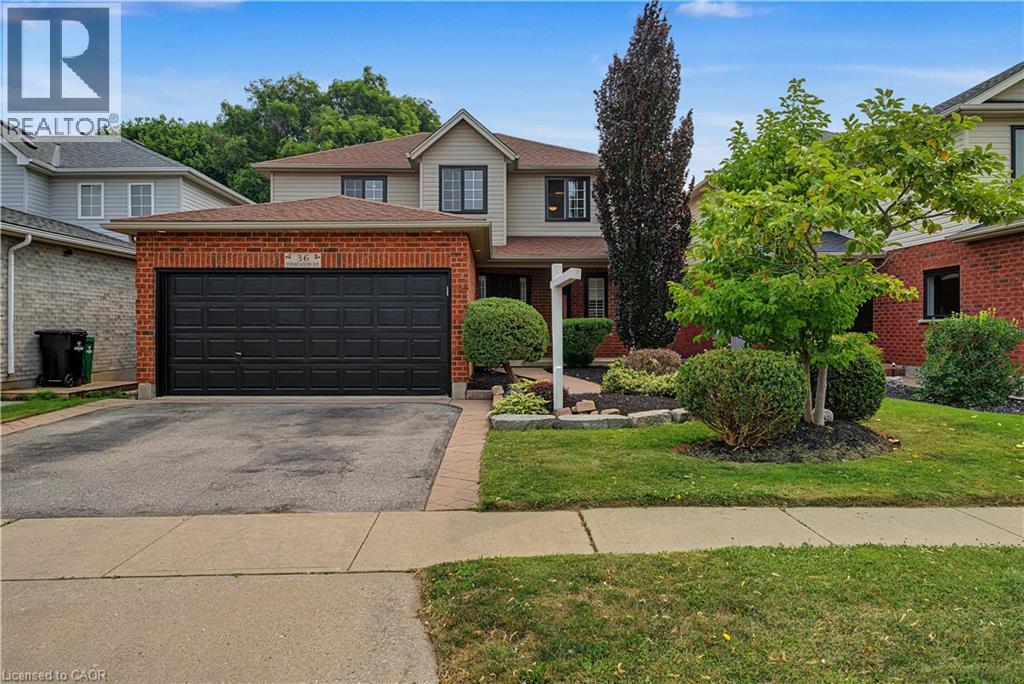
OPEN-CONCEPT LIVING. PRIVATE BACKYARD. ROOM FOR EVERY CHAPTER. From the moment you arrive at 36 Foxmeadow Road, the beautifully landscaped front yard and welcoming curb appeal set the tone for what's inside. Step through the front door into a bright, carpet-free main level where oversized windows fill the space with natural light and every room flows effortlessly into the next. At the heart of the home is a spacious kitchen designed for both everyday living and entertaining, featuring crisp white cabinetry, timeless granite countertops, abundant prep space, and a generous breakfast bar that naturally becomes the gathering place for family and friends. Just beyond, the dining area opens seamlessly into the inviting living room, where a striking wood accent wall adds warmth and character. Sliding doors lead to an impressive oversized deck overlooking a private, fully fenced backyard framed by mature trees, a peaceful extension of your living space that's perfect for summer barbecues, morning coffee, or simply unwinding while the kids and pets play below. Upstairs, you'll find 3 spacious bedrooms and 2 full bathrooms, including a relaxing primary retreat complete with a 4-pc ensuite and an exceptional custom walk-in closet. The finished walkout lower level adds incredible versatility with a spacious family room, a convenient 3-pc bathroom, and direct access to the covered concrete patio and backyard, creating the perfect space for movie nights, teenagers, guests, or multigenerational living. With a double garage, beautifully maintained landscaping, and a sought-after location just minutes from excellent schools, parks, shopping, and Highway 8, this is the kind of home that grows with your family and feels just as welcoming years from now as it does today. (id:15069)
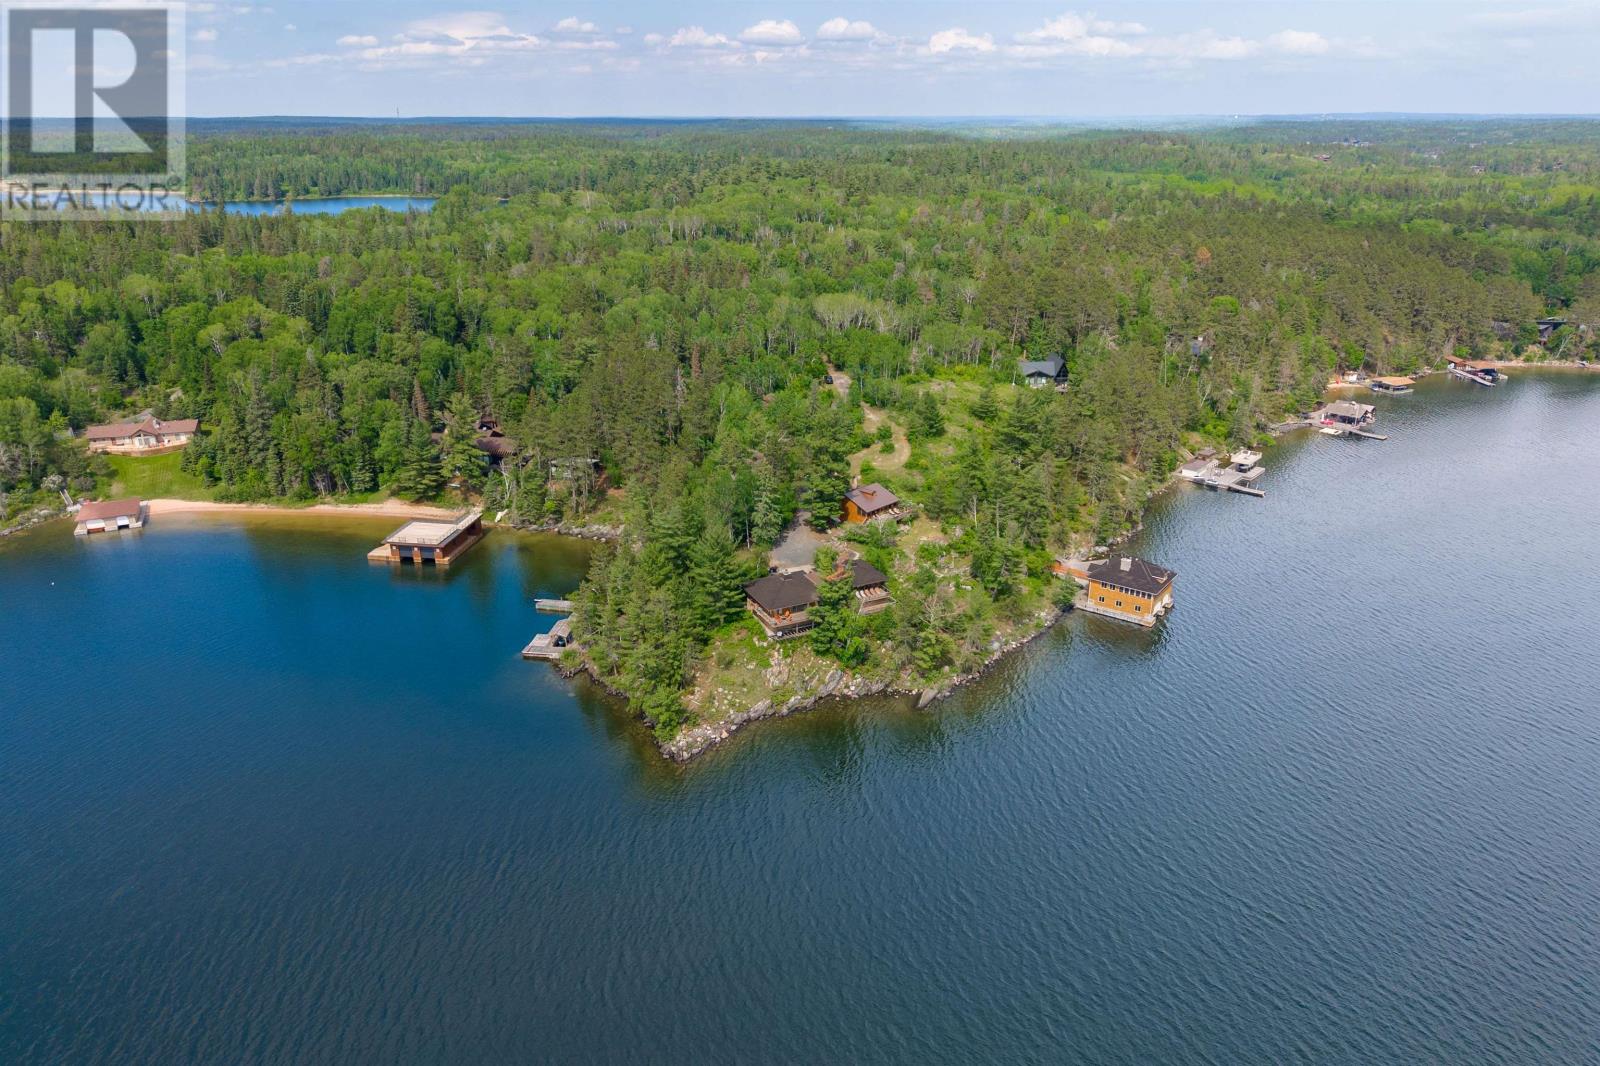
Welcome to one of Lake of the Woods' most admired waterfront estates — a truly exceptional property offering over 5 acres of privacy and an incredible 970 feet of pristine shoreline. Designed to capture the beauty of its surroundings, the main residence boasts over 2,500 square feet of living space with four bedrooms and two bathrooms. Expansive windows frame breathtaking panoramic views of the lake, allowing you to enjoy both spectacular sunrises and unforgettable sunsets from virtually every room. Perfect for hosting family and friends, the charming guest house offers approximately 1,500 square feet of additional living space, complete with four bedrooms, one bathroom, a spacious screened room, and a large deck overlooking the lake and beautifully landscaped grounds. The crown jewel of this remarkable estate is the impressive two-stall boathouse. Featuring two boat lifts, a guest suite above, and a screened room perched directly over the water, it delivers a one-of-a-kind experience that feels as though you're floating on the lake itself. The endless water views and legendary Lake of the Woods sunsets create a setting that is simply unforgettable. Tucked around the shoreline, you'll discover a cozy waterfront bunkie, a traditional sauna, and a gathering area that has served as the backdrop for countless family memories. Every corner of this property has been thoughtfully positioned to embrace the natural beauty of the landscape and maximize the waterfront experience. For decades, this iconic property has been admired by boaters, neighbors, and visitors alike. Opportunities to own an estate of this caliber, with this much frontage, privacy, and character, are exceedingly rare. Now, the opportunity is yours to make this treasured Lake of the Woods landmark your own and begin creating memories that will last for generations. (id:15069)
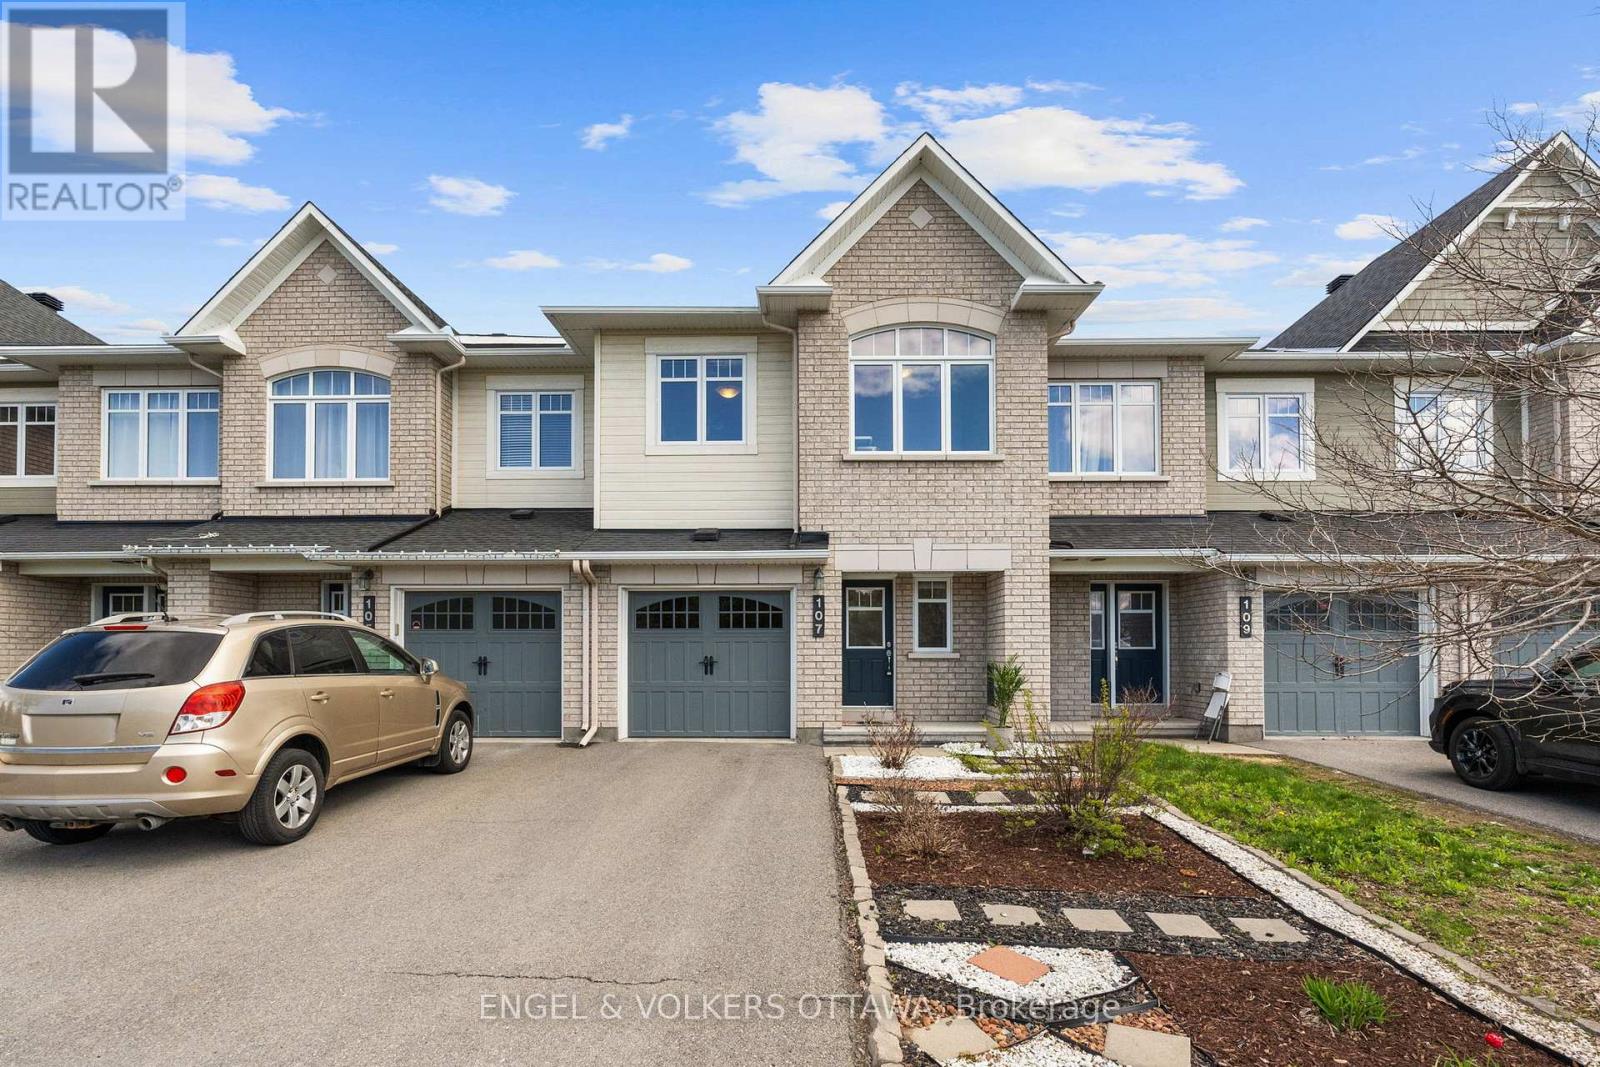
Rare opportunity to enjoy park views and a beautiful forested backdrop from this move-in ready executive townhome in Barrhaven. Perfectly positioned across from Mancini Park on a quieter stretch of Mancini Way, this home offers a setting that is difficult to find in today's townhome market, with open green space, mature trees, and room for children to play and tennis courts just steps from your front door. The bright and functional layout features three bedrooms, three bathrooms, spacious living and dining areas, and a well-designed kitchen with patio door access to the fully fenced backyard. Designed for low-maintenance living, both the front and rear yards have been thoughtfully landscaped, with hardscaping, a storage shed, and only a small amount of grass to cut. Upstairs, the generous primary suite includes a walk-in closet and private ensuite, while two additional bedrooms and a full bathroom provide ample space for family, guests, or a home office. The fully finished lower level adds valuable living space with a cozy recreation room centred around a fireplace and includes a rough-in for a future bathroom. Close to schools, shopping, Barrhaven Marketplace, walking paths, and transit, this is a move-in ready home in one of Barrhaven's most family-friendly settings. (id:15069)
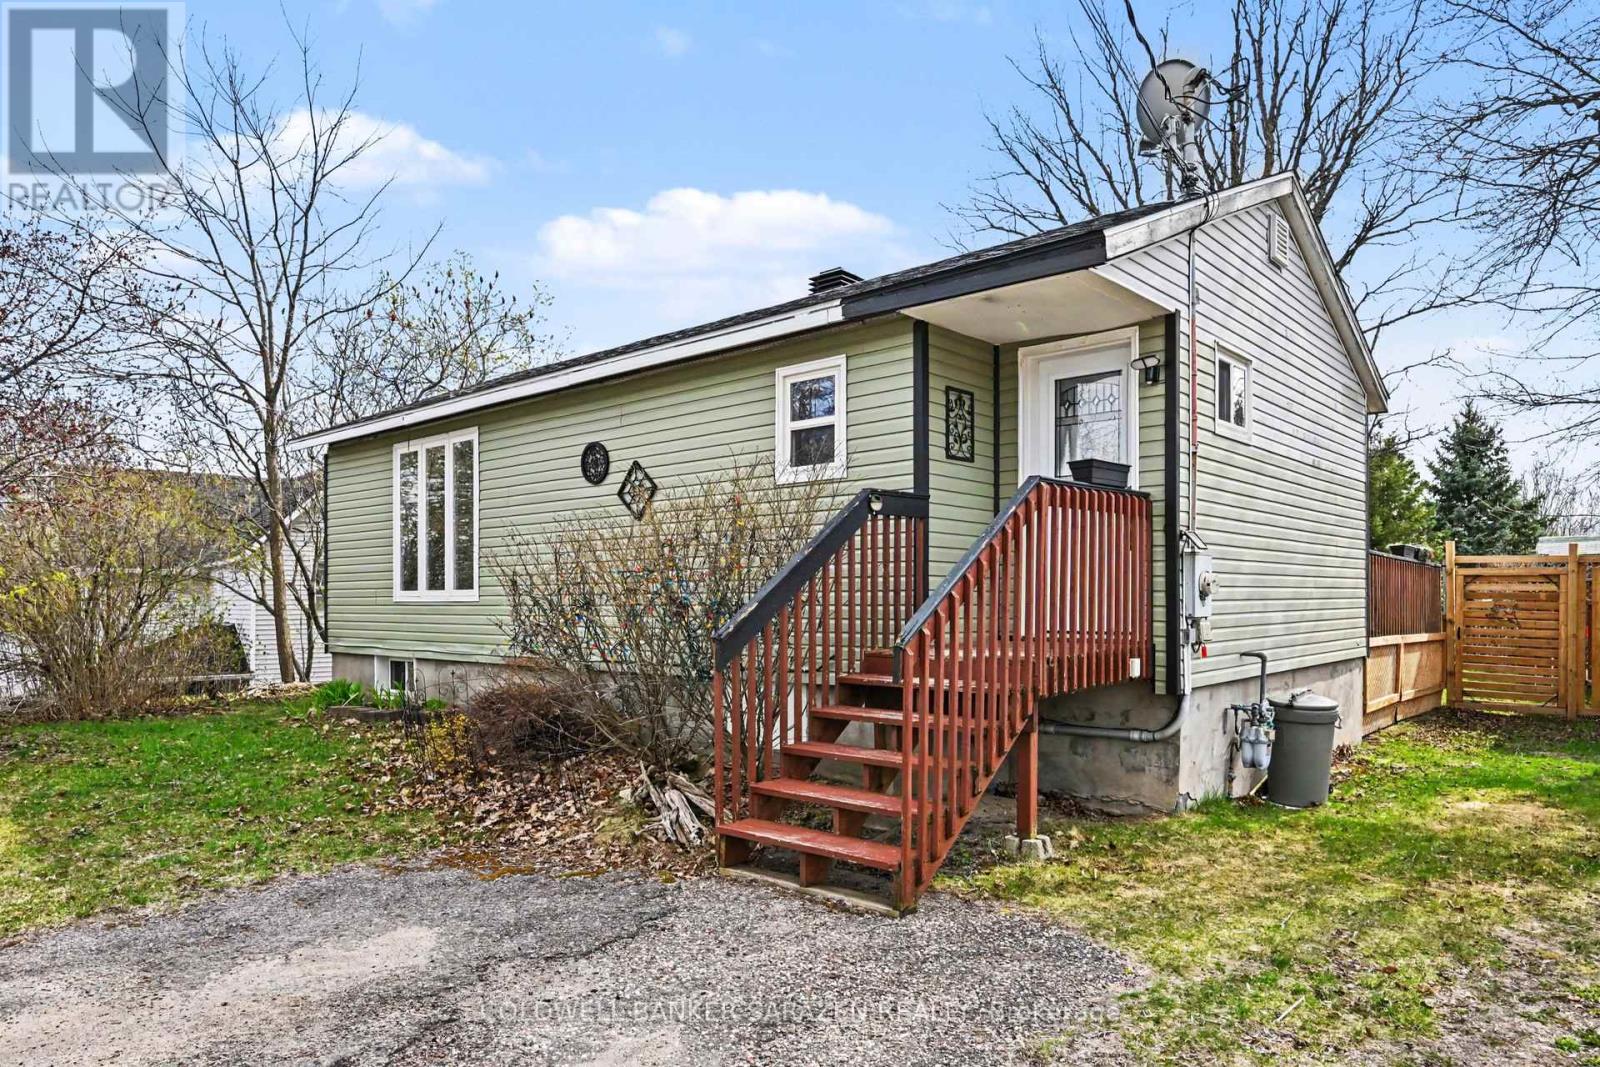
Welcome to 32 Phillips in Braeside. Nestled on a lovely lot with a private and spacious partially fenced back yard. The main floor is clean and bright, laminate flooring throughout, with a recently updated gallery style kitchen. A Patio door off dining area lets in tons of light and gives direct entrance to deck. 2 rooms in the basement are currently being used as sleeping areas, each with closets, the windows would require updating to meet egress requirement. The basement is complete with a larger recreation area, storage, and laundry. This lovely starter or investment property is awaiting your ideas and final touches to complete the home to suit your needs. (id:15069)