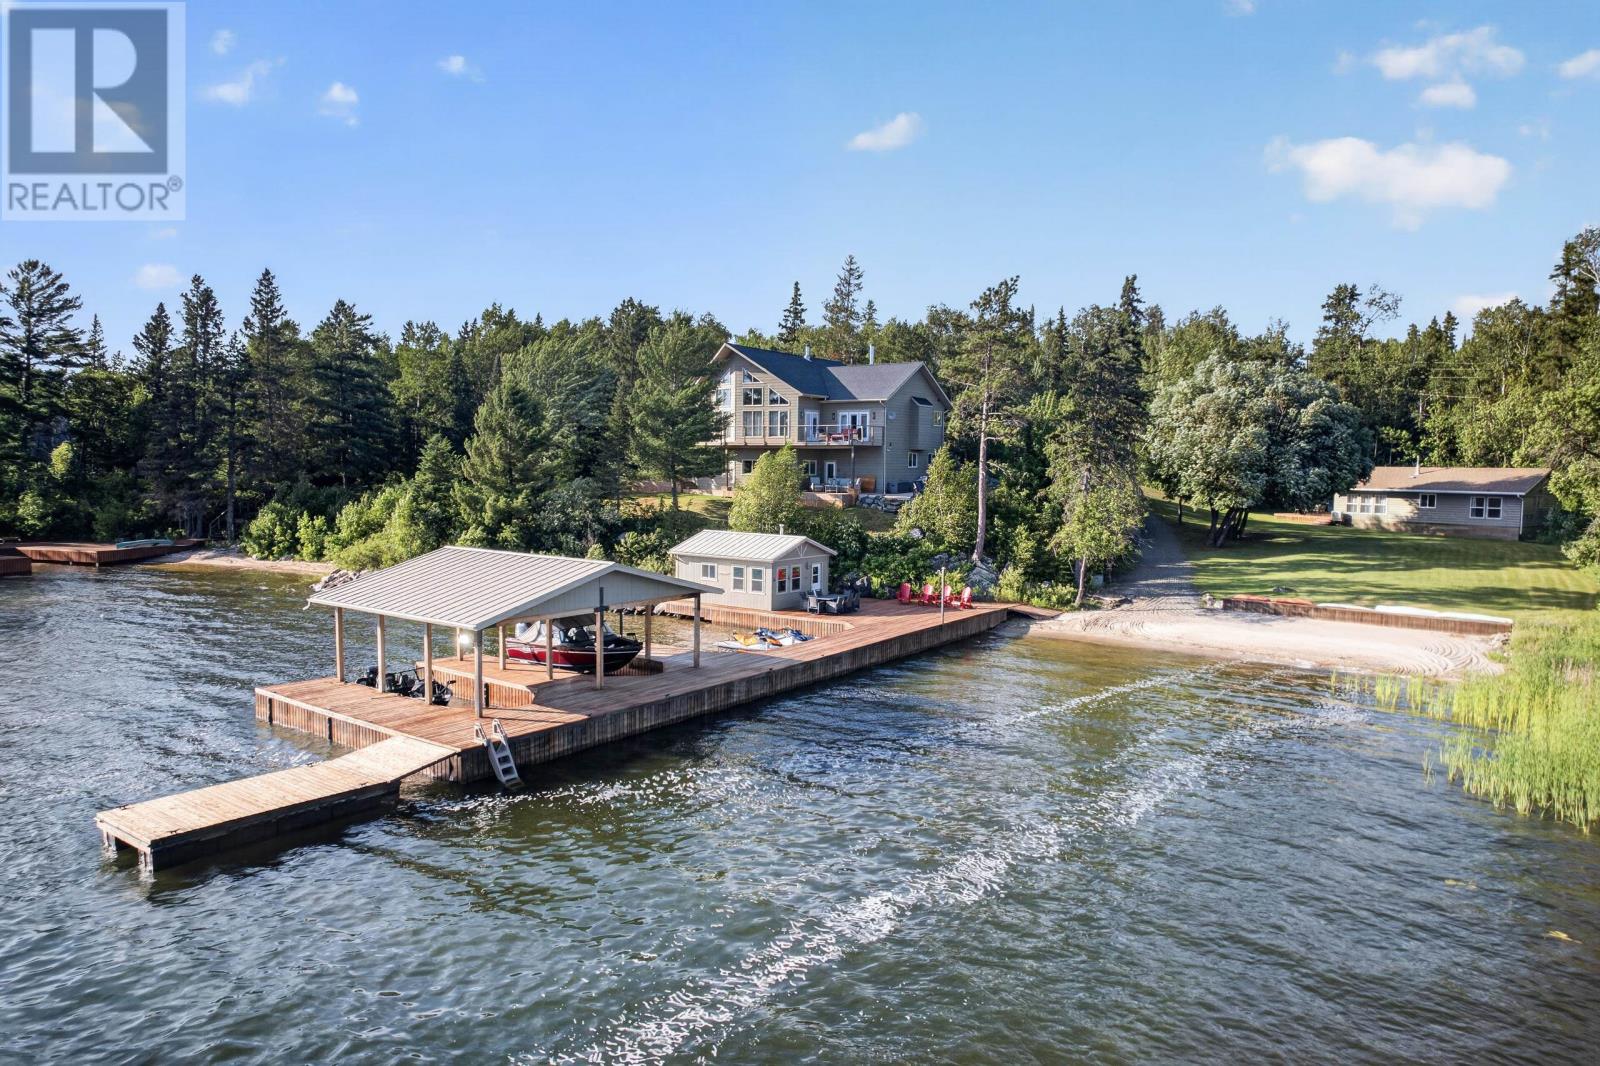
Exceptional south-facing waterfront estate on desirable Storm Bay Road, offering privacy, tranquility, and outstanding waterfront living. Custom-built in 2012, this impressive property features over 4,000 sq. ft. of finished living space, quality craftsmanship throughout, and breathtaking lake views. The main home welcomes you with a spacious foyer leading to an open-concept living, dining, and kitchen area highlighted by hardwood floors, cathedral pine ceilings, and expansive windows overlooking the water. The custom kitchen features granite countertops, high-end cabinetry, and a large island designed for gathering and entertaining. The dining area provides access to the deck and spacious three-season room, while the living room offers warmth and comfort with a wood stove. The primary suite enjoys lake views, direct deck access, double closets, and a luxurious five-piece ensuite with a custom tile shower. Two additional bedrooms with walk-in closets, a four-piece bath, laundry room, and convenient access to the attached garage complete the main level. The fully finished walkout lower level was designed for entertaining, featuring a large recreation room with a wet bar, pool table area, and direct access to the lower deck. This level also includes a gym, office, two additional bedrooms, and a custom three-piece bath. Outside, enjoy expansive south-facing decks, a fire pit area, private sandy beach, excellent water depth, and an impressive dock system with space for multiple boats, including a boat lift. The waterfront offers the perfect combination of swimming, boating, and relaxation, with stunning panoramic views from sunrise to sunset. Additional features include a detached garage and a separate three-bedroom guest cabin, providing ample space for family and visitors. A rare opportunity to own a turnkey waterfront retreat that combines luxury, comfort, and exceptional recreational amenities in one of the area's most sought-after locations. (id:15069)
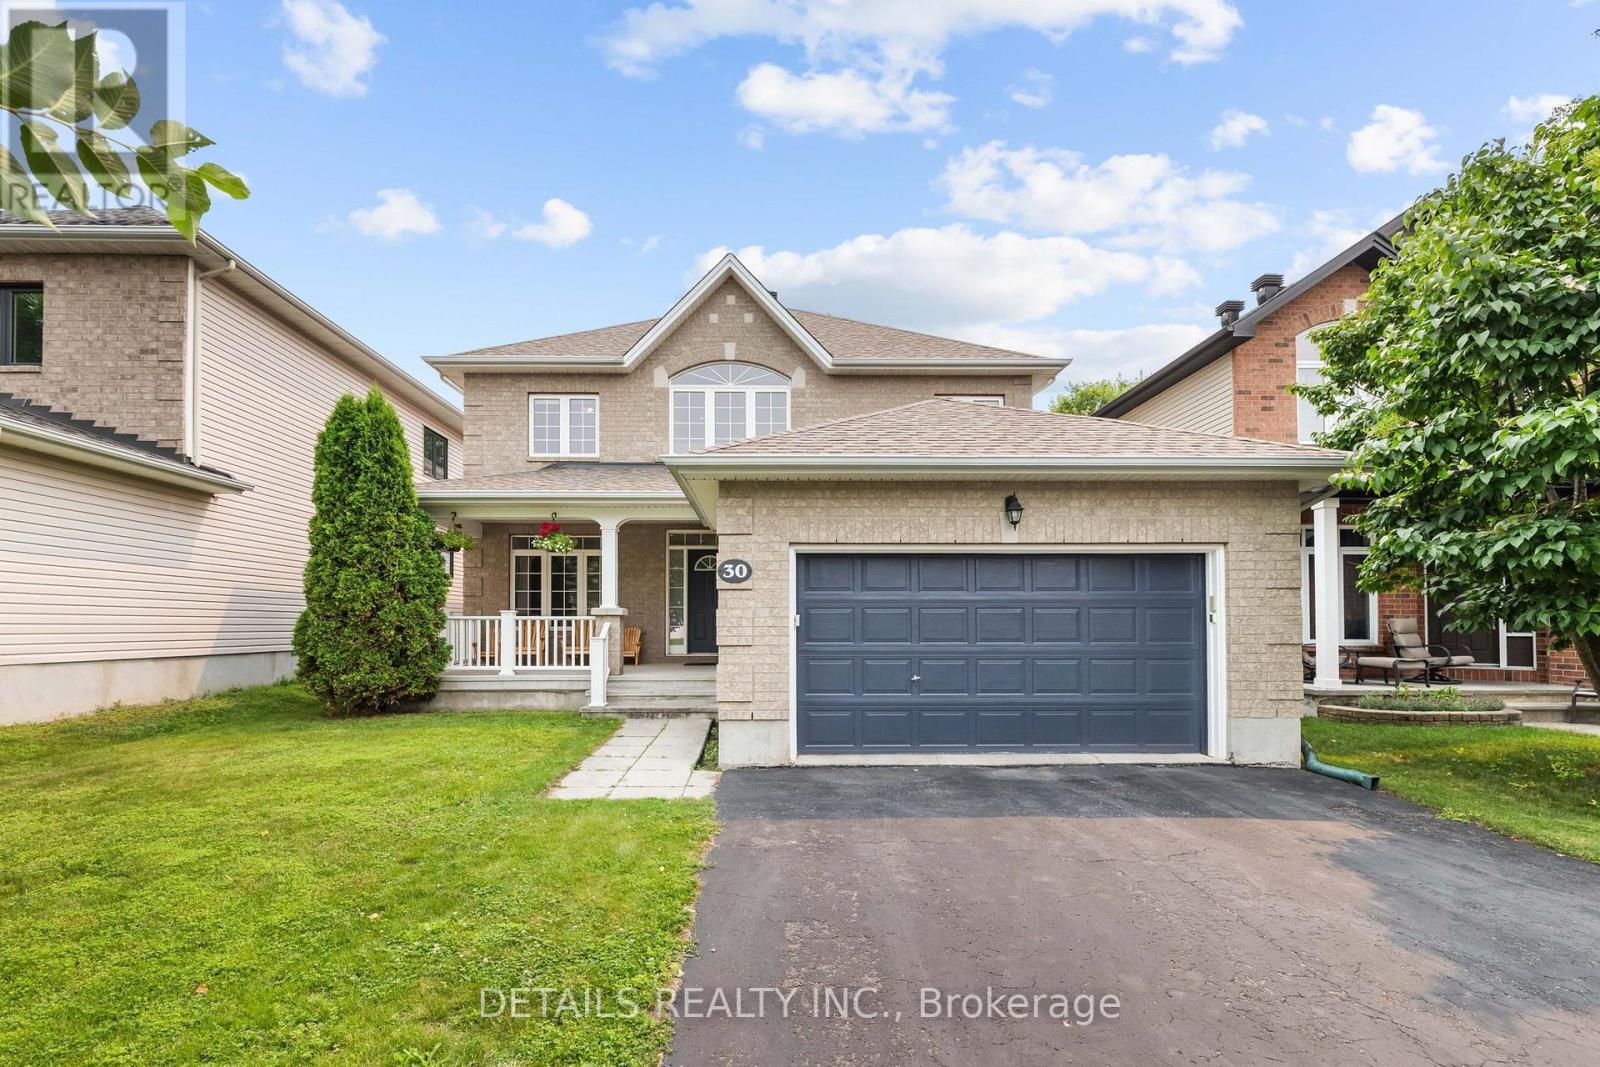
With over 2,800 sq. ft. of above grade thoughtfully designed living space, this exceptional home is the one you've been waiting for. Ideally situated on a premium lot with no rear neighbors in the highly sought-after neighborhood of Bridlewood, 30 Cedar Valley Drive combines timeless design with valuable modern updates, creating a truly remarkable opportunity. A spacious foyer welcomes you into bright, elegant principal rooms featuring hardwood flooring,9' ceilings, and large windows. The recently refreshed kitchen features brand new quartz countertops, new stainless-steel appliances, a walk-in pantry, and a bright eating area overlooking the private backyard and park beyond. The main floor also offers a spacious den/home office and a convenient laundry/mudroom. Upstairs, you'll find four generous sized bedrooms, including a spacious primary retreat complete with a walk-in closet and an expansive ensuite. A versatile open loft area offers the perfect space for a reading nook or children's study area. The full basement provides outstanding potential to customize additional living space to suit your family's needs. Major updates offer peace-of-mind, including a new roof (2020) and brand new furnace and AC (June 2026). Enjoy the privacy of no rear neighbors while being walking distance from parks, walking trails, excellent schools, and public transit. This is a rare opportunity to own a spacious executive home in one of Kanata's most desirable family-friendly communities. (id:15069)
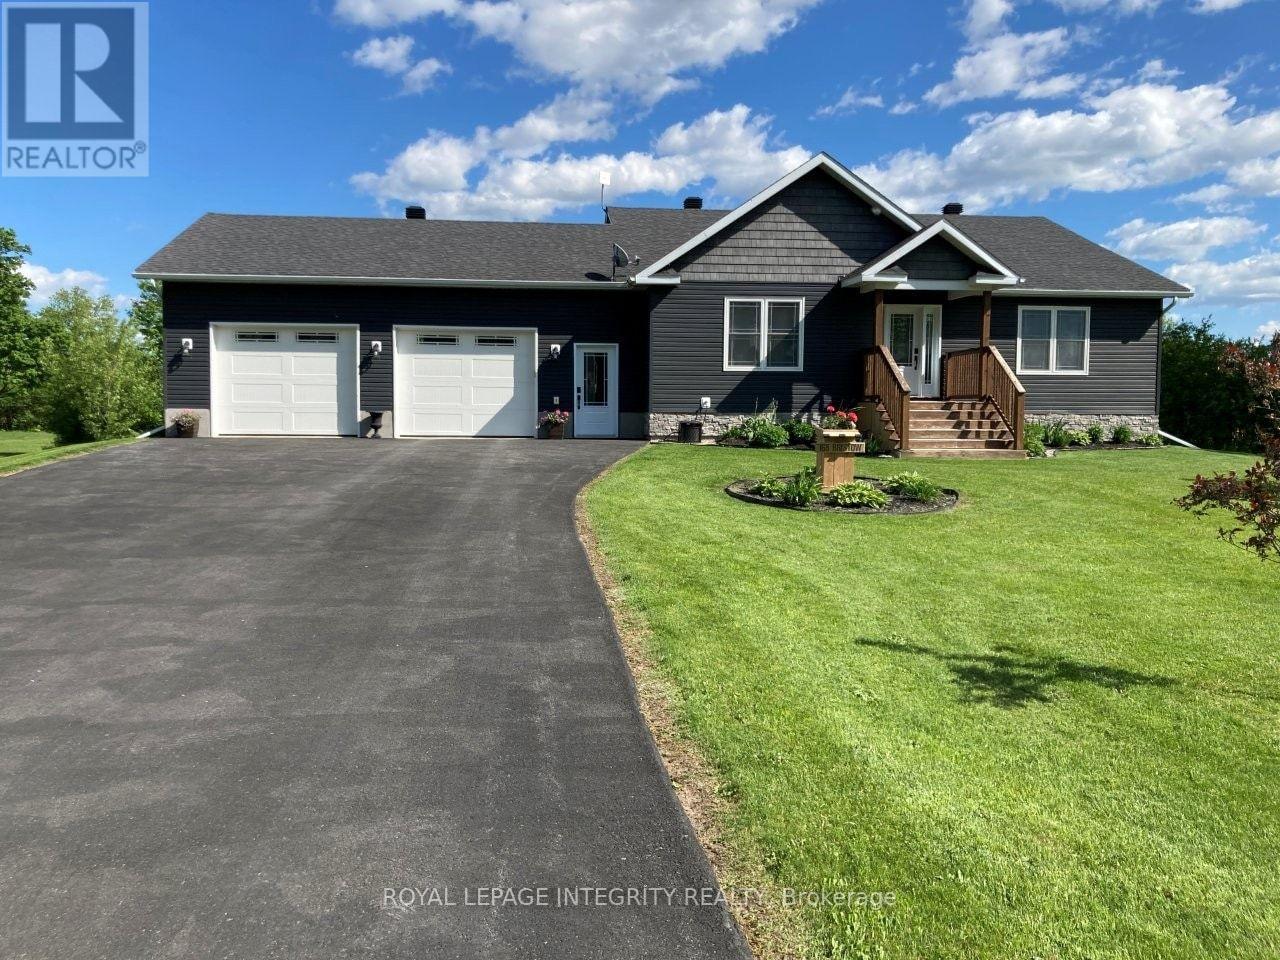
Welcome to this wonderful executive style bungalow in Montague Estates that neither lacks in space or high-end finishes. Just minutes outside the growing town of Smiths Falls you have that touch of country that so many desire in an established neighbourhood with executive style homes. A perfect place to raise a family or enjoy the home of your dreams. As you enter, the home greets with a grand open concept living/dining & kitchen. The living room has vaulted ceilings that lead into the dining area & kitchen as well. The dining area provides access via patio doors to the covered back deck with pot lighting. The back deck where you can enjoy morning coffee in the privacy of your backyard with no rear neighbours. Back inside the gorgeous kitchen offers plenty of storage, ss appliances & a convenient breakfast bar. Beautiful vinyl plank flooring runs through out most of the main floor. Down the hall is the main floor laundry, 2nd full bath, generous sized 2nd bedroom, mud room area with garage access and finally the spacious master suite with walk-in closet & 4 pc ensuite & linen closet. The L/L is home to an oversized family room with cozy wood pellet stove, expansive 3rd bedroom & 2pc bath. Potential for a 4th bedroom. There is also a large utility/storage room as well as walk-out to the garage. The 30' x 28' garage gives you plenty of space for vehicles as well as room for extra toys or storage. Make this your new home you won't be disappointed (id:15069)
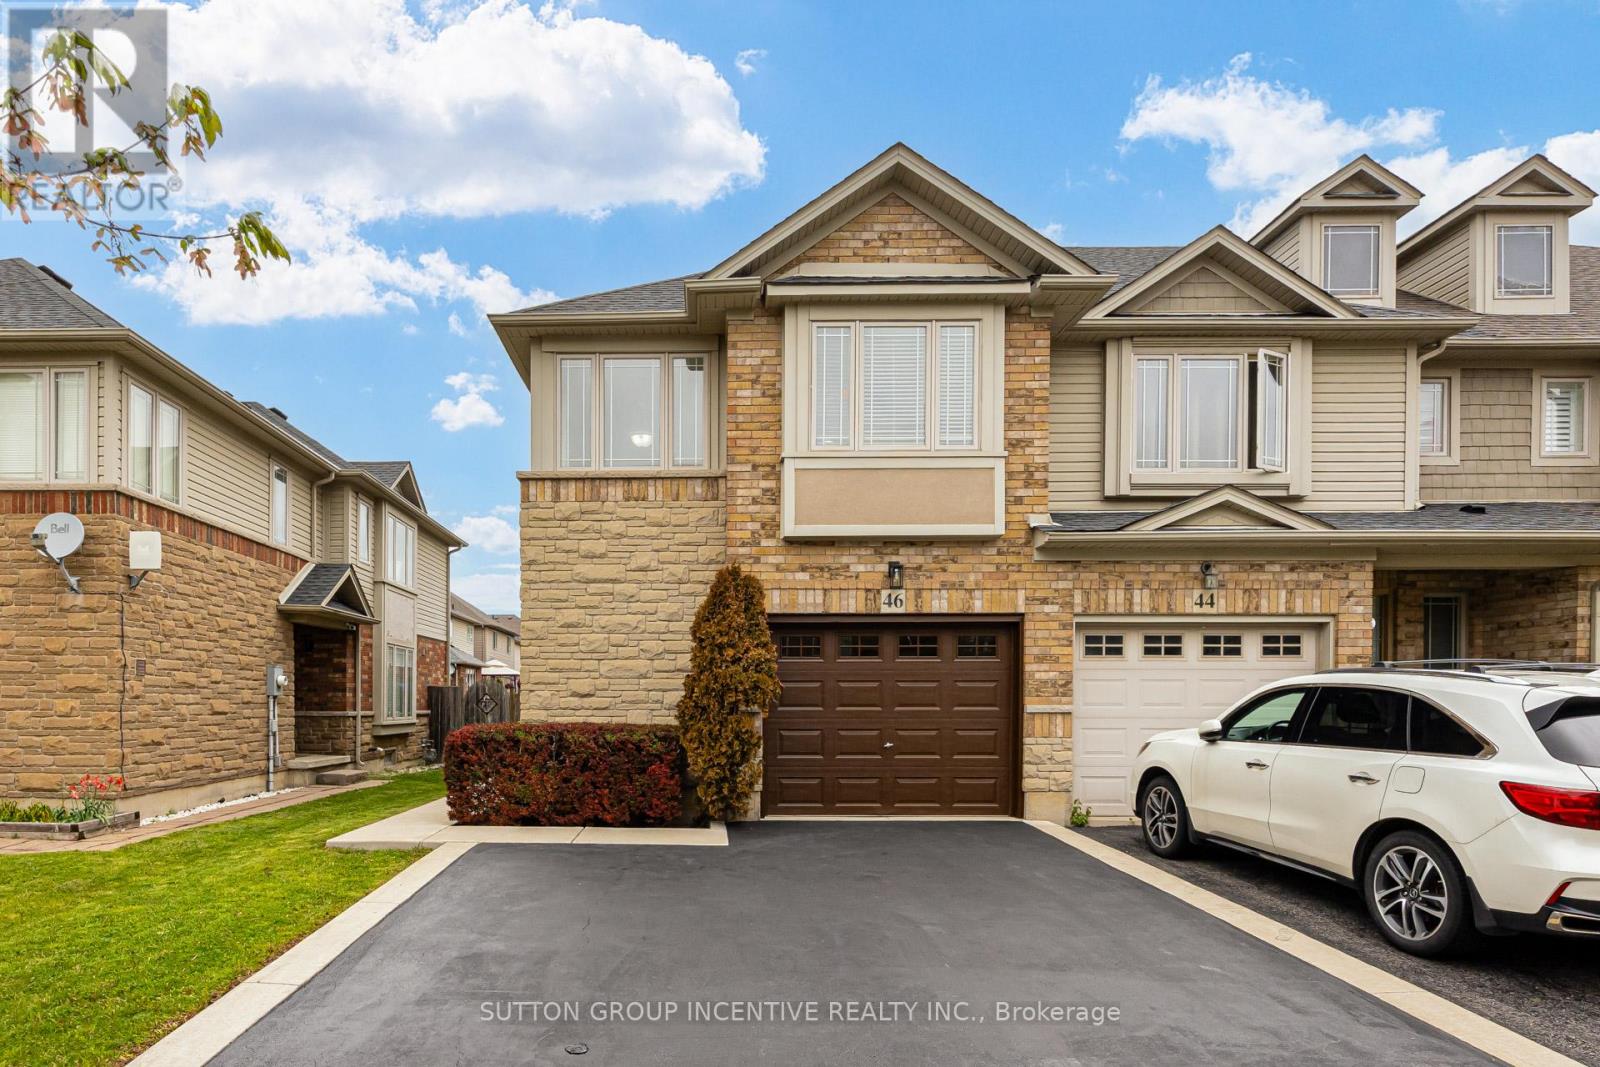
Beautifully maintained end-unit freehold townhome is located in the Binbrook Community. This home offers a perfect combination of space, comfort, and convenience. The freshly painted interior features a bright and open-concept layout with large windows that fills the space with natural light. The main level boasts a modern kitchen equipped with stainless steel appliances, ample cabinetry, and a generous dining area-perfect for entertaining or everyday living. The functional layout features 3 spacious bedrooms and 3 washrooms, including a main-floor powder room, a 3-piece on the second level, and an additional 3-piece in the basement. There is also a den on the second floor that can be used as a home office, game room, or additional living space. The extended private driveway provides parking for 2 cars. Direct Access From Garage Into Main Floor! The generous-sized backyard is enclosed with Privacy Fencing, creating a Relaxing Oasis-like Retreat. Perfect for Entertaining or Unwinding Outdoors! This home truly stands out from the rest. (id:15069)
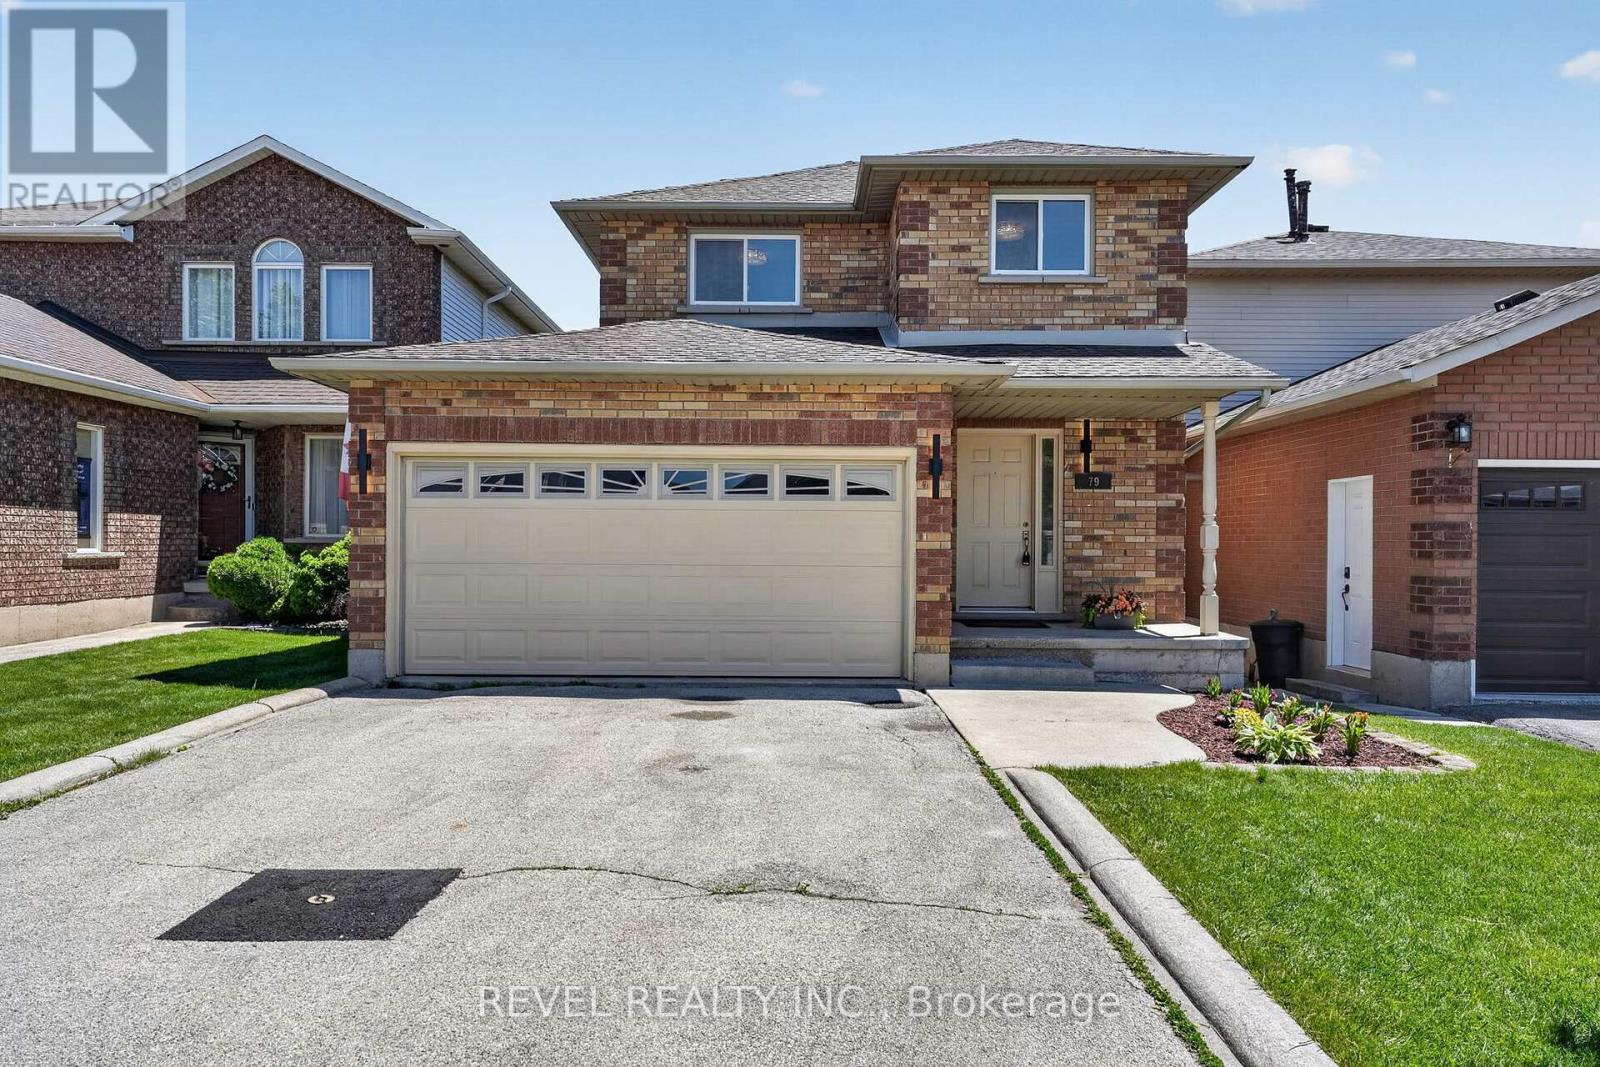
Welcome to 79 Lynnette Drive, a beautifully renovated home nestled in Hamilton's sought-after Falkirk neighbourhood. Offering 3 bedrooms, 3 bathrooms, and a functional family-friendly layout, this move-in ready property blends modern updates with comfortable everyday living in an established West Mountain community.Step inside to a bright and inviting main floor filled with natural light, featuring updated finishes and a seamless flow between the living, dining, and kitchen spaces. The renovated kitchen serves as the heart of the home, perfect for both casual family dinners and entertaining guests. A convenient main floor laundry room adds everyday practicality.Upstairs, the spacious primary bedroom features semi-ensuite privileges and generous closet space, while two additional bedrooms provide flexibility for growing families, guests, or a home office. The finished basement offers additional living space ideal for a rec room, gym, playroom, or media area.Outside, enjoy a private fenced backyard perfect for relaxing or entertaining throughout the warmer months. Located close to parks, schools, shopping, restaurants, public transit, and easy access to the Lincoln Alexander Parkway, this home offers the perfect balance of convenience and community living.Whether you're a first-time buyer, growing family, or downsizer looking for turnkey living in a desirable Hamilton location, 79 Lynnette Drive is a property you won't want to miss. (id:15069)
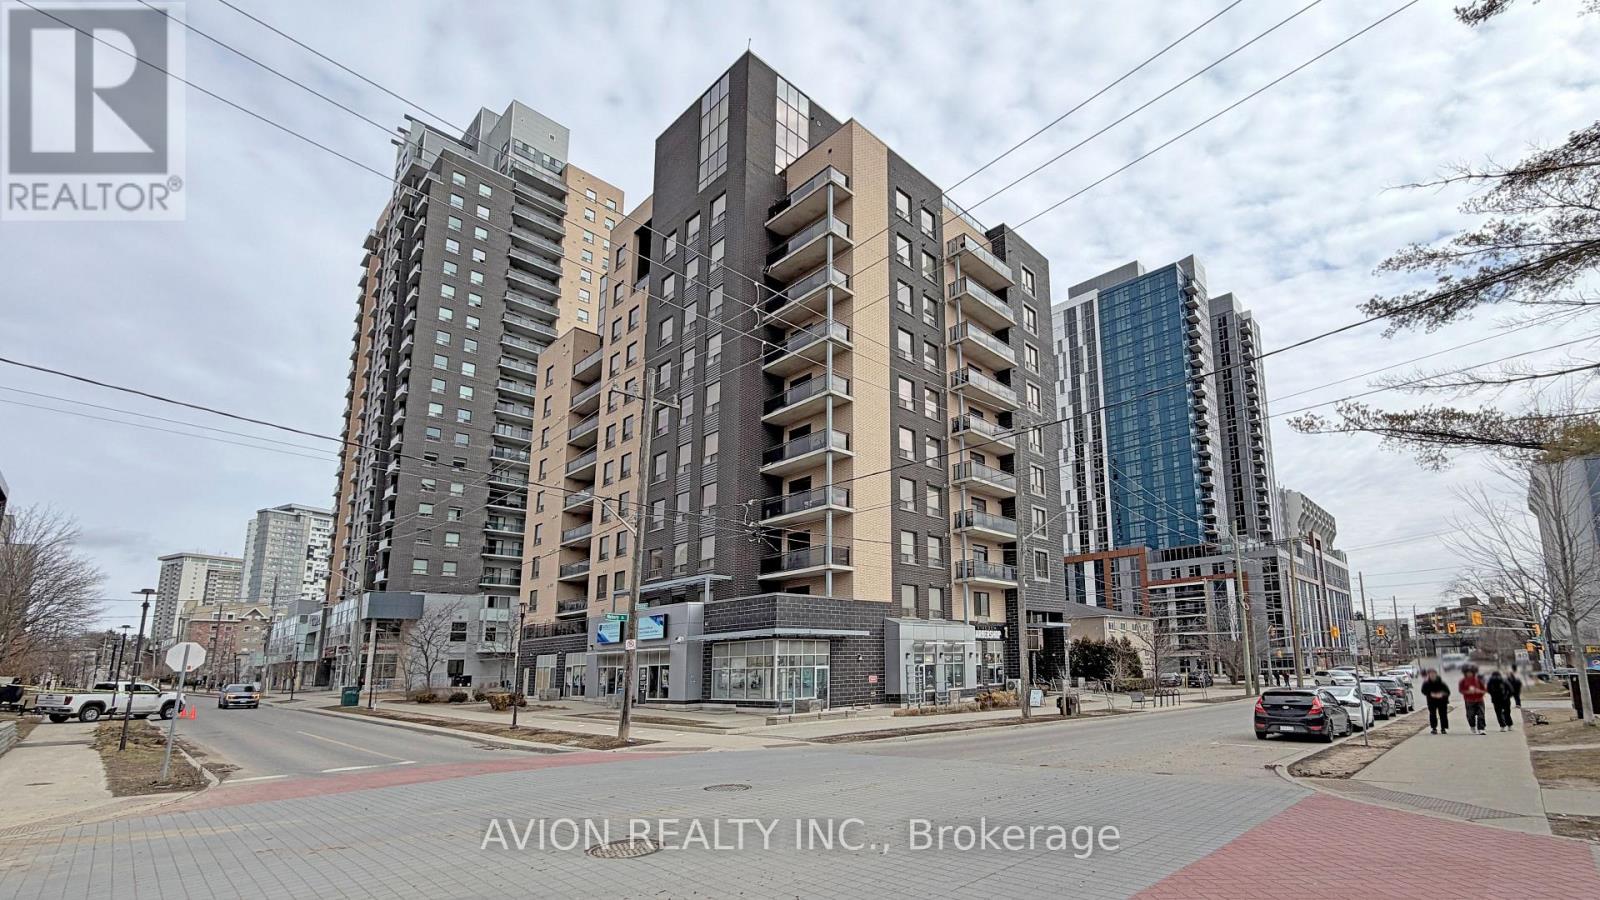
Great investment opportunity in huge 5 bedrooms and 5 bathrooms luxury suite in high rise condominium building. 8 Hickory Street West is a high-end student condo building located within walking distance to the University of Waterloo, Wilfrid Laurier University, restaurants, shopping &situated right on the LRT route. Unit 806 has a total of 2077 SQFT living space and one underground parking space. It features 5 large bedrooms, 5 full bathrooms, 9 ft ceilings, open concept layout, in-suit laundry, modern kitchen with stainless steel appliances, granite countertops, and central island, and overlooks spacious living room. Amazing unobstructed city view through the balcony. Furnished. Internet is included. (id:15069)
This beautifully updated house offers the ideal blend of comfort, space, and location. Nestled on a quiet street in a safe and family friendly neighbourhood, this home is just a short walk from the turquoise shores of Lake Huron and its inviting beaches. Not only is this home perfect for a growing family it is also a fantastic downsizing opportunity. Enjoy main floor with large dinning and living room plus one bedroom and full size bathroom and a separate entrance. This house offers excellent potential as a high-end vacation rental or private in-law suite. With 4 bedrooms and 2 full bathrooms, there's room for everyone whether you're hosting guests, growing your family, or looking for a flexible layout. The updated kitchen shines with modern finishes, outside deck adds extra space for relaxation, play, or entertaining. Step outside and enjoy the large backyard, complete with a new oversized deck perfect for summer barbecues and making memories. A new concrete driveway fits 3 cars, and you'll love the convenience of being just a stroll away from walking trails, one of the best restaurant in town, local shops and amenities. Located near top-rated schools, this is a homewhere families can thrive. Move-in ready and packed with recent upgrades, this is a rare opportunity to own a serene retreat in one of the most desirable areas of Brights Grove near Lake Huron. The Disclosure: The Agent is related to the seller. Some updates include: Updated Kitchen, Brand new Fridge, Washer, Dryer, Overrange Microwave, Stove, Dishwasher, New Deck, New Driveway, New Flooring, Most of the New Windows, Brand New Siding, Upgraded electricity, Two new Bathrooms. 3.5% commission offered to the Buyer's agent (id:15069)
Luxury Living on the Niagara Escarpment with Creek & Seasonal lake view and Waterfall Nestled in the heart of Niagara's Escarpment, this exceptional residence offers more than 2,830 sq. ft. of elegantly upgraded living space on a private, park-like setting of over one acre. The property is enhanced by the natural beauty of 30 Miles Creek meandering through the grounds and a picturesque waterfall, creating a tranquil retreat just minutes from the QEW, town amenities, and award-winning wineries such as Peninsula Ridge. Inside, refined details and upscale finishes set the tone for sophisticated living. The chef's kitchen features professional-grade appliances, granite counter-tops, a grand island, and custom maple cabinetry-perfect for both entertaining and family gatherings. The panoramic family room windows frame sweeping views of the ravine, lush greenery, and adjacent Bruce Trail conservation lands, bringing nature indoors. The home includes 3 spacious bedrooms and 3 full bathrooms, highlighted by a stunning primary suite with an oversized picture window, modern soaker tub, waterfall shower, and double vanity. A wine cellar, integrated sound system, heat pump, fireplace, and independent water system with purification add comfort and luxury. Outdoor living is equally impressive with two expansive decks, one overlooking the ravine and creek, plus a stone observation patio and rock garden with a charming pathway leading to the falls. The professionally landscaped grounds provide both privacy and natural beauty, making this an ideal haven for nature enthusiasts and wine lovers alike. Whether envisioned as a distinguished private residence or a boutique B&B/RB&B, this property offers a rare opportunity to enjoy the very best of Niagara living-serenity and sophistication. Luxury Certified. (id:15069)
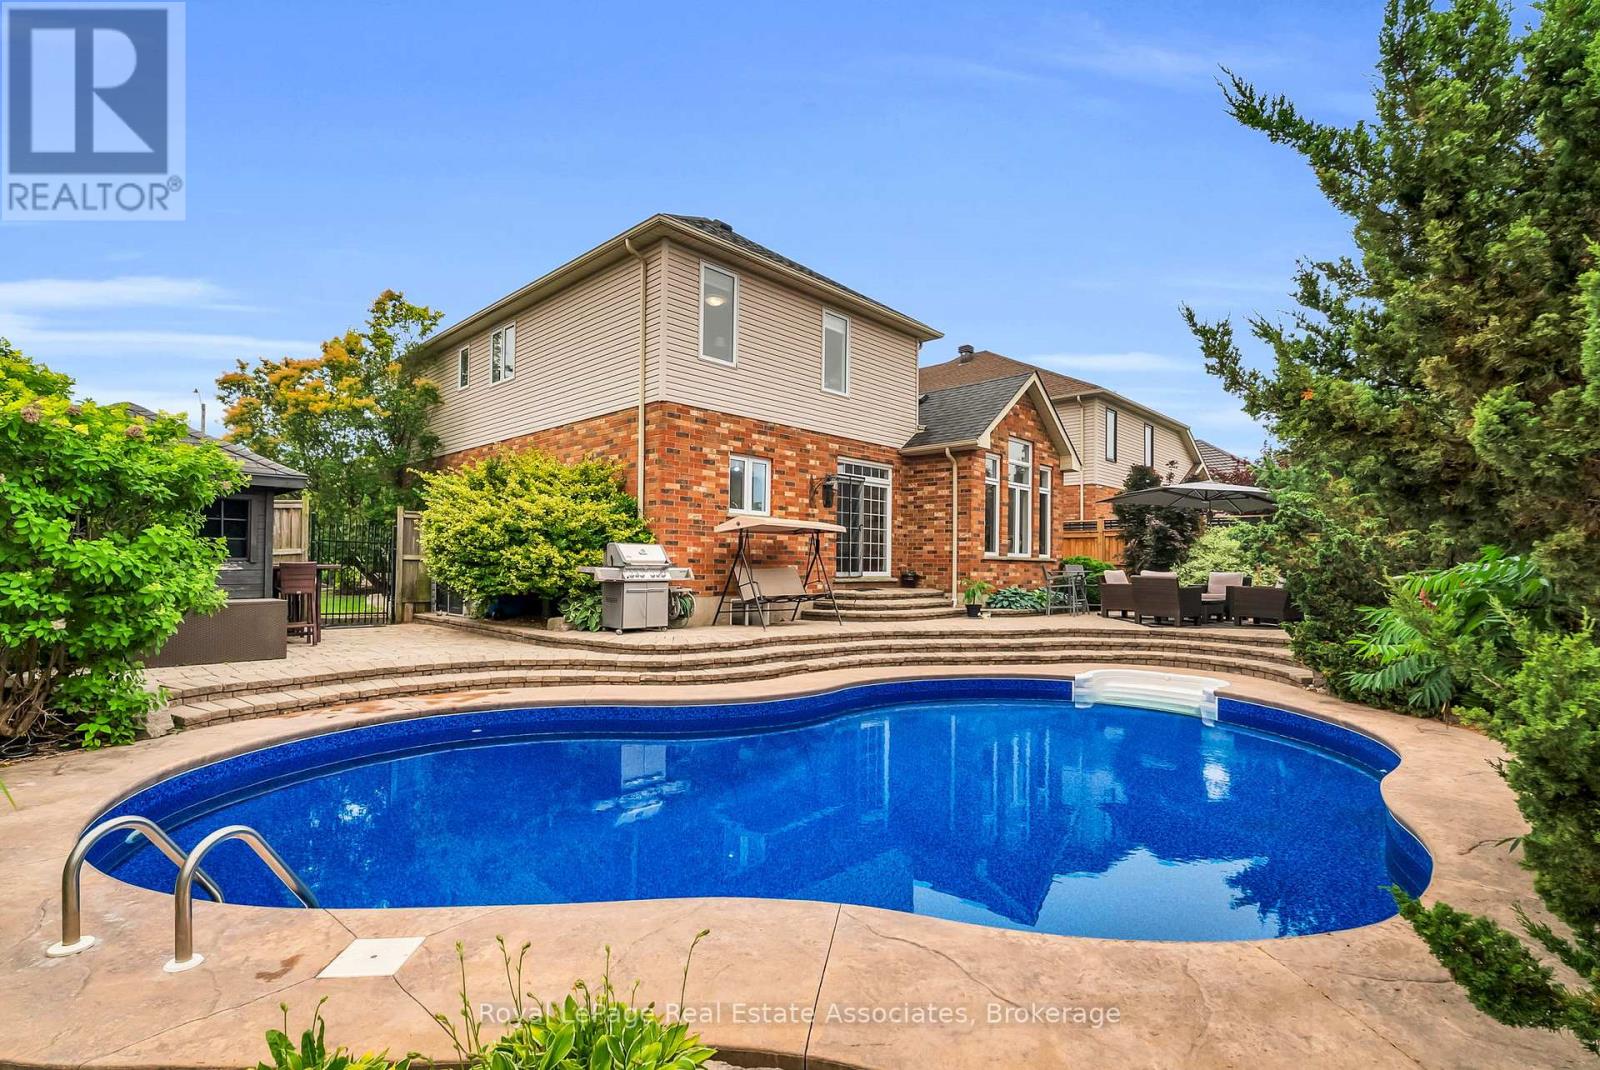
This home has been the setting for countless family memories and is now ready for its next chapter. Situated on a premium corner lot directly across from Rennie St Park, it's the kind of neighbourhood where kids can walk to the park, neighbours know each other, & families put down lasting roots. Offering over 2,500 sq. ft. above grade plus a fully finished basement, with more than 3,200 sq. ft. of total living space, this home provides the flexibility today's families need. Featuring 4+2 bedrooms, a dedicated second-floor office, multiple living spaces, & generous room sizes throughout, there's plenty of space to grow, work from home, host guests, or accommodate multi-generational living. The main floor is designed for both everyday life and entertaining, with bright principal rooms, a welcoming family room with a gas fireplace, & a kitchen overlooking the backyard so you're always connected to family and friends. Upstairs, the spacious bedrooms offer comfort for everyone, while the finished basement adds two additional bedrooms, a full bathroom, recreation space, & endless possibilities for extended family, hobbies, or overnight guests. Step outside to a beautifully landscaped backyard featuring a stunning in-ground heated pool, creating the perfect space for summer barbecues, family gatherings, & relaxing evenings at home. Located in one of Acton's established family neighbourhoods, you're just steps to parks, schools, recreation centre, & everyday amenities. This is more than just a house-it's a home that has been exceptionally cared for and is ready to welcome its next family. Furnace & AC (2020), Roof (2014), 200 Amps, Water Softener (owned). (id:15069)
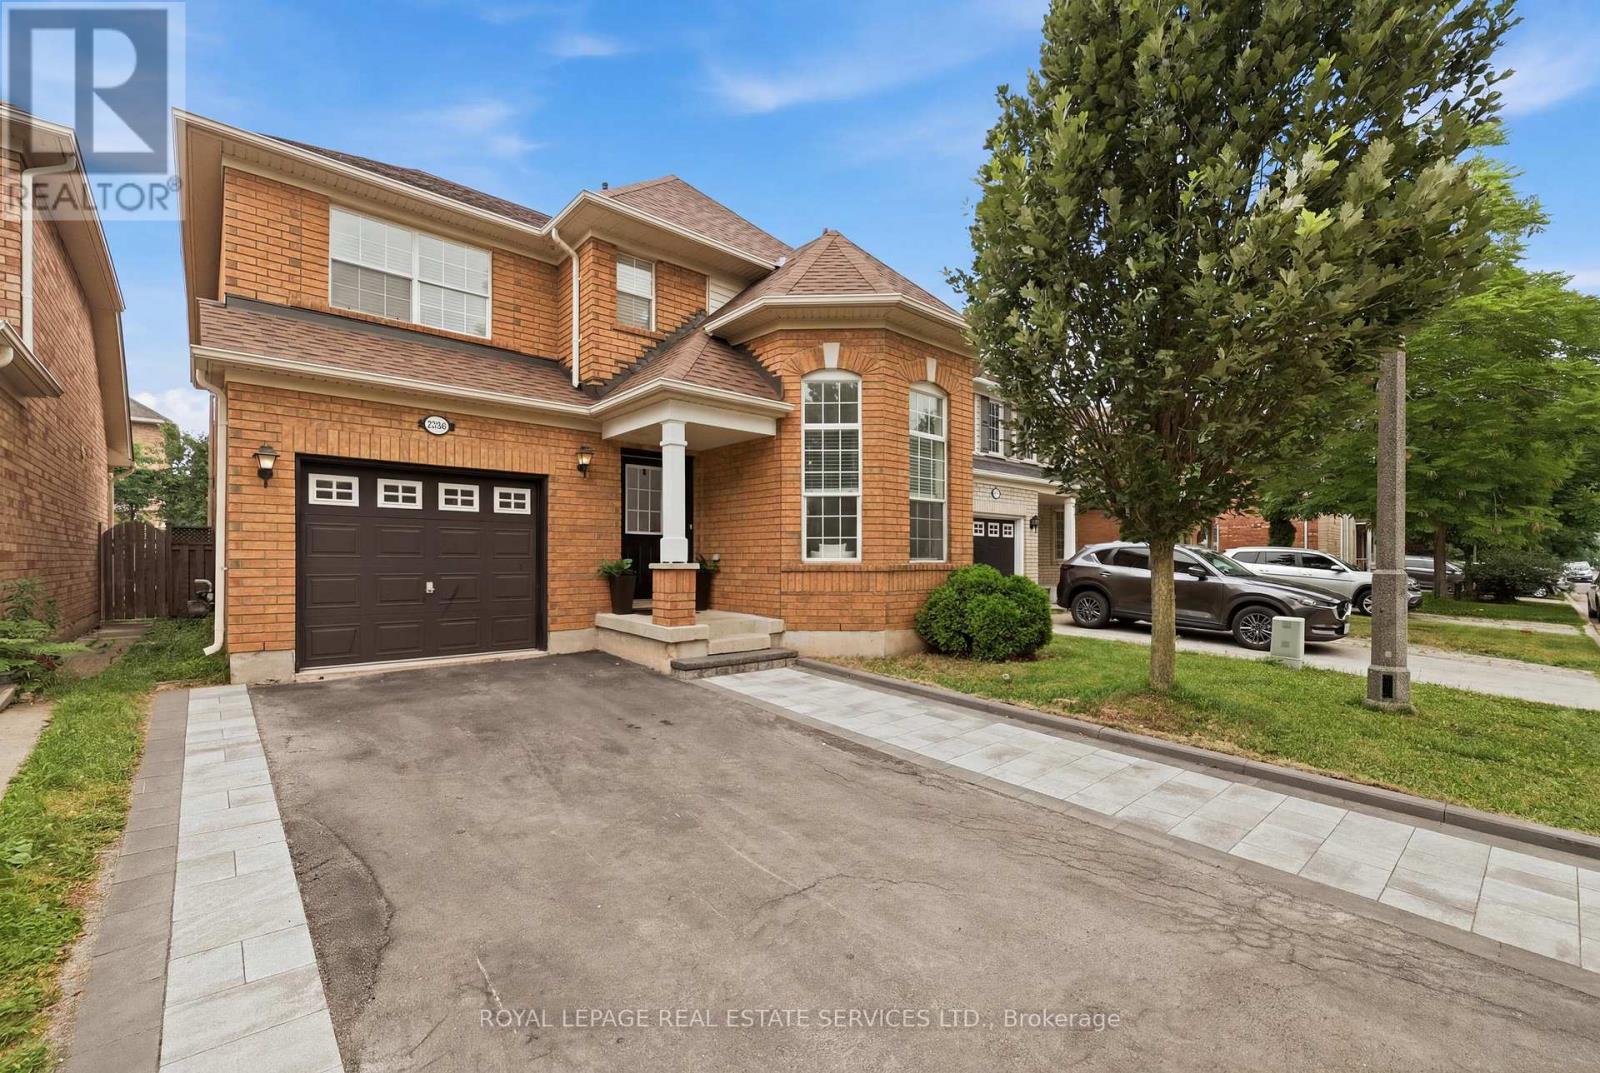
This 4+2 Bedroom, 4-Bathroom Family Home Offers Exceptional Space, Comfort, And Functionality In One Of Oakville's Most Desirable Communities! The Main Floor Showcases Rich Dark Walnut Hardwood Flooring Throughout, 12 Feet Soaring Vaulted Ceiling, And Stunning Oversized Windows That Fills The Space With Natural Light. The Open-Concept Kitchen Features S/S Appliances, Quartz Countertop, Stylish Backsplash, And Extended Pantry Storage. Main Floor Laundry And Garage Access Add Everyday Convenience. The Upper Level Offers 4 Generously Sized Bedrooms With Hardwood Flooring Throughout, Including A Private Primary Retreat With 4-Pc Ensuite And Walk-In Closet. Another 3 Bedrooms and A Well-Appointed Second 4-Pc Bathroom Completes The Upper Level. The Legally Finished Basement Featuring A Separate Permitted Entrance, Complete With Two Spacious Bedrooms, Two in One Washer & Dryer, A Kitchenette, A 4-Piece Bathroom, And A Dedicated Office Room, Ideally Designed For In-Law Suite Or Extra Income. Nestled In Highly Desirable West Oak Trails, Just Minutes From Highly Rated Schools, Sixteen Miles Creek, Glen Abbey Golf Club, Oakville Trafalgar Memorial Hospital, Shopping, And Restaurants. Enjoy Convenient Access To Major Hwy While Living In One Of Oakville's Most Sought-After Family Neighbourhoods. (id:15069)
Discover an exceptional opportunity at 5438 Trafalgar Road, where generous land size, an unbeatable location, and outstanding future potential come together. Set on a rare 150' x 150' lot with 150 feet of prime frontage on Trafalgar Road and overlooking a scenic golf course, this property is ideally positioned within Milton's highly anticipated Trafalgar Corridor Secondary Plan. The existing bungalow offers comfortable immediate use while providing endless possibilities to renovate, expand, or build new. Surrounded by one of Milton's fastest-growing communities, you'll enjoy convenient access to Highways 401 and 407, Toronto Premium Outlets, GO Transit, Ridgeway Plaza, schools, parks, shopping, and dining. Whether you're an investor, developer, or someone looking to create a dream home in a prestigious location, this is a rare chance to secure a landmark property with exceptional lifestyle appeal and long-term value. (id:15069)
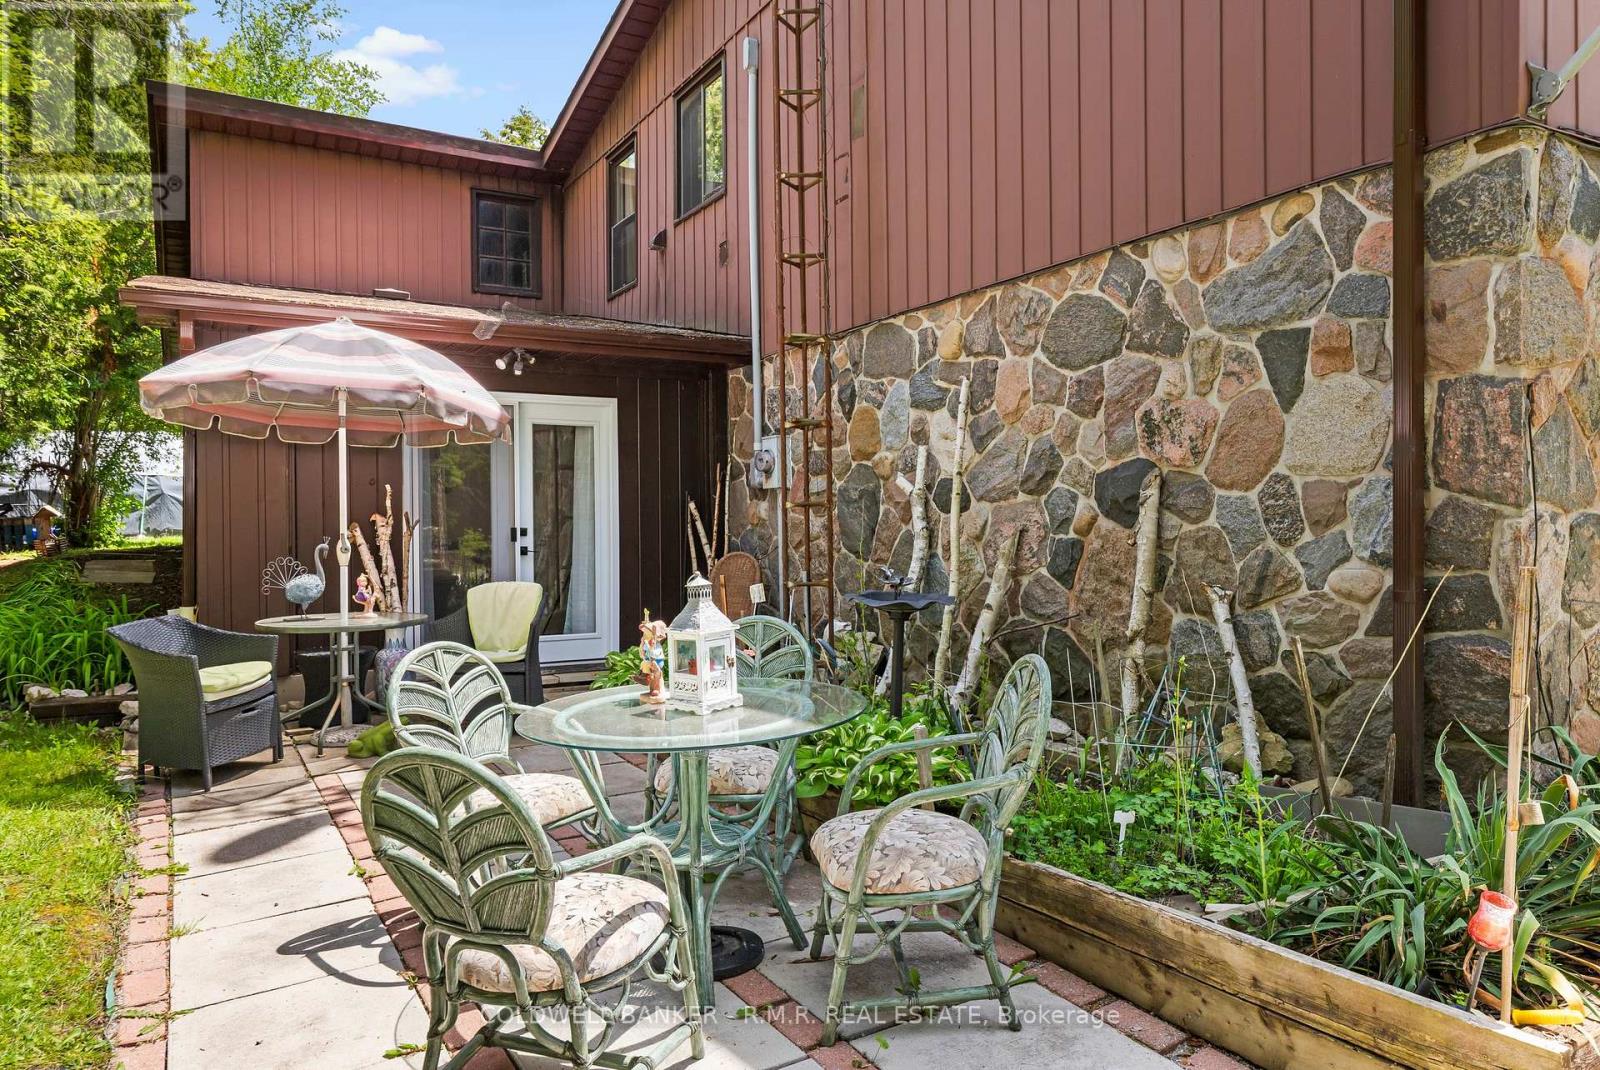
Welcome to 204 Acton Rd, Uxbridge! If you're looking for privacy, lush perennial gardens and a stone home, then look no further! This well-cared-for home is ready for its next owners. As soon as you pull into the driveway, you're greeted by an abundance of thoughtfully planted flower gardens that bloom from start to finish of the growing season, creating a garden lover's private sanctuary! The eat-in kitchen adjoins the living room, where the woodstove radiates heat and ambiance through the colder months of the year. The lower level also offers an additional bedroom with French doors providing direct access to your own private oasis! Upstairs, you will be greeted by 3 generously sized bedrooms, laundry and a 4-piece bathroom. Deeded access to Wagner Lake is just a short stroll from the property. The oversized attached 2-car garage is perfect for parking your cars and a workshop! If you're looking for privacy and a peaceful setting, this 1/2 acre property might be the one for you! Upgrades completed since 2021: all windows (except for laundry & second-floor bath), French doors in the main-floor bedroom, light fixtures, fridge, stove, dishwasher, and freshly painted! Potential to add an outbuilding with road access at the back of the property. Hydro bill averages approx. $120/month. Just 10 minutes to Uxbridge, 24 minutes to the 407, 30 minutes to the 404 - providing ease for commuters. (id:15069)