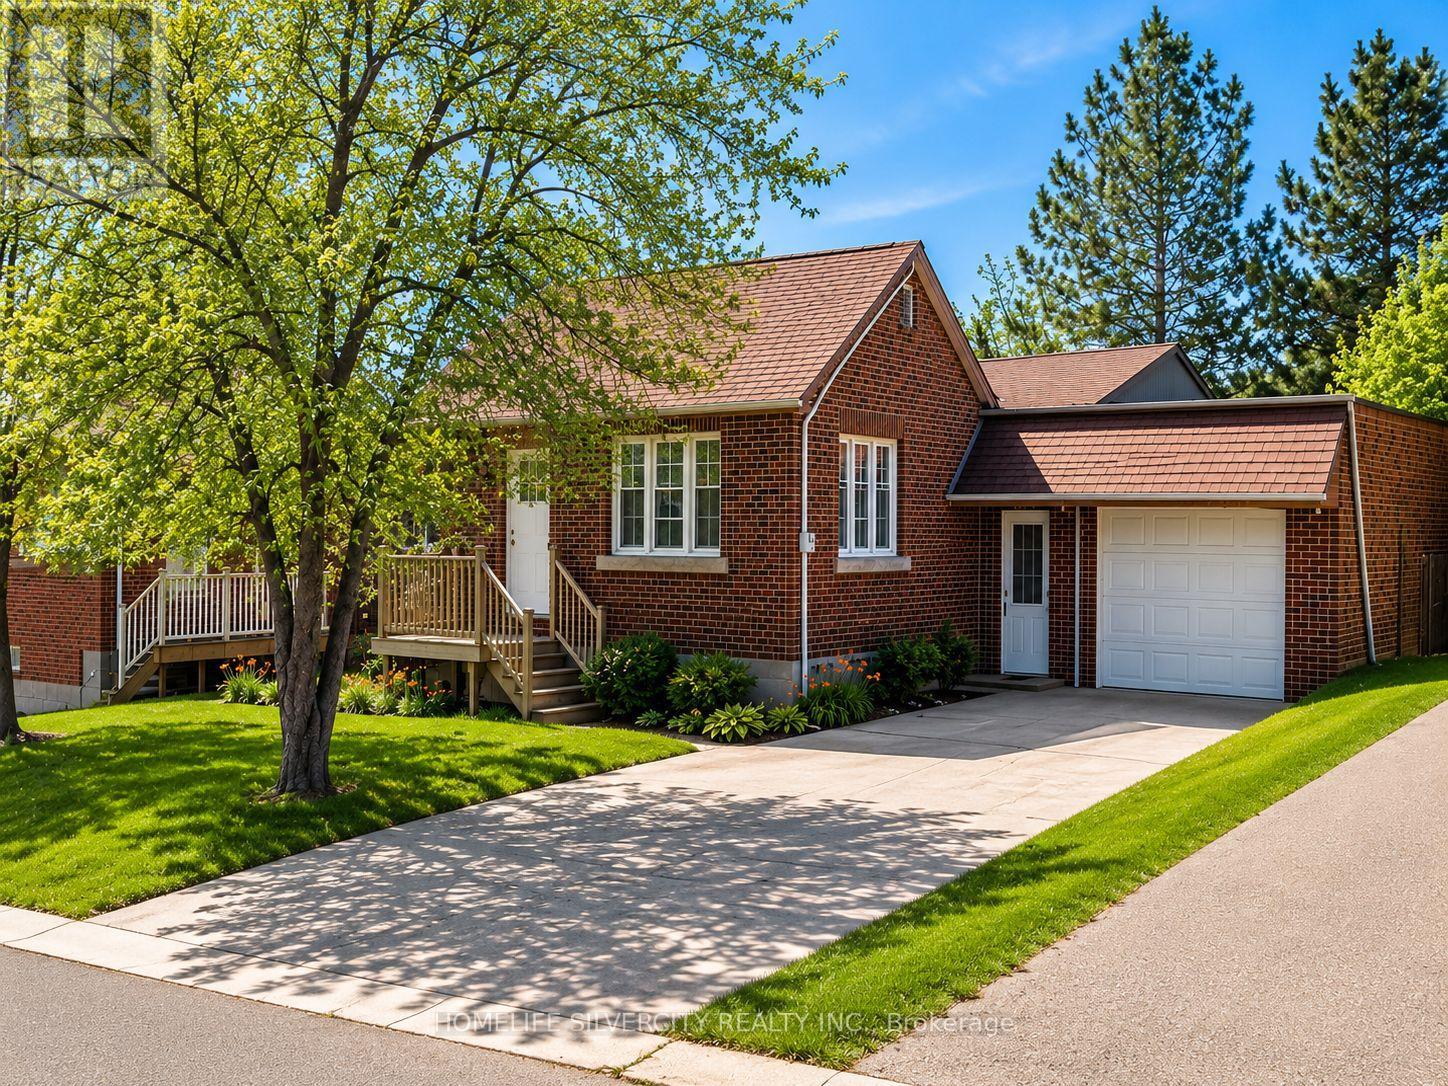
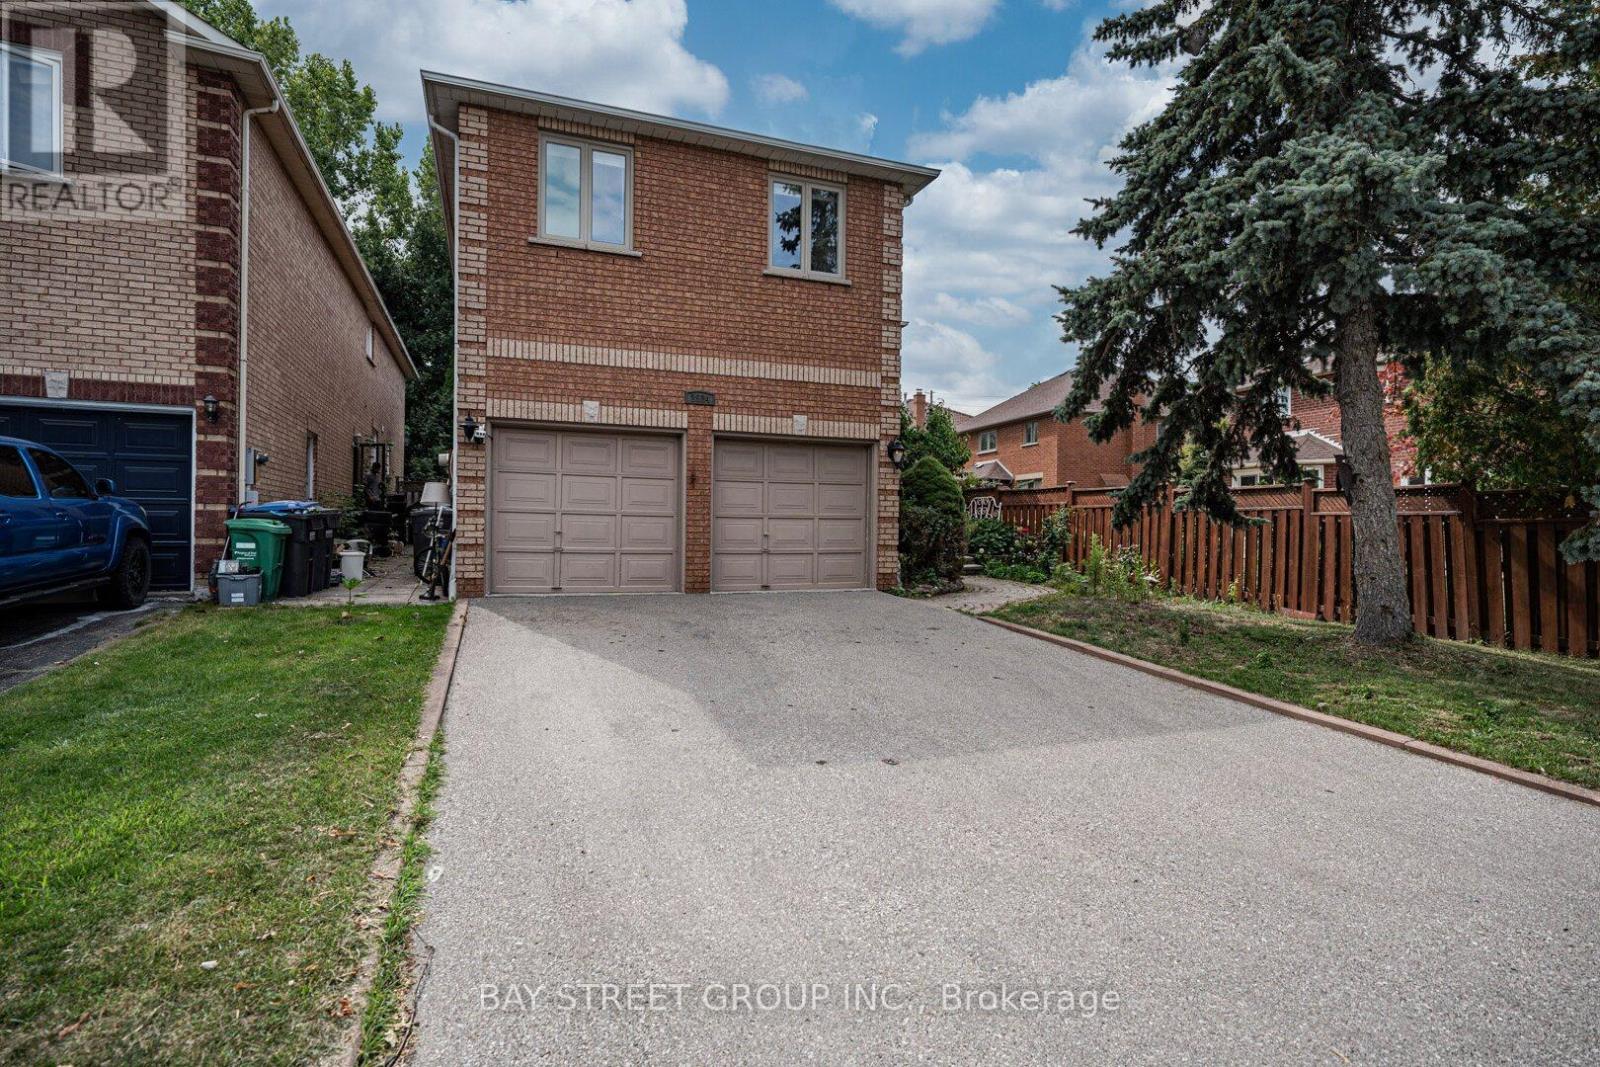
Exceptional opportunity for builders, investors, and buyers looking to create a custom dream home. Situated on a premium 50 x 129 ft lot in a highly desirable neighborhood near re-developing Downtown Brampton, this property is surrounded by newly built custom homes and offers outstanding redevelopment potential. The existing 3-bedroom bungalow with a 2-bedroom finished basement can providing rental income while planning your future build. Large driveway with parking for up to 5 -6 vehicles. Owned water tank replaced in 2022. Conveniently located on a quiet street close to schools, parks, shopping, transit, and all amenities. this property offers a rare opportunity to design and construct a custom residence tailored to your family's lifestyle and needs. Whether you envision a modern masterpiece or a timeless traditional home, the generous setting provides the perfect canvas to create a one-of-a-kind living experience while enjoying close proximity to schools, highway 410, 407, 401, parks, shopping, transit, and major amenities. (id:15069)
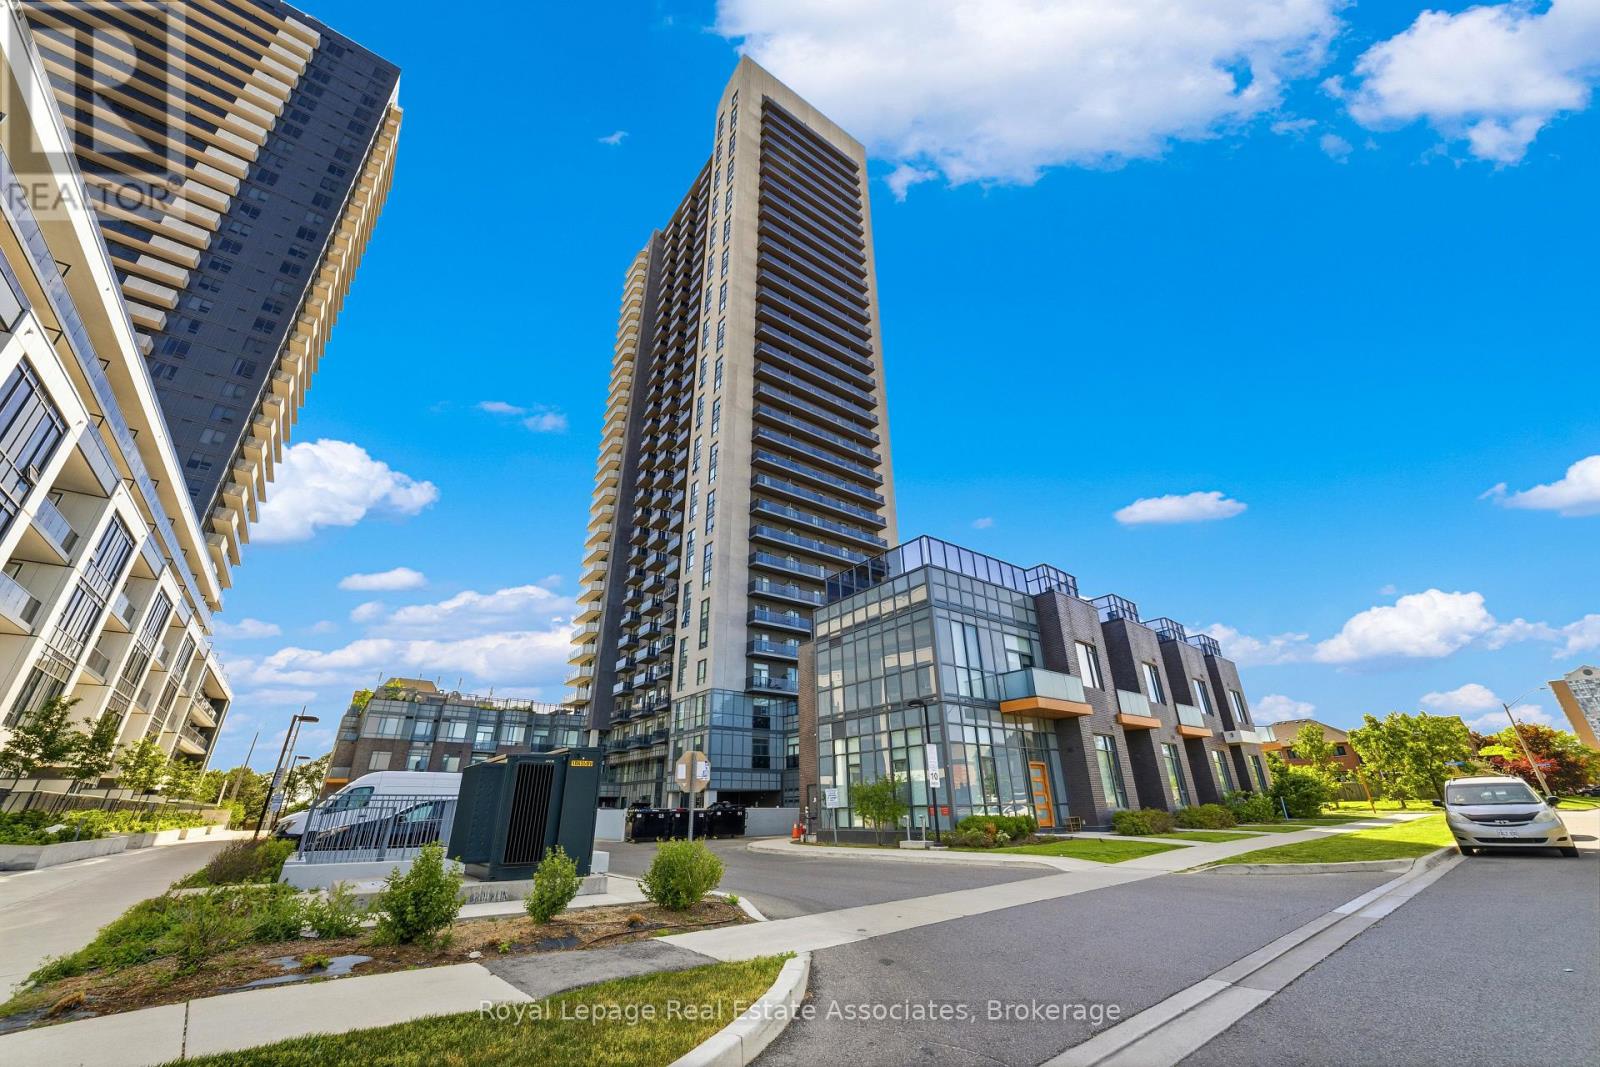
Welcome to Mississauga Square! Built in 2021, this beautifully maintained condo offers modern urban living, exceptional value, and LOW maintenance fees in one of Mississauga's most convenient and rapidly growing communities. This bright and spacious 1-bedroom + den, 2-full bath layout features a highly functional design for today's lifestyle. The versatile den is ideal as a home office, guest room and is conveniently located beside the second full bathroom. Soaring 9-foot ceilings and large windows fill the unit with natural light, while the modern kitchen showcases premium quartz countertops, and stainless steel appliances. The open-concept living and dining area seamlessly extends to a private balcony with unobstructed southern views. A rare and valuable offering in condo living, this unit includes 1 underground parking space, and 2 storage lockers, providing added convenience and value. Residents enjoy access to outstanding amenities, including a 24-hour concierge, outdoor pool, BBQ terrace, fitness centre, and party room. Perfectly situated for commuters and professionals alike, you're within walking distance of public transit, grocery stores, shopping, and restaurants, just minutes from Square One, Highways 401 and 403, and the future Hurontario LRT. An exceptional opportunity for first-time buyers, downsizers. Don't miss this incredible opportunity! (id:15069)
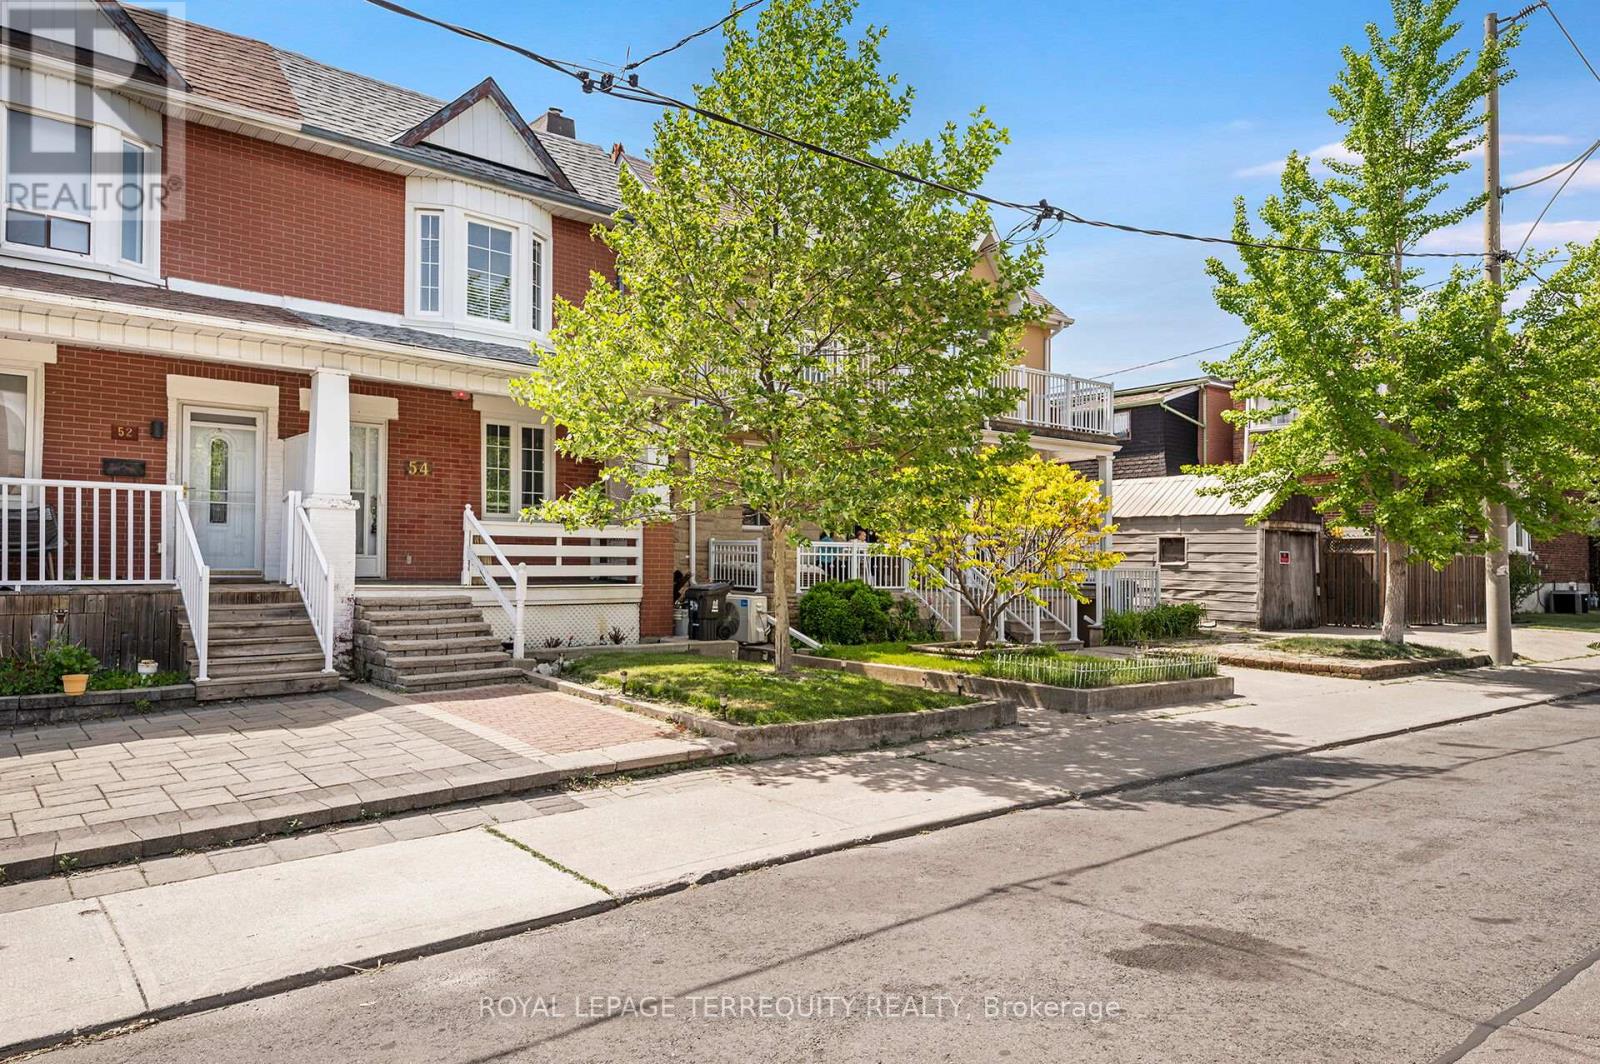
Upgraded and Well Kept 3 BEDROOM, 3 Kitchen, 2.5 Bath TORONTO Home with Finished Lower Level and Double Garage! Step In to the Open Concept Main Floor with Spacious Foyer that Separates the Main and Upper Floors. The Main Floor has an Open Concept Living and Dining Room with Gas Fireplace, Family Sized Eat In Kitchen with Breakfast Area, Den with Walk Out to Backyard and a 2piece Main Floor Bathroom For Your Guests. The Upper Floor Offers Three Spacious Bedrooms, with A Large Primary Bedroom and a Bedroom Combined with Second Upper Floor Living Room and a Full Four Piece Bathroom - Ideal For Extended Family or Potential Income! The Finished Lower Level Offers a Third Kitchen, Full Four Piece Bathroom, Access to the Main Floor AND a Walk Up Entrance to the Rear! The Exterior of the Home Features Upgraded Thermal Windows and Doors, Upgraded Roof Shingles, Spacious Covered Front Porch, Concrete Rear Patio, Deck at Rear and a Modern Double Garage with Garage Door Opener! Mechanical Improvements Include Updated 100 Amp Breaker Electrical Service, Gas Furnace and Central Air! SUPERB Corso Italia Location Steps to Shops, LRT, Parks with Pools and Skating Rink, Schools and So Much More! (id:15069)
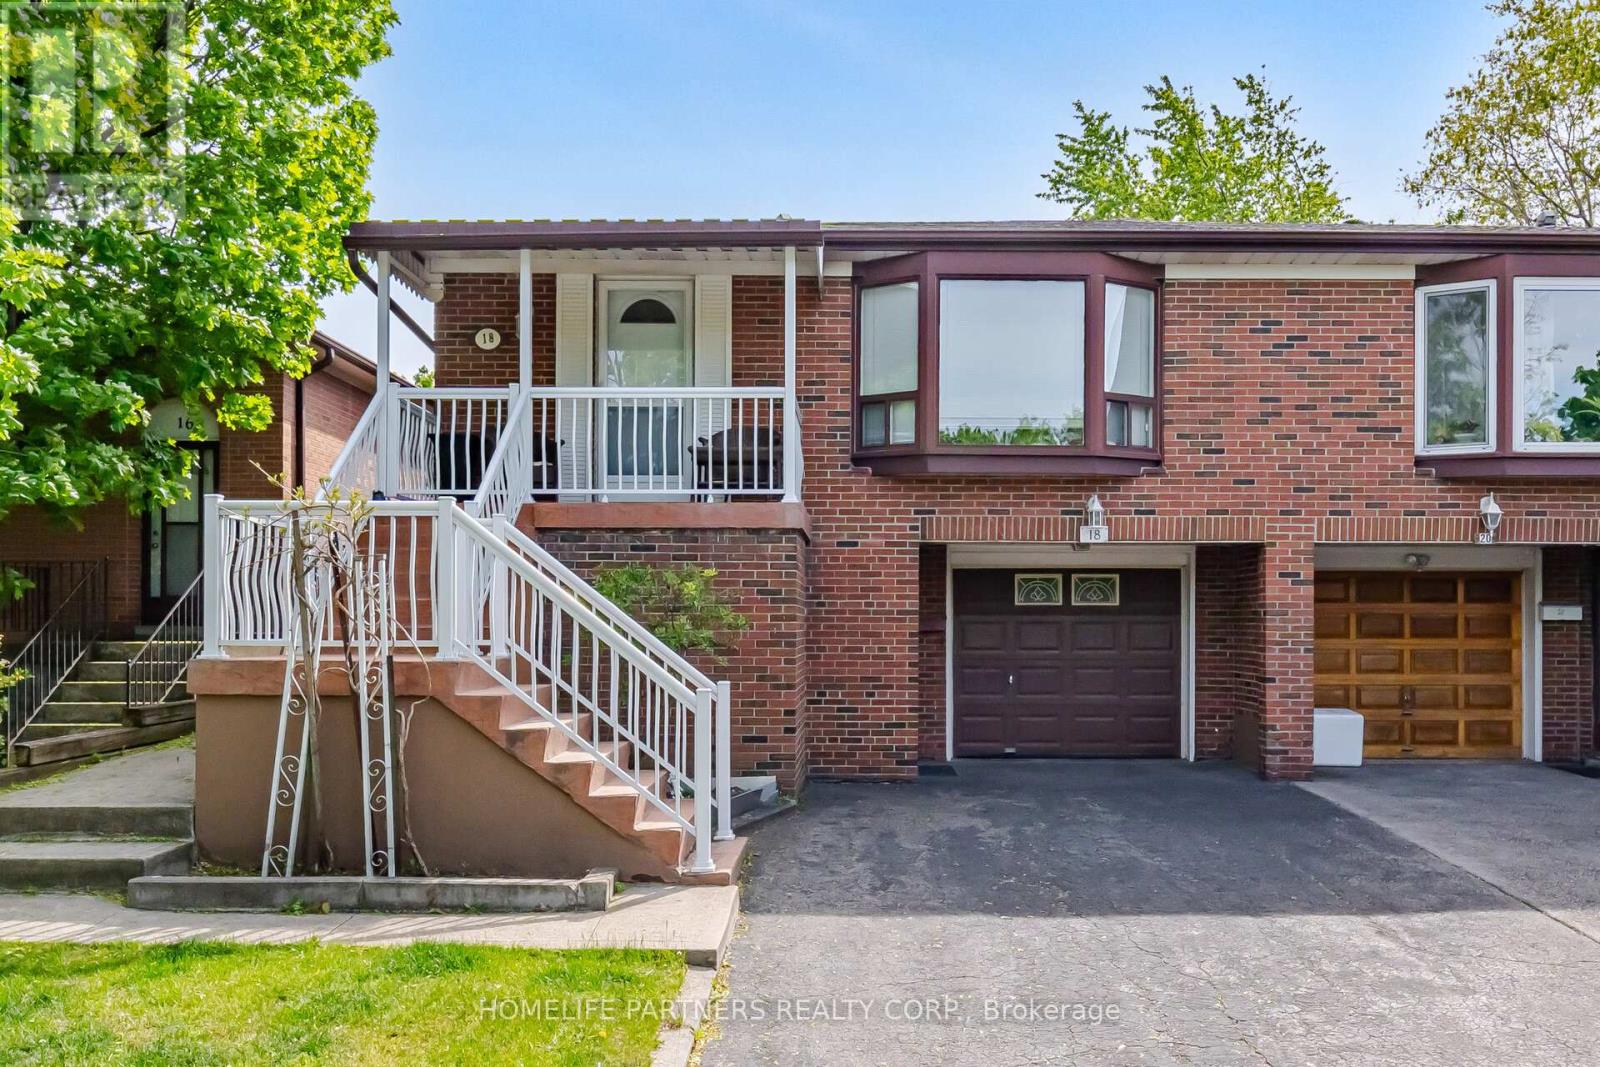
Prime Location! Bright 4 Level Backsplit with 3 separate entrances. Front porch overlooks Redgrave Park. Large eat-in Kitchen, expansive family room, 3 spacious upper level bedrooms, and 1 huge ground level bedroom. Perfect for families, or investors. As a single family home entertain easily with large spaces in the Living/Dining Area and Family room. As an investor you can easily monetize this large space. Private backyard with plum tree, pear tree, & grape vines, provides ample space for outdoor entertaining, gardening, or relaxing. Family-friendly neighborhood with exceptional convenience amongst parks, schools, shopping, and everyday amenities. Best access point for Highways 427, 401, & 27. Just minutes from the new Eglinton Crosstown LRT. (id:15069)
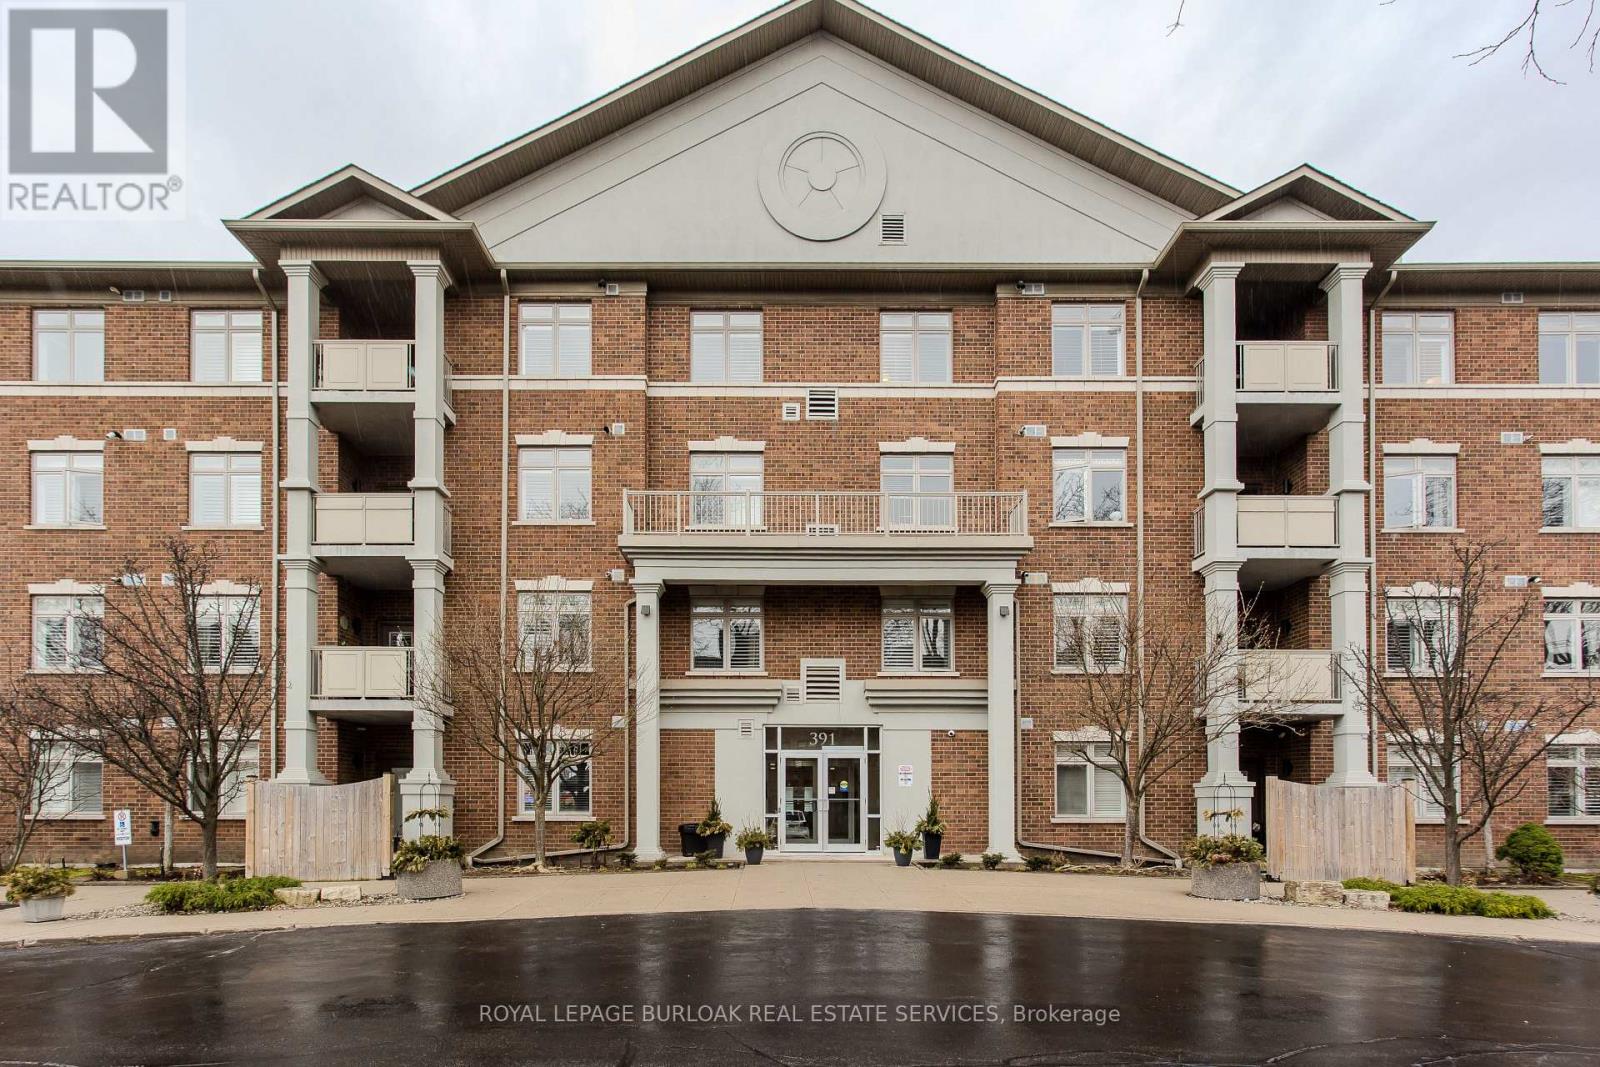
Welcome to this beautifully designed condo in The Dovercourt, a well-maintained low-rise building nestled in the sought-after Aldershot community. Offering one of the larger custom layouts in the building, this customized suite blends space, functionality, and style in a prime location-just mins to the GO Station, QEW, Royal Botanical Gardens, Burlington Golf & Country Club, and everyday amenities. Step inside to discover a bright and inviting open-concept layout, with hardwood flooring throughout the main living areas. The kitchen is a true focal point, featuring quartz countertops, an oversized breakfast bar perfect for casual dining or gathering with guests, a stylish tile backsplash, black stainless steel appliances, and ample cabinetry to meet all your storage needs. Overlooking the main living space, it connects beautifully to the dining and living areas. The spacious living room is filled with natural light and showcases a tray ceiling with a beam accent, along with walkout access to a private balcony. A versatile den offers the potential to convert into an additional bedroom, while a separate home office with French doors provides the ideal work-from-home setup. The primary bedroom is generously sized and designed as a private retreat, complete with dual closets and a well-appointed 3-piece ensuite featuring an oversized granite vanity and a walk-in shower. A second bedroom also offers direct access to the balcony, creating a bright and airy space for family or guests. A 4-piece main bathroom adds further convenience. Additional features include a storage locker and two parking spaces-one underground and one surface. Residents enjoy access to a party/media room within this well-managed building. This is a rare opportunity to own a spacious, move-in-ready condo with a flexible layout in one of Burlington's most convenient and connected locations-perfect for professionals, downsizers, or those seeking low-maintenance living without compromising on space. (id:15069)
Its prime location near schools, trails, and shopping centers is a significant advantage. This elegant home sits on a peaceful and quiet street at Sheridan Homelands. around 4,800 square feet of living space, it offers a host of impressive features. The kitchen is a culinary haven with a walkout to a private backyard and inground swimming pool. The spacious family room features a fireplace, and there's also a main floor office. Convenient main floor Laundry and interior entrance to garage. Five Bedrooms upstairs and Finished basement with 1 Kitchen and 3 bedrooms & 3-piece bathroom, separate entrance (Potential Income) $2500/month. Very rare opportunity to own your dream home or for investment. A must-see. (id:15069)
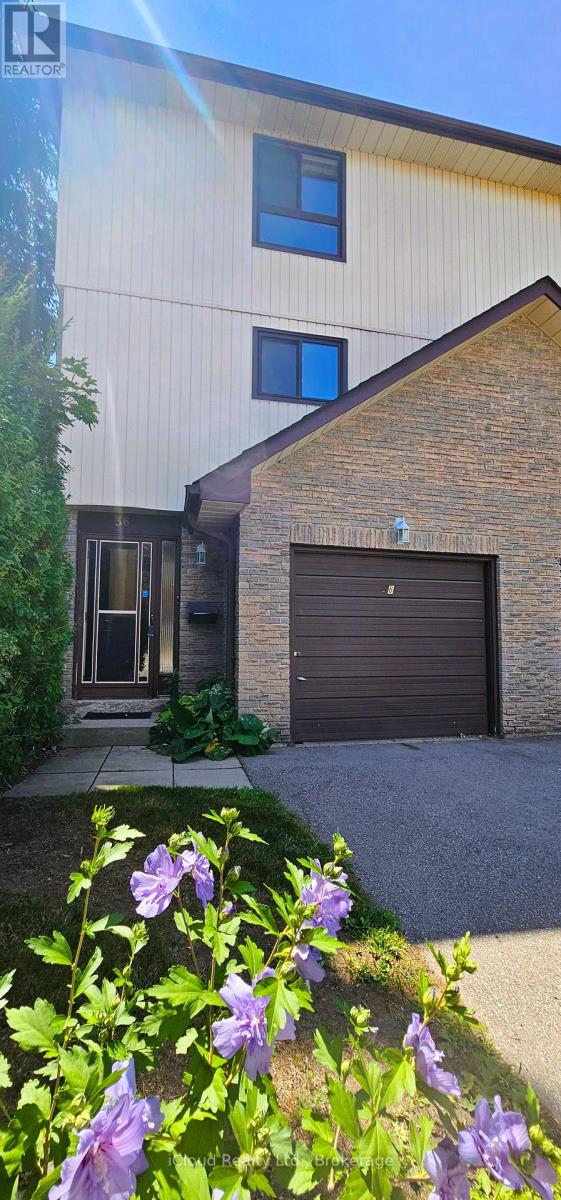
3 Bedrooms | 2 Bathrooms | Finished Walk-Out Basement | Private Fenced Yard | Attached Garage. Exceptional value for first-time buyers, families and investors! Welcome to 36 Dawson Crescent, a spacious multi-level condo townhouse offering the perfect opportunity to move in, personalize, and build equity in one of Brampton's most convenient family-friendly neighbourhoods.The bright, functional layout features an open-concept kitchen and dining area overlooking the family room, creating an inviting space for everyday living and entertaining. Three generous bedrooms with ample closet space provide comfortable accommodations, while the finished walk-out basement offers exceptional flexibility as a recreation room, home office, gym, playroom or guest space.Step outside to your own private fenced backyard-a rare feature in condo townhome living-perfect for summer BBQs, relaxing with family, or letting children and pets enjoy outdoor space.Enjoy peace of mind with a brand-new high-efficiency furnace (2026) already installed, eliminating a major future expense while improving energy efficiency.Ideally located in a well-managed complex close to Bramalea City Centre, Chinguacousy Park, GO Transit, Highway 410, schools, parks, shopping and public transit, this home offers outstanding convenience for commuters and families alike.Whether you're entering the market, downsizing, or looking for an excellent investment with room to add value, this home offers exceptional potential in a sought-after location. Move in, make it your own, and enjoy everything this fantastic community has to offer! (id:15069)
Investors, Opportunity In Prime Location - Rent is Future Right On The Queensway! For an individual who is an investor, substantial income may be derived from Tenants. Development opportunity with great exposure, foot traffic and high visibility. Ideal for Builders, Retail store, Financial Office, dentist office, Architect, Insurance, Etc. Standalone Building With Plenty 6 Parking space. The property has been leased to Montessori school for over 20 years . The lease will be extended for an additional three years in the near future. Please refrain from entering the school premises directly, as we do not wish to cause any disturbance to the tenant or the children at the school. The property is for Sale not the business. (id:15069)
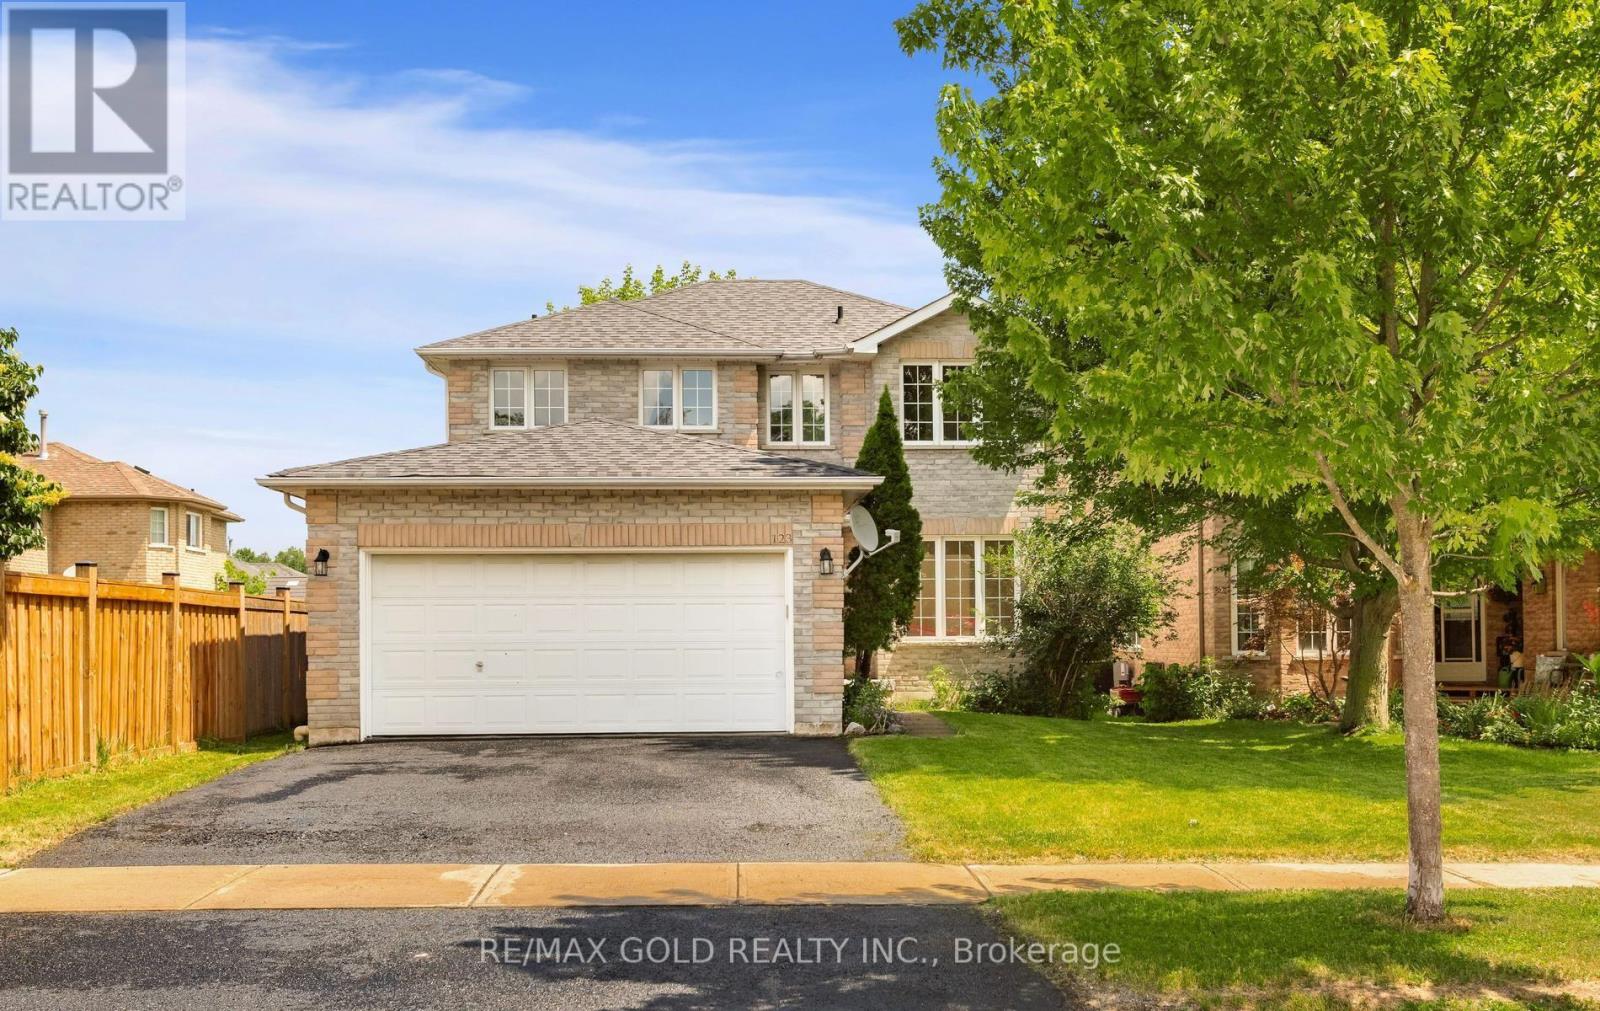
GORGEOUS, UPGRADED, FRESHLY PAINTED DETACHED 4 BR 2.5 WR HOME IN EDGEHILL COMMUNITY. THE MAIN FLOOR OFFERS SEPARATE LVG/DINING/FAMILY ROOMS. NEW 24"X24" PORCELAIN TILES IN FOYER, HALLWAY, KITCHEN, EAT IN KITCHEN, POWDER ROOM & LAUNDRY ROOM. BRAND NEW SAMSUNG SS KITCHEN APPLIANCES & SS RANGE HOOD, NEW LAUNDRY APPLIANCES, NEW DINING CHANDELIER & ELFS WHERE INSTALLED, NEW POT LIGHTS WITH DIMMERS IN FAMILY AND LIVING ROOMS. THE LARGE EAT IN KITCHEN AREA HAS A PANTRY AND A WALK OUT TO DECK IN THE BACKYARD. LEADING TO THE UPPER LEVEL IS A POLISHED STAIRS WITH NEW WROUGHT IRON PICKETS. THE SECOND LEVEL OFFERS 4 GOOD SIZED BEDROOMS. THE LARGE MASTER BR HAS A SITTING AREA, TWO CLOSETS (1 DOUBLE DOOR & 1 SINGLE DR), NEW 5 PCE ENSUITE FRAMELESS SHOWER STALL, PORCELAIN FLOORING, QUARTZ DOUBLE SINK AND A READING/RELAXING NOOK. THE SECOND 4 PCE FULL WASHROOM ADEQUATELY SUPPORTS THE THREE BEDROOMS ON THE UPPER FLOOR. THE FULL BASEMENT HAS A COLD ROOM AND AWAITS THE TOUCHES OF THE NEW BUYER TO DESIGN AND COMPLETE IT. IT HAS THE POTENTIAL FOR AN APARTMENT WITH SIDE ENTRANCE OR A HUGE ENTERTAINMENT ROOM OR IN LAW SUITE. (id:15069)
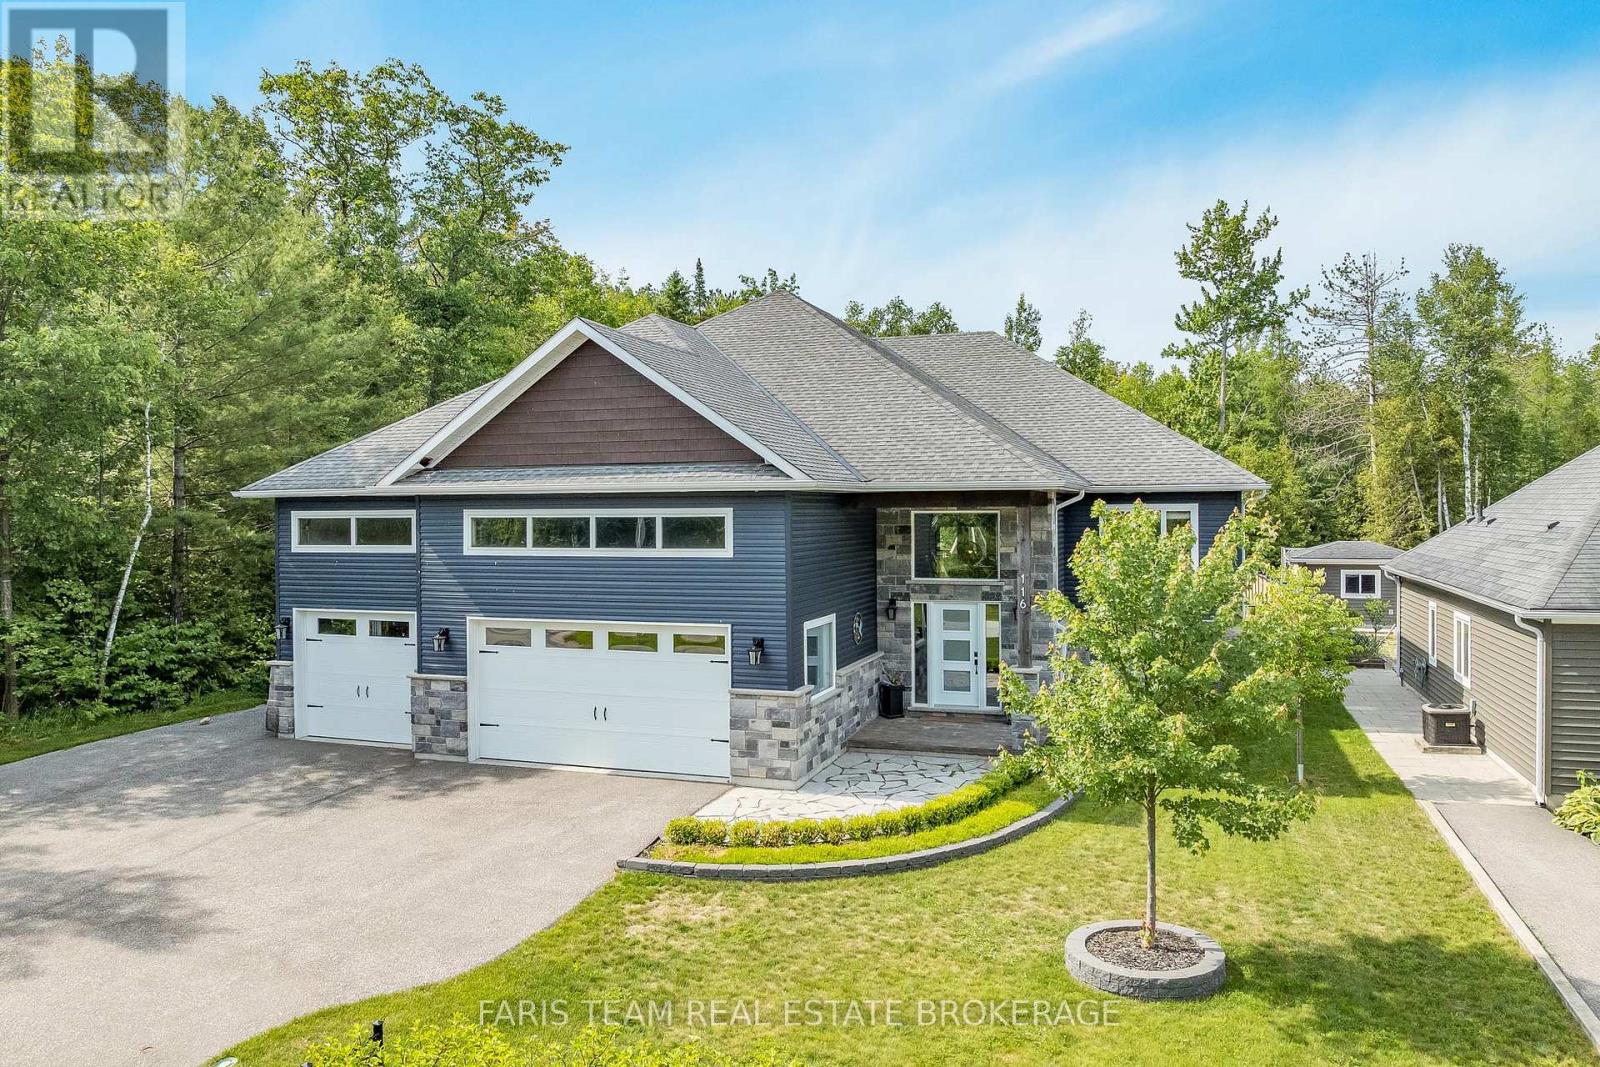
Top 5 Reasons You Will Love This Home: 1) Just steps from the quiet, sandy shores of Allenwood Beach, this home delivers exceptional privacy, tucked into a serene, nature filled neighbourhood that presents a peaceful cottage feel while still being minutes from everyday amenities 2) Built in 2019, this stunning home was thoughtfully designed with both luxury and functionality in mind, featuring a spacious open-concept layout complemented by separate wings that create an ideal sense of privacy for family living or hosting guests 3) Step into your own private oasis with a saltwater pool, hot tub, outdoor shower, expansive deck, and a beautifully designed firepit area, all set within a south-facing backyard that enjoys full sun exposure throughout the day and enhanced by over $80,000 in professional landscaping 4) Offering five bedrooms, four bathrooms, a games room, home gym, and a fully finished recreation room complete with a wet bar and gas fireplace, providing versatile spaces designed for both relaxation and entertaining 5) Oversized, heated, and insulated 3-car garage with a separate entrance adding incredible flexibility, ideal for a future in-law suite or private guest space, along with ample driveway parking, including room for a recreational vehicle. 2,235 above grade sq.ft. plus a finished basement. (id:15069)
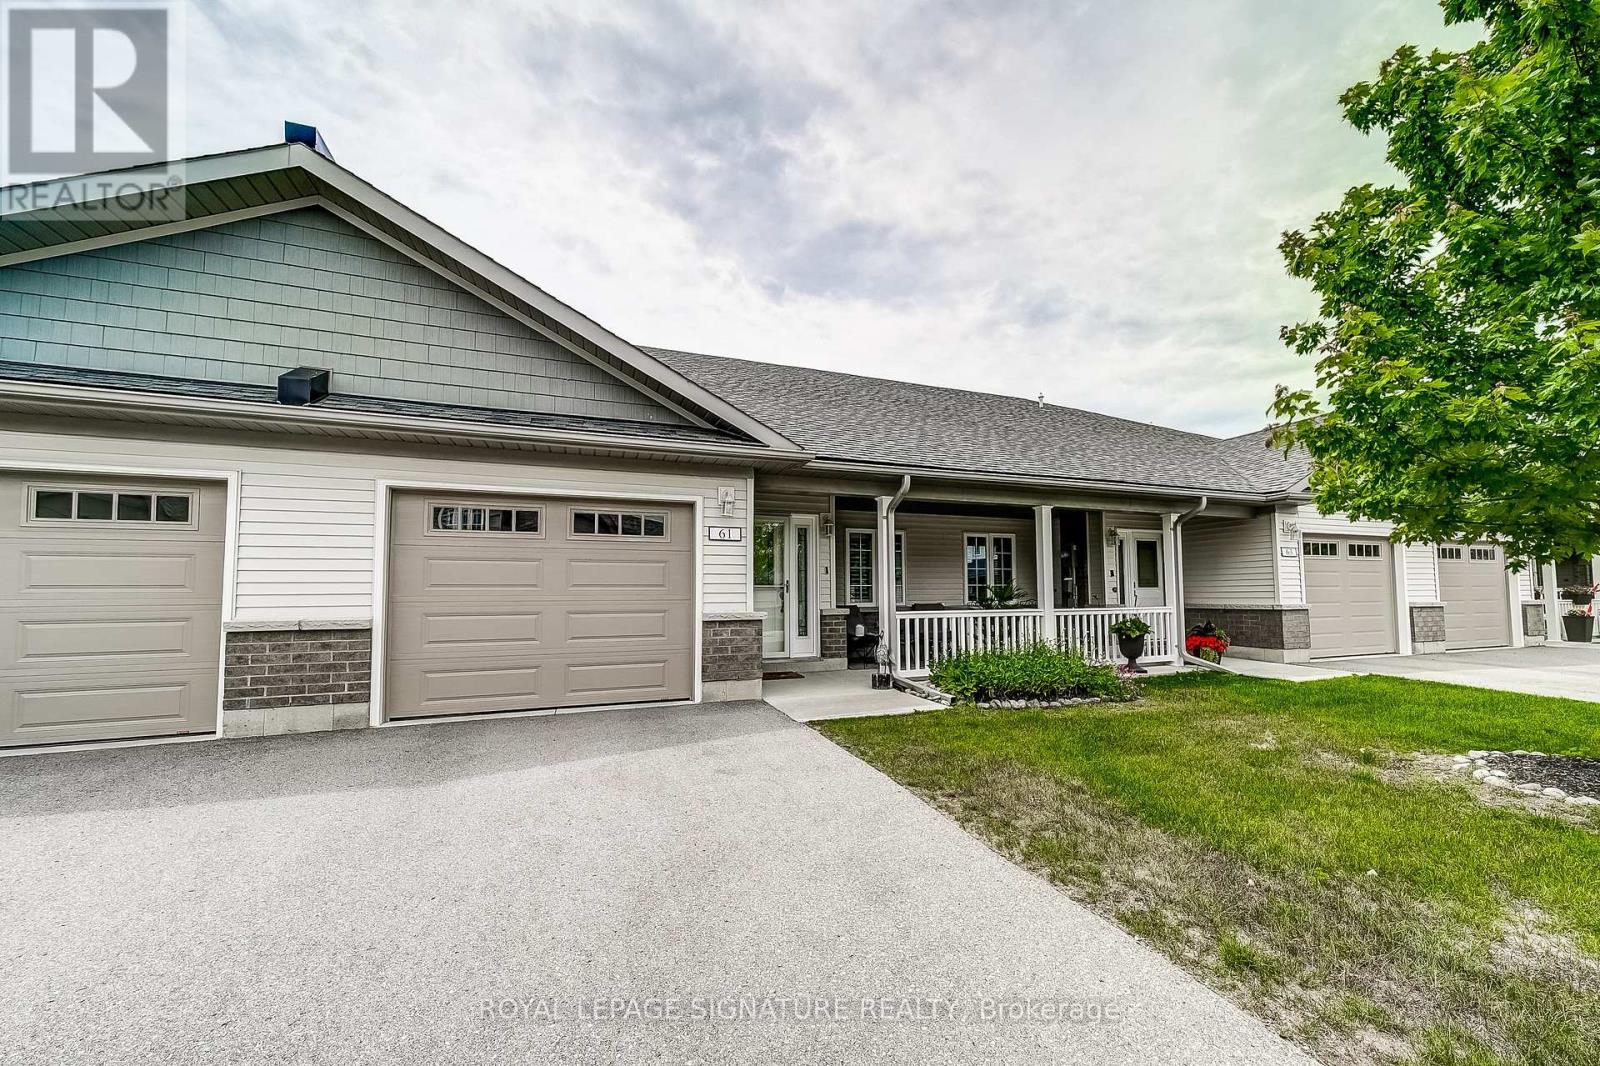
Welcome to this beautifully maintained townhouse approximately 1,268 sq. ft. in The Villas at Wasaga Meadows, a sought after Land Lease community by Parkbridge. Meticulously cared for, this home features a bright open-concept layout with a spacious living and dining areas that flow seamlessly into a well appointed kitchen-ideal for both everyday living and entertaining. The kitchen is equipped with quartz countertops, upgraded kitchen faucet, stainless steel appliances, a gas stove, two pantries and a centre island with breakfast bar seating and additional storage. The living area features a cozy gas fireplace and a walk-out to a patio complete with a gas BBQ hookup for outdoor entertaining. This home includes two generously sized bedrooms and two full bathrooms. The primary bedroom features a walk-in closet, a second closet and a private3-piece ensuite, while the second bedroom has a large closet and is conveniently located near the 4-piece main bathroom. Additional features include: Hardwood Floors, California Shutters, Pedestal Washer and Gas Dryer, Gas Stove, Quartz Counter tops in both bathrooms, Water Softener with Water Filter, Front Screen Door, parking for two vehicles plus much more. The crawl space provides additional storage. Ideally located near public transit, shopping, the beach, campgrounds, golf courses, the library and parks. A must-see home in a highly desirable community-don't miss your opportunity to make it yours! (id:15069)
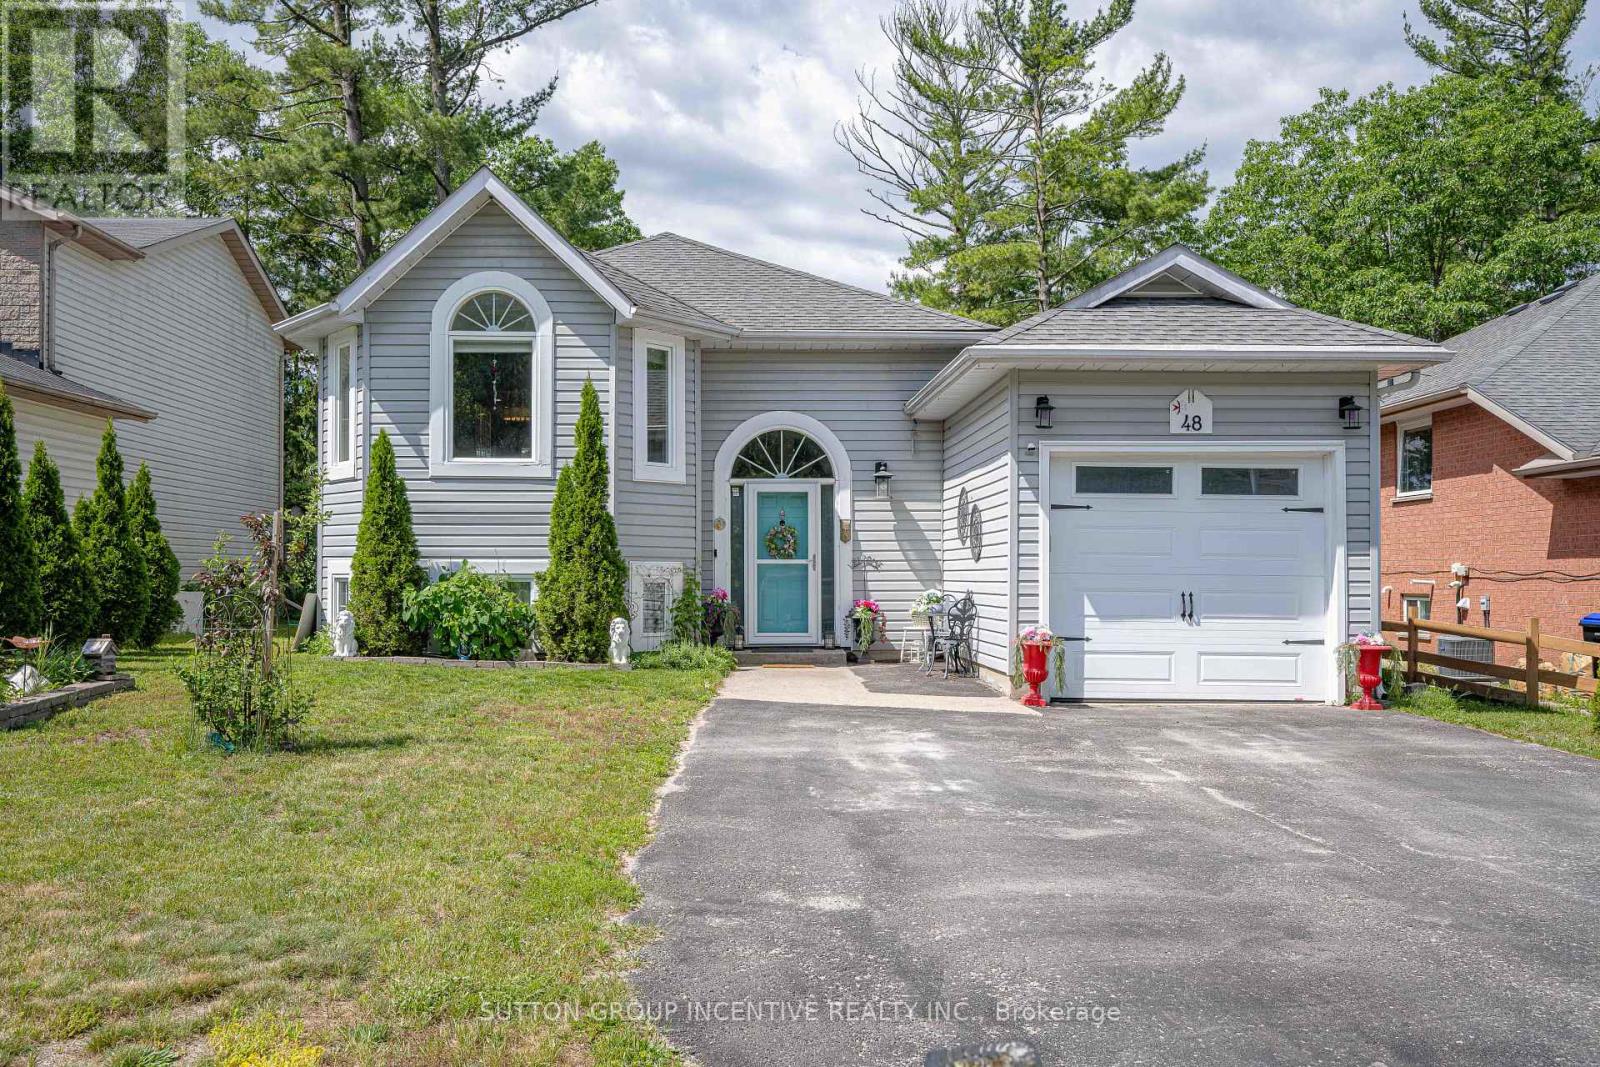
Welcome to 48 Wesley Ave., Offering walk friendly accessibility on a very quiet, dead end street in desirable area of Ontario's fastest growing Waterfront community Wasaga Beach!! Beautifully updated raised bungalow, 2000 sq ft of fully finished living space, 2 bedrooms up, 2 bedrooms down, open concept main floor living with vaulted cove ceiling, oak hardwood flooring, gas fireplace with built-in cabinets, custom built bay window seating & storage, freshly painted, kitchen features two toned soft close cabinets, SS appliances, granite counter tops, a prep island, french doors leading to covered deck , private pool sized backyard. The primary suite has a newly constructed walk out, glass slider opening to the 10 x 20 ft deck, in private backyard/Primary bedroom has t's own laundry and relaxing ensuite to enjoy, with a free standing soaker tub, walk-in shower with modern spray panel, granite countertops on vanity. Lower level features, new vinyl flooring, that is not only durable but soft on feet, 4pc bathroom, 2 bedrooms, family room, second kitchen with fridge/stove/microwave, perfect for guests/ extended family, income potential, or space for teens! Laundry room/workshop.Water purification system. Extra deep garage with drive thru-back garage door that's 8ft wide with 17 X 30 ft paved area providing additional parking or work space! Private, large 50 x 150 ft fully fenced backyard w/fire pit. Amazing location in East end of Wasaga Beach, within walking proximity to Beach area one & two, restaurants/shopping, Marriott hotel featuring a wellness spa, event spaces, waterfront dining. Parks & trails, library, New k-12 high school with fantastic shared community theatre, facilities, childcare ( set to open Sept 2027! )ALL within walking distance and located on a quiet, peaceful, family friendly Cul-DE- Sac!! Mornings walks on sandy beaches await!! Close to both Blue Mountains and Barrie. (id:15069)