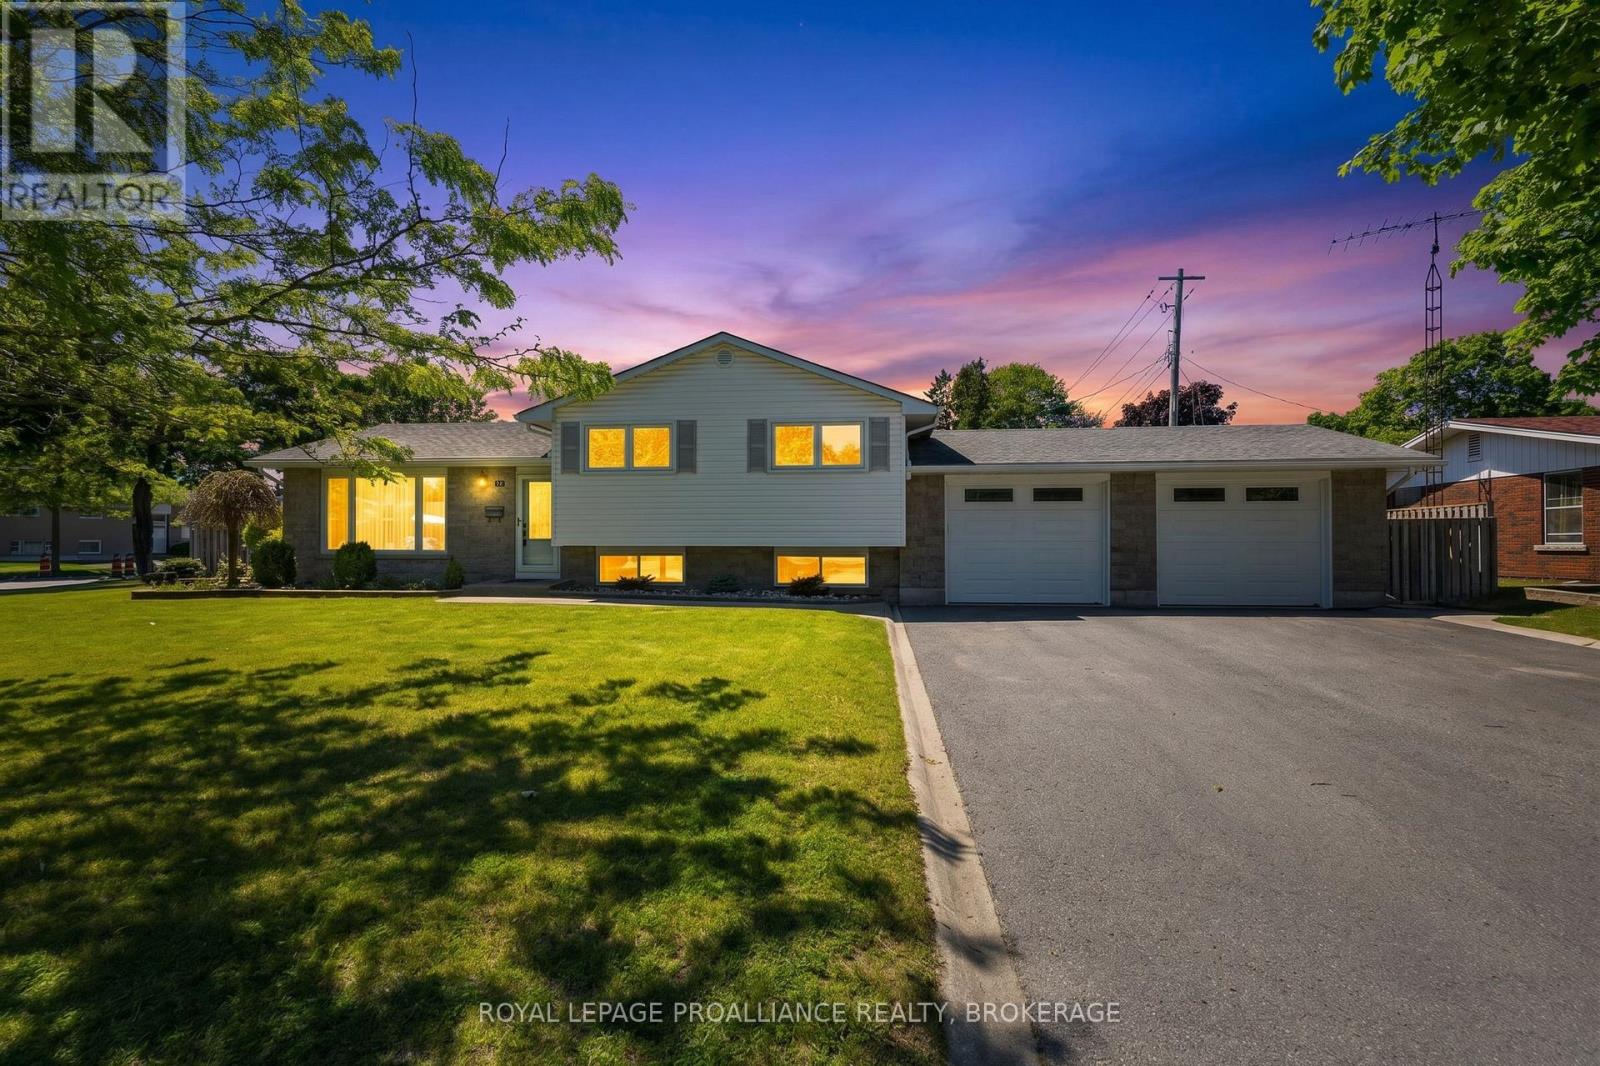
Meticulously maintained family home in desirable Calvin Park. Pride of ownership is evident throughout this beautifully maintained family home in the highly south-after Calvin Park neighbourhood. The main floor features a bright open-concept layout enhanced by a spacious family room addition, creating an ideal space for both everyday living and entertaining. The home offers three bedrooms, a convenient main floor powder room, a modernized kitchen, and a custom family room wall unit. The fully finished lower level includes a large recreation room, a three-piece bathroom and a laundry area with built-in cabinetry. A walk-up provides direct access to the impressive double car garage complete with its own furnace and durable expoxy-coated flooring. Step outside to enjoy the generous 16.3' xx 16.3' composite deck perfect for relaxing or hosting family and friends. Ideally located this home offers easy access to four schools, parks, shopping, hospitals, St. Lawrence College, Queen's University and Lake Ontario Park. This is a rare opportunity to own a move-in ready home in one of Kingston's most desirable neighbourhoods surrounded by excellent amenities and a welcoming community. View the full list of updates and improvements. (id:15069)
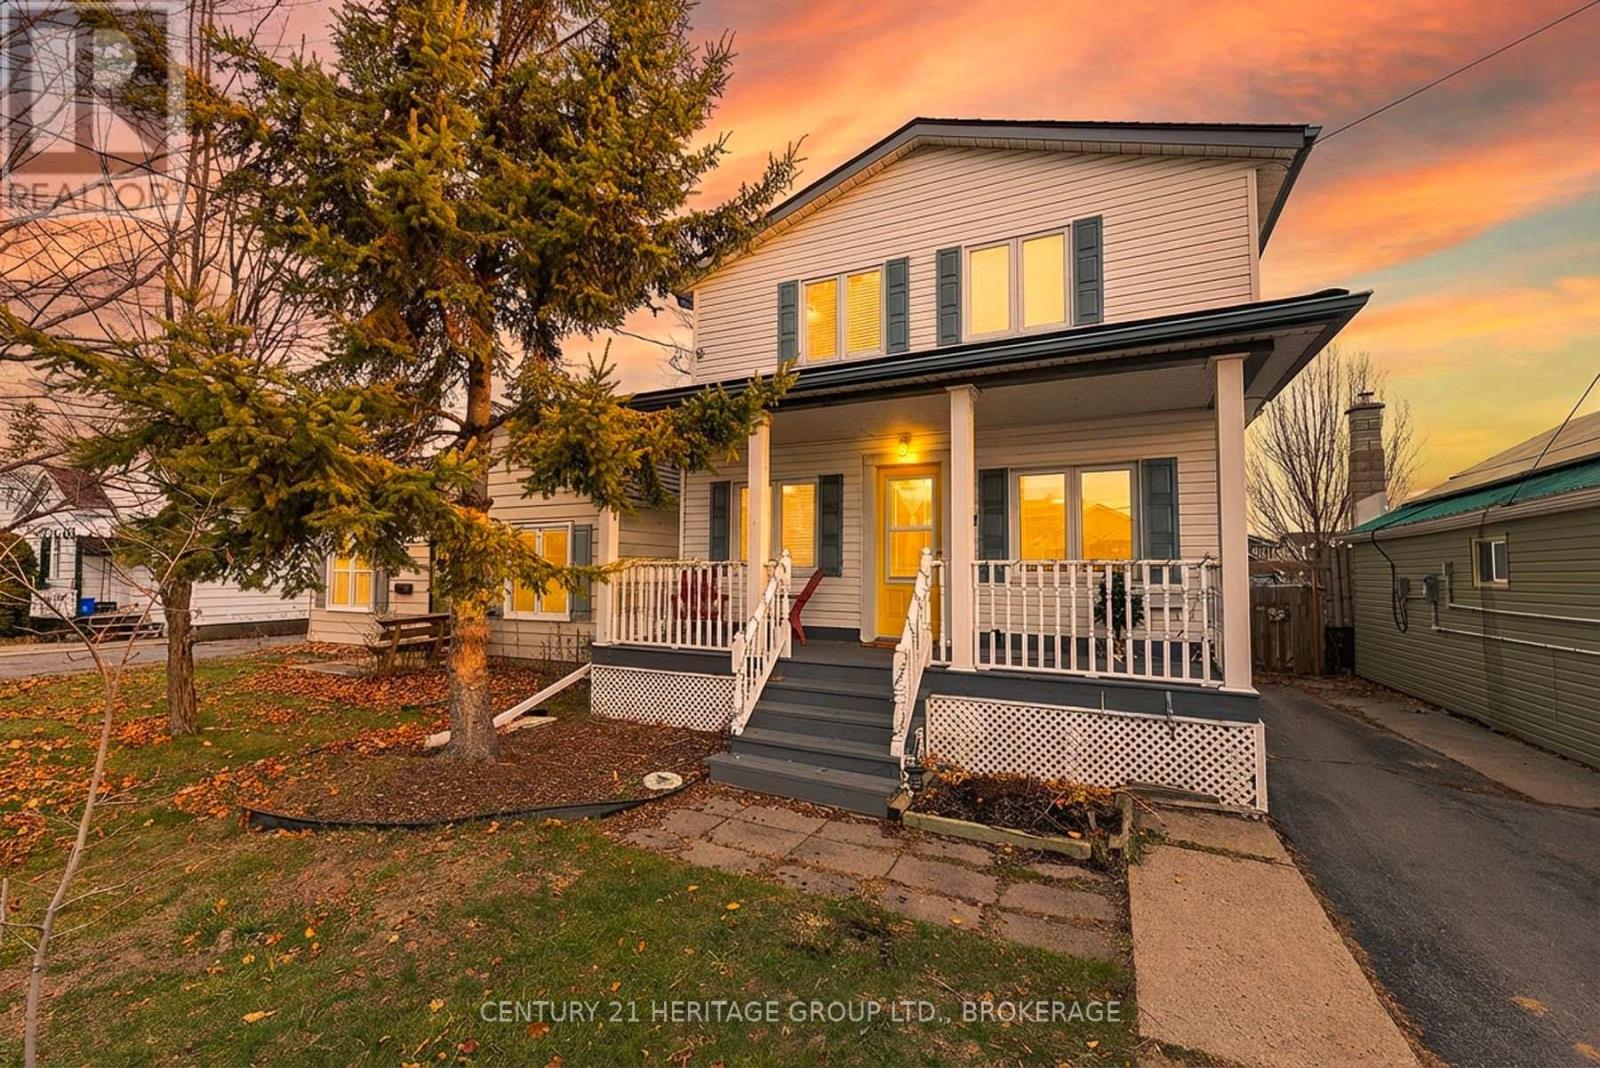
Attention first time buyers! This charming 2-storey home sits on an oversized lot in the Kingscourt neighbourhood, close to everything, with a fully fenced yard and a deck with new gazebo. This 3 bedroom home is move-in ready with tons of recent updates; new kitchen (sink, walls, windows, marble counter tops), all new appliances (fridge, microwave, dishwasher, washer, dryer), new insulation and flooring throughout, updated plumbing, new ceiling fans and basement has been spray foamed with new windows as well! Get your foot in the home ownership door, make this turn-key property your new home and enjoy mid-town living at its best! (id:15069)
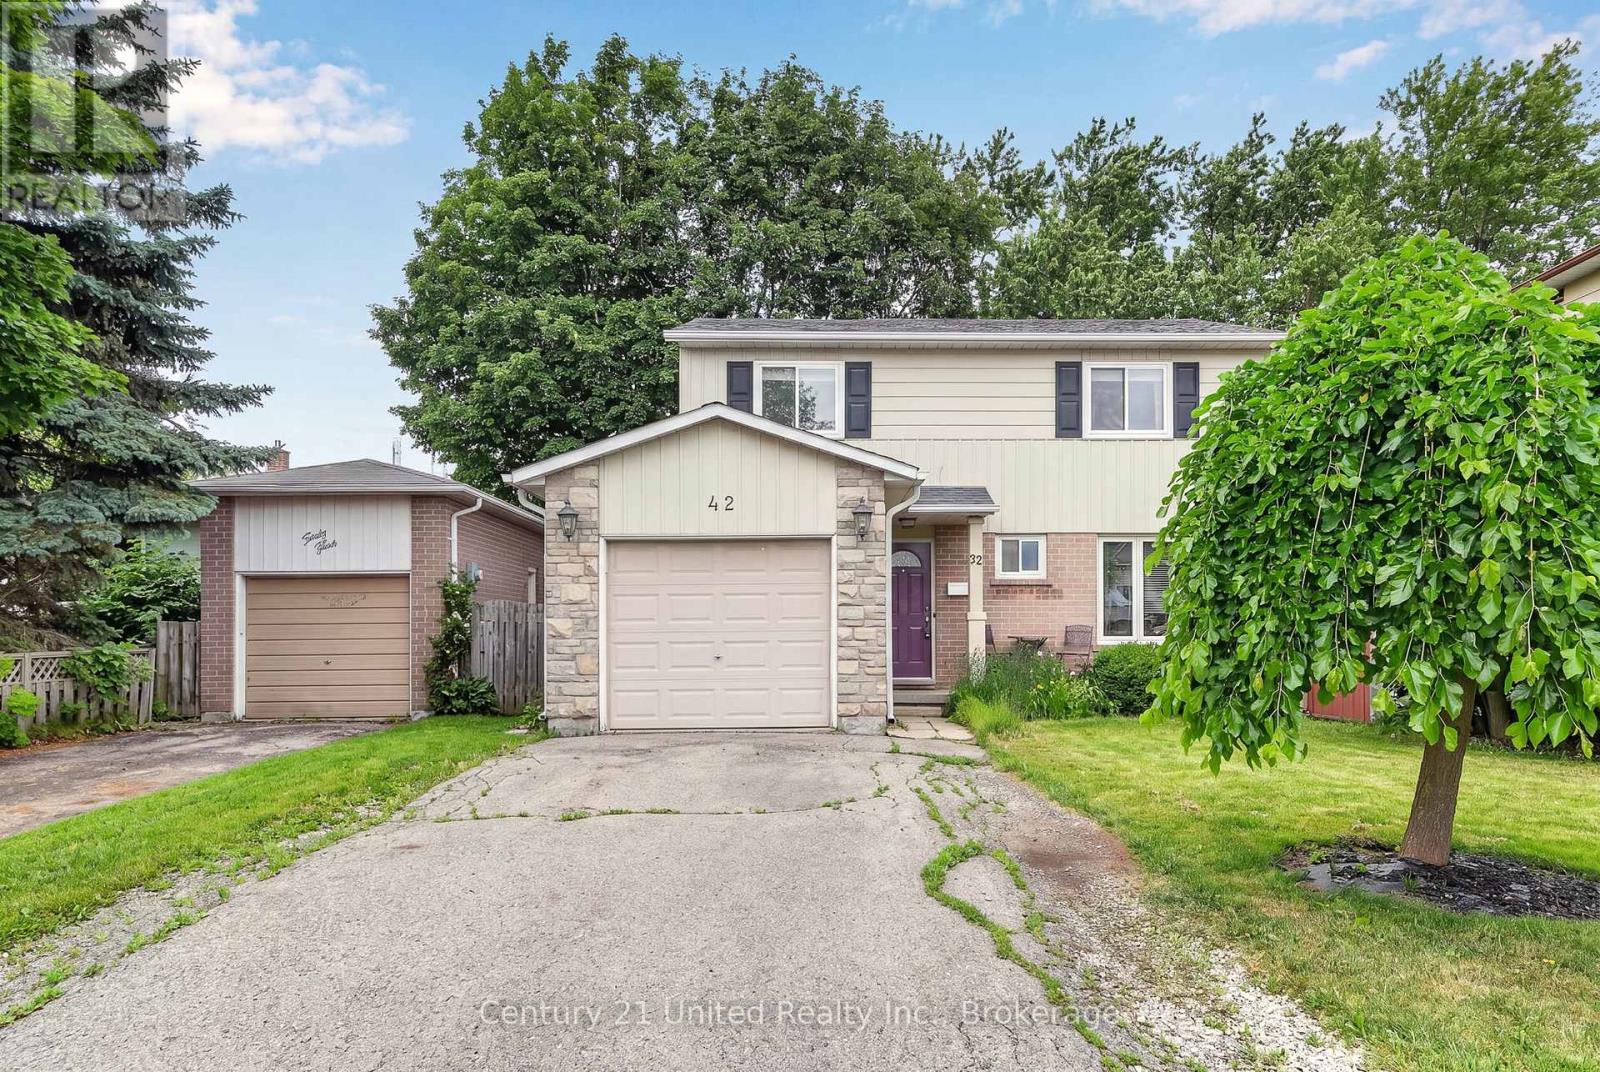
Welcome to this 2-storey, 4-bedroom family home located in one of Port Hope's most desirable family-friendly neighbourhoods. Offering plenty of room for a growing family, this home combines comfort and value. Enjoy good sized living spaces, a practical layout, and a location close to schools, parks, and everyday amenities. An excellent opportunity to get into a family friendly neighbourhood at a price that won't break the bank. (id:15069)
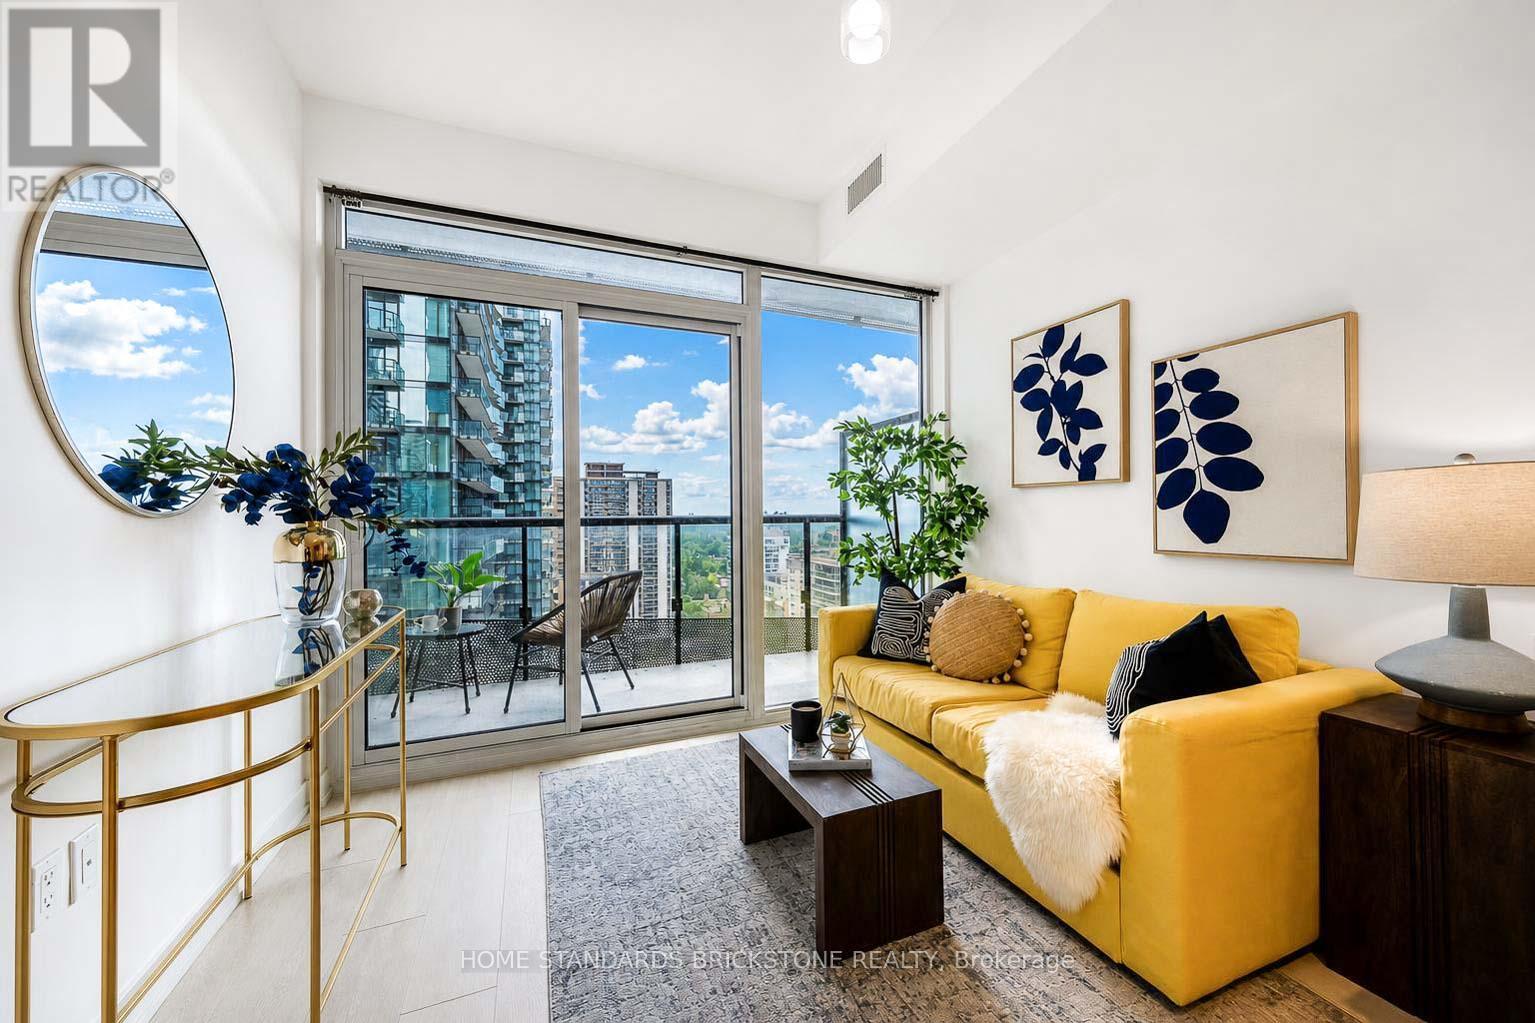
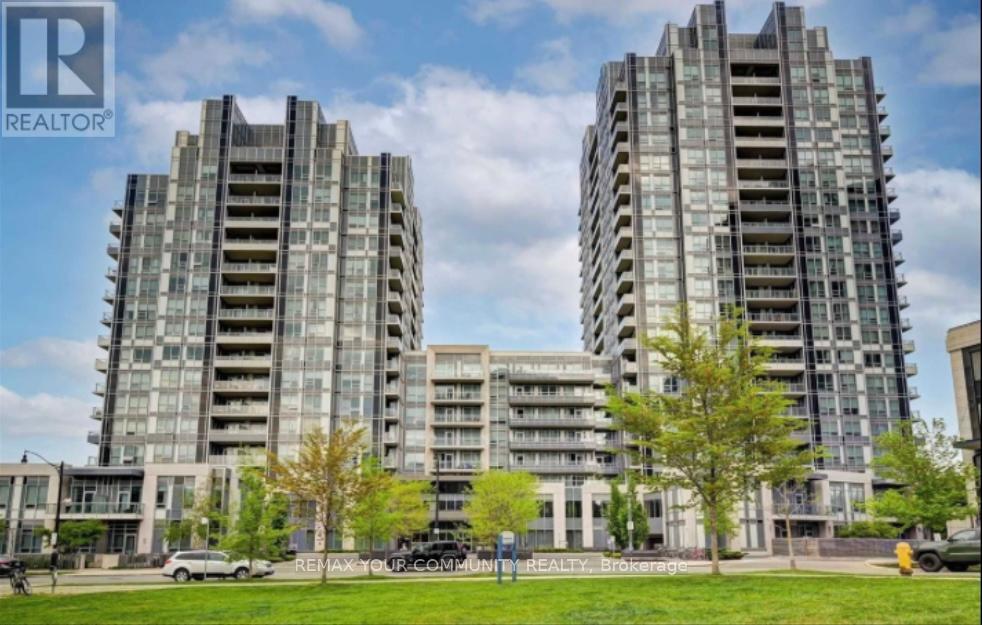
Welcome To This Brand New, Never Lived-In Suite At The Prestigious Line 5 Condos (North Tower), Located In The Heart Of The Vibrant Yonge & Eglinton Neighbourhood. This Stunning 2-Bedroom, 2-Bathroom Unit Offers A Functional And Spacious Layout Of 628 Sq.Ft. Plus A Large 79 Sq.Ft. Balcony With Unobstructed Views. Featuring A Modern Open-Concept Kitchen With High-End Built-In Appliances Including Integrated Fridge/Freezer And Dishwasher, Cooktop, Oven, And Microwave, Complemented By Quartz Countertops And A Stylish Backsplash. Floor-To-Ceiling Windows In The Living/Dining Area And Primary Bedroom Fill The Space With Abundant Natural Light. Residents Enjoy Exceptional Amenities Including 24-Hour Concierge And Security, Outdoor Pool With BBQ Area, Yoga Studio, Sauna, Fully Equipped Gym, Party And Dining Rooms, And An Entertainment Lounge. Unbeatable Location With Steps To Eglinton Subway Station, TTC Bus Routes, And The Newly Opened Eglinton Crosstown LRT, Providing Seamless Connectivity Across The City. Just A Short Drive To The DVP And Bayview Extension. Located In A Highly Sought-After School District, Making It Ideal For End-Users And Investors Alike. Surrounded By Trendy Restaurants, Cafes, Shops, And Everyday Conveniences. Don't Miss This Opportunity To Own Or Live In A Gorgeous And Luxurious Suite In One Of Toronto's Most Dynamic Communities. (id:15069)
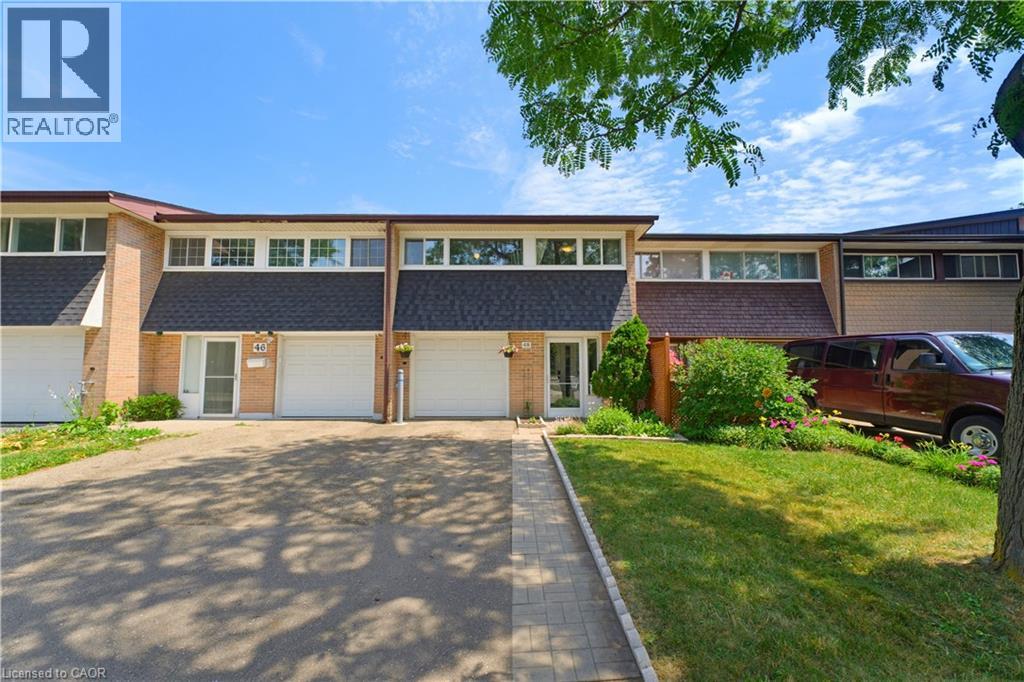
FREEHOLD TOWNHOME BACKING ONTO OATEN PARK! Situated in the highly sought-after Stanley Park/Centerville-Chicopee neighbourhood, this beautifully maintained 4-bedroom, 2.5-bathroom home has been EXTENSIVELY UPDATED, is FULLY FINISHED, AND COMPLETELY MOVE-IN READY. A covered front porch and ENCLOSED MUDROOM with new flooring, built-in seating, and garage access provide a warm welcome. Inside, a spacious tiled foyer leads to the BRIGHT OPEN-CONCEPT MAIN LEVEL featuring laminate flooring, a stylish feature wall, newer windows, and a newer patio door overlooking the incredible backyard. The renovated kitchen is designed for modern living with WHITE SHAKER CABINETRY, GLASS INSERTS, CUSTOM WINE RACK SHELVING, MOSAIC TILE BACKSPLASH, UPDATED COUNTERTOPS, NEWER STAINLESS STEEL FRIDGE & STOVE (2024), and an impressive 5' x 4' centre island with abundant storage overlooking the living and dining areas. Upstairs offers four generous carpet-free bedrooms, including a PRIMARY SUITE WITH A PRIVATE 2-PIECE ENSUITE, plus a full family bathroom. The PROFESSIONALLY FINISHED LOWER LEVEL expands the living space with an oversized recreation room, full 3-piece bathroom, laundry area, and utility room. Recent updates include a new roof (2024), owned water softener (2023), owned water heater (2021), newer windows, patio door, and numerous interior improvements. Step outside to enjoy the spectacular 150-FOOT DEEP FENCED BACKYARD complete with front & rear patios, storage shed, mature landscaping, and direct gate access to Oaten Park—a rare extension of your own backyard. Parking accommodates up to 3 vehicles plus the attached garage. Ideally located just minutes from Chicopee Ski & Summer Resort, Fairview Park Mall, schools, parks, walking trails, public transit, and quick access to Highways 7/8 and 401, this exceptional freehold townhome offers outstanding value in one of Kitchener's most desirable family neighbourhoods. (id:15069)
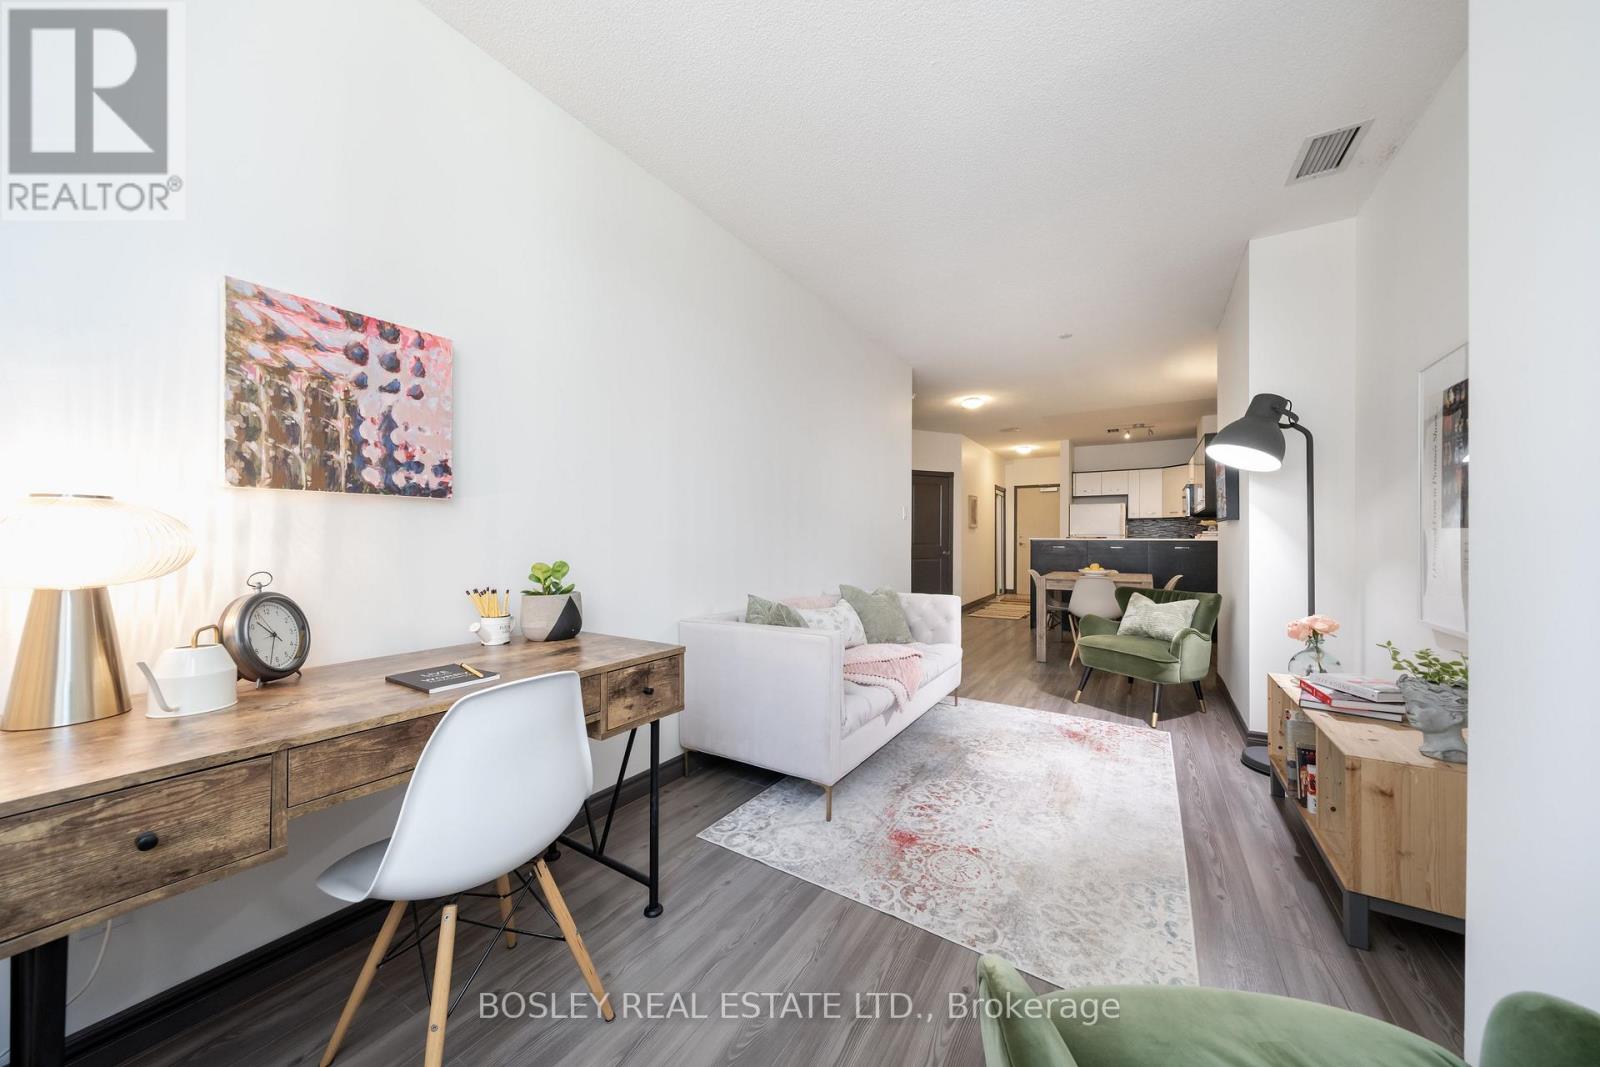
Move-in ready 1-bed + den condo in one of North York's most sought-after communities. Owner-occupied and impeccably maintained - the pride of ownership is evident from the moment you walk in. Freshly painted throughout with new laminate flooring, modern lighting, high quality roller shades in the living area that let in lots of natural light, and custom plantation shutters in the bedroom. Built-in storage at the entry sets the tone: every inch of this suite has been thoughtfully maximized. The open living and dining area is bright, airy, and quietly positioned within the building - a rare find in urban living. The kitchen features stainless steel appliances, granite countertops, and clean-lined cabinetry and pantry with plenty of storage. The den is a versatile bonus - home office, guest room, reading nook - whatever fits your lifestyle. The bedroom fits a bed with nightstands and still has room to breathe. The oversized closet with built-in organizers including drawers is a genuine asset. The bathroom is clean, modern, and move-in ready. Tridel Built, Kitec-free, Amenities include fitness centre, indoor pool, lounge/party room & concierge Well-managed with clean, well-kept common areas. Bonus generous sized parking space. The Location is a winner. Steps to subway, quick access to Hwy 401 & DVP. Restaurants, groceries, parks, and schools all nearby. Everything you need and with a great view of the city. A standout opportunity for first-time buyers, downsizers, or professionals who want connectivity without sacrificing calm. (id:15069)
Perfectly situated and exquisitely landscaped, 6 Birch Court offers luxury living at its finest! This custom designed home, by award winning Tobey Developments, is ideally located in a highly sought-after neighbourhood of Brighton and is truly one of a kind! Experience a relaxed and easy lifestyle with the many fine features included in this home. You will surely be impressed as you step into the welcoming foyer which opens to the opulent living area. The living room showcases a beautiful stone fireplace and a soaring vaulted ceiling, with gorgeous oversized windows that look upon the private backyard. The stunning kitchen has been meticulously crafted to offer chef quality appliances, complete with granite counters, newly painted cabinetry, and a large pantry. The spacious dining area is adjacent to the kitchen & offers a seamless transition to the outdoor space. As an added bonus, you can enjoy your morning coffee in the 3 season sunroom while taking in the peaceful surroundings of your backyard oasis. Down the hall, the primary bedroom also enjoys the warmth of the two-sided fireplace and features access to the sunroom, as well as offering a spacious walk-in closet & an upgraded ensuite with a tiled shower & jacuzzi bath. Work from home in your cozy den that overlooks the beautiful gardens in the front yard. Another bedroom with a semi-ensuite, a mudroom w/laundry & a 2 piece bath round out this gracious main floor. Descend the curved staircase to the lower level & enjoy movie nights in your rec room that is outfitted with your own surround sound system, projector, & screen! Two more bedrooms, a 4 pc. bath, and storage complete this impressive lower level. The attached double car garage offers convenience with inside access to your mudroom. Just a short commute to the GTA & a scenic drive to Prince Edward County - the lakeside town of Brighton offers so many amenities. This is truly a special property. You will want to call this one "Home". (id:15069)
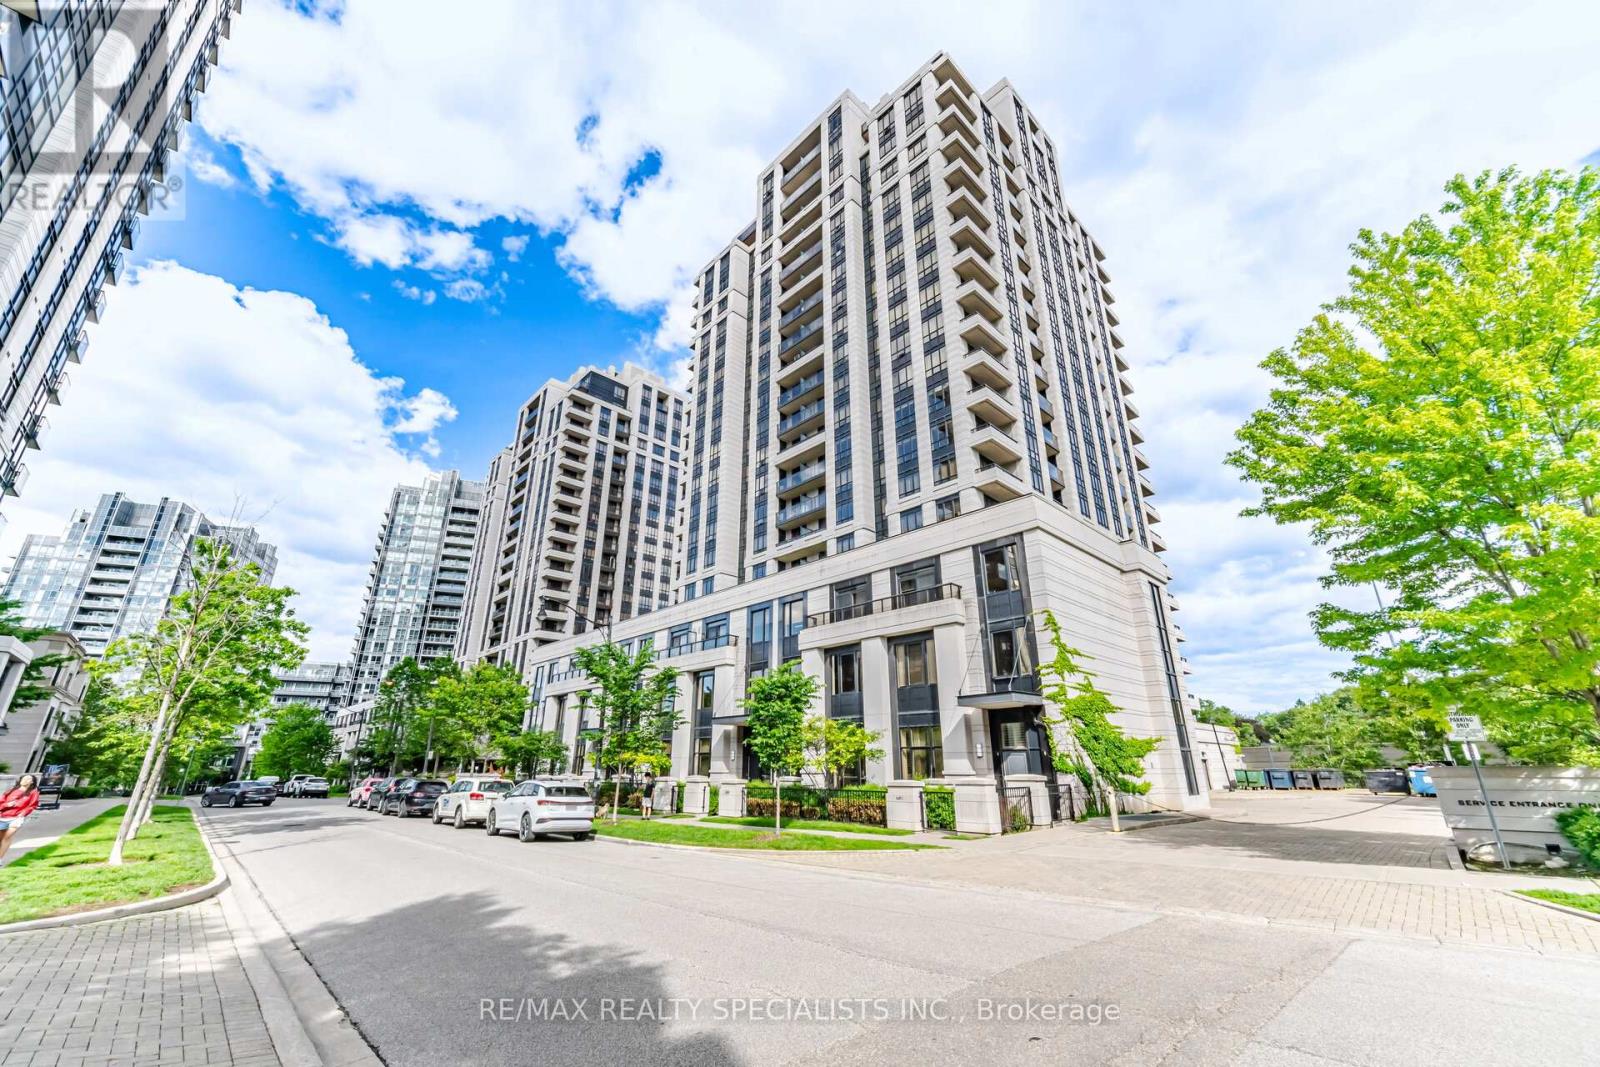
Prime Location, Luxurious Tridel-s Aristo Building, Spacious Sun Filled Corner Unit, Stunning Unobstructed Nw View, 9- Ceiling, Open Concept, Modern Kitchen, Granit Countertop, S/S Appliances, High-Quality Laminate Throughout. Master With 4 Pc Ensuite & W/I Closet. Park Is Just Right At Doorstep. Close To TTC & Subway, Restaurant, Library, Entertainment And So On. Minutes Away From Hwy 401, Great Opportunity For First-Time Buyers, And Investors. One Parking And One Locker is Included. (id:15069)
Welcome To Your Perfect Downtown Condo. This 1+1drops You Right In The Heart Of The City, Steps From Spadina And The Lake. The Main Large Bedroom With A Large Closet Is Your Retreat. The Den Is Your Power Move, Home Office By Day, Guest Room By Night Or Down The Road, A Nursery For Your Growing Family. The Large Dining Space Is Built For Entertaining, And The 4 Piece Bathroom Gives You Room To Actually Breathe. Smart Thermostat, Ensuite Washer/Dryer, Sleek Kitchen With Quartz Counters, Plus Parking And Locker. Locker Located On The Same Level As The Unit. Big Windows Keep It Bright All Day. Steps From TIFF, CBC, Top Theatres, Great Shopping, Schools Transit Plus The Buzz Of Queen West. Whether It's Your Launch Pad Or The Start Of Your Family's Next Chapter This Condo Has It All! (id:15069)
Immaculate executive living in the heart of Port Carling. Tucked away at the end of a quiet cul-de-sac, this custom-built, 3+1 bedroom, 3 bath home offers the ultimate "Hub of the Lakes" lifestyle. Enjoy a short stroll to downtown boutiques, fine dining, and the Indian River at Hanna Park. The main level radiates sophistication with vaulted pine ceilings, rich hardwood floors, and abundant natural light. A gourmet kitchen-complete with granite counters and a custom wet bar-flows seamlessly into the formal dining and living areas, making it a masterpiece for entertaining. The primary suite serves as a private retreat, featuring a 4pc ensuite and a walkout to a stunning, custom built screened porch. Bonus Features: A self-contained 1-bedroom lower-level suite with radiant in-floor heating (perfect for extended family) and a massive 20' x 20' heated workshop for the ultimate hobbyist. Town services, hot water on demand, and central air ensure year-round comfort. (id:15069)
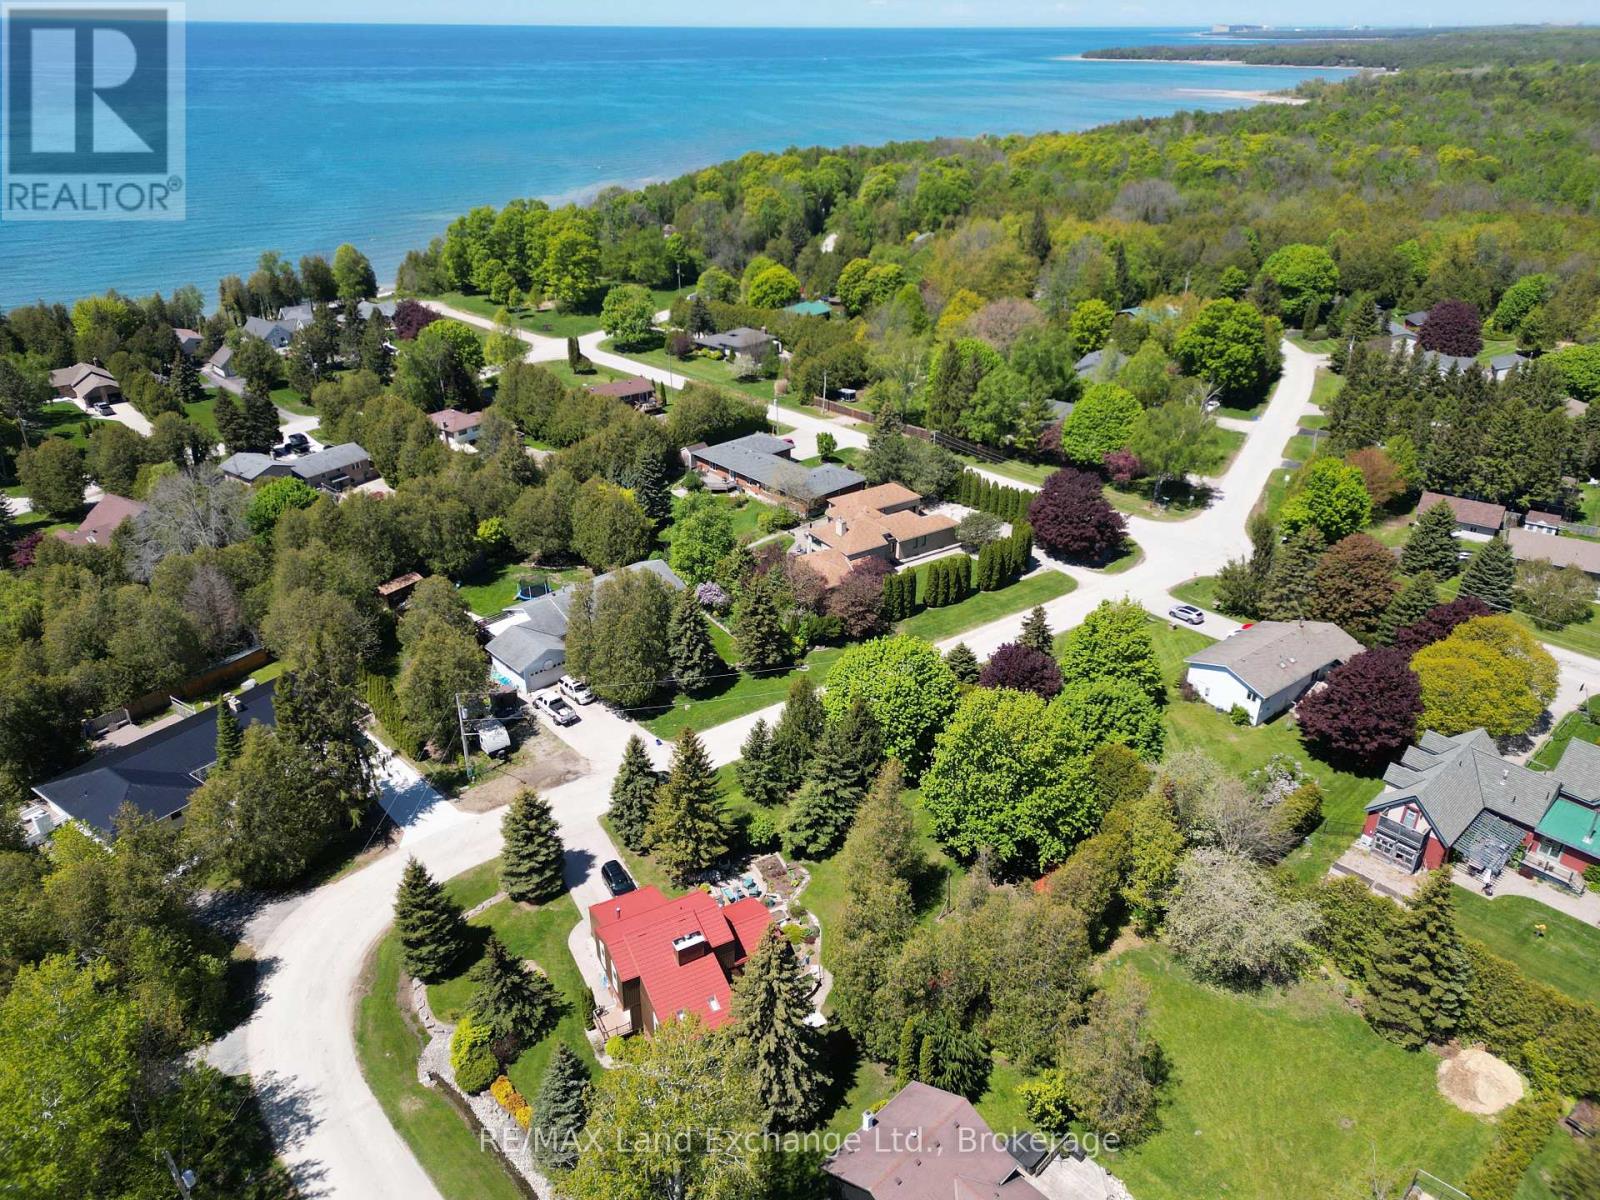
Nestled on a spacious corner lot, surrounded by mature trees, and just a short walk from the shores of Lake Huron, this immaculate 2-storey Viceroy home boasts an impressive north-facing addition. Offering 3 generously sized bedrooms, 2.5 bathrooms, and a double-car attached garage, this property has been meticulously cared for and showcases numerous recent upgrades, including a newer gas furnace, hybrid metal roof, updated windows, kitchen, bathrooms, and three separate decks.Inside, the home is filled with warmth and coziness, featuring 2 wood-burning fireplaces and a 3rd natural gas fireplace-perfect for relaxing on cool evenings. The tastefully decorated interior flows seamlessly, with an inviting atmosphere throughout.Step outside to discover a backyard oasis, with beautifully manicured landscaping and a park-like setting. Two well-equipped storage sheds provide ample space for all your outdoor needs. Whether you're entertaining guests on one of the decks or simply enjoying the peaceful surroundings, this home offers the perfect retreat.Centrally located, it's just a 5-minute drive to Bruce Power, Kincardine, and Tiverton, providing easy access to local amenities and services. This stunning property is truly a gem in a tranquil setting, offering both comfort and convenience.Don't miss the opportunity to make this home yours! Call today to schedule your personal viewing. (id:15069)
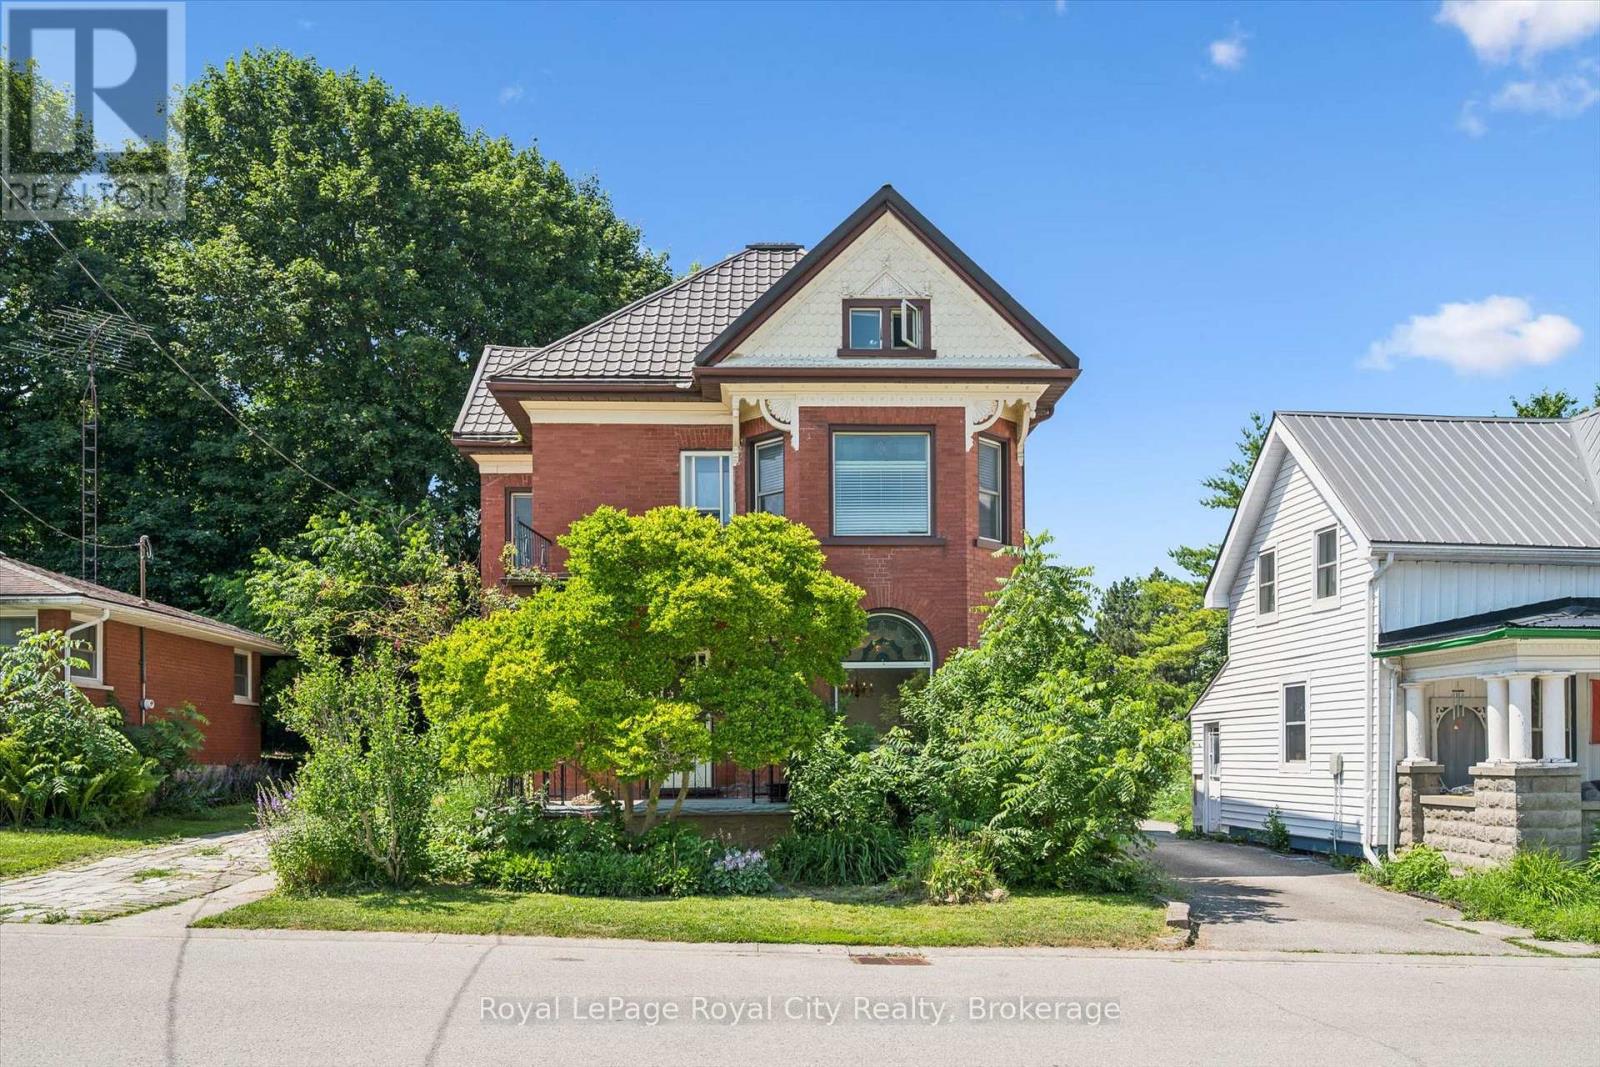
Step into a piece of Milverton history at 5 West Street, where timeless character and modern comfort come together in a truly special home. Rich in original architectural details, this beautifully maintained property showcases stunning stained-glass accents, elegant transom windows, classic pocket doors, and the kind of craftsmanship that is increasingly difficult to find. From the moment you arrive, you'll appreciate the warmth, charm, and unique personality that make this home stand apart.The spacious main floor offers inviting living and entertaining spaces, including a large living room, formal dining room, additional family room, and a functional kitchen designed for everyday living. Upstairs, you'll find three comfortable bedrooms and a full bathroom, while the impressive loft provides endless possibilities as a family room, home office, studio, games room, or creative retreat.Set on a mature lot in the heart of Milverton, this home offers the perfect blend of historic character and practical living space. Whether you're drawn to the original details, generous room sizes, or the opportunity to own a home with genuine personality, 5 West Street is a rare offering that must be experienced to be fully appreciated. (id:15069)