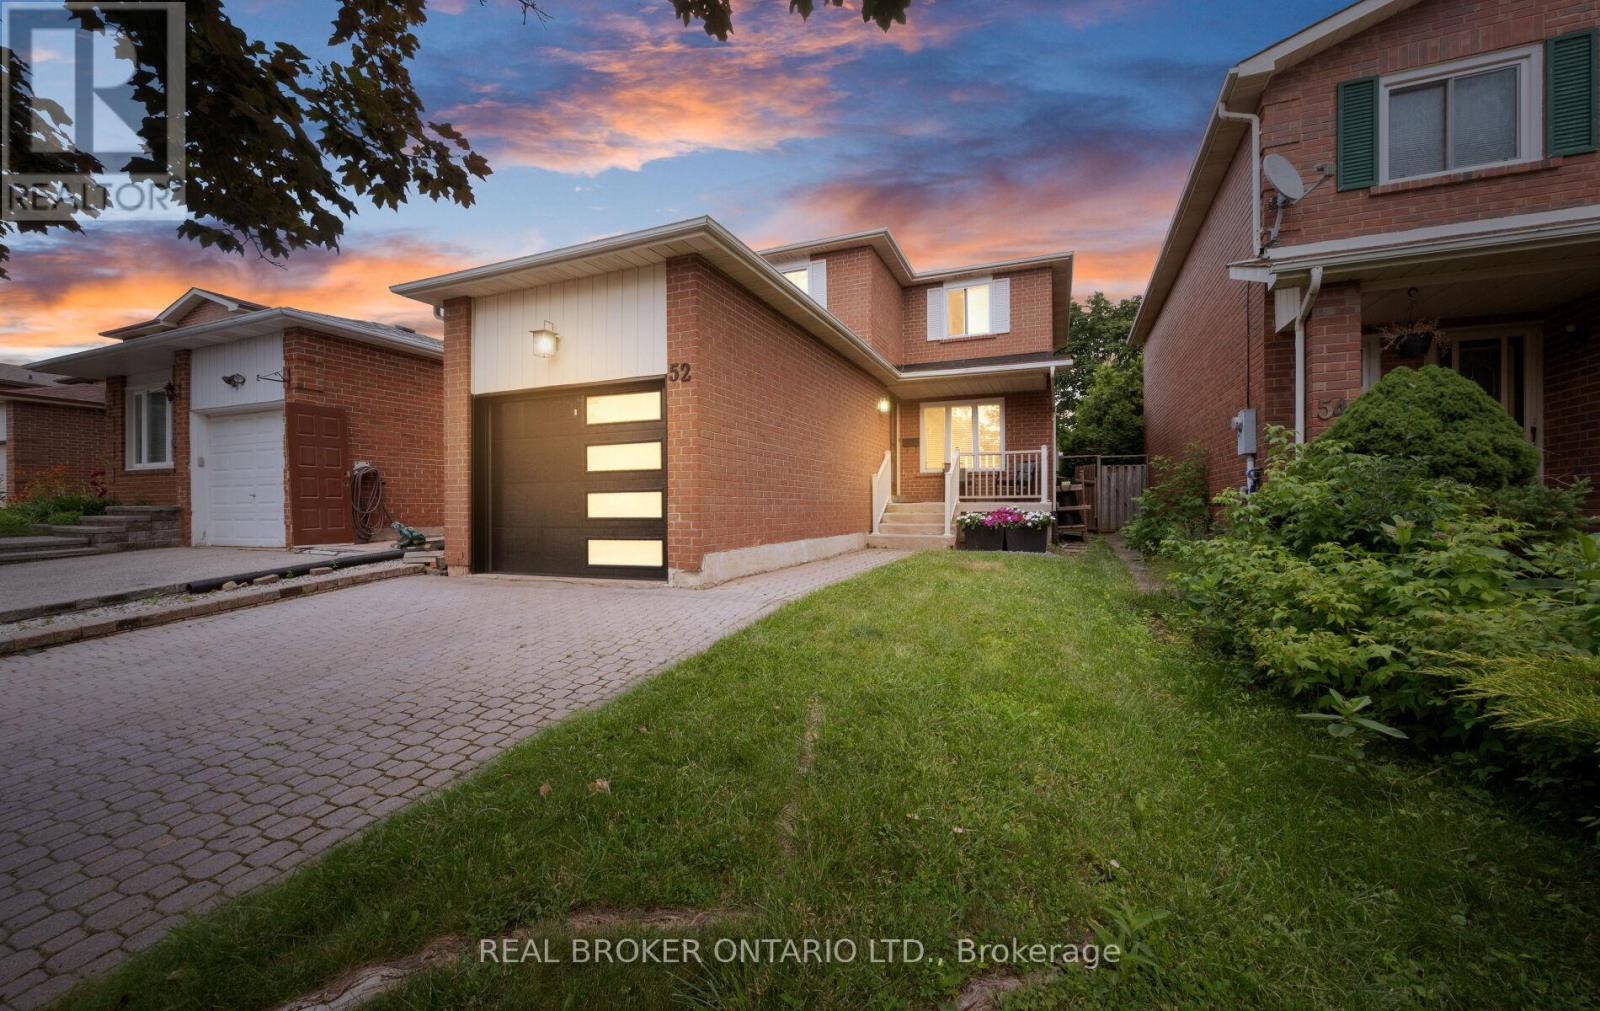
Rare find for every stage of life! Outdoor lovers & entertainers will enjoy the kitchen walkout deck, a separate hot tub retreat under the gazebo, raised garden beds & a fully fenced backyard oasis. Commuters: enjoy quick access to Highways 407/427/410/403/401 plus nearby GO Transit. Excellent income or in-law suite potential ideal for multi-generational living or investment. Perfect for growing families or downsizers wanting a well-maintained home. Beyond the garage, enjoy ample outdoor storage with two mezzanines, a workbench & parking for 3 vehicles. Walk to parks, schools (public & Catholic), a swim school, ravine trails & downtown Brampton. Steps from the upcoming Shoppers World Master-Planned Community. Book your showing today! (id:15069)
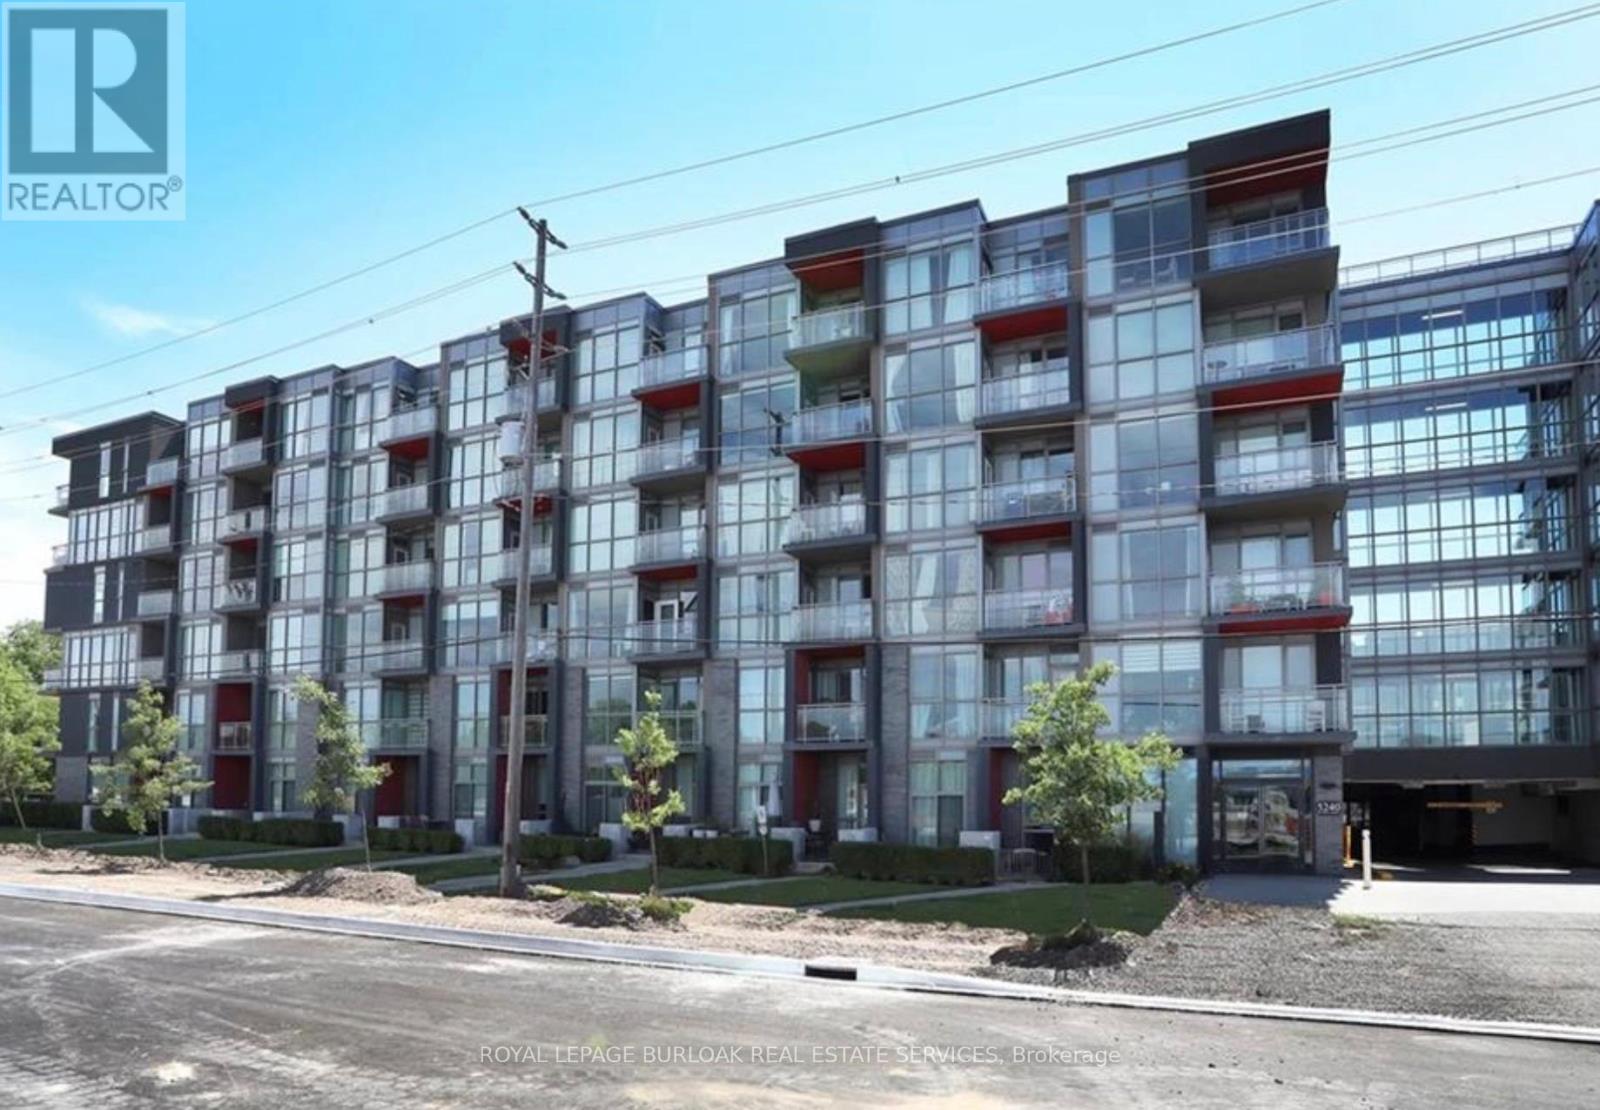
Welcome to this beautifully maintained 1-bedroom + den condo in Burlington's sought-after Link Condos. Offering an unbeatable location with easy access to transit, shopping, dining, parks, and major highways, this modern building provides exceptional convenience and lifestyle amenities. Inside, you'll find a bright and spacious open-concept layout featuring large windows, contemporary finishes, and a generous kitchen with a large centre island perfect for cooking, entertaining, or casual dining. The versatile den offers an ideal space for a home office, study area, or guest space. Enjoy the comfort of a well-maintained unit in a newer building with fantastic amenities and everything you need just moments from your door. A perfect opportunity to own a stylish and functional home in one of Burlington's most desirable communities. (id:15069)
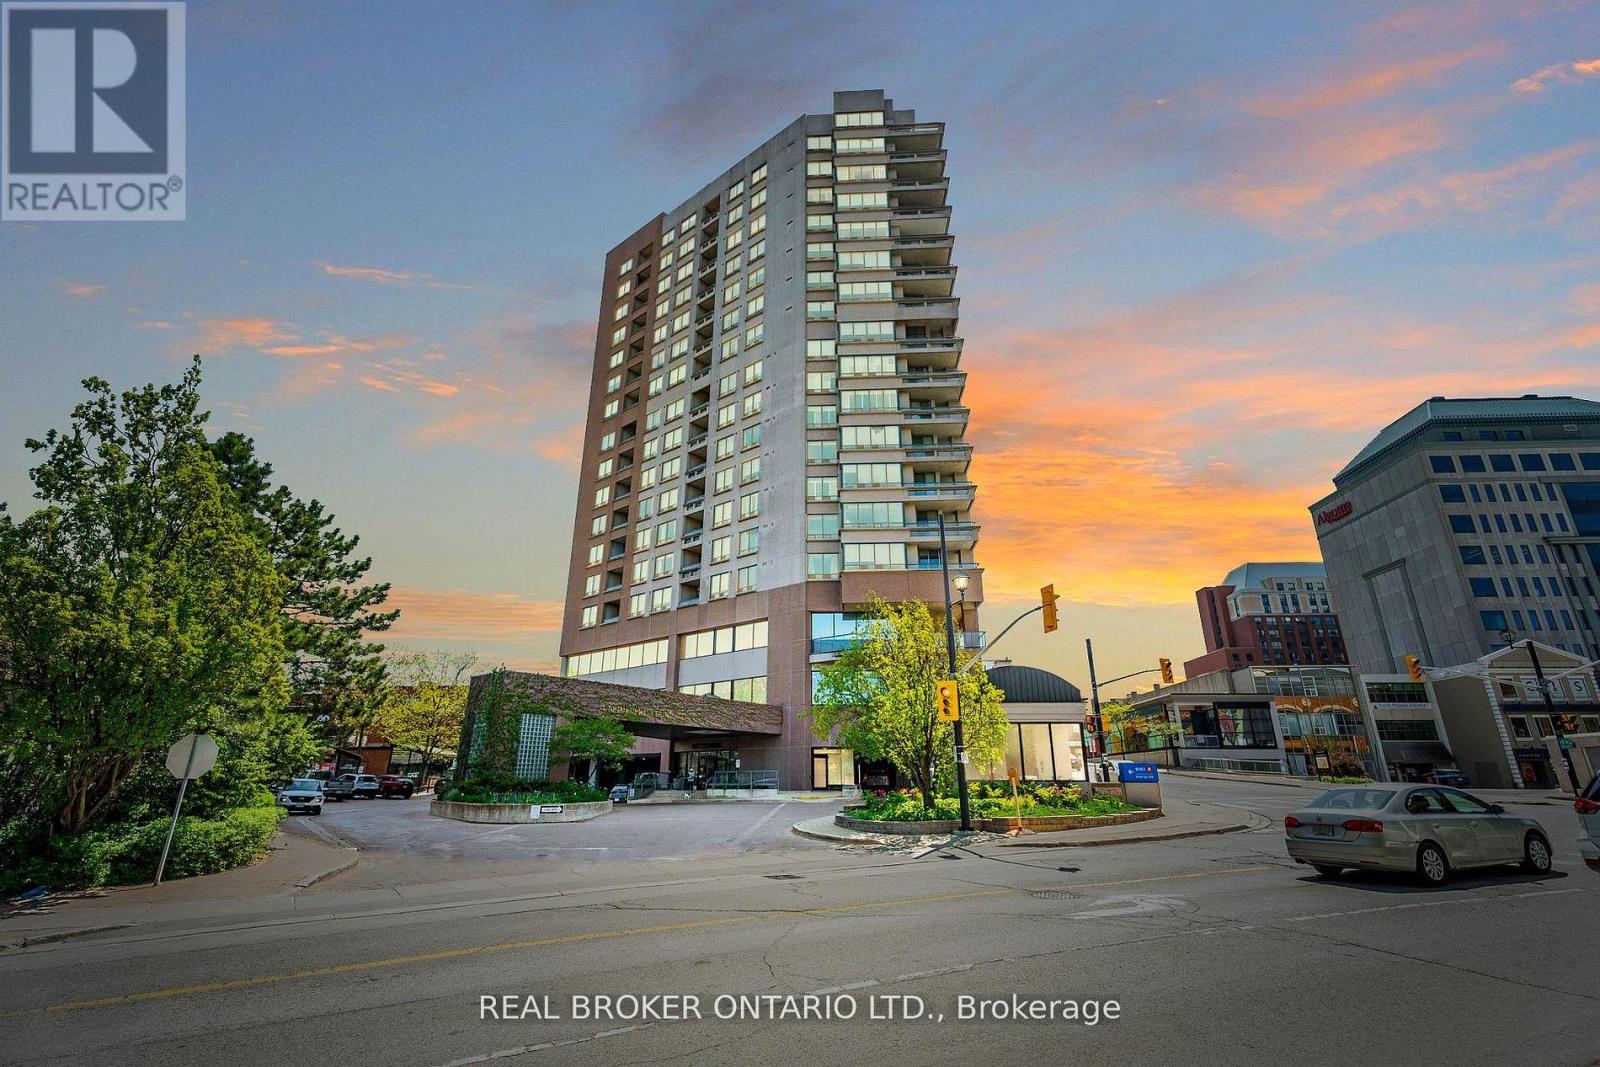
Rarely offered corner unit in the heart of downtown Brampton - this bright and spacious 2 bedroom, 2 bathroom suite delivers the size, finishes, and location that are nearly impossible to find at this price point. Flooded with natural light from dual exposures, the open concept layout, features carpet free flooring throughout, creating a sleek, low maintenance, living environment. The oversized private terrace is a true highlight (an additional 280+ sqft!!) - and uncommon outdoor retreat, perfect for entertaining or unwinding above the city. The well appointed kitchen flows seamlessly into the living and dining areas, while both bedrooms, offer generous proportions, and ample storage. 2 full bathrooms provide added comfort, and flexibility for a variety of living arrangements. Additional features include the convenience of in-suite laundry and one underground parking space - both included. Located steps from Brampton GO, Gage Park, Rose Theatre, top-rated dining, and everyday amenities. Commuters and urban dwellers alike will appreciate the unmatched walk ability and transit access this address provides. (id:15069)
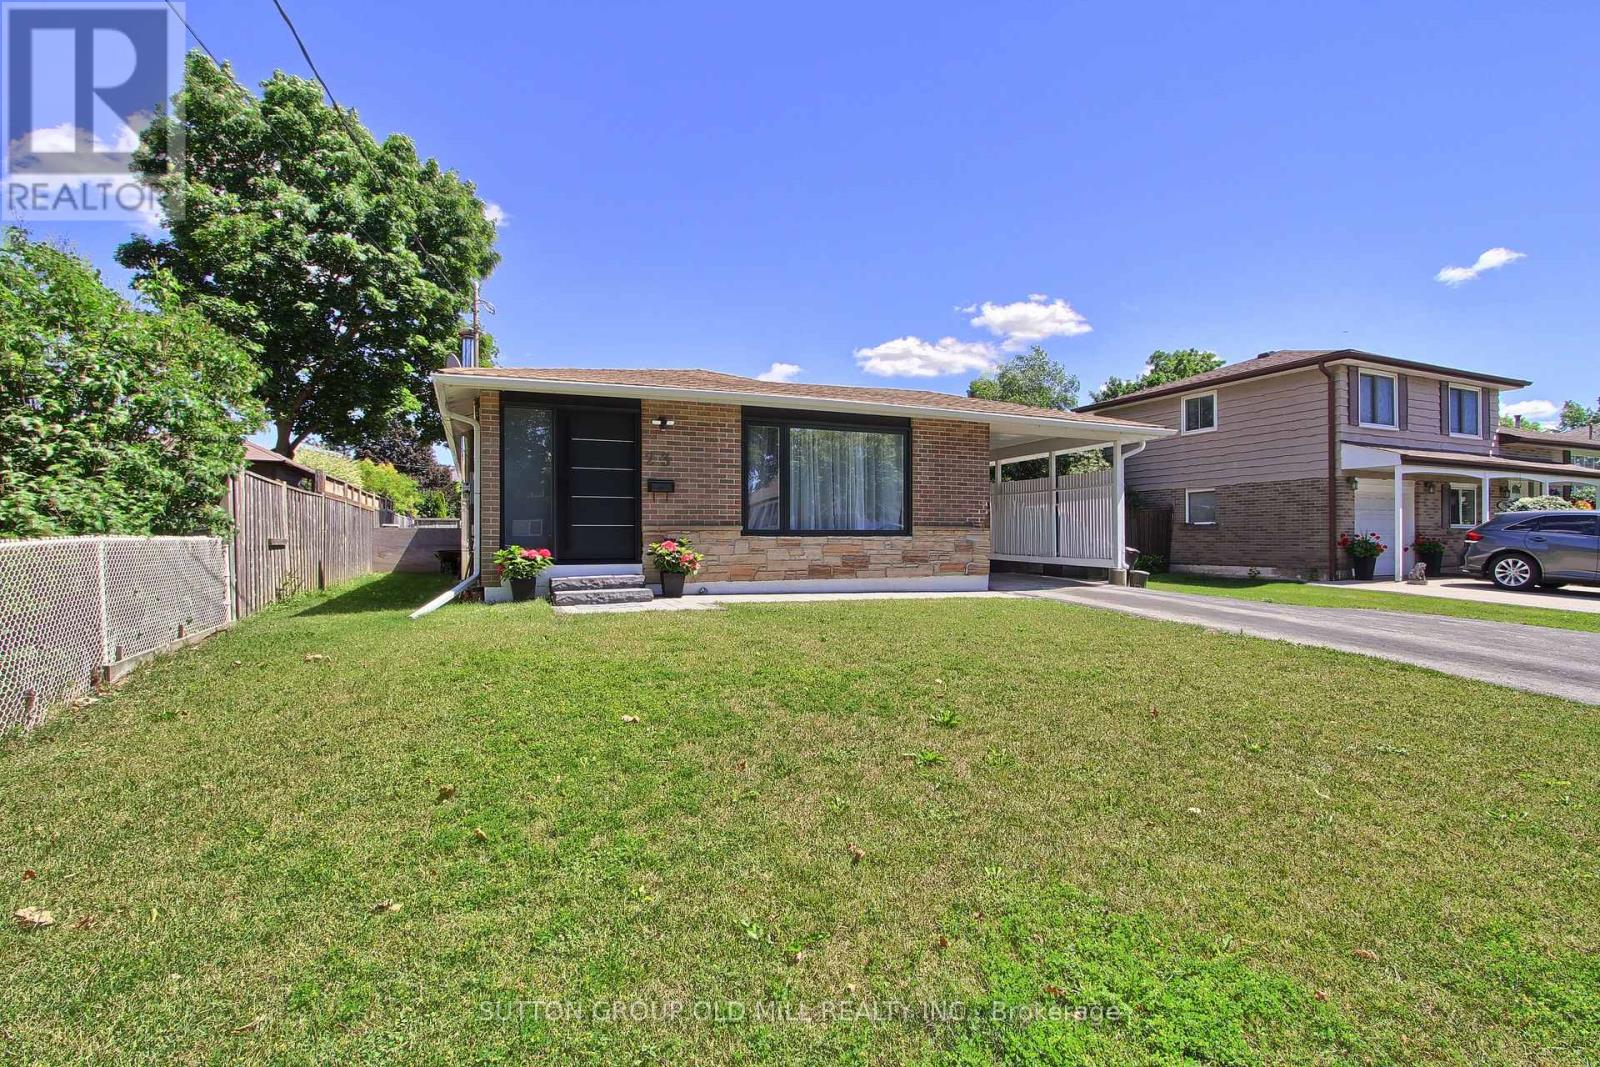
Welcome to this exceptional, move-in-ready bungalow on a rare 60-foot lot in one of Georgetown's most desirable, established neighborhoods. Just a short walk to vibrant downtown Georgetown, parks, schools, shops, cafés, and trails, this beautifully renovated home offers the perfect blend of modern comfort, timeless style, and everyday convenience. Designed for today's lifestyle, the home features 6 spacious bedrooms, 2 beautifully renovated full bathrooms, a stylish powder room, two laundry areas, and a separate entrance to the lower level, making it ideal for growing families, multi-generational living, guests, or future income potential. The stunning chef-inspired kitchen is the heart of the home, showcasing custom cabinetry, quartz countertops, premium stainless steel appliances, designer lighting, and luxury engineered hardwood flooring that continues throughout the main level. Every detail has been thoughtfully updated, creating a bright, elegant, and truly move-in-ready home that combines quality craftsmanship with exceptional functionality. (id:15069)
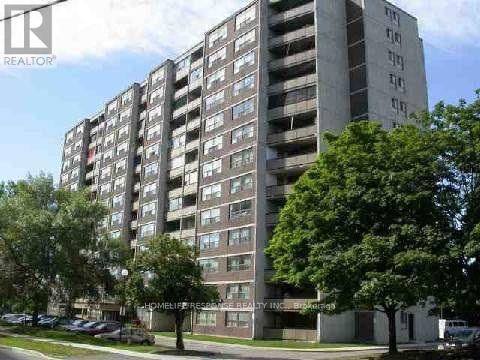
Location, Location, Location!! Close to all Schools, Library, One Tram Stop to York University Area. Few Minutes Walk to Tram/Bus Stop, Grocery Stores Nearby. The Unit is Built with Two Big Bedrooms, Large Kitchen Area and Big Balcony. Unit is Bright and Well Maintained by Owner. This Unit is Ideal for Home Starter or Investment. Hydro, Heat, Water, Central AIr all are Included in Maintenance Fee. (id:15069)
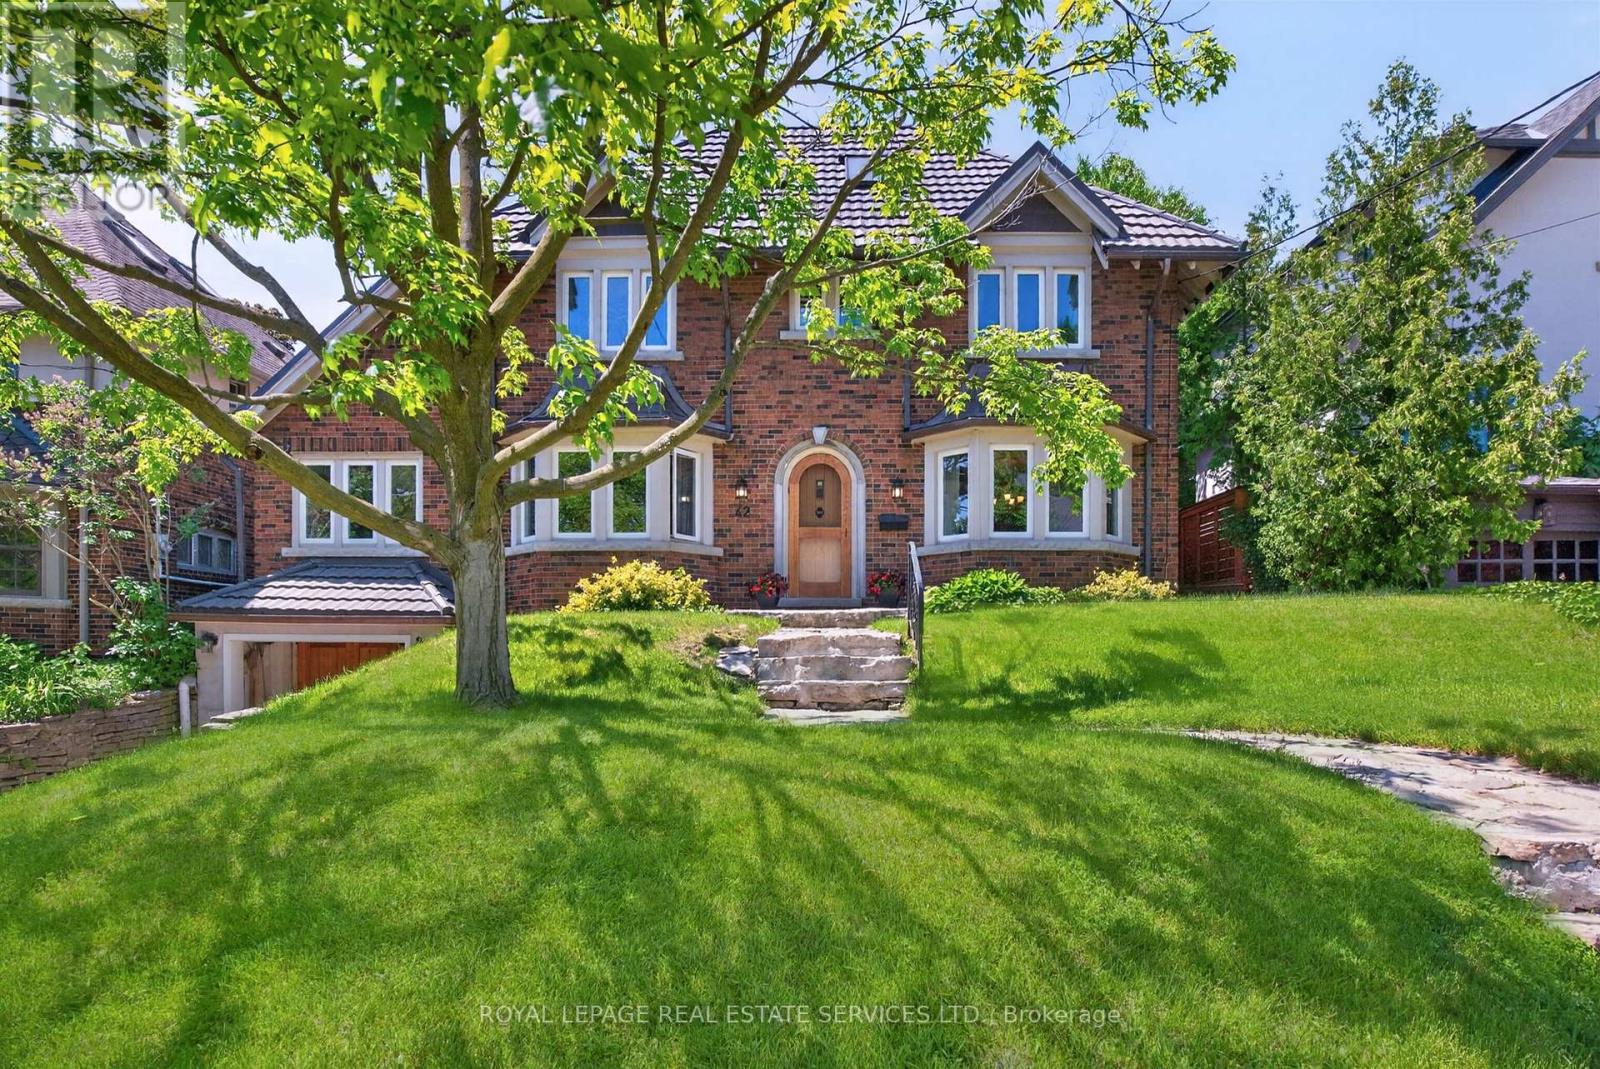
Welcome home to this enchanting 4-bedroom, 3-bathroom family retreat nestled in the highly coveted Baby Point/Old Millside community. Perched elegantly among the trees, this home perfectly balances classic character and charm with an abundance of bright, sunlit spaces designed for modern living. The main floor welcomes you with large principal rooms that flow effortlessly, offering a wonderful layout for both lively family gatherings and quiet evenings. You will find incredible versatility throughout the home, featuring lots of flexible space to easily accommodate a dedicated home office, a cozy media room, or a children's play area. Storage will never be an issue here, as the property boasts oodles of storage solutions to keep family life beautifully organized. Step outside to discover the crown jewel of the property: an extra-large, rare 50 by 123-foot pool-sized lot. This expansive, private outdoor oasis offers a serene escape from the city, surrounded by mature greenery and offering endless possibilities for summer entertaining and gardening. The property also features the highly sought-after convenience of a private drive with ample parking. Location is everything, and this home places you in the heart of a vibrant, tight-knit neighborhood. Enjoy the exclusive lifestyle offered by the nearby Baby Point Club, or take a peaceful stroll through the scenic trails of Étienne Brûlé Park and along the Humber River. When it comes to urban conveniences, you are just minutes away from the boutique shops, cozy cafes, and exceptional restaurants of Bloor West Village. Commuting is an absolute breeze, giving you the luxury to choose between two nearby subway stations for quick access to the rest of Toronto. Don't miss this rare opportunity to own a character-filled forever home in one of the city's most magical enclaves. (id:15069)
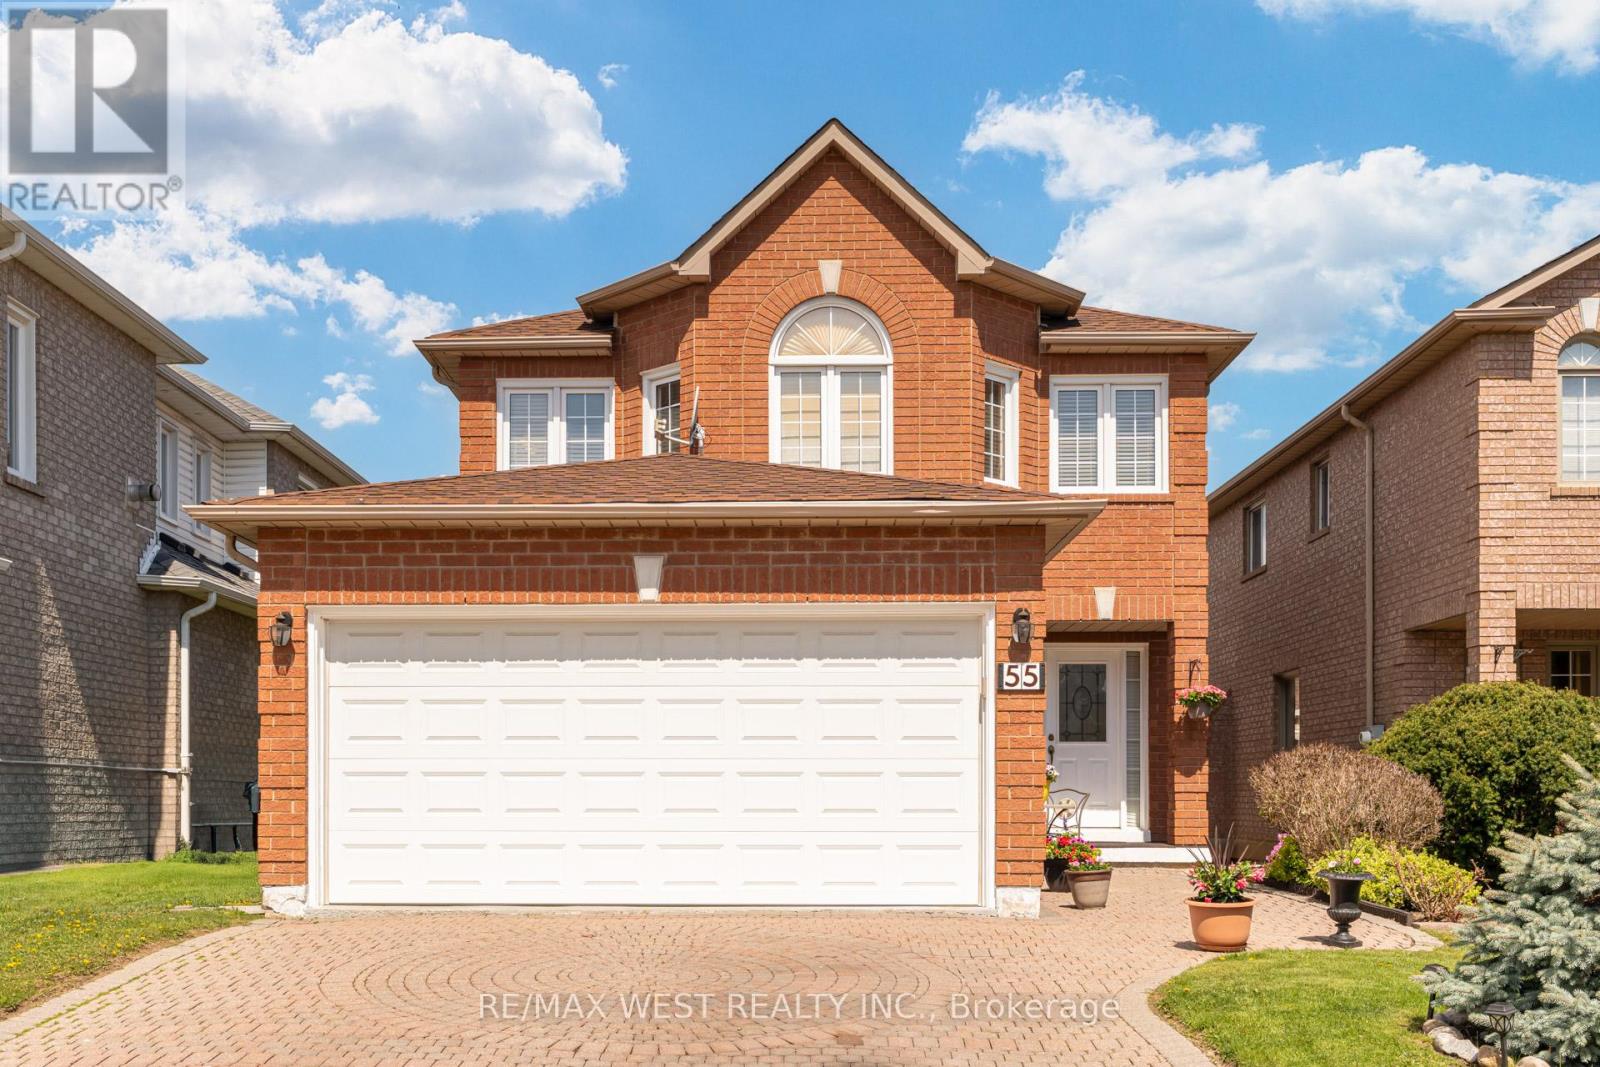
Welcome To 55 Pavin Cres. In Desirable Bolton South Hill! Nestled On A Quiet Crescent In A Fantastic Family-Friendly Neighbourhood, This Immaculately Kept Home Showcases True Pride Of Ownership Inside And Out. Thoughtfully Maintained And Beautifully Presented, Offering Warm, Functional Living Spaces Perfect For Growing Families. The Main Floor Features A Formal Front Living Room With French Doors - Ideal As A Sitting Room, Home Office, Or Separate Retreat Space. The Cozy Family Room Offers A Gas Fireplace For Relaxing Evenings, While The Spacious Eat-In Kitchen Includes Newer Stainless Steel Stove & Fridge, With A Bright Breakfast Area Overlooking The Backyard And Walk-Out To The Deck. Upstairs, The Primary Bedroom Retreat Includes A Walk-In Closet And Spacious 5-Piece Ensuite Bath. Three Additional Well-Sized Bedrooms Complete The Second Floor, Providing Plenty Of Space For Family Or Guests. Parquet Flooring Runs Throughout The Main And Second Levels, Adding Warmth And Character Throughout The Home. Outside, The Property Continues To Impress With Its Lovely Brick Exterior, Interlock Driveway, Beautiful Front Landscaping, And Excellent Curb Appeal. The Rear Yard Is Designed For Enjoyment And Entertaining, Complete With Deck & Awning, Interlock Patio, Well-Maintained Gardens, And A Practical Garden Shed. Even The Garage Has Been Exceptionally Maintained With Finished And Painted Walls. Situated In One Of Bolton's Most Sought-After Communities, Close To Excellent Schools, Parks, Amenities, And Everyday Conveniences - A Wonderful Opportunity To Own A Truly Cared-For Family Home. (id:15069)
Bright and beautifully maintained 4-bedroom, 3-bathroom detached home in the family-friendly Harrison community. This west-facing two-storey home features 9-foot ceilings on the main level, hardwood floors and staircase, a gas fireplace, and central air conditioning. The open-concept kitchen offers stainless steel appliances, ample cabinetry, and a large island, perfect for family living and entertaining. The spacious primary bedroom includes a walk-in closet and 4-piece ensuite, while three additional bedrooms provide flexible space for family, guests, or a home office. Oversized windows in the lookout basement offering great potential for additional living or play areas. Backing onto a landscaped creek with escarpment views, this home provides exceptional privacy and a peaceful outdoor setting. Located in family-oriented community close to stores, schools, parks, trails, and amenities, this home offers the perfect blend of peaceful suburban living and urban accessibility. (id:15069)
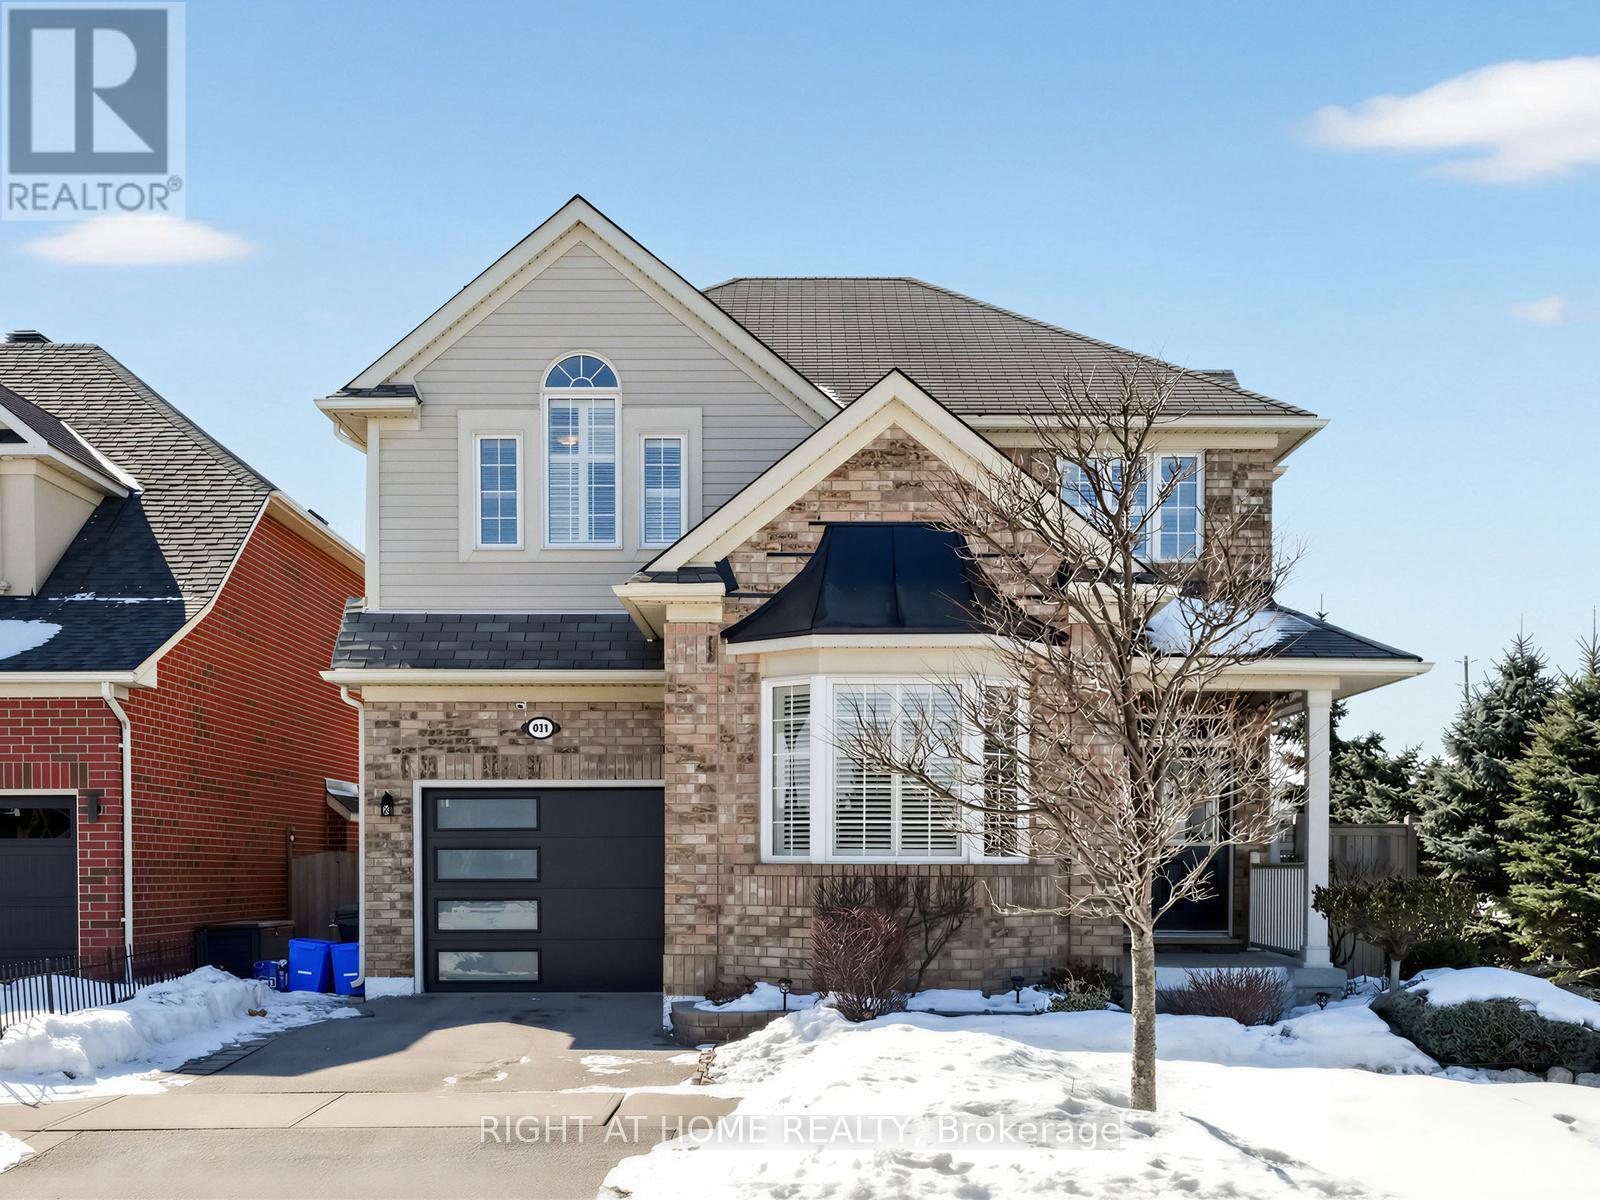
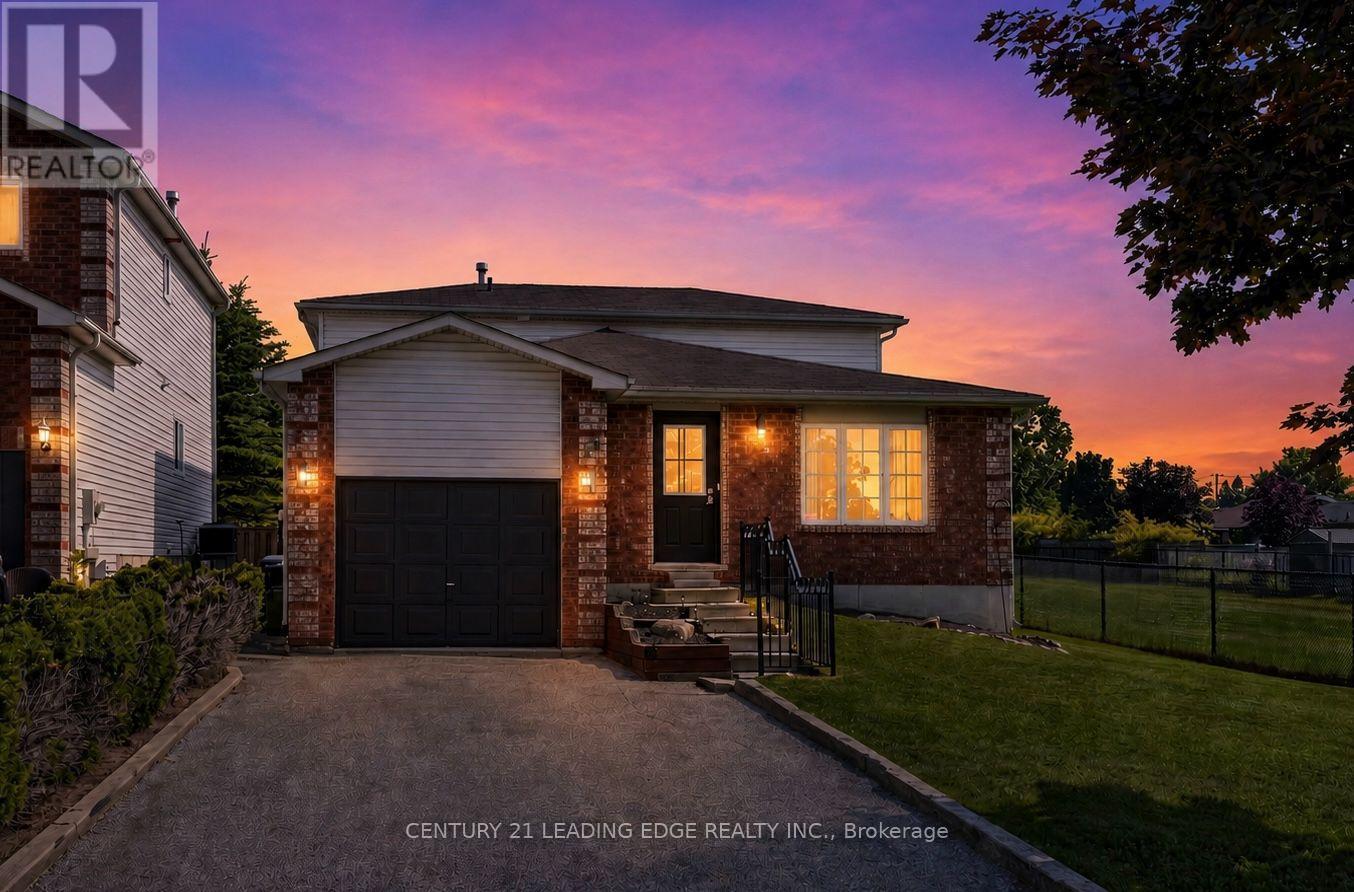
If You've Been Searching For An Affordable, Beautifully Updated Detached Home, This Is The One You've Been Waiting For! 11 Lougheed Road Is As Cute As A Button & Completely Move-In Ready! This Gorgeous Backsplit Offers The Perfect Blend Of Style, Comfort & Functionality For Today's Family. It's The Perfect Home For A Growing Family Or Anyone Downsizing. Featuring 3 Bedrooms, 2 Full Bathrooms & A Versatile Finished Basement, There Is Plenty Of Room To Live, Work & Grow. Enjoy Numerous Upgrades Throughout Including An Upgraded Kitchen, Bathrooms, Newer Flooring, Large Porcelain Tiles, Upgraded 7" Baseboards, Smooth Ceilings In Some Rooms & Pot Lights. The Stunning Family-Sized Kitchen Features A Stainless Steel Fridge, Dishwasher & Over-The-Range Microwave, Quartz Countertops With Breakfast Bar, Subway Tile Backsplash, A Built-In Coffee/Bar Station & A Bright Eat-In Breakfast Area - Perfect For Everyday Living & Entertaining. The Upper Level Features A Spacious Primary Bedroom With A Walk-In Closet, Two Additional Bedrooms, One With An Oversized Walk-In Closet & A Beautifully Updated 4-Piece Main Bathroom. The Generous Size Family Room Features A Walkout To The Deck & Fully Fenced Pool-Sized Backyard, Creating The Perfect Space For Relaxing Or Entertaining. This Level Also Includes A Renovated 3-Piece Bathroom, A Spacious Laundry Room With Ample Storage & A Second Walkout To The Backyard. The Finished Basement Offers Endless Possibilities As A Recreation Room, Home Office, Playroom, Gym Or 4th Bedroom. Situated In A Wonderful Family-Friendly Neighbourhood In Barrie's Sought-After South End, This Charming Home Is Close To Parks, Schools, Shopping, Restaurants, Transit, Commuter Routes & All Everyday Amenities. (id:15069)
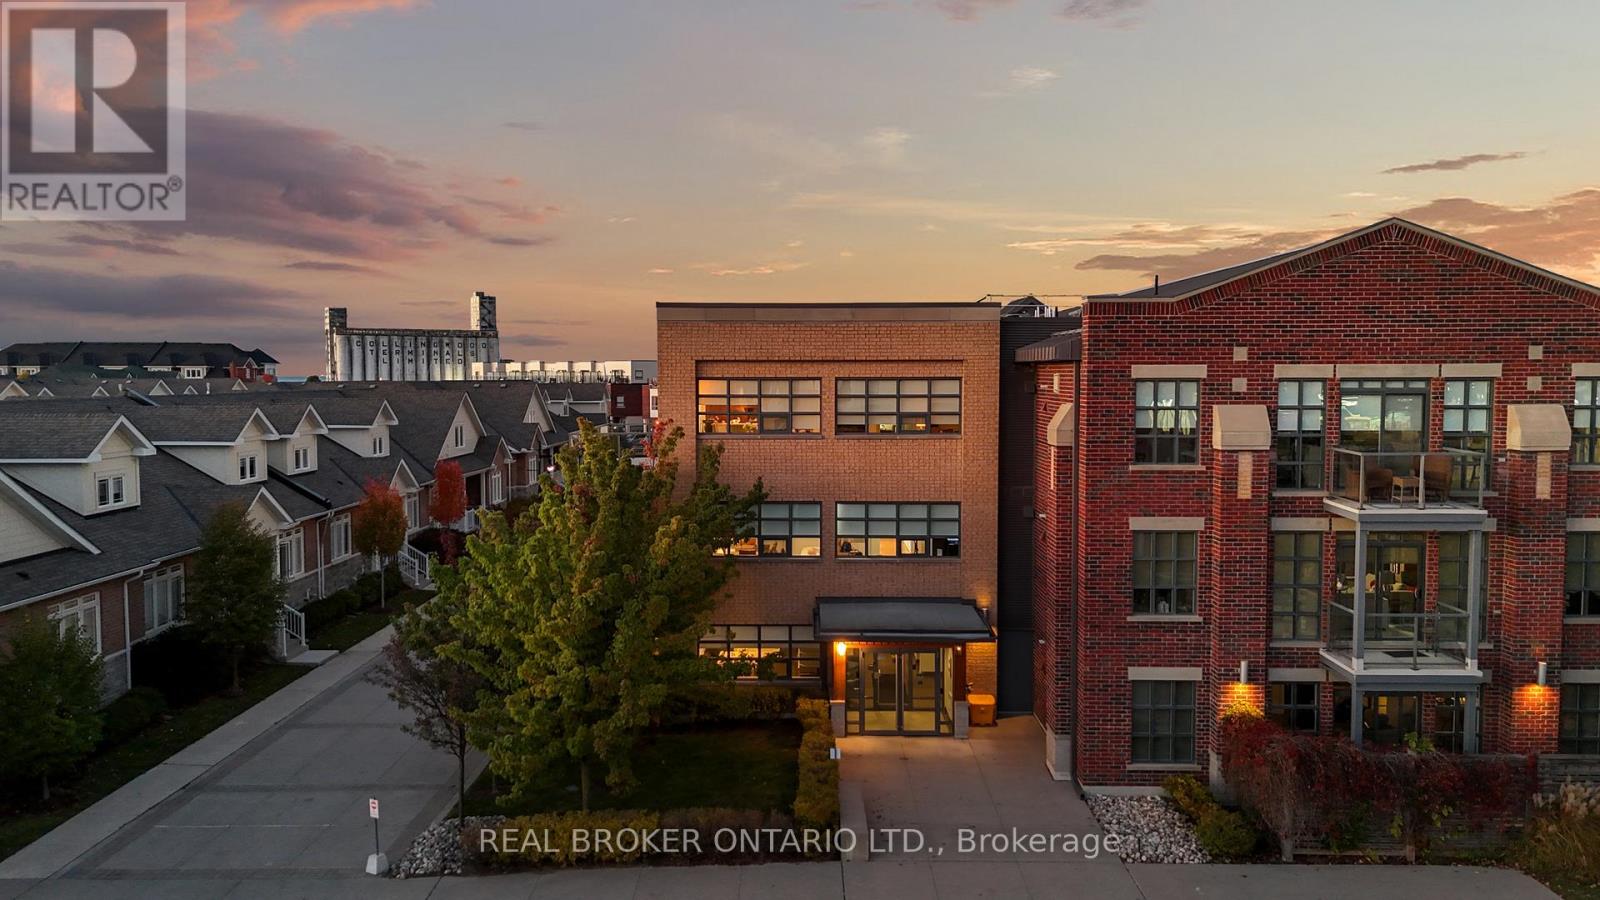
The Shipyards - A premier waterfront address in the heart of Collingwood. This refined third-floor residence showcases sweeping west-facing views of the Escarpment, bathed in golden afternoon light and framed by unforgettable sunsets from the expansive private balcony. The open-concept 1 bedroom plus den layout is designed with both elegance and ease in mind, featuring soaring 9-foot ceilings, a beautifully appointed kitchen with granite countertops and stainless steel appliances, in-suite laundry, and a tranquil primary bedroom highlighted by floor-to-ceiling windows. Residents enjoy a collection of upscale amenities including secure underground parking, elevator access, a canoe and kayak room for effortless days on the water, and a welcoming party room for entertaining. Step outside to the Harbourfront promenade for morning walks along the bay, or wander into downtown Collingwood for fine dining, boutique shops, live music, and theatre. From golfing and skiing to cycling and paddleboarding on Georgian Bay every season brings adventure.Luxury, lifestyle, and location come together in one exceptional address. Welcome to Collingwood living at its finest. (id:15069)
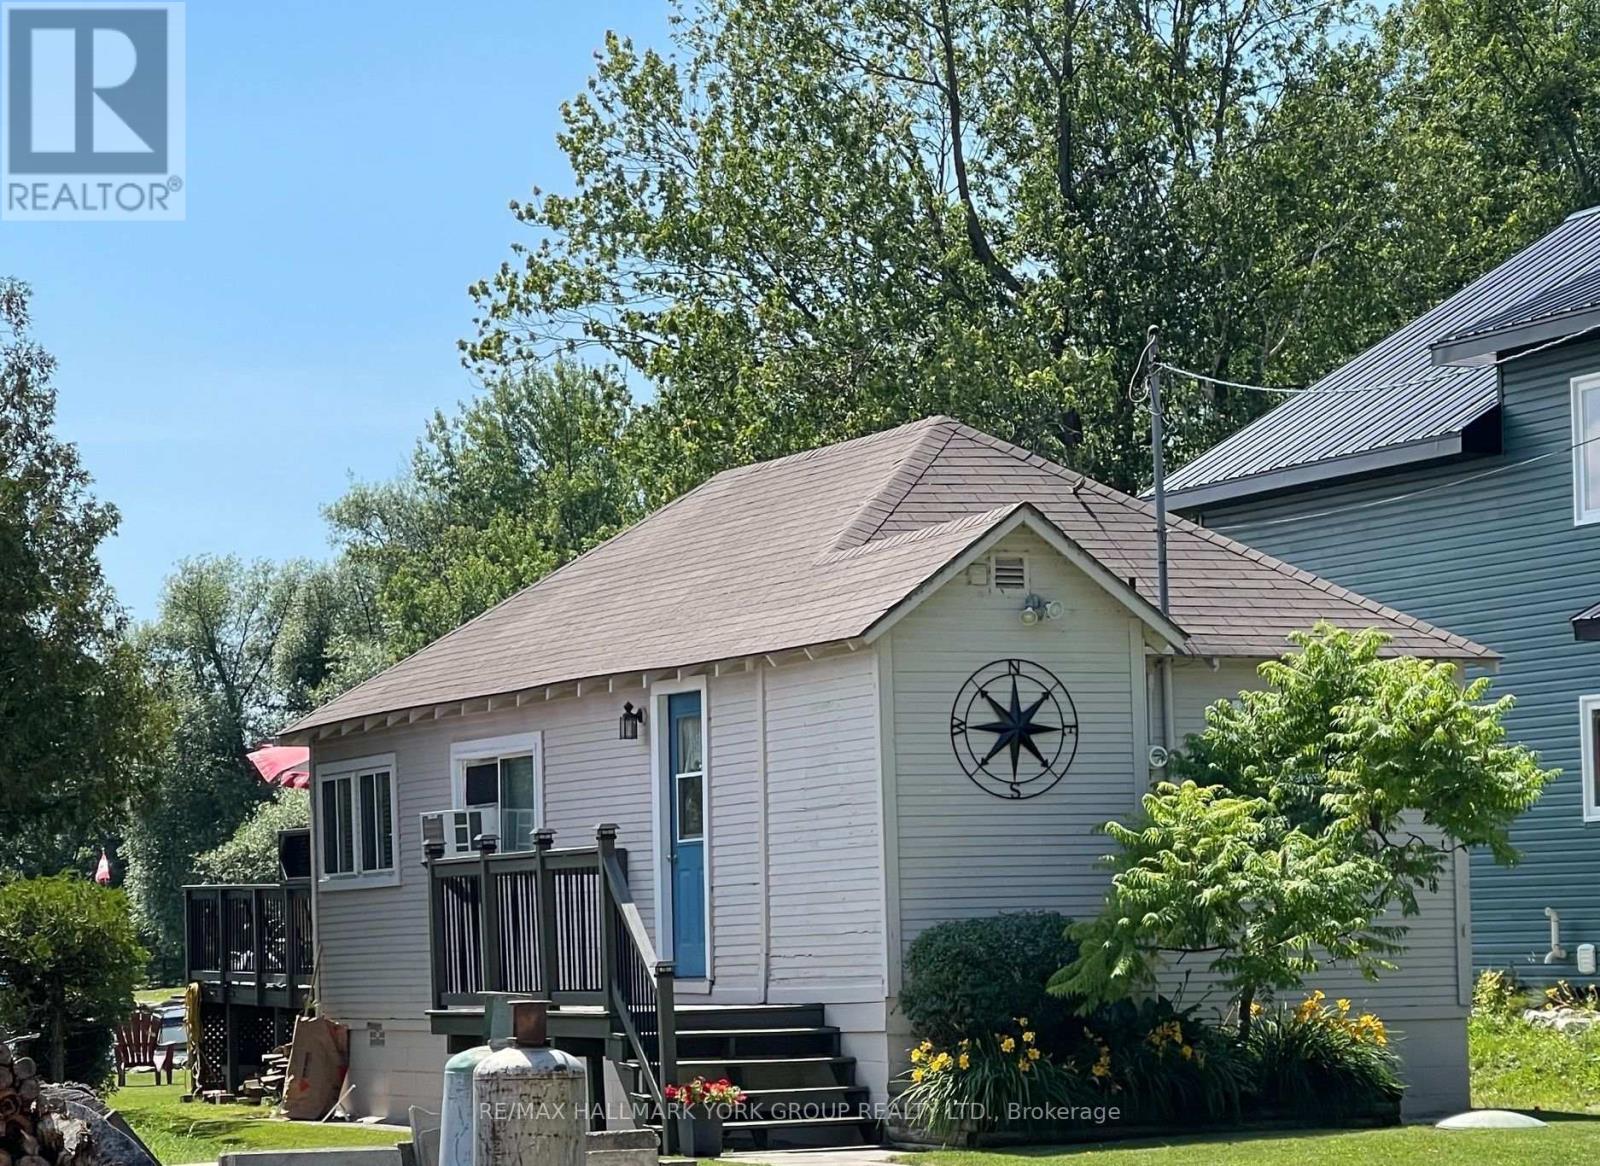
Welcome to this direct lakefront, cute and cozy, beautifully maintained three-season cottage located in highly sought-after McPhee Bay on Lake Simcoe. This charming bungalow is situated on a concrete slab foundation and features a classic wood exterior and is on an impressive 193 foot lot. The property boasts an easy-access, sandy-bottom, shallow-entry waterfront with million-dollar lake views. The cottage comes well-equipped including all furniture and ready for you to enjoy, offering three comfortable bedrooms, a three-piece washroom, and a living room featuring a cozy electric fireplace. Recent renovations complement the home, including a beautifully updated kitchen and pot-lit ceiling in living room. For outdoor living and entertaining, it features a large two-tiered entertainer's deck, aluminum dock with wood inserts, garden shed and an additional large shed for your toys. Other property details include electric baseboard heating, a high dry concrete slab crawl space and a private driveway. Easily accessible year-round, you are located only minutes away from Casino Rama Entertainment, Orillia, golf courses, bike and snowmobile trails. Don't hesitate and enjoy the rest of the summer! (id:15069)
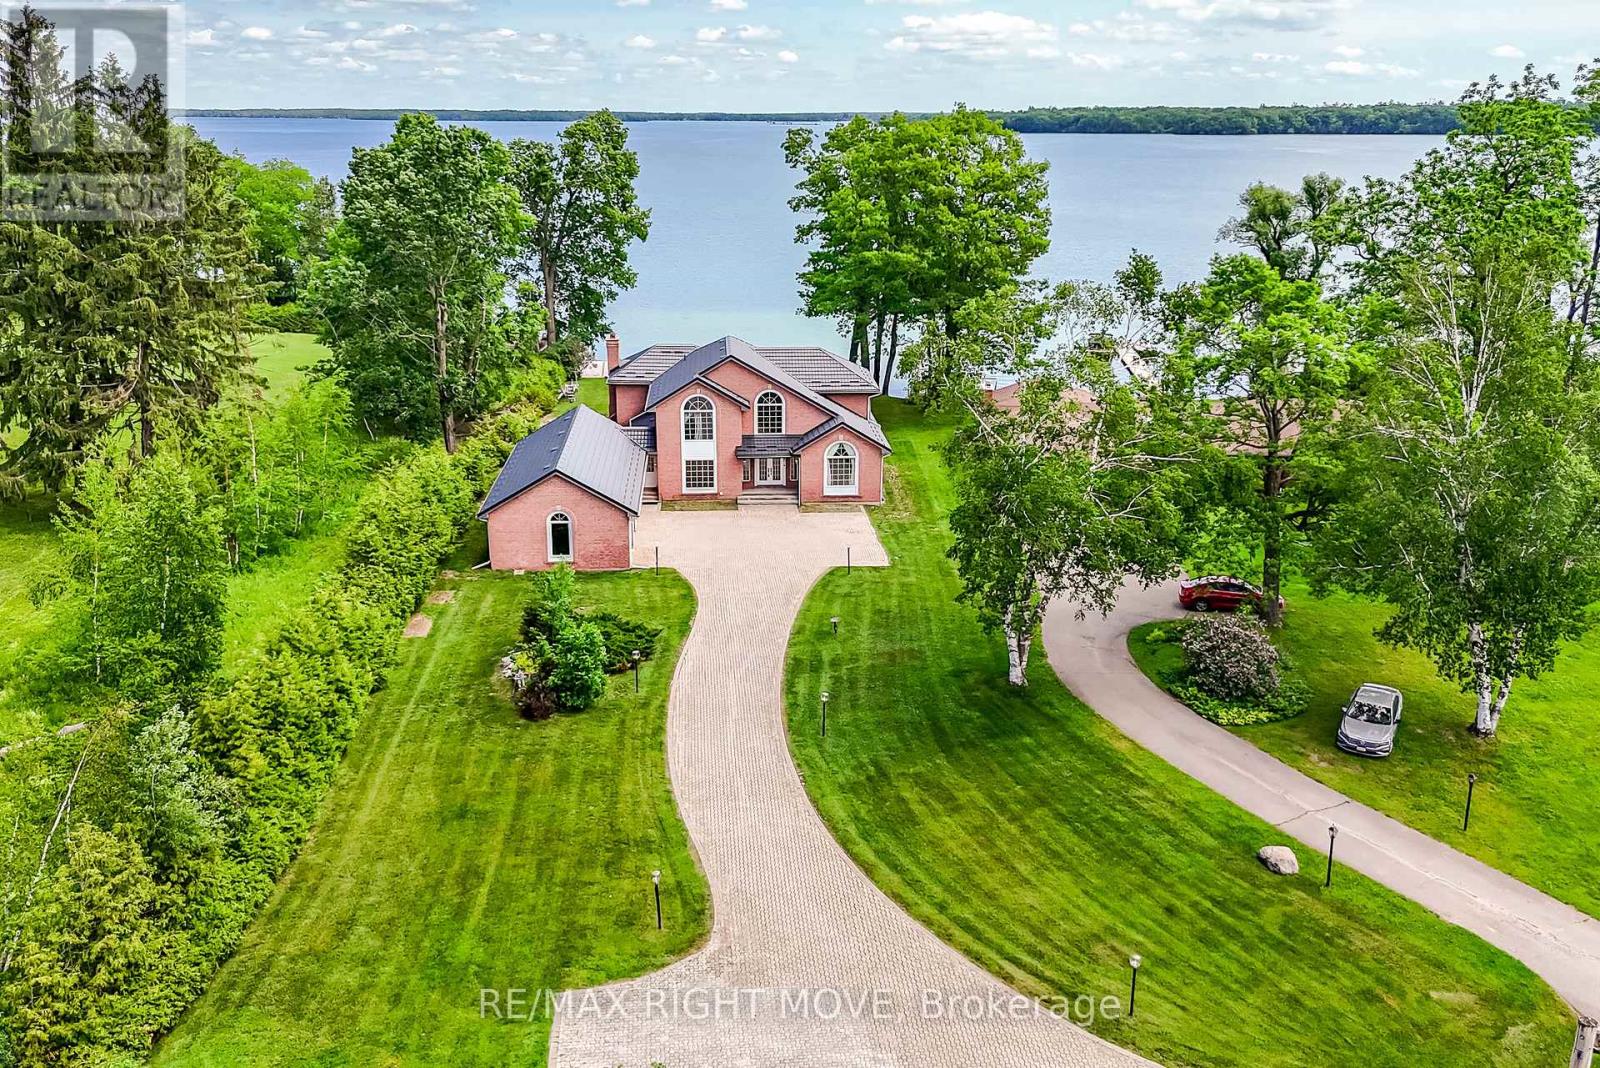
Commanding one of the finest lots on Lake Couchiching, this exceptional waterfront estate is positioned at the end of a quiet dead-end street, offering a rare opportunity to own and improve an irreplaceable piece of shoreline. Boasting 100 feet of sandy-bottom waterfront and eastern exposure, you'll enjoy breathtaking sunrises from the expansive new composite deck. Offering approximately 4,040 sq. ft. above grade, plus an additional 1,800 sq. ft. of finished lower-level living space, this residence has been designed to maximize both space and scenery. The main level features a formal living room, an elegant dining room, a spacious eat-in kitchen with a pantry, and a grand great room, all of which capture stunning waterfront vistas. A private office, main-floor laundry, a powder room, and a walkout to an oversized 50.7' x 20.7' garage complete this level. Upstairs, you'll find four generously sized bedrooms, including two lakefront suites with private en-suites. The primary bedroom also features a walk-in closet and spectacular water views, while an additional full bathroom serves the remaining bedrooms. The refreshed lower level offers new flooring throughout. It includes a den, a full bathroom, a recreation room, a games room, a family room, and a walk-up, creating excellent potential for entertaining or extended-family accommodations. Recent updates include a brand-new metal roof (2025), an updated retaining wall, basement waterproofing, and additional features include forced-air gas heat, central air conditioning, whole-home generator, 400-amp service, drilled well, waterproofed foundation, positive drainage, central vacuum, intercom system, air exchanger, and in-ground sprinkler system. A truly remarkable waterfront offering where privacy and location combine to create a legacy property awaiting its next proud owner to renovate. **Some photos are Virtually Staged and remodeled to show potential** (id:15069)