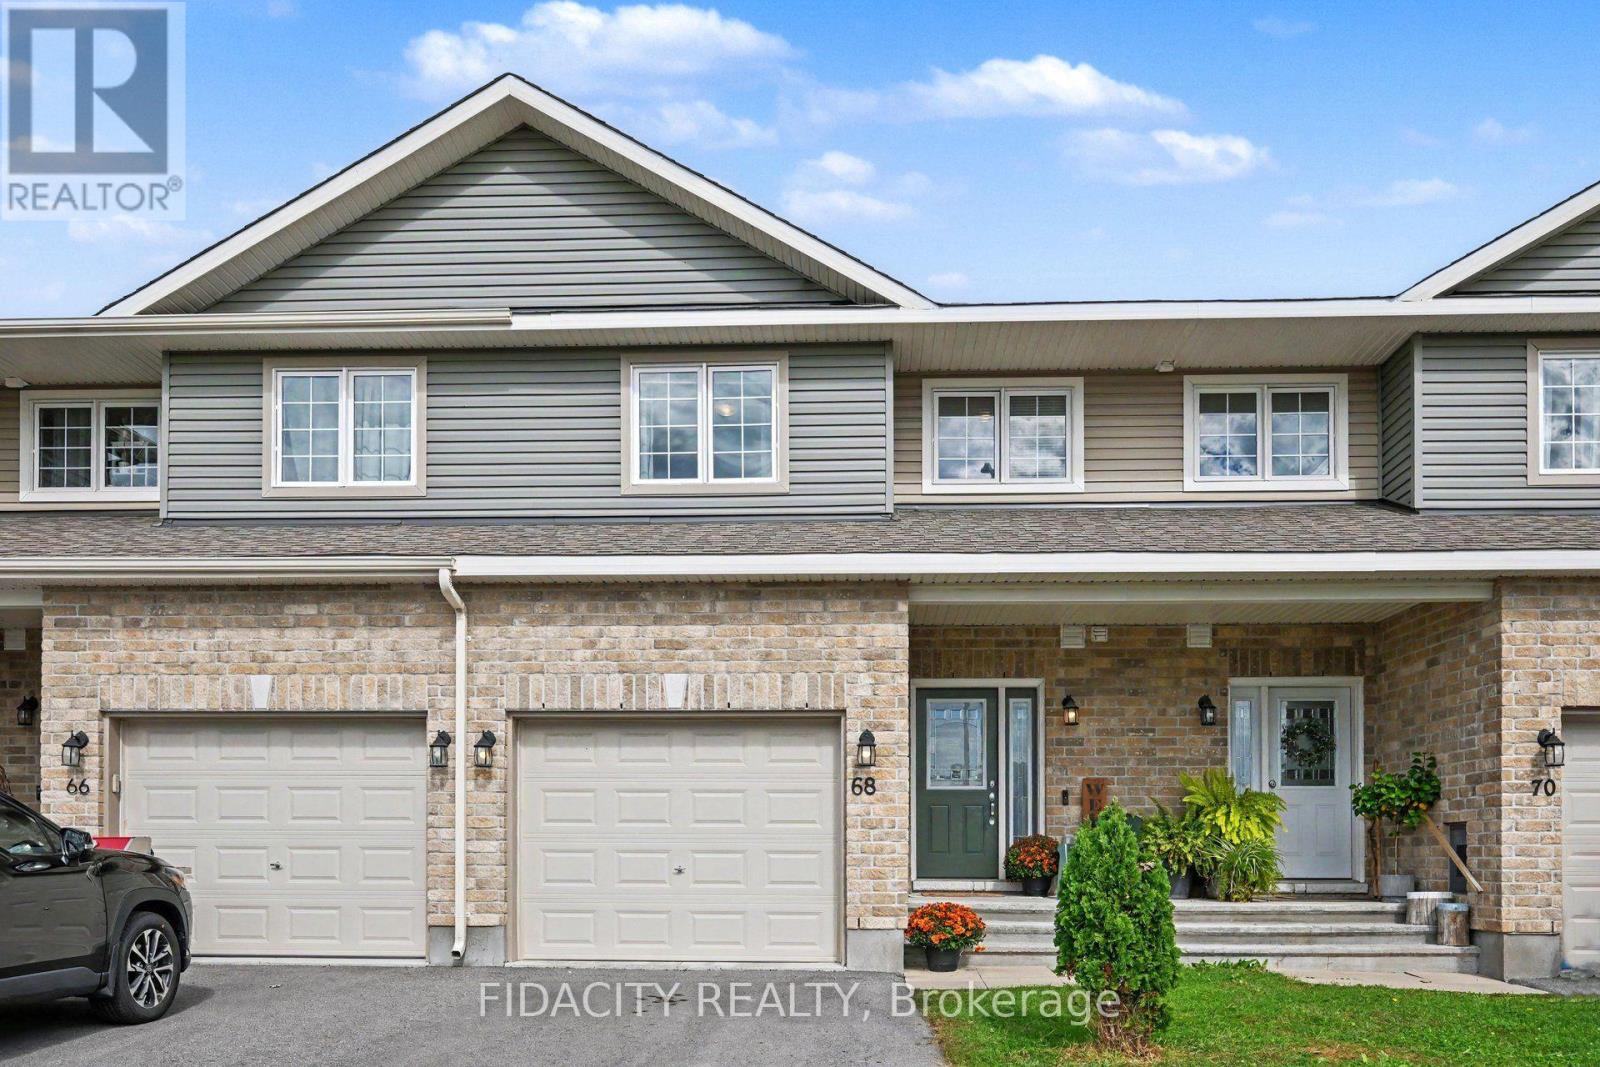
Welcome to 68 Vimy Ridge Crescent in Arnprior! The open-concept main floor features modern laminate flooring and a beautiful kitchen with quartz countertops, a large island with seating, plus a separate eating area. Upstairs, you'll find three bright and sunny bedrooms, all with laminate flooring, along with a spacious full bathroom with convenient access from the primary bedroom. Outside, the fully fenced backyard offers a great space for kids, pets or summer entertaining. Located in a newer Arnprior neighbourhood, you're close to schools, shopping, restaurants, recreation and everyday amenities, with quick access to Highway 417 making the commute toward Kanata and Ottawa easy. You're also just a short drive from Arnprior's downtown, parks, trails and waterfront, giving you the convenience of having everything nearby while still enjoying the feel of a smaller community. (id:15069)
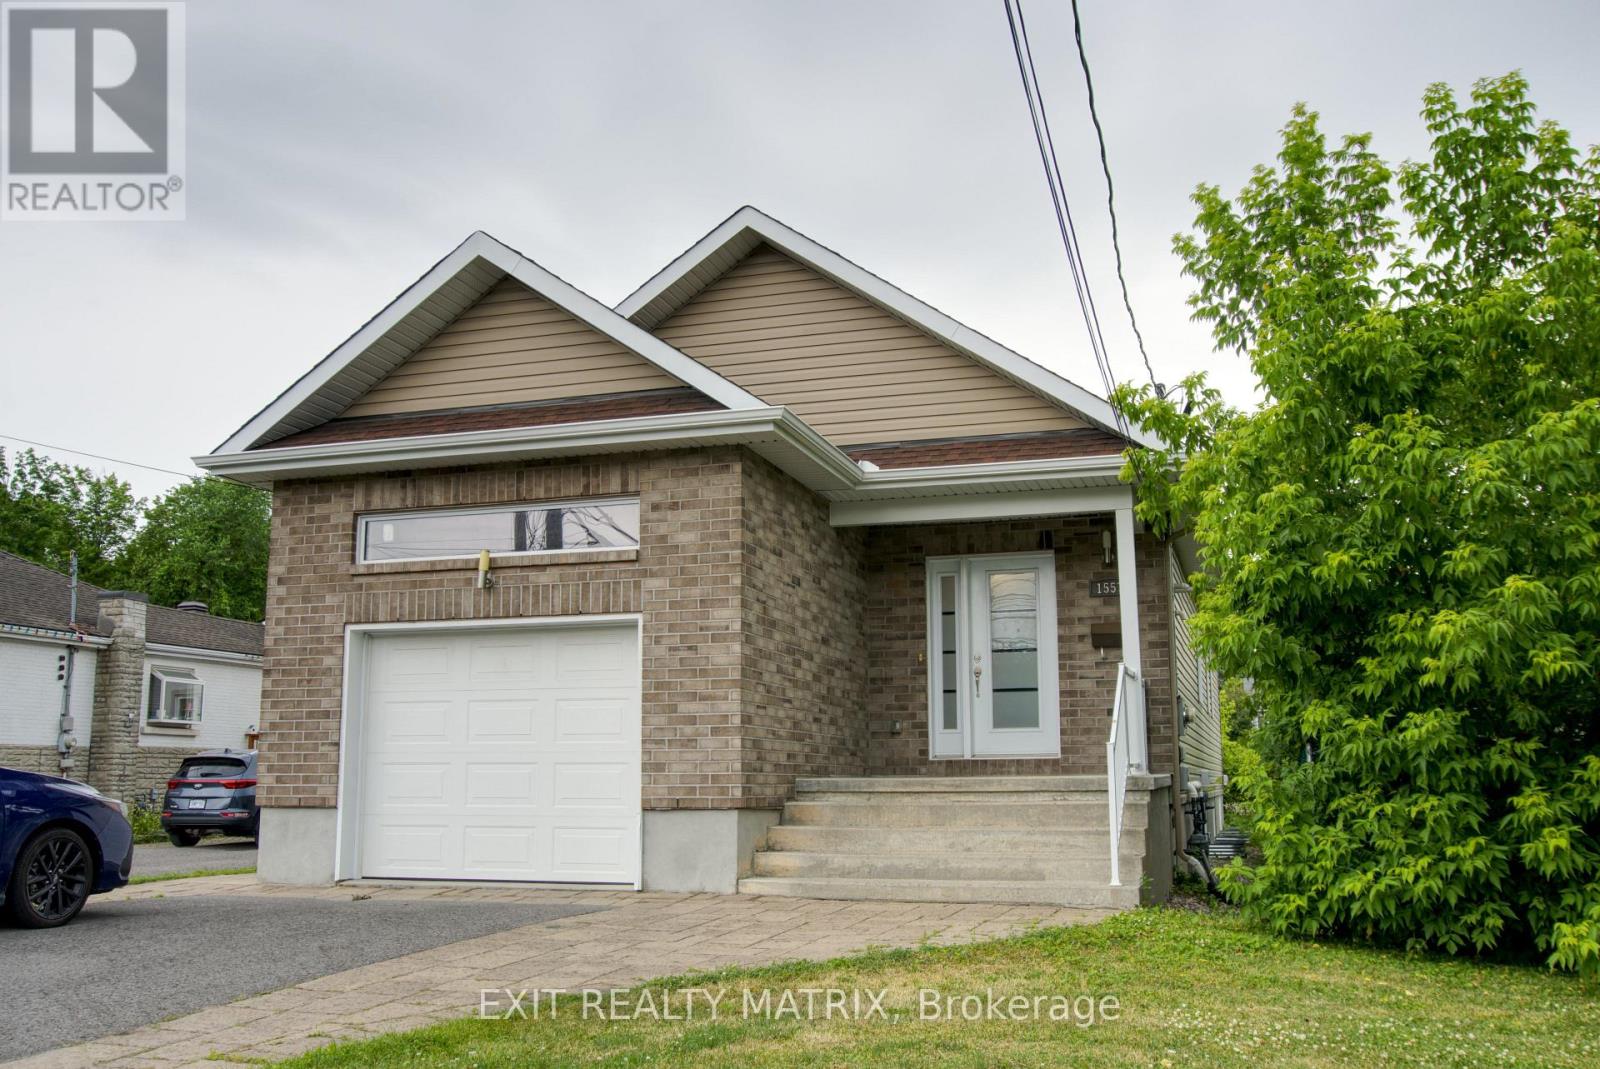
Two complete living spaces. One smart opportunity. Welcome to 1557 Belcourt Boulevard, a modern 2+2 bedroom, 3-full-bathroom bungalow offering exceptional flexibility for families, multigenerational living, or rental income. Built in 2016, this property features two legal, self-contained residential units, each with its own kitchen, living space, bedrooms, bathroom, laundry, and private entrance. The property also includes two utility meters and a shared owned hot water tank. The bright upper bungalow residence offers 2-bedrooms, 2-full bathrooms, direct garage access, and its own additional lower-level family room. The main level features hardwood and tile flooring, cathedral ceilings, and an open-concept living and dining area. The spacious kitchen includes quartz countertops, stainless steel appliances, rich cabinetry, a built-in wine rack, and access to the private backyard. The primary bedroom features dual closets and a 5-piece ensuite with double sinks. With its own separate entrance, the second residence offers approximately 1,234 sq. ft. of comfortable living space. It features 2-bedrooms, 1-full bathroom, a complete kitchen, a living area, private laundry, large windows, and radiant heated flooring. This setup is ideal for larger or multigenerational families who want to live close while still enjoying their own private spaces. It also provides the opportunity to live in one unit and rent the other to help offset the mortgage. Complete with four parking spaces, an attached garage, nearby transit, and convenient access to Place d'Orléans, shopping, schools, parks, and everyday amenities, this is a unique property with space, privacy, and flexibility for a variety of living arrangements. (id:15069)
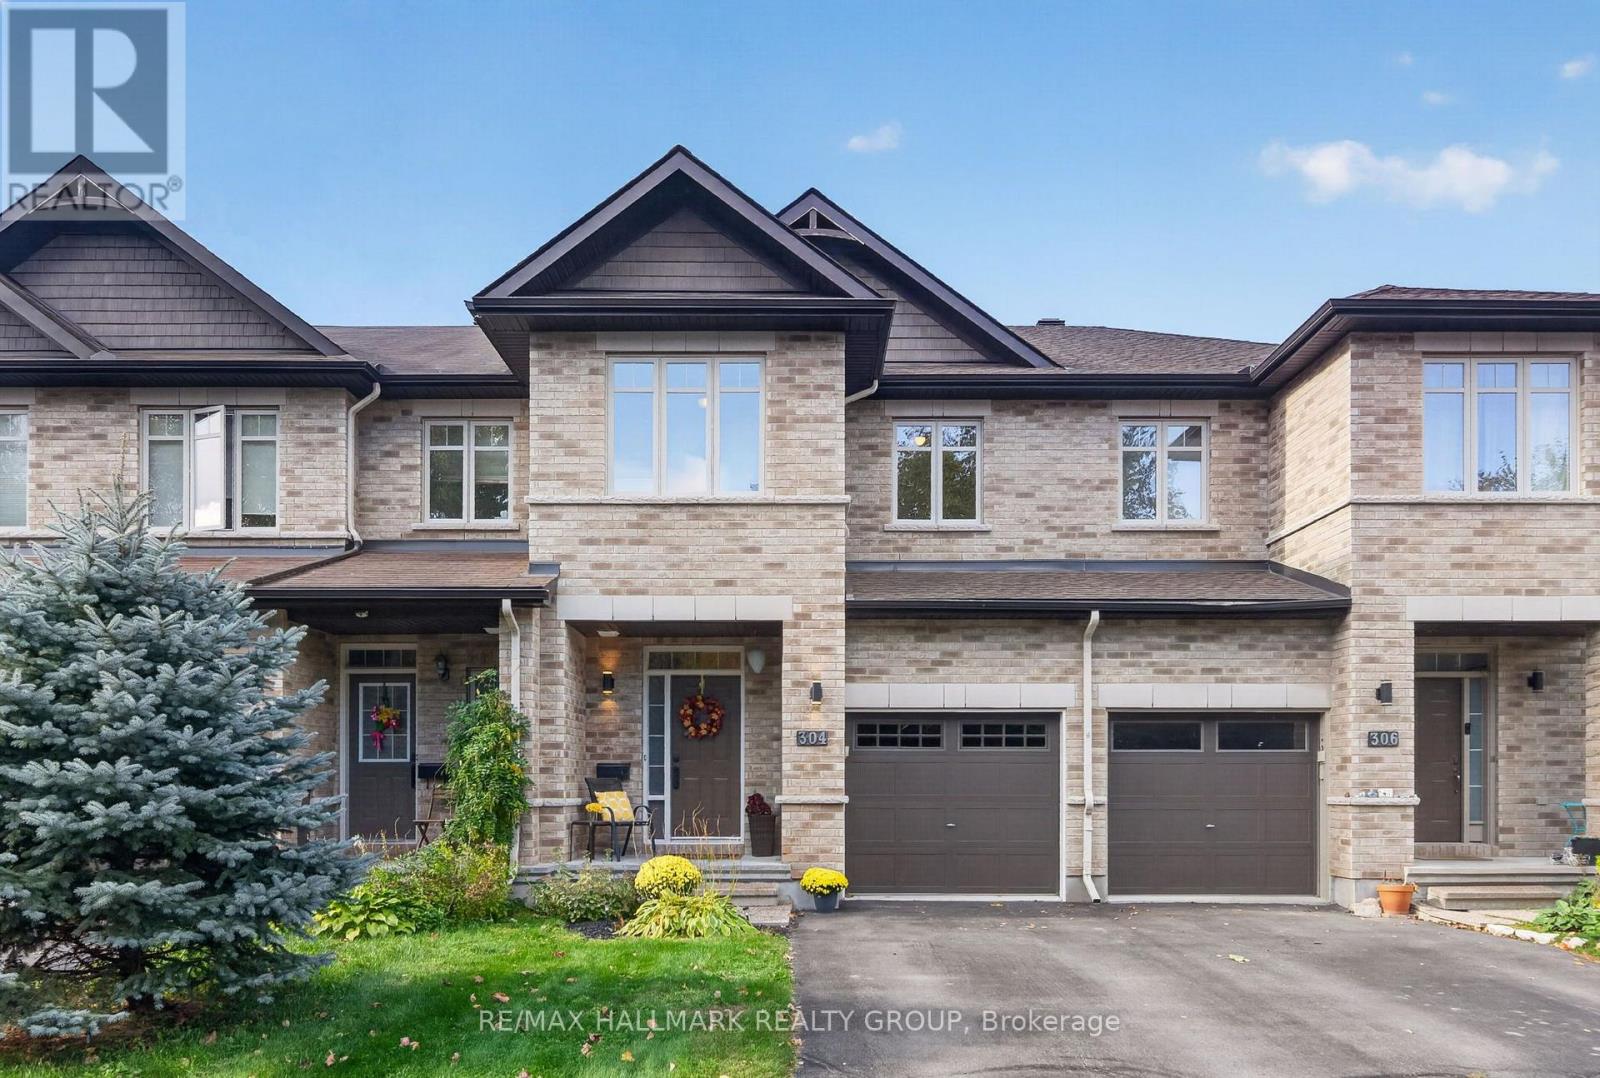
Welcome to 304 Celtic Ridge Crescent! This well maintained 3 bedroom, 2.5 bathroom townhome has been lovingly cared for by its original owners and is move in ready. Ideally situated on a beautiful tree-lined street with no front neighbours. This Richcraft Caledonia 2 model offers approximately 1,666 sqft. above grade (MPAC) plus a fully finished lower level. The main level features hardwood flooring, 9-foot ceilings, abundant natural light and an open concept layout. The spacious kitchen offers extended cabinetry, generous counter space, convenient pot drawers and an extended pantry wall making it both stylish and functional. Upstairs, you'll find three generously sized bedrooms, including a primary retreat with a walk-in closet and ensuite featuring a separate shower and soaker tub. A convenient upper-level laundry room completes the second floor. The finished lower level offers a spacious recreation room with a large window, cozy gas fireplace, built-in speakers and a 3-piece rough-in for a future bathroom. Enjoy the southwest facing backyard, fully fenced and designed for low-maintenance living. The multi-level PVC deck features built-in lighting and is perfect for relaxing or entertaining, while the natural gas BBQ line adds convenience. An electrical disconnect and generator plug are installed. Roof shingles 2022. Ideally located close to schools, parks, trails, restaurants, groceries and everyday amenities with easy access to the Kanata North Technology/Business Park, Richcraft Recreation Complex, Marshes Golf Club and more. See Feature sheet attached. Minimum 24 hour irrevocable on offers, Schedule B (handling of deposit) to be included with offer. (id:15069)
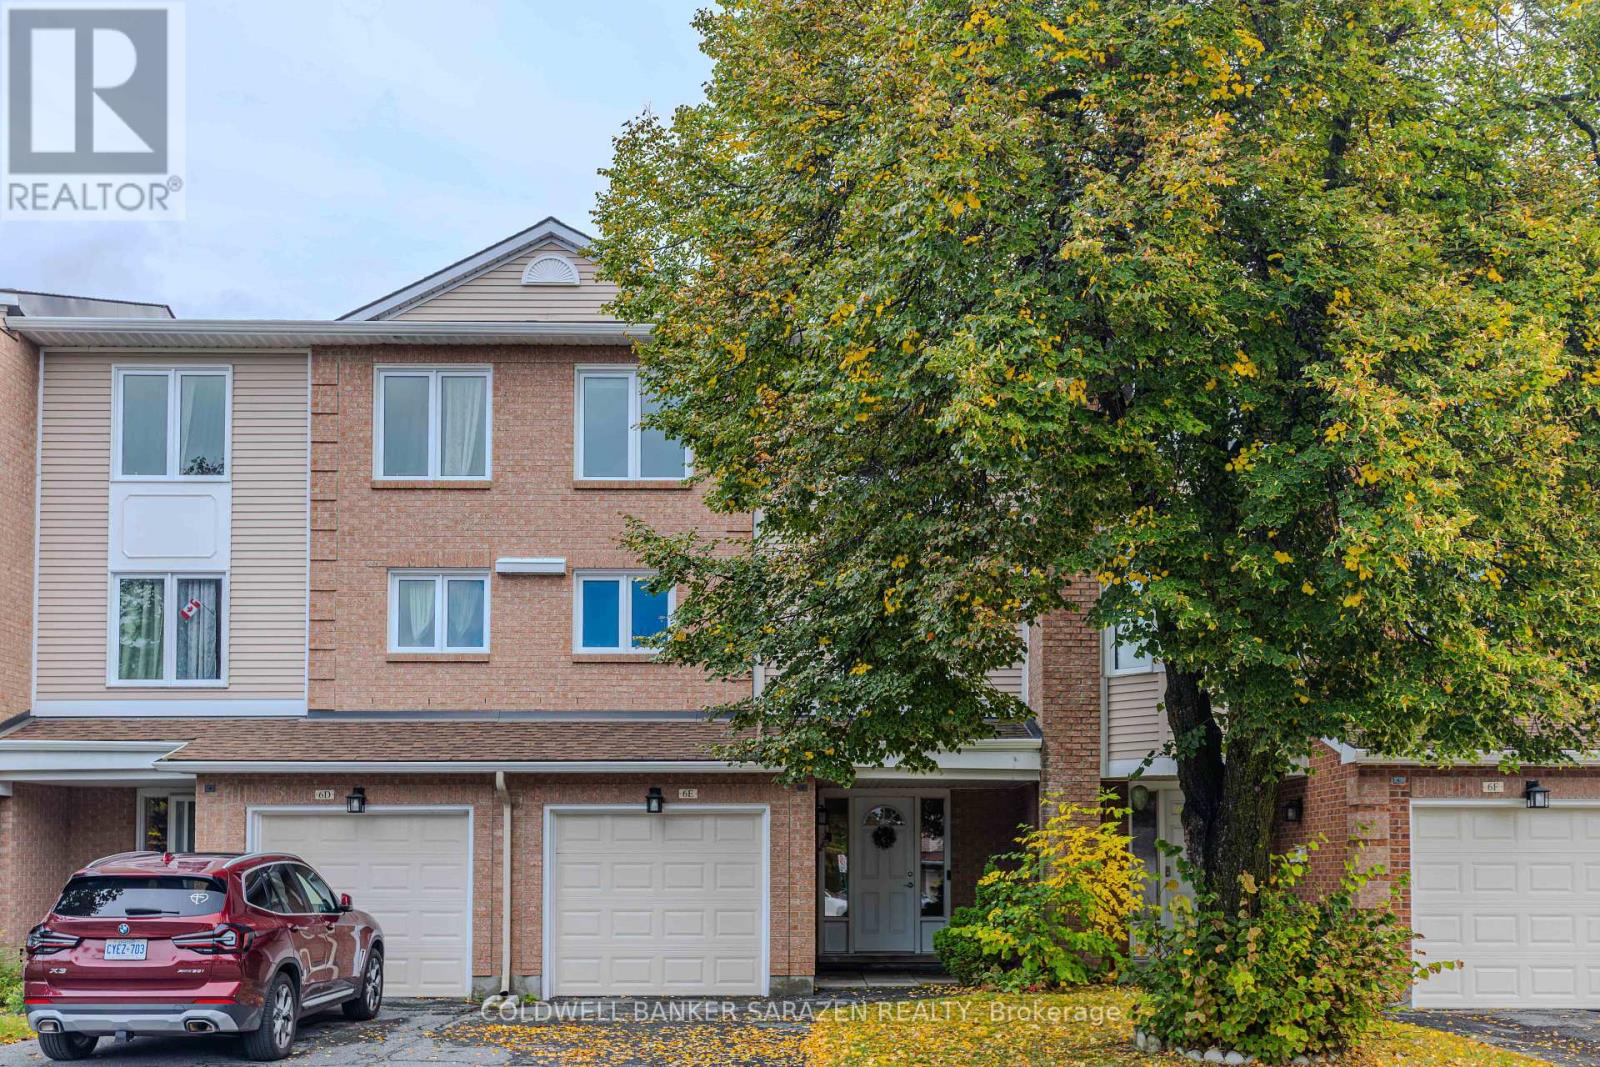
Welcome to 6E Millrise Lane! Tucked away on a quiet, family-friendly cul-de-sac with ample visitor parking, this stunning 3-bedroom condo townhouse offers an unbeatable blend of comfort and lifestyle in the heart of Centrepointe. Peace of mind comes easy with a brand-new furnace and central AC newly replaced in October 2025. The inviting main level features a ceramic-tiled entryway leading to a cozy family room/den with a walkout to a remarkably private backyard, complete with a mature 20-foot cedar hedge. Up higher, enjoy a bright open-concept living and dining area centered around a warm wood-burning fireplace, paired with a light-filled eat-in kitchen and energy-efficient windows throughout. The upper level boasts three generously sized bedrooms, including a spacious primary suite with a walk-in closet and a private 3-piece ensuite. Unmatched convenience places you within walking distance of Baseline Station, Algonquin College, College Square, Centrepointe Park, the library, and local amenities, with quick access to Highway 417. A remarkable opportunity for first-time buyers or growing families seeking modern living in one of Ottawa's most coveted communities! (id:15069)
Welcome to a beautifully upgraded Uniform-built detached home in sought-after Richardson Ridge, offering 4 bedrooms, a main-floor office, 3 bathrooms, a double garage and a bright, carpet-free interior designed for comfortable family living. A welcoming foyer opens to the private front den, ideal for a home office or study, before leading into the spacious open-concept living and dining area, where stained oak hardwood, 9-foot ceilings, abundant natural light and a gas fireplace create a warm, polished feel. Large windows throughout keep the main level bright and airy all day. The kitchen is the heart of the home, thoughtfully upgraded with Cambria quartz countertops, 41-inch upper cabinets, a large island, built-in microwave, soft-close drawers, 2 sets of pots-and-pans drawers, decorative island panels, an undermount double sink and backsplash tile extended to the ceiling behind the hood fan. Just off the kitchen, the mudroom provides convenient access to the attached double garage. An upgraded oak staircase leads upstairs, where hardwood continues through the hallway to 4 well-proportioned bedrooms, including a generous primary retreat with 2 closets and a luxurious 5-piece ensuite featuring dual sinks, a soaker tub, separate shower and stone countertop. A full main bathroom and 2nd-floor laundry add everyday convenience. The unfinished basement offers excellent future potential, with a bathroom rough-in already in place. Outdoors, a huge stone patio covers much of the backyard, creating an impressive low-maintenance space for dining and entertaining, while the side yard is also finished with stone paving for added convenience. Additional highlights include fresh paint, HRV, an EV charger, 3-car driveway parking and numerous original builder upgrades. Set on a quiet residential street close to parks, and natural areas, with easy access to Terry Fox Dr, Kanata Ave, shopping, and everyday amenities, this home also falls within a highly regarded school district. (id:15069)
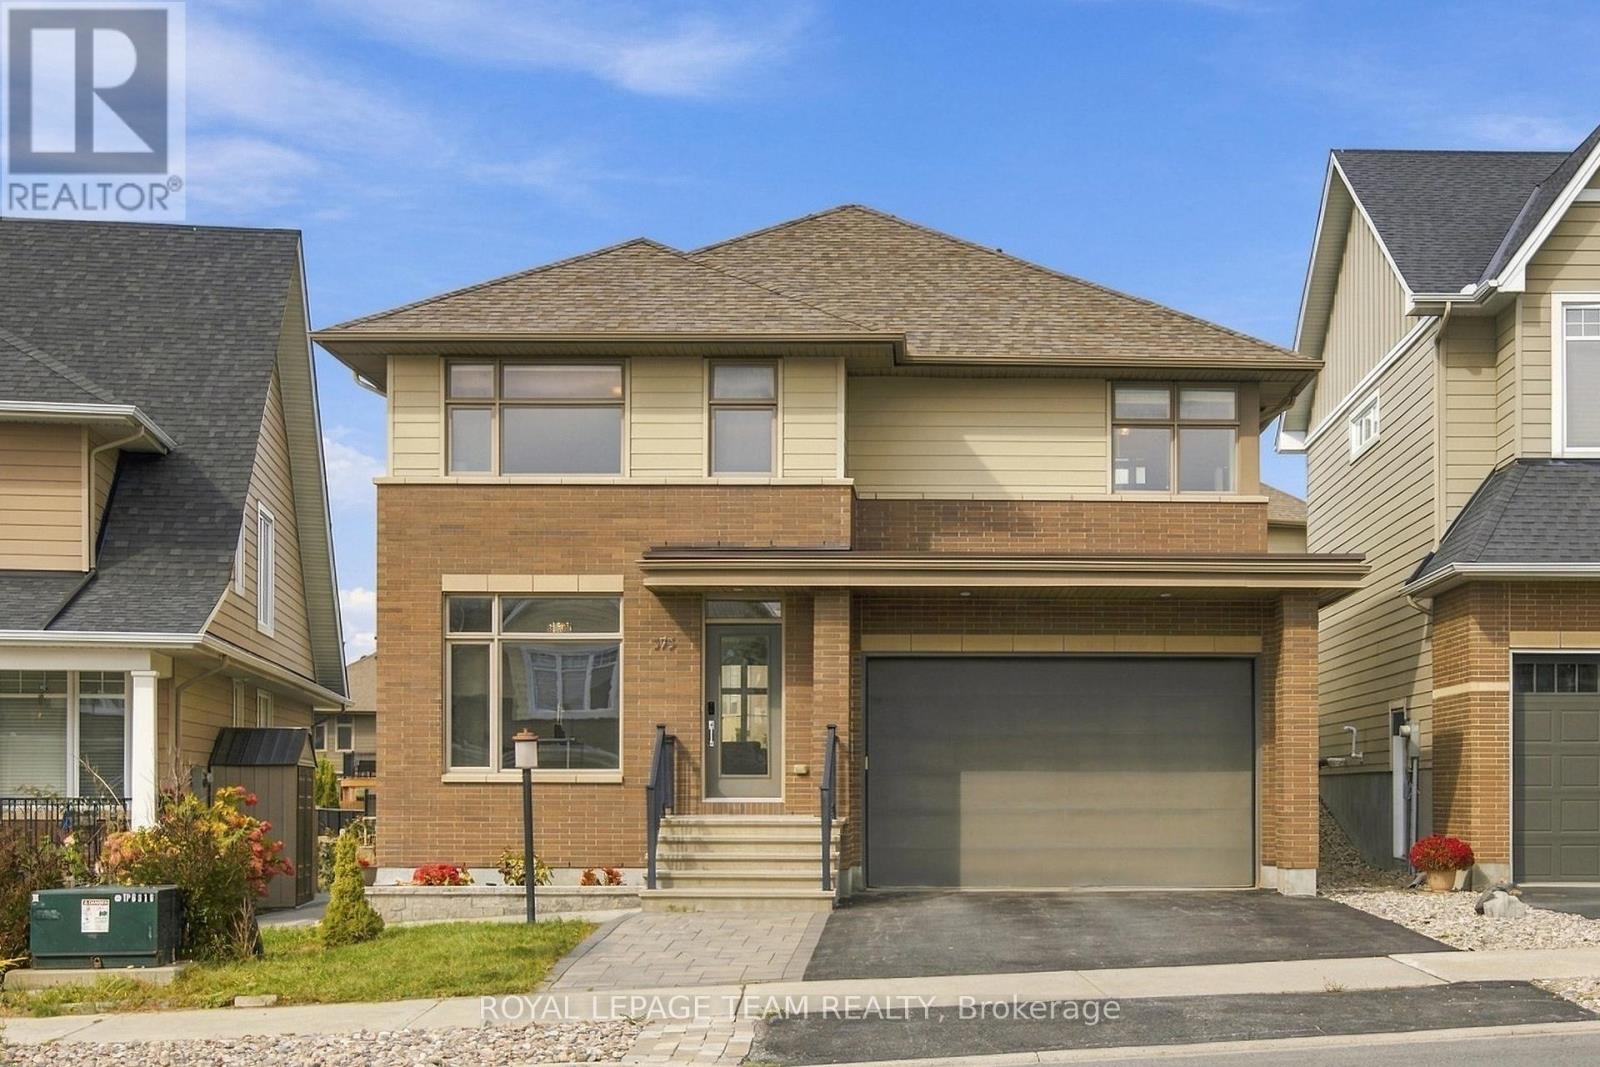
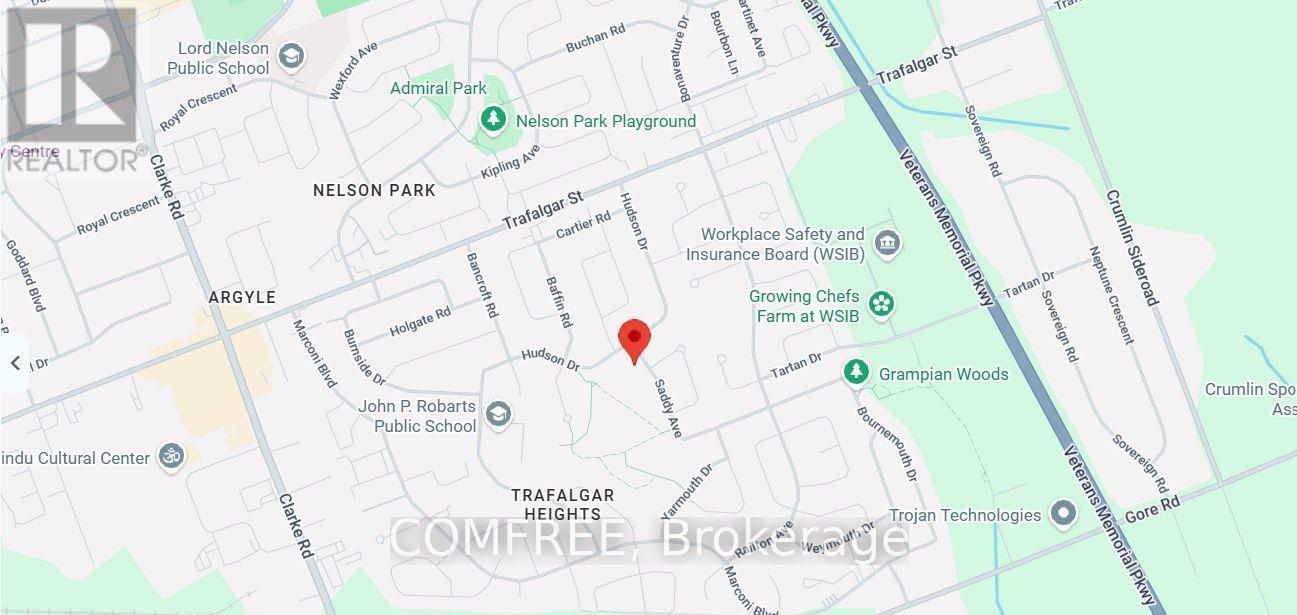
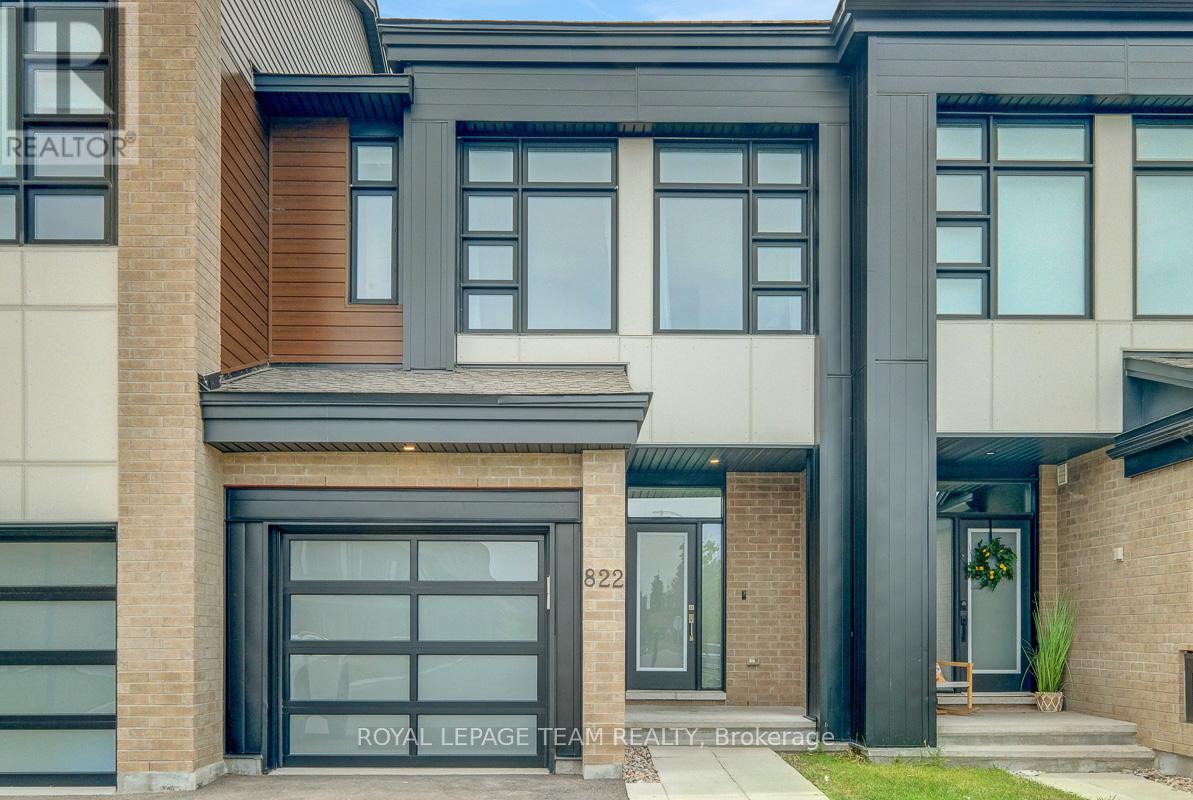
Welcome to 239 Saddy Avenue in the Trafalgar Heights area of London East, near Argyle Mall. This well-maintained detached home offers four bedrooms and a versatile layout with space for everyday living and entertaining. An elementary school is located directly behind the property, and a secondary school is within walking distance. Shopping, Highway 401 and London International Airport are readily accessible. Upstairs, three generously sized bedrooms include a spacious primary bedroom with direct access to the main bathroom, which offers ample storage. The main level features a large open-concept kitchen with abundant cabinetry and two spacious adjoining rooms offering flexibility for dining, a family room, home office or hobbies. One level down, the large carpeted recreation room features a gas fireplace and an additional bathroom, providing a comfortable space for relaxing or gathering. The lowest level is freshly painted and partially finished, with room for fitness, hobbies or additional recreation. A separate utility and laundry area includes a washer, dryer, sink, furnace and water heater. Recent updates include a furnace (2025), deck (2021) and newer fencing. (id:15069)
Set in the growing family community of Riverside South, this newer Urbandale Apollo townhome offers the layout and finish level today's buyers want: modern, practical, and easy to enjoy from day one. With 3 bedrooms, 3 bathrooms, an attached garage, a finished lower level, and about $85K in upgrades, it is a great fit for first-time buyers, young families, downsizers, or anyone wanting low-maintenance living. From the front, the home has a clean contemporary exterior with brick accents, a covered porch, frosted privacy glass at the main door, and a partially fenced outdoor space. Inside, the main level feels bright and open with 9-foot ceilings, hardwood flooring, upgraded lighting, and an easy flow between the living, dining, and kitchen areas. The gas fireplace adds warmth, and the kitchen features quartz countertops, upgraded cabinetry, a painted island with breakfast bar seating, backsplash tile, soft-close drawers, a microwave/hood fan, and high-end appliances. A foyer, powder room, mudroom, and garage access add convenience. Upstairs, the primary bedroom has oversized windows, a large walk-in closet, and a stylish ensuite with quartz counters, double sinks, an upgraded walk-in shower, and a built-in niche. 2 additional bedrooms are bright and comfortable, with a modern main bathroom nearby, and the second-floor laundry keeps routines simple. The finished basement adds flexible space for a family room, home office,or media area, plus storage. Outside, the partially fenced backyard offers usable space for relaxing. Other highlights include custom curtains, crystal lighting, extra pot lights with smart switches, a smart garage door opener, an Energy Star furnace and air conditioning, plus active warranties. Close to parks, schools, grocery stores, River Road, Spratt Road, Riverside South amenities, and routes toward Barrhaven, Manotick, and the rest of Ottawa, this is a newer, upgraded townhome in a location that keeps everyday life convenient. (id:15069)
Welcome to this beautifully maintained 2021-built lower stacked condo in sought-after Wateridge Village, offering 2 bedrooms, 1 full bathroom, a bright SOUTH-facing exposure and an exceptional setting beside neighbourhood green space. With Eugène Martineau Park diagonally across the street, the home enjoys open views toward the park and tennis courts while remaining just minutes from downtown. Step inside through your private entrance to a warm, inviting main level where the open-concept living and dining areas flow naturally into the kitchen. Large windows bring in plenty of natural light, while the thoughtfully selected finishes create a polished, cohesive look. Warm-toned flooring pairs beautifully with the rich cabinetry, and the kitchen is finished with quartz countertops, generous storage and practical prep space, making it equally suited to everyday meals or casual entertaining. The original owners have taken excellent care of the home, and it shows throughout. Head downstairs to the lower level, where 2 well-proportioned bedrooms offer a quieter, more private separation from the main living area. A full bathroom and in-suite laundry are conveniently located on this level, creating a functional layout that makes excellent use of the space. One parking space #9 is also included. The location is a standout, with Eugène Martineau Park, playgrounds, walking paths and recreation close at hand, plus convenient access to Montfort Hospital, NRC, CMHC, the Aviation Parkway, Montreal Road, public transit, Beechwood Village and downtown Ottawa, with shopping, dining and everyday amenities also within easy reach. Families will also appreciate being near 2 of Ottawa's most respected private schools, Ashbury College and Elmwood School. Stylish, move-in ready and easy to maintain, this home is an appealing choice for first-time buyers, professionals, downsizers or investors looking for modern living in a vibrant, well-connected community. (id:15069)
Welcome to this extensively upgraded Mattamy Oak End end-unit townhome in sought-after Half Moon Bay, one of Mattamy's largest townhome models, offering 4 bedrooms, 2.5 bathrooms, an attached garage, a rare four-bedroom layout, and a level of builder upgrades seldom found in a typical townhome. A bright foyer sets the tone with 9' ceilings, upgraded finishes and tall interior doors, leading to a stylish main level with rich maple hardwood, upgraded lighting, and an open, airy feel. The dining area provides an inviting setting for family meals and entertaining, while the spacious great room is enhanced by multiple pot lights and large windows that bring in abundant natural light. At the heart of the home, the upgraded kitchen features an alternate layout, taller cabinetry, granite countertops, an undermount sink, soft-close hardware, under-cabinet lighting, pot-and-pan drawers, a flush breakfast bar, upgraded appliances, and a sleek pullout faucet. Upstairs, the four-bedroom configuration offers excellent flexibility for growing families, guests, or home-office needs. The generous primary bedroom includes a walk-in closet and private ensuite, while three additional bedrooms share a full bathroom. Convenient second-floor laundry completes the level. The unfinished basement offers excellent future potential with larger windows, a 3-piece bathroom rough-in, additional laundry connections, and generous recreation or storage space. Additional highlights include upgraded bathroom finishes, enhanced millwork, maple railings, a humidifier and central air. Set in a family-friendly Half Moon Bay location, the home is close to St. Joseph High School and Half Moon Bay Public School, Minto Recreation Complex - Barrhaven with pools, rinks, gym and sports facilities, plus Jock River green space, trails and sports fields, neighbourhood parks, shopping, transit and everyday amenities nearby-ideal for an active, family-focused lifestyle. (id:15069)
Welcome to this well-kept Minto-built freehold townhome in Stittsville, offering 3 bedrooms, 2.5 bathrooms, an attached garage, a finished basement, and thoughtful upgrades in a convenient, family-friendly setting. Fresh interior paint and new high-quality laminate flooring give the home a clean, move-in-ready feel, while upgraded foyer tile creates a polished first impression. The dining area sits just off the entry, and the main-floor staircase feels more open with the original half wall replaced by a full bannister. At the heart of the home, the kitchen features an upgraded hexagonal tile backsplash, ample cabinetry, generous counter space, a breakfast bar, and added pot lights, creating a bright, functional workspace that connects naturally to the rear living room. The living room also benefits from added pot lighting and offers an inviting place to relax, with easy access to the backyard, while a powder room completes the main level. Upstairs, the open feel continues with the second-floor half wall replaced by bannisters. The spacious primary bedroom includes a walk-in closet and private ensuite, while two additional bedrooms offer flexibility for children, guests, or a home office and share a full bathroom. The finished lower level adds a large family room ideal for a media room, playroom, gym, or casual gathering space, plus laundry, storage, mechanical space, and a 3-piece bathroom rough-in with an added passage door for future finishing. Additional highlights include an automatic garage door opener and practical storage throughout. Parks, trails, schools, transit, shopping, coffee shops, restaurants, and daily essentials are all close by, including Pioneer Plains Park, Echowoods Park, St. Stephen School, and the Hazeldean Road and Stittsville Main Street commercial areas. A great choice for buyers seeking a newer freehold home with functional space, attractive upgrades, and excellent neighbourhood convenience. (id:15069)
Welcome to 107 Peacock Crescent - where timeless charm meets exceptional outdoor living in one of Almonte's most sought-after mature neighborhoods. Set on an impressive 85' x 140' lot, this inviting 3+1 bedroom, 2 bathroom home offers generous living space, a finished basement, attached garage, and the kind of backyard that is made for summer entertaining. Inside, warm hardwood floors add character throughout the main living areas, while the spacious living room offers a cozy natural gas fireplace - the perfect gathering place on cooler evenings. A bright sunroom provides a wonderful spot to relax and enjoy views of the beautifully landscaped yard. Step outside and discover your own private entertainment oasis. The large deck, fully fenced yard, 27-foot above-ground pool, hot tub, and dry bar create an incredible setting for hosting family and friends or simply enjoying long summer days at home. The finished basement provides valuable additional living space, with the flexibility for a fourth bedroom, home office, recreation room, gym, or guest area as well as an efficient wood burning fireplace. Location is everything, and this home delivers. Enjoy a short walk to Gemmill Park, local shops, restaurants, the Mississippi River, and seasonal markets, putting the best of charming downtown Almonte right at your doorstep. A spacious lot, established neighborhood, versatile living space, and an exceptional backyard make 107 Peacock Crescent a home you won't want to miss. Come see why this Almonte gem could be the one you've been waiting for. (id:15069)
This beautifully updated, 4-bedroom, 2-bathroom semi-detached home on the West Mountain is professionally finished throughout, features a spectacular backyard oasis, and sits perfectly across from a beautiful park and two local schools. From the spotless mechanical systems to the pristine landscaping, this home reflects a commitment to quality and proactive maintenance. Every major component of this turnkey residence has been professionally renovated and finished to the highest standards, inside and out. The exterior boasts a professionally landscaped front & backyard oasis complete with a brand-new deck (2024), a brand-new roof, and a newly paved driveway. Inside, enjoy a modern kitchen remodeled in 2020, a full HVAC system and air conditioning redone in 2023, and fully replaced bathrooms (2019). Complemented by all-new appliances (within the last 3 years), updated windows (2019), and gorgeous new flooring throughout, this home offers a complete luxury experience just steps away from Mount View Park. (id:15069)