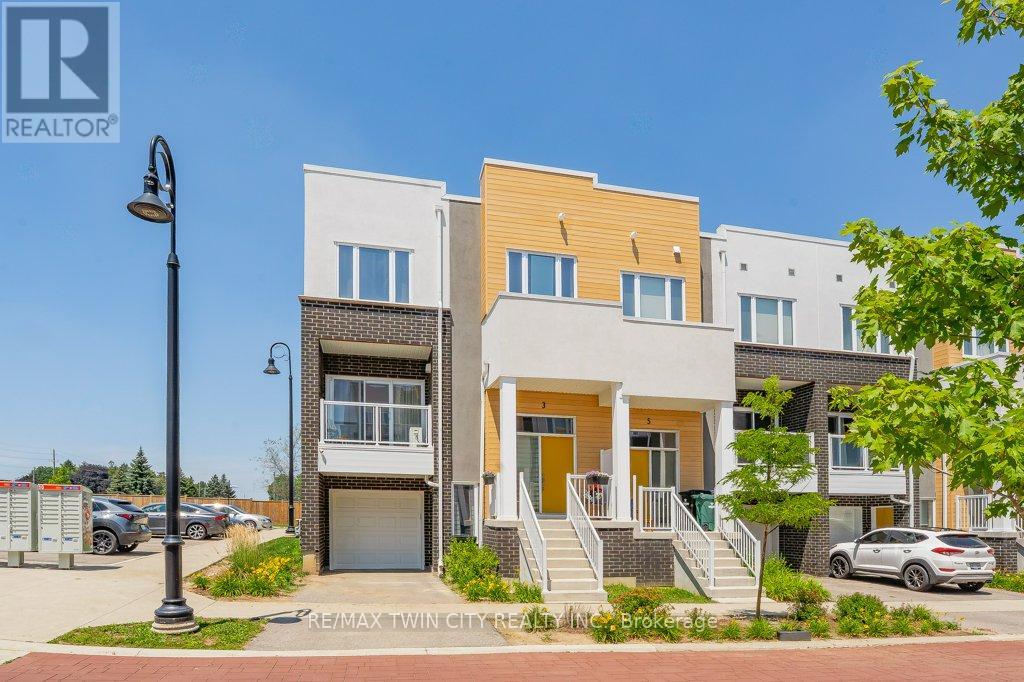
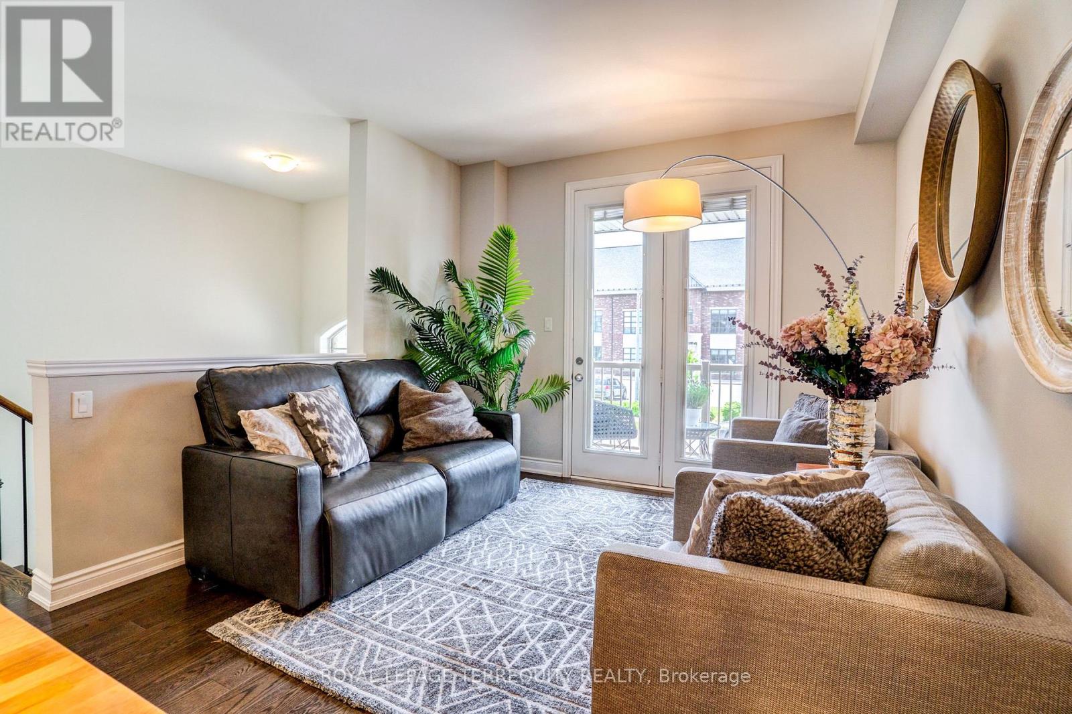
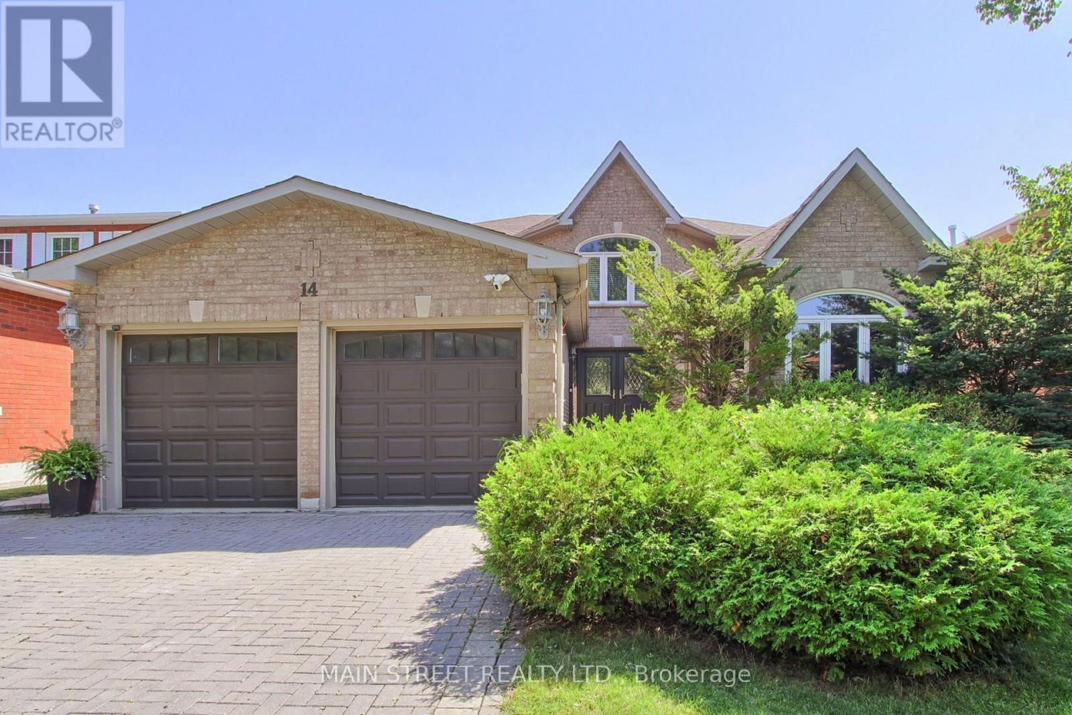
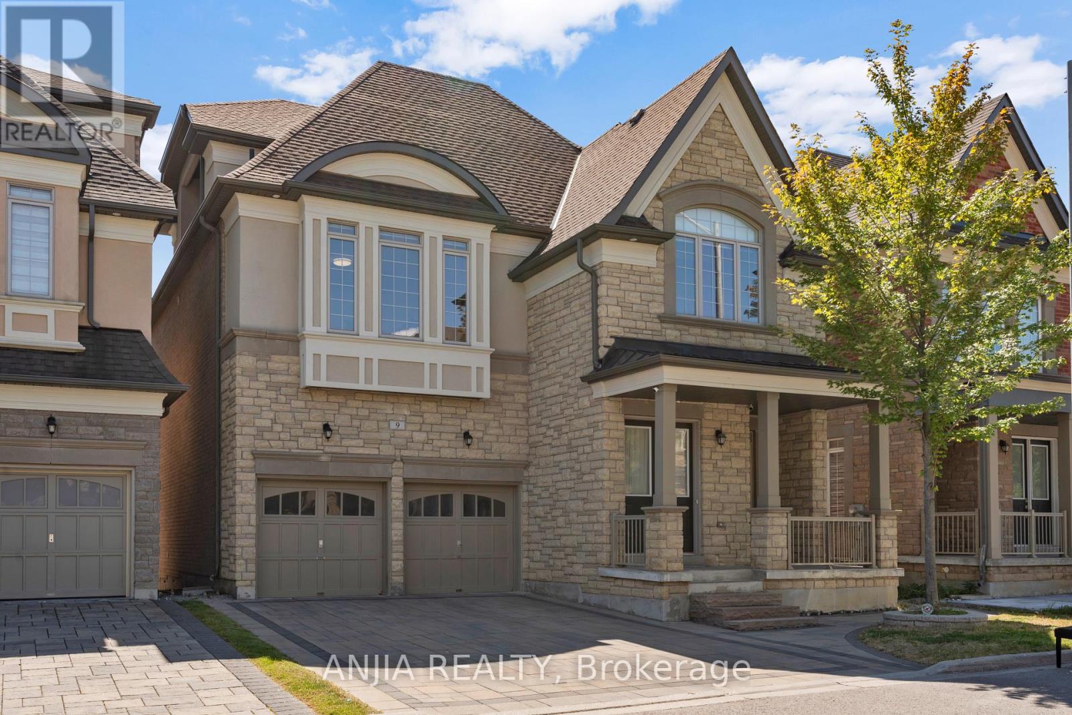
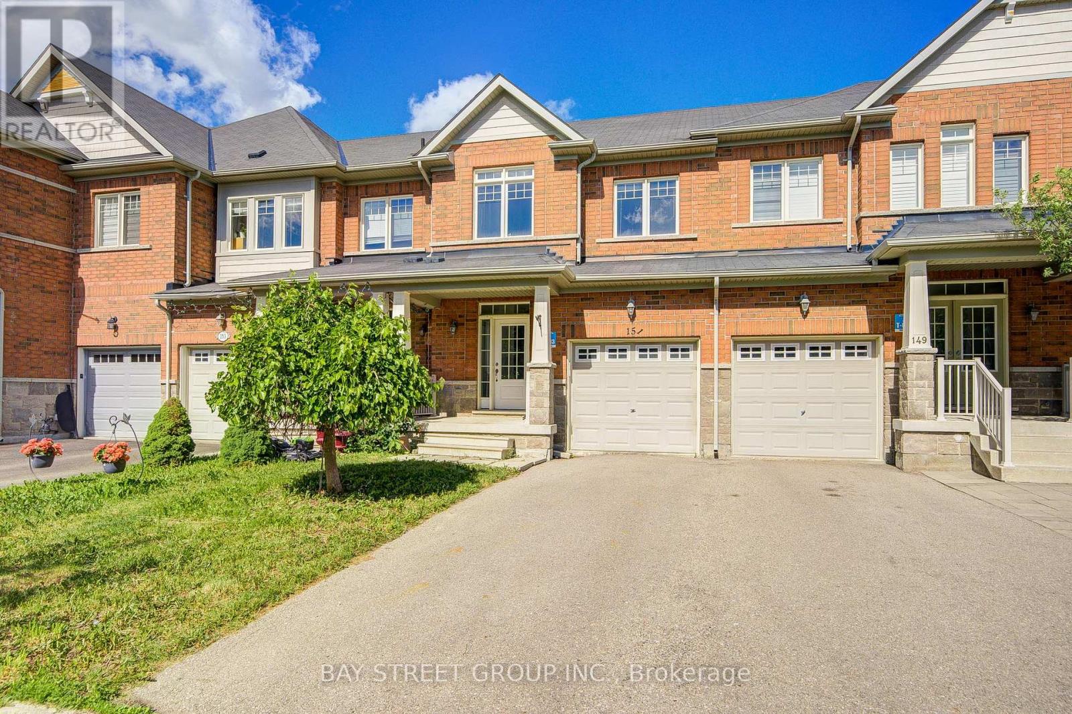
Welcome to this stunning modern end unit townhouse offering 2 spacious bedrooms and 2.5 bathrooms in a highly desirable location. Designed with style and functionality in mind, the bright open concept main floor features 9 foot ceilings and large windows that fill the home with natural light. The beautiful kitchen is the heart of the home, quartz countertops, a stylish backsplash, a pantry, and a large island with a breakfast bar. The inviting living room opens onto a private balcony, the perfect place to enjoy your morning coffee or unwind at the end of the day.The upper level offers a spacious primary bedroom complete with a walk-in closet and a private ensuite bathroom. A second generous bedroom also features its own walk-in closet and is complemented by a modern 4 piece main bathroom. Convenient upper level laundry. The lower level includes a versatile recreation room with direct access to the attached garage, along with an oversized storage area offering exceptional space for all your seasonal items and belongings. Ideally located with quick access to Highway 401, this home is just minutes from shopping, restaurants, banks, walking trails, the new sports complex, and many other everyday amenities. (id:15069)
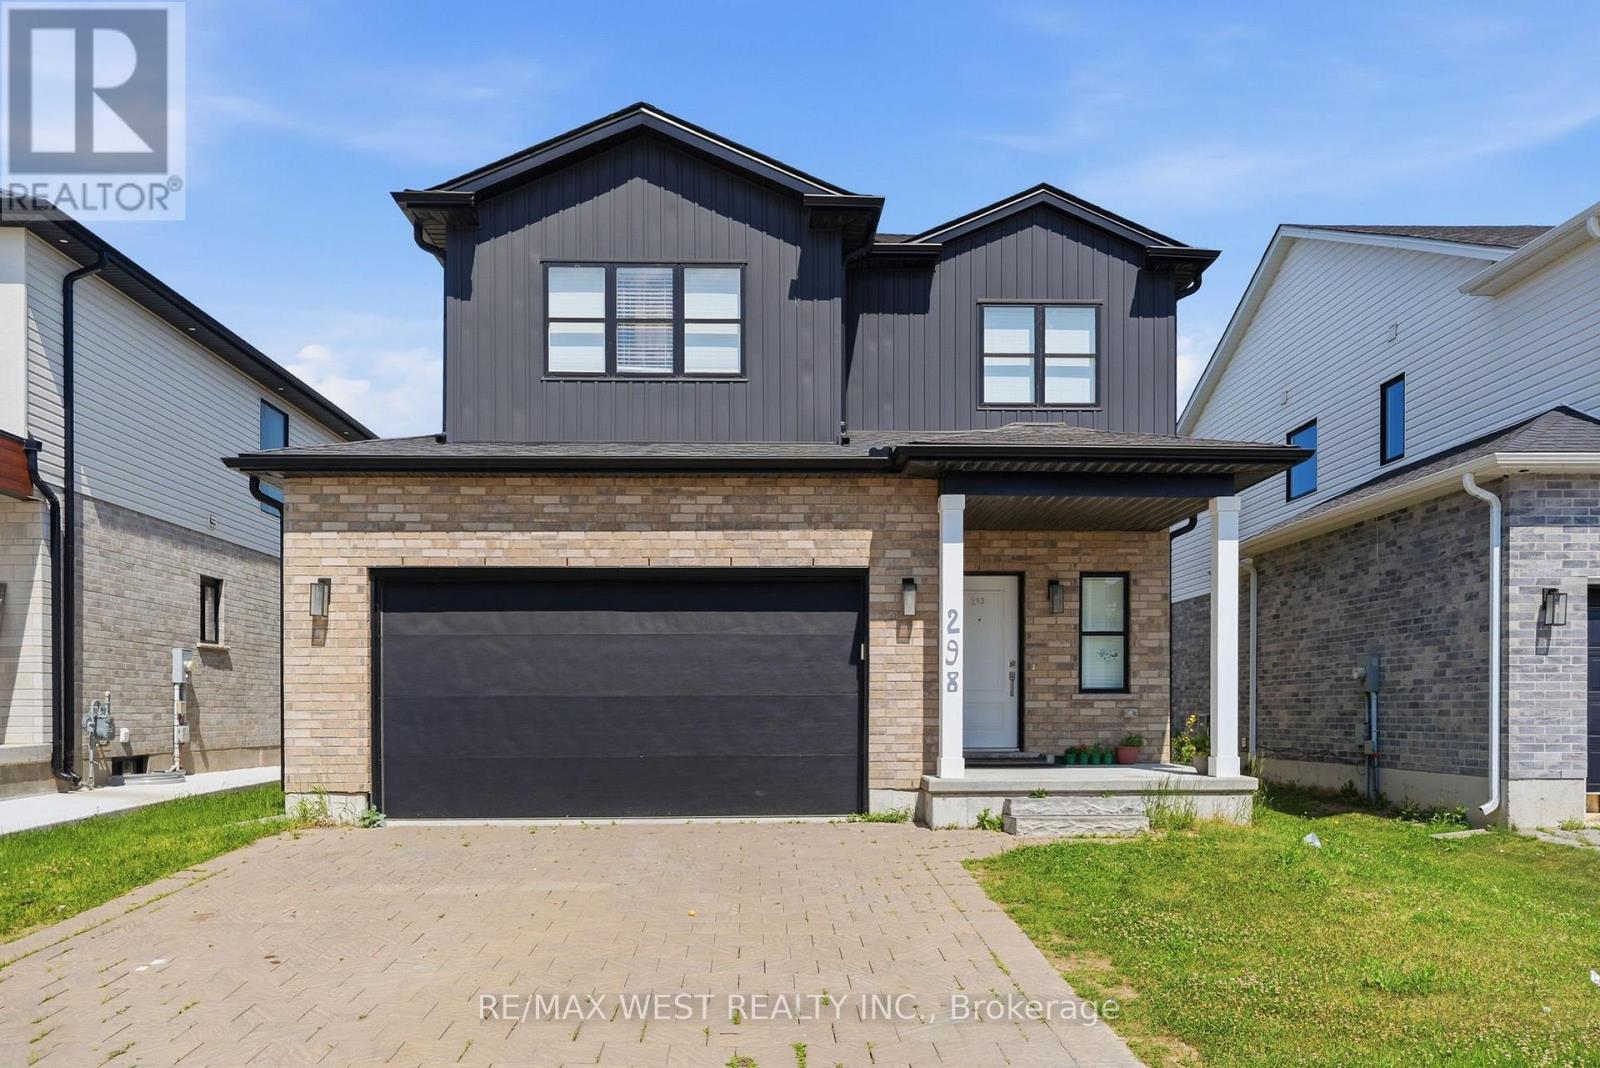
Welcome to 298 Middleton Avenue - Modern Living in One of London's Best and Fast-Growing Communities! Discover this stunning 4-bedroom + huge office space, 3 bathroom detached home offering over 2,000 sq. ft. of thoughtfully designed living space. Situated in the highly sought-after Middleton community, this beautiful two-storey home combines modern elegance, quality finishes, and everyday functionality, making it the perfect choice for growing families and professionals alike. Step inside to an inviting open-concept main floor featuring 9-foot ceilings, abundant natural light, and stylish wide-plank flooring throughout. The spacious living and dining areas provide the perfect setting for family gatherings and entertaining guests.The contemporary kitchen is designed to impress with quartz countertops, stainless steel appliances, upgraded cabinetry, a large centre island, and ample storage-ideal for both everyday living and hosting. Upstairs, you'll find four generously sized bedrooms, including a spacious primary retreat complete with a walk-in closet and a private ensuite bathroom. The additional bedrooms offer flexibility for children, guests, and a dedicated home office room. Additional highlights include a convenient main-floor laundry room, an attached double-car garage, and an unfinished basement offering endless possibilities to create additional living space, a recreation room or a home gym.The huge basement offers and addtional 700 sq ft of a blank canvas for endless posibilities. Located in one of London's newest and most desirable neighbourhoods, this home is close to parks, schools, shopping, restaurants, major highways, and all essential amenities, providing the perfect blend of comfort and convenience. Don't miss this incredible opportunity to own a beautiful home in one of London's most desirable communities. (id:15069)
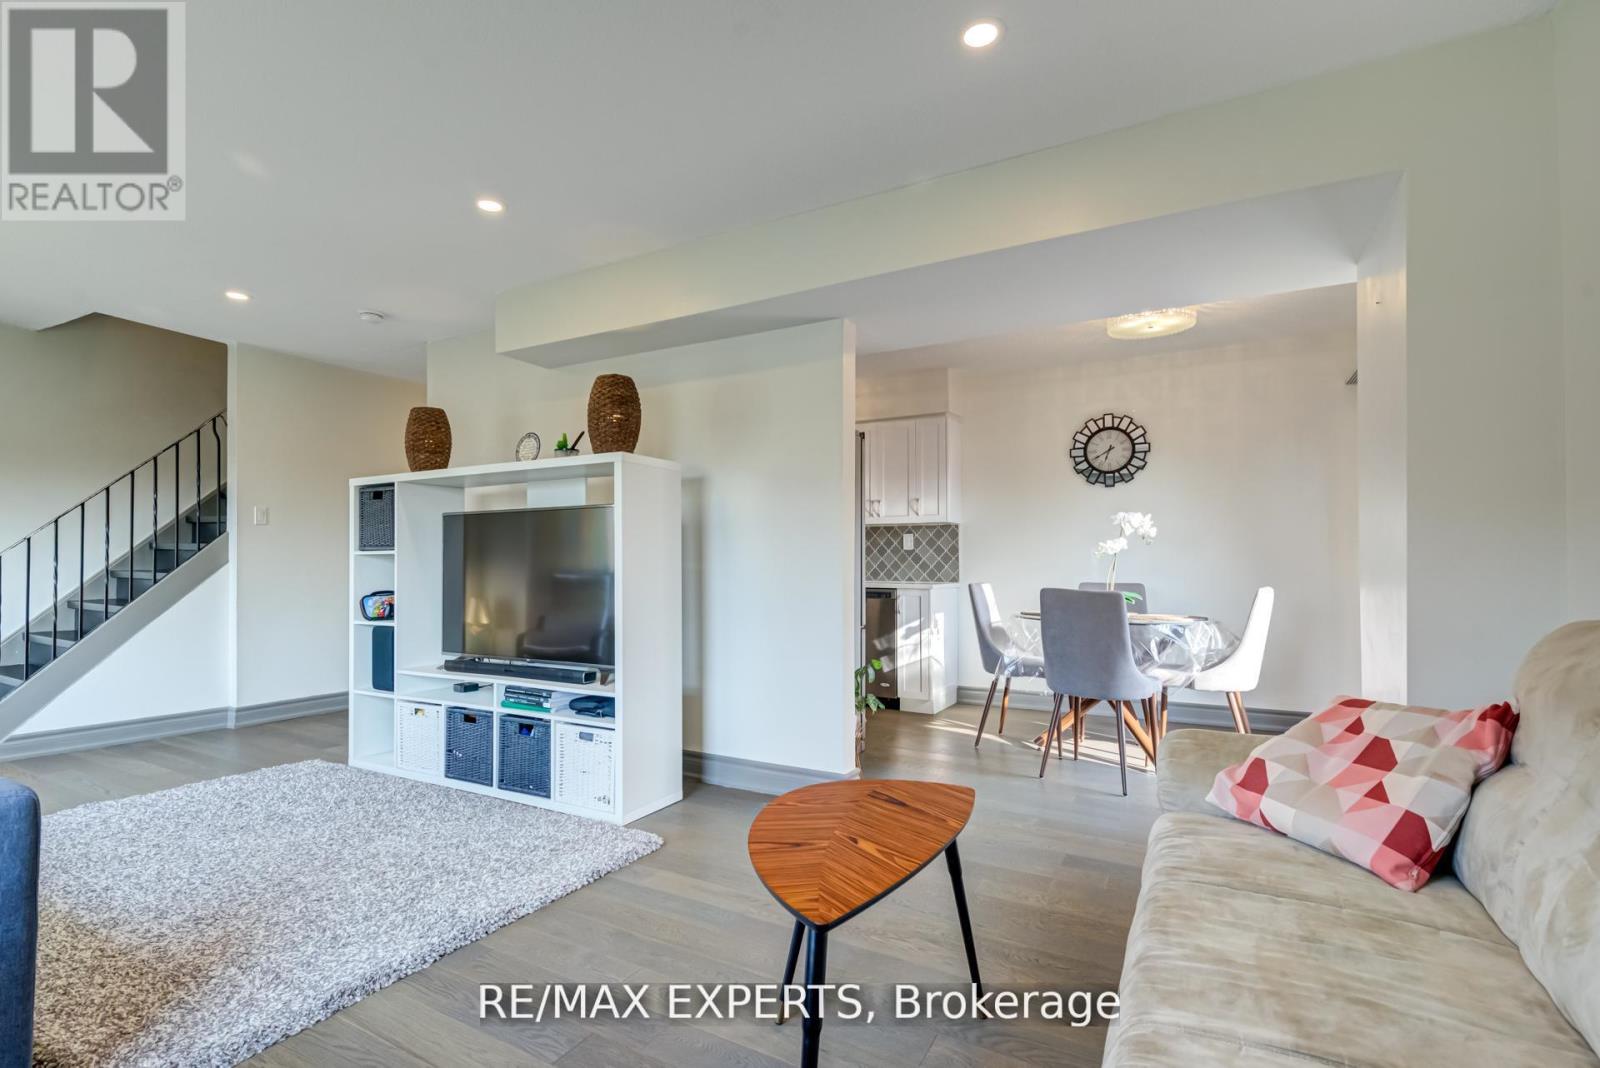
Experience true pride of ownership in this sun-drenched end-unit townhouse, perfectly situated in the highly desirable Preston community. This meticulously renovated home showcases high-quality finishes throughout, including engineered hardwood flooring on the main and upper levels, luxury vinyl in the basement, and designer pot lights. The chef-inspired kitchen is a standout, featuring sleek white cabinetry, elegant quartz countertops, an arabesque glass backsplash, and premium stainless steel appliances. The open-concept living space leads to a private, 18' x 15' fenced yard that backs onto the peaceful Coronation school grounds-creating an ideal setting for summer entertaining. Upstairs, you will find three generous bedrooms, while the finished basement offers additional versatile living space. A rare and significant bonus for this complex: this home has been fully converted to a high-efficiency heating and cooling system for year-round comfort. Perfectly located near schools and everyday amenities, this move-in-ready gem is not to be missed. (id:15069)
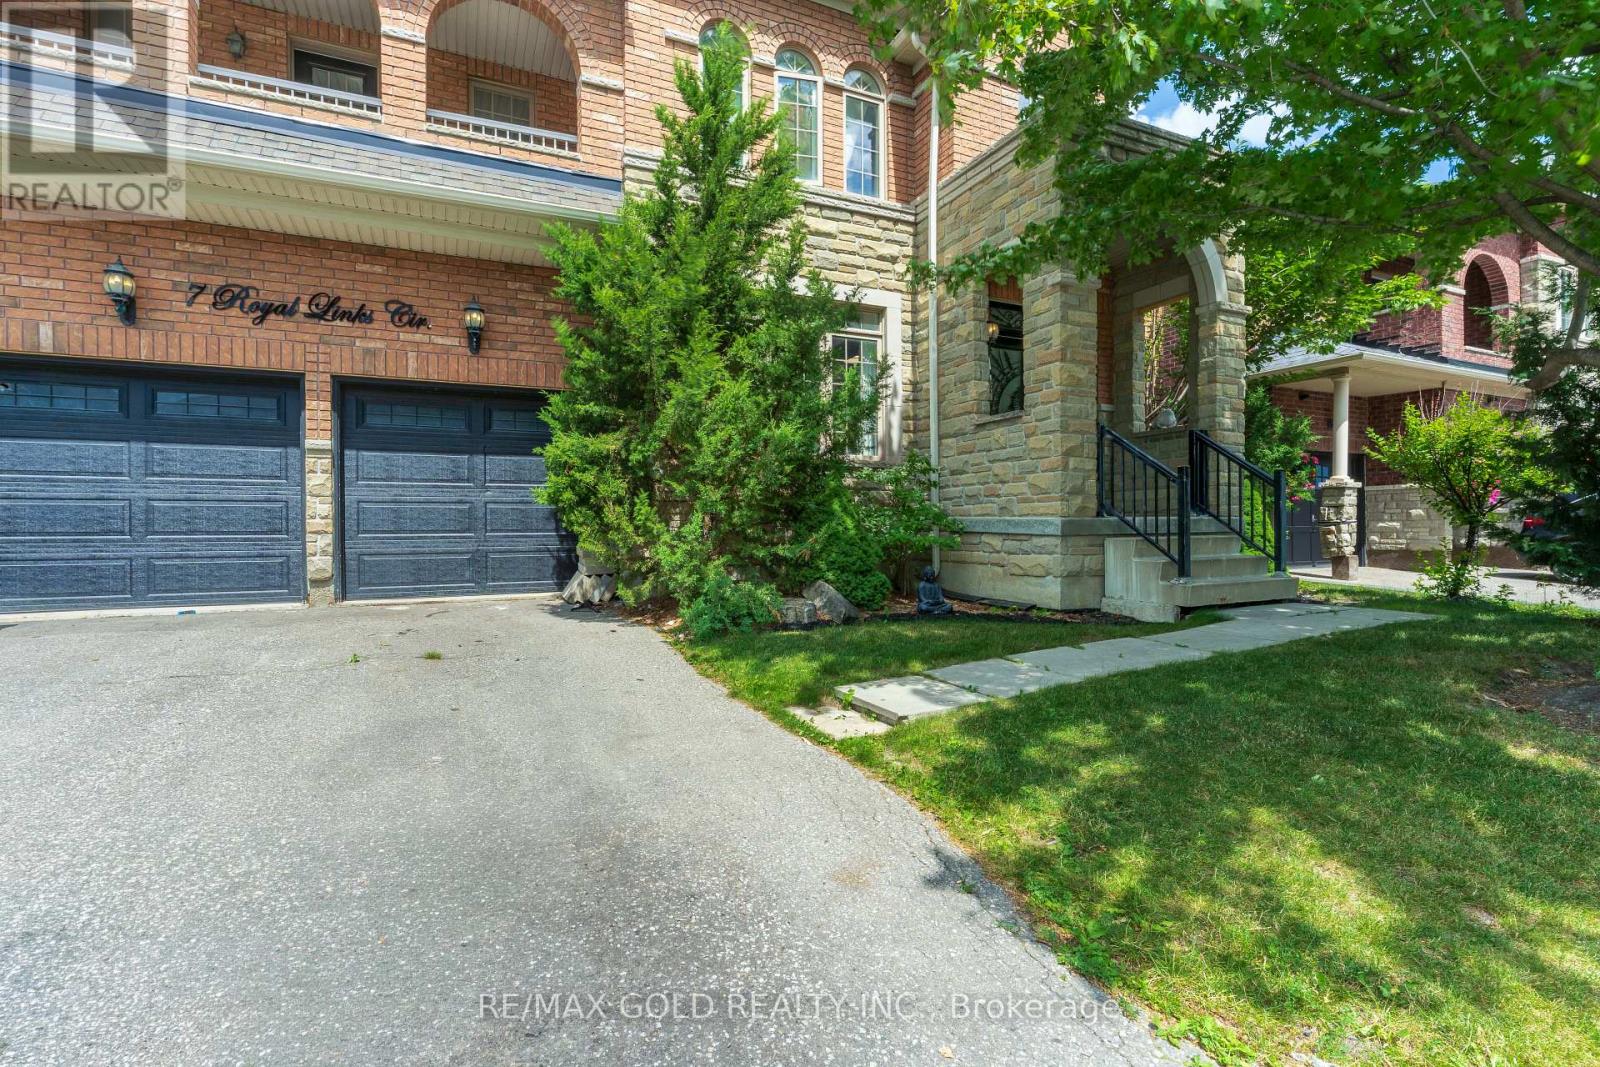
3396 Sq Ft as per MPAC. Welcome to this Multi-generational 5 bed + 3 bed in Basement detached home on a premium 55 ft lot offering bright, spacious living in the highly desirable Vales of Castlemore. Situated in one of the area's most sought-after neighborhoods, this property is conveniently close to top schools, community centres, public transit, and Highway. The main level showcases a gorgeous kitchen elegant and a versatile den for a home office alongside generously sized principal rooms designed for comfortable family living. Extensive upgrades have been completed, including a renovated main floor, upgraded kitchen, 2nd floor washroom, above ground Hot Tub SPA, light fixtures and a rough in sprinkler system. The entrance to the basement from rear yard can easily be used as a separate entry to a potential basement apartment. This an excellent opportunity for investors or multi-generational living. A rare chance to own a turnkey property with significant income potential in a prime location. Includes an above Ground Hot Tub SPA, for Luxurious Elevated Relaxation (id:15069)
One of the largest and most desirable models @ Westhaven Condos with almost 2400sqft of finished living space, a walkout lower level and private entrance to a fully fenced yard. This beautifully upgraded home combines elegant finishes with thoughtfully designed indoor and outdoor entertaining spaces over multiple levels. Notable features are the soaring 9Ft ceilings, pot lights & dimmers, ethernet wired connection throughout each level for high speed connection, covered front balcony,chef-inspired kitchen with a toe kick under cabinet automatic dustpan that works with the central vacuum system, quartz counters & custom backsplash, spacious island and walk in pantry closet. Stylish iron picket staircases leads up to the practical 2nd Floor Laundry ,Outdoor living is equally impressive. Enjoy two main-floor balconies, including a full-width rear balcony with a gas BBQ hookup, retractable awning, and privacy screens, there are multiple levels of entertaining space. The fully fenced backyard features custom evergreen landscaping, a storage shed, side access, and a walkout from the finished lower level. Upstairs, generously sized bedrooms offer ample closet space, while the primary suite provides a true retreat with a coffered ceiling, a walk in closet, a private balcony, a spa-inspired 5-piece ensuite featuring a freestanding soaker tub, seamless glass shower, and double vanity. Ecobee Thermostat and 2 wood floating white shelves in Bedroom #3. The finished basement offers exceptional flexibility with a bright recreation room, direct backyard access, a 4th bedroom, and a full bathroom-ideal for guests, extended family, or a private home office. Combining luxury finishes, versatile living spaces. This exceptional home delivers comfort, style, and convenience just steps away to groceries, schools, Ikea, Sherway, the QEW, and transit line up to Bloor Subway line @Islington Stn. Move in ready,END unit rare offering with thoughtful upgrades unlike any other in this complex (id:15069)
Welcome to this beautifully updated executive 4-bedroom home in the highly sought-after Kennedy West community of Aurora Highlands. Designed for both family living and entertaining, this exceptional home features a spacious main floor office, elegant formal living and dining rooms, and a warm, inviting family room.The kitchen boasts granite countertops, stainless steel appliances, a pantry, tumbled marble flooring, and pot lights, creating the perfect space for everyday living and hosting. Newer Hardwood flooring and a classic wood staircase add timeless elegance throughout the main and upper levels.Step outside to your private backyard oasis featuring an in-ground pool, expansive deck, and convenient gas BBQ hookup-ideal for summer entertaining. The partially finished basement offers a generous recreation room with plenty of additional space to customize for your family's needs. Located in one of Aurora's most desirable neighbourhoods, close to top-rated schools, parks, trails, shopping, and all amenities, this is a home you won't want to miss.Numerous recent updates provide peace of mind, including the pool deck and pool equipment, second-floor bathroom, and basement bathroom, hardwood floors. Check back for Photos! (id:15069)
Stunning One-of-a-Kind Luxury Home in Cachet! Offering over 5,200 sq. ft. of living space with 10 ft ceilings on the main floor and 9 ft ceilings on the 2nd, 3rd floors and basement. This home features over $200K in upgrades, including freshly painted interiors, a renovated kitchen with quartz countertops, backsplash, stainless steel appliances and custom cabinets, as well as a renovated powder room. Modern light fixtures and pot lights highlight the main floor, complemented by wainscoting throughout the house. The master bedroom ensuite has been fully renovated, with a custom-built walk-in closet, while the 3rd floor boasts brand new carpet. Additional upgrades include zebra blinds throughout and professional interlocking in both the front and backyard, with no sidewalk. Brand new furnace (2025). Brand New AC (2026). Move-in ready with luxury finishes top to bottom! Located in an exceptional school district, St. Augustine Catholic High School (#4/746 Fraser Ranking), Lincoln Alexander Public School (9.8/10, Markham Ranked #1 in 2024), Unionville High School (Art). Enjoy unparalleled convenience within walking distance to parks, trails, schools, restaurants, cafes, T&T Supermarket, Cachet Shopping Centre, and Kings Square Shopping Centre, with quick access to Hwy 404 & 407, GO Station, Costco, Shoppers Drug Mart, major banks, Downtown Markham, Markville Mall, First Markham Place, and all other essential amenities. (id:15069)
Premium 3-bedroom residence situated at the intersection of Silver Maple Rd & Young St in desirable Jefferson Community, boasting an unbeatable location.Steps away from an array of amenities including gym, LCBO, Tim Hortons, Farm Boy grocery market and assorted shops & restaurants. All daily errands and fitness activities are within walking distance with no driving required, offering seamless commuting and effortless day-to-day living.Spacious three bedrooms with an open, private floor plan, ideal for first-time homebuyers, owner-occupants or investors seeking rental income.Established, family-friendly neighbourhood with complete surrounding conveniences. Rare gem - book your private viewing promptly! (id:15069)
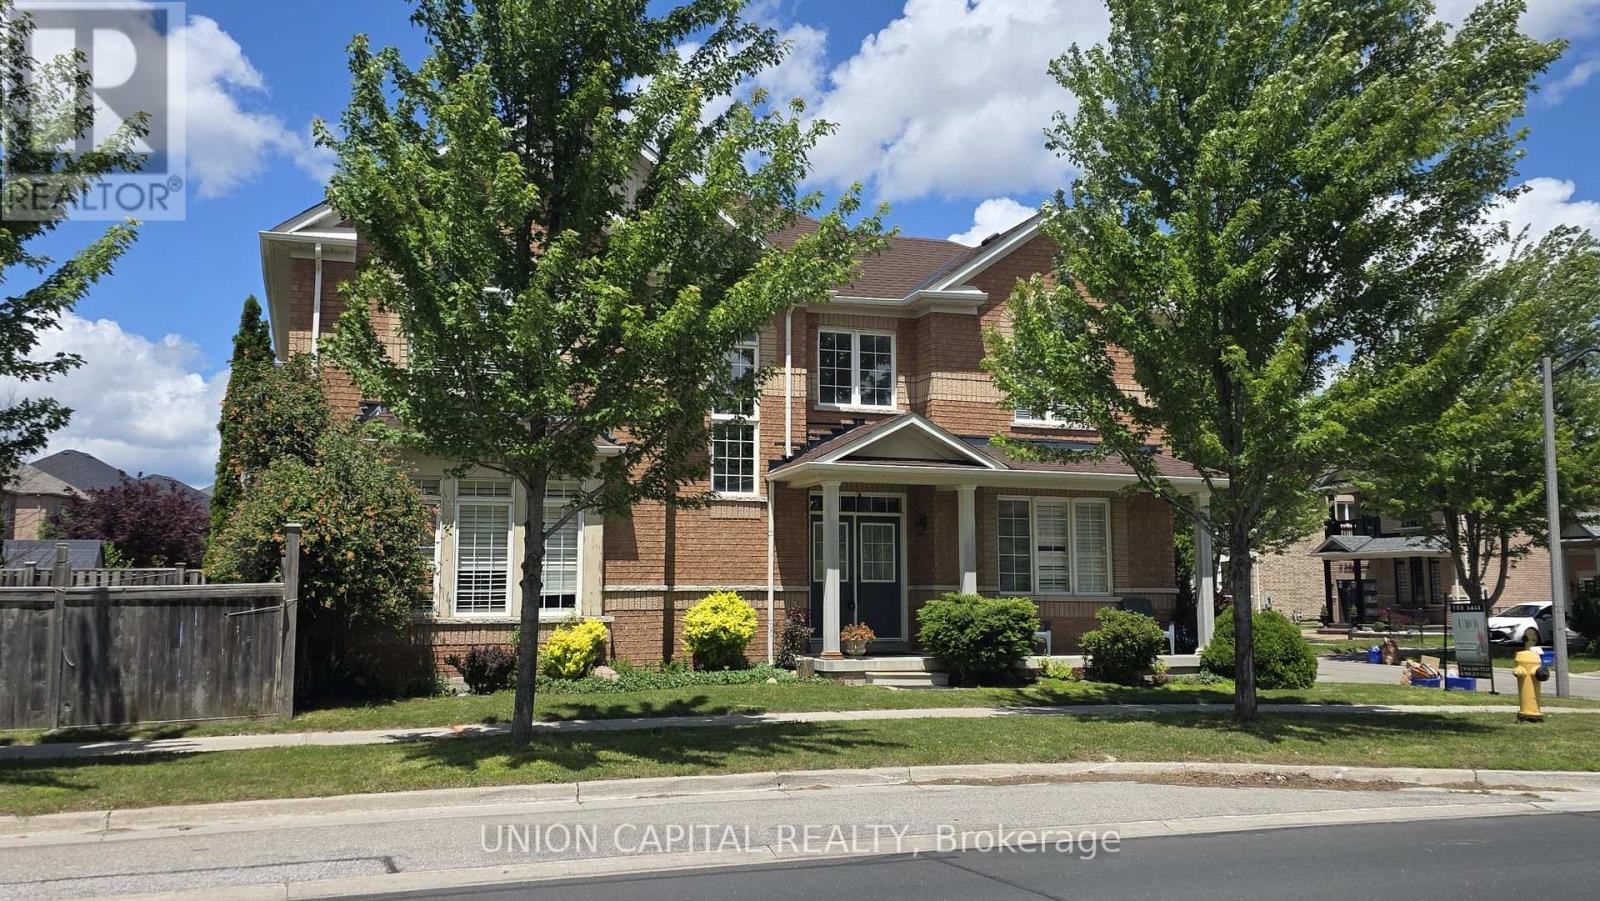
Welcome To 2 Solace Road, Markham! Beautiful Detached 2-Storey Home Situated On A Premium Corner Lot Directly Facing Nicholas Miller Park In The Highly Sought-After Greensborough Community. This Bright And Spacious Family Home Offers Approximately 2,373 Sq. Ft. Of Well-Designed Living Space Featuring 4 Generous Bedrooms, 3 Bathrooms, And A Functional Layout Perfect For Growing Families. The Main Floor Is Freshly Painted And There Are California Shutters Throughout The Home. Step Inside To A Grand Open-To-Above Foyer Highlighted By A Stunning Circular Oak Staircase That Creates An Impressive First Impression. The Main Floor Features A Separate Living Room/Library, Formal Dining Room, And A Warm, Inviting Family Room Complete With Gas Fireplace. The Spacious Eat-In Kitchen Overlooks The Breakfast Area And Offers Ample Cabinetry, Counter Space, And A Walkout To The Backyard. The Upper Level Features Four Well-Appointed Bedrooms Including A Large Primary Retreat With Walk-In Closet And Private Ensuite Bath. Three Additional Bedrooms Offer Plenty Of Space For Children, Guests, Or A Home Office. New Roof (2024). The Thoughtful Floor Plan Provides Excellent Flow And Functionality For Everyday Family Living. Situated On A Desirable Corner Lot, This Property Enjoys Added Privacy, Enhanced Curb Appeal, And Abundant Natural Light Throughout. Directly Across From Nicholas Miller Park, Enjoy Scenic Green Space, Walking Trails, Playgrounds, And Recreational Amenities Just Steps From Your Front Door. Located In One Of Markham's Most Family-Friendly Communities, This Home Is Within Walking Distance To Parks, Transit, Shopping, Community Centres, And Top-Rated Schools Including Bur Oak Secondary School And Greensborough Public School. Convenient Access To Mount Joy GO Station, Markham-Stouffville Hospital, Major Highways, And Everyday Amenities Makes This An Ideal Location For Commuters And Families Alike. (id:15069)
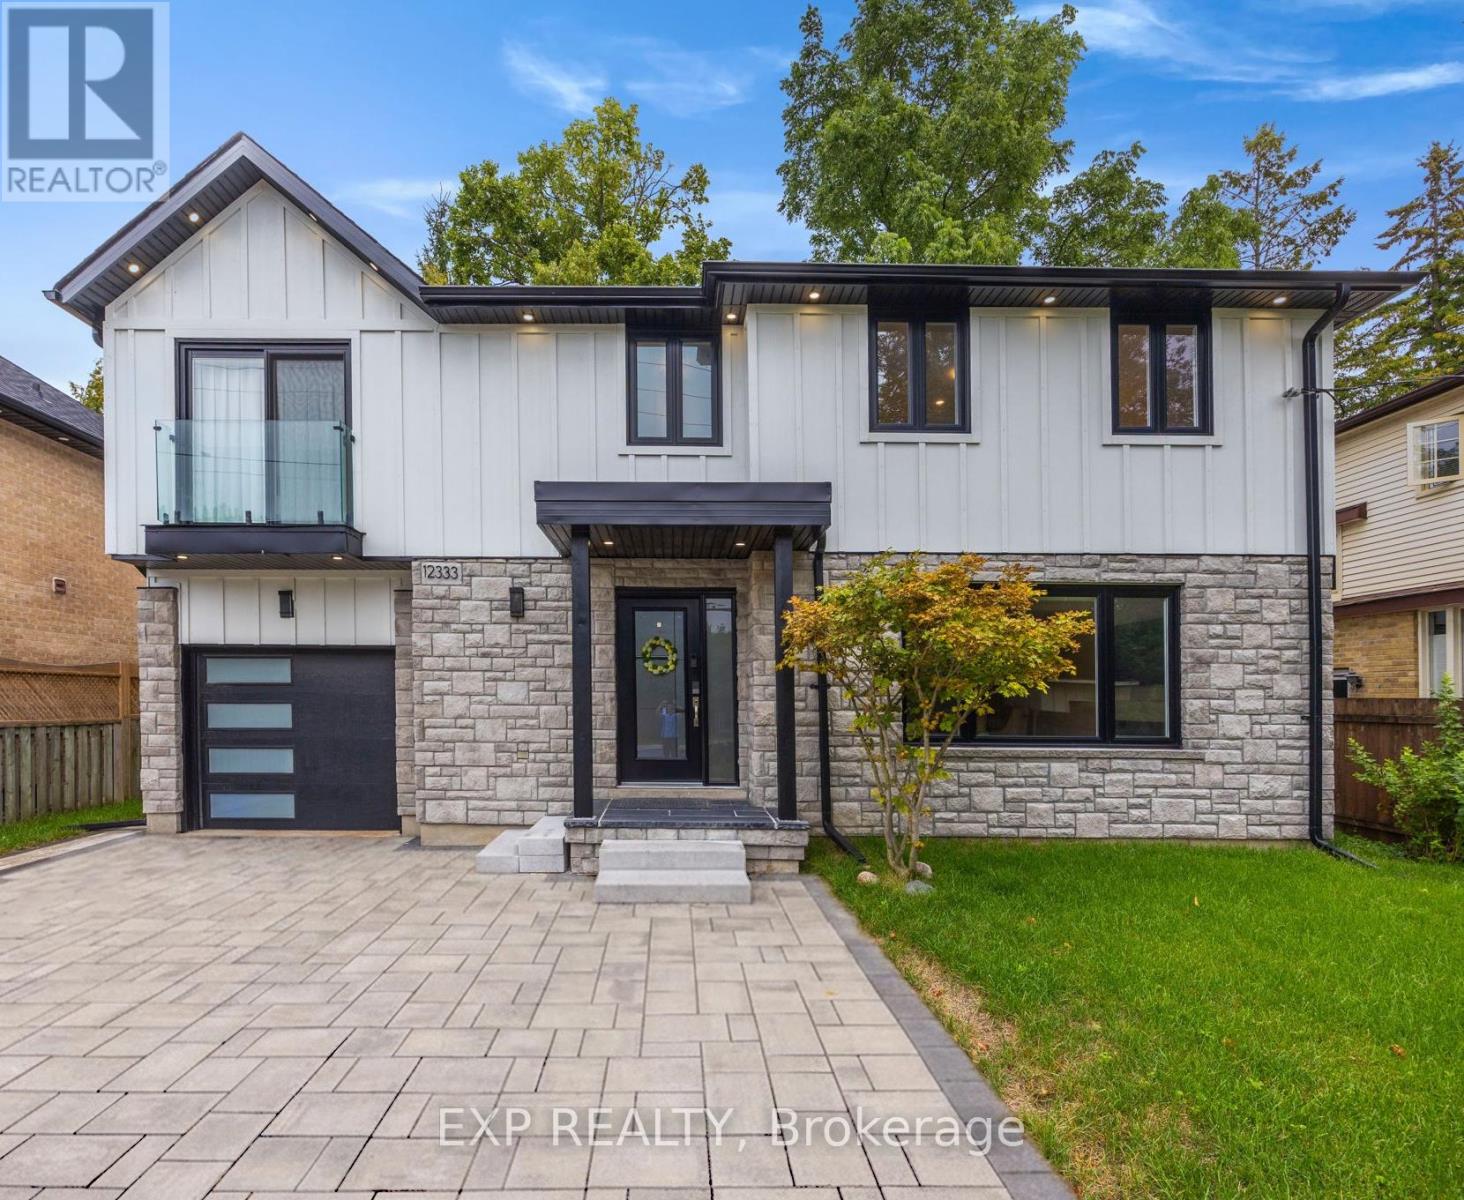
Welcome to 12333 Ninth Line, a beautiful new renovated 4-bedroom, 4-bath home located in the heart of Stouffville, offering over 2,500 square feet of elegant living space. The open-concept design is both sophisticated and functional, featuring premium upgrades throughout the home. The kitchen is beautifully finished with quartz countertops and backsplash, custom cabinetry, and LG ThinQ stainless steel appliances. The primary suite showcases a vaulted ceiling, while the living area is enhanced by a contemporary fireplace and designer mirrors, creating a perfect balance of style and comfort. The fully finished basement extends the living experience with an open-concept layout and a full bathroom, ideal for entertaining or additional family living. Natural light fills the home throughout the day, and the backyard is perfect for summer gatherings with a brand-new 300-square-foot PVC deck built in 2024. Additional recent upgrades include brand-new gutter guards (2025), a new storage shed (2024), an ESA-certified EV charging station in the garage, a water softener, and a Waterdrop RO system. This home is truly move-in ready and awaits the personal touch of its new owner. (id:15069)
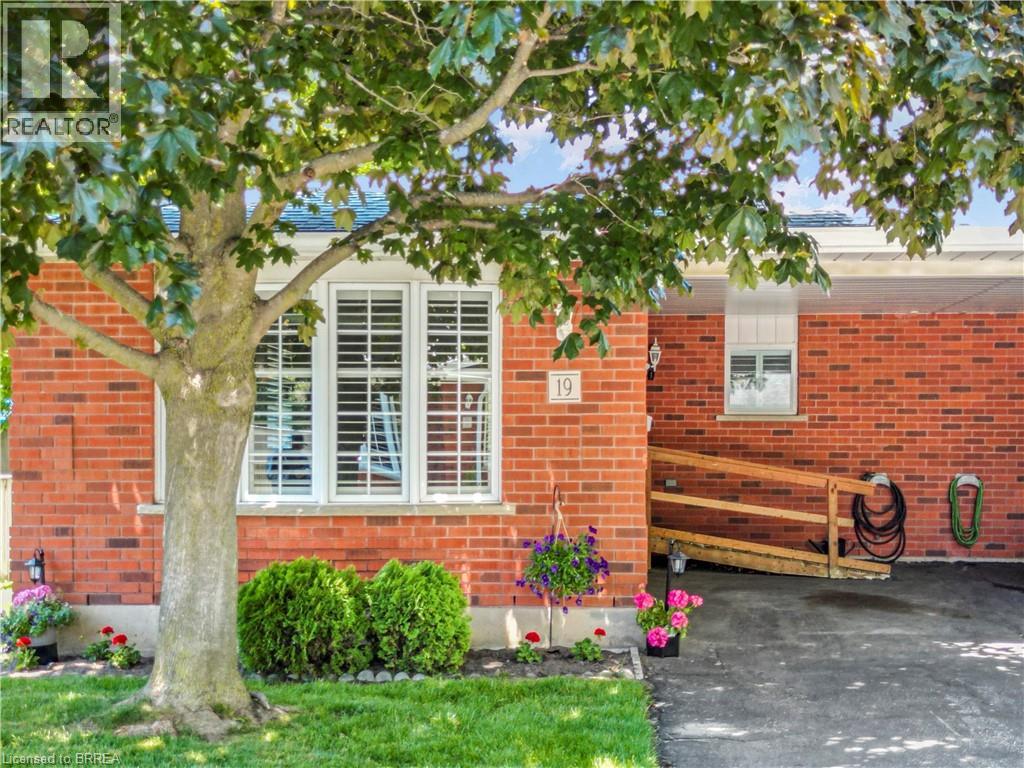
Stylish Condo Living in a Prime Brantford Location! Welcome to Unit 19-229 Lynden Road a beautifully maintained condo offering the perfect blend of comfort, convenience, and low-maintenance living. Ideally located in one of Brantford's most sought-after areas, this home puts you just minutes from shopping, dining, parks and quick highway access - perfect for commuters and busy lifestyles. Step inside to a bright and inviting open-concept layout designed for modern living. The spacious living and dining areas flow seamlessly, creating the perfect space for both relaxing and entertaining. Large windows fill the home with natural light and custom California shutters, while the well-appointed kitchen offers ample cabinetry and functionality for every day use. This home features generously sized bedrooms, providing comfortable retreats for rest and privacy. Whether you're a first time buyer, downsizer or investor, this unit offers versatility to suit your needs with a built in community at your doorstep! Enjoy the best of condo living with minimal upkeep, allowing you to spend more time enjoying everything the neighbourhood has to offer. Located just steps from Lynden Park Mall, grocery stores, restaurants and essential amenities, convenience is truly at your doorstep. This unit is equipped with a second fireplace, new carpet in basement and stairs going to lower level. New tile in bathroom and the whole unit, including the ceiling, all the trim, closets and all walls were just professionally painted to have this home ready to go for its new owners. A/C, furnace also only a few years old. New dishwasher. Deck and roof were also recently done. Nothing to do but move in! Some images include virtual staging. (id:15069)
Welcome to the stunning 5 bedroom 2 storey home in the Taunton neighbourhood of North Oshawa. 9 ft ceiling!!! Upstairs Features a Generous Area with Large primary bedroom with 5 pcs ensuite bathroom & huge walk in closet and 4 Spacious Bedrooms Each Offering a closet. Large kitchen with stainless steel appliances, gorgeous backsplash & quartz countertop. A breakfast area walks out to the garden in fully fenced. Backyard has nice a patio area. Upgraded Hardwood flooring throughout the main floor living, dining area and family room with gas fireplace. Main floor laundry with side door entrance and garage access. The basement is unfinished but it's a future in-law suite or big recreation space. Steps to Seneca Trails Public School and close to all amenities Including Shopping, Schools, Transit and Easy Access to Highway 407. (id:15069)