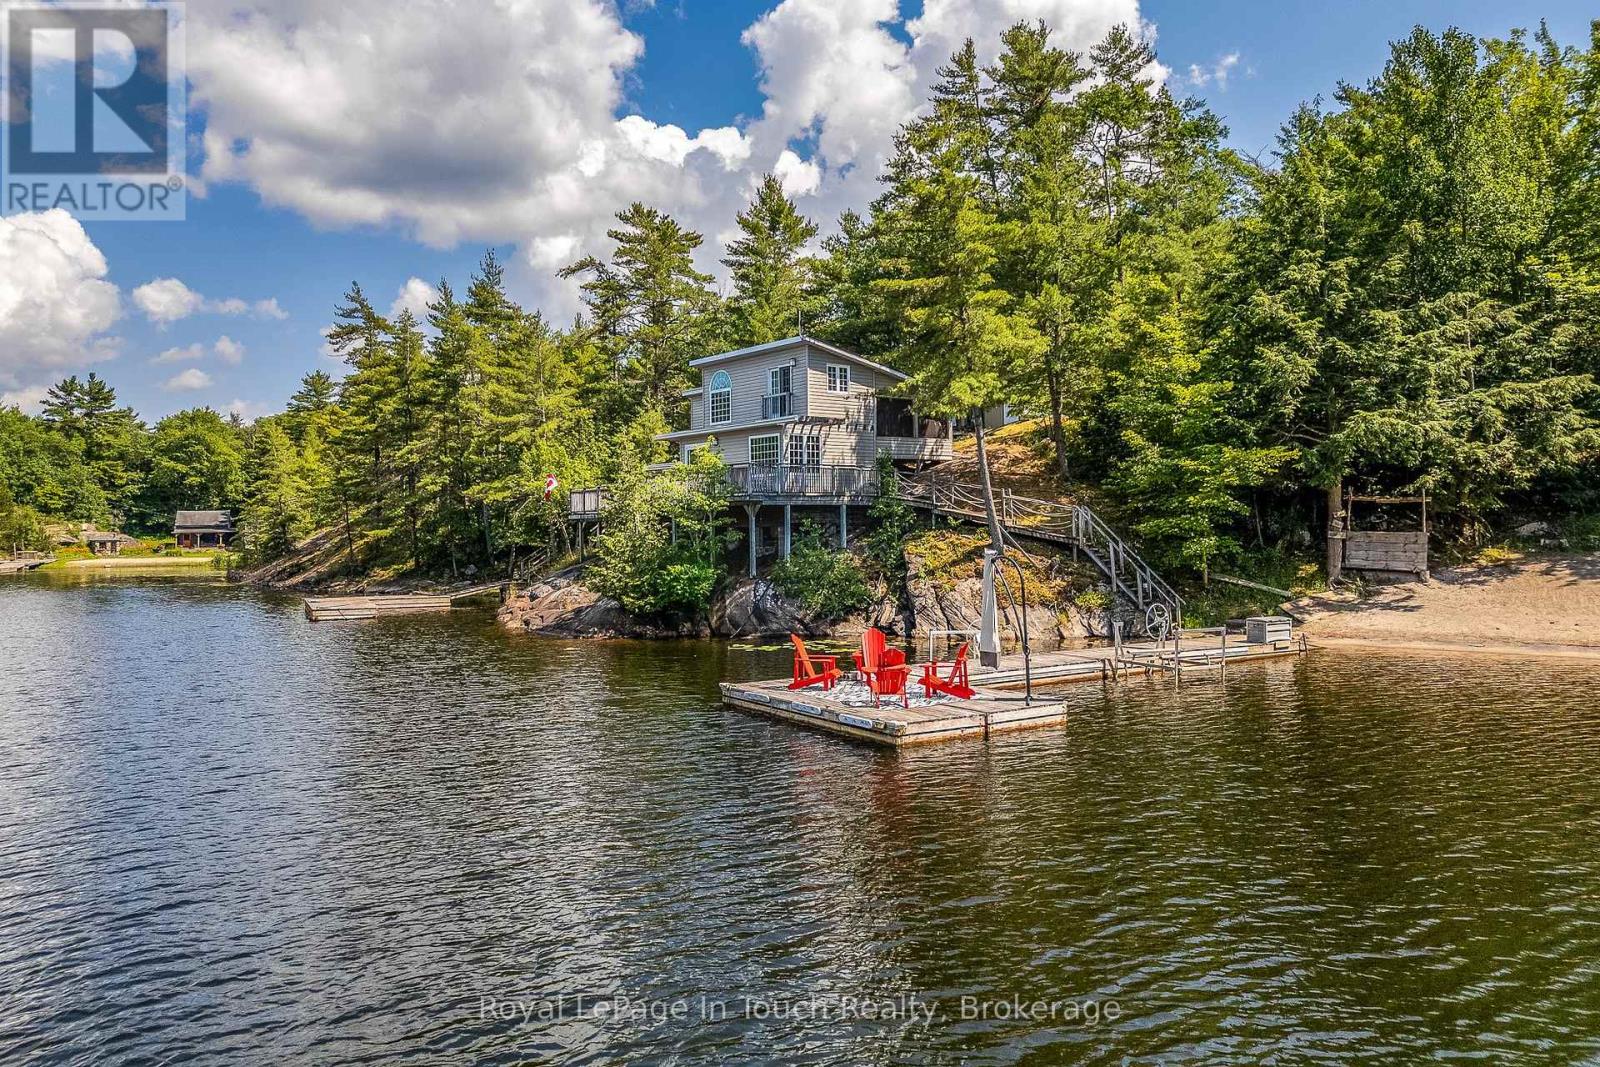
Exceptional property now available on Cousineau Bay, only minutes from marinas in Honey Harbour. The property boasts 500ft of pristine Georgian Bay deep water frontage, having 3.21 acres and a large gorgeous beach for children and beach parties. The 3 bedroom cottage is set amongst whispering pines on a granite outcropping with unobstructed views of the bay and has a large deck for entertaining. A granite fireplace with insert is the focal point of the living room. There are two bunkie's for overflow guests or kids. Two large deep water docks, one with shore power are able to accommodate several boats and are great for hanging out or swimming from. (id:15069)
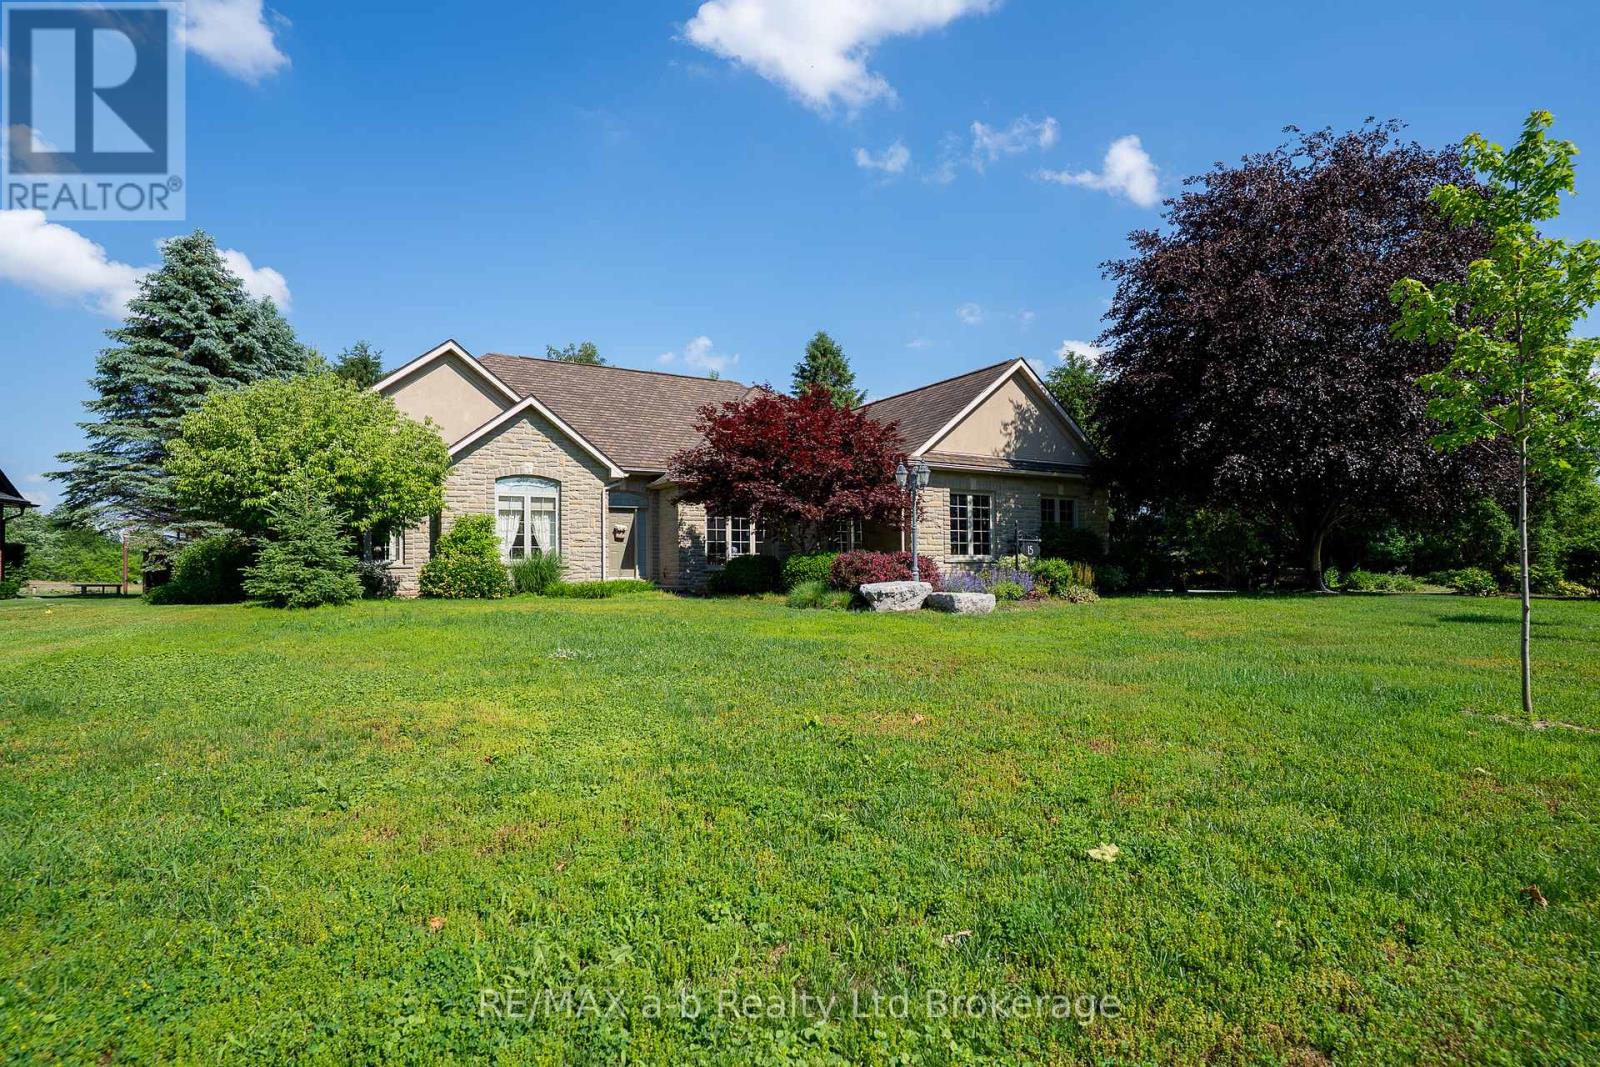
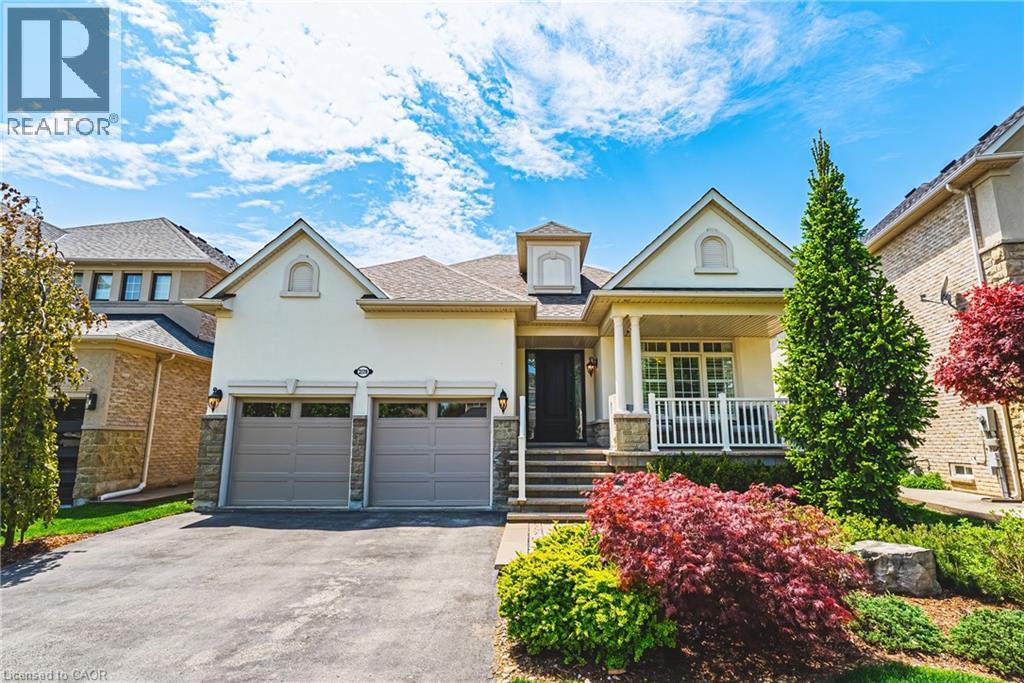
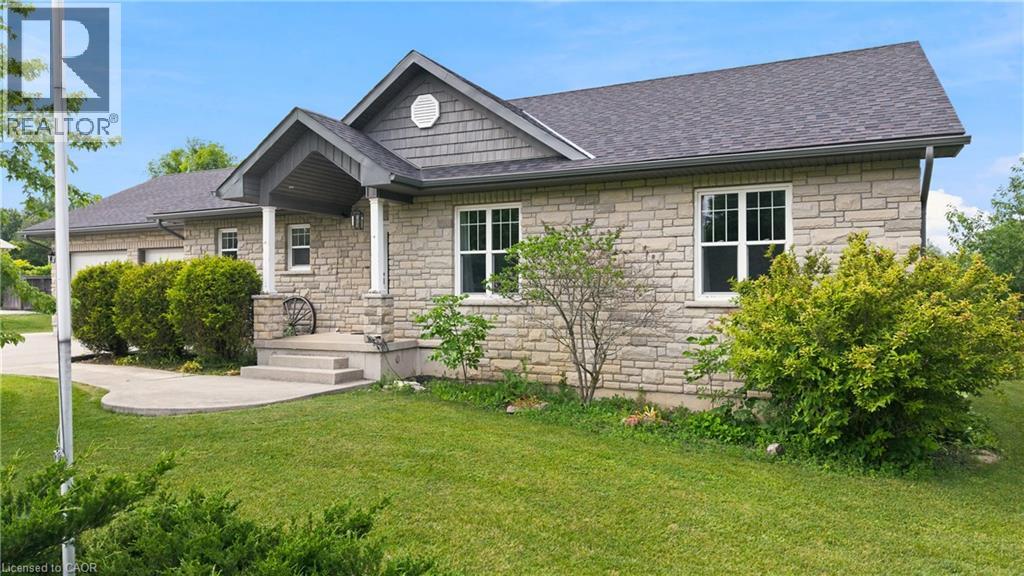
Absolutely gorgeous stone & stucco custom-built ranch backing onto the sixth hole of Otter Creek Golf Club. Offering 3+1 total beds, 3.5 baths, an open concept layout with complete main floor living, a brand new covered back patio with covered BBQ area, backyard gardens, hardscaping & inground sprinklers. Tremendous renovations in the past year including a stunning new kitchen, hard wood flooring, and bathrooms. The master bedroom features a completely redone and private ensuite bath with a large walk-in-closet., two more spacious main floor bedrooms, a laundry room/powder room, a formal dining room & family room, full bathroom, & inviting front foyer with views to the ready yard. Boasting approx. 3,300 sq. ft. of beautiful living space plus a partial finished basement including a living room with fireplace, kitchenette, bathroom & bedroom. Updates also include new AC, Furnace, Water Softener, and garage door openers. This home will impress! (id:15069)
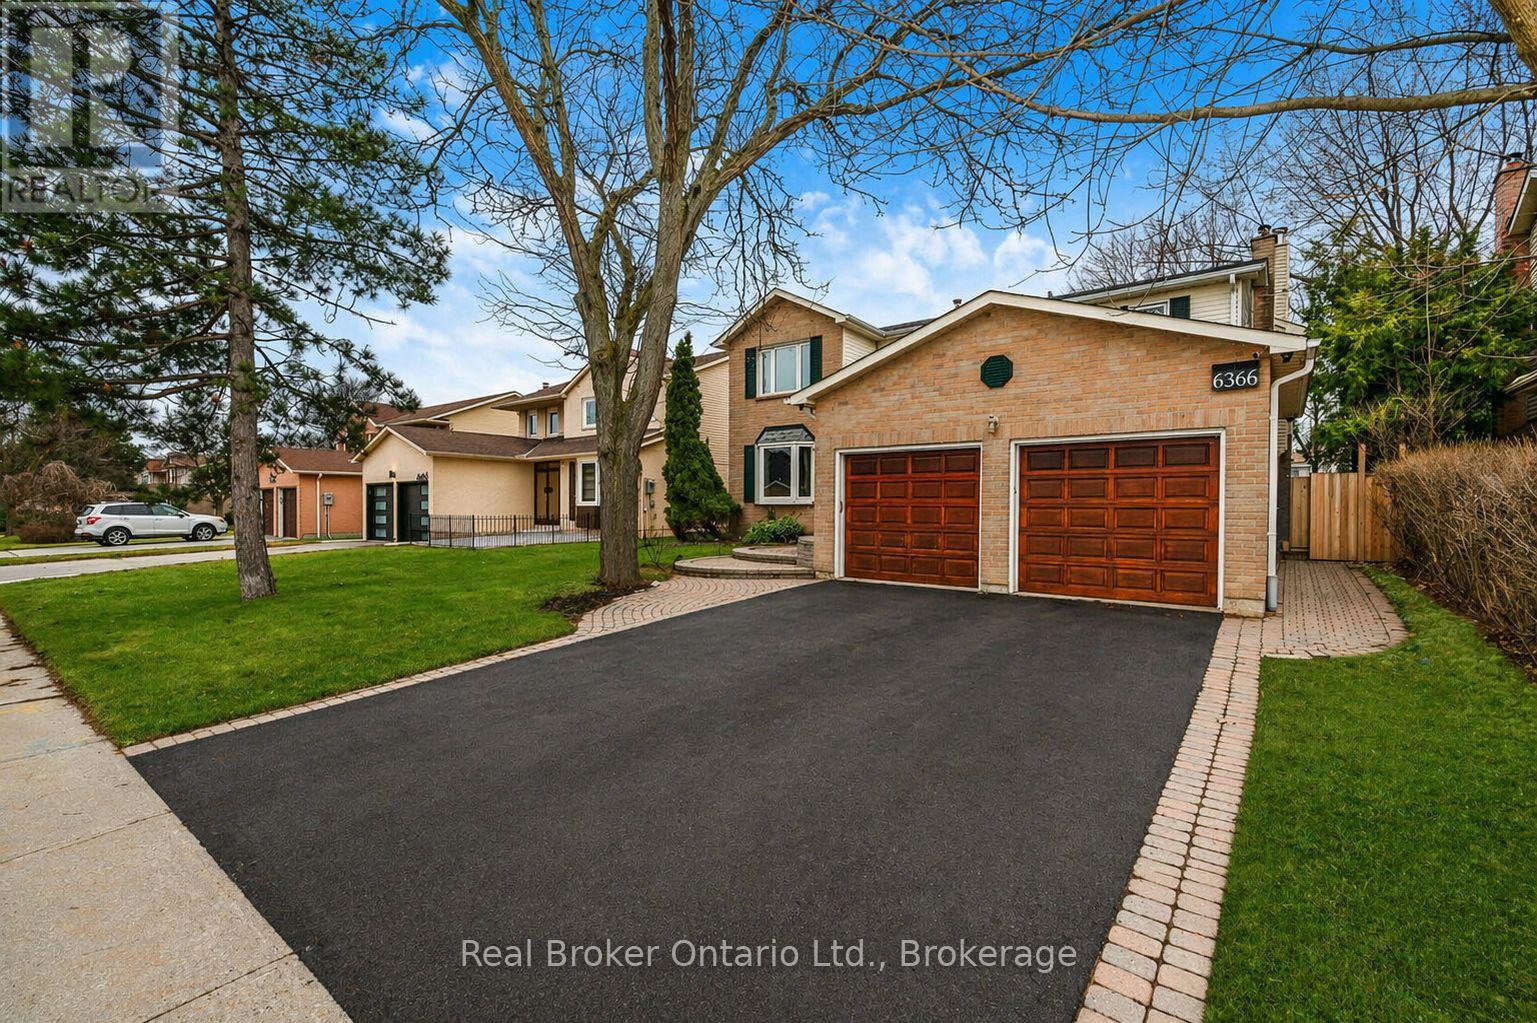
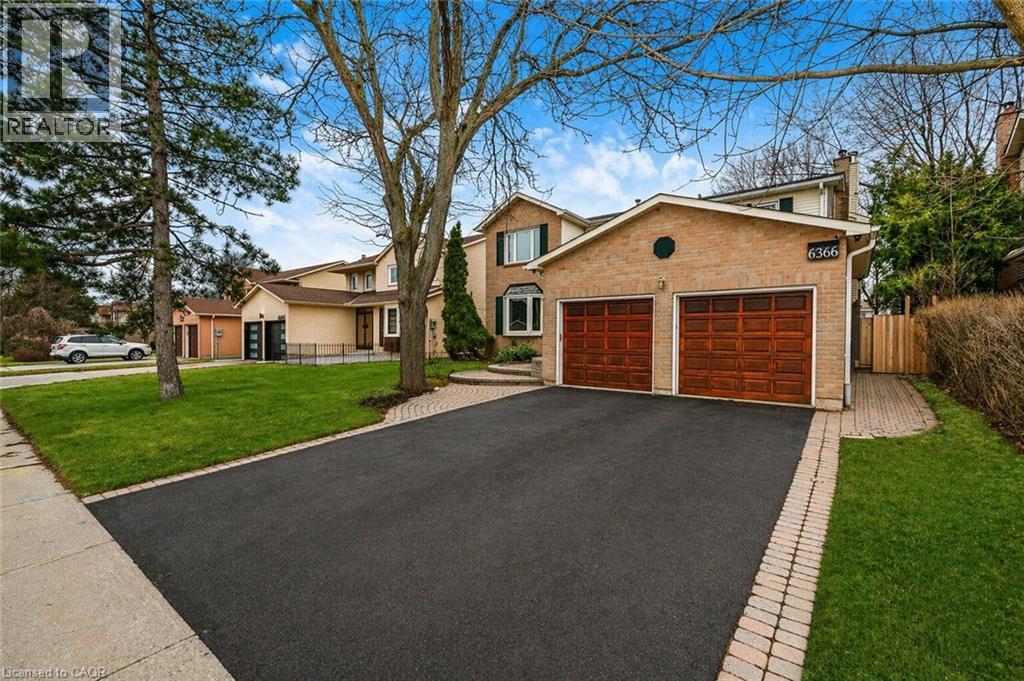
Welcome to this well-maintained and spacious 5+2 bedroom, 4 bath home in the highly sought-after Meadowvale area of Mississauga.over 4,000 sq' of living space. Set on a great lot with a sunny, south-facing backyard, this home features a versatile layout filled with natural light. The front entrance opens to a large living room connected to a separate dining room-ideal for entertaining. The eat-in kitchen, perfect for families, includes a center island, plenty of cupboard space, and multiple appliances including a warming drawer, with sliding doors and walkout to the backyard patio deck. The family room is bright and inviting, complete with a wood-burning fireplace and a large window seat. A generously sized main floor office-also featuring a wood-burning fireplace-can easily serve as a main floor bedroom. Convenient main floor laundry with separate side entrance and a powder room complete this level. Upstairs offers five generous bedrooms, including a spacious primary with vaulted ceilings, ample closet space, and an ensuite with a large tub and separate shower, along with an additional 4-piece bathroom. The finished basement extends the living space with a large rec room featuring a gas fireplace, 2 additional bedrooms, a 3-piece bathroom, and a sizeable utility room with plenty of storage. With 7 bedrooms, this home is ideal for large or multi-generational families. Double car garage with inside entry. Fully fenced backyard-perfect for kids and outdoor enjoyment. Ideally located close to top-rated schools, parks, transit, major highways, and all amenities. (id:15069)
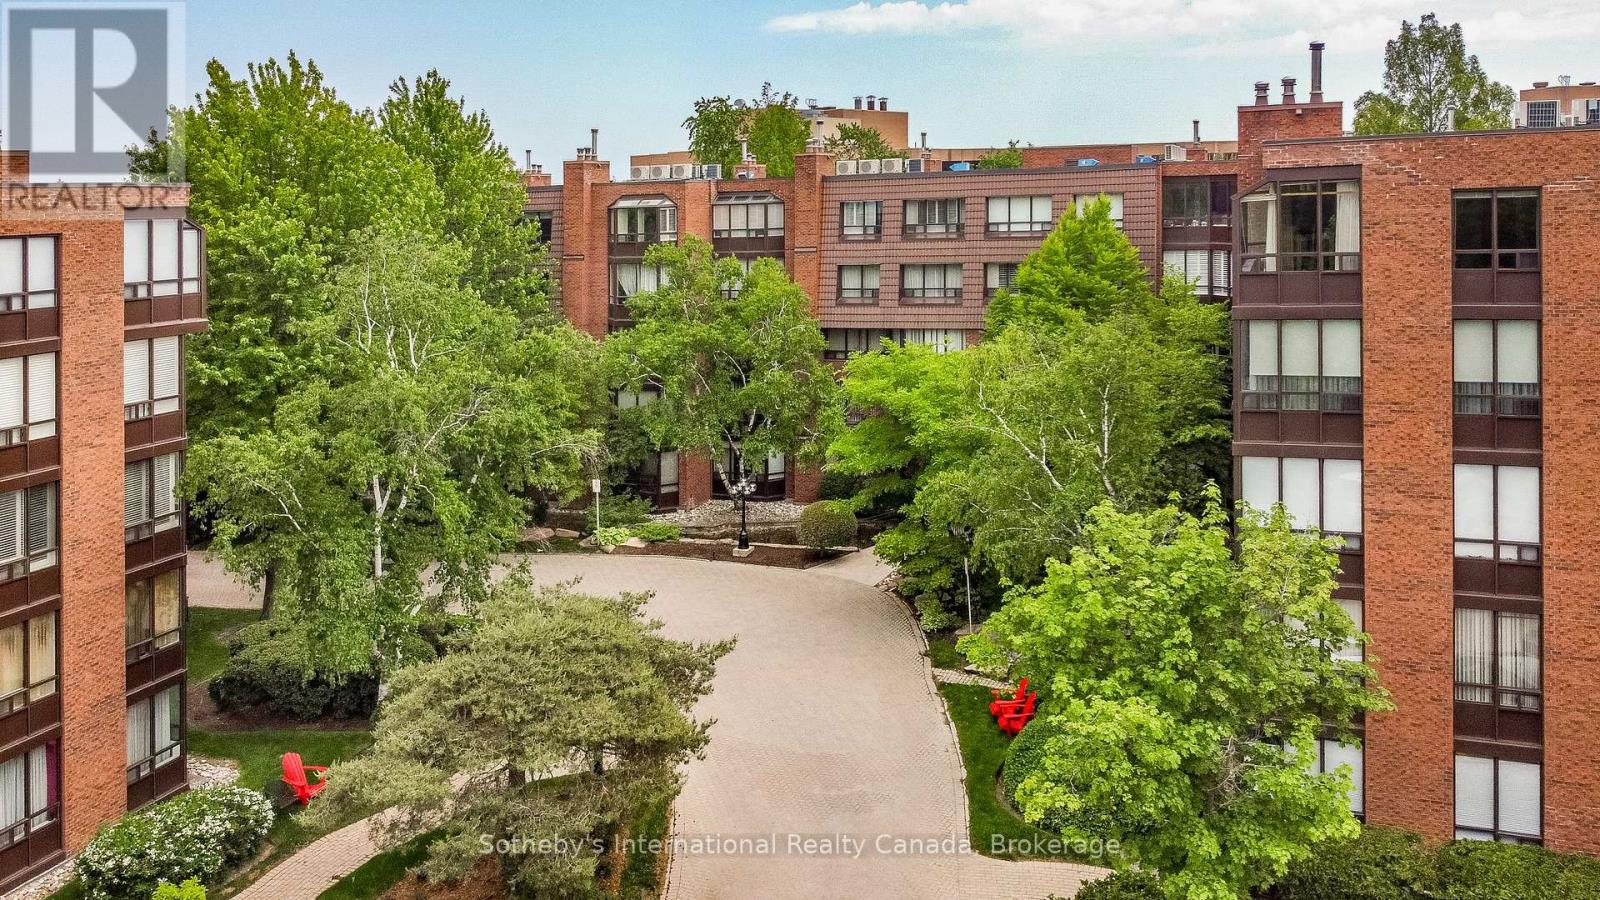
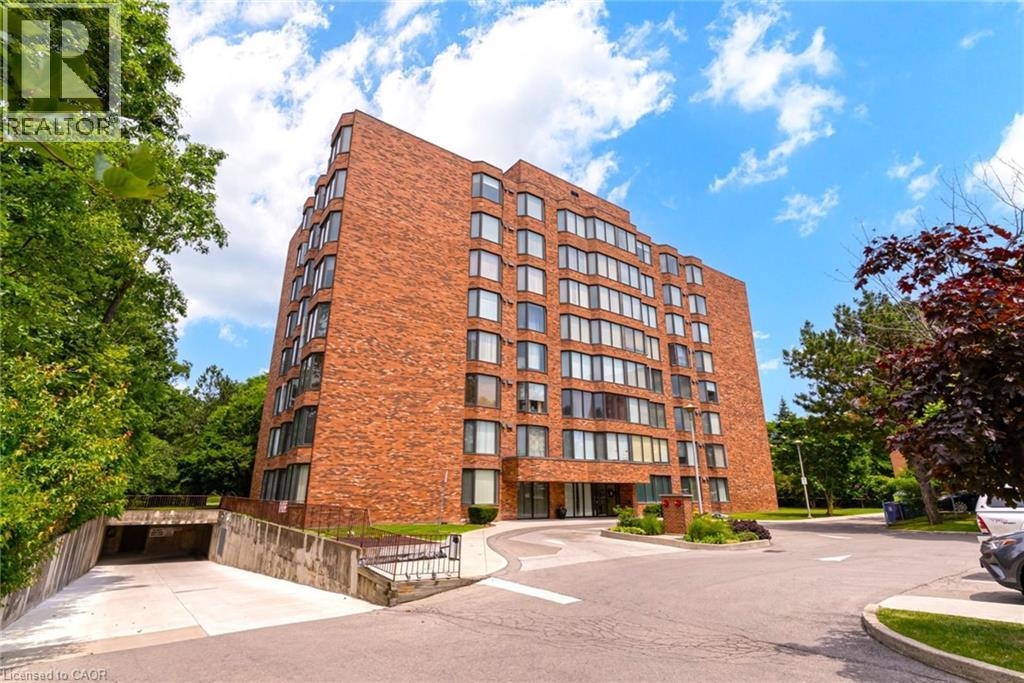
Welcome to one of the largest and most desirable suites in the highly soughtafter Village Mews community. Offering approximately 1,358 s, this bright and spacious 2 bed, 2-bath corner suite is ideally situated on the top floor, providing exceptional privacy, abundant natural light, and sweeping northwest views over the surrounding treetops and city skyline beyond. Designed for comfortable everyday living, the suite features generously proportioned principal rooms, hardwood flooring throughout, a cozy fireplace, and an inviting layout rarely found in today's condominium market. Two underground parking spaces and a private locker provide added convenience and peace of mind. Outside your door, discover the beautifully landscaped grounds that have made Village Mews one of Don Mills' most admired condominium communities. Meandering pathways, mature trees, lush gardens, tranquil waterfalls, fountains, and peaceful sitting areas create a setting that feels more like a private retreat than a condominium residence. Perfectly positioned for an active and connected lifestyle, you are just a short stroll to the Shops at Don Mills, offering upscale boutiques, restaurants, cafés, grocery shopping, banking, and everyday essentials. Nature lovers will appreciate the proximity to Edwards Gardens, the Toronto Botanical Garden, and nearby walking trails. Public transit is at your doorstep, with convenient access to the TTC, Don Mills Station, the DVP, and Highway 401.Whether you are downsizing from a family home or seeking a spacious, low maintenance lifestyle in one of Toronto's most established neighbourhoods, Suite 509 presents a rare opportunity to enjoy generous living space, exceptional amenities, and the timeless appeal of Don Mills. A wonderful opportunity to make this special residence your own. (id:15069)
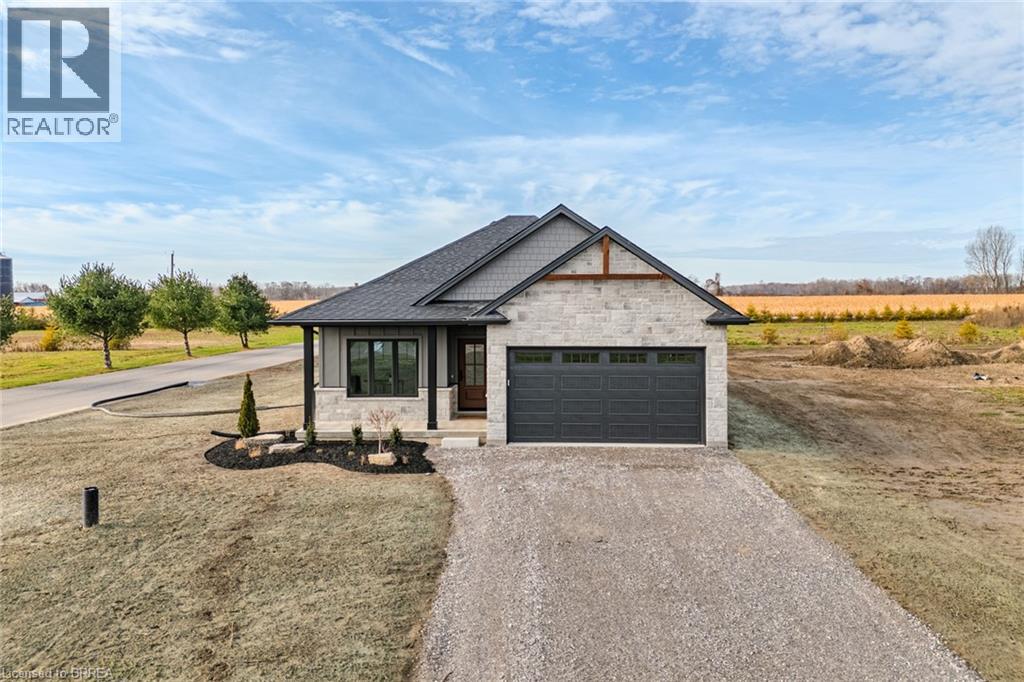
Live Where You Vacation: Your Brand New Waterfront Community, BB Ranch Estates! Imagine waking up to breathtaking views every single day. This is your chance to own a stunning, brand new Cabin Model home by Prominent Homes, perfectly located at 51 Wild Rose Lane (Lot 2) in the exclusive, gated community of BB Ranch Estates. This is a luxury lifestyle waiting for you in St. Williams, Ontario, with spectacular views of Long Point Bay andthe natural beauty of Norfolk County. BB Ranch Estates is not just a place to live-it's an experience. This community is designed for those who appreciate peace, nature, and high-end living. You'll enjoy the safety and quiet of a gated community, where neighbors share a love for the serene environment and the spectacular waterfront setting. The home itself sits on a large estate lot, offering the ultimate in luxury, comfort, and convenience with sought-after main floor living. It's the model home so you'll find many extra upgrades over and above the standard home. You will love the magnificent sunset views right from your own covered, screened-in backyard porch-the perfect spot to relax and enjoy the sights and sounds of nature. Inside, every detail shows gorgeous finishes and quality craftsmanship. The main living spaces feature beautiful engineered hardwood floors that flow throughout the home. The gourmet kitchen is a chef's dream, complete with a walk-in pantry to keep everything organized and quartz backsplash. The spacious primary suite is a true retreat, boasting a massive walk-in closet and a spa-like ensuite bath with a tiled shower where you can unwind. For ease and functionality, there is also a main floor laundry room. This home is ready for you to move in and start enjoying the high-end, comfortable life you deserve. We have many more model's and lots to choose from or bring us your ideas and work directly with Prominent Homes to design your very own dream home. (id:15069)
Welcome to 103 Tutela Heights – Prestigious Living in One of Brantford’s Most Sought-After Enclaves. Nestled in the highly desirable Tutela Heights community in Brantford, this exceptional property offers a rare opportunity to own a beautifully appointed home just steps from the Grand River. Situated on a quiet dead-end street, this location provides minimal traffic, enhanced privacy, and a peaceful setting—ideal for families and those seeking a tranquil lifestyle. Set on a stunning lot of over one acre, this residence combines space, privacy, and natural surroundings in one of the city’s most prestigious neighbourhoods. Boasting approximately 5,100 sq ft of finished living space, this home features 4 spacious bedrooms and 3 well-appointed bathrooms. The thoughtfully designed layout offers a warm and inviting atmosphere, highlighted by two gas fireplaces—one in the kitchen, creating a cozy focal point, and another in the expansive lower-level great room. The fully finished walkout basement provides additional living space with direct access to the outdoors, perfect for entertaining, extended family, or a private retreat. A detached double car garage and ample parking add to the functionality of this impressive property. With the Grand River just across the street, executive homes surrounding, and the added benefit of a quiet dead-end setting, this is a rare offering in a location known for its tranquility, prestige, and natural beauty. A true lifestyle property—don’t miss your chance to call Tutela Heights home. (id:15069)
Fabulous bungalow in beautiful Port Dover! From the moment you stand in front of the huge double doored entry and enter into the vestibule this home is a wow! 12' ceilings, formal dining area, great room with stunning light fixture offers a double sided fireplace that services the family room area that forms part of this big kitchen featuring granite counters, and island, eating area and sitting room. Look through the huge picture windows into your resort like backyard featuring inground salt water pool ( one of the very few in Port Dover), manicured gardens and covered patio. Gorgeous primary bedroom with ensuite and big walk in closet also opens out to the pool area. Second bedroom and bath , main floor laundry off kitchen with access to oversized double garage, Lower level is reached by a custom, well designed and built open staircase. Huge open area with kitchenette /bar, two other bedrooms and full bath. New flooring throughout lower level. This home is one of a kind custom built with the finest materials. A real find in a wonderful lakeside community. (id:15069)
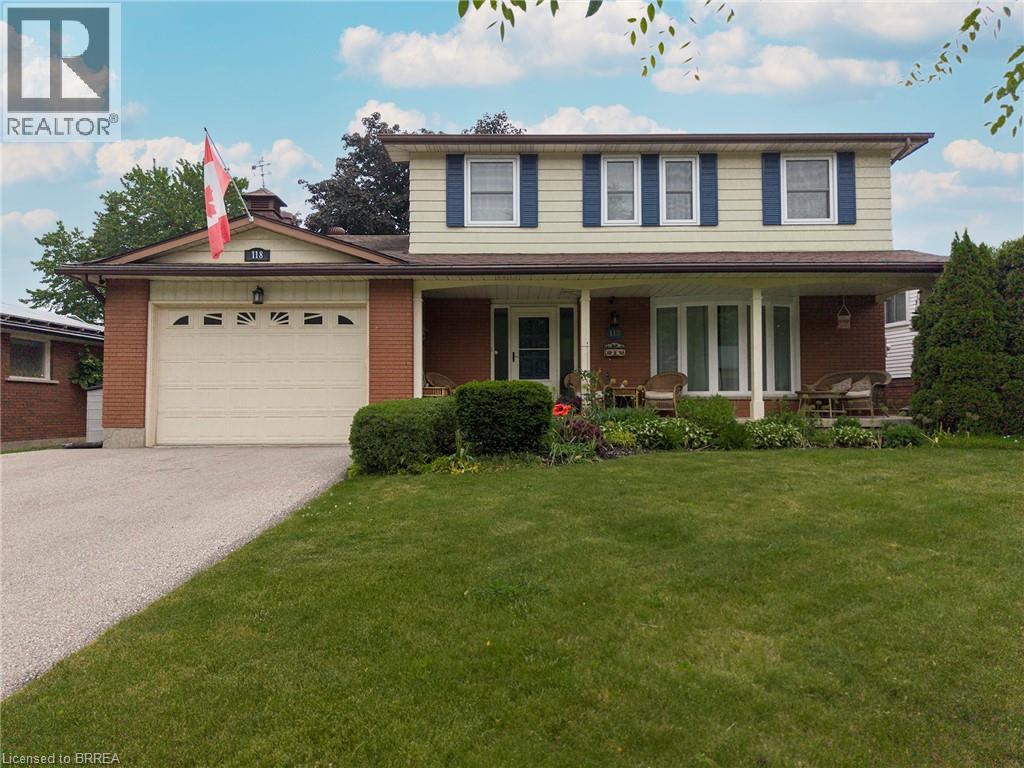
Welcome to 118 Greenfield Road — a rare opportunity to own a spacious two-storey home in Brantford's coveted Brier Park neighbourhood. Offering over 3,000 sq ft of living space (2,200 above grade), this family home combines size, comfort, and an unbeatable location. The main level features multiple living spaces, including a flexible room that could serve as a 5th bedroom, home office, or second family room. The beautifully updated kitchen boasts quartz countertops, stainless steel appliances, and a functional open-concept design perfect for everyday living and entertaining. Upstairs, you'll find 4 generous bedrooms, while the finished basement offers a massive recreation room and den with the potential to convert it to an additional bedroom- just needs egress windows. Step outside to your private backyard retreat featuring a large deck, mature trees, an above-ground pool, and a fully fenced yard—perfect for summer gatherings and family fun. Located on a quiet, tree-lined street just minutes from schools, parks, shopping, and Highway 403 access, this is the kind of home families wait years for in Brier Park. (id:15069)
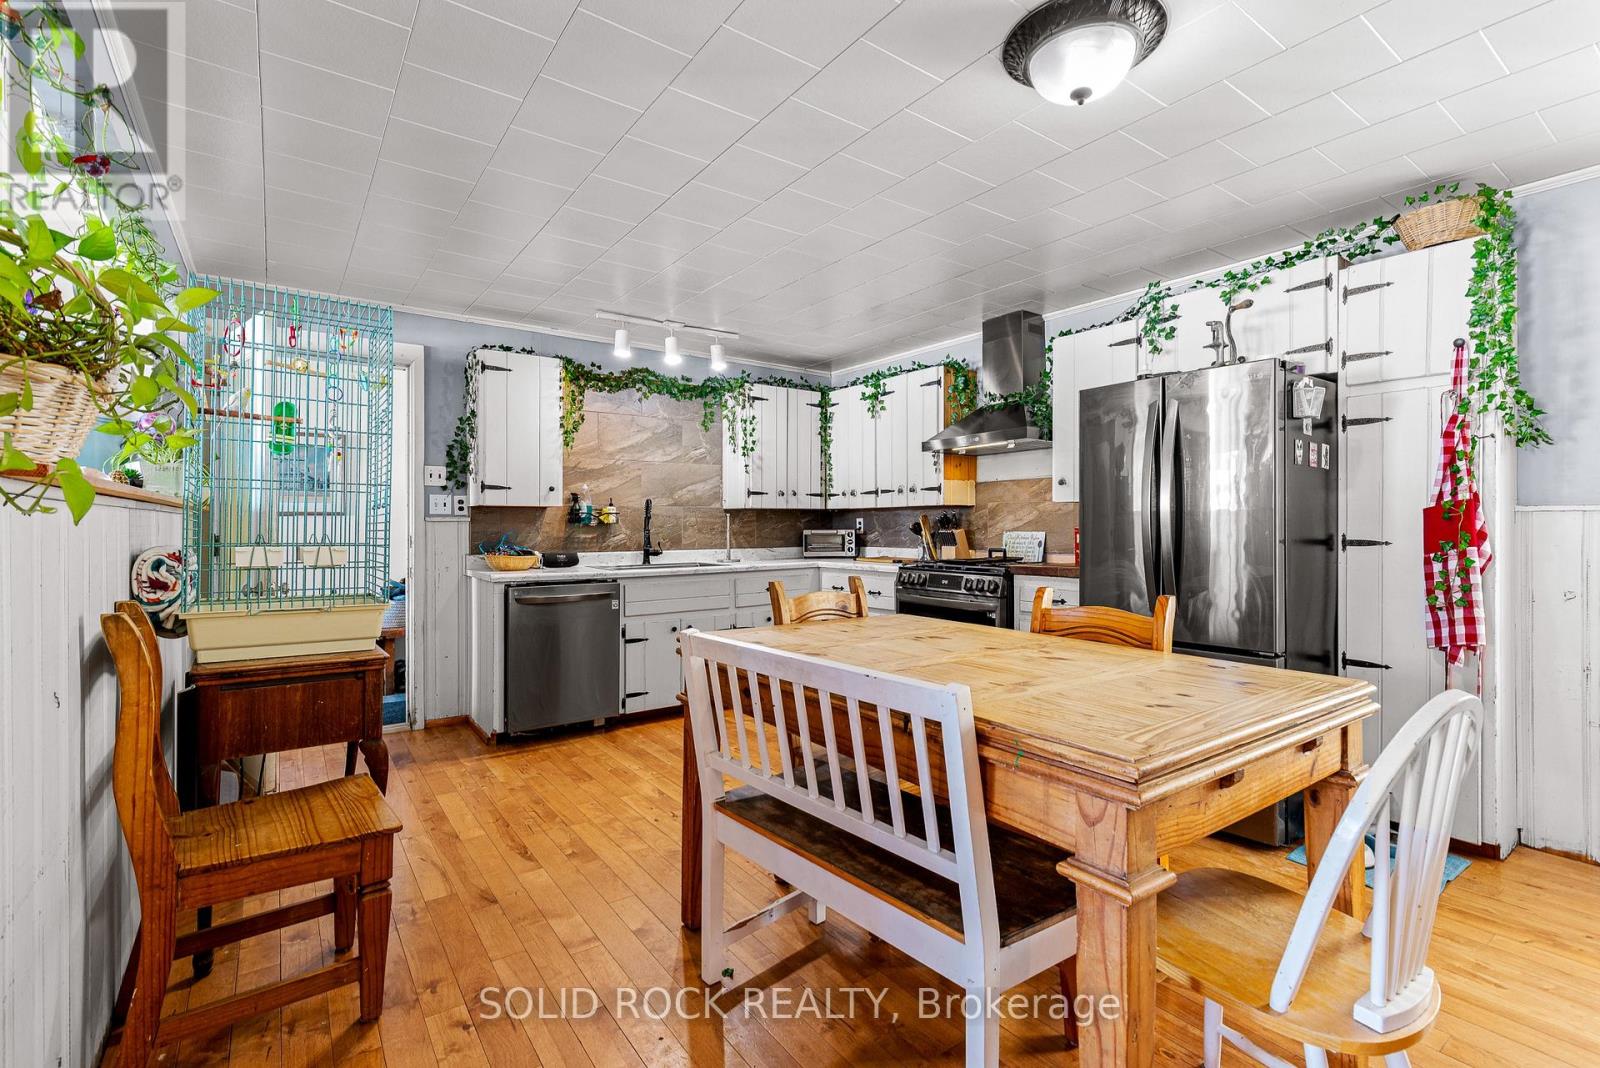
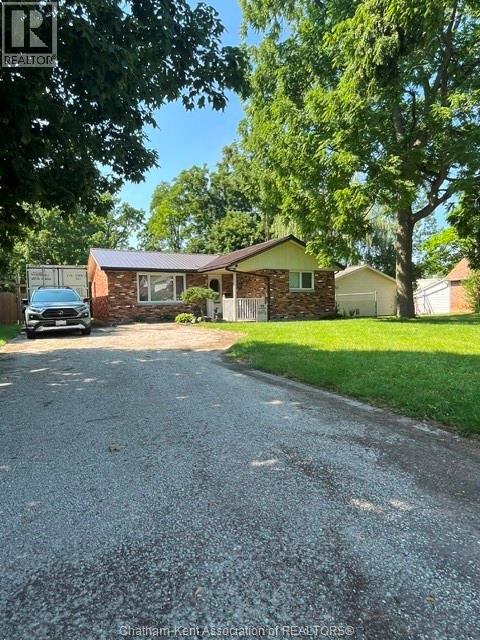
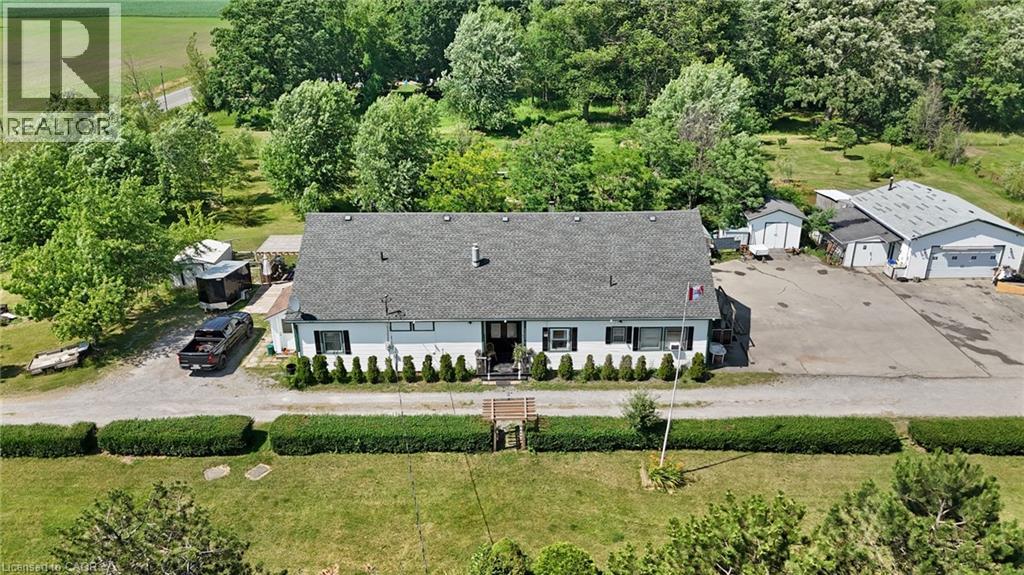
Multi family home. Bungalow with 3 beds up and one down in main home. 2022 One bedroom home on the side with pass through hallway between them. Main kitchen opens up to 3 season room on south facing backyard. Many components and infrastructure of this home have been upgraded. Has central air and 4 year old furnace and septic. Attic has one foot of insulation so the monthly cost are economically attractive. (id:15069)
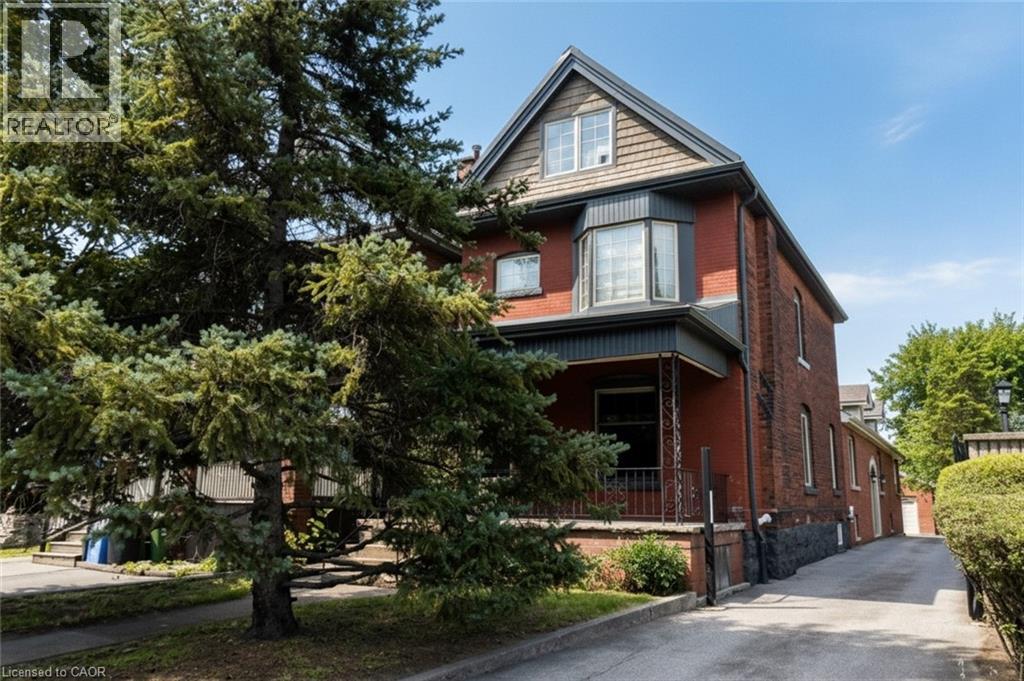
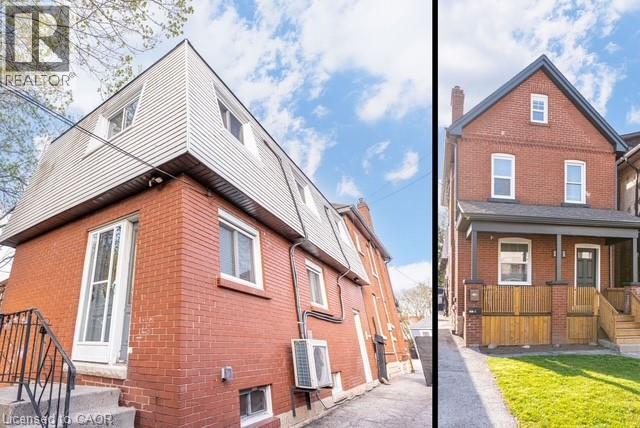
Excellent investment opportunity in prime southwest Hamilton close to all amenities including transportation, highway access, shopping, university, hospitals, Chedoke Golf course, trails, trendy Locke St. shops and restaurants. 2 1/2 storey brick home with a large modern brick addition. Spacious and well maintained units updated with superior finishes, modern conveniences and plenty of on site parking; updated electrical & plumbing. Large bonus room on main floor not included in apartments. Partially finished basement with separate entrance, living, dining areas, kitchen, room, two 3 pce baths & laundry area offers much potential. Home is situated on a deep lot with a double garage at rear of property with hydro and plumbing and may offer potential as an additional dwelling unit subject to approval by City of Hamilton. (id:15069)
Set on a pristinely landscaped lot in mature Bronte Creek, this polished executive family home blends contemporary refinement w/everyday comfort. Expansive glazing + elevated ceilings define the bright, airy principal spaces of this refined family home offering 3,214 sqft, 4+1 bedrooms + 4.5 baths. Detailed millwork, white oak hardwood + neutral marbled tile flow throughout the grand functional floor plan, where each principal room connects seamlessly for effortless everyday living + entertaining. The formal dining is framed by stately milled columns + tray ceiling detail, while the great room is anchored by wall-to-wall glazing, serene garden views + cast-stone fireplace. Designed to impress the chef in the family, the kitchen is exceptionally equipped + breakfast opens through glass doors to the rear stone patio overlooking the pool. A private home office w/lush garden views + mudroom w/ laundry + garage access. Primary retreat offers a true sense of escape w/dble doors, pristine white oak flooring, gas fireplace + lounge area. Dual walk-in closets w/ built-ins + a spa-inspired ensuite create a calming retreat at day's end. Three additional bedrooms are generously sized w/elevated ceilings, expansive glazing + ample storage, including one w/ensuite while 2 share a marbled bath. The LL extends the home's refined living spaces w/expansive recreation + games areas suited to family living. Additional bedroom + full bath comfortably accommodate guests, while extra storage supports organization. Outdoors, extensive natural stone + layered greenery create a polished setting designed for relaxed living + entertaining. The pool is framed by lounge + conversation areas, while established landscaping + curated gardens create a private outdoor retreat. Ideally positioned in Bronte Creek, steps to Oakville's extensive trail system, minutes to Bronte Creek Provincial Park + everyday amenities. This family home offers an exceptional lifestyle w/nature at your doorstep. (id:15069)
Perfect Fit for a cozy Life ether 1st timers or the seasoned downsizers that don't want to compromise Quality and Comfort throughout .This SOLID BRICK RANCHER From the central Livingroom opens to a lovely Oak Kitchen with an Eat-in area for 4 people ,Central laundry rm and utility room leads out to a beautiful large rear garden deck that offers a Lanai feeling with a roof over for those rainy days that will not be disturbed by the weather ""THEN"" if a long day has a grip on you just step into your own personal and private ""Sauna"" put your own personal calming music mix on sit back and allow this perfect feel to bring you back to your perfect feeling for the remainder of the day or evening ,All this and two large bedrooms and a spa like bath finishes off this lovely solid brick Ranch styled home ,Some unique features here are a double wide driveway for family and friends to visit ,lovely landscaped front garden and rear grounds that lead to McGregor Creek ,Water at your doorstep to enjoy a canoe trip down McGregor creek VERY aggressively offered @$299,000 This Solid Brick Ranch styled home with a Steel Roof Maintenance free exterior And honestly Just move it arrange your furnishings and start enjoying your new life here at 188 Colborne st Newer fag furnace & CA (2008-2009) all appliances will stay if you like IF your looking for a move in home this rancher main floor living is waiting for you , available NOW to move into An easy walk to the downtown core and close to ALL emenities CALL TODAY TO VIEW TODAY (id:15069)
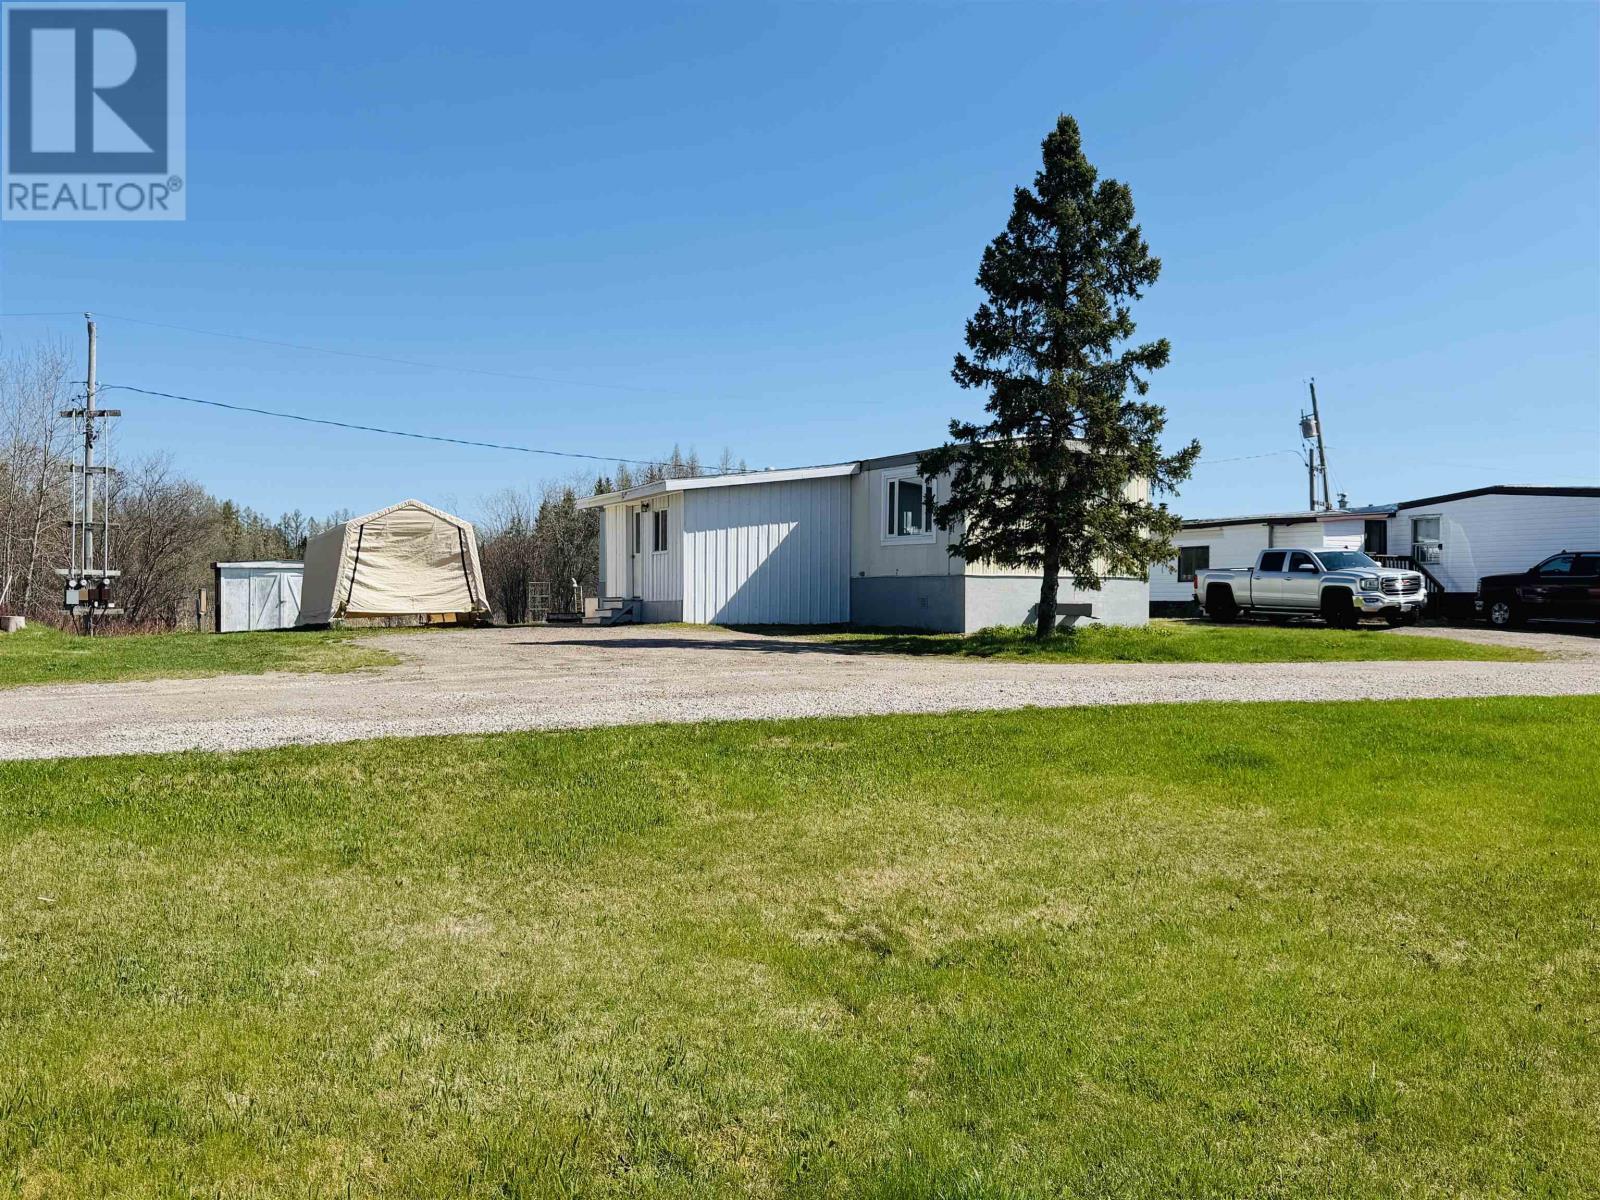
Solid 1144 +/- sq. ft. mobile home in Coates Trailer Park approximately 20 minutes West of Dryden, and 10 Minutes East of Vermilion Bay. Featuring an open concept Kitchen, Living, and Dining Area, with an add on spacious entry for extra space and comfort. Spacious primary bedroom at the end of the all with 2 additional bedrooms, making it ideal for any young family or contract workers nearby. 200 amp electrical service, newer electric hot water tank. Comes with all appliances. Located in quiet area with only 4 trailers currently occupying the park. Affordable solution for anyone that prefers a rural setting! Inquire Today. (id:15069)
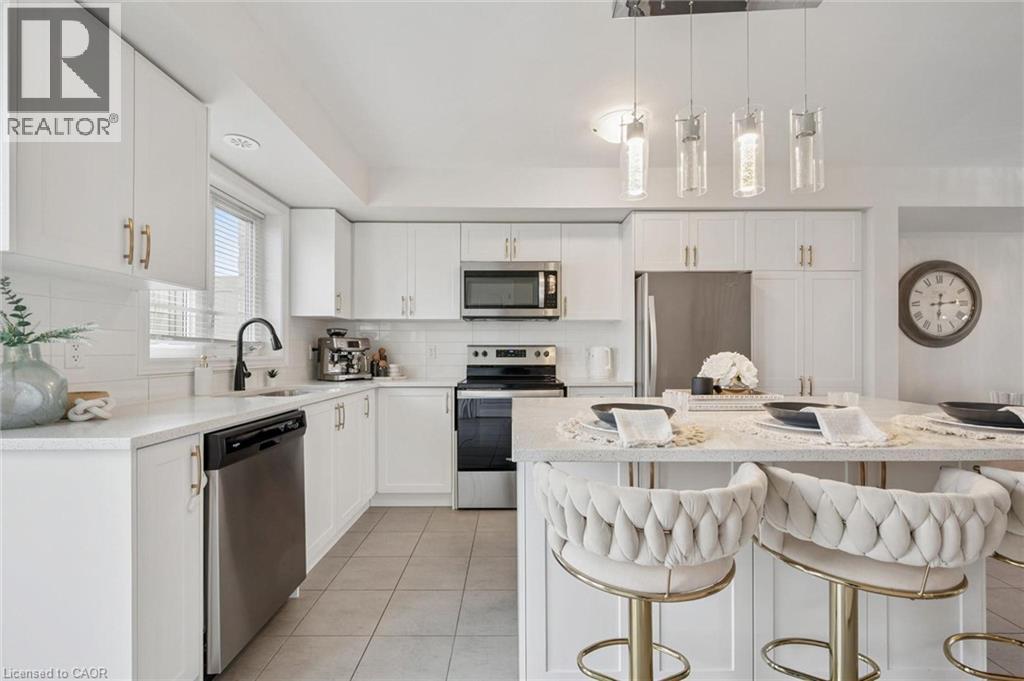
Welcome to 271 Law Dr, a beautifully renovated 3-bedroom, 2.5-bathroom townhome backing directly onto a gorgeous park in a quiet, family-friendly neighbourhood! Rarely do you find a location like this where your children can walk straight to the park without even needing to cross the street. Step inside to an inviting open-concept layout featuring stylish high-end finishes & large windows that flood the home with natural light. The spacious living & dining areas offer the perfect setting for both entertaining & everyday living. The stunning kitchen features fresh white cabinetry, quartz countertops, S/S appliances, subway tile backsplash, pantry cupboards & huge centre island with seating for casual dining. A convenient powder room & walkout to the oversized balcony complete the main level. The balcony offers plenty of space for outdoor dining, relaxing or morning coffee. Upstairs, the spacious primary bedroom features a walk-in closet, private balcony & modern ensuite with quartz counters and a glass shower. Two additional generously sized bedrooms feature large windows & ample natural light, while the stylish 4pc main bathroom offers a shower/tub combination & quartz countertops. Convenient second-floor laundry adds to the functionality of the home. Additional features include an attached one-car garage & convenient visitor street parking located right by the unit, making it easy for guests to visit. Families will love the incredible community setting with the East Guelph Library located directly across the street, offering tons of children’s activities & programs. Located within walking distance to multiple schools, parks & trails, this home offers an excellent lifestyle in a highly desirable east-end neighbourhood. Minutes from shopping, restaurants & everyday amenities, it is an ideal home for families, professionals or anyone looking for low-maintenance living. Easy access to the 401 via nearby back roads makes commuting simple (id:15069)
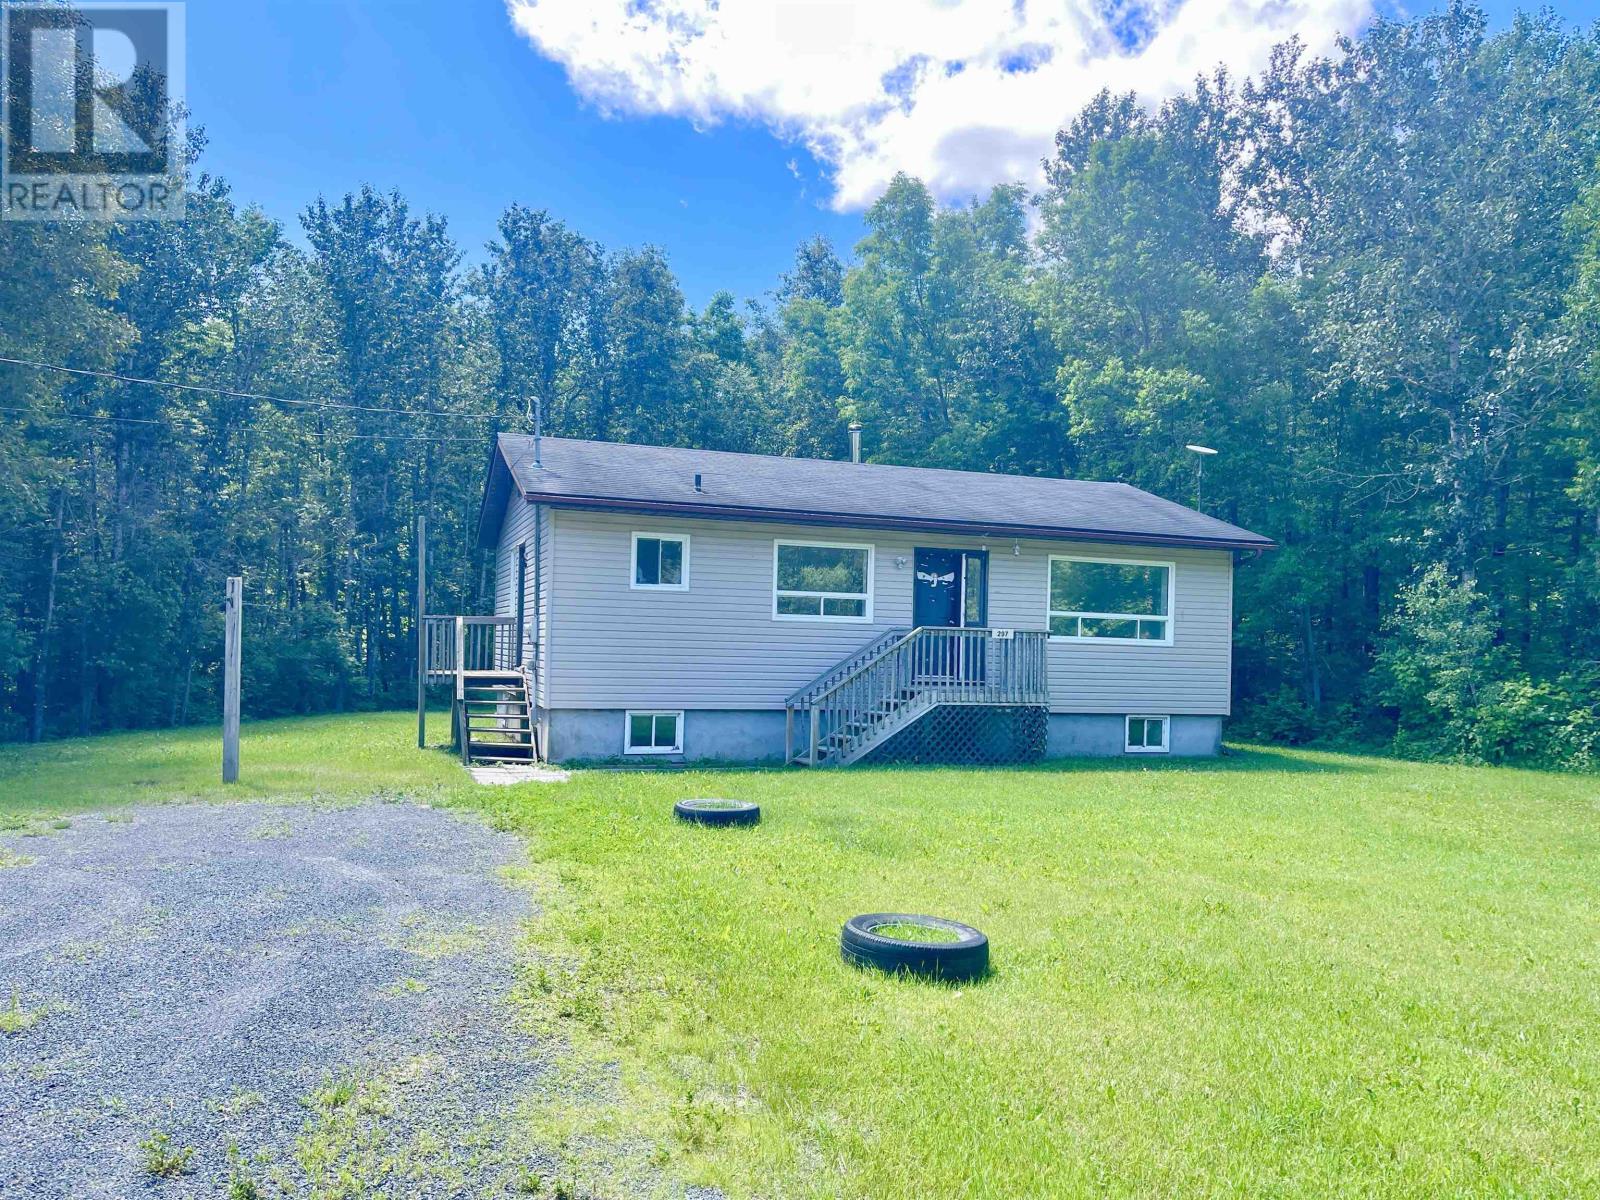
Charming Bungalow in Wabigoon waiting for your vision. A three bedroom, 1 bathroom 1196 sq ft home located in a small rural community East of Dryden This property is perfect for those looking to create their dream home or invest in a promising project. Close to both Wabigoon and Thunder Lake as well as Aaron Provincial Park. Call today to come a take a look at this rural oasis. (id:15069)
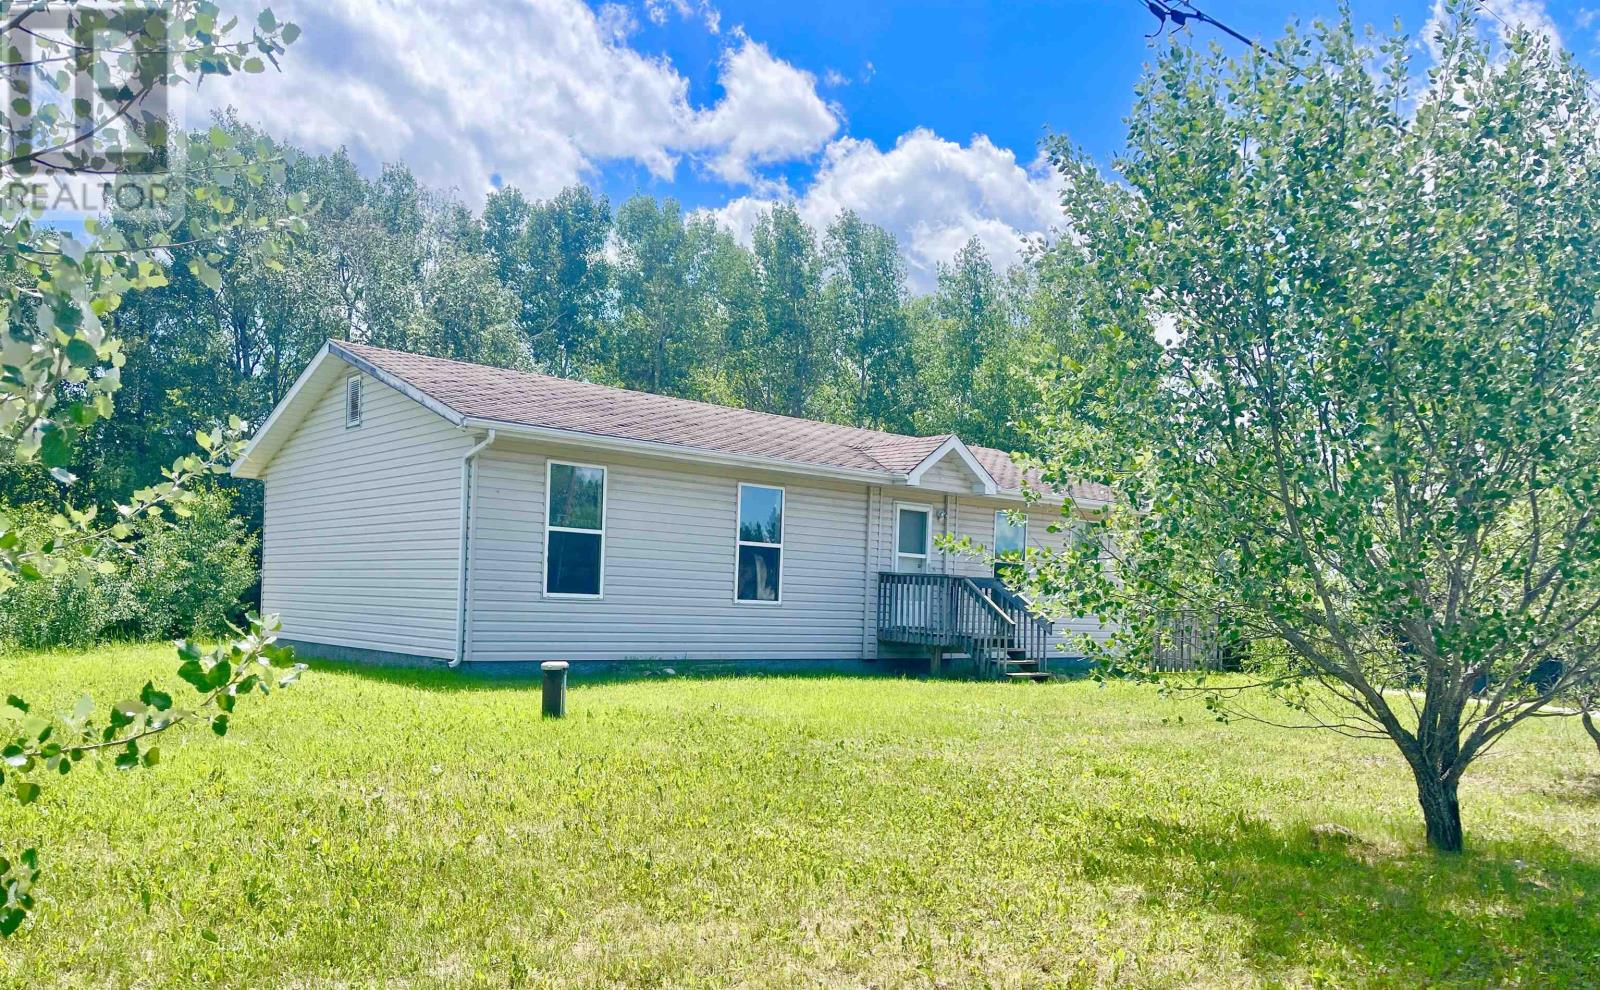
Private home on nearly 1 acre in Wabigoon with a lovely 3 bedroom, 1 bathroom home. Open concept bungalow and an unfinished basement allows for your own design to meet your needs! Call today for more information and live the rural dream just outside Dryden in this low tax area among the trees. (id:15069)
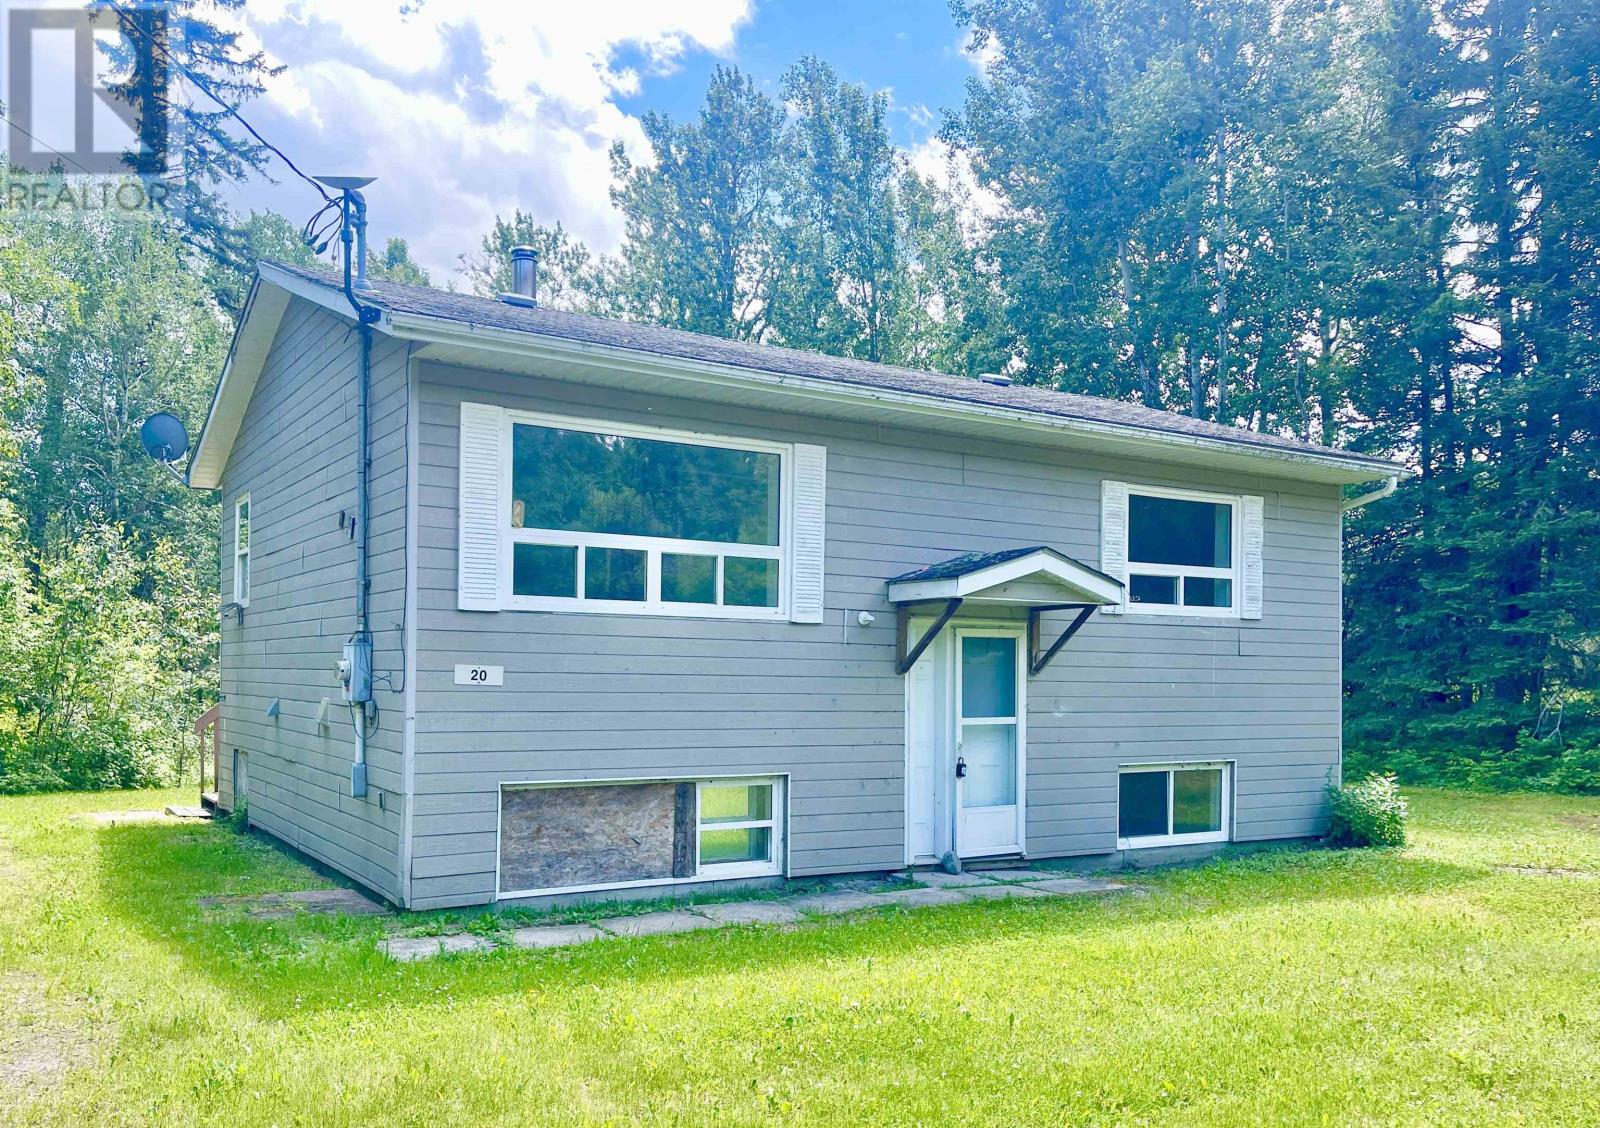
Country living awaits! A blank canvas awaits you in this solid 816 sq ft, 2 +2 bedroom, 1 bathroom home. Built in 1982 the home sits on nearly an acre with a beautiful grove of pines in the backyard. Start your country life dream in Wabigoon with this beauty. Call today to book a viewing. (id:15069)
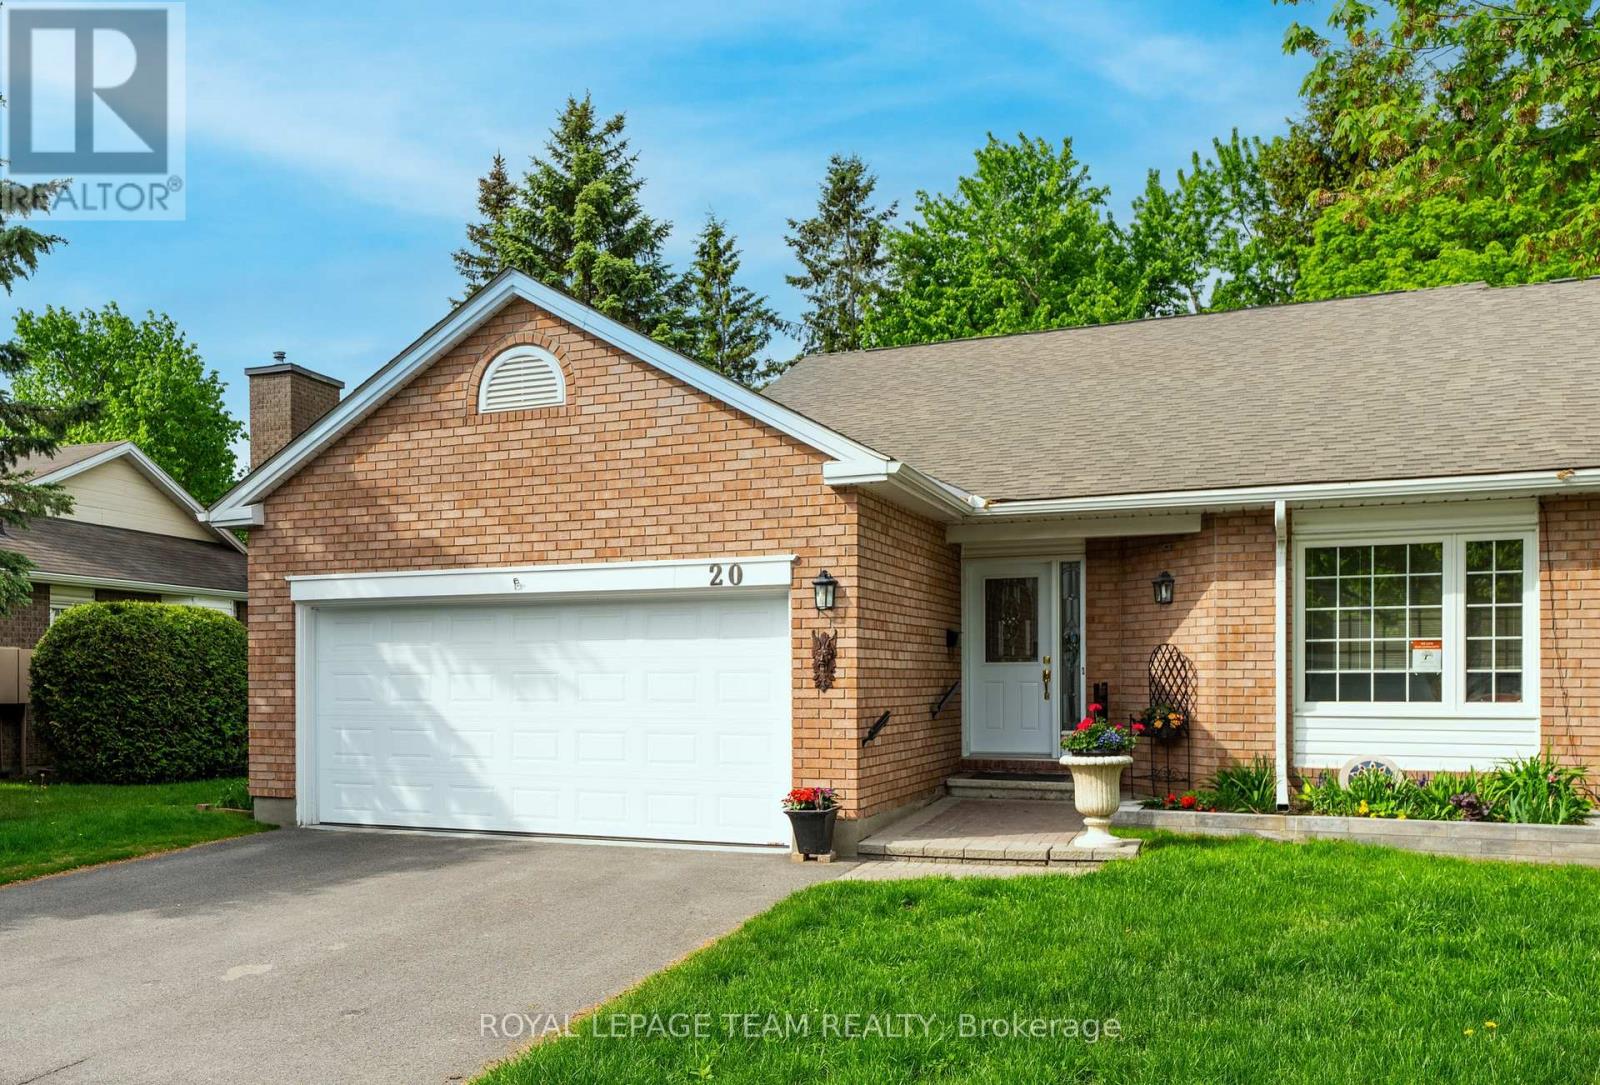
Discover resort-style living in the heart of Amberwood Village, one of Stittsville's most sought-after communities. Surrounded by mature trees, manicured green space, and an exceptional sense of community, residents enjoy access to golf, pickleball, walking paths, and a vibrant social atmosphere right outside their door.This beautifully maintained Trinity model offers an inviting layout designed for comfortable everyday living. The west-facing kitchen is filled with natural light and features granite countertops, white cabinetry, and an inviting breakfast nook perfect for morning coffee. The bright sunroom overlooks a private patio, creating a peaceful setting to relax or entertain. Convenient main-floor laundry is located just off the kitchen. Hardwood floors throughout the main level add warmth and elegance, while thoughtful details including pot lights, crown mouldings, decorative columns, and custom paint treatments enhance the home's timeless appeal. The spacious primary bedroom features a walk-in closet and beautifully renovated ensuite. The guest bathroom has also been tastefully updated, offering a cohesive and refined feel throughout the home.The fully finished lower level provides excellent additional living space, including a third 3 piece bathroom, a private flex room, and loads of storage. Complete with a double-car garage, this is a rare opportunity to enjoy a carefree lifestyle in a welcoming community where recreation, nature, and community come together. (id:15069)
Welcome to this well-maintained and spacious 5+2 bedroom, 4 bath home in the highly sought-after Meadowvale area of Mississauga.over 4,000 sq' of living space. Set on a great lot with a sunny, south-facing backyard, this home features a versatile layout filled with natural light. The front entrance opens to a large living room connected to a separate dining room-ideal for entertaining. The eat-in kitchen, perfect for families, includes a center island, plenty of cupboard space, and multiple appliances including a warming drawer, with sliding doors and walkout to the backyard patio deck. The family room is bright and inviting, complete with a wood-burning fireplace and a large window seat. A generously sized main floor office-also featuring a wood-burning fireplace-can easily serve as a main floor bedroom. Convenient main floor laundry with separate side entrance and a powder room complete this level. Upstairs offers five generous bedrooms, including a spacious primary with vaulted ceilings, ample closet space, and an ensuite with a large tub and separate shower, along with an additional 4-piece bathroom. The finished basement extends the living space with a large rec room featuring a gas fireplace, 2 additional bedrooms, a 3-piece bathroom, and a sizeable utility room with plenty of storage. With 7 bedrooms, this home is ideal for large or multi-generational families. Double car garage with inside entry. Fully fenced backyard-perfect for kids and outdoor enjoyment. Ideally located close to top-rated schools, parks, transit, major highways, and all amenities. (id:15069)
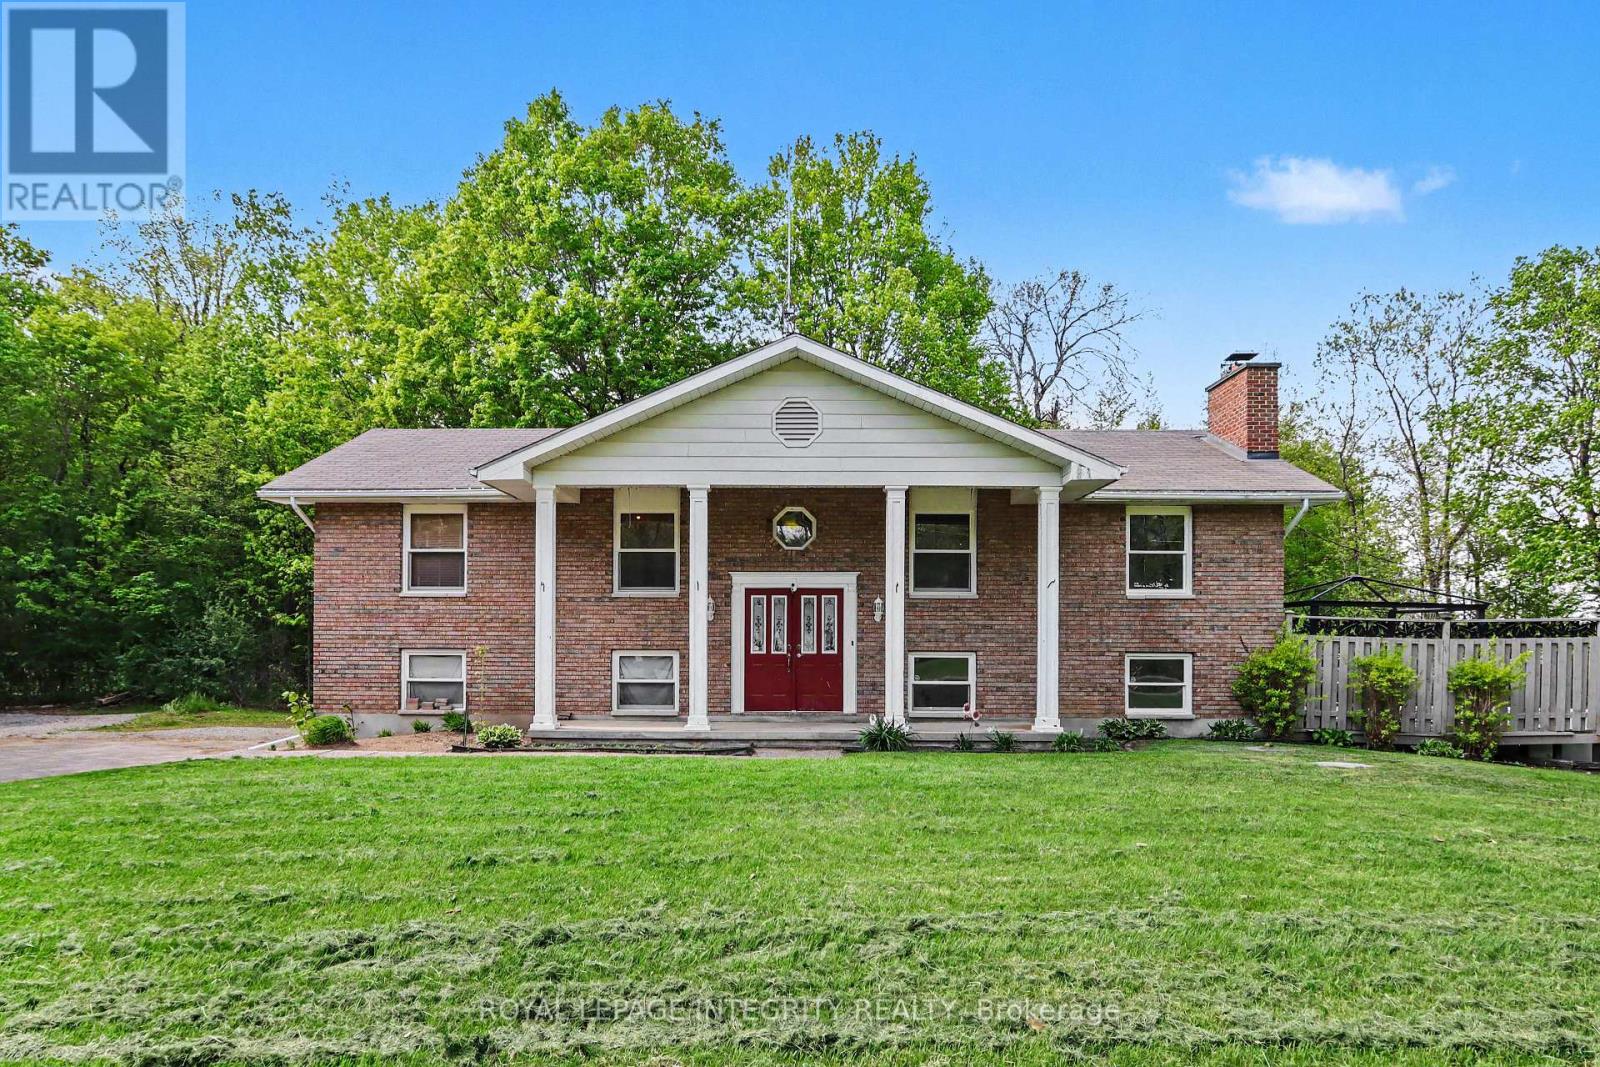
The serene county setting draws you into this property. Offering plenty of green space for little ones to utilize for out door fun. Enjoy large outdoor family/friend gatherings with the 2 tiered deck in the backyard. The driveway provides plenty of parking for guests, you also have a double car garage to park you vehicles in. Conveniently located 10-15 minutes to Perth and Smiths Falls, and literally minutes to the Big Rideau where you can explore in your new boat or do some fishing. The home offers spacious rooms and the sensible floor plan seamlessly connects the main living areas. Making it perfect for entertaining. French doors lead from the dining area to the back deck. Down the hall is the 4pc bath, and 2 bedrooms plus the master with a cheater door to the bathroom. Down stairs you have an oversized family room with walk-out to the backyard. You also have a 2 pc bath and utility room and walk-in closet beside the stairs. You also have access to the garage from the lower level. Updates include: Water heater replaced 2018, Water conditioner replaced 2012, Furnace 2017, Roof 2007, mason work on chimney 2021, propane heat pump 4 yrs. All dates are approximate. (id:15069)
THE ULTIMATE HOUSE HACK OR TURNKEY INVESTMENT! This exceptional property features two separate, legal homes on one lot, situated just steps from the vibrant shops and restaurants of Ottawa Street. The front residence is a spacious 2.5-story home offering 4 bedrooms, 1.5 baths, and a full basement. It has been extensively modernized with a 2026 refresh including a new kitchen with stainless appliances, updated flooring, trim, interior doors, and lighting, plus new exterior soffits, eaves, and fascia. The rear home is a 2-story dwelling with 3 bedrooms, 1.5 baths, and a finished basement featuring a secondary living room. Recent updates to the back house include a high-efficiency heat pump and AC (2023) and new main floor flooring and paint (2026). Outdoor highlights include a long 3-car driveway and a fully fenced backyard, perfect for privacy between units. Both homes are equipped with their own basements and separate gas and hydro meters, ensuring tenants pay their own utilities. Attached but competently separate. Live in one and let the other pay your mortgage, or rent both in this prime Hamilton location! (id:15069)
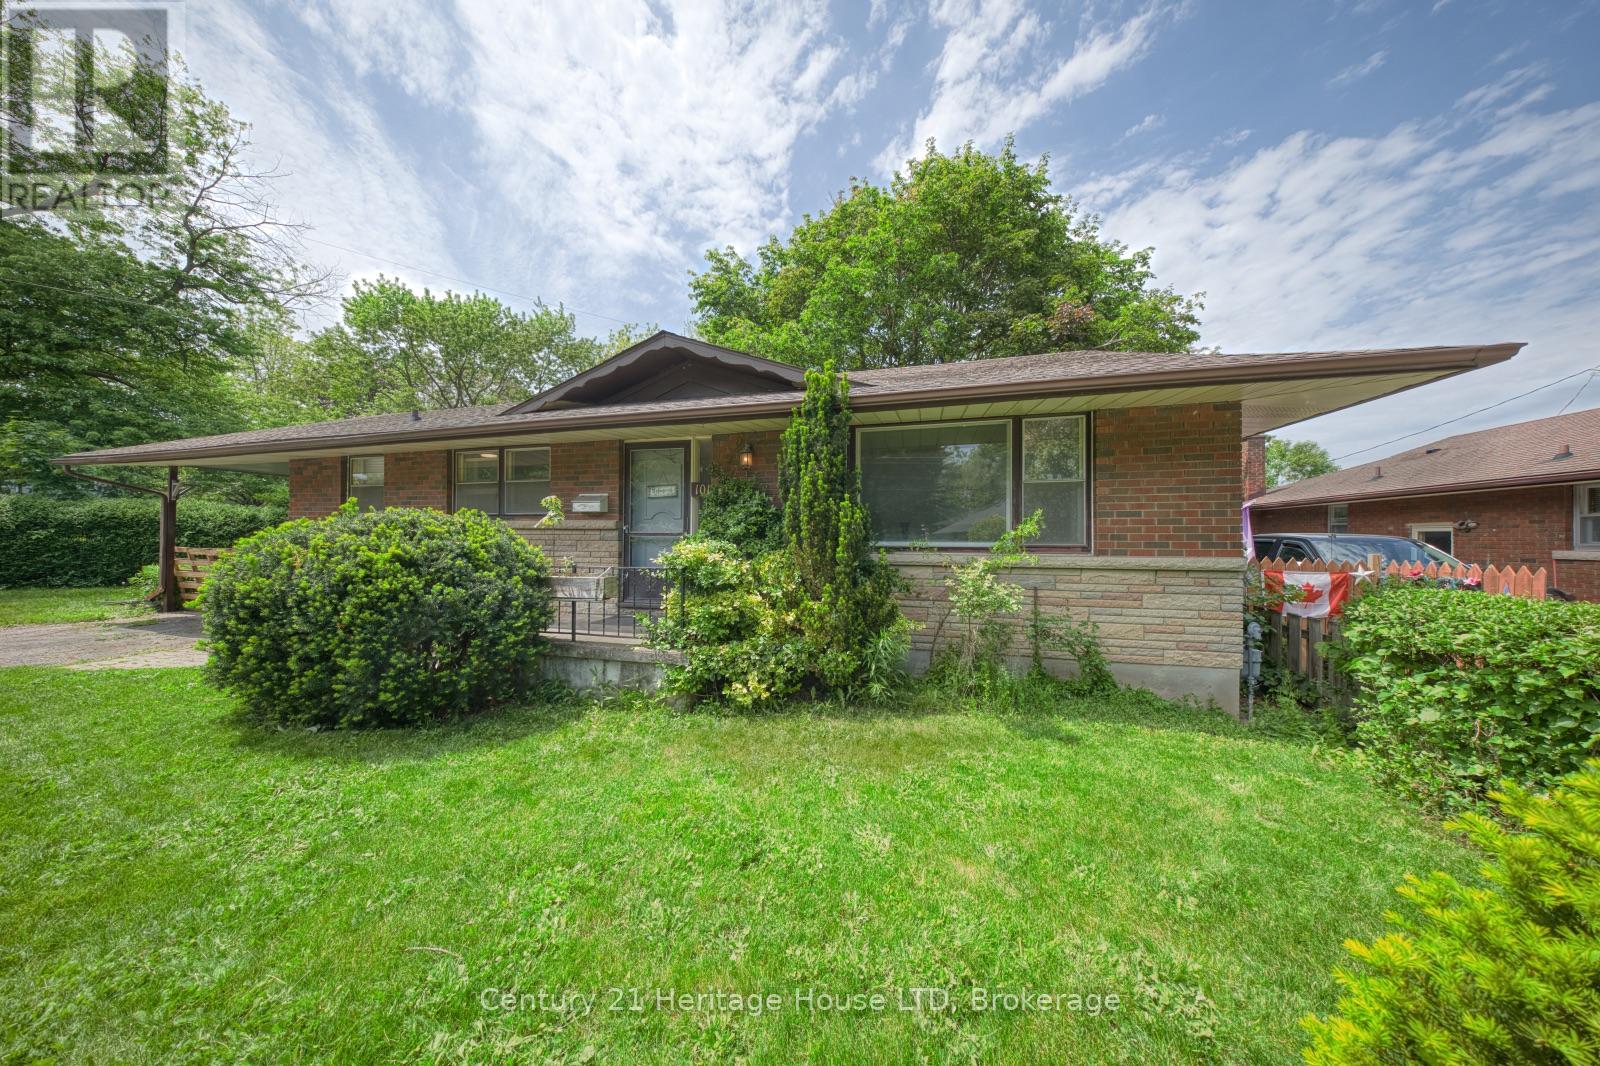
This solid brick bungalow is a great opportunity for investors or first time buyers. This home offers two bedrooms plus den (could be used as a 3rd bedroom). New flooring throughout, updated bathroom, updated grounded wiring & panel. High efficiency furnace. Full unspoiled basement with separate entrance offers great potential for in law suite. Spacious, treed backyard. Centrally located, close to QEW, schools, shopping, public transit. Immediate possession available. (id:15069)
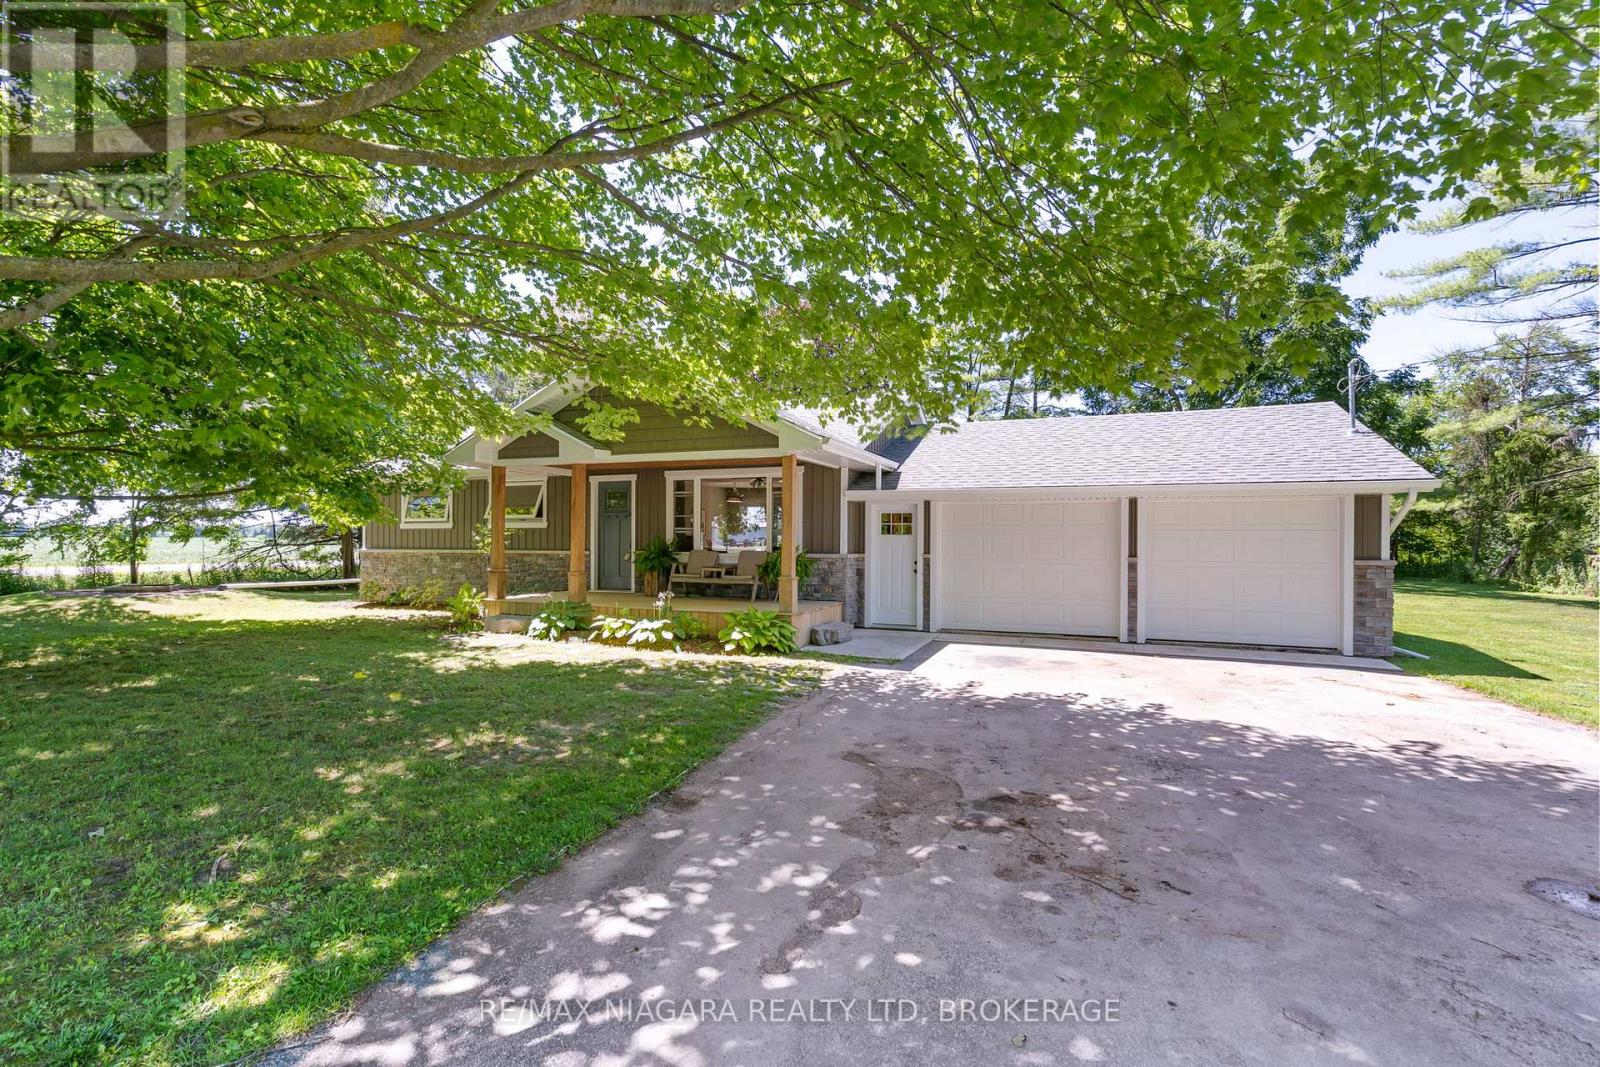
A Slice of Country Calm Awaits at 43092 Wills Road, Wainfleet! Nestled on a quiet rural road and surrounded by mature trees, this charming 3-bedroom home is the peaceful retreat you've been waiting for. From the moment you arrive, the setting welcomes you serene, shaded, and filled with the simple joys of country living. Step onto the idyllic front porch, where mornings are made for coffee and quiet reflection as you watch the world go by beneath a canopy of trees. Inside, the home opens to bright, airy principal rooms with an open-concept layout that feels both spacious and cozy. Oversized windows bathe the living space in natural light, bringing the beauty of the outdoors in. The updated kitchen blends modern touches with functional design, flowing seamlessly into the living and dining areas perfect for everyday living or entertaining friends. Patio doors off the dining space lead you to a private backyard oasis, where a spacious deck offers the ideal spot for weekend BBQs or quiet evenings under the stars. The home is complete with 3 bedrooms and a beautifully refreshed bathroom with laundry, this home has been tastefully renovated since 2018 and is move-in ready. The attached double garage provides convenient storage or space for hobbies. Whether you're a first-time buyer, downsizer, or simply craving a change of pace, 43092 Wills Road offers comfort, charm, and connection to nature all just a short drive to town amenities. Don't miss your chance to own this lovingly maintained rural gem. (id:15069)
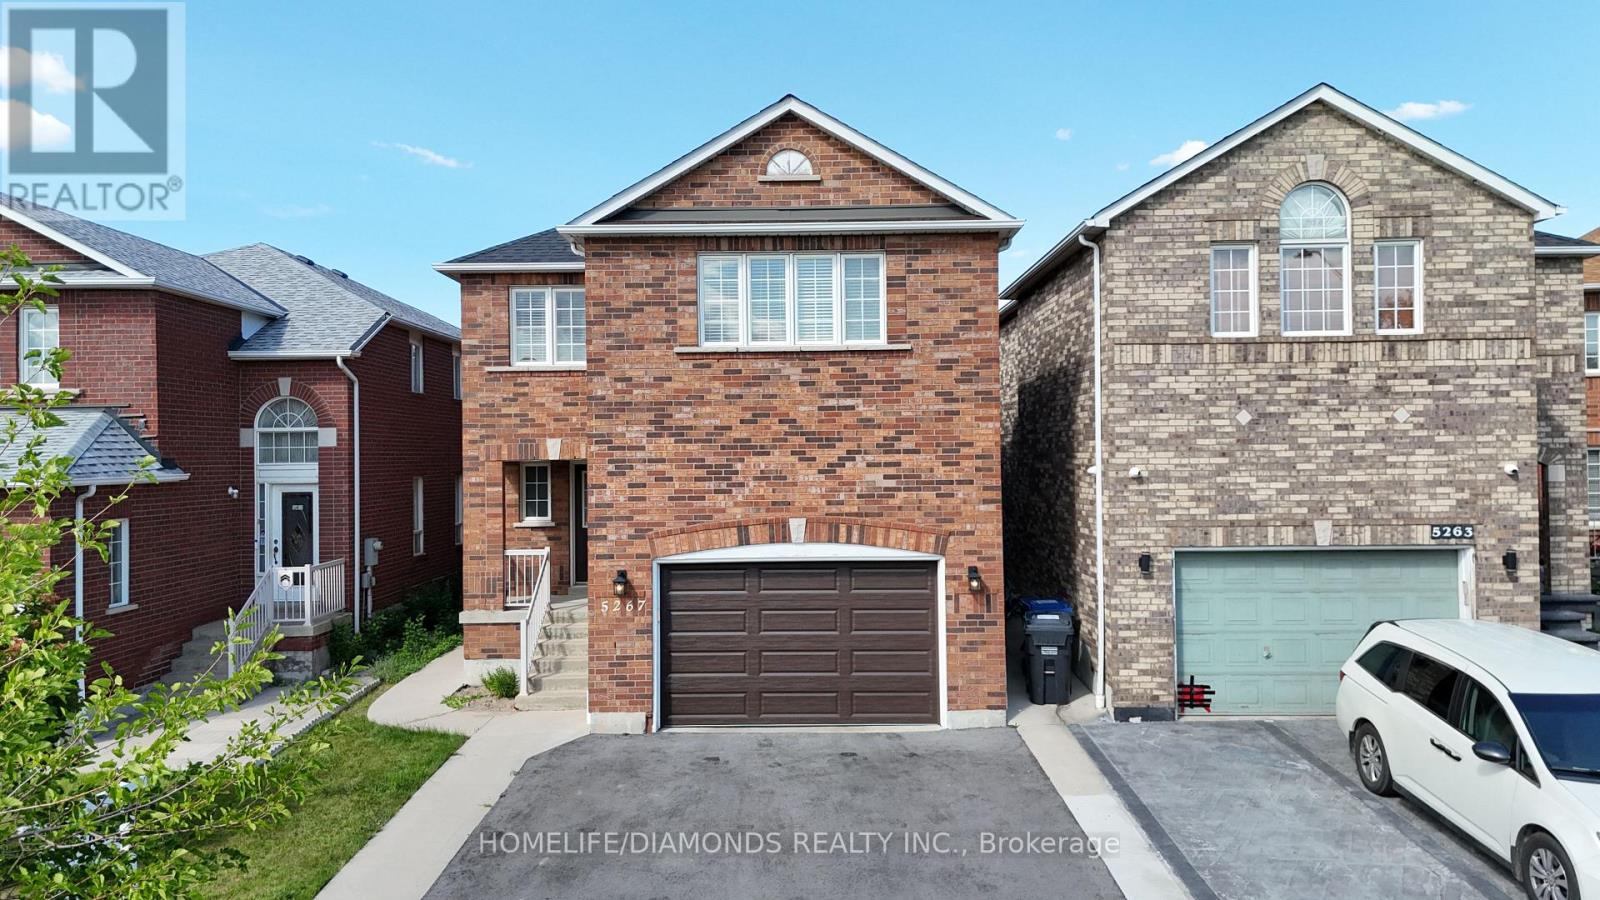
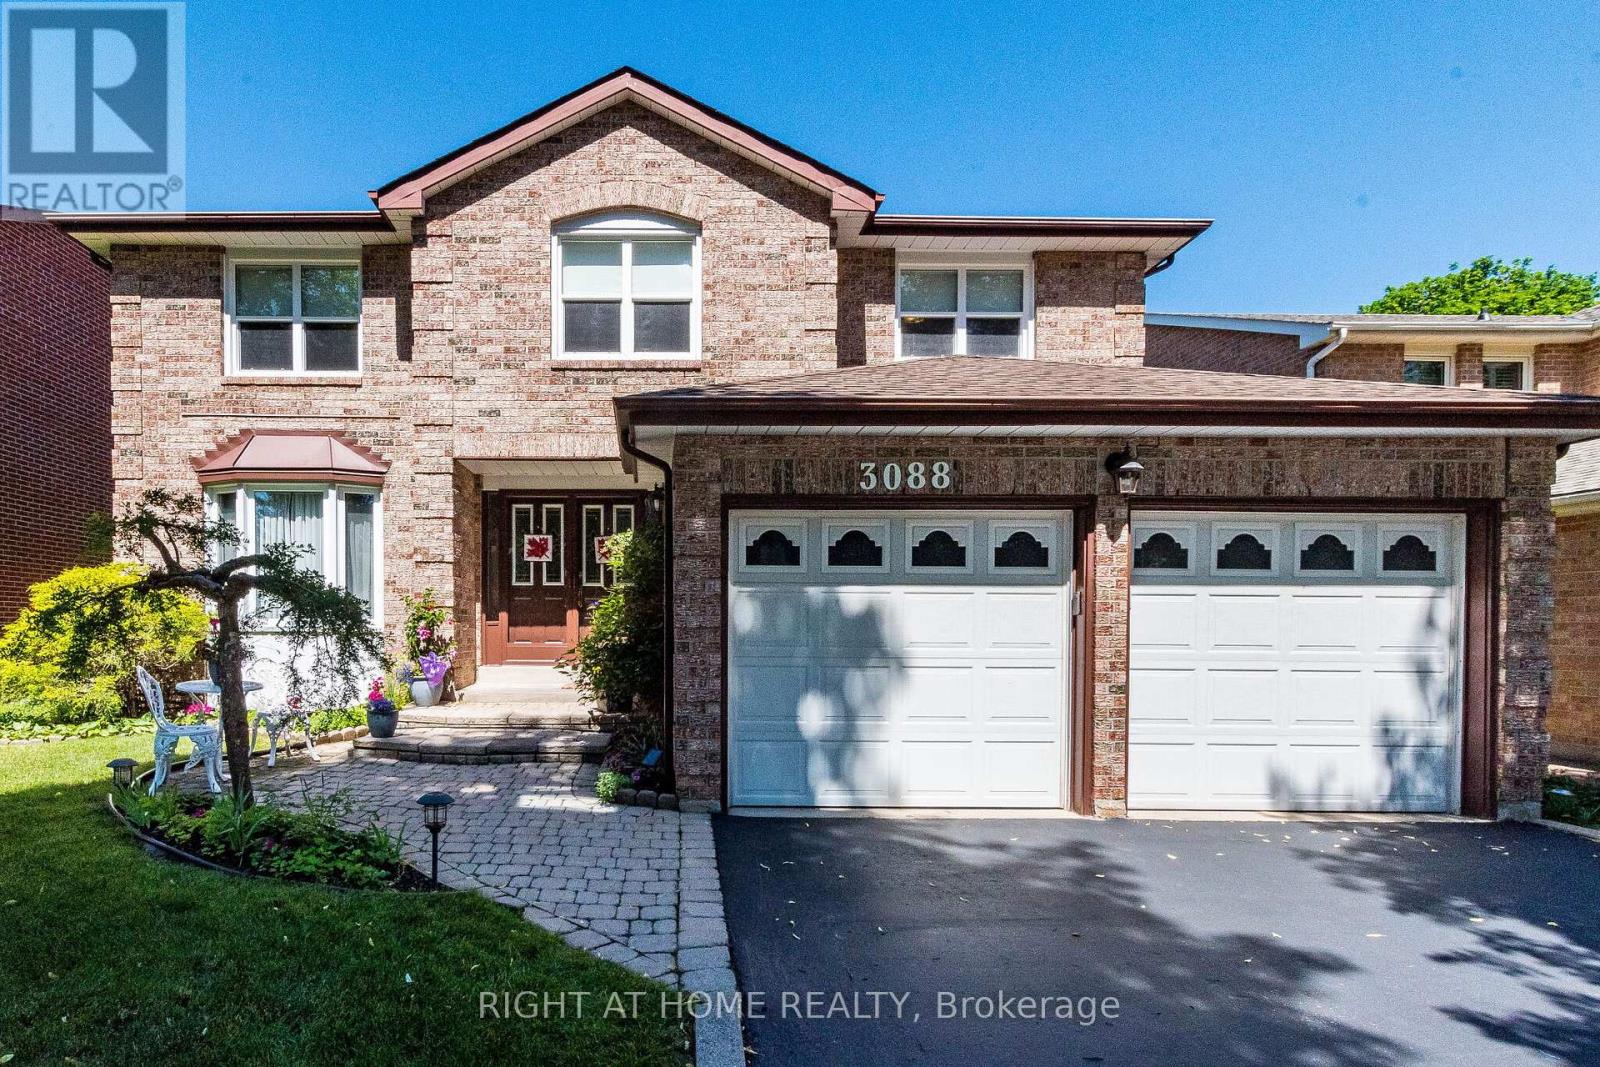
Welcome to 5267 Brookwood Court Dr, First Time Offered. A stunning, fully renovated 2-storey detached home nestled in a desirable neighborhood offering modern upgrades from top to bottom. Featuring a brand new furnace (2025) and a fully finished basement with the potential for a separate side entrance, this home is perfect for extended family or future rental income. Ideally situated close to major highways, shopping, schools, and all essential amenities. (id:15069)
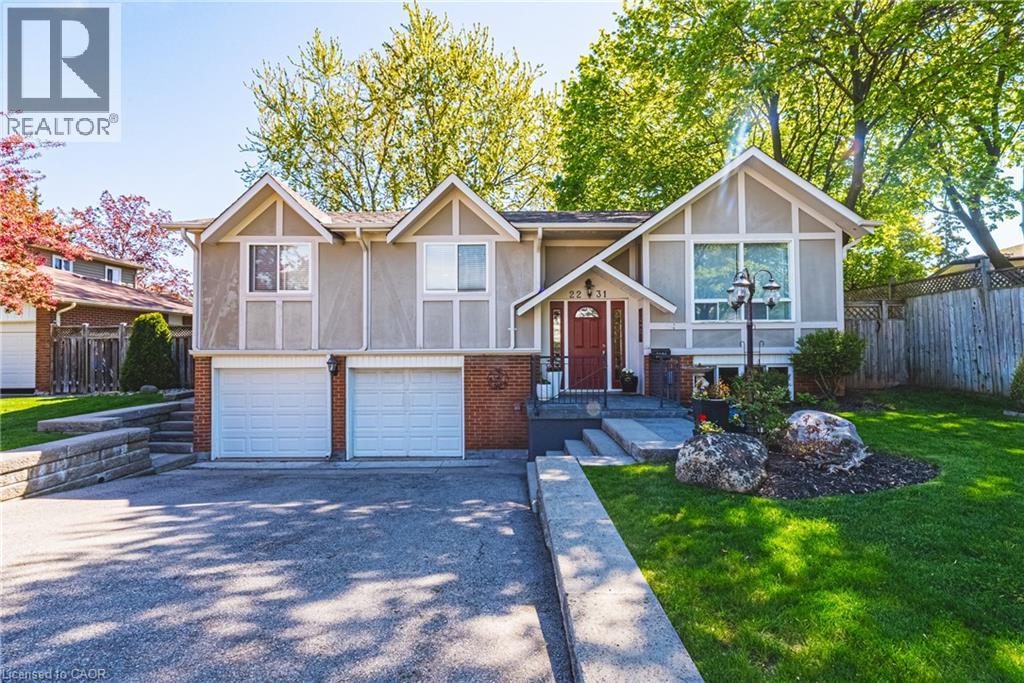
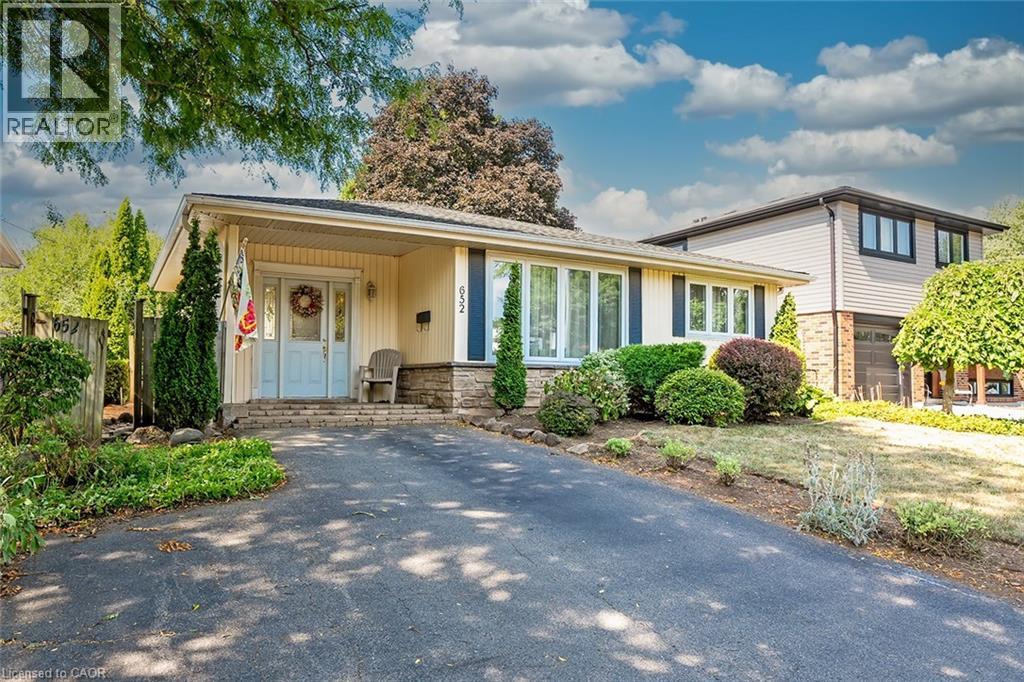
Nestled on a quiet, family-friendly street in the highly sought-after Brant Hills community, this beautifully maintained raised bungalow offers exceptional comfort, functionality, and privacy. Set on a mature lot, the home features 3 bedrooms, 2 full bathrooms, a double-car garage, and approximately 1,300 sq. ft. above grade, plus a fully finished lower level. The main floor offers an inviting and spacious layout with a bright living room, formal dining area, and an eat-in kitchen designed for everyday living and entertaining alike. The kitchen is complete with stainless steel appliances, ample cabinetry, and direct access to the expansive wood deck overlooking the private, fully fenced backyard. Three generously sized bedrooms and a well-appointed 4-piece bathroom complete the main level. The finished lower level adds valuable living space with a large family room, a second 4-piece bathroom, laundry room, abundant storage, and convenient access to the garage. Outside, the home continues to impress with an extra-deep double-car garage, double driveway, and a beautifully landscaped pool-sized backyard featuring a spacious deck— creating the perfect setting for outdoor entertaining and family enjoyment. Ideally located close to parks, schools, shopping, and all amenities. (id:15069)
Exceptional Opportunity to Own a Beautifully Maintained, Bright, and Inviting Home in Bramalea's Highly Sought-After "D" Section! Nestled on an exceptionally private lot with no homes behind, total privacy, Curb appearance this sparkling clean raised bungalow offers comfort, style, and numerous upgrades throughout. The sun-filled living room features a large picture window, while gleaming laminate floors enhance the elegance of the main level. The updated kitchen is both functional and stylish, complemented by three spacious bedrooms and two beautifully bathrooms. The bright and welcoming recreation room perfect for relaxing or entertaining. The lower level separate entrance through the garage and also includes a fourth bedroom, kitchen and a convenient 3-piece bathroom. Enjoy the added convenience of direct garage access to the home. A wonderful opportunity to own a move-in-ready property in a family-friendly neighborhood! this home offers the ideal balance of privacy and convenience. Just 6 minutes to the GO Station and major shopping, 2 minutes to schools and the recreation centre, and with easy access to Highways 407, 410, and 401, you'll enjoy seamless commuting and exceptional access to all amenities.Large plot for future potential (id:15069)
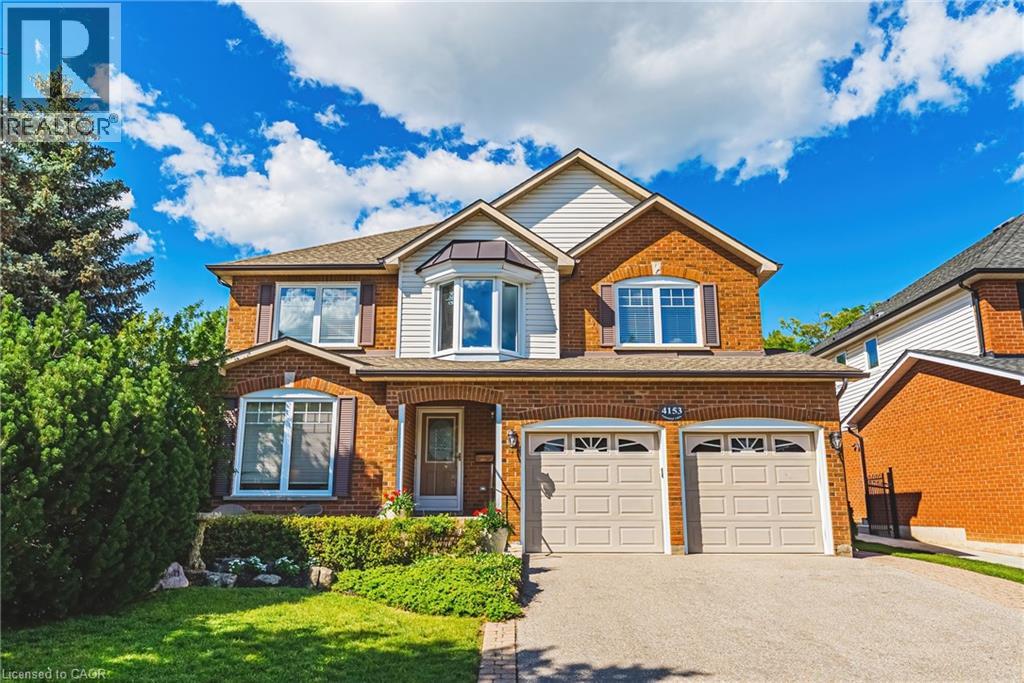
Beautiful 2-storey Millcroft home! Situated on a quiet crescent, this home has 4 bedrooms, 4 bathrooms and a private backyard! Featuring approximately 2900 square feet, this home has been lovingly maintained and boasts a fabulous floorplan. The main floor has a great flow and offers hardwood flooring, large principal room sizes and plenty of natural light throughout. The spacious eat-in kitchen has backyard access, ample cabinetry and stainless-steel appliances. The kitchen flows to the family room- which features a gas fireplace. There is also a dining room and living room. Lastly, the main floor includes a 2-piece powder room and large walk-in shower (formerly a laundry room) and garage access! The bedroom level includes 4 spacious bedrooms plus area for an office / den and THREE full bathrooms. The primary bedroom has a 5-piece ensuite and walk-in closet. The unspoiled lower level has plenty of potential. The exterior of the home has fabulous curb appeal and features a landscaped, pool-sized yard with a large wood deck. There is a double driveway with parking for 2 cars, a double car garage and front patio with a seating area. This perfect family home is on a fabulous street and is walking distance to school and parks. Minutes from all amenities, public transit, and major highways! (id:15069)
Rarely available opportunity on one of the area’s most coveted, high-demand courts! Tucked away at the quiet end of Golf Links Road, this spectacular 3,200 square foot executive home sits on a highly private, beautifully treed pie-shaped lot spanning nearly 100 feet across the back, complete with an in-ground pool and a covered lounging area perfect for relaxing. Properties on this exclusive court rarely come up for sale, offering a rare chance to live just a one-minute walk from the prestigious Hamilton Golf and Country Club. The main level features a formal living room, separate dining room, massive family room, large kitchen with a chef's pantry, a private office, and a powder room alongside access to the double car garage. Upstairs boasts four large bedrooms and two full baths, including a primary suite with a gorgeous gas fireplace open to the fully renovated ensuite. The huge finished basement offers incredible in-law or entertaining potential with a large family room and kitchen/bar setup, a fifth bedroom, a bonus room, a full bath, and ample storage. With three fully renovated full bathrooms and a main floor powder room, this home is an absolute must-see. (id:15069)
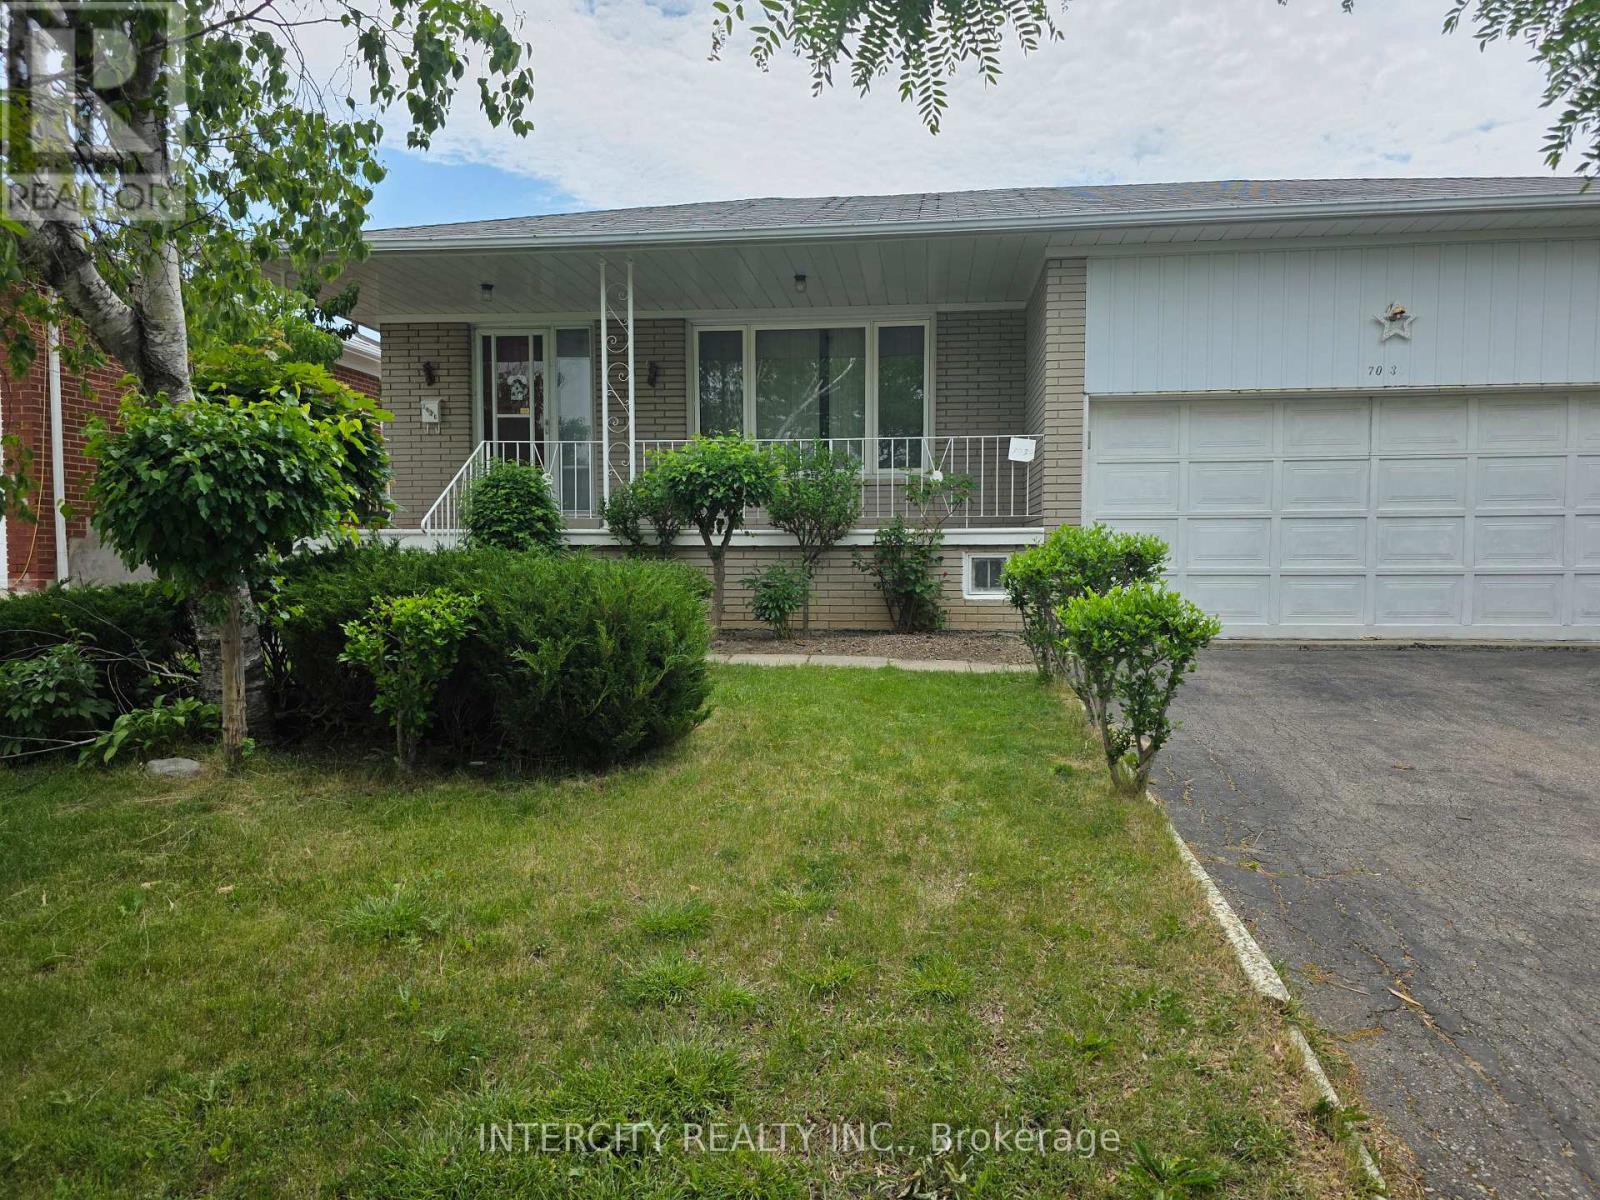
PRICED TO SELL! Welcome to this family home, ready for your personal touch, in one of Malton's most sought-after neighborhoods! Step inside to discover a bright and spacious layout featuring 3+1 bedrooms, a large living and dining area, and a separate entrance to the finished basement. This home requires renovation and is being sold "as is" as part of an estate sale. Probate has already been obtained by the Power of Attorney for the estate. The home offers plenty of space for a growing family. The fully finished basement, complete with a separate side entrance, provides excellent potential for additional income or comfortable extended-family living. Enjoy the private backyard, featuring numerous fruit trees and space for vegetable gardening. Located in a family-friendly neighborhood, this home offers convenient access to schools, public transit, parks, shopping, hospitals, major highways, and is just minutes from Humber College. Walking distance to the Humber Trail. Don't miss this fantastic opportunity to renovate and make this home your own! (id:15069)
Welcome to this beautifully maintained Country Wide Homes 2-storey townhome in the highly sought-after East Brampton community! Offering 3 spacious bedrooms and a thoughtfully designed layout, this home is perfect for families, first-time buyers, or investors alike. The primary retreat features a generous walk-in closet and a private spa-inspired 4-piece ensuite complete with a relaxing soaker tub and separate shower. Two additional well-sized bedrooms each enjoy convenient access to a stylish 3-piece bathroom, while the dedicated second-Floor laundry room with separate washer and dryer adds everyday convenience. The bright main living area is complemented by stainless steel appliances and flows seamlessly to the walkout lower level, leading to a stunning stone patio-perfect for entertaining or enjoying your private outdoor space. A backyard shed provides additional storage, while the unfinished basement offers incredible potential for future living space or the possibility of creating rental income. Ideally located just minutes from Highways 27, 50, Gore Road, and Highway 427, with schools, parks, shopping, transit, and all essential amenities nearby, this exceptional home offers the perfect blend of comfort, convenience, and future potential. Don't miss your opportunity to own this fantastic East Brampton gems (id:15069)
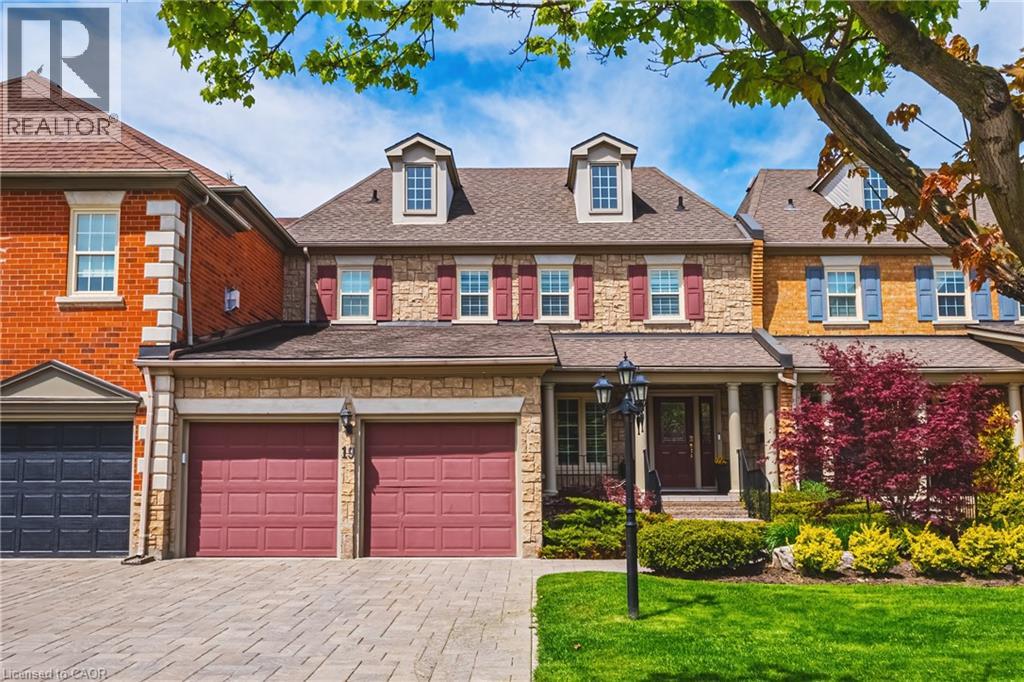
Spectacular executive townhome in the prestigious Millcroft community, where timeless elegance meets modern luxury. Thoughtfully designed with beautifully appointed principal rooms, sophisticated décor, and premium finishes throughout, this exceptional residence offers refined living in one of Burlington’s most sought-after neighbourhoods. Boasting over 2600 square feet plus a finished lower level, this 2-storey home has 3+1bedrooms and 3.5 baths. The main level welcomes you with a private front double door entry leading into a grand foyer, elegant formal living room with electric fireplace and stone feature wall, spacious family room and a large dining room ideal for entertaining. The elevated eat-in kitchen is a true showpiece, featuring quartz countertops and backsplash, high-end appliances, and seamless access to the private backyard retreat. A stylish laundry room and chic two-piece powder room complete this level. Upstairs, you’ll find three generously sized bedrooms and two beautifully updated bathrooms. The oversized primary suite offers a serene escape with expansive windows, abundant natural light, and a luxurious four-piece ensuite. The finished lower level extends the living space with a spacious recreation room, bedroom, additional three-piece bathroom and ample storage space. Outside, enjoy the convenience of a double-car garage and private, low maintenance yard. (id:15069)
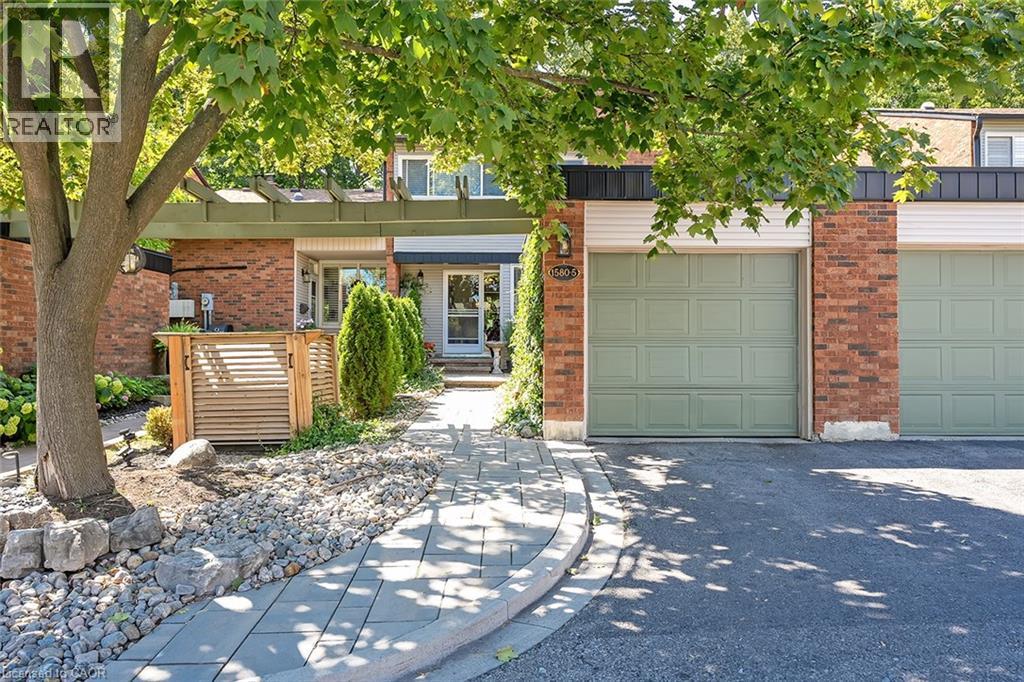
This stunning townhome offers 3 bedrooms, 2.5 baths and backs onto a beautiful ravine in Tyandaga! This updated unit boasts almost 1600 square feet of well-appointed space PLUS a finished walk-out lower level! The main level has hardwood flooring throughout, a large family room with a gas fireplace and separate dining room. The kitchen features solid wood cabinetry, stainless steel appliances, quartz counters and a stone backsplash. The main level also has a 2-piece bathroom and screened in porch overlooking the ravine. The upper level includes 3 spacious bedrooms and hardwood flooring throughout. The primary bedroom has a 3-piece ensuite, walk-in closet and its own private screened in porch overlooking the ravine. There is also a 4-piece main bath with a separate tub and shower. The walk-out lower level has vinyl flooring, a large family room with plenty of natural light, a gas fireplace, a laundry room and plenty of storage space! The exterior of the home features a single car garage and beautiful landscaping. The private gated backyard patio overlooks the ravine. This quiet complex boasts an in-ground pool, party room and full snow removal / grass cutting! Situated in a quiet, family friendly neighbourhood and close to schools, parks and all amenities! (id:15069)
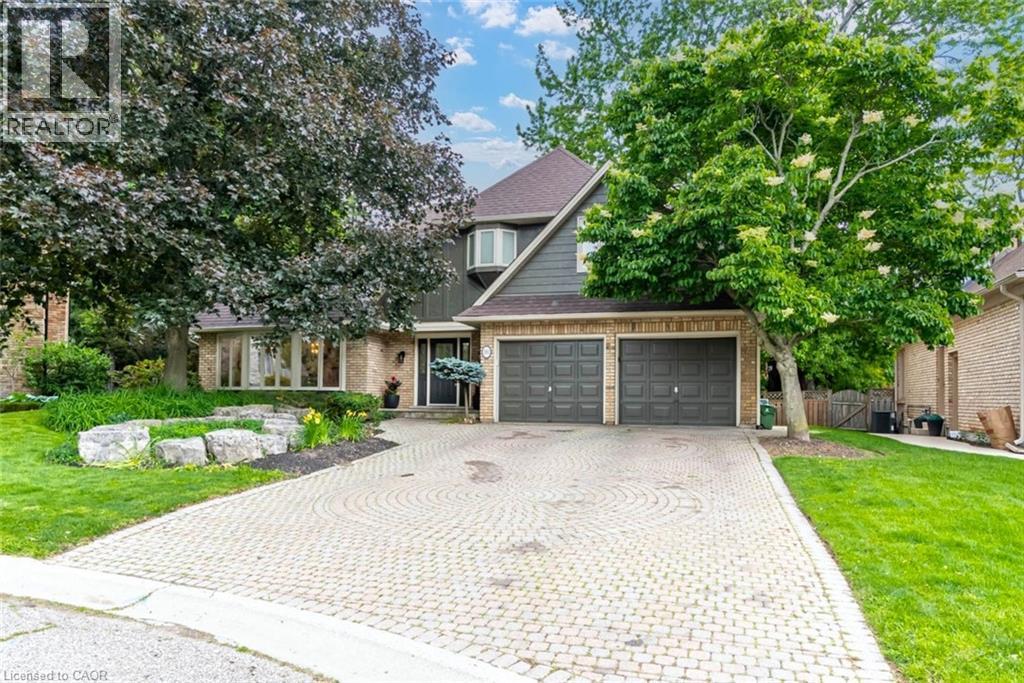
Nestled on a premium lot along one of West Meadowvale's most desirable family-friendly crescents, this exceptional 4+1 bedroom home offers over 3,500 sq ft of beautifully finished living space designed for growing families and effortless entertaining. From the moment you arrive, you'll appreciate the quiet charm of this coveted inner-crescent location. With no sidewalks to maintain, parking for up to six vehicles, and direct access to scenic trails, parks, forests and playgrounds just steps away, this is a neighbourhood where families put down roots and create lasting memories. Inside, pride of ownership is evident throughout. Thoughtfully updated over the years, the home seamlessly blends timeless elegance with modern comfort. The custom-designed kitchen serves as the heart of the home, featuring quartz countertops and backsplash, premium cabinetry, abundant storage solutions and quality finishes that make everyday living both beautiful and functional. Gather with family in the warm and inviting family room, highlighted by custom oak wainscoting and a natural gas fireplace. Host holiday dinners in the formal dining room, beautifully accented with decorative trim work, or unwind in the spacious primary retreat featuring a luxurious spa-inspired ensuite with heated flooring, jetted tub and frosted glass shower. The finished lower level offers exceptional flexibility with a fifth bedroom or office, recreation room, and ample storage-perfect for guests, teens, working from home or multigenerational living. Outside, lush gardens, manicured lawns, a custom awning and a spacious deck with built-in seating create a private backyard oasis ideal for summer entertaining or peaceful evenings outdoors. Beyond the home itself, the location is second to none. Walk to public and Catholic schools, grocery stores, restaurants, medical clinics, pharmacy and everyday conveniences, while enjoying quick access to major commuter routes. (id:15069)
This exceptional Millcroft bungalow boasts 2 bedrooms PLUS a den, a double car garage and an incredible backyard oasis with a heated in- ground pool! Approximately 2100 sqaure feet of beautifully finished space and a fully finished lower level! The private backyard is nothing short of extraordinary — a luxurious outdoor escape featuring a saltwater gunite pool, custom cabana, outdoor kitchen, fireplace lounge, and bathroom- creating the ultimate setting for entertaining or quiet evenings by the water features. Inside, soaring ceilings, expansive windows, and a dramatic skylight fill the home with natural light, enhancing the open-concept design. The chef-inspired kitchen features stone counters, stainless steel appliances, and seamless flow into the great room anchored by floor-to-ceiling windows and a gas fireplace. A separate formal dining room with cathedral ceilings offers an elegant backdrop. The primary suite is a serene retreat with backyard access, a 2-sided fireplace, and a spa-inspired ensuite. A second main-floor bedroom enjoys its own ensuite bath, ideal for guests or family. The main floor also features a separate den, 2 piece bath, and laundry room! The finished lower level offers ample versatility with expansive recreation and media spaces, an additional bedroom with adjoining sitting area /office, 3-piece bath and abundant storage — perfectly suited for extended family or a nanny suite. A rare offering in Millcroft! (id:15069)
Bright, ultra-stylish, and completely turnkey! Welcome home to #804 at 200 Limeridge Road West, perfectly situated in Hamilton’s highly desirable West Mountain. This gorgeous penthouse level 1-Bedroom+Den condo is a generous size at 879 sqft, and is the definition of super cute. It has been stylishly updated with brand-new flooring throughout, and a freshly painted in a modern paint palette. From the moment you step inside, you notice the higher 9ft ceilings, and will love the fantastic and functional layout flooded with natural light thanks to an abundance of massive windows. The spacious primary bedroom features plenty of closet space, while the bright, versatile den comes complete with doors, making it the perfect home office or a fully functional second bedroom as currently used. The property offers total convenience with a separate dining area, functional kitchen, a full 4-piece bath, plenty of storage/closet space, and in-suite laundry. To complete the package, this beautiful unit also includes one designated parking space and a separate storage locker. Located in a fantastic mountain neighborhood close to shopping, transit, and highways, this is truly a stylish standout where all the hard work has already been done for you—just move in and enjoy! (id:15069)
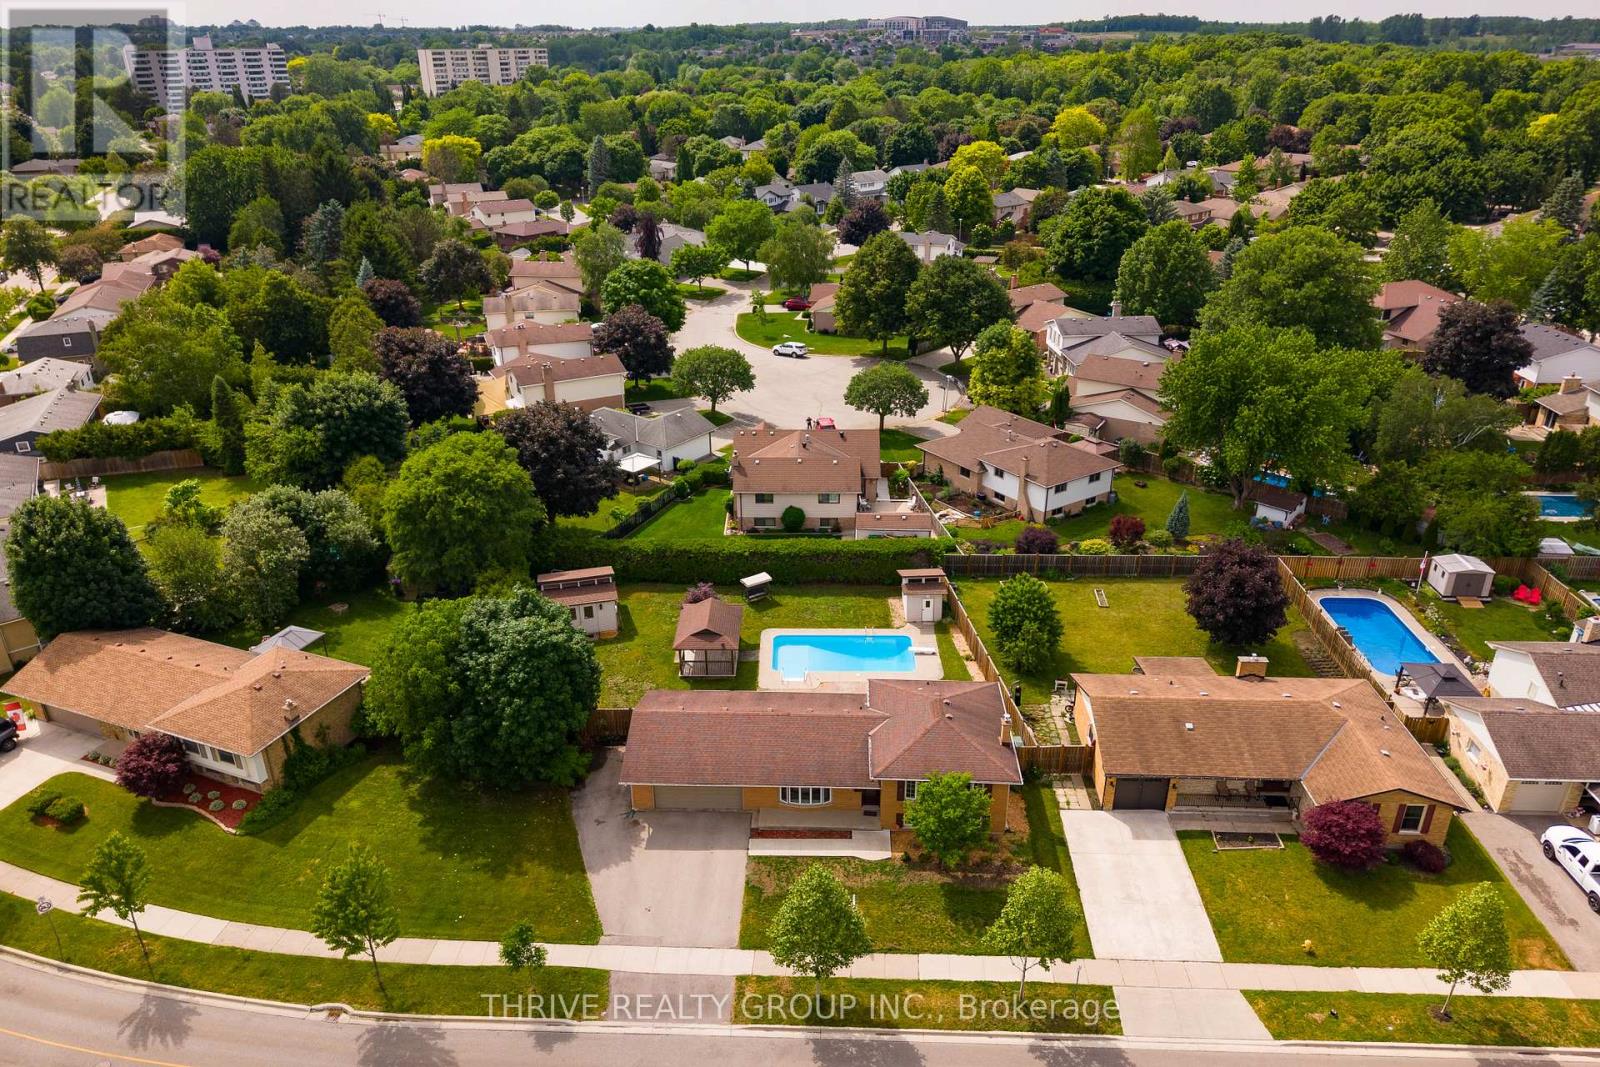
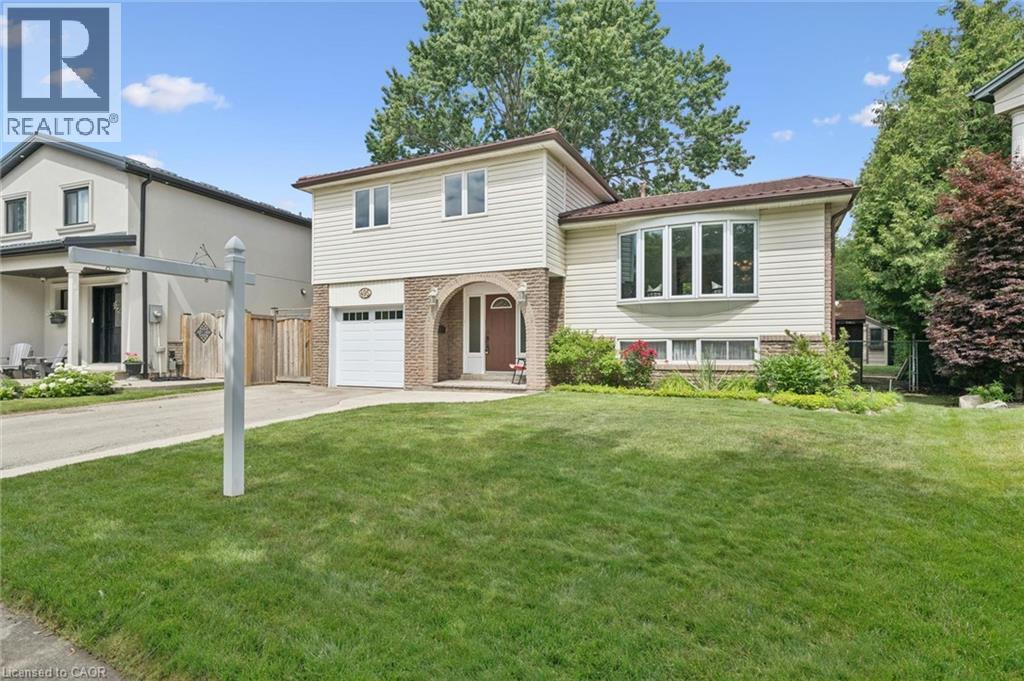
Welcome to this family-friendly home in sought-after Stoney Creek, ideally located directly across from Constitution Park and set on one of the largest and most private lots in the neighbourhood. Offering an impressive 80' x 129' lot, double garage, triple driveway, and a backyard designed for entertaining, this North London property checks all the boxes.The west-facing backyard is your private summer retreat, featuring an in-ground saltwater pool, expansive patio, oversized gazebo, and a fully insulated 16' x 16' workshop that's perfect as a home gym, office, studio, playroom, or hobby space.Inside, the functional side-split layout offers 3+1 bedrooms and multiple living areas for growing families. Hardwood flooring, a large bay window, and an updated white kitchen with quartz countertops, backsplash, and peninsula seating create a bright and welcoming main level. The spacious family room is filled with natural light and features custom built-ins. A versatile fourth room is ideal as a home office, den, or guest room. A convenient powder room with direct backyard access makes pool days a breeze, while an additional shower adds flexibility. The finished lower level offers a large rec room, laundry area, and plenty of storage.Recent updates include quartz countertops and backsplash (2022), pool filter (2026), pool pump (2025) and saltwater system (2026), ductless A/C (2021), exterior door (2019) and washer and dryer (2018). The separate lower-level entrance provides potential for an in-law suite or future income opportunity. Just steps from parks, playgrounds, splash pads, walking trails, top-rated schools, Western University bus routes, and Masonville amenities, this is an exceptional opportunity in one of North London's most desirable family neighbourhoods. (id:15069)
Welcome to 11992 Concession 1 Road, set on 2.8 sprawling acres in the heart of Wainfleet, this unique triplex offers exceptional income potential or a multi-generational living opportunity in a peaceful, private country setting. Spanning 2,836 square feet, the property features three self-contained units: two spacious 2-bedroom suites and one comfortable 1-bedroom suite - ideal for extended family living, rental income, or a live-in/rent-out arrangement. Each unit offers its own layout and privacy, making this a rare and versatile find. Outside, the expansive grounds are perfect for those who love the great outdoors and wide open spaces, hobbies, and outdoor living. A detached heated/cooled 2-car garage provides ample parking and storage, while a charming greenhouse invites the gardener in you to grow year-round. Additional storage sheds and a tiny barn offer even more room for tools, equipment, or hobby farming, and a tree fort that adds a touch of magic for kids or the young at heart. Whether you're an investor seeking multi-unit income, a large family wanting room to spread out, or someone dreaming of country living, this Wainfleet property delivers a rare combination of space, flexibility, and rural tranquility - all within easy reach of local amenities. Don't miss this one-of-a-kind opportunity to own a slice of country living with income potential built right in. (id:15069)
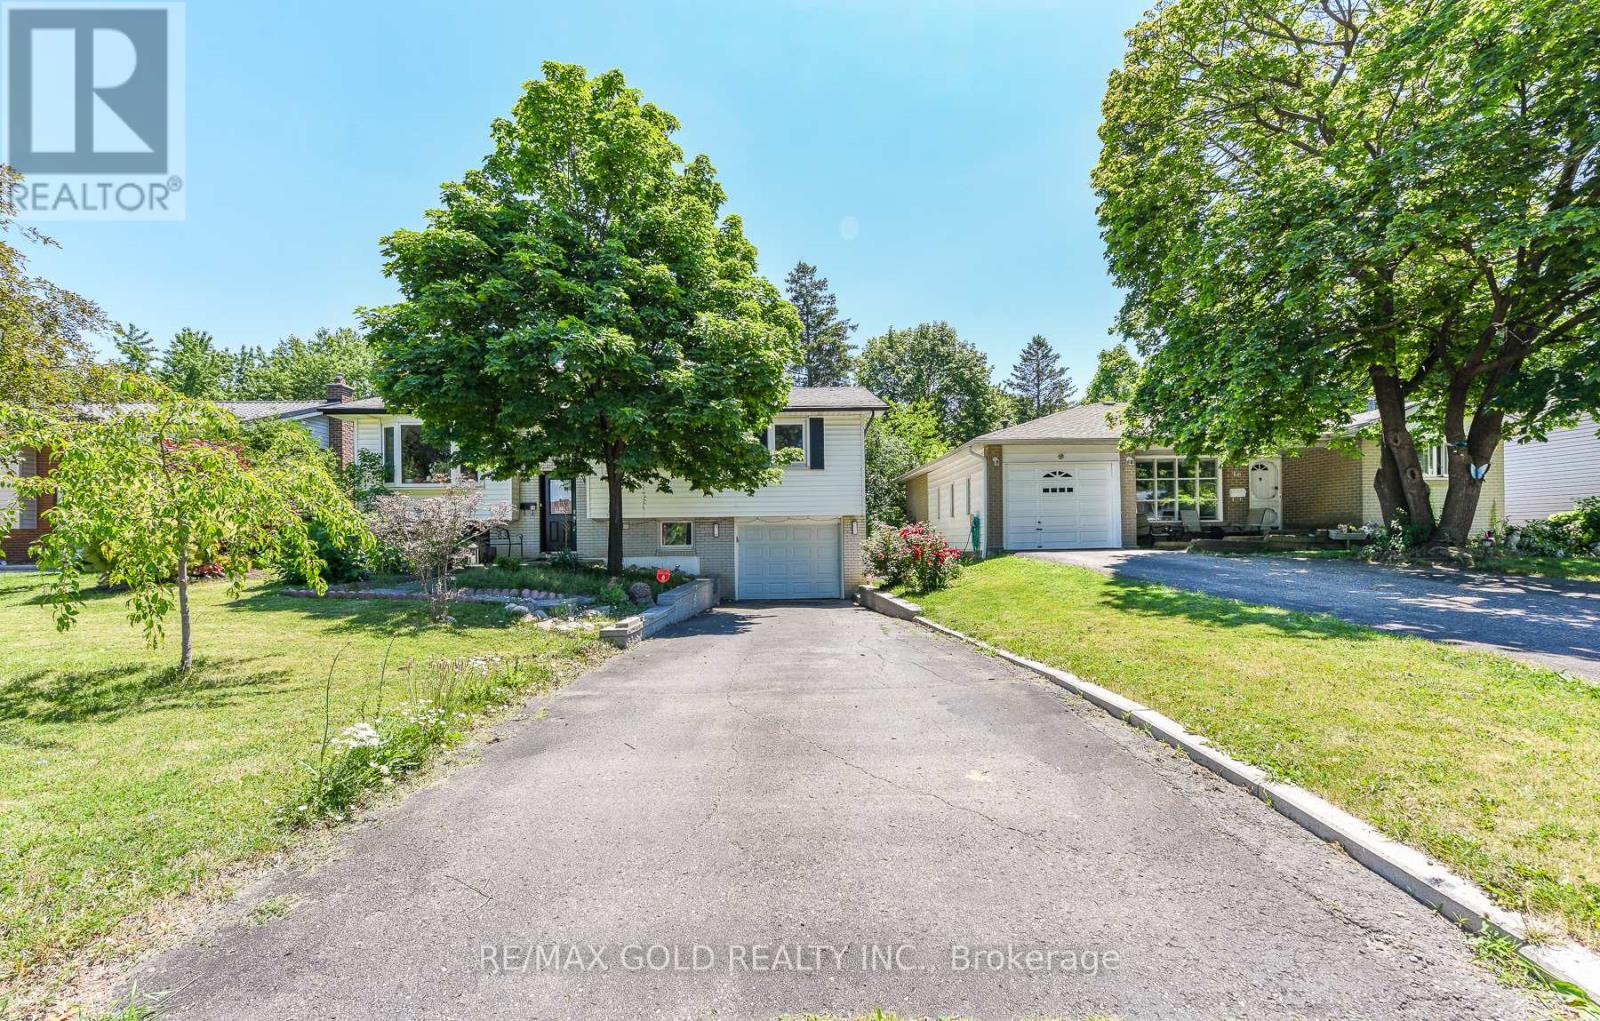
Welcome to this family-friendly neighbourhood located within walking distance to schools, parks, shopping and the GO train. This beautiful 3 level back split sits on a private 50-foot x 110-foot lot in southeast Burlington! This 3+1 bedroom home boasts 1.5 baths and is approximately 1500 square feet plus a lower level. This home is carpet-free throughout and offers plenty of potential. The main level boasts a large entry area / family room and spacious living / dining room combination. The eat-in kitchen has wood cabinetry and plenty of natural light. The upper level has hardwood flooring throughout, 3 bedrooms and a 4-piece bathroom. The lower level features a den/rec room, 4th bedroom, 2-piece bath, workshop, separate laundry room and a large crawl space. The exterior of the home features a 3-car driveway and a private rear yard with a large wood deck! (id:15069)
Welcome to this beautifully upgraded 1,600+ SF home on a premium lot backing onto the future expanded Georgian Sands Golf Course, offering privacy and picturesque views. The open-concept main floor features a chef-inspired kitchen with quartz countertops, a full-height quartz backsplash, upgraded soft-close cabinetry, premium Moen fixtures, and an instant boiling water tap. Custom built-ins, pot lights throughout, upgraded light fixtures, custom blinds, and thoughtful designer finishes add style and functionality throughout the home. Step outside to a fully landscaped backyard complete with a 20' x 26' stone patio and privacy fencing-perfect for relaxing or entertaining. The basement includes a 3-piece bathroom rough-in, offering excellent future potential. Combining premium upgrades, a functional layout, and an exceptional setting, this turnkey home is a rare opportunity to enjoy modern living with peaceful surroundings and future golf course views. (id:15069)
Welcome to 14 Regency Drive in the charming community of Clifford, where small-town living meets modern comfort. Nestled in one of Minto's desirable neighbourhoods, families and seniors live side by side, creating a warm, welcoming sense of community. Enjoy the convenience of being just a 6-minute drive to Harriston, 12 minutes to Mount Forest, and within approximately one hour of Orangeville, Guelph, and the Kitchener-Waterloo region, making commuting and everyday amenities easily accessible while enjoying the peace of rural living.This beautifully designed bungalow offers over two levels of finished living space with 3+1 bedrooms, 2.5 bathrooms, and a functional layout perfect for families, retirees, or multi-generational living. The bright, open-concept main floor is filled with natural light and features a spacious living area that flows seamlessly into the dining room and kitchen. The thoughtfully designed kitchen offers ample cabinetry, generous counter space, a centre island, and a pantry, making it ideal for everyday living and entertaining. A walkout from the dining area leads to the backyard, extending your living space outdoors. The primary suite provides a peaceful retreat with a walk-in closet and private ensuite, while two additional bedrooms, a full bathroom, convenient main-floor laundry, and inside access to the attached double garage complete the main level.The finished lower level adds exceptional versatility with a fourth bedroom, a spacious recreation room, a two-piece bathroom, and plenty of room for a home office, gym, games room, or additional storage. A convenient walk-up from the basement to the attached garage provides added functionality, making it easy to move items between levels while offering excellent flexibility for everyday living. Whether you're searching for a quiet place to raise a family or a peaceful community to enjoy retirement, 14 Regency Drive delivers the perfect balance of comfort and location in the heart of Minto. (id:15069)
Welcome to this lovingly maintained 4 bed, 2 bath, 4 level side split, offered for sale for the first time in 35 years. Nestled on a large pie shaped lot in one of Bronte's most sought after family neighbourhoods, this home backs onto peaceful greenspace and offers the perfect combination of privacy, comfort and everyday convenience. With approximately 1,739 sq. ft. above grade, the functional multi-level layout provides generous living space for growing families. The updated kitchen serves as the heart of the home and flows seamlessly into the main living areas. The four bedroom layout offers flexibility for families, guests or those working from home. Pride of ownership is evident throughout, with quality updates and exceptional care over the years. A durable steel roof, installed approximately 12 years ago, provides lasting peace of mind. Step outside to enjoy the private backyard retreat featuring a large composite deck, poured concrete patio, 2 outdoor sheds and mature trees, creating an ideal setting for relaxing, entertaining or simply enjoying the tranquil green-space behind. Gas hook-up for BBQ in backyard. Located just minutes from parks, walking trails, schools, shopping, recreation facilities and the lake, this established Bronte community is known for its welcoming atmosphere and exceptional family appeal. A rare opportunity to own a meticulously cared for home in one of Oakville's most desirable neighbourhoods. (id:15069)
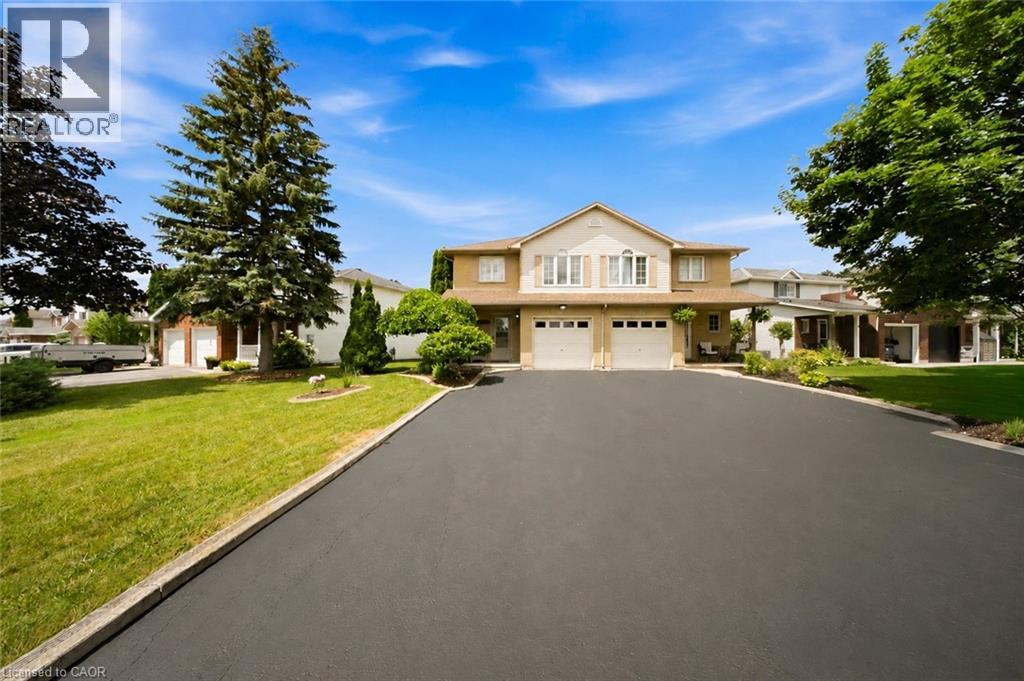
Welcome to this well-maintained semi-detached home in the heart of Caledonia, offering approximately 1,455 sq. ft. of functional living space. The bright layout features large bedrooms and a fully finished basement. Recent updates include a new air conditioner and water heater installed this spring. Outside, you'll find a fully fenced backyard with an above-ground pool that's perfect for relaxing or entertaining. Parking is a bonus, with room for three vehicles on the driveway, including two parked side by side. Located in a family-friendly neighbourhood close to schools, parks, shopping, restaurants, and everyday amenities, you'll also enjoy nearby Grand River trails, recreation facilities, and convenient access to Hamilton and Highway 6. A great opportunity to own a move-in ready family home in one of Caledonia's most desirable neighbourhoods. (id:15069)
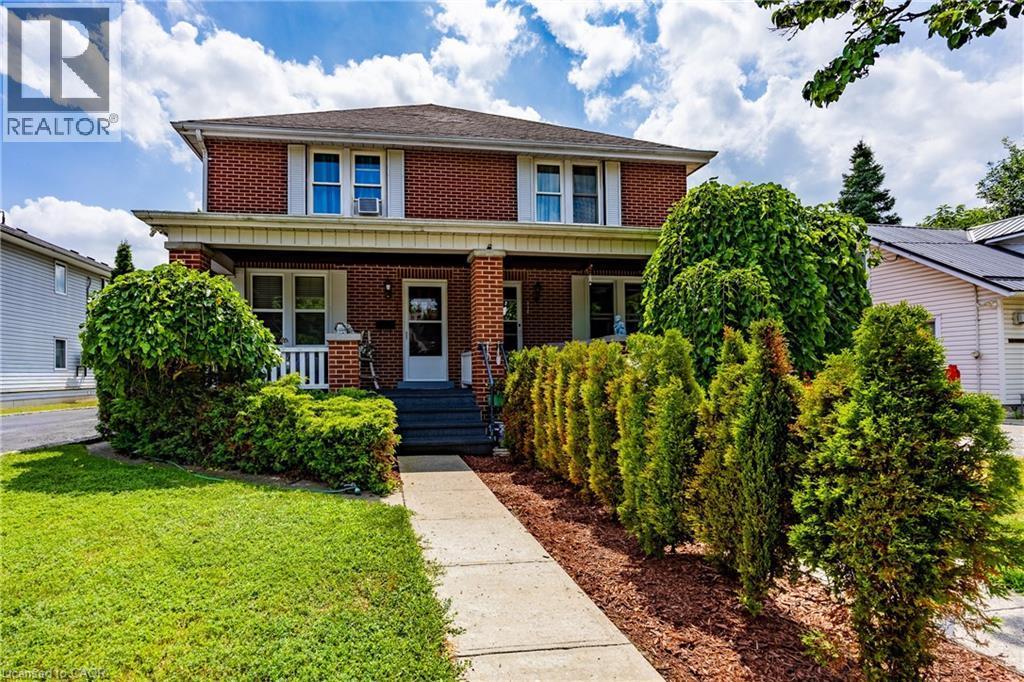
Rare opportunity to own this well-maintained side-by-side duplex in the heart of Delhi! Each spacious two-storey unit offers its own charming covered front porch, creating excellent curb appeal and a welcoming entrance for tenants or owners alike. Inside, you'll find generous main floor living spaces featuring beautiful hardwood flooring throughout the living room, dining room, and kitchen. One unit offers 2 bedrooms and a spacious 4-piece bathroom, while the second unit features 3 bedrooms and its own 4-piece bath. Both units include full basements with updated flooring, offering plenty of additional living space with room for a recreation room, home office, gym, or potential extra bedroom (subject to local requirements). Most windows have been replaced and updated electrical services, adding to the property's overall value and efficiency. Outside, enjoy the large yard and a double detached garage, providing ample parking and storage. This unique duplex has been lovingly maintained and is truly move-in ready. Whether you're looking to expand your investment portfolio or live in one unit while generating income from the other, this is a one-of-a-kind opportunity. Nothing to do but collect the rent! (id:15069)
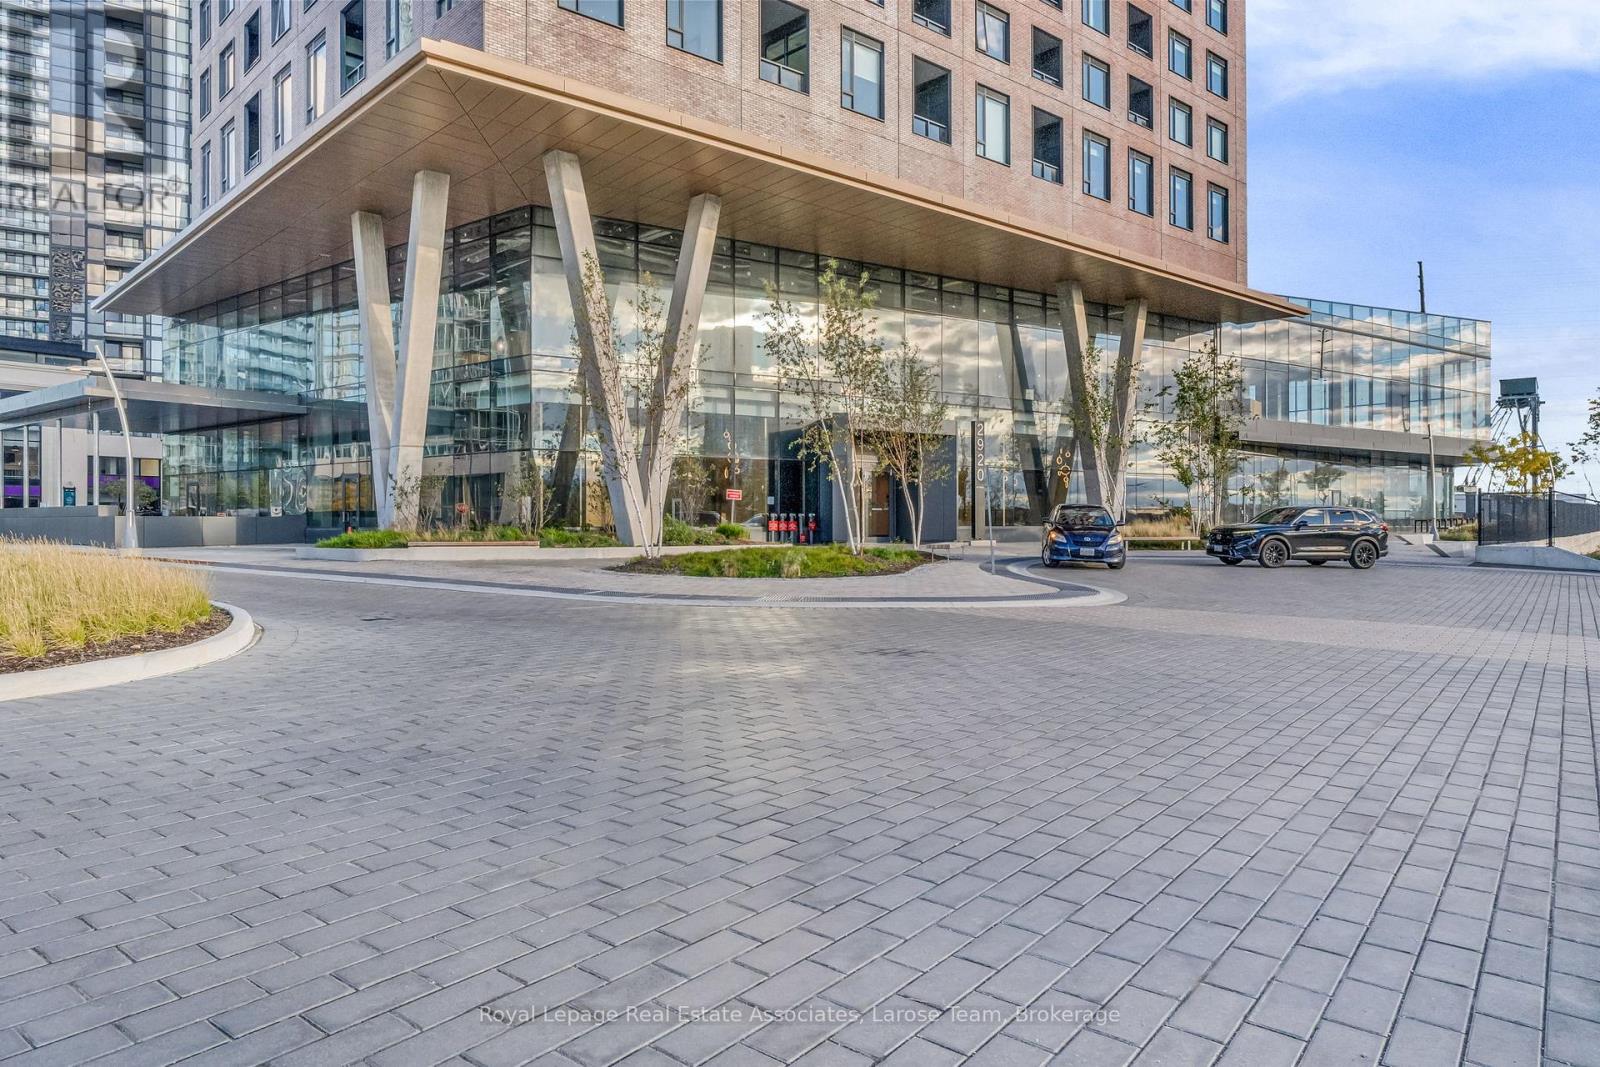
Welcome to CG Tower - in the centre of the Vaughan Metropolitan Community! This 1 Bedroom + Den (DEN HAS UPGRADED SLIDING WOOD DOOR) suite comes with PARKING AND LOCKER and offers an unparalleled turn-key luxury experience! Step inside to find this suite is FULLY FURNISHED with premium, brand-new 2025 furniture, custom drapery, and a television. Located on the 37th floor, with western exposure, this stunning 644 sq. ft. (plus 36 sq ft balcony) unit boasts an open-concept layout framed by soaring 9-foot ceilings, expansive windows and UPGRADED light fixtures throughout. The modern chef's kitchen is fully equipped with integrated Whirlpool appliances, an induction cooktop, a Panasonic microwave, and loaded with essential kitchenware, included with the unit. The layout offers ultimate flexibility: unwind in the spacious primary bedroom featuring a large double closet with mirrored sliding doors, or utilize the oversized den- complete with a newly upgraded sliding wood door- as a private home office, guest space, or second bedroom. A gorgeous 4-piece bath with a NEW CUSTOM GLASS SHOWER DOOR and a convenient front-hall ensuite laundry complete the interior. Step out onto your private, covered balcony to soak in breathtaking, completely unobstructed panoramic views- the perfect backdrop for sunset cocktails. Living at CG Tower means enjoying world-class, hotel-style amenities. Take advantage of the 24-hour concierge, state-of-the-art fitness centre, yoga studio, media room, and co-working lounge. The highlight is the spectacular outdoor pool and rooftop terrace, complete with BBQ areas and sweeping city views! Easy access to TTC Subway, YRT/Viva Transit, Hwys 400, 401, 407. (id:15069)
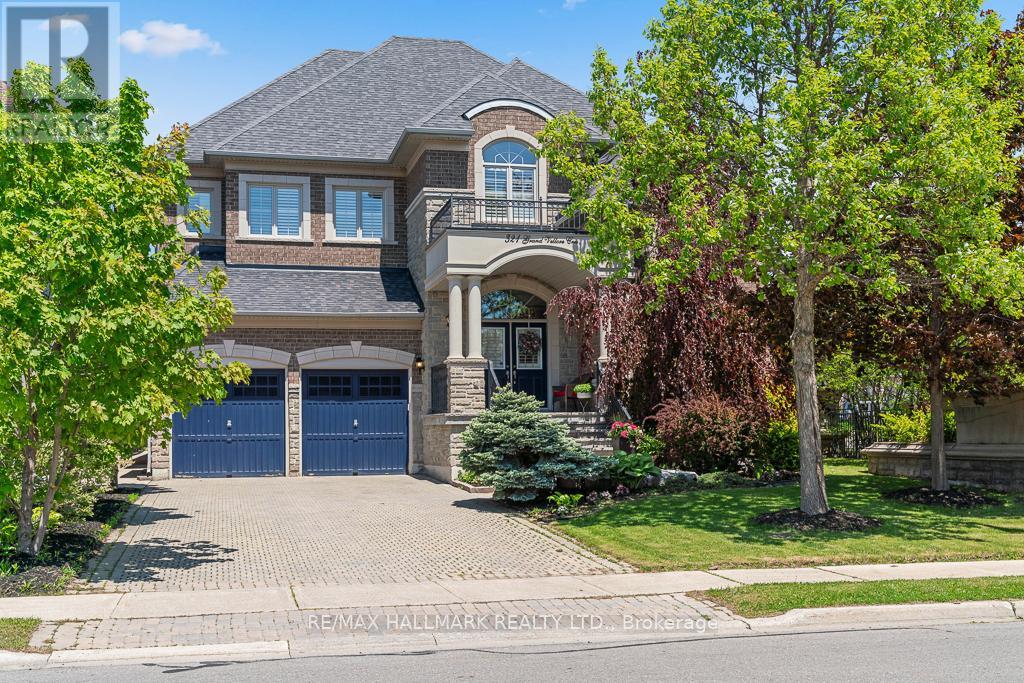
Custom-Crafted Executive Residence In Prestigious Grand Vellore! Situated On A Premium 60 Ft Lot With A Rare 3-Car Tandem Garage, This Exceptional Home Offers More Than 5000 Sq Ft Of Living Space. A Grand 21 Ft Foyer Welcomes You Into A Thoughtfully Designed Layout Featuring Elegant Formal Living And Dining Rooms, A Stunning 14 Ft Library, Magnificent 14 Ft Family Room, 10 Ft Ceilings On The Main Floor, And 9 Ft Ceilings On The Second Floor. The Gourmet Kitchen Features A 6 Burners Wolf Gas Cooktop, KitchenAid Double-Door Refrigerator, JennAir Oven & Microwave, Miele Dishwasher, Custom Extended Cabinetry, Rich Granite Countertops, And An Impressive Oversized Centre Island. The Luxurious Primary Retreat Boasts A Coffered Ceiling, Two Walk-In Closets With Custom Organizers, And A Spa-Inspired 6-Piece Ensuite. The Second Bedroom Features Its Own 3-Piece Ensuite While Two Additional Bedrooms Share A 5-Piece Jack And Jill Washroom. All Bedrooms Include Walk-In Closets With Organizers. The Professionally Finished Basement With 8 Ft Ceilings Offers Exceptional Flexibility With A Full Washroom, Five Additional Bedrooms, And A Kitchenette, Ideal For Extended Family Or Multi-Generational Living. Enjoy A Beautifully Landscaped Backyard With Mature Cedar Trees Offering Exceptional Privacy And Tranquility. Located Near Top-Rated Schools, Parks, Shopping, Restaurants, And Major Highways In One Of Vaughan's Most Desirable Communities. (id:15069)
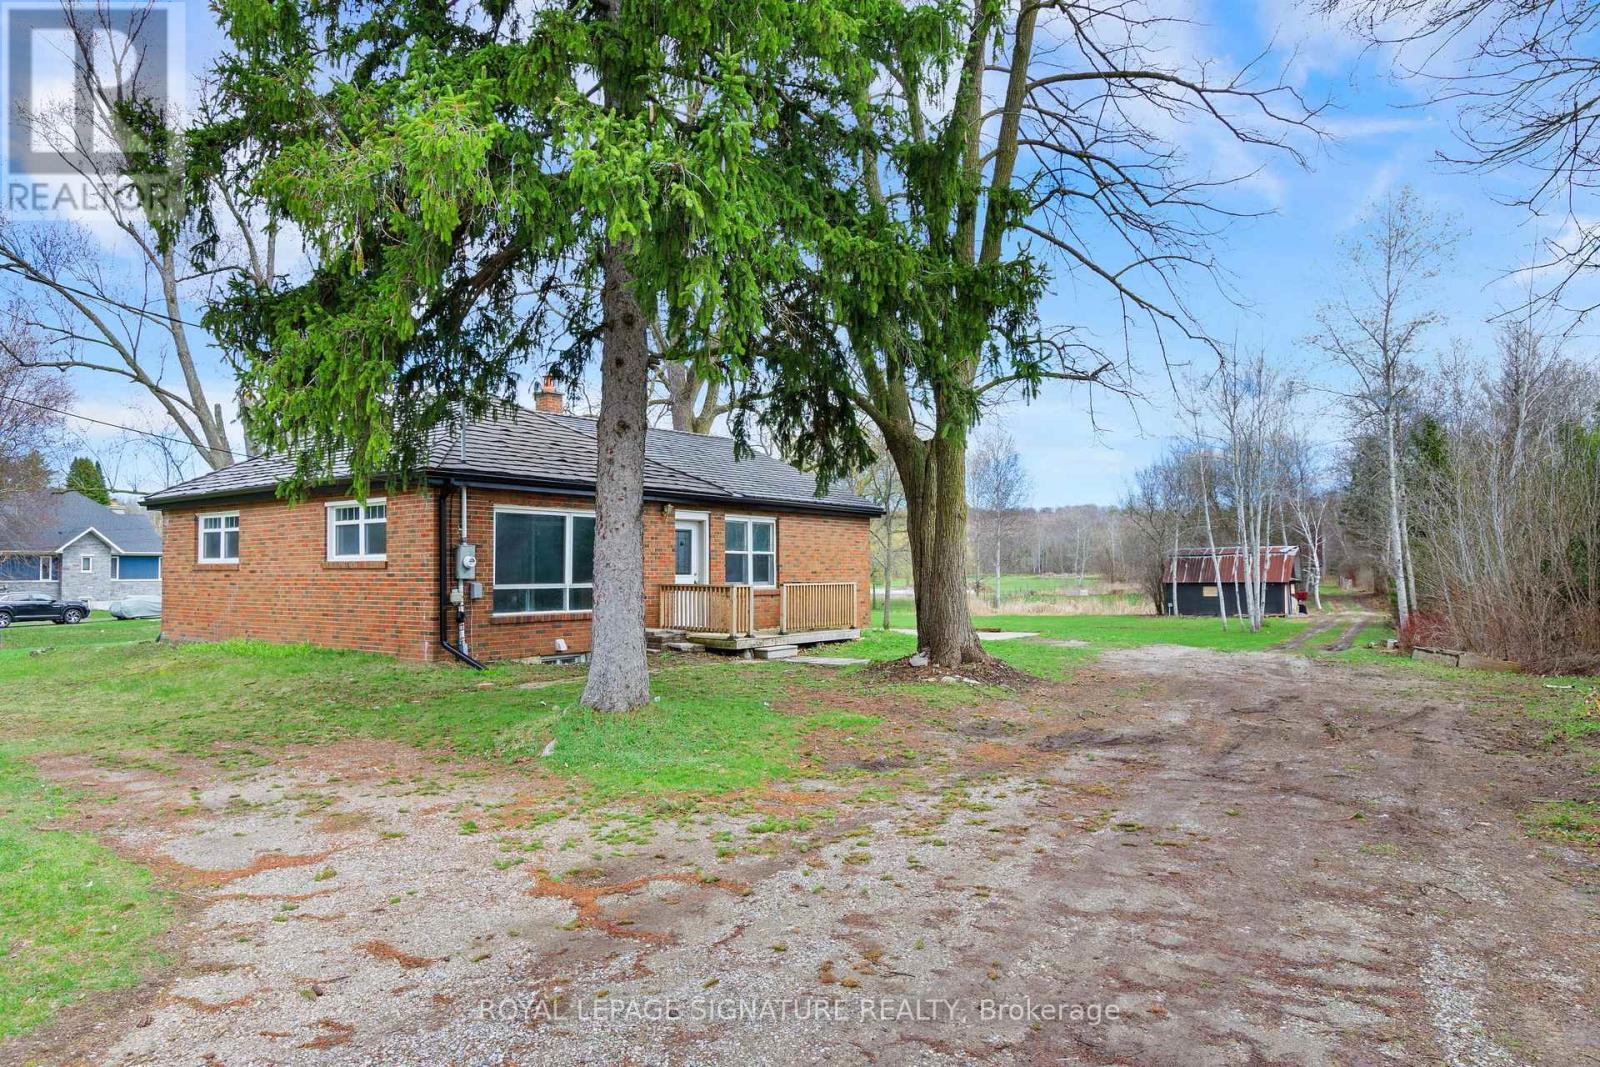
Solid all-brick bungalow situated on a picturesque 5+ acres lot on a quiet country road, backing onto protected conservation land for ultimate privacy and natural views. The home offers 3 bedrooms, a full four-piece bath, and an unfinished basement with a rough-in for an additional full bathroom. Serviced by an artisan well, septic system, natural gas, and hydro. Surrounded by million-dollar homes, this property presents an exceptional opportunity to renovate, expand, or build your custom dream home in a prestigious rural setting. Conveniently located just 20minutes from Woodbridge, combining peaceful country living with easy access to city amenities. Pictures are virtually staged. (id:15069)
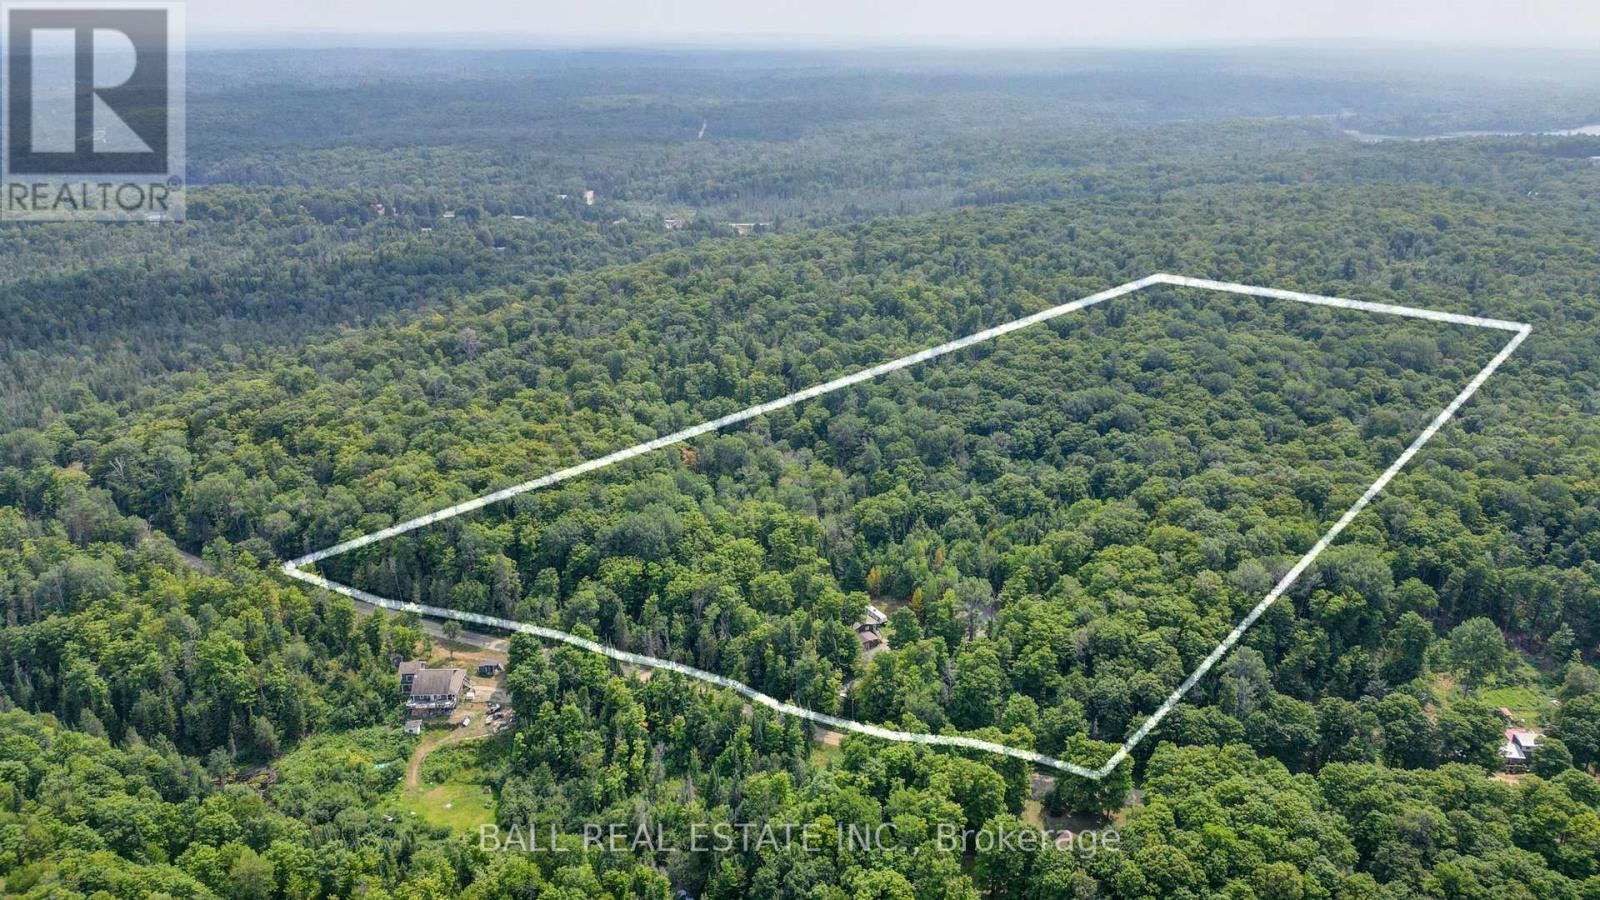
Enjoy country living with 27 acres surrounded by forest and next to 100's of acres of crown land. This two bedroom home is ready to move into. The open concept living with large eat in kitchen is perfect for entertaining. There are 2 covered porches completely closed in, which add extra living space and a relaxing spot to absorb the natural surroundings. Many upgrades include pot lights throughout, propane furnace, and UV system. If you enjoy peace and quiet and being part of nature, this might be the spot for you. 20 minutes to Bancroft,10 minutes to Coe Hill, and only a few minutes to get onto a massive trail system for the adventure seekers. Book your showing now. (id:15069)
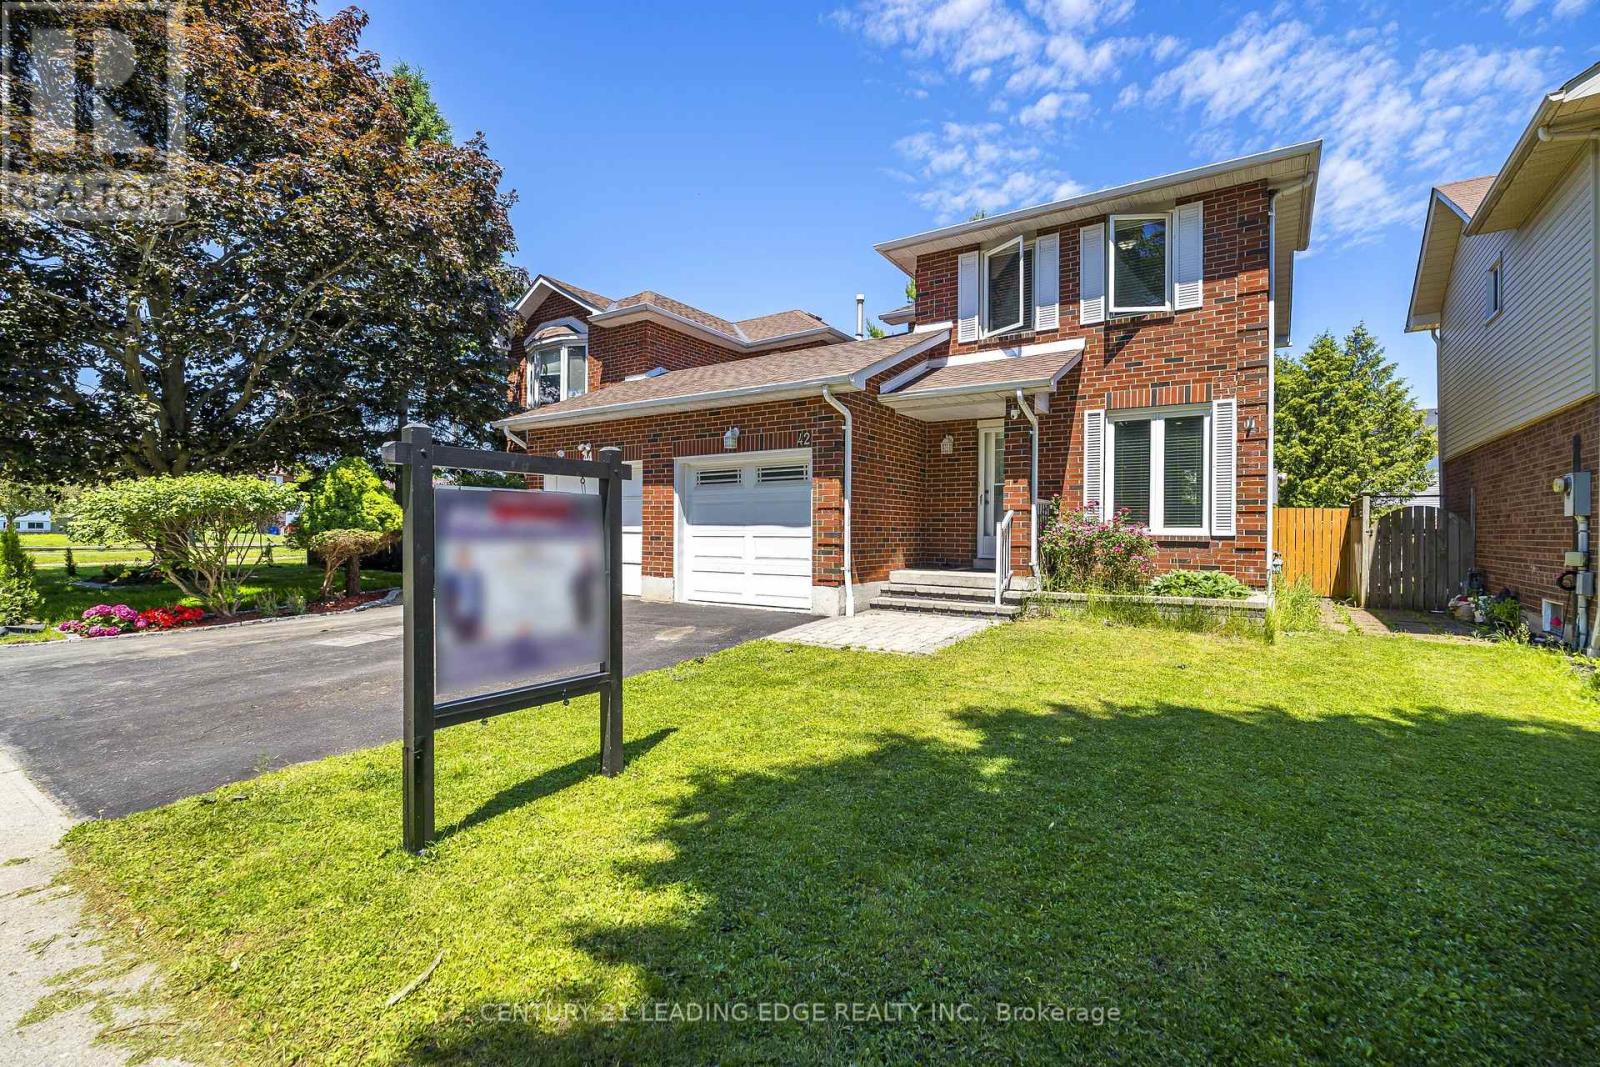
Welcome to 42 Hewitt Crescent in Ajax! This beautifully maintained fully BRICK detached-link home offers the privacy, curb appeal, and feel of a prestigious property in a desirable family-friendly community. Featuring newly installed flooring, modern pot lights, and an updated kitchen with brand-new range hood, stove, and dishwasher, this home is move-in ready. Enjoy a bright, functional layout and a spacious backyard perfect for entertaining, gardening, or relaxing outdoors. Located within walking distance to the Ajax Waterfront Trail and LAKE ONTARIO, ideal for scenic walks, cycling, and summer evening strolls by the lake. Conveniently close to Hwy 401, Hwy 412, GO Transit, schools, parks, shopping, restaurants, and major amenities. A great opportunity for first-time buyers, growing families, down sizers, or investors! ** A standout selling feature of this property is its FULL brick exterior and end Unit dwelling, offering superior curb appeal, durability, and low-maintenance value compared to many neighbouring homes in the street with partial vinyl siding. ** ** This is a linked property.** (id:15069)