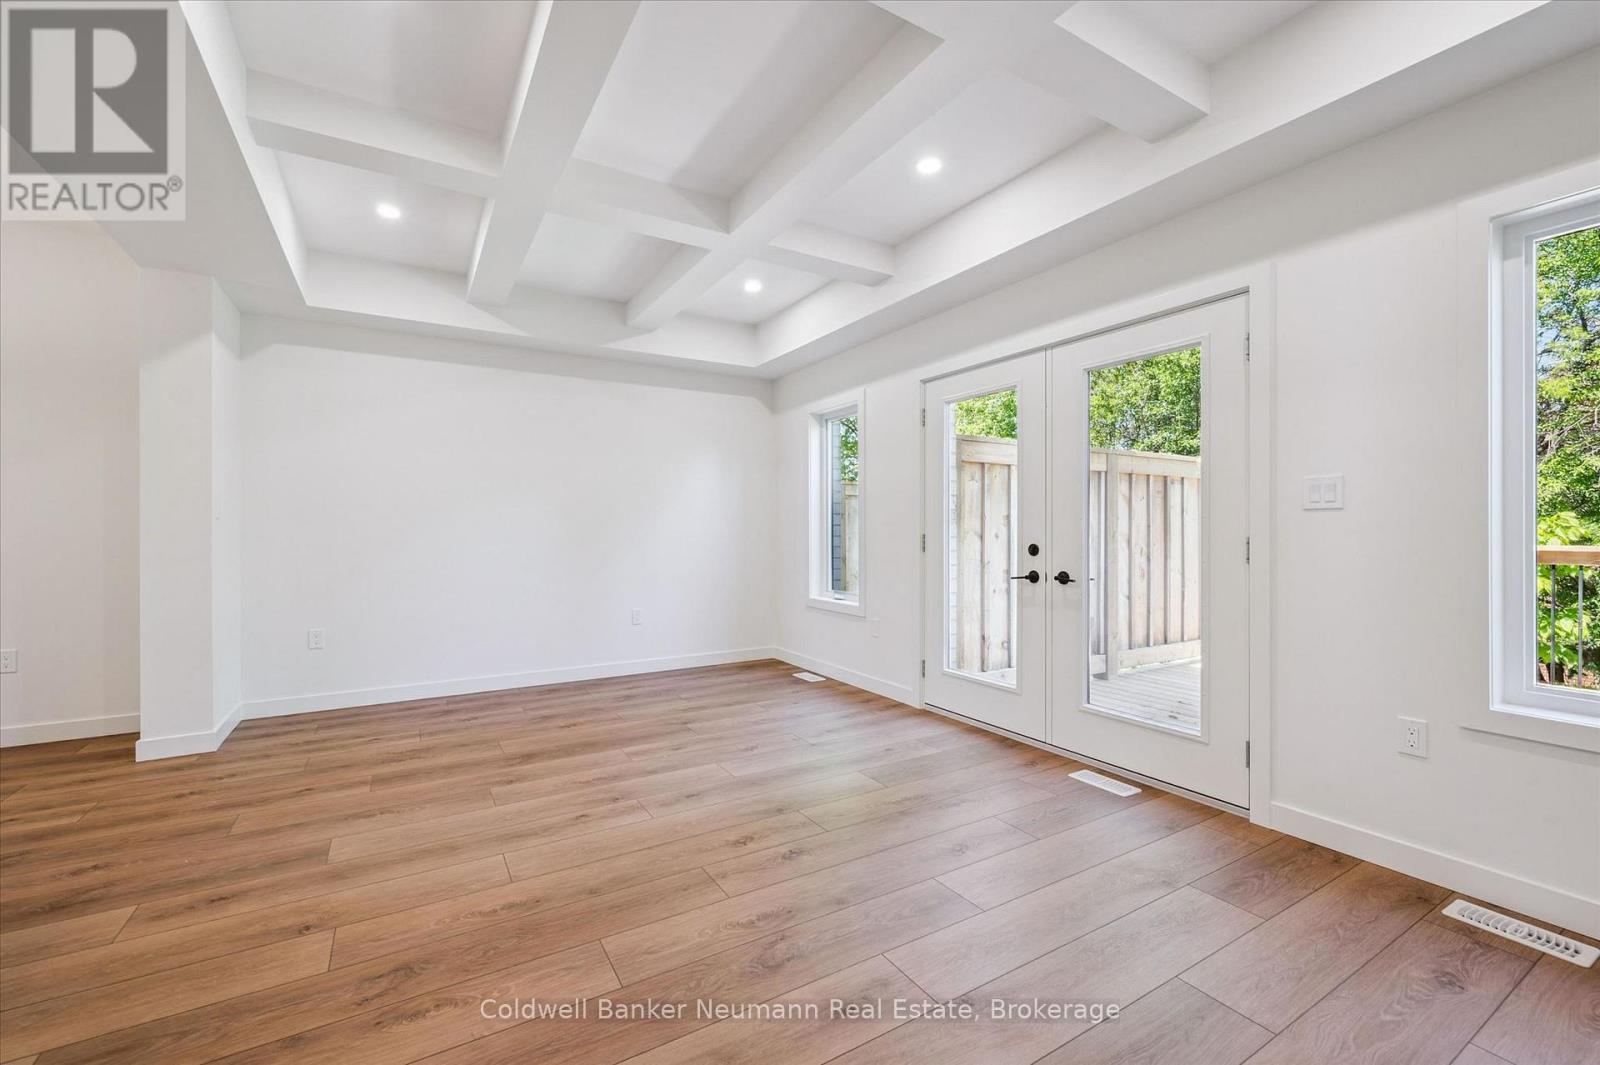
Located within the South River community in Elora by Granite Homes, this 1,604 sq. ft. townhome offers the perfect balance of style, comfort, and low-maintenance living. Featuring three bedrooms, 2.5 bathrooms, and a functional open-concept layout, this home is designed to suit both everyday living and entertaining. The main floor showcases 9' ceilings and luxury vinyl plank flooring throughout, creating a bright and welcoming atmosphere. The kitchen is finished with polished quartz countertops, a granite undermount sink, extended upper cabinetry, under-cabinet lighting, and seamless sightlines to the living and dining areas.Upstairs, you'll find three bedrooms, including a primary suite complete with a walk-in closet and private ensuite featuring a walk-in tiled shower with frameless glass and tiled niche. Quartz countertops continue throughout the bathrooms, adding a cohesive and elevated finish. Convenient second-floor laundry adds to the home's practical design. Step outside to the rear deck, where a privacy screen creates a comfortable and secluded space to relax or entertain. Located just moments from Elora's vibrant downtown, boutique shops, acclaimed restaurants, scenic walking trails, and the Grand River, this home offers an exceptional lifestyle in one of Ontario's most desirable communities. Whether you're exploring the historic village core or commuting to Guelph, Kitchener, or Waterloo, you'll appreciate the perfect blend of charm, convenience, and connectivity. Now offering a 5 piece appliance package + 2 years free condo fees. **The HST rebate for all eligible buyers has been announced and is awaiting final approval. Listing price reflects the price after HST rebates. The price listed assumes eligibility for the proposed full HST rebate, please speak with Granite Homes Sales Representatives for more information and to see if you qualify** . (id:15069)
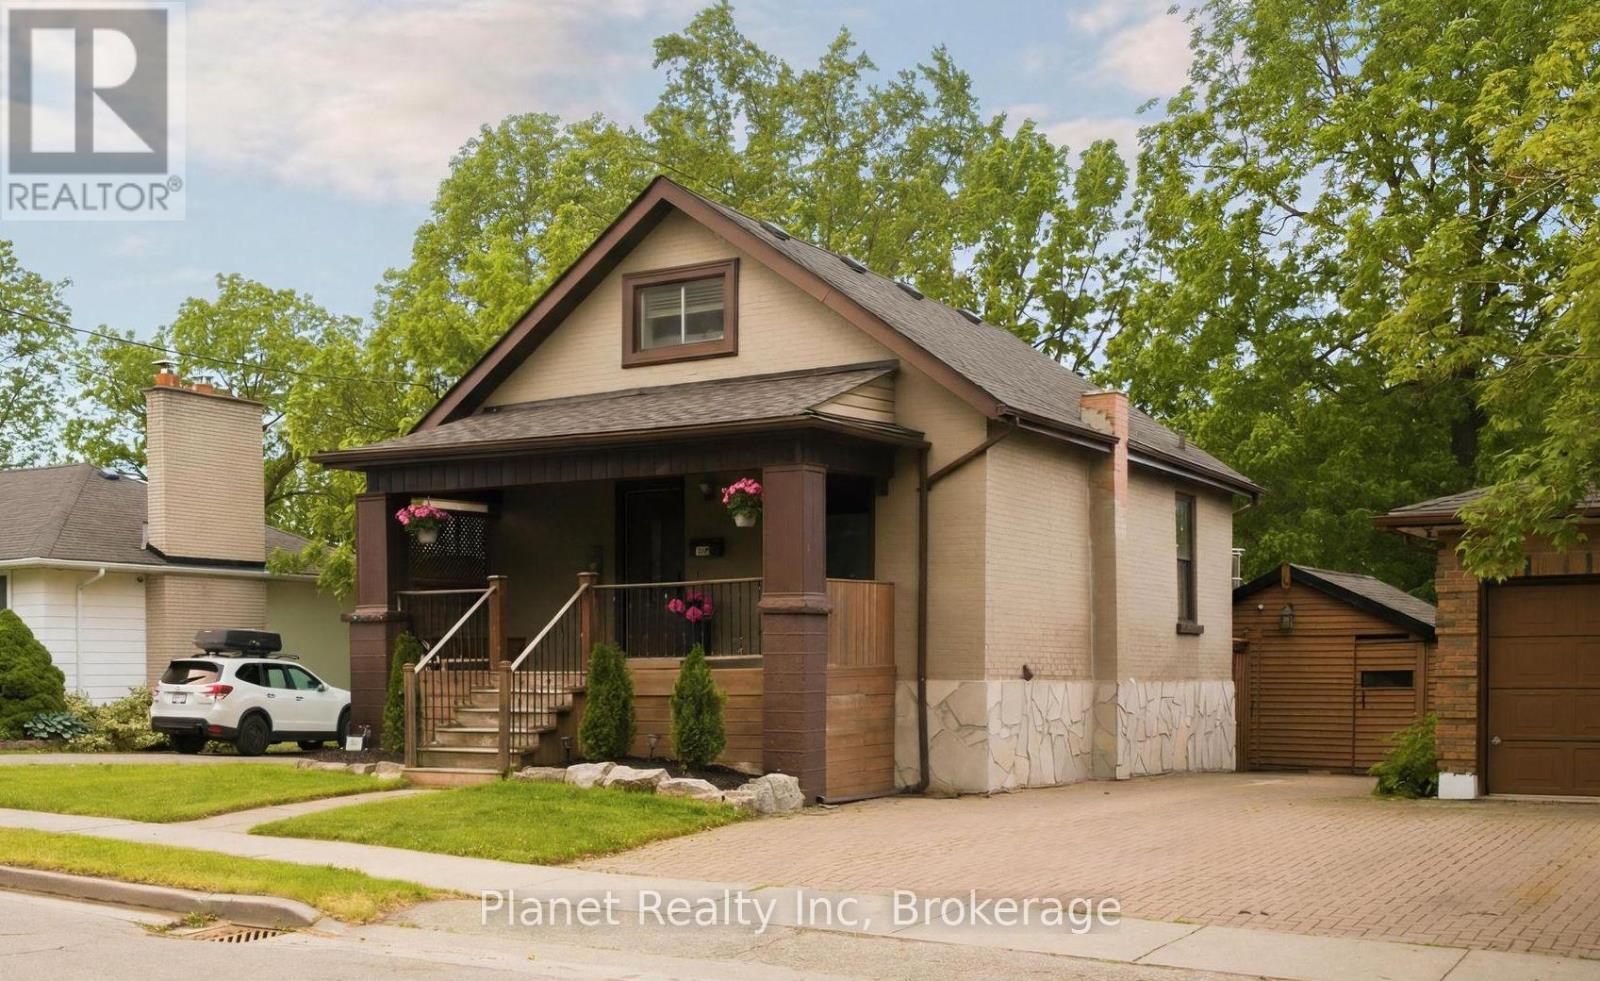
The vibes have never been higher in the Junction- and 44 Alma is the perfect place to get a piece of the action. This home is perfect for a starter or growing family, with incredible entertaining spaces, a massive backyard, soaring ceilings and more! You'll meet a ton of neighbours from your covered front porch- Alma's the kind of street where everyone knows everyone else. Heading inside, you'll be stunned at how large this 1.5 storey feels. Two huge living spaces on the main level offer flexibility to suit your lifestyle, with both an open & airy living/dining and rear bonus room that makes an impeccable family room or games room, overlooking your oasis out back. The entire upper level is a primary suite that includes a huge walk-in closet. With a second bedroom on the main level, along with a grand main bathroom that offers a walk-in shower, corner soaker tub and tons of storage, the more you explore, the more you'll find to like. The walk-out lower level is another great space to gather, with a built-in bar in your recently refreshed rec room; and there's even a sunroom with a hot tub. And that's not to undersell the sprawling deck and yard, where everyone's always welcome to stop by. Backing onto Paisley Road Public School, and just steps to three other parks & Fixed Gear Brewing, you'll love all the Junction has to offer- come and book your tour today! (id:15069)
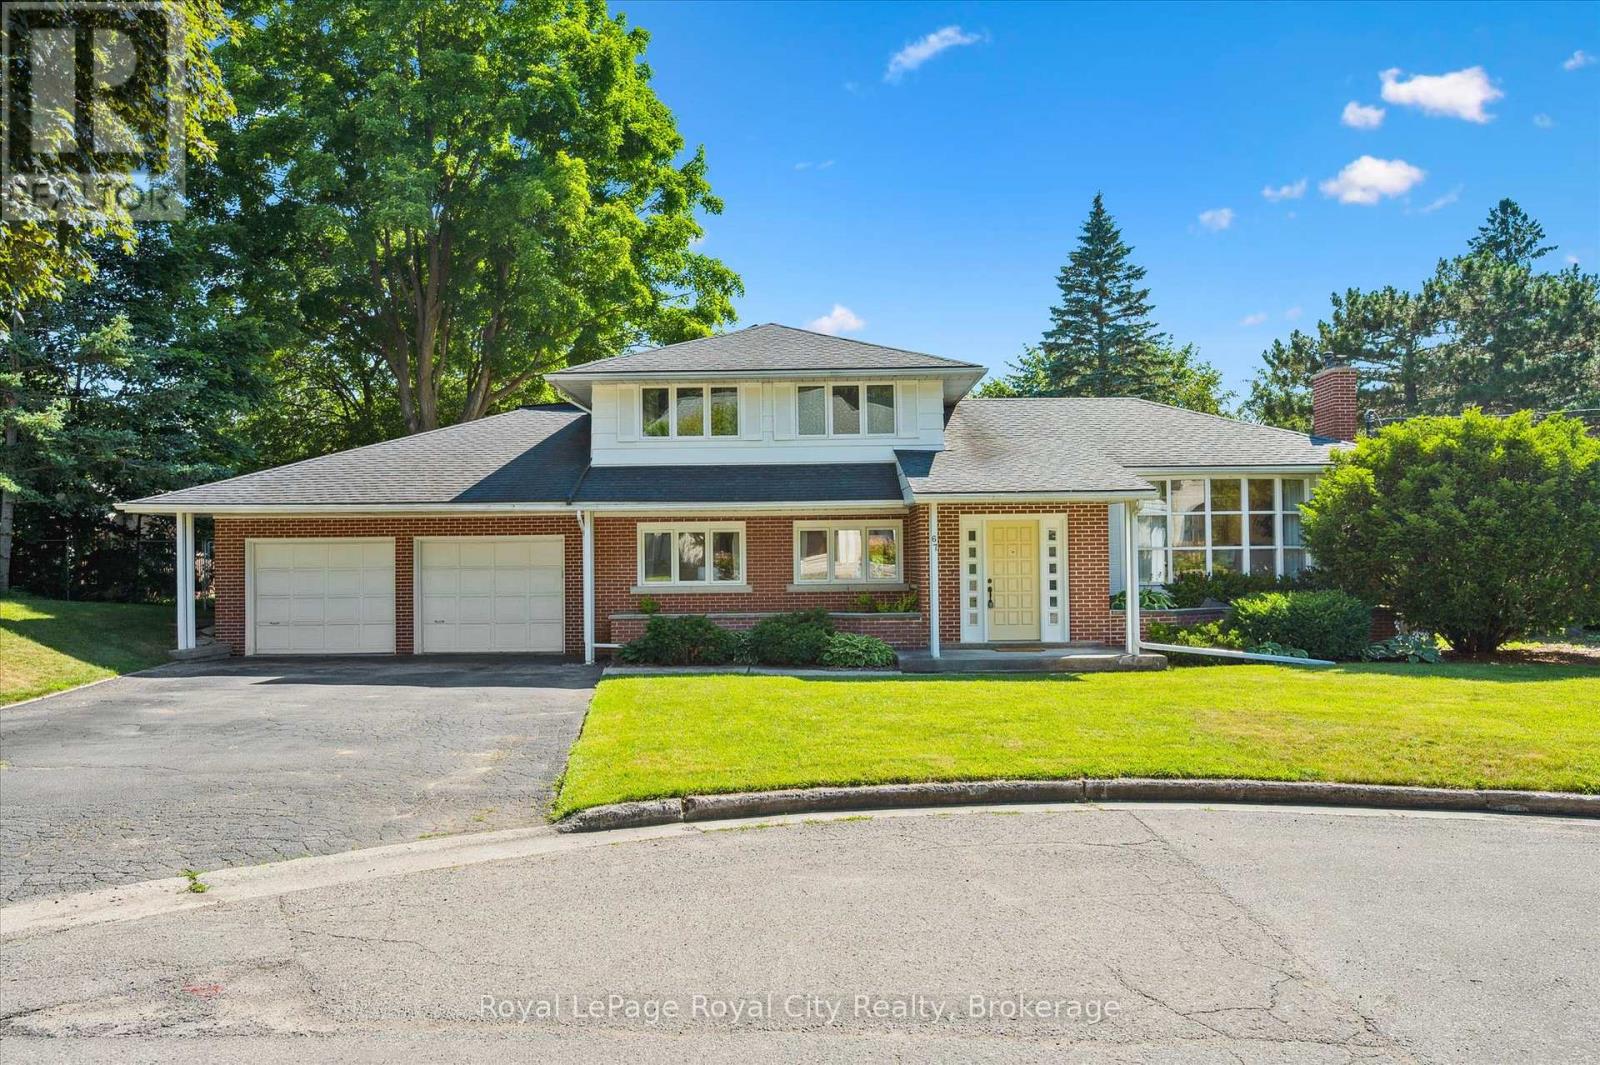
Endless Potential in a Prime Location! Set on a generous lot at the end of a quiet, dead-end street lined with multi-million dollar homes, this well-maintained property is ready to be transformed into your dream residence. With timeless architectural details and a spacious layout, the possibilities here are truly exciting. The main level offers three distinct living areas: a front living room with a large bay window, an expansive family room with wood-beamed ceiling, and a cozy sunroom featuring exposed brick and a fireplace. A convenient powder room and interior access to the double garage add function to form. Upstairs, you'll find three bedrooms and two full bathrooms, including a private primary ensuite. The partially finished basement provides even more space - imagine your home office, gym, or media room. Step outside to a large, private backyard with mature landscaping, a deck, and beautiful old-growth trees. Just steps from the Speed River, downtown Guelph, and the University, the location alone makes this an exceptional opportunity. Don't miss your chance to unlock the potential in this remarkable property! (id:15069)
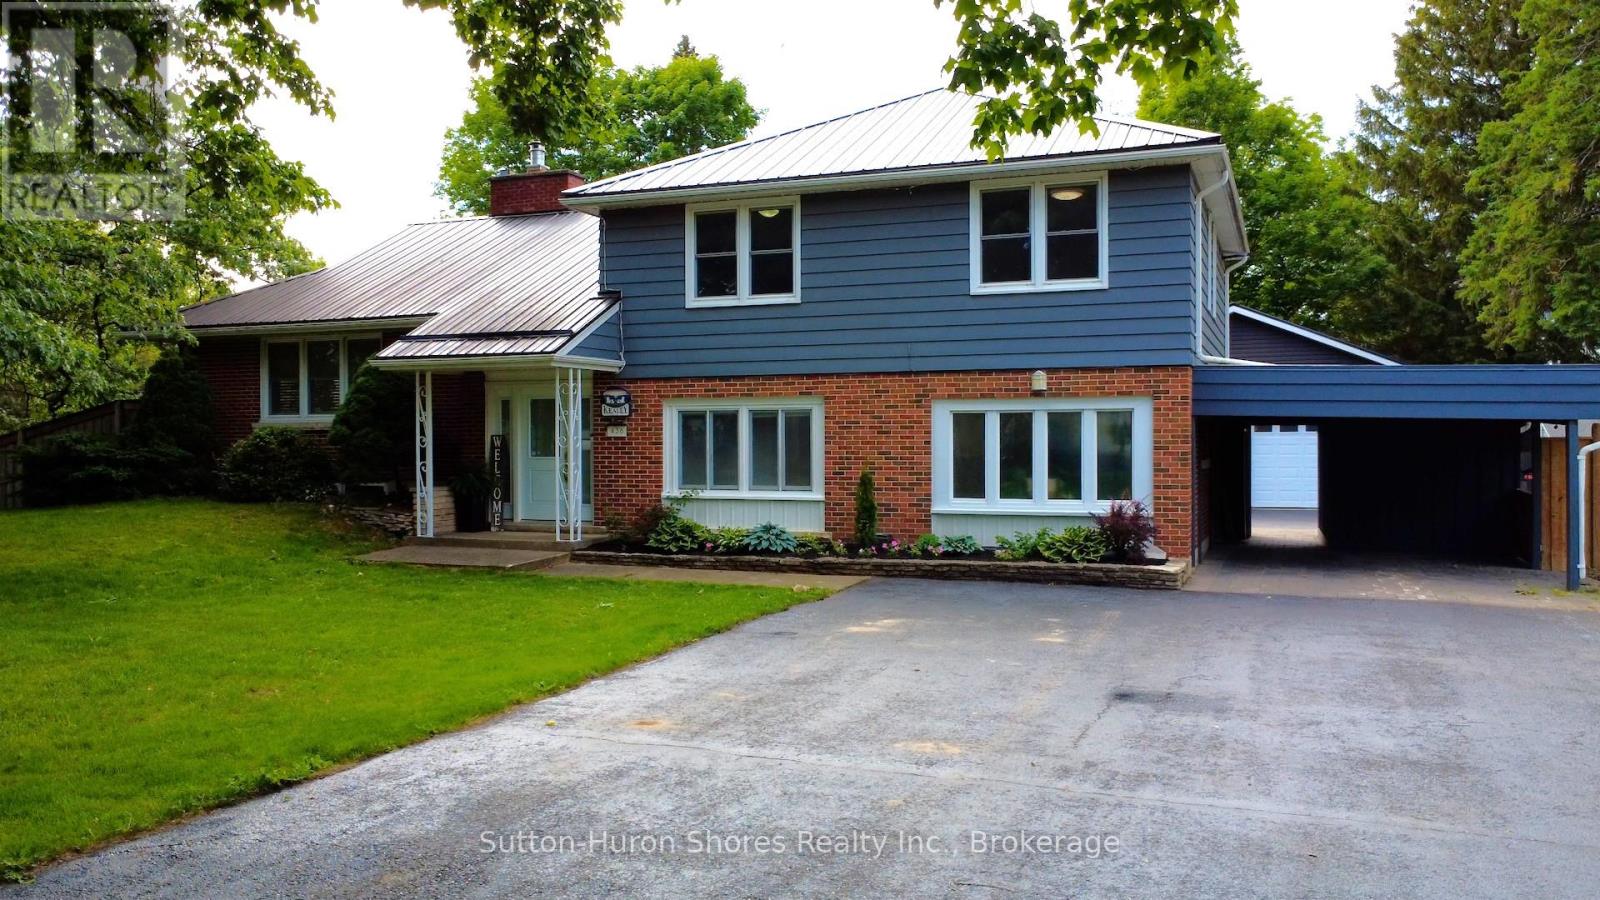
Welcome to 436 Bricker Street in the heart of beautiful Port Elgin - a meticulously updated 3-bedroom, 3-bathroom home offering the perfect blend of comfort, style, and functionality. Step inside to a bright and inviting open-concept layout featuring a seamless flow between the kitchen, dining, and living areas, ideal for both everyday living and entertaining. The spacious primary suite is a true retreat, complete with a stunning ensuite featuring double rainfall shower heads for a spa-like experience. Outside is where this property truly shines. The double-wide driveway extends through to the backyard, leading to an impressive 24' x 24' heated shop - perfect for hobbyists, storage, or workspace needs. There is also additional parking beside the shop with hydro hookup, ideal for a boat, trailer, or recreational vehicles. The fully fenced backyard offers privacy and convenience with large access gates from both the driveway and south side of the property. Enjoy summer days relaxing in the above-ground pool or entertaining family and friends on the expansive covered back deck, thoughtfully designed with pot lights, ceiling fans, and privacy walls to create the ultimate outdoor living space. Located just steps from J.H. Robertson Park (Peirson Soccer Fields) and close to schools, walking trails, restaurants, and Port Elgin's vibrant downtown core, this exceptional property delivers both lifestyle and location.436 Bricker Street is a rare opportunity to own a move-in-ready home with outstanding indoor and outdoor amenities in one of Port Elgin's most desirable neighbourhoods. (id:15069)
Welcome to your ultimate Lake Huron retreat! For the first time ever, this exceptional year-round home is being offered for sale, presenting a rare opportunity to own a piece of paradise with unmatched versatility. Situated on a sprawling 0.57-acre lot, this unique property boasts the advantage of dual access from both Eckford Ave and Bruce Road 13, offering ultimate convenience and privacy, as well as future severance potential. Whether you are looking for a spacious family home, a lucrative investment, or a blend of both, this property has it all. Steeped in comfort and warmth, the main residence welcomes you with a bright, open-concept kitchen, dining, and living area. The centerpiece of this home is a stunning stone fireplace with a cozy woodburning insert, perfect for cool evenings after a day by the water. The main level also features main floor laundry, a desirable primary bedroom and a convenient three-piece bath, allowing for seamless main-floor living. Up the stairs, you will find two additional bedrooms alongside a three-piece bath and an extra two-piece bath, providing plenty of space for family or guests. Efficient gas forced-air heating ensures the entire home stays comfortable through all four seasons. But the features don't stop there. This property is a proven money-maker, featuring a fully equipped, Airbnb suite complete with its own three-piece bath and laundry facilities. Capable of sleeping 6 to 8 people, this suite boasts a highly profitable rental history and serves as a great mortgage helper or a luxurious guest wing, or space for older kids or aging parents. The massive lot offers future potential, with space and access well-suited for two or three Accessory Residential Units (ARUs). Location is everything, and this home places you just a short, breezy walk from access to Lake Huron. Best of all, immediate occupancy is available for the right buyer, meaning you could be in and soaking up the lakeside lifestyle just in time for the season. (id:15069)
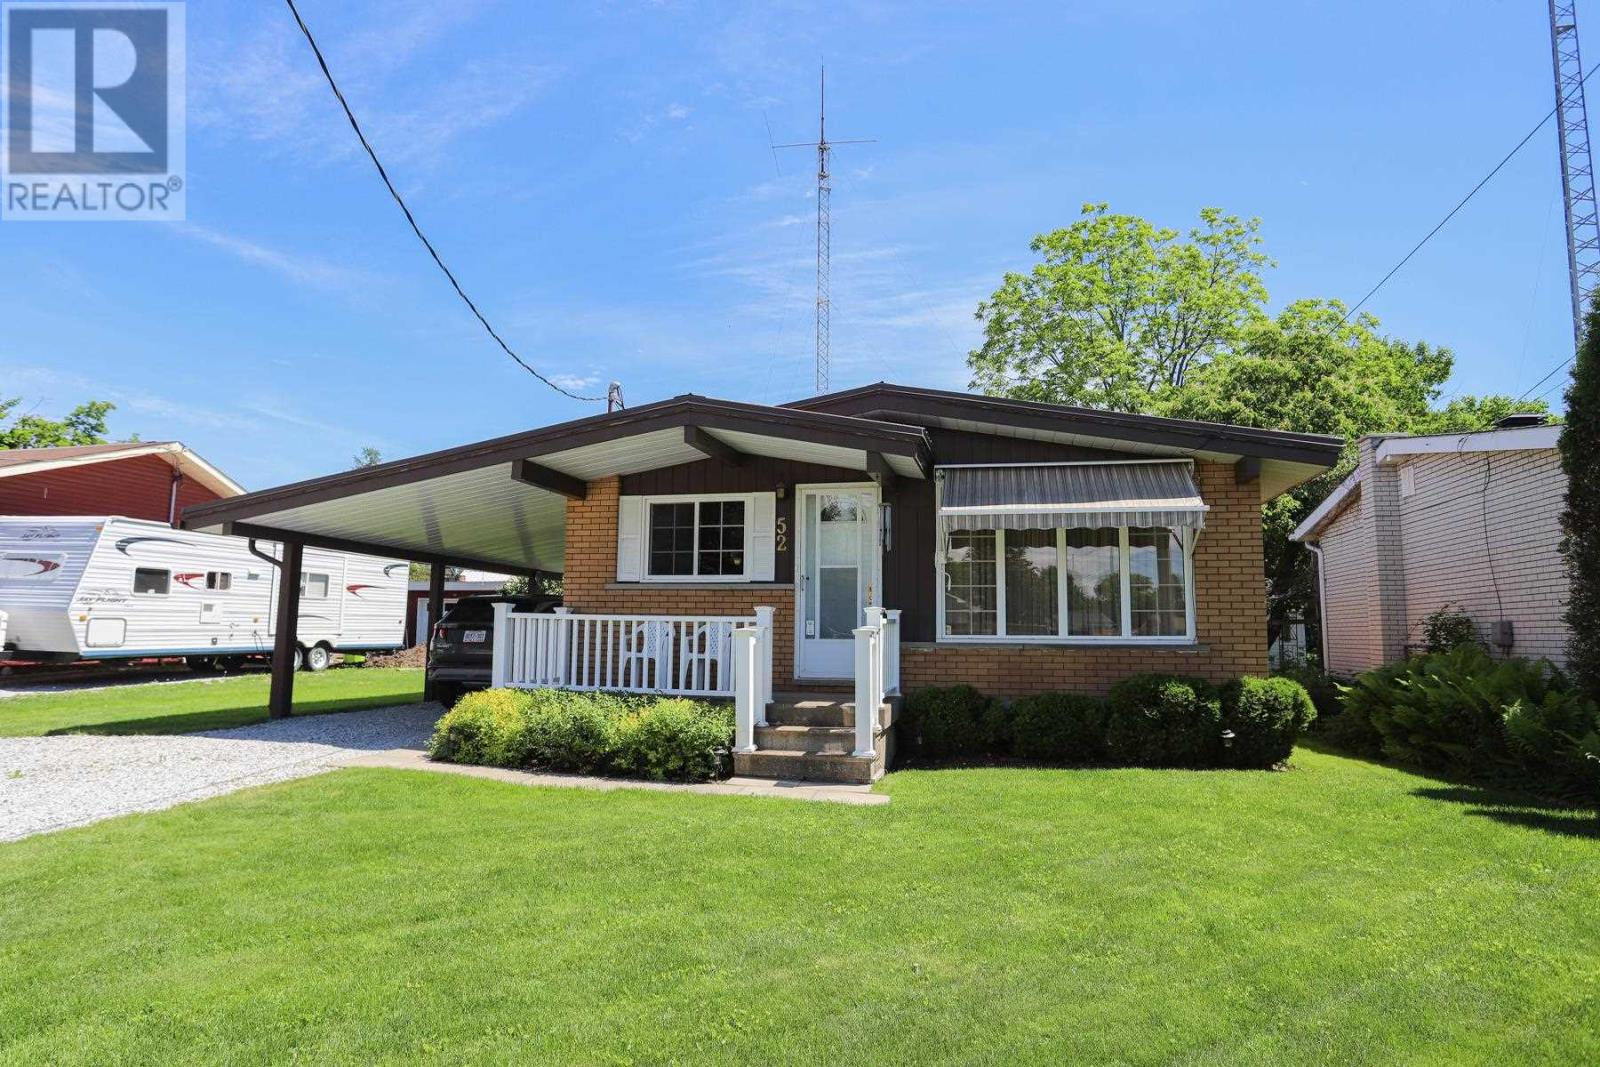
Well-kept East End family home with a dream 24 x 24 foot garage close to schools, parks, the Hub Trail and other amenities. This home features 3 well-appointed bedrooms on the main floor along with a 4 piece bath, large living room, great kitchen and dining area all with either laminate or ceramic tile flooring. The basement offers a 4th bedroom, half bath and recreation room. The outside provides a park-like, partially fenced backyard and a front deck with awning to compliment the large garage that is perfect for a car enthusiast or handyman. (id:15069)
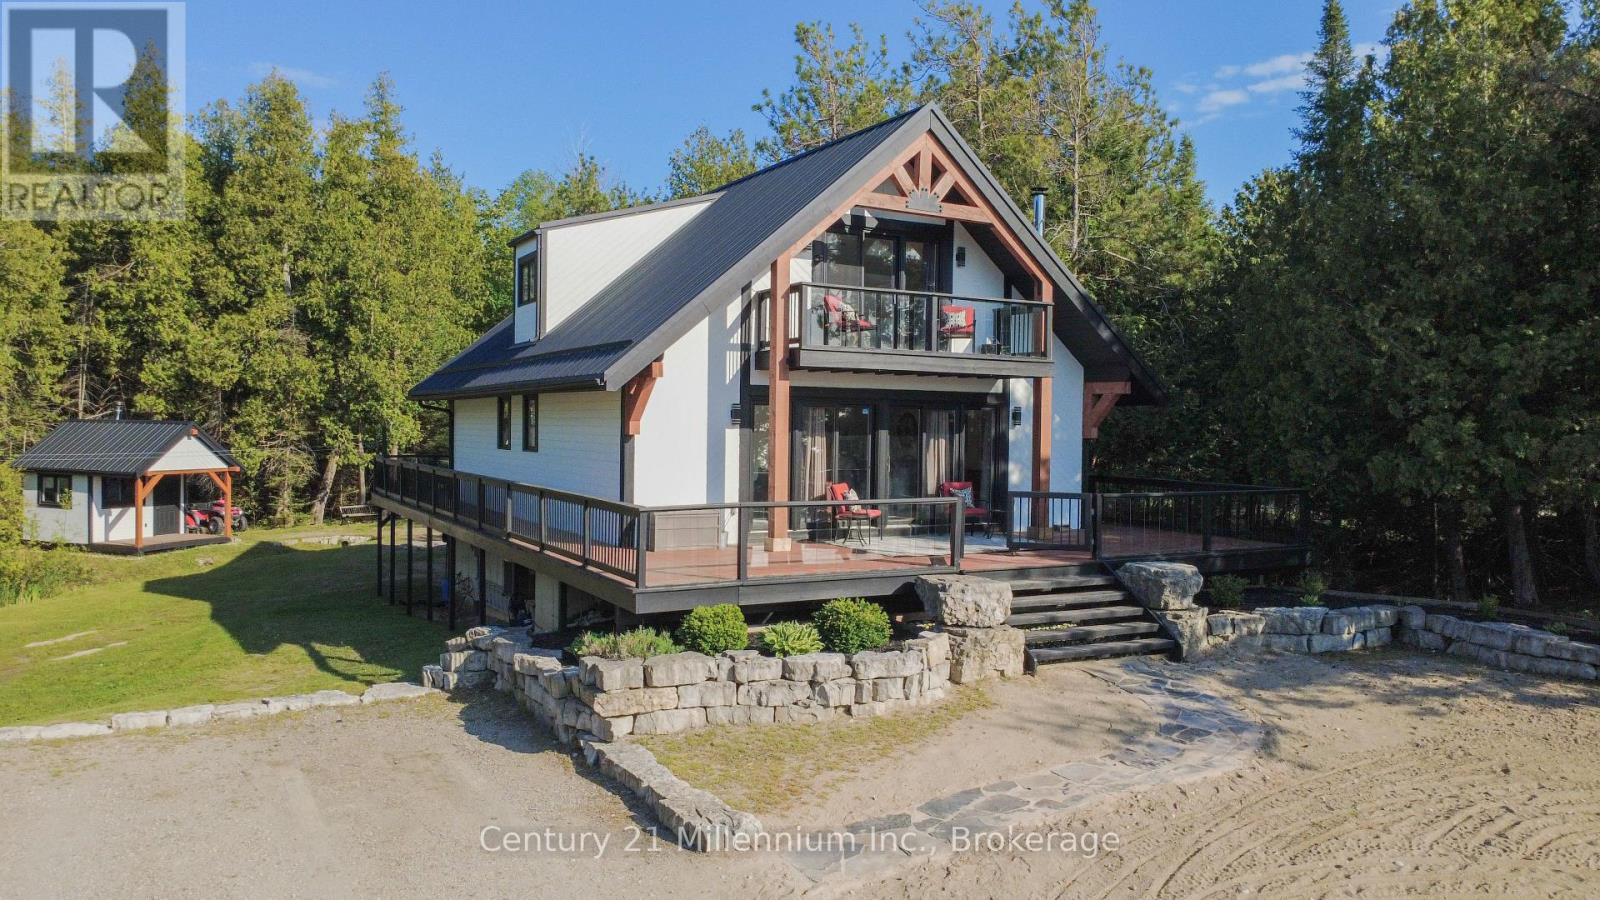
Welcome to the spectacular Sunset Drive, where every evening ends with a front-row seat to Lake Huron's world-famous sunsets and every day begins surrounded by the peace and calm of forest and shoreline. Perfectly positioned directly across from the shoreline, this charming 2 storey home offers the ideal blend of lakeside living, privacy, and space. Featuring 4 bedrooms and 2 full bathrooms, including a convenient main-floor bedroom and three additional bedrooms upstairs, there's plenty of room for family, guests, and entertaining. Thoughtful updates throughout include renovated bathrooms, an updated kitchen, a steel roof, new refrigerator and dishwasher, and a newly built bunkie. The bunkie offers versatile bonus space, ideal for accommodating guests, pursuing hobbies, creating a home office, or simply enjoying a quiet retreat surrounded by nature. The finished walkout basement provides additional living space and easy access to the outdoors, while the built in garage adds everyday convenience for storage and hobbies. An upgraded septic bed completed within the past five years offers added peace of mind. Step outside to the expansive wrap-around deck, the perfect place to unwind, entertain, and take in Lake Huron's breathtaking sunsets. Backing onto just under an acre of peaceful property, this exceptional home offers a rare combination of natural beauty, privacy, and year-round enjoyment. Whether you're searching for a full-time residence, family retreat, or vacation getaway, this Sunset Drive property delivers an incredible lifestyle in one of the area's most desirable lakeside settings. (id:15069)
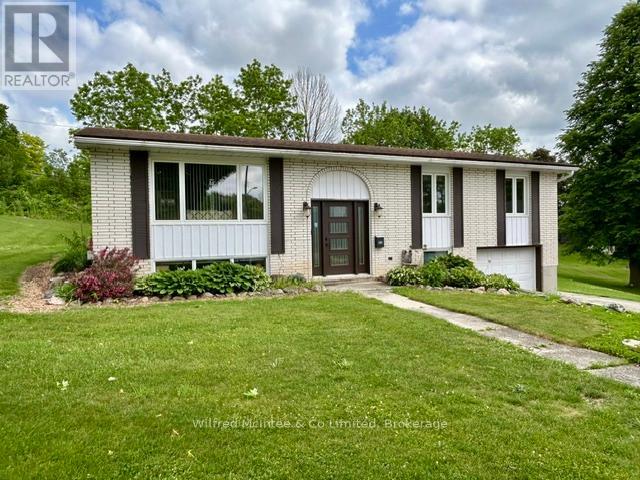
Welcome to 925 Old Durham Road, a move-in ready 4-bedroom, 2-bathroom home that offers comfort, functionality, and exceptional space for entertaining.The bright and inviting main level features a beautiful kitchen with newer appliances and a large island, creating the perfect space for meal preparation, family gatherings, and everyday living. The well-designed layout provides comfortable living spaces and plenty of room for a growing family.The fully finished lower level adds valuable living space with a spacious rec room highlighted by a cozy gas fireplace, an additional bedroom, a full bathroom, and a built-in bar-making it the ideal spot for entertaining guests or enjoying family movie nights. Outside, you'll appreciate the durability and low maintenance of the steel roof on the home, along with a large private lot designed for outdoor enjoyment. Host summer gatherings with ease at the backyard tiki bar and take advantage of the convenient gas hookup for your BBQ. The generous yard offers plenty of space to relax, entertain, and enjoy the outdoors in privacy.This well-maintained home combines indoor comfort with outstanding outdoor living and is ready for its next owners to move in and enjoy. (id:15069)
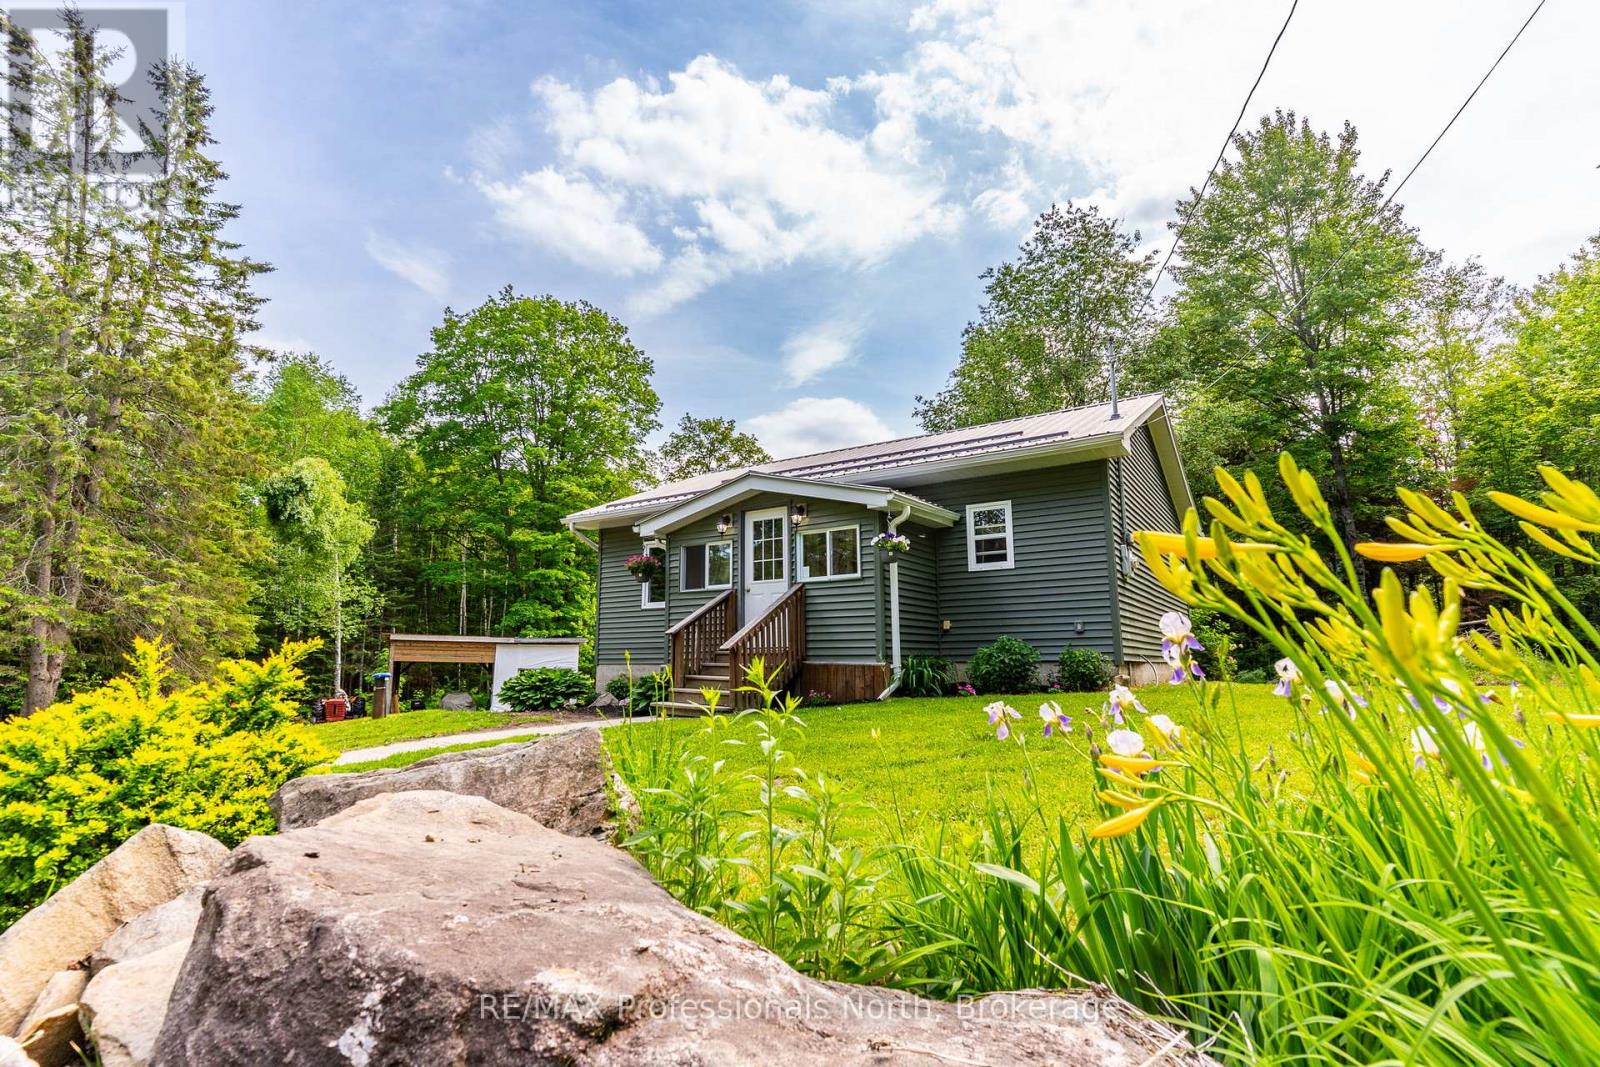
Welcome to 17900 Highway 118, a beautifully finished bungalow that offers the perfect entry point into the Haliburton market. This 2010 built home sits on a private 1.9 acre flat level lot, surrounded by large acreage properties for peaceful country living. This property features exceptional curb appeal with low maintenance vinyl siding and a durable metal roof, making it a fantastic option for first time home buyers or retirees looking for effortless one level living. Step through the front door into a welcoming foyer and mudroom area equipped with a convenient storage closet. Inside, the bright open concept layout connects the main living space to the kitchen and dining areas, creating an inviting environment for everyday living. The home features two comfortable bedrooms, a 4 piece washroom, and a dedicated laundry and storage space. Fully serviced with a drilled well, septic system, and a modern propane forced air furnace for year round comfort. Step out the back door to the spacious deck facing South for all day sun, overlooking an expansive yard with plenty of room for gardens, lawn games, and evening campfires. For added storage, the property includes a practical garden shed with an attached lean to, providing the perfect dedicated space to park your ATV and lawn mower. Unbeatable year round access puts you just 15 minutes away from the town of Haliburton for all major amenities, shopping, restaurants, and the local hospital, while the town of Wilberforce is only 8 minutes away for quick grocery runs. For outdoor enthusiasts, this location is a dream, situated close to thousands of acres of Crown land and multiple nearby lakes and public boat launches for premier boating, swimming, and fishing. Do not miss out on this low maintenance countryside retreat! (id:15069)
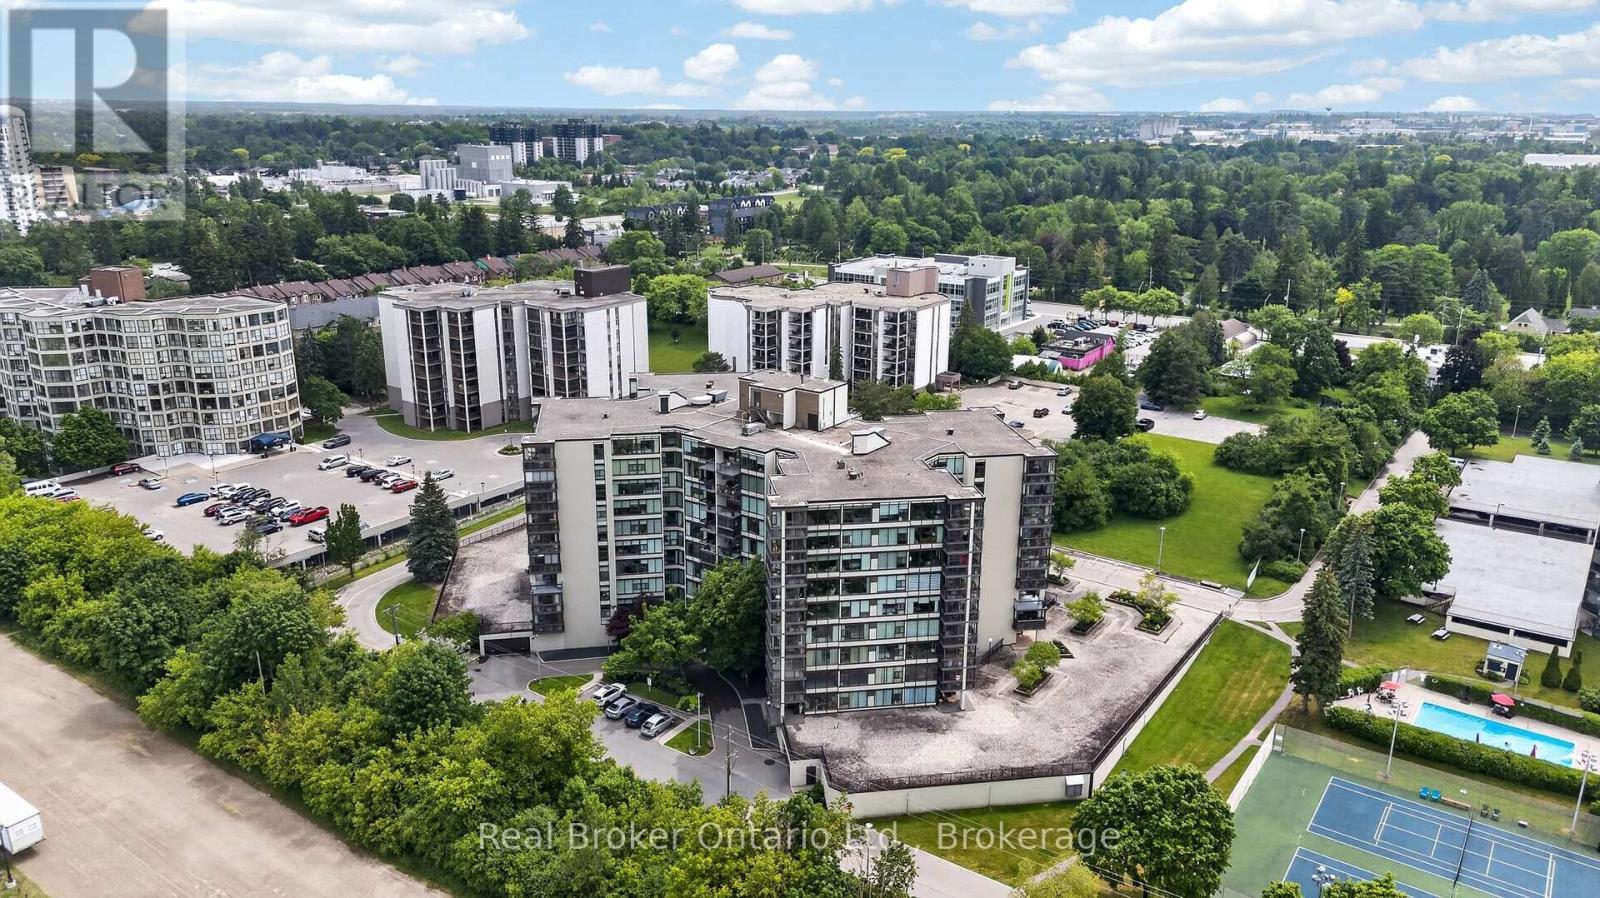
Welcome to this spacious eighth-floor condominium in Guelph's desirable north end, located in a beautifully maintained building that has been well cared for. This is more than just a place to live-it's a community. Many residents have called the building home for decades. This bright and inviting suite features two bedrooms plus a den, offering flexible space for a home office, guest room, or hobby area. The kitchen is equipped with a brand-new fridge and stove, along with a newer dishwasher and microwave. Convenience is built in with in-suite laundry, a dedicated storage room complete with an upright freezer, and an additional storage locker. An underground parking space is also included, providing comfort and security year-round. From the eighth floor, enjoy beautiful views of the city and surrounding neighbourhoods, with ever-changing scenery through every season. Vacant and move-in ready, this home offers the perfect opportunity to become part of a welcoming, established community in one of Guelph's most sought-after locations. Come see why so many residents choose to stay for years. This could be the place you'll be proud to call home. (id:15069)
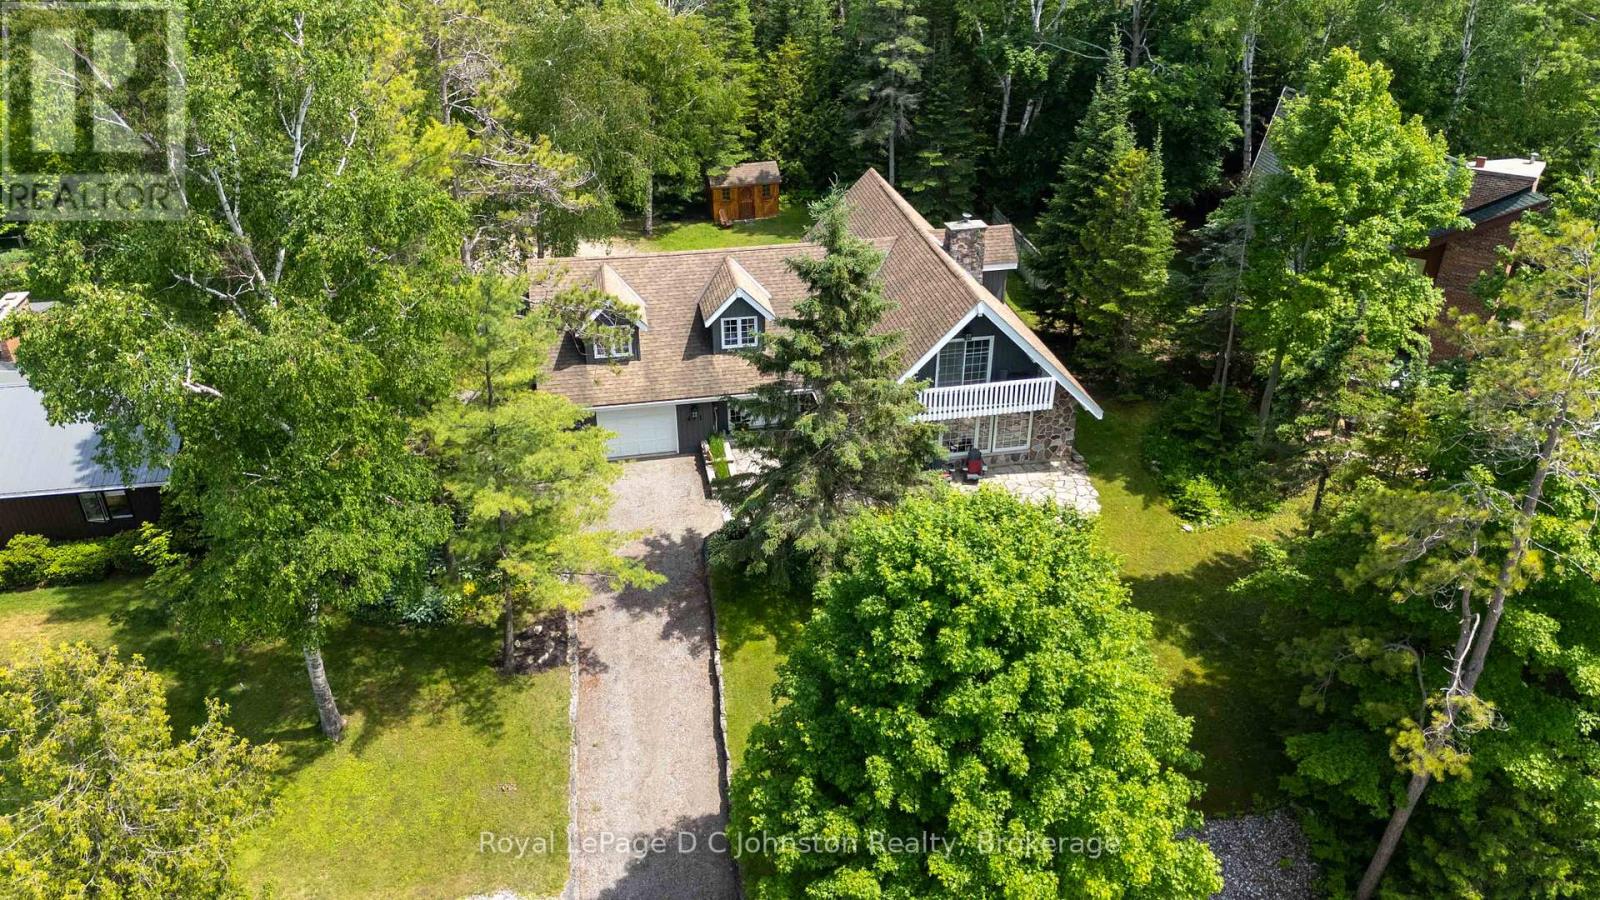
Welcome to 800 Tremaine Avenue S, a home filled with warmth, character, and years of happy memories, now ready for its next chapter. Set on a large lot with mature trees, generous parking, a gazebo, workshop, and plenty of outdoor space to enjoy, this property offers a wonderful blend of country charm and everyday convenience.Inside, the home showcases custom wood finishes throughout, adding a timeless and inviting feel. The main living area features a soaring cathedral ceiling and large windows that fill the space with natural light. The family room offers beautiful wood detailing, a cozy fireplace, and a comfortable setting for gathering with family and friends.The spacious kitchen and dining area provide plenty of room for everyday living and entertaining, with the added bonus of an indoor gas BBQ. With 3 bedrooms and 2 bathrooms, including a bathroom with a whirlpool tub, there is room for the whole family to settle in and make it their own.Outside, the large lot offers space to garden, relax, work, or play, while the workshop and ample parking provide excellent functionality for hobbyists, families, and those needing extra room. A truly special property with heart, character, and endless potential. (id:15069)
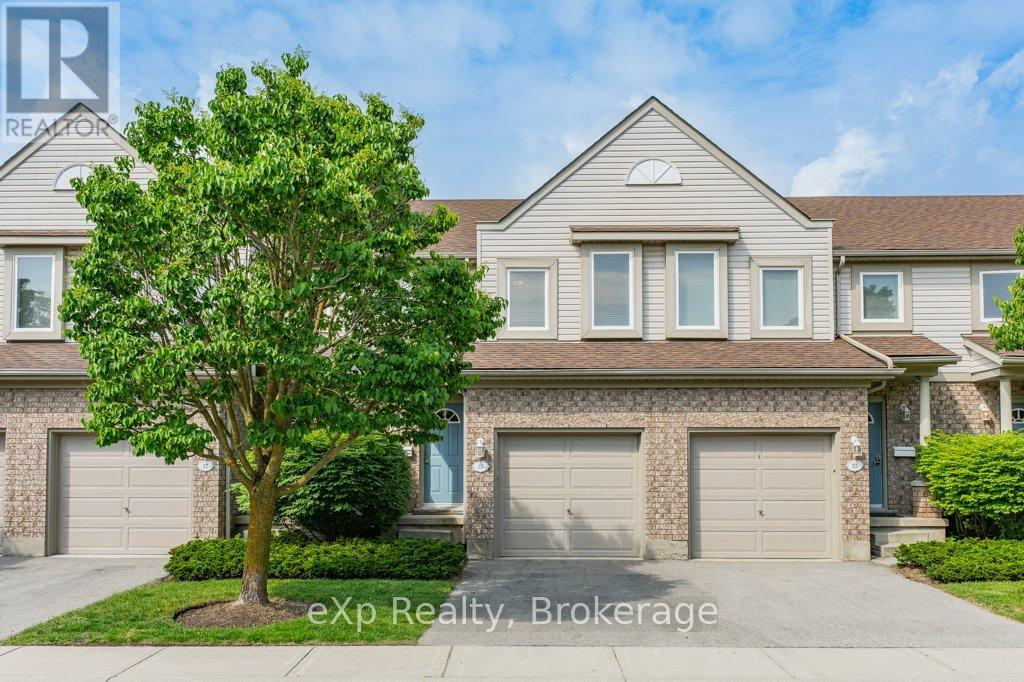
Welcome to 35 Roehampton Crescent, a beautifully renovated townhouse offering the perfect blend of comfort, convenience, and investment potential in one of Guelph's most desirable south-end communities.Backing onto a large open park-space and located within a meticulously maintained complex, this bright and inviting home features 3+1 bedrooms, 2.5 bathrooms, and a fully finished basement that was professionally completed by the builder during original construction. Whether you're a first-time buyer, growing family, downsizer, or investor, this home offers exceptional flexibility.Extensively updated from top to bottom, the interior has been transformed into a light-filled, move-in-ready space. Recent improvements include fresh paint throughout, new flooring in key areas, updated bathrooms, a renovated kitchen with new countertops, subway tile backsplash, stainless steel appliances, and a custom-installed counter-depth refrigerator. The spacious finished basement adds valuable living space with a fourth bedroom or recreation area, full bathroom, perfect for guests, students, or multi-generational living.Enjoy direct access from the garage, a private patio area overlooking greenspace, and the peace of mind that comes with major updates including an owned furnace (2026), roof, windows, patio door, garage door, and driveway all replaced by the condominium corporation within the past five years.Ideally situated close to shopping, restaurants, parks, schools, and public transit with direct routes to the University of Guelph, this property is equally attractive as a family home or an investment opportunity. A rare chance to own a turn-key home in a well-managed community where pride of ownership is evident throughout. (id:15069)