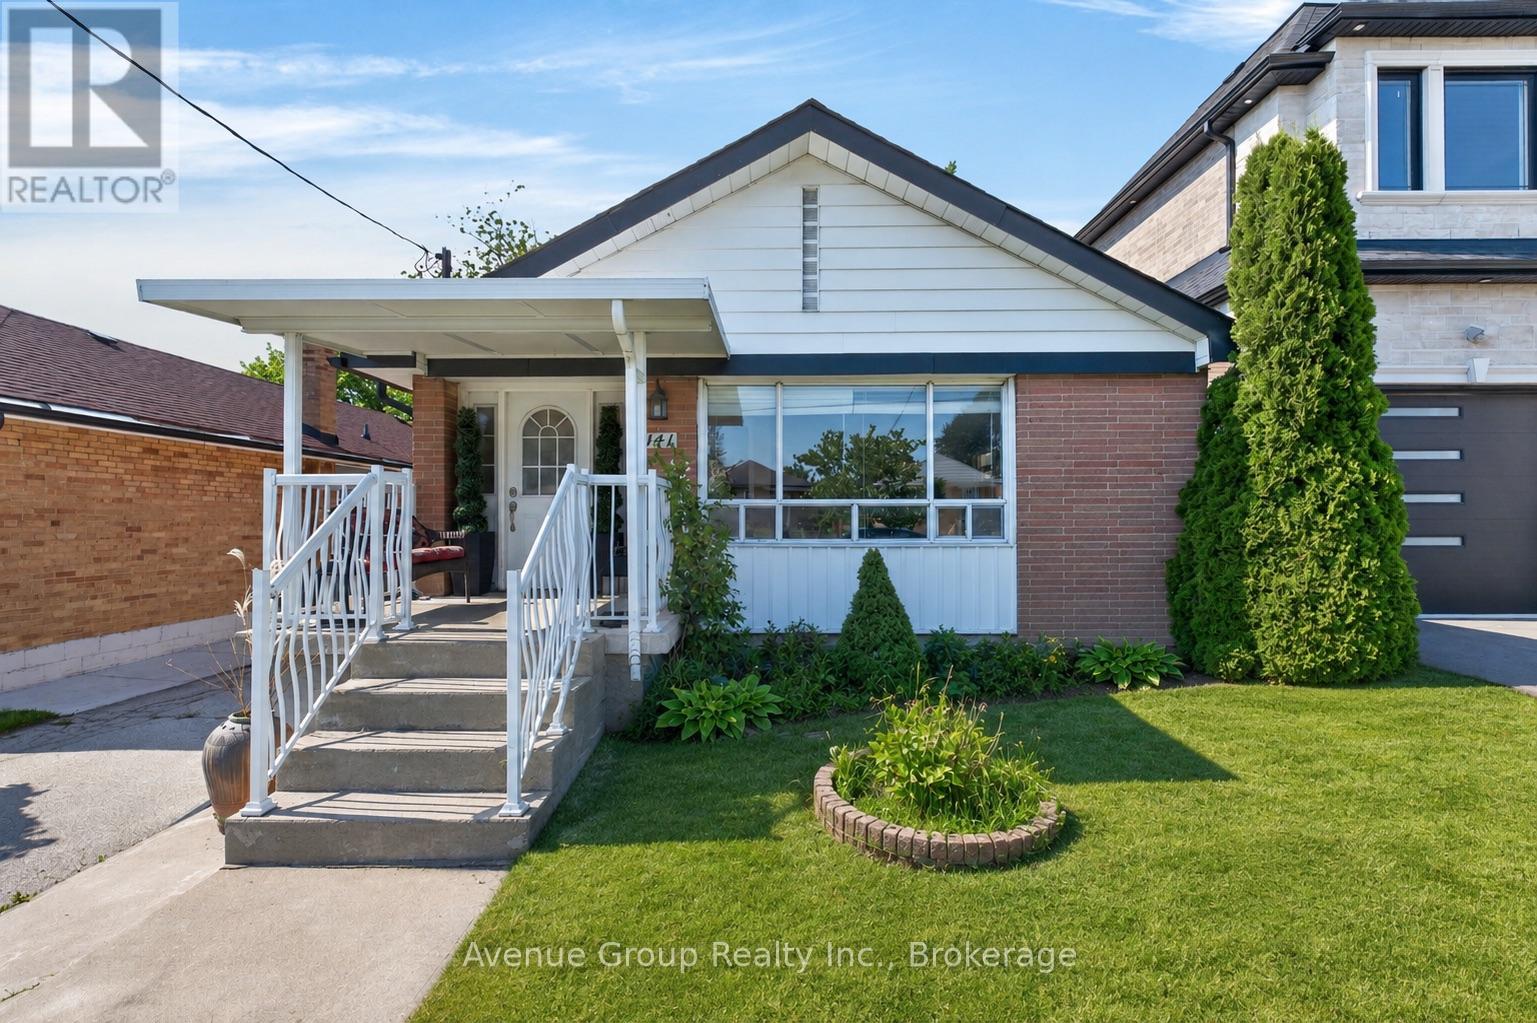
Exceptional Opportunity To Own A Beautifully Maintained Detached Bungalow On A Premium 40 X 129 Ft Lot In A Well Established Scarborough Neighbourhood. Offering A Functional 3+2 Bedroom Layout, This Home Is Perfect For Families, Multi Generational Living, Or Buyers Looking To Supplement Their Income With Excellent Basement Suite Potential. The Bright Main Floor Features A Spacious Living And Dining Area, Three Well Proportioned Bedrooms, Hardwood Flooring, Large Windows That Fill The Home With Natural Light, And A Well Maintained Kitchen Ready To Enjoy Or Personalize Over Time. A Separate Side Entrance Leads To The Finished Lower Level Complete With Two Generous Bedrooms, A Full Kitchen, Spacious Living Area, Full Bathroom With Jacuzzi Tub, Laundry, And Plenty Of Storage, Providing Outstanding Flexibility For Extended Family Or Future Rental Use. Outside, Enjoy A Detached Single Car Garage, A Private Driveway Accommodating Four Additional Vehicles, And A Deep Backyard Offering Plenty Of Space For Gardening, Entertaining, Or Future Outdoor Enhancements. Conveniently Located Minutes To Highways 401 And 404, TTC, Costco, Fairview Mall, Parkway Mall, Schools, Parks, Shopping, Restaurants, And Everyday Amenities. A Rare Opportunity To Own A Versatile Home On A Large Lot In A Mature Community With Exceptional Convenience And Endless Potential. (id:15069)
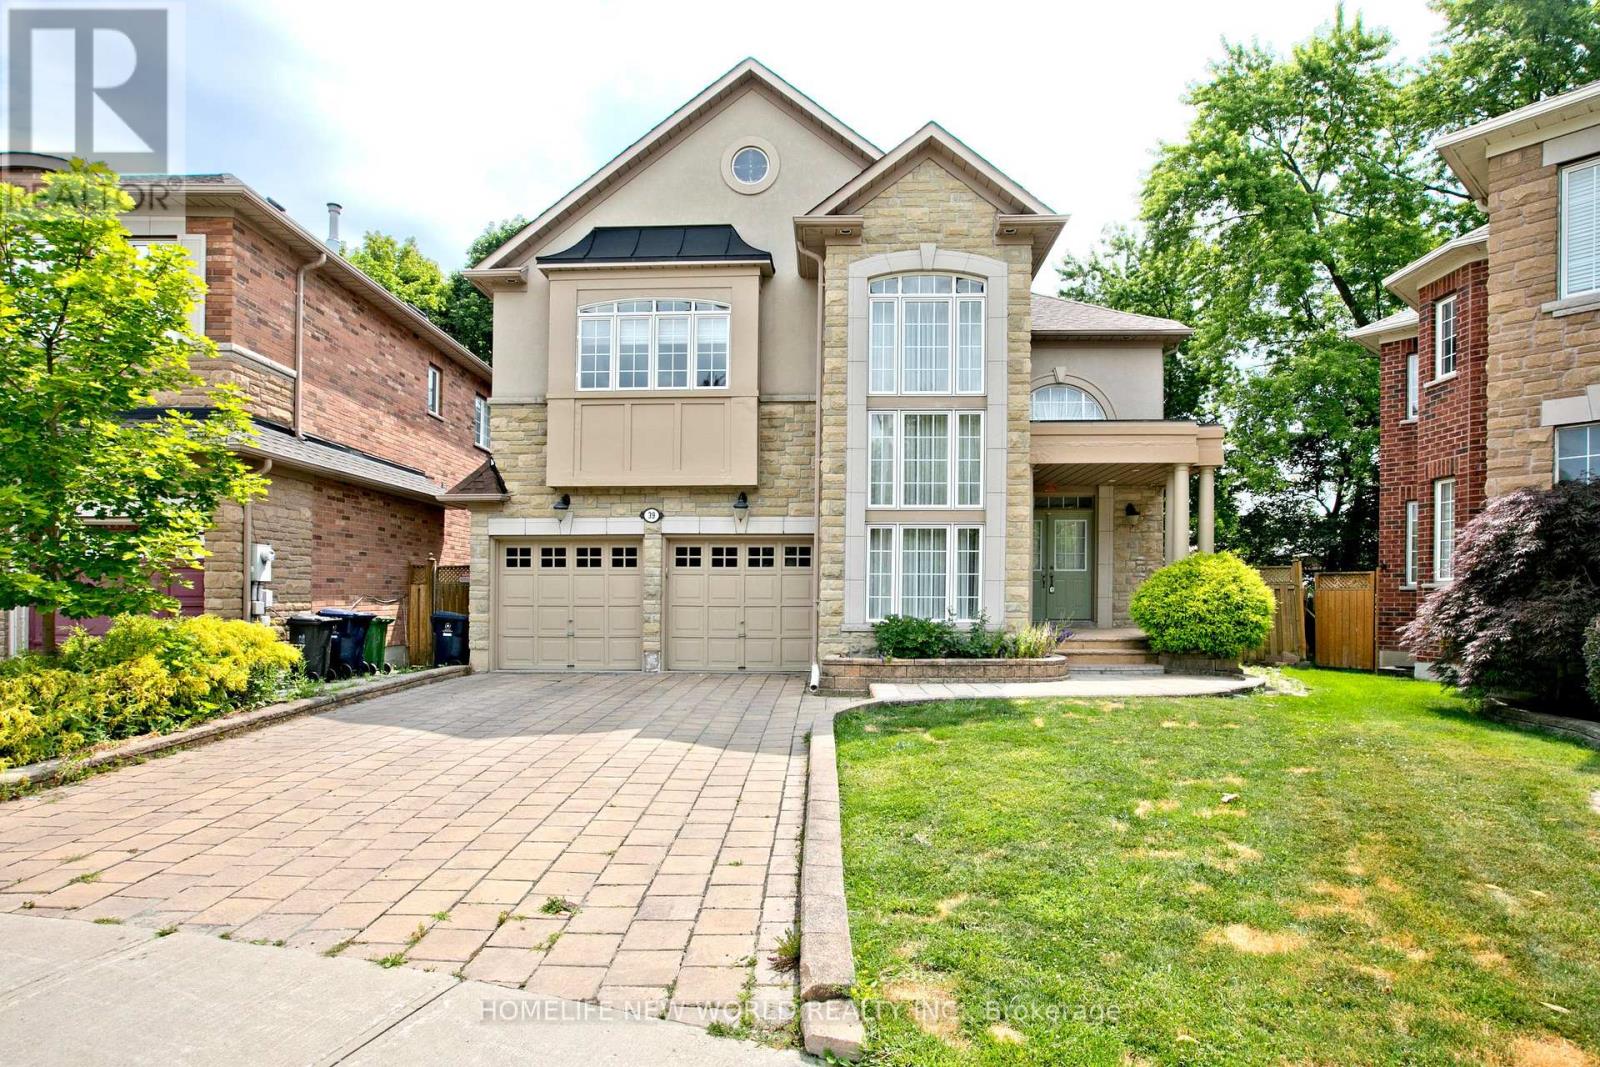
Magnificent Custom Built 4 Brm House In Prestigious Area! Urban Chic Design! Apprx.5300Sqft of Lux Living Space On A Lrg Pie-Shaped Lot Widens To 90', Mid Depth Apprx.243'!Sunlid,Immaculate,Spacious,Open Concept Liv/Din. Fresh New Professional Paint, Smooth Ceiling Throughout, All Bdrm W/Ensu. Very Large Mstr Brm W Spa Like 5Pc Ensuit & W/I Closet,17'Luxury Foyer!Hi Ceil In den area.Coffered Ceilg, Crown Moldg. Bkyard W Mature Trees & Interlocking Driveway. (id:15069)
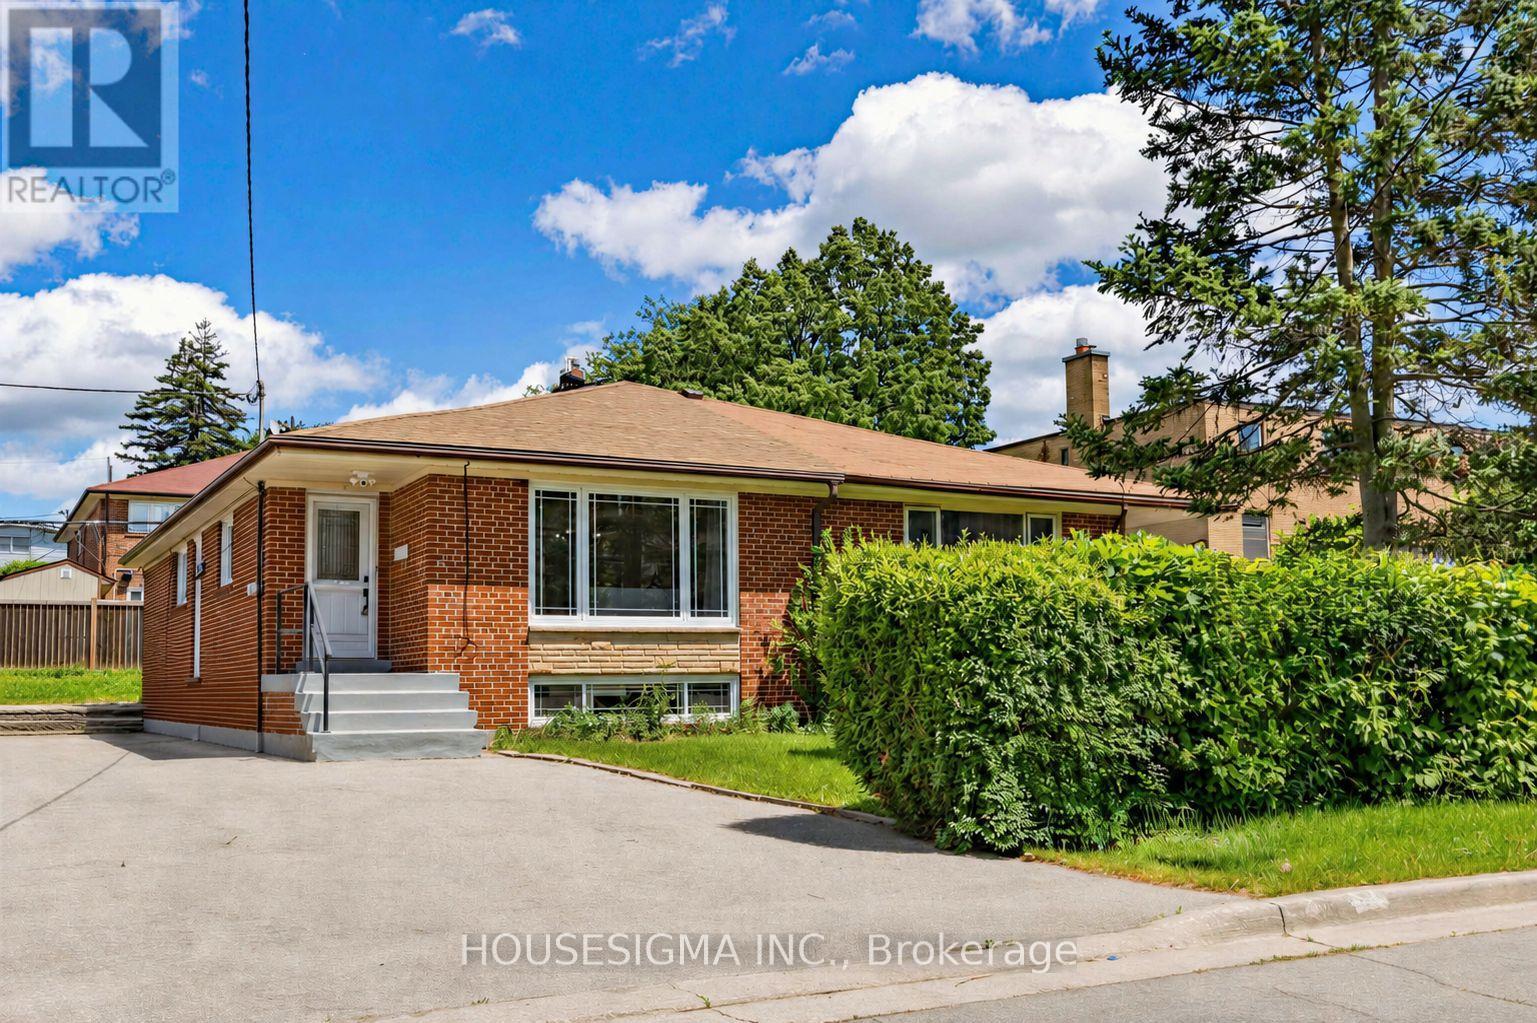
Welcome to 51 Tisdale Avenue, a meticulously maintained, move-in-ready semi-detached bungalow offering over 1,800 sq. ft. of finished living space. Ideal for growing families, multigenerational living, or income potential, this bright home features 3 spacious bedrooms, a 4-piece bathroom, an eat-in kitchen, combined living and dining areas, and a dedicated laundry facility on the lower floor. The finished basement with a separate entrance offers exceptional flexibility, featuring a spacious bedroom with potential to create a second room, an open-concept kitchen and living area, a 4-piece bathroom, large above-grade windows, separate laundry facilities, a utility room, workshop, and ample storage space. Perfect for extended family, guests, or potential rental income. Large windows throughout fill the home with natural light, creating a warm and inviting atmosphere. The private driveway accommodates 3 to 4 vehicles, providing ample parking for family and visitors. Recent upgrades include luxury vinyl flooring (2026), fresh paint throughout, heat pump (2024), sump pump (2021), upgraded electrical panel, Ecobee smart thermostat, security camera system, and updated light fixtures. In Victoria Village, minutes from schools, places of worship, parks, shopping, and everyday amenities, Eglinton Square, Golden Mile Shopping Centre, Costco, Walmart, Shops at Don Mills. Convenient Access to TTC, the Eglinton Crosstown LRT, the DVP, and Highway 401.A fantastic opportunity to own a versatile family home in one of Toronto's most established neighbourhoods, benefiting from ongoing growth, redevelopment, and transit expansion. (id:15069)
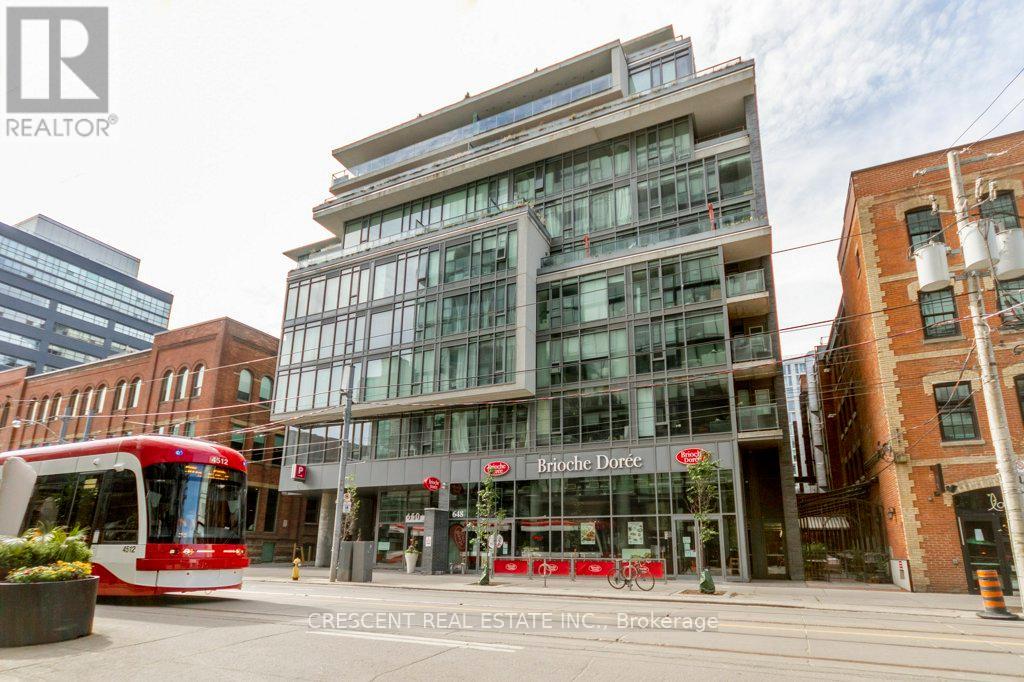
Welcome to your downtown Toronto home in the vibrant King & Bathurst neighbourhood, a stylish 1 bedroom condo perfectly suited for first-time buyers or investors looking to own in one of the city's most energetic communities. This bright & inviting suite's open concept design makes the space comfortable for everyday living & entertaining. Tall ceilings make an airy loft atmosphere & white walls enhance the sense of space & light. The kitchen blends style & function w/sleek granite countertops, glass backsplash, built-in dishwasher, & ample prep space for cooking. Easily host friends or have a relaxing, quiet evening in. The 4-pc bath features a generous tub, granite ledge for everyday essentials, & a modern Corian sink w/backsplash bringing the design together beautifully. Tile flooring in the bathroom offers easy maintenance & engineered hardwood thru/o the rest of the unit provides warmth & a sophisticated finish. Whether you're starting your ownership journey or adding to an investment portfolio, this unit offers exceptional value in a desirable downtown location w/everything Toronto has to offer just moments from your door. Nearby Fashion District, vibrant restaurants, cafés, nightlife & legendary Kensington Market offer endless options for food, culture, shopping & entertainment. Sports fans will love close prox. to Rogers Centre w/the iconic CN Tower a short distance away. The waterfront Lakeshore Trail is easily accessible, just south of the building w/scenic walking paths, cycling & beautiful lake views. Commute w/ease w/TTC transit steps from the building's entrance for city-wide connectivity. The Jack Layton Ferry Terminal offers quick access to Toronto Island weekend escapes & Billy Bishop Airport nearby is convenient for business & leisure. Offering comfort, style & a great downtown location, this is an excellent opportunity to own in Toronto. **Photos & Virtual Tour are from 2021, no major changes to unit. (id:15069)
Step into this bright, stylish and spacious 2+1 bedrooms 2 full bathrooms corner condo apartment in a quiet boutique building in the most sought after and vibrant neighborhood of Uptown Toronto. This west and south facing beautiful apartment offers a living space of 1286 sq ft plus a private balcony of 139 sq ft is beautifully planned to provide great comfort, style and functionality. A room size den with a French door can easily be used as third bedroom or a home office. Boasting 9 feet ceiling, hardwood floors all across, high quality brilliant white paint and stylish electrical light fixtures in an open concept layout add up a lot to the fanciness of this beautiful apartment! Complete with 1 underground owned parking spot, 1 owned locker, essential appliances including s/s fridge, s/s stove, s/s dishwasher and s/s over the range microwave, ample kitchen cabinetry, granite counter tops, in-suite washer and dryer, this retreat ensures a lifestyle of effortless elegance. An automatic remote controlled entrance door has added a great convenience to enter into the apartment. Great location!! Minutes to York University, Finch and Downsview Subway, Transit at doorstep. Major grocery stores - Metro, No Frills, Freshco, all within 5 min drive. Shopping - Centrepoint Mall 3 min drive, Canadian Tire, LCBO, Shoppers Drug Mart, Winners, Banks. Coffee / Food Tim Hortons, Starbucks, McDonald's, Popeyes. Transit - Steeles West Buses, Bathurst 7 bus, TTC, YRT, future Steeles West subway station Parks - Earl Bale Park with ski hill, trails community center, dog park, Schools - Newton Brook Secondary School, multiple elementary schools Libraries - North York Central Library 10 min Community - Prosserman JCC, Baycrest Hospital Complex Highways - Quick access to Hwy 401 via Bathurst or Yonge, to 407 via Bathurst or Dufferin. Selling as is. Your dream home search ends here with this beautifully maintained Condo Apartment. (id:15069)
Welcome to 546 Dufferin Street, nestled in the heart of Toronto's vibrant Little Portugal neighbourhood! This spacious and versatile home sits on an extra wide and deep lot, offering exceptional potential for families, investors, and future developers alike. Step inside and enjoy 9 ft ceilings on both the main and second floors, creating an airy and open feel throughout. The home features 4+1 bedrooms, two full kitchens, and two full washrooms- perfectly configured for multi-generational living or conversion into separate self-contained units with ease. Outside, enjoy a large private backyard with two distinct patio areas ideal for relaxing or entertaining, and a custom-built shed for extra storage. The front of the property also offers convenient parking. Location truly sets this home apart. You are steps to the TTC, minutes to vibrant Dufferin Mall(featuring Walmart and a full range of shops), and a short ride to downtown Toronto. The surrounding neighbourhood offers an abundance of restaurants, cafés, schools, and parks -everything you need right at your doorstep. Whether you're a large family seeking a spacious home with room to grow, an investor looking for strong rental income potential, or a developer eyeing future opportunity, 546 Dufferin delivers on all fronts. Homes with this combination of lot size, layout flexibility, and prime location are rare - don't miss your chance! (id:15069)
Some homes are built. This one was *composed* - every line, every finish, every material chosen with the kind of precision rarely seen at this price point in C14. A custom-built modern landmark in willowdale where contemporary design and functional luxury come together on a sun-drenched 60 x 130 ft south-facing lot.From the moment you arrive - the snow-melting driveway, the clean architectural façade, the warm glow of LED-lit interiors, this home signals a different standard. Inside, soaring cathedral ceilings, aluminum-framed windows, and sleek glass railings create a sense of light and openness that simply can't be replicated in a renovation. The chef-inspired modern kitchen and adjoining family room frame uninterrupted views of the inground pool - your private south-facing oasis.Four spacious bedrooms upstairs, *each with its own ensuite*, anchored by a striking primary suite finished in black and gold with a 7-piece spa ensuite and custom dressing room. A main-floor office with built-in millwork. A finished lower-level apartment with heated floors - ideal for in-laws, a nanny, or rental potential.**Built to a standard most buyers will only ever see in a custom build:** Two furnaces, two A/C units, two HRV systems Custom manifold gas piping & plumbing 8-foot solid interior doors throughout Heated floors in basement & primary ensuite Built-in garage + 6-car total parking Pre-wired for an optional private elevatorSteps to top schools, Yonge subway, Bayview Village, and Hwy 401. This is the calibre of home that defines a neighbourhood - offered at a number that respects today's market. (id:15069)
Welcome to 47 Mutual St, 605 - a developer sale (purchaser default) offering exceptional value with upgrades (Close to $12,000) already paid for by the original buyer. Purchaser to complete the PDI and get the full Tarion warranty included, enjoy total peace of mind in this never-lived-in, sun-filled suite. Featuring a functional and spacious 2-bedroom + large den, 2 full bathroom layout, the unit is thoughtfully designed with floor-to-ceiling windows that flood the space with natural light. Sleek, modern finishes, integrated appliances, and in-suite laundry complete the home, while the versatile den offers the perfect space for a home office, guest area, or additional living. The building offers over 6,600 sq. ft. of premium amenities, including a state-of-the-art fitness center, stylish party room, expansive terrace, kids' playroom, and pet spa. Located just steps to Queen & Dundas subway, Eaton Centre, TMU, St. Michaels Hospital, and a short 12-minute walk to the Financial District-this is downtown convenience at its finest. Parking is available at an additional cost of $59,900. A locker is available for an additional $6,500. (id:15069)
Welcome to modern downtown living in this brand-new, never-lived-in 1-bedroom, 1-bathroom suite offering 504 sq. ft. of thoughtfully designed interior space, complete with full Tarion Warranty. Finished with approximately $15,000 in premium upgrades, upgraded kitchen cabinetry with a pantry cabinet, a full-height kitchen backsplash, induction cooktop, wall-mounted bathroom medicine cabinet, and an upgraded shower plumbing package with rain shower, slide rail, and matte black hand shower. This stylish suite boasts a sleek, modern kitchen, open-concept living area with floor-to-ceiling windows, and a spa-like bathroom perfect for professionals or couples seeking both function and style. The luxury building offers over 6,600 sq. ft. of premium amenities, including a state-of-the-art fitness center, stylish party room, expansive terrace, kids' playroom, and pet spa. Located just steps to Queen & Dundas subway, Eaton Centre, TMU, St. Michaels Hospital, and a short 12-minute walk to the Financial District this is downtown convenience at its finest. (id:15069)
Where Heritage Charm Meets Modern Sophistication. This two-storey executive townhome seamlessly blends the timeless elegance of a heritage home with the convenience and luxury of modern condo living, all while offering full Tarion warranty coverage. Boasting 3 spacious bedrooms + den, 1361 sq ft, soaring 10'5" ceilings on main floor & 9'5" on second floor, and expansive principal rooms, this residence is an entertainer's dream. Every detail has been thoughtfully upgraded with bespoke luxury finishes, including custom cabinetry, integrated appliances, and rich hardwood flooring throughout. Enjoy a host of premium building amenities such as a state-of-the-art fitness room, a stylish party, a sprawling terrace, a kids' playroom, and even a pet spa. Situated in the heart of the city, this location is unbeatable! Steps to the Eaton Centre,Financial District, St. Michaels Hospital, TMU, and TTC. Discover city living at its finest! **EXTRAS** Indulge in the ultimate luxury with this exquisitely designed property featuring > Bespoke luxury finishes creating a seamless blend of sophistication and modern living. (id:15069)
**Elevate your family lifestyle to live in this gorgeous custom-built home, and extensively/lavishly renovated top-to bottom(2022-2023-SPENT $$$$ -Tons of Dollars)--Experience unparalleled--no detail overlooked**This stunning residence blends timeless elegance and modern LUXURY, offering an exceptional living experience**Total 7300 sf (4808 sf/1-2nd flrs) living area inc. basement **STUNNING**MODERN/STYLISH HM** situated on quiet court, and in prestigious Bayview Village backing onto the RAVINE-PARK. The main floor welcomes you with a grand entry featuring intricate Italian marble wall, spanning two storeys. The expansive living room with 12ft ceilings is anchored by a marble fireplace, and large windows providing a tranquil view of the cul-de-sac and abundant natural sunlight. The inviting chef's dream kitchen(SPENT $$$) is the heart of the home, equipped with top-of-the-line appliance, stunning quartz countertops, a full pantry wall, and a generous breakfast bar perfect for hosting, family-sized with an eat-in area featuring a custom-made bench with hidden storage. The family room is elegant and functional for everyday memory-making, private space, relaxation for the family, and the main floor office is flexible for a bedroom for a senior member. The mud/laundry room on main floor offers convenient for the family, and a direct access to a garage. Upstairs, the thoughtfully designed second floor features a practical layout with a spacious hallway. The private primary suite features a lavish 6-pc ensuite, sunken sitting area with a fireplace, expansive walk-in closet. The additional three bedrooms offer large closets with organizers and b/i lighting, two ensuites, plus a family bath, featuring impressive views and privacy. The spacious open concept basement features 2 recreation areas, a kitchenette, 5th bedroom, ample storage, and a dedicated spa room with a sauna for ultimate relaxation. This home offers 2-furance,2-cac,2-hot water tank(owned),2-kitchen & more! (id:15069)
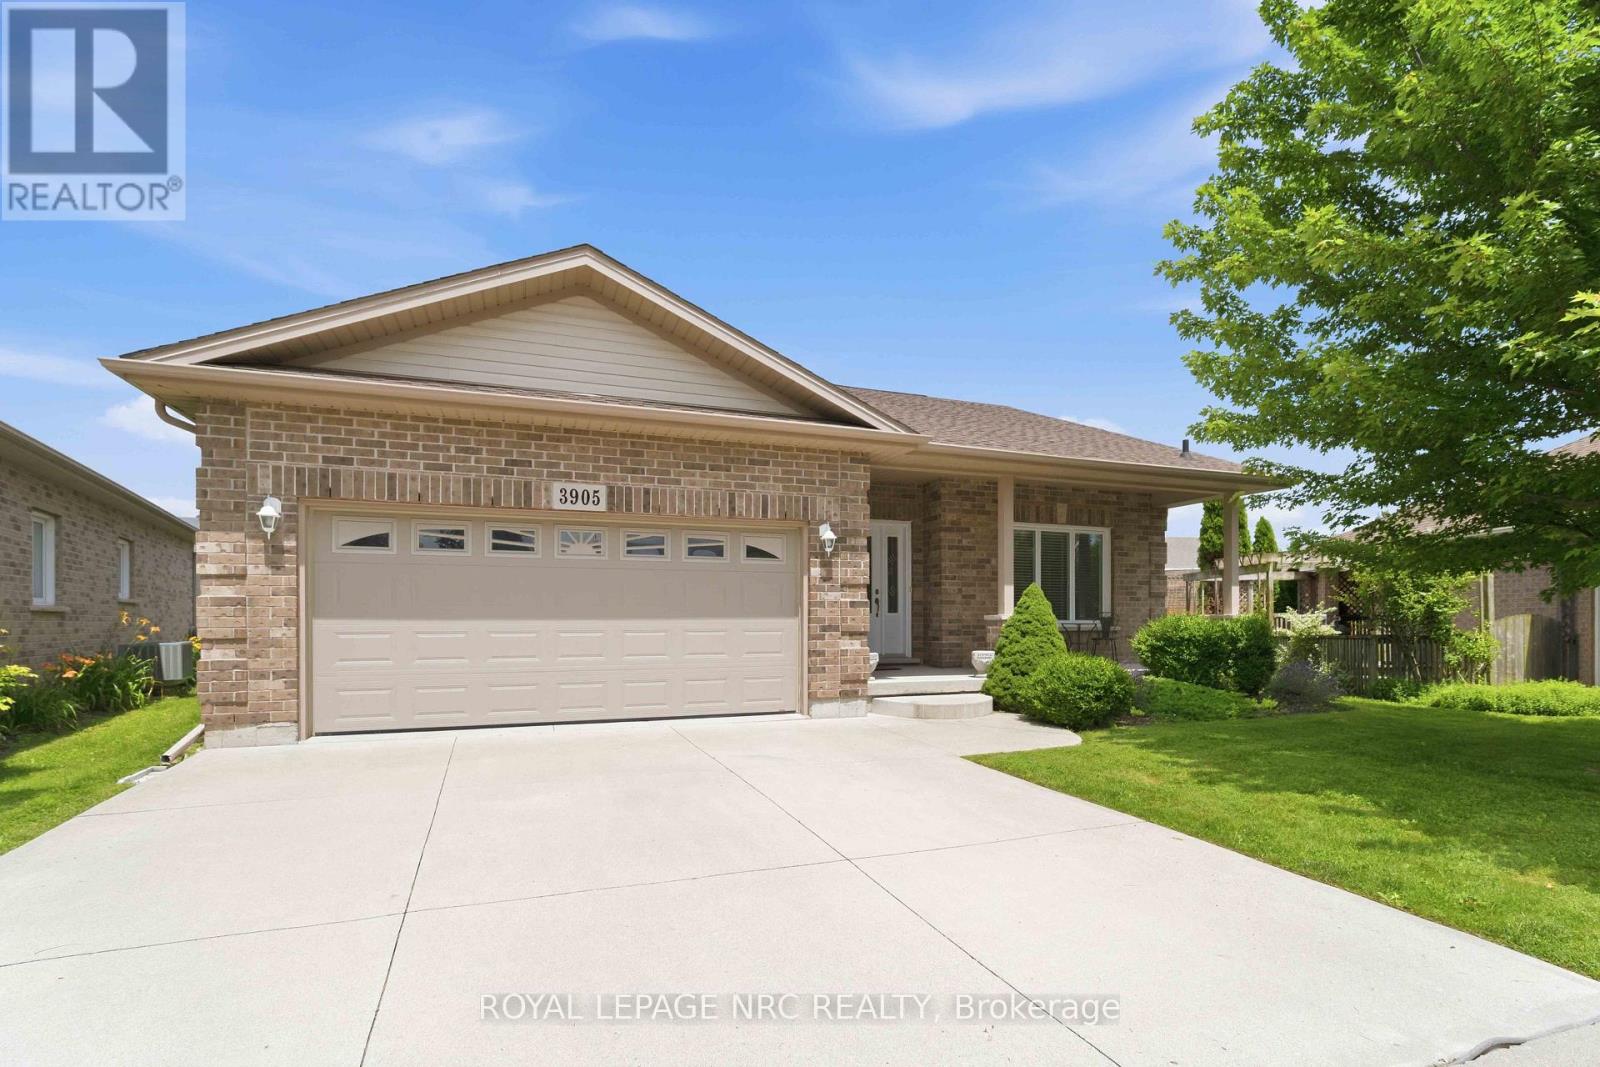
Welcome to Cherry Hill Estates, one of Niagara's most desirable adult lifestyle communities. This well-maintained bungalow offers over 1350 sq ft of comfortable living space with a double attached garage and an open, bright floor plan designed for easy everyday living. The spacious kitchen is the heart of the home, featuring abundant cabinetry, generous counter space and plenty of room to prepare meals while staying connected with family and friends. Adjacent to the kitchen is a beverage centre complete with a built in wine fridge - perfect for displaying glassware, serving guests or creating your own coffee or cocktail station. The living room is warmed by a gas fireplace and flows into the dining area, where sliding doors lead to an expanded deck that includes a natural gas BBQ and hookup - great for outdoor entertaining. Large primary bedroom has room for your king bed and furniture and offers a walk-in closet and a private ensuite with linen closet and shower. A second bedroom is ideal as a guest room, home office or TV lounge and is conveniently located beside a two-piece bathroom. Main floor laundry room is complete with washer and dryer included, additional cupboards and counter space and provides direct access to the attached garage. The unfinished lower level offers endless possibilities, featuring a rough-in for a third bathroom, abundant storage and plenty of space to create additional living areas tailored to your needs. Enjoy everything that living in Cherry Hill Estates has to offer, including an exclusive Clubhouse with heated, outdoor saltwater pool, fitness centre, library, games room, outdoor gathering areas and a full calendar of social activities and events. Surrounded by Niagara's renowned wineries, local fruit stands and scenic countryside, this welcoming land lease community offers a wonderful sense of neighbourhood with quick access to the QEW and all that the Niagara Region has to offer! (id:15069)
Beautifully appointed two-storey detached home in St. Catharines' sought-after Vansickle neighbourhood, offering 4+1 bedrooms, 3.5 bathrooms, a fully finished basement, and a private backyard oasis with an inground pool and hot tub - all priced under $1M in the heart of Niagara wine country. With over 3,000 sq. ft. of finished living space, the main floor flows from a formal dining room and elegant living room into an oversized family room anchored by a fireplace. The kitchen sits at the centre of it all with space to host, and main-floor laundry with direct garage access keeps everyday life easy. Upstairs, four spacious bedrooms include a primary suite with a showstopper walk-in closet - the kind every couple dreams about. The finished lower level adds real flexibility: a massive rec room with a second fireplace, a fifth bedroom, a full bathroom, and a cold cellar - ideal for guests, teens, or in-law potential.Outside is where summer lives: interlocked patio, inground pool, hot tub, and a cabana with bar seating, plus a pool shed for storage. An attached double garage and private double driveway provide parking for six. Minutes from Grapeview and Power Glen schools, five minutes to the St. Catharines hospital, shopping, and dining, under eight minutes to Brock University, and fifteen to Niagara College - with Niagara's world-class wineries and trails close at hand. A rare chance to own a two-storey family home with a pool in one of St. Catharines' most desirable neighbourhoods. (id:15069)
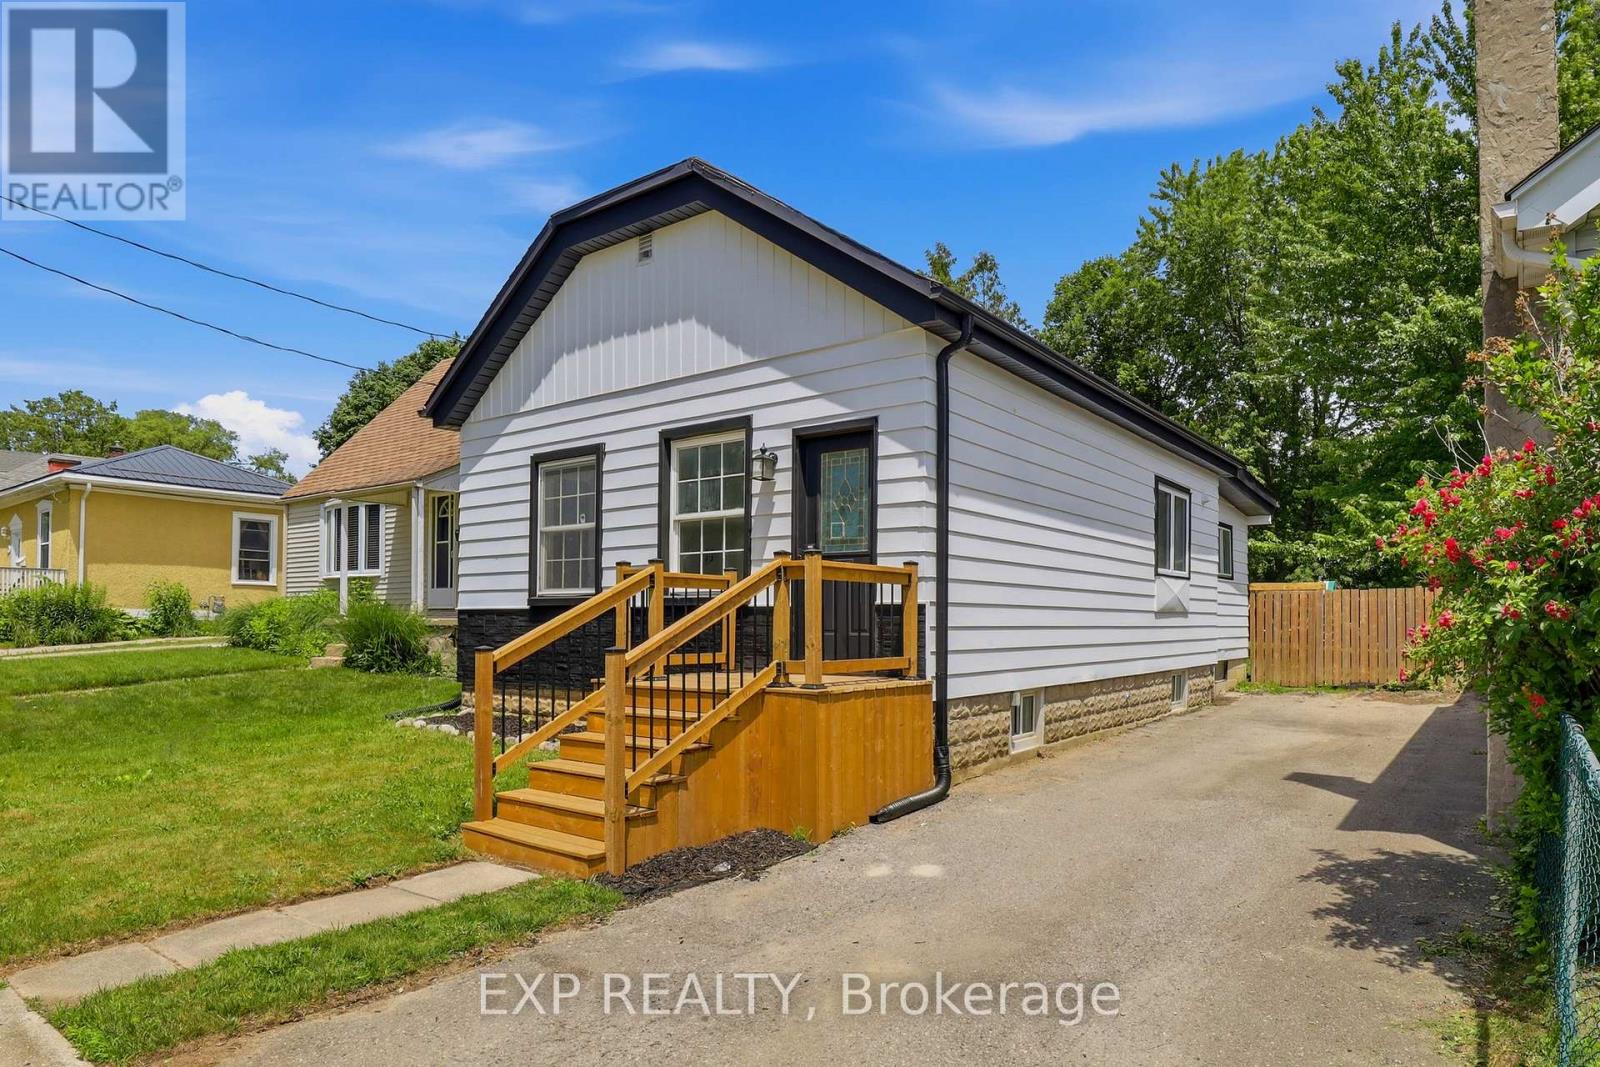
Welcome to 134 Sterling Street, a beautifully renovated bungalow that perfectly blends modern finishes with comfortable everyday living. Featuring 3 spacious bedrooms and 2 fully updated bathrooms, this move-in ready home has been thoughtfully refreshed from top to bottom. Recent upgrades include stylish vinyl flooring, elegant granite countertops, a modern electric fireplace, brand new front and back porches, fresh exterior paint, and professionally designed landscaping that creates outstanding curb appeal.Whether you're looking to downsize without compromising on quality or you're a first-time home buyer searching for the perfect place to enter the market, 134 Sterling Street offers exceptional value and turnkey convenience. With its extensive updates and inviting layout, this home is ready for its next owner to simply move in and enjoy. Reach out today to book your private viewing! (id:15069)
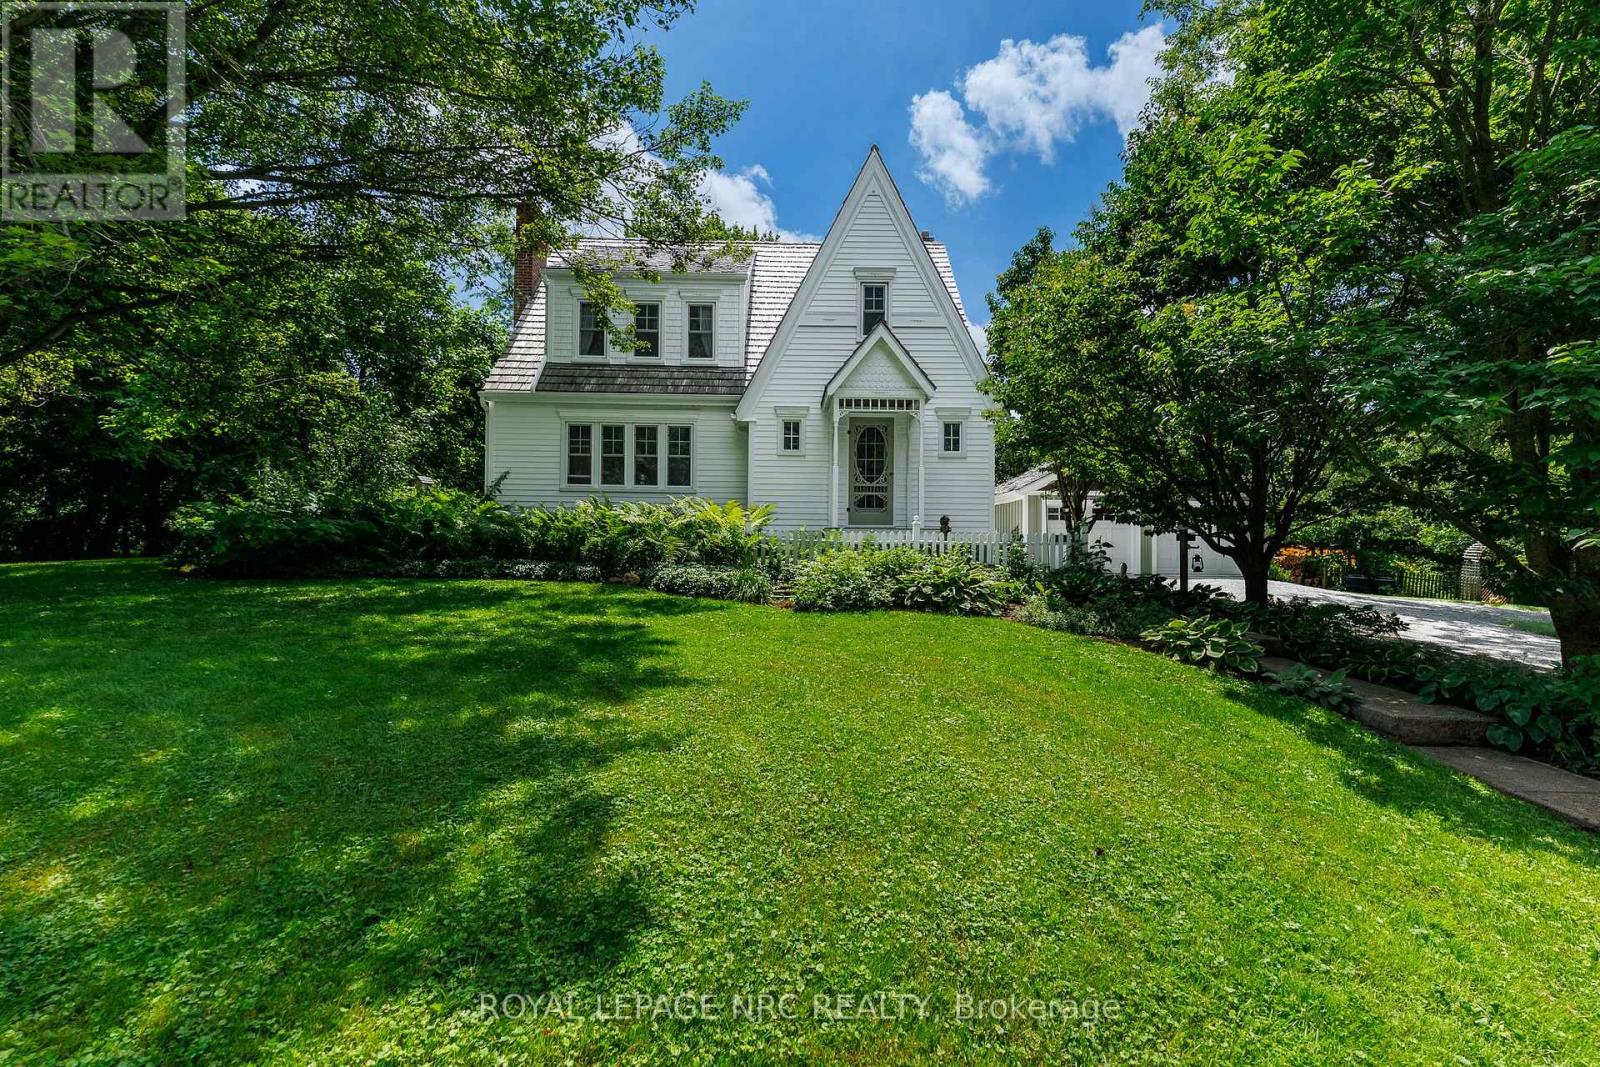
A STORYBOOK SETTING! A LIFETIME OF MEMORIES! Welcome to a rare Fenwick treasure where timeless charm, nature & nostalgia come together on a breathtaking 150' x 190' (.66 acre) property that feels like your own Garden of Eden. Lovingly cherished by the same owners for 35 years - it's time to pass the torch. This enchanting 1.5-storey cedar homestead with cedar shake roof is the kind of property that rarely comes along - where gardens bloom, memories are made & life slows down. From the charming gabled architecture & character details to towering trees, winding garden pathways & peaceful outdoor spaces, every corner tells a story. This is not just a home you see - it's a home you feel. Inside offers warm inviting living spaces, 3 spacious bedrooms, 1,700 sq. ft. above grade, timeless character & a cozy Vermont Castings woodstove - the perfect place to unwind year-round. Step outside to your private sanctuary where gardens showcase many clearly marked native & rare native species mixed with treasured old-fashioned favourites. Hidden amongst the gardens is the magical Coventry Summerhouse by Summerwood Products - fully wired with a vintage crystal chandelier, cedar ceiling & new metal roof (2025). Whether an artist's retreat, reading escape, hobby space or simply a place to dream, this enchanting hideaway completes the magic.For hobbyists & collectors, the gas-heated double garage (2012) is a dream - featuring matching cedar shake roof & space to work, create or relax.Thoughtfully updated while preserving its original soul, improvements include cedar shake roof (2019), A/C (2025), owned water heater (2025), kitchen renovation with Douglas Fir ceiling & dishwasher (2023), cedar siding (2007-2011), windows (2003), Vermont Castings woodstove with chimney liner & WETT certification (2011), garden irrigation (2017) & more.Gardens Galore. Charm Beyond Words! A peaceful Fenwick haven where yesterday's character meets today's comfort - your own private slice of paradise awaits. (id:15069)
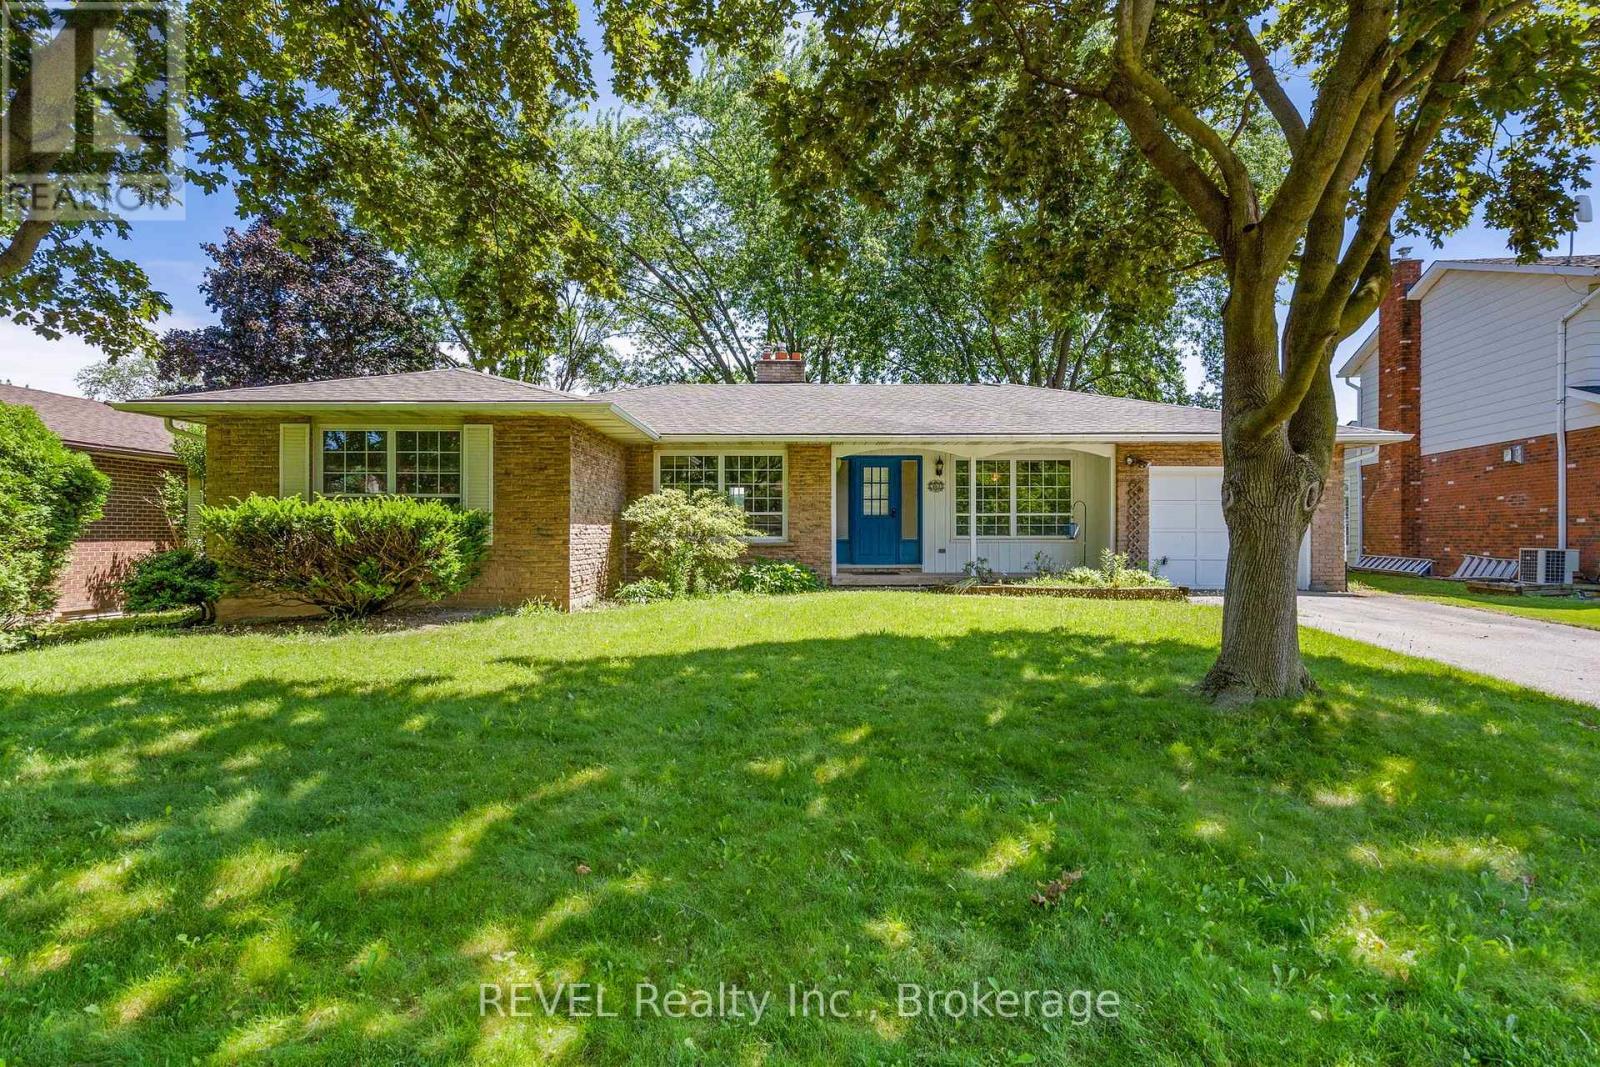
Welcome to this spacious Welland bungalow situated on a generous lot in a desirable location. This home features a functional main floor with 3 bedrooms, a 3-piece bathroom, an eat-in kitchen, and two large family rooms providing plenty of space for relaxing, entertaining, and comfortable living areas for the whole family. The lower level offers even more opportunity with a separate entrance and a complete in-law suite featuring its own kitchen, bathroom, bedroom, recreation room, and storage area. This home is ideal for multi-generational living, extended family, guests, or additional income potential. With its large lot, flexible layout, and convenient location close to schools, shopping, parks, and amenities, this home offers endless possibilities for families and investors alike. (id:15069)
Tucked among mature trees and open green space, this beautiful over 1 acre property offers the perfect setting to bring your dream home to life in a prime location. Located on a large corner lot in Niagara Falls, 6192 Lyons Creek Road combines peaceful country charm with the convenience of nearby highways, amenities and everyday essentials.The existing home, originally built in 1890, is ready for it's next chapter and awaiting your personal touch. This property is ideal for buyers with a vision who are looking to restore, redesign or reimagine the space to suit their needs. Offering character, charm and a flexible layout, the home provides a strong starting point for future plans. Outside is where this property truly shines. The generous over 1 acre lot offers mature landscaping, wide open lawn space, privacy, room to enjoy the outdoors and the added benefit of a corner location. Whether you are dreaming of a private country retreat, a renovated family home, gardens, outdoor entertaining space or simply more room to breathe, this beautiful property provides the canvas to make it happen. Enjoy the best of both worlds with a quiet rural atmosphere while still being in close proximity to major highways, shopping, dining, schools and everyday amenities. Ideally located just minutes from the new state-of-the-art hospital currently under construction. A rare opportunity to create something special on a picturesque Niagara Falls property with space, setting and potential. Book your showing today! (id:15069)
Looking for an affordable detached home in Niagara Falls under $350,000? Whether you're a first-time home buyer, an investor, or looking to downsize, this 2-bedroom bungalow is a practical opportunity to get into the market while enjoying the privacy and freedom of detached living. Set on a 40 x 120 ft lot, this well-maintained home offers approximately 910 sq ft of functional, single-level living with an unfinished basement for storage. The carpet-free main floor features a living room with vaulted/cathedral ceiling, a cozy freestanding gas fireplace, a practical white kitchen with all appliances including dishwasher, and a 4-piece bathroom. It's a low-maintenance, move-in ready layout that works well as a starter home or an investment rental. One of the two bedrooms is currently set up as a convenient main-floor laundry room. Keep it as-is and enjoy easy one-level laundry, or move the laundry to the basement to restore the full second bedroom - whichever suits how you live.The unfinished basement provides generous storage and the added convenience of a separate entrance. Outside, the backyard is fully fenced, offering a private space for pets, gardening, or everyday use, while a detached garage and parking for multiple vehicles add everyday convenience. Ideally located close to schools, Lundy's Lane shopping, public transit, and everyday amenities, this home offers comfort today with the opportunity to update and personalize over time. Detached. Fenced yard. Garage. Under $345K. (id:15069)
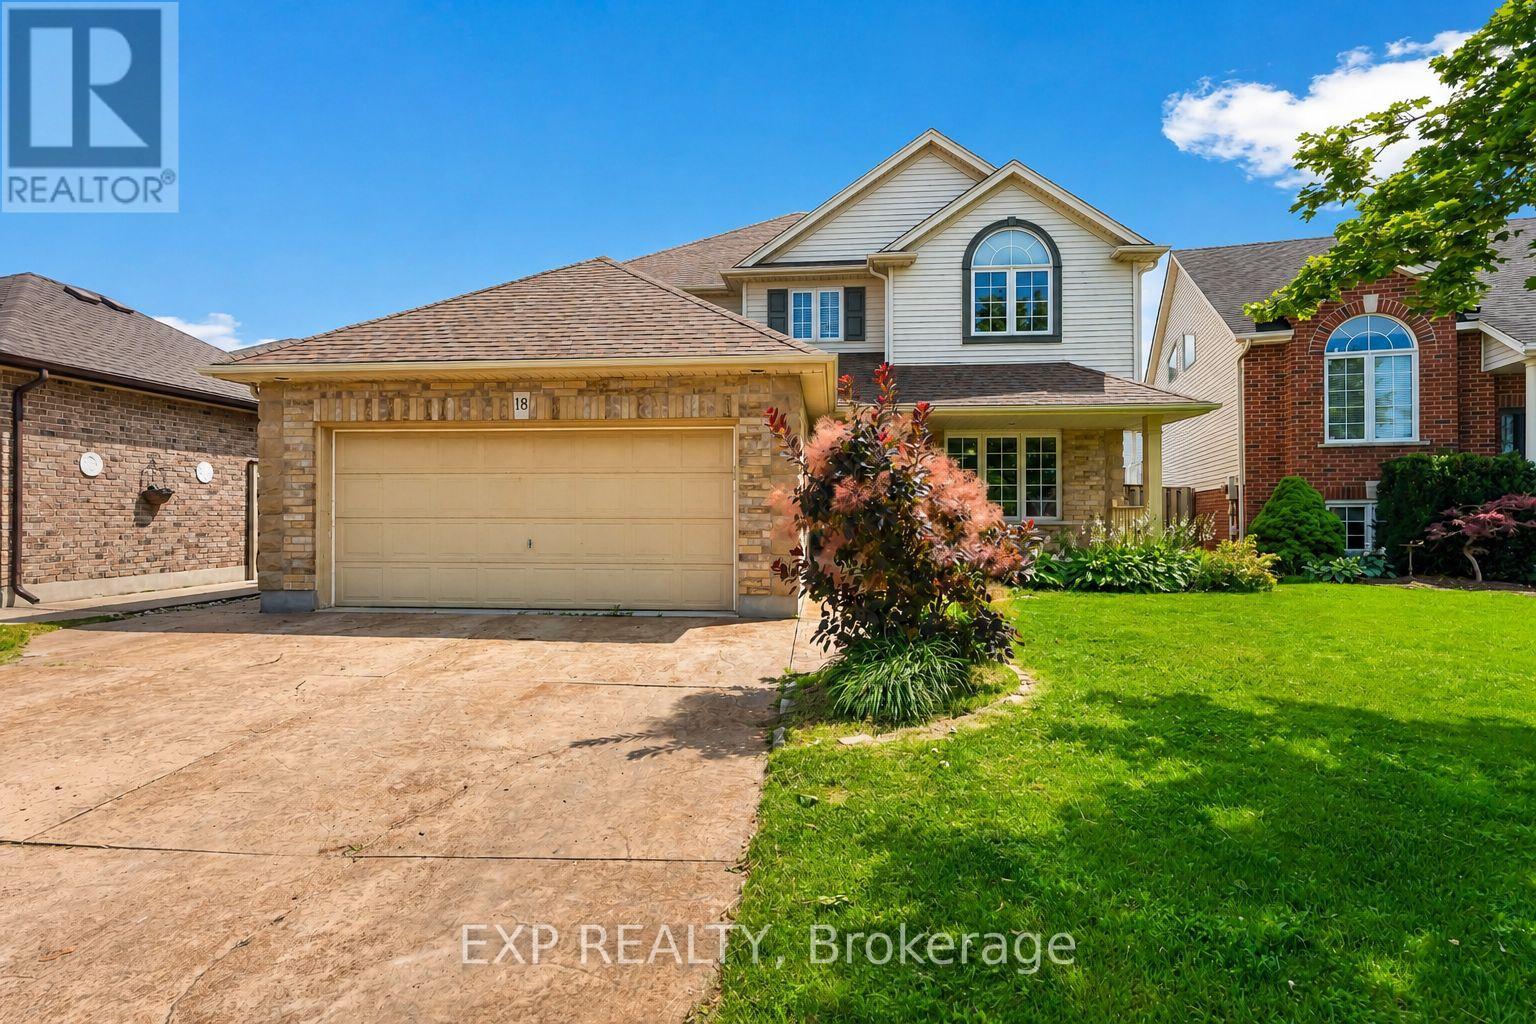
This Stunning Home built by Policella Homes in 2009 checks all the boxes. Built in the style of a raised bungalow with an elevated primary suite over the garage. This home offers excellent space, storage & many exciting extras. From the quiet neighbourhood to the eye catching brick & stucco exterior, you will be smitten. Covered front entry with impressive entrance, double garage with finished interior, concrete double driveway plus a new park opening across the street in October 2026. Inside this immaculate home you will find 3 + 2 bedrooms, 3 full bathrooms, large windows on all levels, quality flooring, cabinetry by Oakridge Cabinets & a tasteful decor throughout. The combination living/dining room has 14' high vaulted ceiling & hardwood floors. The kitchen has Quartz counters, solid wood cabinet doors, 3 year old built in microwave, gas stove & fridge, an island, corner windows over the sink, vaulted ceiling & garden doors to a 2 level deck. There are 2 bedrooms on the main level & a full bathroom with tub/shower. Up a few stairs to the primary suite that easily holds a king sized bed & a sitting area along with his & hers closets, extra floorspace from 2 dormer windows & private 5 piece ensuite with Jet tub, double shower & 2 sinks. The lower level offers a huge family room with almost 9' ceilings & more large windows. Two more bedrooms/office space, large finished laundry room, 3 piece bathroom with shower, spacious 20' x 8' hallway & stairs to access the garage from this level as well as the front foyer. The rear yard is fully fenced & offers lots of trees & shrubbery for privacy while using the 2022 Edison 7 person hot tub. (hot tub has new cover & motor). This home is in outstanding move-in condition. Don't delay seeing this one, you won't be disappointed. (id:15069)
Nestled on a quiet court in a sought-after Beamsville neighbourhood, this spacious 3-bedroom, 2-bathroom bungalow offers over 1600 sq ft of living space and an exceptional setting backing onto vineyards with no rear neighbours. Enjoying stunning views of the Niagara Escarpment and the privacy of this beautiful lot. Filled with potential, this solid home is ready for your personal touch. Whether you're looking to renovate, update, or create your dream home, the possibilities are endless. Features include single-car garage, a cozy gas fireplace, an enclosed rear porch overlooking the scenic backyard, a convenient 2-piece ensuite, updated windows, and an updated roof. Located just minutes from downtown Beamsville, you'll enjoy easy access to shopping, restaurants, schools, parks, wineries, and all local amenities, while being surrounded by the beauty of Niagara's wine country. Don't miss this rare opportunity to own a property with an outstanding location, breathtaking views, and unlimited potential. Property is being sold in "as is" condition as part of an estate sale. (id:15069)
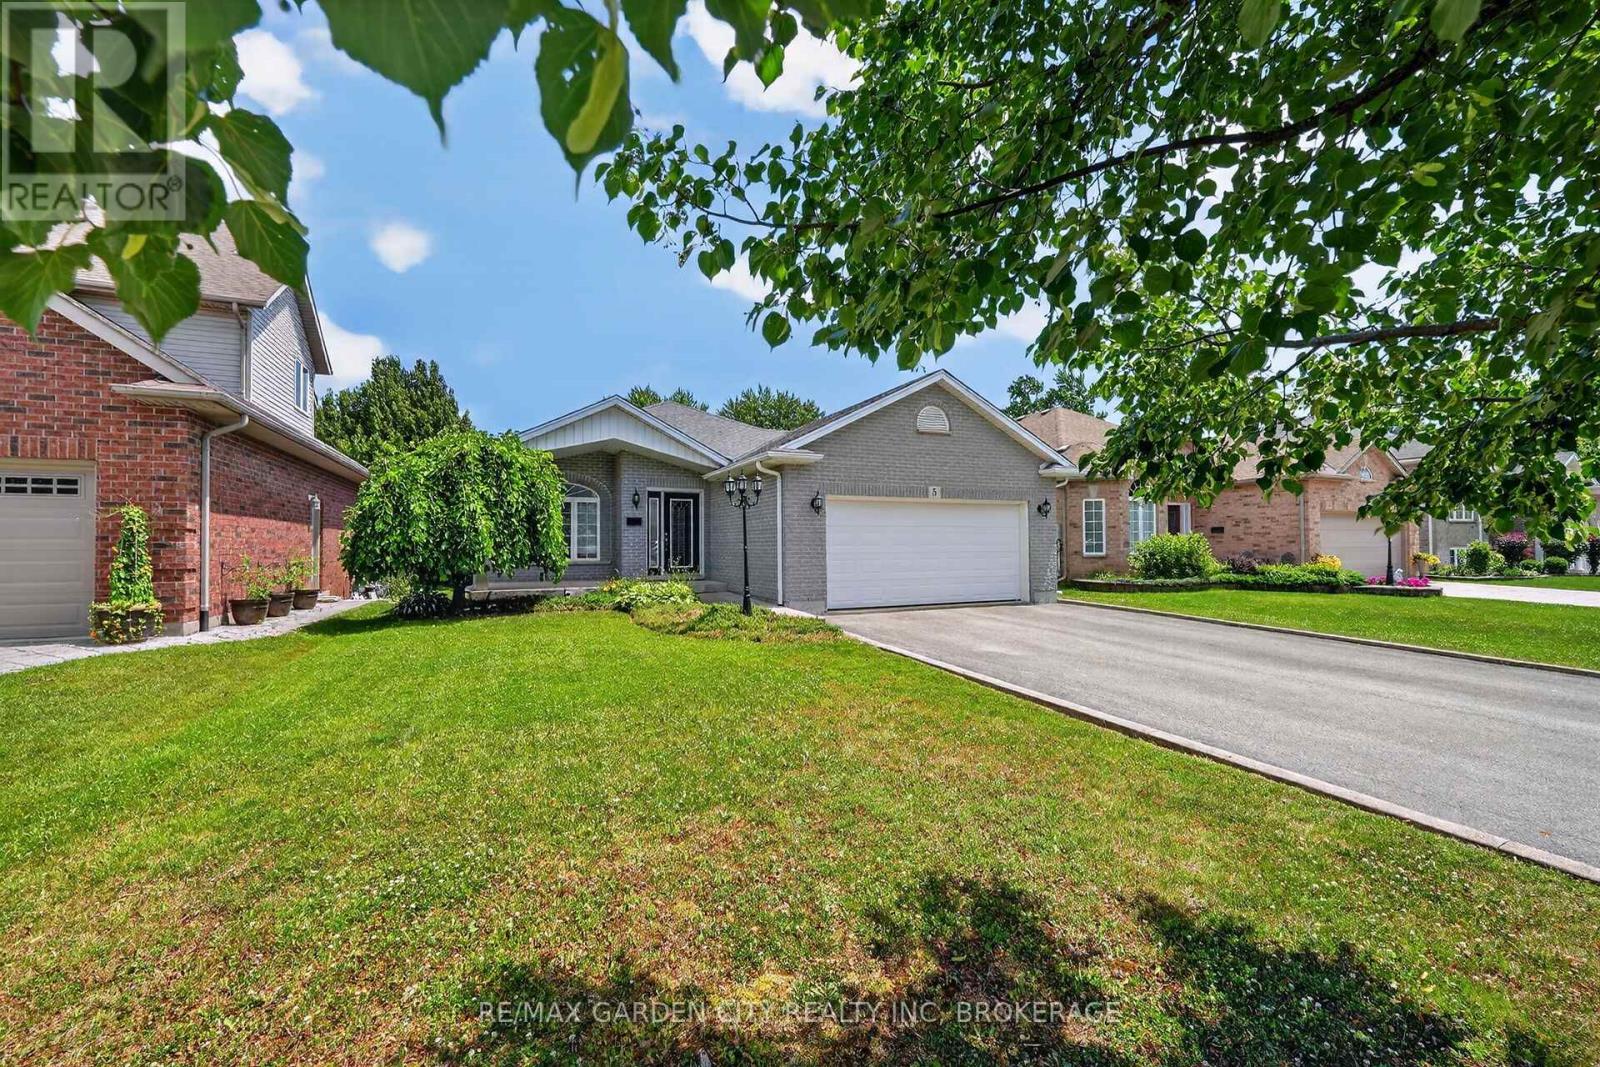
Welcome to 5 GreenPointe Dr. This solid brick bungalow, built by Policella Homes in 2003, and nestled on a quiet court in a desirable North end neighbourhood. This well-maintained home offers a bright and functional layout, perfect for families, retirees, or anyone seeking comfortable one-floor living.The main level features a spacious living and dining room with beautiful hardwood flooring, along with a bright eat-in kitchen with patio doors leading to the backyard deck-ideal for outdoor entertaining. There are two generously sized bedrooms, including a primary bedroom with a walk-in closet, a full 4-piece bathroom, and the convenience of a main floor laundry room with direct access to the attached double-car garage.The partially finished lower level expands the living space with a large family room featuring a cozy gas fireplace, a 3-piece bathroom, a workshop area with built-in workbench, and plenty of additional storage space. Situated on an impressive 50 x 150 ft. lot this quality-built home offers comfort, functionality, and endless potential. Close to parks, shopping, wonderful golf courses and all amenities! Flexible closing available. (id:15069)
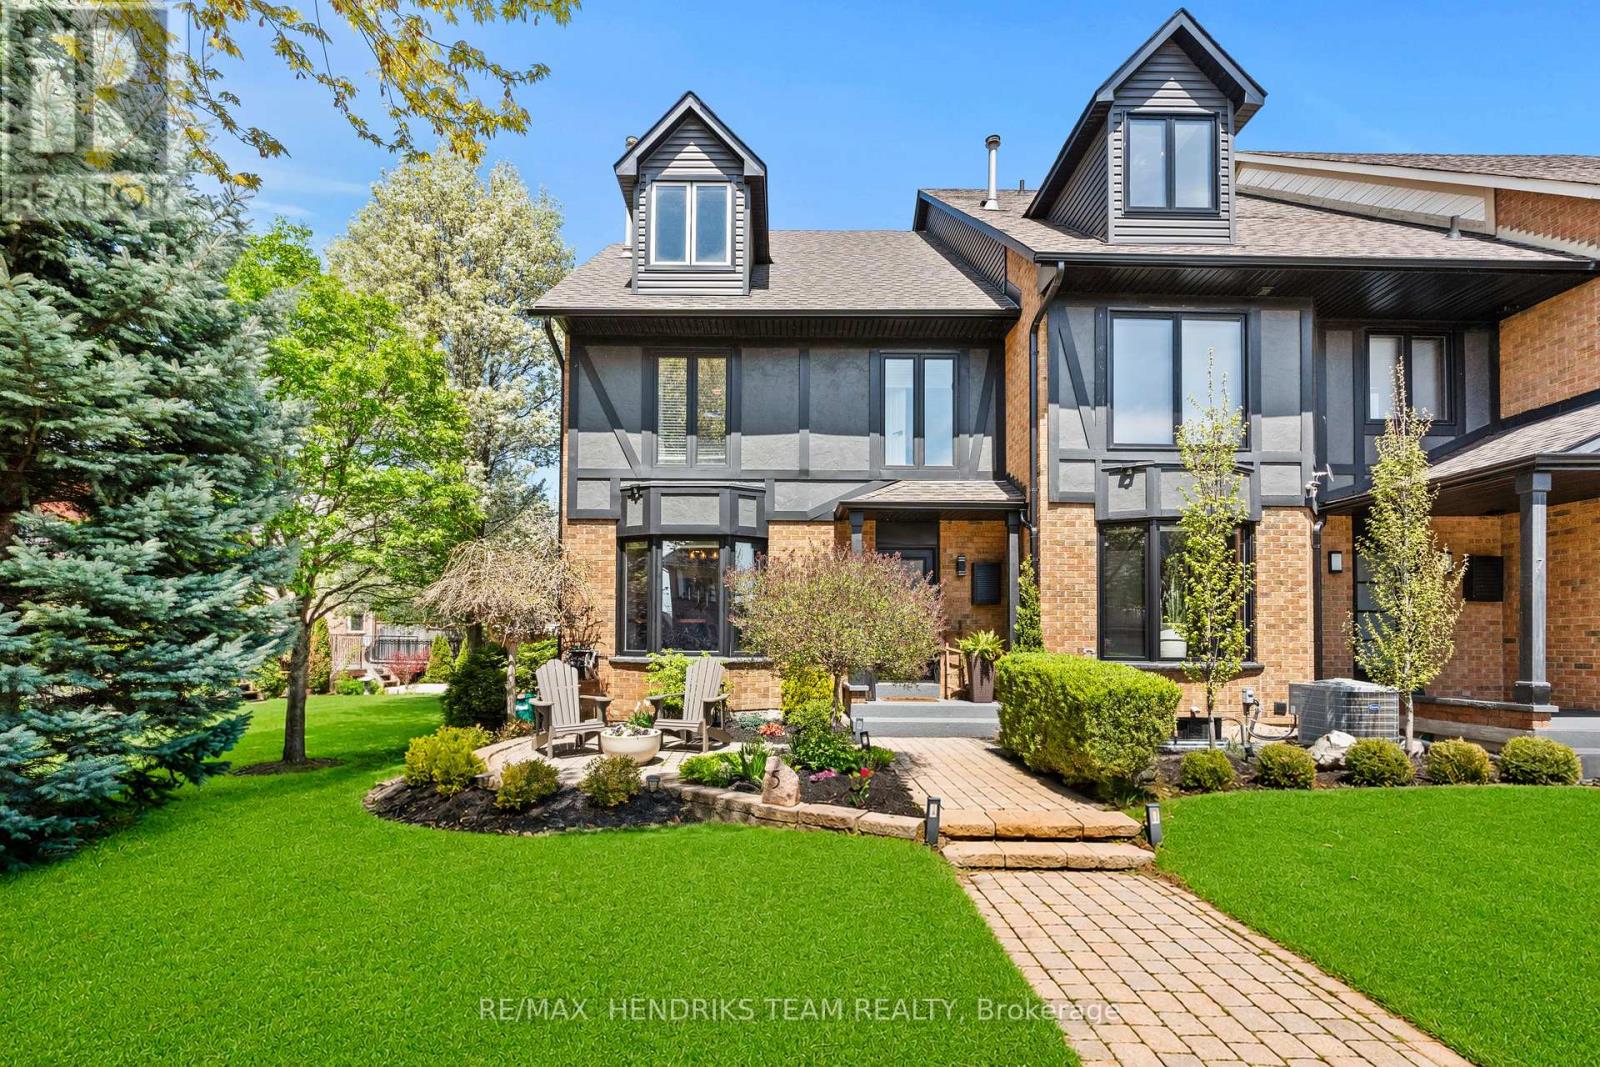
This well-maintained 2-storey freehold townhome offers a functional layout with quality updates. Before entering, enjoy the curb appeal featuring an interlock front porch and charming walkway. As an end unit, this home offers added privacy, extra natural light, and the rare bonus of a side yard with garden space - ideal for gardening and a quiet outdoor space to enjoy. The side yard also provides convenient additional access and makes maintenance and everyday use that much easier, enhancing the overall sense of space and livability. The main floor features a kitchen with granite countertops, stainless steel appliances, and a breakfast bar, opening into bright living and dining areas filled with natural light from extra windows throughout. Upstairs offers 3 bedrooms. The primary includes ensuite access to a finished bathroom featuring quartz vanities and a tile walk-in shower and soaker tub. The primary also includes a walk-in closet. The two additional bedrooms both feature double closets, while the third bedroom also includes a private balcony. The main bathroom has been updated. Updates include a new asphalt driveway, new front roof (2021), and a fully refreshed exterior with new chimney, eavestroughs, fascia, and soffits. The fully finished basement provides flexible space for a rec room, home office, gym, or potential 4th bedroom. Additional features include a cozy wood-burning fireplace and a double car garage with underground parking. Ideally located in one of Stoney Creek's most beautiful communities, just steps from the water and walking distance to The Newport Yacht Club and the renowned Edgewater Manor Restaurant. Enjoy nearby Waterford Park, scenic surroundings, and easy access to highways. The GO Train is just a 5-minute drive away, making commuting to Toronto effortless. Conveniently close to Costco, Walmart, and major super centres for all your shopping needs. Freehold ownership with community-managed snow removal complete this exceptional offering. (id:15069)
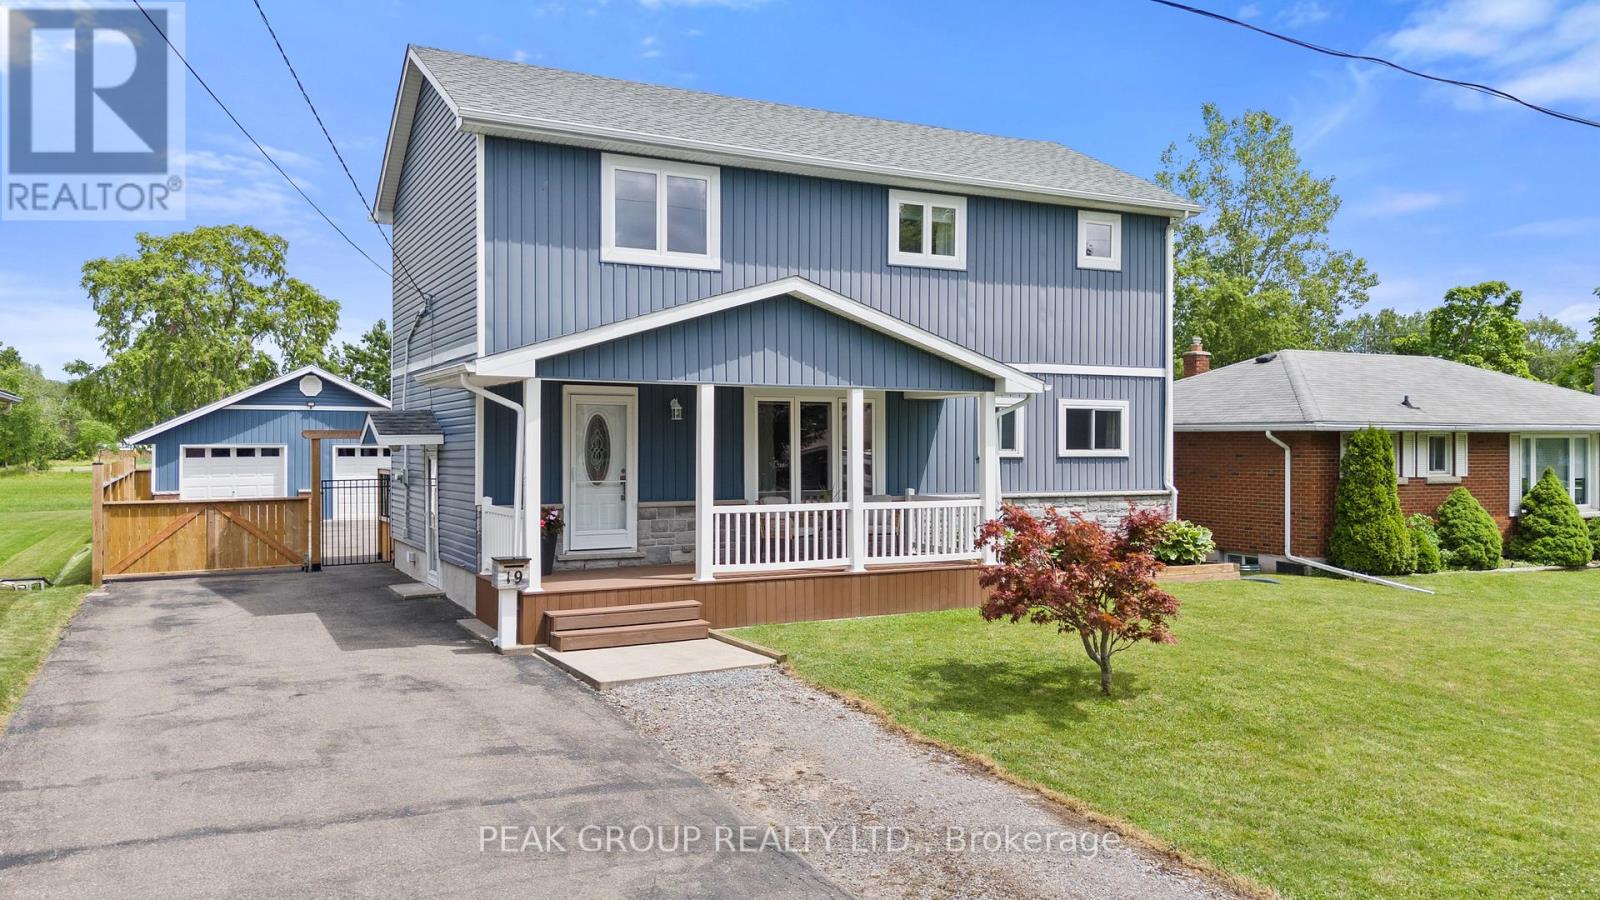
This home has it all! Originally a bungalow, 19 Bosnich has been thoughtfully transformed into a beautifully finished two storey home featuring a fully permitted second-storey addition, a self-contained in-law suite, a heated double car garage, and no rear neighbours. With endless possibilities for families, multi-generational living, or potential rental income, this exceptional property offers the perfect blend of style, flexibility, and functionality. The bright open-concept main floor showcases a stunning kitchen with a large quartz island, shaker cabinetry, a timeless herringbone backsplash, gas range, and seamlessly flows into the dining and living areas with a walkout to the backyard. A main floor bedroom and full bathroom provide convenience and flexibility while upstairs, you'll find a versatile loft, a 2 piece bath/laundry, plus 2 bedrooms which includes an impressive primary featuring vaulted ceilings, walk-in closet, and luxurious 5 piece ensuite. The fully finished lower level features a vacant one-bedroom in-law suite complete with its own private entrance, kitchen, living area, and laundry, ideal for extended family, guests, or potential rental income.The heated double car garage is the perfect space for vehicles, hobbies, or a workshop, while the attached shed provides additional storage. A large driveway offers ample parking for multiple vehicles, trailers, or recreational toys. Outside, enjoy a covered back porch perfect for relaxing or entertaining family and friends and a new fence provides privacy. Offering 3+1 bedrooms and 3.5 bathrooms, this exceptional home is ideally located on the outskirts of town, providing a peaceful setting while remaining just minutes from schools, parks, restaurants, shopping, and everyday amenities. (id:15069)
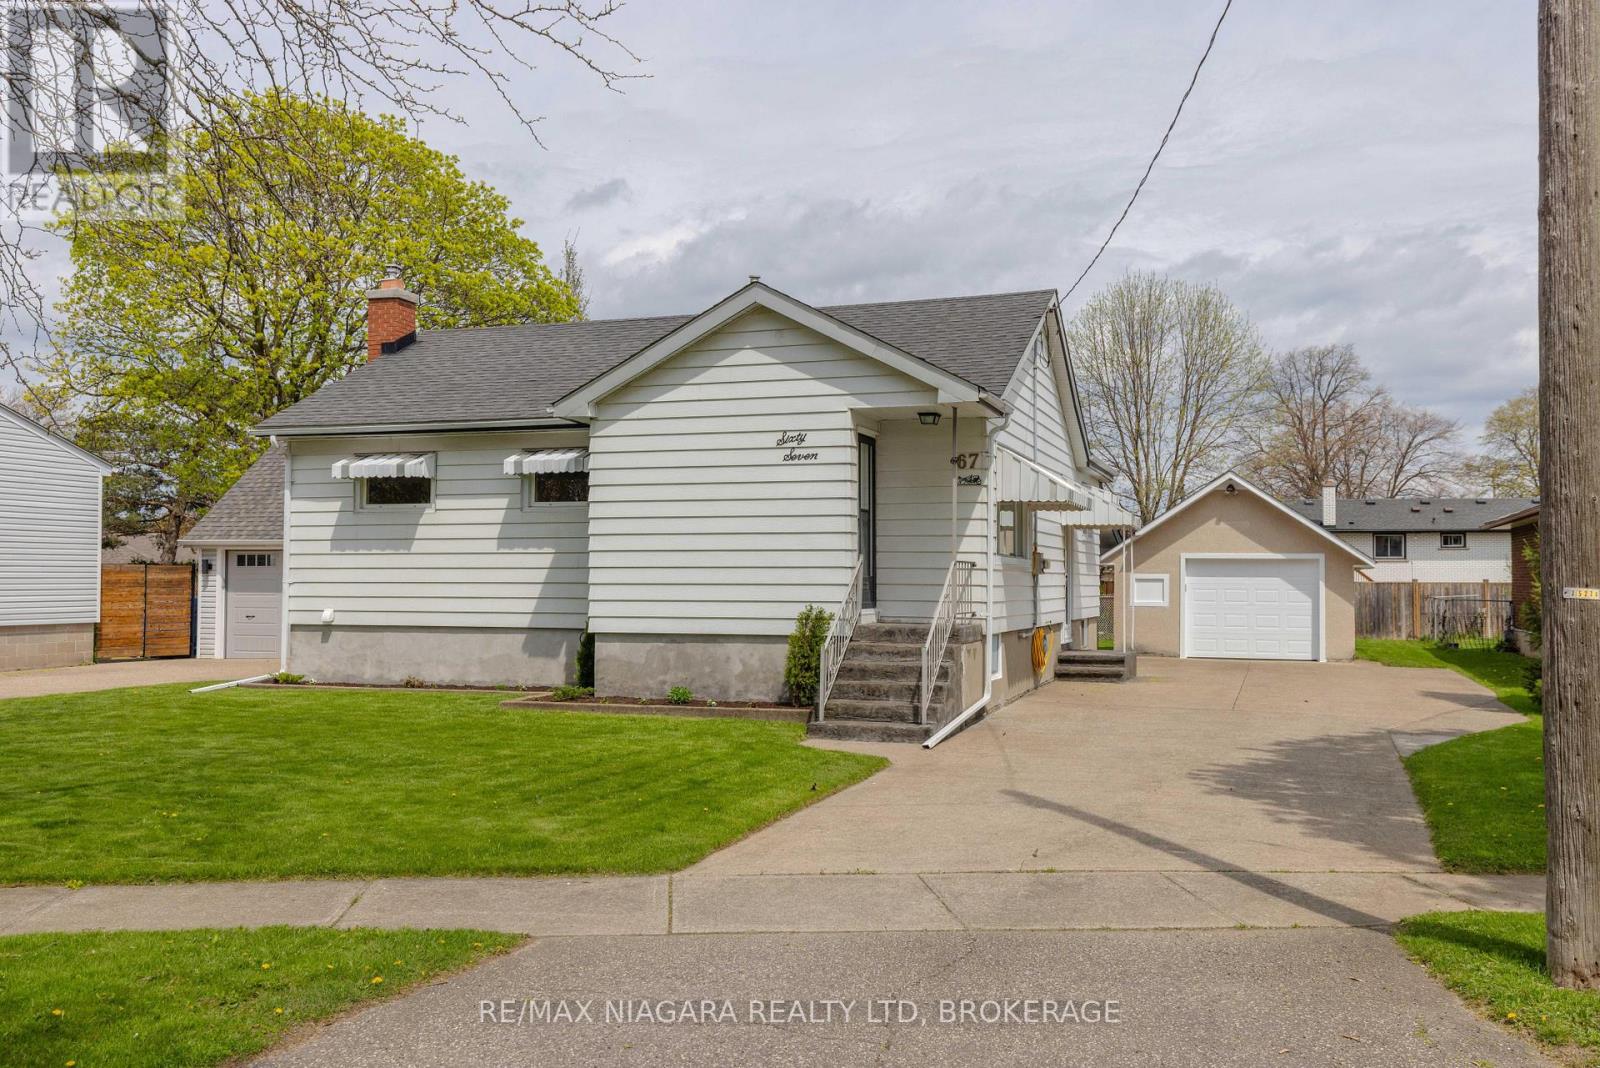
Located in the highly sought-after Vine/Linwell neighbourhood in St. Catharines' north end, this beautifully updated 1-storey detached home offers stylish, turnkey living in a prime location. Thoughtfully renovated throughout, the home features fresh paint, updated lighting and ceiling fans, along with all-new interior doors, trim, and hardware. A welcoming front entry with new flooring and closet space opens into a bright living area and a fully renovated kitchen/dining space complete with white cabinetry, under-cabinet LED lighting, quartz countertops, polished porcelain mosaic tile backsplash, stainless steel hardware, double sink, and NEW STAINLESS STEEL APPLIANCES including the fridge, stove, and dishwasher. The main floor bathroom has been fully updated with new flooring, vanity, toilet, and tub/shower combination. Downstairs, the partially finished basement offers a cozy rec room with new carpet, fresh paint, and a gas fireplace with brick surround, along with a newly added 2-piece bathroom. The unfinished area provides excellent storage space, a workshop area, and a laundry room with washer, dryer, and utility sink.Outside, the home showcases impressive curb appeal with aluminum siding, 40-year asphalt shingles, window and door awnings, and new stamped concrete steps at both the front and covered side entrance. The double concrete driveway extends to a partially covered backyard patio, creating an ideal outdoor entertaining space. The 1.5-car detached stucco garage features a brand-new insulated garage door with Wi-Fi-enabled opener and additional attic storage. Additional updates include a new owned furnace, new central air (January 2025), and an ecobee smart thermostat. The fenced backyard offers grassy space along neighbouring properties, while the attached Home Feature Sheet outlines even more improvements. A fantastic opportunity to own a move-in-ready home in one of north-end St. Catharines' most desirable neighbourhoods. (id:15069)