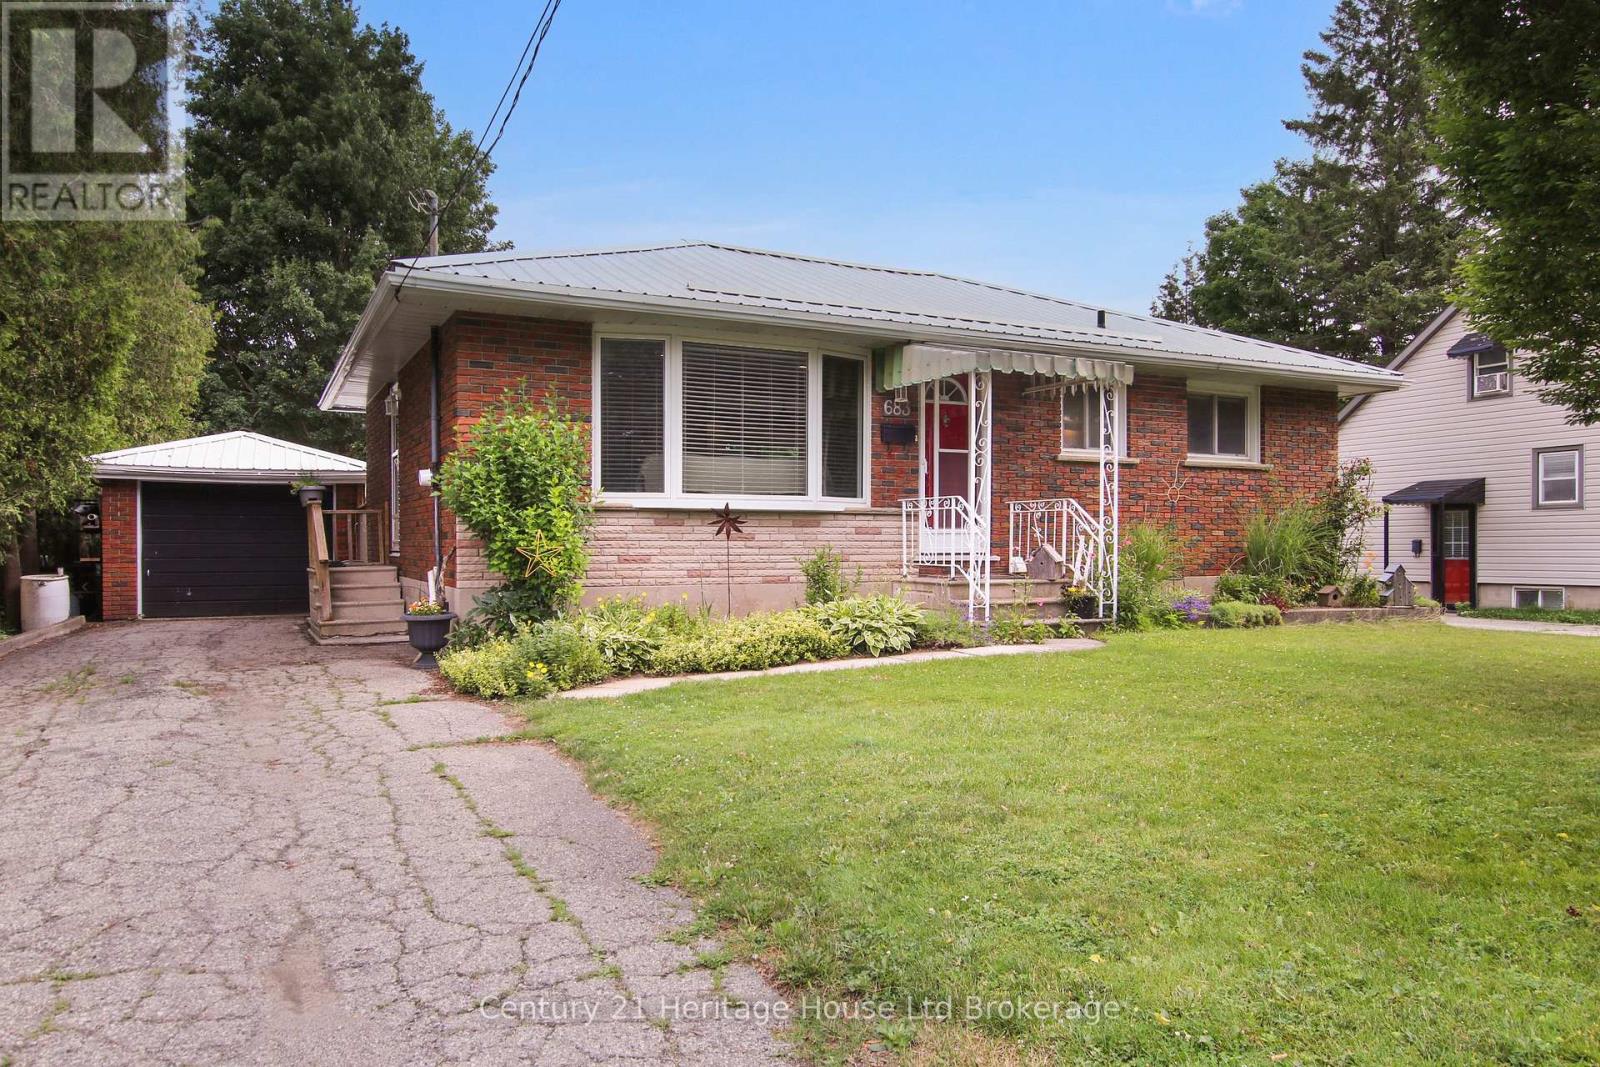
Welcome to this charming bungalow tucked away on a quiet Woodstock street, offering the perfect blend of comfort, character, and outdoor living. Situated on an extra-large, fully fenced lot, this property is a gardener's dream with established perennial gardens featuring rhubarb, raspberries, asparagus, dill, and two mature sugar maple trees. Enjoy evenings around the bonfire, challenge friends to a game of axe throwing, or relax on the two-tiered deck overlooking two tranquil garden ponds. The gas BBQ hookup makes outdoor entertaining effortless; while two storage sheds provide plenty of room for tools and seasonal equipment. The popular Little Free Library can remain for the next owners to continue enjoying-or remove it if preferred. The exterior also features a durable metal roof with newer eaves troughs, a single-car garage, and an asphalt driveway accommodating up to three vehicles. Inside, you'll find a bright and welcoming layout with two bedrooms on the main floor, a 4-piecebathroom, and a functional eat-in kitchen complete with a gas stove, refrigerator, dishwasher, generous storage, a built-in computer/workstation area, and patio doors leading directly to the backyard oasis. The finished lower level expands your living space with a Carrom billiards table, a fantastic entertaining space featuring a bar with three beverage refrigerators, a convenient Murphy bed for over night guests, a 3-piece bathroom, an exceptionally organized storage room, and laundry area. Recent mechanical updates include a new furnace (2025) and central air conditioning (approximately 3 years old), and HWT rental, new in 2025, providing peace of mind for years to come. Whether you're looking for a move-in ready home, love to entertain, or simply want to enjoy your own private backyard retreat, this delightful bungalow offers something for everyone.Ideally located just minutes from Southside Park, schools, shopping, restaurants, and all major amenities. (id:15069)
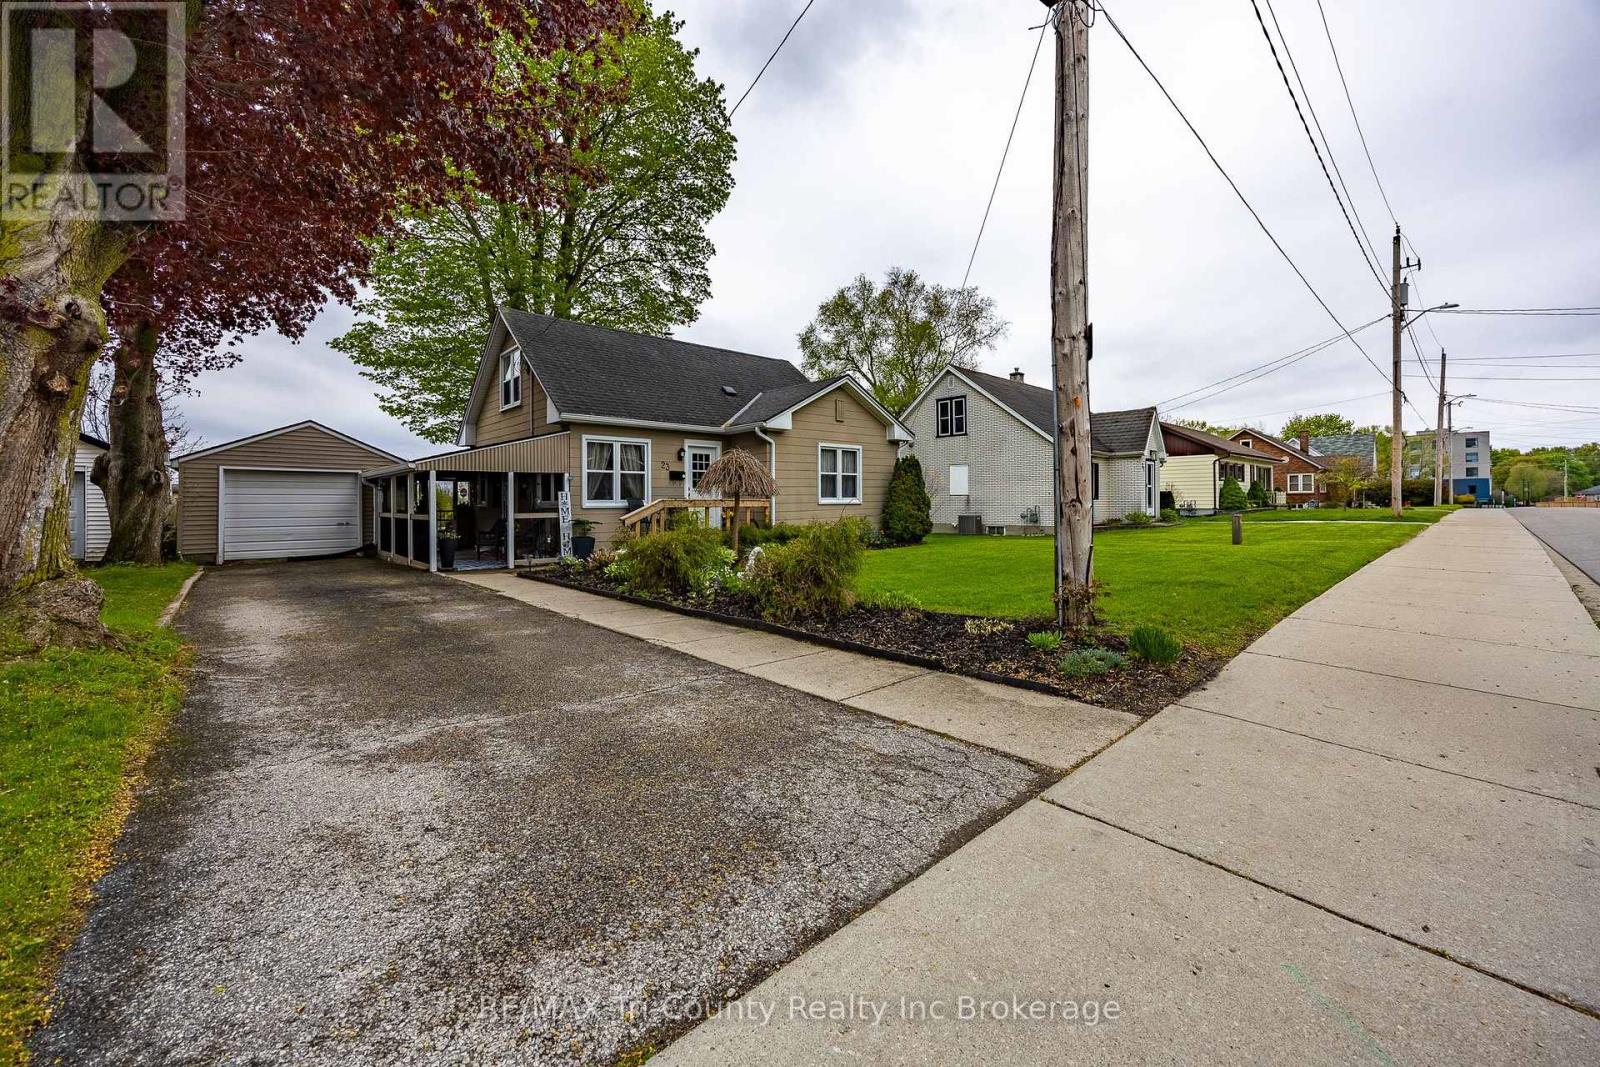
Picturesque 2 bedroom home with attached single car garage. Enjoy mature trees, landscaping, a full sun back patio with cement patio stones or rest in the shaded with a covered front patio sitting area. Kitchen has a breakfast dining area or enjoy a larger gathering in the dining room which is open to the living room area, making it ideal for entertaining family and friends. A 4-piece bathroom is conveniently located on the main floor. The primary bedroom overlooks the private backyard, offering a peaceful retreat. Upstairs, the second bedroom is accompanied by an additional versatile room perfect for a sitting area, dressing room, or extra closet space. The basement includes the utilities, laundry area, and ample storage space. The attached single-car garage is conveniently connected through the covered patio area. Shingles updated in 2019. (id:15069)
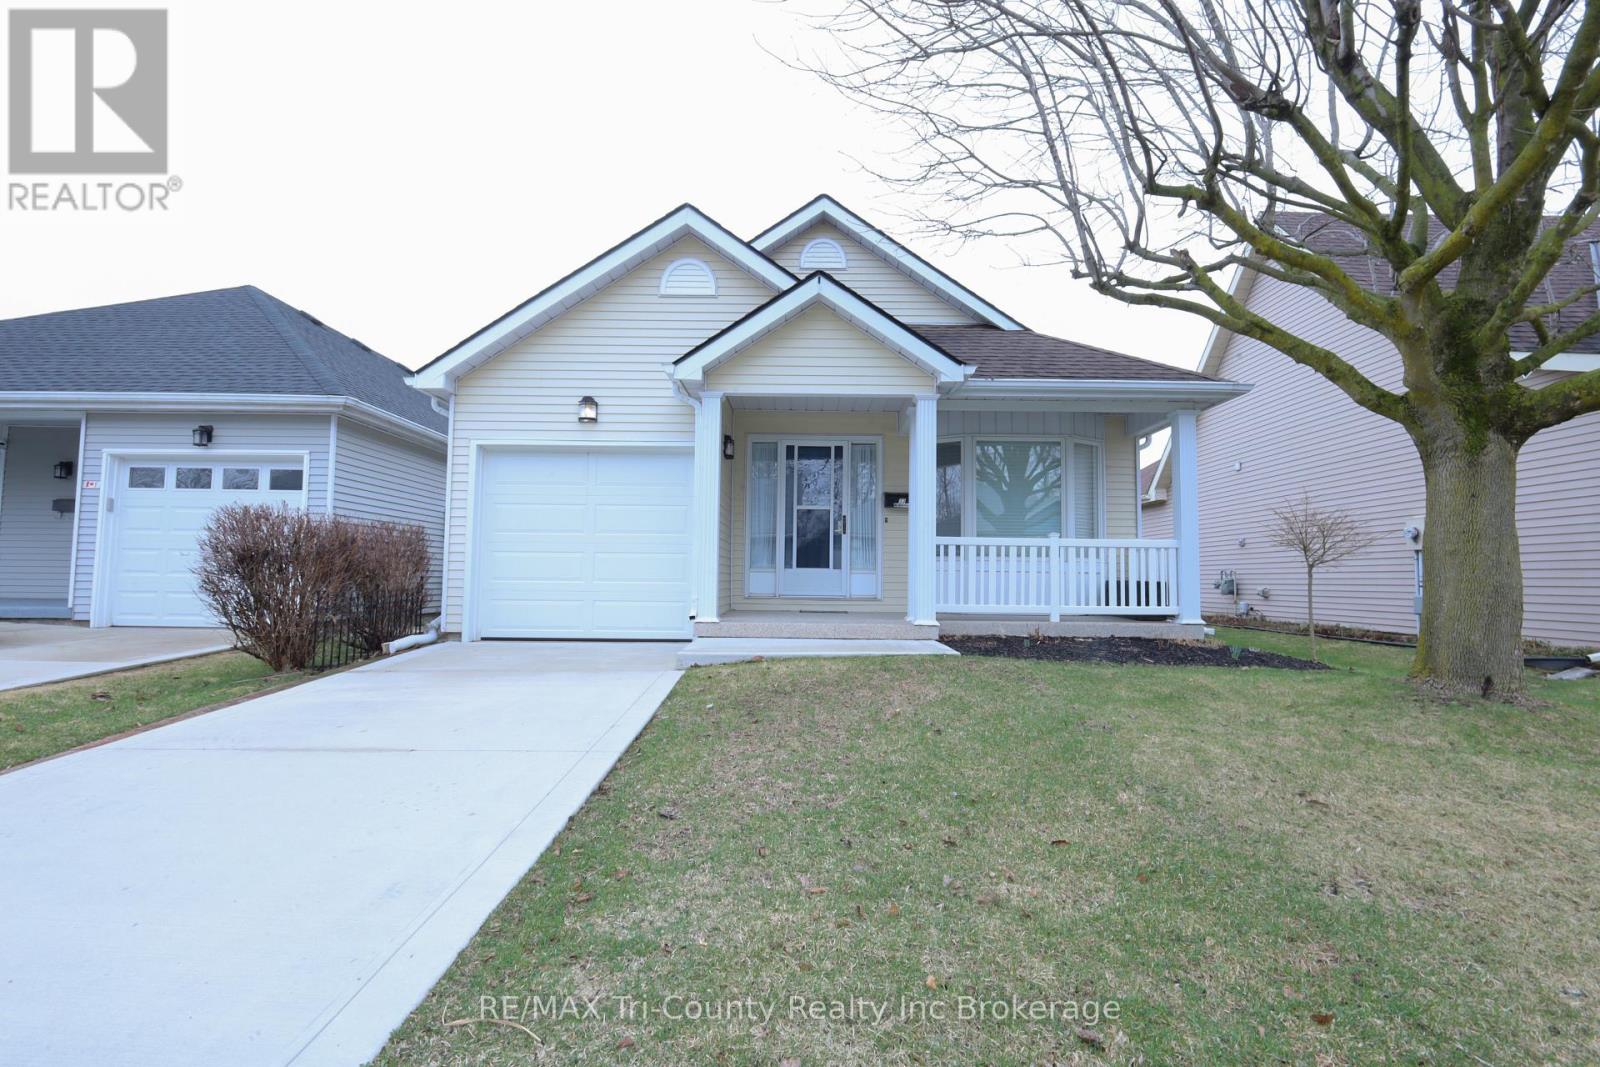
Welcome to 33 Wilkins Crescent, a beautifully maintained bungalow located in the highly sought-after retirement community of Hickory Hills in the heart of Tillsonburg. Offering 1,148 sq. ft. of above-grade living space, this bright and thoughtfully designed 2-bedroom, 2-bathroom home is move-in ready and ideal for those seeking a low-maintenance lifestyle. The open-concept layout is filled with natural light, creating a warm and inviting atmosphere, while the spacious primary bedroom features a private 4-piece ensuite for added comfort and convenience. A concrete driveway enhances the home's curb appeal, and the basement provides ample storage space to meet your everyday needs. Step outside to a peaceful backyard complete with a poured concrete patio, retractable awning, and a grab bar at the rear entrance for added accessibility and ease. It's the perfect space to relax, entertain, or simply enjoy the outdoors throughout the seasons. Located just a short walk from downtown Tillsonburg and the Hickory Hills Community Centre, you'll enjoy access to exceptional amenities, including an outdoor pool, hot tub, clubhouse, exercise classes, pickleball, card games, bingo, dances, and a wide variety of social activities. Scenic walking trails throughout the community offer the perfect setting for morning strolls or evening walks, making it easy to enjoy an active and connected lifestyle year-round.All appliances are included, making this home truly move-in ready. The current annual Hickory Hills Residents Association fee is $640, with a one-time transfer fee of $2,000. This is an outstanding opportunity to become part of one of Tillsonburg's most welcoming and vibrant adult communities. (id:15069)
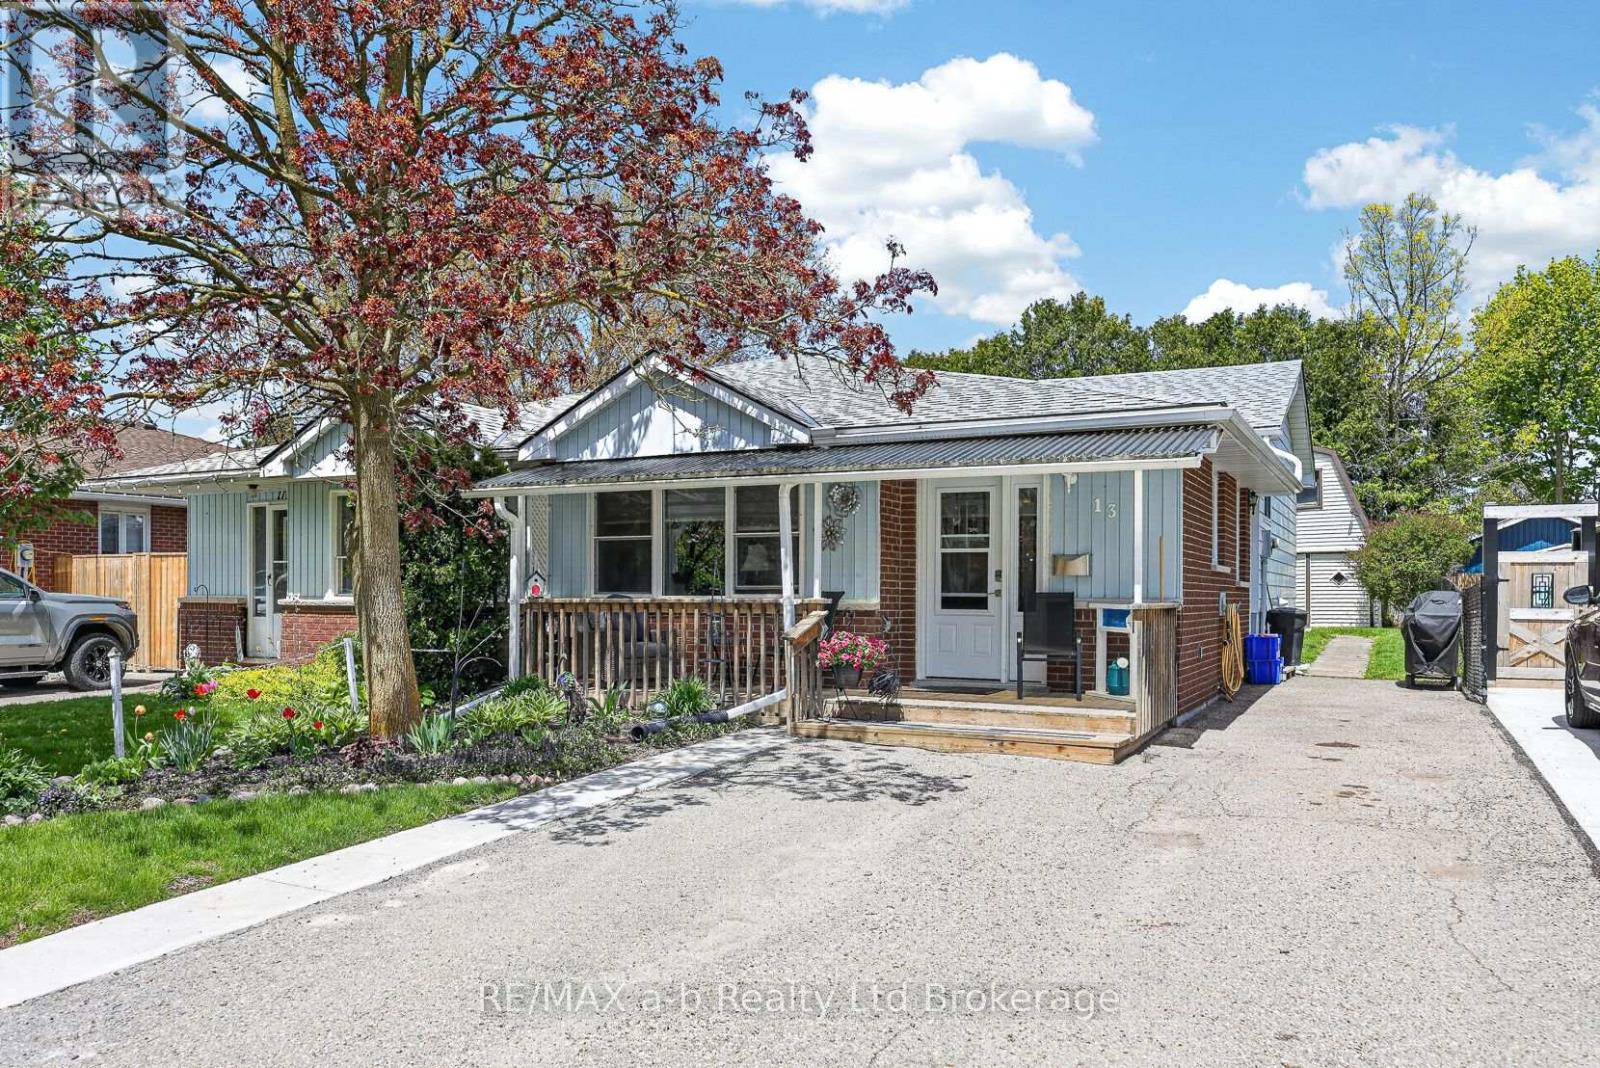
Calling all young Families, be in and settled in time to start school at very desirable Harrisfield public school. Enjoy easy living in this well maitained 3 level back split semi-detached home. This home has plenty of space for a growing family, and has a fenced yard with a generous sized workshop/shed, complete with a second level and heated with a woodstove, perfect for hobbies or projects. The kitchen/dining & living room area is ample enough to host family gatherings. The laundry is currently located on upper level, but can easily be moved back to the basement. Updates include new carpet in family room 2026, New kitchen sink 2026, Stove & Microwave 2025, Roof shingles 2019, New front porch-2019, gutter guards-2024, fridge 2016, Most windows also updated and there is a huge storage room. Walking distance to tennis courts, parks, shopping and so much more. House also has a 200 amp service (id:15069)
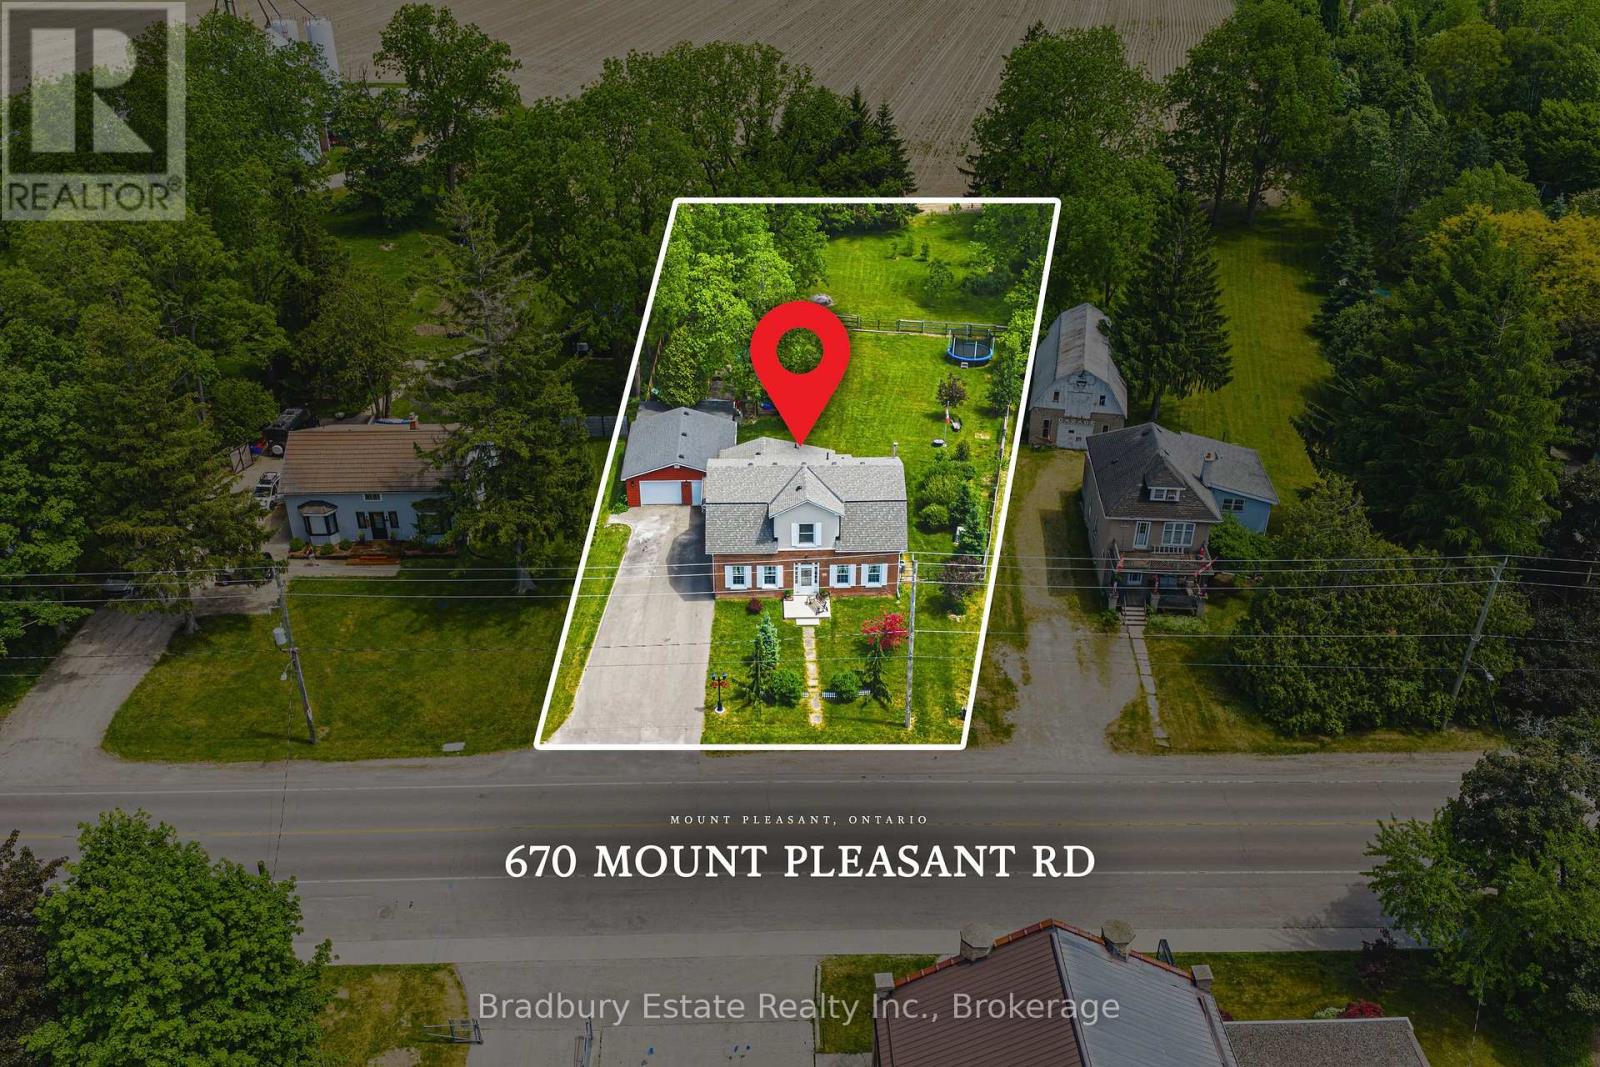
Welcome to a Home, Lot and Lifestyle Like No Other! Sitting on more than 8/10ths of an Acre and backing onto a Farmer's Field, 670 Mount Pleasant Road offers an unbeatable mix of charm, character and modern updates. Featuring the original Triple Brick portion of the House built in 1853, you have the chance to become just the sixth Owner(!) in the 173 year history of this spectacular home. Stepping inside, you're greeted with 10 1/2 Ft. Ceilings in the Foyer, Library, Dining and Great Rooms. A new Kitchen with Skylight and off-shoot Pantry, Bathroom, NEW FURNACE AND A/C, and All-Year Sunroom leading to the Rear Deck are just some of the approximate $250,000 worth of renovations, upgrades and additions in the past six years - all completed by the Professional Contractor Owner. On the Upper Level, 3 Large BR are augmented by a Sitting Room/Nursery with Cedar Closet and updated Full Bathroom. The Exterior of the home features Large Garage with Man Door, 90 Foot Double-Wide Driveway and Access Door to Rear Yard, along with an expansive Corral Fence for Kids and Pets, sitting within the larger footprint of the property. Municipal Water, recent Septic upgrades, 200 AMP Service with Back-Up Generator, two clean and dry Basement areas for Storage and incredibly low Property Taxes deliver long term peace of mind and make this an even bigger value and opportunity for your family. Truly, it's a home you have to see *in person* to believe, understand and appreciate. Book your Showing today. (id:15069)
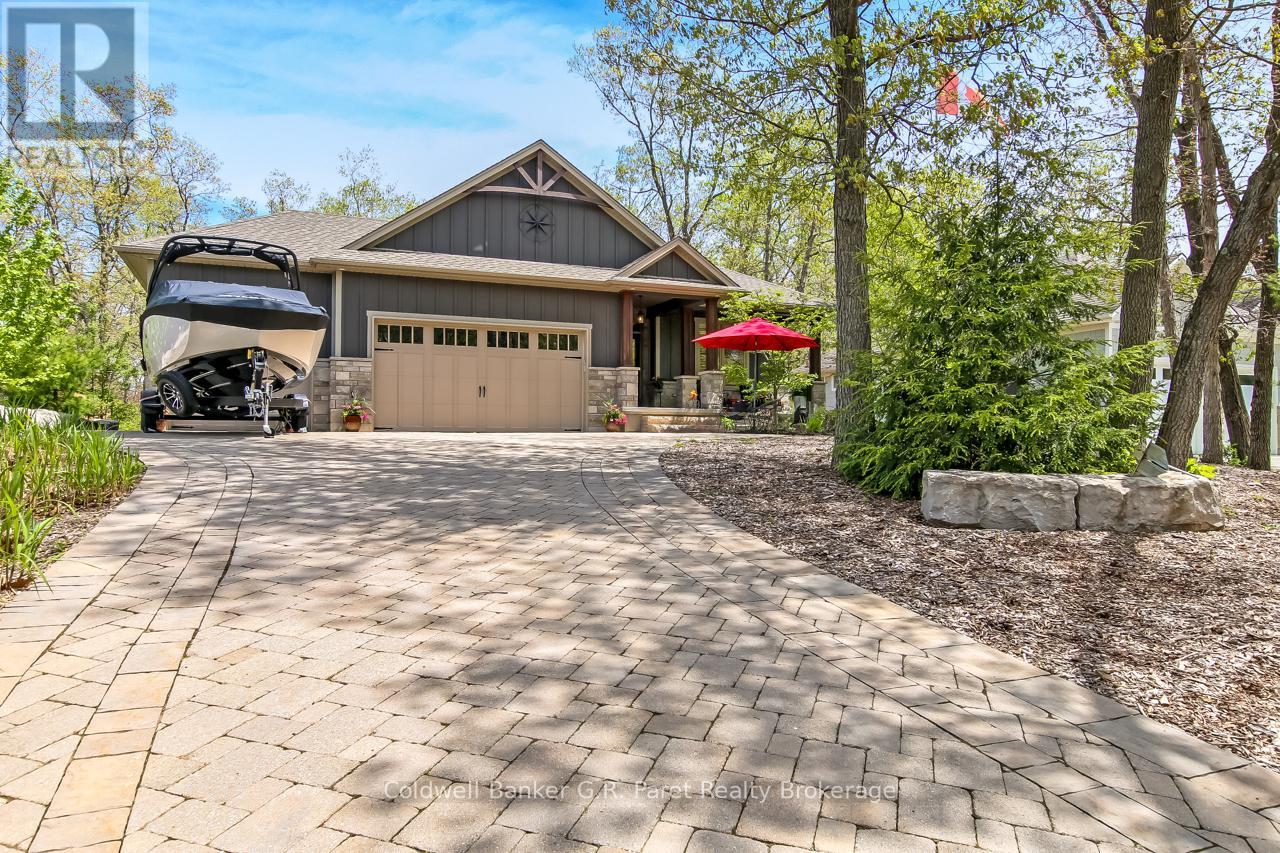
Welcome to The Exquisite Cul-De-Sac of Pinery Bluffs Backing onto The Pinery Provincial Park !! This meticulously Well Kept 2600 sq Ft Nicholson Built Bungalow resting on just over half an Acre offers 3 Very Spacious Bedrooms with a den that could be converted into a legal 4th bedroom and 3 Full Bathrooms. The well laid out Master Bedroom which Features; an Office Nook, A 5 Piece En-suite with; a Roman Soaker tub, Glass Step in Tiled Shower and a beautiful walk in closet. As you Enter the Home, you are Greeted With A Large open concept kitchen/living room, with tray and crown ceilings, timber and stone valor Gas Fireplace and A Chefs Dream Kitchen with Professional high grade Appliances, Granite and Quartz counter tops, a Pantry and an impressive Granite Sink. The Kitchen/Dinette features a Walk out to the 19'x16' Sun covered Porch which over looks the Savanah Oaks which is an environmentally protected parcel of land Directly Behind your Home. The Lower Level Features In Floor Heat Through-out; Separate Family Room, Bedroom, and Bathroom. The Walk out Basement Allows for Plenty of Potential to convert the basement to an in-law suite or develop the remainder to suit your needs. Other Features include Paver Stone Driveway, over sized 3 car garage. Indirect Landscape Accent Lighting, Hunter Douglas Blinds, Granite Splash Kitchen, Formal Dining Area, Silent Floor Joists, Gas BBQ Bib, Fiber Optic. And a Large Storage area, and Workshop within the Basement. Outside has Been Professionally landscaped with an Impeccable Fire pit and sitting area, Field And Armor Stone and much more... Just steps to Access the path to adjacent Pinery Provincial Park Trails and Beaches. Truly a Beautiful Parcel of Land Surrounded by Natural Tranquility. (id:15069)
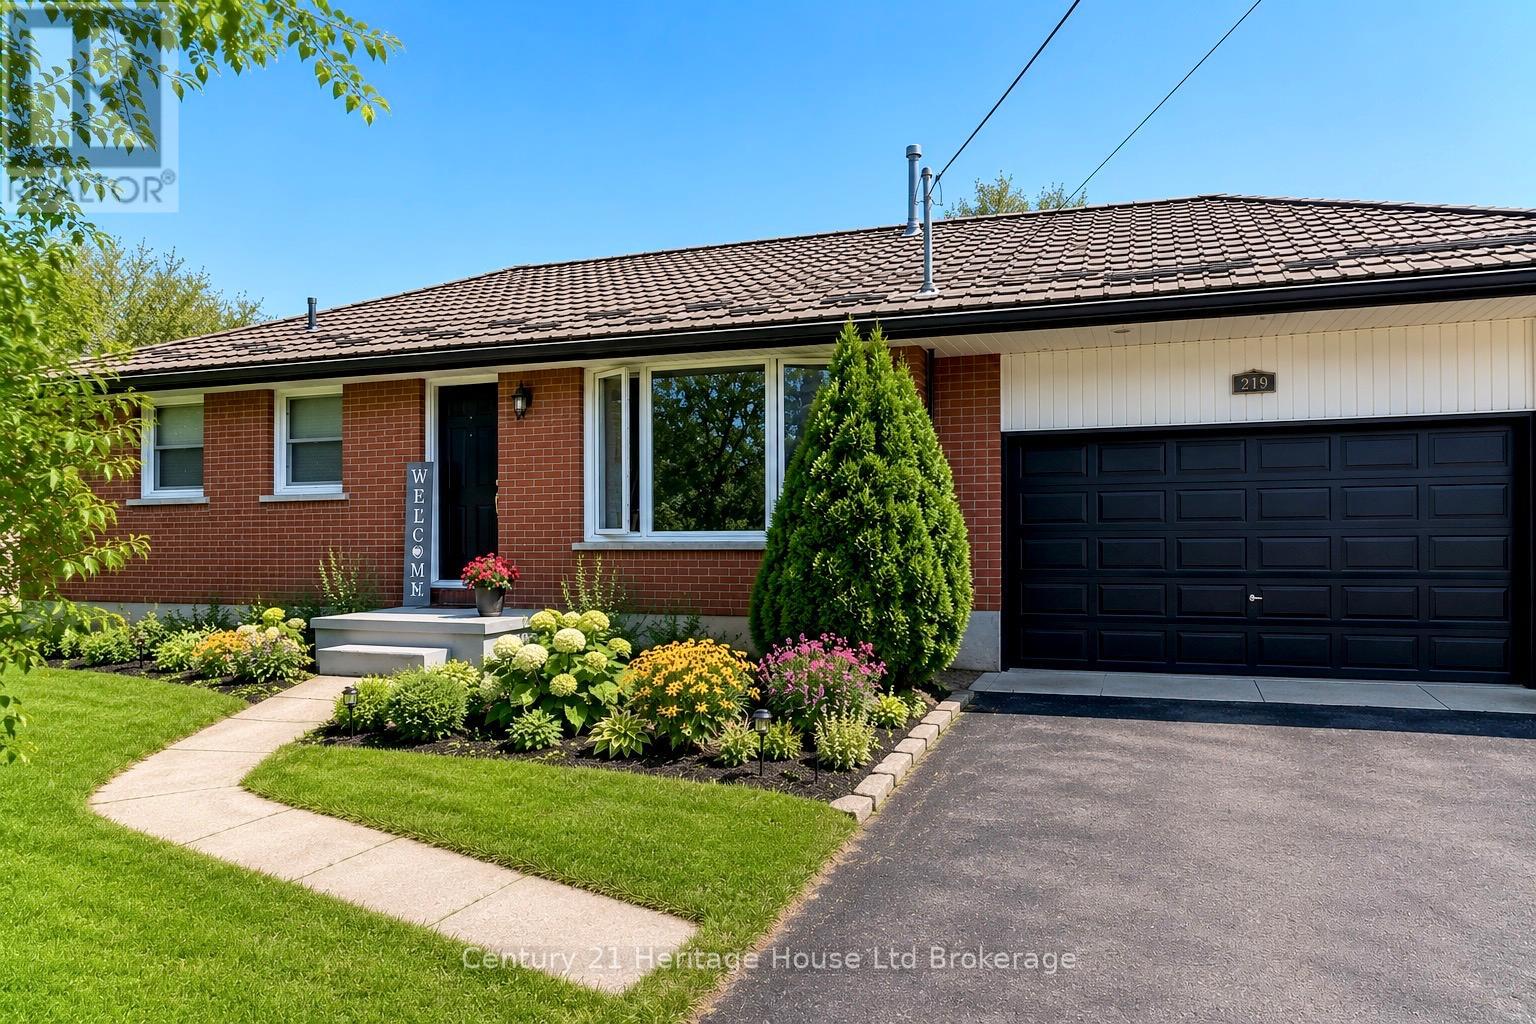
Welcome to 219 Brock Street in Thamesford, a beautifully updated bungalow situated on a generous 66 x 166 ft lot in a desirable established neighbourhood. This meticulously maintained home offers 3 bedrooms plus a versatile lower-level flex room with closet and window, ideal as a home office, guest room, hobby room, or potential 4th bedroom. Pride of ownership is evident throughout with fresh paint, an updated kitchen featuring stainless steel appliances and coffee bar, renovated bathroom, beautiful original hardwood floors, and two cozy gas fireplaces. The finished lower level adds valuable living space with a spacious family room, third bedroom with egress window, flex room, storage area, and large laundry room with furnace updated in 2025. Step outside and fall in love with the incredible backyard oasis. Completely redesigned and beautifully landscaped, this private retreat is perfect for entertaining or relaxing and features a stunning two-tier deck, charming gazebo with space for an outdoor TV, hot tub, above-ground pool, gas BBQ hookup, playhouse, garden shed with hydro, and gorgeous gardens throughout. Whether hosting family and friends, enjoying summer pool days, or unwinding under the gazebo, this backyard truly feels like your own private resort. The oversized double garage (33.2' x 19.11') is a rare bonus and features a convenient drive-through rear garage door providing easy access to the backyard for lawn equipment, recreational vehicles, trailers, or workshop projects. Complete with a durable metal roof and extensive updates throughout, this move-in-ready property offers the perfect combination of comfort, functionality, and exceptional outdoor living. (id:15069)
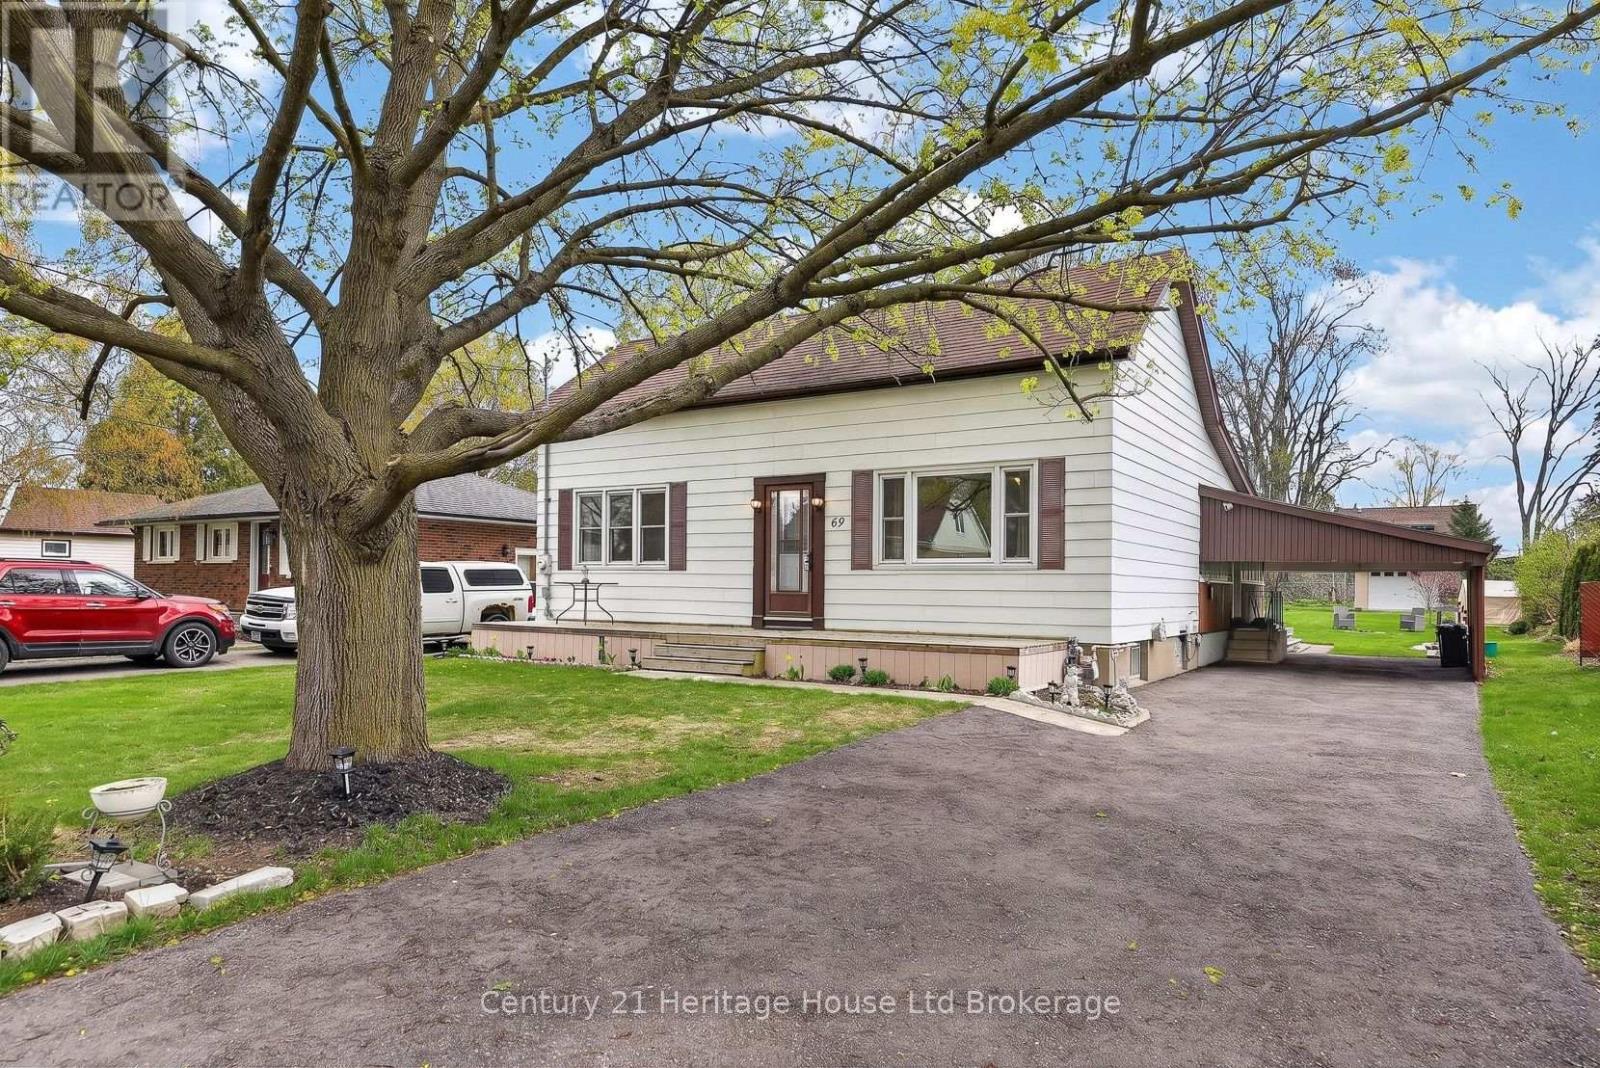
Country living in the city? Welcome home to 69 Bee Street. This charming three-bedroom residence sits on an impressive 60 x 214 ft lot and has been lovingly maintained, offering the perfect opportunity for new owners to make it their own. This lot is large enough to allow for Chickens! A spacious traditional front porch sets the tone-ideal for morning coffee or relaxing with friends. Inside, you're welcomed by a bright foyer with a convenient coat closet, leading into a generous living room filled with natural light. The inviting eat-in kitchen offers plenty of charm, abundant light, and access to a cozy three-season enclosed porch-perfect for extending your living space. The main floor features three bright, airy bedrooms, with one currently converted into a formal dining room, along with a well-appointed four-piece bathroom. Tasteful paint tones throughout create a warm and welcoming atmosphere. The lower level offers exceptional additional space, including a large recreation room, a bonus room with a wet bar, and a utility area with ample storage. There's great potential here for an additional bedroom, home office, or games room to suit your needs. Outside, enjoy the convenience of a carport and a spacious driveway with plenty of parking. The beautifully landscaped backyard is a true highlight, featuring a deck, mature trees, a fire pit, and a large drive-in shed-complete with a ride-on mower included. Located in a mature, family-friendly neighbourhood close to all amenities, this home offers comfort, space, and endless potential. (id:15069)
Beautifully updated 3+2 bedroom home on a quiet street in a desirable New Hamburg neighborhood, offering country-style living with easy access to top schools, shops, and amenities! Freshly painted, the main level boasts an open-concept design with high ceilings, a cozy gas fireplace, large windows filling the space with natural light, and a smart Nest security system & thermostat. The chef's kitchen features premium stainless steel appliances, a gas stove, dual oven, a walk-in pantry, and extensive counter space. Directly off the dining area, sliding doors lead to an ultra-private backyard with a deck backing onto a peaceful wetlands preserve with nature trails and no rear neighbors! Upstairs offers 3 generous bedrooms, including a primary retreat with a walk-in closet and a 5-piece ensuite with a soaker tub, plus a spacious bonus loft perfect for family movie nights. The garage is fully equipped with a Tesla Fast Charger and a MyQ smart garage opener. The standout feature is a fully private, legal 2-bedroom basement apartment ($70K in updates!) featuring a separate entrance, independent laundry, and full kitchen-generating $2,000/month in income. An incredible opportunity to offset your mortgage while living in luxury! (id:15069)
Welcome to this beautifully maintained two-storey detached home in Woodstock's highly sought-after north end! Offering 3 spacious bedrooms and 2.5 bathrooms, this move-in-ready home has been thoughtfully updated and lovingly cared for. The bright and inviting layout is perfect for both everyday living and entertaining, featuring new flooring throughout (2023) that adds a fresh, modern feel. Step outside to your own backyard retreat, complete with a stunning new pool, deck, and shed, all added in the fall of 2020, just in time to enjoy summer days with family and friends. Additional peace of mind comes with a new roof installed in 2018. Located in a desirable family-friendly neighbourhood close to parks, schools, shopping, and amenities, this home offers the perfect combination of comfort, style, and convenience. Whether you're upsizing, starting a family, or simply looking for a home that's been meticulously maintained, this one is sure to impress. (id:15069)
Discover 12.5+ acres of incredible opportunity and ultimate freedom. Whether you are searching for the perfect hobby farm or a sprawling private estate, this property provides an amazing foundation to build your dream country lifestyle. Picture horses grazing outside your window, riding through private birch forest trails, and catching breathtaking countryside sunsets. The land itself is a massive asset, fully equipped with a fenced livestock area, a chicken coop, huge garden potential, and extra acreage for cash cropping. For the hobbyist or contractor, the incredible 20x28 detached shop is a huge selling feature. It comes equipped with solar panels for off-grid power and is completely prepped for in-floor heating.Inside, the spacious 2-storey farmhouse offers plenty of room for the whole family and is the perfect canvas for your personal touches. The main floor features a bright kitchen, dining area, large living room, full bath, and convenient separate laundry. Upstairs, you will find four generous bedrooms and a second full bathroom.Situated in a quiet, private community, you are just around the corner from the local elementary school and minutes away from beautiful local beaches. All appliances are included, and there are zero rental contracts to worry about. Acreages offering this much infrastructure and upside are incredibly rare. Come walk the property and experience the possibilities for yourself! (id:15069)
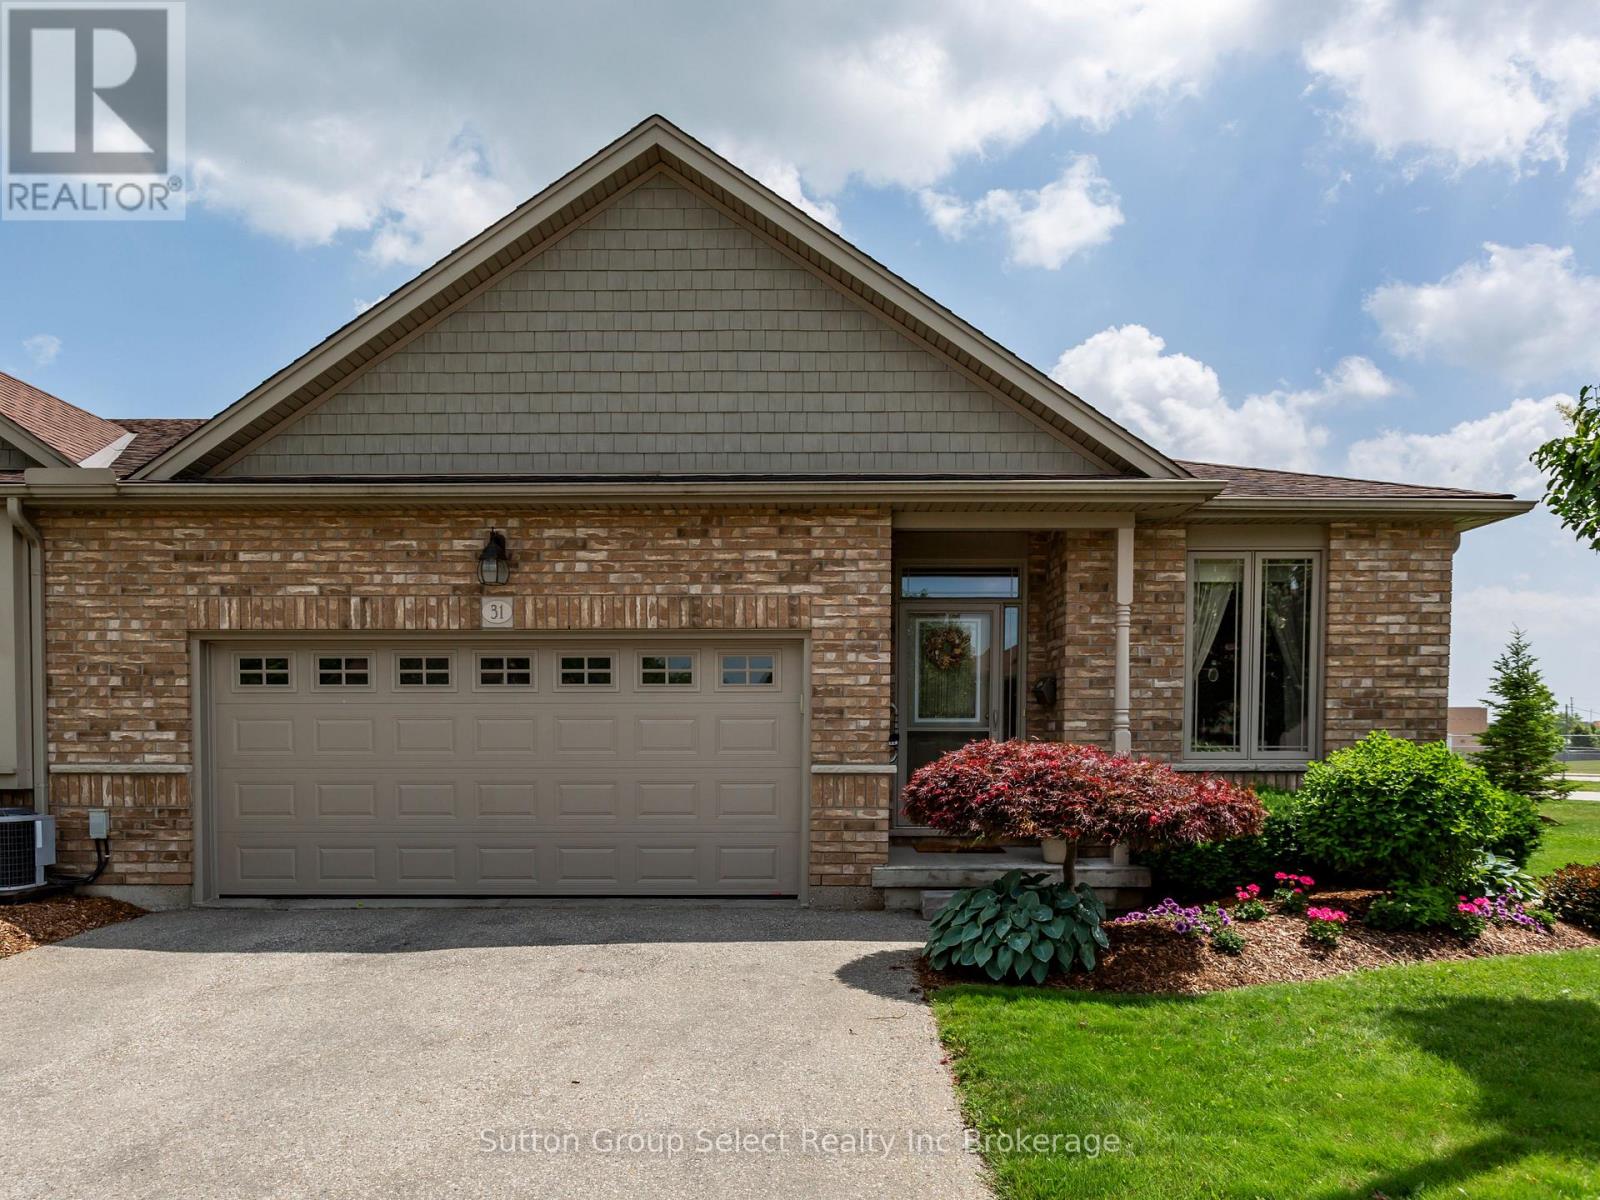
540 Spitfire Unit 31 is 4 bedroom, 3 bathroom bungalow end unit condo. It has the largest floor plan in the complex, and one of the best locations. It is also unique having 4 bedrooms. The kitchen has plenty of cabinetry, a breakfast bar. The sliding glass door leads to the deck. The deck has an automated awning. The living room, dining area and kitchen are open concept. The living room has a cozy gas fireplace. There is an abundance of natural light throughout the condo. The end unit provides extra windows. The primary bedroom is spacious, has a walk-in closet and 4 piece ensuite. The main level has another bedroom and laundry room. The lower level has 2 large bedrooms, family room and a 3 piece bathroom. There is a large workshop area, and it can accomodate lots of storage. There is a 2 car garage. Steps from the condo is the mail box. Close to shopping and 401/403. (id:15069)