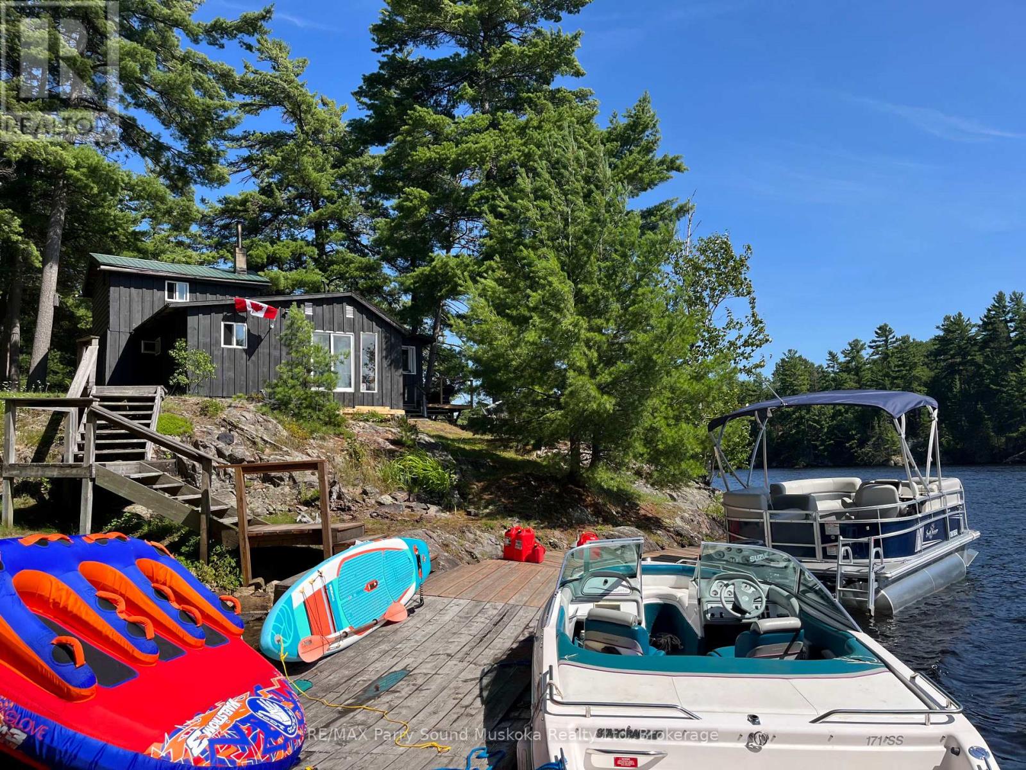
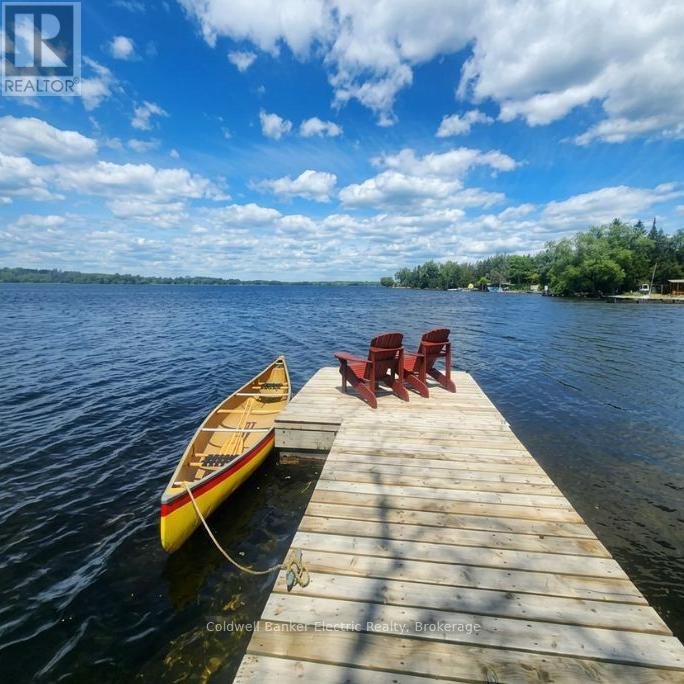
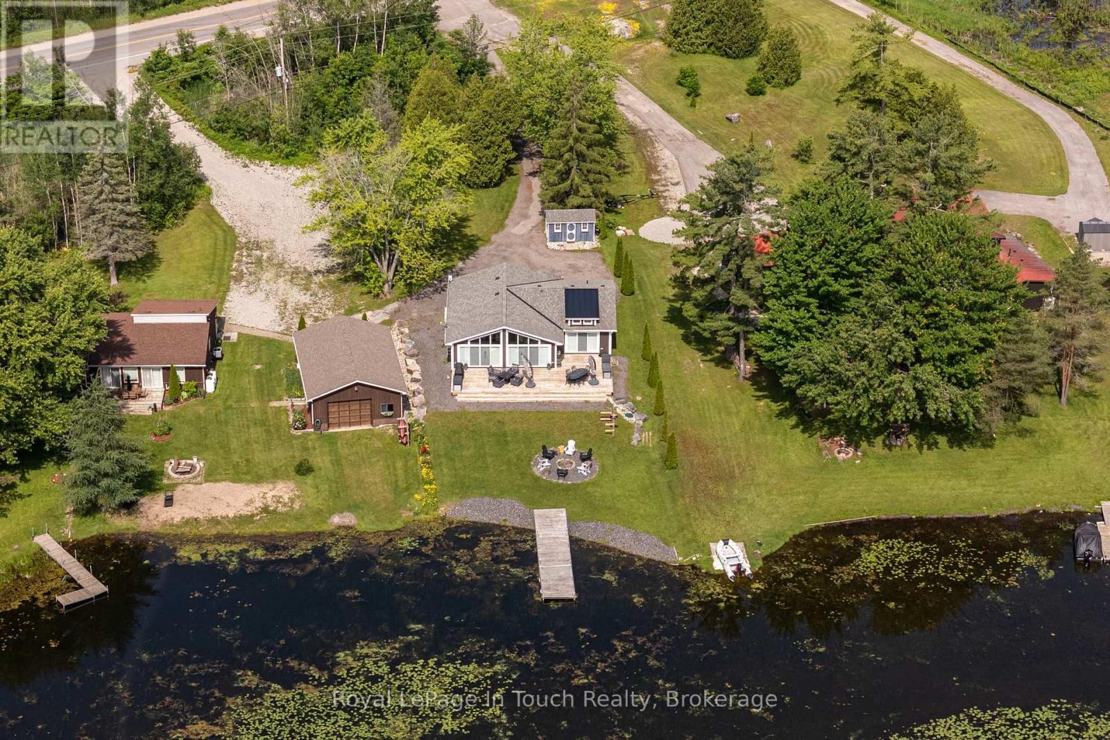
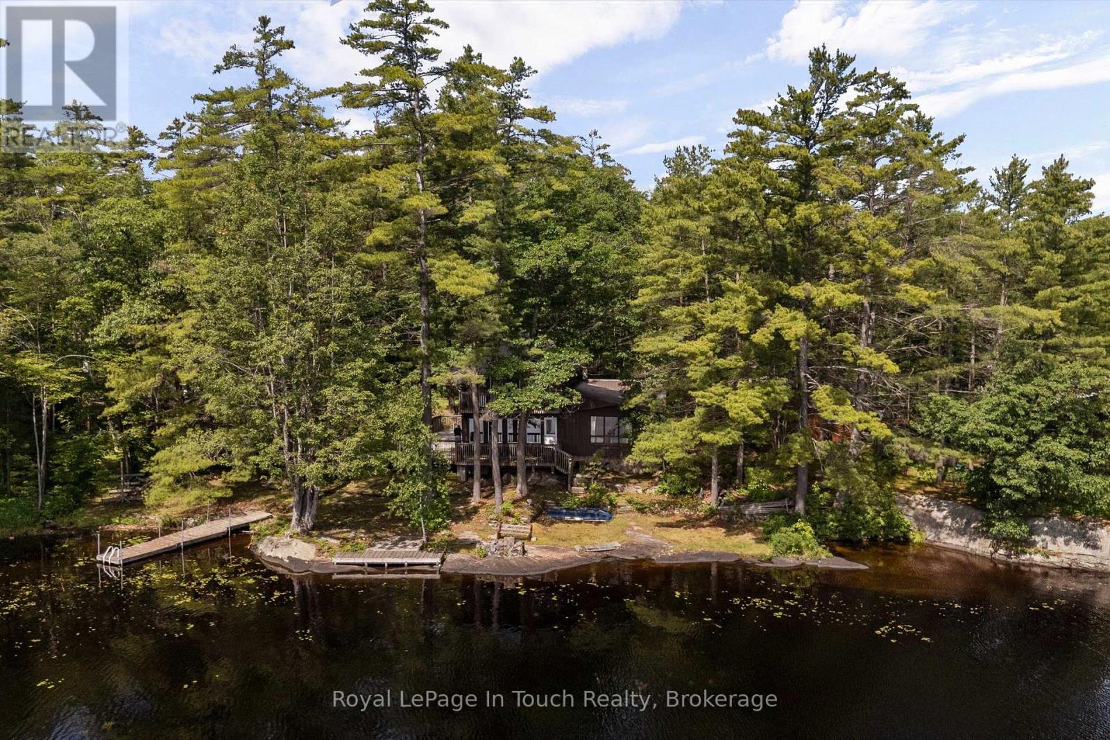
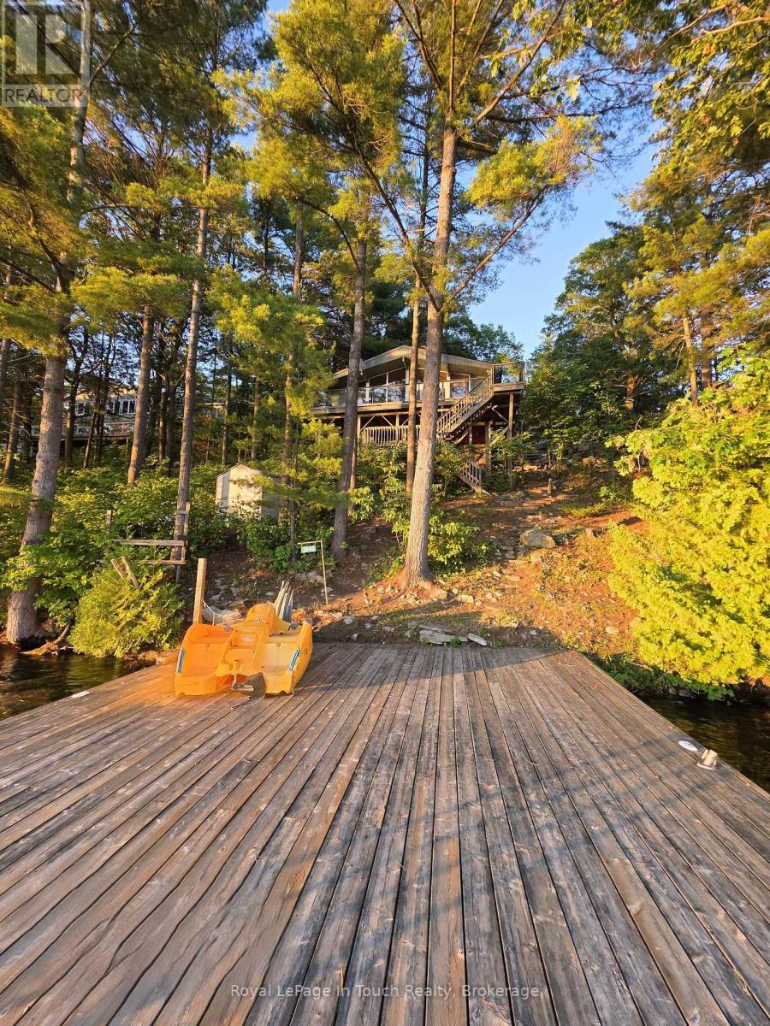
Classic 1930s. island cottage property located in an unorganized township on the renowned 40 mile Pickerel River water system, offering incredible boating, fishing, and endless waterfront exploration. With over 400 feet of owned waterfront frontage, this exceptional property provides outstanding privacy and breathtaking natural surroundings. The beautiful flat lot features majestic mature pine trees, exposed granite rock, and crown land directly behind the property for added seclusion and outdoor enjoyment. This property is serviced with electricity and septic, making it ready for immediate use and enjoyment. There are three buildings on the property, including the main cottage, a separate 36 x 18 bunkhouse for guests or family, and a boathouse at the shoreline. The property offers 2 bathrooms and comes fully furnished, blending classic cottage charm with comfortable functionality.Recent upgrades include a new deck, new floating dock, and durable metal/new roofing on the buildings for peace of mind and low maintenance ownership. A rare opportunity to own a timeless island retreat in a spectacular natural setting on one of the area's most sought-after water systems. (id:15069)
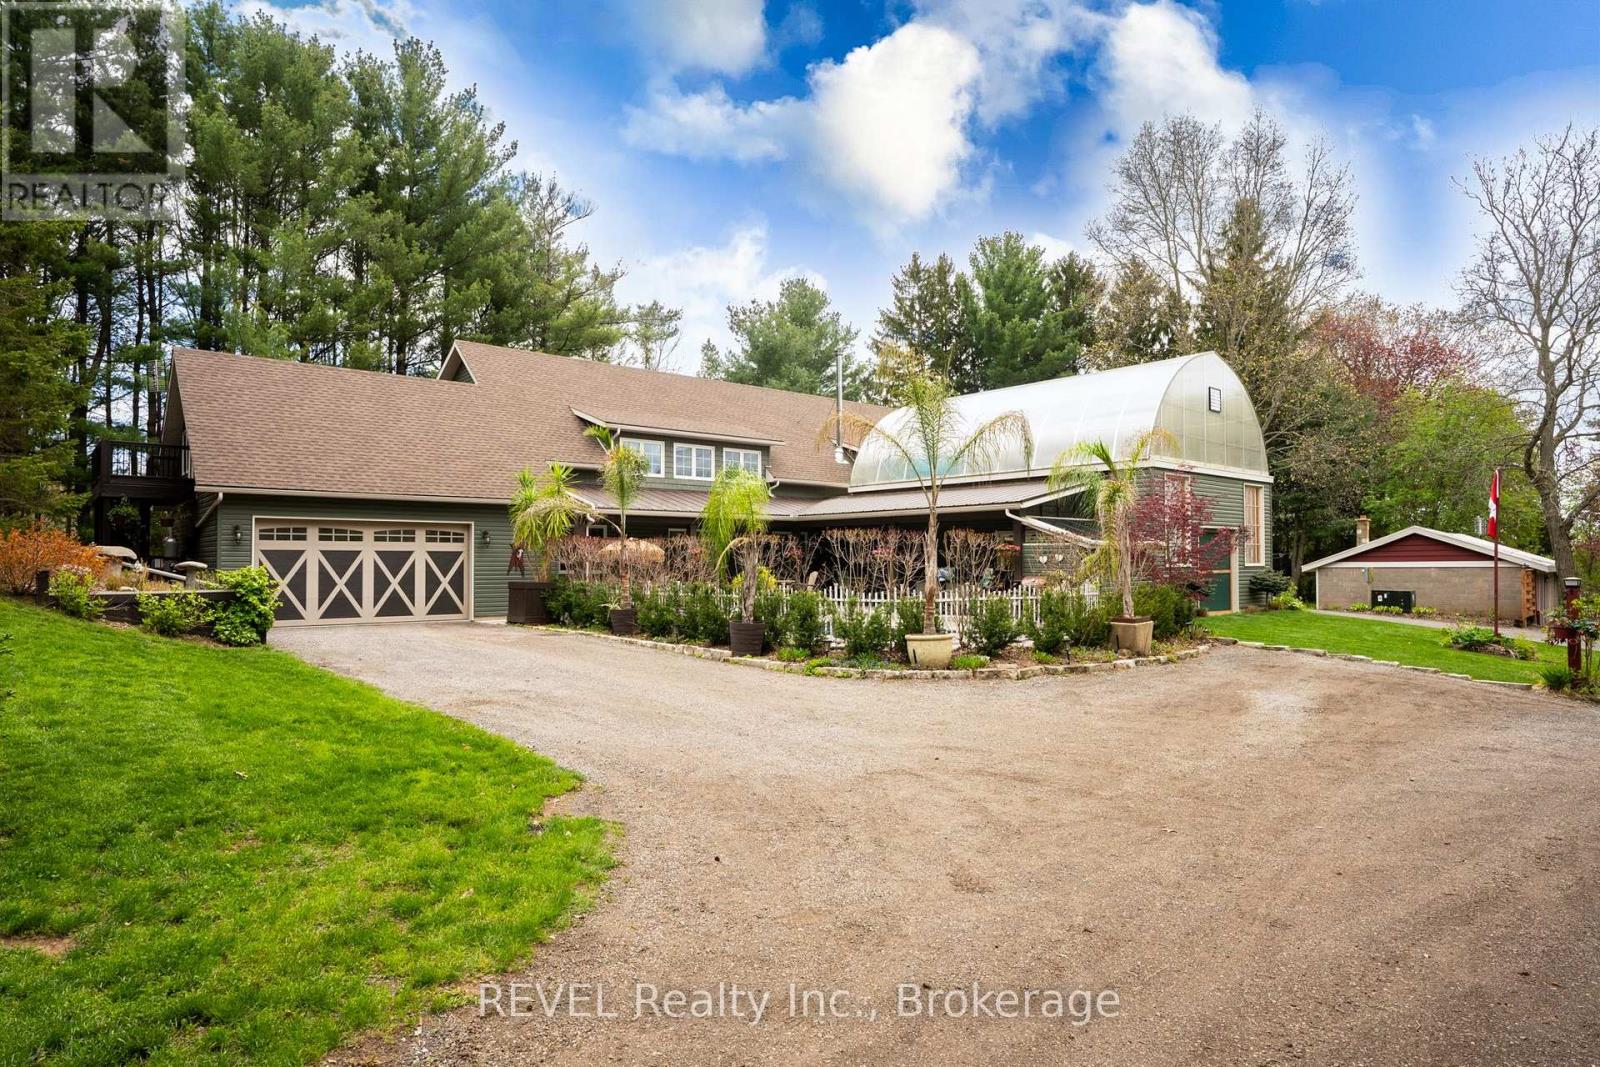
Nestled on a picturesque, treed estate lot in the heart of Pelham's rolling countryside, this exceptional custom-built home offers luxury, privacy, and remarkable versatility. Built in 2021 by renowned Tucker Homes, the property features two separate entrances-one from Canboro Road and another from Memorial Road-providing both convenience and exclusivity. Boasting approximately 4,332 sq. ft. of total living space, this impressive two-storey residence offers 5 bedrooms and 6 bathrooms, including two fully self-contained living quarters, making it ideal for multi-generational living, in-law accommodations, or income potential. The main home is thoughtfully designed and features an open-concept great room highlighted by a stunning river rock wood-burning fireplace. This space is complemented by three bedrooms and two bathrooms, as well as an attached two-car garage. Above the garage, a private loft suite offers a bedroom, 3-piece bathroom, and separate entrance-perfect for guests or rental use. The secondary residence boasts an open-concept kitchen and living area, along with two bedrooms and two full bathrooms, offering complete independence and comfort. Outdoor living is taken to the next level with a heated chlorine fiberglass pool, integrated speakers, outdoor kitchen and serene views of the surrounding landscape. Adding even more value is a detached, fully serviced 3-season trailer, complete with a kitchen, full bathroom, and bedroom-ideal for guests or short-term rental opportunities. Additional highlights include a detached garage, storage building/chicken coop, and an impressive 894 sq. ft. heated greenhouse featuring a hot tub, wet bar, electric fireplace, and built-in speakers. This rare offering combines luxury living, income potential, and serene rural charm-all just minutes from town amenities. A truly one-of-a-kind property that must be seen to be fully appreciated. (id:15069)
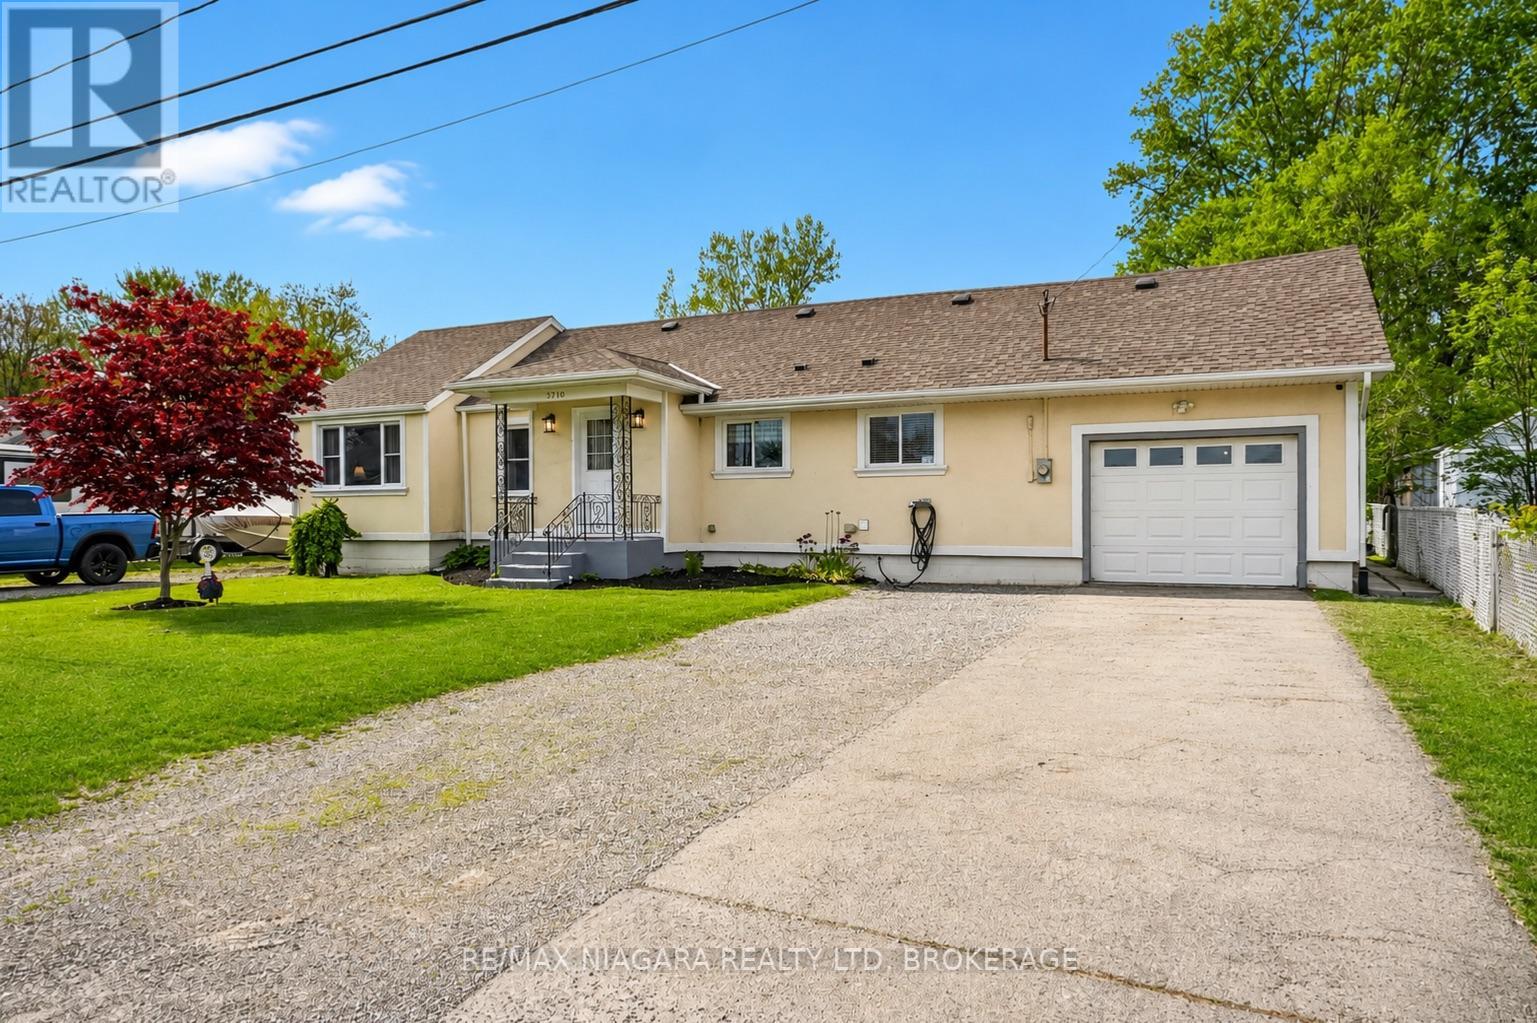
Welcome to your own slice of Crystal Beach paradise! Situated on an incredible 96' x 215' lot, this beautifully maintained and nicely updated 1,667 sq ft bungalow with loft offers a rare combination of space, flexibility, and lifestyle in one of Niagara's most sought-after beachside communities. Featuring 4 bedrooms, 1.5 bathrooms, a beautifully kept interior throughout, and a well-appointed kitchen complete with stainless steel appliances, this home blends comfort and practicality with room to grow, while the versatile loft space and side foyer layout offer excellent in-law or multi-generational living potential for extended family, guests, or future customization. Outside is where this property truly stands apart, with a massive private lot offering endless possibilities and plenty of room to store your boat, RV, trailers, and recreational toys. Designed for both function and enjoyment, the property features an oversized heated attached garage that extends approximately 1.5 cars deep, an expansive driveway with parking for 10+ vehicles, plus a covered rear deck and hot tub that create the perfect setup for year-round outdoor entertaining and relaxing. Located just an 8-minute walk to the shallow sandy shores of Lake Erie, this is the Crystal Beach lifestyle at its best, where mornings can start with a walk to the beach, afternoons spent biking into Ridgeway for coffee or lunch, and evenings enjoying the laid-back coastal charm this thriving lakeside community is known for, complete with boutique shops, local restaurants, summer markets, and easy access to Fort Erie amenities, the QEW, and the Peace Bridge for convenient U.S. travel. Additional peace of mind comes with numerous windows replaced in 2023, while the furnace, central air conditioning, and roof were all fully replaced in 2014. A truly rare offering combining exceptional lot size, flexible living potential, outstanding parking, and the beach-town lifestyle so many buyers are searching for. (id:15069)
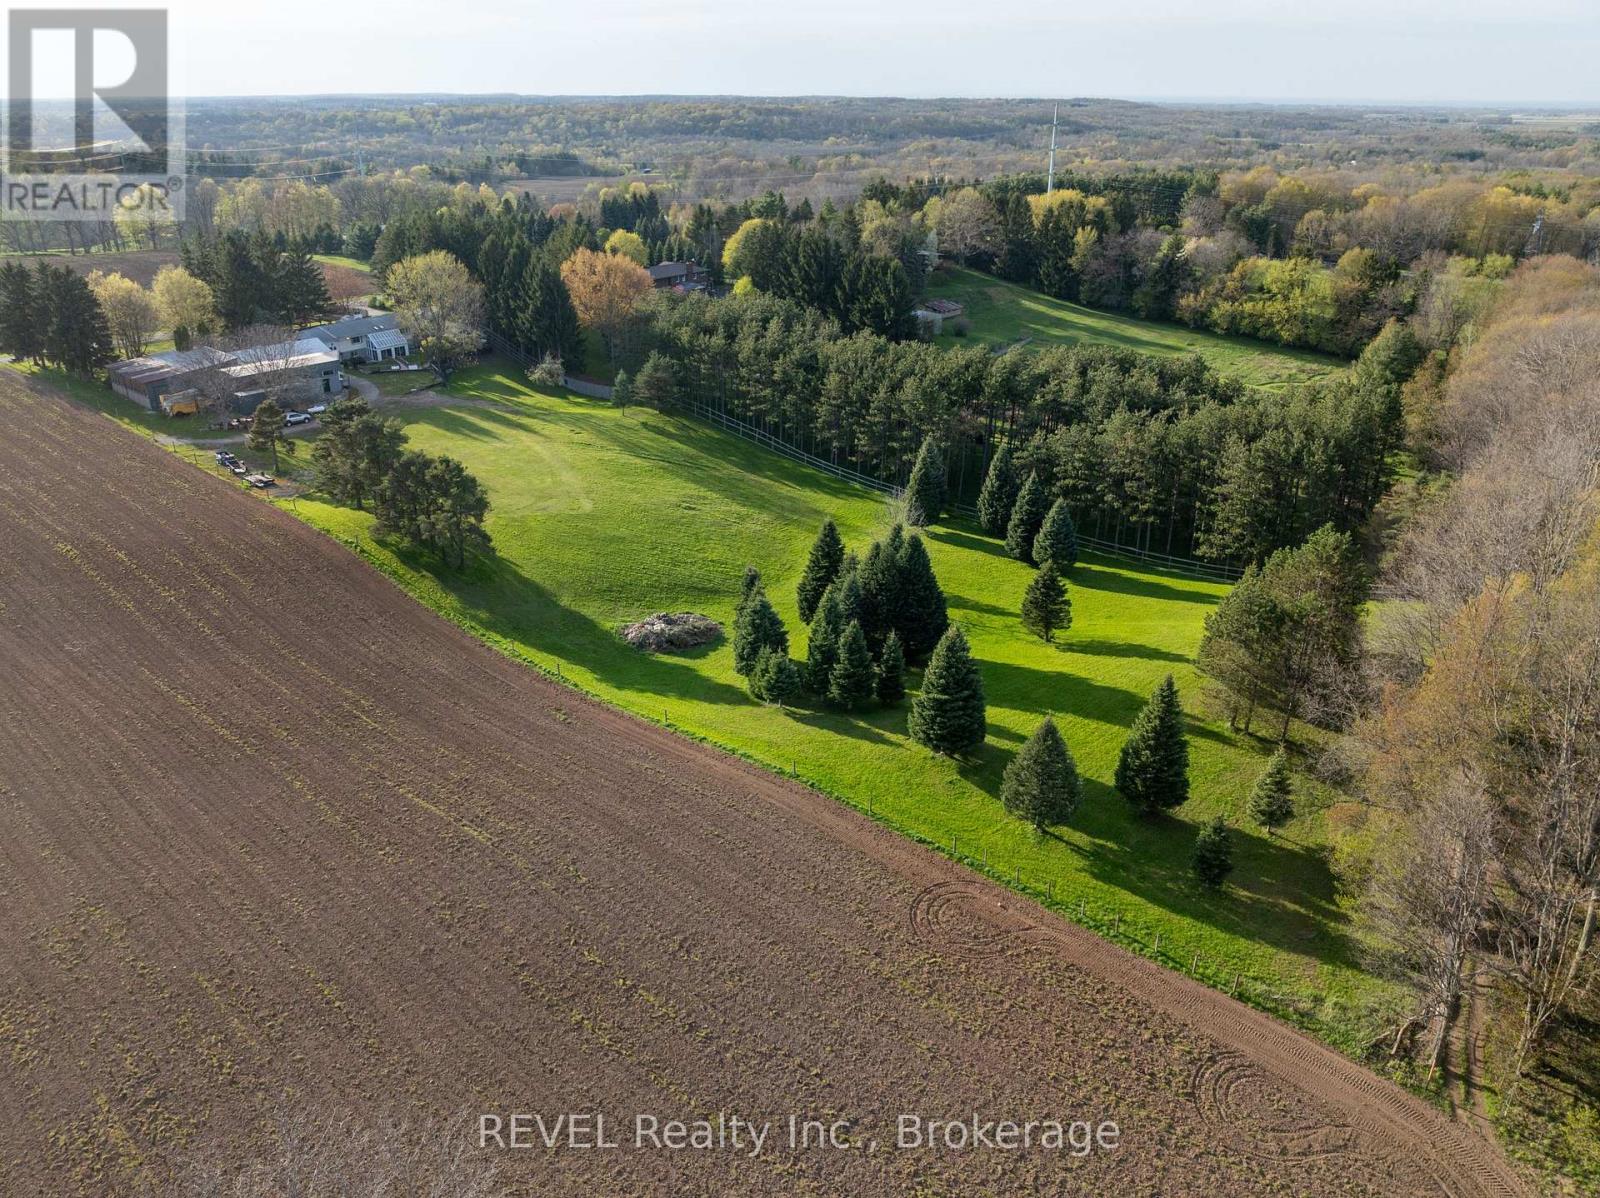
Welcome to 2010 Hansler Street - a truly distinctive estate offering an exceptional blend of space, privacy, and versatility. Nestled on more than four scenic acres and backing onto Saint Johns Conservation, this remarkable property stands in a class of its own. The expansive brick bungalow features three generously sized bedrooms and three well-designed bathrooms on the main level. A warm and inviting living room is anchored by a stunning wood-burning fireplace, with a second fireplace echoing the same charm in the fully finished lower level. The eat-in kitchen is both practical and inviting, with easy access to a mudroom that connects to the double-car garage and backyard.For more formal gatherings, the dining room opens to a unique second-level addition - a large enclosed balcony showcasing sweeping views of the property and overlooking a bright, sun-filled sunroom below.The lower level is perfectly suited for entertaining, offering a spacious great room with multiple areas for relaxing or hosting guests. This level also includes a second dining space, several lounge areas, and three additional sinks located in the bar, a flexible office or bedroom, and near the bonus addition. This bonus room, complete with a wood-burning stove and glass doors leading outside, has long served as a welcoming space for holidays and family events. Two additional bathrooms and a games room complete this level. A true highlight of the property is the impressive 7,600 sq ft heated workshop. Thoughtfully designed with multiple sections, varying levels, secure access points, extensive storage, and two office areas, it offers endless possibilities for business, hobbies, or recreational use. Two separate driveways provide convenient access - one leading to the main residence and the other to the rear workshop - ensuring ease of movement throughout the property. With ample parking available, accommodating guests or equipment is never an issue. (id:15069)
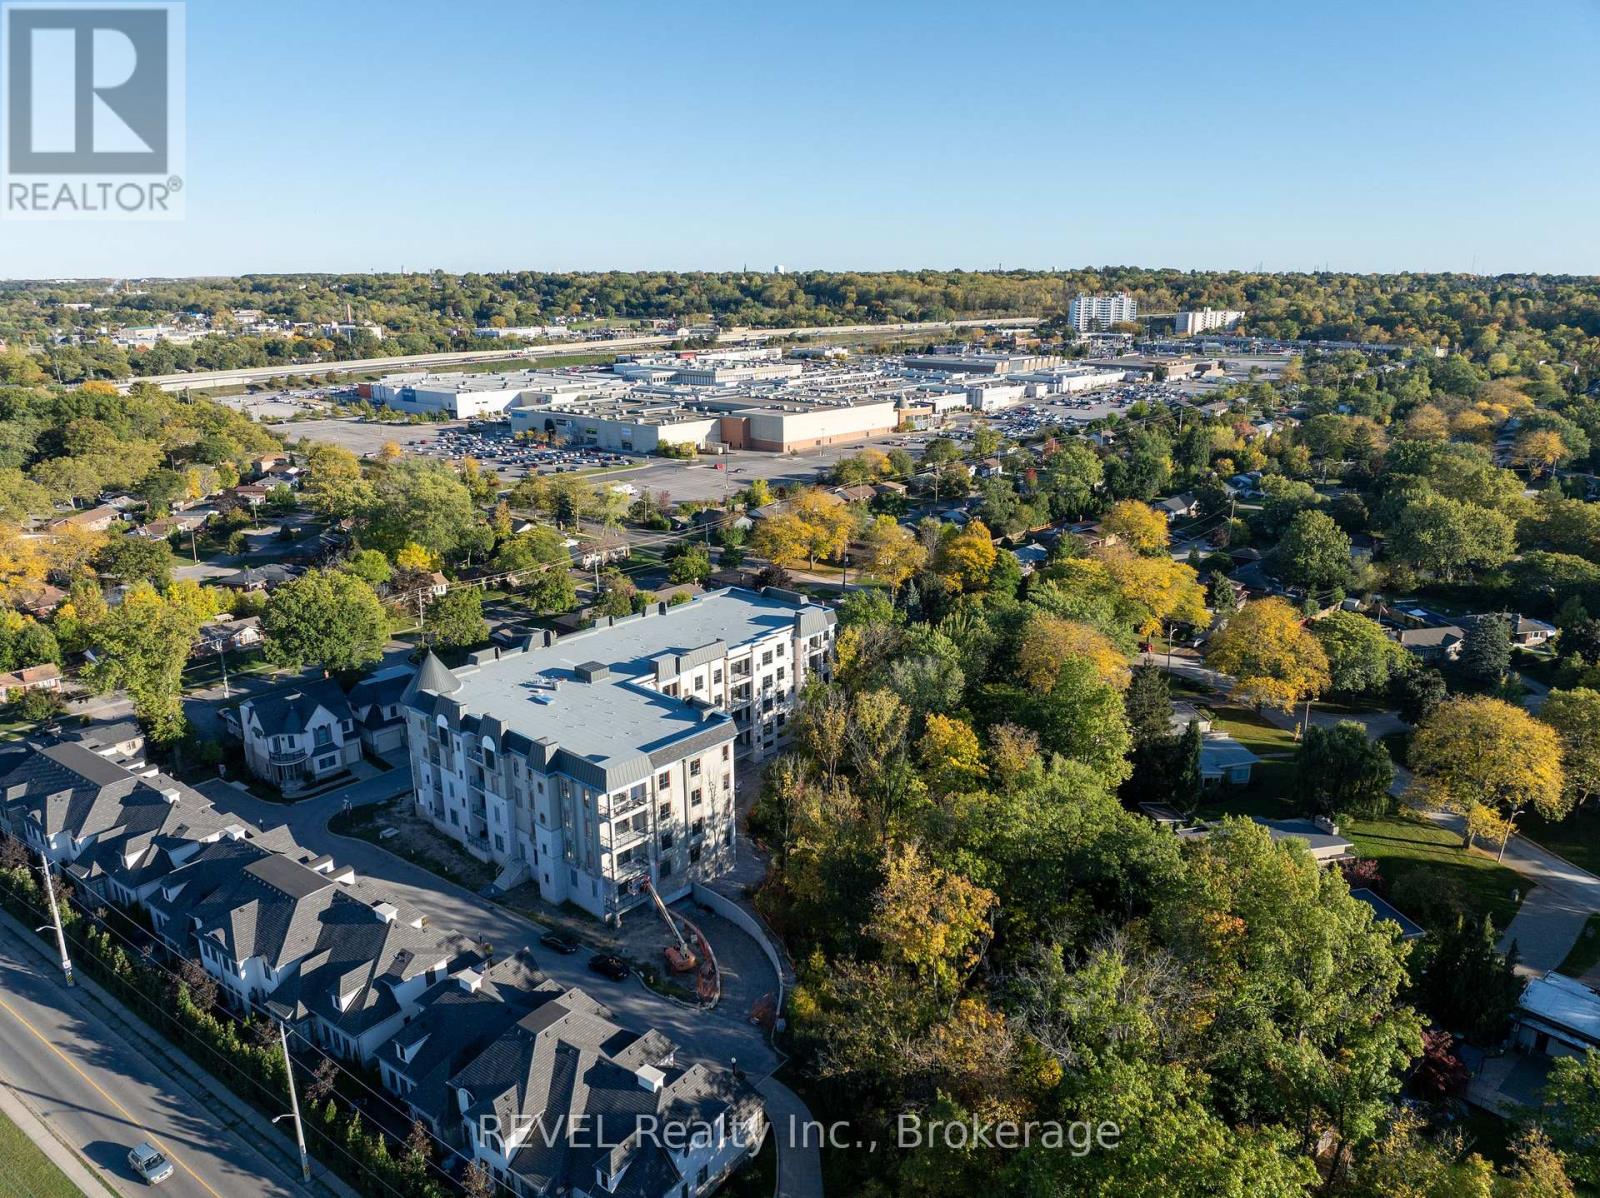
Welcome to The Gaultier A2 at Coveteur, Niagara's newest address for luxury living. This stunning fourth-floor suite offers 1,457 sq. ft. of beautifully finished living space with 2 spacious bedrooms and captivating West-facing views of the surrounding natural scenery. Designed for modern elegance, this open-concept suite features 10-ft ceilings, 8-ft doors, and an architecturally distinctive circular foyer. Personalize your home with one of four curated designer decor stylesParisian, Scandinavian Chic, New York Loft, or European Traveller each crafted for timeless sophistication. The kitchen boasts designer cabinetry with crown moulding, quartz countertops, a tile backsplash, and an eat-in island perfect for entertaining. Enjoy year-round comfort with an Echobee smart thermostat and an individual high-efficiency MagicPak system with fresh air ventilation. Elegant three-pane sliding doors open to a private balcony offering serene views. Building amenities include a landscaped outdoor terrace, party room with kitchen, library and lounge with two-sided fireplace, and a fitness and yoga studio. One underground parking space and locker included. Built strong with Insulated Concrete Forms (ICF) for superior quality and energy efficiency. Construction is underway with occupancy expected Fall 2026. (id:15069)
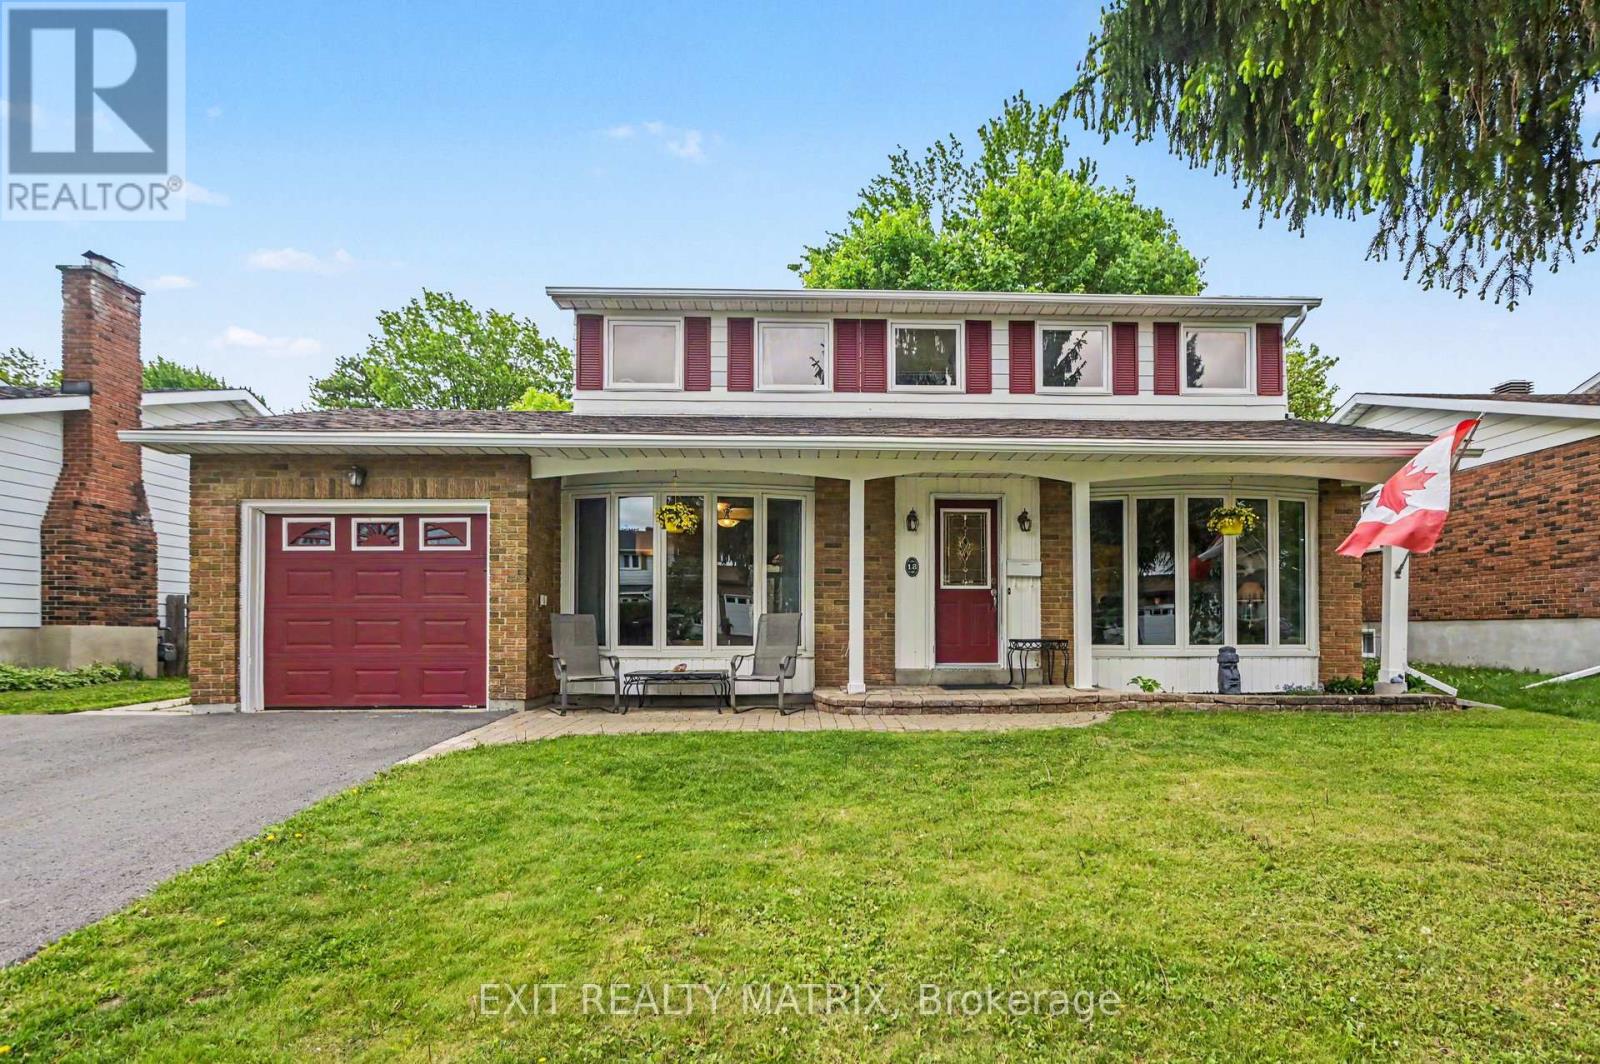
Lovingly maintained Costain "Linden" model set on a spacious 60 x 100 ft lot with sunny southern exposure. Warm, bright, and filled with natural light, this 4-bedroom, 1.5-bath home offers a layout designed for comfortable family living, with a spacious living room featuring a bay window, a generous eat-in kitchen, a dining room with access to the 2-tier deck, and a versatile main-floor family room for gathering, relaxing, or working from home. The fully fenced backyard is a private outdoor oasis with natural landscaping, beautiful perennials, and raised garden beds-perfect for summer evenings, play, and entertaining. Thoughtful updates include refinished hardwood floors (2026), new furnace (2025), fresh main-level paint (2025), custom patio door to deck, widened driveway, newer roof, and new oak railings (2026). The unfinished basement with 2 custom egress windows (2019) is primed and ready for framing and offers excellent future potential. Nestled in the heart of Blackburn Hamlet, this home is surrounded by mature trees, parks, pathways, schools, recreation, transit, and shopping, offering a wonderful blend of community, nature, and convenience just minutes from downtown Ottawa and Gatineau.A place you'll be proud to call home-book your appointment today! (id:15069)
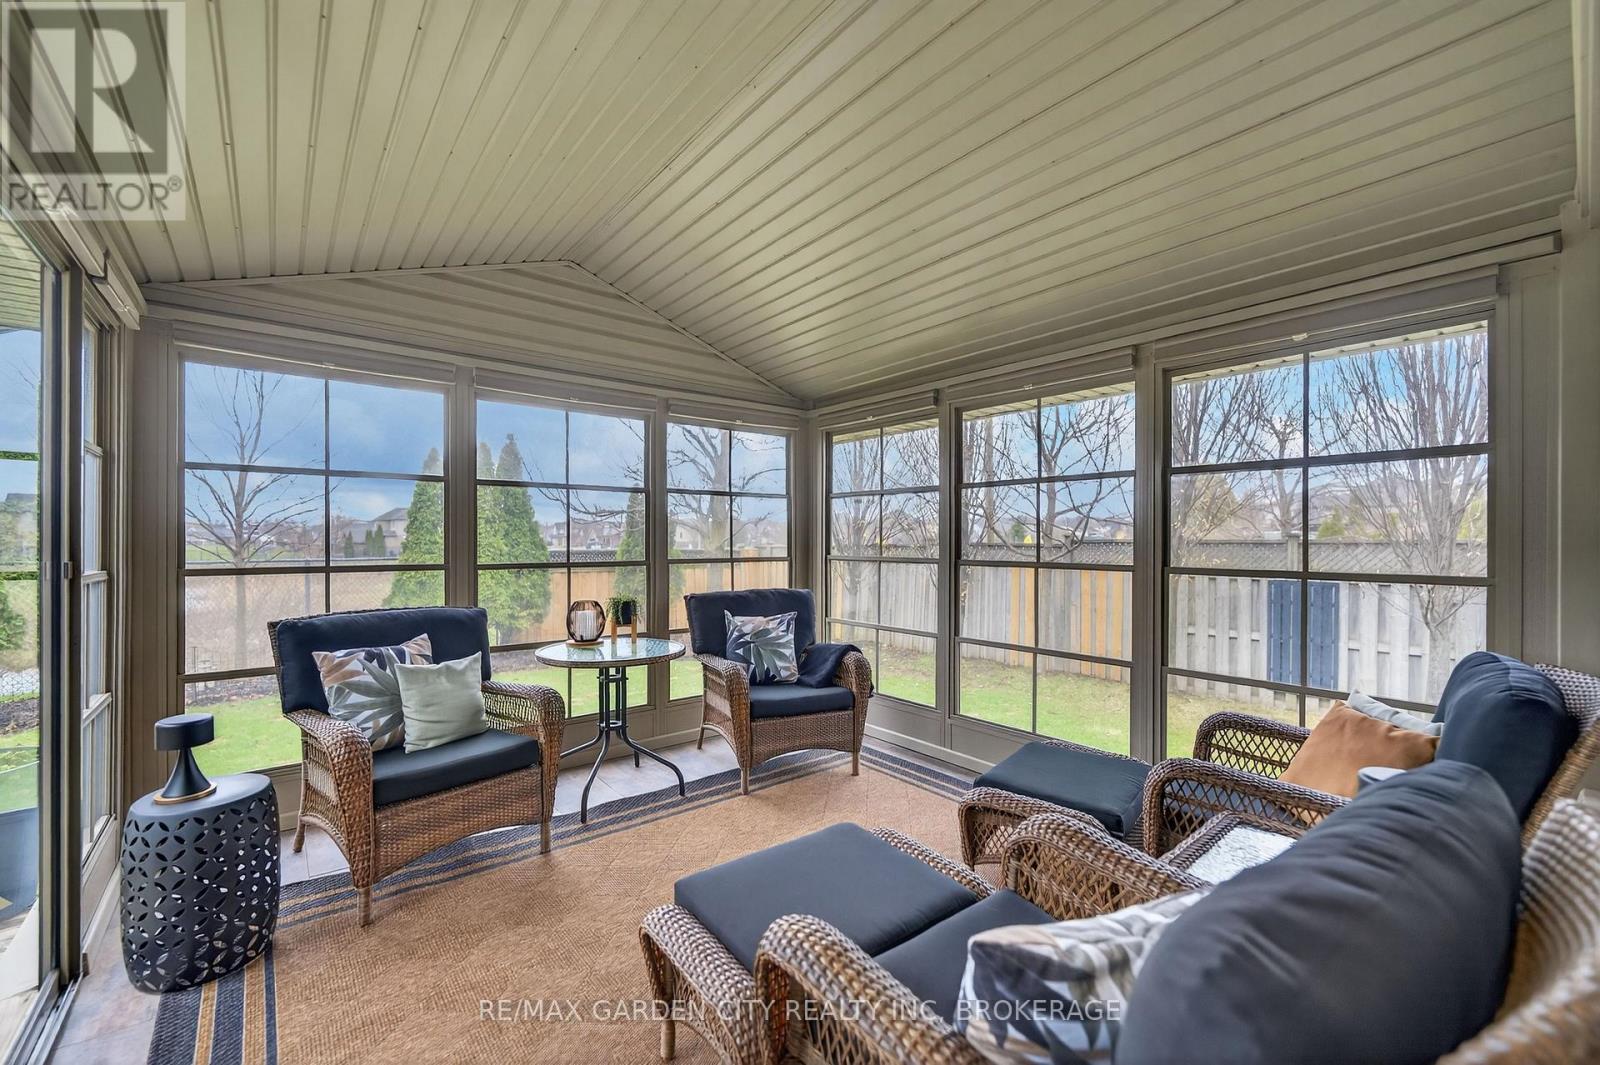
**Private backyard. No rear neighbours. Move-in ready.** This beautifully maintained home delivers the space, comfort and lifestyle today's buyers are looking for. Step inside to a bright, carpet-free interior where an open staircase creates a seamless connection between the main and lower levels, giving the home an open and inviting feel. Designed with everyday living in mind, the spacious layout offers flexibility for families, entertaining and working from home. The finished lower level is a standout feature, complete with a large recreation room and full bathroom-perfect for a teen retreat, overnight guests, a home office or additional family living space. Upstairs, the spacious semi-ensuite bathroom offers a relaxing escape with a separate soaker tub and shower. Outside is where this home truly shines. Enjoy the privacy of having no rear neighbours while relaxing in the beautifully landscaped backyard. The covered patio with adjustable louvers lets you enjoy the perfect balance of sun or shade, while the three-season Aztec sunroom extends your outdoor enjoyment from spring through fall, creating the perfect place for morning coffee, family gatherings or evening sunsets. Recent updates, including the furnace, central air conditioner, on-demand hot water system and most windows, provide added peace of mind, allowing you to move in and simply enjoy. Beautifully cared for inside and out, this is more than just a house-it's a place you'll be proud to call home. (id:15069)
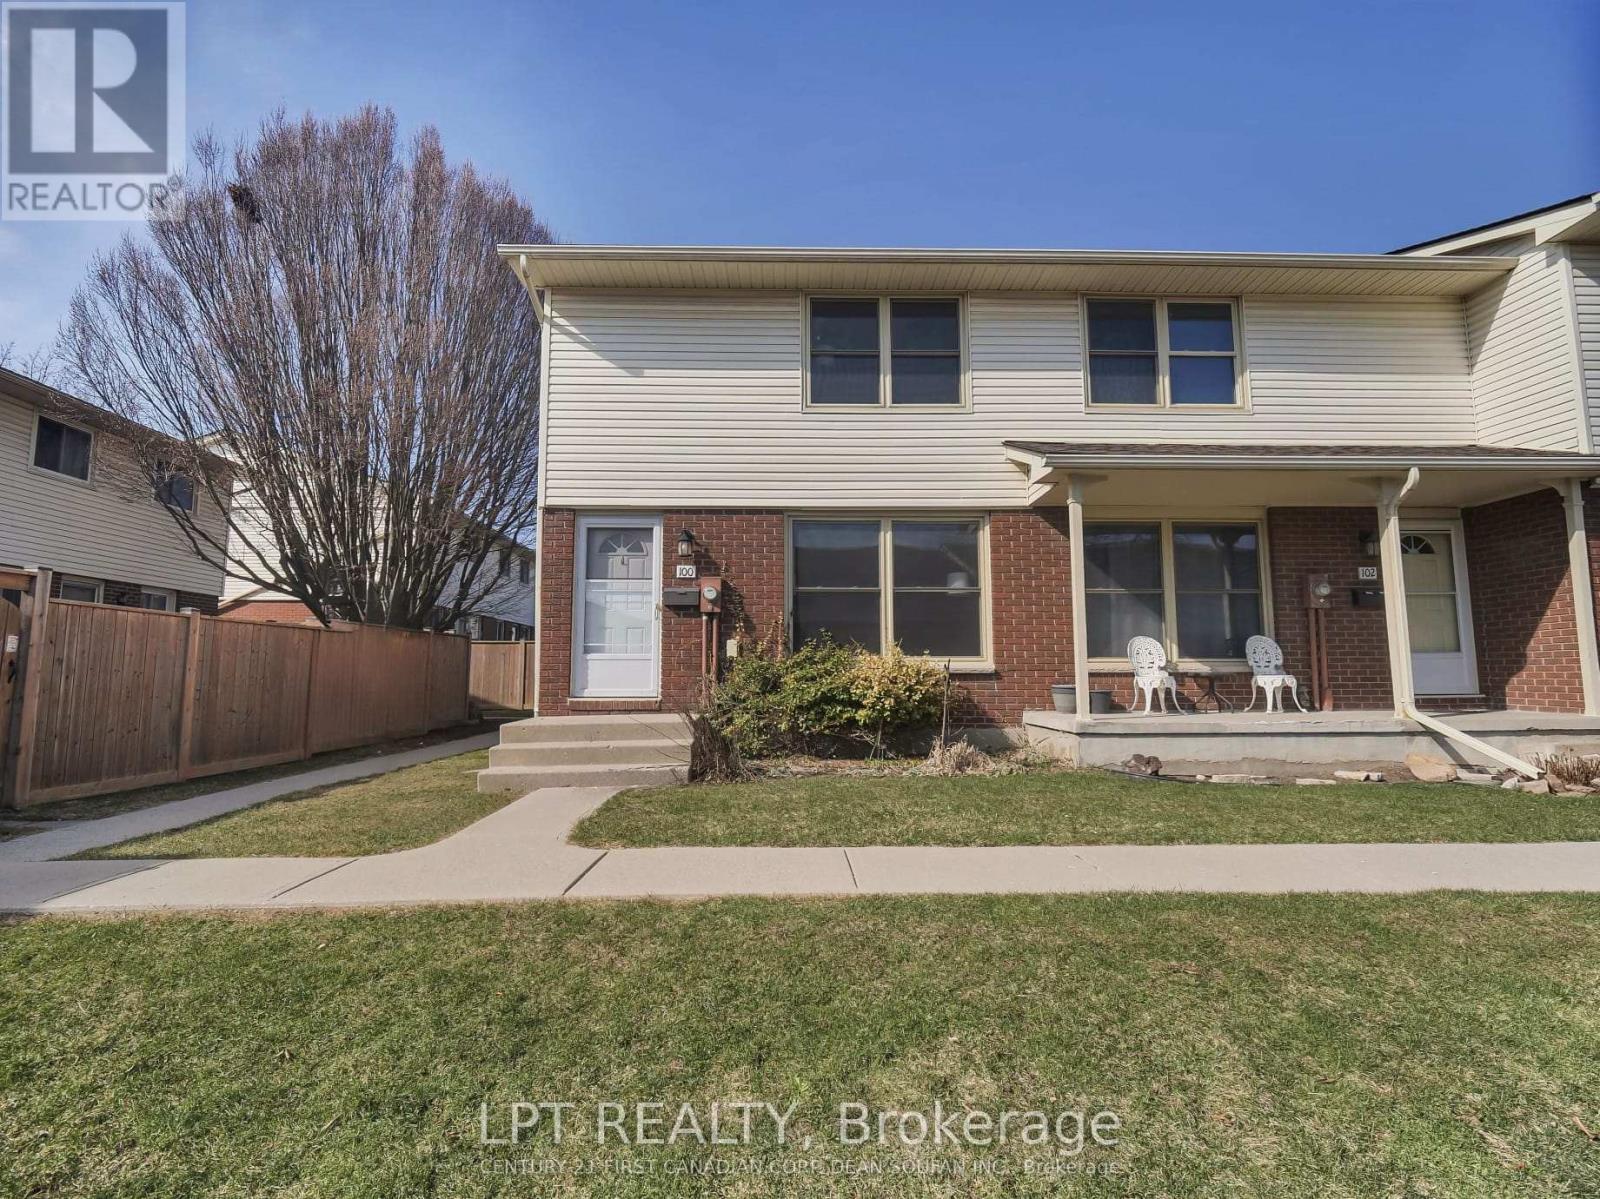
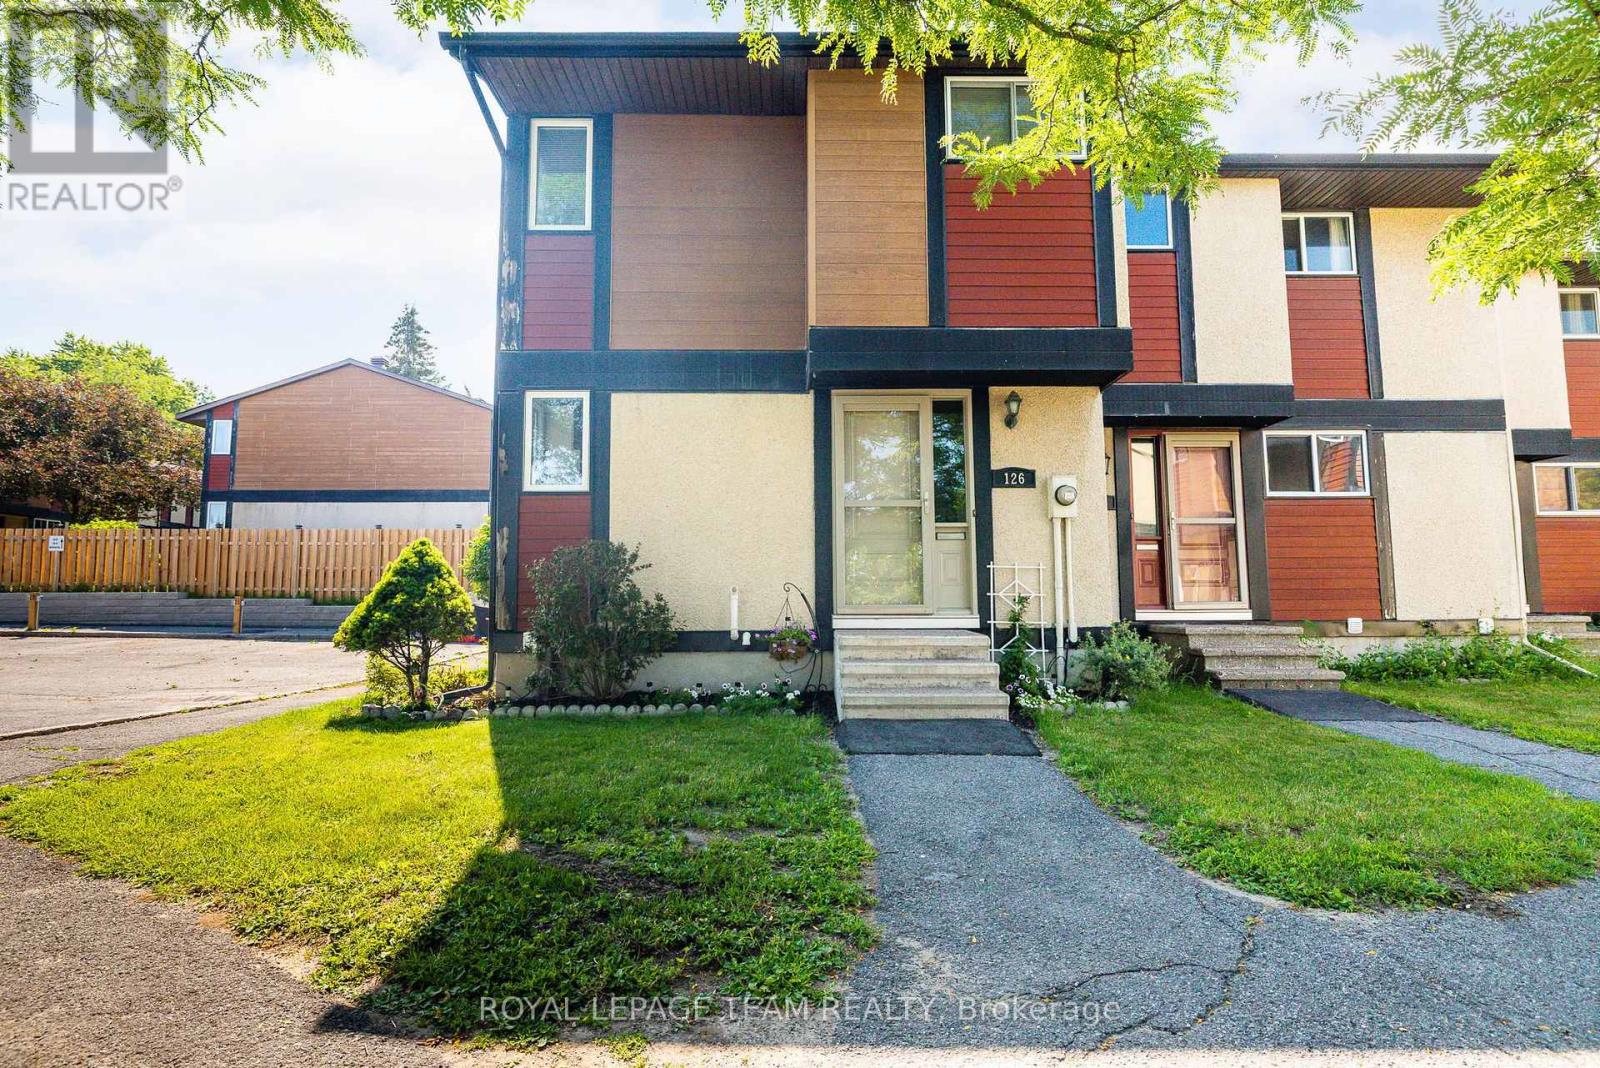
Great opportunity to own a 3 bedroom END UNIT in White Oaks! Ideal for first-time buyers, professionals, or investors! The main floor boasts a bright eat-in kitchen, a 2-piece bathroom, and a spacious living room with access to the enclosed private patio area. Upstairs, you'll find three generously sized bedrooms and a 4-piece bathroom. Newer laminate flooring throughout. Located on a desirable corner lot and has a dedicated parking space with additional visitor parking available nearby. The complex is ideally situated, providing easy access to Exeter Road, HWY 401, and the many amenities that White Oaks has to offer, including shopping, dining, and public transportation. This property represents an excellent value in a highly sought-after location. Vacant possession available after September 1, 2026. (id:15069)
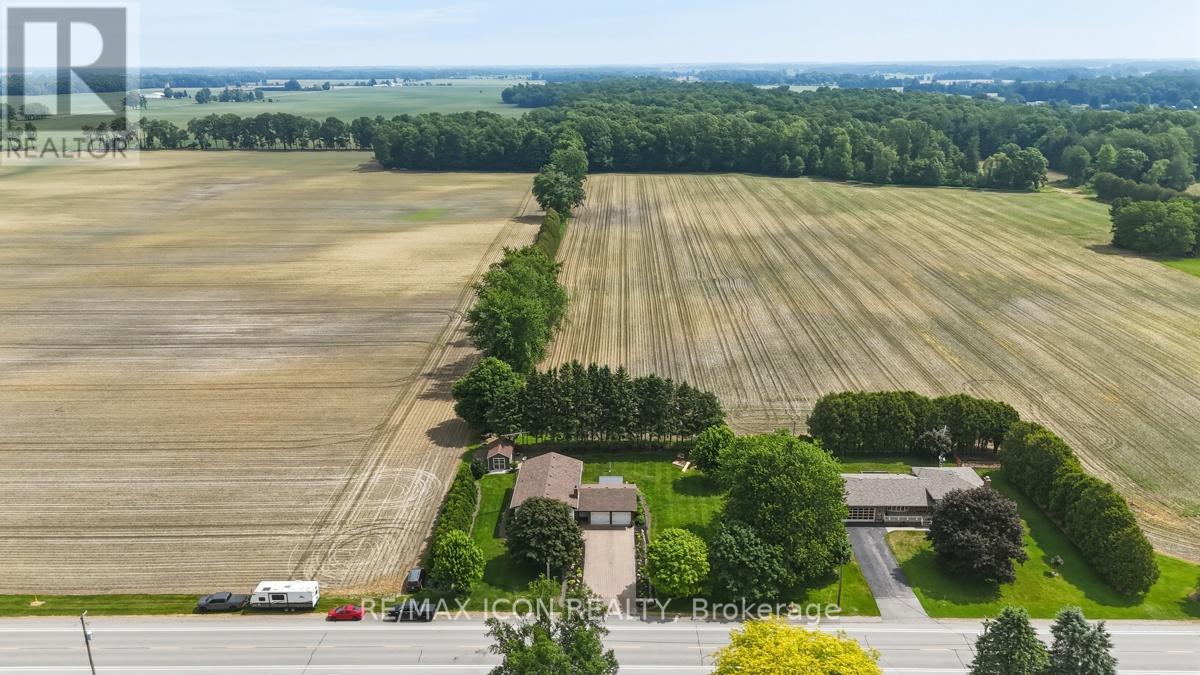
Country living at its finest! Welcome to 10810 Graham Road in West Lorne. Situated on nearly 3/4 of an acre and surrounded by beautiful farmland, this immaculate 3+1 bedroom, 2-bathroom home has been exceptionally cared for and is truly move-in ready. Offering bright, spacious living areas, a finished lower level with a beautiful brick fireplace, oversized double garage, and plenty of room for the whole family, this home checks all the boxes. Outside, you'll love the meticulously landscaped yard, massive driveway, and the stunning covered deck and gazebo overlooking the peaceful backyard setting. Pride of ownership is evident throughout every inch of this property. If you've been dreaming of a quiet country setting with space to enjoy, this is a home you simply have to see .Don't miss your chance to own this incredible property! (id:15069)
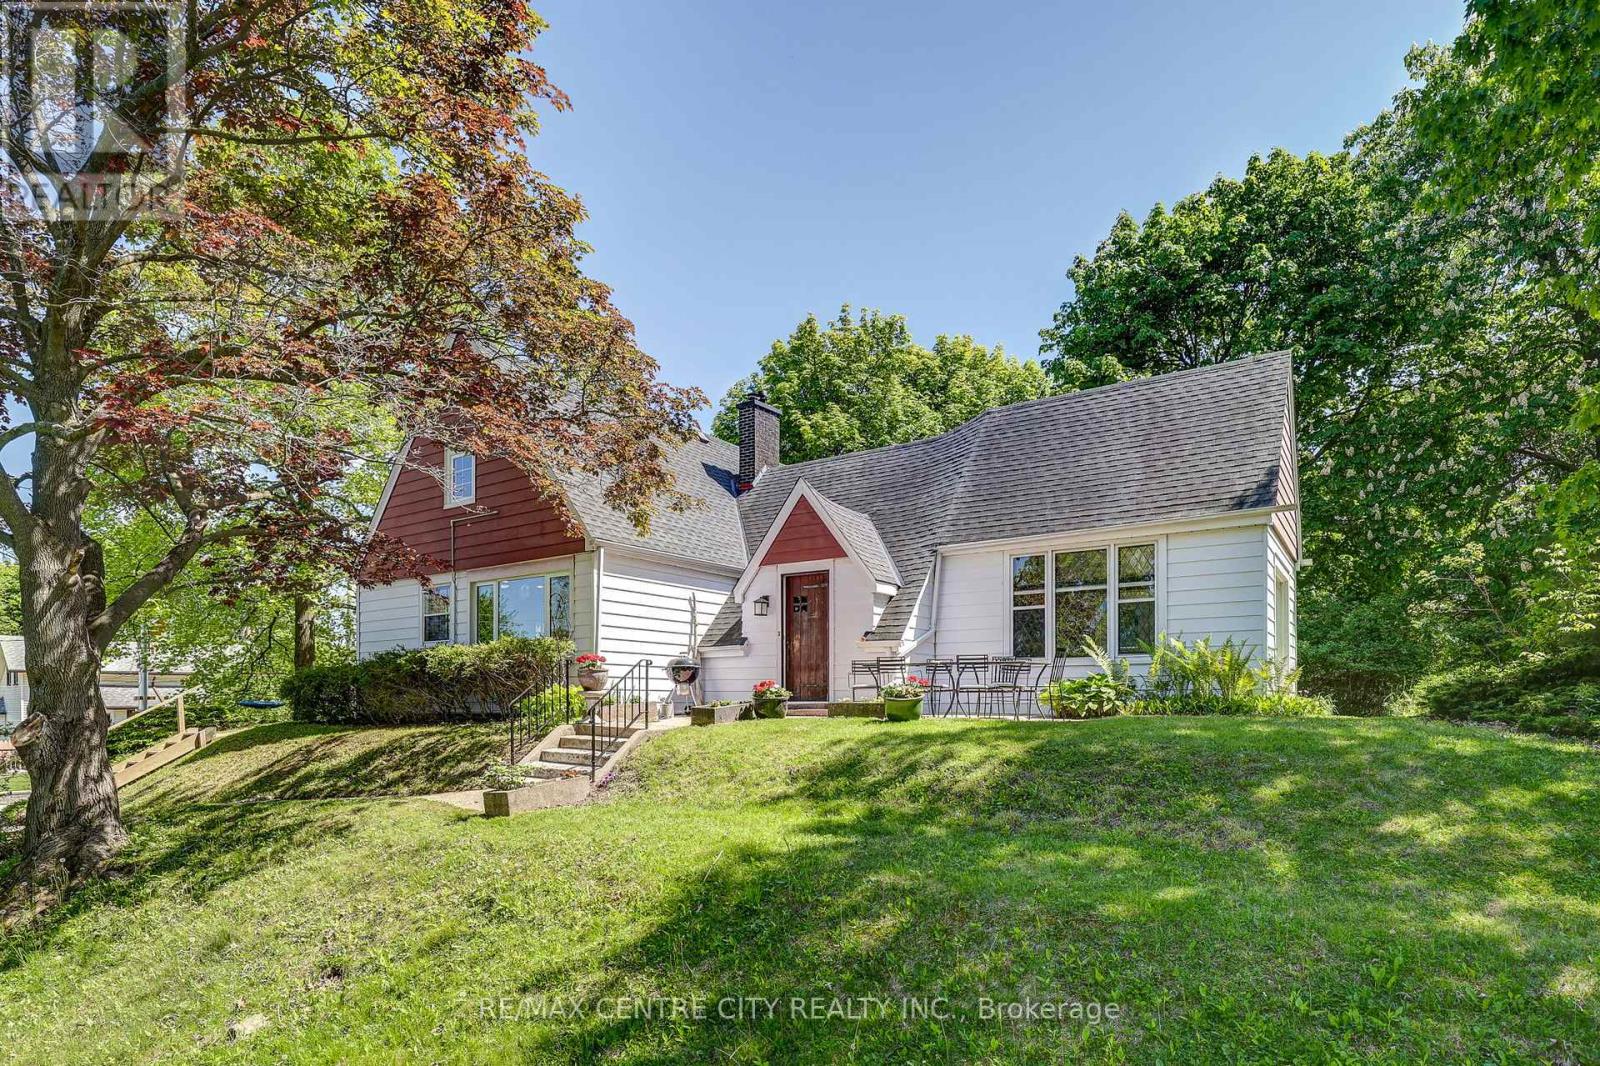
Just a short walk to the water's edge via the "Little Beach" stair access. Welcome to 4491 East Road, a unique and charming year round 1.5 storey home in the perfect location-offering privacy at the top of the hill while still being within walking distance to downtown shops, restaurants, and everything Port Stanley has to offer. This character filled home features 4 bedrooms and 2 bathrooms, including a beautifully updated 4 piece main bath with a 7 ft soaker tub. The bright, upgraded custom kitchen offers an island with bar seating, a large dining area, and extra large bright windows. The main floor also includes a welcoming family/great room with a floor to ceiling stone fireplace, wood burning insert huge windows and a spectacular view of the ravine. The home has many updates and has been re insulated throughout (walls, attic, and crawl space).A double wide garage provides excellent parking and storage. The basement includes laundry, ample storage, and an elevator! (not currently operational).Terrace doors open to a private retreat surrounded by mature trees and a ravine, with two patio areas ideal for relaxing or entertaining. The home is surrounded by nature, peaceful natural privacy and, in the fall, has a partial view of the Village. A wonderful opportunity to enjoy Port Stanley living-spend the day at the beach, then unwind at home around the fire. Other updates: Insulation, hydro, plumbing, roof, The rooms are way larger in person than the photos show. (id:15069)
Experience the best of **Kawartha waterfront living** on beautiful Lake Katchewanooka. Offering over 2,500 sq. ft. of finished living space, this thoughtfully updated waterfront bungalow is ideal for multi-generational families, year-round living, or the perfect four-season retreat. Wake up to panoramic lake views and spend your days boating, fishing, kayaking, swimming, or simply relaxing from your private dock and boat launch. The bright, open-concept main level features expansive windows overlooking the water, spacious living and entertaining areas, three generous bedrooms including a private primary suite with ensuite, one with laundry hook ups, and seamless indoor-outdoor living. The fully finished walkout lower level offers exceptional flexibility with additional bedrooms, generous living space, and private access-perfect for extended family, guests, or multi-generational living. Thoughtful improvements throughout provide modern comfort while offering the opportunity to reflect your own style over time. Designed for easy waterfront living, the manageable shoreline provides private lake access, docking, and spectacular views while requiring less maintenance-giving you more time to enjoy everything Lake Katchewanooka has to offer. Conveniently located just minutes from the Village of Lakefield, Peterborough, Trent University, golf courses, restaurants, and endless recreation, this property combines the tranquility of waterfront living with everyday convenience. Whether you're searching for a full-time residence, family cottage, or waterfront investment, this is an exceptional opportunity to own on one of the Kawarthas' most desirable lakes. The setting, views, and lifestyle are impossible to fully appreciate online- A property that stands out for its combination of location, features, and value. (id:15069)
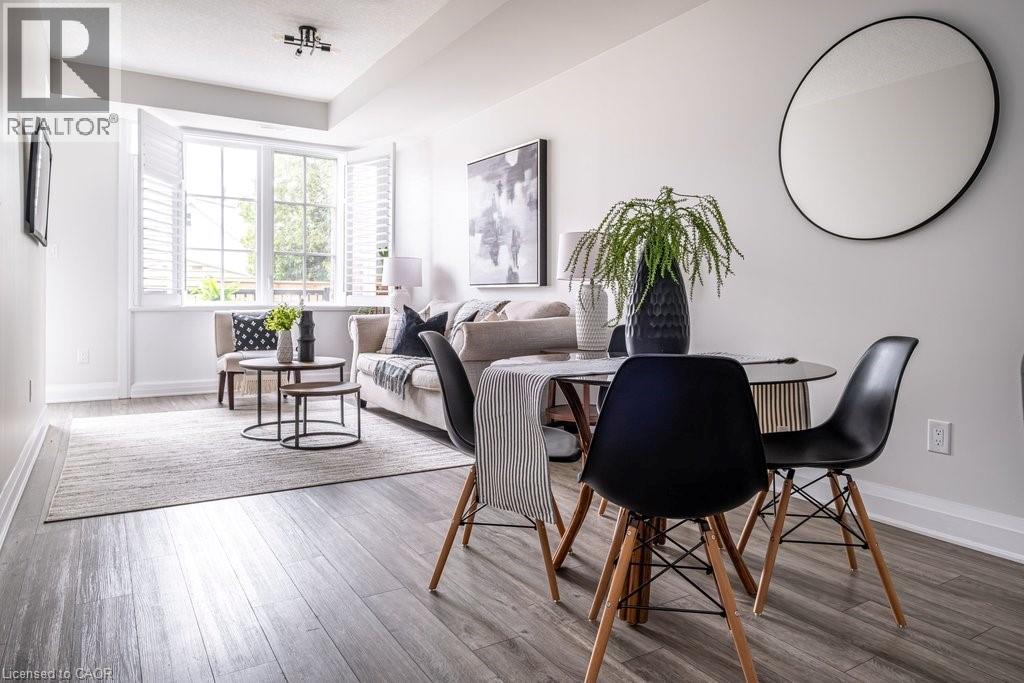
Stylish urban living in the heart of Kirkendall! Tucked quietly behind trendy Locke St S, this beautifully finished 2-bedroom, 2-bath stacked condo townhouse with parking has a fantastic open concept layout offering convenient one floor living with efficient use of square footage. This modern unit is freshly painted and features 9-foot ceilings, plank flooring throughout and upgraded finishes at every turn. The contemporary kitchen will impress with quartz countertops, double sink, breakfast bar, sleek black appliances, and a convenient walk-in pantry that provides desirable storage that is often hard to come by. Both bedrooms are bright and spacious with large east-facing windows that welcome the morning sun. The primary suite includes a walk-in closet and a beautifully finished 3-piece ensuite with glass shower and quartz vanity, while the second full bathroom is equally stylish and well-appointed. The stacked washer and dryer provide the convenience of in-suite laundry. Enjoy your own private west-facing terrace — a perfect extension of the living space for relaxing outdoors or catching the evening sun. Experience everything Locke Street South has to offer, including popular cafés, restaurants, boutiques, salons, and neighbourhood amenities - all just steps from your door. This prime location also offers convenient access to parks, top rated schools, the library, St. Joseph’s Hospital, McMaster University and Medical Centre, the Bruce Trail, Chedoke Golf Course, public transit, GO Transit, and Highway 403. A perfect opportunity for low maintenance home ownership in arguably Hamilton’s most desirable neighbourhood. (id:15069)
Welcome to 679 Percifor Way in Bradley Ridge/Estates, just west of Navan Road. This 3-bedroom, 2.5-bathroom home is the Marseilles model built by Valecraft in 2013 and features a welcoming stone facade. This rarely offered Marseilles II model boasts 2096 sq ft of living space. The main level offers an open-concept design with plenty of space for a growing family. The main level has NEW Engineered Hardwood floors. It includes a separate dining room, a spacious kitchen that accommodates more than one cook, and a dinette area off the kitchen. The bright, west-facing living room allows for ample afternoon sunlight. As you ascend the circular staircase to the upper level, you'll find a huge primary bedroom with an ensuite that includes a separate bath and shower, along with a walk-in closet. Conveniently located near the bedroom is a laundry closet for added ease. There are also two generous bedrooms on this level and the main 4 pc bath. The lower level of this home is a true gem, featuring a large west-facing window that brings in natural light. The current owner has finished the gas fireplace with flagstone and topped it with a beautiful chunky wood mantel. There is a rough-in for an additional 4-piece bathroom, should you choose to add one, as well as two utility rooms. The west-facing backyard boasts a deck, a small flagstone patio, and grassy areas. This peaceful neighbourhood is within walking distance to Bradly Ridge Park and the Prescott Russell Trail, perfect for enjoying nature, walking, or cycling. There are plenty of new schools nearby, and it's just a short distance from Highway 417. You can reach all the stores on Innes Road in about a six-minute drive. Come visit this home and make it yours! Please note that all offers must include a 24-hour irrevocable period. (id:15069)
Experience refined living in this bright, open-concept modern home, ideally positioned in a serene neighbourhood just minutes from Niagara Falls. Designed with sophistication in mind, this residence offers 4 spacious bedrooms, 3.5 bathrooms, and impressive 10-ft ceilings on the main floor that enhance the grand, seamless flow of the living and dining areas.Expansive windows invite abundant natural light throughout the day, creating a warm and uplifting atmosphere in every room.Situated within walking distance to St. Michael Catholic High School and the newly built Thundering Heights Elementary School, and only minutes from the upcoming state-of-the-art hospital, this home provides exceptional convenience. With nearby parks, shopping, and everyday amenities, the location offers both immediate lifestyle benefits and outstanding long-term growth potential. (id:15069)
Excellent opportunity for renovators, custom home builders and buyers looking to personalize a property in a prestigious Ancaster location, and create their dream home on the premium lot. Solid brick detached bungalow nestled in one of Ancaster's most desirable mature neighbourhoods. This well-maintained and liveable 3-bedroom, 2-bath home offers spacious living throughout and sits on a beautiful lot surrounded by mature trees backing onto forest and green space for exceptional privacy. Featuring a functional layout, bright living areas, and crawl space basement, this property presents endless potential. Surrounded by many luxury multi million dollars homes! Conveniently located close to schools, parks, trails, shopping, transit, and easy highway access. (id:15069)
Welcome to this stunning executive 3-storey townhouse offering over 2,800 sq. ft. of above-grade living space in Oakville's highly sought-after Joshua Meadows community. This spacious home features 4 bedrooms and 4 bathrooms, designed with comfort and functionality in mind. The open-concept main living area boasts a bright and spacious family room overlooking the beautifully appointed kitchen, complete with stainless steel appliances, a large centre island, a walk-in pantry, abundant cabinetry, and a walk-out to a generous balcony-perfect for entertaining and creating lasting memories with family and friends. The main level also features a versatile bedroom and full bathroom, ideal for guests, in-laws, or a private home office, with its own walk-out to a balcony. The upper level offers a luxurious primary retreat with a spa-inspired ensuite and private walk-out balcony, along with two additional generously sized bedrooms and a full bathroom. Additional highlights include an attached garage with parking for two vehicles, a private driveway, and ample visitor parking. Ideally located just minutes from top-rated schools, parks, scenic trails, shopping, and major highways, this exceptional townhome offers the perfect blend of luxury, space, and convenience. A rare opportunity to own in one of Oakville's most desirable neighborhoods-ideal for first-time buyers, growing families, investors, or those looking to upgrade. A must-see! (id:15069)
As you wind your way through the Mono countryside, you'll discover a place that feels less like a house and more like home. Welcome to the Maples of Mono. Tucked away on three acres and surrounded by a private forest of Maples and mixed woods, open skies and beautiful countryside, the only sounds you'll hear are birds trilling and evening frog calls. Yet, you're just moments from cherished local attractions like the Bruce Trail, Mono Cliffs Park, local fine dining, craft brewery, vineyard and skiing. Pearson Airport is 50 mins away. Step inside, and this unique-build modern home offers magazine-worthy loft living, with custom details throughout. A welcoming and generous granite island is the perfect spot to entertain. With 3 bedrooms and four bathrooms, plus two bonus rooms one up and one down there's a room for everyone to find their own space for live/work, multi-generational living, or hosting guests. The lower level offers a sweet kitchenette and walkout to private deck. This home is perfect for a large family or nurturing creative dreams, whether that's an art studio or a music sanctuary. Picture cozy evenings by the woodstove fire, or lively gatherings spilling out onto various decks and patio. Outside, the magic continues. Imagine summer days by your inground pool or exercising on your own private trail in the forest. There's a charming bunkie cabin ready to become a cozy retreat, and a wood shed for practical storage. Plenty of room for parking for everyone. This isn't just the house you're looking for; it's the feeling of coming home. (id:15069)
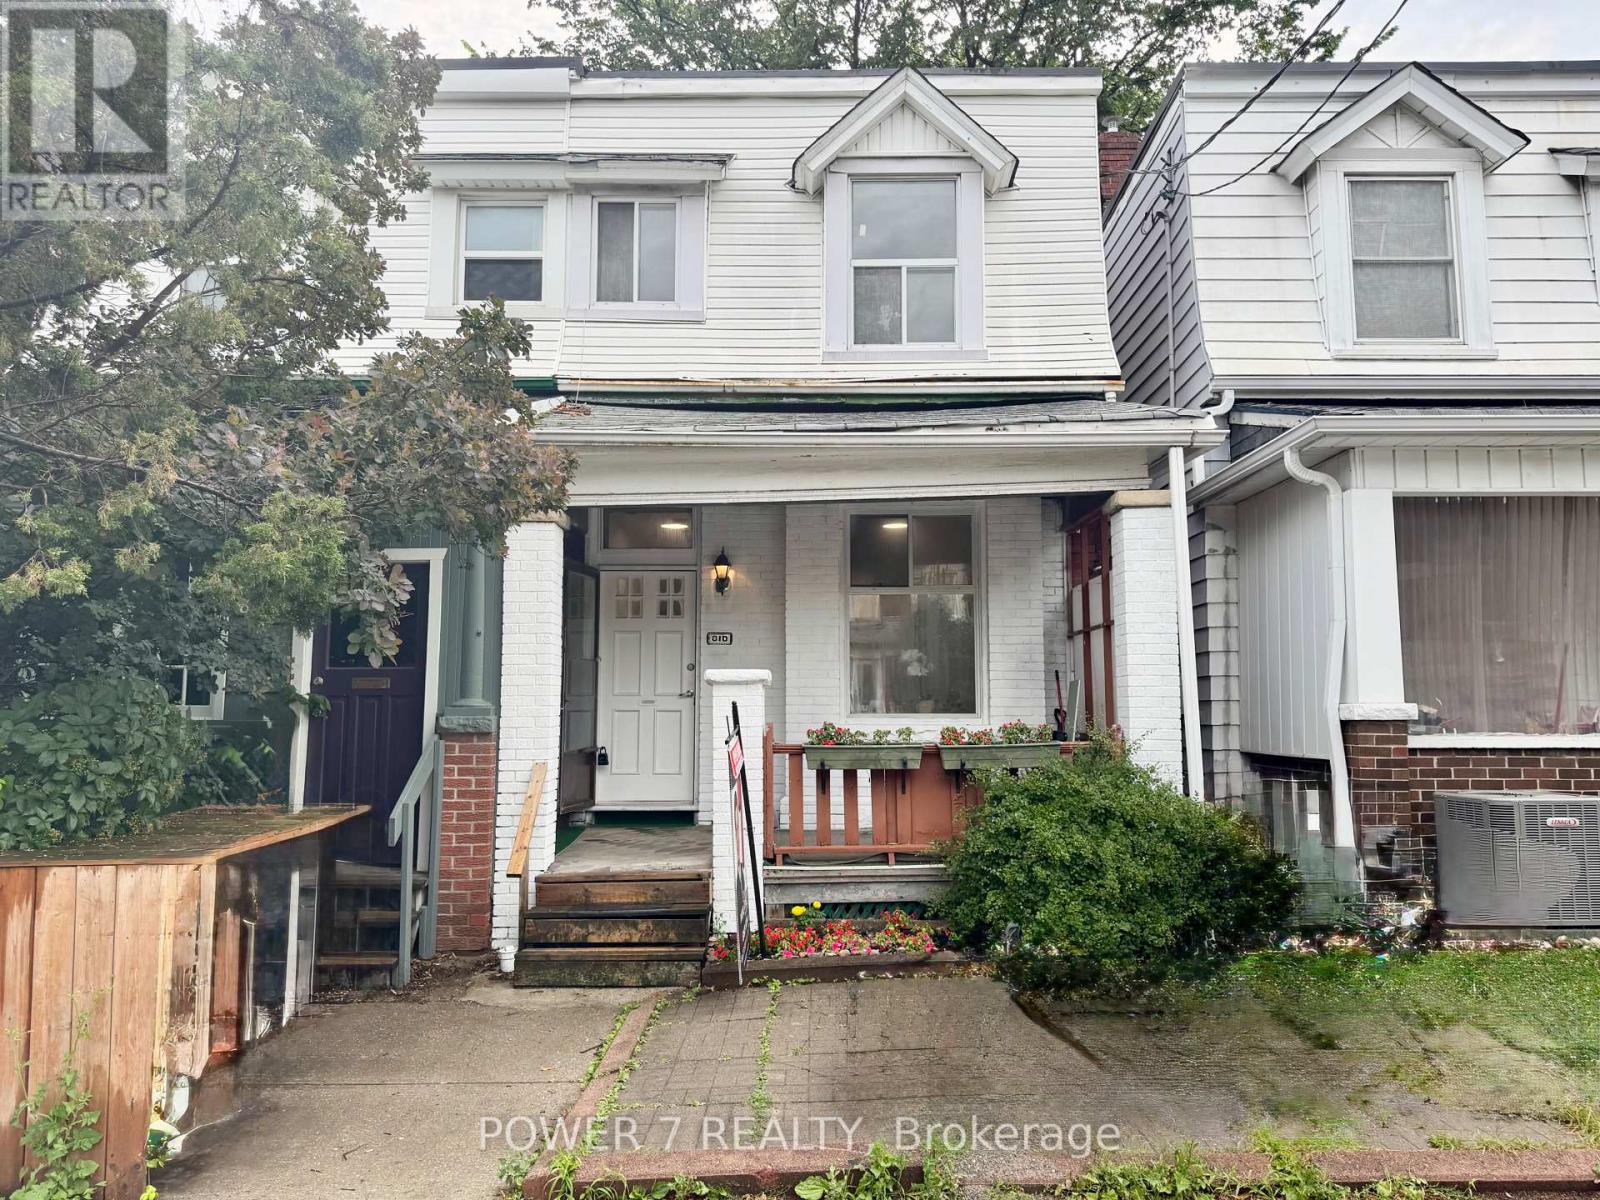
Beautifully renovated 3+2 bedroom, 2-bathroom home in the heart of the highly sought-after Bloor & Ossington neighbourhood. This bright, sun-filled home features 9-foot ceilings on the main floor and large windows that fill the living spaces with natural light. Thoughtfully renovated, it offers a brand-new kitchen, new flooring throughout, a new staircase, fresh interior paint, and a beautifully updated main bathroom (2026). Additional upgrades include a finished basement with a 4-piece bathroom (2020), new A/C (2025), and new furnace (2025). Ideally located just steps to Ossington Station, Bloor Street, parks, schools, trendy cafés, restaurants, and shops. A fantastic opportunity for families, professionals, or investors in one of Toronto's most vibrant neighbourhoods! (id:15069)
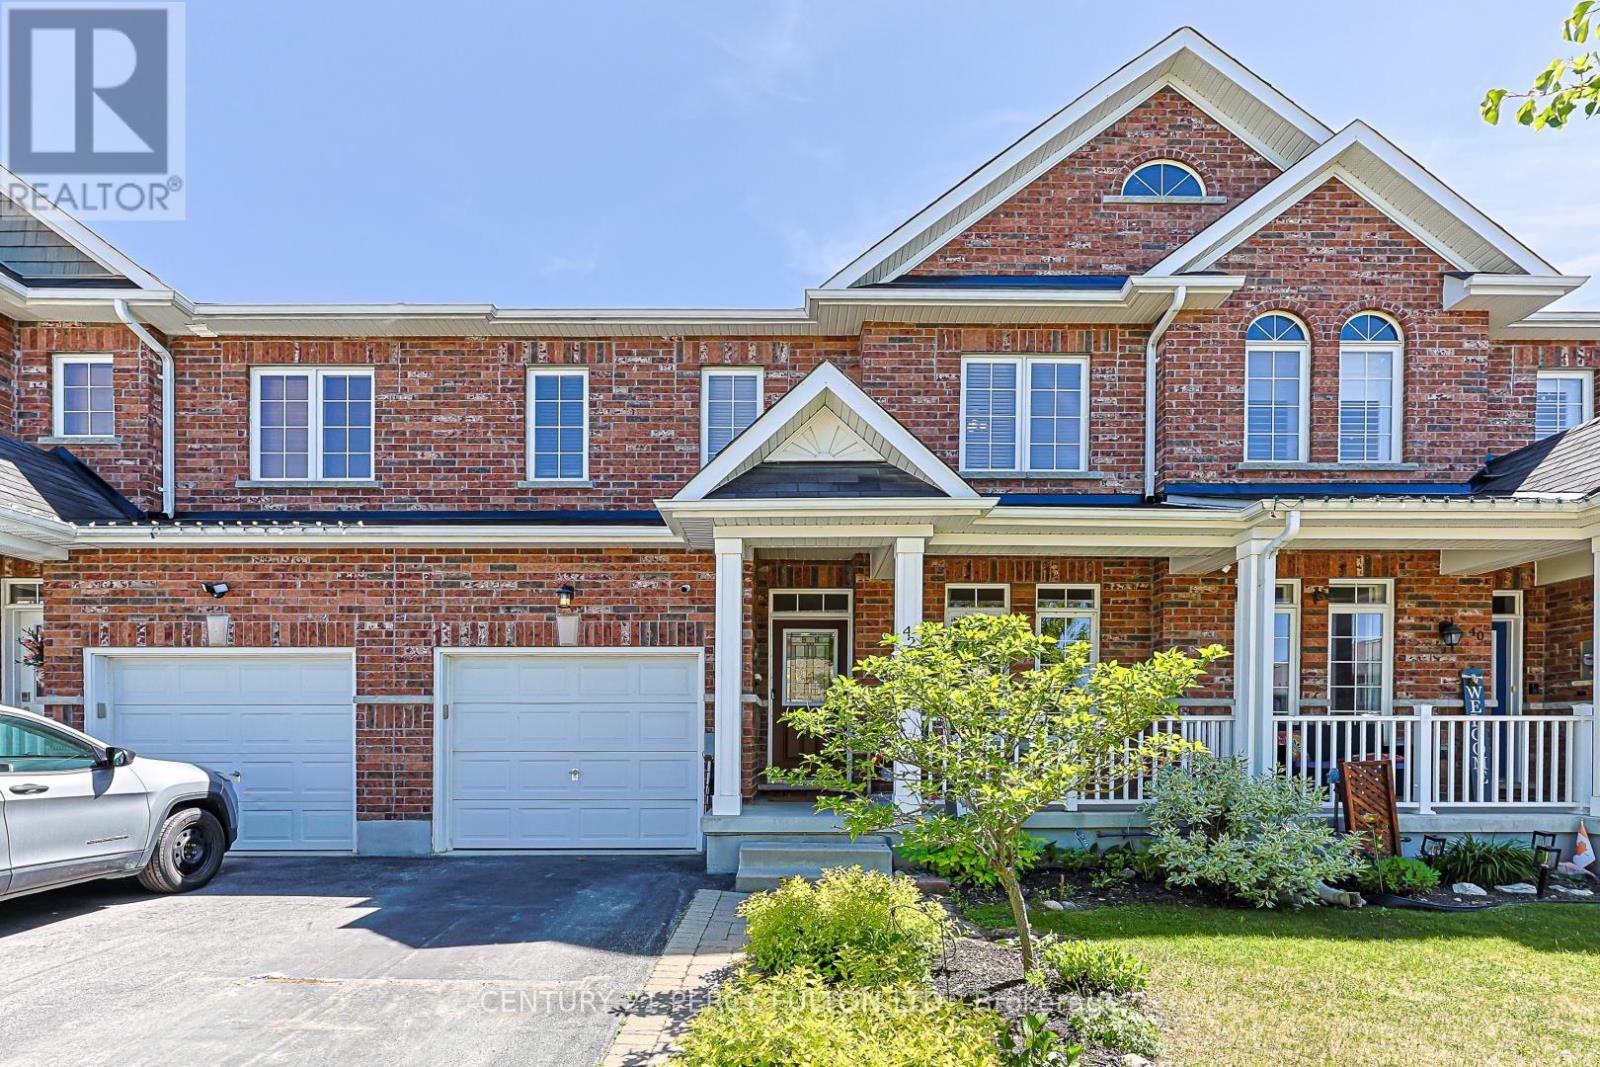
Built by Dreamland Homes, this spacious 3-bedroom, 3-bathroom freehold townhome is located in a quiet, family-friendly neighbourhood in beautiful Mount Albert! Lovingly maintained by the original owners, this home is move-in ready and perfectly suited for a growing family. The main floor offers hardwood flooring throughout, 9 foot ceilings, a generously sized kitchen with plenty of cupboard space & breakfast bar, tile floor, and a bright eat-in breakfast area with walkout to a fully fenced backyard. A convenient 2-piece powder room and direct garage access add to this thoughtful and functional main floor layout. Upstairs, you'll find a well-appointed 4-piece bathroom and three comfortable bedrooms, including a massive primary retreat complete with his-and-hers closets and a private 3-piece ensuite! The second and third bedrooms are also generously sized, each featuring built-in closets and plenty of natural light. The unspoiled basement offers a large cold cellar, excellent ceiling height and endless potential for future finishing to suit your needs; whether it's a recreation room, home gym, or additional living space. Ideally located close to schools, parks, shopping, restaurants, pond & walking trails! Just minutes from Highway 404, this home combines comfort, convenience, and opportunity in one great package! (id:15069)
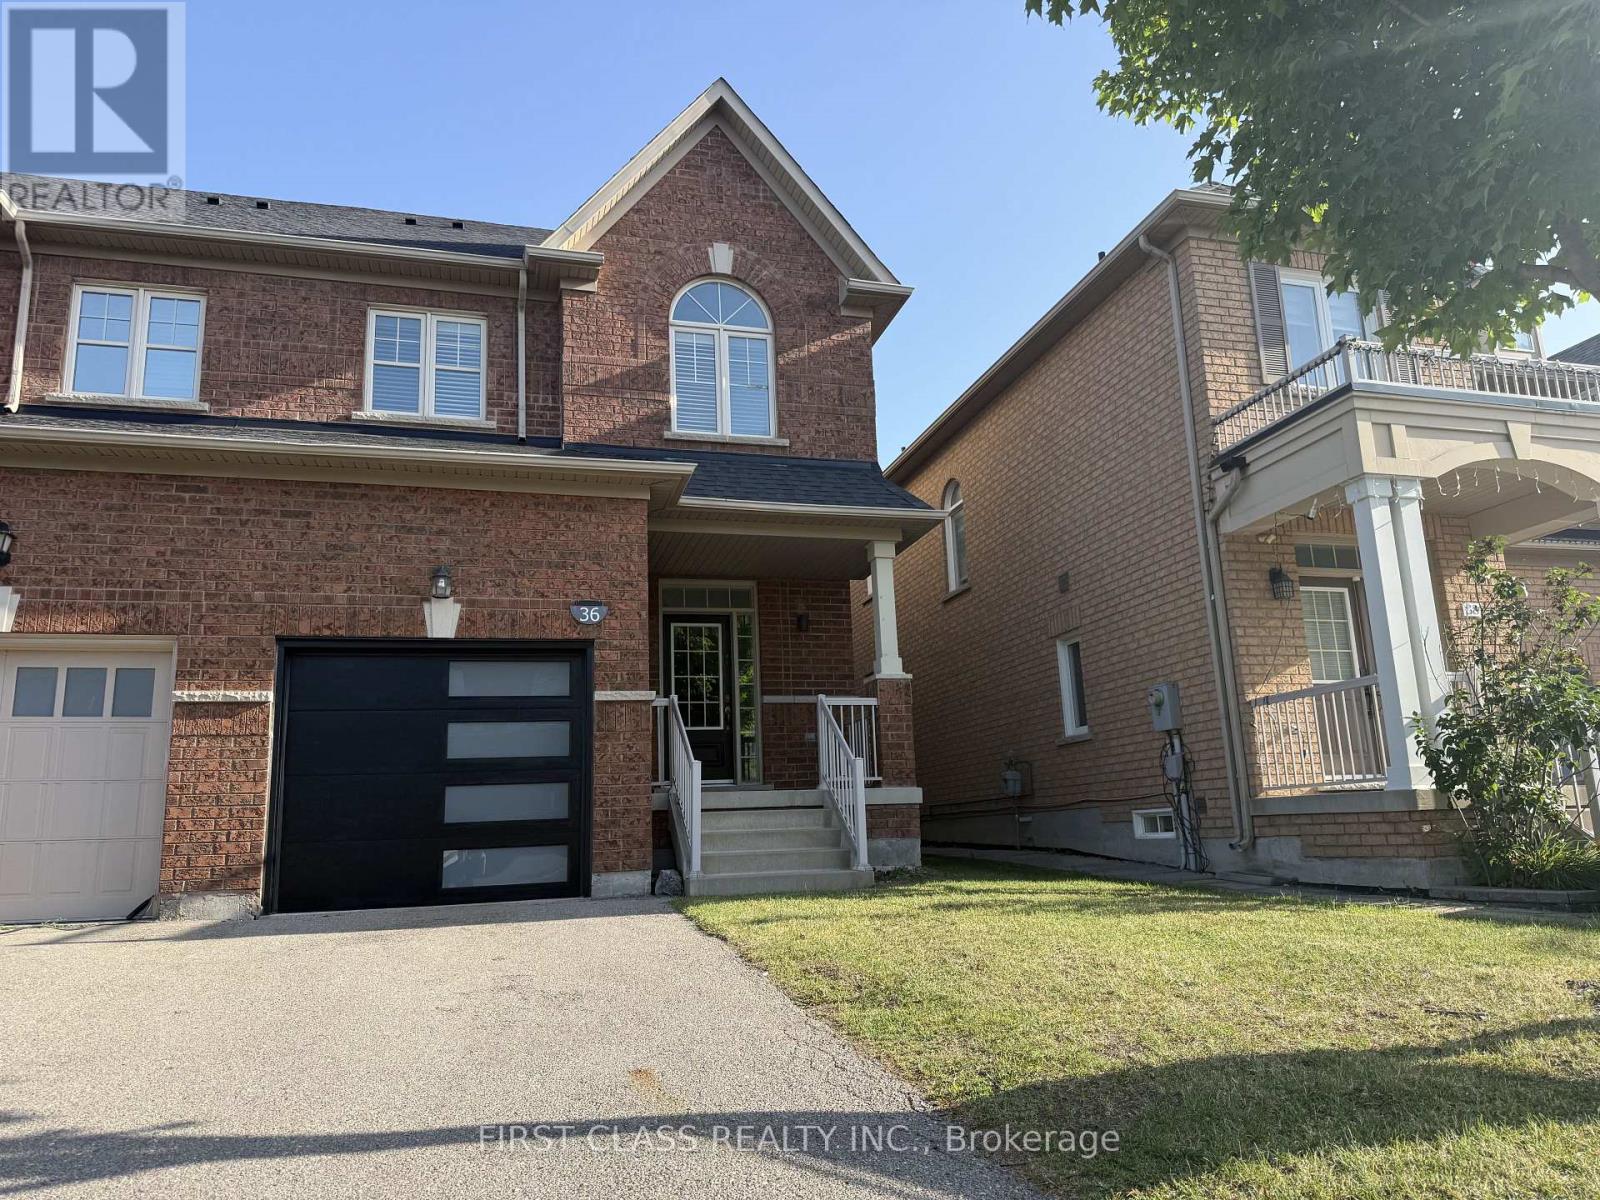
Welcome to Cathedraltown, Markham! This immaculate, move-in-ready freehold semi-detached home offers a spacious, functional, andcompletely carpet-free layout.The bright main floor boasts airy 9-ft ceilings, upgraded pot lights, and elegant California shutters. Home chefs willlove the refreshed kitchen, complete with a brand-new countertop, modern backsplash, a Vesta range hood, and premium stainless-steelappliances.The upper level features a stunning, sun-drenched den with soaring cathedral ceilings-the perfect space for a home office or familyretreat. It shares this level with three spacious bedrooms, including a primary suite featuring a sizable walk-in closet and a private ensuite bath.Step outside to a fully fenced backyard, ideal for family gatherings and outdoor entertainment. Driveway have no sidewalk. Located in one of Markham's most desirable communities, you are just minutes away from top-ranking schools, Hwy404/407, premier shopping, and dining.Key Upgrades & Improvements: 2026 New garage door with direct indoor access, New Carrier A/C unit, kitchen countertops & backsplash,Vesta range hood, attic insulation, fresh paint, and updated light fixtures & mirrors. 2025 New Whirlpool refrigerator, dishwasher, and modern toilets.2019 shingle roof. Pride of ownership shines throughout this meticulously maintained property-truly a home not to be missed! Virtual Tour link: https://youtu.be/DaFEPSww1ro (id:15069)
Owner-occupied and exceptionally well maintained! Rare west-facing courtyard view offering peace, privacy, and beautiful sunsets. Functional open layout with carpet-free flooring throughout. Located in the highly desirable Doncrest community, directly across from the future T&T Supermarket and close to shopping, dining, transit, Hwy 404/407, and Langstaff GO. A perfect choice for first-time buyers, downsizers, or investors seeking convenience and future growth potential. (id:15069)
This charming two-bedroom, one-bathroom detached bungalow sits on just under half an acre, offering both serenity and convenience. Nestled on the edge of Uxbridge's downtown core, you enjoy a rural charm while being just steps from shopping, dining, and walking trails. The home features a fully renovated interior, with a completely refreshed bathroom and a modern, bright kitchen equipped with stainless steel appliances. A recent oil-to-propane HVAC conversion enhances efficiency. An unfinished basement with full size washer/dryer offers additional future potential, along with a fully fenced, pet-friendly backyard space. Whether you're a first-time buyer, a retiree, or dreaming of building an addition on this beautiful property, this home is ready for your vision! (id:15069)
Beautifully Renovated Detached Bungalow on a Quiet, Family-Friendly Crescent! Featuring 3+1 Bedrooms, 2 Kitchens, and 3 Bathrooms, this Move-in Ready Home is Ideal for Families or Multi-Generational Living. Over $50K Spent on Renovations (2026), Including New Roof, Updated Kitchen with Quartz Countertop and Cabinets, New Wood Flooring, Fresh Paint, New Pot Lights Throughout, and A/C (2023). Enjoy a Private Backyard with a Beautifully Maintained In-Ground Pool, Perfect for Relaxing and Entertaining. Conveniently Located Close to Schools, Parks, TTC, Shopping, and all Essential Amenities. Open House Saturday July 18 and Sunday July 19 2:00 pm to 4:00 Pm ! (id:15069)
Living beautifully today; build monumentally tomorrow. This over sized lot (52'X150') sits in a community where new builds are thriving. While you have the perfect opportunity to build your dream home, there is absolutely no rush, the current owners have meticulously updated and decorated the entire interior, making this home completely turn-key. Enjoy the best of both worlds: live comfortably now and while planning for the future. (id:15069)
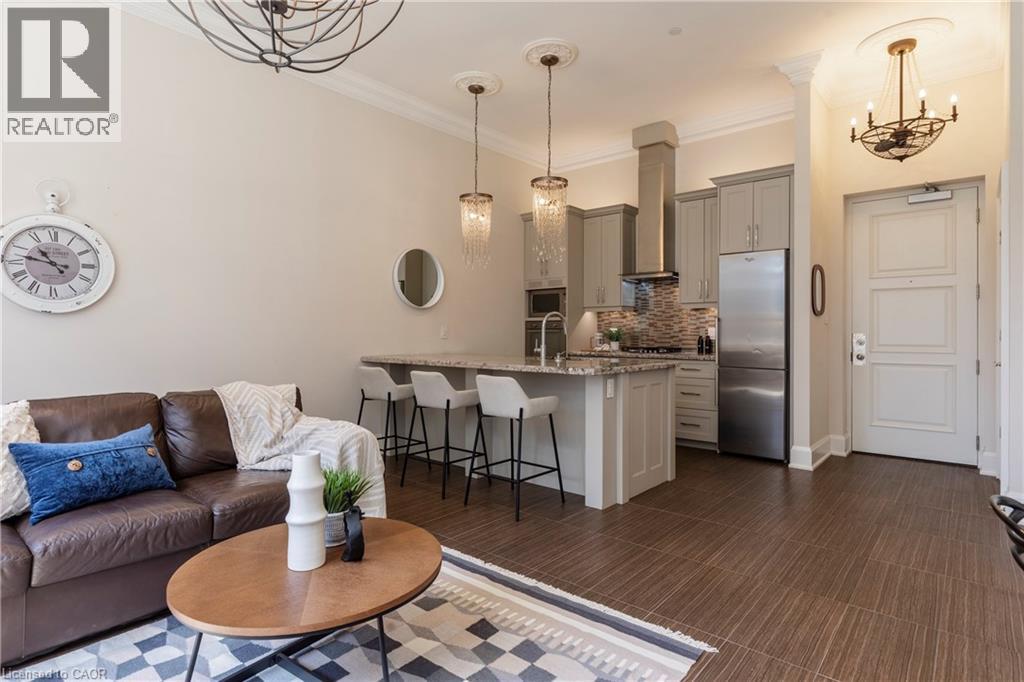
Situated on the West end of Dundas and nestled at the base of the Peak awaits the lifestyle, serenity, & sophistication you've been craving. Seamlessly blending the historical elements of the building with a contemporary & upscale aesthetic, the District Lofts offer a blend of character, charm, & modern convenience. Located in the original part of the building, Unit 207 boasts soaring 12’ ceilings complete with gorgeous crown moulding & upgraded lighting. The south exposure offers exquisite views onto the front gardens & Fisher’s Mill Park, allowing an abundance of natural light through the expansive windows. The open-concept kitchen/living area is at the heart of the unit. The modern fixtures & neutral decor create the perfect canvas to blend your own personal style. With ample cabinetry, granite countertops, stainless steel appliances, contemporary backsplash, & ornate pendant light fixtures, this kitchen is a stunner! The generously sized bedroom with stunning chandelier, a comfortable 4PC bath with soaker tub, & in-suite laundry complete this space. Radiant in-floor heating & two wall-mounted ac units add to the consideration and comfort put into this unit. Also on this level you’ll find the well appointed gym. The upper level offers the rooftop patio, accessible all year long. All this conveniently located just a short drive from West Hamilton & McMaster University. Embrace the ease of condo living in this spectacular one-of-a-kind property. Room sizes/sq ft approx. (id:15069)
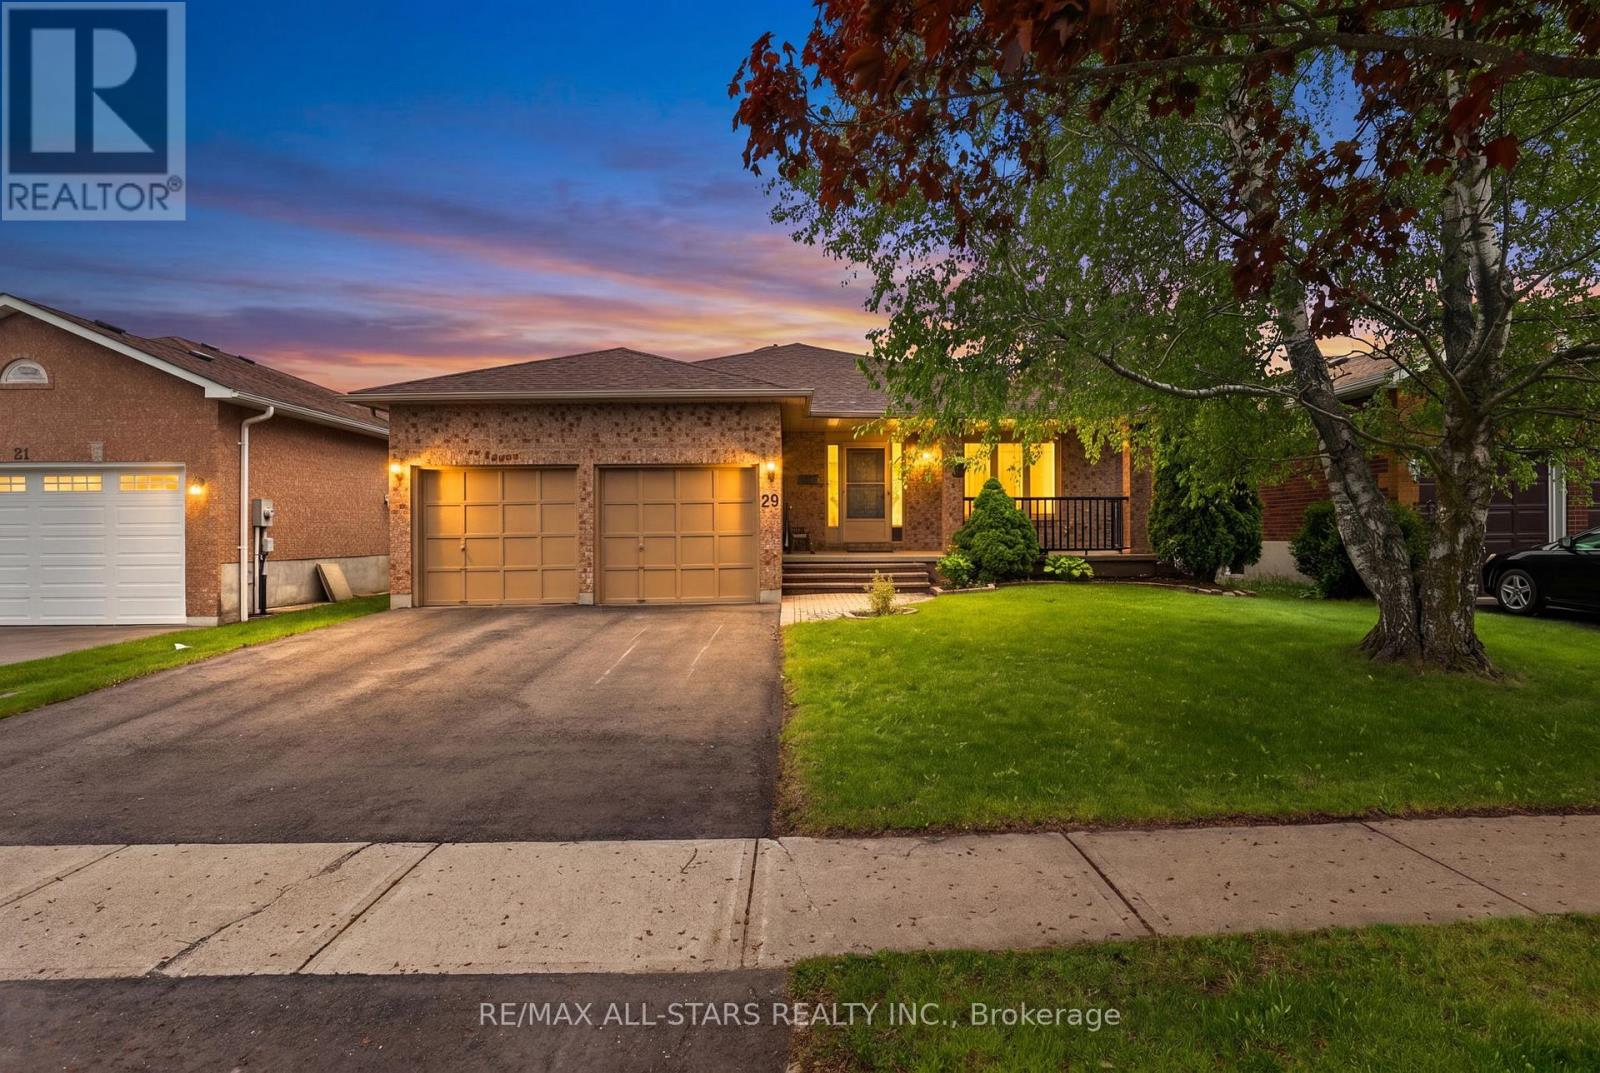
*Freshly Updated & Back on the Market*29 Lakeview Drive has just undergone a stylish refresh and is now move-in ready with a bright new look. After taking the home off the market briefly to complete a series of tasteful upgrades, it now features fresh paint throughout the upper level, updated door hardware, all new light fixtures, and a beautifully refinished deck-giving the home a more modern, polished feel both inside and out.This rarely offered all-brick bungalow sits on the desirable south side of Lakeview Drive in the Apple Valley neighbourhood, with no direct neighbours behind-offering an added sense of privacy. Featuring three spacious bedrooms and a functional layout, this home provides plenty of potential to make it your own.A welcoming front porch offers the perfect spot to enjoy your morning coffee or unwind in the evening. The finished basement creates a great space for entertaining, complete with a built-in wet bar and a convenient separate entrance to the garage, while the attached two-car garage adds everyday practicality.Step outside to a private backyard featuring a large refinished deck, gazebo, and two custom-built wood sheds-ideal for those who appreciate outdoor living and extra storage.Recent major improvements include a renovated kitchen (2024), new roof (2024), freshly paved driveway (2025), and Eco Water System (2026), adding value and peace of mind.Situated in a quiet, well-established community close to schools, parks, and all local amenities, this home is well-suited for families, downsizers, or anyone looking to enter a desirable neighbourhood.Located along the shores of Lake Scugog, Port Perry is known for its scenic waterfront, historic downtown, boutique shopping, and locally owned restaurants-making it a wonderful place to call home. (id:15069)
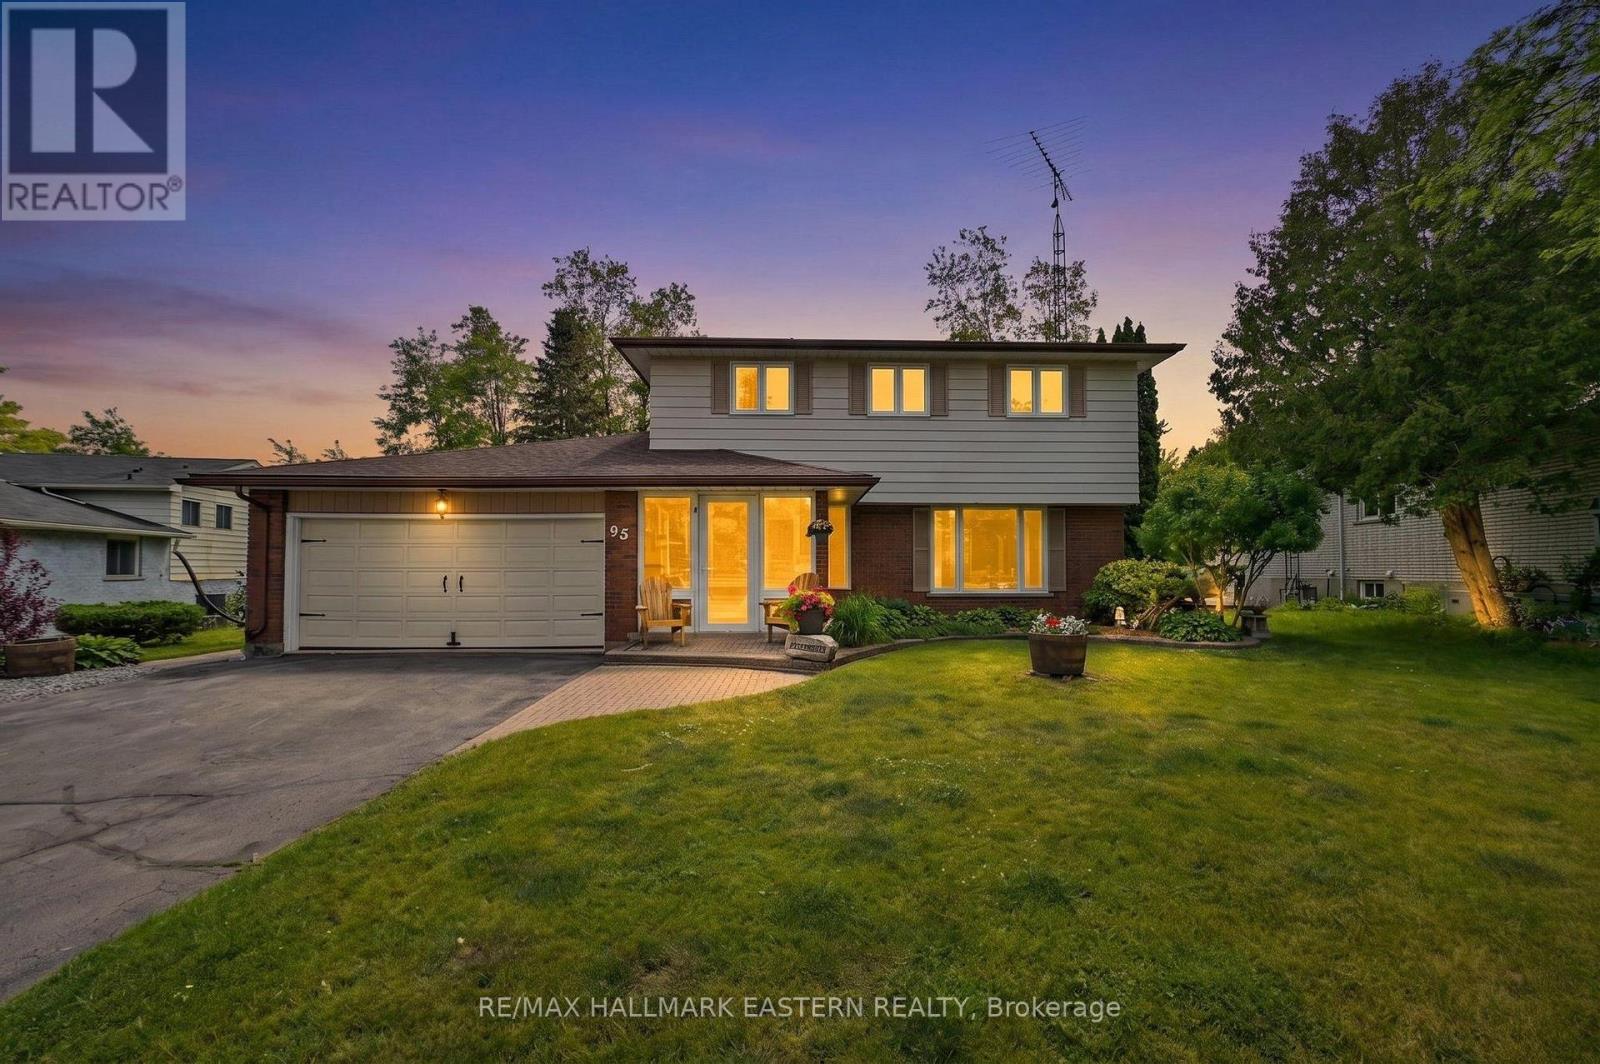
Welcome to 95 Centennial Drive - Where Family Living Meets Backyard Paradise. Nestled in one of Port Hope's most desirable family neighbourhoods, this beautifully maintained 3-bedroom (originally 4-bedroom), 4-bathroom home offers the perfect blend of comfort, space, and privacy. Set on a premium ravine lot, this exceptional property provides peaceful natural views and a level of privacy rarely found within town limits. Step inside to discover a warm and inviting layout designed for everyday living and entertaining. Bright principal rooms are filled with natural light, including spacious living and dining areas ideal for family gatherings. The comfortable family room, complete with a cozy fireplace, provides the perfect place to relax and unwind. At the heart of the home is the well-appointed eat-in kitchen, featuring generous cabinetry, ample counter space, quality appliances, and a bright breakfast nook overlooking the backyard oasis. Upstairs, the impressive primary retreat showcases one of the home's most unique features. Originally designed as a four-bedroom home, the layout has been thoughtfully reconfigured to create a luxurious oversized walk-in dressing room connected to the primary suite. A stunning newly renovated ensuite bathroom with upscale finishes and spa-inspired design completes this exceptional space. Two additional bedrooms and a full bathroom complete the upper level. The finished lower level offers a large recreation room complete with pool table, dedicated laundry area, additional bathroom, and flexible space to suit your family's needs. Step outside and prepare to fall in love. The fully fenced yard is a private retreat highlighted by a beautiful in-ground saltwater pool heated by solar power, allowing for an extended swimming season while maintaining energy efficiency. Conveniently located close to schools, parks, shopping, restaurants, and Highway 401. This is more than just a home-it's a lifestyle waiting to be enjoyed. (id:15069)
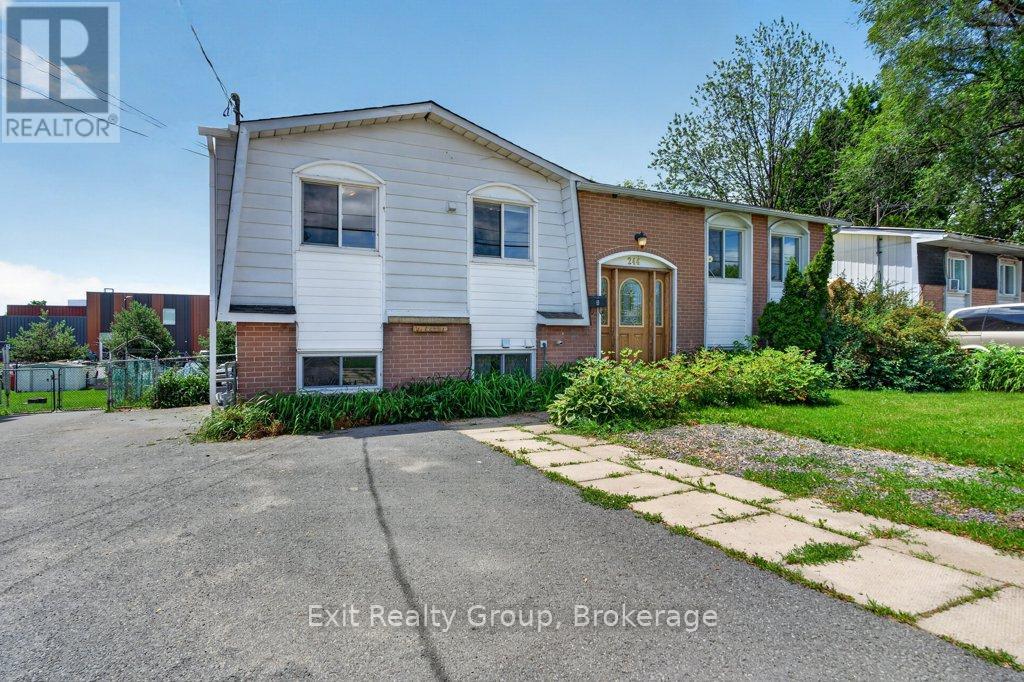
Great opportunity in a very convenient location of Kingston. You're close to everything: school at backyard, convenient store and restaurant in front of your house, few steps to a bus stop, shopping, 401 and downtown. The separate basement gives you plenty of flexibility whether you want space for extended family or the option to bring in some extra income while still having your own comfortable home. The main floor has a bright kitchen, a dining area, a cozy living room, three sunny bedrooms and a full bathroom. The basement offers its own kitchen, living area, a full bathroom and two bedrooms. Large backyard and 4 garden sheds included. Separate laundries, hydro and water meters for your convenience. Recent updates include flooring, some windows and electric panel (2025). It's a solid, move-in-ready home - and it might be just the right fit for you and your loved ones! The property is being sold as is. (id:15069)
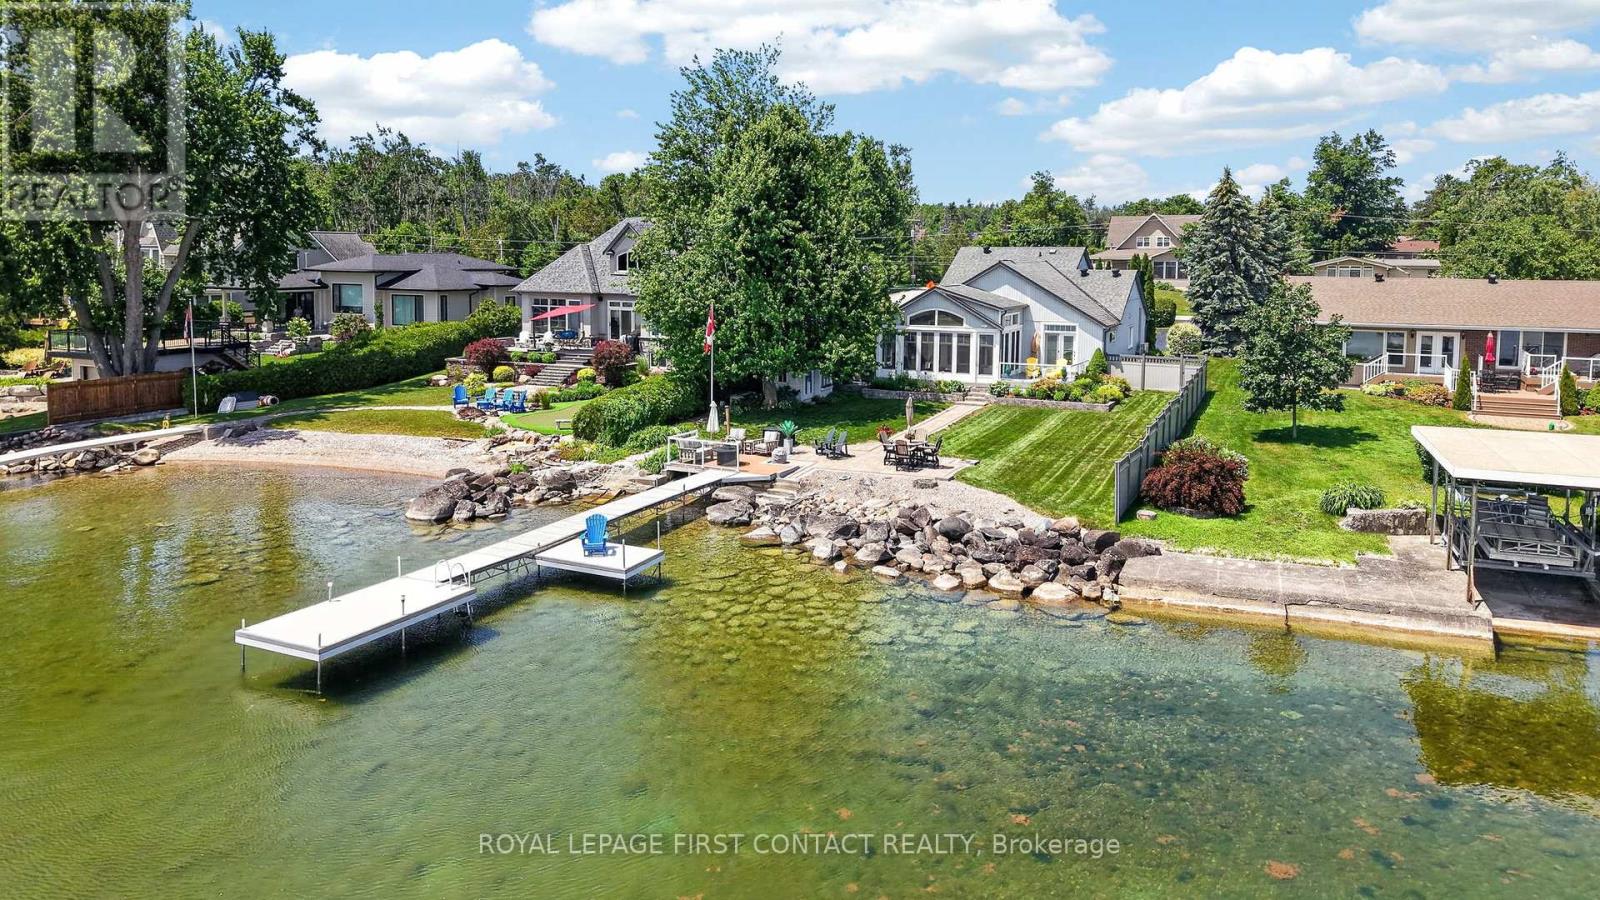
LITTLE LAKE OF GLOUCESTER POOL Located on the Trent-Severn Waterway, This Waterfront Property Offers Year-Round Living. High-Speed Internet is Available. The Property features approximately 69ft of waterfront at the water's edge. Please note: this is a water lot, and ownership includes a portion of the land under the water and a portion of the island located directly in front. Conveniently located in Port Severn, Muskoka, with access from Highway 400 (Exit 156) and within approximately 90 minutes of the GTA. Custom built by Royal Homes in 2018, this property is well maintained and serviced by municipal water and sewer. THE DETAILS: 3 Bedrooms 2 Bathrooms all on the main floor with an Open-concept layout inside. Primary Suite has a beautiful waterside view. The Cottage will Bask in Sunlight on the open access decking. This Setting Provides Exceptional Entertainment Privacy, making it Ideal for Serene Escapes or Hosting Memorable Summer Gatherings. MORE INFO: Water levels are maintained by the Trent-Severn Waterway. And The Dock will hold a 20-23 ft boat so you can go Boating to Georgian Bay via Lock 45 Port Severn and to The Severn River via Lock 44 Big Chute Marine Railway. The driveway is right on The Snowmobile Trail #C. Driving to many towns nearby is about 5 to Port Severn, 15 min to Coldwater, and 25 min to Midland with Year-Round Road Access. (id:15069)
TEA LAKE***FIRST TIME ON THE MARKET IN 76 YEARS***Welcome to this exceptional waterfront retreat Private and Quiet Tea Lake, offering 216 Feet of Prime Waterfront with Direct Boating Access to The Trent-Severn Waterway. Situated on an expansive 0.95-Acre, Heavily Treed, Level Lot, Backing onto Crown, this Cherished Family Cottage has been lovingly maintained since 1950. Tastefully Expanded & Updated over The Years, this Partially 4-Season Cottage (requiring only a heated water line for year-round use) Blends Timeless Cottage Charm with Modern Convenience. Spend your days Boating, Swimming, Fishing, or Simply Relaxing by The Water.***THE DETAILS 5 Bedrooms 2 Full Bathrooms The Cottage Features a Galley Kitchen, Two Dining Areas, a Family Room & a Great Room Facing Lakeside with a Cozy Fireplace. Step onto The Expansive Lakeside Deck, Perfect for Entertaining or Relaxing with Family and Friends. ***MORE INFO ***At The Shoreline Dock there is a flat rock angled so The Water gets Deep Quick, plus a 2nd Dock requiring repair. The Grandfathered Waterfront Footprint, close to The Water's edge, is a Rare Setback, combined with The Size of The Cottage at 1900 sq ft. A 24' x 25' Detached Garage provides Excellent Storage for Vehicles, Boats, and Water Toys, w/Ample Parking for Family & Guests. Just 5 Minutes to The Big Chute Marina Store and Approximately 30 Minutes to Coldwater for Shopping, Restaurants, Pharmacy, LCBO, Golf, Mount St. Louis - Ski Hill, Snowmobile Trails. Located between Lock 44 - Big Chute Marine Railway & Lock 43 - Swift Rapids, Boat Directly from Your Dock to 3 Waterfront restaurants while exploring the historic Trent-Severn Waterway. ***WHY YOU'LL LOVE IT ***This Family is leaving after 76 years, this cherished waterfront retreat is ready for its next family. Being offered Mostly Turn-Key, simply unpack, relax, and start making Memories Swimming. Don't miss this rare opportunity to make this exceptional Tea Lake property part of your family's story. (id:15069)
GLOUCESTER POOL WATERFRONT Perched among towering pines and granite outcroppings, Wake to the sounds of nature. This Turn-key cottage you just need your toothbrush, Spend your days Swimming, Boating, Fishing, or Relaxing on The Deck or Dock. End every Evening Watching Spectacular Sunsets from What Feels Like your Own Private Treehouse Setting with 100 Feet frontage Overlooking Gloucester Pool. The Dock for this property allows for water skiing off the dock and tucked far enough away from The Trent-Severn Waterway that its off in The View. THE DETAILS 3 Bedm1 Bath 976 sq. ft. Detached 2 Car Garage Spacious Loft above The Garage for Additional Storage or Future Possibilities. Bright open-concept kitchen, Dining, and Great Room Area. Dramatic Wall of Lakeside Windows, Cozy wood-burning stove, Updated flooring throughout. Generous kitchen with ample cabinetry and counter space. Expansive Lakeside Deck perfect for Entertaining. Private Dock with Deep-Water Access. Year-Round Road Access. Just under one acre of Beautifully Treed Land. Approximately 1.5 hours from Toronto with convenient Highway 400 access. MORE INFO Located on a private road; Annual Road association fees contribute to road maintenance and winter snow removal. Deep-water shoreline offers excellent swimming and boating. West-facing exposure provides spectacular sunsets throughout the season. Minutes by boat to Big Chute Marine Railway, Lock 44 & Port Severn, Lock 45 on The Trent-Severn Waterway and access to Georgian Bay. Surrounded by mature pines and natural granite, creating outstanding privacy. An ideal Four-Season Retreat or Family Cottage for Generations to Enjoy. This is more than a cottage-it's a waterfront lifestyle. With incredible potential for customization, this property invites you to create your Dream Lakeside Getaway. Book your showing today! (id:15069)
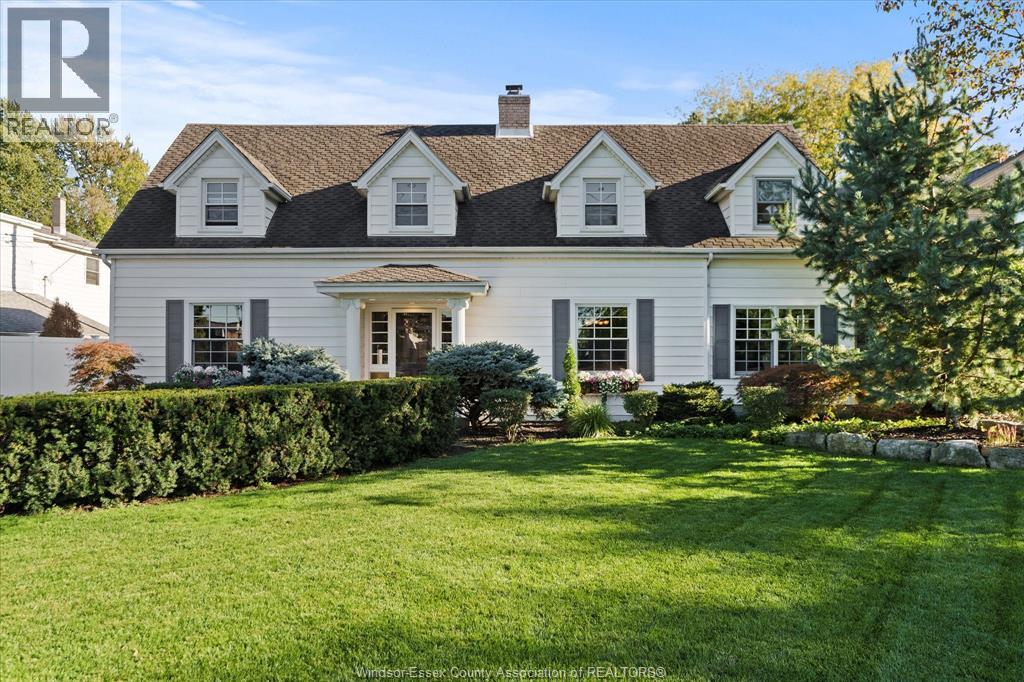
Enjoy this beautifully renovated Riverside colonial home with IN LAW main floor living on the Golden Mile. The 3-bedroom + inlaw suite, den, bonus room with 3 1/2 baths, gleaming Brazilian cherry hardwood and natural slate floors. The gourmet chef's kitchen features premium granite countertops, opulent custom cabinetry and Thermador appliances. Onward to the dining room built-ins through the custom stained-glass doors to your living room with an integrated home entertainment system. Passing the home-office you arrive at renovated family room featuring wet bar, a wall of windows overlooking your own private park. 2nd level features 4 dormers, primary bedroom with en-suite, renovated bathroom, 2 bedrooms + oversized bonus room. Outside, the courtyard with hot tub awaits you, patio and renovated two-car garage + rear door leading to cabana + gardening shed. This 386' deep lot is ready to accommodate the ADU of your dreams! (id:15069)
Tucked away in the heart of Katimavik, this beautifully maintained 3-bedroom, 2-bath condominium townhome offers the perfect blend of warmth, privacy, and convenience. Backing onto mature greenspace with no rear neighbours, the fenced backyard space provides a peaceful natural setting rarely found in condominium living. Inside, warm hardwood flooring flows throughout the main and second levels, complemented by porcelain tile in the foyer and bright, functional kitchen. The spacious entry leads into an updated kitchen featuring newer stainless steel appliances, a stylish backsplash, and updated laminate countertops. The adjoining living and dining areas offer an inviting space for everyday living and entertaining. Upstairs, you'll find three comfortable bedrooms, including a spacious primary bedroom with a walk-in closet. An updated main bathroom and oversized linen closet add everyday functionality. The finished lower level provides valuable additional living space with a family room, updated two-piece bathroom with a rough-in for a future shower, and a dedicated laundry area with ample storage. Whether you need a home office, playroom, gym, or media room, this flexible space easily adapts to your lifestyle. Additional highlights include an updated furnace (2022), storm doors at both entrances, a built-in exterior storage shed, one parking space just steps from the front door, abundant visitor parking, and water included in the condominium fees. Located in one of Kanata's most established neighbourhoods, you'll enjoy parks, schools, shopping, restaurants, recreation, transit, and quick highway access just minutes away. Whether you're purchasing your first home, seeking low-maintenance living, or looking for room to grow, this move-in-ready home offers an exceptional opportunity in a location you'll love. (id:15069)
STUNNING 3-Bedroom, 4-Bathroom home in the family-friendly community of Greely situated on a quiet Cul-de-sac! The bright and spacious main floor features an open-concept layout, highlighted by a large living room with a gas fireplace. The modern timeless white eat-in kitchen offers stainless steel appliances, granite countertops, and a stylish glass tile backsplash. A separate dining room provides the perfect space for entertaining, while the convenient main-floor laundry/mudroom adds everyday functionality. Upstairs, you'll find a generous primary suite complete with a private 3-piece Ensuite. Two additional spacious bedrooms and a full main bathroom provide plenty of room for family or guests. Tastefully decorated in neutral tones throughout, this home is move-in ready. The FINISHED BASEMENT adds valuable living space with a dedicated office area, perfect for working from home, studying, or hobbies, along with a convenient washroom for added comfort and functionality. Step outside to your exceptionally LARGE BACKYARD, fully fenced, offering endless possibilities for outdoor living, entertaining, gardening, or future pool. With no rear neighbours, you'll enjoy a rare sense of privacy and open space. Ideally located close to parks, schools, grocery stores, and other amenities, this home offers the perfect combination of comfort, convenience, and community. A must-see property! ** This is a linked property.** (id:15069)
OPEN HOUSE, Sunday July 12th, 2:00 - 4:00 pm - PRIDE OF OWNERSHIP with NO REAR NEIGHBORS. UPDATED quality laminate on main level, featuring an inviting L-Shape Living-Dining Room, offering a functional space for both formal entertaining and casual gatherings. This area includes wall-to-wall windows, lighting up the lower-level Recreation Room, which is centered around a gas fireplace with remote. Upstairs, the large Master Bedroom is complete with a 4-piece full ensuite and a walk-in. Two additional bedrooms and a full bathroom that is clean as a whistle. Upgrades since 2021 include: Kitchen Appliances, front door, light fixtures and laminate throughout main floor. Finally, enjoy your own backyard where you can keep your eyes on your kid playing in the Condo's park! This townhome is perfectly suited for a young family needing room to grow or a retired couple desiring comfort and space in one of Orleans' prime location. (id:15069)
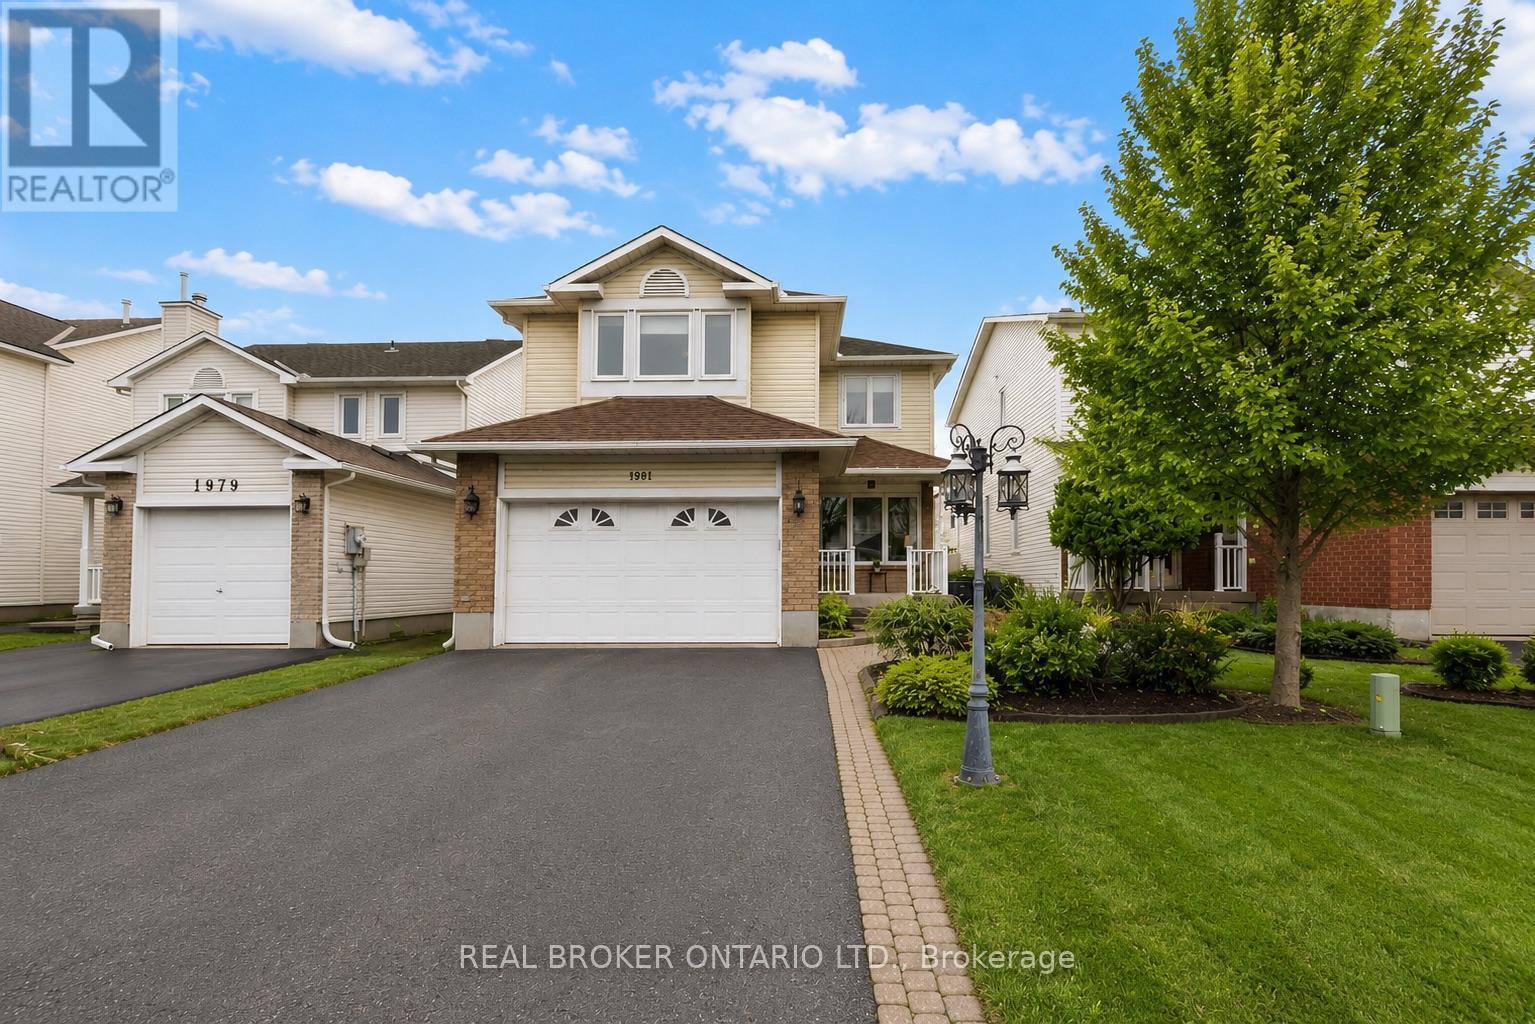
No rear neighbours, exceptional living space, and a location just moments from every amenity along Innes Road - welcome to 1981 Orchardview in the heart of sought-after Fallingbrook. From the moment you step inside, you'll appreciate the warmth, functionality, and flexibility this home offers. Gleaming hardwood floors, two spacious living areas, and a thoughtfully designed floor plan create the perfect balance of everyday comfort and effortless entertaining. At the centre of it all is the gourmet eat-in kitchen, a natural gathering place for busy mornings, family dinners, and hosting friends. A formal dining room adds space for special occasions, while the adjoining living spaces provide room for everyone to spread out and enjoy. Upstairs, you'll find three generously sized bedrooms, including a spacious primary retreat featuring a large walk-in closet and beautifully updated ensuite. The fully finished basement adds even more versatility with an additional bedroom and full bathroom-ideal for guests, a home office, teenagers, or multigenerational living. Step outside to enjoy a fully fenced and landscaped backyard with no direct rear neighbours, offering a private backdrop for summer barbecues, evening relaxation, and family activities. Complete with a double-car garage and inside entry, this home combines space, privacy, and convenience in one of Orleans' most established family communities. Parks, schools, recreation, shopping, restaurants, and everyday amenities are all just minutes away, making this a home you'll be proud to call your own. (id:15069)
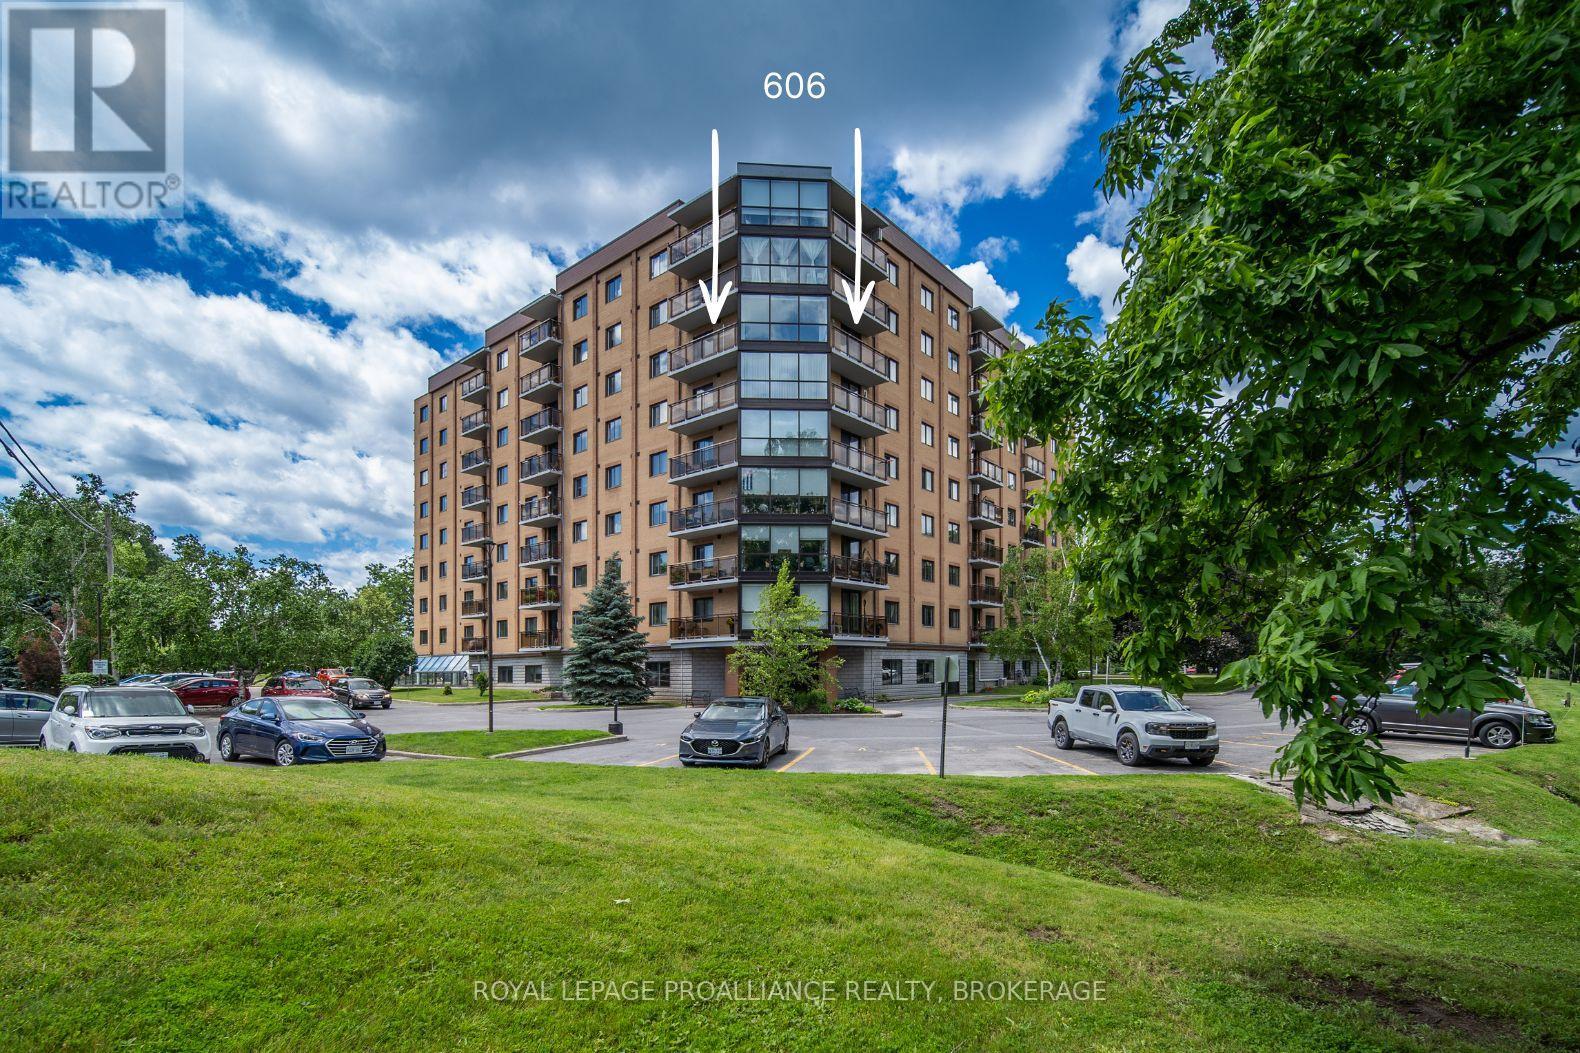
Welcome to this beautifully maintained 2-bedroom, 2-bathroom corner condo in Kingston's desirable east end at 120 Barrett Court. Offering one of the building's most sought-after floor plans, this spacious corner condo features just over 1,100 sq. ft. of comfortable living space, including a bright solarium-style living room that fills the home with natural light and 2 private balconies that showcase incredible green space views. This meticulously maintained condo features updated bathrooms, hardwood flooring, custom blinds throughout, in-unit laundry and a heat pump for AC/heat for added comfort. The thoughtful layout offers generous room sizes, ample storage and a primary bedroom complete with a walk-in closet and private ensuite. Residents of this well-managed building enjoy an impressive range of amenities including an indoor pool, rooftop pool with 360-degree views showing off the nearby waterfront, sauna, games room, guest suites, freezer room, welcoming foyer with seating areas/mail access and organized social activities, offering a true sense of community and convenient condo living. This condo comes with one parking space. A rare opportunity to own a corner condo in a fantastic east-end location, perfect for those seeking low-maintenance living without compromising on space, views, amenities, or location. Close to the military base, grocery shopping, restaurants, waterfront walking trails, schools and so much more. (id:15069)
Welcome to Riverview, one of Kingston's most sought-after east-end communities. Situated on a quiet family-friendly street, this impressive 4-bedroom, 3-bathroom home offers over 3,400square feet of beautifully finished living space, thoughtfully designed for modern family living. From the moment you step inside, you'll appreciate the soaring 9-foot ceilings, stylish designer finishes, and rich flooring that create a warm and inviting atmosphere throughout. The functional main floor showcases upgraded 8-foot doors, a formal dining room, and a stunning family room featuring vaulted ceilings, oversized windows, and a cozy gas fireplace-the perfect space for gathering with family and friends. At the heart of the home is the chef-inspired kitchen, complete with a large centre island, premium finishes, a walk-in pantry, and abundant counter and storage space. Whether preparing everyday meals or entertaining guests, this kitchen is designed to impress. A spacious mudroom and convenient main-floor laundry area provide direct access to the double-car garage and add everyday practicality. The second level offers four generously sized bedrooms, including a bright and spacious primary retreat featuring a walk-in closet and a updated 4-piece ensuite. Three additional bedrooms, all with ample closet space, are complemented by a well appointed shared 4-piece bathroom. The professionally finished lower level provides exceptional versatility with a large recreation room, dedicated office space, and an expansive gym that could easily serve as a fifth bedroom. A rough-in for a future bathroom offers additional potential for growing families. Step outside to your own private backyard retreat. Fully fenced and thoughtfully designed for relaxation and entertaining, this incredible outdoor space features an elevated deck perfect for summer BBQs, a putting green, and a private lounge area beneath a custom pergola with integrated LED lighting. This home is a must see! (id:15069)
Fantastic entry-level price point! Take advantage of available HST/GST rebate savings, and enjoy added peace of mind with Tarion warranty coverage plus an additional one-year warranty through Granite Homes. At Northside, you will enjoy suburban living combined with urban accessibility in this thoughtfully planned community. This Terrace Interior Unit offers 993 sq. ft. of well-designed, single-storey living, plus an additional 73 sq. ft. of private outdoor terrace space. Inside, you'll find two spacious bedrooms, two full bathrooms, and upscale finishes throughout, including 9-ft ceilings, luxury vinyl plank flooring, quartz countertops, stainless steel kitchen appliances, and in-suite laundry with a washer and dryer (included). Parking options are flexible, one spot is included in the price, but second spots are also available for a limited time. Enjoy a Community Park with Pergola, Seating, BBQs, and Visitor Parking. Ideally located beside Smart Centres, you're just steps from grocery stores, retail, dining, and public transit. Book your private tour today to hear about our special promotions. These units will be ready for Spring 2027, however, there are also quick-closing units available. (id:15069)
Take advantage of available HST/GST rebate savings offered now, but close in Spring 2027! Presented by award-winning builder, Granite Homes; This brand-new, main level stacked townhome offers 869 sq. ft., two bedrooms, two bathrooms, and a private balcony. Its single-level layout provides ease of access and everyday functionality. Inside, you'll find 9 ft. ceilings, luxury vinyl plank flooring, quartz countertops, custom cabinetry, and a complete 6-piece appliance package, all selected for both style and durability. Residents enjoy community amenities including a park, a pergola-covered sitting area, and flexible parking options for one or two vehicles. Ideal for a lock-and-leave lifestyle, this home also comes with Tarion warranty coverage and an additional one-year warranty through Granite Homes for added peace of mind. Northside is located in North Guelph and is a thoughtfully planned community created for convenience and low-maintenance living. Positioned beside SmartCentres, Northside places you within walking distance of grocery stores, restaurants, shopping, Riverside Park, scenic trails, and transit options including the 99 Express with direct connections to Downtown Guelph and the University of Guelph. (id:15069)
Welcome to this rare, expansive end-unit freehold bungalow townhome; one of the largest of its kind in Woodstock! Offering an impressive 1,735 square feet of main-level living space, this home delivers generous, effortless one-floor living with room to grow below. The bright, open-concept main floor features a well-appointed eat-in kitchen flowing seamlessly into a generous living area complete with a cozy fireplace perfect for relaxed everyday living or entertaining guests. Two spacious bedrooms, a versatile den ideal as a home office or guest space, and two full bathrooms round out the main level. As a true end unit, enjoy added privacy, extra windows, and abundant natural light throughout. The double-car garage and fully fenced backyard add to the ease and comfort of this home. Downstairs, the expansive basement features framed and insulated perimeter walls - already prepped and ready for your finishing touches. Whether you're looking to create an in-law suite, a recreation space, a home gym, or additional living quarters, the potential here is exceptional. Freehold with no condo fees. A rare opportunity at this size, don't miss it! (id:15069)
Welcome To Gordon Square, One Of South Guelph's Most Sought-After Luxury Condominium Communities. This Rarely Offered Suite Offers An Impressive 1,212 Sq. Ft. Of Beautifully Designed Living Space Featuring 2 Bedrooms Plus A Spacious Den, 2 Full 4-Piece Bathrooms, 1 Underground Parking Space, And A Private Locker. Designed For Both Comfort And Sophisticated Living, The Open-Concept Layout Showcases Generous Principal Rooms, Large Windows, And A Predominantly North-Facing Exposure Offering Peaceful Panoramic Views And Abundant Natural Light. The Spacious Living Area Is Anchored By A Stunning Fireplace Feature Wall, Creating A Warm And Elegant Focal Point Perfect For Relaxing Or Entertaining. The Versatile Den Provides An Ideal Space For A Home Office, Reading Lounge, Or Guest Accommodation. The Well-Appointed Kitchen Flows Seamlessly Into The Living And Dining Areas, While The Primary Retreat Features A Full 4-Piece Ensuite And Ample Closet Space. A Second Spacious Bedroom And Additional Full Bathroom Offer Exceptional Flexibility For Families, Professionals, Downsizers, Or Investors. Step Outside To Your Private 63 Sq. Ft. Balcony And Enjoy The Beautiful Open Views. Residents Of Gordon Square Enjoy A Truly Maintenance-Free Lifestyle With Exceptional Building Amenities Including A Fully Equipped Fitness Centre, Party & Meeting Rooms, Recreation Facilities, Guest Suites, Bike Storage, Visitor Parking, BBQ Areas, And More. Ideally Located In Vibrant South Guelph, Just Minutes To Shopping, Restaurants, Parks, Trails, Transit, The University Of Guelph, And Major Commuter Routes. Offering The Space And Functionality Of A House Combined With The Convenience And Luxury Of Condominium Living, This Is A Rare Opportunity To Own One Of The Largest And Most Desirable Floor Plans In The Building. (id:15069)
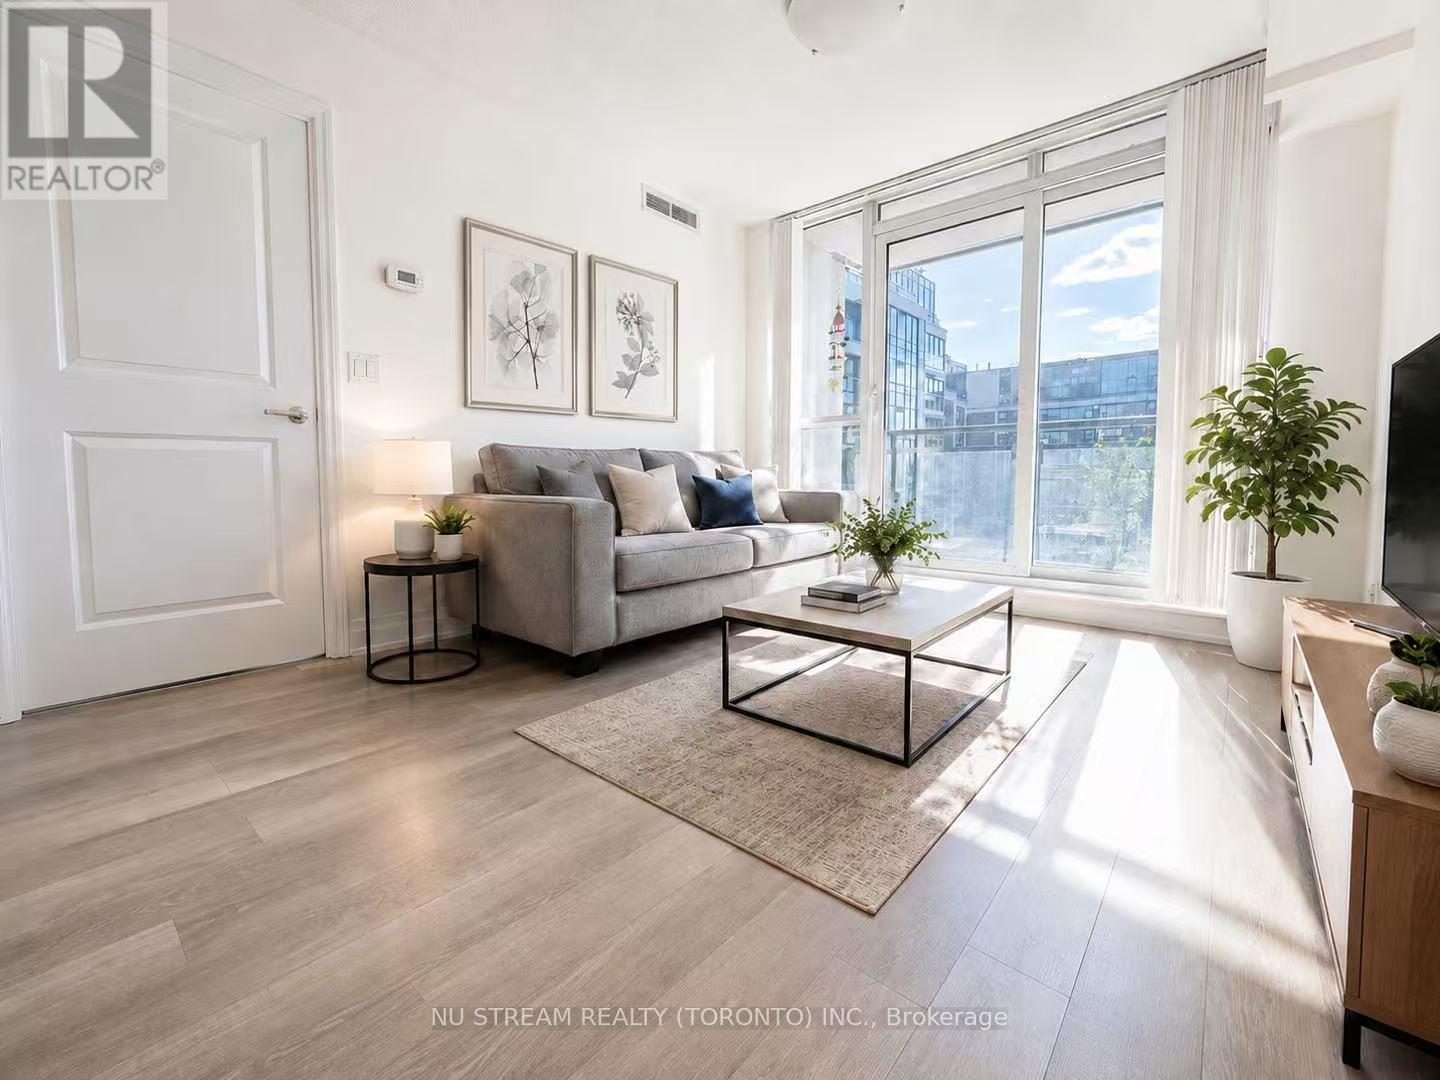
Discover the perfect blend of comfort and style in this stunning 1 Bedroom + Den condo with soaring 9-foot ceilings with pot lights. The open-concept layout features a bright and spacious living room complete with a custom stone accent wall and a cozy fireplace ideal for relaxing evenings. The modern kitchen boasts sleek finishes and a custom stone breakfast bar, perfect for morning coffee or casual meals. Step out onto your private balcony and take in sweeping views of the city skyline and breathtaking sunsets. Located just minutes from Hwy 403, Square One Mall, the GO Station, and Mississauga City Centre, you'll also benefit from the convenience of the upcoming Hurontario LRT right around the corner. Daily errands are a breeze with Walmart, Food Basics, Rabba, YMCA, and countless dining options all nearby. Residents also enjoy access to fantastic building amenities, and as an added bonus, the condos exterior corridors are currently being refreshed with elegant new floor tiles and modern wallpaper enhancing both aesthetic appeal and long-term value. This is city living at its best! (id:15069)
Experience luxury living in this exceptional custom-built home in the highly sought-after Glen Park-Yorkdale neighbourhood, featuring a bright open-concept layout with soaring ceilings and floor-to-ceiling windows that fill the space with natural light, perfect for both entertaining and family living. The chef-inspired kitchen boasts premium Italian-made Arrital cabinetry, sleek Caesarstone countertops, and top-of-the-line Miele appliances. The versatile lower level offers a private separate entrance, ideal for an in-law suite or income potential. Office can be used as a 4th bedroom, Elegant finishes include " solid hardwood floors, custom office millwork, and refined Italian Colombo hardware, enhanced by LED accent lighting. Smart home features include a Sonos sound system, smart thermostat, CCTV, Ring doorbell and cameras, and a full alarm system. Enjoy a beautifully renovated backyard (2020) with concrete porch, slab, basketball net, irrigation system, outdoor lighting, and private landscaping. Additional highlights include a water filtration system, water softener, owned hot water tank, furnace, A/C, aluminum windows, heated basement floors, and solid wood trim and doors, plus a Tesla EV charger in the garage-offering the perfect blend of modern design, comfort, and functionality. (id:15069)
This exceptional lakefront home has been meticulously maintained and thoughtfully designed, offering the perfect blend of luxury, comfort, and everyday living. The heart of the home is the stunning custom kitchen, featuring Cambria quartz countertops, a JennAir gas range, built-in double ovens, a breakfast bar, and a wine fridge. The spacious dining area flows effortlessly into the sunken living room, where vaulted ceilings, custom built-ins, a cozy gas fireplace, and breathtaking lake views create the perfect space to gather and unwind. The main floor primary suite is a private retreat with direct access to the deck and waterfront, plus a spa-inspired ensuite with heated floors, a freestanding soaker tub, glass shower, and a custom walk-in closet. The home is currently configured as two bedrooms, with the third bedroom converted into this impressive dressing room, but it can easily be converted back to a third bedroom if desired. Main floor laundry and inside access to the attached garage add everyday convenience. Upstairs, a loft overlooks the main living space and leads to a private guest bedroom with its own four-piece ensuite and heated floors. Outside, enjoy everything waterfront living has to offer with a gently sloping lot, approximately 60 feet of composite dock, and an incredible sunroom featuring soaring ceilings, adjustable windows and screens, custom blinds, and Vieto radiant heaters for extended seasonal enjoyment. Relax in the Jacuzzi hot tub, take advantage of two natural gas hookups for outdoor entertaining, and enjoy peace of mind with the whole-home Generac generator. This is more than a waterfront home. It's an exceptional lifestyle on the lake. (id:15069)
Welcome to one of Findlay Creek's most impressive homes! Perfectly situated on a premium lot with no front neighbours overlooking the sports fields, this extensively upgraded 4+1 bedroom, 4 bathroom home offers exceptional style, comfort and functionality for today's family. From the moment you step inside, the attention to detail is undeniable. Stunning stone feature walls, rich hardwood flooring, elegant finishes and an abundance of pot lights, create a warm, sophisticated feel.The chef-inspired kitchen is the heart of the home, featuring an oversized granite island, upgraded cabinetry, stainless steel appliances and seamless flow into the spacious family room highlighted by a striking floor-to-ceiling stone fireplace. Upstairs offers four generous bedrooms, including a spacious primary retreat, while the beautifully finished basement extends the living space with a fifth bedroom, full bathroom, stunning coffered ceilings, custom feature walls and an expansive recreation area perfect for entertaining, a home gym, guests or multigenerational living. Enjoy carpet-free living throughout the home, with the exception of the staircase leading to the basement.Step outside to your private backyard oasis featuring a massive custom deck built for hosting and a separate entertainment pavilion complete with electricity and a wall-mounted A/C unit, creating the ultimate outdoor gathering space. Located in one of Ottawa's most sought-after family communities, you'll enjoy parks, schools, walking trails, shopping, restaurants, proximity to the airport and every convenience just minutes away. Meticulously maintained and extensively upgraded throughout, this exceptional home is completely move-in ready and truly must be seen to be appreciated. (id:15069)
Welcome to 2022 St. John's Road, a beautifully refreshed bungalow situated on an impressive 60' x 200' lot in the heart of Alcona. Offering 3+1 bedrooms, a functional family-friendly layout, and a 13' x 30' garage, this move-in ready home is ideal for first-time buyers, growing families, or downsizers alike. Recently transformed with extensive renovations completed within the past month and never lived in since, the home showcases two fully renovated bathrooms, an updated kitchen featuring refurbished cabinetry, new quartz countertops, tile backsplash, sink and faucet, new foyer flooring, modern pot lighting, fresh paint throughout, and a new side entrance door. Additional peace of mind comes with a roof replacement completed in 2020. Step outside to enjoy the expansive lot, offering exceptional outdoor space with endless possibilities for entertaining, recreation, gardening, or future enhancements. Ideally located just minutes from schools, parks, shopping, restaurants, Innisfil Beach Park, Lake Simcoe, and commuter routes, this property combines modern updates, generous outdoor space, and an unbeatable location.A rare opportunity to own a beautifully updated home on an oversized lot in one of Innisfil's most desirable communities. (id:15069)
location,location,quiet and safe street in the heart of woodbridge.solid Italian house over 150 k in upgrades and main floor addition, as well as all bath rooms. pattern concrete patio (1000 sqft), gazebo , sprinkler system ,Granite gas fireplace ,powder room with standing shower. Reno'd kitchen with granite counter top , basement Reno'd , stair's Reno'd with new pickets , new roof and fence (2016) ,A/C and Gutters (2018) , Garage doors (2020 , C'Vac , freshly painted throughout.Seller and his agent do not warrant retrofit status of the basement. (id:15069)