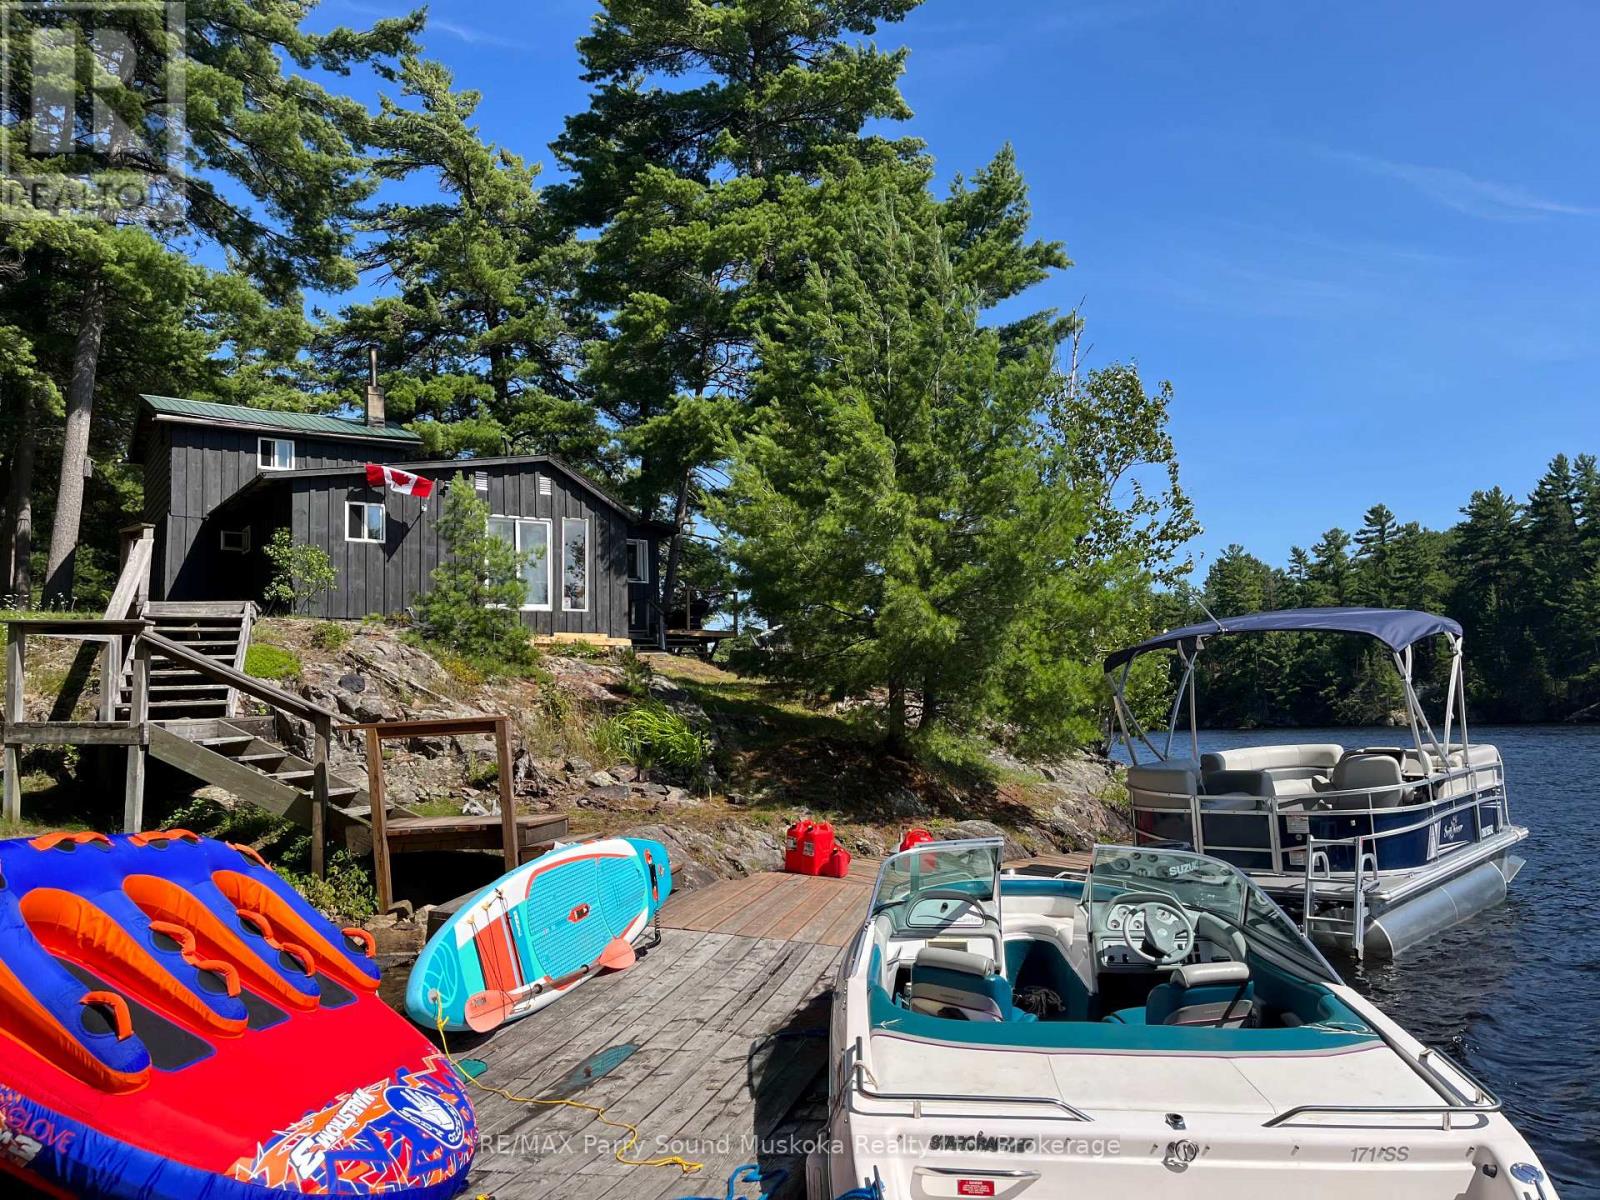
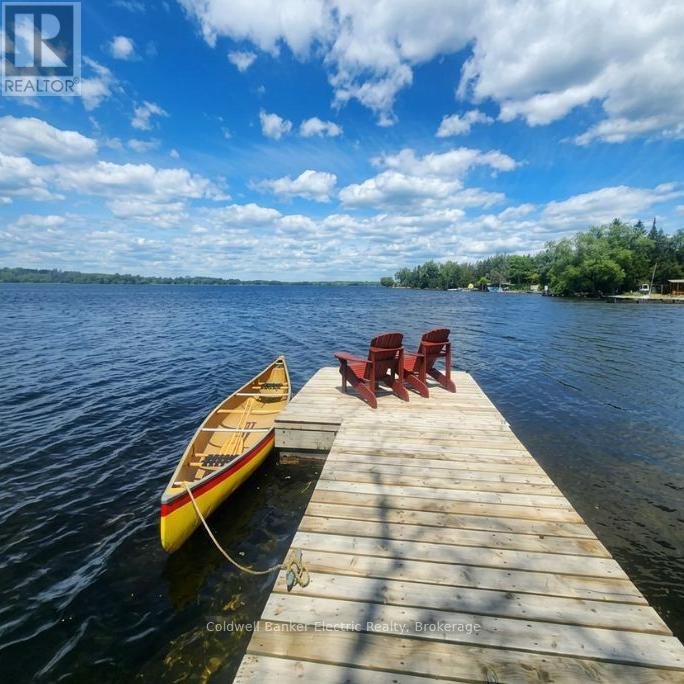
Classic 1930s. island cottage property located in an unorganized township on the renowned 40 mile Pickerel River water system, offering incredible boating, fishing, and endless waterfront exploration. With over 400 feet of owned waterfront frontage, this exceptional property provides outstanding privacy and breathtaking natural surroundings. The beautiful flat lot features majestic mature pine trees, exposed granite rock, and crown land directly behind the property for added seclusion and outdoor enjoyment. This property is serviced with electricity and septic, making it ready for immediate use and enjoyment. There are three buildings on the property, including the main cottage, a separate 36 x 18 bunkhouse for guests or family, and a boathouse at the shoreline. The property offers 2 bathrooms and comes fully furnished, blending classic cottage charm with comfortable functionality.Recent upgrades include a new deck, new floating dock, and durable metal/new roofing on the buildings for peace of mind and low maintenance ownership. A rare opportunity to own a timeless island retreat in a spectacular natural setting on one of the area's most sought-after water systems. (id:15069)
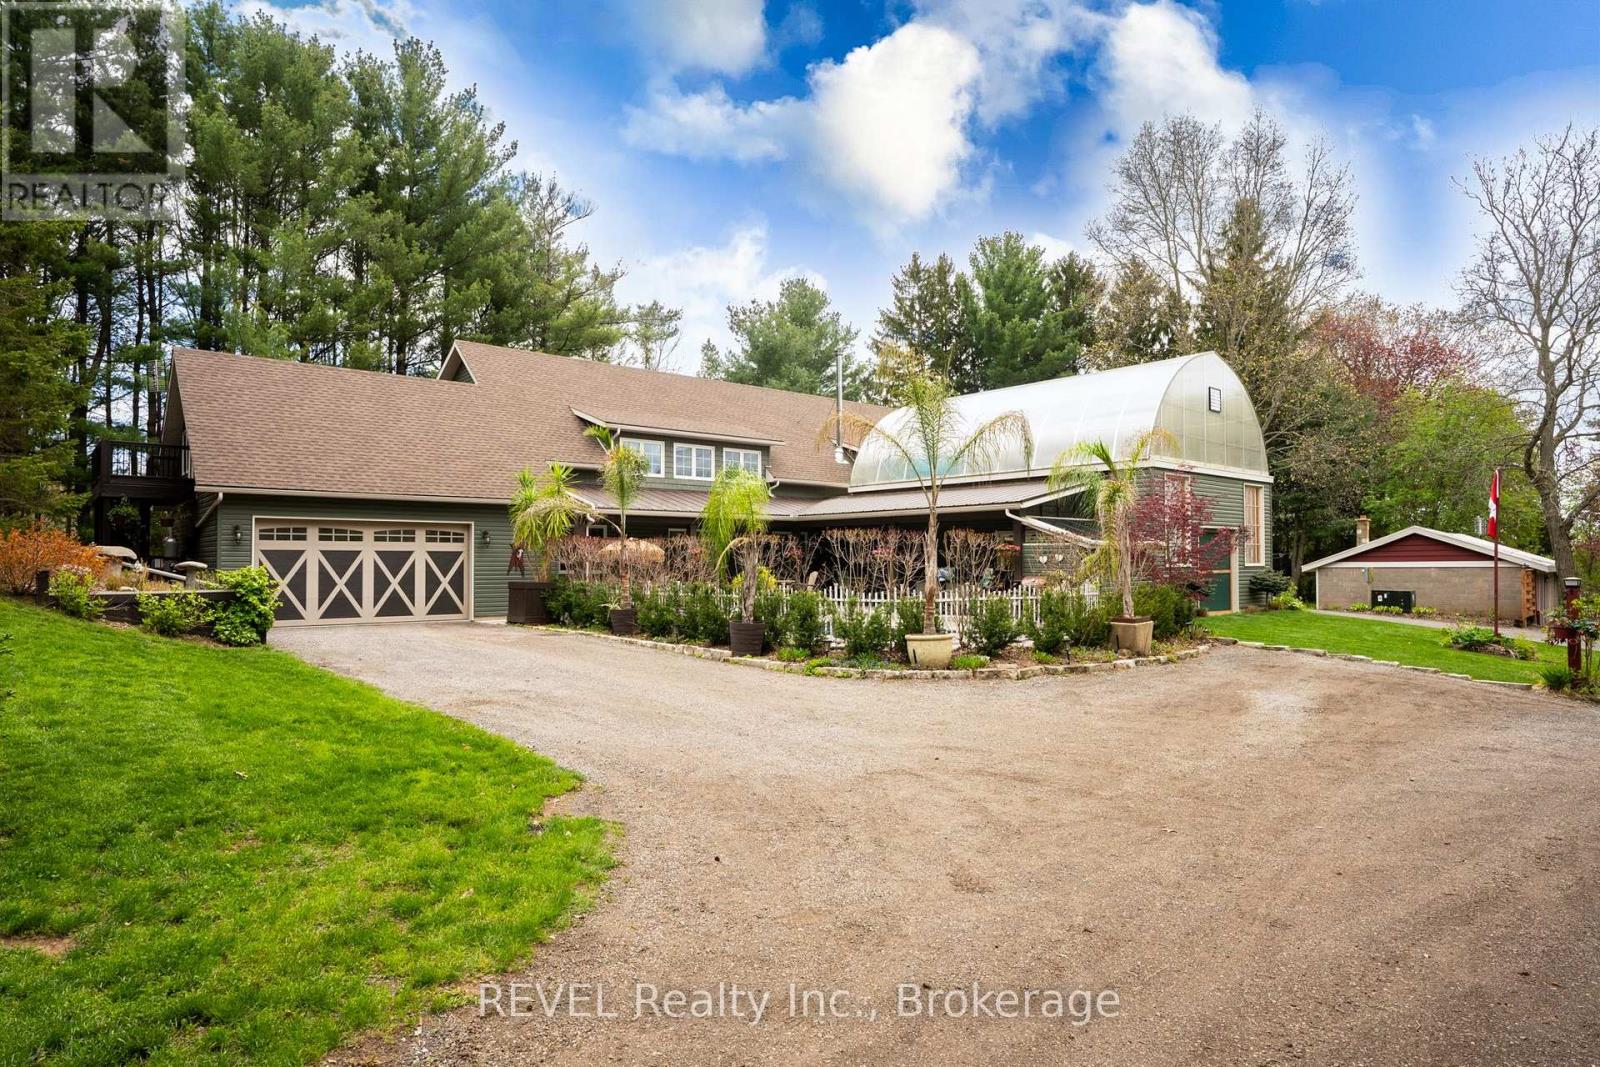
Nestled on a picturesque, treed estate lot in the heart of Pelham's rolling countryside, this exceptional custom-built home offers luxury, privacy, and remarkable versatility. Built in 2021 by renowned Tucker Homes, the property features two separate entrances-one from Canboro Road and another from Memorial Road-providing both convenience and exclusivity. Boasting approximately 4,332 sq. ft. of total living space, this impressive two-storey residence offers 5 bedrooms and 6 bathrooms, including two fully self-contained living quarters, making it ideal for multi-generational living, in-law accommodations, or income potential. The main home is thoughtfully designed and features an open-concept great room highlighted by a stunning river rock wood-burning fireplace. This space is complemented by three bedrooms and two bathrooms, as well as an attached two-car garage. Above the garage, a private loft suite offers a bedroom, 3-piece bathroom, and separate entrance-perfect for guests or rental use. The secondary residence boasts an open-concept kitchen and living area, along with two bedrooms and two full bathrooms, offering complete independence and comfort. Outdoor living is taken to the next level with a heated chlorine fiberglass pool, integrated speakers, outdoor kitchen and serene views of the surrounding landscape. Adding even more value is a detached, fully serviced 3-season trailer, complete with a kitchen, full bathroom, and bedroom-ideal for guests or short-term rental opportunities. Additional highlights include a detached garage, storage building/chicken coop, and an impressive 894 sq. ft. heated greenhouse featuring a hot tub, wet bar, electric fireplace, and built-in speakers. This rare offering combines luxury living, income potential, and serene rural charm-all just minutes from town amenities. A truly one-of-a-kind property that must be seen to be fully appreciated. (id:15069)
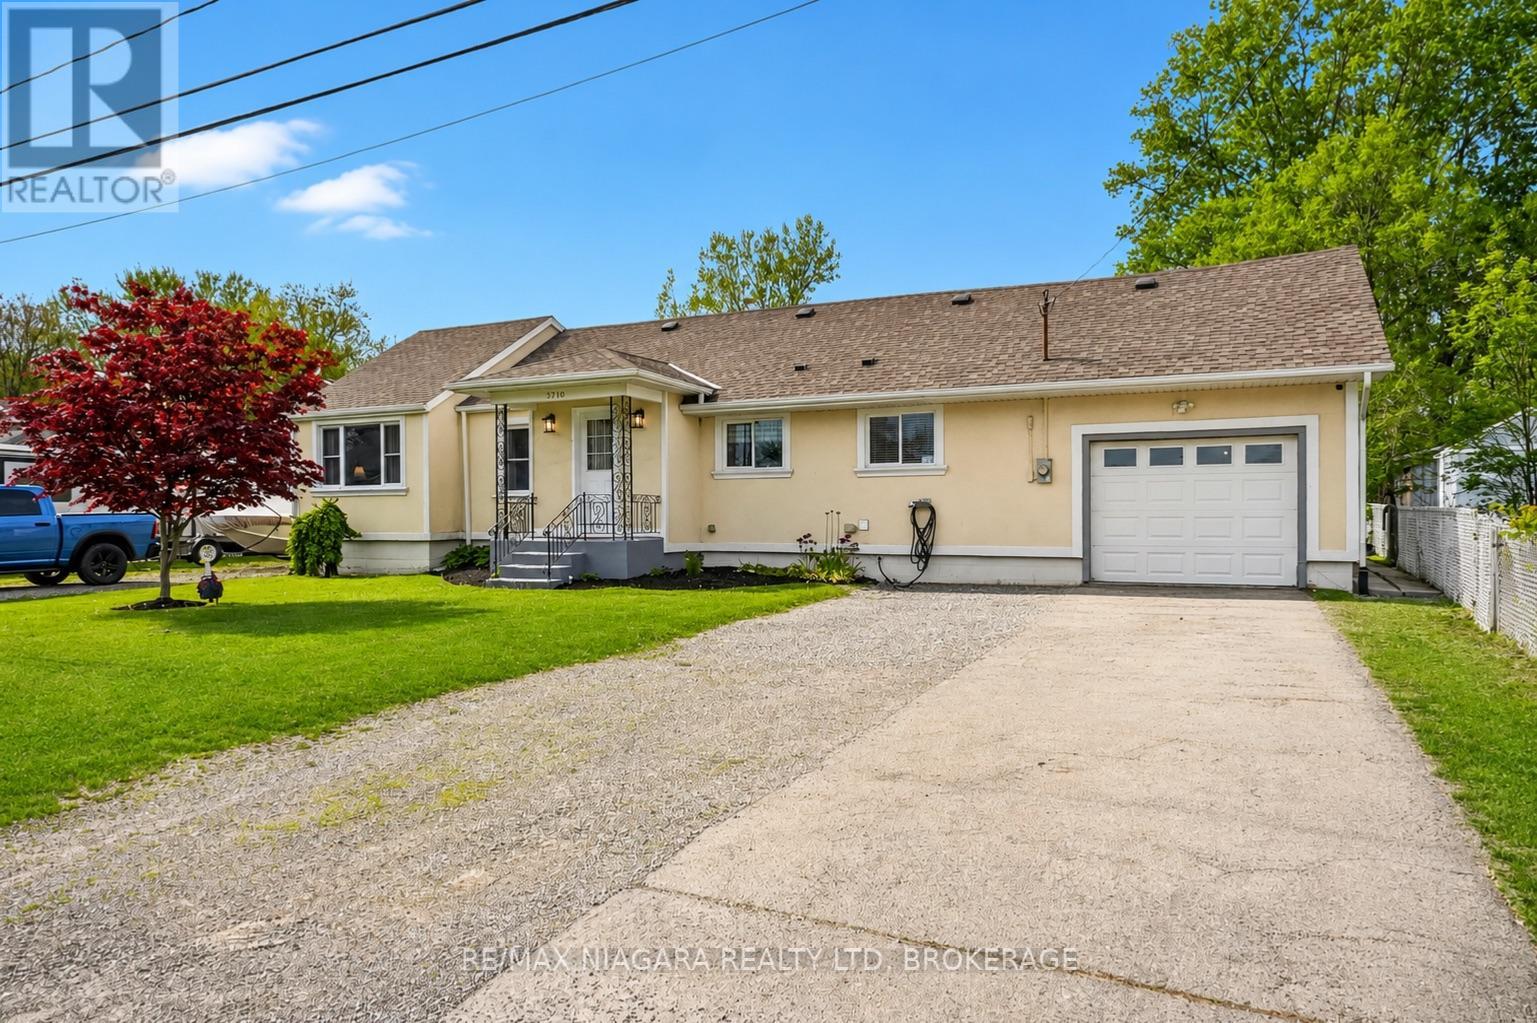
Welcome to your own slice of Crystal Beach paradise! Situated on an incredible 96' x 215' lot, this beautifully maintained and nicely updated 1,667 sq ft bungalow with loft offers a rare combination of space, flexibility, and lifestyle in one of Niagara's most sought-after beachside communities. Featuring 4 bedrooms, 1.5 bathrooms, a beautifully kept interior throughout, and a well-appointed kitchen complete with stainless steel appliances, this home blends comfort and practicality with room to grow, while the versatile loft space and side foyer layout offer excellent in-law or multi-generational living potential for extended family, guests, or future customization. Outside is where this property truly stands apart, with a massive private lot offering endless possibilities and plenty of room to store your boat, RV, trailers, and recreational toys. Designed for both function and enjoyment, the property features an oversized heated attached garage that extends approximately 1.5 cars deep, an expansive driveway with parking for 10+ vehicles, plus a covered rear deck and hot tub that create the perfect setup for year-round outdoor entertaining and relaxing. Located just an 8-minute walk to the shallow sandy shores of Lake Erie, this is the Crystal Beach lifestyle at its best, where mornings can start with a walk to the beach, afternoons spent biking into Ridgeway for coffee or lunch, and evenings enjoying the laid-back coastal charm this thriving lakeside community is known for, complete with boutique shops, local restaurants, summer markets, and easy access to Fort Erie amenities, the QEW, and the Peace Bridge for convenient U.S. travel. Additional peace of mind comes with numerous windows replaced in 2023, while the furnace, central air conditioning, and roof were all fully replaced in 2014. A truly rare offering combining exceptional lot size, flexible living potential, outstanding parking, and the beach-town lifestyle so many buyers are searching for. (id:15069)
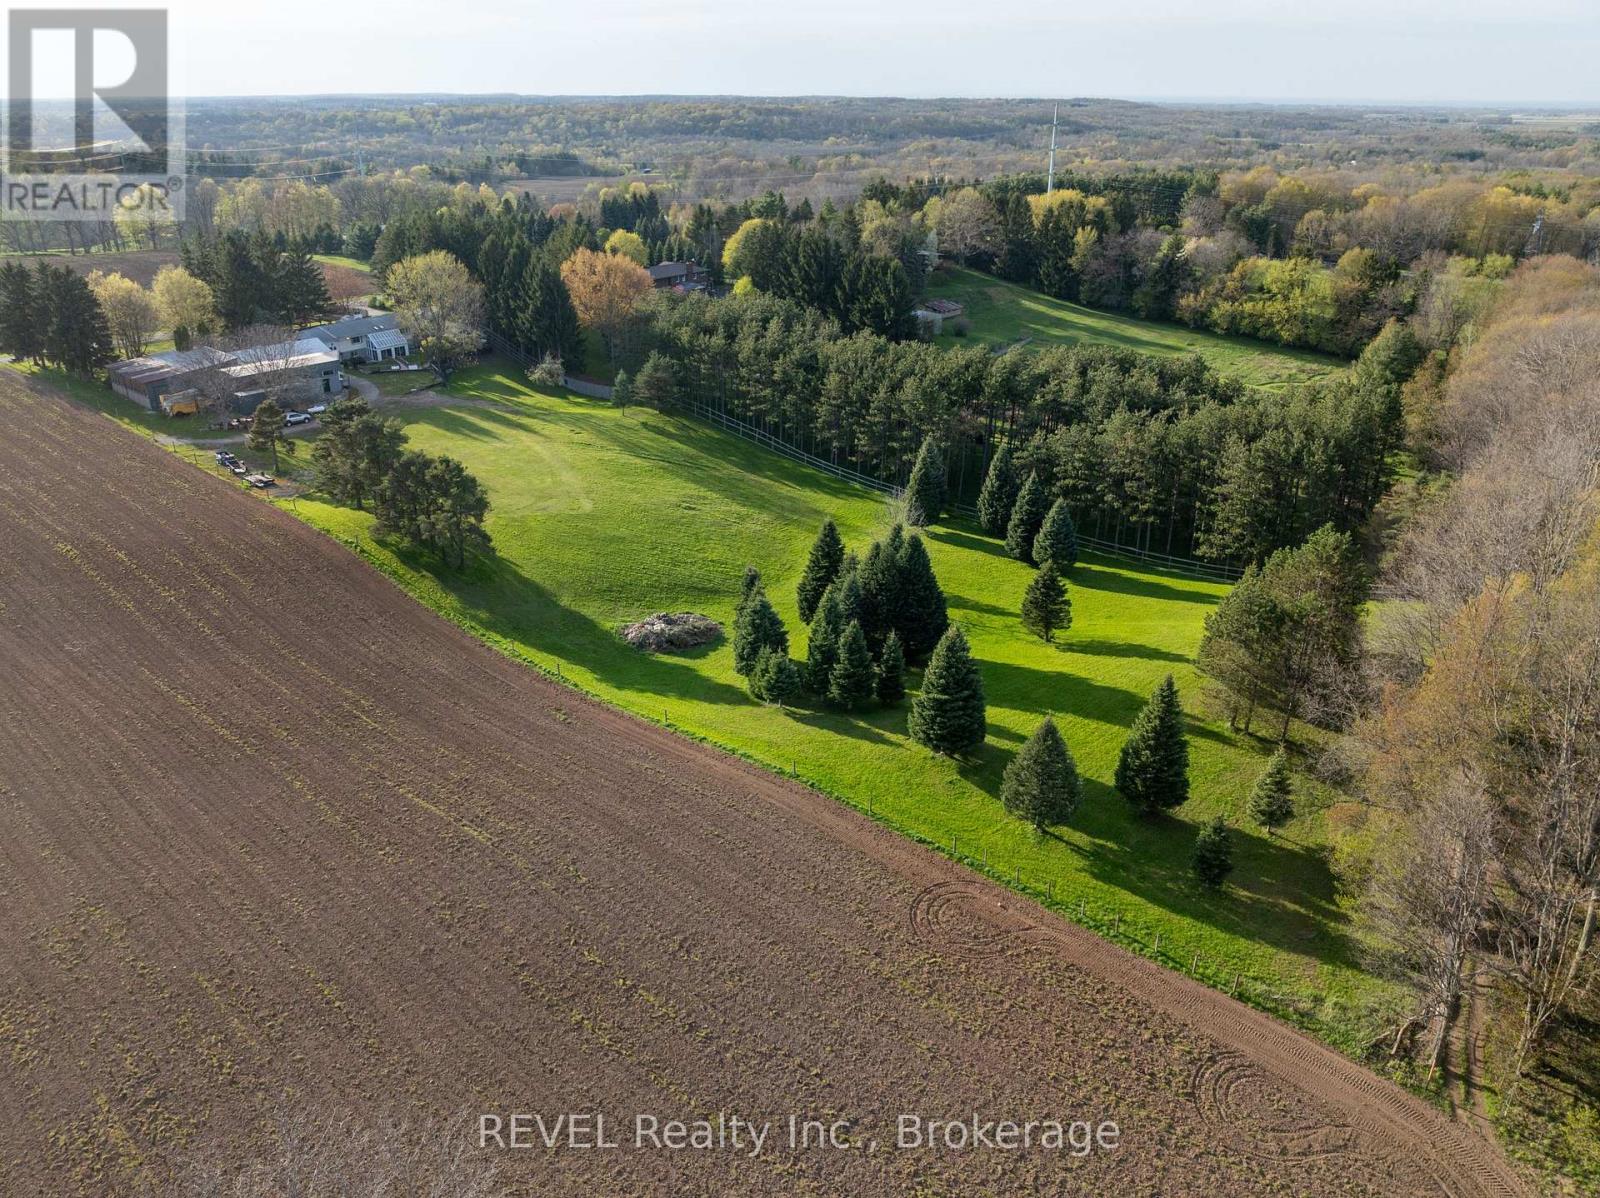
Welcome to 2010 Hansler Street - a truly distinctive estate offering an exceptional blend of space, privacy, and versatility. Nestled on more than four scenic acres and backing onto Saint Johns Conservation, this remarkable property stands in a class of its own. The expansive brick bungalow features three generously sized bedrooms and three well-designed bathrooms on the main level. A warm and inviting living room is anchored by a stunning wood-burning fireplace, with a second fireplace echoing the same charm in the fully finished lower level. The eat-in kitchen is both practical and inviting, with easy access to a mudroom that connects to the double-car garage and backyard.For more formal gatherings, the dining room opens to a unique second-level addition - a large enclosed balcony showcasing sweeping views of the property and overlooking a bright, sun-filled sunroom below.The lower level is perfectly suited for entertaining, offering a spacious great room with multiple areas for relaxing or hosting guests. This level also includes a second dining space, several lounge areas, and three additional sinks located in the bar, a flexible office or bedroom, and near the bonus addition. This bonus room, complete with a wood-burning stove and glass doors leading outside, has long served as a welcoming space for holidays and family events. Two additional bathrooms and a games room complete this level. A true highlight of the property is the impressive 7,600 sq ft heated workshop. Thoughtfully designed with multiple sections, varying levels, secure access points, extensive storage, and two office areas, it offers endless possibilities for business, hobbies, or recreational use. Two separate driveways provide convenient access - one leading to the main residence and the other to the rear workshop - ensuring ease of movement throughout the property. With ample parking available, accommodating guests or equipment is never an issue. (id:15069)
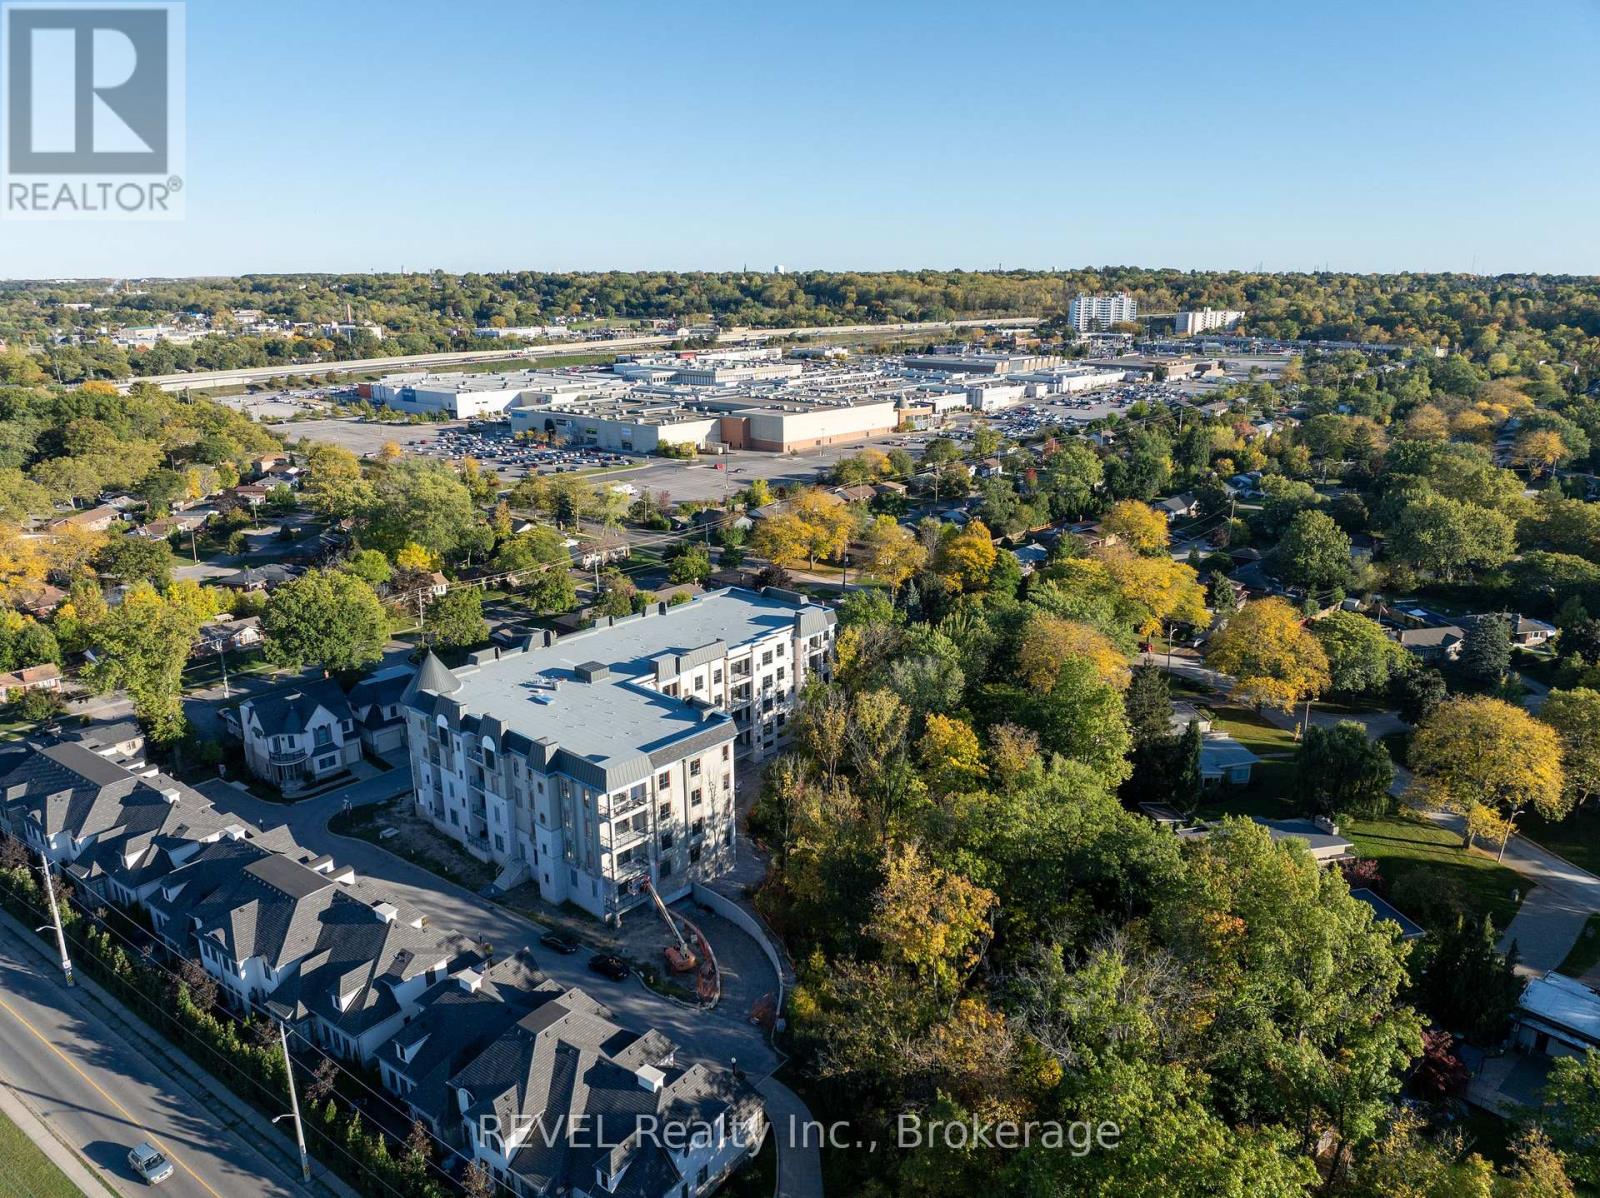
Welcome to The Gaultier A2 at Coveteur, Niagara's newest address for luxury living. This stunning fourth-floor suite offers 1,457 sq. ft. of beautifully finished living space with 2 spacious bedrooms and captivating West-facing views of the surrounding natural scenery. Designed for modern elegance, this open-concept suite features 10-ft ceilings, 8-ft doors, and an architecturally distinctive circular foyer. Personalize your home with one of four curated designer decor stylesParisian, Scandinavian Chic, New York Loft, or European Traveller each crafted for timeless sophistication. The kitchen boasts designer cabinetry with crown moulding, quartz countertops, a tile backsplash, and an eat-in island perfect for entertaining. Enjoy year-round comfort with an Echobee smart thermostat and an individual high-efficiency MagicPak system with fresh air ventilation. Elegant three-pane sliding doors open to a private balcony offering serene views. Building amenities include a landscaped outdoor terrace, party room with kitchen, library and lounge with two-sided fireplace, and a fitness and yoga studio. One underground parking space and locker included. Built strong with Insulated Concrete Forms (ICF) for superior quality and energy efficiency. Construction is underway with occupancy expected Fall 2026. (id:15069)
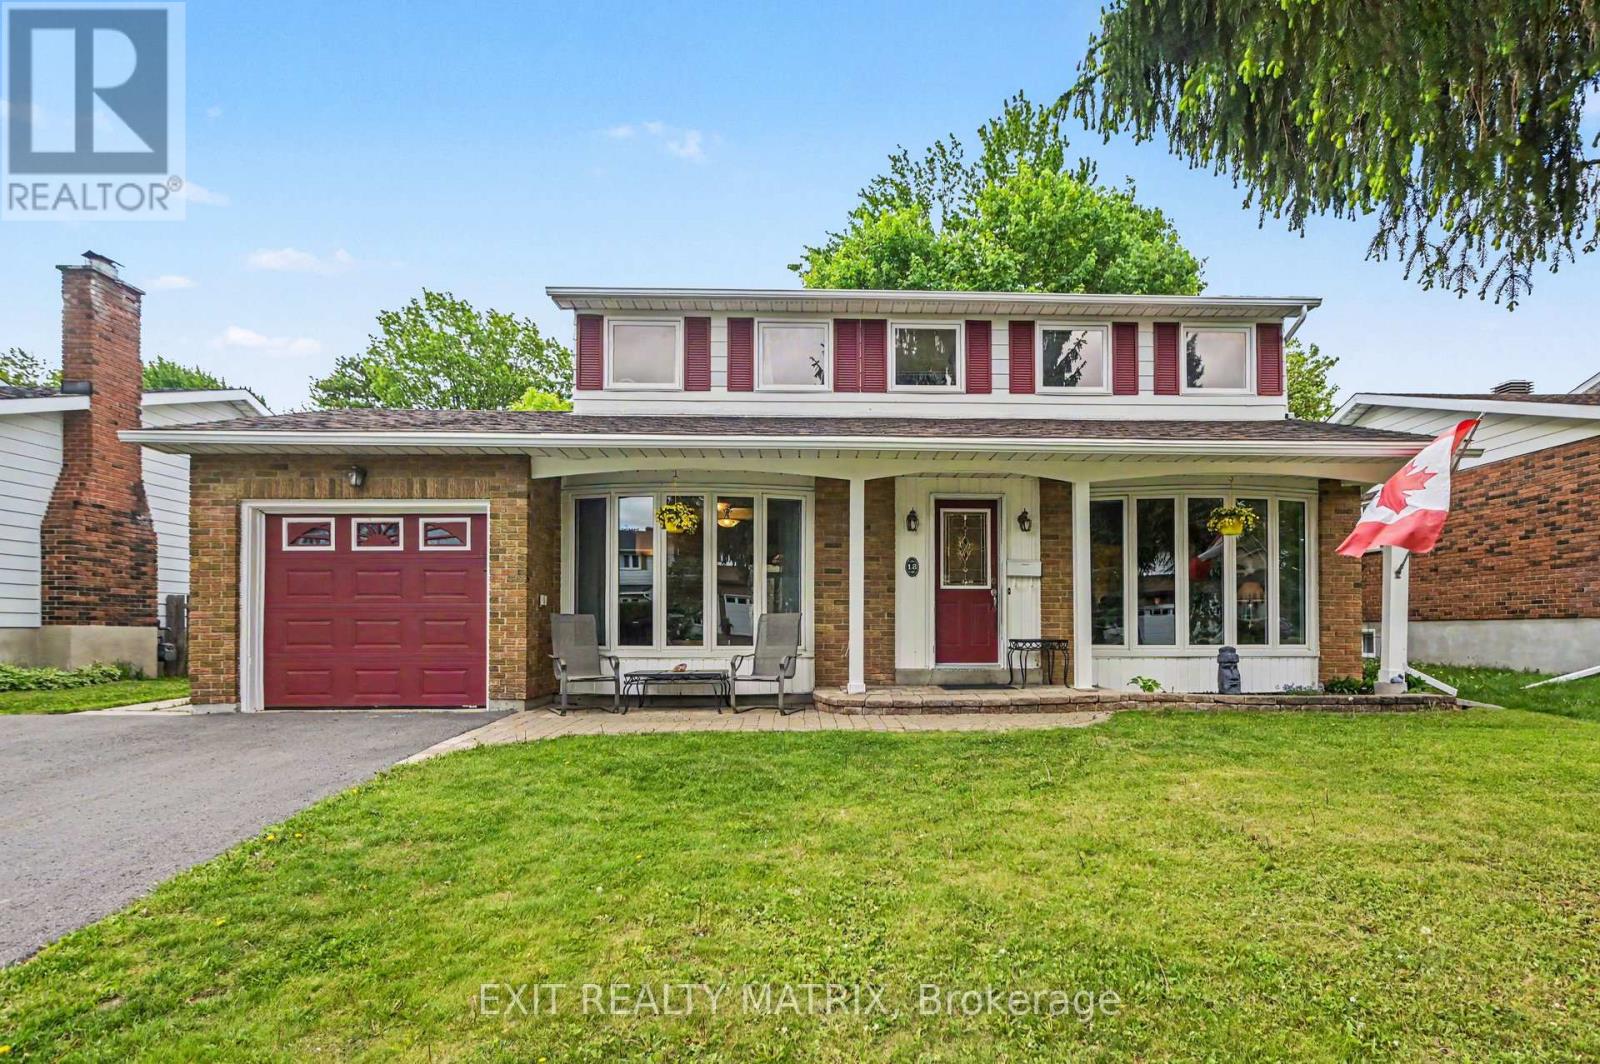
Lovingly maintained Costain "Linden" model set on a spacious 60 x 100 ft lot with sunny southern exposure. Warm, bright, and filled with natural light, this 4-bedroom, 1.5-bath home offers a layout designed for comfortable family living, with a spacious living room featuring a bay window, a generous eat-in kitchen, a dining room with access to the 2-tier deck, and a versatile main-floor family room for gathering, relaxing, or working from home. The fully fenced backyard is a private outdoor oasis with natural landscaping, beautiful perennials, and raised garden beds-perfect for summer evenings, play, and entertaining. Thoughtful updates include refinished hardwood floors (2026), new furnace (2025), fresh main-level paint (2025), custom patio door to deck, widened driveway, newer roof, and new oak railings (2026). The unfinished basement with 2 custom egress windows (2019) is primed and ready for framing and offers excellent future potential. Nestled in the heart of Blackburn Hamlet, this home is surrounded by mature trees, parks, pathways, schools, recreation, transit, and shopping, offering a wonderful blend of community, nature, and convenience just minutes from downtown Ottawa and Gatineau.A place you'll be proud to call home-book your appointment today! (id:15069)
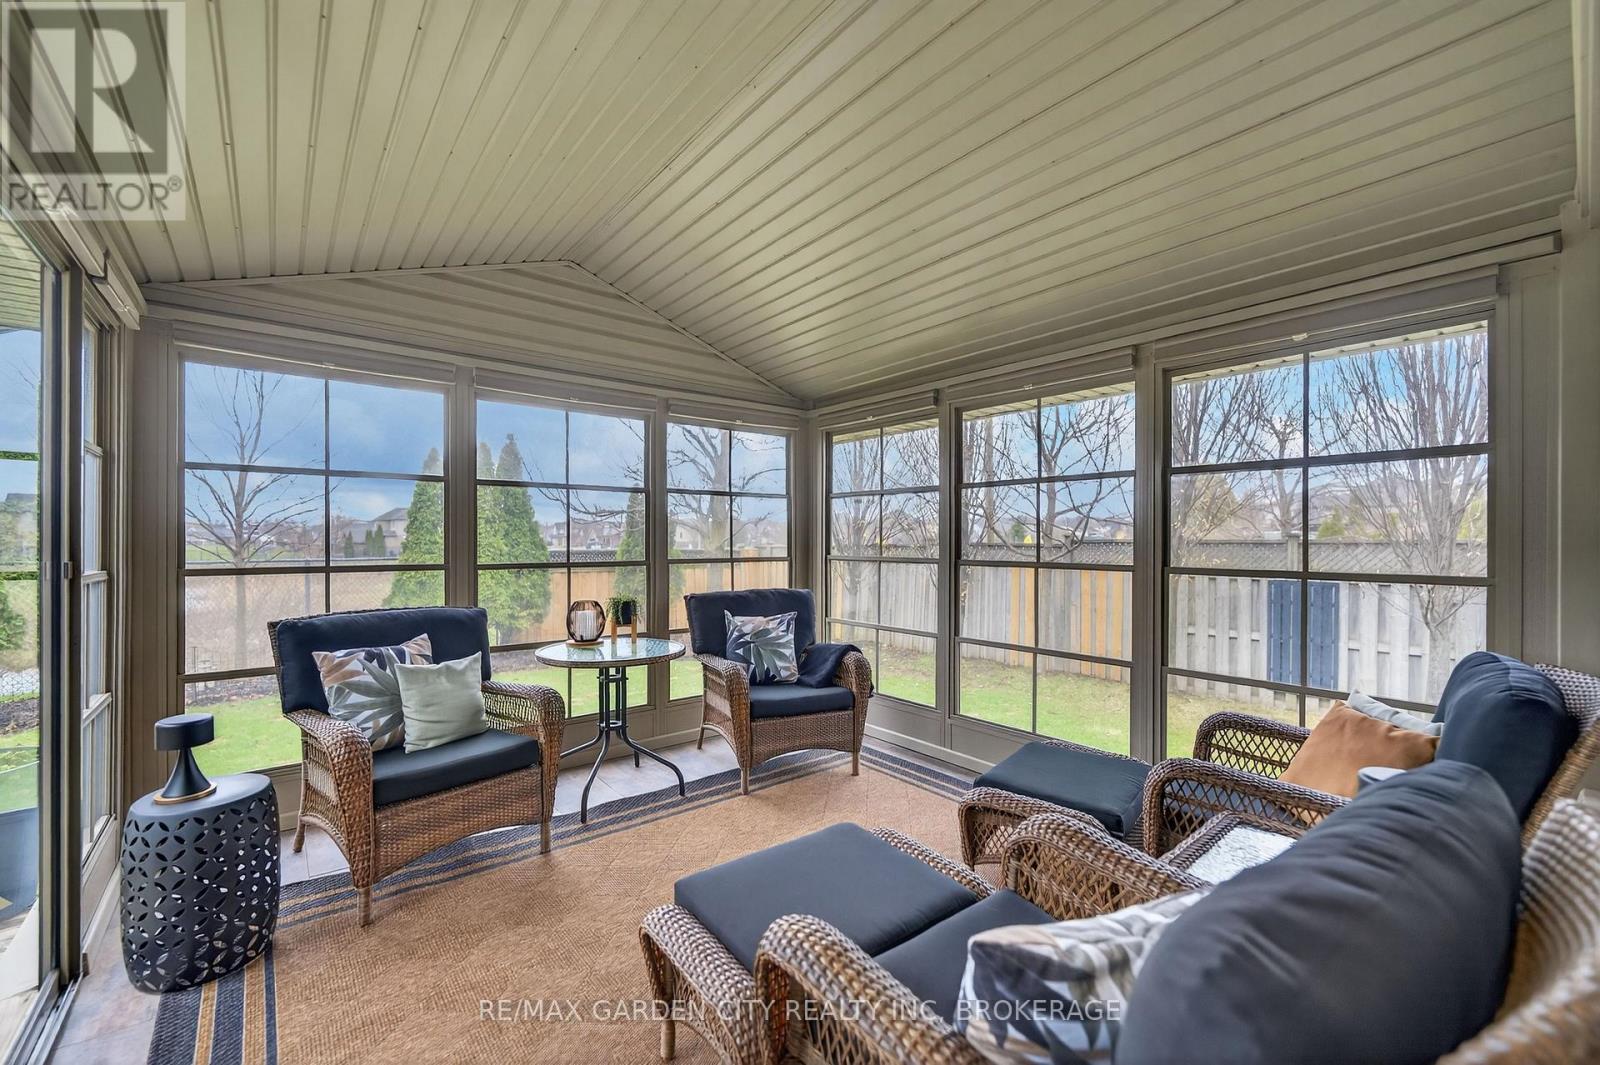
**Private backyard. No rear neighbours. Move-in ready.** This beautifully maintained home delivers the space, comfort and lifestyle today's buyers are looking for. Step inside to a bright, carpet-free interior where an open staircase creates a seamless connection between the main and lower levels, giving the home an open and inviting feel. Designed with everyday living in mind, the spacious layout offers flexibility for families, entertaining and working from home. The finished lower level is a standout feature, complete with a large recreation room and full bathroom-perfect for a teen retreat, overnight guests, a home office or additional family living space. Upstairs, the spacious semi-ensuite bathroom offers a relaxing escape with a separate soaker tub and shower. Outside is where this home truly shines. Enjoy the privacy of having no rear neighbours while relaxing in the beautifully landscaped backyard. The covered patio with adjustable louvers lets you enjoy the perfect balance of sun or shade, while the three-season Aztec sunroom extends your outdoor enjoyment from spring through fall, creating the perfect place for morning coffee, family gatherings or evening sunsets. Recent updates, including the furnace, central air conditioner, on-demand hot water system and most windows, provide added peace of mind, allowing you to move in and simply enjoy. Beautifully cared for inside and out, this is more than just a house-it's a place you'll be proud to call home. (id:15069)
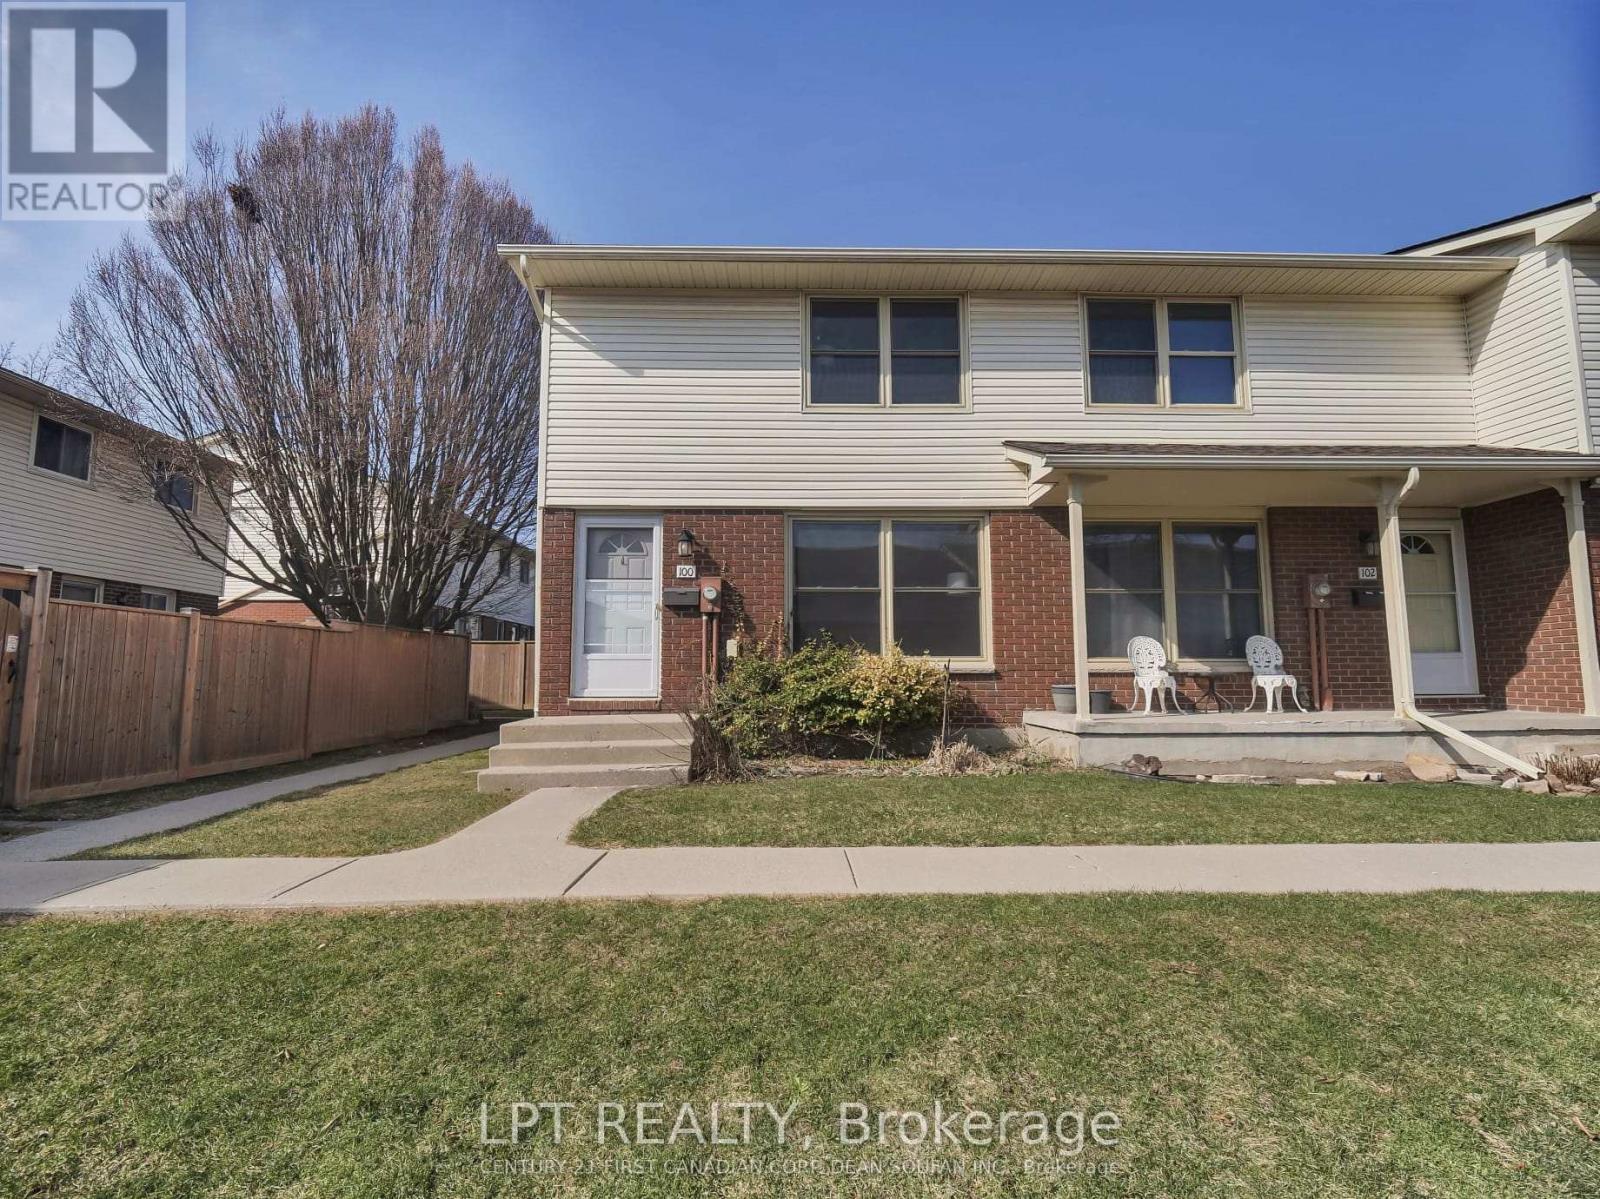
Great opportunity to own a 3 bedroom END UNIT in White Oaks! Ideal for first-time buyers, professionals, or investors! The main floor boasts a bright eat-in kitchen, a 2-piece bathroom, and a spacious living room with access to the enclosed private patio area. Upstairs, you'll find three generously sized bedrooms and a 4-piece bathroom. Newer laminate flooring throughout. Located on a desirable corner lot and has a dedicated parking space with additional visitor parking available nearby. The complex is ideally situated, providing easy access to Exeter Road, HWY 401, and the many amenities that White Oaks has to offer, including shopping, dining, and public transportation. This property represents an excellent value in a highly sought-after location. Vacant possession available after September 1, 2026. (id:15069)
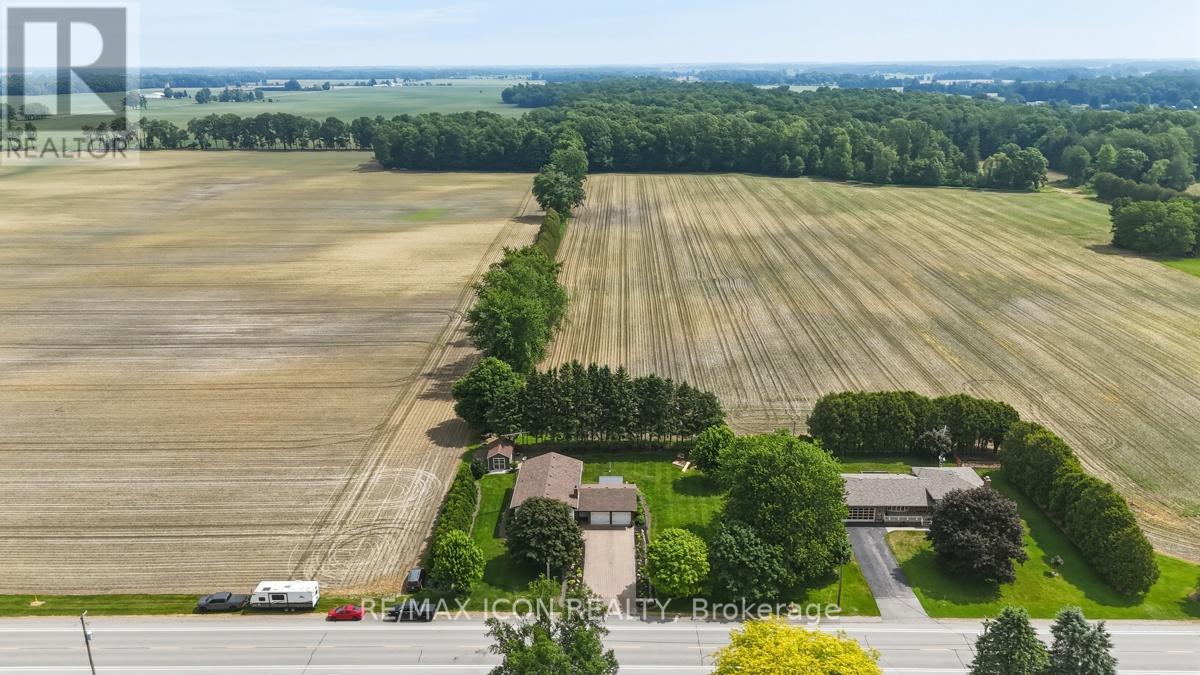
Country living at its finest! Welcome to 10810 Graham Road in West Lorne. Situated on nearly 3/4 of an acre and surrounded by beautiful farmland, this immaculate 3+1 bedroom, 2-bathroom home has been exceptionally cared for and is truly move-in ready. Offering bright, spacious living areas, a finished lower level with a beautiful brick fireplace, oversized double garage, and plenty of room for the whole family, this home checks all the boxes. Outside, you'll love the meticulously landscaped yard, massive driveway, and the stunning covered deck and gazebo overlooking the peaceful backyard setting. Pride of ownership is evident throughout every inch of this property. If you've been dreaming of a quiet country setting with space to enjoy, this is a home you simply have to see .Don't miss your chance to own this incredible property! (id:15069)
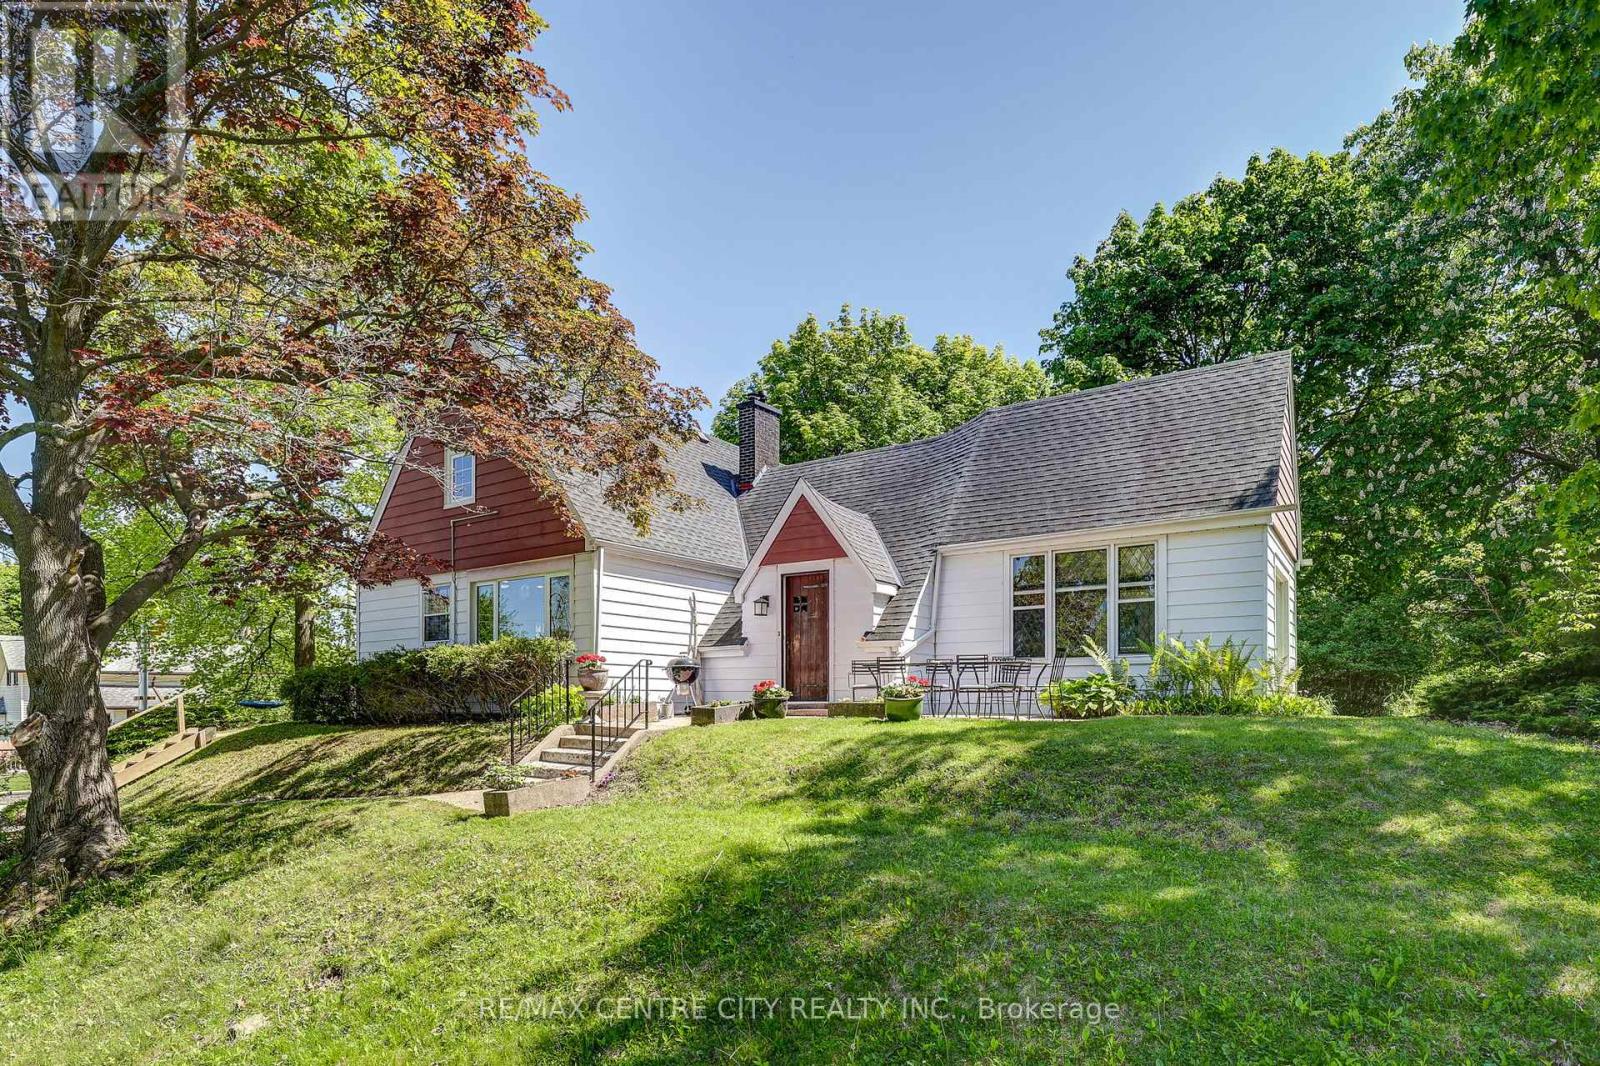
Just a short walk to the water's edge via the "Little Beach" stair access. Welcome to 4491 East Road, a unique and charming year round 1.5 storey home in the perfect location-offering privacy at the top of the hill while still being within walking distance to downtown shops, restaurants, and everything Port Stanley has to offer. This character filled home features 4 bedrooms and 2 bathrooms, including a beautifully updated 4 piece main bath with a 7 ft soaker tub. The bright, upgraded custom kitchen offers an island with bar seating, a large dining area, and extra large bright windows. The main floor also includes a welcoming family/great room with a floor to ceiling stone fireplace, wood burning insert huge windows and a spectacular view of the ravine. The home has many updates and has been re insulated throughout (walls, attic, and crawl space).A double wide garage provides excellent parking and storage. The basement includes laundry, ample storage, and an elevator! (not currently operational).Terrace doors open to a private retreat surrounded by mature trees and a ravine, with two patio areas ideal for relaxing or entertaining. The home is surrounded by nature, peaceful natural privacy and, in the fall, has a partial view of the Village. A wonderful opportunity to enjoy Port Stanley living-spend the day at the beach, then unwind at home around the fire. Other updates: Insulation, hydro, plumbing, roof, The rooms are way larger in person than the photos show. (id:15069)
Experience the best of **Kawartha waterfront living** on beautiful Lake Katchewanooka. Offering over 2,500 sq. ft. of finished living space, this thoughtfully updated waterfront bungalow is ideal for multi-generational families, year-round living, or the perfect four-season retreat. Wake up to panoramic lake views and spend your days boating, fishing, kayaking, swimming, or simply relaxing from your private dock and boat launch. The bright, open-concept main level features expansive windows overlooking the water, spacious living and entertaining areas, three generous bedrooms including a private primary suite with ensuite, one with laundry hook ups, and seamless indoor-outdoor living. The fully finished walkout lower level offers exceptional flexibility with additional bedrooms, generous living space, and private access-perfect for extended family, guests, or multi-generational living. Thoughtful improvements throughout provide modern comfort while offering the opportunity to reflect your own style over time. Designed for easy waterfront living, the manageable shoreline provides private lake access, docking, and spectacular views while requiring less maintenance-giving you more time to enjoy everything Lake Katchewanooka has to offer. Conveniently located just minutes from the Village of Lakefield, Peterborough, Trent University, golf courses, restaurants, and endless recreation, this property combines the tranquility of waterfront living with everyday convenience. Whether you're searching for a full-time residence, family cottage, or waterfront investment, this is an exceptional opportunity to own on one of the Kawarthas' most desirable lakes. The setting, views, and lifestyle are impossible to fully appreciate online- A property that stands out for its combination of location, features, and value. (id:15069)
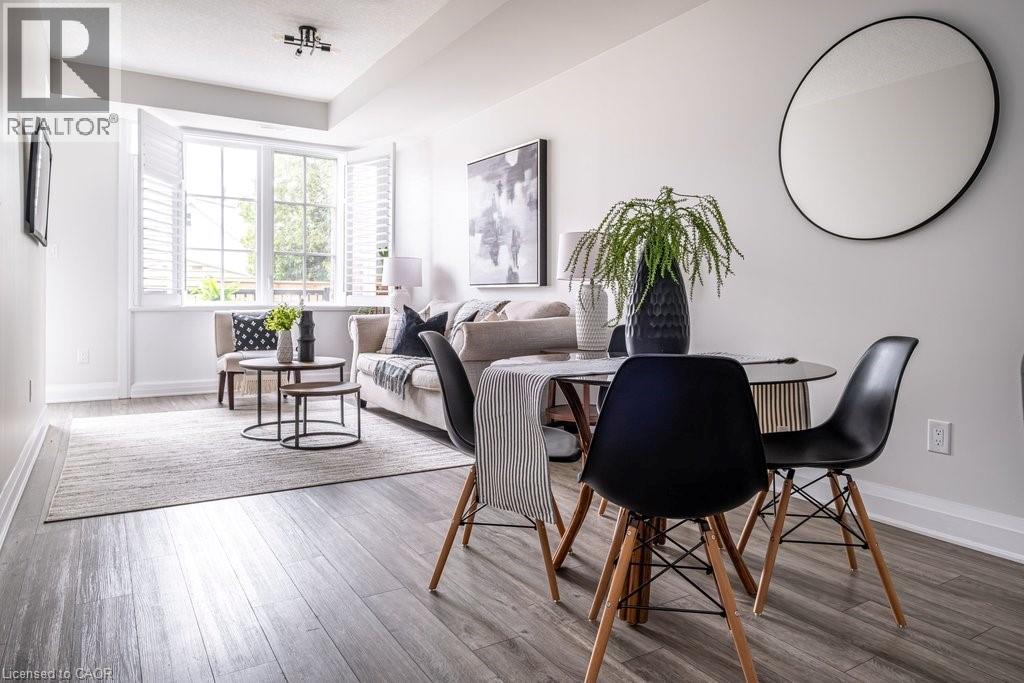
Stylish urban living in the heart of Kirkendall! Tucked quietly behind trendy Locke St S, this beautifully finished 2-bedroom, 2-bath stacked condo townhouse with parking has a fantastic open concept layout offering convenient one floor living with efficient use of square footage. This modern unit is freshly painted and features 9-foot ceilings, plank flooring throughout and upgraded finishes at every turn. The contemporary kitchen will impress with quartz countertops, double sink, breakfast bar, sleek black appliances, and a convenient walk-in pantry that provides desirable storage that is often hard to come by. Both bedrooms are bright and spacious with large east-facing windows that welcome the morning sun. The primary suite includes a walk-in closet and a beautifully finished 3-piece ensuite with glass shower and quartz vanity, while the second full bathroom is equally stylish and well-appointed. The stacked washer and dryer provide the convenience of in-suite laundry. Enjoy your own private west-facing terrace — a perfect extension of the living space for relaxing outdoors or catching the evening sun. Experience everything Locke Street South has to offer, including popular cafés, restaurants, boutiques, salons, and neighbourhood amenities - all just steps from your door. This prime location also offers convenient access to parks, top rated schools, the library, St. Joseph’s Hospital, McMaster University and Medical Centre, the Bruce Trail, Chedoke Golf Course, public transit, GO Transit, and Highway 403. A perfect opportunity for low maintenance home ownership in arguably Hamilton’s most desirable neighbourhood. (id:15069)
Welcome to 679 Percifor Way in Bradley Ridge/Estates, just west of Navan Road. This 3-bedroom, 2.5-bathroom home is the Marseilles model built by Valecraft in 2013 and features a welcoming stone facade. This rarely offered Marseilles II model boasts 2096 sq ft of living space. The main level offers an open-concept design with plenty of space for a growing family. The main level has NEW Engineered Hardwood floors. It includes a separate dining room, a spacious kitchen that accommodates more than one cook, and a dinette area off the kitchen. The bright, west-facing living room allows for ample afternoon sunlight. As you ascend the circular staircase to the upper level, you'll find a huge primary bedroom with an ensuite that includes a separate bath and shower, along with a walk-in closet. Conveniently located near the bedroom is a laundry closet for added ease. There are also two generous bedrooms on this level and the main 4 pc bath. The lower level of this home is a true gem, featuring a large west-facing window that brings in natural light. The current owner has finished the gas fireplace with flagstone and topped it with a beautiful chunky wood mantel. There is a rough-in for an additional 4-piece bathroom, should you choose to add one, as well as two utility rooms. The west-facing backyard boasts a deck, a small flagstone patio, and grassy areas. This peaceful neighbourhood is within walking distance to Bradly Ridge Park and the Prescott Russell Trail, perfect for enjoying nature, walking, or cycling. There are plenty of new schools nearby, and it's just a short distance from Highway 417. You can reach all the stores on Innes Road in about a six-minute drive. Come visit this home and make it yours! Please note that all offers must include a 24-hour irrevocable period. (id:15069)
Experience refined living in this bright, open-concept modern home, ideally positioned in a serene neighbourhood just minutes from Niagara Falls. Designed with sophistication in mind, this residence offers 4 spacious bedrooms, 3.5 bathrooms, and impressive 10-ft ceilings on the main floor that enhance the grand, seamless flow of the living and dining areas.Expansive windows invite abundant natural light throughout the day, creating a warm and uplifting atmosphere in every room.Situated within walking distance to St. Michael Catholic High School and the newly built Thundering Heights Elementary School, and only minutes from the upcoming state-of-the-art hospital, this home provides exceptional convenience. With nearby parks, shopping, and everyday amenities, the location offers both immediate lifestyle benefits and outstanding long-term growth potential. (id:15069)
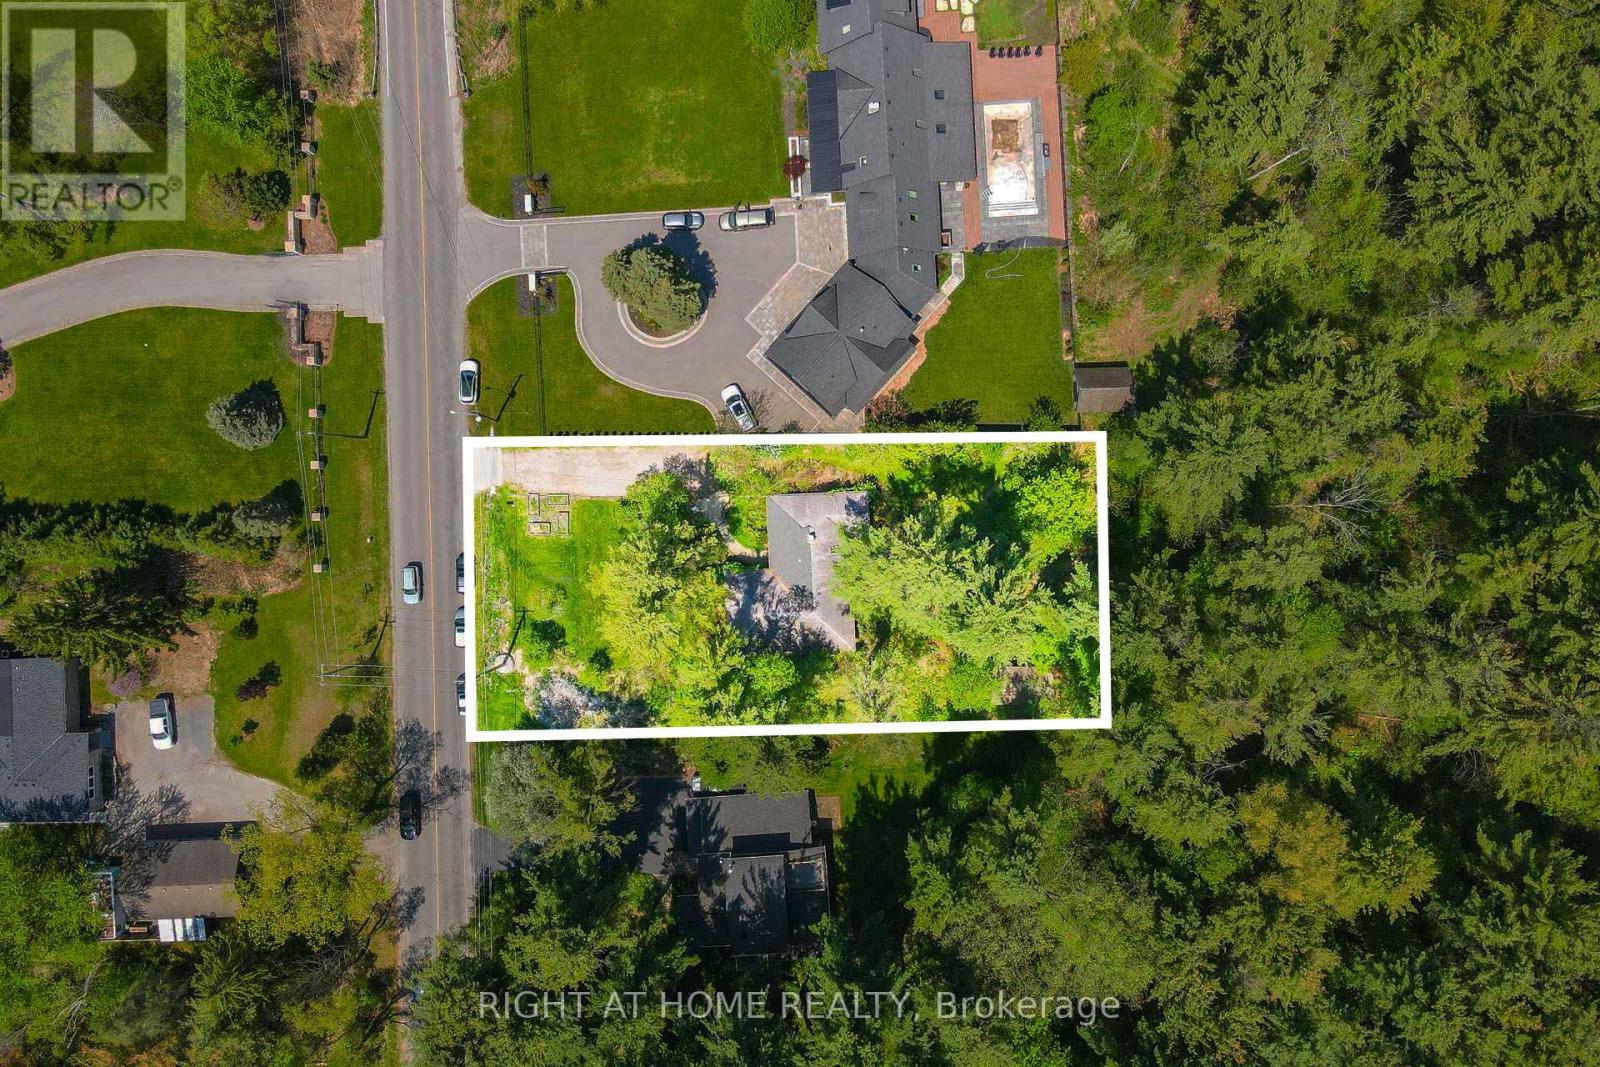
Excellent opportunity for renovators, custom home builders and buyers looking to personalize a property in a prestigious Ancaster location, and create their dream home on the premium lot. Solid brick detached bungalow nestled in one of Ancaster's most desirable mature neighbourhoods. This well-maintained and liveable 3-bedroom, 2-bath home offers spacious living throughout and sits on a beautiful lot surrounded by mature trees backing onto forest and green space for exceptional privacy. Featuring a functional layout, bright living areas, and crawl space basement, this property presents endless potential. Surrounded by many luxury multi million dollars homes! Conveniently located close to schools, parks, trails, shopping, transit, and easy highway access. (id:15069)
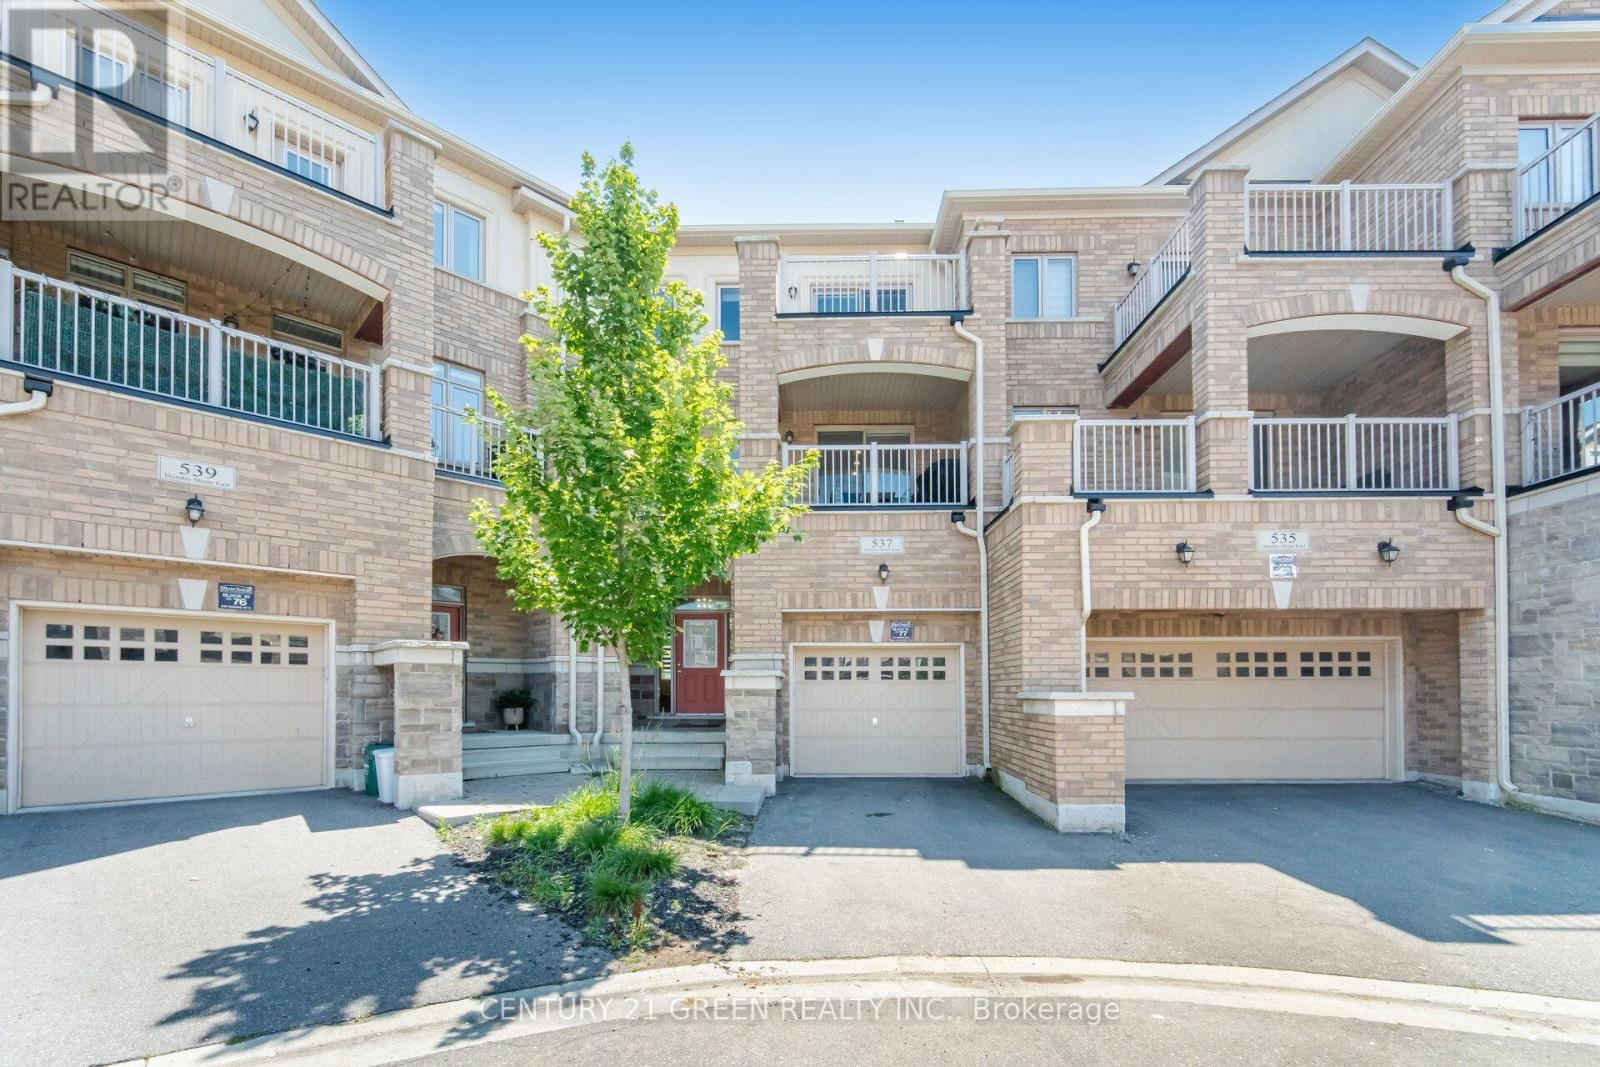
Welcome to this stunning executive 3-storey townhouse offering over 2,800 sq. ft. of above-grade living space in Oakville's highly sought-after Joshua Meadows community. This spacious home features 4 bedrooms and 4 bathrooms, designed with comfort and functionality in mind. The open-concept main living area boasts a bright and spacious family room overlooking the beautifully appointed kitchen, complete with stainless steel appliances, a large centre island, a walk-in pantry, abundant cabinetry, and a walk-out to a generous balcony-perfect for entertaining and creating lasting memories with family and friends. The main level also features a versatile bedroom and full bathroom, ideal for guests, in-laws, or a private home office, with its own walk-out to a balcony. The upper level offers a luxurious primary retreat with a spa-inspired ensuite and private walk-out balcony, along with two additional generously sized bedrooms and a full bathroom. Additional highlights include an attached garage with parking for two vehicles, a private driveway, and ample visitor parking. Ideally located just minutes from top-rated schools, parks, scenic trails, shopping, and major highways, this exceptional townhome offers the perfect blend of luxury, space, and convenience. A rare opportunity to own in one of Oakville's most desirable neighborhoods-ideal for first-time buyers, growing families, investors, or those looking to upgrade. A must-see! (id:15069)
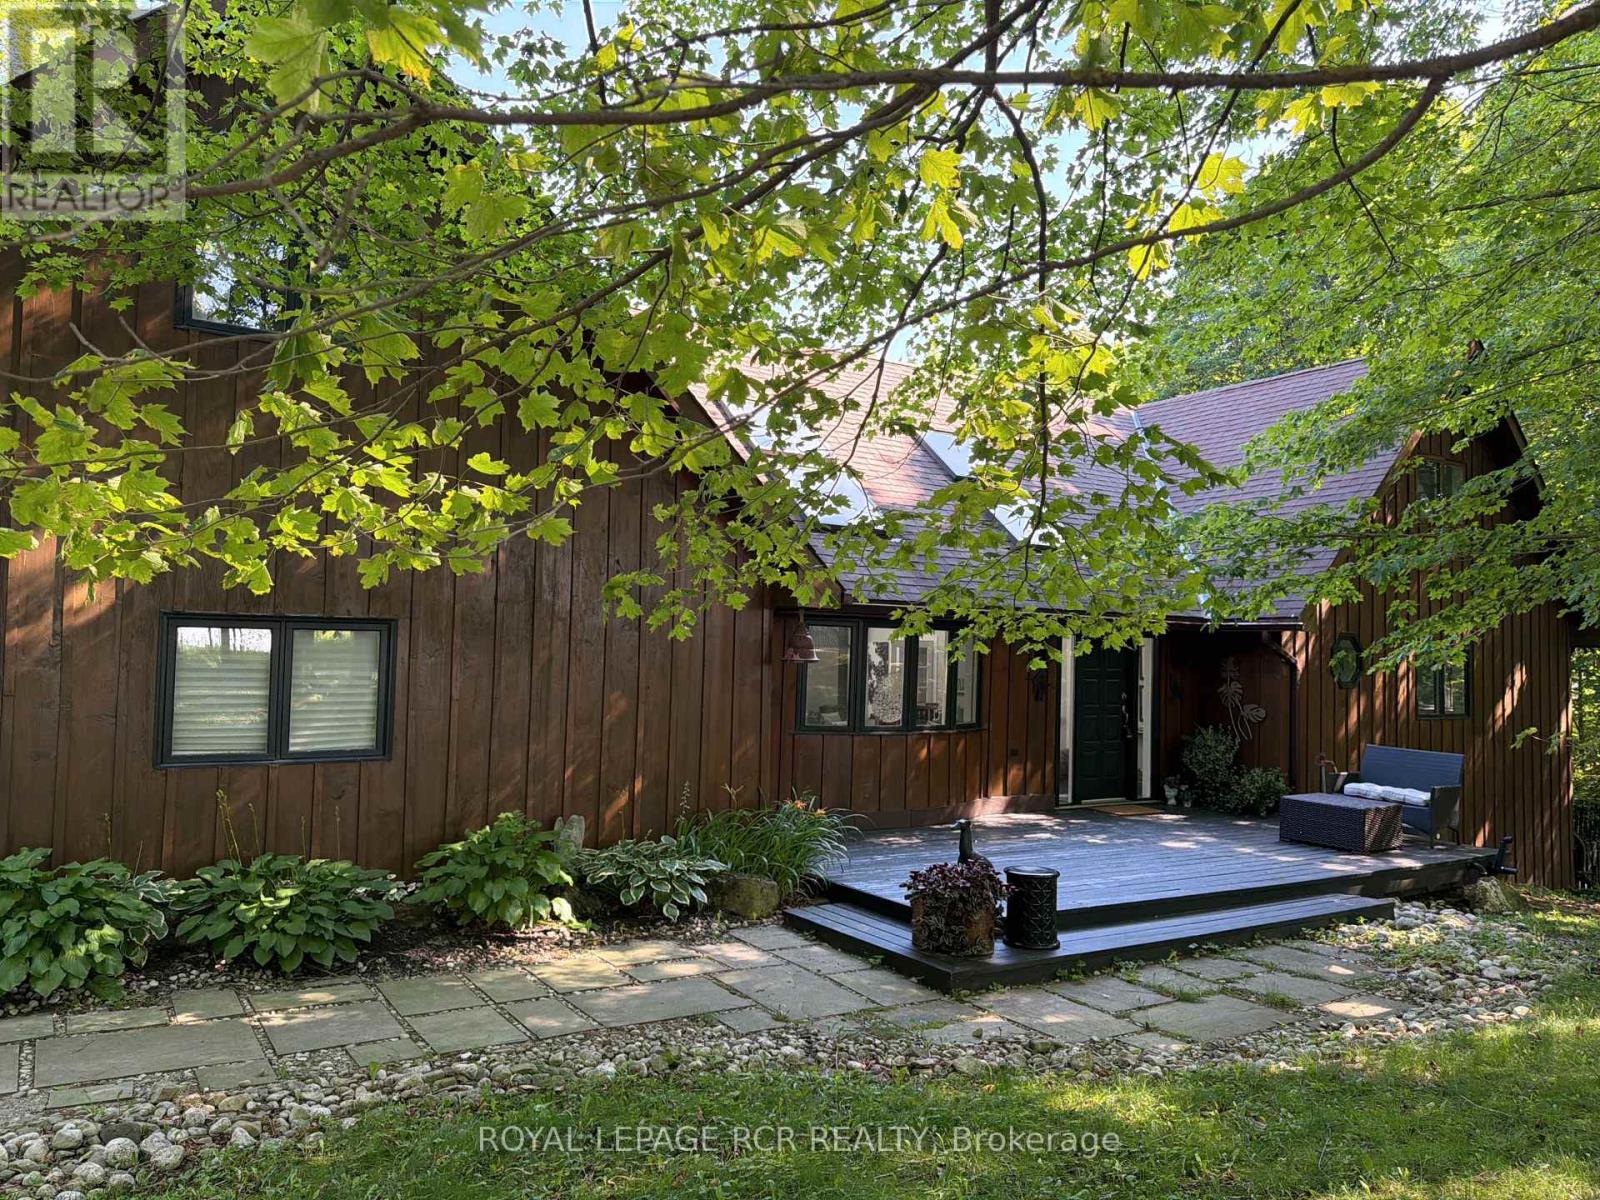
As you wind your way through the Mono countryside, you'll discover a place that feels less like a house and more like home. Welcome to the Maples of Mono. Tucked away on three acres and surrounded by a private forest of Maples and mixed woods, open skies and beautiful countryside, the only sounds you'll hear are birds trilling and evening frog calls. Yet, you're just moments from cherished local attractions like the Bruce Trail, Mono Cliffs Park, local fine dining, craft brewery, vineyard and skiing. Pearson Airport is 50 mins away. Step inside, and this unique-build modern home offers magazine-worthy loft living, with custom details throughout. A welcoming and generous granite island is the perfect spot to entertain. With 3 bedrooms and four bathrooms, plus two bonus rooms one up and one down there's a room for everyone to find their own space for live/work, multi-generational living, or hosting guests. The lower level offers a sweet kitchenette and walkout to private deck. This home is perfect for a large family or nurturing creative dreams, whether that's an art studio or a music sanctuary. Picture cozy evenings by the woodstove fire, or lively gatherings spilling out onto various decks and patio. Outside, the magic continues. Imagine summer days by your inground pool or exercising on your own private trail in the forest. There's a charming bunkie cabin ready to become a cozy retreat, and a wood shed for practical storage. Plenty of room for parking for everyone. This isn't just the house you're looking for; it's the feeling of coming home. (id:15069)
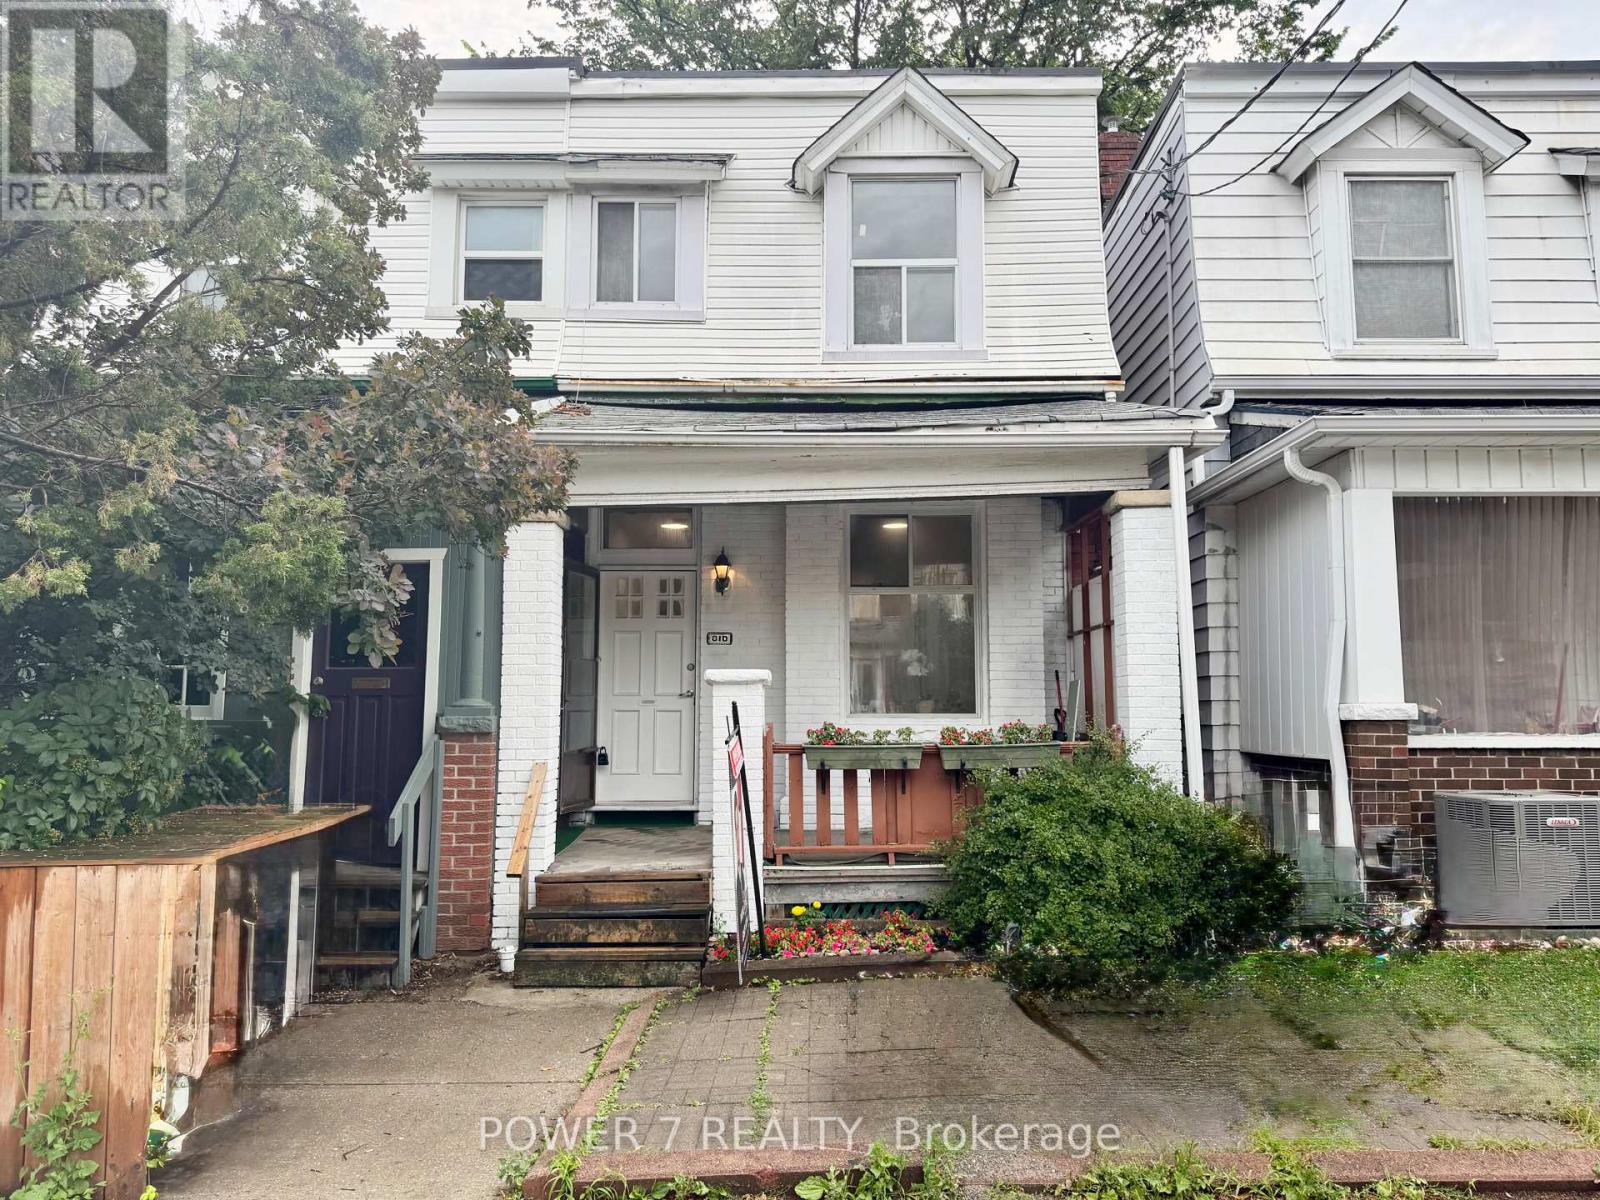
Beautifully renovated 3+2 bedroom, 2-bathroom home in the heart of the highly sought-after Bloor & Ossington neighbourhood. This bright, sun-filled home features 9-foot ceilings on the main floor and large windows that fill the living spaces with natural light. Thoughtfully renovated, it offers a brand-new kitchen, new flooring throughout, a new staircase, fresh interior paint, and a beautifully updated main bathroom (2026). Additional upgrades include a finished basement with a 4-piece bathroom (2020), new A/C (2025), and new furnace (2025). Ideally located just steps to Ossington Station, Bloor Street, parks, schools, trendy cafés, restaurants, and shops. A fantastic opportunity for families, professionals, or investors in one of Toronto's most vibrant neighbourhoods! (id:15069)
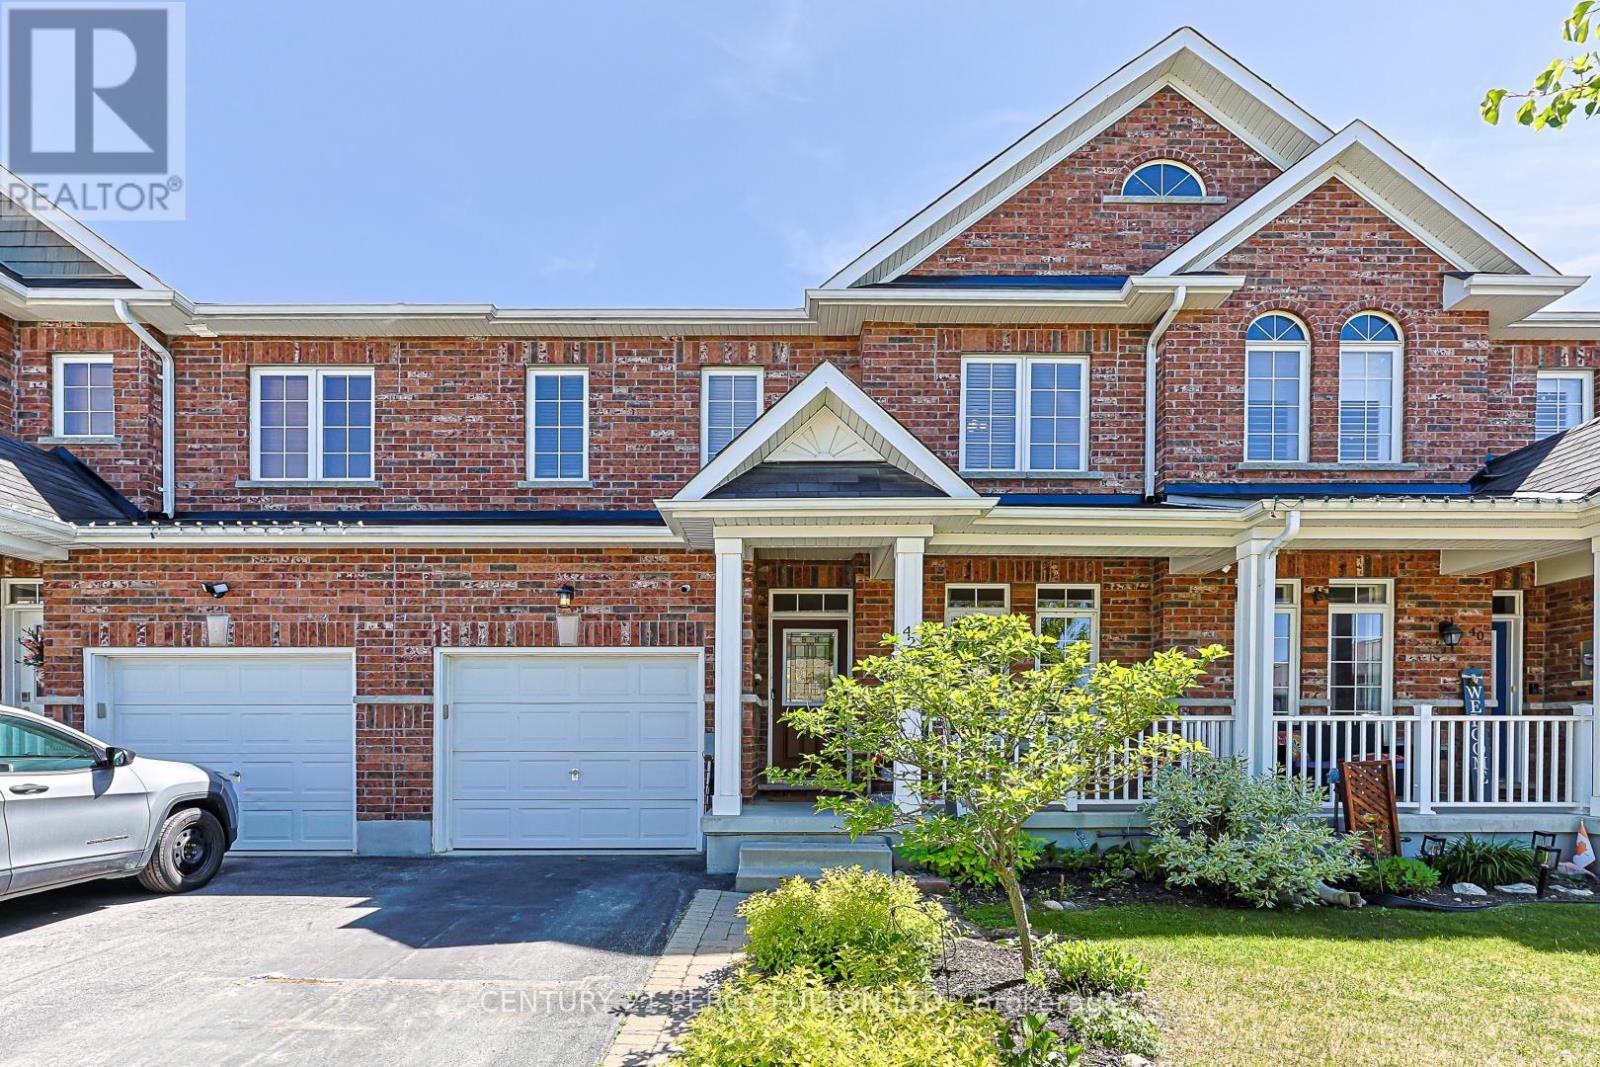
Built by Dreamland Homes, this spacious 3-bedroom, 3-bathroom freehold townhome is located in a quiet, family-friendly neighbourhood in beautiful Mount Albert! Lovingly maintained by the original owners, this home is move-in ready and perfectly suited for a growing family. The main floor offers hardwood flooring throughout, 9 foot ceilings, a generously sized kitchen with plenty of cupboard space & breakfast bar, tile floor, and a bright eat-in breakfast area with walkout to a fully fenced backyard. A convenient 2-piece powder room and direct garage access add to this thoughtful and functional main floor layout. Upstairs, you'll find a well-appointed 4-piece bathroom and three comfortable bedrooms, including a massive primary retreat complete with his-and-hers closets and a private 3-piece ensuite! The second and third bedrooms are also generously sized, each featuring built-in closets and plenty of natural light. The unspoiled basement offers a large cold cellar, excellent ceiling height and endless potential for future finishing to suit your needs; whether it's a recreation room, home gym, or additional living space. Ideally located close to schools, parks, shopping, restaurants, pond & walking trails! Just minutes from Highway 404, this home combines comfort, convenience, and opportunity in one great package! (id:15069)
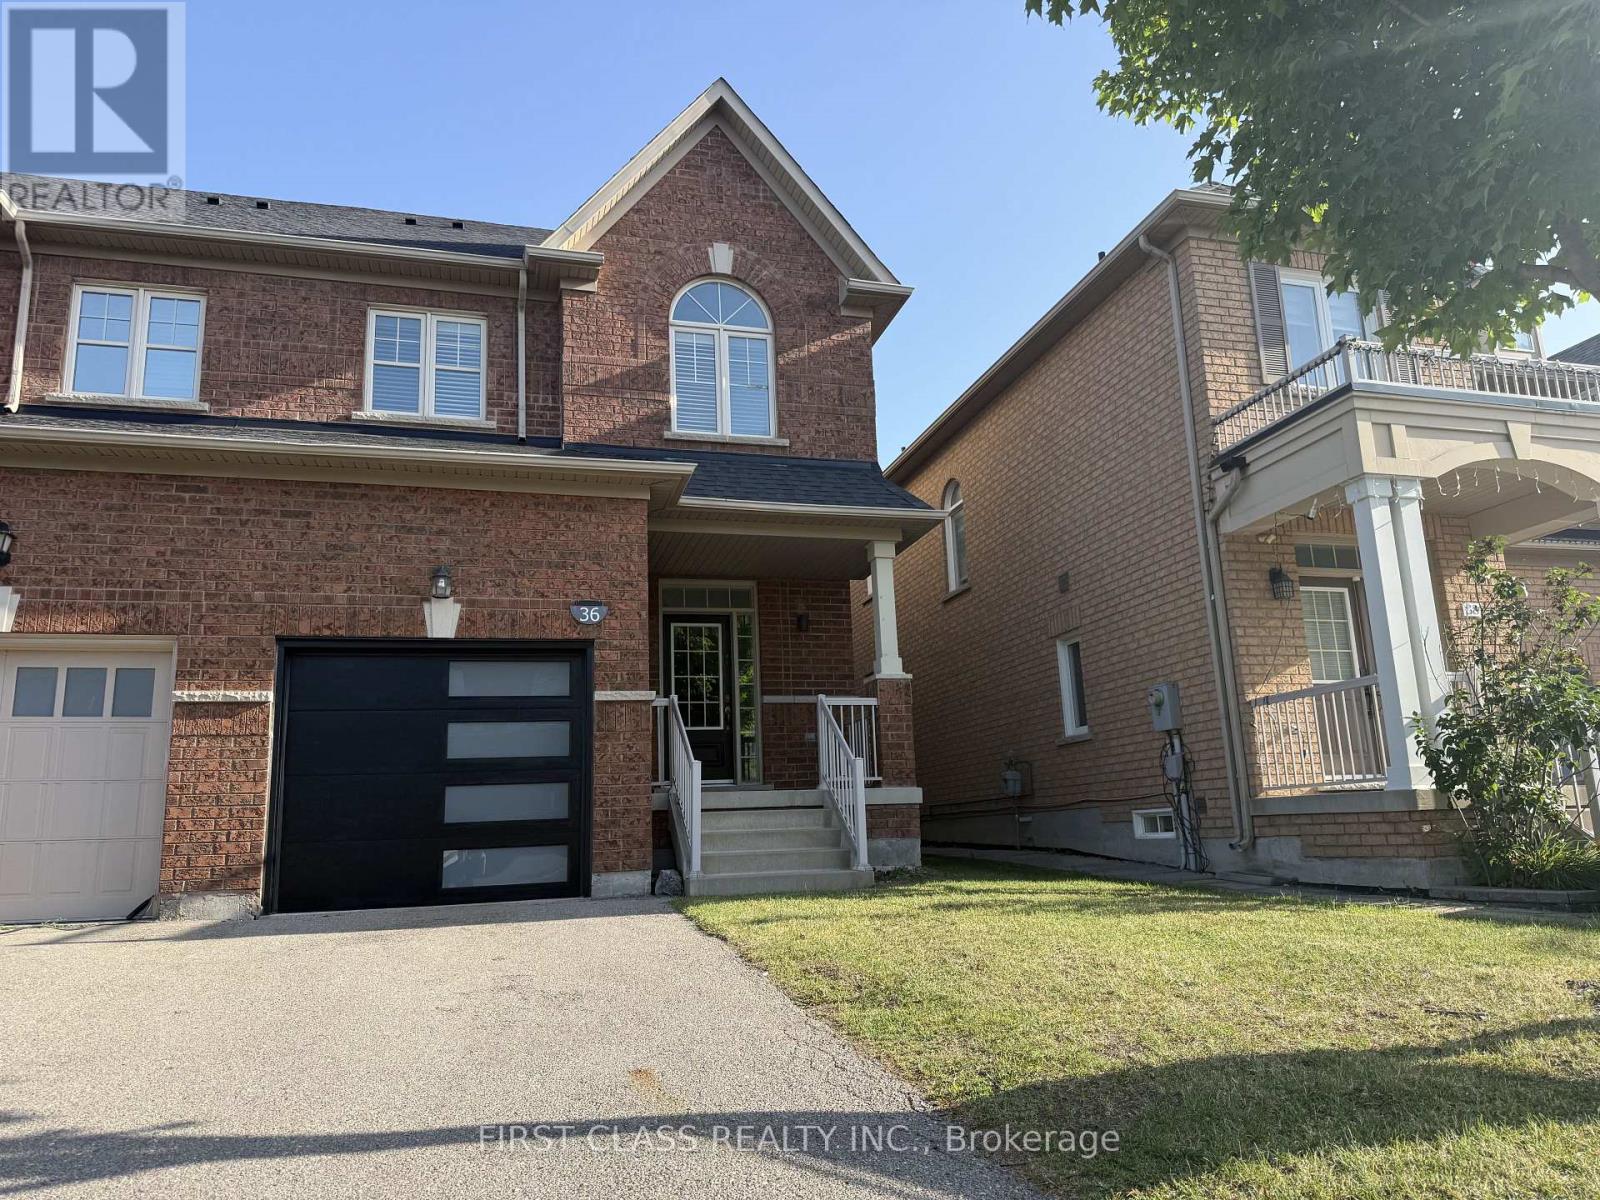
Welcome to Cathedraltown, Markham! This immaculate, move-in-ready freehold semi-detached home offers a spacious, functional, andcompletely carpet-free layout.The bright main floor boasts airy 9-ft ceilings, upgraded pot lights, and elegant California shutters. Home chefs willlove the refreshed kitchen, complete with a brand-new countertop, modern backsplash, a Vesta range hood, and premium stainless-steelappliances.The upper level features a stunning, sun-drenched den with soaring cathedral ceilings-the perfect space for a home office or familyretreat. It shares this level with three spacious bedrooms, including a primary suite featuring a sizable walk-in closet and a private ensuite bath.Step outside to a fully fenced backyard, ideal for family gatherings and outdoor entertainment. Driveway have no sidewalk. Located in one of Markham's most desirable communities, you are just minutes away from top-ranking schools, Hwy404/407, premier shopping, and dining.Key Upgrades & Improvements: 2026 New garage door with direct indoor access, New Carrier A/C unit, kitchen countertops & backsplash,Vesta range hood, attic insulation, fresh paint, and updated light fixtures & mirrors. 2025 New Whirlpool refrigerator, dishwasher, and modern toilets.2019 shingle roof. Pride of ownership shines throughout this meticulously maintained property-truly a home not to be missed! Virtual Tour link: https://youtu.be/DaFEPSww1ro (id:15069)
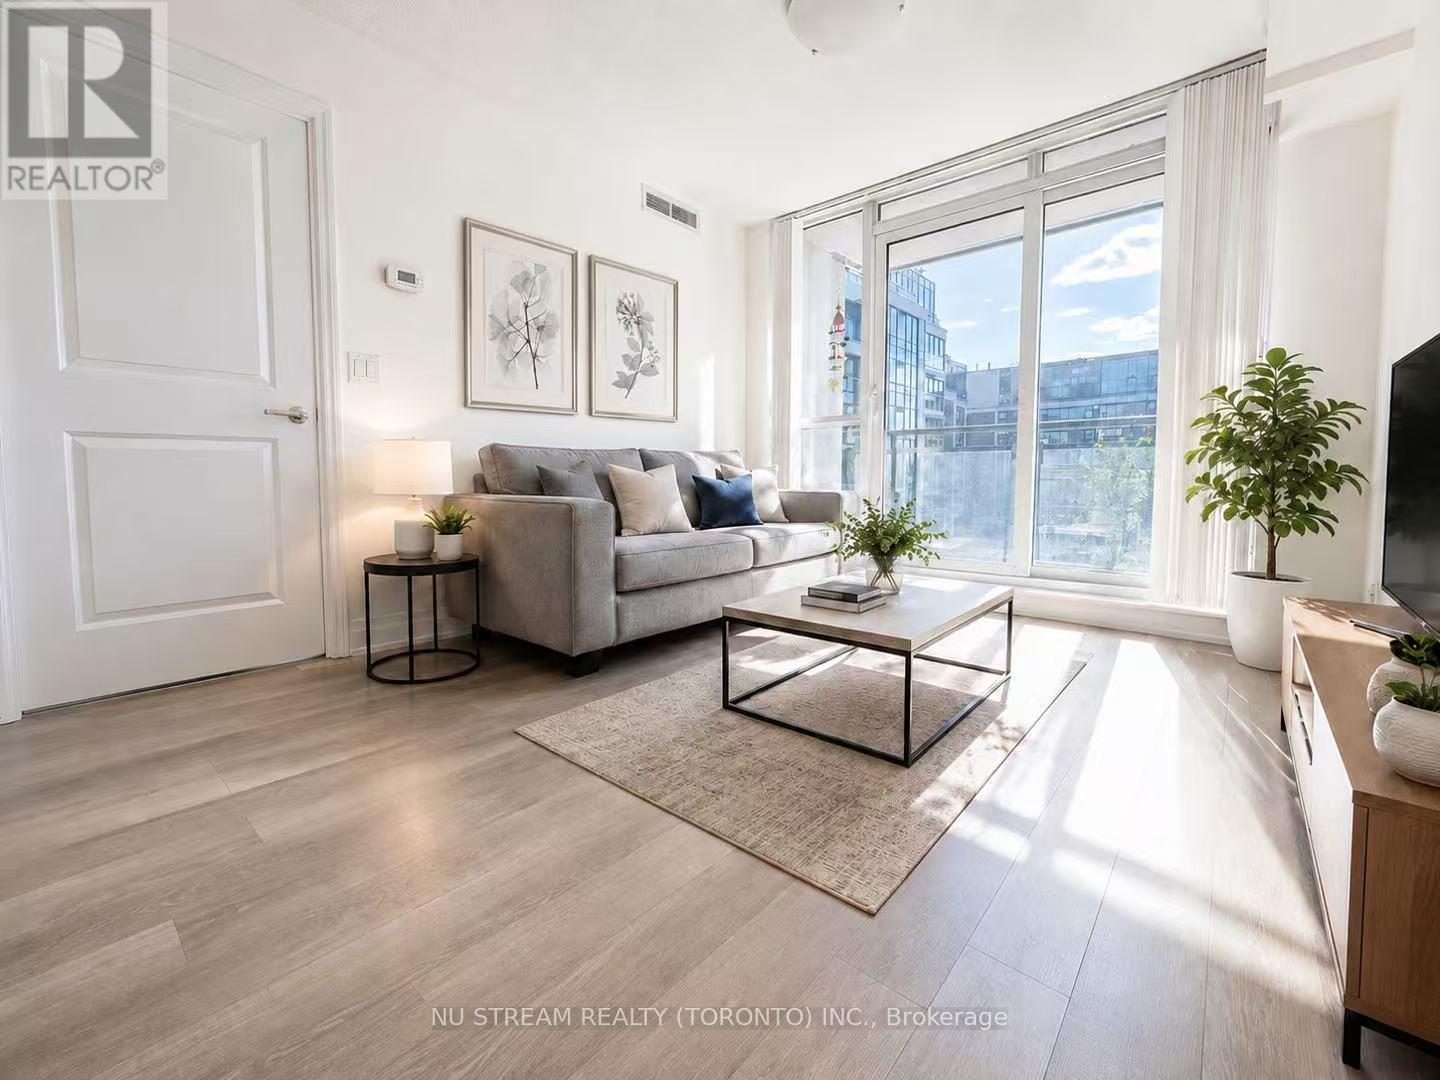
Owner-occupied and exceptionally well maintained! Rare west-facing courtyard view offering peace, privacy, and beautiful sunsets. Functional open layout with carpet-free flooring throughout. Located in the highly desirable Doncrest community, directly across from the future T&T Supermarket and close to shopping, dining, transit, Hwy 404/407, and Langstaff GO. A perfect choice for first-time buyers, downsizers, or investors seeking convenience and future growth potential. (id:15069)
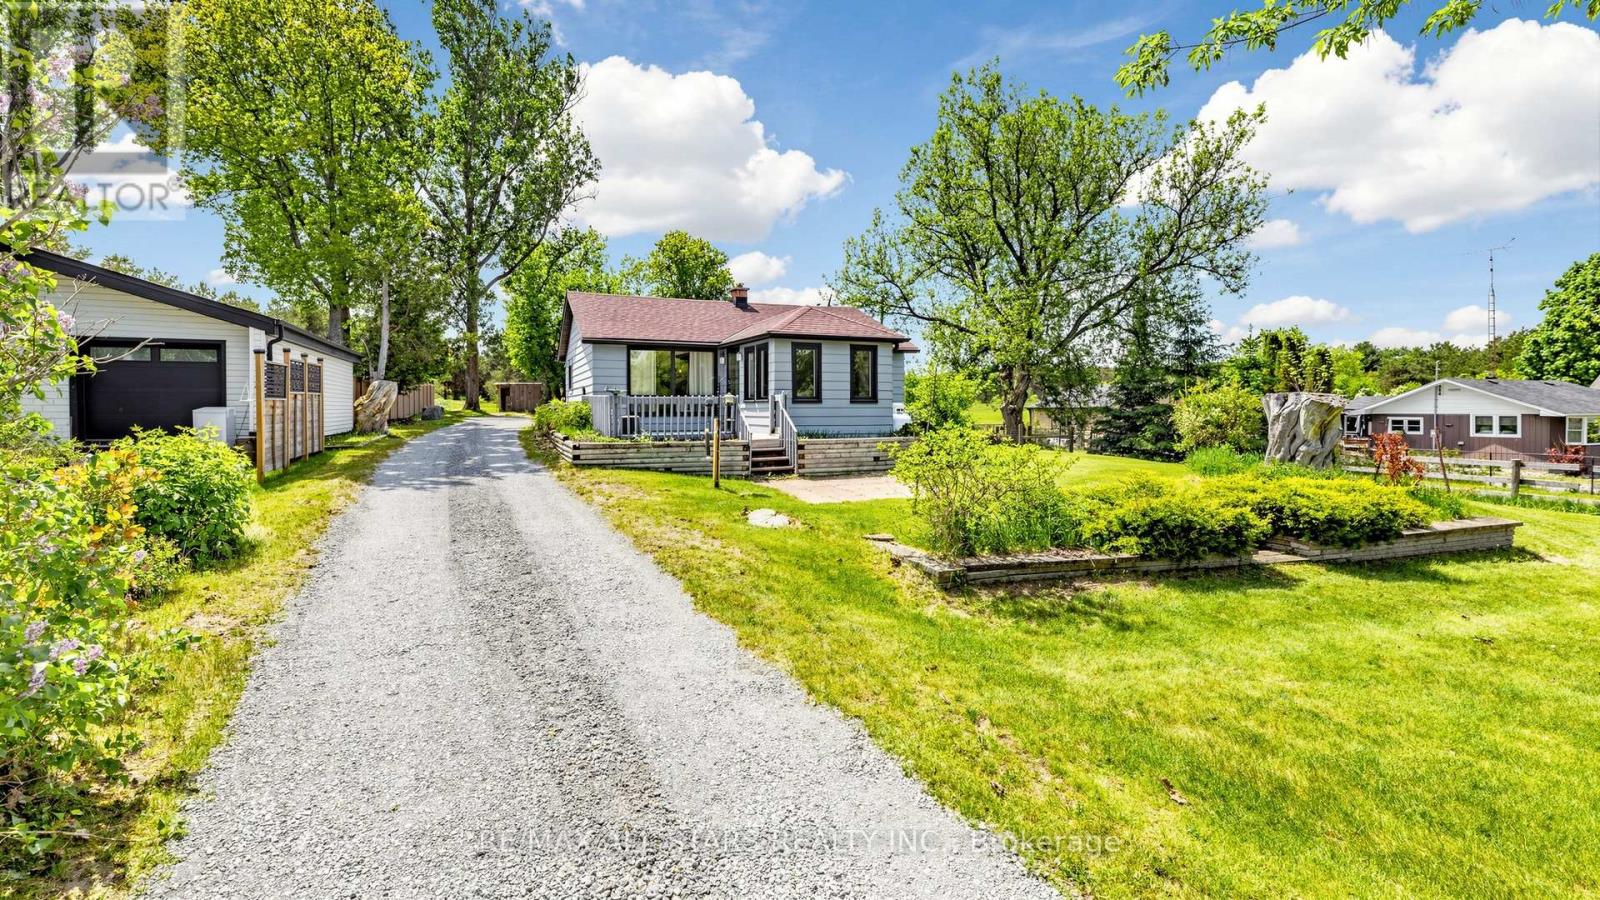
This charming two-bedroom, one-bathroom detached bungalow sits on just under half an acre, offering both serenity and convenience. Nestled on the edge of Uxbridge's downtown core, you enjoy a rural charm while being just steps from shopping, dining, and walking trails. The home features a fully renovated interior, with a completely refreshed bathroom and a modern, bright kitchen equipped with stainless steel appliances. A recent oil-to-propane HVAC conversion enhances efficiency. An unfinished basement with full size washer/dryer offers additional future potential, along with a fully fenced, pet-friendly backyard space. Whether you're a first-time buyer, a retiree, or dreaming of building an addition on this beautiful property, this home is ready for your vision! (id:15069)
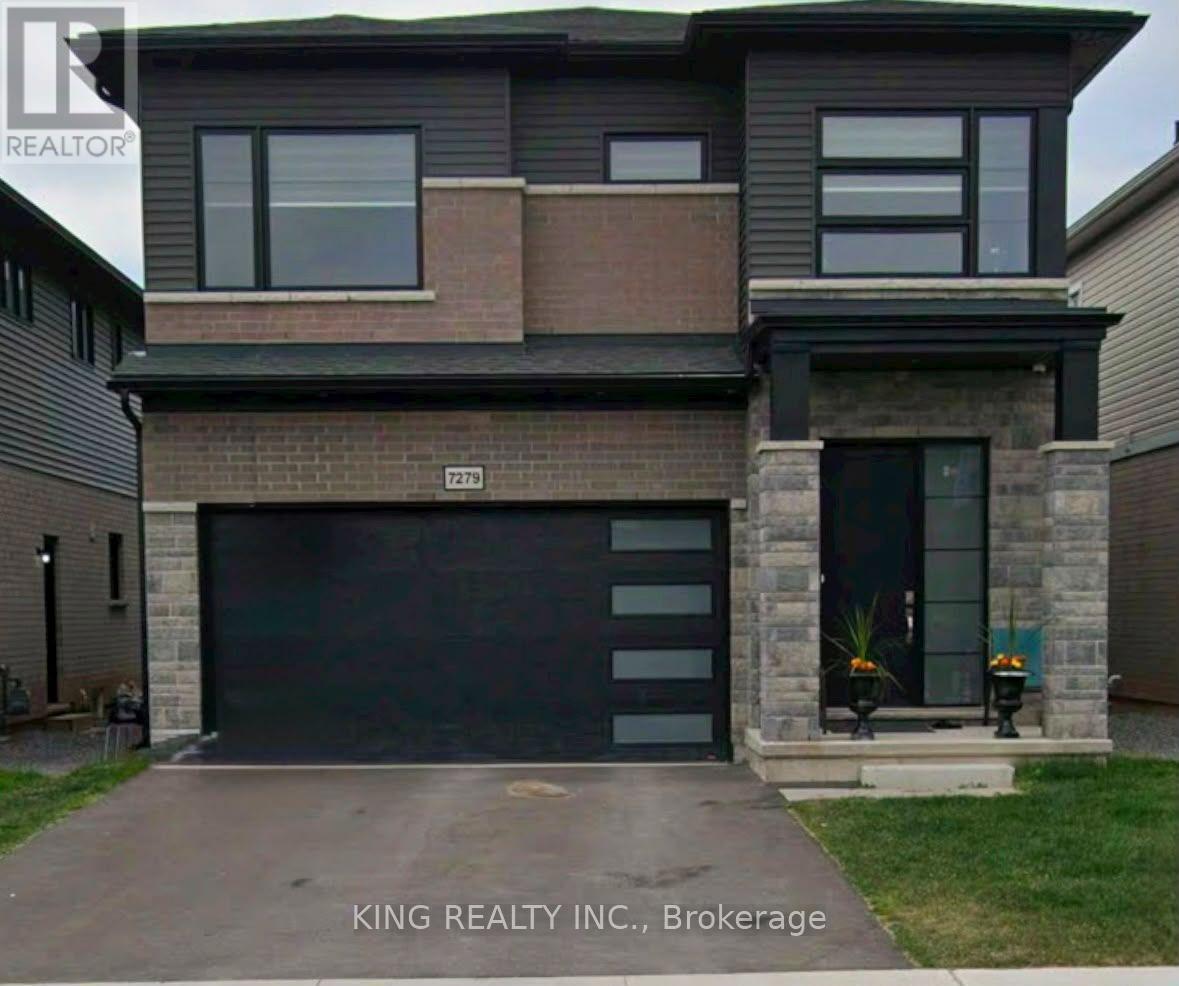
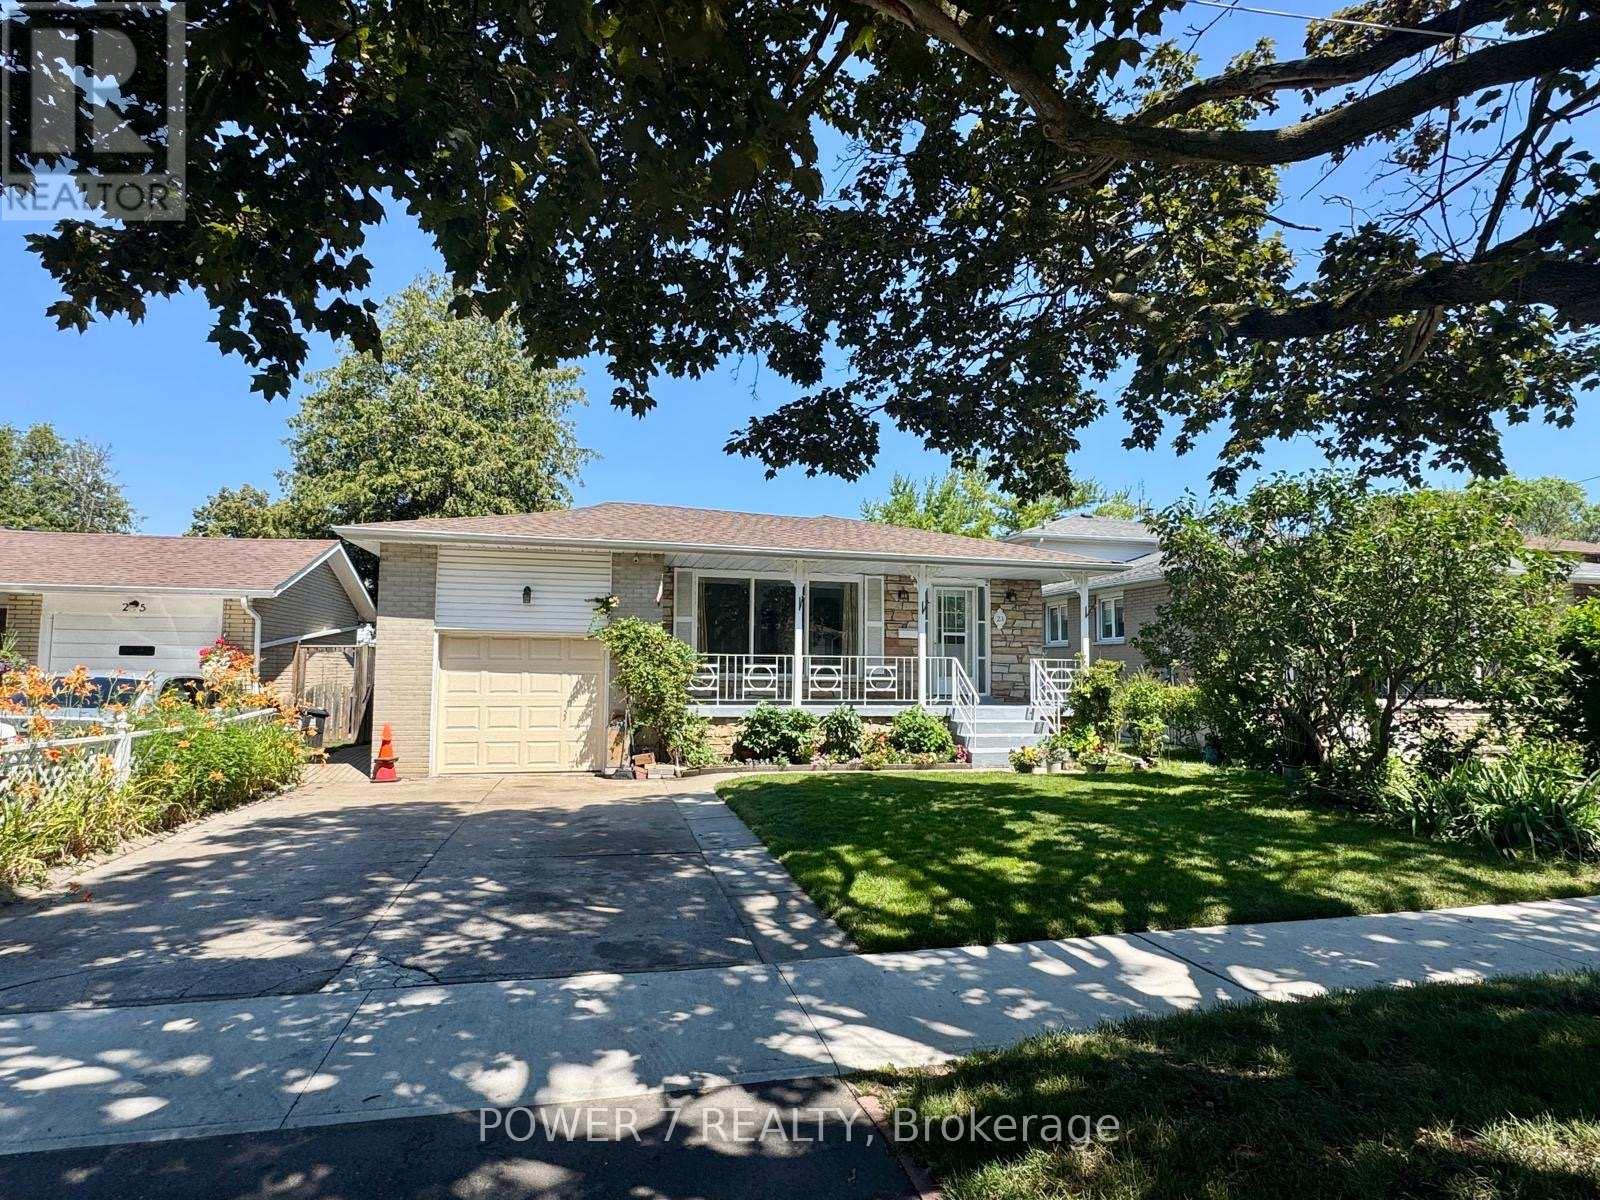
Beautifully Renovated Detached Bungalow on a Quiet, Family-Friendly Crescent! Featuring 3+1 Bedrooms, 2 Kitchens, and 3 Bathrooms, this Move-in Ready Home is Ideal for Families or Multi-Generational Living. Over $50K Spent on Renovations (2026), Including New Roof, Updated Kitchen with Quartz Countertop and Cabinets, New Wood Flooring, Fresh Paint, New Pot Lights Throughout, and A/C (2023). Enjoy a Private Backyard with a Beautifully Maintained In-Ground Pool, Perfect for Relaxing and Entertaining. Conveniently Located Close to Schools, Parks, TTC, Shopping, and all Essential Amenities. Open House Saturday July 18 and Sunday July 19 2:00 pm to 4:00 Pm ! (id:15069)
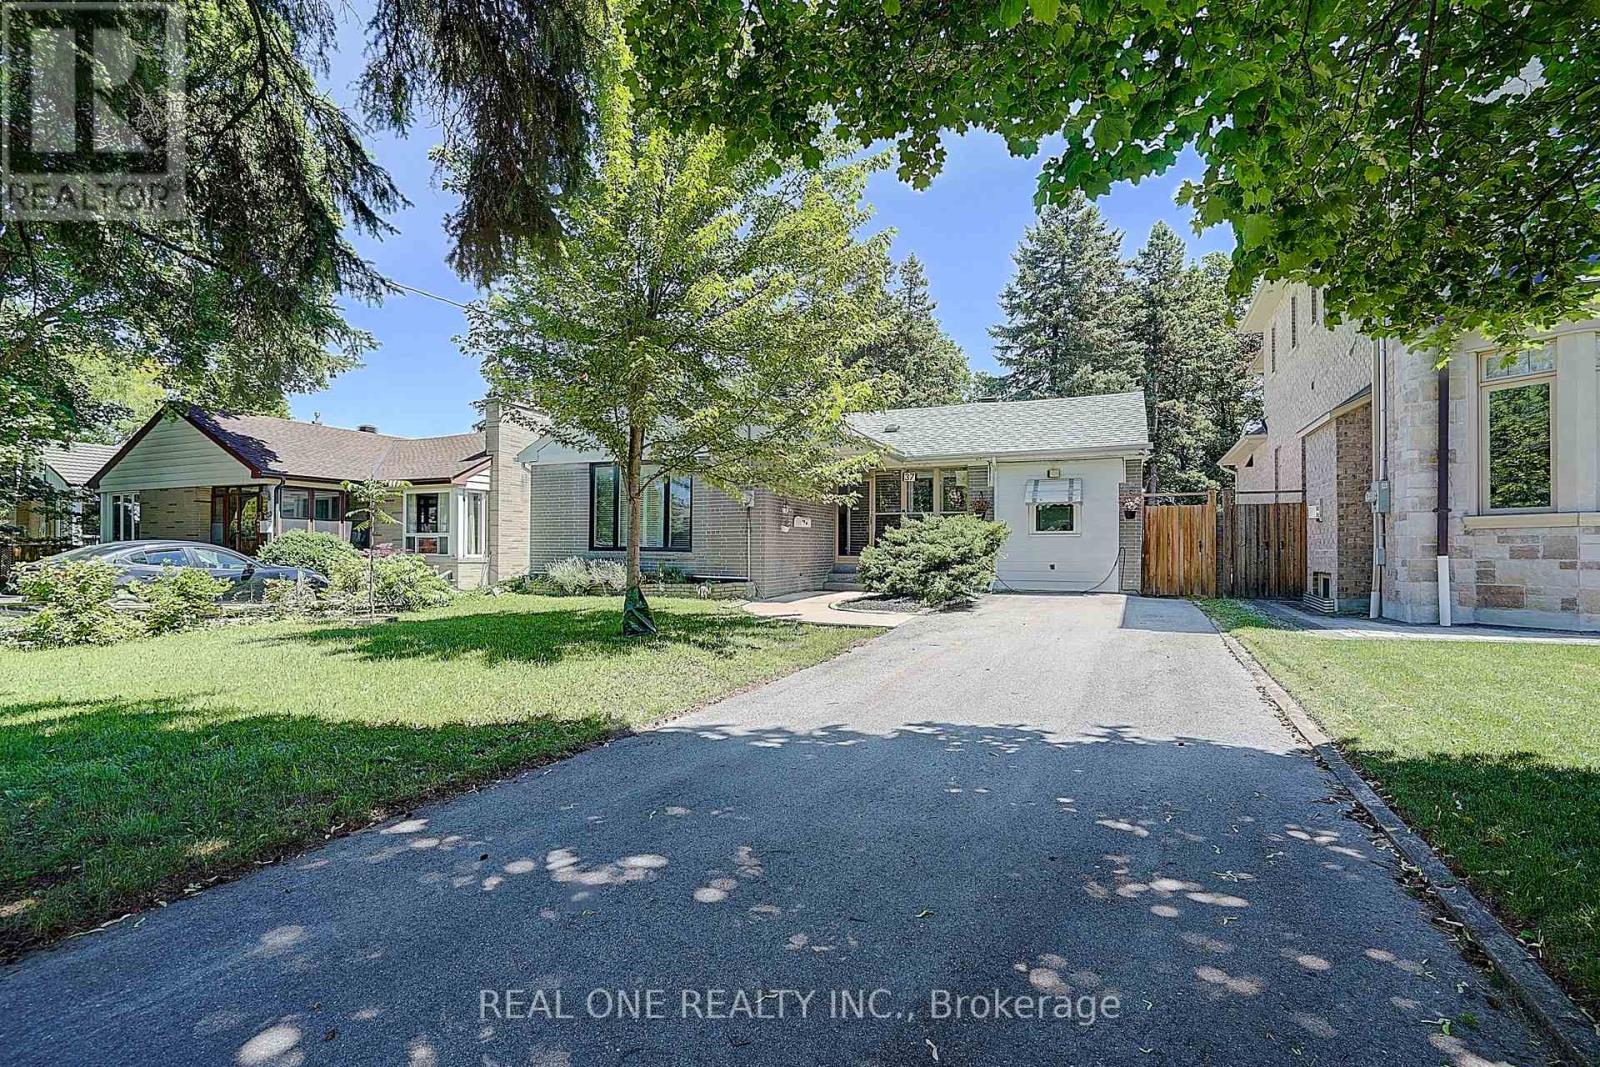
Living beautifully today; build monumentally tomorrow. This over sized lot (52'X150') sits in a community where new builds are thriving. While you have the perfect opportunity to build your dream home, there is absolutely no rush, the current owners have meticulously updated and decorated the entire interior, making this home completely turn-key. Enjoy the best of both worlds: live comfortably now and while planning for the future. (id:15069)