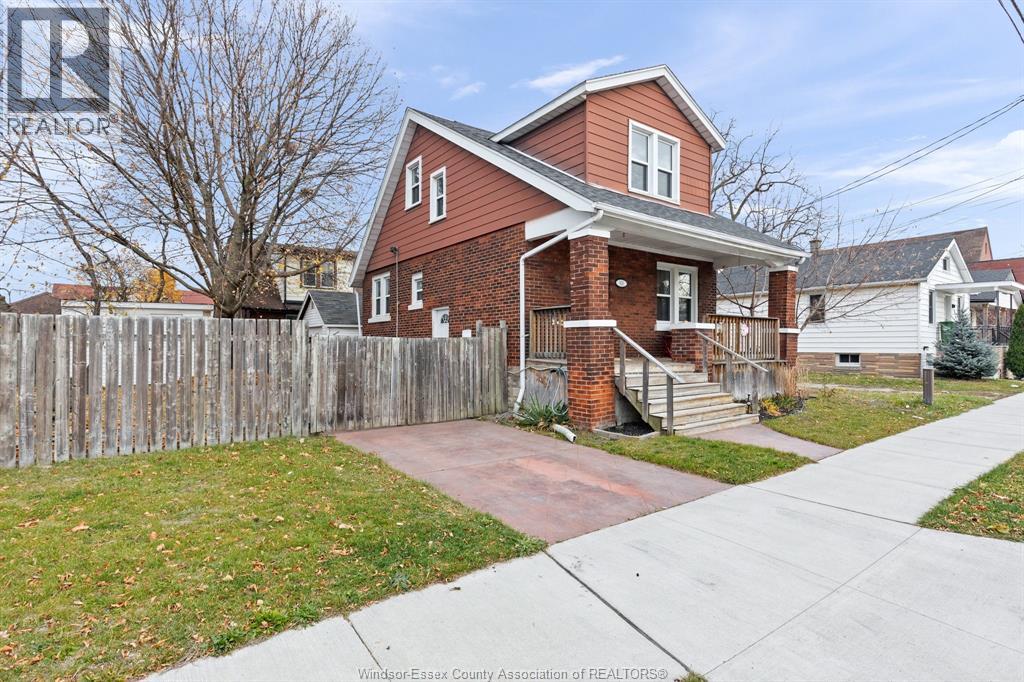
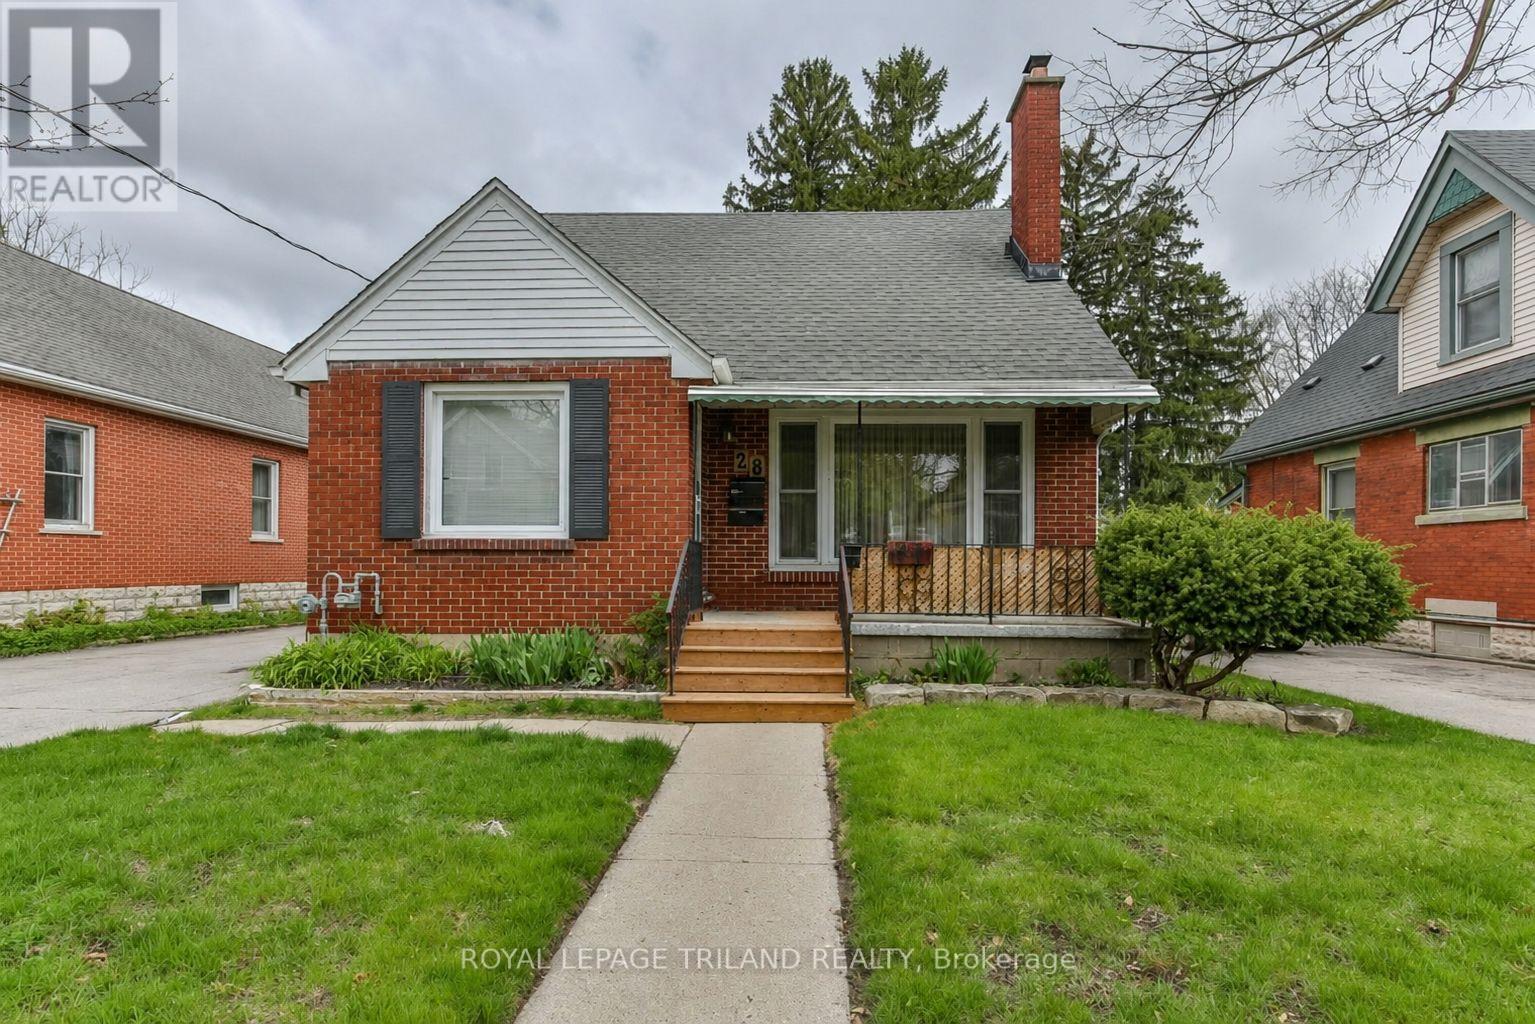
This bright and inviting home has all the essentials! A charming spacious covered front porch for morning coffee. A large foyer at the front door features a stunning wood staircase. The spacious main floor includes a sun-filled living room, dedicated dining area, well-appointed kitchen, and a convenient half bath. Gleaming newly refinished hardwood floors flow throughout the entire home. The upper level offers three bedrooms, two walk-in closets, an electric fireplace, and a full bathroom. A main floor patio door opens to a cozy private deck overlooking the large, fully fenced yard with cement patio, storage shed, and garage. Full basement for tons of storage and laundry. Updates include newer vinyl windows. roof and furnace approximately 8 years old, central air approx. 4 years old, and copper plumbing. Entire home freshly painted. All 5 appliances included! Situated in a great family neighborhood, this home blends comfort, character, and practical upgrades move-in ready. (id:15069)
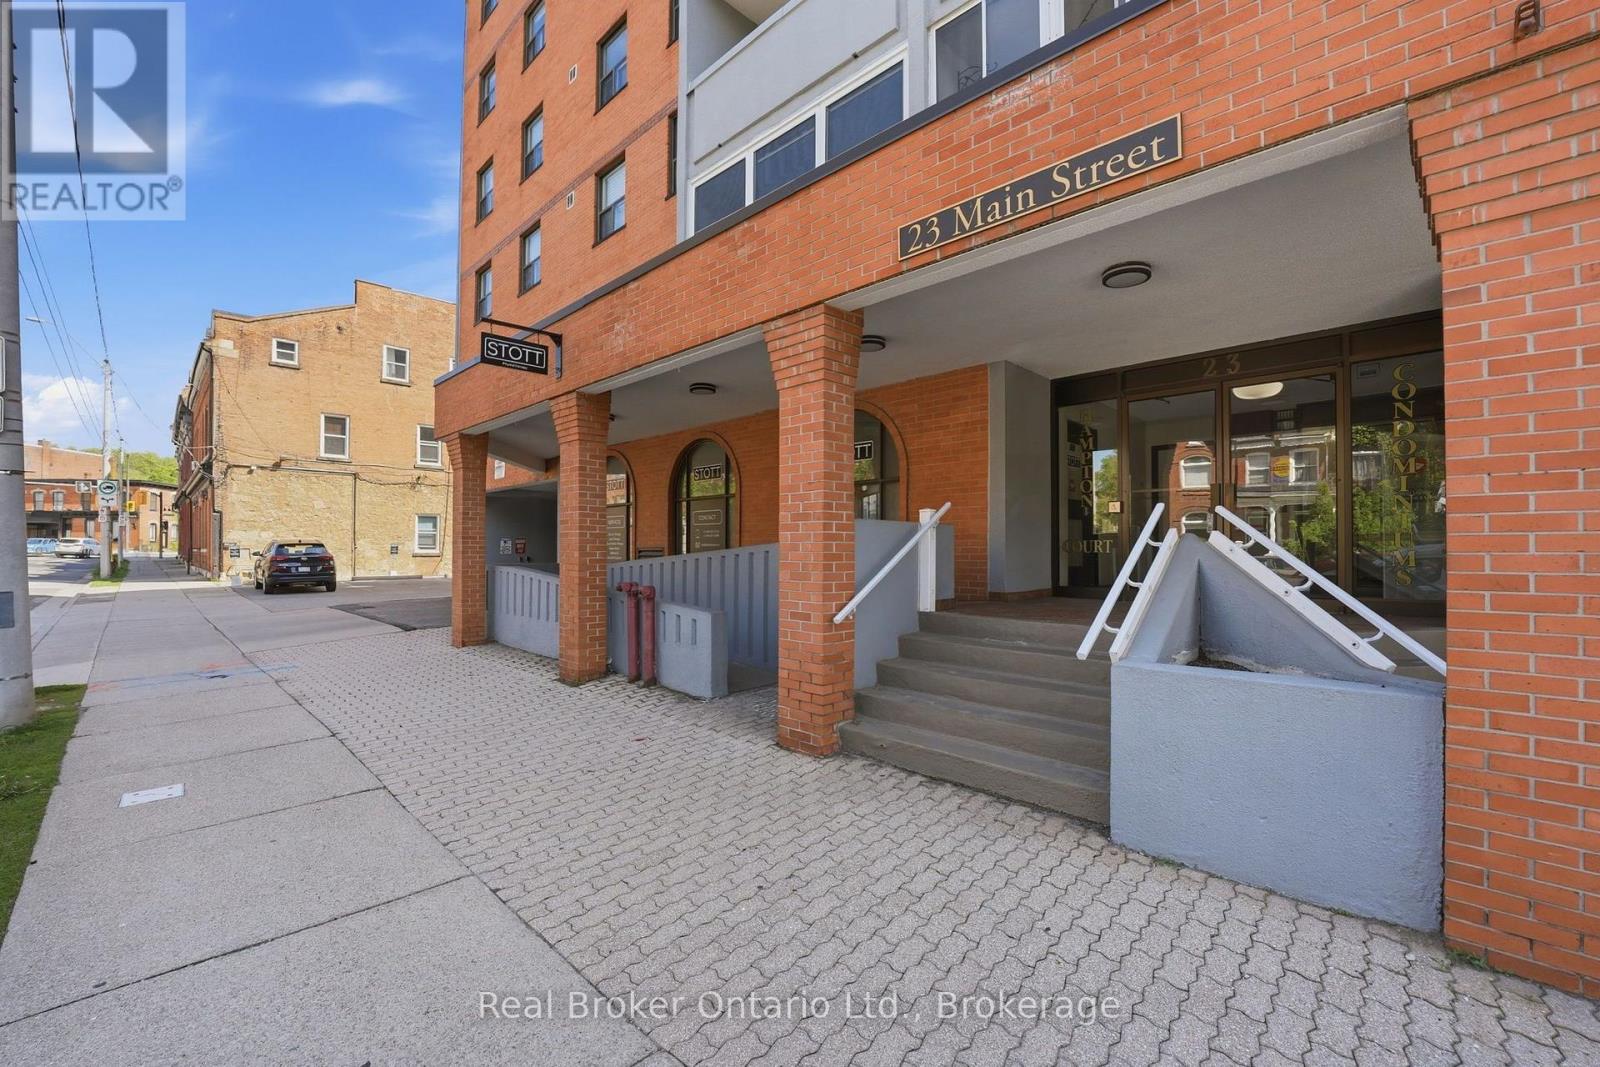
Steps to everything Dundas has to offer! This 2 bedroom + 2 bath condo puts you in the heart of it all, walking distance to the bank, butcher,bakery, boutique shopping, restaurants and more. Loved by the same owner for 40 years, this bright unit offers great natural light and agenerous balcony, ready for someone with vision to bring it back to life. New kitchen, updated bathrooms, flooring and paint would transformthis into an unbelievable space in an unbeatable location. A rare opportunity to create something special in downtown Dundas. (id:15069)
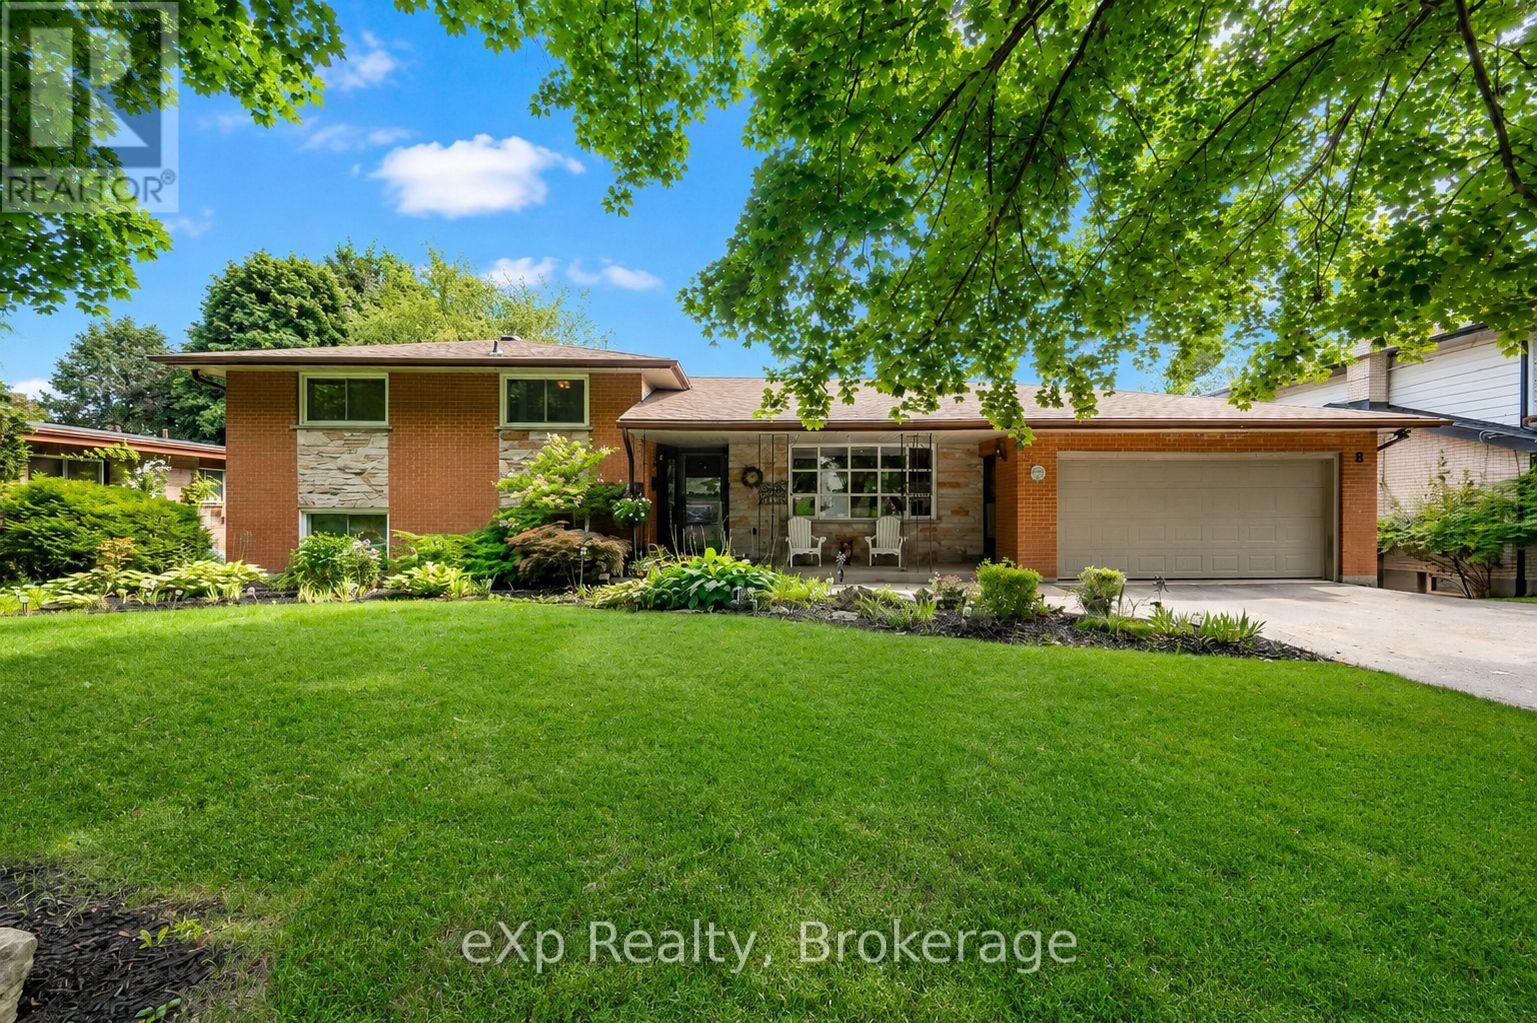
Welcome to 8 Malvern Crescent, a home designed for living life to the fullest. Nestled on an impressive oversized lot in one of Guelph's most established neighbourhoods, this property offers something increasingly rare: space to breathe, room to grow, and endless opportunities to create lasting memories.Picture summer afternoons spent poolside, backyard barbecues with friends, kids playing for hours in the expansive yard, and quiet evenings enjoying the beauty of your own private outdoor retreat. Surrounded by mature landscaping, multiple patio spaces, and plenty of room to entertain, this backyard is more than a feature-it's a lifestyle.Inside, the home offers over 3,000 square feet of finished living space with a layout that adapts beautifully to every stage of life. Multiple living and gathering areas provide space for family movie nights, holiday celebrations, and everyday moments that matter most. The bright family room opens directly to the backyard, creating a seamless connection between indoor comfort and outdoor enjoyment.With four bedrooms, three bathrooms, and a finished walkout lower level, there's ample space for growing families, multi-generational living, hobbies, work-from-home flexibility, or hosting overnight guests. Every room offers comfort, functionality, and the freedom to make the space your own.Homes with this combination of lot size, living space, and outdoor enjoyment rarely come available. If you've been searching for a property where memories are made, traditions are started, and family and friends naturally gather, 8 Malvern Crescent is ready to welcome you home. (id:15069)
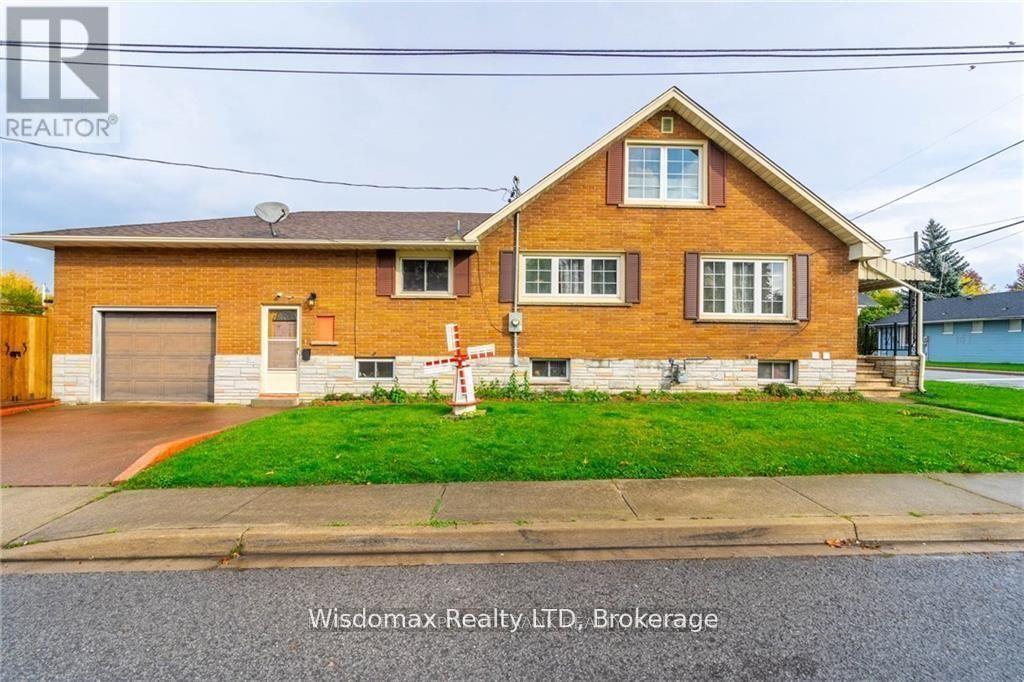
Welcome to 5291 Stamford, located just 10 minutes' walk from The Falls. This property features 4+1 bedrooms, 4 full bathrooms. Mainfloor with 3 bedrooms and two bathrooms. Upstairs one bedroom and one bathroom. Separate entrance to basement. new electrical upgraded to 220 amps, a large fenced in yard with a new deck and two sheds, a total of just over 2200 square feet of livable space including the finished basement with entertaining space. new roofing, and new AC with transferable warranty! (id:15069)
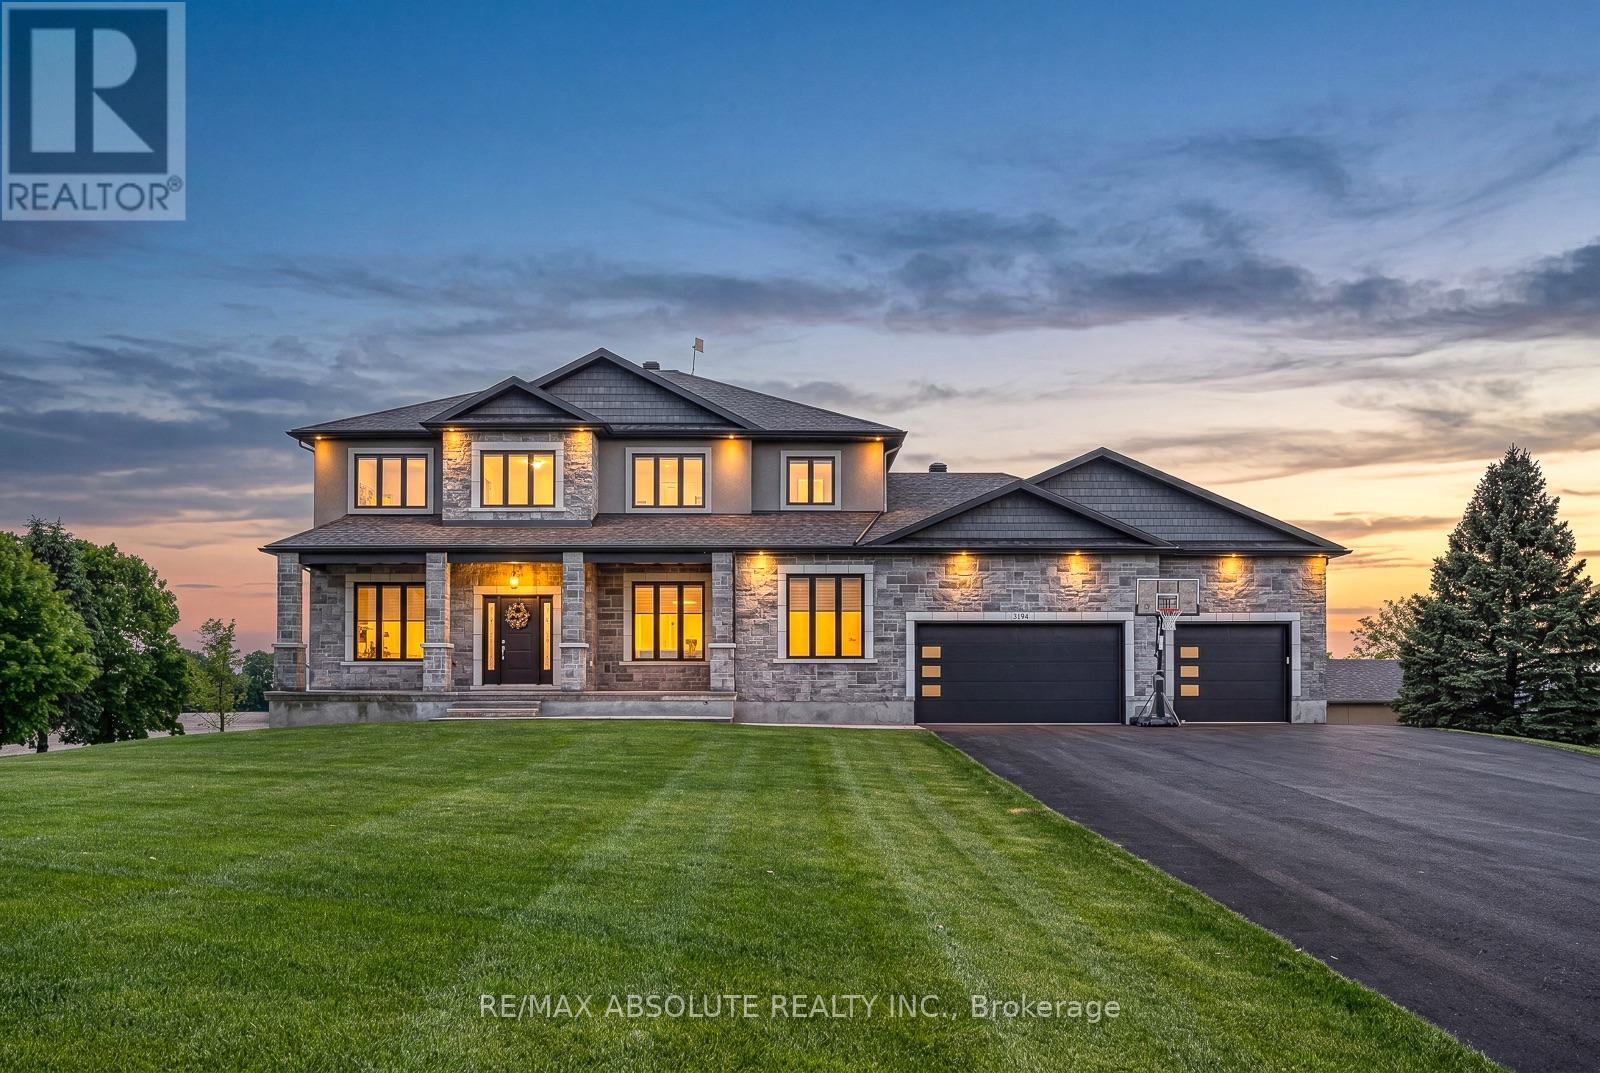
This STUNNING custom OVER 5600 square foot home sits on just over 1.5 acre. Close enough to all amenities but far enough to enjoy your very own peaceful PRIVATE serenity, the BEST of both worlds!! The STONE & stucco surround & PERFECT attention to detail on the exterior demands' attention, if you LOVE the outside, wait until you see the interior! The 3+ car garage is 1700 SF.. It offers access to the lower level, has heated floors, a ductless split for heating & cooling, ceilings are over 13 feet AND it has a loft!!! A dramatic 2 story staircase sets the tone, once you walk through the front door you can see the entire main floor. 10-foot ceilings on the main floor, that has a HUGE impact on the feel of the home, 9 foot on the upper & lower! The kitchen is sleek & SUPER functional, there is quartz counters, backsplash & a built-in table! A huge walk-in pantry & top of the line Chef's appliances! The butler pantry allows for easy entertaining & flow from the kitchen into formal dining room. A main floor office & ENVIABLE mudroom. The primary retreat offers a walk in closet big enough for someone who LOVES & has LOTS of clothes! There is a cheater door from the walk-in closet to the laundry room, so convenient! The shower in the ensuite is a WOW & offers multi jets!! 3 additional good size bedrooms. The main bath has a tub & bath combination with glass doors! The WALKOUT fully finished lower level can be accessed from the home & garage, has heated floors, a sunroom the width of the home plus a 7 person hot tub, a 300+ wine cellar, 5th bedroom & FULL bath. This lower level does NOT feel like your typical lower level There are SOOO many amazing features the whole family will enjoy! 100 head irrigation system, outdoor wood fired sauna, constant pressure tank & built in entertainment, sound wired throughout, tractor shed with ramp & so much more! (id:15069)
A GORGEOUS home in Porter Place awaits! NO front neighbour! Beautifully landscaped with a WEST facing fenced backyard complete with a HUGE deck!! Large tiled foyer! Site finished hardwood on the main level in the most perfect stain! White shaker style cabinets, stone countertops, a large island with seating for 4, subway tile backsplash, stainless appliances & a walk in pantry can be found in the open beautiful kitchen. Smooth ceilings, pot lights & updated lighting throughout! Marble tile surrounds the gas fireplace! This floor plan offers an eat in area with easy access to the backyard AND a formal dining room! Nice ceiling detail in the living room makes the space feel way more open. The primary has cathedral ceilings & the 3 piece ensuite oversized walk in shower with subway tile & a glass door is SOOO nice! 2 additional good size bedrooms, a 4-piece bath & laundry room complete the bright second level. FULLY finished lower level PLUS lots of storage! SPOTLESS! (id:15069)
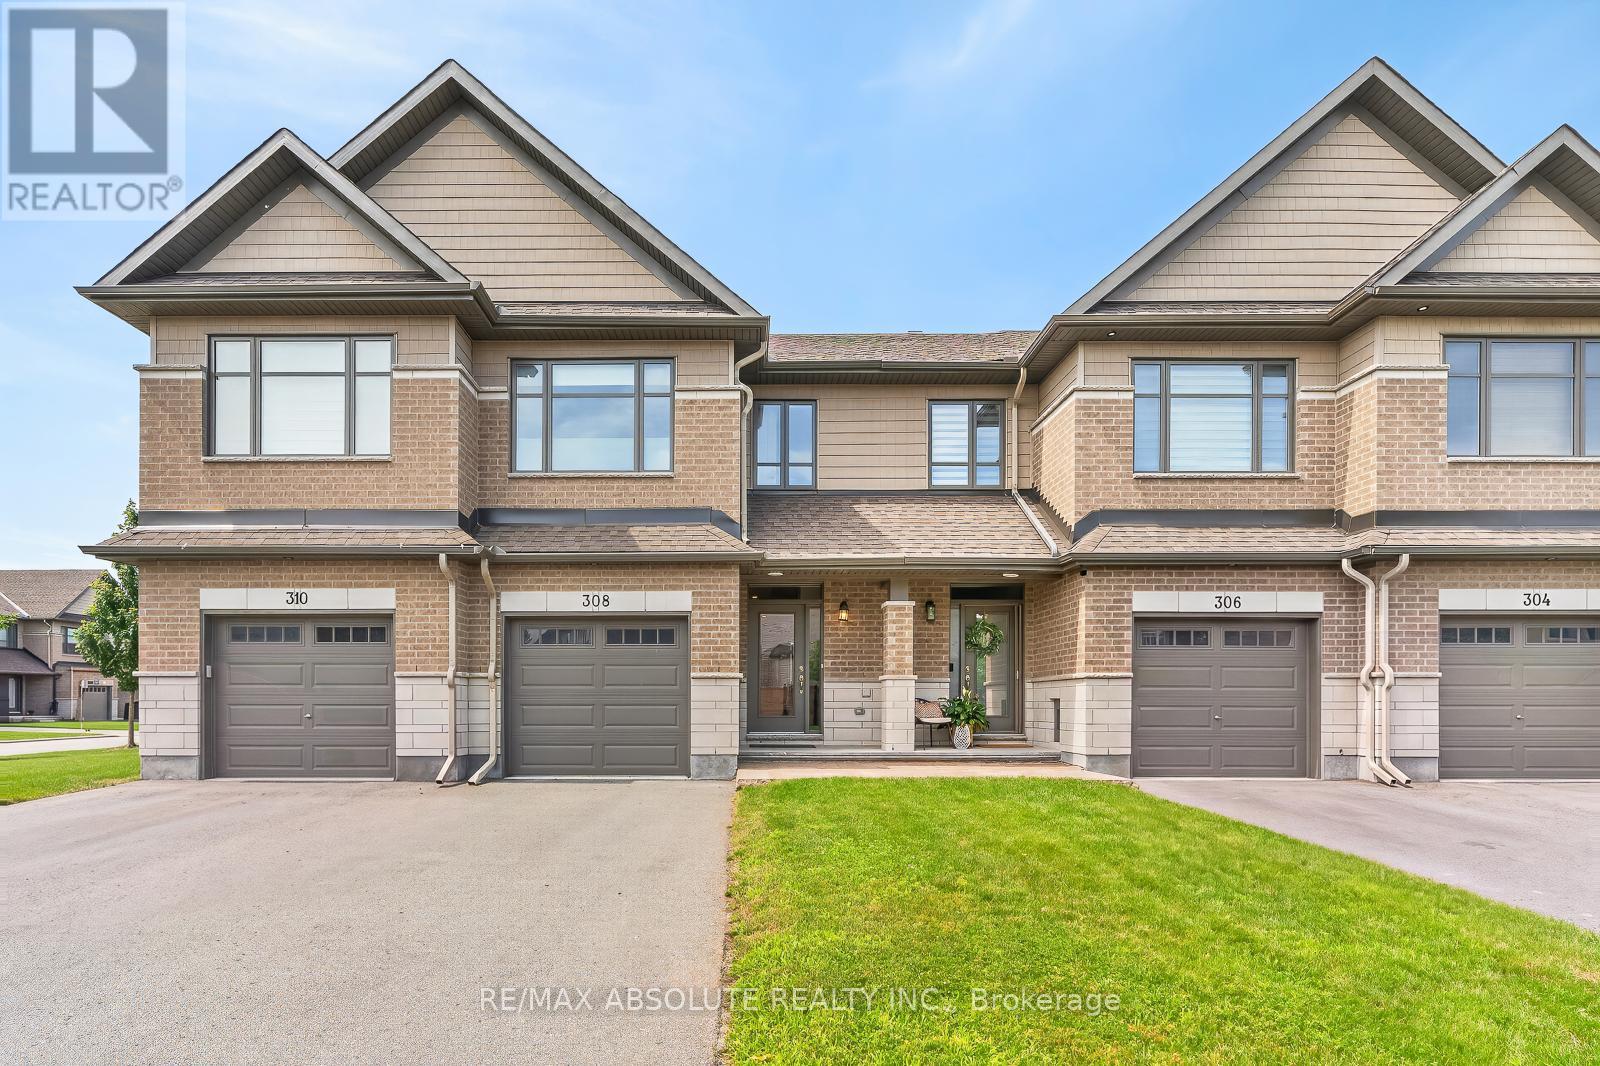
Welcome to this beautiful, highly affordable FREEHOLD townhome, perfectly tucked away on a quiet, low-traffic cul-de-sac just steps from Stittsville Main Street. Nestled in a mature, family-friendly neighbourhood, this premium Holitzner model serves as the ultimate starter home. The main level boasts an exceptionally clean, bright, and highly functional layout. The sun-filled kitchen features ample cabinet space and a seamless walkout to a massive, private two-tier deck. This backyard setup makes outdoor entertaining and relaxation a complete breeze against a serene backdrop of beautiful, mature trees. Upstairs, you will find three generously sized bedrooms with excellent closet space. The spacious primary suite overlooks the peaceful cul-de-sac and features convenient double-door access directly to the main bathroom, offering a smart layout. Downstairs, the fully finished lower-level recreation room provides a super cozy retreat, completely flooded with natural light from an oversized window-perfect for a home office, gym, or family movie nights. Enjoy the perfect blend of a quiet residential enclave with unbeatable walkability to local shops, cafes, restaurants, parks, and transit. Do not miss this rare opportunity to own in an incredible location. (id:15069)
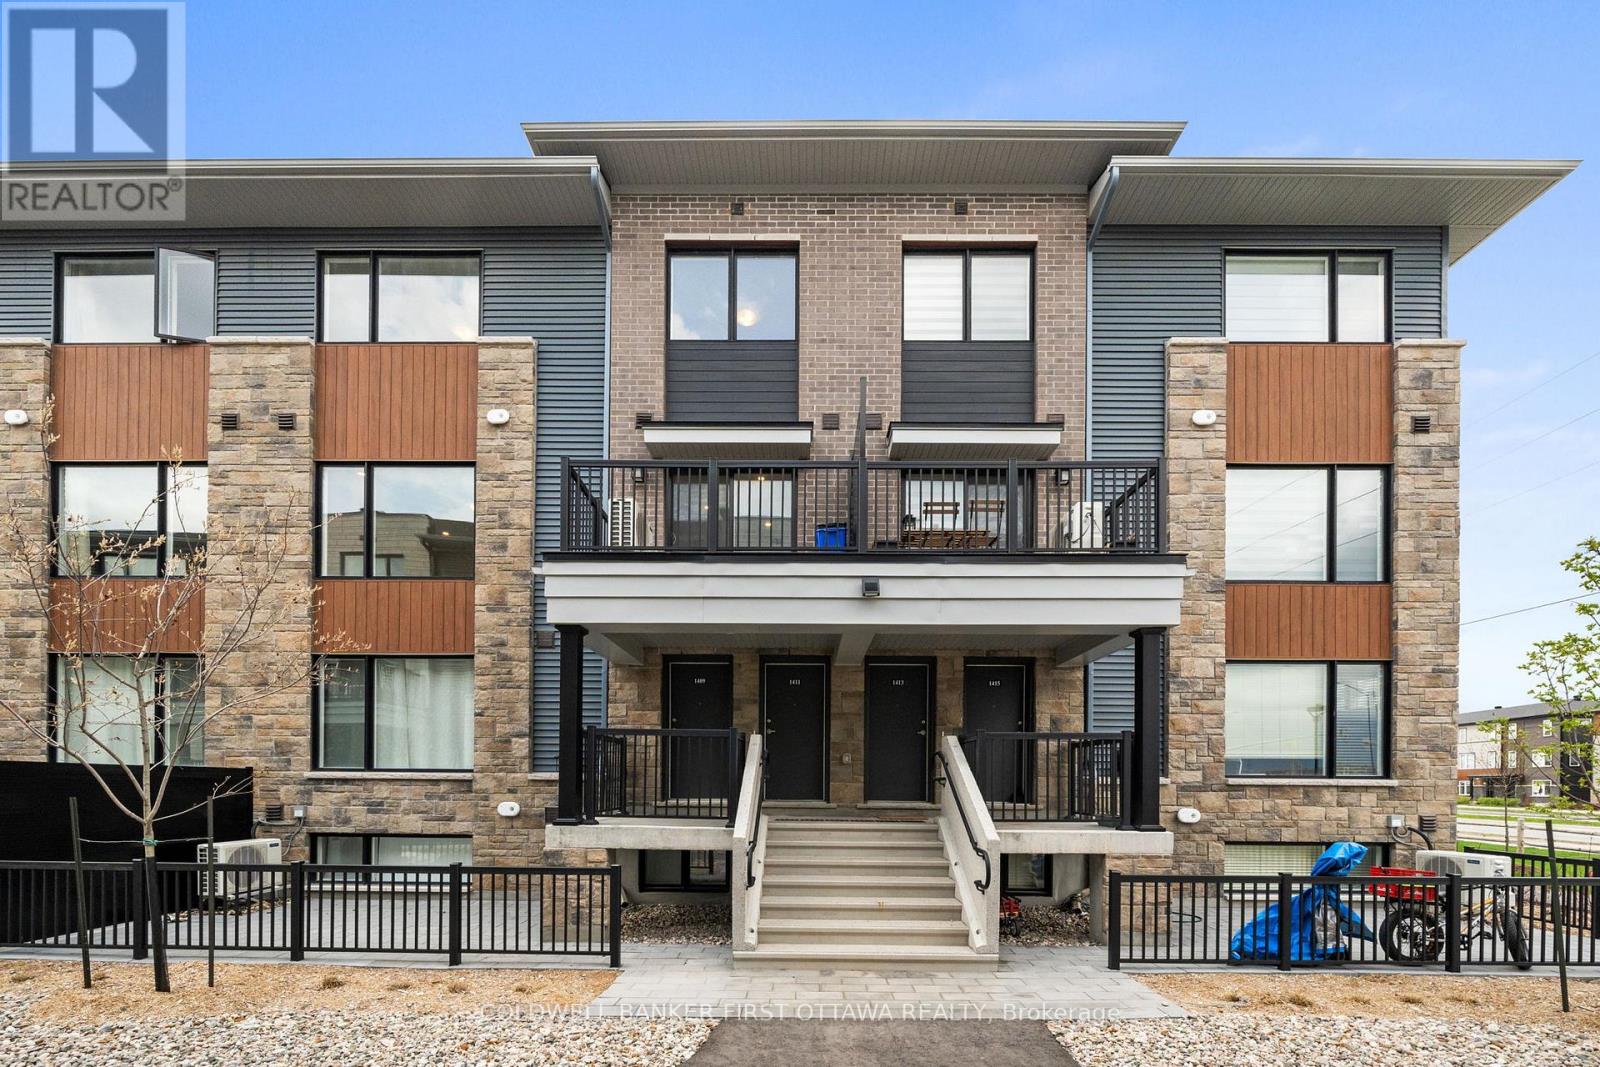
This thoughtfully Upgraded & NEW Metro Stacked Town located in Kanata's sought-after Arcadia community, offering modern finishes, smart home features, $30k+ in upgrades + $30,000 Underground Parking Spot! This 2 bed, 3 bath (2 are en suites) is rare given the Upgrades throughout. The tile foyer w/ double closet & 2pc powder room complete w/ quartz countertop, natural wood vanity & matte black fixtures (an upgraded seen throughout). The bright open concept main lvl is filled w/ natural light from the oversized windows & enhanced by pot lights & dimmer switches t/o the great room & kitchen. The spacious living & dining areas flow into the upgraded kitchen. The kitchen feat. Level 2 cabinetry, quartz countertops, centre island w/ breakfast bar, deep undermount sink, vertical stacked backsplash tile, matte black fixtures t/o & separate Pantry (so convenient). Sliding doors offer access to the private balcony. Head up oversized staircase to both beds offer private ensuites. The primary retreat incl. large window, double closet & 3pc ensuite w/ glass enclosed shower, bench seating, rain shower head, quartz vanity & matte black fixtures. The secondary bed offers a double closet & 4pc ensuite w/ deep tub, tiled surround & quartz vanity. Convenient laundry incl. stacked Electrolux washer & dryer. Add'l highlights incl. upgraded interior doors & hardware, underground parking (G-114), secure building access & the Minto Smarter Home Premium Package w/ Ecobee Premium thermostat, video doorbell, smart sensor & HVAC monitoring. Located steps to Creek Path Park & add'l parks incl. Lyndon Hooper & Carp River Conservation Area for walking trails & mins/walk to Kanata Centrum, Kanata Commons, Tanger Outlets, Costco, Canadian Tire Centre, schools, OCTranspo & quick access to 417, Terry Fox & Palladium Dr for an easy commute to downtown Ottawa & beyond. A turnkey property for any lifestyle, love where you live in Kanata w/ 1411 Creekway Pvt.! (id:15069)
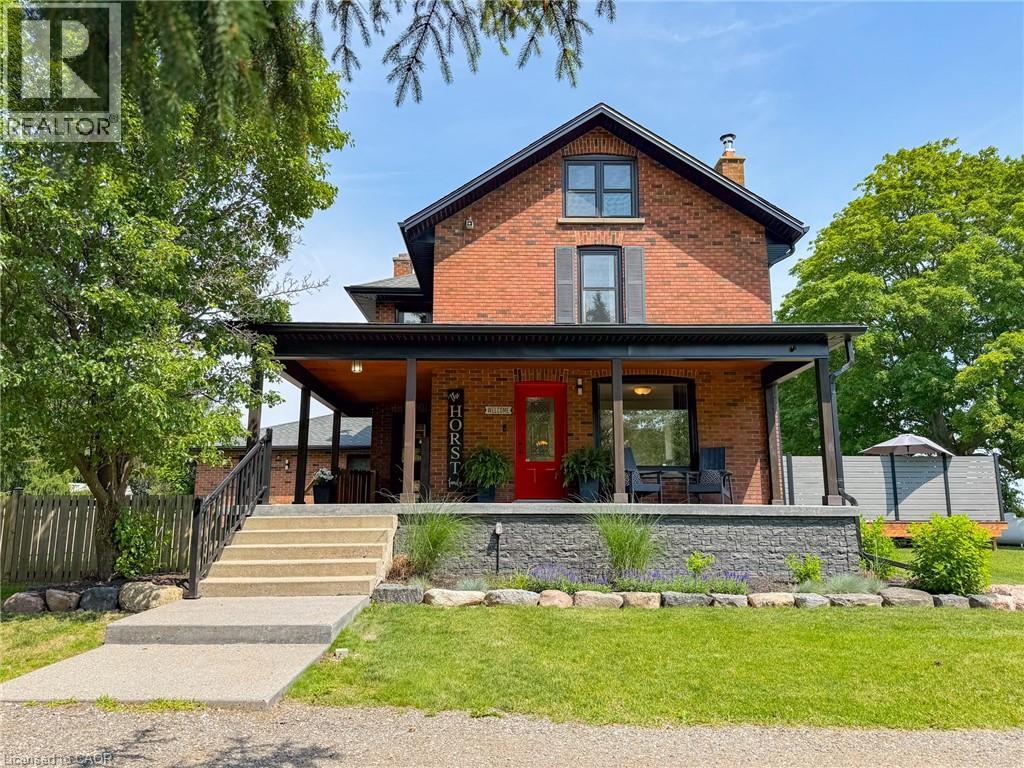
Welcome to 86 Third Concession Road, Burford—a beautifully renovated country retreat nestled on nearly 3 private acres, set well back from the road for exceptional privacy and peaceful rural living. This charming two-storey brick farmhouse has been thoughtfully updated and offers 3 bedrooms and 2 full bathrooms. The bright, open-concept main floor living area is perfect for everyday living and entertaining, featuring a cozy woodstove, the main floor laundry and 4-piece bathroom with heated floors. Upstairs, you'll find three spacious bedrooms, each with generous closet space and beautiful hardwood flooring, along with a 3-piece bathroom showcasing a stunning walk-in shower. The finished basement adds additional living space with a welcoming recreation room complete with an electric fireplace. Step outside to your own backyard oasis, where the beautifully landscaped yard includes a spacious deck, above-ground pool, hot tub, and a concrete fire pit area—ideal for relaxing or hosting family and friends on warm summer evenings. A large, detached shop provides ample space for hobbies, storage, or a workshop. The shop also includes six horse stalls making this property an excellent opportunity for equestrian enthusiasts and hobby farmers. The shop also features a pellet stove for added comfort. Enjoy the best of country living with the convenience of being just minutes from the Highway 403 and just a 12-minute drive to the charming town of Paris, ON. Book your showing today! (id:15069)
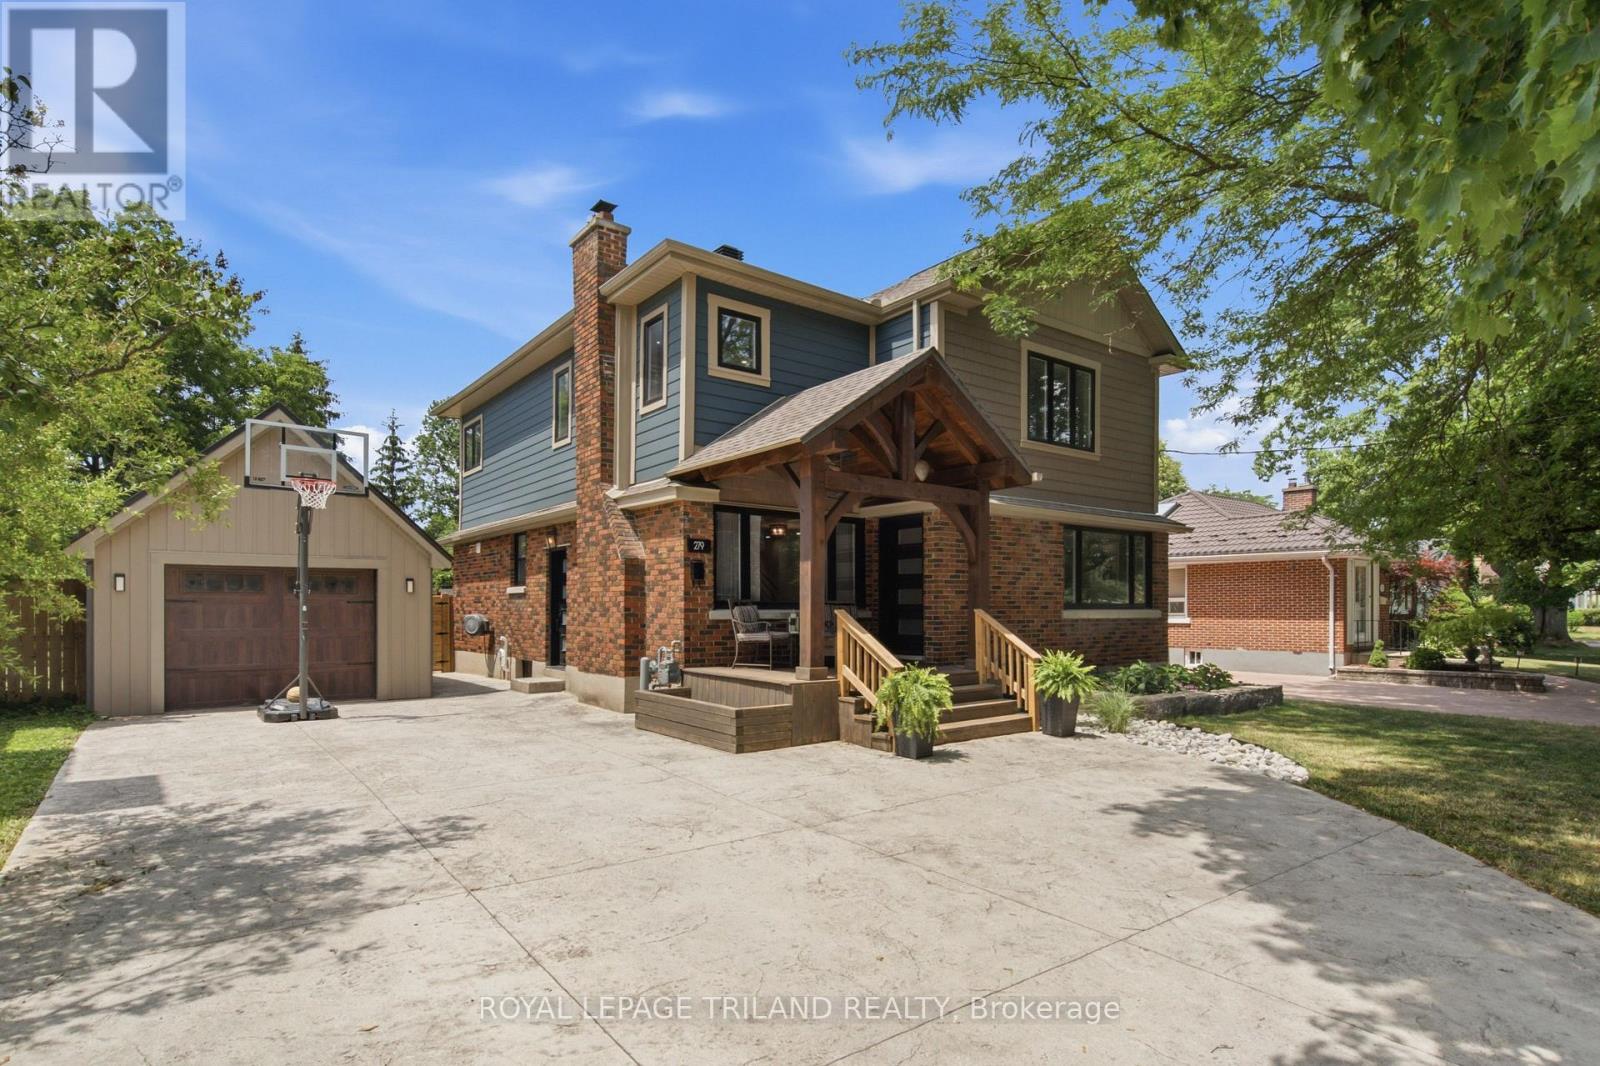
Welcome to beautiful Byron! Situated on an impressive oversized lot in one of London's most sought-after neighbourhoods, this exceptional family home is just steps from Byron Northview Public School, parks, trails, and everyday amenities. Welcome to beautiful Byron! Situated on a large lot just steps from Byron Northview Public School, parks, trails, and everyday amenities, this exceptional family home offers modern living in one of London's most desirable neighbourhoods. Extensively rebuilt and expanded in 2019 with a second-storey addition, this home features all new electrical, plumbing, HVAC, insulation, and 200-amp service. The custom kitchen by Freeborn & Co. is the heart of the home, opening to the family room and complemented by an additional living room, main floor office or fourth bedroom, full bathroom, and a stunning laundry room with custom cabinetry. Upstairs offers three spacious bedrooms, two beautifully finished bathrooms, and a versatile second living room or playroom. The finished basement provides additional living space and includes a rough-in for a future bathroom. Quality finishes include premium PVC siding, a lifetime roof system, hybrid spray foam and batt insulation, stone countertops, custom wood vanities, and fully tiled showers. The fully insulated detached garage includes its own electrical panel, ideal for a workshop or future EV charger. Enjoy the private backyard featuring a composite deck, hot tub, above-ground pool with a gas line for a future heater, two custom sheds, and plenty of room for the whole family to enjoy. A truly turnkey home in the heart of Byron! (id:15069)
Looking for a turnkey rental or multi-generational living solution? This excellent east-end duplex features lots of updates in a great location and would be perfect for an owner-occupied income property. The main floor unit has a fresh neutral decor and while retaining the benefits of a mature home, including hardwood in the living and dining rooms, tray ceilings, and rounded entryways to many rooms. The living room is bright and welcoming thanks to a large window, while a fireplace with traditional mantel provides a focal point and cozy gathering place. The adjacent dining room offers line of sight and is perfect for entertaining or holiday gatherings. The kitchen includes ceramic flooring and lots of storage in updated cabinets, plus a chef-approved gas stove. This level includes two updated bedrooms as well as a modern 4 piece bath, and the lower level has in-suite laundry and a large storage area. The upper unit (also a two bedroom) features a roomy rear-facing deck and dedicated entrance, a light-filled living room (thanks to an oversized window), updated kitchen with eat-in privileges, and a very nice 4 piece bath. The home includes a detached double car garage, long driveway for lots of parking, and well-maintained front and rear yards surrounded by mature trees. Situated on a mature street close to shopping, transit, restaurants and more, you're also close to the 401 and cross-city travel via Highbury Ave. Updates include some newer windows, new furnace (2024) and updated AC (2019). Whether you're looking for a pure income property or are considering an owner-occupied rental approach to get into the market, this home provides an excellent location and two well-laid out units that will appeal to a wide range of potential tenants. Upper unit vacant July 31, 2026 and lower unit is vacant. (id:15069)
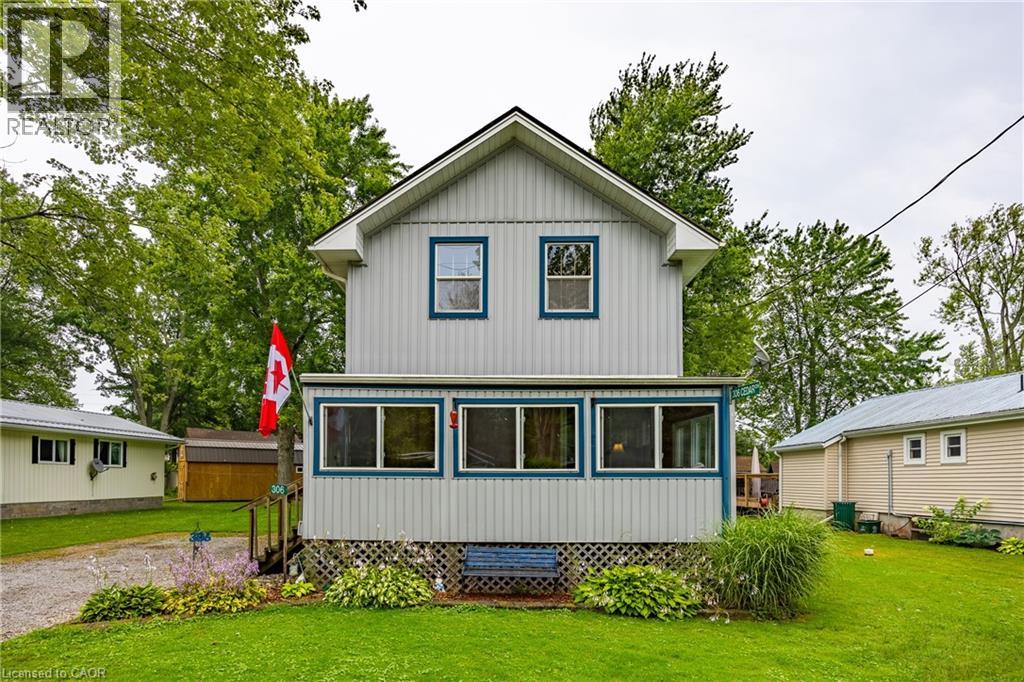
Enjoy your summer in Turkey Point. This four-bedroom, one-bathroom, year-round cottage in Turkey Point was fully renovated and lifted in 2012. The cottage comes fully furnished making the property turn key and ready to start enjoying cottage life. Just a short walk to the beach, making it the perfect summer getaway. The property sits on a large lot with plenty of parking for family and guests. A spacious outbuilding provides excellent storage or could be converted into a workshop, studio, or bunkie. Summer is quickly approching- secure your cottage now and enjoy the entire season. (id:15069)