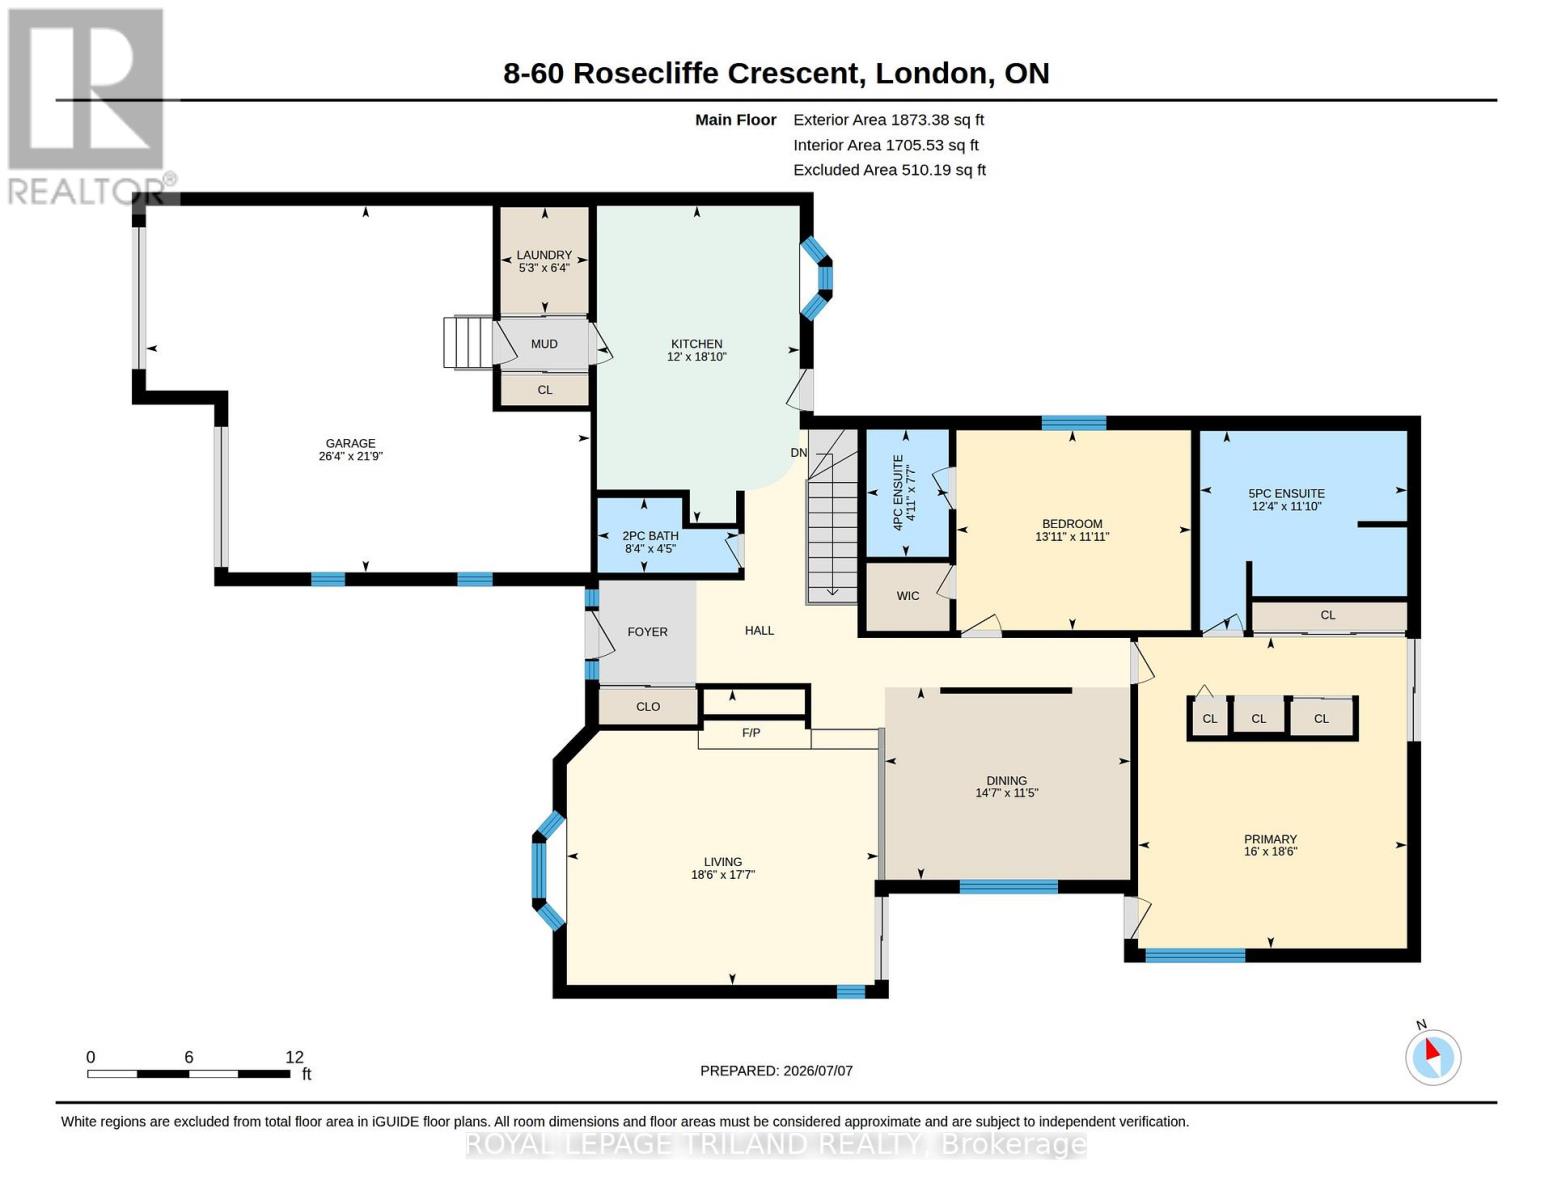
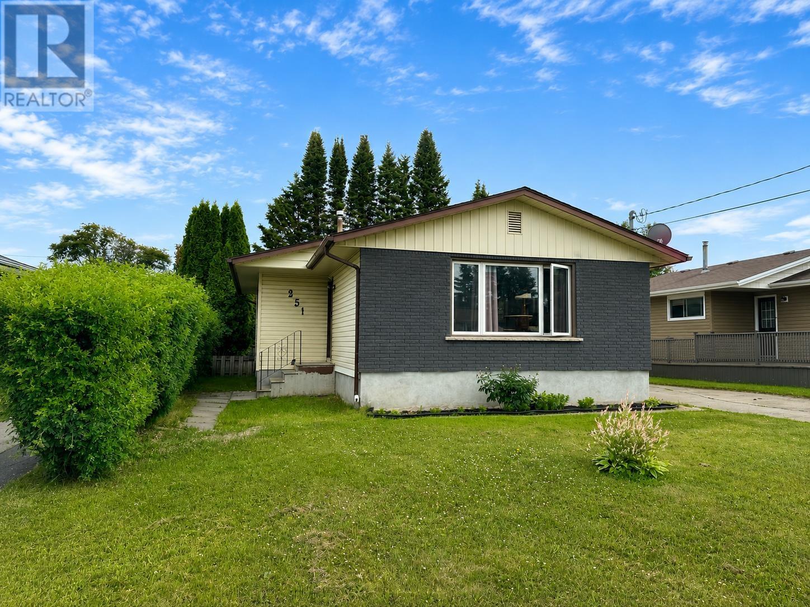
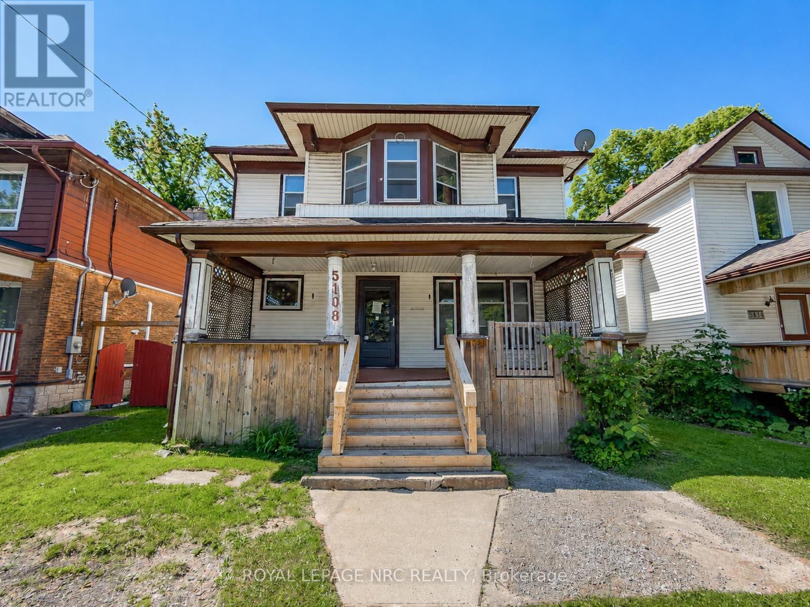
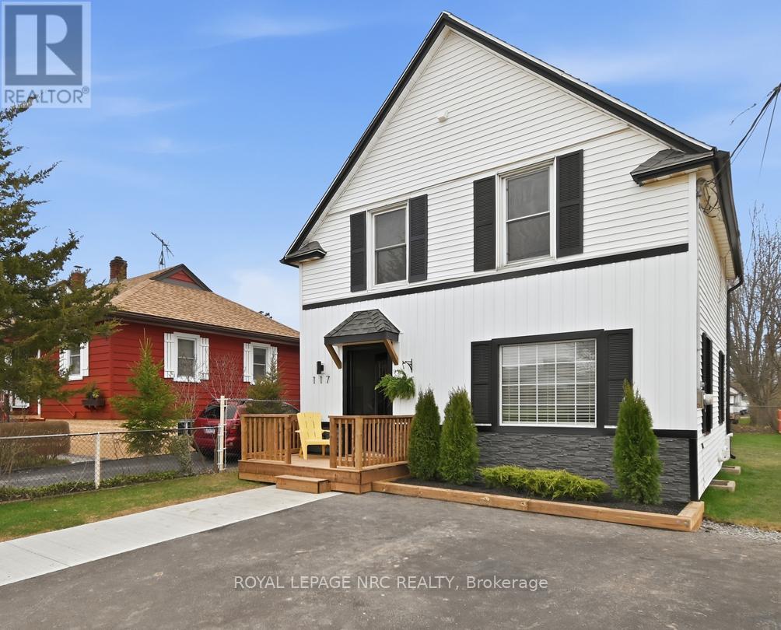
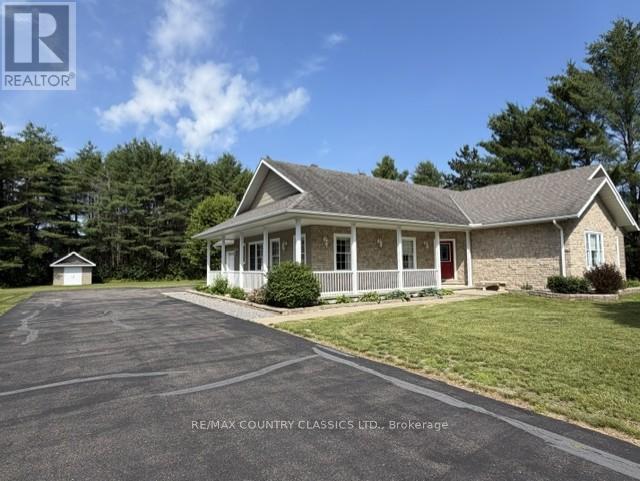
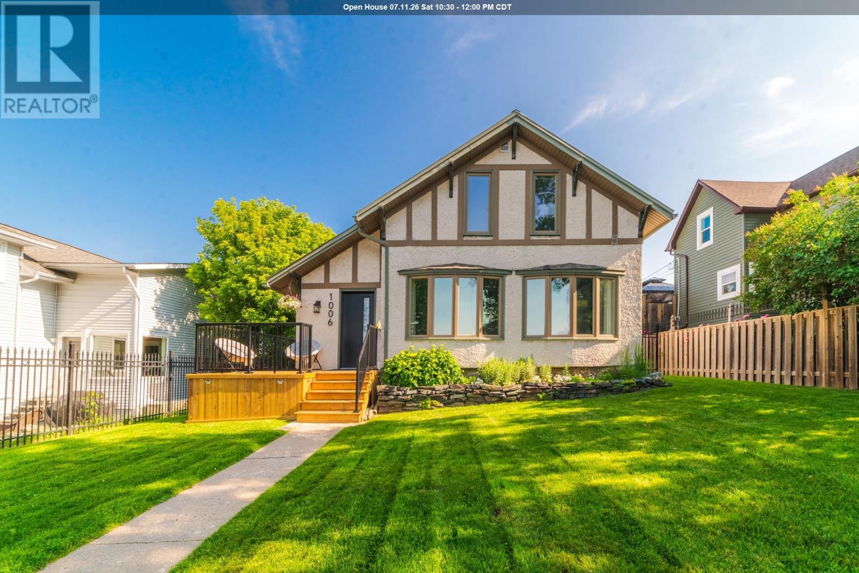
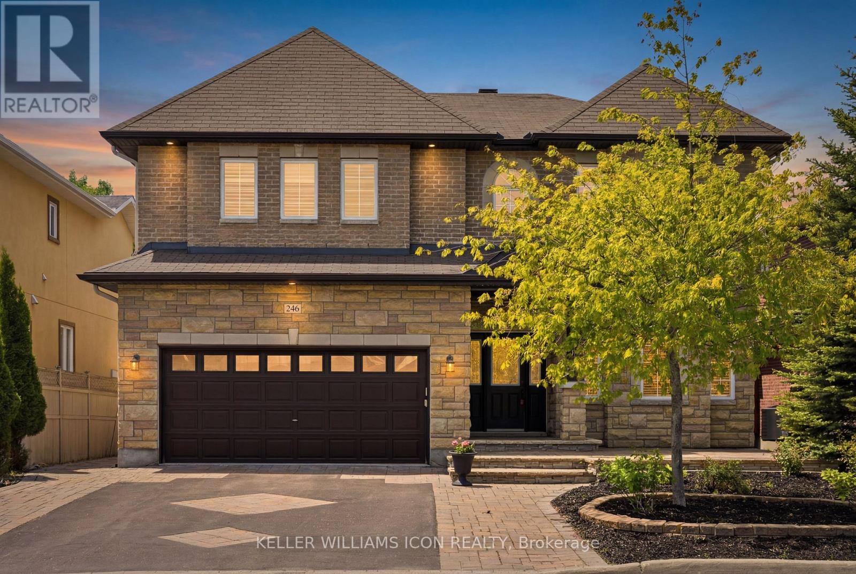
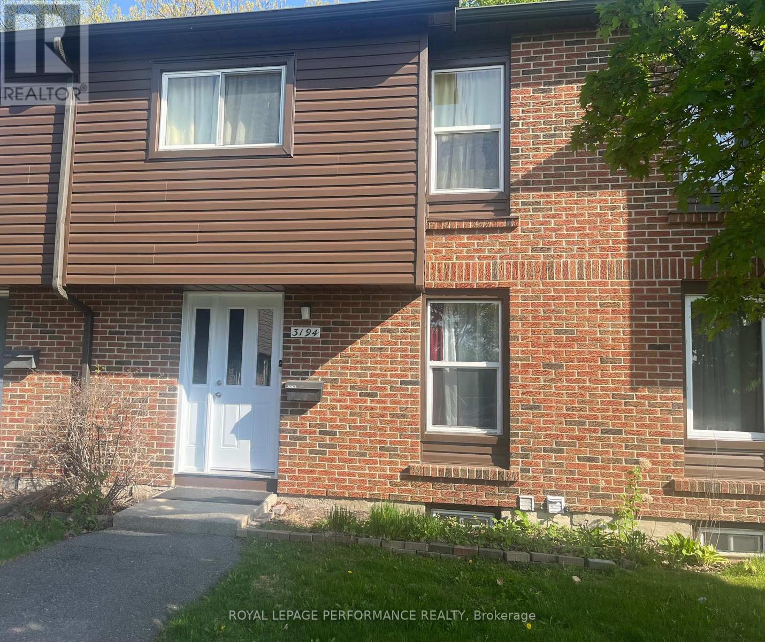
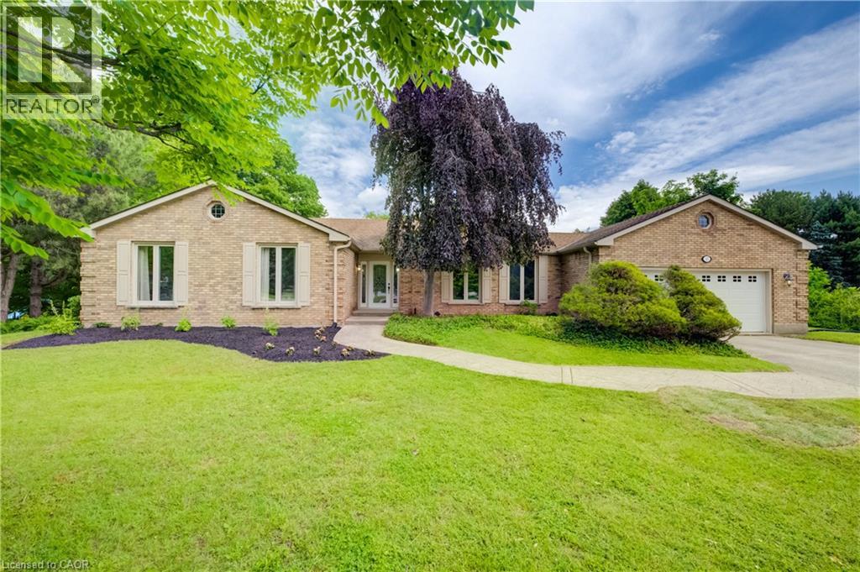
This impressive detached bungalow in the sought-after Rosecliffe community offers an abundance of well-designed living space inside and out. Step into the bright main level spanning over 2,000 sq ft, where a formal dining area overlooks a sunken living room complete with a gas fireplace and large bay window. The eat-in kitchen features a functional peninsula with extra storage, skylights that flood the space with natural light, and direct access to a private courtyard. The spacious primary retreat includes vaulted ceilings, multiple closets, a built-in vanity, and a 5-piece ensuite. Both the primary bedroom and living room also offer direct access to an additional private patio-an ideal spot to enjoy your morning coffee or ease into the day. A second bedroom with its own ensuite, along with a 2-piece powder room and main floor laundry, adds everyday convenience. Downstairs, the finished lower level expands your living space by approximately 1,700 sq ft, offering multiple family and recreation areas, a generous third bedroom, updated 3-piece bath, and plenty of storage and utility space. Outdoor living is just as inviting, with three separate courtyards accessible from within the home-perfect for relaxing or entertaining. This well-cared-for property also benefits from condo-managed lawn maintenance and snow removal, including the driveway, making for easy, low-maintenance living. (id:15069)
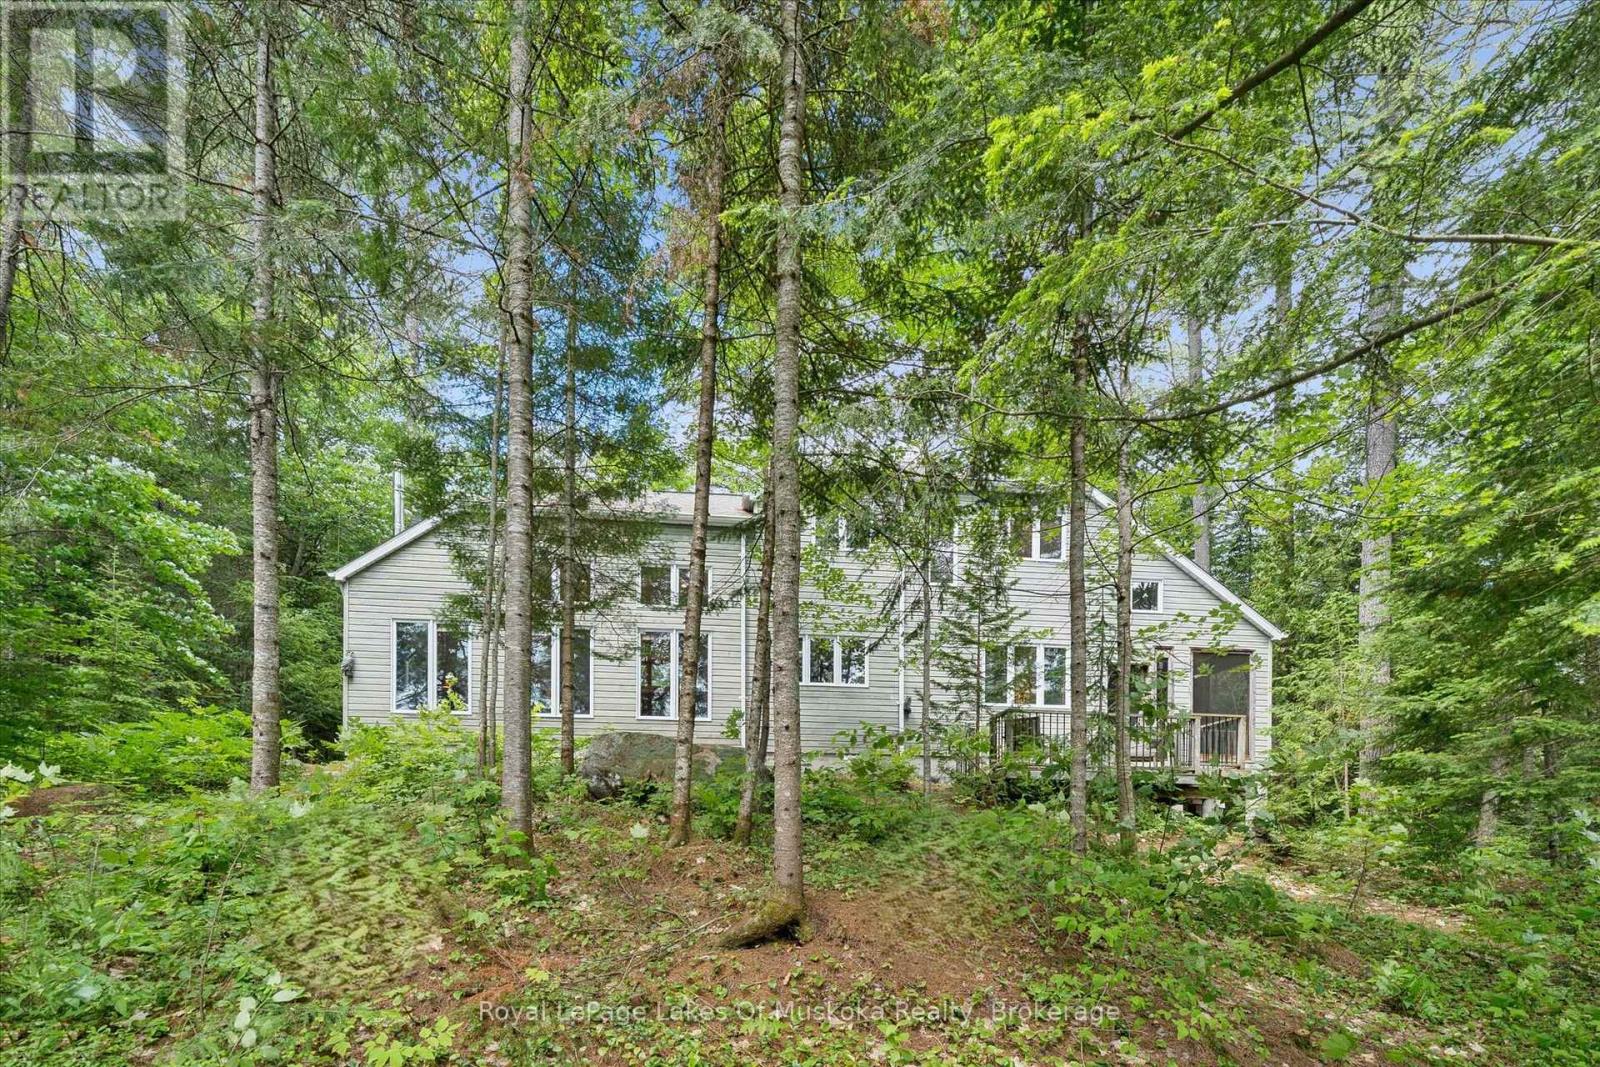
This inviting cottage on Wren Lake was designed to fit into the natural landscape rather than dominate it. The site was chosen with care. The privacy is very good, with over 300 feet of lakefront. The waterfront is classic Algonquin style with smooth rock shoreline and towering white pines. Landscaping has been kept low maintenance to blend into the natural setting and to allow you to focus on cottage pleasures rather than yard work. The cottage interior is all bright, open spaces with beautiful forest and lake views from the windows that line every wall. The layout works well for multi-generational families. The primary bedroom is located on the main floor with additional guest bedrooms on the upper level. French doors lead from the primary bedroom to the screened porch. The laundry and bathrooms are also on this level. The main floor living area is a very inviting space with high ceilings and a free standing woodstove. Floors and trim throughout are a soft, mellowed pine. The open concept design is perfect for entertaining or family gatherings. The kitchen is well laid out with plenty of cupboards and custom cabinets. It opens onto a screened porch overlooking the lake. A meandering path leads to a bunkie near the lake that will be popular with overflow guests, especially the younger crowd. Another path leads to the lake where there is a spacious dock with plenty of depth for diving. Wren Lake is the ideal size for paddle boarding, kayaking and perfect for water skiing and tubing. Canoe enthusiasts will appreciate that Wren Lake is part of the Black River canoe loop that begins at Raven Lake, connects to Little Wren Lake via a short portage, through to Wren Lake, the Black River and beyond. For motorsports fans there are miles and miles of ATV and snowmobile trails at your doorstep. The cottage can be used year round, with access via a privately maintained 4 season road. Many furnishings are included so you can begin your family cottage life this summer. (id:15069)
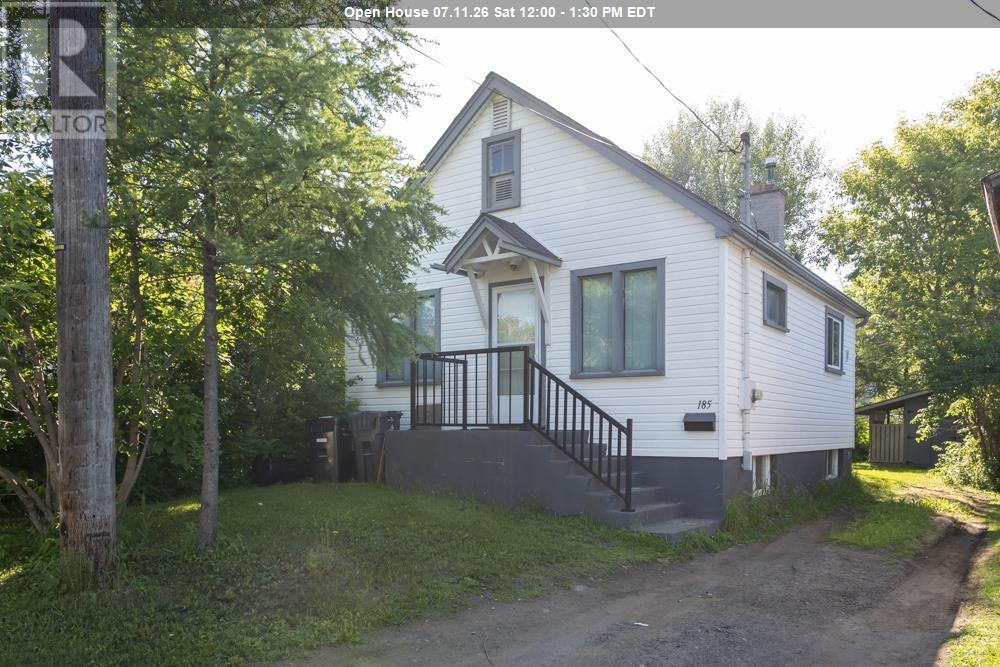
This 2-bedroom bungalow represents a highly efficient entry point for first-time buyers or a savvy addition to an investment portfolio in the Thunder Bay core. The main floor features an open-concept layout that seamlessly connects the living area to the kitchen, maximizing natural light and square footage utility. A full bathroom serves the main level. The lower level delivers unique lifestyle value and exceptional utility, featuring a built-in sauna complemented by a separate dedicated shower and a separate toilet area. The partially finished recreation room offers a flexible footprint for a home office, media room, or fitness space, anchored by an ornamental fireplace that provides classic architectural character. Perfect for buyers looking to build equity in a high-demand market, this property balances functional open-concept living with low-maintenance urban appeal. Positioned close to central amenities, transit, and local hubs, it offers immediate long-term potential. (id:15069)
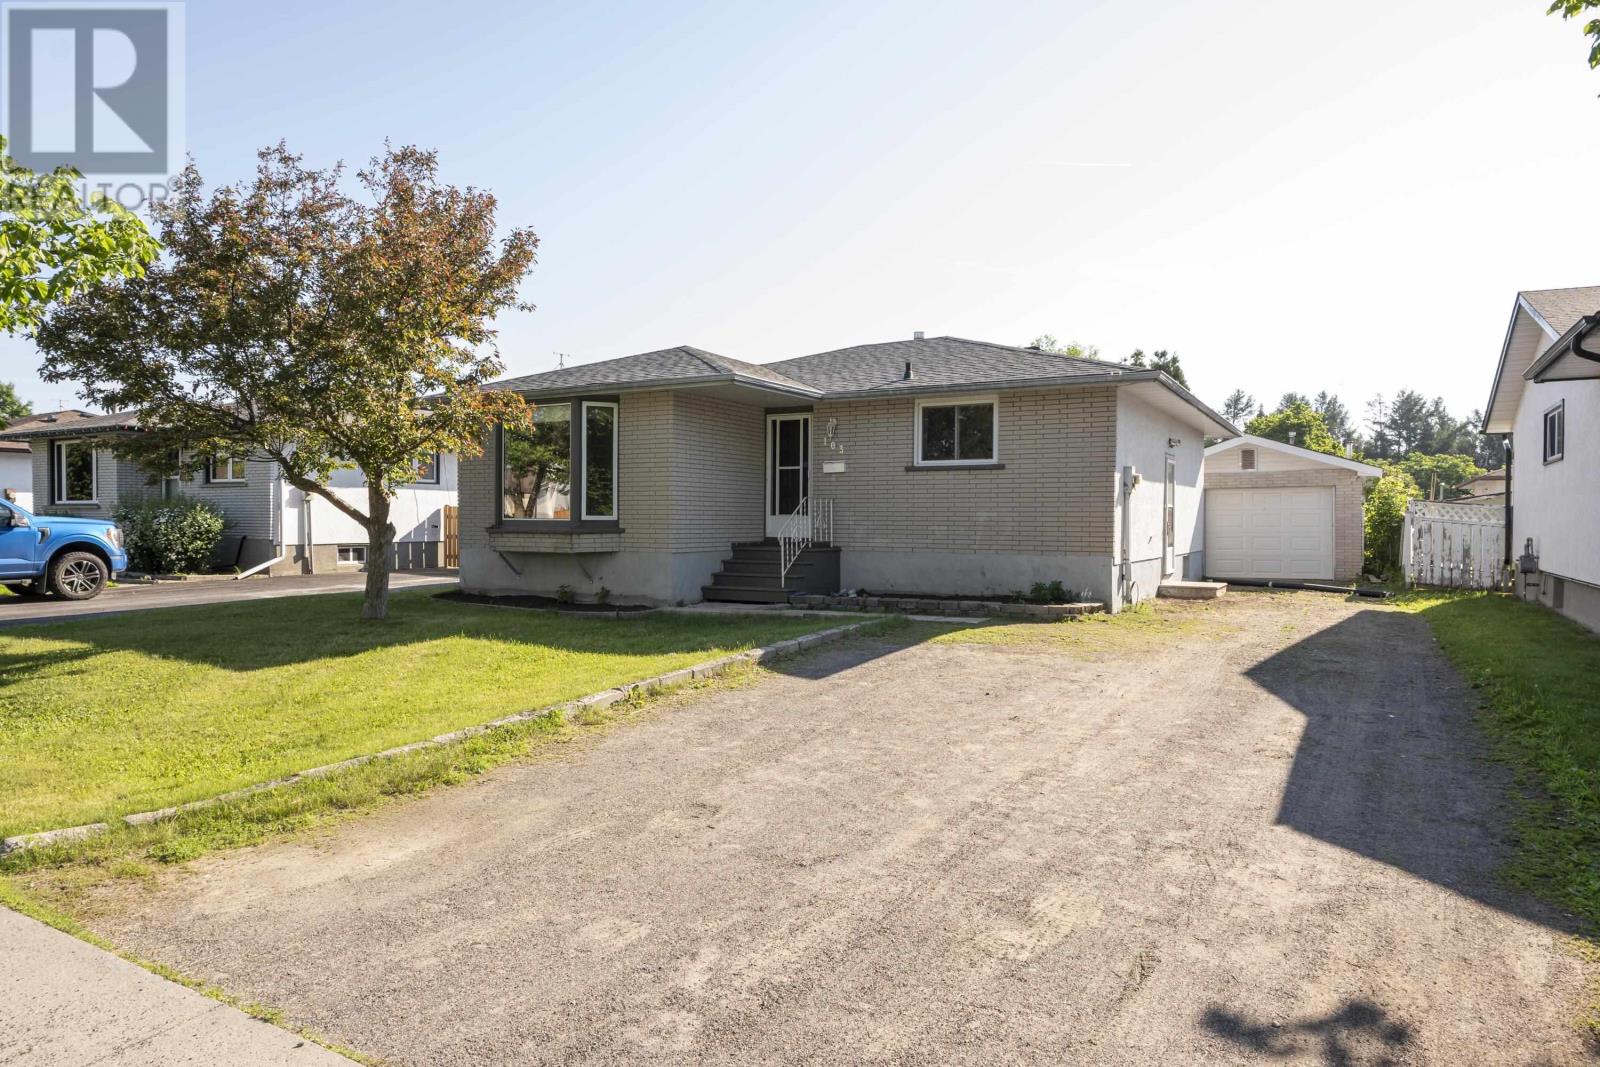
Welcome to this beautifully updated home nestled on a quiet, family-friendly crescent in one of the city's most convenient central locations. Offering outstanding curb appeal and situated just minutes from the college, university, hospital, schools, shopping, and everyday amenities, this property is ideal for families, professionals, or investors alike. Inside, you'll find a bright, freshly painted interior featuring new flooring throughout and a spacious, functional layout with 3+1 bedrooms plus two versatile dens, providing plenty of room for a growing family, home offices, or hobby spaces. The home boasts two updated full bathrooms and numerous recent improvements, including new shingles, offering peace of mind for years to come. The lower level provides exceptional flexibility, with one of the dens already plumbed for a future kitchen, creating exciting possibilities for an in-law suite, rental income, or multigenerational living. Outside, enjoy a detached one-car garage, ample parking, and a well-maintained yard that complements the home's inviting curb appeal. Whether you're looking for a move-in-ready family home with room to grow or an investment property with future income potential, this well-maintained residence checks all the boxes. Combining location, space, and versatility in a sought-after neighbourhood, this is an opportunity you won't want to miss. Book your private showing today and discover everything this exceptional home has to offer! (id:15069)
Opportunity awaits on Strand Avenue! This inviting 3-bedroom, 2-bathroom home combines a fantastic location with comfort, character, and room to grow. The bright, functional layout is complemented by updated flooring upstairs and a convenient pass-through from the kitchen to the living room, creating an open, welcoming feel. The detached garage is a bonus, offering parking and versatile space for storage, or a home workshop! Located close to schools, parks, shopping, and everyday amenities. A must-see for buyers looking to get into a fantastic neighbourhood! (id:15069)
Investors take notice! Spacious Two Storey home with plenty of character including gorgeous trim/doors/woodwork and stain glass windows. Some features of this home include 4 large bedrooms, 2 full baths (one of which is completely renovated), large eat-in kitchen, separate dining room, living room with fireplace and a finished attic space on the 3rd level. The home has an unfinished basement and fully fenced backyard. Located close to all amenities, the falls and the entertainment district, don't miss out on this one. (id:15069)
Thought you'd never have an opportunity to own a home??? Well think again! This condo apartment is the perfect opportunity for Buyers to own a home that has absolutely nothing to do but move in and enjoy! (id:15069)
Attention first time home buyers! Check out this charming 1 1/2 story, 3 bed, fully refinished nest with new 4 pc bath and laundry area on the 2nd floor. Open concept main floor living with spacious galley style kitchen with bar fridge & Island, overlooking dining/living area, with fireplace and patio door entry to deck and rear fully fenced yard ideal for a young family! New flooring, furnace, plumbing & wiring throughout (south side privacy fence to be installed prior to possession) (id:15069)
Bright unit in a building with an array of amenities. The Manir Park neighborhood is known for being safe, child friendly, quiet yet close to major streets, parks, trails, and downtown Ottawa. (id:15069)
A golden opportunity to own this wonderful home situated approximately 300 meters from the Pinecrest bus and future LRT station, close to highway 417 without its noise, and that's within walking distance to restaurants, IKEA, Bayshore mall, and a lot more. Important: lower level is a large 1-bed with its own kitchen and full bath and SEPARATE ENTRANCE. The main floor includes kitchen, dining room, and the living room with a wood fireplace and walk to a brand new deck and newly landscaped backyard (2026). The second level offers three bedrooms and full bathroom while the updated lower level (2015) has access to the garage and is a great spot for an office or playroom or of course an independant living. The family room in the basement was renovated in 2015 and comes equipped with a 3-piece bathroom. Other updates include the refinished hardwood floors and fresh paint throughout. The large shed in the backyard can be used for additional storage or a potential conversion to a coach house (buyers to confirm with the city regarding zoning/permitted uses)., Flooring: Ceramic & Hardwood. This income generating property is rented for $2,500 upper level (has given notice and will move out soon) and $1,700 for the lower level. Tenants upstairs have given notice and will leave soon. Tenant downstairs is month-to-month. The backyard is in final stages of its reno and will look amazing; pics will be added soon. (id:15069)
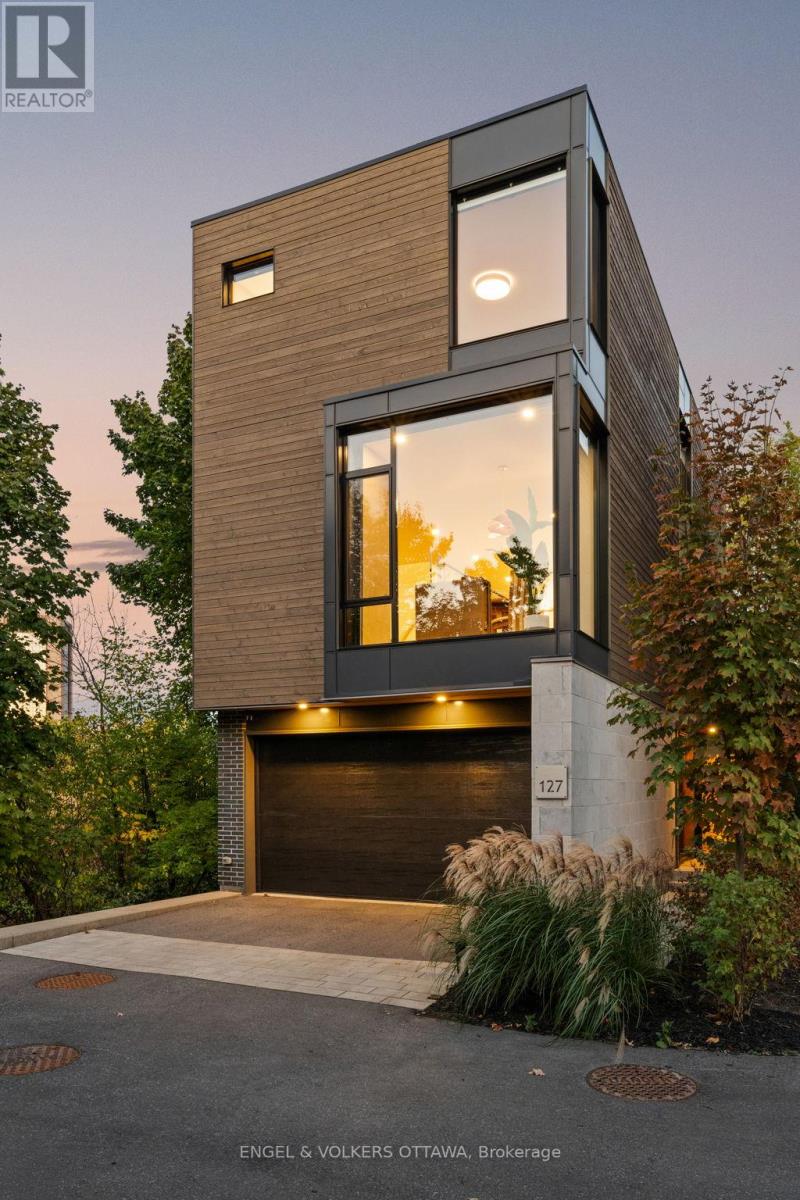
*OPEN HOUSE SUNDAY 2-4PM* An exceptional residence in an award-winning enclave of just seven luxury homes by Gemstone Developments, moments from Little Italy, Dows Lake, and the Civic Hospital, with bike paths at your doorstep! Enjoy unobstructed protected views of the Rideau Canal and the Experimental Farm, incredible nature setting! Double car garage, corner lot, extended driveway. Winner of GOHBA award for interior design, this 3-bedroom, 4-bathroom home offers over 2,400 sq. ft. of thoughtfully designed space. The main level has two elegant living areas with upgraded gas fireplaces & a chef's kitchen with a waterfall quartz island, custom cabinetry, gas range, walk-in pantry with sink & designer finishes. Private balcony from the back living room is surrounded by greenery! Upstairs, the primary bedroom features expansive windows with more incredible views and a spa-inspired ensuite with a soaker tub, expanded two-person glass shower, double vanity, and bidet. Two additional bedrooms, full bath & laundry closet with a sink complete this level. Ground level features a large family room (currently used as home gym) with access to a beautiful, serene backyard, powder room and stylish foyer. From motorized custom Hunter Douglas blinds to the upgraded stringer staircase with open glass panels, this home has been expertly elevated throughout - please visit the website for full list of upgrades. The location is a rare find - minutes to Civic Hospital, CarletonU, Dow's Lake & Little Italy, yet surrounded by protected parkland, offering a peaceful retreat in the city. Bike paths are at your doorstep! If you value interior design & want to lead an active low-maintenance lifestyle all while being just steps from countless restaurants and cafes, this home is for you! (id:15069)
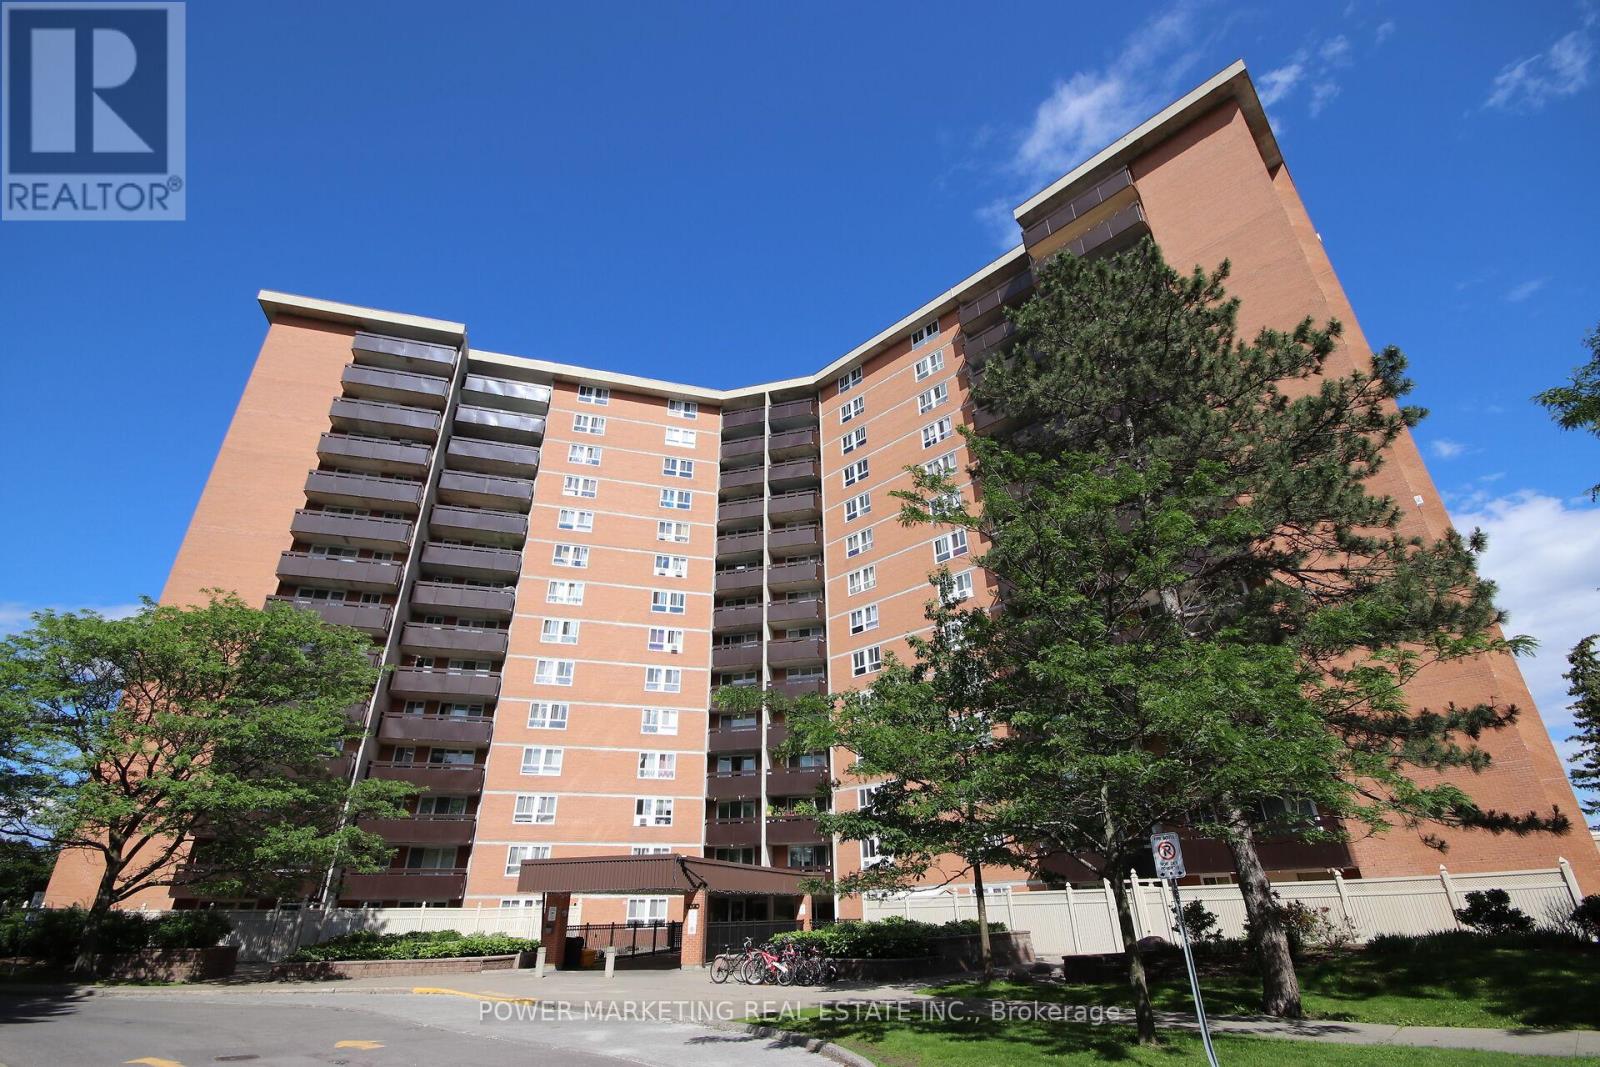
Welcome to the Premium Corner Suite!!This exceptional corner layout offers unparalleled privacy and abundant natural light, with windows in every room, including all three bedrooms and the living room. Experience a sun-drenched retreat from sunrise to sunset. Dual-LRT Connectivity: Strategically positioned between Blair Station and the newly constructed Montreal Road LRT station ,this location is a commuter's dream, providing unrivaled transit access.The scenery effortlessly combines natural beauty with city convenience, as you can also see the LRT and the Hwy 417/174 split. Bonus Storage: A dedicated, private storage space in the basement adds an extra layer of convenience. Lifestyle: Described as a sun-filled sanctuary, this home is trilingual-family ready and perfectly situated for effortless commuting. Building amenities include Indoor Pool, Sauna, Tennis Court, Party Room, Storage Locker, and Visitor Parking. Note: This is vacant unit with freshly painted walls and recently restored floor. (id:15069)
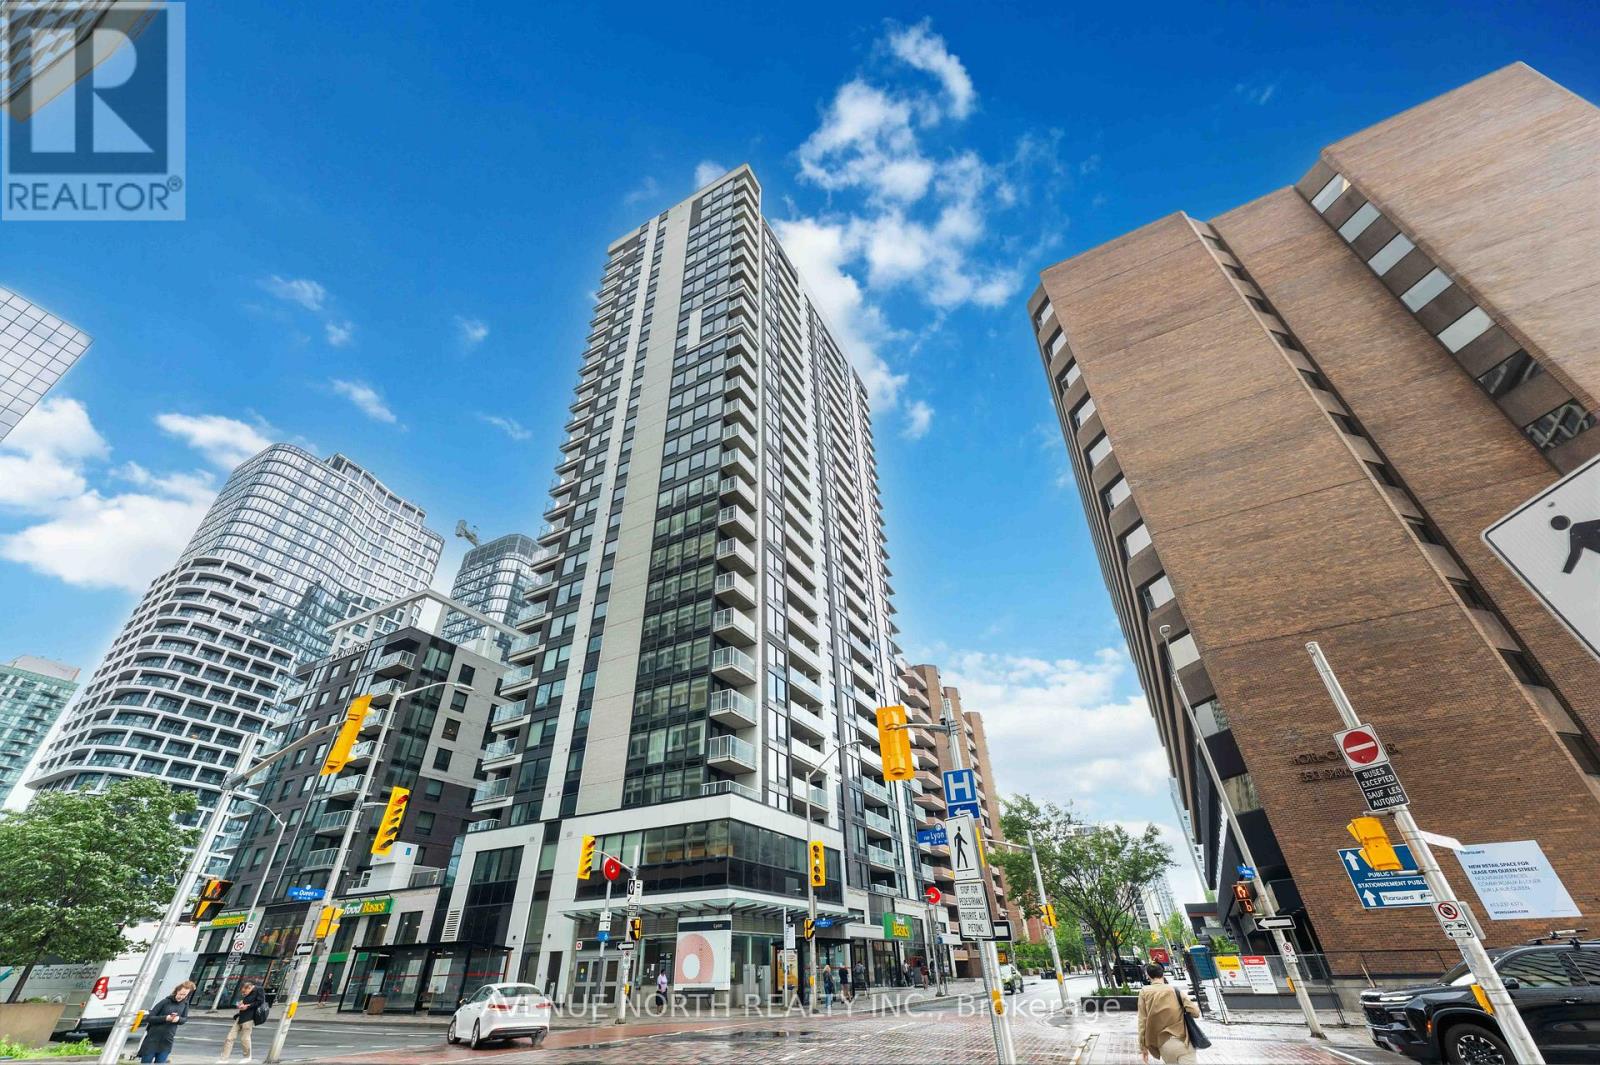
Welcome to Claridge Moon - Elevated Downtown Living on the 24th floor with spectacular views! Experience luxury urban living in this beautifully upgraded 2-bedroom, 2-bathroom condo offering approximately 910 sq. ft. of stylish living space and breathtaking unobstructed views of the Ottawa River and Gatineau Hills. Floor-to-ceiling windows fill the home with natural light, while the thoughtfully designed open-concept layout blends comfort and sophistication. The modern kitchen features sleek cabinetry, quartz countertops, stainless steel appliances, and overlooks the spacious living and dining areas, complete with elegant hardwood flooring throughout. The generous primary suite offers dual closets and a contemporary ensuite featuring a glass shower, quartz vanity, and convenient linen storage. A well-sized second bedroom enjoys picturesque views and is complemented by a second full bathroom. Additional highlights include in-unit laundry, one underground parking space, and a storage locker. Residents enjoy access to an impressive collection of resort-style amenities, including an indoor pool, fitness centre, theatre room, party room with a kitchen, rooftop terrace, and concierge/security services for added convenience and peace of mind. Perfectly situated in the heart of downtown Ottawa's business district, with direct access to Lyon LRT Station right below the building, and just steps to Parliament Hill, shops, restaurants, cafés, and scenic pathways. This is a rare opportunity to enjoy exceptional views, outstanding amenities, and unmatched convenience in one of Ottawa's most sought-after addresses. (id:15069)
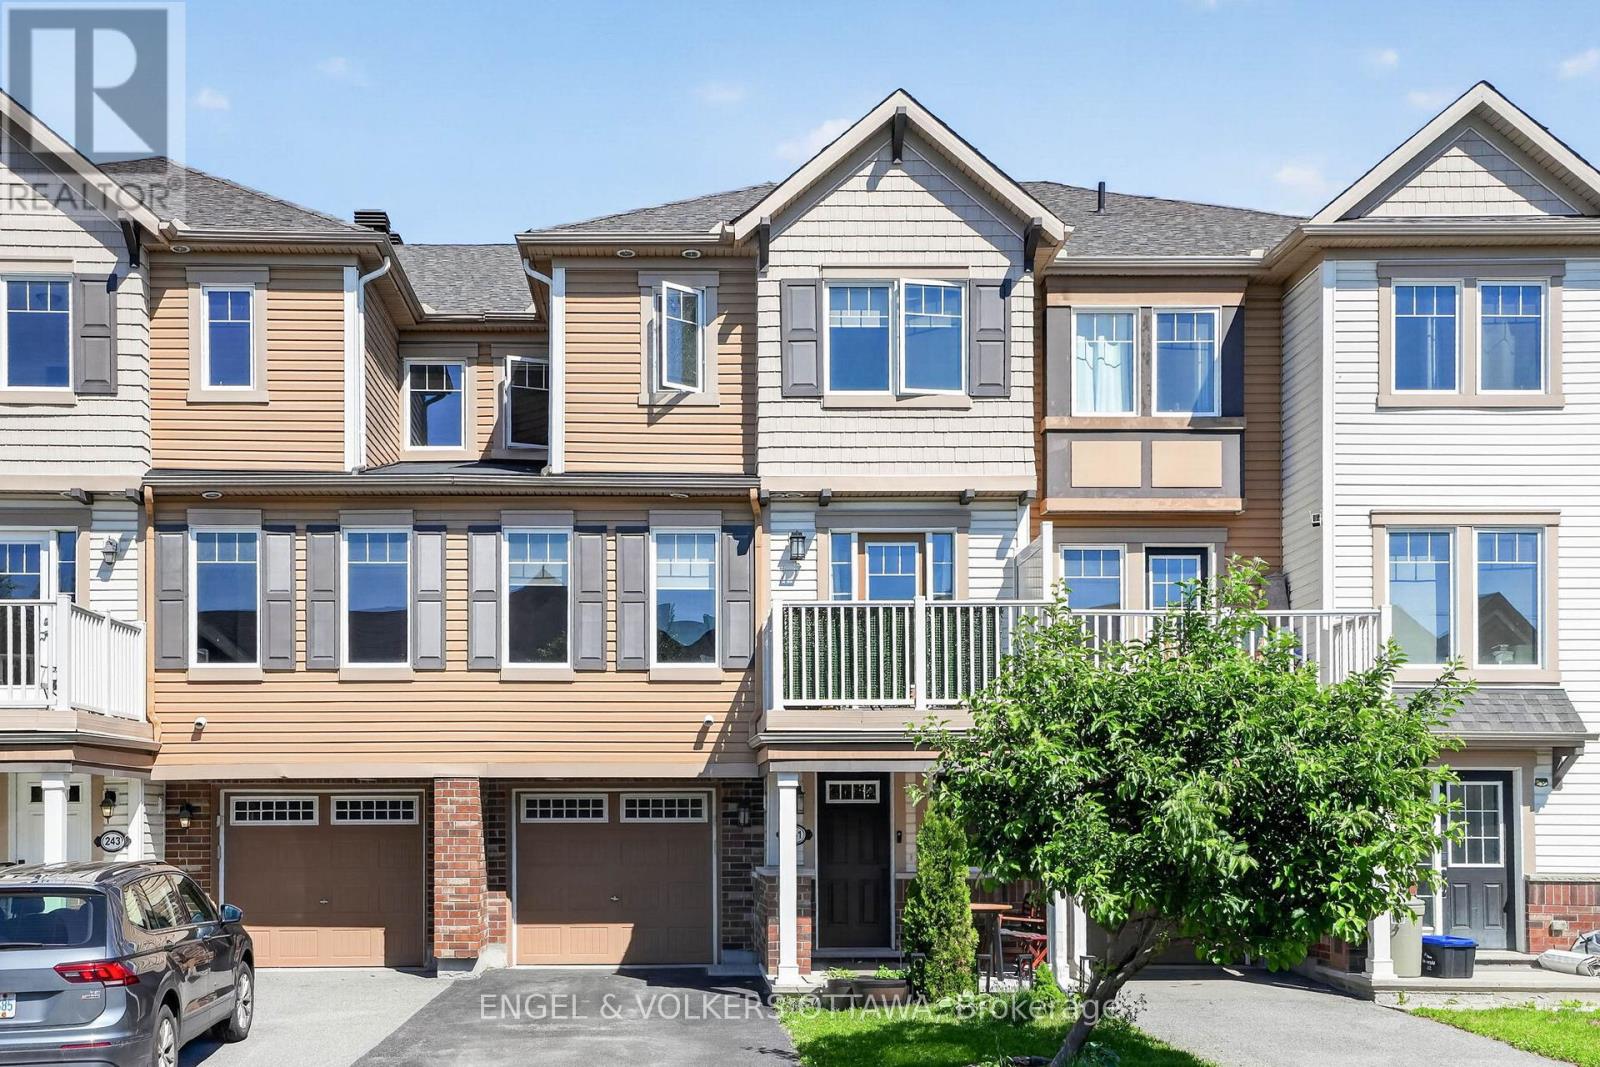
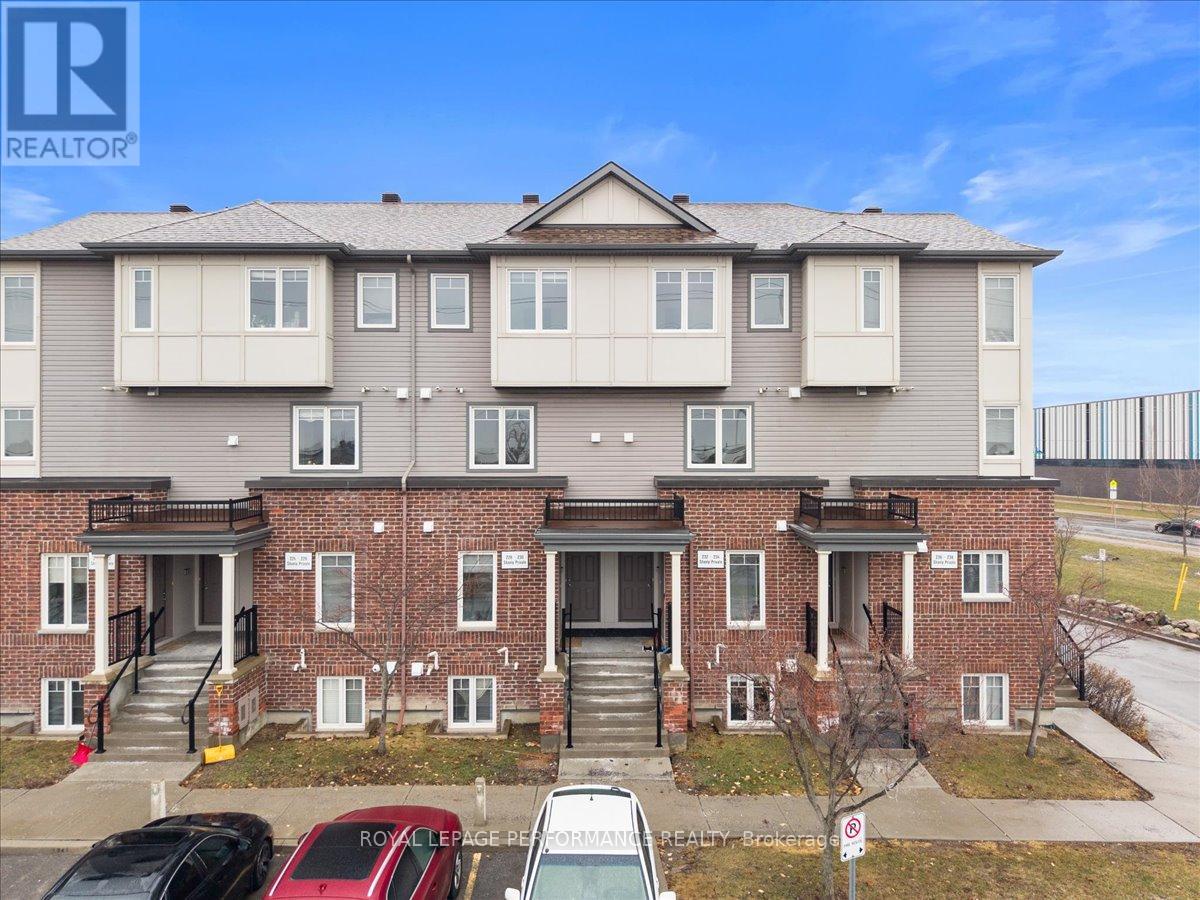
Welcome to 241 Par-La-Ville, where great value and incredible location meet. Step inside from either the front door or the garage access, and find yourself greeted by a spacious office/den space. Up the stairs, the open concept floor plan allows for functionality, while the large windows flood the space with natural light. The sizeable kitchen boasts ample storage, stainless steel appliances and quarts counter tops with an overhang for seating. Newer engineered hardwood floors lead you from the kitchen to the living room and dining spaces, which feature an electric fireplace, automatic window blinds, and access to your private balcony for BBQing and enjoying summer. A powder room and laundry round out this level. On the third floor, the grand primary bedroom easily fits a king size bed with room to spare. A walk-in closet and three piece ensuite bathroom are included. The secondary bedroom is well proportioned, and has a reading nook by the window. This floor also contains a second full bathroom. With a large garage, driveway parking for two, and walking distance to the Canadian Tire Centre, this well maintained property truly has it all. (id:15069)
Welcome to 18 Wilson Lane, Hastings Highlands-An exceptional custom home on 1.1 acres where quality craftsmanship meets modern comfort. This elegant 3-bedroom, 3-bathroom residence offers a bright, open-concept design accented by rich hardwood flooring, quartz countertops, and spacious principal rooms ideal for both everyday living and entertaining. The primary suite features a walk-in closet plus separate his-and-hers closets, and a 4-piece ensuite complete with a walk-in shower and relaxing air tub. Convenient main-floor laundry adds to the home's thoughtful design. Enjoy peaceful mornings on the wrap-around porch or unwind in the screened-in, powered sunroom overlooking the private setting. The partially finished basement provides additional living space with room to customize to your needs. Built for lasting beauty with striking stone and maintenance-free CanExel siding. This home also features an attached double-car garage, paved asphalt driveway, storage shed, owned water softener and hot water tank, and an energy-efficient geothermal system (2023) for year-round comfort and exceptional efficiency. A rare offering that perfectly blends luxury, functionality, and energy-conscious living in Bird's Creek. (id:15069)
The Perfect Family Home with a Backyard Oasis Your own private backyard oasis awaits! Spend endless summer days by the heated in ground pool and unwind on warm evenings in your fully fenced backyard, complete with a spacious sundeck, beautiful landscaping, and a bright three-season sunroom overlooking it all. Tucked away on a quiet dead-end street just minutes from town and amenities, this beautifully renovated 1,546 sq. ft. home offers 3 bedrooms, 2 bathrooms, and exceptional indoor/outdoor living. The main level features a spacious entryway and a fully redesigned open concept kitchen with ample cabinetry, stainless steel appliances, coffee bar, and a large island with seating. The bright living room offers beautiful bay windows, built-in cabinetry, and flexible space for living or dining. Sliding doors off the kitchen lead to the sunroom overlooking the backyard retreat. Step outside to enjoy the heated pool, new sundeck, mature landscaping, and fully fenced yard—perfect for entertaining and family fun. Upstairs you’ll find all three bedrooms and with newly added 3 pc bathroom with convenient second floor laundry. New flooring throughout both levels adds a fresh, modern feel. The basement offers storage and utility space with exterior access—ideal for seasonal items or a workshop area. Back lane access provides additional parking and leads to a versatile workshop for hobbies, projects, or extra storage. Recent updates include furnace (2025), hot water tank, flooring, lighting, blinds, front door, deck and railings, and more—making this home truly move-in ready. Move in and enjoy peace of mind knowing the major updates are complete—just unpack and enjoy. Taxes: $3440.41 Heat Costs: 1060.96/12 months Hydro Costs: $1230.66/12 months Sewer/water: $1998.68/12 months Possession: September 1st or Negotiable Chattels Included: Fridge, Stove, microwave, dishwasher, bar fridge, washer, dryer, pool accessories. Fixtures Excluded: live edge coat hook (id:15069)
Custom luxury residence ideally located in the heart of Ottawa, within one of the city's most exclusive and prestigious neighbourhoods. Surrounded by distinguished homes and a refined community atmosphere, this exceptional property offers a rare blend of exclusivity, convenience, and timeless elegance.Set on an impressive 55-foot frontage, the home showcases outstanding curb appeal with extensive interlock landscaping and beautifully designed maintenance-free gardens. Offering nearly 5,000 sq. ft. of finished living space (3,827 sq. ft. above grade, as per builder plan), this residence has been thoughtfully designed for both luxurious family living and grand-scale entertaining.The main level features a private home office, spacious principal rooms, and a spectacular chef-inspired kitchen that seamlessly combines elegance, functionality, and generous workspace. Upstairs, the expansive primary suite offers a luxurious spa-inspired ensuite, while the second bedroom enjoys its own private ensuite. Two additional generously sized bedrooms are connected by a Jack-and-Jill bathroom, providing both comfort and practicality for family living.The fully finished lower level offers exceptional versatility with a separate entrance, making it ideal for multigenerational living, a home-based business, recreation space, or future in-law suite potential.Step outside to a fully interlocked backyard, creating a low-maintenance outdoor retreat perfect for relaxing or entertaining. The home is further enhanced by two furnaces and two air-conditioning units, ensuring year-round comfort and efficient climate control.Crafted with exceptional attention to detail and loaded with premium upgrades throughout, this custom-built residence delivers luxury, space, and functionality in a location that simply cannot be replicated. A rare opportunity to own an extraordinary home in one of Ottawa's most coveted addresses. (id:15069)
Ideally located within the complex, 3-bedroom, 2-bath condo townhouse backing onto green space and walking trails! Sunfilled open-concept living/dining room with hardwood floors and patio doors leading to a private, fenced backyard-perfect for kids or pets, with a playground just steps away. Ceramic tile in entrance and kitchen, The 2nd level a primary bedroom with wall-to-wall custom built cabinetry and 2 more bedrooms. 4pc bath with ceramic tile floor, and ceramic tile tub/shower surround, Enjoy the fully finished basement complete with a Rec Room, powder room, laundry/ storage. Only 5 mins drive to South Keys Shopping & Greenboro Transit, and 20 mins to downtown via Airport Parkway. Walking distance to Farm Boy, and Giant Tiger. This home is located in park heaven, with 3 parks and 14 recreation facilities within a 20 minute walk from this address. Seller is willing to rent back. 24 hour notice for showings. (id:15069)
Welcome to this upper-level condo in the Half Moon Bay community with a view of the park. The bright, open layout features 9-foot ceilings, 2 bedrooms and 2 bathrooms. The kitchen area features a great layout and lots of natural light. The washer and dryer, are conveniently located on the main level off the kitchen. Private balcony off combined living/dining room. Second private balcony off the primary bedroom. Spacious primary bedroom with double closets and cheater door to main bath. Located within walking distance to schools, parks, trails, tennis court, the Stonebridge Golf Course, and the Minto Recreation Complex, and only minutes from local shops and amenities. A great opportunity for first-time buyers or investors to own in a prime location with access to excellent schools. Included with the unit are two parking spots #32 & #47. Condo Fees include snow removal, management, building insurance, caretaker (id:15069)
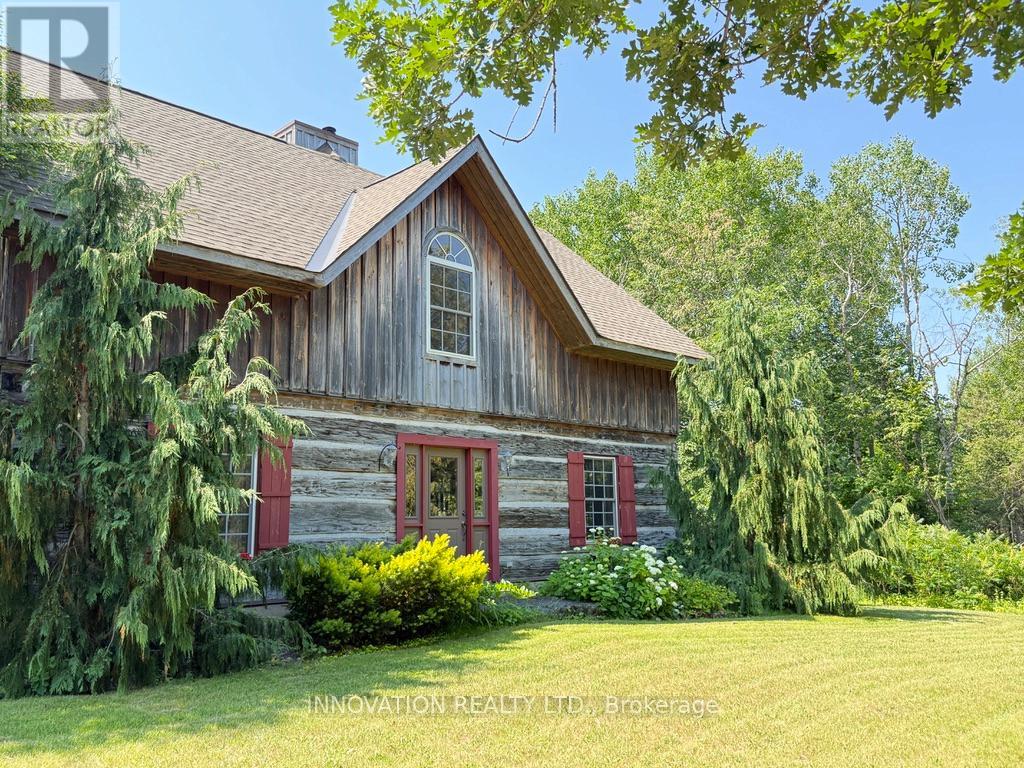
In a word-exceptional. Opportunities like this rarely come along. Nestled on 33.9 acres of mature forest and open fields near the charming Town of Almonte, just west of Ottawa, this beautiful 5-bedroom, 4-bathroom log home offers over 2,600 square feet of beautifully finished living space and a lifestyle that seamlessly blends comfort, craftsmanship, and nature. Built in 1998 using reclaimed hewn logs dating back to the 1850s, the home showcases timeless character with 12"x12" ash timber post-and-beam construction, wide plank flooring, and reclaimed pine barn board accents throughout.Thoughtfully designed for modern living, the spacious floor plan features a bright, open-concept layout with a well-appointed kitchen. Expansive south-facing windows flood the home with natural light overlooking the expansive deck, screened in porch while offering breathtaking views of the surrounding forest and wildlife.The fully finished walk-out basement provides excellent potential for an in-law suite, guest retreat, or teen getaway. Zoned heating and cooling systems ensure year-round comfort and energy efficiency, complemented by impressive insulation values.Outdoors, the property is nothing short of extraordinary. Explore over 3 km of private trails ideal for hiking, horseback riding, or cross-country skiing. Enjoy peaceful mornings watching deer and birds from your backyard, relax by the swimming pool, or make use of the charming timber frame barn & fenced sand riding ring. Perfectly positioned for both privacy and convenience, this remarkable estate is just a short drive to Kanata, Almonte, and Pakenham, with easy access to local recreation including nearby whitewater in Blakeney, multi-purpose trail and Burnt Lands Provincial Park. This is more than a home, it's a retreat, a lifestyle, and a rare opportunity to live with modern comfort in harmony with nature. 48 hour irrevocable (id:15069)
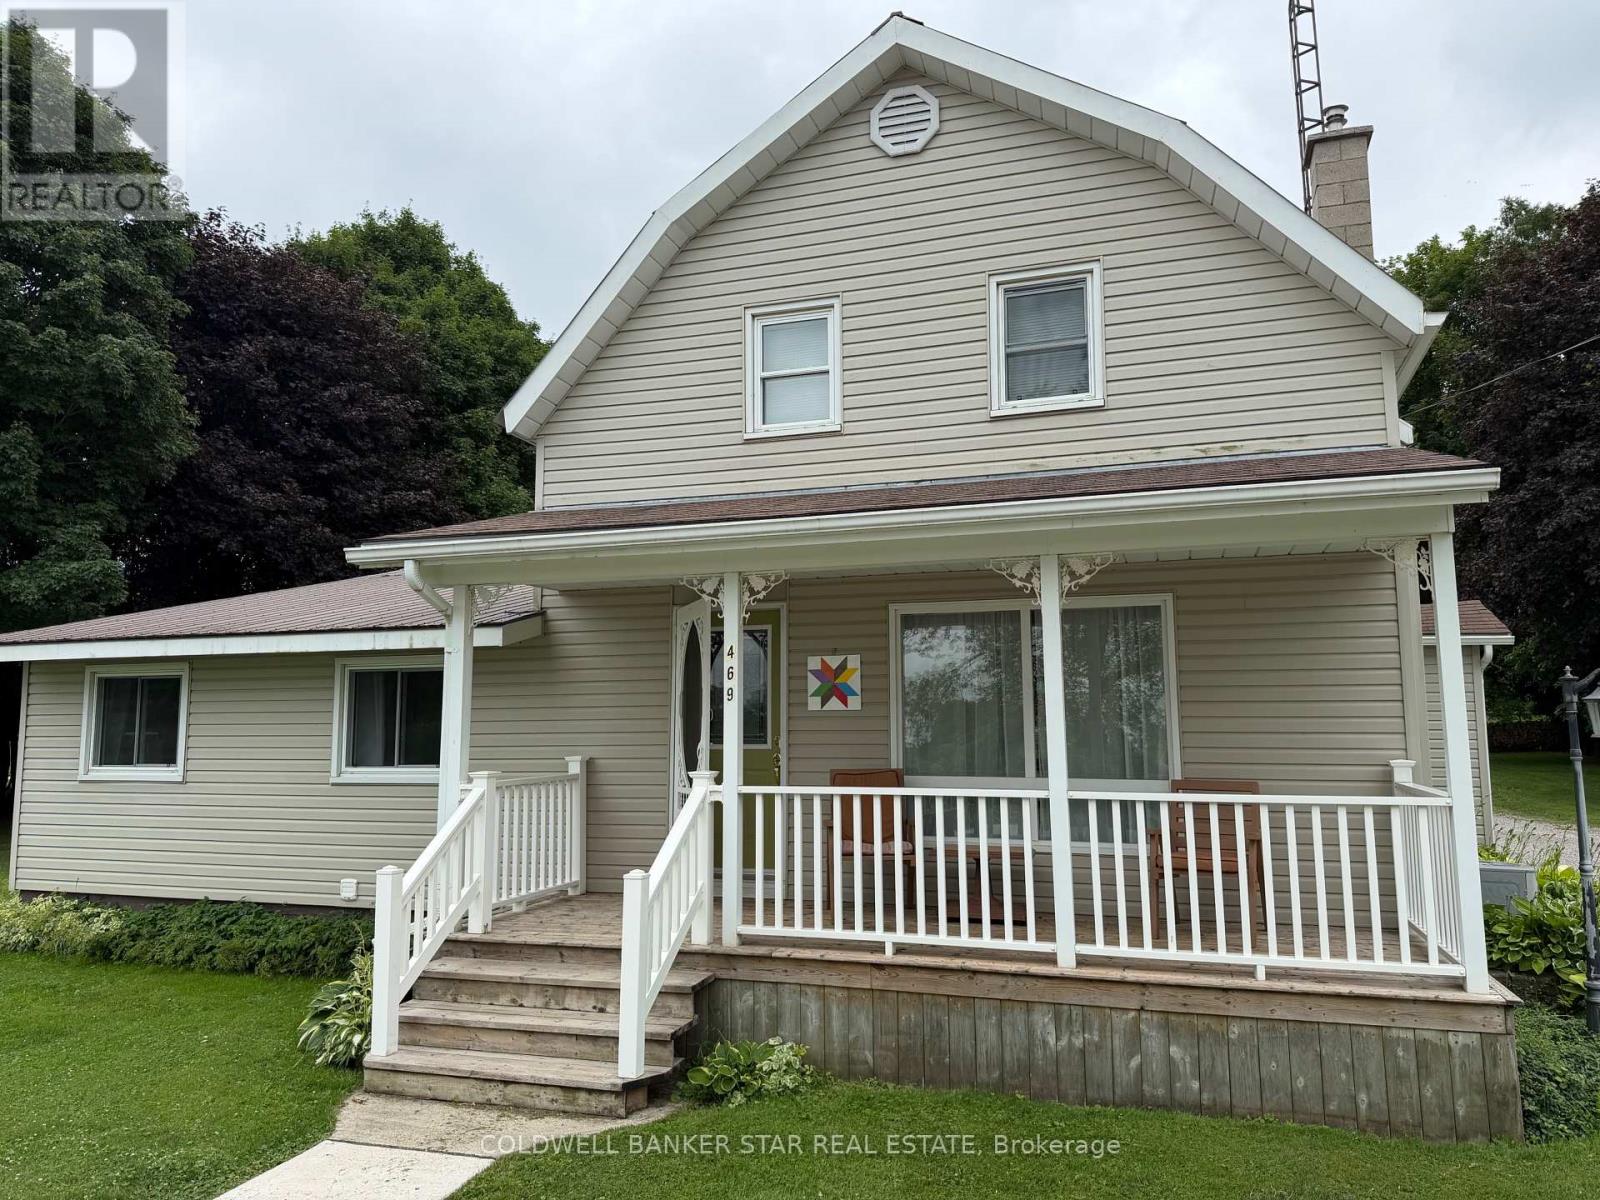
Rare Opportunity in the Sought-after Hamlet of Lakeside! Discover the charm and potential of this well-maintained country home. Enjoy peaceful small town living while being just minutes from St Marys, Stratford and London offering the perfect balance of tranquility and convenient access to amenities. This home features 4 bedroom, 2 bath, numerous updates include windows, flooring. This home is situated on double lot and features a 32'x32' heated shop complete with wood stove making it a mechanic's, hobbyists or handyman's dream. Endless possibilities for this property! ** This is a linked property.** (id:15069)
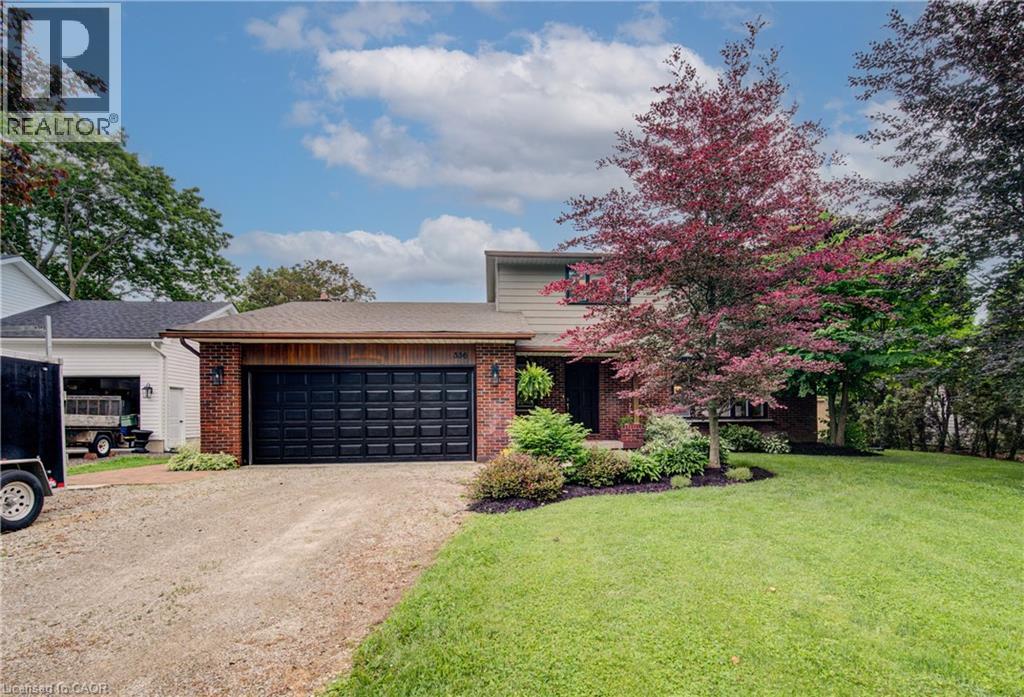
If you've been looking for a stunning, move-in ready family home on a lot that gives you room to breathe, this rare Burford offering deserves a closer look. Set on an impressive 277-foot deep lot backing onto a wooded ravine, the backyard is a true retreat. Mature perennial gardens provide colour from spring through fall, there's plenty of room for kids and pets to play, and the firepit area is perfect for summer evenings with family and friends. Imagine morning coffee overlooking the gardens and quiet evenings spent listening to the sounds of nature from your own backyard sanctuary. Enjoy the charm of small-town living while staying well connected to Brantford, Woodstock, Paris, Hamilton and Hwy 403. Inside, this extensively updated home is carpet-free with hickory hardwood flooring throughout the main and second levels. Fresh paint, spacious principal rooms and an updated kitchen create a warm, inviting space for everyday living. The family room features a wood-burning fireplace, while the living room offers a cozy electric fireplace. Two walkouts lead to the deck and backyard. A convenient powder room and inside access to the garage complete the main floor. A custom oak staircase leads upstairs to four generous bedrooms, with updated doors and hardware throughout, and a fresh and functional renovated family bath. The finished lower level adds valuable living space with an office or potential 5th bedroom, a laundry room with handy laundry chute, ample storage, and spray foam insulation throughout, including the joists. Major updates include the roof (2023), furnace, A/C, windows, patio door, deck, wiring, flooring, bathrooms, light fixtures, interior doors, hardware and paint! Beautifully updated, exceptionally maintained, and set on a deep, private lot, make this the kind of property that is becoming increasingly difficult to find! (id:15069)
At the end of a quiet cul-de-sac, where the Thames River winds gently behind a canopy of mature trees, you'll find 37 Aldergrange Avenue, a rare retreat that feels worlds away from the everyday. Set on an impressive half-acre lot, this spacious bungalow was designed to showcase its remarkable surroundings. The moment you step inside, you'll be drawn to the expansive living and dining rooms, where large windows frame breathtaking views of the backyard, the sparkling in-ground pool, and the mature trees stretching toward the river beyond. Whether you're enjoying a quiet morning coffee or entertaining guests, the ever-changing natural backdrop takes centre stage. The carpet-free main floor offers two bedrooms, two bathrooms, and a versatile office that could easily serve as a third bedroom. The spacious kitchen provides direct access to the deck overlooking the pool and picturesque yard below. The fully finished and carpet-free lower level is a destination all its own. A sprawling rec-room, warmed by a charming wood-burning fireplace and flooded with natural light, opens directly to the backyard, with access to the separately fenced and gated pool area, creating the perfect space for entertaining or relaxing year-round. An additional bedroom, full bathroom, and two versatile bonus rooms provide endless possibilities for guests, work, fitness, or hobbies. Despite its peaceful, tucked-away setting, this exceptional property is remarkably well connected. Enjoy the charm and convenience of nearby communities, with Woodstock and its excellent hospital, shopping, dining, and everyday amenities just 20 minutes away. Kitchener and Cambridge are both within a 30-minute drive, making commuting a breeze, while Stratford—home to the world-renowned Stratford Festival and a vibrant arts and culinary scene—is also only 30 minutes from your doorstep. Properties like this are rarely available. Come experience the space, privacy, and stunning views for yourself. (id:15069)
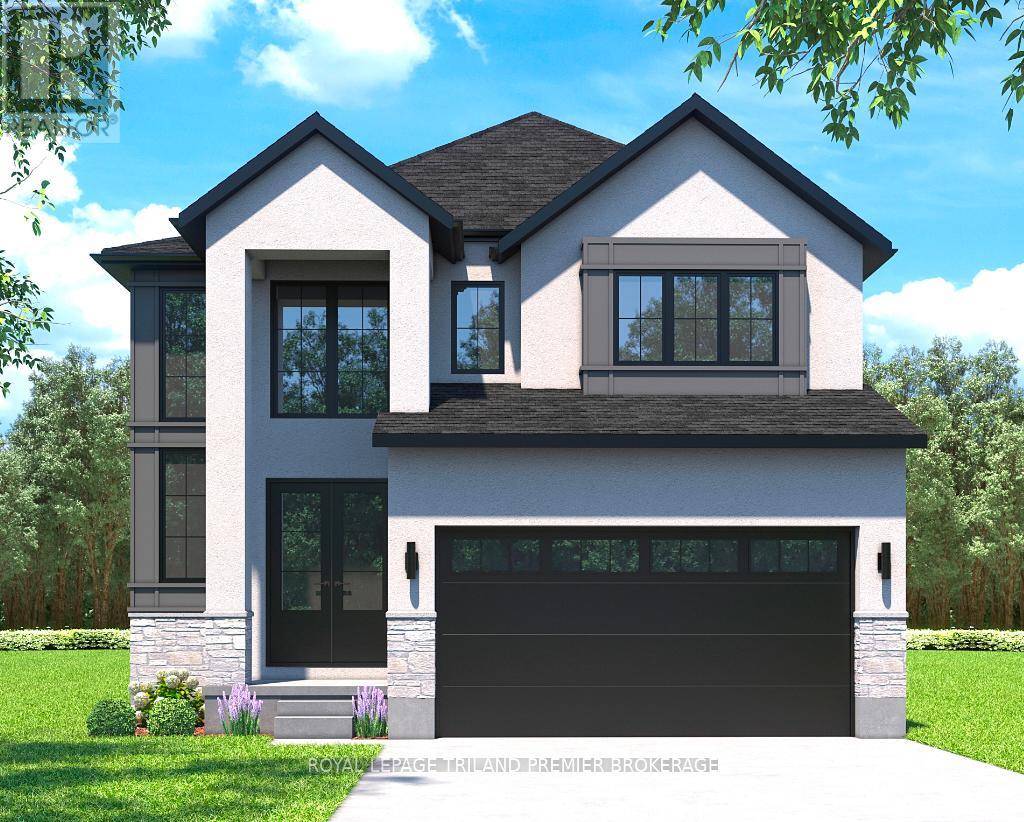
MOVE IN READY WITH QUICK CLOSING AVAILABLE! The HST rebate has been adjusted to list price. The Cashel, featuring 2873 sq ft of expertly designed, premium living space in desirable Summerside. Enter through the double front doors into the double height foyer through to the bright and spacious open concept main floor featuring Hardwood flooring and 8' doors throughout the main level; stained poplar staircase with black metal spindles; generous mudroom, kitchen with custom cabinetry, quartz/granite countertops, island with breakfast bar, and butlers pantry with cabinetry, quartz/granite counters and bar sink; spacious den; expansive bright great room with electric fireplace, large window and dinette with patio slider; 2-piece powder room; and convenient mud room. The upper level boasts 4 generous bedrooms and three full bathrooms, including two bedrooms sharing a "jack and Jill" bathroom, primary suite with 5- piece ensuite (tiled shower with glass enclosure, stand alone tub, quartz countertops, double sinks) and walk in closet; and bonus second primary suite with its own ensuite and walk in closet. Convenient upper level laundry room. The unfinished basement awaits your personal touch featuring separate entrance, high ceilings, Rough Ins for future kitchen and laundry, 200amp electrical panel and large windows. Other standard features include: rough-ins for security system, rough-in bathroom in basement, A/C, paver stone driveway and path to front door and more! Other lots and plans to choose from. (id:15069)