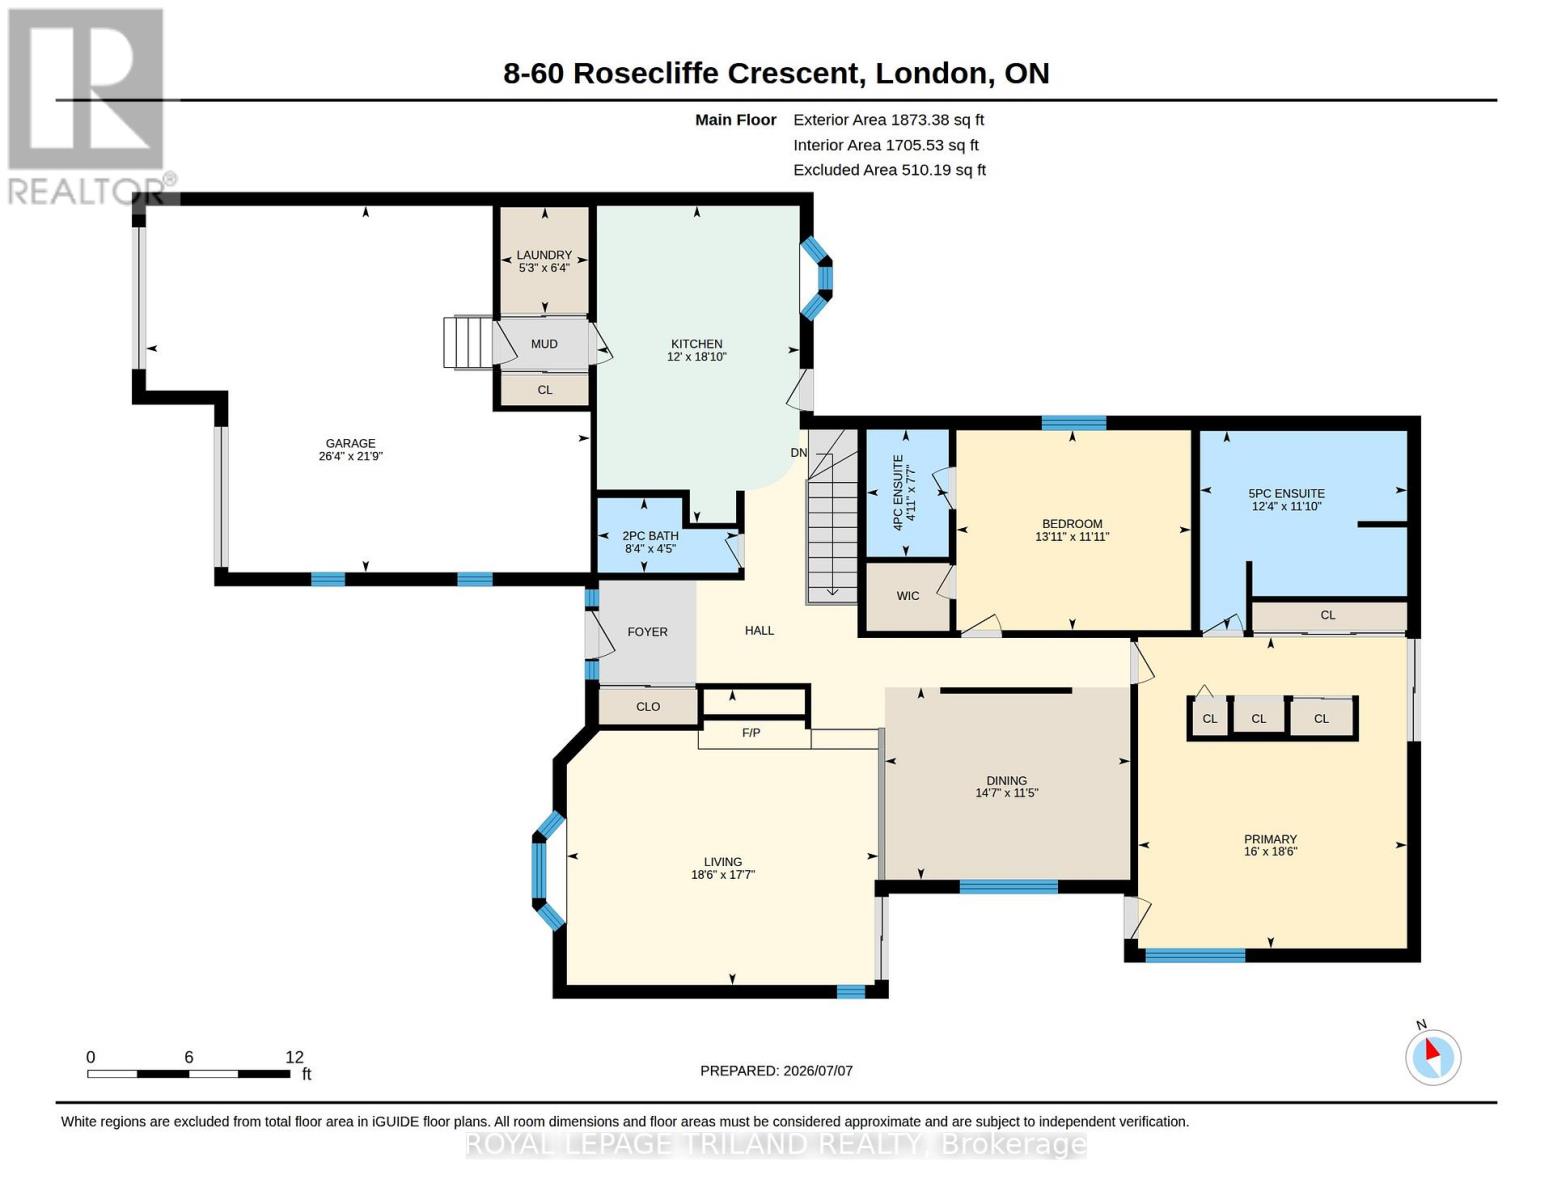
This impressive detached bungalow in the sought-after Rosecliffe community offers an abundance of well-designed living space inside and out. Step into the bright main level spanning over 2,000 sq ft, where a formal dining area overlooks a sunken living room complete with a gas fireplace and large bay window. The eat-in kitchen features a functional peninsula with extra storage, skylights that flood the space with natural light, and direct access to a private courtyard. The spacious primary retreat includes vaulted ceilings, multiple closets, a built-in vanity, and a 5-piece ensuite. Both the primary bedroom and living room also offer direct access to an additional private patio-an ideal spot to enjoy your morning coffee or ease into the day. A second bedroom with its own ensuite, along with a 2-piece powder room and main floor laundry, adds everyday convenience. Downstairs, the finished lower level expands your living space by approximately 1,700 sq ft, offering multiple family and recreation areas, a generous third bedroom, updated 3-piece bath, and plenty of storage and utility space. Outdoor living is just as inviting, with three separate courtyards accessible from within the home-perfect for relaxing or entertaining. This well-cared-for property also benefits from condo-managed lawn maintenance and snow removal, including the driveway, making for easy, low-maintenance living. (id:15069)
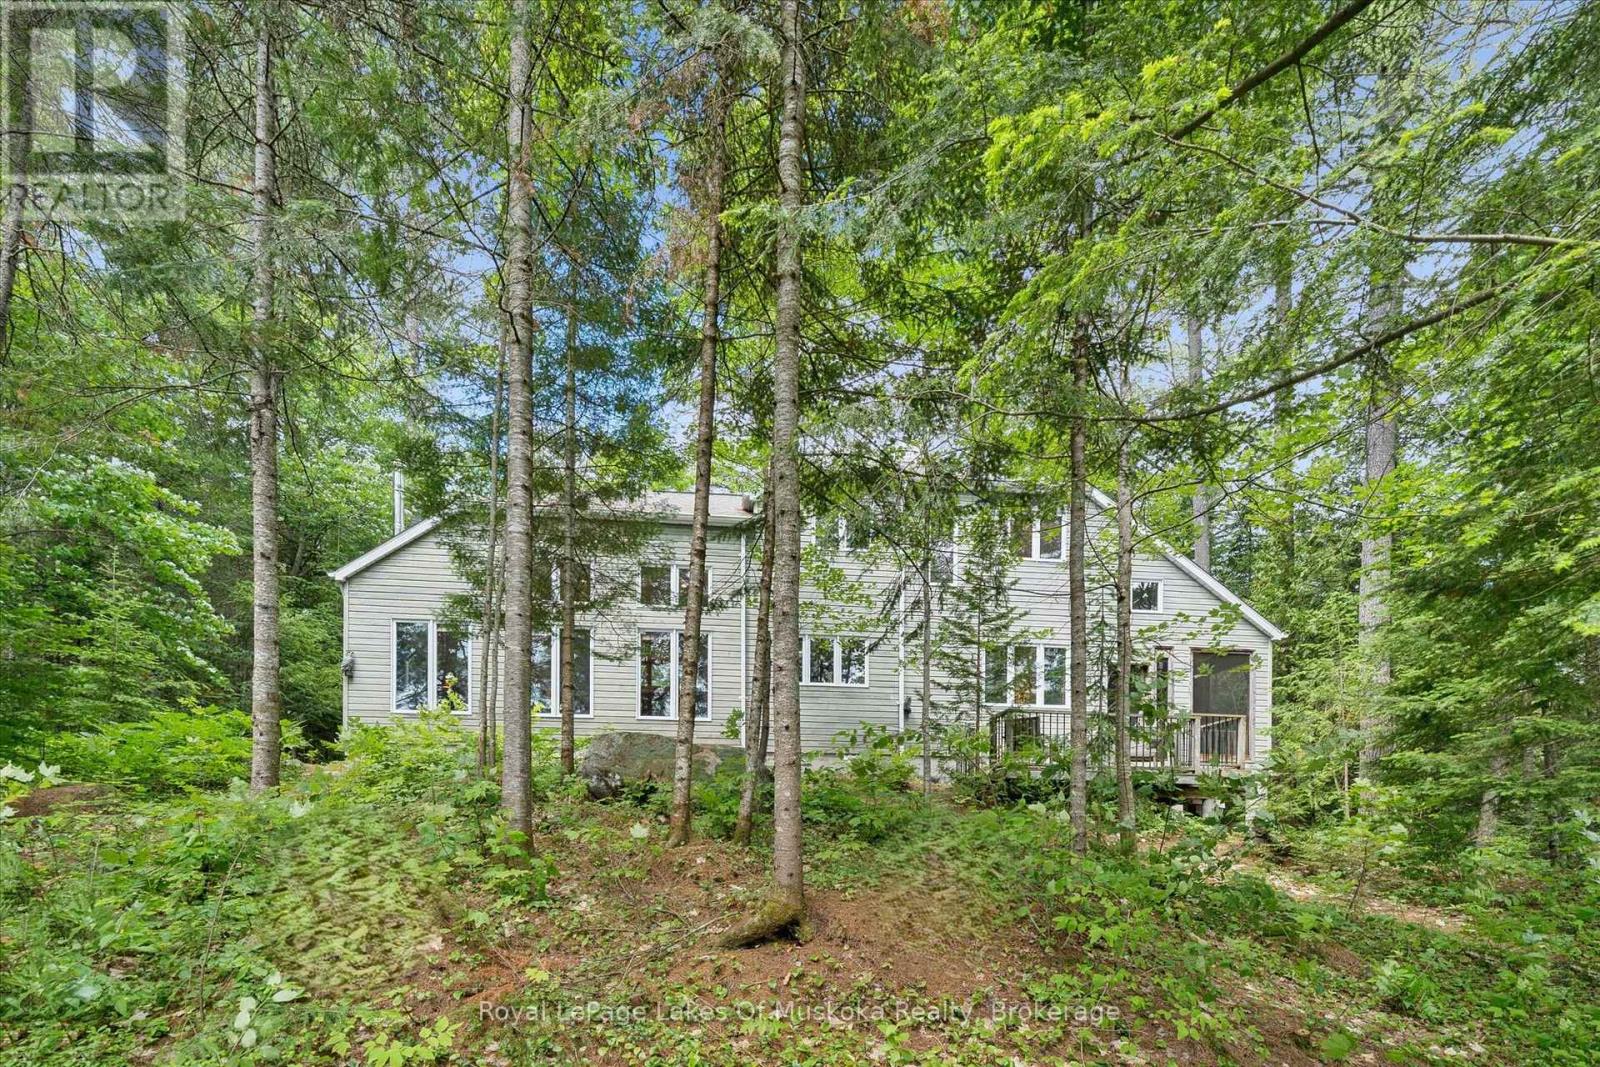
This inviting cottage on Wren Lake was designed to fit into the natural landscape rather than dominate it. The site was chosen with care. The privacy is very good, with over 300 feet of lakefront. The waterfront is classic Algonquin style with smooth rock shoreline and towering white pines. Landscaping has been kept low maintenance to blend into the natural setting and to allow you to focus on cottage pleasures rather than yard work. The cottage interior is all bright, open spaces with beautiful forest and lake views from the windows that line every wall. The layout works well for multi-generational families. The primary bedroom is located on the main floor with additional guest bedrooms on the upper level. French doors lead from the primary bedroom to the screened porch. The laundry and bathrooms are also on this level. The main floor living area is a very inviting space with high ceilings and a free standing woodstove. Floors and trim throughout are a soft, mellowed pine. The open concept design is perfect for entertaining or family gatherings. The kitchen is well laid out with plenty of cupboards and custom cabinets. It opens onto a screened porch overlooking the lake. A meandering path leads to a bunkie near the lake that will be popular with overflow guests, especially the younger crowd. Another path leads to the lake where there is a spacious dock with plenty of depth for diving. Wren Lake is the ideal size for paddle boarding, kayaking and perfect for water skiing and tubing. Canoe enthusiasts will appreciate that Wren Lake is part of the Black River canoe loop that begins at Raven Lake, connects to Little Wren Lake via a short portage, through to Wren Lake, the Black River and beyond. For motorsports fans there are miles and miles of ATV and snowmobile trails at your doorstep. The cottage can be used year round, with access via a privately maintained 4 season road. Many furnishings are included so you can begin your family cottage life this summer. (id:15069)
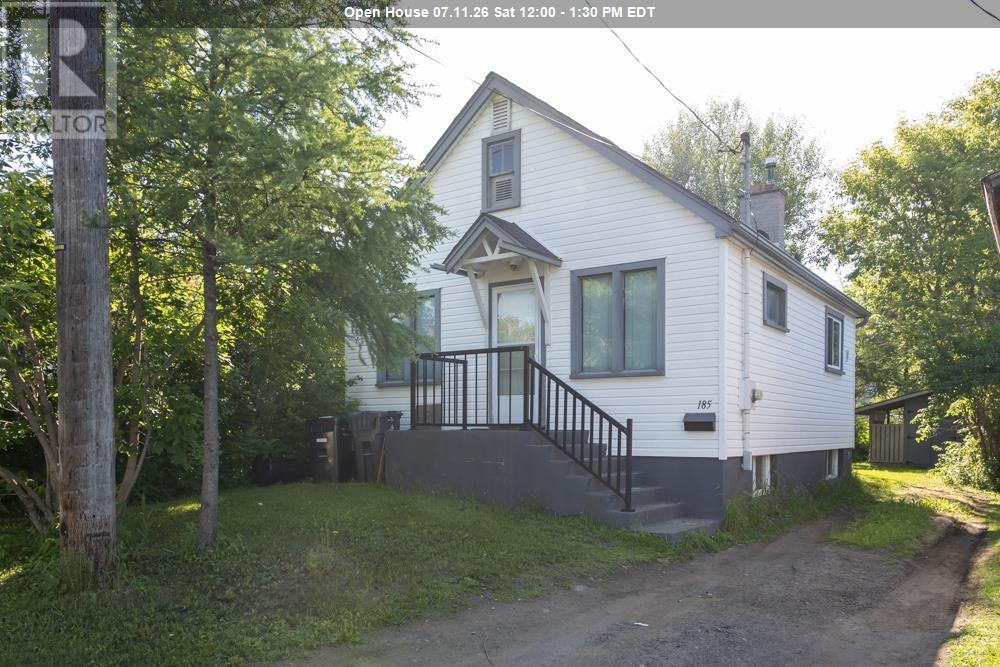
This 2-bedroom bungalow represents a highly efficient entry point for first-time buyers or a savvy addition to an investment portfolio in the Thunder Bay core. The main floor features an open-concept layout that seamlessly connects the living area to the kitchen, maximizing natural light and square footage utility. A full bathroom serves the main level. The lower level delivers unique lifestyle value and exceptional utility, featuring a built-in sauna complemented by a separate dedicated shower and a separate toilet area. The partially finished recreation room offers a flexible footprint for a home office, media room, or fitness space, anchored by an ornamental fireplace that provides classic architectural character. Perfect for buyers looking to build equity in a high-demand market, this property balances functional open-concept living with low-maintenance urban appeal. Positioned close to central amenities, transit, and local hubs, it offers immediate long-term potential. (id:15069)
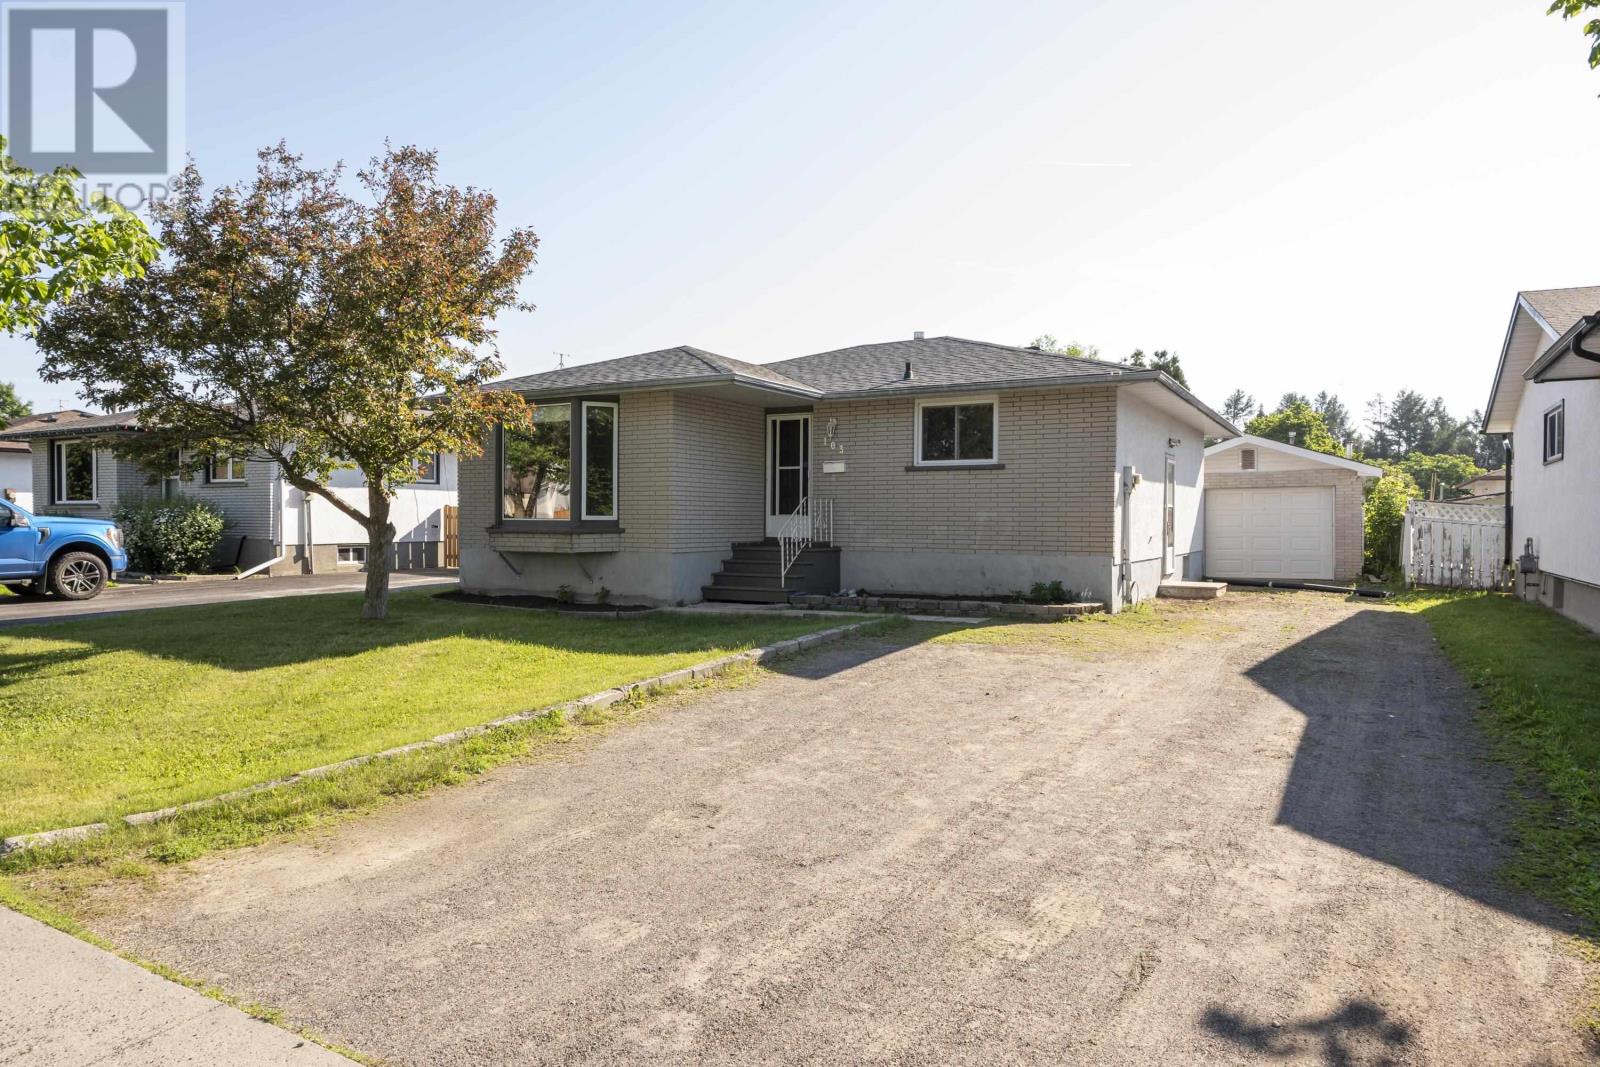
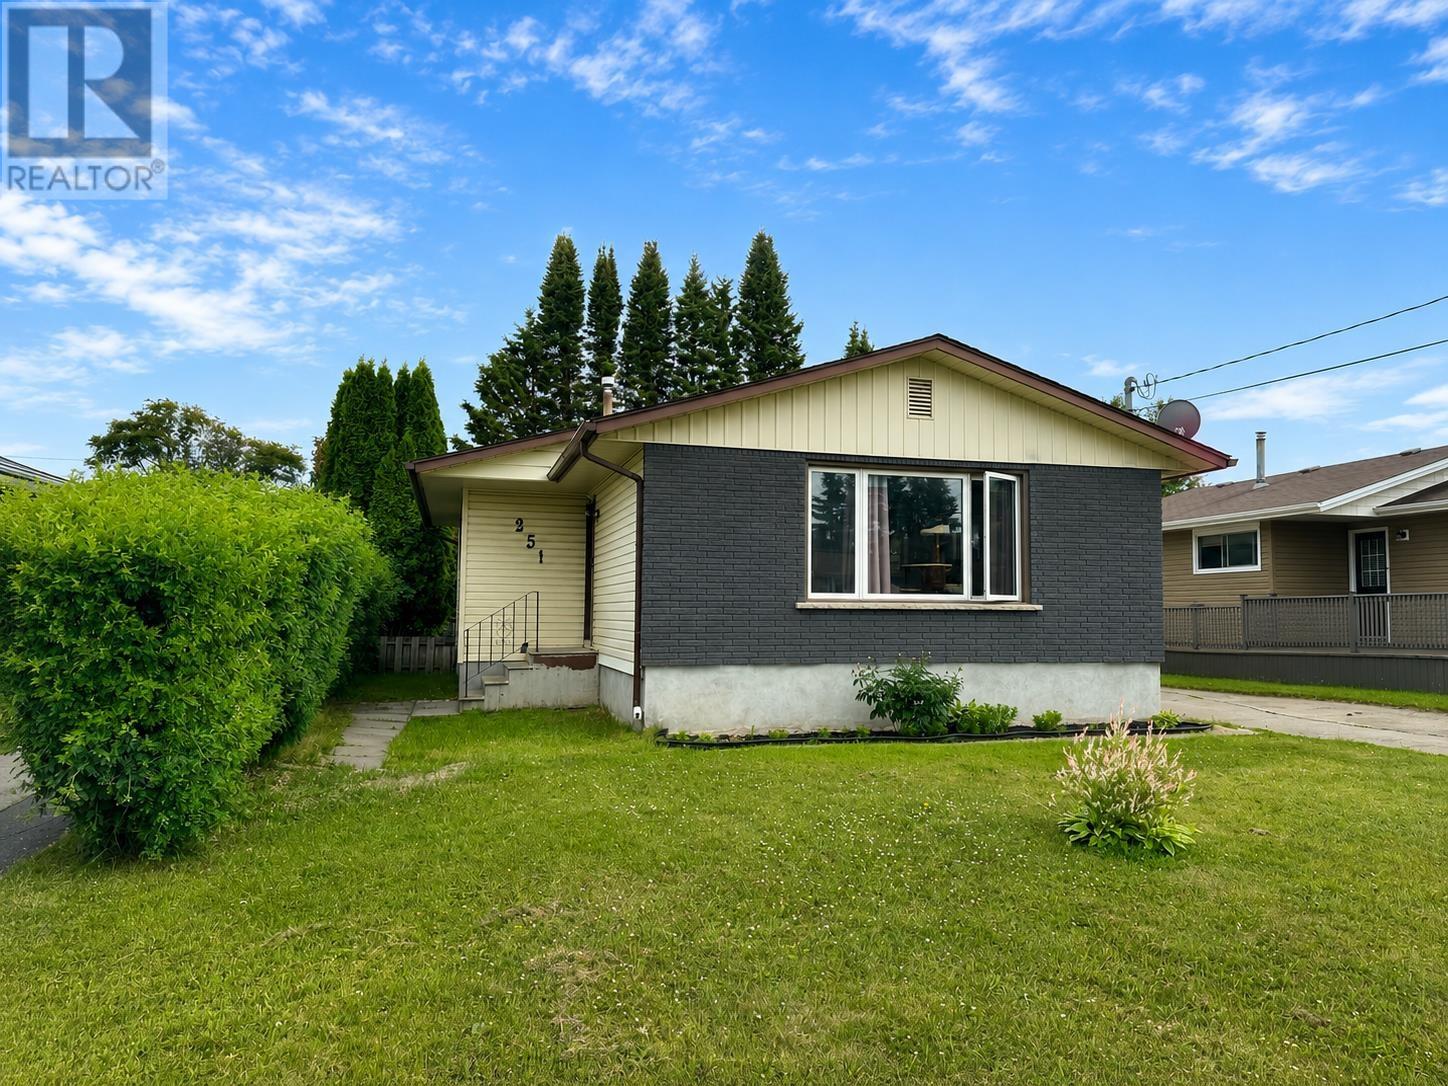
Welcome to this beautifully updated home nestled on a quiet, family-friendly crescent in one of the city's most convenient central locations. Offering outstanding curb appeal and situated just minutes from the college, university, hospital, schools, shopping, and everyday amenities, this property is ideal for families, professionals, or investors alike. Inside, you'll find a bright, freshly painted interior featuring new flooring throughout and a spacious, functional layout with 3+1 bedrooms plus two versatile dens, providing plenty of room for a growing family, home offices, or hobby spaces. The home boasts two updated full bathrooms and numerous recent improvements, including new shingles, offering peace of mind for years to come. The lower level provides exceptional flexibility, with one of the dens already plumbed for a future kitchen, creating exciting possibilities for an in-law suite, rental income, or multigenerational living. Outside, enjoy a detached one-car garage, ample parking, and a well-maintained yard that complements the home's inviting curb appeal. Whether you're looking for a move-in-ready family home with room to grow or an investment property with future income potential, this well-maintained residence checks all the boxes. Combining location, space, and versatility in a sought-after neighbourhood, this is an opportunity you won't want to miss. Book your private showing today and discover everything this exceptional home has to offer! (id:15069)
Opportunity awaits on Strand Avenue! This inviting 3-bedroom, 2-bathroom home combines a fantastic location with comfort, character, and room to grow. The bright, functional layout is complemented by updated flooring upstairs and a convenient pass-through from the kitchen to the living room, creating an open, welcoming feel. The detached garage is a bonus, offering parking and versatile space for storage, or a home workshop! Located close to schools, parks, shopping, and everyday amenities. A must-see for buyers looking to get into a fantastic neighbourhood! (id:15069)
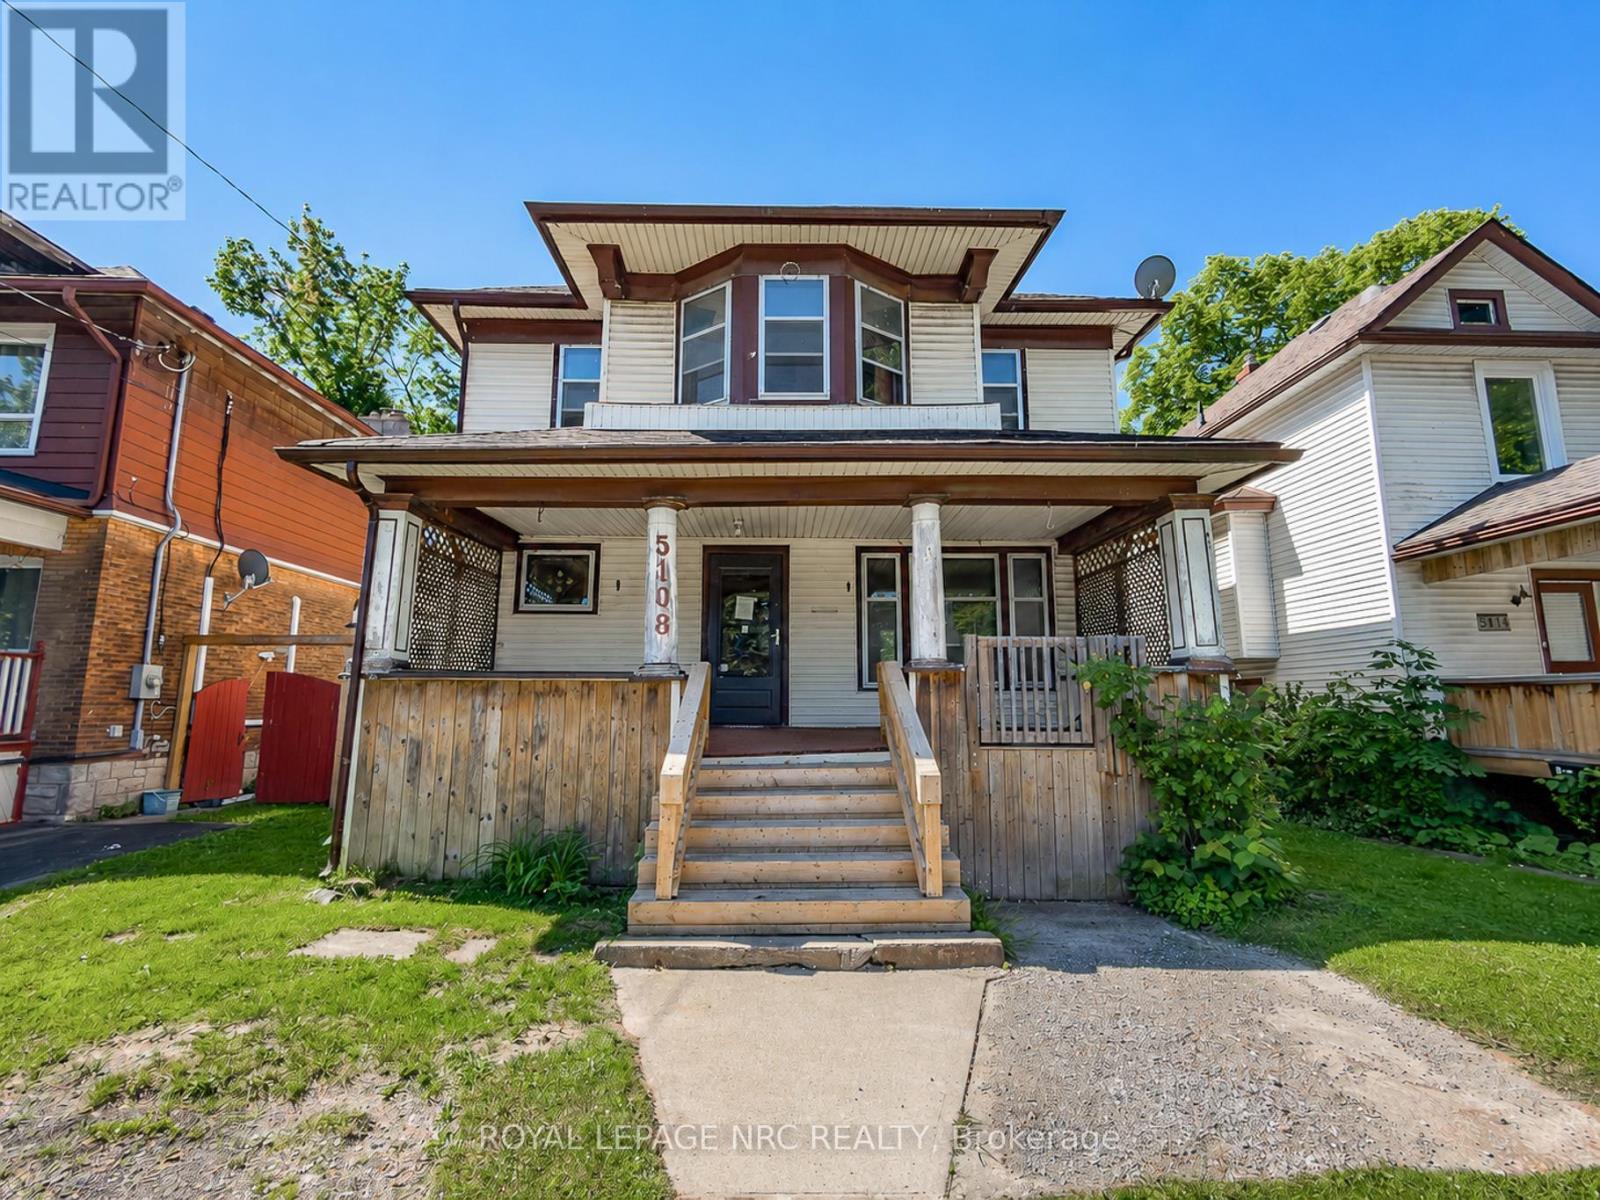
Investors take notice! Spacious Two Storey home with plenty of character including gorgeous trim/doors/woodwork and stain glass windows. Some features of this home include 4 large bedrooms, 2 full baths (one of which is completely renovated), large eat-in kitchen, separate dining room, living room with fireplace and a finished attic space on the 3rd level. The home has an unfinished basement and fully fenced backyard. Located close to all amenities, the falls and the entertainment district, don't miss out on this one. (id:15069)
Thought you'd never have an opportunity to own a home??? Well think again! This condo apartment is the perfect opportunity for Buyers to own a home that has absolutely nothing to do but move in and enjoy! (id:15069)
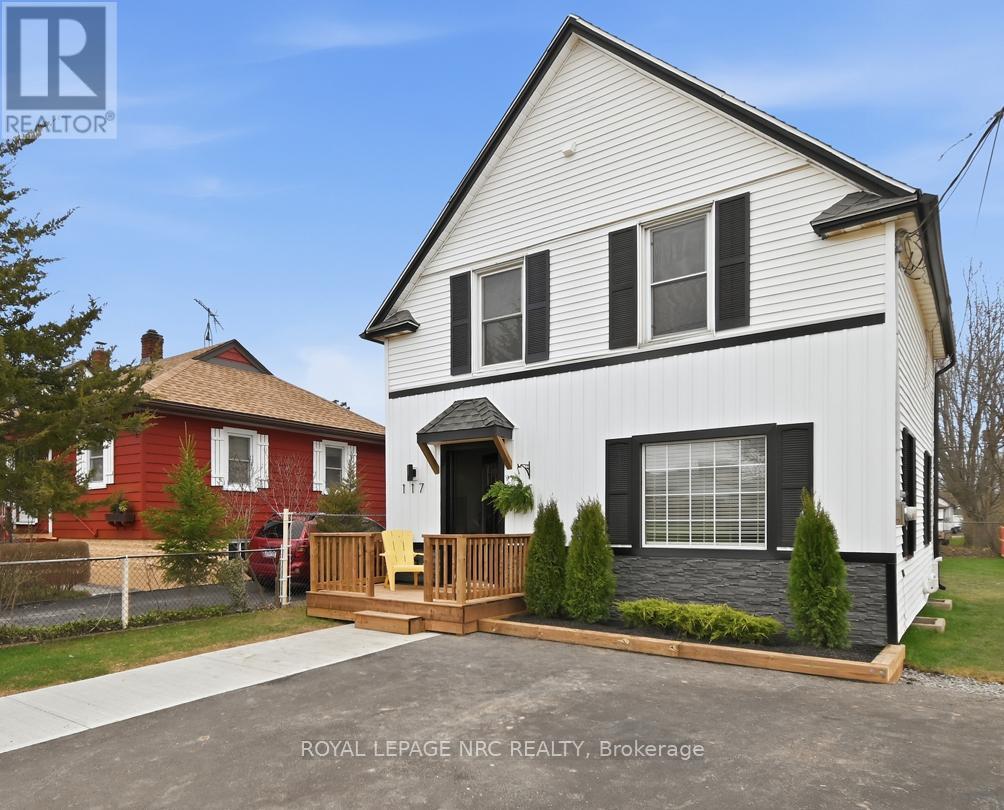
Attention first time home buyers! Check out this charming 1 1/2 story, 3 bed, fully refinished nest with new 4 pc bath and laundry area on the 2nd floor. Open concept main floor living with spacious galley style kitchen with bar fridge & Island, overlooking dining/living area, with fireplace and patio door entry to deck and rear fully fenced yard ideal for a young family! New flooring, furnace, plumbing & wiring throughout (south side privacy fence to be installed prior to possession) (id:15069)
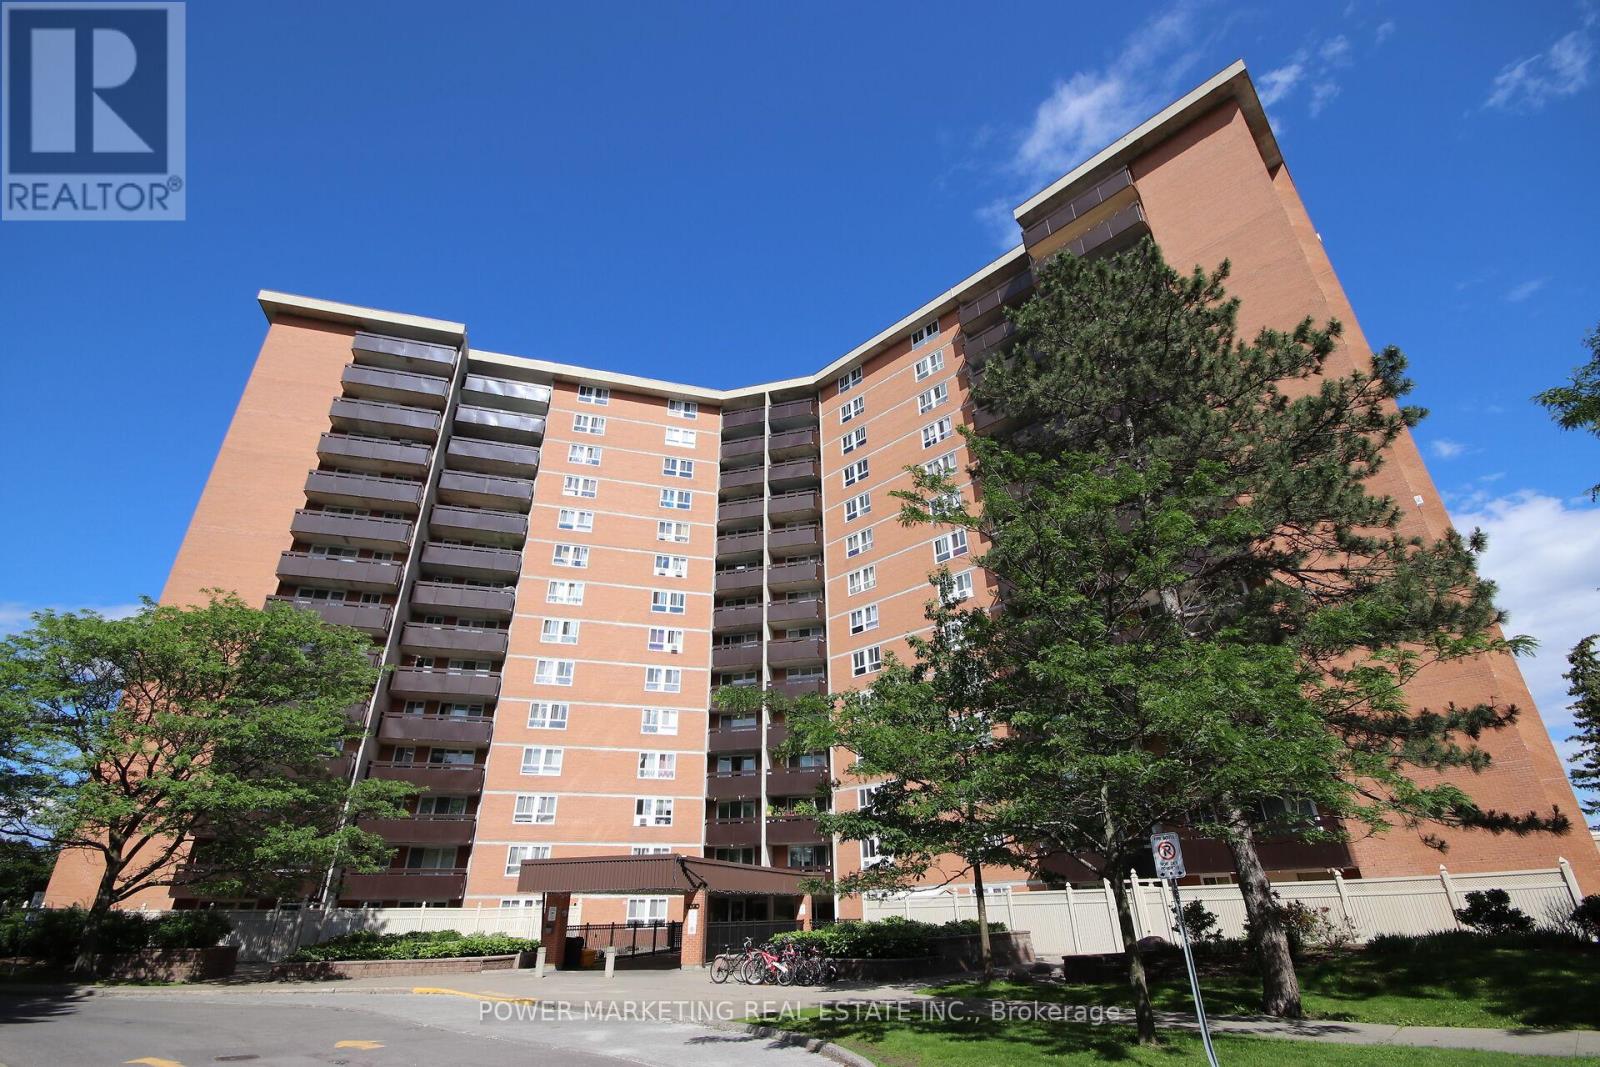
Bright unit in a building with an array of amenities. The Manir Park neighborhood is known for being safe, child friendly, quiet yet close to major streets, parks, trails, and downtown Ottawa. (id:15069)
A golden opportunity to own this wonderful home situated approximately 300 meters from the Pinecrest bus and future LRT station, close to highway 417 without its noise, and that's within walking distance to restaurants, IKEA, Bayshore mall, and a lot more. Important: lower level is a large 1-bed with its own kitchen and full bath and SEPARATE ENTRANCE. The main floor includes kitchen, dining room, and the living room with a wood fireplace and walk to a brand new deck and newly landscaped backyard (2026). The second level offers three bedrooms and full bathroom while the updated lower level (2015) has access to the garage and is a great spot for an office or playroom or of course an independant living. The family room in the basement was renovated in 2015 and comes equipped with a 3-piece bathroom. Other updates include the refinished hardwood floors and fresh paint throughout. The large shed in the backyard can be used for additional storage or a potential conversion to a coach house (buyers to confirm with the city regarding zoning/permitted uses)., Flooring: Ceramic & Hardwood. This income generating property is rented for $2,500 upper level (has given notice and will move out soon) and $1,700 for the lower level. Tenants upstairs have given notice and will leave soon. Tenant downstairs is month-to-month. The backyard is in final stages of its reno and will look amazing; pics will be added soon. (id:15069)
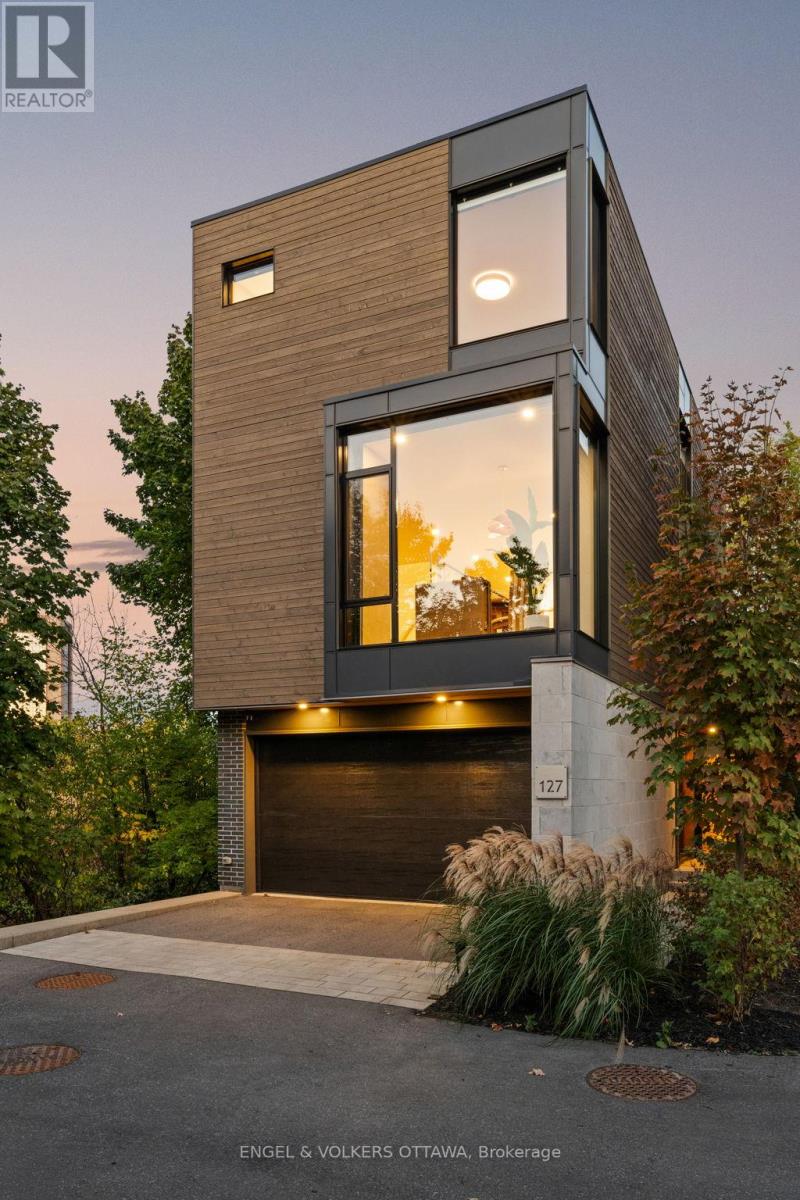
*OPEN HOUSE SUNDAY 2-4PM* An exceptional residence in an award-winning enclave of just seven luxury homes by Gemstone Developments, moments from Little Italy, Dows Lake, and the Civic Hospital, with bike paths at your doorstep! Enjoy unobstructed protected views of the Rideau Canal and the Experimental Farm, incredible nature setting! Double car garage, corner lot, extended driveway. Winner of GOHBA award for interior design, this 3-bedroom, 4-bathroom home offers over 2,400 sq. ft. of thoughtfully designed space. The main level has two elegant living areas with upgraded gas fireplaces & a chef's kitchen with a waterfall quartz island, custom cabinetry, gas range, walk-in pantry with sink & designer finishes. Private balcony from the back living room is surrounded by greenery! Upstairs, the primary bedroom features expansive windows with more incredible views and a spa-inspired ensuite with a soaker tub, expanded two-person glass shower, double vanity, and bidet. Two additional bedrooms, full bath & laundry closet with a sink complete this level. Ground level features a large family room (currently used as home gym) with access to a beautiful, serene backyard, powder room and stylish foyer. From motorized custom Hunter Douglas blinds to the upgraded stringer staircase with open glass panels, this home has been expertly elevated throughout - please visit the website for full list of upgrades. The location is a rare find - minutes to Civic Hospital, CarletonU, Dow's Lake & Little Italy, yet surrounded by protected parkland, offering a peaceful retreat in the city. Bike paths are at your doorstep! If you value interior design & want to lead an active low-maintenance lifestyle all while being just steps from countless restaurants and cafes, this home is for you! (id:15069)
Welcome to the Premium Corner Suite!!This exceptional corner layout offers unparalleled privacy and abundant natural light, with windows in every room, including all three bedrooms and the living room. Experience a sun-drenched retreat from sunrise to sunset. Dual-LRT Connectivity: Strategically positioned between Blair Station and the newly constructed Montreal Road LRT station ,this location is a commuter's dream, providing unrivaled transit access.The scenery effortlessly combines natural beauty with city convenience, as you can also see the LRT and the Hwy 417/174 split. Bonus Storage: A dedicated, private storage space in the basement adds an extra layer of convenience. Lifestyle: Described as a sun-filled sanctuary, this home is trilingual-family ready and perfectly situated for effortless commuting. Building amenities include Indoor Pool, Sauna, Tennis Court, Party Room, Storage Locker, and Visitor Parking. Note: This is vacant unit with freshly painted walls and recently restored floor. (id:15069)