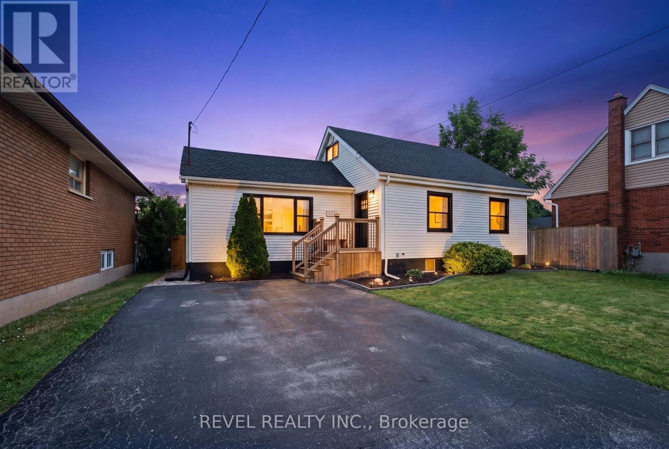
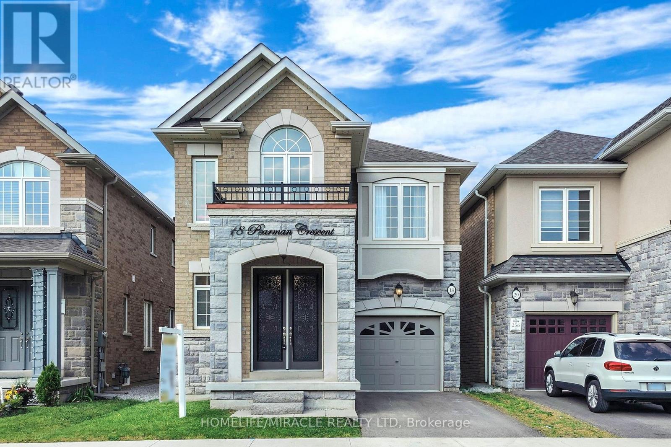
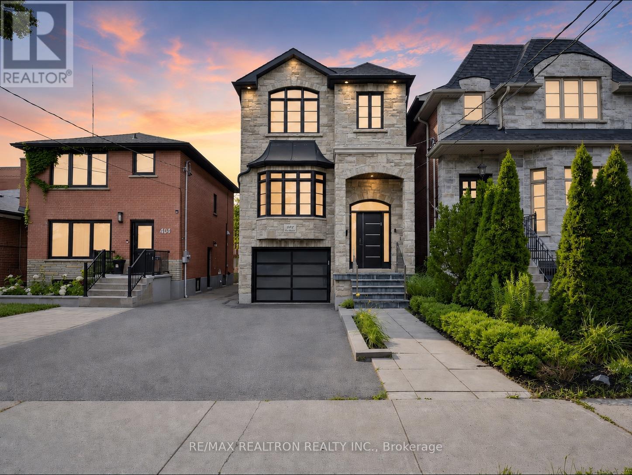
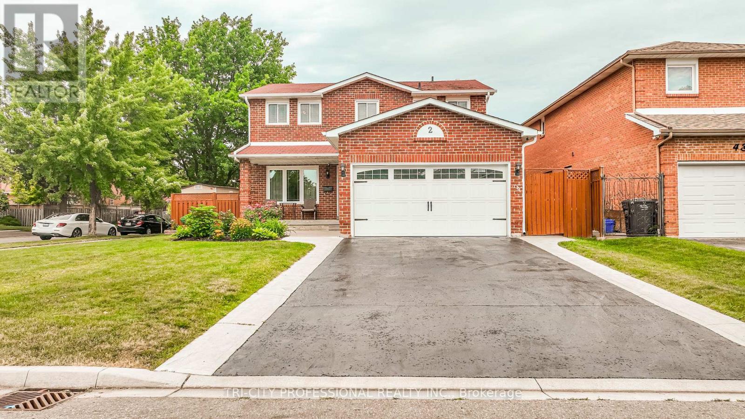
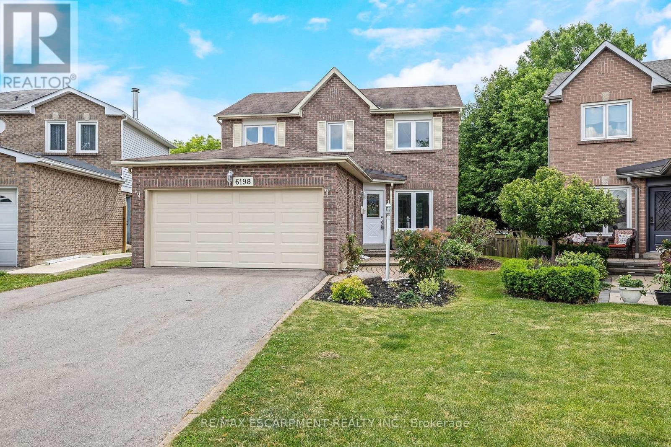
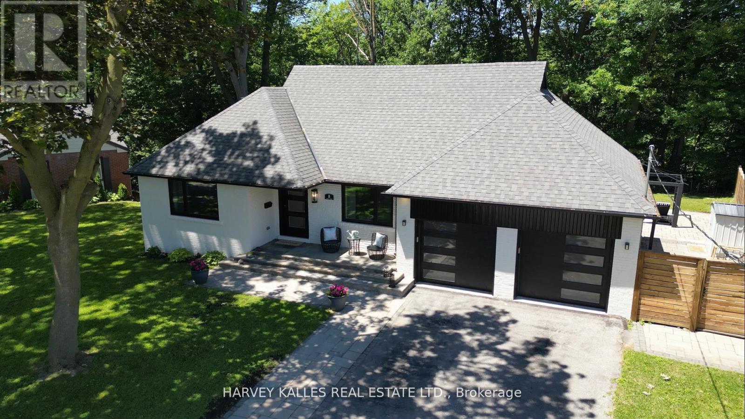
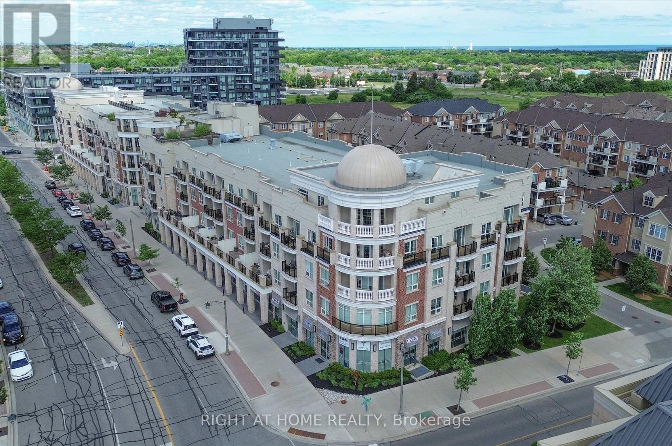
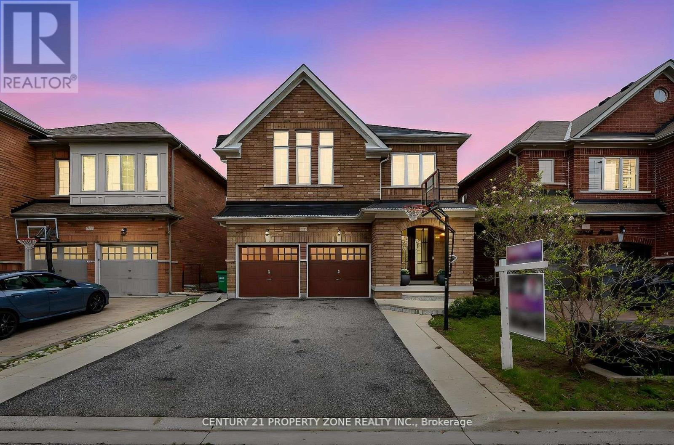
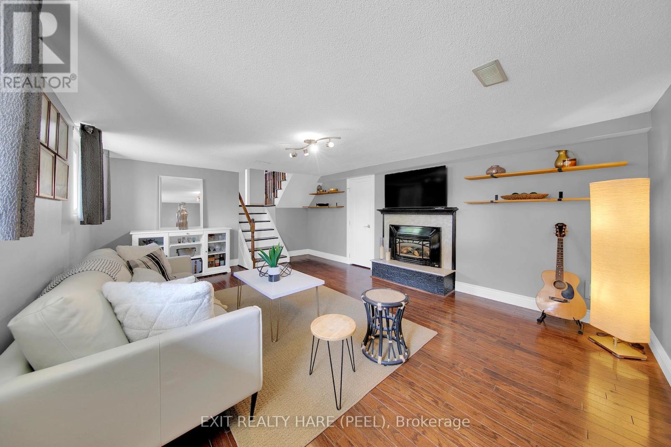
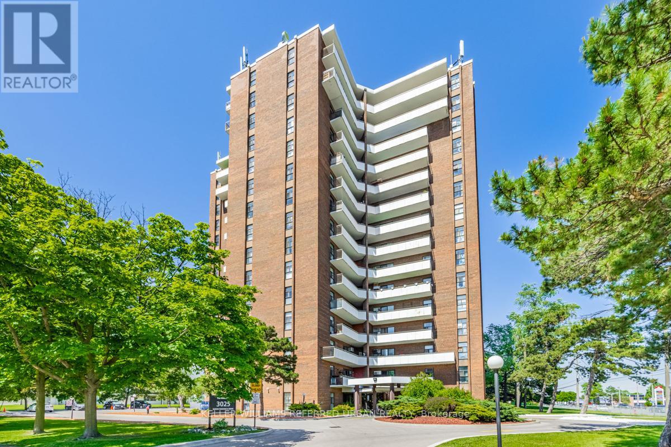
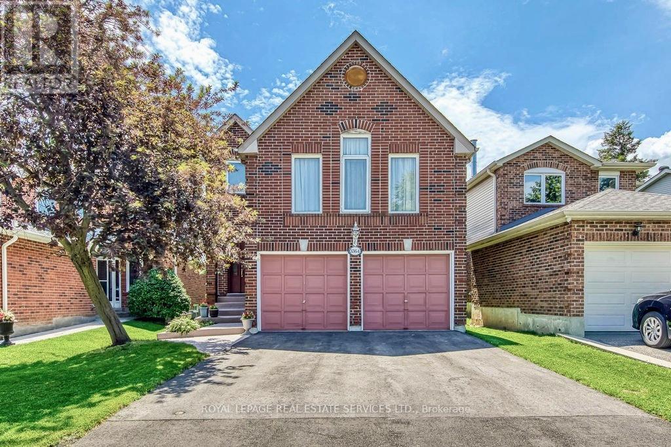
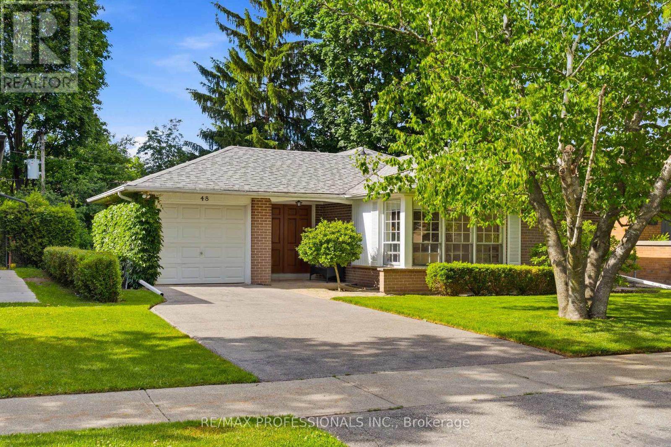
Thoughtfully updated, versatile, and move-in ready, 481 Upper Gage Avenue offers over 1,900 sq. ft. of finished living space, 5 bedrooms, 2 bathrooms, and a fully finished in-law suite with its own private, covered separate entrance. Whether you're accommodating extended family or looking for a home with the potential to help offset monthly mortgage costs, this property offers the space and flexibility today's buyers are looking for. Lovingly maintained by the current owners, this home reflects years of thoughtful care and ongoing improvements. Notable updates include modern flooring, refreshed paint, stylish light fixtures, stainless steel kitchen appliances, updated windows and doors, a new furnace and A/C (2024), brand new roof (2025), and roof de-icing cables (2026), offering peace of mind for years to come. Crown moulding adds character throughout the main living areas while the functional layout provides flexibility for a variety of living arrangements. Step outside to beautifully landscaped front and rear yards, a fully fenced backyard perfect for children and pets, and a powered rear shed that's ideal for a workshop, storage, or hobby space. As one of Upper Gage's original homes, this property is also one of the few in the area that offers a true front yard and generous setback from the road, creating added curb appeal, privacy, and separation from the street. Conveniently located just 4 minutes to the highway and 6 minutes to Lime Ridge Mall, you're also within walking distance of grocery stores, shopping, restaurants, banks, The Gym On Fennell, schools, parks, and the scenic Mountain Brow walking trails, with convenient access to public transit and nearby recreation centres. Whether you're a first-time buyer, growing family, or investor, 481 Upper Gage offers the versatility, updates, and location to suit a wide range of lifestyles. (id:15069)
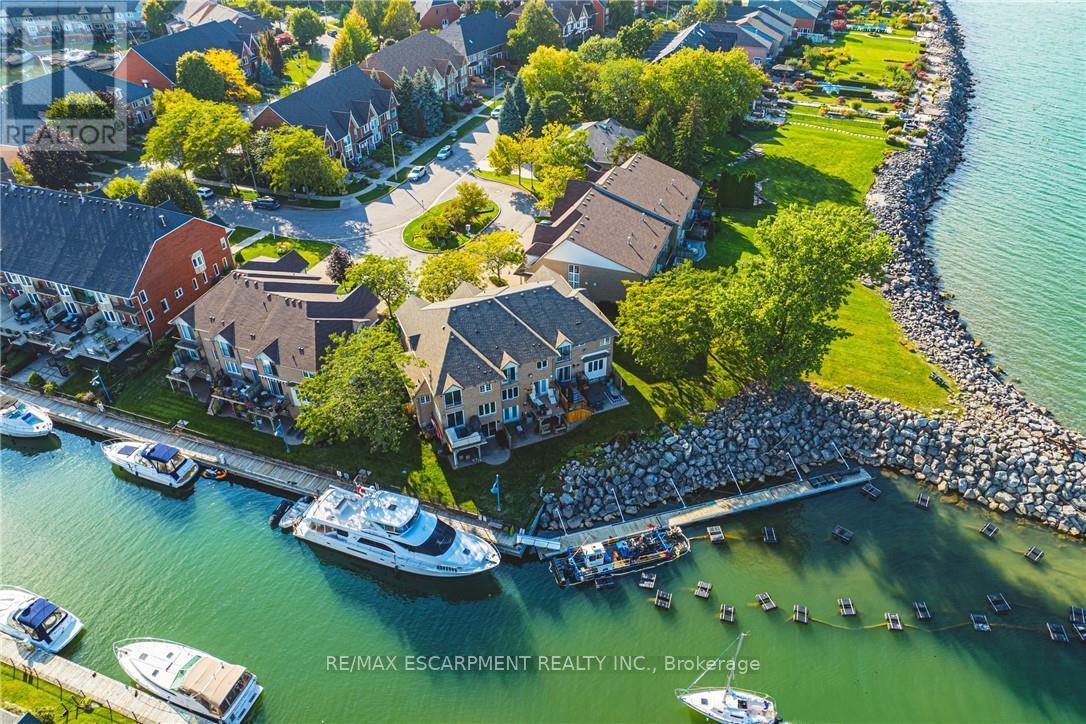
Your dream just came true, beautiful lake front property conveniently situated in the new port yacht club area, which offers a private marina, with the option of having your own boat slip directly in your backyard. Enjoy panoramic vistas year round, with Toronto's beautiful skyline or simply enjoy the vast space of Lake Ontario's sunsets. Home boasts 2 bedrooms plus a loft, loft can be easily converted to 3rd bedroom, with Juliette balcony off the master bedroom for your viewing pleasure. Walkouts from both the kitchen and the basement to ensure maximum exposure of each and every view point. Original one owner home, seconds to QEW, minutes away from Costco, shopping and restaurants. (id:15069)
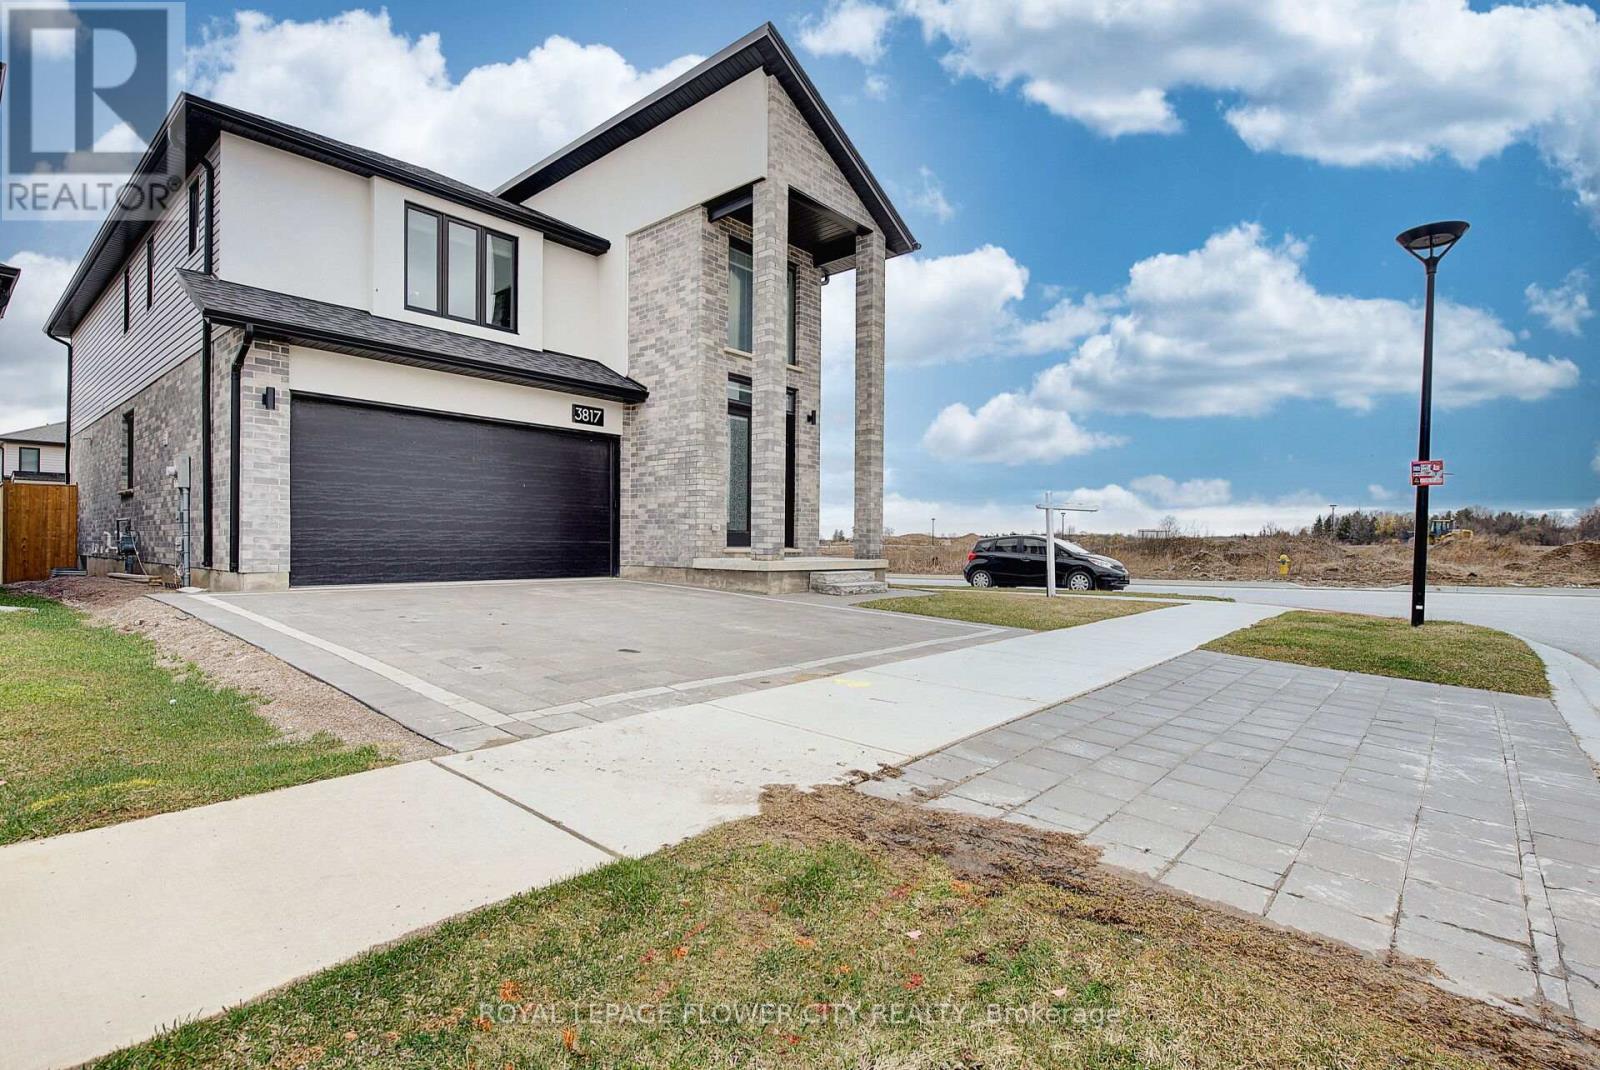
Welcome to this absolute showstopper at 3817 Ayrshire Avenue, a beautifully designed detached home offering modern comfort and exceptional functionality. The main floor features a grand entrance with a spacious foyer that sets the tone for the rest of the home. Enjoy a chef's dream kitchen complete with stainless steel appliances, quartz countertops, a large island, and a breakfast area-perfect for family meals and entertaining. The oversized family room provides an ideal gathering space, highlighted by a stylish fireplace and wall-mounted TV feature. Study room on main floor is a bonus which can be used as an office . Engineered hardwood flooring runs throughout the main level, adding elegance and durability. Upstairs, you'll find four generously sized bedrooms and three full bathrooms, including the rare bonus of two primary (master) bedrooms-perfect for large or multi-generational families. This carpet-free home boasts a thoughtfully designed layout throughout. The legal 2-bedroom basement apartment offers excellent rental income potential, helping offset mortgage costs. Just spent $$$ on Newly fenced backyard , concrete patio and bigger solid deck. Conveniently located close to major amenities including shopping, the YMCA, and with quick access to Highways 401 and 402. Must see this beauty of 3700 sq ft living space situated on corner lot. Don't miss out (id:15069)
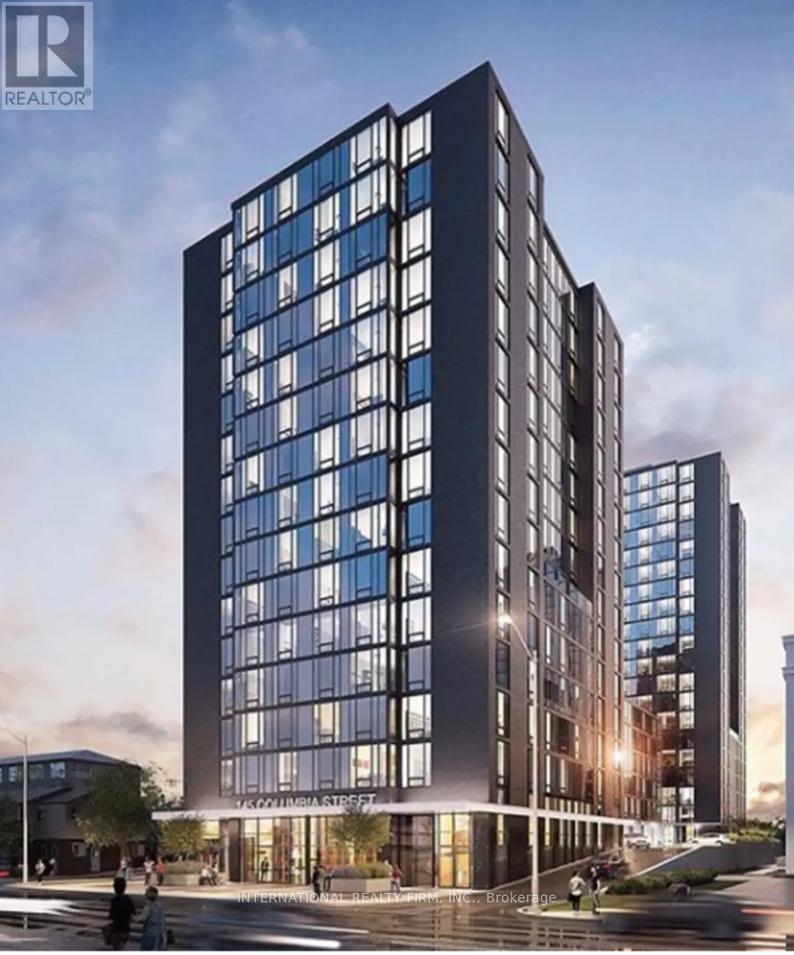
Welcome to Society 145 - one of Waterloo's most sought-after luxury condo apartments. This is a stunning high-floor residence offering breathtaking city views and a modern, functional layout perfect for students, young professionals, or savvy investors seeking strong rental returns. This beautifully appointed unit features an open-concept kitchen and living area with sleek light wood cabinetry, black granite countertops, a breakfast bar, stainless steel appliances, and in-suite stacked washer/dryer - everything a tenant needs from day one. The bright living space is anchored by floor-to-ceiling windows framing impressive skyline views, soaring ceilings with bold dark beam accents, and elegant gold-toned light fixtures that elevate the space. The modern 3-piece bathroom features a frameless glass shower and contemporary finishes throughout. Steps from the University of Waterloo and Wilfrid Laurier University, this unit commands exceptional rental demand year-round. You have the option to be managed by Craft Property Group or yourself, this is a truly turnkey investment opportunity. World-Class Building Amenities Include: Fitness Centre with commercial-grade equipment & free weights Full-size indoor Basketball Court Games Room with billiards, foosball, shuffleboard & arcade games Private Study Rooms & Business Lounges In-building retail including Gong Cha & dining options at street level Ample surface parking 24-hour security & keyless entry Don't miss this rare opportunity to own in one of Waterloo's premier addresses! (id:15069)
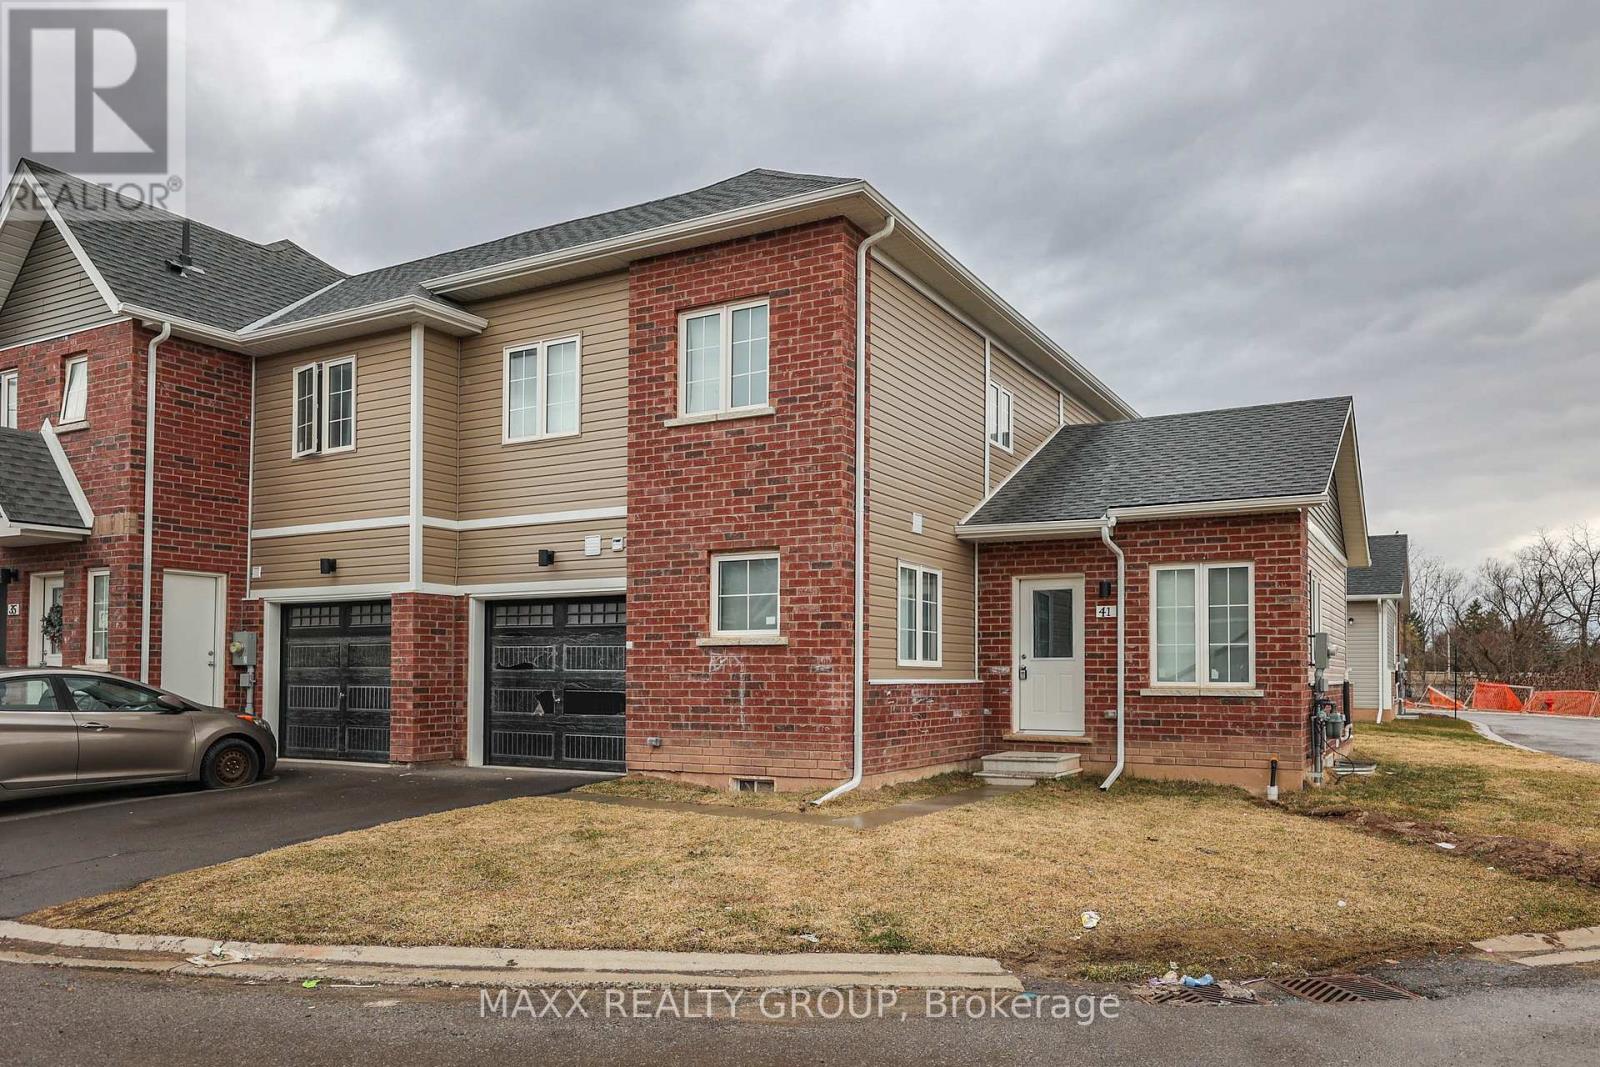
Welcome to this modern end-unit townhome in the heart of Welland's highly desirable Niagara Region, thoughtfully designed for comfort and functionality with a bright open-concept layout, abundant natural light, four generously sized bedrooms, and two full bathrooms. The main-floor primary bedroom offers exceptional convenience, ideal for families or those seeking main-level living, while the fully carpet-free interior provides a clean and contemporary feel throughout. A versatile second-floor den serves perfectly as a home office, study, or additional living space. A standout feature is the builder-built separate entrance to the basement, offering excellent potential for a future second unit or in-law suite, making it an attractive option for multi-generational living or additional income. The unfinished basement provides ample space for storage or future customization. Ideally located close to scenic trails, the Welland Canal, schools, shopping, dining, transit, and everyday amenities, this property presents a fantastic opportunity for families, professionals, or savvy investors in a growing and vibrant community. (id:15069)
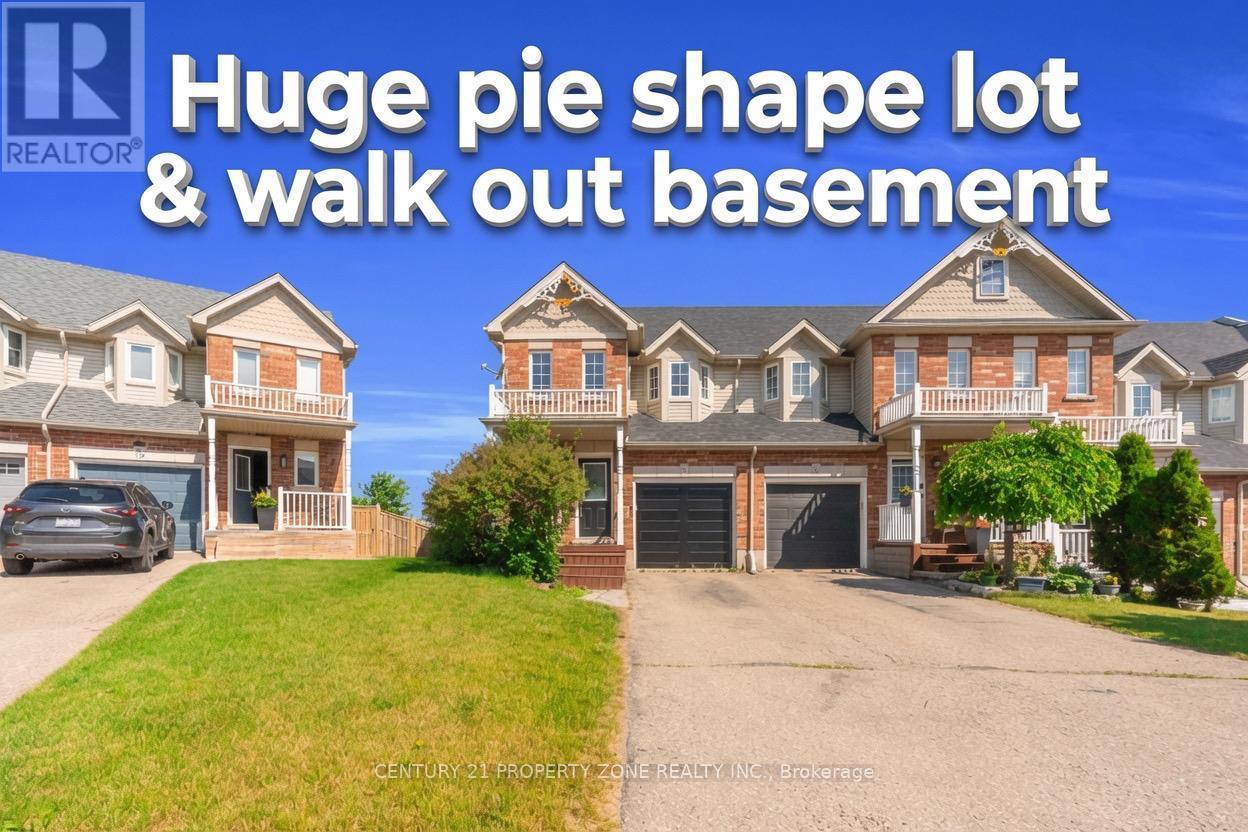
This Townhome is a exceptional opportunity with total livable space of 1832 sq ft. Discover the charm of this beautifully maintained end-unit townhome in Orangeville, offering a spacious and thoughtfully designed layout that's perfect for modern living. The bright, open-concept main floor is enhanced by large windows that flood the home with natural light, creating a warm and inviting atmosphere. Open concept kitchen with gas stove. The walk-out basement provides exceptional versatility, making it an ideal space for a home office, fitness room, recreation area, or additional living space. As an end unit, you'll enjoy added privacy along with generous outdoor space, perfect for relaxing, entertaining, Kids playing or pets with fenced yard. Backing onto a scenic trail with no homes behind, this property offers a peaceful setting while remaining conveniently close to parks, shopping, and everyday amenities. Families will appreciate the proximity to excellent public, catholic, and private schools throughout Orangeville. This exceptional townhome presents a rare opportunity to enjoy comfort, convenience, and a desirable location all in one. (id:15069)
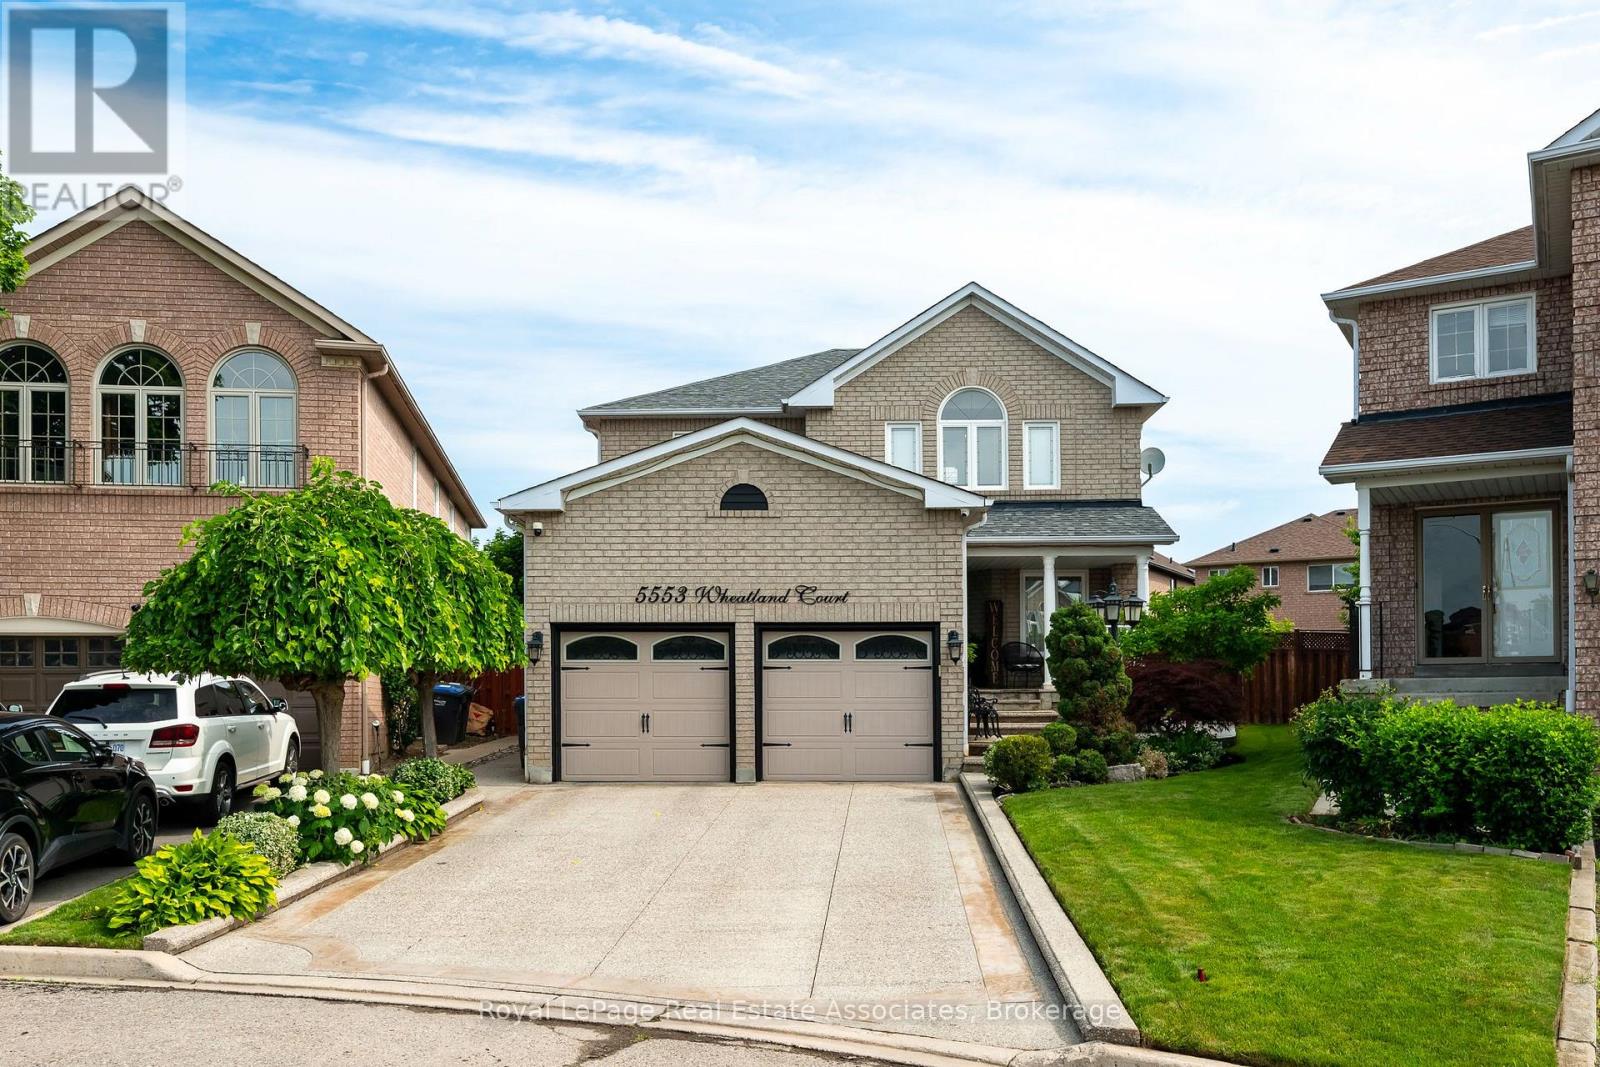
Nestled on a quiet cul-de-sac this luxurious 4-bedroom home has been lovingly maintained & thoughtfully updated by its original owner. The main floor offers a spacious & functional plan. From large-set Italian porcelain tile to tasteful millwork including crown moulding & hardwood floor throughout; the home exudes elegance. Step inside to a bright & inviting layout designed for both family-living & entertaining. The formal living & dining are perfect for hosting gatherings, while the separate family room provides a warm retreat for everyday relaxation. The refined kitchen features custom cabinetry, stainless-steel appliances, granite counters & spacious breakfast area. Large windows overlook the backyard oasis. Enjoy an expansive patio & take in the beauty. A large kidney shaped in-ground saltwater pool w/ custom rock waterfall, gazebo for outdoor dining, or escape from those sun-filled days, a large Cabana that doubles as a change room, & professionally landscaped gardens-fully irrigated for easy maintenance. Completing the main level is a convenient powder room, a well-equipped laundry room w/ ample storage, & direct access to the oversized double-car garage w/ mezzanine storage. Upstairs, the primary suite features a spacious layout; elegant gas fireplace, huge walk-in closet, large windows & private ensuite bathroom w/ soaking tub & separate shower. 3 additional generously sized bedrooms offer plenty of closet space & share a well-appointed main bathroom modernized w/ custom cabinetry, including built-in laundry storage. Located in the mature East Credit neighbourhood, this court is highly coveted as nearly a dozen homes still house their original owners! The area offers easy access to schools, highways, parks, walking trails, Credit Valley Hospital & shopping. Whether you're commuting or enjoying the nearby amenities, this location is second to none. Don't miss this opportunity to own a beautifully maintained home in one of Mississauga's premier neighbourhoods! (id:15069)
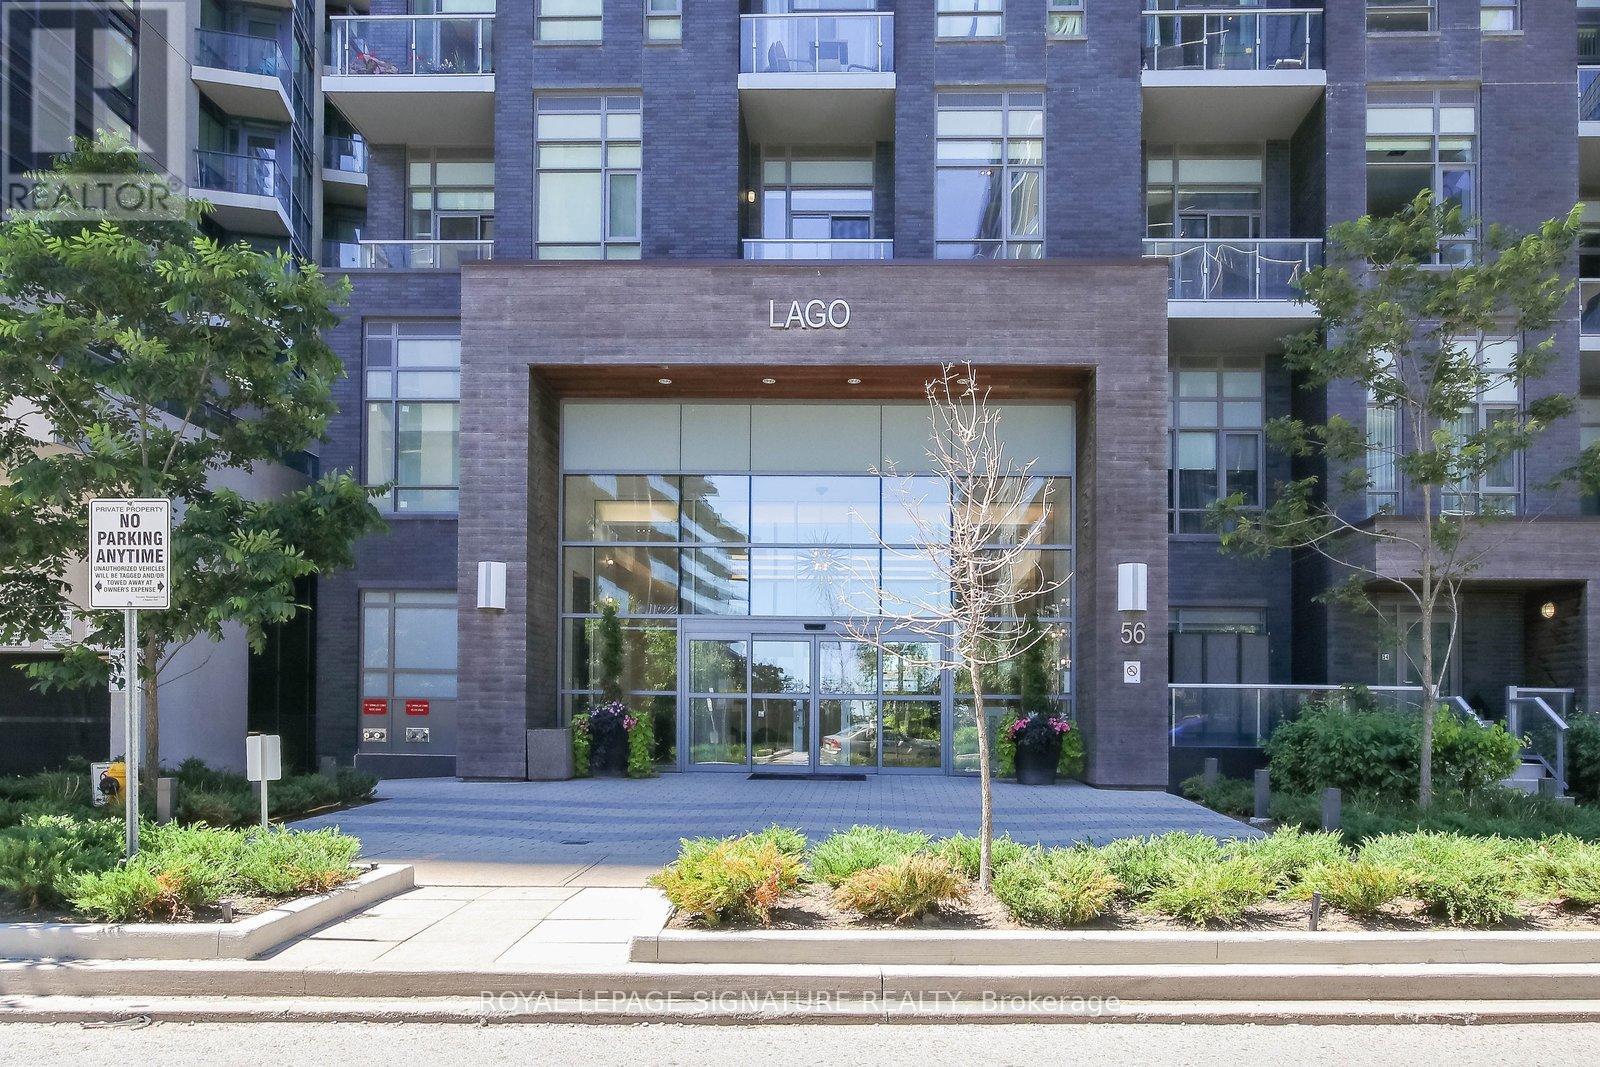
Welcome to this bright 636 sq.ft corner suite which is now listed at just 731 per sq ft, one of the best prices per square foot at Lago. Located conveniently in the heart of Humber Bay Park along the beautiful shores of Lake Ontario. This home features expansive floor-to-ceiling windows and a Juliette balcony with sliding door that provide the open-concept living, dining, and kitchen areas with natural light. The thoughtfully designed layout includes generous storage space in the foyer and a spacious primary bedroom connected by a private sliding door to a versatile den - ideal for a home office or additional storage. Surrounded by waterfront trails, green space, and breathtaking views, this vibrant community offers the perfect balance of nature and city living - with easy access to groceries, restaurants, public transit, and a quick commute into downtown Toronto. Beautifully maintained and move-in ready, this suite includes one parking space and a locker for added convenience. Residents enjoy 24-hour concierge service, visitor parking, and an impressive array of hotel-inspired amenities: indoor pool, hot tub, sauna, fully equipped gym, party room with outdoor BBQ terrace, guest suites, billiards lounge, theatre room, dog washing station and Car wash in the underground parking. Experience waterfront living at its finest - sophisticated, convenient, and effortlessly connected. (id:15069)
Welcome to this stunning, one-of-a-kind home in the highly desirable Mount Pleasant community. Built by the reputable Rosehaven Homes, this exceptional residence showcases over $85,000 in premium builder upgrades, offering the perfect blend of elegance, comfort, and modern design. From the moment you arrive, you'll be impressed by the beautiful stone exterior and outstanding curb appeal. Inside, the open-concept layout is enhanced by engineered hardwood flooring, abundant pot lights throughout the home, and an abundance of natural light that creates a warm and inviting atmosphere.The gourmet kitchen is designed to impress, featuring a massive center island, extended cabinetry, and luxurious Cambria quartz countertops, making it the perfect space for family gatherings and entertaining. Every detail has been thoughtfully selected to provide both style and functionality. The home offers four spacious bedrooms, including a luxurious primary suite with a beautifully upgraded ensuite featuring a builder-upgraded cabinet-height quartz vanity, creating a spa-inspired retreat. An air filtration system adds to the home's comfort and quality, while the numerous builder upgrades throughout the property reflect exceptional craftsmanship and attention to detail. Ideally located in the heart of Mount Pleasant, this breathtaking home is just minutes from shopping plazas, parks, schools, the public library, and a wide range of everyday amenities. Whether you're searching for your dream family home or an outstanding investment opportunity, this remarkable property offers an unbeatable combination of luxury, convenience, and long-term value. Don't miss the opportunity to make this exceptional home yours. (id:15069)
Sun-drenched 4 bedroom custom built family home in one of the cities most sought after and accessible communities! Gorgeous landscaped curb appeal boasting Stone & Brick elevation. Great floor plan with classic finishes featuring soaring 12ft main floor ceiling, separate combined living and dining room with feature wall and enormous bay window, chef-inspired open concept kitchen with Caesarstone counters and large island with breakfast counter, top notch stainless steel appliances, tall cabinets, custom hood range, and undermount lighting. Light oak hardwood floors within main levels. Huge family room boasting gas fireplace, tall ceilings and pot lights. Spacious primary bedroom with coffered ceiling, luxurious 5pc ensuite bathroom and walk-in closet with 3 additional bedrooms on the 2nd level. Rare full-height 9ft basement ceiling. Two walk-outs to private fully fenced and partially interlocked backyard from family room (deck) and basement rec area (garden). Garage EV charger. The perfect family home with a near perfect walk and drive score and just a short walk to famous Amico Bakery, minutes to major highways, Yorkdale Mall, Parks, Shops, Top-Ranked Glen Park P.S, Bialik Hebrew Day School, and public transit. Too much to list! *See 3D virtual tour!* (id:15069)
Welcome to this beautifully upgraded 4-bedroom detached family home situated on a premium corner lot in a well-established, family-friendly neighbourhood. Offering exceptional curb appeal and a thoughtfully designed layout, this home features spacious principal rooms, modern finishes, and quality upgrades throughout. The professionally finished legal basement, with 2 full washrooms, provides excellent additional living space with endless possibilities for extended family, guests, or rental income (after getting residential rental license). Conveniently located close to parks, schools, shopping, transit, and major highways, this move-in-ready home combines comfort, style, and outstanding value. Don't miss this incredible opportunity! Main floor separate living, dining and open concept family rooms. Family sized kitchen with walk out to deck, gazzebo and fenced backyard. Main floor laundry and access from garage with GDO. Few upgrades as windows 2016, Furnace 2022, Air conditioner 2023, Roof shingles 2012, eavestroughs and down spouts 2026 (id:15069)
Beautiful move-in ready detached home located on a quiet, family-friendly cul-de-sac in the sought-after Lisgar community. Situated on a large pie-shaped lot with a spacious backyard, mature trees, and a two-tiered deck with walkout access from the kitchen, perfect for outdoor enjoyment and entertaining. Functional family layout featuring formal living and dining rooms, main floor laundry, direct access to the double car garage, and a finished basement for additional living space. Close to schools, Lisgar Green Park, transit, and everyday amenities. (id:15069)
**A Rare Ravine Estate Offering Unparalleled Privacy and Timeless Luxury** Set on one of the area's most extraordinary ravine lots, this exceptional residence offers an unparalleled blend of luxury, privacy, and natural beauty. Backing onto North Park Ravine, the spectacular pie-shaped property expands from 61 feet at the front to approximately 220 feet at the rear and stretches an impressive 254 feet deep, creating a breathtaking setting rarely found in the city. Designed for refined living and effortless entertaining, the home offers four generously proportioned bedrooms, including a main-floor suite with a private ensuite-ideal for guests, extended family, or multigenerational living. Three of the four bedrooms feature beautifully appointed ensuite bathrooms, providing comfort and privacy throughout. At the heart of the home is a professionally designed chef's kitchen featuring premium stainless-steel appliances, including a 48-inch Wolf gas range with griddle, a full-width commercial hood, Jenn Air refrigerator, Bosch dishwasher, an impressive 10-foot center island, and a spacious walk-in pantry. Whether hosting intimate dinners or large gatherings, this space delivers exceptional style and functionality. The open-concept living areas flow seamlessly to a spectacular walkout deck overlooking the ravine-an extraordinary outdoor retreat where peaceful views, mature trees, and the sounds of nature create an atmosphere unlike anything else. Every season offers a new backdrop, bringing the serenity of cottage living to your everyday lifestyle. With exceptional craftsmanship, thoughtful design, and an irreplaceable ravine setting, this is a rare opportunity to own one of the area's most remarkable properties-where luxury, nature, and everyday living come together in perfect harmony. (id:15069)
Very Bright, Great size apartment at The Renaissance At Oak Park building. One Bedroom +Den in a 773 sq.ft unit as per builder plan w/big balcony. S/S appliances, 9 Ft Ceilings, One parking with one locker. Freshly painted ,move in ready. Central location Close To Shops, Transit & Parks. Amazing terrace for BBQ, GYM & party room in the building. Centrally Located close to shopping, bus/public transportation, schools. Building offers stay place for your guests (id:15069)
A rare gem in one of Brampton's most desirable communities - don't miss out! Beautiful,spacious, and well-maintained 4-bedroom home featuring a beautifully finished 2-bedroombasement with a separate kitchen and full washroom. Freshly painted and move-in ready, thisstunning property is located in the prestigious Credit Valley neighborhood, surrounded byluxury homes. Situated in a top-rated school zone, close to plaza, and right opposite to thepark- it offers the perfect blend of comfort, convenience, and upscale family living. (id:15069)
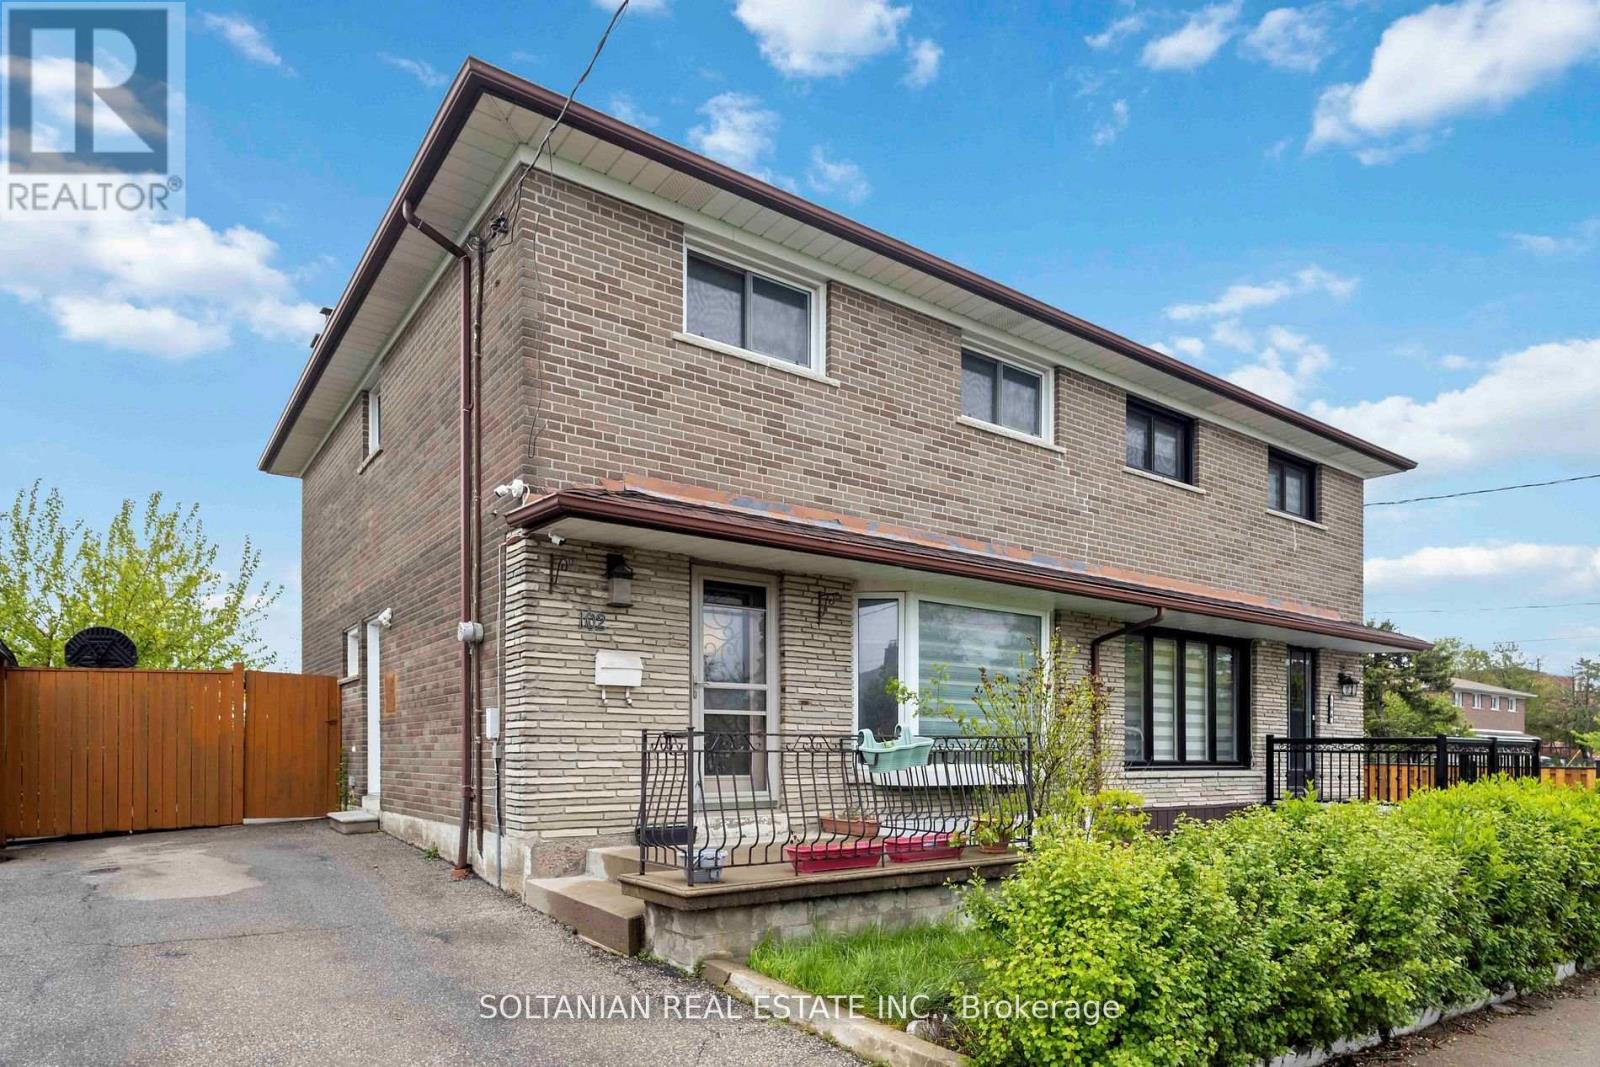
Welcome to 102 Elnathan Cres, a charming all-brick semi-detached beautiful family home with 4bedrooms and 3 bathrooms. Large open concept living and formal dining room with a family-size upgraded Kitchen. The kitchen has an eating area with a walkout to the backyard. The 2-piece powder room on the main floor is tucked away from the kitchen. 4 Large bedrooms with main bathon upper level. The lower level offers a separate Entrance to the finished basement, with 2nd kitchen (Sink, Cabinets and fridge) with an eating area. There is a family room in the basement where family comes together and enjoys or Potential in law suit. Perfect for a large family or/and extended family. This property is carpet-free, well-loved, and well-taken care of. Great location as it is steps to TTC, Schools and stores. It has plenty of storage with laudray being in the basement. (id:15069)
Open house this Saturday July 11th and Sunday July 12th from 2 pm to 4 pm. Charming & Move-In Ready Side-Split in Desirable Avondale. Welcome home to this impeccably maintained 3-bedroom side-split, perfectly situated on a large, private lot in a sought-after, mature neighbourhood. The home greets you with a bright, inviting living room featuring gleaming hardwood floors and a classic bay window. The main level flows seamlessly from the formal dining area into a highly functional kitchen. Upstairs, you will find generously sized bedrooms, including a primary suite with semi-ensuite access to a 4-piece bathroom. The lower level offers additional living space and the convenience of a 3 piece washroom. Step outside to your own private backyard oasis-complete with a spacious deck and fire pit, ideal for summer evenings. Located just steps from scenic trails, Chinguacousy Park, top-rated schools, places of worship, public transportation and Bramalea GO Transit. Easy access to the major highways 410 and 407. A truly wonderful opportunity to own in one of the area's finest pockets. (id:15069)
Spacious 3-bedroom, 2-bathroom unit offering nearly 1,200 sq ft of open-concept living with laminate flooring throughout. The bright living area walks out to a large balcony with unobstructed views, filling the space with natural light. The kitchen features stainless steel appliances and ample storage. Three generously sized bedrooms make this an ideal home for couples or small families. Includes the added convenience of ensuite laundry, a private locker, and one exclusive parking space. Ideally located close to shopping, dining, and public transit, with direct access to UTM and Dixie GO Station. Residents enjoy a full range of amenities including a swimming pool, tennis courts, sauna, and exercise room. (id:15069)
Welcome To This Exceptional Open-Concept Family Home Offering 2,332 Sq. Ft. Of Living Space + A Finished Basement (As Per Builder's Plan) On an Extra-Deep 139.84-Ft Lot with A Sunny South-East Facing Backyard Surrounded by Mature Trees. Lovingly Maintained by A Small Family Owner, This Beautifully Kept Home Is Located in One of Mississauga's Most Sought-After, Family-Friendly Neighborhoods. Step Inside to A Bright and Airy Interior Featuring an Inviting Living Room and A Formal Dining Room with A Charming Bay Window Overlooking the Backyard. The Spacious Kitchen Offers a Pantry, French Doors, And A Breakfast Area with Walkout Access to A Large Sundeck with Built-In Benches-Perfect for Outdoor Dining and Entertaining. A Fabulous Grand Hardwood Staircase Leads to the Upper-Level Family Room, Highlighted by Soaring Cathedral Ceilings and A Cozy Wood-Burning Fireplace. This Versatile Space Is Ideal as An Additional Family Gathering Area, Children's Play Area, Or Home Office, Complementing the Main-Floor Living and Dining Areas. The Generous Primary Suite Features a Walk-In Closet and A 4-Piece Ensuite Bathroom, While Two Additional Bedrooms Are Bright, Spacious, And Filled with Natural Light. The Finished Basement Includes a Separate Entrance, Offering Potential for An In-Law Suite or Income-Generating Apartment. Enjoy Your Private and Huge Backyard Oasis Complete with A Large Deck, Beautiful Cherry Tree, And Plenty of Green Space for Relaxing or Entertaining. Ideally Located Just Steps from Tom Chater Memorial Park, Which Features 17 Acres of Parkland and A Scenic 1.9-Km Trail, As Well As Schools. Very Convenience with Close to Erin Mills Power Centre, Trendy and Branded Big Boxes Shops, Credit Valley Hospital, Public Transit, And Major Highways Including The 403, 407, and QEW. A Great Opportunity to Own This Beautiful Home in One of Mississauga's Most Established and Convenient Communities! (id:15069)
Rare and Unusually Spacious 4 Bedroom, 3 Bath Bungalow in Sought-After Family-Friendly Neighbourhood, Offering Great Curb Appeal and Beautifully Landscaped, Sun-Filled South-Facing Gardens. A Covered Double-Door Entry Welcomes You Into a Spacious Foyer, While Large Windows Throughout Fill the Home with Natural Light. Meticulously Maintained with Updated Kitchen and Baths, this Home Features Generous Principal Rooms and an Eat-in Kitchen with a Walk-Out. The Spacious Primary Suite Includes a Private Ensuite Bath and a Large Double Closet.The Bright Professionally Finished Basement (with Dricore Subfloor and Walls with R14 Insulation) Provides Excellent Additional Living Space, Complete with a Large Recreation Room, Pot Lights, and a Renovated Bathroom. With Ample Space and Flexibility, there is Potential to Create One or More Additional Bedrooms and a Complete Separate Entrance, Making this an Ideal Home for Growing Families or Multi-Generational Living. (id:15069)
5 Elite Picks! Here Are 5 Reasons To Make This Home Your Own: 1. Spectacular Ravine Lot Backing onto "The Parkway" Conservation & Trails with Oversized Deck Leading Down to Private Fenced Backyard with Patio Area & Mature Trees! 2. Family-Sized Eat-in Kitchen Boasting Bow Window, Ample Cabinetry with Breakfast Bar, and Large Breakfast Area with Patio Door W/O to Oversized Deck Overlooking "The Parkway"! 3. Spacious Principal Rooms, Including Combined Dining Room & Formal Living Room with Bow Window, and Warm & Welcoming Family Room with Large Windows & Gas Fireplace. 4. 4 Generous Bedrooms with Brand New Carpet ('26) & 2 Full Baths on 2nd Level, with Double Door Entry to Primary Bedroom Boasting Cozy Sitting Area, W/I Closet & 5pc Ensuite with Double Vanity, Soaker Tub & Separate Shower. 5. Lovely Walk-Out Basement ('21) Featuring Spacious Rec Room with Kitchen and W/O to Patio & Backyard, Plus Bright & Airy 5th Bedroom (No Closet), Private Office, Additional Bedroom (No Closet), Storage Room with 2nd Laundry, and 3pc Bath with Glass-Enclosed Shower & B/I Sauna ('21)! All This & More!! 3,005 Sq.Ft. Plus Finished Walk-Out Basement! Double Door Entry to 2-Storey Foyer. 2pc Powder Room & Convenient Main Level Laundry (with Side Door W/O & Garage Access) Complete the Main Level. Fabulous Location in Desirable Joshua Creek Community Just Minutes to Parks, Trails, Top Schools, Rec Centre, Restaurants, Shopping & Quick Hwy Access. Updated Engineered Hardwood Flooring on Main Level '23, Furnace '21, 50-Yr Fibreglass Shingles '17 (id:15069)
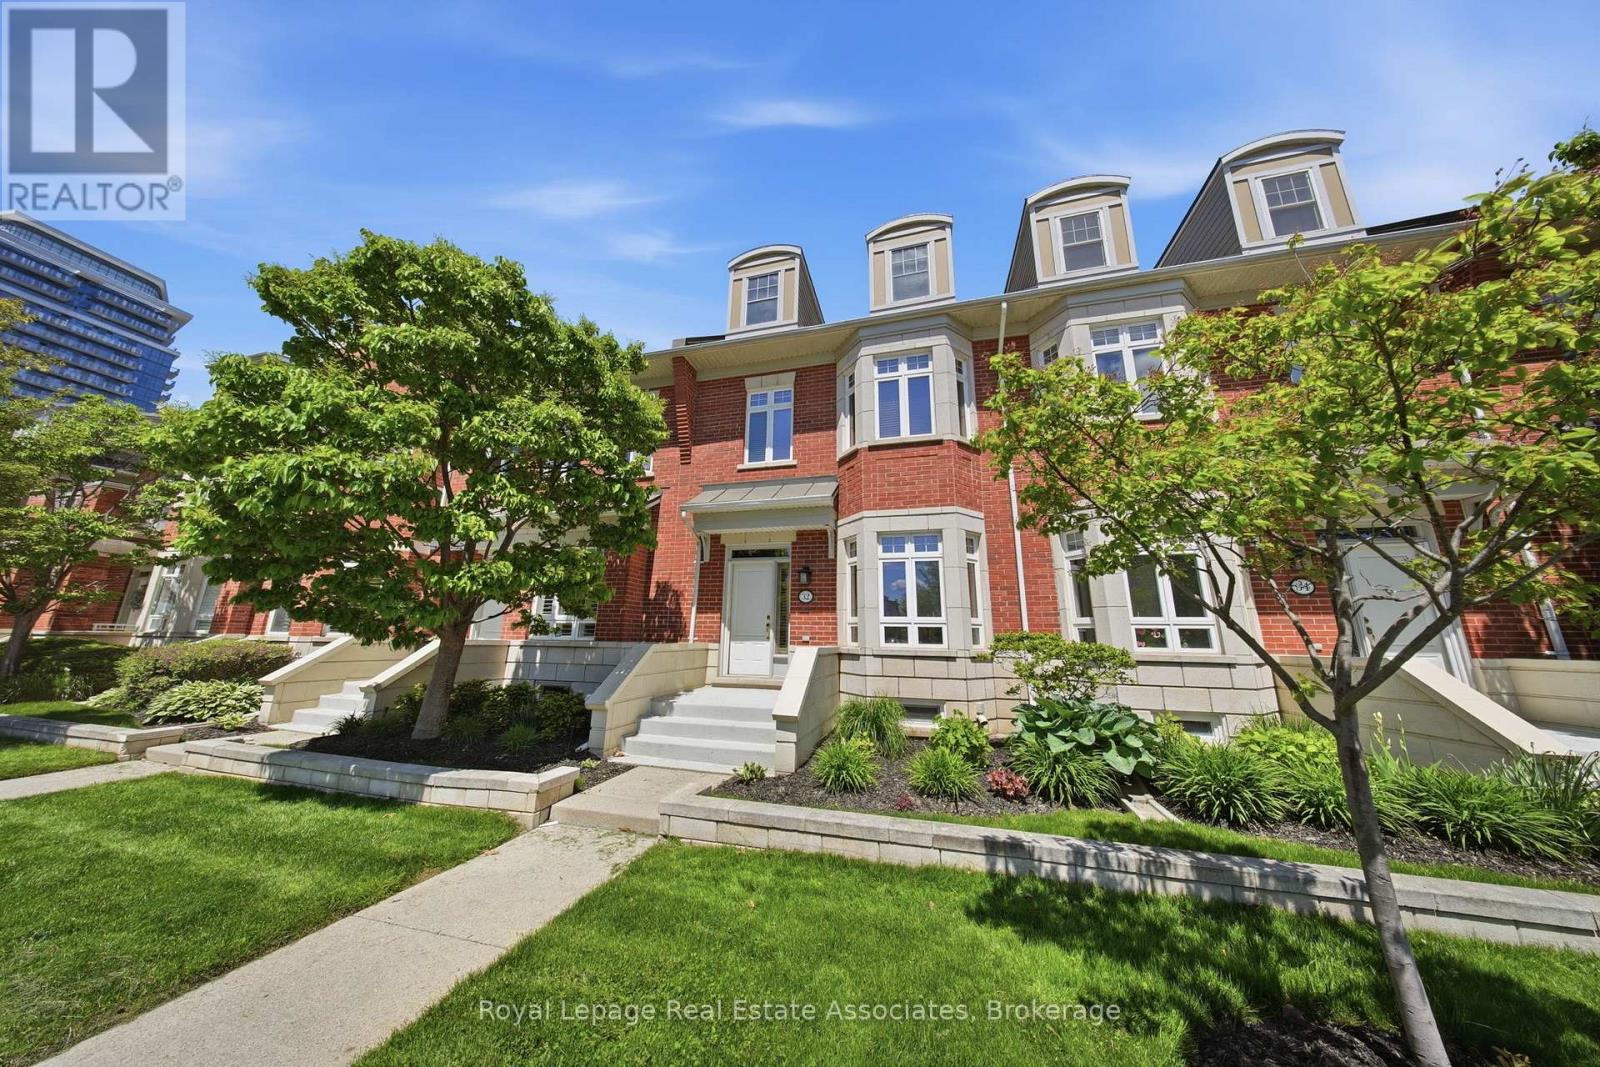
Welcome to 32 St. Lawrence Dr. - a beautifully maintained 3-bed, 3-bath condo townhouse nestled in the heart of Port Credit, one of Mississauga's most sought-after waterfront communities. Steps from the lake, boutique shops, top-rated restaurants, and public transit, this is urban living at its finest. Offering almost 2300 sq ft of total living space, this home provides the room and versatility to truly make it your own. The main living areas offer natural light, making it very welcoming, with an updated kitchen and bathrooms that check all the boxes. When the weather calls, step out to your private patio - the perfect spot for morning coffee, evening entertaining, or simply soaking in the Port Credit lifestyle. Parking is never a concern with three underground spaces included - one in the attached garage plus two additional - along with a convenient EV Stage 2 charger. All parking spaces provide direct access into the home through the basement. Built in 2002 and lovingly cared for, this home is move-in ready and waiting for its next chapter. Whether you're downsizing, investing, or planting roots in one of the GTA's most vibrant waterfront neighbourhoods - 32 St. Lawrence Dr. is a rare opportunity you won't want to miss. (id:15069)
Welcome to Valhalla Town Square, a vibrant and highly sought-after community offering exceptional space, style, and convenience in the heart of Etobicoke. This beautifully designed 3+1 bedroom, 3 washroom townhome showcases a luxurious open-concept layout with generous principal rooms, elegant modern finishes, and abundant storage throughout, making it ideal for families or savvy investors alike.The gourmet kitchen is the heart of the home, featuring sleek quartz countertops, a large built-in breakfast bar, and ample cabinetry, seamlessly flowing into the spacious living and dining areas-perfect for entertaining or everyday comfort. The primary bedroom offers a private retreat with a walk-in closet and ensuite bath, while the additional bedrooms and versatile den provide flexible space for a growing family,guests, or a dedicated home office. Step out onto your expansive private terrace where BBQs are permitted, creating the perfect outdoor extension for relaxing or hosting. This impressive residence includes 2 underground parking spaces and 1 locker for ultimate convenience. Residents enjoy access to premium amenities including a 24-hour concierge, fully equipped fitness centre and yoga studio, rooftop deck and gardens, party and meeting rooms, theatre room, guest suites, visitor parking, and bike storage.Ideally located just steps to TTC and GO Transit, with a private shuttle to Sherway Gardens and Kipling Transit Hub, and minutes to highways 427, QEW, Gardiner, and 401, downtown Toronto, and Pearson Airport, this home truly delivers the perfect blend of luxury, lifestyle, and location. (id:15069)
Bright 1 bedroom 1 bath Condo In Highly Sought Project Of Icon Condos. Fantastic Location of Downsview!. 9 Ft High Ceilings, floor To Ceiling Windows With Lots Of Natural Light East exposure from every room. Upgraded Throughout With Laminate Floors, this Bright And Spacious 1 Bedroom Comes With An Open Concept Kitchen With A Centre Island To Be Used As Breakfast/Lunch Area With All S/S Appliances. This unit also includes convenient in-suite laundry and one prime location parking space, Modern And Luxury Living In The Heart Of Toronto, With Its Own Balcony. Residents enjoy access to a range of amenities, including a fitness centre, party room, Breathtaking Rooftop Terrace With BBQ. and 24-hour concierge service. Prime Location Of Keele & 401, Very Conveniently Located Just Off The 401/400/Allen, Steps to Public Transit, Wilson Station, TTC Transit, York University, Yorkdale Mall, Pearson Airport, Spacious Primary Bedroom & Secondary Schools, Walk To grocery Stores, Shops, Restaurants & New Humber River Hospital! 24 Hours Concierge. Need A Place in the City Look Here! (id:15069)