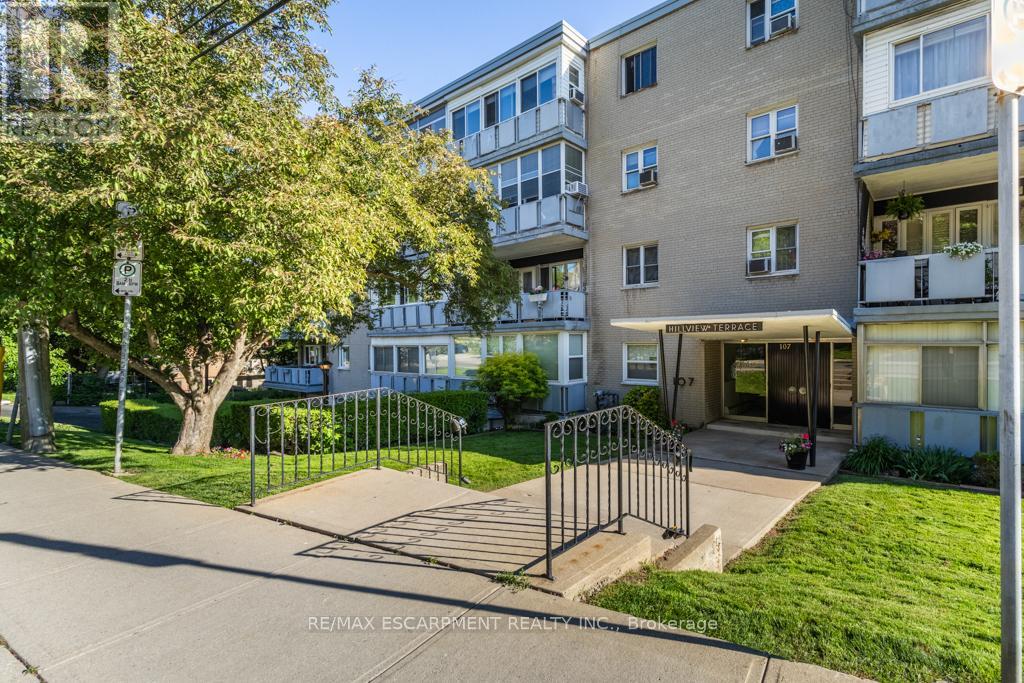
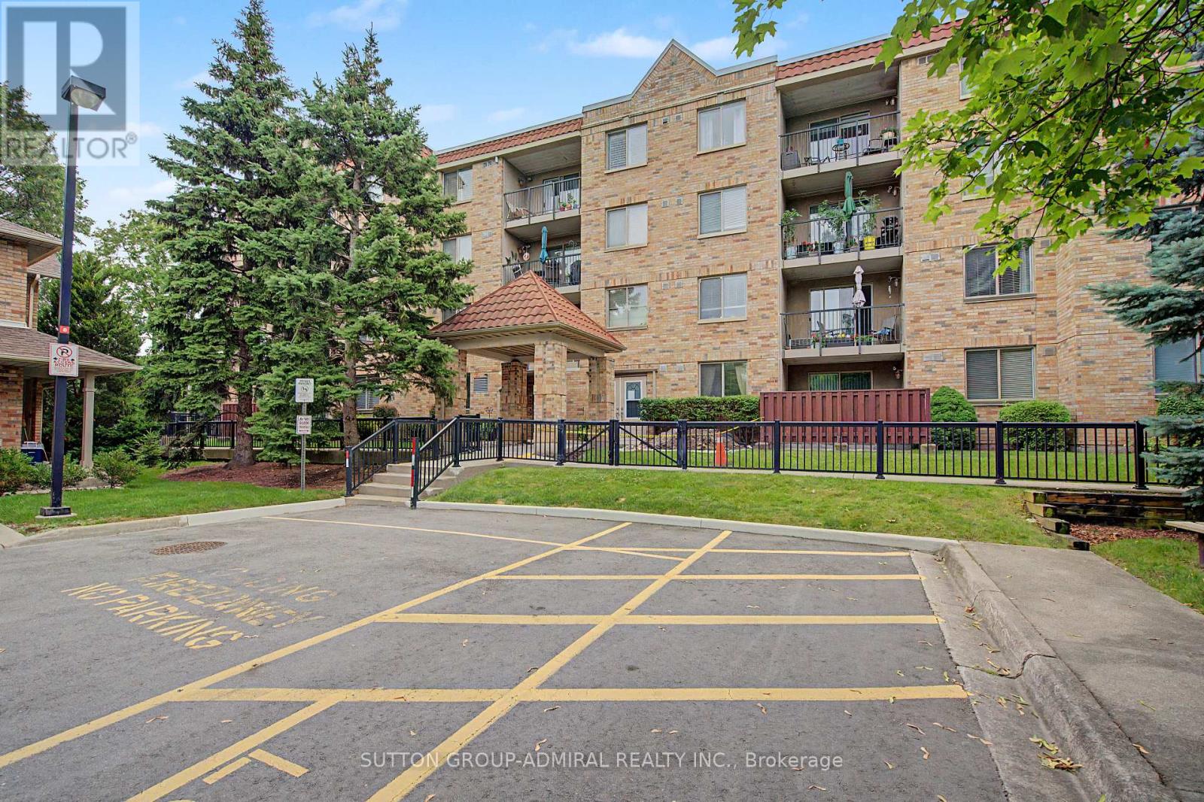
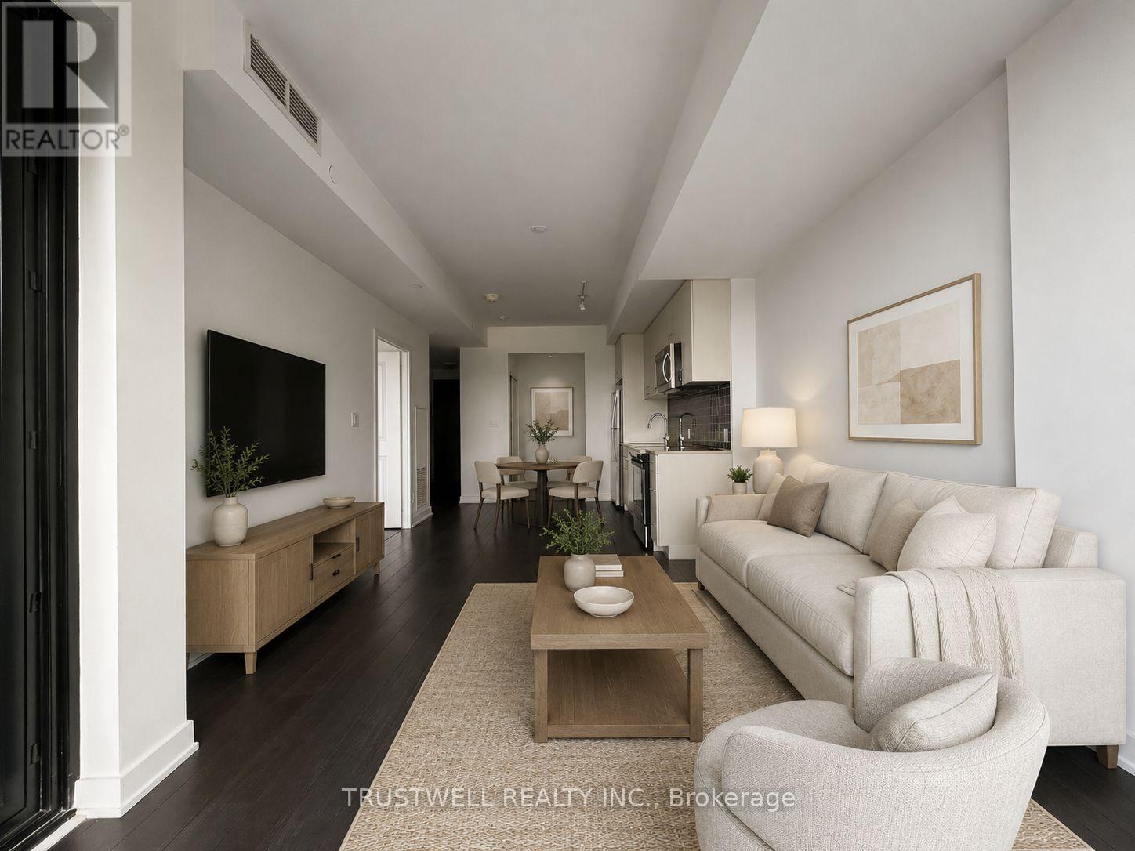
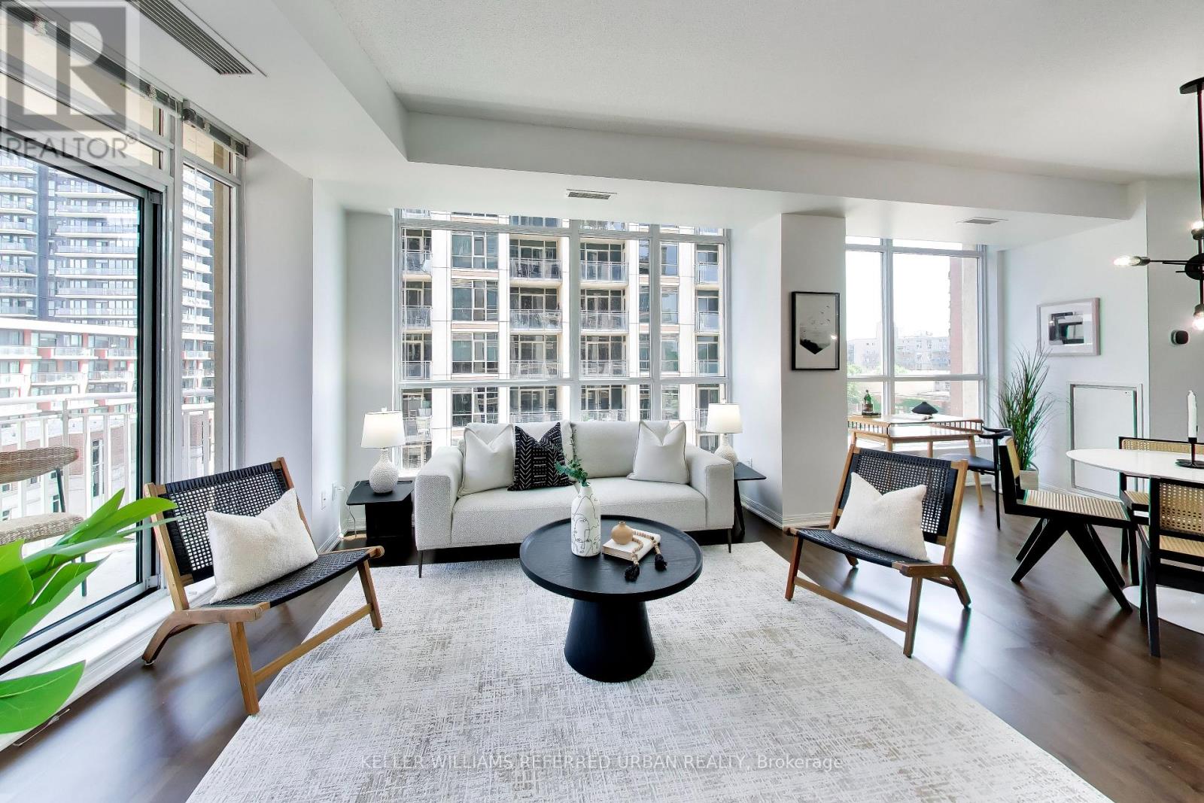
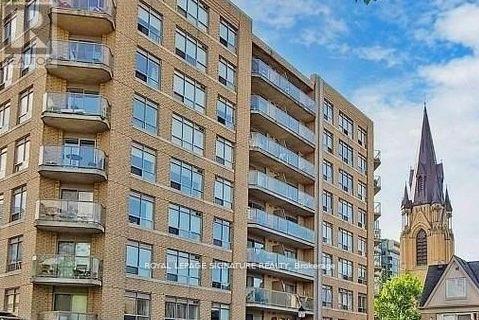
Welcome to an affordable co-operative living in the heart of Hamilton's sought-after Corktown neighbourhood. This beautifully updated, move-in ready 1-bedroom co-op offers an ideal blend of comfort, convenience, and urban lifestyle. Featuring approximately 529 sq. ft. of bright living space, the unit boasts an open-concept living and dining area, along with a functional updated galley-style kitchen with granite countertops, ceramic backsplash, large sink, laminate flooring throughout, updated light fixtures, modern décor switches, and a refreshed bathroom. Primary bedroom with closet, ceiling fan, laminate flooring. Enjoy your morning coffee or evening unwind in the additional 108 sq.ft. enclosed sunroom/balcony showcasing beautiful views of Hamilton. Co-op fees of $277.00 monthly include heat, water, building insurance, and common elements. The unit also comes with one storage locker. Affordable outdoor surface parking is available for $20/month, with laundry access in building available for $10/month. This well-managed building is tucked away on a quiet street, while still being steps to public transit, St. Joseph's Hospital, shopping, trendy restaurants, the GO Station, and all major amenities. Board approval is required for all new owners. A fantastic opportunity to enjoy affordable home ownership in a vibrant central location. (id:15069)
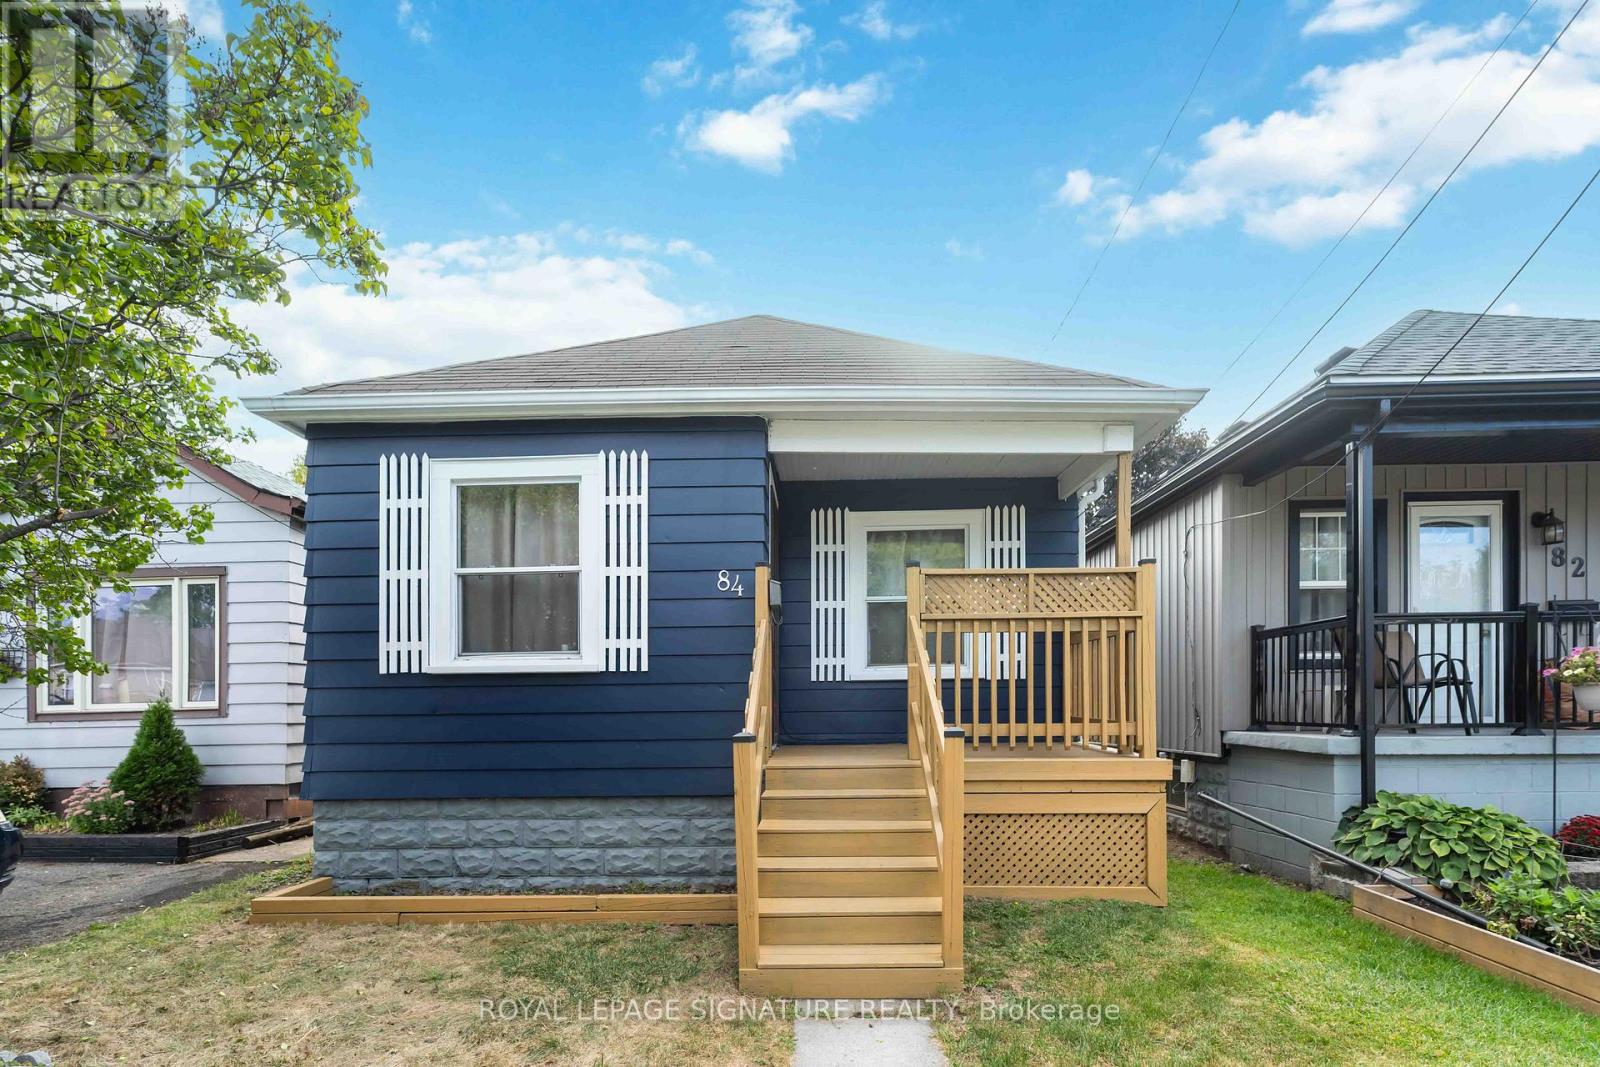
Charming bungalow located in desirable Crown Point neighbourhood of Hamilton. This 2 bed, 1 bath property is nestled on a quiet, built in 1943, tree-lined street ideal for first-time homebuyers or savvy investors looking to purchase in this family friendly area. This home offers fantastic opportunity to enter the market or add to your portfolio! Every inch of this sun-filled property boasts an inviting feeling with a living room that offers a large window and new chandelier, an updated kitchen with ample storage and a new backsplash, a primary room that has been freshly painted, a second bedroom with new flooring and a new chandelier that overlooks the deck and a 4-piece main bathroom. The spacious backyard is perfect for relaxing, gardening, or entertaining featuring a 10x7 foot deck. This home is walking distance to Centre Mall,Ottawa Street shops, great schools, parks and public transit which combines comfort with accessibility. Easy highway access makes commuting a breeze with close proximity to Highway 403 and The QEW. The basement is a blank canvas waiting to be finished! Come and see everything that 84 Frederick Avenue has to offer! (id:15069)
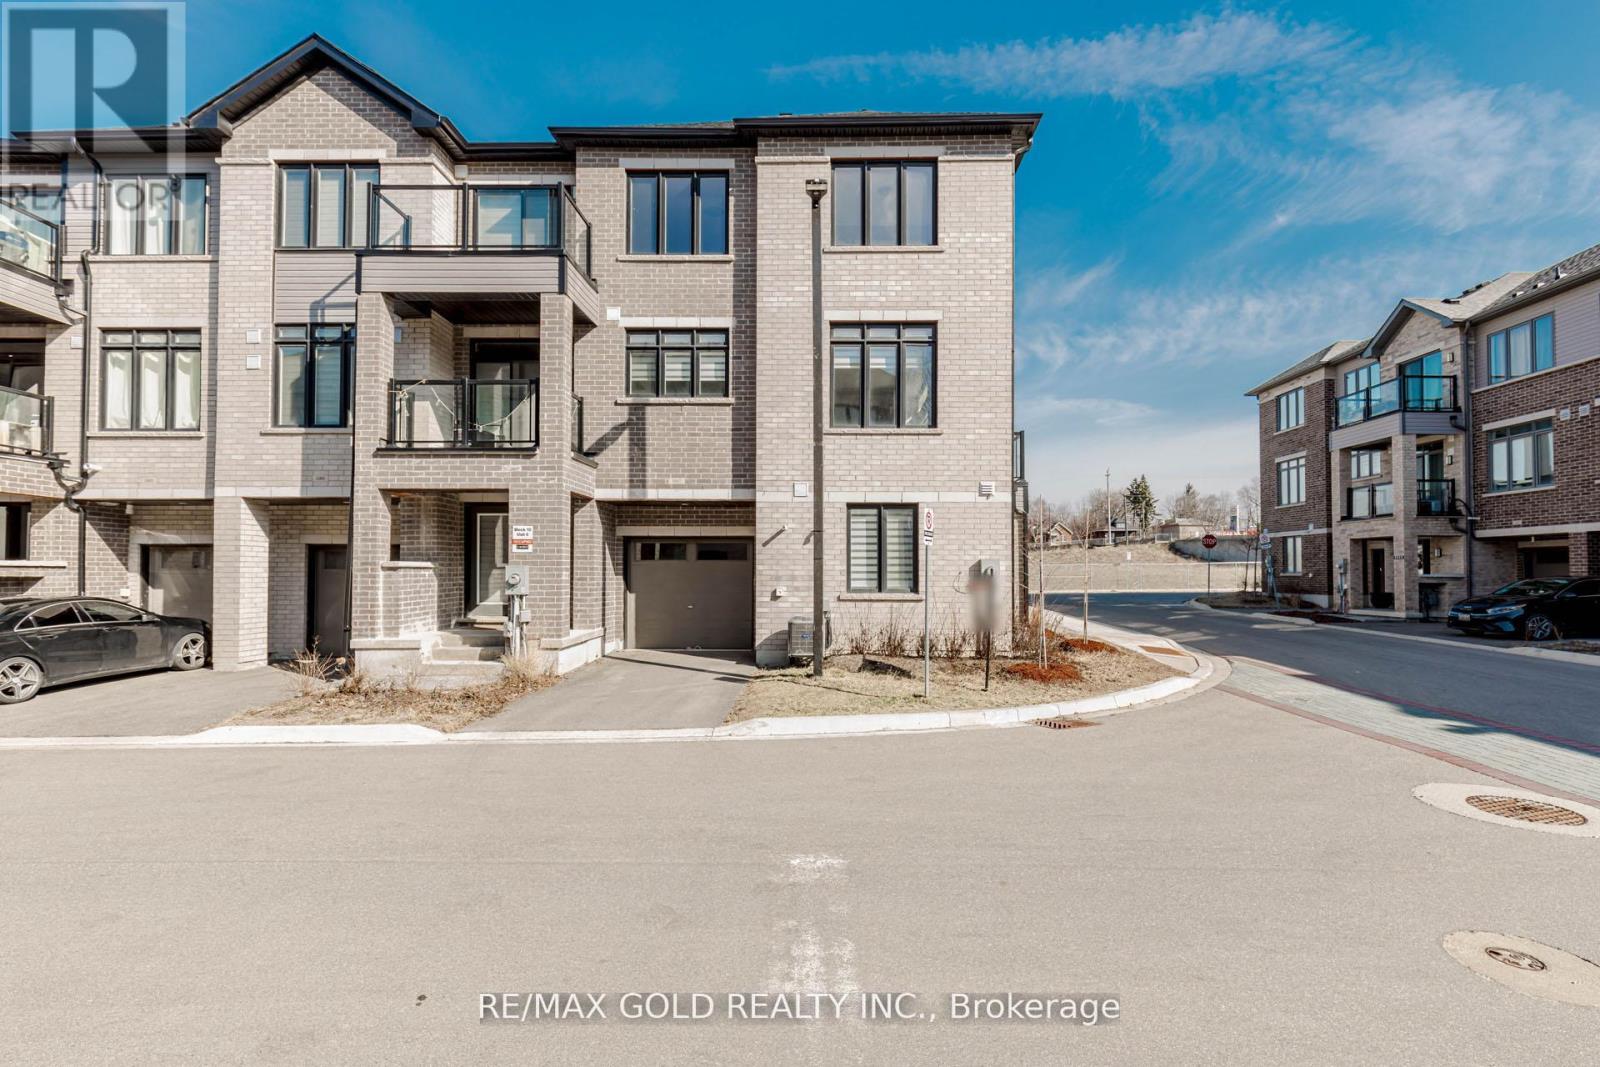
Step into stylish, modern living in the heart of Brantford with this stunning Cachet-built 3-storey freehold corner townhouse offering 1,797 sq ft of thoughtfully designed space. The main level features a versatile family room or den, a convenient laundry area, a 2-piece bath, and direct access to the garage. Upstairs, the second floor showcases a bright, open-concept layout combining the living, dining, and kitchen areas, complete with a private balcony. The kitchen is beautifully appointed with stainless steel appliances and sleek quartz countertops, while large windows fill the space with natural light. The third level offers three spacious bedrooms, including a primary retreat with a walk-in closet and a 4-piece ensuite. An additional full bathroom serves the remaining bedrooms. Elegant stained oak stairs add warmth and character, while durable flooring runs throughout the ground and second levels. Ideally located near transit, major highways, and shopping, this well-crafted home perfectly blends comfort, convenience, and contemporary design-an excellent opportunity you won't want to miss. (id:15069)
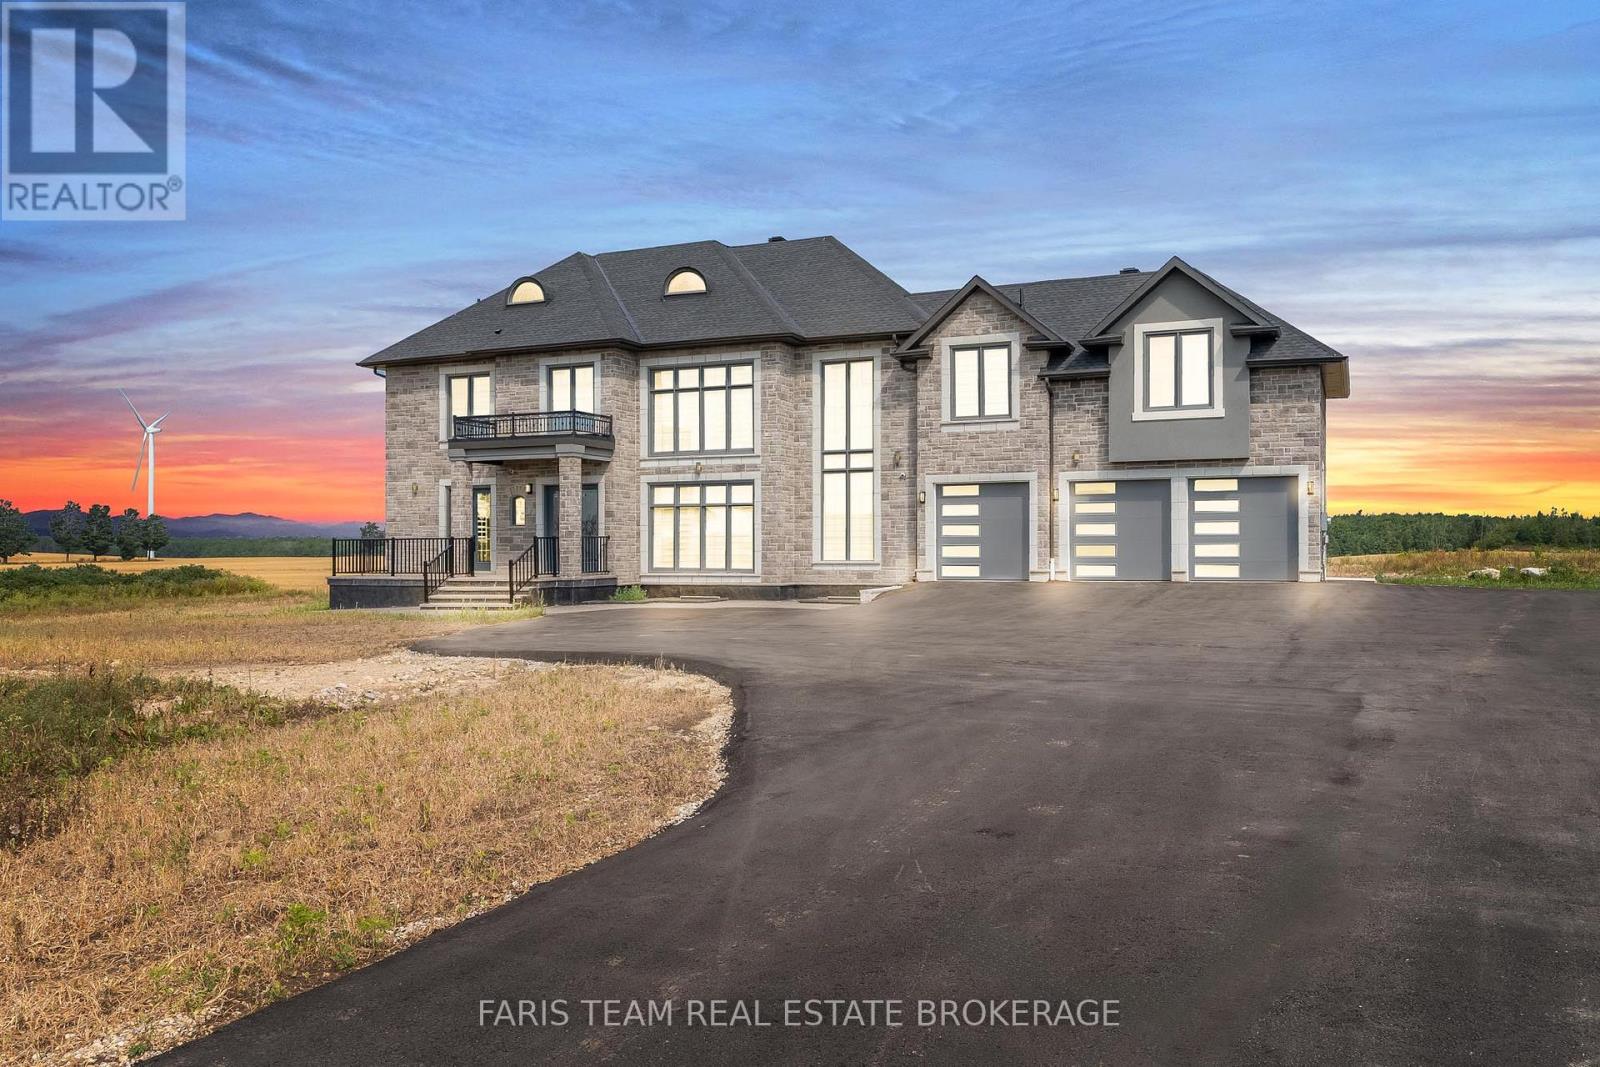
Top 5 Reasons You Will Love This Home: 1) Welcome to a custom estate designed for elevated, multi-generational living, set on 3.6 private acres and offering 4,538 square feet above grade, thoughtfully crafted to support modern family needs with a private elevator connecting levels, ideal for long-term comfort and accessibility without compromising on design 2) Exceptional space, privacy, and thoughtful design define this home, featuring five spacious bedrooms, each complete with its own ensuite and walk-in closet, creating a true sense of independence and comfort for every member of the household within a beautifully balanced layout 3) Grand interior design with refined finishes is showcased from the moment you enter, with soaring 24' ceilings, expansive windows, and an abundance of natural light, complemented by 24"x48" porcelain tiles and a seamless open-concept layout that flows into a chef's kitchen with a quartz waterfall island, premium appliances, and a walk-in pantry with direct garage access 4) Comfort, convenience, and everyday luxury are evident throughout, with a main floor principal suite, a dedicated office, and an upper level offering a second principal retreat, additional bedrooms, and a spacious laundry room, alongside features including dual furnaces and A/C systems, built-in surround sound, LED lighting, and smart mirrors 5) Peaceful estate living with convenient access to key destinations allows you to enjoy the scenic surroundings of Grey Highlands while remaining well-positioned for surrounding communities and commuter routes to Toronto and the GTA, making this property an ideal balance of privacy, space, and connectivity, with a pool and cabana permit available, plus an unfinished basement offering additional potential. 4,538 above grade sq.ft. plus an unfinished basement. *Please note some images have been virtually staged to show the potential of the home. (id:15069)
TWO LIVING SPACES, ONE GREAT HOME | LEGAL DUPLEX IN PRIME GRIMSBY LOCATION ...Rare opportunity to own a spacious & versatile LEGAL DUPLEX in the heart of Grimsby, offering nearly 2,900 SF of beautiful flexible living space on a mature 54' x 164' lot w/AMAZING POOL, private backyard & endless possibilities for extended family living or SUPPLEMENTAL INCOME. Full of warmth & character, this CENTURY HOME blends timeless architectural details w/thoughtful modern updates. Beautifully updated main level features 10-ft ceilings, original trim, engineered hdwd flooring, crown moldings, XL sun-filled windows & electric fireplace. Spacious principal rooms designed w/flexibility in mind, the layout offers multiple living configurations ideal for multi-generational families, adult children, in-laws, or investors seeking income potential. The main floor includes a spacious primary bedroom w/walk-in closet, additional family/bedRm space, 4-pc bath w/skylight & WALKOUT access to an elevated deck overlooking the fully fenced backyard oasis. The PRIVATE UPPER-LEVEL suite offers its own unique charm w/multiple bedrooms, full bath, vintage-inspired kitchen w/island, dining area & peaceful views over the property - creating a comfortable & independent living environment. FULLY FIN'D LOWER-LEVEL APARTMENT w/separate entry ~ full kitchen, bedroom, updated bath, open-concept living space, laundry access & WALK-UP to the exterior provides even more versatility for extended family, guests, or additional income opportunities. Mechanical updates include owned furnace & A/C, reinsulated attic, roof/eaves (approx. 2013), mostly newer windows, two hydro metres & second 100-amp panel. Ideally situated close to the newly built West Lincoln Memorial Hospital, excellent schools, parks, shopping, restaurants & convenient highway access, this is a unique opportunity to own a character-filled legal duplex in one of Grimsby's most desirable & established neighbourhoods. CLICK ON MULTIMEDIA for more. (id:15069)
TWO LIVING SPACES, ONE GREAT HOME | LEGAL DUPLEX IN PRIME GRIMSBY LOCATION ...Rare opportunity to own a spacious & versatile LEGAL DUPLEX in the heart of Grimsby, offering nearly 2,900 SF of beautiful flexible living space on a mature 54' x 164' lot w/AMAZING POOL, private backyard & endless possibilities for extended family living or SUPPLEMENTAL INCOME. Full of warmth & character, this CENTURY HOME blends timeless architectural details w/thoughtful modern updates. Beautifully updated main level features 10-ft ceilings, original trim, engineered hdwd flooring, crown moldings, XL sun-filled windows & electric fireplace. Spacious principal rooms designed w/flexibility in mind, the layout offers multiple living configurations ideal for multi-generational families, adult children, in-laws, or investors seeking income potential. The main floor includes a spacious primary bedroom w/walk-in closet, additional family/bedRm space, 4-pc bath w/skylight & WALKOUT access to an elevated deck overlooking the fully fenced backyard oasis. The PRIVATE UPPER-LEVEL suite offers its own unique charm w/multiple bedrooms, full bath, vintage-inspired kitchen w/island, dining area & peaceful views over the property - creating a comfortable & independent living environment. FULLY FIN'D LOWER-LEVEL APARTMENT w/separate entry ~ full kitchen, bedroom, updated bath, open-concept living space, laundry access & WALK-UP to the exterior provides even more versatility for extended family, guests, or additional income opportunities. Mechanical updates include owned furnace & A/C, reinsulated attic, roof/eaves (approx. 2013), mostly newer windows, two hydro metres & second 100-amp panel. Ideally situated close to the newly built West Lincoln Memorial Hospital, excellent schools, parks, shopping, restaurants & convenient highway access, this is a unique opportunity to own a character-filled legal duplex in one of Grimsby's most desirable & established neighbourhoods. CLICK ON MULTIMEDIA for more. (id:15069)
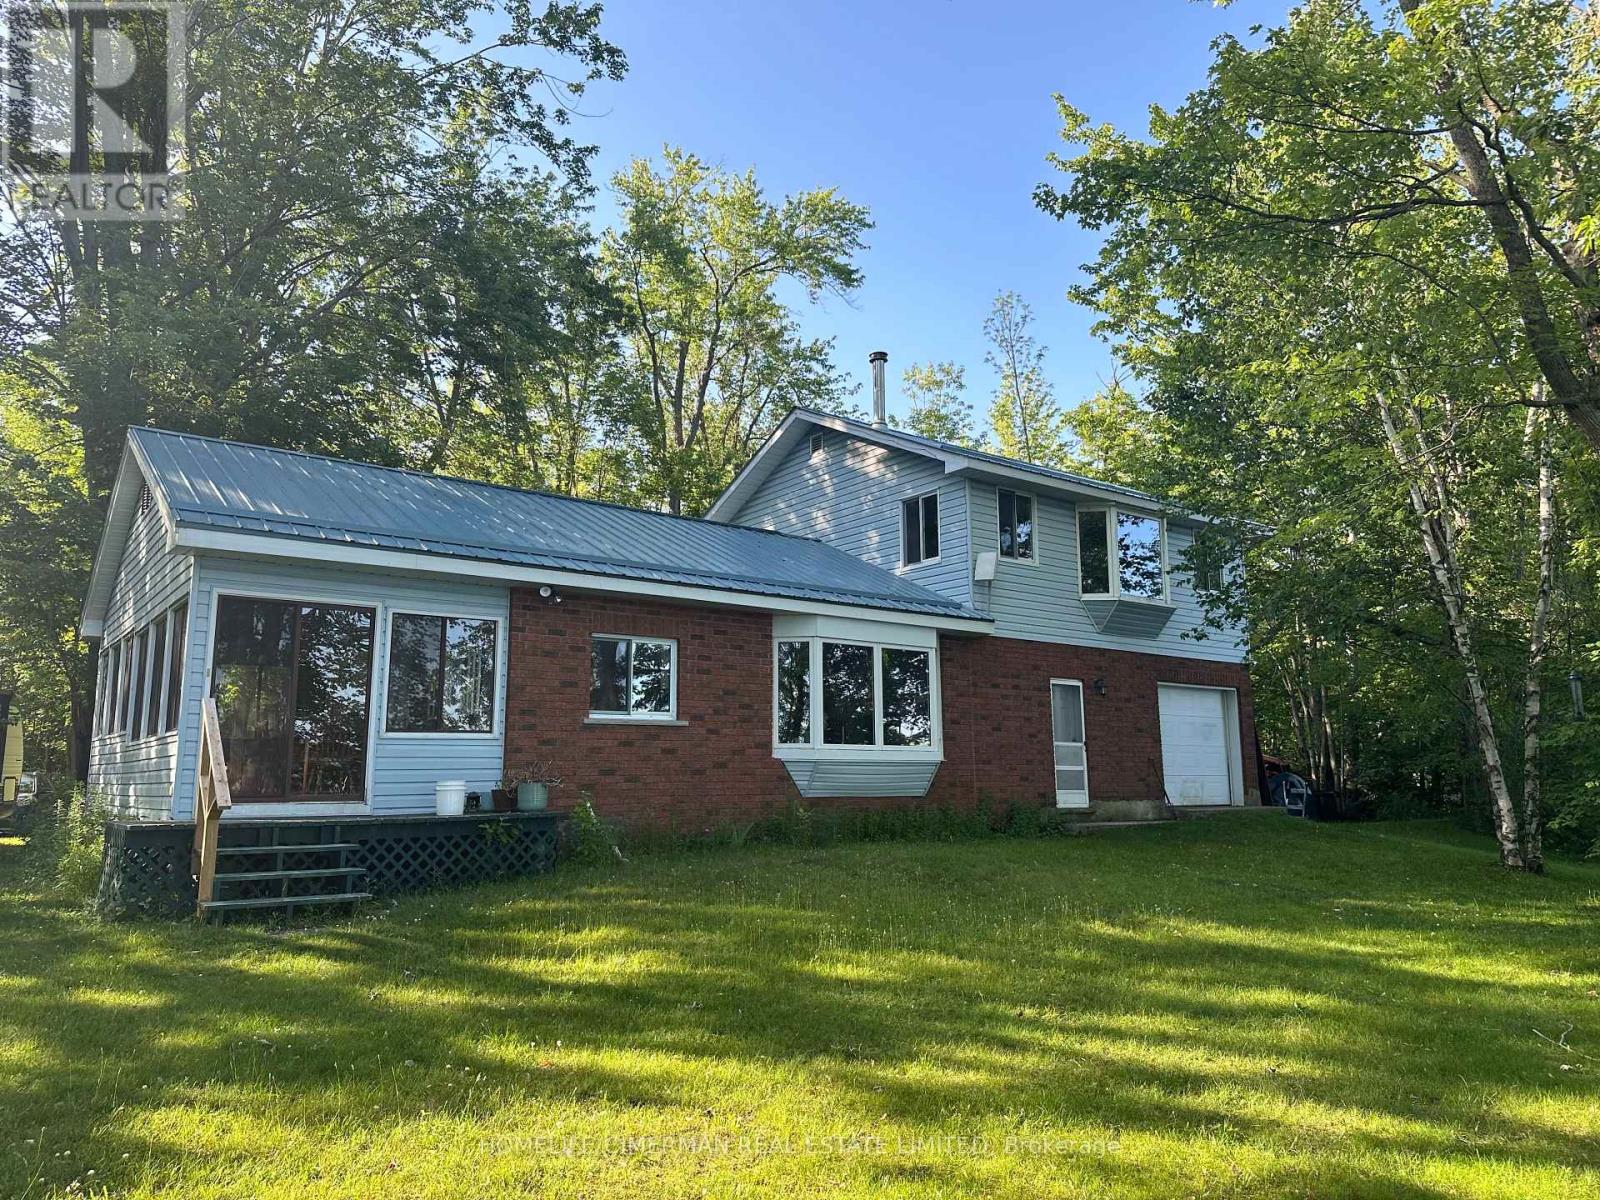
Welcome to 98 McLeish, a charming 4-season residence located on quiet Young Lake, in Sebright Ontario. This Beautifully maintained 3 bedroom, 2 washroom retreat is the perfect blend of comfort and adventure. Offers Direct access to the crystal clear waters of Young lake, Imagine waking up to the soothing sounds of nature, enjoying your morning coffee and watching the sunrise, and spending your day on the water, right from your private beach. Whether boating, fishing, or simply soaking up the sun, this residence provides the perfect backdrop for your lakeside dreams, The spacious lot offeres endless opportunities for outdoor fun. From cozy evenings around the fire pit, to lively BBQs with friends and family. Inside the cottage exudes warmth and charm, with an open living area, perfect for gatherings and creating lasting memories. Additional outdoor sheds for your water toys. Get it now, before summer hits! (id:15069)
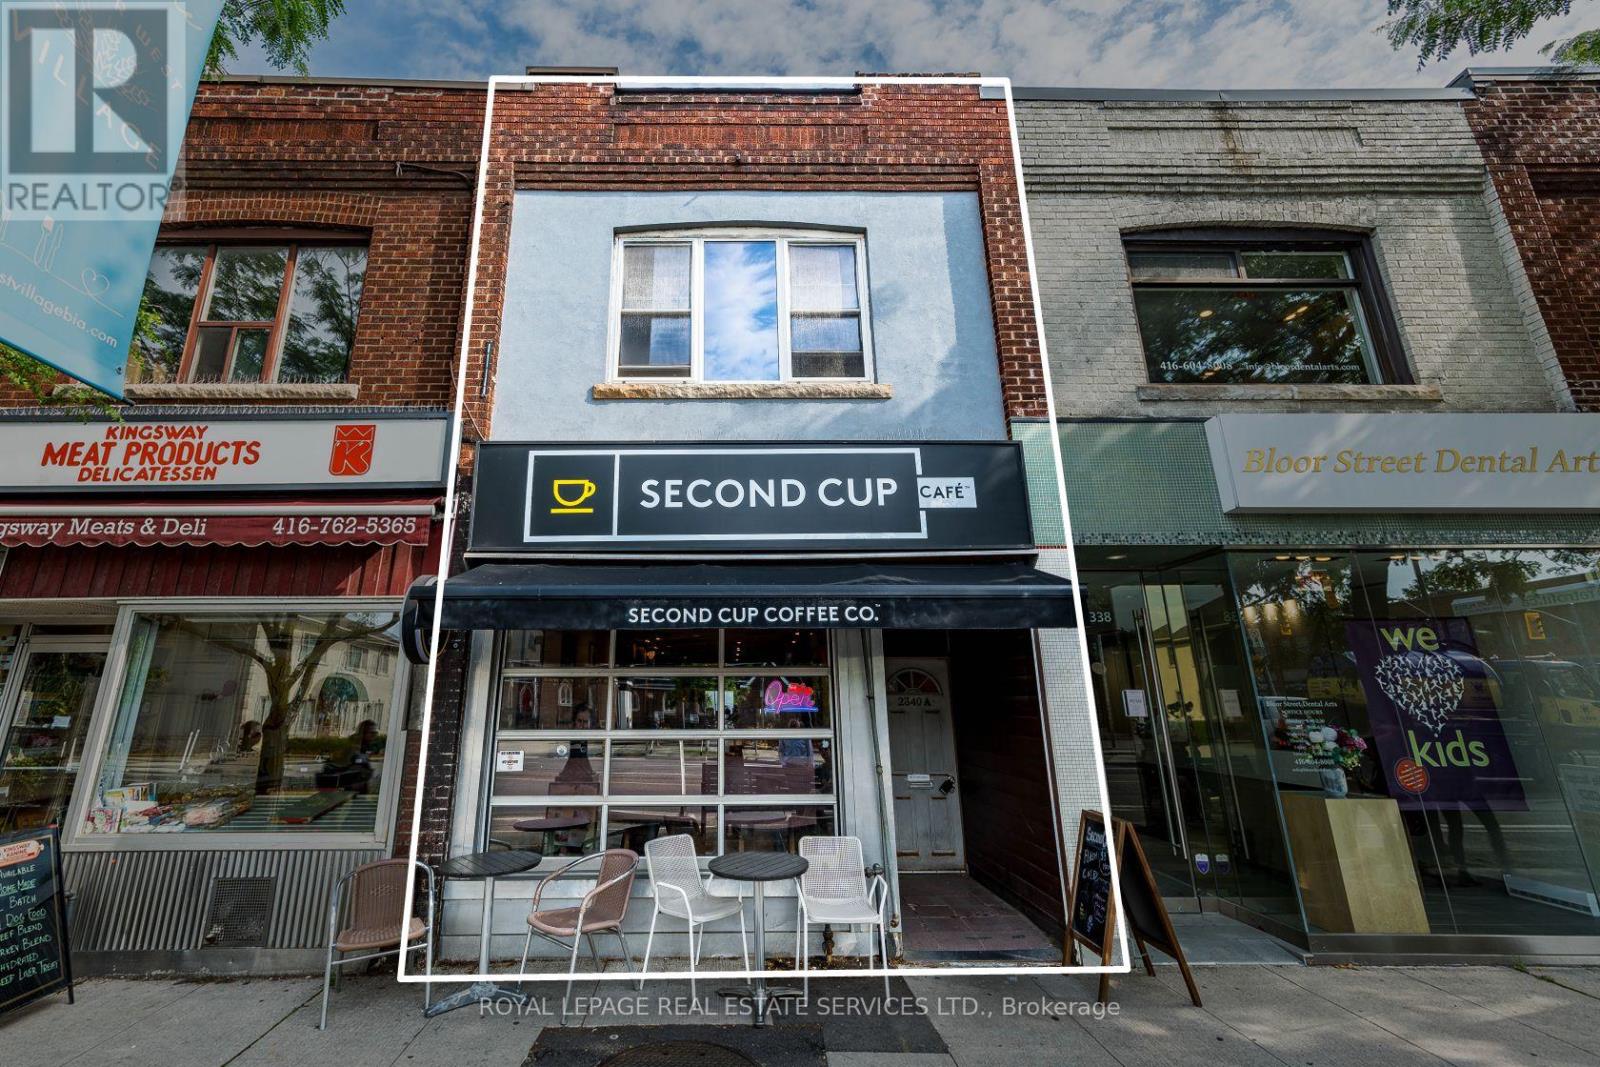
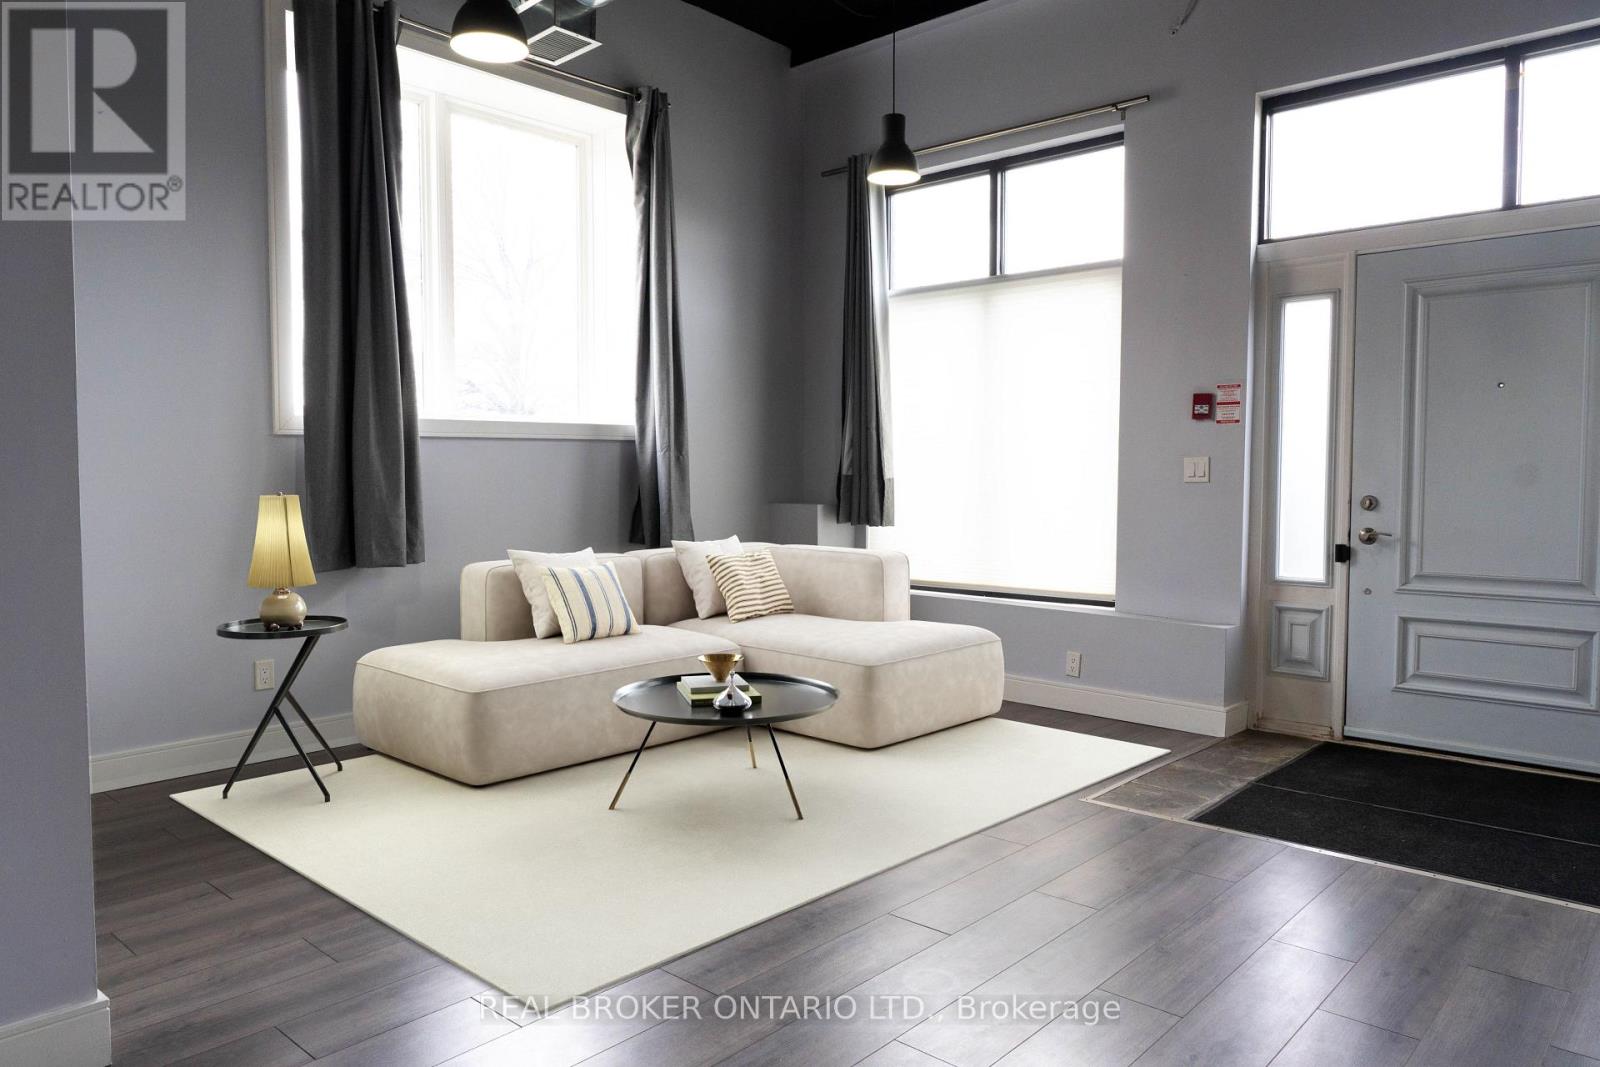
Prime Bloor West Village Mixed-Use Asset with Proven Stability & Immediate Upside. Exceptional opportunity on one of Toronto's premier retail corridors with high visibility and incredible pedestrian traffic. This two-storey building features a 962 sq. ft. main-floor retail unit currently occupied by a AAA tenant (Second Cup) with a highly secure 30+ year tenancy history in the 2nd year of a 10-year lease. Value-add potential lies in the vacant 1,002 sq. ft. 3-bedroom upper apartment with a projected market rent of $3,000/month. Plus, a spacious rear patio space for an additional seating area and a dedicated parking space. Ideally zoned CR (Commercial Residential), it provides exceptional flexibility for a variety of mixed-use applications and long-term redevelopment opportunities. The perfect acquisition for investors seeking a well-establishedcommercial asset in the highly desirable Bloor West Village market. Rarely available opportunity and first time on the market in 50+ years! (id:15069)
A light-filled freehold townhome where every living space flows naturally into the next. Tucked beneath a canopy of mature trees in the heart of Applewood, this thoughtfully updated home blends timeless finishes, functional design, and everyday comfort. Natural light pours through oversized windows at both the front and rear, while 9-foot ceilings enhance the home's bright, open feel. Rich hardwood flooring and a thoughtfully designed split-level layout seamlessly connect the living room, dining area, and renovated eat-in kitchen, offering the openness today's buyers love while allowing each space to maintain its own purpose. At the heart of the home, the stunning eat-in kitchen features white shaker cabinetry, quartz countertops, stainless steel appliances, a large centre island, and effortless flow to the dining area and balcony, making it perfect for everyday living and entertaining. Upstairs, spacious bedrooms include a primary suite with a renovated ensuite and custom closet, while a dedicated main-floor office offers flexibility for working from home, studying, or welcoming overnight guests. Step outside to an elevated deck overlooking a private, fenced backyard framed by mature trees, with a covered patio below creating the perfect setting for morning coffee, summer BBQs, or relaxing evenings outdoors. Interior garage access adds everyday convenience. Thoughtfully improved over time, major 2025/2026 updates include new windows, patio doors, custom blinds, and lower-level flooring, while the furnace, washer, and dryer were replaced in 2021. The unfinished basement offers exceptional storage and future potential. Ideally located just steps to Applewood Heights Park & Pool, neighbourhood parks, trails, schools, Dixie GO Station, Costco, Sherway Gardens, and major highways, this move-in-ready home offers the perfect blend of comfort, convenience, and community. (id:15069)
Welcome to the Beautiful Corner Lovely Home, Over 2300 Aprx. Sq Ft of Living Space, Sun-Filled Bright Natural Light. Absolutely amazing highly sought-after in the Prestigious family-oriented community, 3+1 Spacious Bedrooms, 3.5 Washrooms, 9' Ceilings, Separate Living & Family rooms, Ample Natural Lights, Laundry Upstairs. Tons of Upgrades like Gourmet Kitchen w/Granite Backsplash, Granite Countertops and Granite Breakfast/Dining Top, Porcelain Tiles, Rich Hardwood Flooring, Iron Pickets, Pot Lights on Main and Basement, Upgraded 5 pc Master Bedroom Washroom, New Roof 2022, New Furnace 2025, New A/C 2023. Close to schools, parks, groceries, hospital, community center, transit etc. Finished Basement with 1 Bedroom & Living room, w/Large basement windows & Full 3 pc bathroom & serving Kitchen counter. Perfect for entertaining guests, home office, multi-generational living or guest bedroom. Up to 5 cars space, Garage entrance. Don't Miss this Gem - See and fall into this lovely Home! Nothing to upgrade just ready to move-in and enjoy your dream home. (id:15069)
Welcome to this spacious townhome in the heart of Erin Mills, offering an incredible opportunity to create a home tailored to your own style and vision. Situated within a well-established, family friendly community.The functional layout features generous principal rooms, an open-concept living and dining area with walk out to the backyard, and a large kitchen. A convenient main floor powder room and direct garage access to garage add to the home's practical appeal.Upstairs, you'll find three well-proportioned bedrooms, including a spacious primary bedroom with a walk-in closet and private 4-pc ensuite. Two additional bedrooms and a full main bathroom provide plenty of room for families, guests, or a home office.The finished basement offers additional living space, complete with a recreation room and an additional bedroom providing flexibility for growing families.While the home would benefit from updating, it presents tremendous potential for buyers looking to renovate and add value in a highly desirable neighbourhood. Residents enjoy a well-maintained complex, all within close proximity to excellent schools, parks, trails, shopping, transit, major highways, University of Toronto Mississauga, and Clarkson GO Station.A fantastic opportunity to own in one of Erin Mills' most sought after communities and make this home your own. (id:15069)
Rarely offered, this premium 3-bedroom Executive Freehold Townhome by Dunpar Homes is a standout find in one of Etobicoke's most desirable townhouse communities. The main level boasts soaring 10-foot smooth ceilings, elegant pot lights, rich hardwood floors, and a bright open-concept layout anchored by a cozy gas fireplace. The chef-inspired kitchen features tall cabinetry, quartz counters, a breakfast island, a breakfast bar, stainless steel appliances, and a seamless walkout to a private deck perfect for morning coffee, alfresco dining, and weekend entertaining. Upstairs, the second level offers two generously sized bedrooms, a 4-piece bath, and a conveniently located laundry room complete with a sink and storage. The entire third level is dedicated to a massive primary retreat that easily accommodates a king-size bed while leaving ample space for a home office or workout area, alongside a private balcony, a walk-in closet with custom organizers, and a spa-like 5-piece ensuite with a jacuzzi tub. The ground level provides direct indoor access to a built-in garage with parking for two cars. Situated within the quiet, family-friendly enclave of Bloor Village Townhomes, residents enjoy an incredible sense of community with kids and families socializing in the laneways and annual street parties. Outdoor enthusiasts will love being just a four-minute walk from both Fairfield Park & Seniors' Centre and Kenway Park for green space and community programming, while commuters will appreciate the unmatched convenience to Islington & Kipling Stations (GO and TTC), Sherway Gardens, Pearson Airport, and major highways including the 427, QEW, and Gardiner Expressway. (id:15069)
Welcome to a home where luxury, comfort, and unforgettable family moments come together. This stunning detached home offers 4+2 spacious bedrooms and a professionally finished legal basement with a separate entrance, making it the perfect choice for growing families, multi-generational living, or additional rental income.From the moment you walk in, you'll be impressed by the grand open-to-above living room, creating a bright and elegant space that instantly feels like home. The formal dining room is perfect for hosting holiday dinners and celebrations, while the warm and inviting family room with a cozy gas fireplace is where cherished memories are made.Every detail has been thoughtfully designed with quality finishes throughout. Each bedroom features custom-built closets, offering the perfect blend of style, organization, and everyday convenience. The beautifully upgraded kitchen is truly the heart of the home, showcasing quartz countertops, a stylish backsplash, stainless steel appliances, and a sun-filled breakfast area where family and friends can gather and enjoy life's special moments.Step outside and appreciate the professionally finished driveway and landscaping, adding exceptional curb appeal and providing parking for up to eight vehicles-ideal for large families and entertaining guests.Adding incredible value, the professionally finished legal 2-bedroom basement apartment includes its own separate entrance, full kitchen, and washroom, offering endless possibilities for extended family living or a fantastic source of rental income. Perfectly situated in a highly sought-after, family-friendly neighbourhood, this home is just minutes from parks, schools, Highway 410, the library, hospital, Fortinos, McDonald's Plaza, and countless everyday amenities, making daily life both convenient and enjoyable. (id:15069)
RARE CORNER LOT GEM WITH INCOME POTENTIAL Spacious 4+2 Bedroom Home on a Massive Corner Lot with Parking for 7 Cars - a true rare find! Features Include: Main Floor Bedroom with Attached Full Washroom Professionally Finished 2-Bedroom Basement with Separate Entrance + Private Living Room - perfect for high rental income potential Modern Kitchen with Stainless Steel Appliances Closets in Every Bedroom Security Cameras Installed (2023) Huge Backyard - ideal for entertaining, gatherings & family enjoyment Located in a quiet, family-friendly neighborhood close to top-rated schools, shopping, religious places, GO Station, airport, public transit, and major highways 401, 427 & 407. Perfect for Large Families & Investors .Brand new steps and railing at front of the house . (id:15069)
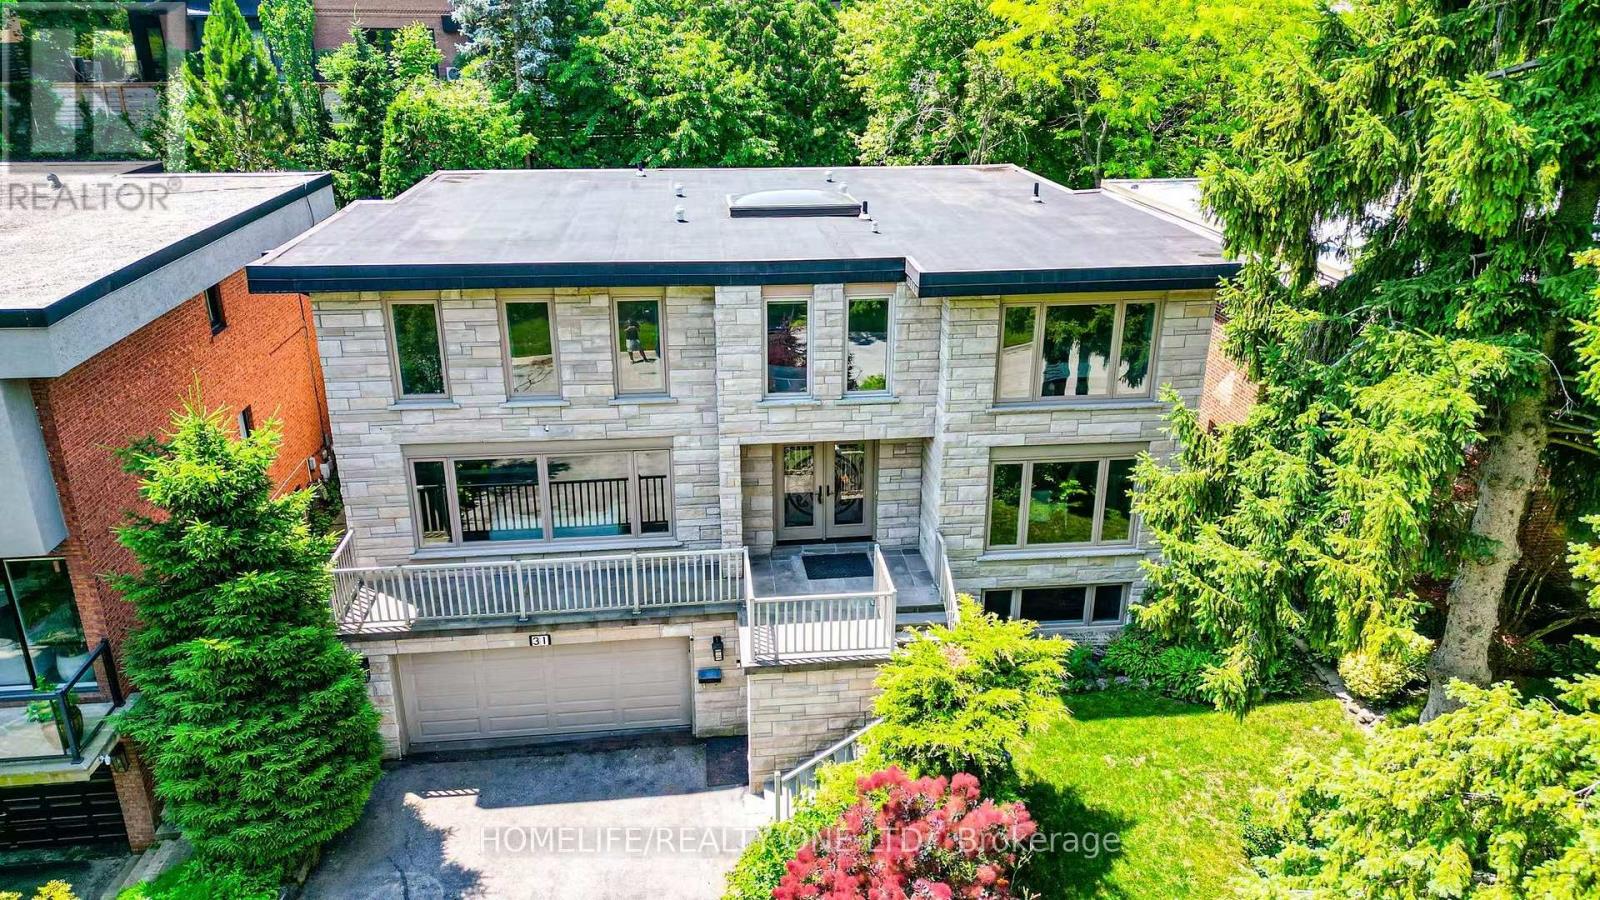
Nestled on one of Princess Anne Manor's most prestigious streets, this spectacular mid-century side split offers over 3,600 sq. ft. of beautifully finished living space on an exceptional 82' X 120' private lot. Expansive principal rooms, exquisite custom millwork and built-ins, a main floor office, and a gourmet Neff kitchen overlooking the backyard oasis is designed for both everyday living and entertaining. Spacious primary retreat features custom built-in wardrobes and a luxurious spa-inspired ensuite. Three large additional bedrooms provide ample space for family and guests. The walkout lower level offers a bright sun-filled family room, laundry room, and a thoughtfully designed mudroom with driveway access with double car garage. The layout offers ample opportunity for a multi family set up. Separate lower level recreation room, anchored by striking stone fireplace, provides additional living space along with abundant storage/hobby room. Professionally landscaped, park-like grounds are framed by mature trees and lush perennial gardens, creating a private backyard oasis complete with a kidney-shaped concrete inground pool. Ideally located in one of Etobicoke's most sought-after neighbourhoods, within an exceptional public and private school district and just moments from four private golf and country clubs, Humbertown and Thorncrest village shopping, The Kingsway's boutiques and restaurants, scenic parks and nature trails, Pearson International Airport, and only 20 minutes to downtown Toronto. A generational home in one of Etobicoke's best locations! (id:15069)
Welcome to modern living in the heart of the warm and family-friendly Clarke community in Milton! This beautifully maintained 2-bedroom, 2-bathroom condo offers over 900 sq. ft. of thoughtfully designed living space and includes the rare bonus of two parking spaces-one underground and one surface.The open-concept layout features stylish laminate flooring, California shutters, and a modern kitchen complete with quartz countertops. The bright living area walks out to a private balcony, creating the perfect space to relax or entertain.Ideally located just minutes from Highway 401, this home offers convenient access to grocery stores, shopping, restaurants, schools, parks, and entertainment. Whether you're a first-time buyer, downsizer, or investor, this exceptional condo combines comfort, convenience, and outstanding value.Don't miss this fantastic opportunity! (id:15069)
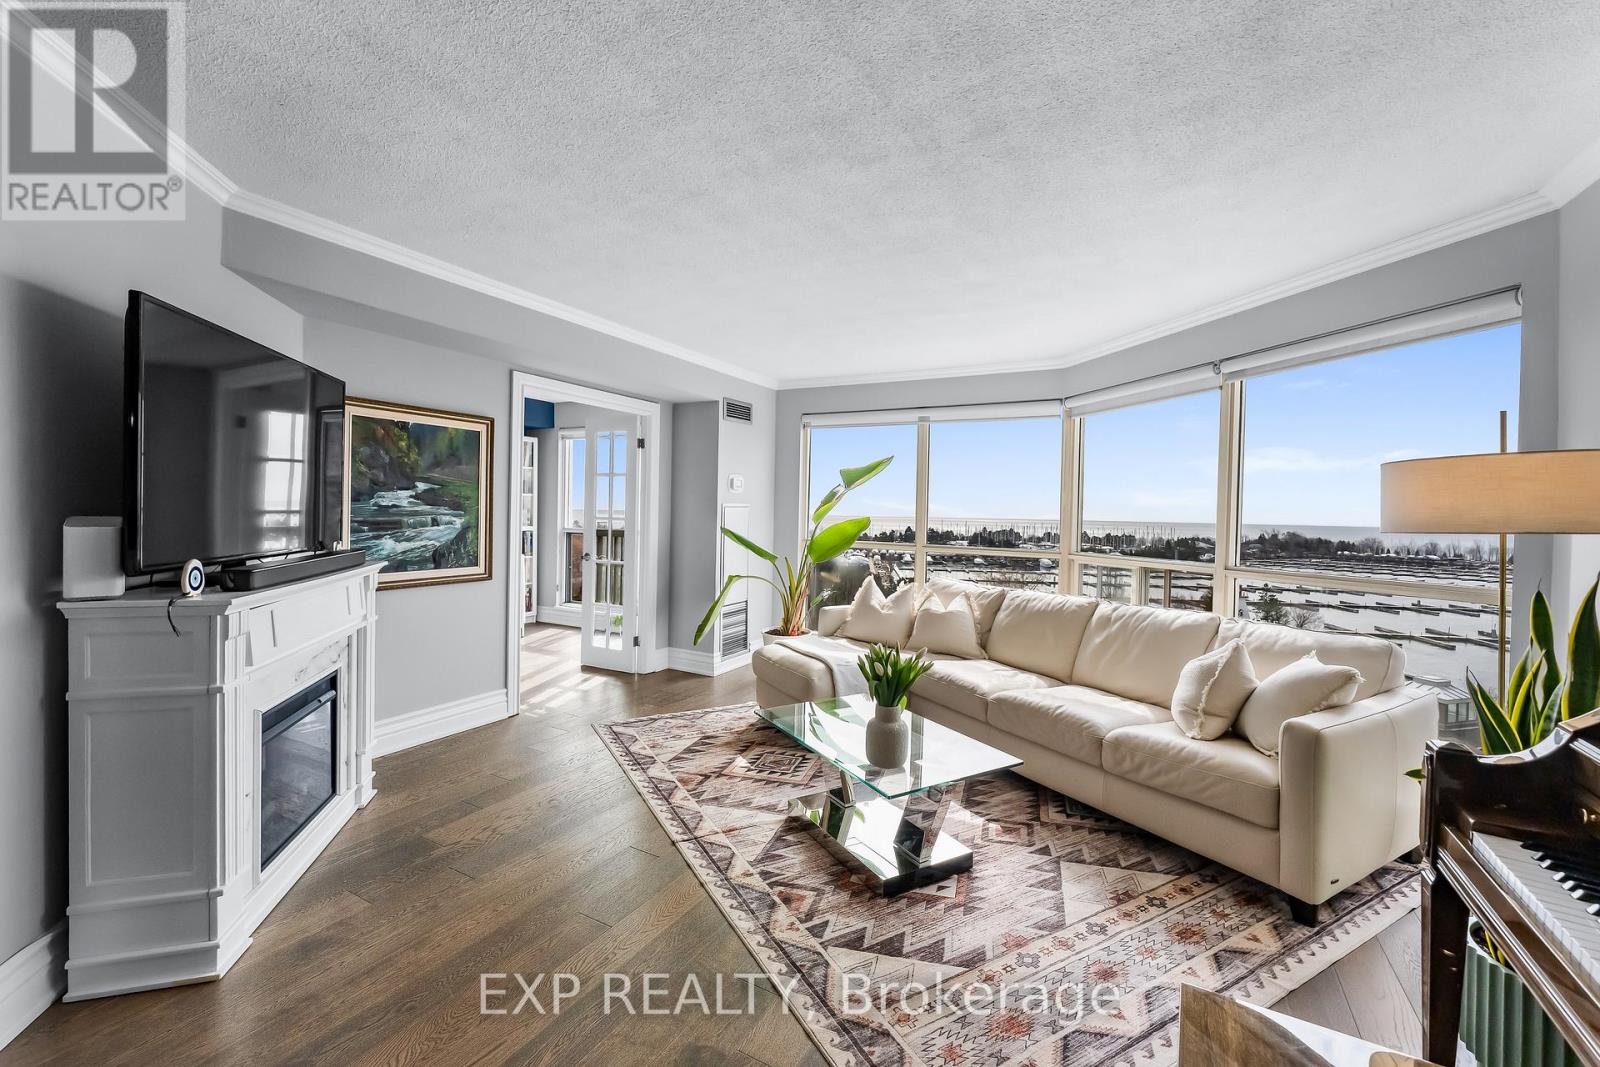
Stunning Waterfront Living At 2261 Lake Shore Boulevard West, Unit 918. This Rarely Offered 9th Floor Suite Features Completely Unobstructed Views Of Lake Ontario And The Yacht Club - A Truly Exceptional Perspective. Bright And Spacious Turn Key Residence With A Functional Open-Concept Layout, Large Windows And Abundant Natural Light Throughout. Well-Designed Living And Dining Areas Ideal For Everyday Living And Entertaining, Complemented By An Updated Kitchen And Generous Room Sizes. Renovated 4 Piece Bathroom Featuring A Separate Soaker Tub And Shower. Flexible Layout Offers Space For Work From Home Or Additional Living Needs. Includes Parking And Locker. All Inclusive Maintenance Fees Cover Utilities And Cable, Offering Exceptional Value And Worry Free Living. Located In The Prestigious Marina Del Rey, An Award Winning 11 Acre Gated Community With Resort Style Amenities Including A Two Storey Fitness Centre, Indoor Pool, Tennis And Squash Courts, Outdoor Patio Overlooking The Marina And 24 Hour Concierge. Prime Humber Bay Shores Location Steps To The Waterfront, Parks, Trails, Marinas, Cafes And Transit With Easy Access To Downtown Toronto. An Exceptional Opportunity To Own In One Of Toronto's Most Established Waterfront Communities. (id:15069)
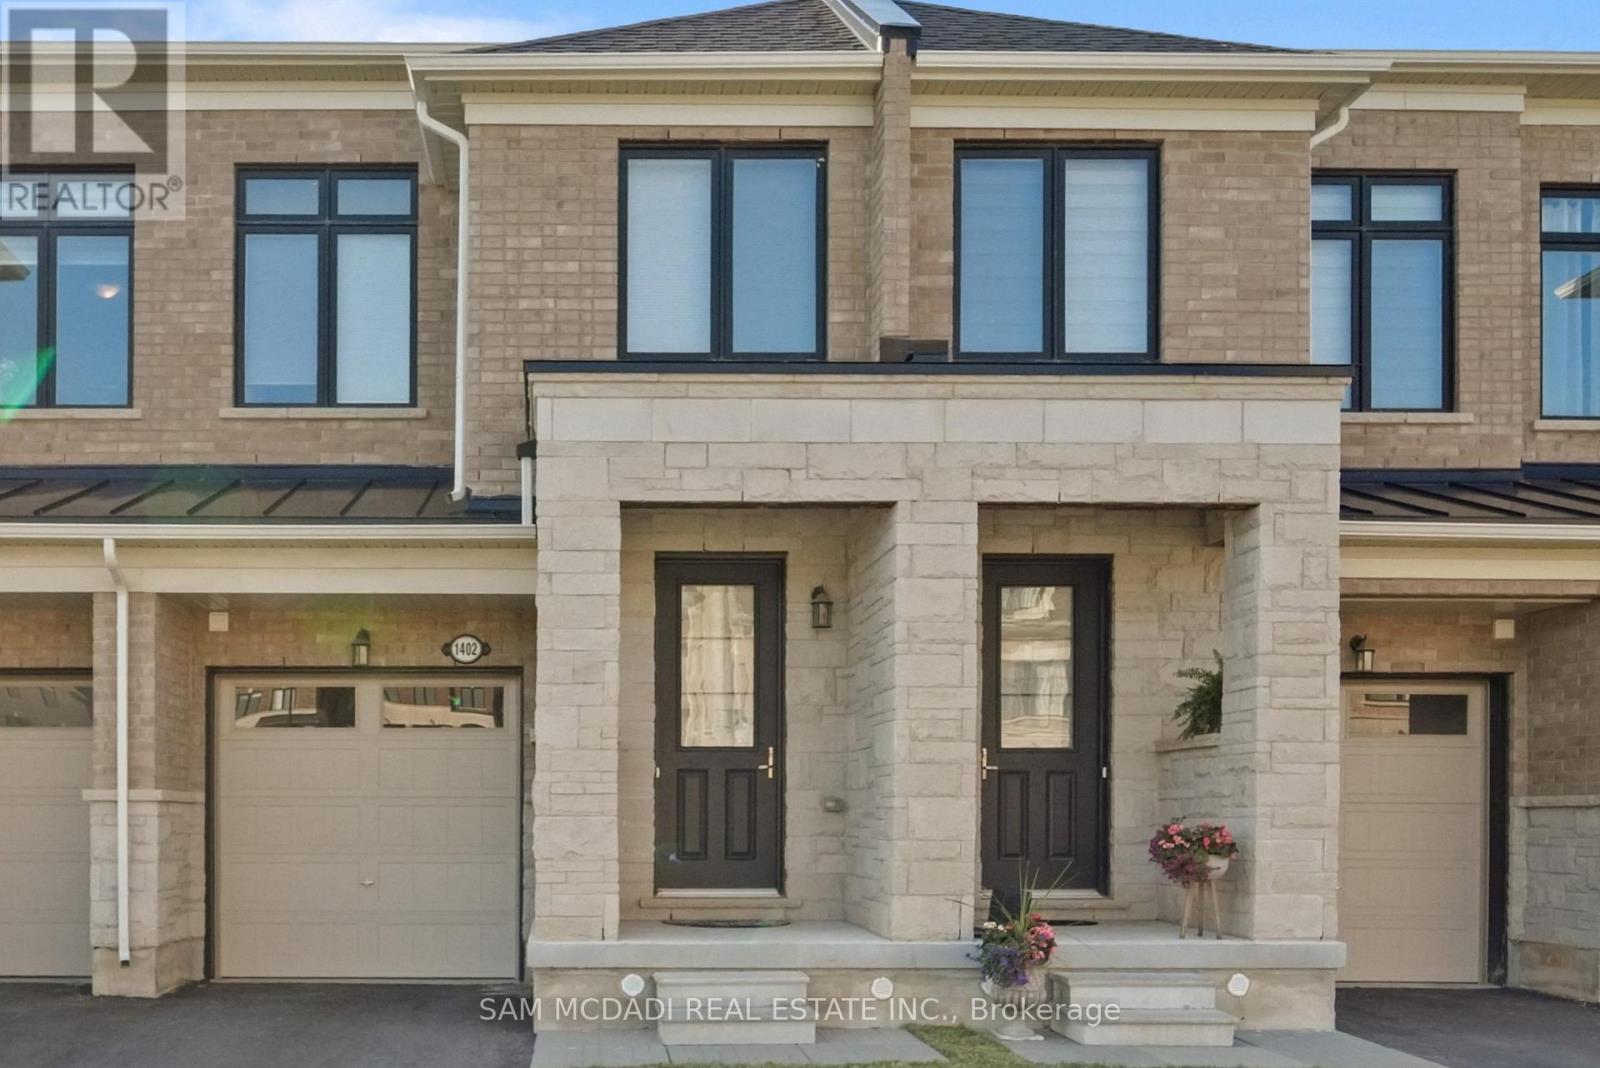
Welcome to 1402 Almonte Drive! A beautifully maintained freehold townhouse offering the perfect blend of timeless elegance and everyday comfort in one of Burlington's most desirable family friendly communities. Framed by sun filled interiors and an effortless sense of warmth, every space has been thoughtfully designed to feel as inviting as it is functional. The open concept main level unfolds beautifully, centred around a well appointed kitchen featuring stainless steel appliances, granite countertops, a spacious centre island, abundant cabinetry, and a walk-in pantry, all overlooking the dining area, creating a space that brings family and friends together with ease. Beyond, the inviting living room extends seamlessly outdoors, where a walkout leads to a private backyard deck and fully fenced yard, offering a peaceful backdrop for alfresco dining, summer entertaining, or simply enjoying a moment of tranquility. Ascend to the second level, where the primary suite offers a serene retreat complete with a walk-in closet and a spa inspired 5pc ensuite featuring a soaker tub and separate walk-in shower. Two additional bedrooms provide the flexibility to grow with your lifestyle, whether welcoming family, overnight guests, or creating the perfect home office, all complemented by a beautifully appointed 4pc bathroom. Awaiting your personal touch, the unfinished lower level presents a blank canvas with endless possibilities to tailor the space to your lifestyle, whether envisioned as a recreation room, home gym, home theatre, children's playroom, or additional living area. Surrounded by beautiful parks, scenic walking trails, excellent schools, shopping, restaurants, and everyday conveniences, with Burlington GO Station and major highways just minutes away, this exceptional home offers the perfect place to begin your next chapter! (id:15069)
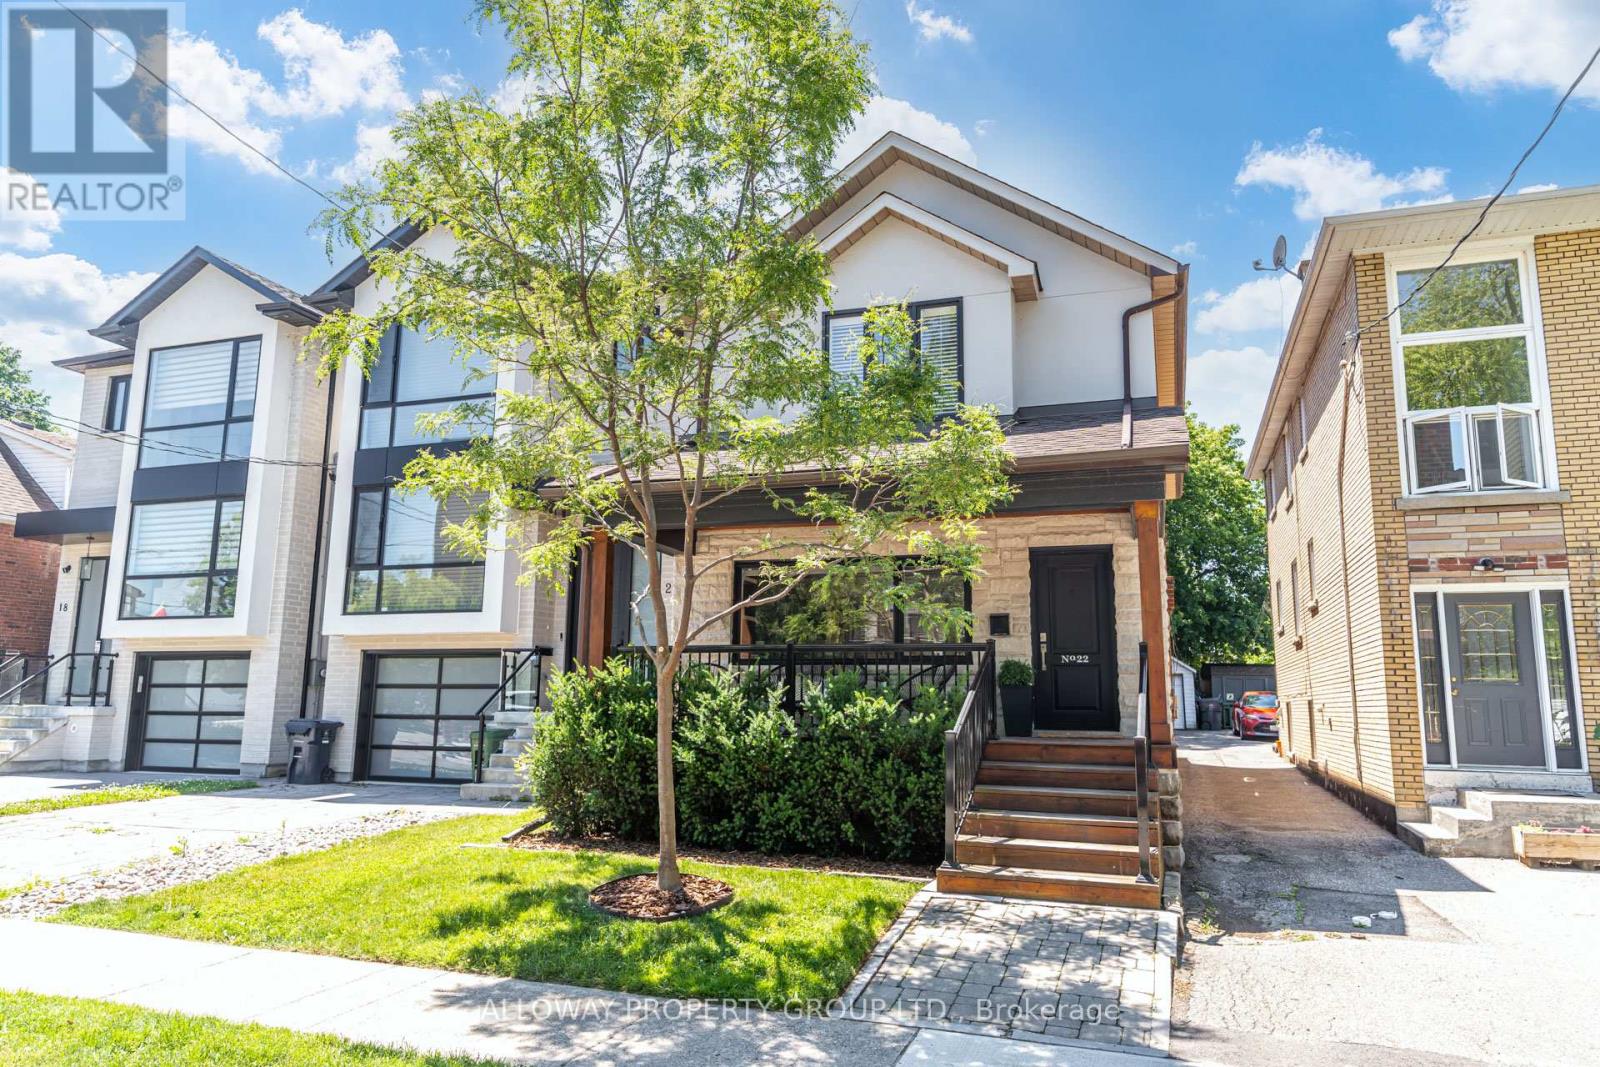
Welcome home! This beautifully updated property is ideal for anyone craving a little more room to grow, whether you're starting a family or simply ready to spread out, all without sacrificing the energy of city living. 22 Fourth Street delivers the perfect blend of convenience, space, and comfort, and yes, you keep that coveted "M" postal code. Step inside to a bright, open-concept living, dining, and kitchen area built for everyday ease and effortless entertaining. Natural light pours through both the main and second floors, with a clear, uninterrupted sightline from the front of the home straight through to the back. Motorized blinds deliver main-floor privacy at the touch of a button, while a versatile main-floor bedroom+ works beautifully as a home office-keeping you focused on work while staying an arm's reach from play. Upstairs, the primary retreat features a spacious walk-in closet and a well-appointed bath with both a separate shower and a soaking tub. Outdoors, unwind year-round in the state-of-the-art hot tub (2023), set in a well-maintained yard made for relaxing and hosting alike. Cooking is a pleasure in the stylish kitchen, fully renovated in 2022 with new appliances-perfect for family dinners or weekend gatherings. Best of all, the major work is already done. Recent upgrades offer true peace of mind, including a new furnace (2024), new washer and dryer (2024), new heat pump (2023), the hot tub (2023), and the fully renovated kitchen with new appliances (2022). Move-in ready and meticulously cared for, 22 Fourth Street is more than a house-it's where your next chapter begins. Book your private showing today. (id:15069)
Some homes check the boxes. This one changes the way you want to live.Set in the charming community of Caledon Village, this beautifully renovated home offers the perfect blend of privacy, space, and connection. Wake up to open countryside views, unwind beneath endless sunsets, and enjoy a slower pace of life without sacrificing convenience. Designed with families, entertainers, and multi-generational living in mind, the open-concept layout flows effortlessly, creating warm, inviting spaces to gather, celebrate, and make memories. Thoughtful renovations throughout mean every detail has been taken care of, allowing you to simply move in and enjoy from day one.Step outside and discover an outdoor space designed to be enjoyed year-round. Host summer dinners beneath the covered dining area, grill at the custom built-in BBQ, or relax in the 19' x 15' enclosed deck-a true three-season extension of the home where morning coffee, evening wine, and peaceful countryside views become part of your everyday routine. Mature apple and pear trees complete the backyard, adding seasonal beauty and fresh fruit to enjoy each year.Adding even more versatility is a fully insulated custom-built 16' x 16' shed with hydro, creating the ultimate bonus space. Whether you're dreaming of a private home office, fitness studio, creative workspace, guest bunkie, games room, or the ultimate retreat, this flexible space is ready to evolve with your lifestyle.Perfect for growing families, professionals seeking a work-from-home sanctuary, multi-generational living, or buyers searching for their forever home, this property offers the rare combination of comfort, flexibility, and room to grow. Located just minutes to schools, parks, local amenities, and major commuter routes, you'll enjoy the tranquility of country living with everyday conveniences close at hand.The views. The privacy. The possibilities. More than a home-it's a lifestyle designed for where you are today and everything that comes next... (id:15069)
Executive freehold townhome in the prestigious enclave of Islington Village, where upscale living meets exceptional urban convenience. Boasting nearly 2,000 sq. ft. (1,732 sq. ft. on upper floors & 267 sq. ft. on the ground floor) of turn-key living space, this beautifully maintained and freshly painted 3-bedroom, 3-bathroom residence is ready to welcome you home. The sun-drenched, open-concept main level features rich hardwood floors, expansive windows, and a cozy gas fireplace. The chef's kitchen is equipped with granite countertops, stainless steel appliances, a functional breakfast bar, and a direct walk-out to a private rear deck, enjoying a rare, private backdrop with no rear neighbours. The second level offers two spacious bedrooms and a full family bath, while the entire third floor is dedicated to an expansive primary retreat. This private oasis features a large walk-in closet, a private balcony, a spa-like ensuite with a soaker tub, and a highly convenient upper-level laundry room. The fully finished ground level adds incredible versatility, showcasing a 267 sq. ft. (as per MPAC) multi-purpose family room with an additional powder room, ample storage, and a seamless walk-out to a fenced, private backyard. Complete with a built-in garage and separate storage room, this exceptional residence effortlessly blends functional luxury with an enviable urban lifestyle. Minutes to Islington GO, subway, shopping, and top-tier schools! (id:15069)
Welcome to this beautifully maintained 3-bedroom bungalow nestled in the highly sought-after Pine Acres neighbourhood. Offering the perfect combination of comfort, space, and functionality, this home is truly move-in ready. Step inside to find warm hardwood flooring, a bright and inviting layout, and spacious principal rooms designed for everyday living. The unfinished basement provides a blank canvas with endless potential - whether you envision additional living space, a recreation room, home gym, or workshop. Car enthusiasts, hobbyists, and those needing extra storage will appreciate the rare combination of an attached double garage plus a detached double garage, offering room for vehicles, toys, or projects. Situated on a large, beautifully landscaped lot in one of the area's most established and family-friendly neighbourhoods, you'll enjoy mature trees, pride of ownership, and a peaceful setting while remaining close to schools, parks, shopping, and everyday amenities. This is a home that offers incredible value, endless possibilities, and a location you'll love to call home. Simply unpack and enjoy! (id:15069)
2 bedroom Northlander mobile, serial number 55702220. Original mobile built in 1975 and has had a newer familyroom addition 11.8x22.5. Open concept kitchen, dining and living room. Separate laundry with utility room. Appliances as well of the gas furnace have been replaced. Private backyard backing onto a farmers field. Move in condition. Good neighbours on either side. All Buyers need to be approved by Compass Communities. The monthly park fees are: $712.13: $680 for land lease + $32.13 for 1/ 12 of taxes = $712.13 There is a $45 monthly water charge also payable on top of park fees. (id:15069)
Welcome to this stunning, fully renovated two-storey family home in the heart of Bolton, where modern luxury meets exceptional functionality. Completely transformed from top to bottom, this impressive four-bedroom residence showcases quality craftsmanship and premium finishes throughout. Step inside to discover a bright, open-concept layout featuring brand-new hardwood flooring throughout, creating a seamless flow between living spaces. The beautifully redesigned kitchen is the heart of the home, boasting elegant quartz countertops and backsplash, breakfast bar with fluted paneling and abundant workspace for cooking and entertaining, plenty of cabinet space. Every bathroom has been thoughtfully updated with contemporary finishes. The luxurious primary retreat offers the ultimate spa-like experience with a stunning 5-pc ensuite complete with free standing tub, oversized shower with glass enclosure and luxurious rain head, expansive walk-in closet is designed to impress. The fully finished basement adds valuable living space and versatility, complete with new water proof laminate flooring and an additional three-piece bathroom-perfect for a recreation room, home office, gym, or guest accommodations. Outside, enjoy your own private backyard oasis featuring an above-ground pool, spacious patio area, and a large shed for additional storage. Parking is never an issue with a double-car garage including epoxy floors and a driveway that comfortably accommodates four vehicles. Located in a desirable Bolton neighbourhood close to schools, parks, shopping, and all amenities, this turnkey home offers the perfect blend of style, comfort, and convenience. Simply move in and enjoy everything this beautifully renovated home has to offer. (id:15069)
Welcome to this beautifully maintained freehold townhome in Oakville's highly sought-after Wedgewood Creek neighbourhood, offering a thoughtfully designed living space and a truly exceptional ravine setting.Step inside to discover a bright and inviting main floor featuring spacious living and dining areas enhanced by upgraded flooring, creating the perfect space for both everyday living and entertaining. The bright eat-in kitchen is ideally positioned to capture breathtaking ravine views and features stainless steel appliances, quartz countertops, and ample space for family meals, seamlessly blending indoor comfort with the beauty of the natural surroundings.The upper level offers three generously sized bedrooms, providing ample space and functionality for everyone.The sun-filled walk-out lower level has abundant natural light and direct access to the backyard. This versatile space can easily be tailored to your lifestyle as a family room, recreation area, home office, gym, children's playroom, or guest retreat.Backing onto a peaceful, tree-lined ravine with no rear neighbours, this property offers outstanding privacy and a serene backyard setting where you can relax, entertain, or simply enjoy the beauty of nature. Ideally located close to parks, scenic trails, top-rated schools, shopping, transit, and major commuter routes, this move-in-ready home offers a rare combination of privacy, natural beauty, and everyday convenience in one of Oakville's most desirable communities (id:15069)
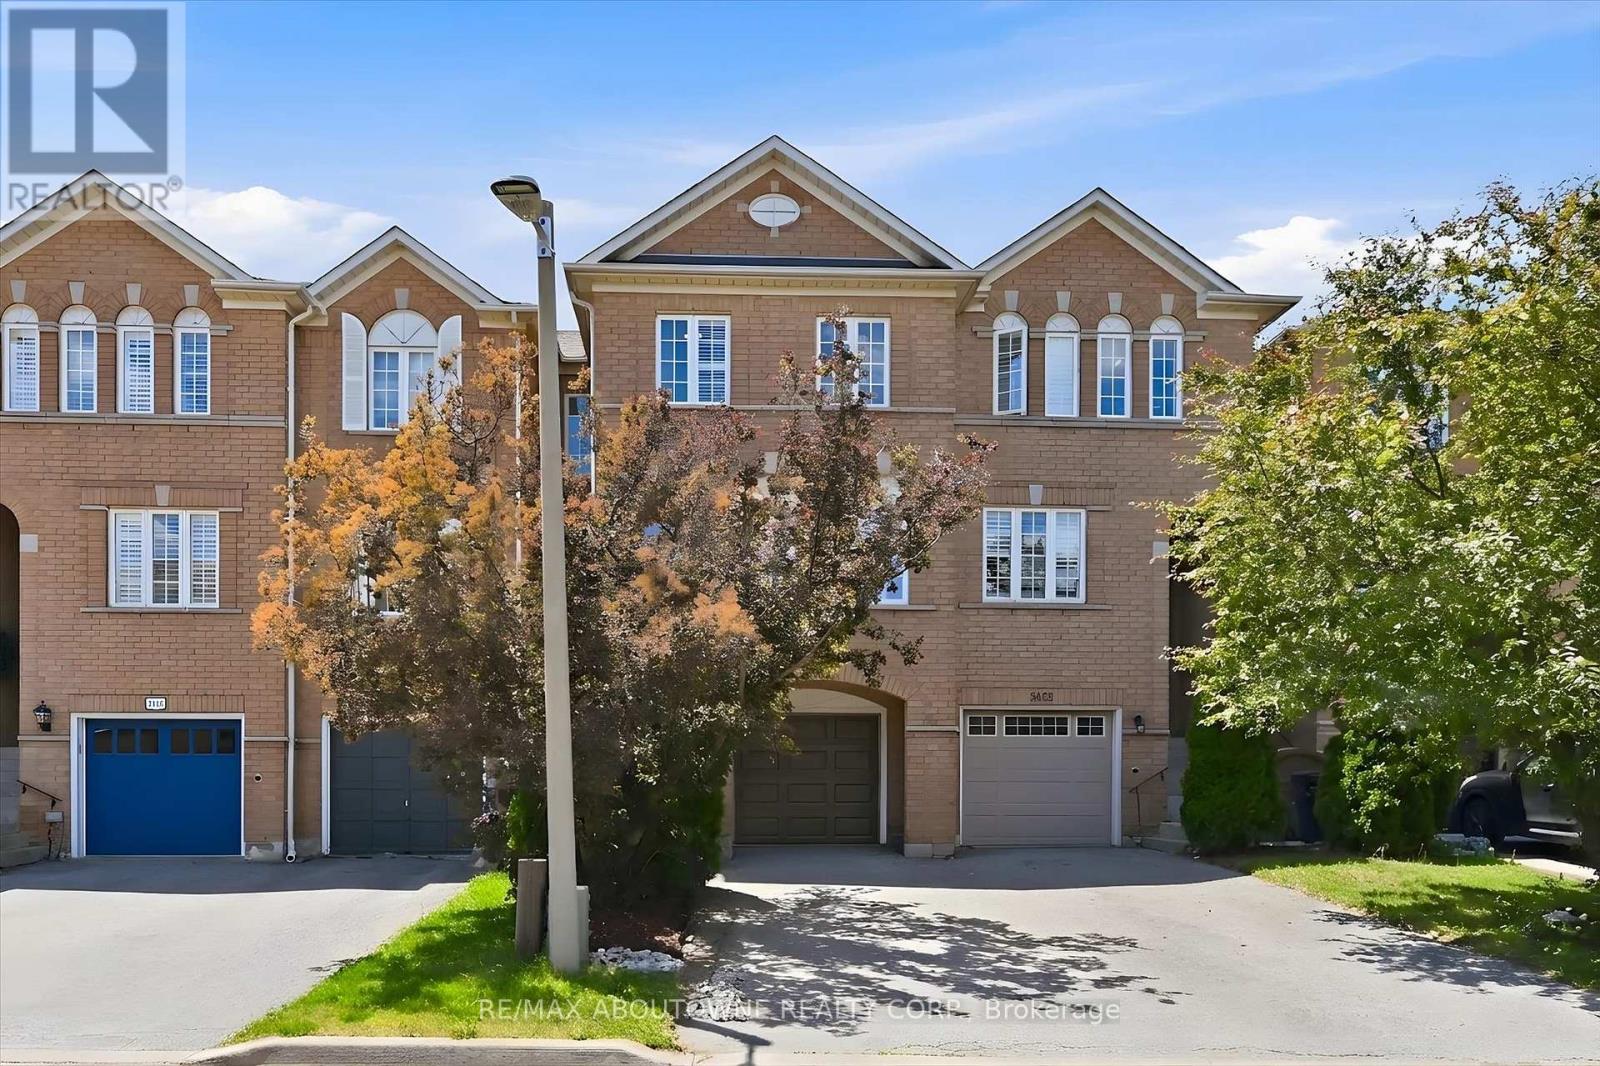
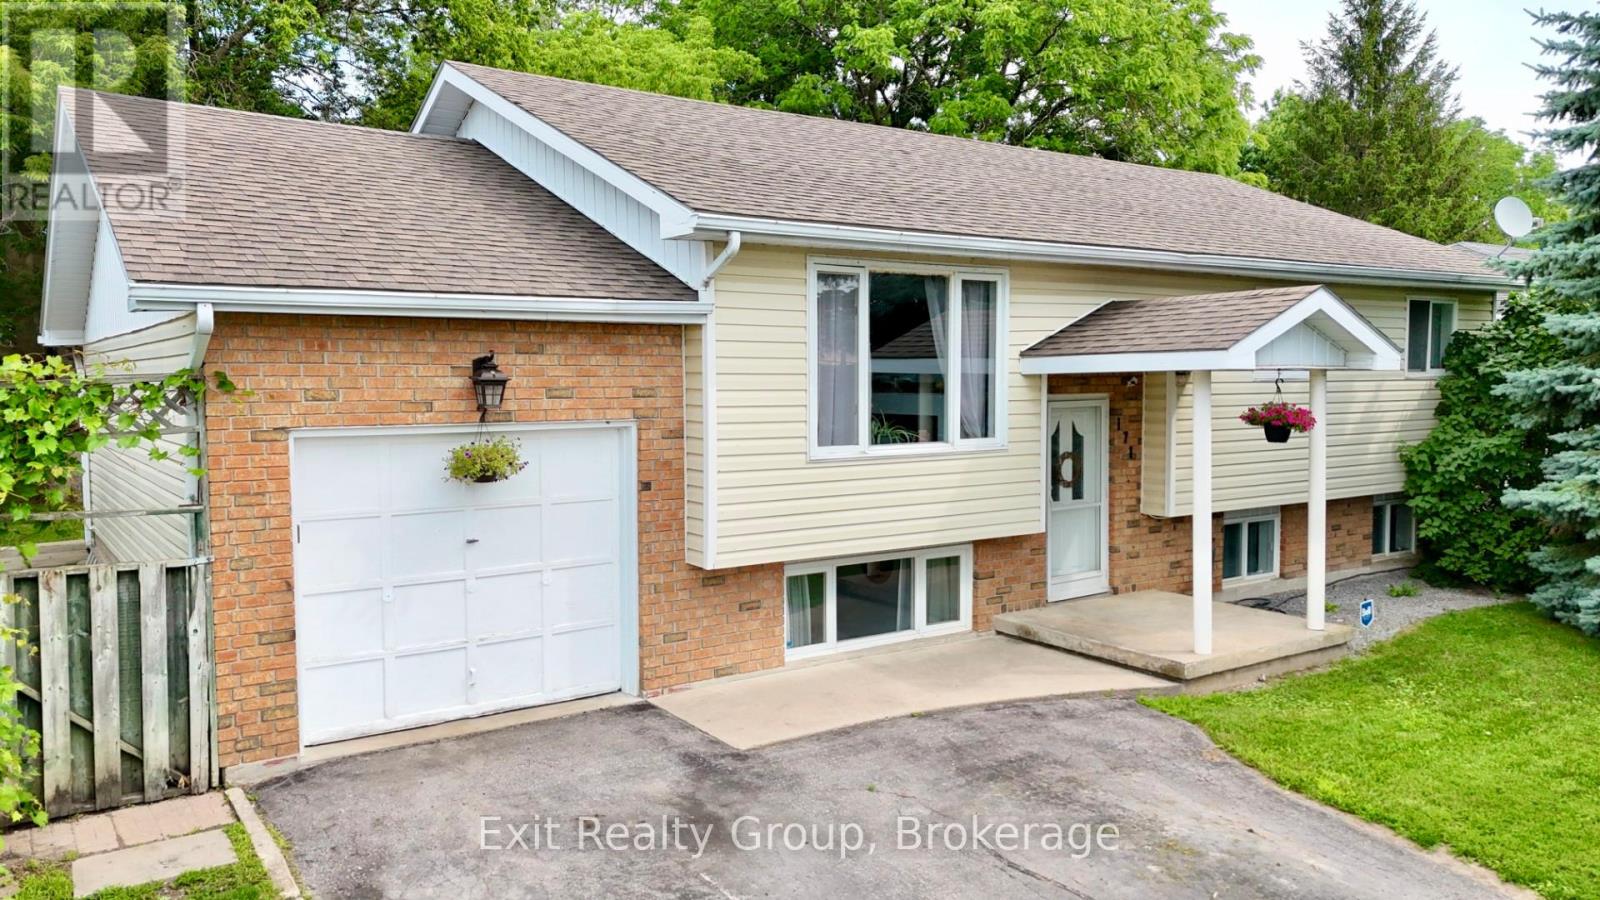
Welcome to 171 Park Street in Deseronto, a spacious raised bungalow offering 5 bedrooms, 3 bathrooms, a fully finished lower level and a backyard set up for real family living. This home offers the space, flexibility and outdoor setup that growing families are always looking for. The main floor features a bright and functional layout with comfortable living space, a spacious kitchen and dining area and 3 bedrooms, including a primary bedroom with its own ensuite. One of the bedrooms is currently being used as a home office, making it easy to work from home while still keeping the option of a full third bedroom on the main level. A 4-piece main bathroom completes the upper floor. The fully finished lower level adds even more flexibility with 2 additional bedrooms, another bathroom and a large rec room with bonus space that can easily work as a family room, kids' play area, movie room, teen hangout, guest space or home gym. It's the kind of extra living space that gives a family room to spread out without feeling cramped. Outside, the backyard is ready to be enjoyed. A large deck, above-ground pool, play structure, storage shed, mature trees and plenty of green space create a setup that works just as well for summer entertaining as it does for everyday family life. There's room to host, room for the kids to play and room to simply enjoy being at home. Complete with an attached garage, parking for 5 vehicles and a convenient location close to schools, parks, local amenities, Napanee, Belleville and Highway 401, this is a solid opportunity for buyers looking for more space inside and out. (id:15069)
Bright and accessible corner unit ground-level condo for sale in Guelph's desirable West End! This 1-storey stacked townhouse offers highly sought-after, step-free living with a direct exterior entrance-meaning no shared lobbies, crowded hallways, or stairs to navigate. The open-concept layout features bright living and dining areas filled with natural light, creating an inviting space for both everyday living and entertaining. The well-appointed kitchen offers ample cabinetry, all thoughtfully designed on a single level for maximum daily convenience.Enjoy true low-maintenance living with parking included and no need to handle snow removal or exterior upkeep. This complex offers incredible on-site perks, including immediate access to a commercial gym and café right at your doorstep. Ideally located within walking distance to daily essentials like groceries and banking, and just a quick drive to Costco, the West End Community Centre, the University of Guelph, and the Hanlon Expressway for easy commuting.Currently vacant with immediate possession available! A highly versatile, move-in-ready home perfect for downsizers, young professionals, or anyone seeking simplified living in a highly sought-after neighbourhood. (id:15069)
Experience modern upscale living with this custom estate in the heart of Grand Bend. This bungaloft commands attention with exceptional curb appeal, sophisticated stone accents, a grand covered front porch, and an interlock driveway.Inside, find over 5,000 sq ft of luxury finished space with an open design and 7.5" White Oak floors. The great room boasts soaring 19-foot ceilings and a stone gas fireplace. The gourmet kitchen features leathered granite, a massive centre island, a 48" SubZero fridge, a 36" WOLF dual fuel range and two Bosch dishwashers. The main-floor primary suite offers a shiplap tray ceiling, walk-in closet, deck access, and a spa ensuite with radiant heated floors and a standalone Neptune tub. The upper loft includes a custom writing table and two guest suites with private walk-in closets and heated-floor ensuites. The lower level is an entertainer's dream with 9-foot ceilings, radiant in-floor heating, a secondary kitchen/wet bar, a second gas fireplace, a shiplap feature wall, and glass sliding doors leading to the gym area. The lower level also features two bedrooms (including a custom built-in bunk room), each with their own ensuite privileges. There is also an abundance of unfinished storage area.Step outside into a private waterfront paradise boasting 90 feet of coveted river frontage. A 66-foot permanent dock equipped with dual aluminum stairs, dedicated hydro, and a canoe rack offers the ultimate riverside lifestyle, just a short boat ride to Lake Huron. Enjoy the spectacular covered composite deck complete with a ceiling fan, a custom sunshade, and a hot tub. The oversized two-car garage features durable Trusscore walls, epoxy flooring, a motorized canoe/kayak lift, and direct lower-level access. Peace of mind is guaranteed with a Generac whole-home generator. Steps to Grand Bend's famous Main Street amenities, dining, and the beach-the perfect spot to experience why Grand Bend is home to Ontario's best sunsets! (id:15069)
Welcome to this bright and spacious 1 bedroom & 1 bathroom unit in a highly sought-after neighborhood! Freshly painted and filled with natural light, this inviting unit features large windows, laminate flooring throughout, and a functional open-concept layout. Dining area offers a walk-out to a large private balcony overlooking beautifully landscaped park-like grounds. Spacious kitchen boasts a bright breakfast area. Large bedroom boasts an organized closet, providing exceptional storage. Enjoy the convenience of one owned parking space and a same floor locker next to unit for easy access. Ideally located close to public transit, shopping plazas, restaurants, parks, and all everyday amenities, this exceptional home is perfect for first-time buyers, downsizers, or investors alike. Don't miss this fantastic opportunity to own in a prime location! (id:15069)
Welcome to stunning home in the prestigious Edenbridge-Humber Valley neighbourhood. Set on a rare, whisper-quiet lot, this thoughtfully renovated 5-bedroom, 6-bathroom home offers an extraordinary blend of privacy, natural beauty, and refined design, with serene, picturesque views throughout. The interior is highlighted by an oversized contemporary skylight that fills the home with abundant natural light. The chef-inspired kitchen features custom cabinetry, stone countertops, and appliances, seamlessly flowing into open-concept living, family, and dining spaces-perfectly designed for grand-scale entertaining. Experience modern sophistication with extensive pot lighting, expansive windows, and a bright walk-out lower level that opens to a beautifully landscaped outdoor oasis. Ideally located just steps from Lambton Golf & Country Club, James Gardens, and the Humber River trails, with convenient access to tennis clubs, shopping, and top-rated schools. Complete with a two-car garage and Tesla charging station, this home perfectly balances lifestyle, luxury, and location. (id:15069)
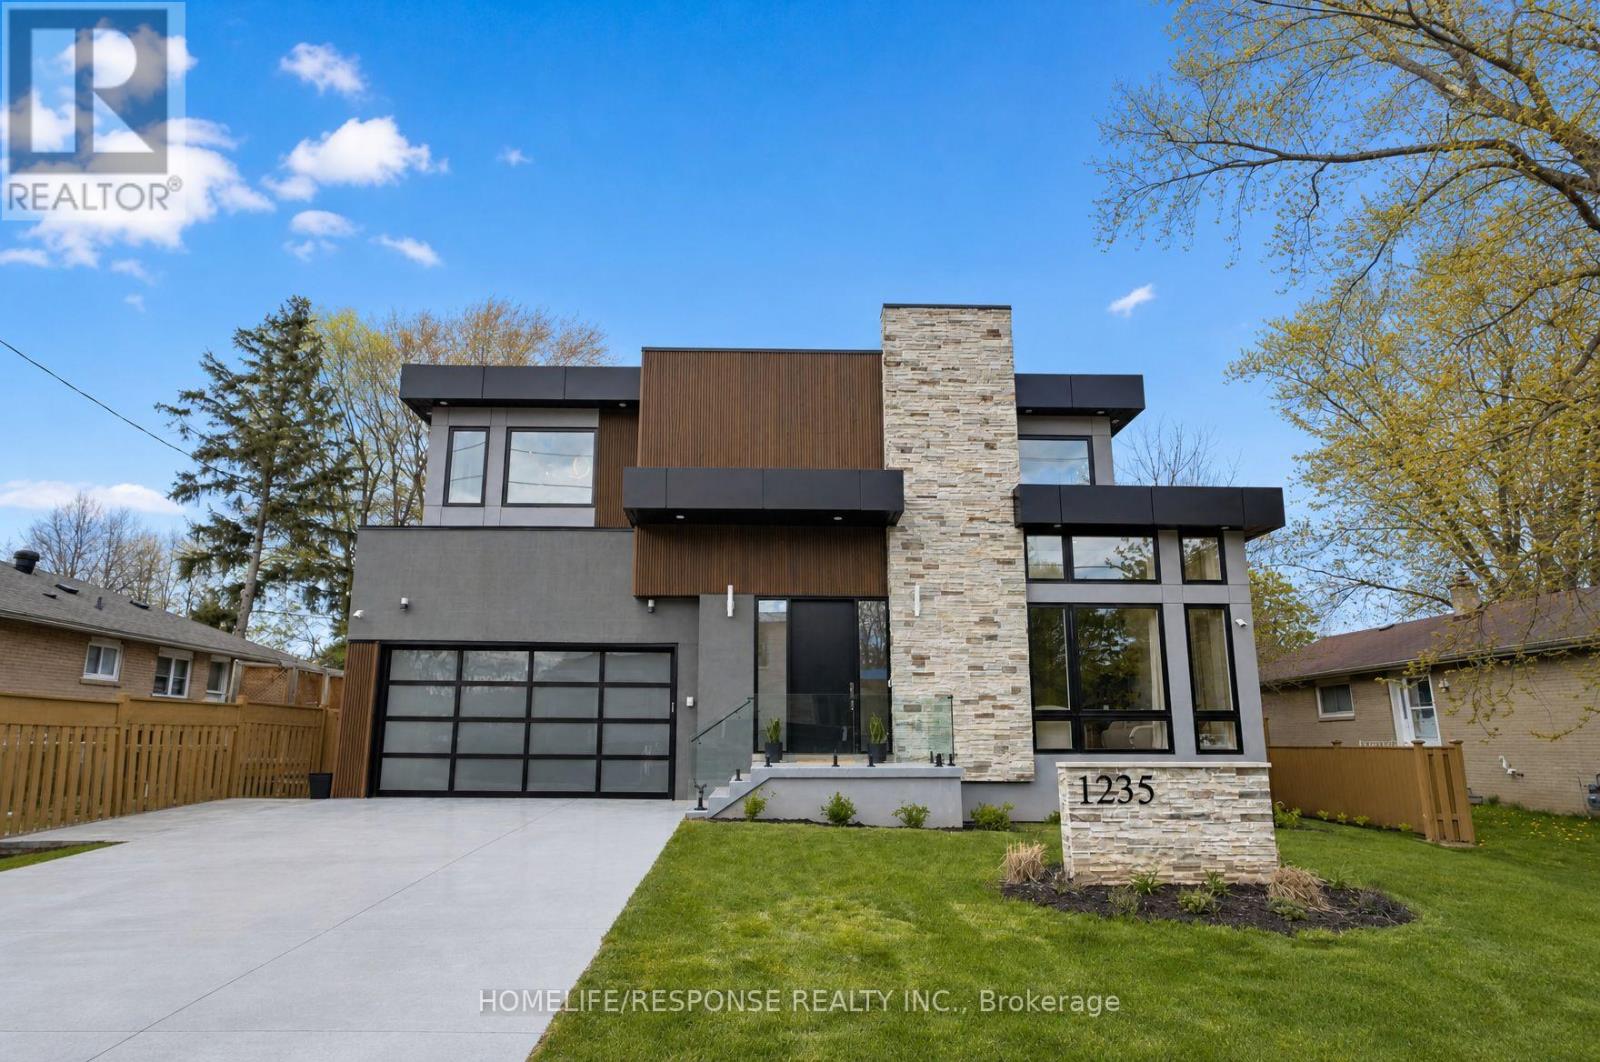
Welcome to this exceptional custom built luxury home, completed in 2024, in the Lorne Park School District. Set on a premium 65' x 125' lot, with high end finishes, features 7 bedrooms & 6 full baths. The main floor with 10-ft ceilings & expansive windows fills the home with natural light. The stunning living rm impresses with soaring 20-ft ceilings & dramatic floor-to-ceiling windows, enhancing the sense of openness & architectural elegance. A versatile main-floor bdrm with 3-pc heated floor bathrm is ideal for guests, in-laws, or office use. The family rm wows with a striking feature wall with built in electric F/P, and is perfect for cozy gatherings. Designer Kitchen Is both Stylish & Functional, with Premium built-in Meile Appliances, 12 mm porcelain countertops, backsplash & large centre Island, & soft-close custom cabinetry. Dual patio doors open to a 25' x 14' patio with barbecue gas line, overlooking a beautiful fully fenced & landscaped backyard with gazebo, deck, lawn sprinklers, mature cedar trees for privacy, creating a true outdoor retreat. Upstairs offers 4 spacious bdrms, each with 9-ft ceilings, walk-in closets & private ensuites with LED mirrors. The primary suite features a cozy electric F/P and spa-inspired ensuite with curb less shower & heated floors. A 2nd fl laundry adds convenience. The finished basement with 9-ft ceilings expands living space with 2 bdrms, gym, rec room, temperature & humidity controlled wine cellar, full bath, and a kitchenette with cabinetry, sink, fridge & countertop, plus rough-ins for range hood & electric stove. A 2nd laundry & walk-up entrance add flexibility & future potential. Garage includes EV charger & epoxy flooring. The 4-car concrete driveway is finished with durable polyaspartic coating. Located just 2 mins drive to Clarkson GO, offers easy access to downtown Toronto. Close to top schools, Port Credit, upscale restaurants, shopping & waterfront lifestyle. A rare blend of luxury, design & location. (id:15069)
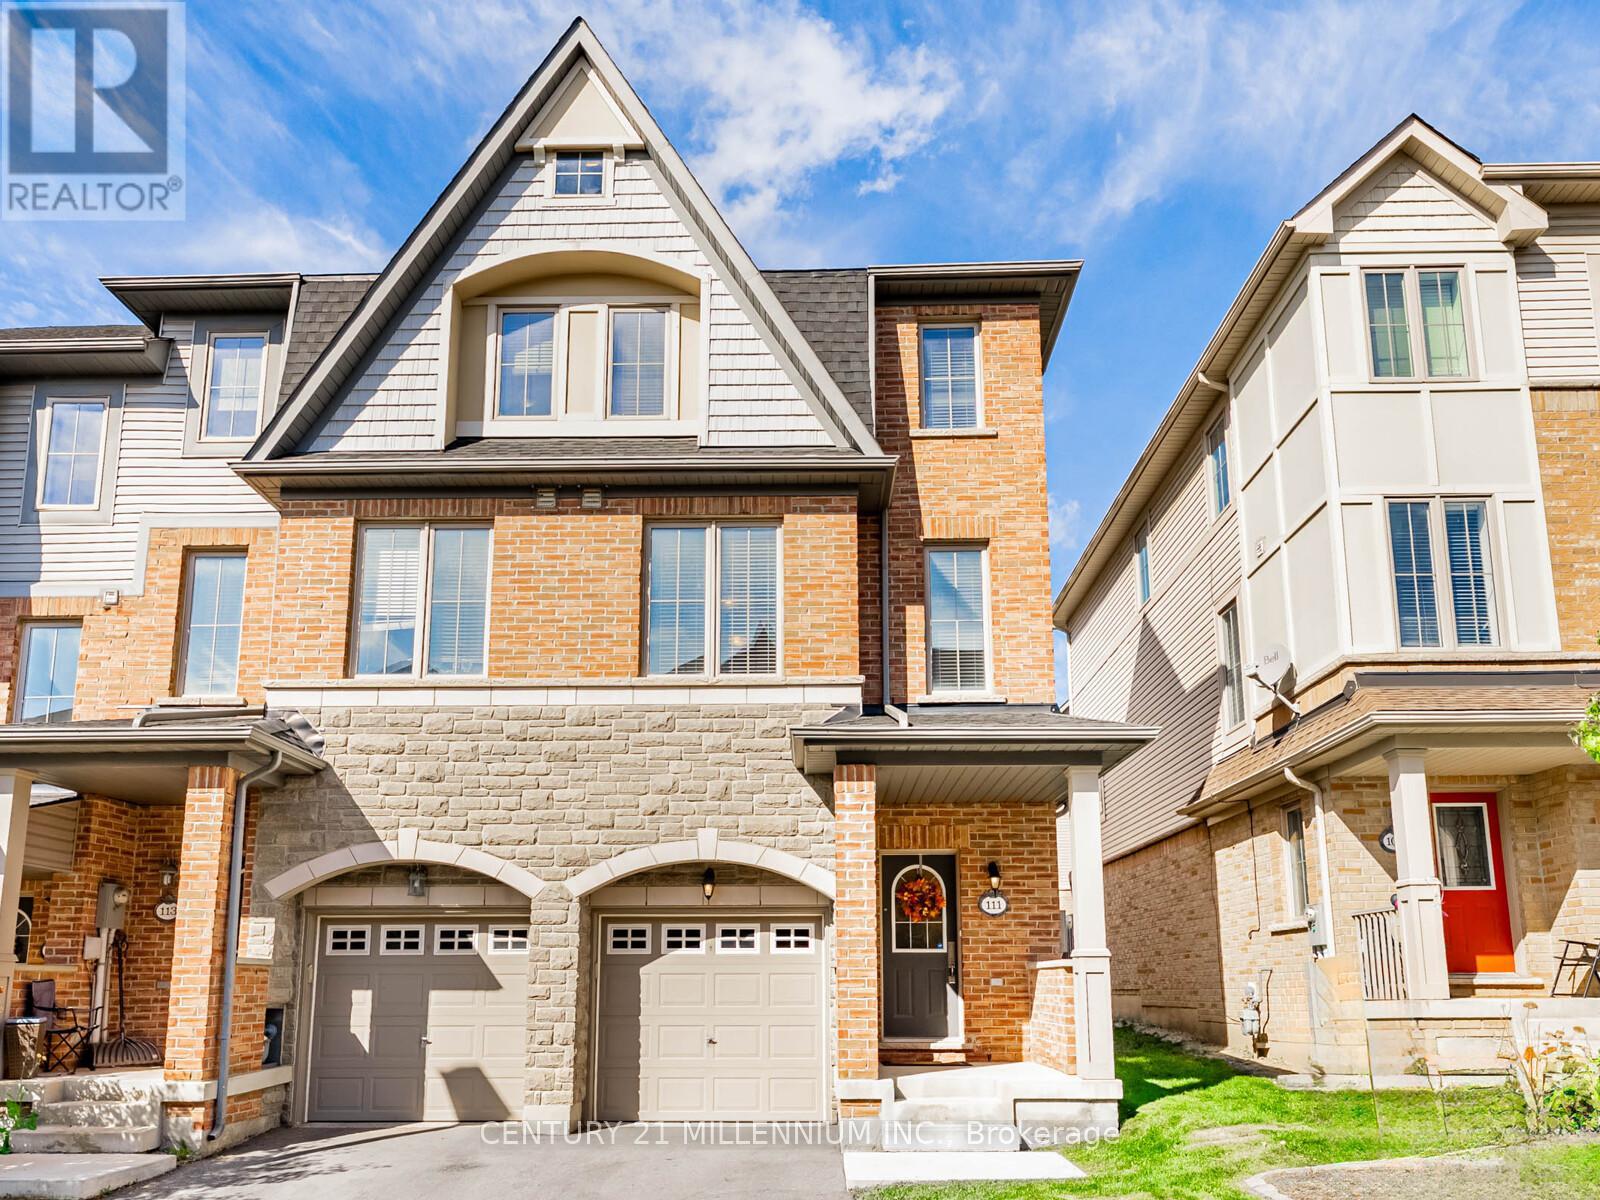
You found it! A cozy single-family home available for the price of a condo! Ready for move up buyers looking for more space! Three storey traditional end unit townhome with lots of windows and approximately 2,232 square feet of space. Located at the border of Mississauga with easy access to Highways 401, 410 and 407. Enjoy making delicious dinners in this large kitchen and eat in dining area. Get ready to host the holidays in a large living room with decorations by the fireplace. A separate family room on the ground floor leads to an enclosed backyard perfect for entertaining and safe for kids & pets to play! No need to worry about lawn cutting, doors, windows, roofs and driveways as they are covered in low maintenance fees! (id:15069)
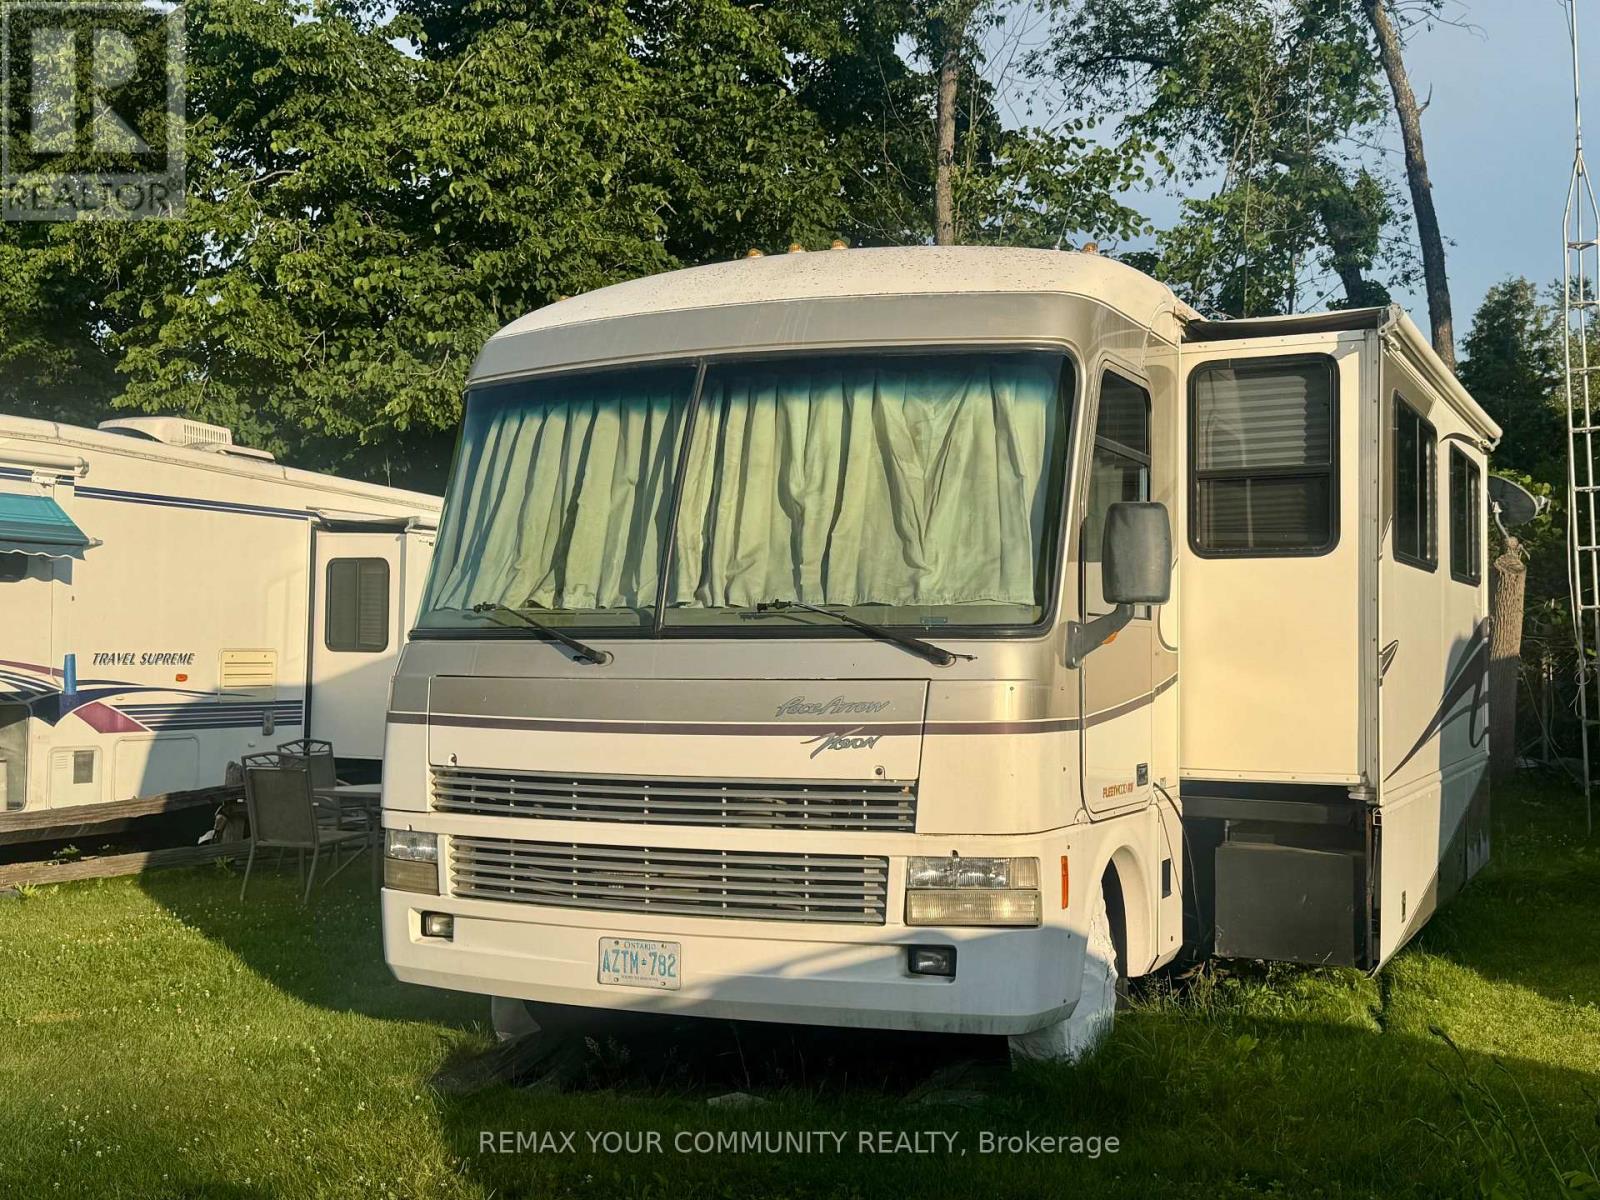
Welcome to affordable living, in beautiful Lyndhurst Golf and Trailer Park, just steps from the Lyndhurst Golf Course! Enjoy the 18 hole golf course right at your front door! Enjoy a country retreat Situated approximately 10 minutes from Lake Simcoe, and just under 15 minutes to the Highway 404 extension! Enjoy time away with family in this well situated 3 season home. Community pool and children's playground and dog park! Something for everyone in the family to enjoy, children welcome! This home is located on leased land, hydro, water and sewage included in 6 month lease! Land lease is $3650.00 plus HST for 6 months. All furniture and household utensils and BBQ included! Start enjoying your very own seasonal getaway retreat! 2001 Pace Arrow Fleetwood Vision. 2021 AGT Golf Cart with 6 Trojan lead batteries negotiable. (id:15069)
Stunning And Bright Freehold End-Unit Townhome, Located In The Heart Of Downtown Whitby. Shows Like A Semi-Detached And Has One Of The Largest Premium Pie-Shaped Lot! Open Concept With Lots Of Natural Light. Updated Gourmet Kitchen. Spacious Living and Dining Room With Walkout To Huge Backyard, With Lots of Privacy. No Neighbours at the Back. Enjoy the Large Master Bedroom With Walk In Closet And A 4 Pc Ensuite. There Are Two More Good Sized Bedrooms. 1,972 Sq Ft Of Living Space With Garage Access From Basement. Finished Basement Can Be Used As An Extra Bedroom, Office, Family Room Or Recreational Area. Move In Ready. Tons Of Upgrades Already Done To The Property. Hardwood Floors (2019), S/S Appliances: Stove, Fridge & Dishwasher (2019). Kitchen Cabinets And Quartz Countertop (2019), Led Pot Lights (2019), Furnace & A/C (2017), West Side Of Roof Redone (2023), Microwave (2024) New Washer and New Ventless Dryer (2025), Freshly Painted (2026). Excellent Schools, Shopping, And Restaurants All Just Steps Away. Close to Transit & GO Station. Just Move In And Enjoy this Beautiful Home. (id:15069)
Exceptional Opportunity In Mississauga's Highly Sought-After Lakeview Community! This Well Maintained Detached Bungalow Sits On An Impressive 80 x 110 Ft Lot, Offering Endless Potential For End Users, Investors, Builders, Or Those Looking To Create Their Dream Home. Whether You Choose To Move In, Renovate, Or Build New, The Possibilities Are Endless On This Rare Oversized Property. Featuring A Double Car Garage And An Extended Driveway Accommodating Up To 6 Cars - 8 Parking Spaces Including The Garage - This Property Offers Exceptional Convenience For Families And Entertaining. The Spacious Backyard Retreat Features A Heated Swimming Pool, Mature 40-FootTrees That Have Been Recently Trimmed And Professionally Maintained, And A 6-Zoned Irrigation System Designed To Keep The Grounds Looking Their Best All Season Long. The Oversized Backyard Provides Incredible Privacy And Plenty Of Space To Relax, Entertain, Or Design Your Own Luxury Outdoor Oasis. Ideally Located Just Steps To Ron Searle Park And Minutes From Both Toronto Golf Club And Lakeview Golf Course, This Prime Lakeview Location Is Perfect For Outdoor And Golf Enthusiasts. Residents Enjoy Close Proximity To Lake Ontario, Waterfront Parks, Marinas, Walking Trails, The Exciting Lakeview Village Redevelopment, GO Transit, Major Highways, Port Credit, Sherway Gardens, Top Rated Schools, Restaurants, And Everyday Amenities, All While Offering Convenient Access To Downtown Toronto. A Rare Opportunity To Secure A Premium Lot In One Of Mississauga's Most Desirable Lakeside Communities! (id:15069)
Dreaming of a peaceful street, an idyllic garden and park setting? 44 Fareham Crescent gives you precisely that. This is an exceptionally rare offering; it's once in a blue moon to have a chance to acquire a home backing onto Rowatson Park... we'll get to how special this park is in a moment. Fareham's gem is a wonderfully maintained and updated 3+1-bed bungalow in Guildwood, backing onto Rowatson Park. One could say this is a lucky family's ideal forever home. Walking through this exquisitely manicured front yard and rear oasis, which widens to 65 feet and leads to a gate reminiscent of London and New York City's private parks, there's a sense of exclusivity that only those fortunate few neighbours who back onto it enjoy. The yard and park give a sense of seclusion and serenity, like that of a private sanctuary. This wonderfully loved home is a perfect setup for raising children and for loving and enjoying the years to come. The property is an idyllic spot to entertain friends and family, and watch the kids running through the park. Endless summer nights, with birds chirping and water fountains flowing, provide the pristine backdrop for the most relaxing, enjoyable time to connect with those you love. The community is tight-knit, supportive, and the definition of neighbourly. The most incredible hidden gem in this area is Guild Park & Gardens, a breathtaking lakeside space filled with historic architectural fragments, sculpture gardens, and winding trails overlooking the Scarborough Bluffs. It feels like an open-air museum tucked away from the city, where you can wander among stone columns and art pieces while taking in sweeping views of Lake Ontario. The Guildwood GO Station is a few blocks away, making it a breeze to catch a game or head downtown for a meeting or explore Ontario on the weekends. Guildwood offers grocery stores and charming coffee shops. Be sure to watch the virtual tour! (id:15069)
Welcome to The Luxurious Bluffs Condos, where comfort, style, and convenience come together in this bright and spacious 2-bedroom, 1-bathroom suite. Thoughtfully designed with a highly functional layout, this unit offers exceptional use of space with no wasted square footage, making it ideal for both everyday living and entertaining. Elegant laminate flooring flows seamlessly throughout the entire home, adding warmth and a modern touch. The open-concept kitchen is both stylish and practical, featuring sleek stainless steel appliances, ample cabinetry, and plenty of counter space for meal preparation. It connects effortlessly to the living and dining areas, creating a welcoming environment perfect for hosting guests or enjoying quiet evenings at home. Large windows invite in abundant natural light, enhancing the airy and inviting atmosphere. The split-bedroom floor plan provides optimal privacy, making it perfect for families, roommates, or those working from home. Each bedroom is generously sized with ample closet space, offering comfort and flexibility to suit your lifestyle needs. The well-appointed bathroom is clean, modern, and easily accessible from both bedrooms and living areas. Located in an unbeatable and highly sought-after area, this condo places you just a short trip from the breathtaking Scarborough Bluffs, where you can enjoy scenic views, nature trails, and waterfront relaxation. Commuting is effortless with quick access to Highway 401, while everyday essentials are right at your doorstep. Public transit, shopping centers, grocery stores, parks, and recreational trails are all just steps away, ensuring ultimate convenience. Complete with one parking space, this home offers everything you need for comfortable urban living in a vibrant and well-connected community. Whether you're a first-time buyer, downsizer, or investor, this is an incredible opportunity to own a stylish and practical condo in a prime location. (id:15069)
Are you looking for a great location and large, functional space? This is a fantastic opportunity to get into a two-bedroom condo in a wonderful spot in the city with a large kitchen and lots of usable interior space. Within walking distance to the night life and excitement of King Street West, an easy walk to Lake Ontario, a 15 minute walk to the Entertainment District and a 25 minute walk to the Financial District. If you don't feel like walking, it's an easy hop onto the Gardiner Expressway. There are lots of transit options nearby as well with multiple different street car routes to choose from. You can walk 25 minutes to Union Station or walk 8 minutes to Billy Bishop Airport. Enjoy being in a quiet and mature building. Hardwood flooring laid throughout, stainless steel kitchen appliances, ensuite washer and dryer. Comes with parking and locker. (id:15069)
Welcome to Adelaide Square, a sought-after boutique building in the heart of King West! Bright 1-bedroom suite featuring open-concept living and dining with wood floors and walk-out to an east-facing balcony. Kitchen with breakfast bar open to the living area. Primary bedroom with large window and wall-to-wall closet. Ensuite laundry. Includes 1 parking space and 1 locker. Very well-maintained building with excellent amenities including a renovated lobby, party/multipurpose room with kitchen and fireplace, fitness centre, and visitor parking. Fantastic location between King & Queen West-steps to restaurants, nightlife, shopping, parks, the waterfront, Market, The Well, Fort York, and Billy Bishop Airport. Easy transit with Bathurst streetcar at your doorstep and quick access to King & Queen routes. Great price. Not to be missed. (id:15069)
Location, Location! Corner End Unit.902 square feet. Plus 154 Square ft on 2 balconies . First owner in building 1974. Quiet , spacious 2-bedroom, 2-bathroom condo in the heart of Port Credit, offering a desirable south-west view in a boutique-style building. Yes over 900 sq ft of living space with outdoor living space of a futher 154 Square ft, included with the 2 private balconies, perfect for enjoying indoor-outdoor living space. Just steps to the St. Lawrence Park, steps to Lake Ontario. While the interior is somewhat original, with a few upgrades, it's well-kept. Move in as-is or update it to reflect your own personal style & add instant value. The stunning sunken living area that is 21 x 11 feet & opens to a private balcony where BBQs, Ensuite Laundry, is permitted. Spacious Open Eat In Kitchen has a clear view to the separate dining rm & is also overlooing the living rm. The Main Bathroom is a renovated 3 piece. The Master has a ensuite & a south view balcony.The building has a digital security system, radiant gas heating, and a quiet boutique atmosphere. Unbeatable location just steps to the GO Train, major highways, coming-soon LRT, shops, restaurants, waterfront trails, and marina.An exceptional opportunity to own a condo in one of Mississauga's most sought-after elegant lakeside living in Port Credit.The building is pet-friendly and wheelchair accessible. Amenities include: a party room & upgraded laundry room, with a new gym in-planning. Maintenance fees cover all utilities (water, heat, hydro)Located in one of the GTA's most desirable neighbourhoods, close to top-rated schools, Port Credit Library, parks, rowing Club & transit right at your doorstep. Steps to restaurants, nightlife, Snug Harbor, the Port Credit Lighthouse, Credit River, and the Waterfront within walking distance.Whether you're a first-time buyer, downsizer, or investor, this is a rare chance to own in one of Mississauga's most desirable water community known for its walkability. (id:15069)
This Wonderful End unit 3 bedroom townhome is located in a private enclave of townhomes in the sought-after River Oaks community & Offers hardwood floors in Living/dining room, updated kitchen with stainless steel appliances, eat-in area offers convenient walkout to a private patio, ideal for outdoor entertaining. The family room offers a cozy wood-burning fireplace, updated 2-piece powder room, Upstairs, the primary bedroom is generously sized and includes a beautifully renovated 3-piece ensuite with a glass shower. The two additional bedrooms are spacious and share an updated main bath, professionally finished lower level rec room offers additional living space with 2 sets of double door closets and ample storage room & laundry, 2025 New High Eff Furnace, windows & garage door replaced. Close to top-rated schools, parks with splash areas, shopping, River Oaks Rec Centre, Oakville Hospital, and major highways & more! This home offers great value and a fantastic location! (id:15069)
Pool is now opened for the 2026 season. Finding the perfect balance between spacious suburban living and a practical, "lived-in" family atmosphere can be a challenge-but this stunning corner-lot gem delivers on every front. Tucked away at the end of a private, quiet cul-de-sac, this home offers the safety and serenity every growing family dreams of. If you've been looking for a place where the kids can ride their bikes without worry and the neighbors know each other by name, you've found it. Boasting a versatile 4+1 bedroom layout and 5 well-appointed washrooms, this home is designed to handle the morning rush and the weekend wind-down with ease. The main floor greets you with soaring high ceilings that create an airy, open atmosphere without feeling cold or clinical. It's a space meant for real life-sticky fingers, holiday dinners, and movie nights. Large windows flood the living areas with natural light. The layout flows seamlessly from the family room to the kitchen, making it easy to keep an eye on the little ones while prepping dinner. Four spacious bedrooms upstairs provide everyone with their own sanctuary. The additional basement room (the "+1") is perfect for a home office, a guest suite for the in-laws, or a dedicated teenage retreat. With 5 washrooms, the "who's next in the shower" argument is officially a thing of the past. Step outside into your own backyard oasis, featuring a sparkling saltwater pool. Whether you're hosting a summer BBQ or enjoying a quiet morning coffee by the water, this space feels like a vacation just steps from your back door. Set within a top-tier school district, this home ensures your children have access to the best education the area has to offer. You're minutes away from local parks, walking trails, and essential services. (id:15069)
Absolutely Gorgeous 4Bdrms Dtchd House In Prestigious Fletchers Meadow. U Name It!! This House Has It All. No Carpet, Home With Dbl Car Garage. Close To Schools, 2 bedroom basement with separate entrances. And All Amnts. Concrete Side Walk, Impressive stone-clad front elevation. Recessed pot lighting throughout. Thsnds Spend On Upgrds. 2 separate laundry. Upgraded Kitchen. Fully Fenced Yard, Gas Fp, Upgraded Elfs, Professionally Painted, california window shutters. (id:15069)
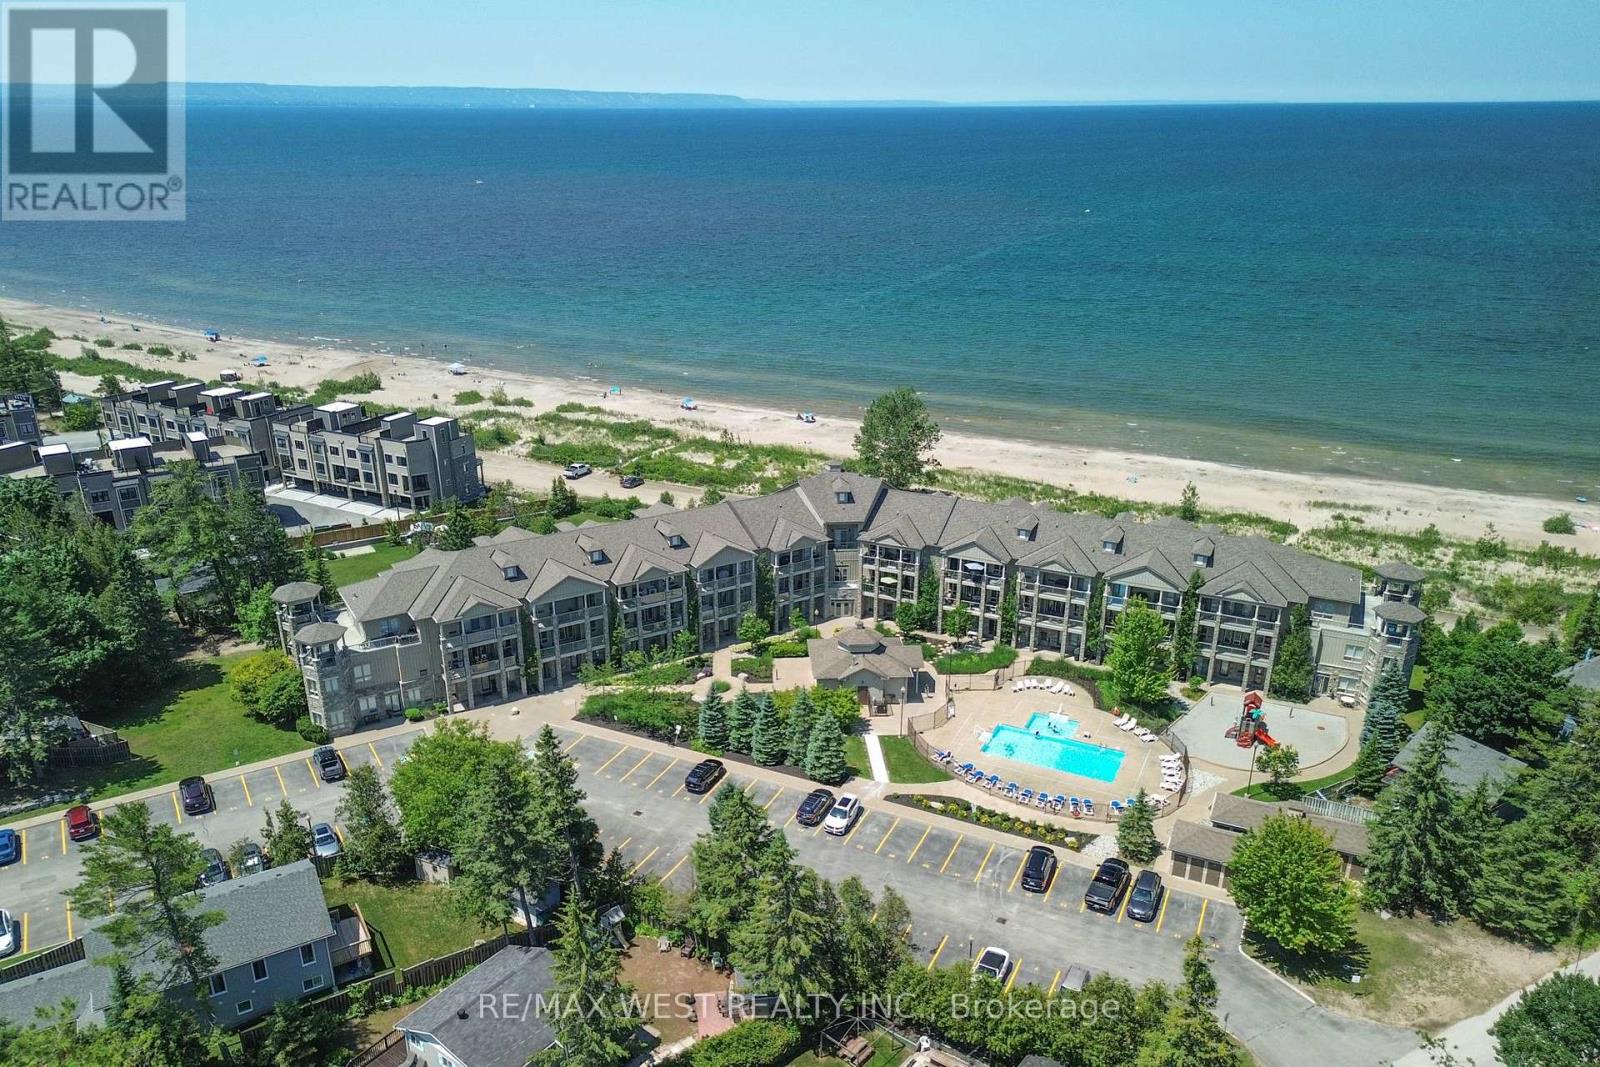
Year-round resort style living at its finest! This stunning 2-bedroom beachfront condo perfectly captures the essence of luxury lakeside living. Perched on the desirable 2nd floor with soaring 9ft ceilings, enjoy panoramic, unobstructed views of Georgian Bay and spectacular nightly west-facing sunsets. The primary suite features its own private access to the balcony, a 4pc ensuite, and a spacious walk-in closet. Both bedrooms boast beautiful beach views and custom closet organizers. Designed with an open and airy flow, the unit showcases two expansive 23-foot balconies; enjoy 2 walkouts to the private beachfront balcony, or head across the hall to relax on the private inner poolside balcony complete with a gas BBQ hookup. For ultimate convenience, the unit also includes ensuite laundry and a large outdoor locker to easily store all of your pool, beach, and bike necessities. Whether you want to step onto the sandy beach or lounge by the heated pool and playground, this property truly offers the best of both worlds. A move-in ready, fully furnished option is available with perfect beach-themed decor. Enjoy the peace and serenity of the Aqua Beachfront location, with only minutes to entertainment at the upcoming redevelopment at Beach One, Shops, and Restaurants PLUS take an easy trip to Collingwood for ski slopes and winter fun! (id:15069)
A beautiful century home in Barrie offering timeless character and exceptional versatility. Owned for 40+ years by a local artist the home showcases subtle custom details including distinctive cornices and a functional Art Deco fireplace finished in bold orange and black tones with a classic domino hearth, serving as a true centrepiece of the living space. The home features elegant period details throughout, including a formal dining room with traditional plate rails and mirrored wall accents. French doors open seamlessly into a bright, inviting sunroom, which extends to a spacious deck overlooking a private, landscaped backyard. A separate attached one - bedroom apartment adds significant value and flexibility, complete with its own kitchen, four-piece bathroom, and a generous upper-level bedroom with a sitting area. This space is ideal for extended family, guests, or potential rental income. It also offers a walkout to a wraparound deck and a tranquil pond, enhancing the sense of privacy and connection to nature. The grounds are beautifully appointed with a lush, private yard and two outbuildings. One structure is well-suited for a home business, studio, or children's playroom, with additional office space on the second level accessed by a retractable winch operated staircase. At the rear of the property, a large 34 ft. by 34 ft. former studio or workshop provides even more adaptable space for creative or practical use. The backyard completes the offering as a true private retreat -peaceful, spacious, and ready for your personal vision and finishing touches. (id:15069)
Welcome to 10 Allen Drive North, a beautifully updated bungalow in Hometown, one of Wasaga Beach's most desirable 55+ Parkbridge communities. This bright, open-concept home offers the perfect combination of comfort, style, and low-maintenance living just minutes from the world's longest freshwater beach. The inviting interior features hardwood flooring, a cozy gas fireplace, and a spacious living area with walkout to a private deck. The updated kitchen is designed for both everyday living and entertaining, complete with a large island, beverage fridge, and abundant cabinetry. The generous primary suite offers double closets and a private 3-piece ensuite with a relaxing soaker tub, while the second bedroom features a convenient Murphy bed with custom built-ins, making it ideal for guests or a home office. Two beautifully updated bathrooms, including one with a glass walk-in shower, complete the home. Recent updates include vinyl siding (2021), gas furnace (2020), newer windows and doors, gutter guards, stackable laundry, and an attached garage with additional storage. Enjoy an active, worry-free lifestyle with exceptional community amenities including a clubhouse, saltwater pool, 9-hole golf course, walking trails, and a welcoming social atmosphere. Monthly fees for the new owner are approximately: Land Lease $775, Site Tax $36.69, Home Tax $84.84 (Total: $896.53/month). (Current Lease may be eligible to be assumed) *Note some images have been virtually enhanced* (id:15069)
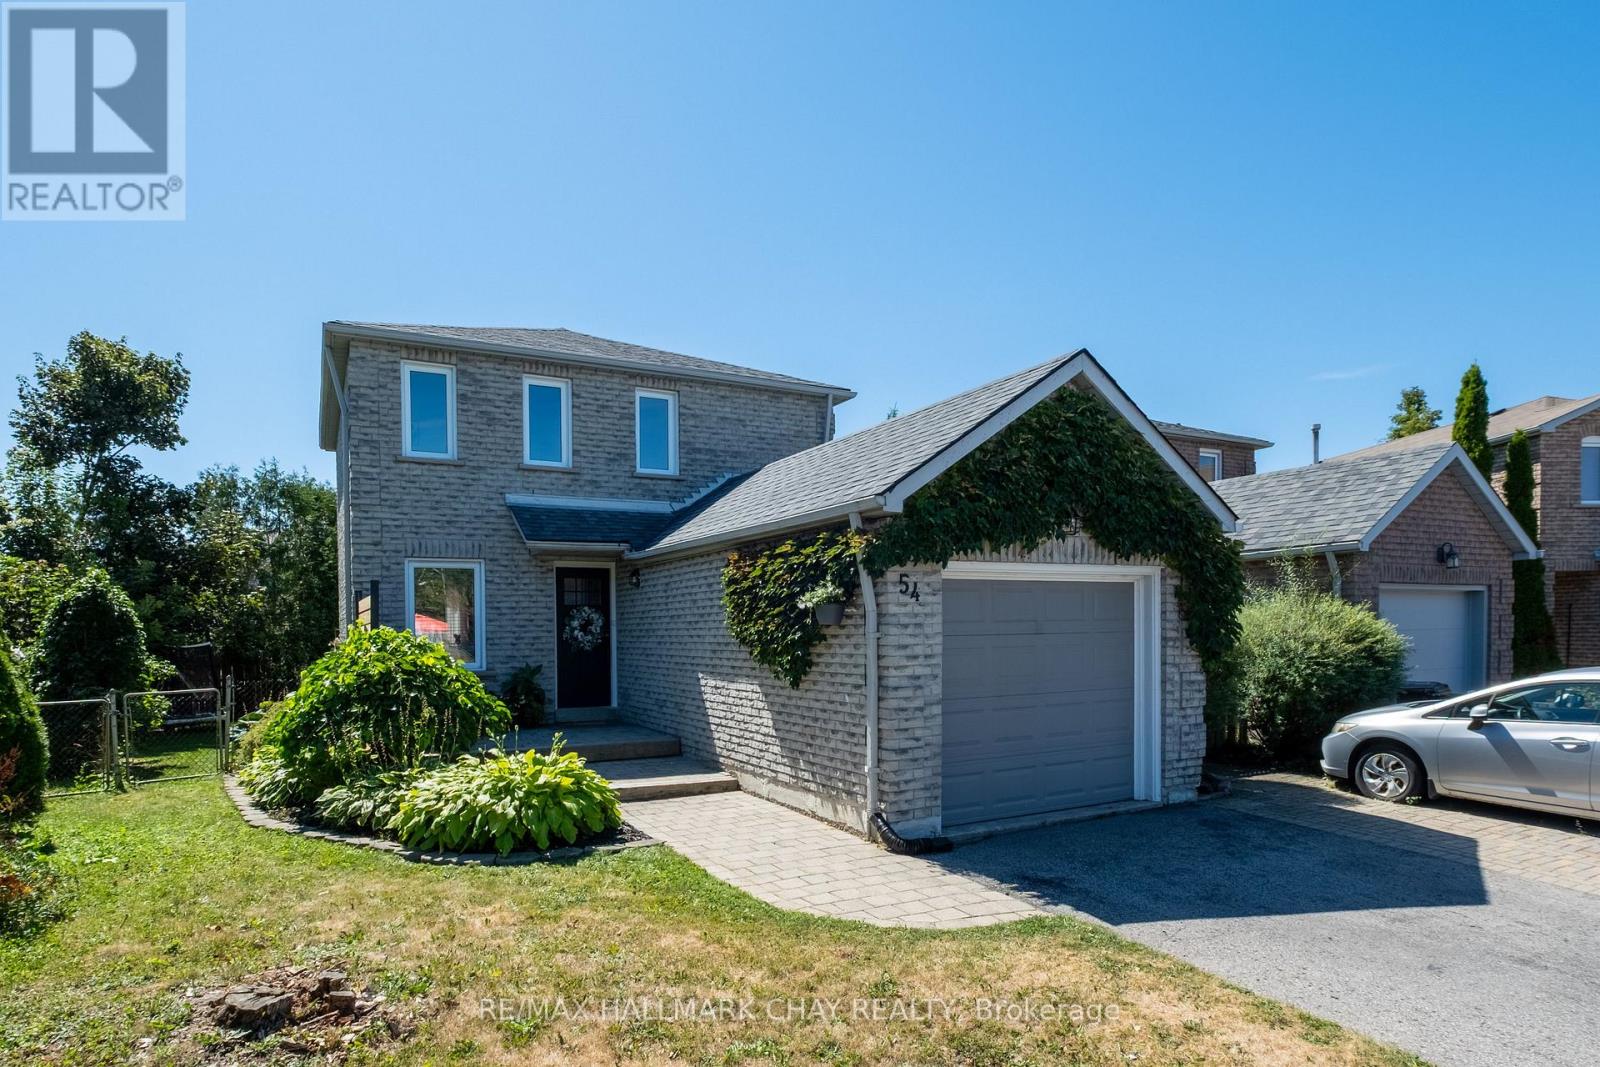
Welcome to this bright and stylish all brick home on a family friendly street in Northwest Barrie. With 3 spacious bedrooms, 2 1/2 baths, a large finished rec. room and an amazing main floor laundry/mud room, this is the perfect home to raise your young family in. A very private fully fenced yard with shed and recently resurfaced deck and second stone patio area give the kids, pets and adults plenty of space to enjoy the seasons. The pie shape of this premium lot gives you much more room and privacy than you expect. Walk to a highly rated elementary school in just minutes. Greenspace and trails nearby also make a quick trip into nature a breeze. This home has been decorated in soft, neutral colours, with stylish lighting and bathroom upgrades, as well as recent basement renovations. Brand new flooring and trim on the second level (Spring 2026) add an additional desirable feature to this home. Details such as door and kitchen hardware updates, newer appliances, large newer shed (all within the last 5 years), and timeless slate and bamboo flooring on the main level make this property truly turn-key. The convenience of this location can't be beat, with all of your necessities and ameneties close by while offering you the comfort of a great neighbourhood perfectly distanced from the hustle and bustle. A location you are surely going to love! Make this your first home or your forever home today! Note: the firepit in pictures is also a great location for a pool in the summer months! Realtor's see Realtor remarks. (id:15069)
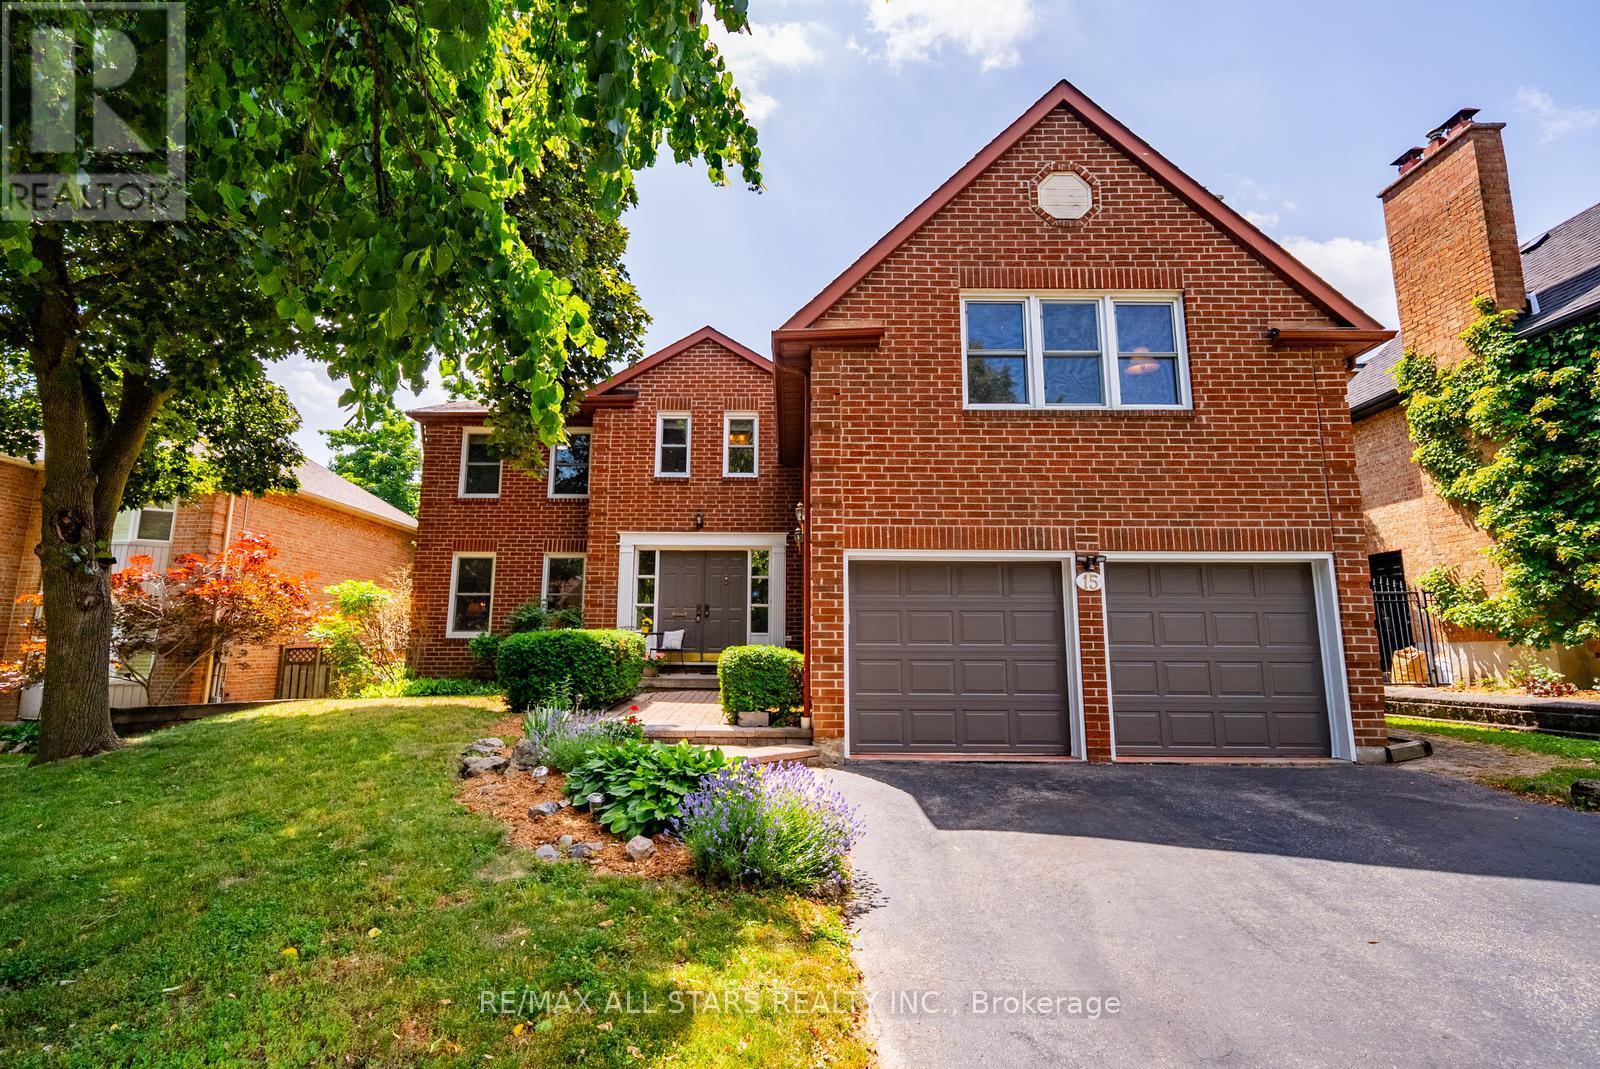
Welcome to 15 Hare Court, tucked away on one of Markham Village's most desirable courts. Showcasing timeless curb appeal with its classic Colonial-inspired red brick façade, elegant centre entrance framed by decorative trim, updated charcoal garage doors, and mature landscaping, this beautifully updated family home sits on a premium pool-sized lot and offers over 2,500 sq ft above grade plus a fully finished basement. A spacious foyer and elegant curved staircase create a warm first impression, while the traditional layout offers generous principal rooms designed for both everyday living and entertaining. The beautifully renovated kitchen features quartz countertops, stainless steel appliances, a wall of pantry cupboards, and a bright breakfast area overlooking the private backyard. The kitchen flows seamlessly into the inviting family room with a cozy fireplace, while the formal living and dining rooms provide additional space for entertaining or family gatherings. Upstairs offers four generous bedrooms, including an exceptional primary retreat featuring a spa-inspired ensuite and an impressive private sitting room with vaulted ceilings and a fireplace, creating the perfect space to unwind, work from home, or enjoy a quiet escape. The finished basement expands the living space with a large recreation room, fifth bedroom, full bathroom, and flexible space for a home gym, guests, or multi-generational living. The kitchen and all four bathrooms were tastefully renovated in 2018. Step outside to your private backyard with mature landscaping, an interlock patio, and an oversized pool-sized yard with endless potential. Located in the heart of prestigious Markham Village, enjoy top-rated schools, beautiful parks, walking trails, historic Main Street Markham, boutique shops, cafés, restaurants, GO Transit, Highways 407 & 404, and every convenience just minutes away. (id:15069)