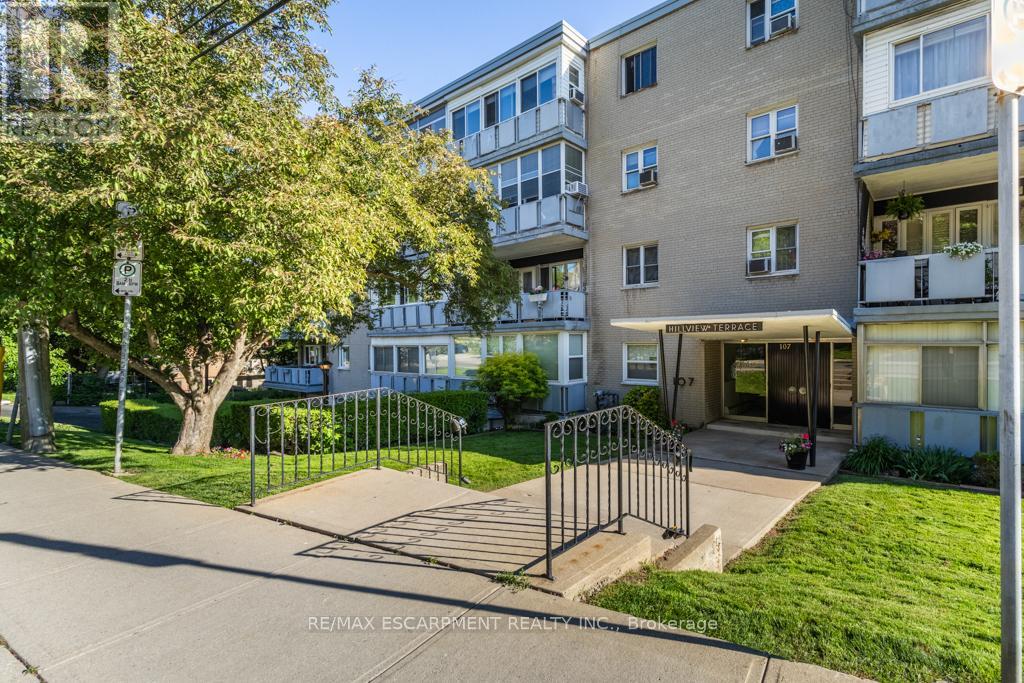
Welcome to an affordable co-operative living in the heart of Hamilton's sought-after Corktown neighbourhood. This beautifully updated, move-in ready 1-bedroom co-op offers an ideal blend of comfort, convenience, and urban lifestyle. Featuring approximately 529 sq. ft. of bright living space, the unit boasts an open-concept living and dining area, along with a functional updated galley-style kitchen with granite countertops, ceramic backsplash, large sink, laminate flooring throughout, updated light fixtures, modern décor switches, and a refreshed bathroom. Primary bedroom with closet, ceiling fan, laminate flooring. Enjoy your morning coffee or evening unwind in the additional 108 sq.ft. enclosed sunroom/balcony showcasing beautiful views of Hamilton. Co-op fees of $277.00 monthly include heat, water, building insurance, and common elements. The unit also comes with one storage locker. Affordable outdoor surface parking is available for $20/month, with laundry access in building available for $10/month. This well-managed building is tucked away on a quiet street, while still being steps to public transit, St. Joseph's Hospital, shopping, trendy restaurants, the GO Station, and all major amenities. Board approval is required for all new owners. A fantastic opportunity to enjoy affordable home ownership in a vibrant central location. (id:15069)
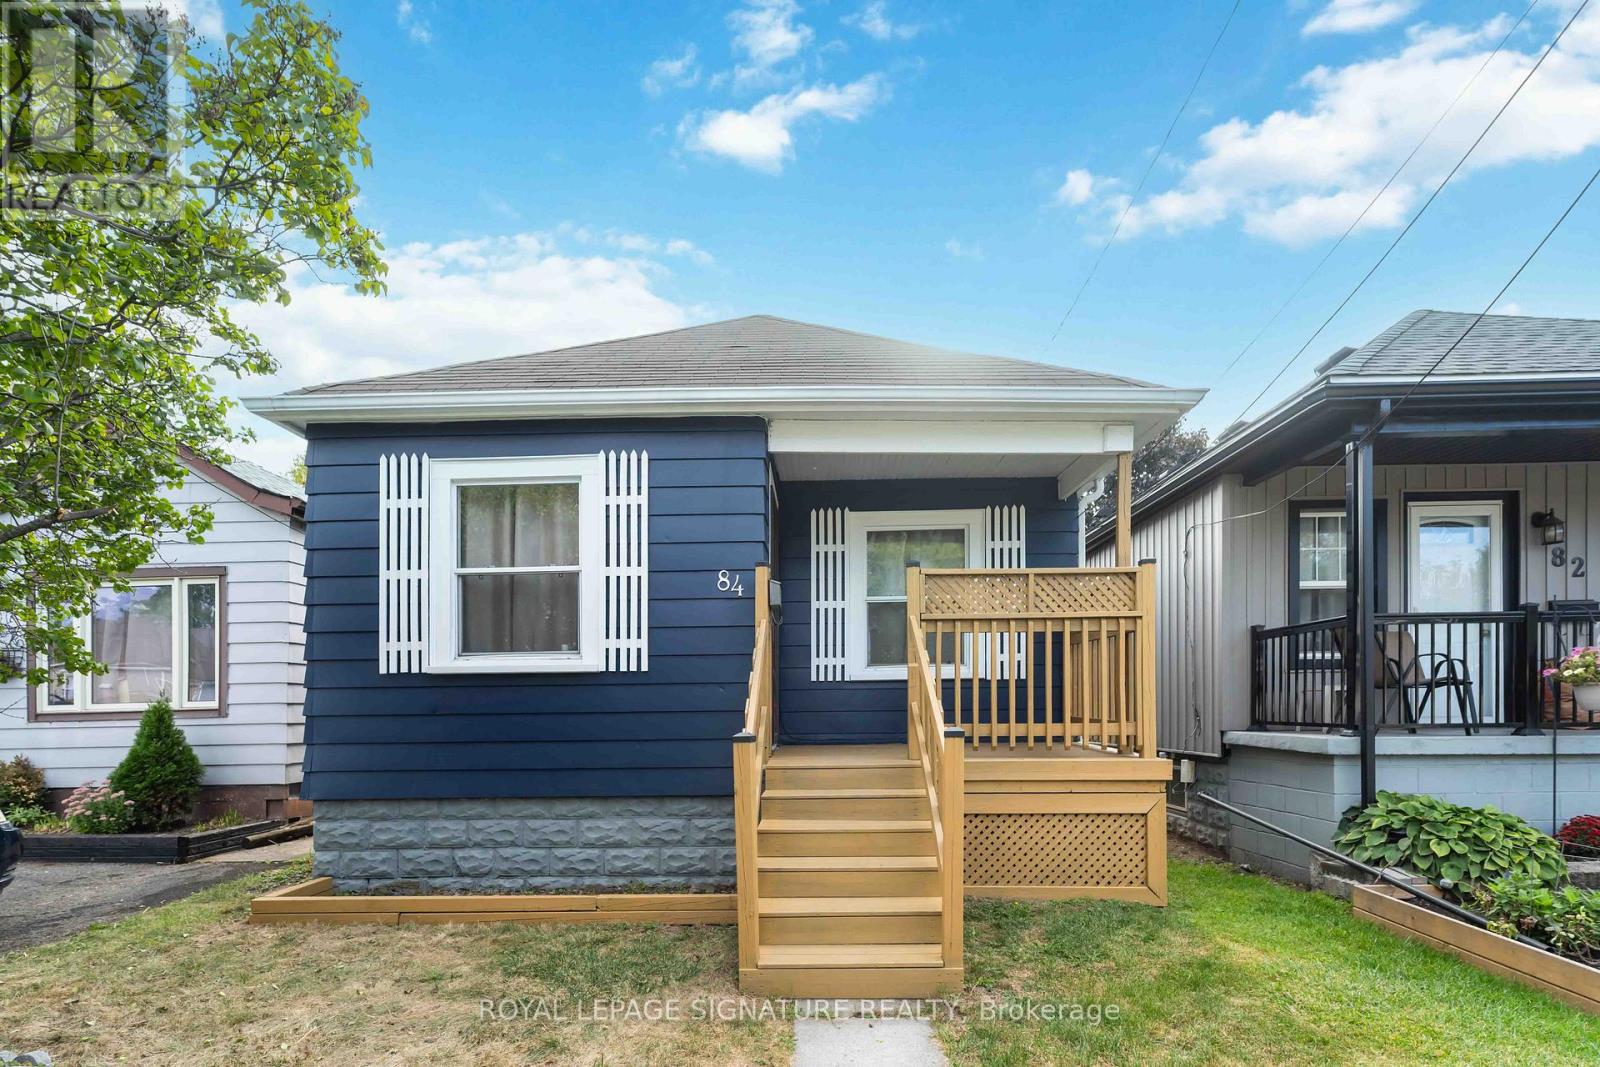
Charming bungalow located in desirable Crown Point neighbourhood of Hamilton. This 2 bed, 1 bath property is nestled on a quiet, built in 1943, tree-lined street ideal for first-time homebuyers or savvy investors looking to purchase in this family friendly area. This home offers fantastic opportunity to enter the market or add to your portfolio! Every inch of this sun-filled property boasts an inviting feeling with a living room that offers a large window and new chandelier, an updated kitchen with ample storage and a new backsplash, a primary room that has been freshly painted, a second bedroom with new flooring and a new chandelier that overlooks the deck and a 4-piece main bathroom. The spacious backyard is perfect for relaxing, gardening, or entertaining featuring a 10x7 foot deck. This home is walking distance to Centre Mall,Ottawa Street shops, great schools, parks and public transit which combines comfort with accessibility. Easy highway access makes commuting a breeze with close proximity to Highway 403 and The QEW. The basement is a blank canvas waiting to be finished! Come and see everything that 84 Frederick Avenue has to offer! (id:15069)
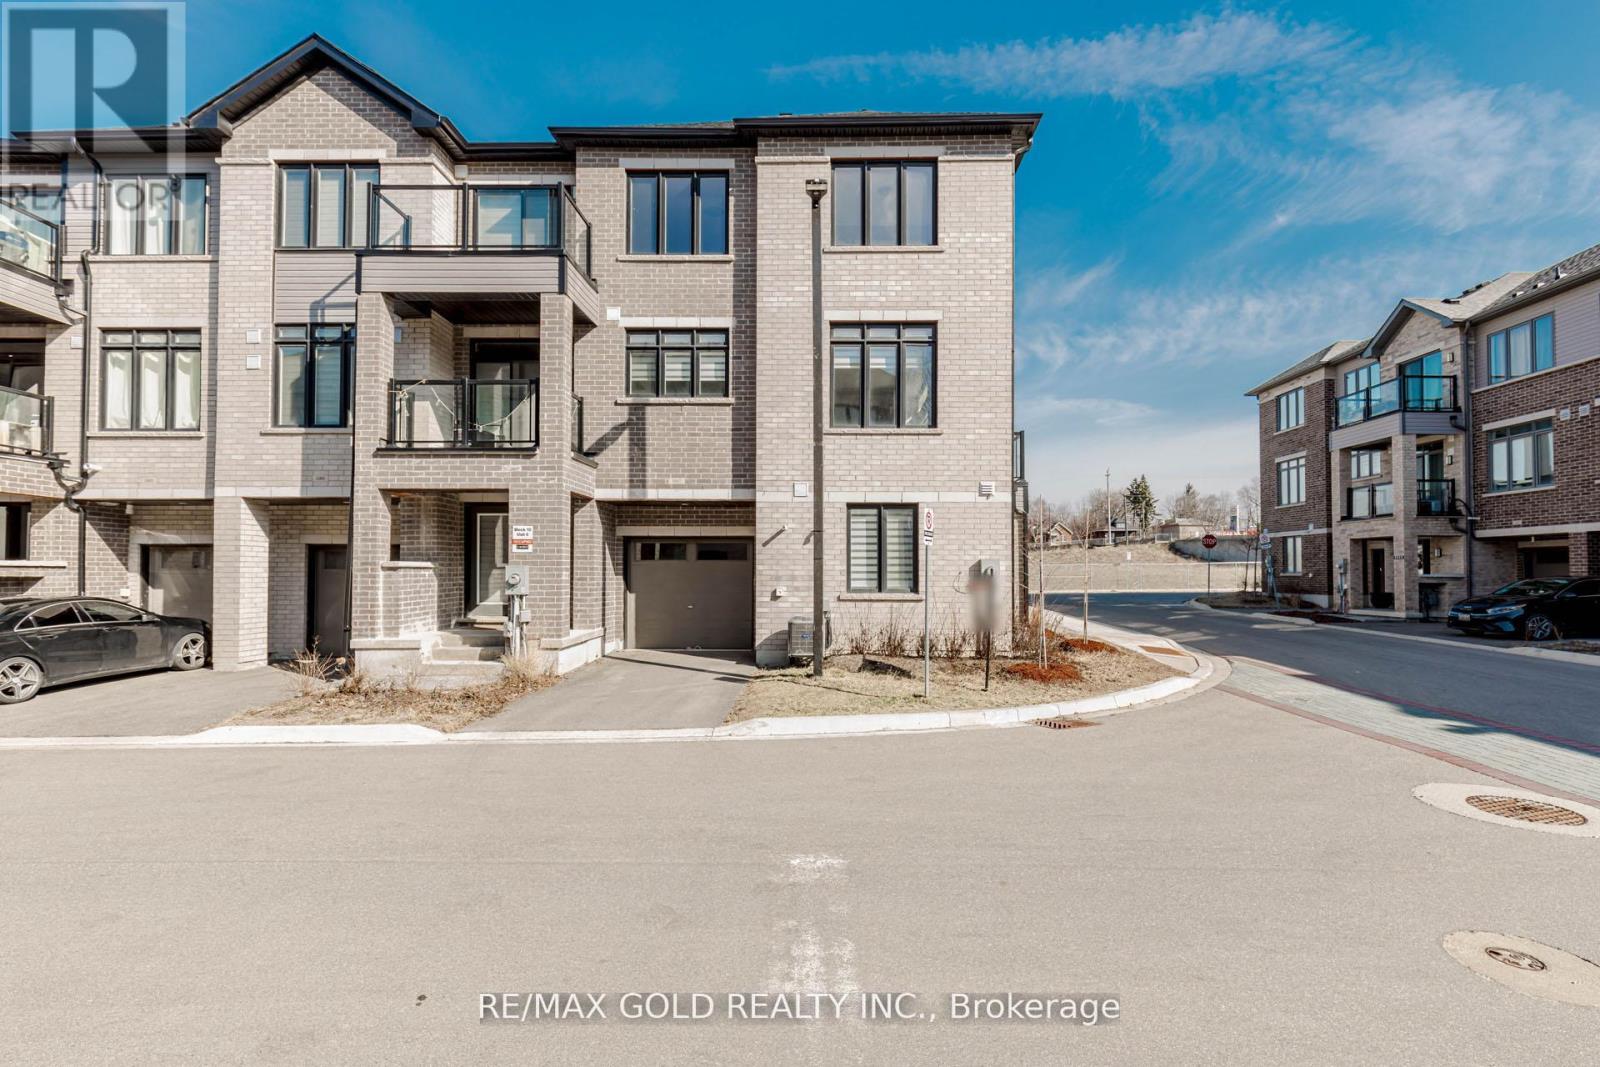
Step into stylish, modern living in the heart of Brantford with this stunning Cachet-built 3-storey freehold corner townhouse offering 1,797 sq ft of thoughtfully designed space. The main level features a versatile family room or den, a convenient laundry area, a 2-piece bath, and direct access to the garage. Upstairs, the second floor showcases a bright, open-concept layout combining the living, dining, and kitchen areas, complete with a private balcony. The kitchen is beautifully appointed with stainless steel appliances and sleek quartz countertops, while large windows fill the space with natural light. The third level offers three spacious bedrooms, including a primary retreat with a walk-in closet and a 4-piece ensuite. An additional full bathroom serves the remaining bedrooms. Elegant stained oak stairs add warmth and character, while durable flooring runs throughout the ground and second levels. Ideally located near transit, major highways, and shopping, this well-crafted home perfectly blends comfort, convenience, and contemporary design-an excellent opportunity you won't want to miss. (id:15069)
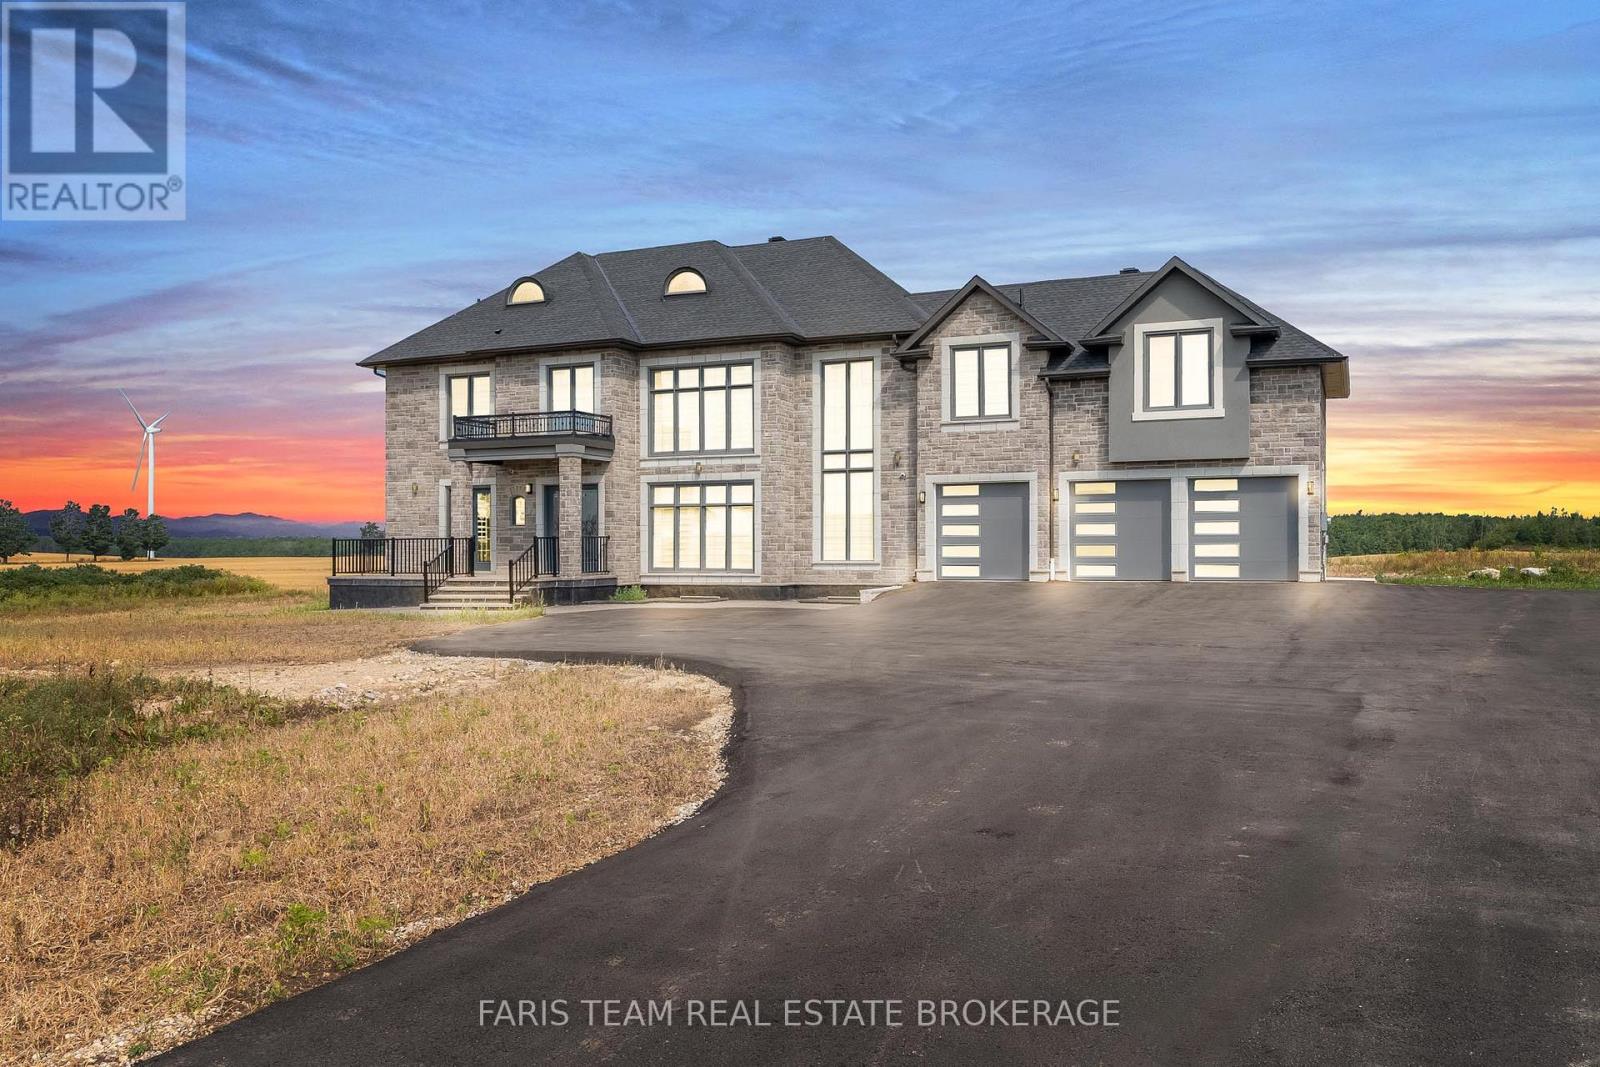
Top 5 Reasons You Will Love This Home: 1) Welcome to a custom estate designed for elevated, multi-generational living, set on 3.6 private acres and offering 4,538 square feet above grade, thoughtfully crafted to support modern family needs with a private elevator connecting levels, ideal for long-term comfort and accessibility without compromising on design 2) Exceptional space, privacy, and thoughtful design define this home, featuring five spacious bedrooms, each complete with its own ensuite and walk-in closet, creating a true sense of independence and comfort for every member of the household within a beautifully balanced layout 3) Grand interior design with refined finishes is showcased from the moment you enter, with soaring 24' ceilings, expansive windows, and an abundance of natural light, complemented by 24"x48" porcelain tiles and a seamless open-concept layout that flows into a chef's kitchen with a quartz waterfall island, premium appliances, and a walk-in pantry with direct garage access 4) Comfort, convenience, and everyday luxury are evident throughout, with a main floor principal suite, a dedicated office, and an upper level offering a second principal retreat, additional bedrooms, and a spacious laundry room, alongside features including dual furnaces and A/C systems, built-in surround sound, LED lighting, and smart mirrors 5) Peaceful estate living with convenient access to key destinations allows you to enjoy the scenic surroundings of Grey Highlands while remaining well-positioned for surrounding communities and commuter routes to Toronto and the GTA, making this property an ideal balance of privacy, space, and connectivity, with a pool and cabana permit available, plus an unfinished basement offering additional potential. 4,538 above grade sq.ft. plus an unfinished basement. *Please note some images have been virtually staged to show the potential of the home. (id:15069)
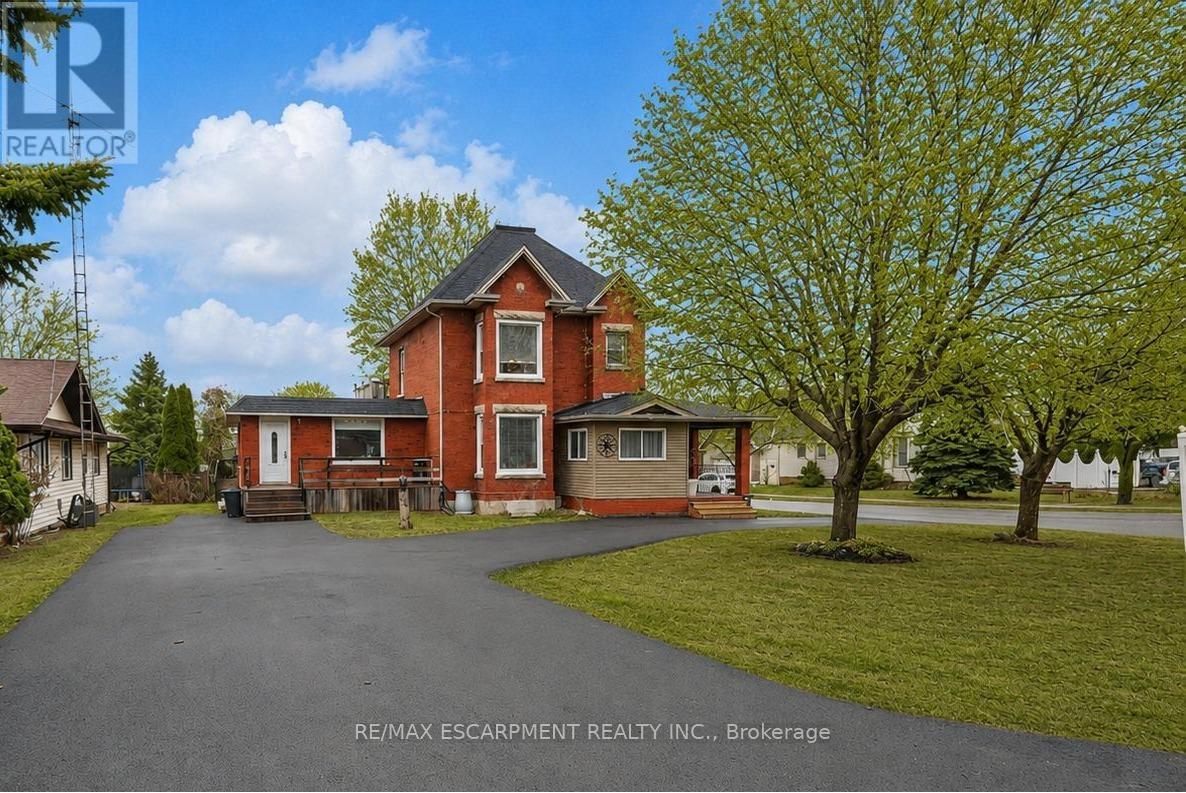
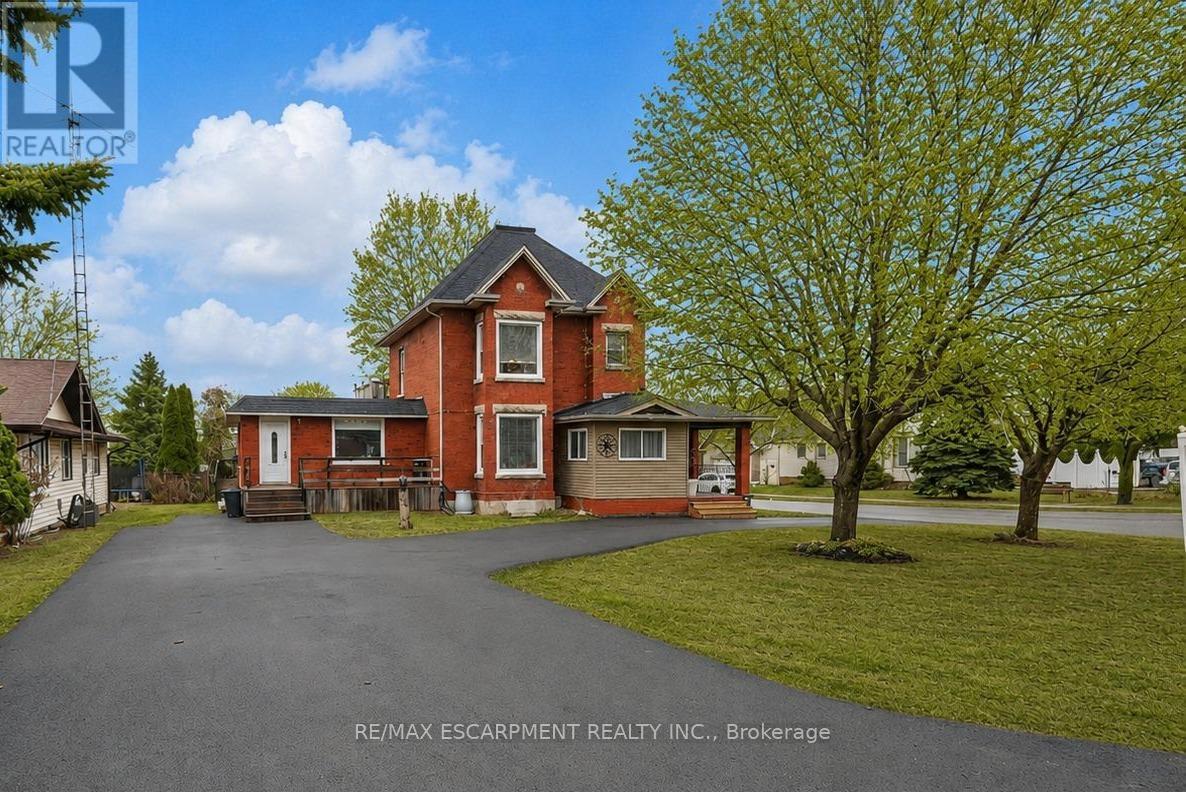
TWO LIVING SPACES, ONE GREAT HOME | LEGAL DUPLEX IN PRIME GRIMSBY LOCATION ...Rare opportunity to own a spacious & versatile LEGAL DUPLEX in the heart of Grimsby, offering nearly 2,900 SF of beautiful flexible living space on a mature 54' x 164' lot w/AMAZING POOL, private backyard & endless possibilities for extended family living or SUPPLEMENTAL INCOME. Full of warmth & character, this CENTURY HOME blends timeless architectural details w/thoughtful modern updates. Beautifully updated main level features 10-ft ceilings, original trim, engineered hdwd flooring, crown moldings, XL sun-filled windows & electric fireplace. Spacious principal rooms designed w/flexibility in mind, the layout offers multiple living configurations ideal for multi-generational families, adult children, in-laws, or investors seeking income potential. The main floor includes a spacious primary bedroom w/walk-in closet, additional family/bedRm space, 4-pc bath w/skylight & WALKOUT access to an elevated deck overlooking the fully fenced backyard oasis. The PRIVATE UPPER-LEVEL suite offers its own unique charm w/multiple bedrooms, full bath, vintage-inspired kitchen w/island, dining area & peaceful views over the property - creating a comfortable & independent living environment. FULLY FIN'D LOWER-LEVEL APARTMENT w/separate entry ~ full kitchen, bedroom, updated bath, open-concept living space, laundry access & WALK-UP to the exterior provides even more versatility for extended family, guests, or additional income opportunities. Mechanical updates include owned furnace & A/C, reinsulated attic, roof/eaves (approx. 2013), mostly newer windows, two hydro metres & second 100-amp panel. Ideally situated close to the newly built West Lincoln Memorial Hospital, excellent schools, parks, shopping, restaurants & convenient highway access, this is a unique opportunity to own a character-filled legal duplex in one of Grimsby's most desirable & established neighbourhoods. CLICK ON MULTIMEDIA for more. (id:15069)
TWO LIVING SPACES, ONE GREAT HOME | LEGAL DUPLEX IN PRIME GRIMSBY LOCATION ...Rare opportunity to own a spacious & versatile LEGAL DUPLEX in the heart of Grimsby, offering nearly 2,900 SF of beautiful flexible living space on a mature 54' x 164' lot w/AMAZING POOL, private backyard & endless possibilities for extended family living or SUPPLEMENTAL INCOME. Full of warmth & character, this CENTURY HOME blends timeless architectural details w/thoughtful modern updates. Beautifully updated main level features 10-ft ceilings, original trim, engineered hdwd flooring, crown moldings, XL sun-filled windows & electric fireplace. Spacious principal rooms designed w/flexibility in mind, the layout offers multiple living configurations ideal for multi-generational families, adult children, in-laws, or investors seeking income potential. The main floor includes a spacious primary bedroom w/walk-in closet, additional family/bedRm space, 4-pc bath w/skylight & WALKOUT access to an elevated deck overlooking the fully fenced backyard oasis. The PRIVATE UPPER-LEVEL suite offers its own unique charm w/multiple bedrooms, full bath, vintage-inspired kitchen w/island, dining area & peaceful views over the property - creating a comfortable & independent living environment. FULLY FIN'D LOWER-LEVEL APARTMENT w/separate entry ~ full kitchen, bedroom, updated bath, open-concept living space, laundry access & WALK-UP to the exterior provides even more versatility for extended family, guests, or additional income opportunities. Mechanical updates include owned furnace & A/C, reinsulated attic, roof/eaves (approx. 2013), mostly newer windows, two hydro metres & second 100-amp panel. Ideally situated close to the newly built West Lincoln Memorial Hospital, excellent schools, parks, shopping, restaurants & convenient highway access, this is a unique opportunity to own a character-filled legal duplex in one of Grimsby's most desirable & established neighbourhoods. CLICK ON MULTIMEDIA for more. (id:15069)
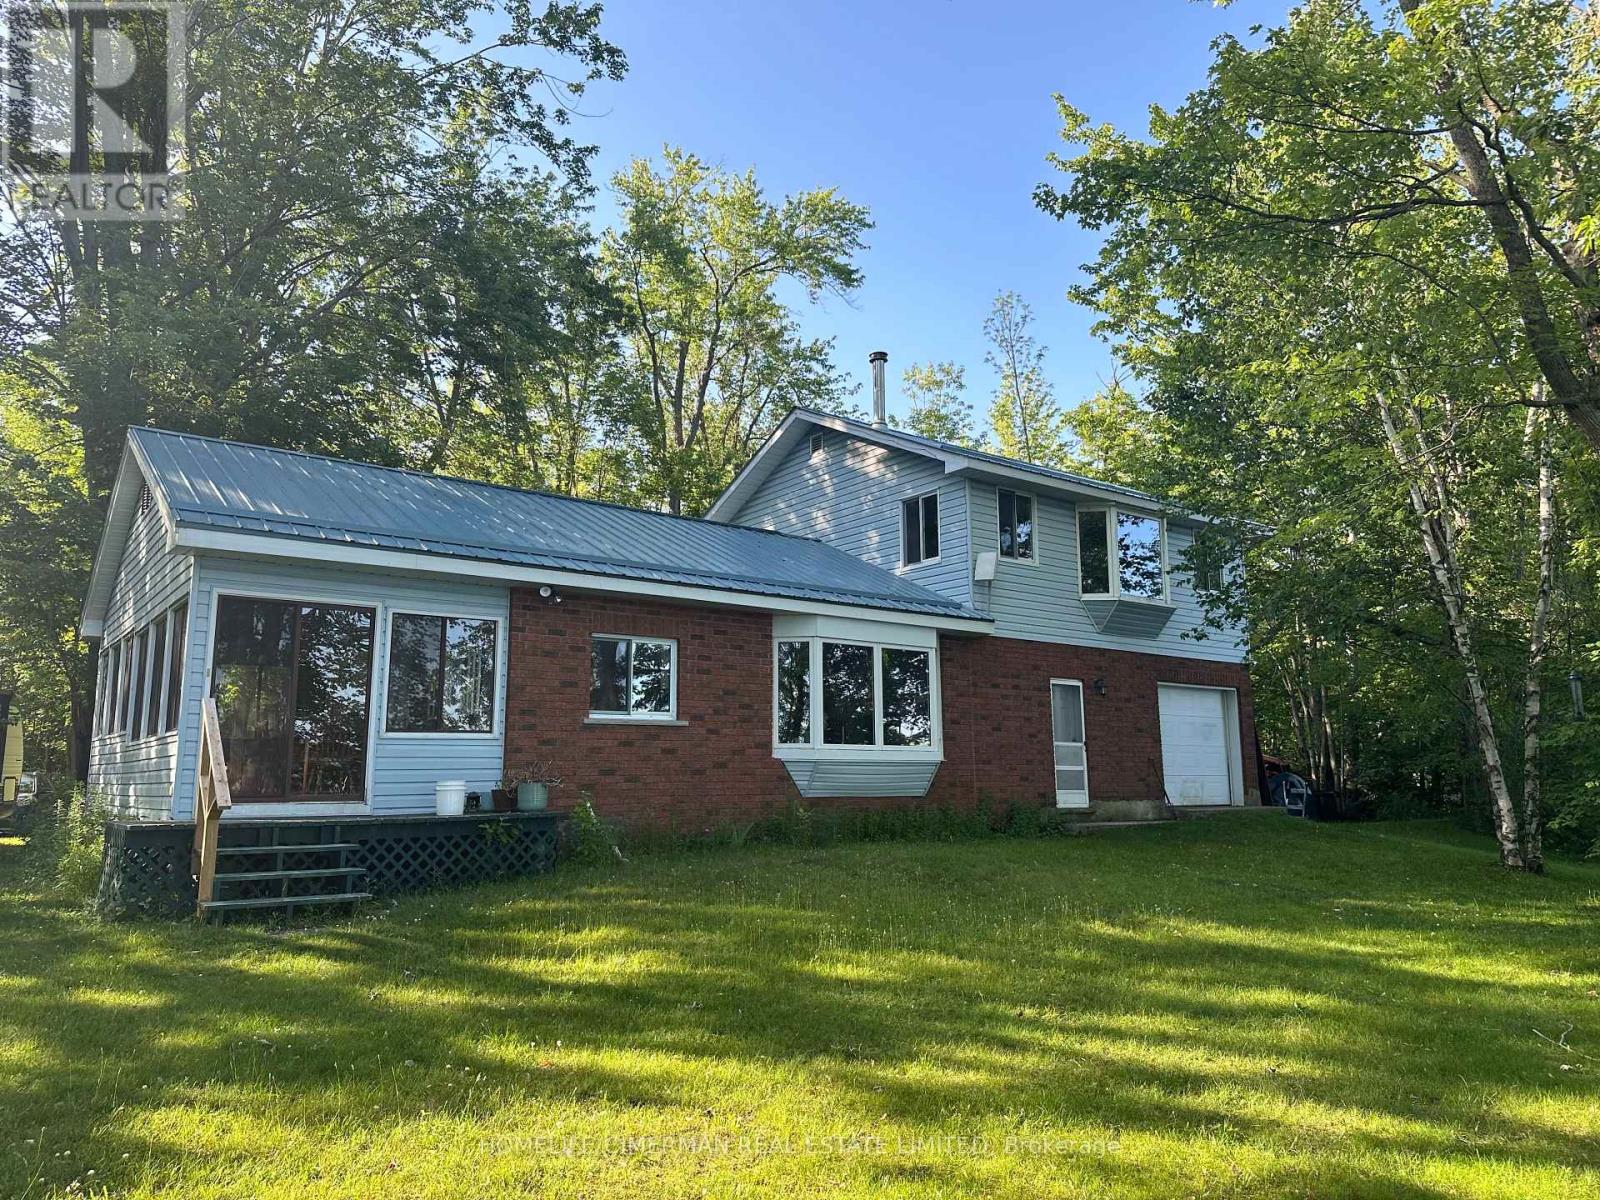
Welcome to 98 McLeish, a charming 4-season residence located on quiet Young Lake, in Sebright Ontario. This Beautifully maintained 3 bedroom, 2 washroom retreat is the perfect blend of comfort and adventure. Offers Direct access to the crystal clear waters of Young lake, Imagine waking up to the soothing sounds of nature, enjoying your morning coffee and watching the sunrise, and spending your day on the water, right from your private beach. Whether boating, fishing, or simply soaking up the sun, this residence provides the perfect backdrop for your lakeside dreams, The spacious lot offeres endless opportunities for outdoor fun. From cozy evenings around the fire pit, to lively BBQs with friends and family. Inside the cottage exudes warmth and charm, with an open living area, perfect for gatherings and creating lasting memories. Additional outdoor sheds for your water toys. Get it now, before summer hits! (id:15069)
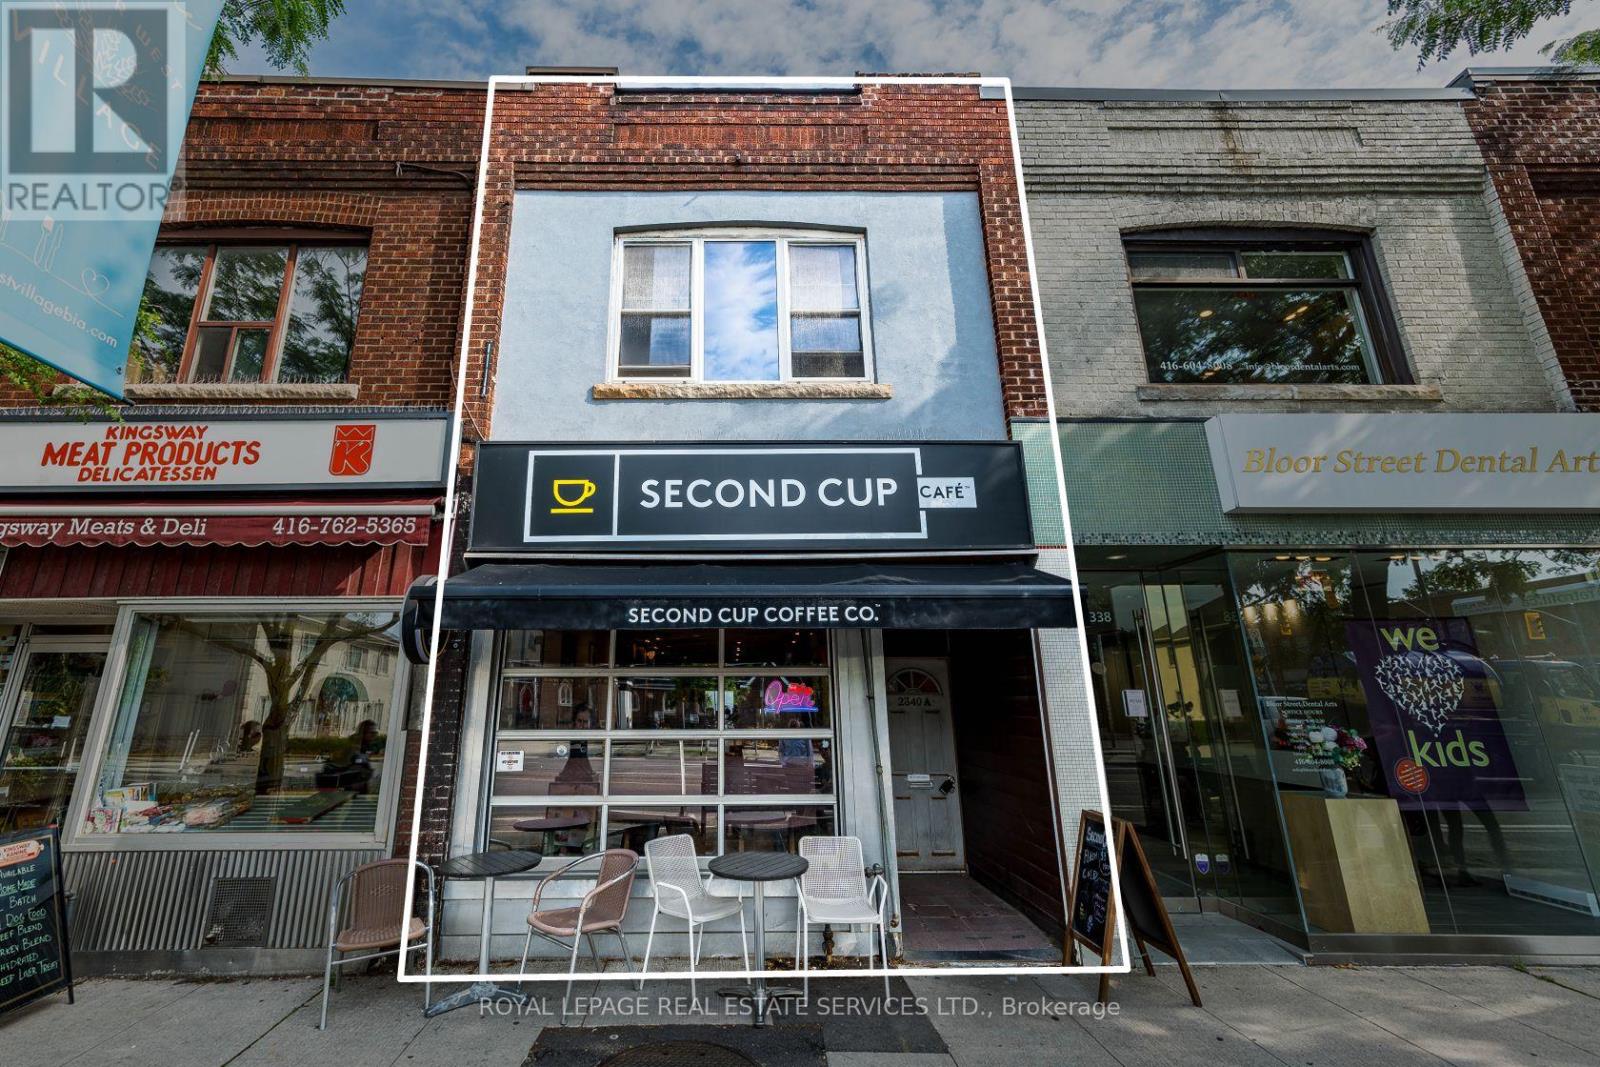
Prime Bloor West Village Mixed-Use Asset with Proven Stability & Immediate Upside. Exceptional opportunity on one of Toronto's premier retail corridors with high visibility and incredible pedestrian traffic. This two-storey building features a 962 sq. ft. main-floor retail unit currently occupied by a AAA tenant (Second Cup) with a highly secure 30+ year tenancy history in the 2nd year of a 10-year lease. Value-add potential lies in the vacant 1,002 sq. ft. 3-bedroom upper apartment with a projected market rent of $3,000/month. Plus, a spacious rear patio space for an additional seating area and a dedicated parking space. Ideally zoned CR (Commercial Residential), it provides exceptional flexibility for a variety of mixed-use applications and long-term redevelopment opportunities. The perfect acquisition for investors seeking a well-establishedcommercial asset in the highly desirable Bloor West Village market. Rarely available opportunity and first time on the market in 50+ years! (id:15069)
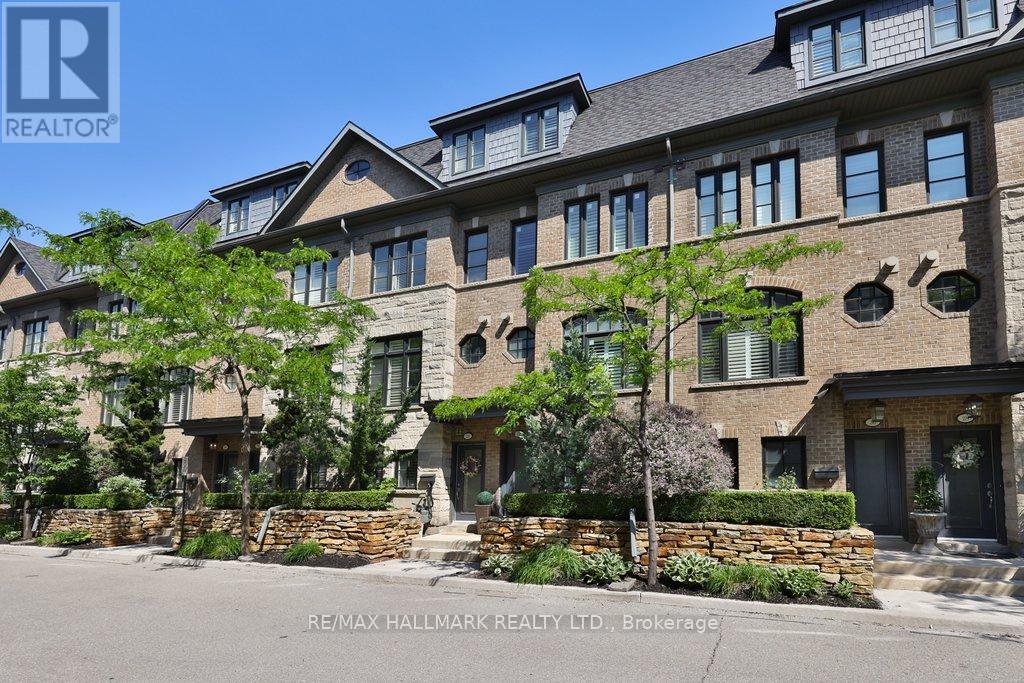
A light-filled freehold townhome where every living space flows naturally into the next. Tucked beneath a canopy of mature trees in the heart of Applewood, this thoughtfully updated home blends timeless finishes, functional design, and everyday comfort. Natural light pours through oversized windows at both the front and rear, while 9-foot ceilings enhance the home's bright, open feel. Rich hardwood flooring and a thoughtfully designed split-level layout seamlessly connect the living room, dining area, and renovated eat-in kitchen, offering the openness today's buyers love while allowing each space to maintain its own purpose. At the heart of the home, the stunning eat-in kitchen features white shaker cabinetry, quartz countertops, stainless steel appliances, a large centre island, and effortless flow to the dining area and balcony, making it perfect for everyday living and entertaining. Upstairs, spacious bedrooms include a primary suite with a renovated ensuite and custom closet, while a dedicated main-floor office offers flexibility for working from home, studying, or welcoming overnight guests. Step outside to an elevated deck overlooking a private, fenced backyard framed by mature trees, with a covered patio below creating the perfect setting for morning coffee, summer BBQs, or relaxing evenings outdoors. Interior garage access adds everyday convenience. Thoughtfully improved over time, major 2025/2026 updates include new windows, patio doors, custom blinds, and lower-level flooring, while the furnace, washer, and dryer were replaced in 2021. The unfinished basement offers exceptional storage and future potential. Ideally located just steps to Applewood Heights Park & Pool, neighbourhood parks, trails, schools, Dixie GO Station, Costco, Sherway Gardens, and major highways, this move-in-ready home offers the perfect blend of comfort, convenience, and community. (id:15069)
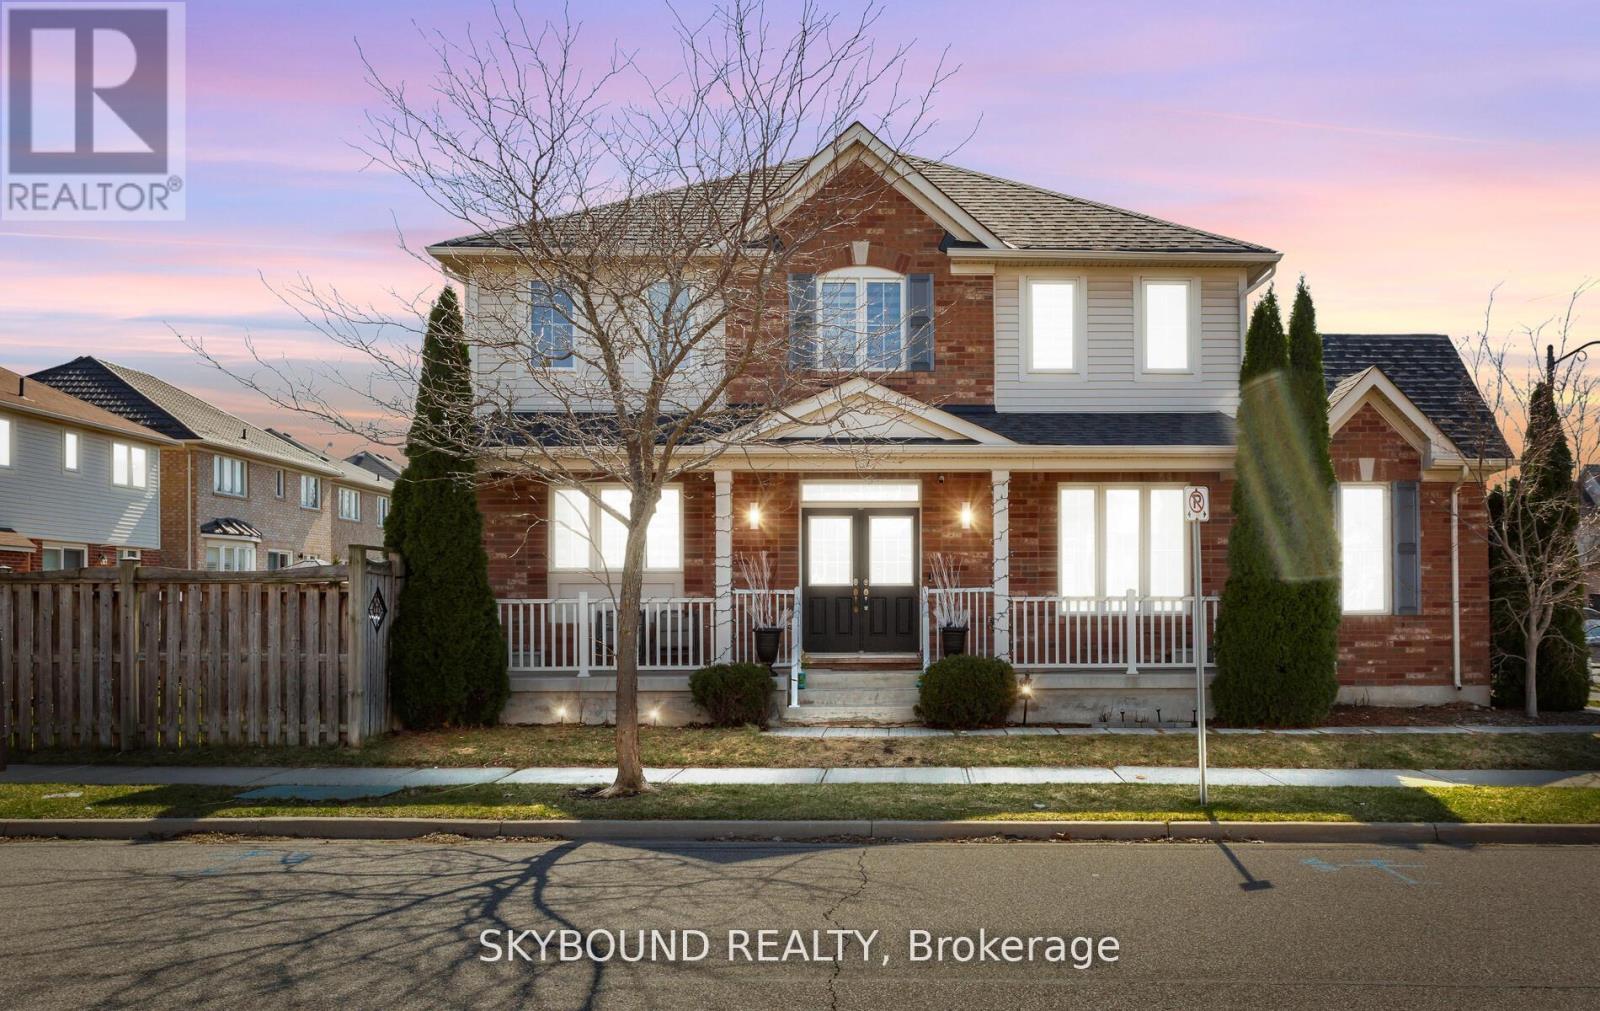
Welcome to the Beautiful Corner Lovely Home, Over 2300 Aprx. Sq Ft of Living Space, Sun-Filled Bright Natural Light. Absolutely amazing highly sought-after in the Prestigious family-oriented community, 3+1 Spacious Bedrooms, 3.5 Washrooms, 9' Ceilings, Separate Living & Family rooms, Ample Natural Lights, Laundry Upstairs. Tons of Upgrades like Gourmet Kitchen w/Granite Backsplash, Granite Countertops and Granite Breakfast/Dining Top, Porcelain Tiles, Rich Hardwood Flooring, Iron Pickets, Pot Lights on Main and Basement, Upgraded 5 pc Master Bedroom Washroom, New Roof 2022, New Furnace 2025, New A/C 2023. Close to schools, parks, groceries, hospital, community center, transit etc. Finished Basement with 1 Bedroom & Living room, w/Large basement windows & Full 3 pc bathroom & serving Kitchen counter. Perfect for entertaining guests, home office, multi-generational living or guest bedroom. Up to 5 cars space, Garage entrance. Don't Miss this Gem - See and fall into this lovely Home! Nothing to upgrade just ready to move-in and enjoy your dream home. (id:15069)
Welcome to this spacious townhome in the heart of Erin Mills, offering an incredible opportunity to create a home tailored to your own style and vision. Situated within a well-established, family friendly community.The functional layout features generous principal rooms, an open-concept living and dining area with walk out to the backyard, and a large kitchen. A convenient main floor powder room and direct garage access to garage add to the home's practical appeal.Upstairs, you'll find three well-proportioned bedrooms, including a spacious primary bedroom with a walk-in closet and private 4-pc ensuite. Two additional bedrooms and a full main bathroom provide plenty of room for families, guests, or a home office.The finished basement offers additional living space, complete with a recreation room and an additional bedroom providing flexibility for growing families.While the home would benefit from updating, it presents tremendous potential for buyers looking to renovate and add value in a highly desirable neighbourhood. Residents enjoy a well-maintained complex, all within close proximity to excellent schools, parks, trails, shopping, transit, major highways, University of Toronto Mississauga, and Clarkson GO Station.A fantastic opportunity to own in one of Erin Mills' most sought after communities and make this home your own. (id:15069)
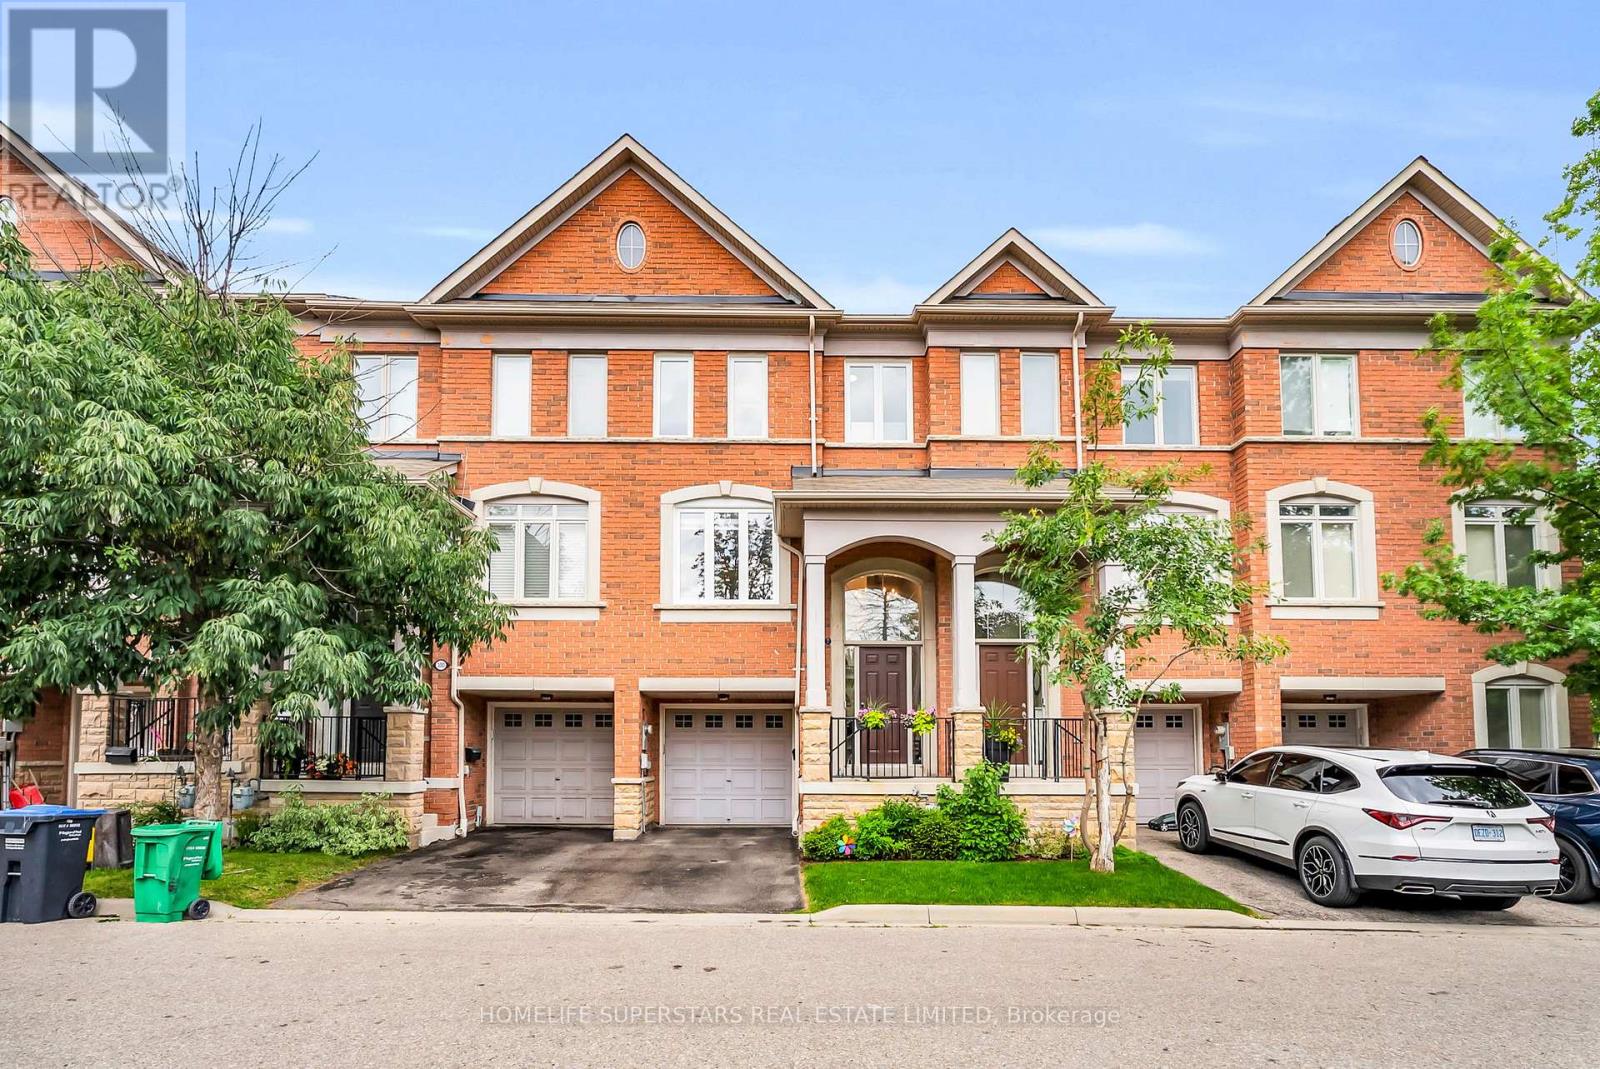
Rarely offered, this premium 3-bedroom Executive Freehold Townhome by Dunpar Homes is a standout find in one of Etobicoke's most desirable townhouse communities. The main level boasts soaring 10-foot smooth ceilings, elegant pot lights, rich hardwood floors, and a bright open-concept layout anchored by a cozy gas fireplace. The chef-inspired kitchen features tall cabinetry, quartz counters, a breakfast island, a breakfast bar, stainless steel appliances, and a seamless walkout to a private deck perfect for morning coffee, alfresco dining, and weekend entertaining. Upstairs, the second level offers two generously sized bedrooms, a 4-piece bath, and a conveniently located laundry room complete with a sink and storage. The entire third level is dedicated to a massive primary retreat that easily accommodates a king-size bed while leaving ample space for a home office or workout area, alongside a private balcony, a walk-in closet with custom organizers, and a spa-like 5-piece ensuite with a jacuzzi tub. The ground level provides direct indoor access to a built-in garage with parking for two cars. Situated within the quiet, family-friendly enclave of Bloor Village Townhomes, residents enjoy an incredible sense of community with kids and families socializing in the laneways and annual street parties. Outdoor enthusiasts will love being just a four-minute walk from both Fairfield Park & Seniors' Centre and Kenway Park for green space and community programming, while commuters will appreciate the unmatched convenience to Islington & Kipling Stations (GO and TTC), Sherway Gardens, Pearson Airport, and major highways including the 427, QEW, and Gardiner Expressway. (id:15069)