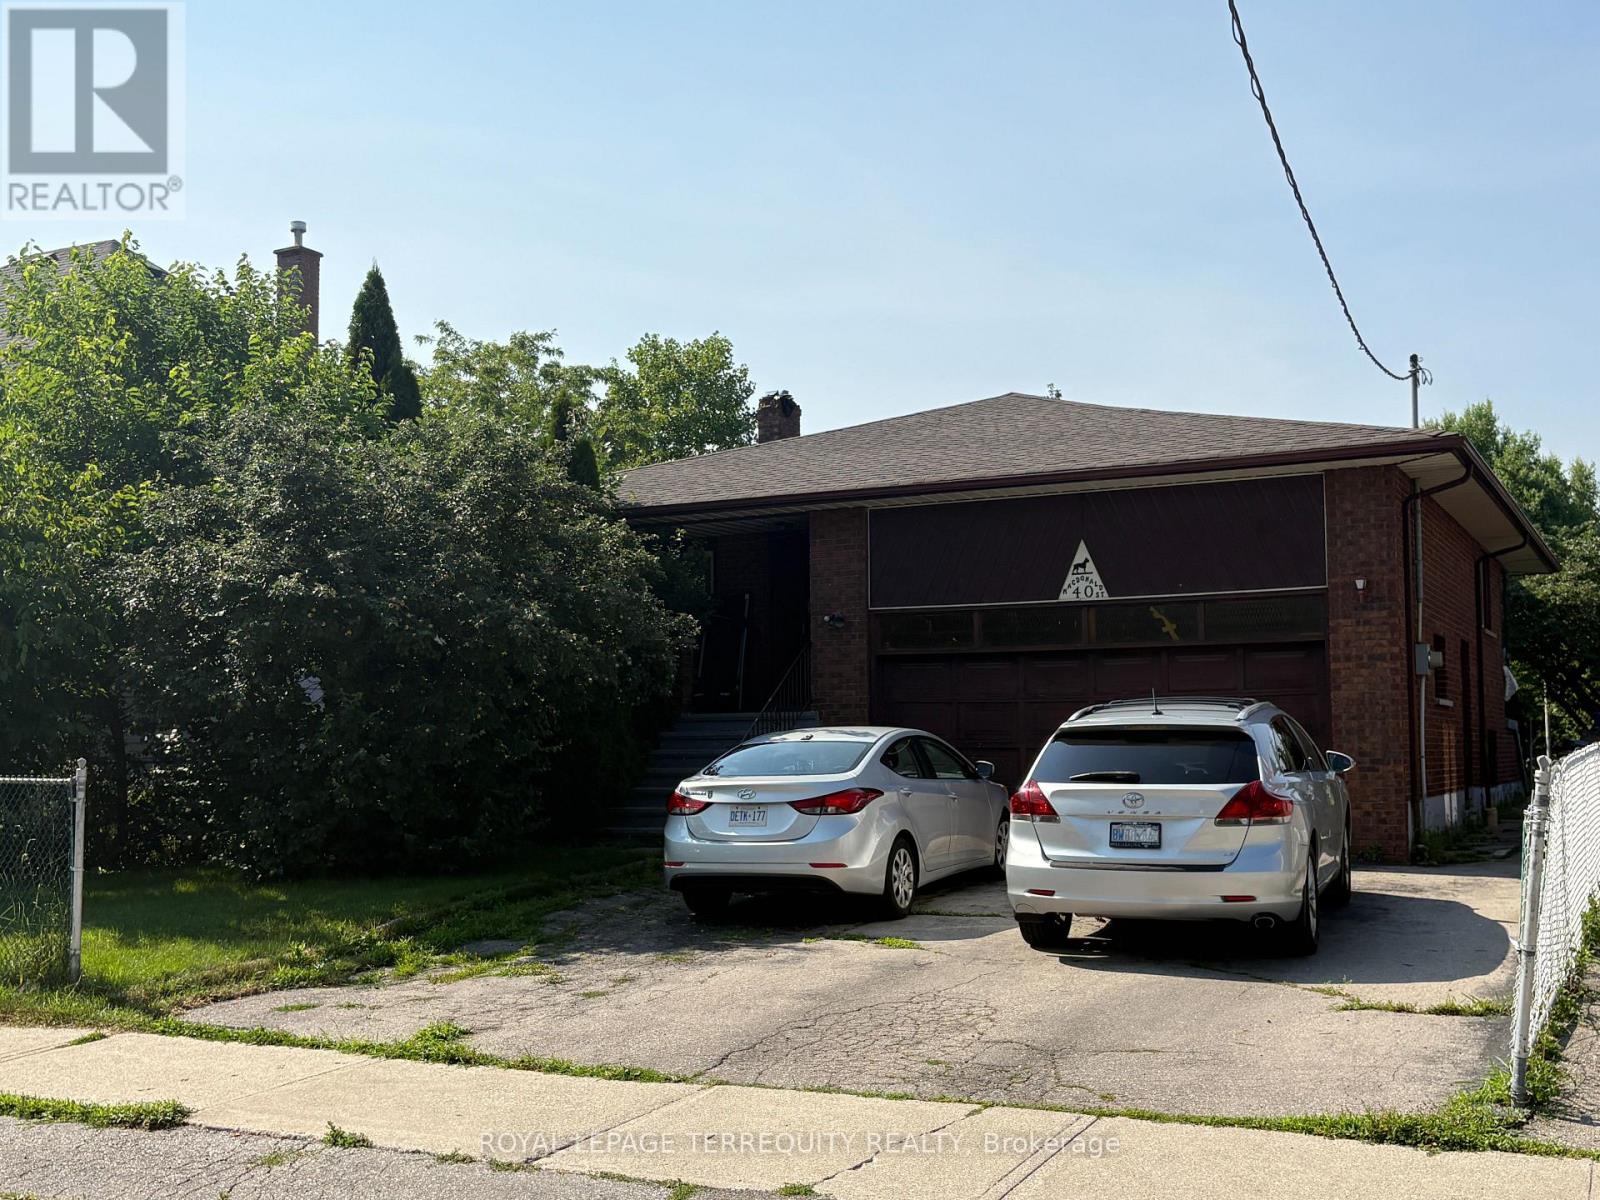
Excellent Development Potential in Highly Coveted Mimico. Rare 50 x 125 Ft Lot in One of the City's Most Vibrant Lakeside Communities. Effortless Stroll to Mimico Go Station, Lake Ontario and Top Tier Schools. This Huge 4 Level Backsplit Features 4 Bedrooms, 4 Bathrooms, Cathedral Ceiling in Entry & Foyer, Separate Entrance to Lower Levels with Walkout at Grade, Huge Above Grade Family Room, Replaced Oak Hardwood Floors & Stairs in LR, DR & Family Room. Roof 2018, Solid Double Garage with Large Loft Area, Double Drive-way. Renovate to Build Your Ultimate Custom Dream Home or Apply to Sever and Build Two! This property offers many Opportunities in a Highly Desirable Neighbourhood (id:15069)
Welcome to 18 Silverberry!! This 2011 Willow II model boasts 2270 square ft of modern living area. Located in the popular Sugarbush neighborhood, this home is a true 4 bedroom perfect for your growing family. The main floor has a large entrance, with tile floor that transitions to beautiful hardwood flooring throughout. The whole main floor is open concept. A sunny formal living room area, with large windows . Great dining area open to the kitchen. Large island to gather around while the chef of the house prepares meals. Loads of cupboards and working space. Enjoy the cultured stone fireplace in the family room which is wired for sound and has ample room for large furniture . There is a walkout from this area that leads you to your little piece of paradise. Gorgeous two tier decking all done by permit constructed of composite deck material. Sitting area with BBQ area overlooking your personal year around swim spa as well a perfect wood burning sauna. Jump from one to the other with ease. There is also a beautiful shed with a lofted area for the kiddos to have sleep overs. Could be used as an added outdoor space to hang out in. The backyard is totally fenced with gate entrances. Upper level consists of the 4 Bedrooms including the primary that has its own ensuite and walk in closet. There is also a 4 pce bath on this level. The lower level of this home is ready for your imagination. Plumbed for a fourth bath. This home has a large attached garage and the drive is lock stoned. Do not miss this one . Great value for all that is included. (id:15069)
Condo Living at it's Finest! Exclusive, Secure and Well Maintained Residential Building with Many Amenities & Upgrades. Beautiful & Bright Open Concept Main Living Area. Large 1537 Sq Ft, 2 Bed, 2 Bath with Den or 3rd Bdrm, Solarium and Walk Out to Private Open Balcony with Garden & Sunset Views. Welcoming Polished Tile Floor Entry w/ Dbl. Coat Closet & Lg Window Views. Open Living & Dining Rm Area w/ Floor to Ceiling Balcony Door & Windows, California Shutters, Modern Engineered Hardwood Floors & Crown Molding Throughout. Lovely Eat In Kitchen w/ Amazing City Views, Quartz Counter & Plenty of Cupboard Space. Primary Bedroom with Walk In Closet & 3pc Ensuite Bath w/ Lg Walk In Tile & Glass Shower. Separate Main 4pc Bath with Tiled Bathtub/Shower. Sun Drenched Solarium Overlooking the Manicured & Landscaped Grounds with Pool, Racket Courts, Putting Green, Gazebo BBQ Picnic Area, Benches & Walking Paths. Clean & Inviting Indoor Common Areas, Gym, Squash Court, Sauna, Hot Tub, Party Room w/ Kitchen, Pool Table & Reading Room. Close Proximity to Elevator & Parking Space. Walk or Quick Drive to Shopping, Dining, Entertainment, Schools, Parks & Public Transit. Mostly Owned Units in Building, Only A Few Rentals. Many Condo Upgrades - 2 New Heating Units 2024, New Quartz Counter, Backsplash, Refrigerator, Dishwasher, Faucet and Undercounter Lighting. New Hardwood Floor. New Counters & Toilets in Both Baths. New Washer & Dryer. New Upright Freezer and Painted Throughout. (id:15069)
Welcome To 3852 Brinwood Gate in the Heart of Churchill Meadows! Rare Churchill Meadows Opportunity! First Time on The Market by Original Owners! This Meticulously Maintained Detached Home Features a Desirable, Rare 5-Bedroom Layout on The Second Floor-Perfect for Growing Families. Enjoy A Completely Carpet-Free Interior with Hardwood Flooring Throughout. No Sidewalk Allows for Premium 6-Car Parking (2 Garage + 4 Driveway). Main Level Offers Functional Separate Living, Dining, & Family Rooms Complete W/ A Cozy Fireplace & Convenient Main Floor Laundry. Finished Basement Boasts Massive Great Room, Kitchenette, 4Pc Bath, & Extra Bedroom W/ Clear Potential for Easy Side Entrance Conversion Through the Garage. A Fantastic Opportunity to Move into A Coveted Neighborhood and Add Your Own Personal Touches Over Time! (id:15069)
Welcome to this rarely offered 2-storey condo in Burlington's highly sought-after Orchard community. Enjoy over 1,000 sqft. of a thoughtfully designed home, this bright 2 bedroom, 2 bathroom home features 9-foot ceilings, an open concept layout, and many recent upgrades including updated flooring throughout (2025), modern lighting (2025), updated carpeted stairs (2025), a 36" French door LG refrigerator (2025), and a Bosch integrated cooktop (2025). The kitchen is complete with quartz countertops, stainless steel appliances, and generous cabinet space. The spacious living area walks out to a private terrace overlooking the beautifully landscaped courtyard, while the primary bedroom offers its own private balcony. A convenient main floor powder room, in-suite laundry, and one premium underground parking space located near the elevator complete this exceptional home. Residents enjoy a collection of amenities, including a wellness spa with a sauna, steam room, hot tub, and cold plunge, along with a fully equipped fitness centre, party room, billiards room, rooftop patio, BBQ area, visitor parking, and beautifully landscaped outdoor spaces. Backing onto Bronte Creek with direct access to the Twelve Mile Trail, and surrounded by parks, top rated schools, shopping, restaurants, and everyday conveniences-including ground floor retail from pharmacy to hair salons-this location offers the perfect balance of nature and urban convenience. Just minutes to the QEW, 407, and directly across from John William Boich Public School. This is elevated living in one of Burlington's most desirable communities. (id:15069)
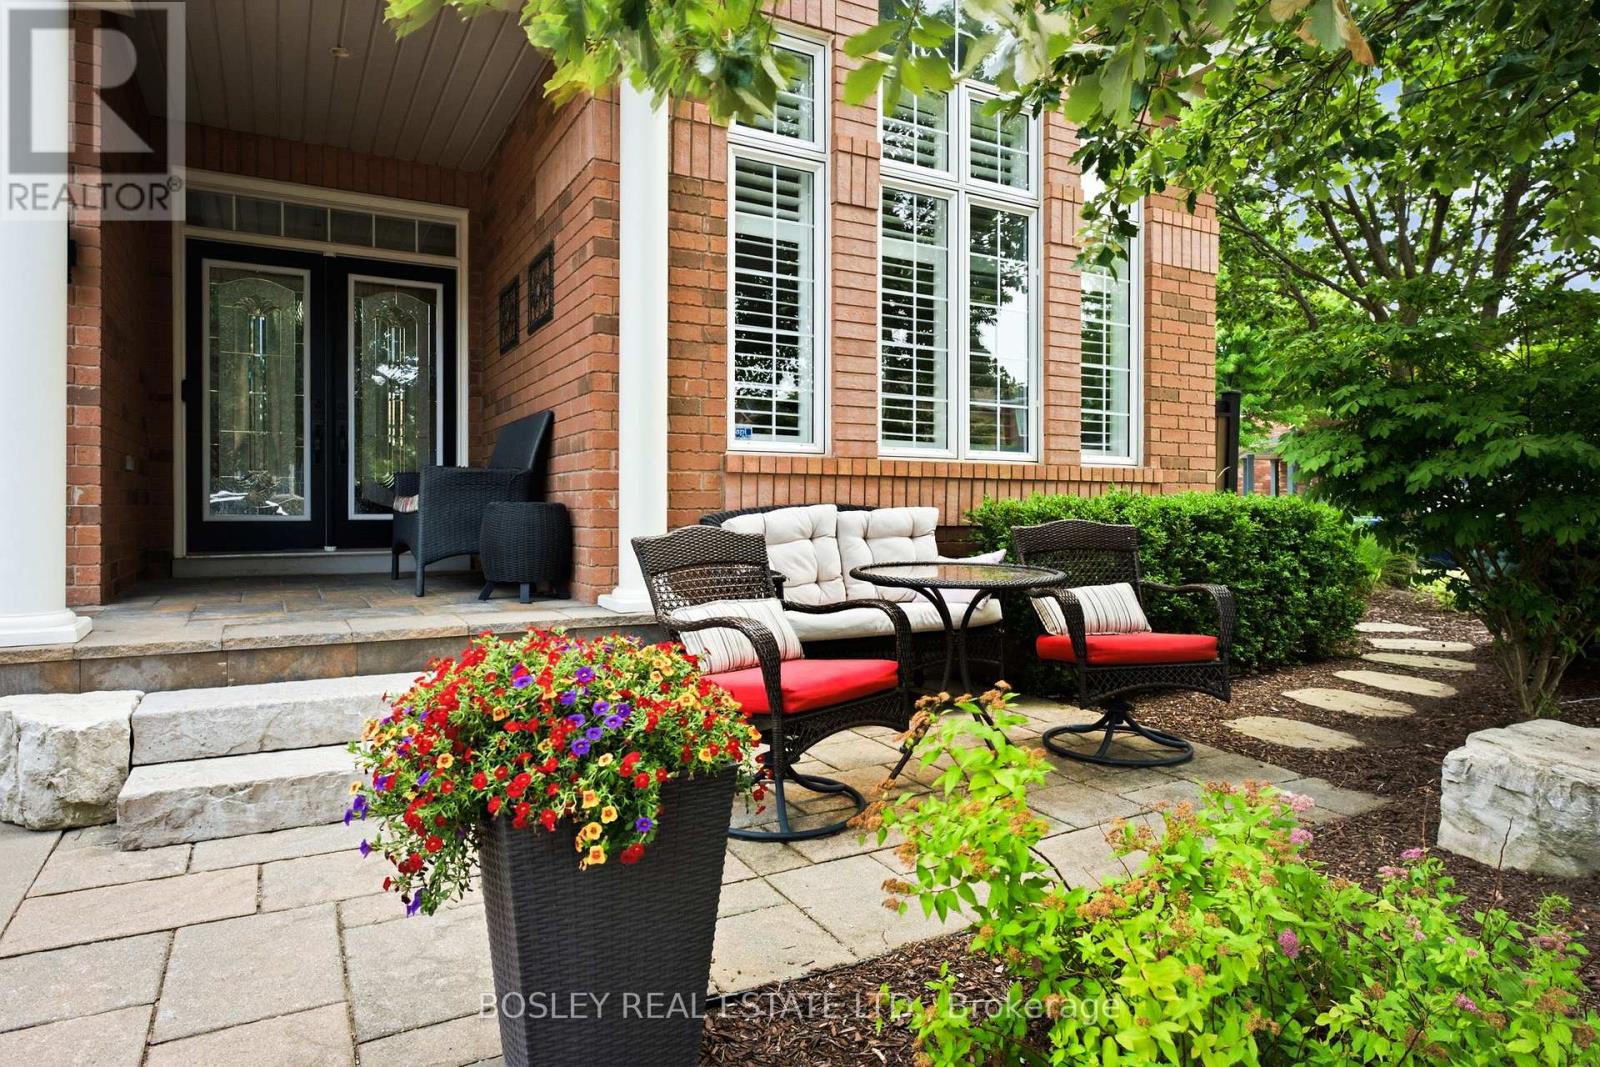
Meticulously Maintained One-Owner Detached Home On A Premium Corner Lot In Oakville's Highly Sought-After Westmount Community. Once You Step In, You Are Welcomed By A Grand Foyer, Cathedral Ceilings, An Oak Staircase, 9' Ceilings, Hardwood Floors And A Formal Dining Room. Enjoy A Massive Kitchen With A Walk Out To Your Own Private Oasis. The Backyard Is A Staycation Paradise With A Freshly Stained Deck, A Hot Tub, Manicured Gardens, And A Covered Patio. The Fully Finished Basement Adds A Wet Bar, Extra Bedroom, Cold Cellar, And Ample Storage. Walk To Amazing Schools, Parks, And A Hospital Just 2 Minutes Away! (id:15069)
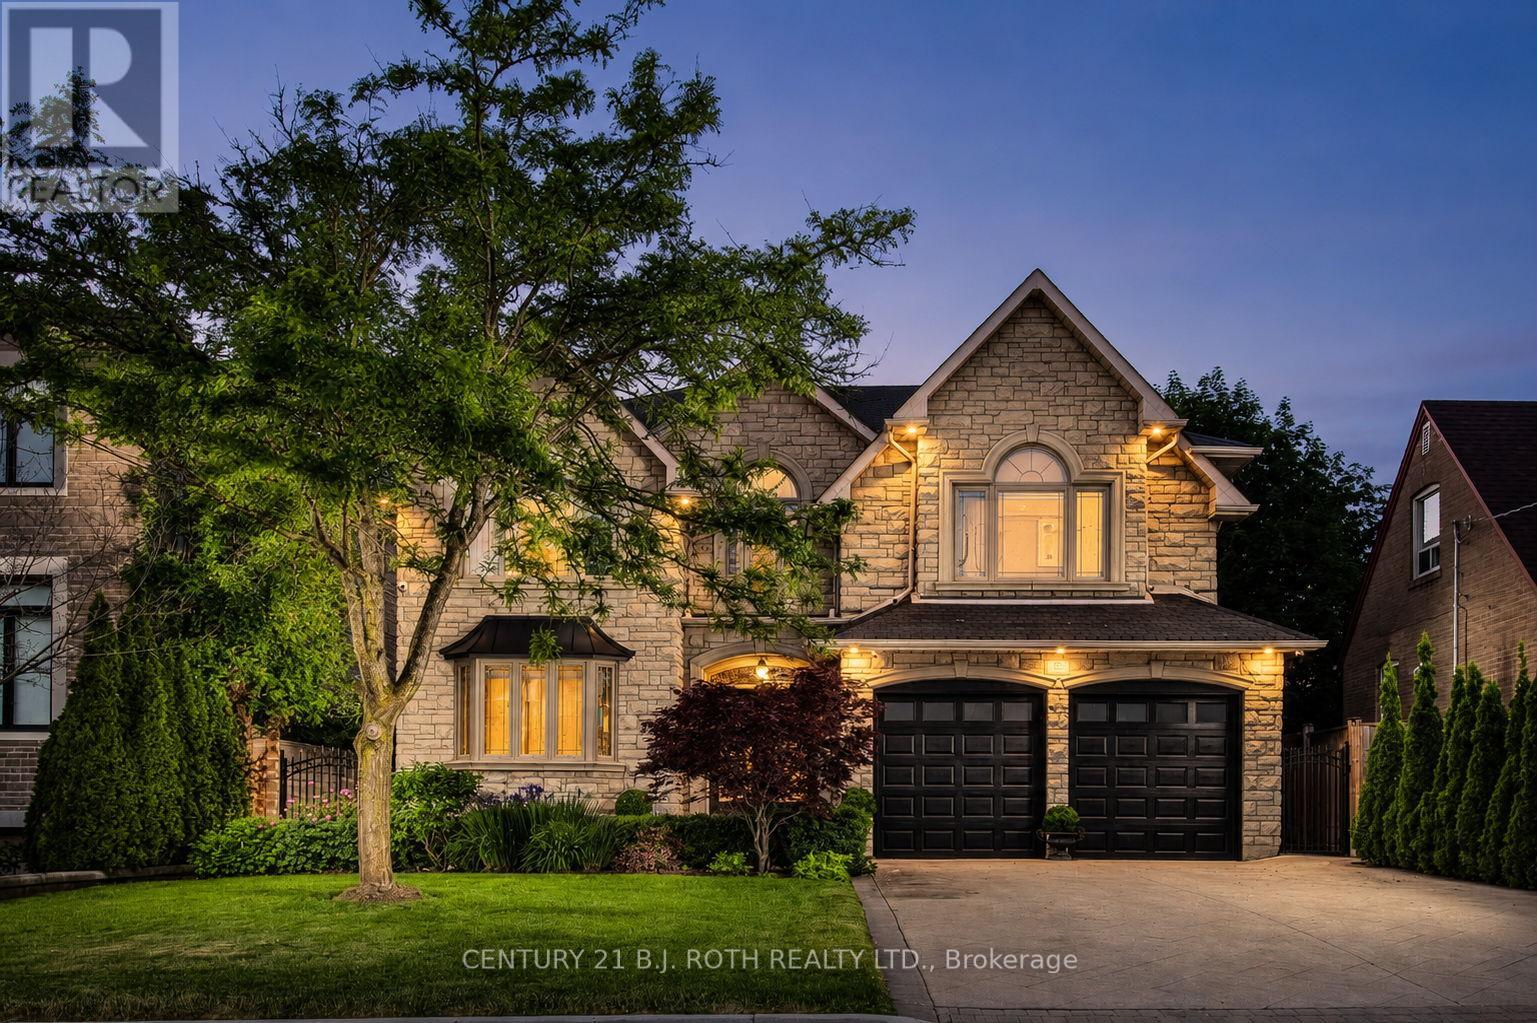
Welcome to a truly exceptional custom-built executive residence showcasing timeless European chateau-inspired influences, offering over 4,000 sq. ft. of finished living space with luxurious finishes, outstanding craftsmanship, and a layout designed for both elegant entertaining and multi-generational living. From the moment you arrive, the striking stone facade, manicured landscaping, full irrigation system, and stamped concrete surrounding the entire home create an unforgettable first impression. Thoughtfully designed with both functionality and luxury in mind, the home features a highly desirable main floor bedroom with a full bathroom, along with a sprawling primary retreat created from a redesigned five-bedroom layout. One of the standout features of the home is the impressive 3-season sunroom, complete with ceiling fans, remote-controlled blinds, electrical outlets, and additional cold storage below. Inside, quality craftsmanship is showcased throughout with Brazilian hardwood flooring, a grand oak staircase with wrought iron spindles, crown mouldings, porcelain and granite tile flooring, and two gas fireplaces located in the main living room and primary suite. The chef-inspired kitchen is finished with rich cherry wood cabinetry and granite countertops, creating a warm and timeless space for everyday living. Step outside to your own private backyard retreat, professionally designed with mature cedar hedging for privacy, premium maintenance-free turf, interlock stonework, a fire pit lounge area, built-in brick BBQ, and a large storage shed. Adding even more value and peace of mind, the home is also equipped with a full-home Generac natural gas generator capable of powering the entire property during outages. Completing the home is the expansive unfinished basement featuring two separate entrances - one from the backyard and one from the garage - creating exceptional in-law or future secondary suite potential. (id:15069)
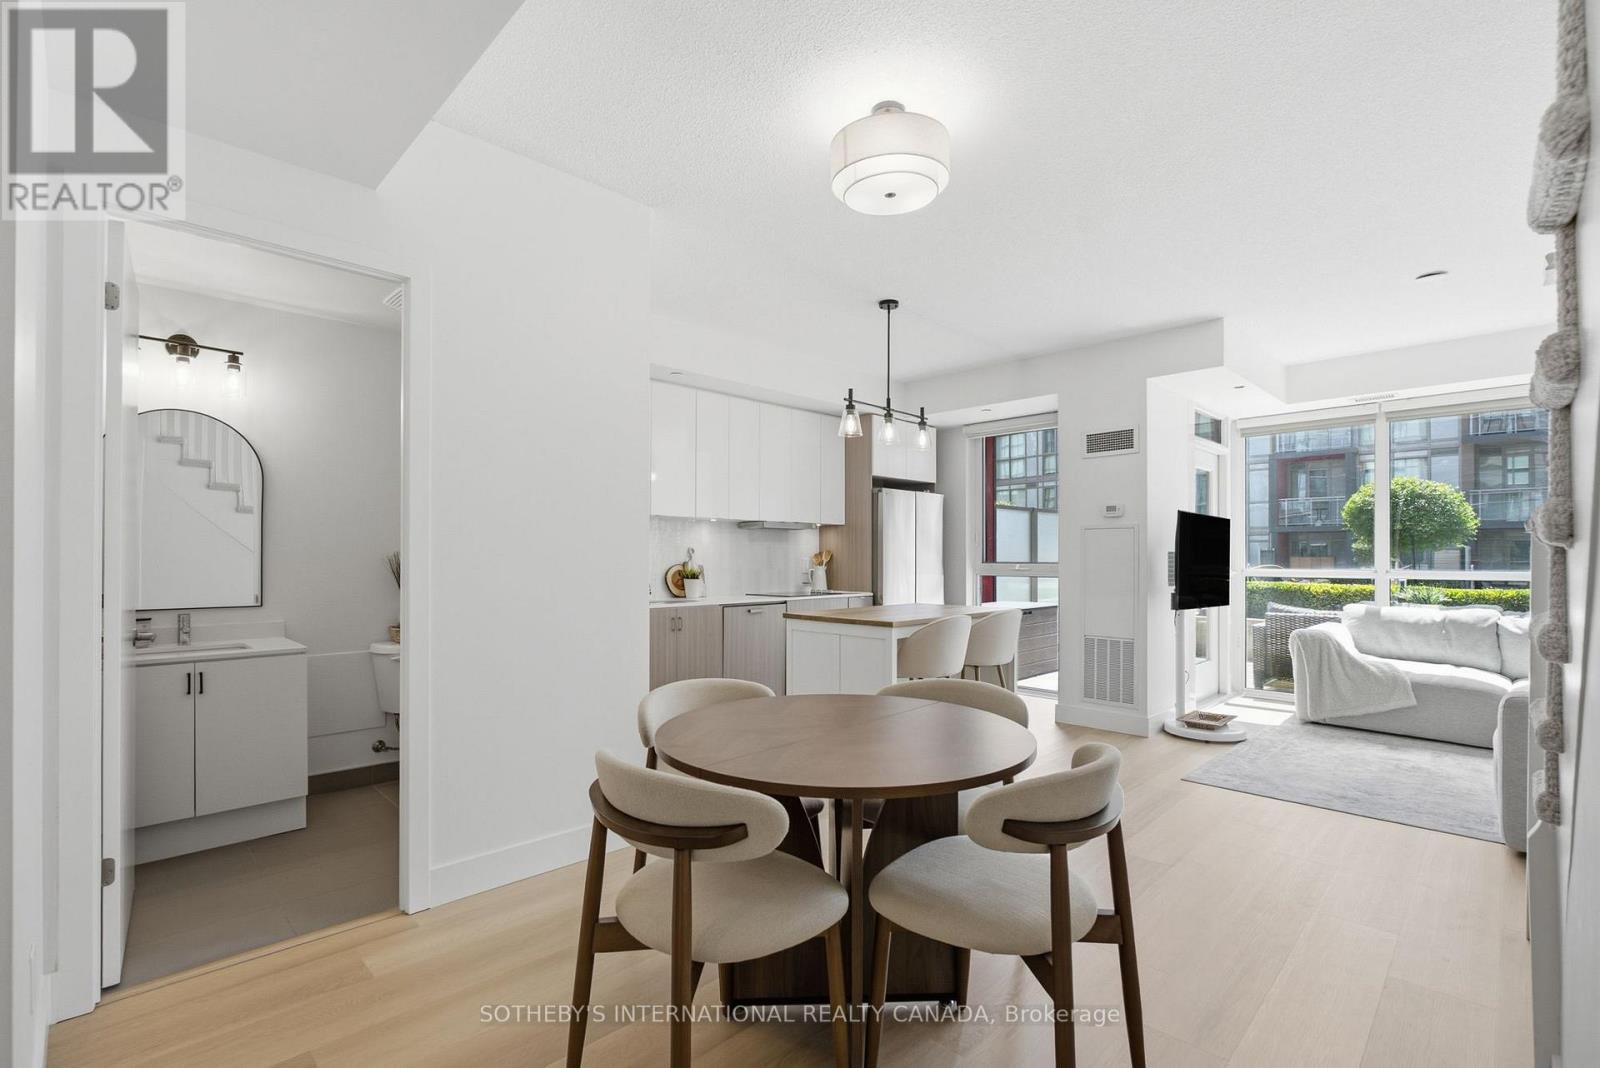
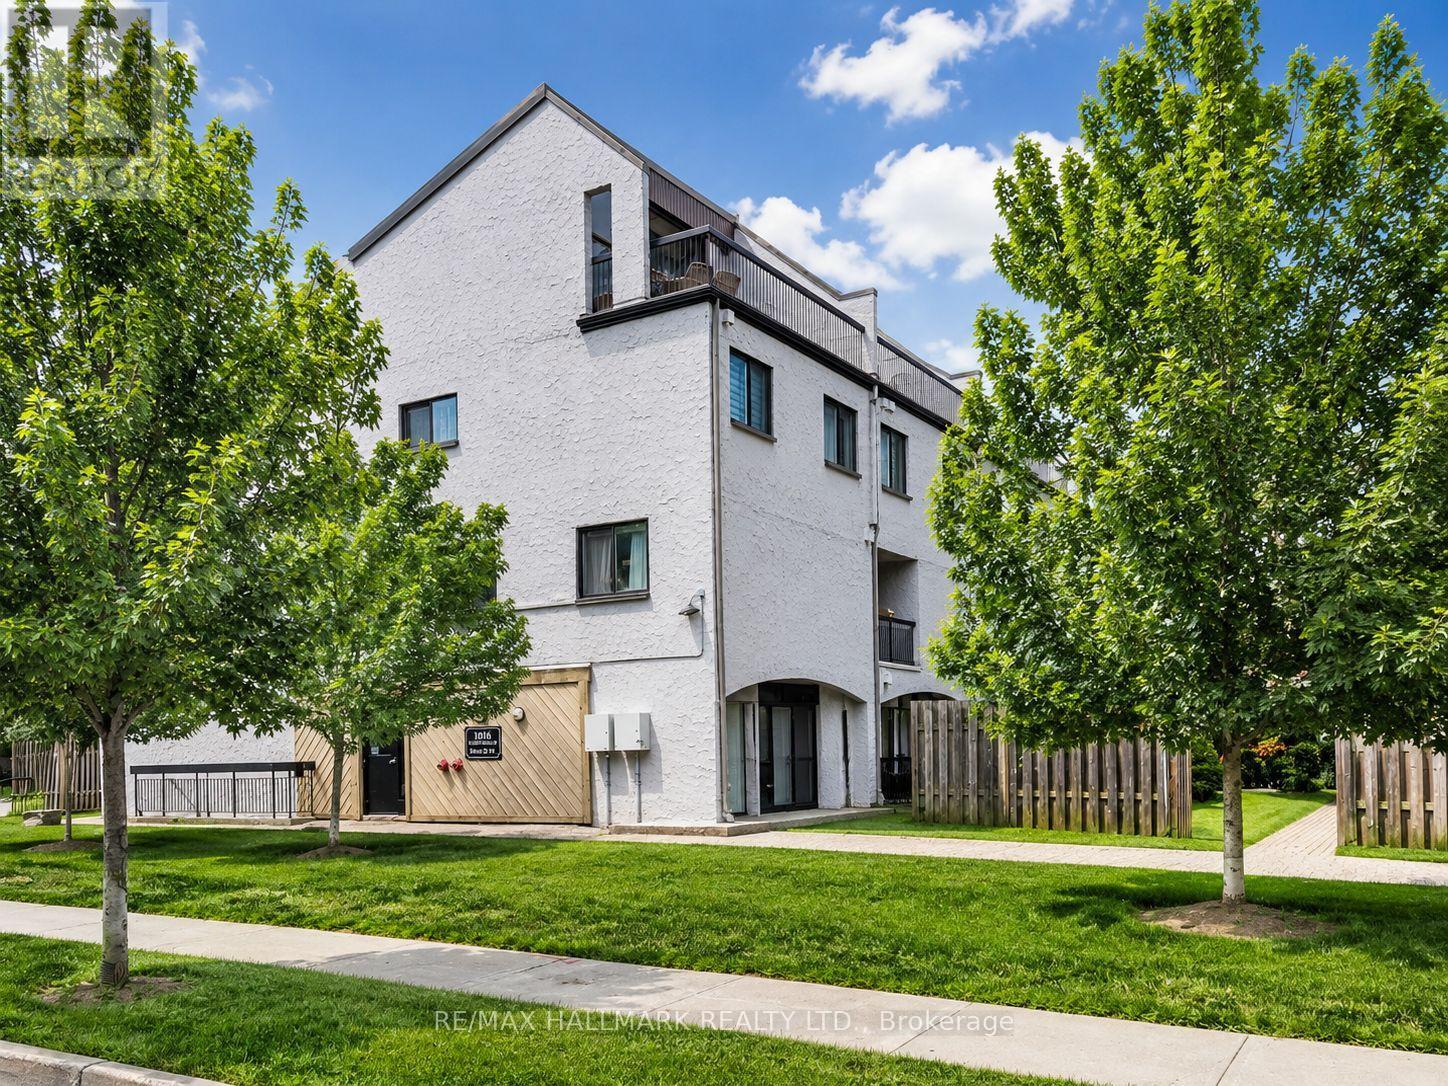
Welcome to this bright and spacious 3-storey condo townhouse in Oakville's Trafalgar Woods/Falgarwood neighbourhood. Offering 3 bedrooms, 2 bathrooms, and a practical multi-level layout, this home is ideal for first-time buyers, growing families, or investors. The main level features a large living and dining area with hardwood flooring, a kitchen with centre island, and a convenient powder room. Walk out from the dining area to a private fenced patio with stamped concrete, a great space for relaxing or entertaining. The upper levels offer three sunny bedrooms with closets, a full bathroom, and a separate laundry room. Well located close to parks, ravine trails, schools, transit, shopping, restaurants, Oakville Place, Oakville GO Station, and easy access to the QEW and 403. A great opportunity to own a well-sized condo townhouse in a desirable Oakville community. Furniture and decor are digitally added and not included with the property. (id:15069)
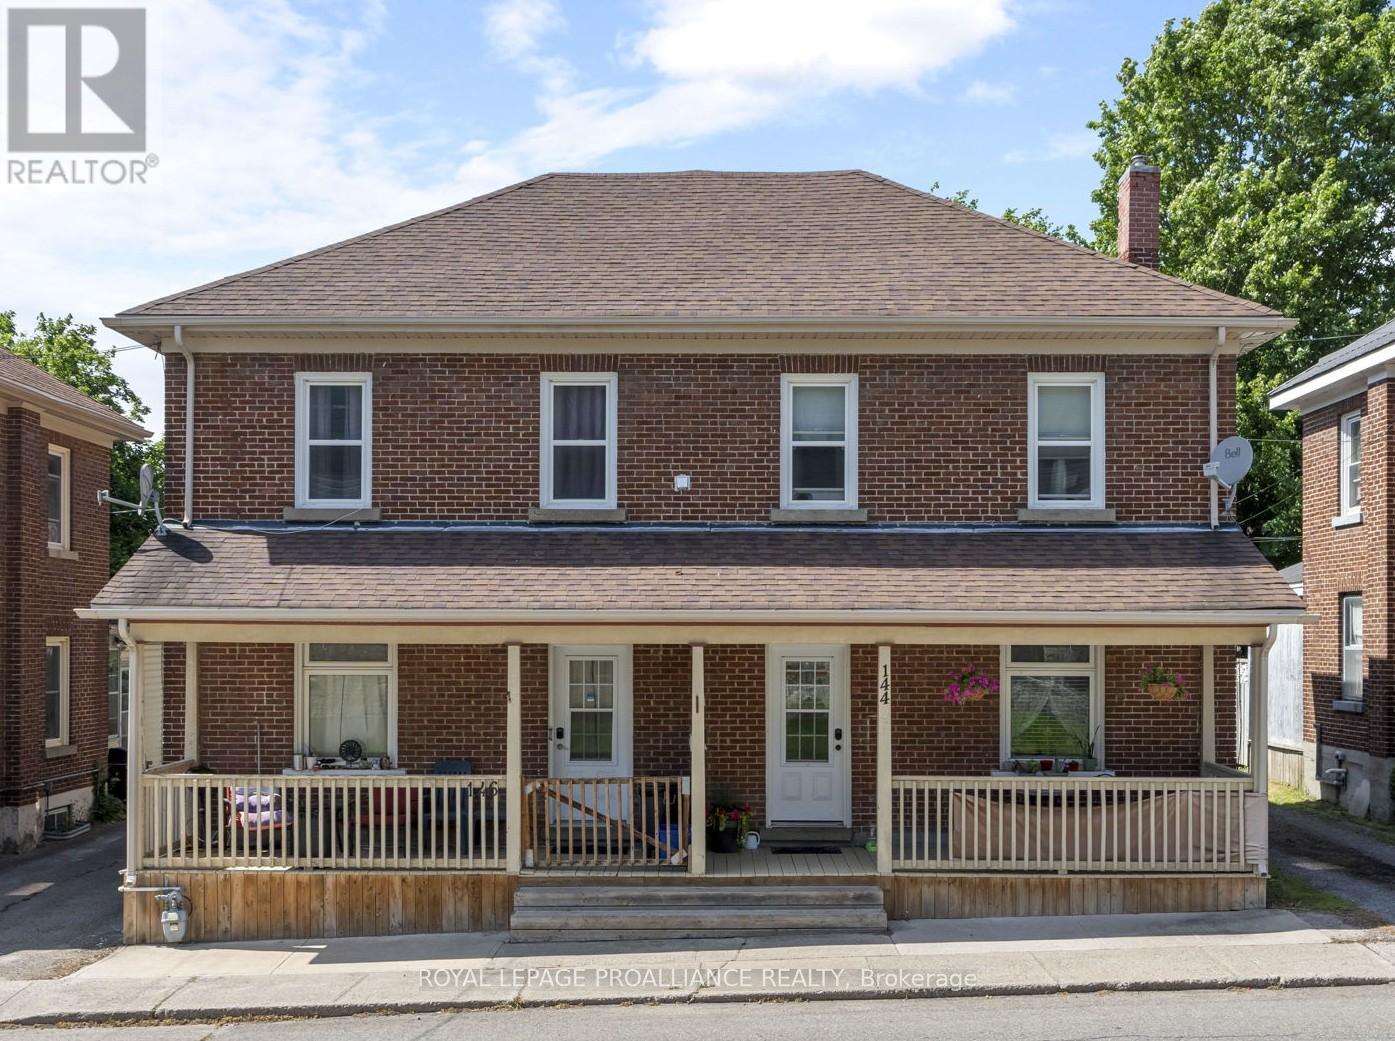
144 George Street will be vacant August 4th. Priced to Sell! Invest in your future not your landlord's. Side by side brick duplex across from outdoor rink on George Street with bike park, basketball court and splash pad. Walk to all downtown amenities. Live in one side & rent out the other side to help pay the mortgage or have extended family live next door. Both units are move-in condition, gas heat, 4 parking spaces in rear, covered front porch, high ceilings & spacious rooms, modern kitchen & bath. Opportunities like this are rare-don't miss your chance. Tenants pay heat, hydro, water & are on a month to month basis. Minimum 24 hours for all showings (id:15069)
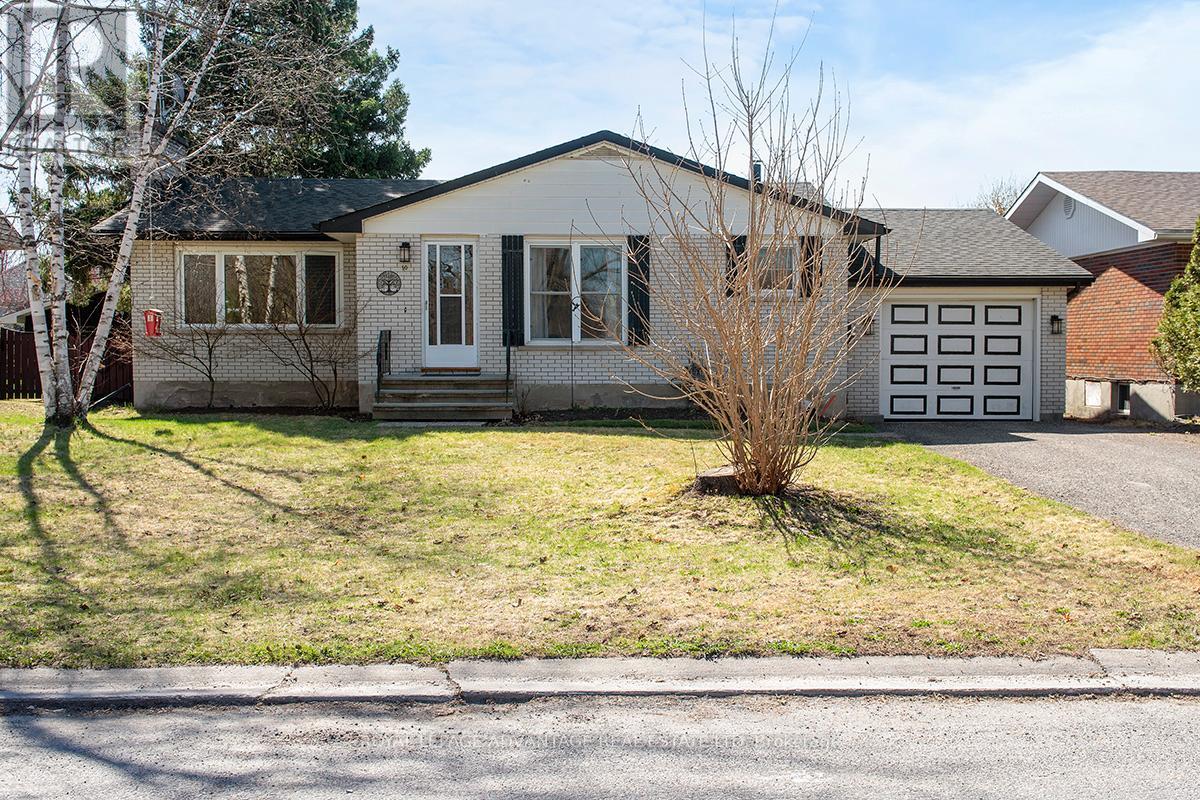
This charming 3-bedroom bungalow is situated in a quiet, low-traffic residential pocket in the Town of Perth. Location is everything here, as you are within easy walking distance of the local hospital, schools, and the Perth Mews Mall, putting grocery stores, restaurants, banking and more right at your fingertips. Stepping inside, you are greeted by a spacious and highly functional layout designed for easy living. The heart of the home is bathed in natural light thanks to expansive windows in both the living and dining rooms. The main floor features newer vinyl flooring flowing through the majority of the living spaces. A recently updated 4-piece bathroom with modern finishes.Three generously sized bedrooms, providing ample space for family or guests. The finished basement significantly expands your living space, anchored by a massive 24' x 20' family room and an adjacent 16' x 11' open office area. Both spaces are finished with plush, cozy carpeting, making them ideal for a home media center, a dedicated playroom, or guest accommodations. This level also includes a practical storage and utility area to keep the home organized. Hobbyists will love the 29' x 12' (interior) attached garage with convenient access from the kitchen. Its impressive depth allows for a single vehicle plus a dedicated workshop or storage area-or even the potential to park two small vehicles in tandem. Outside, the backyard is designed for easy maintenance, featuring a 12' x 9' enclosed sunporch, perfect for enjoying quiet summer evenings without the worry of pests. This property is a fantastic opportunity for those seeking a family home with a versatile layout in a premier Perth location. (id:15069)
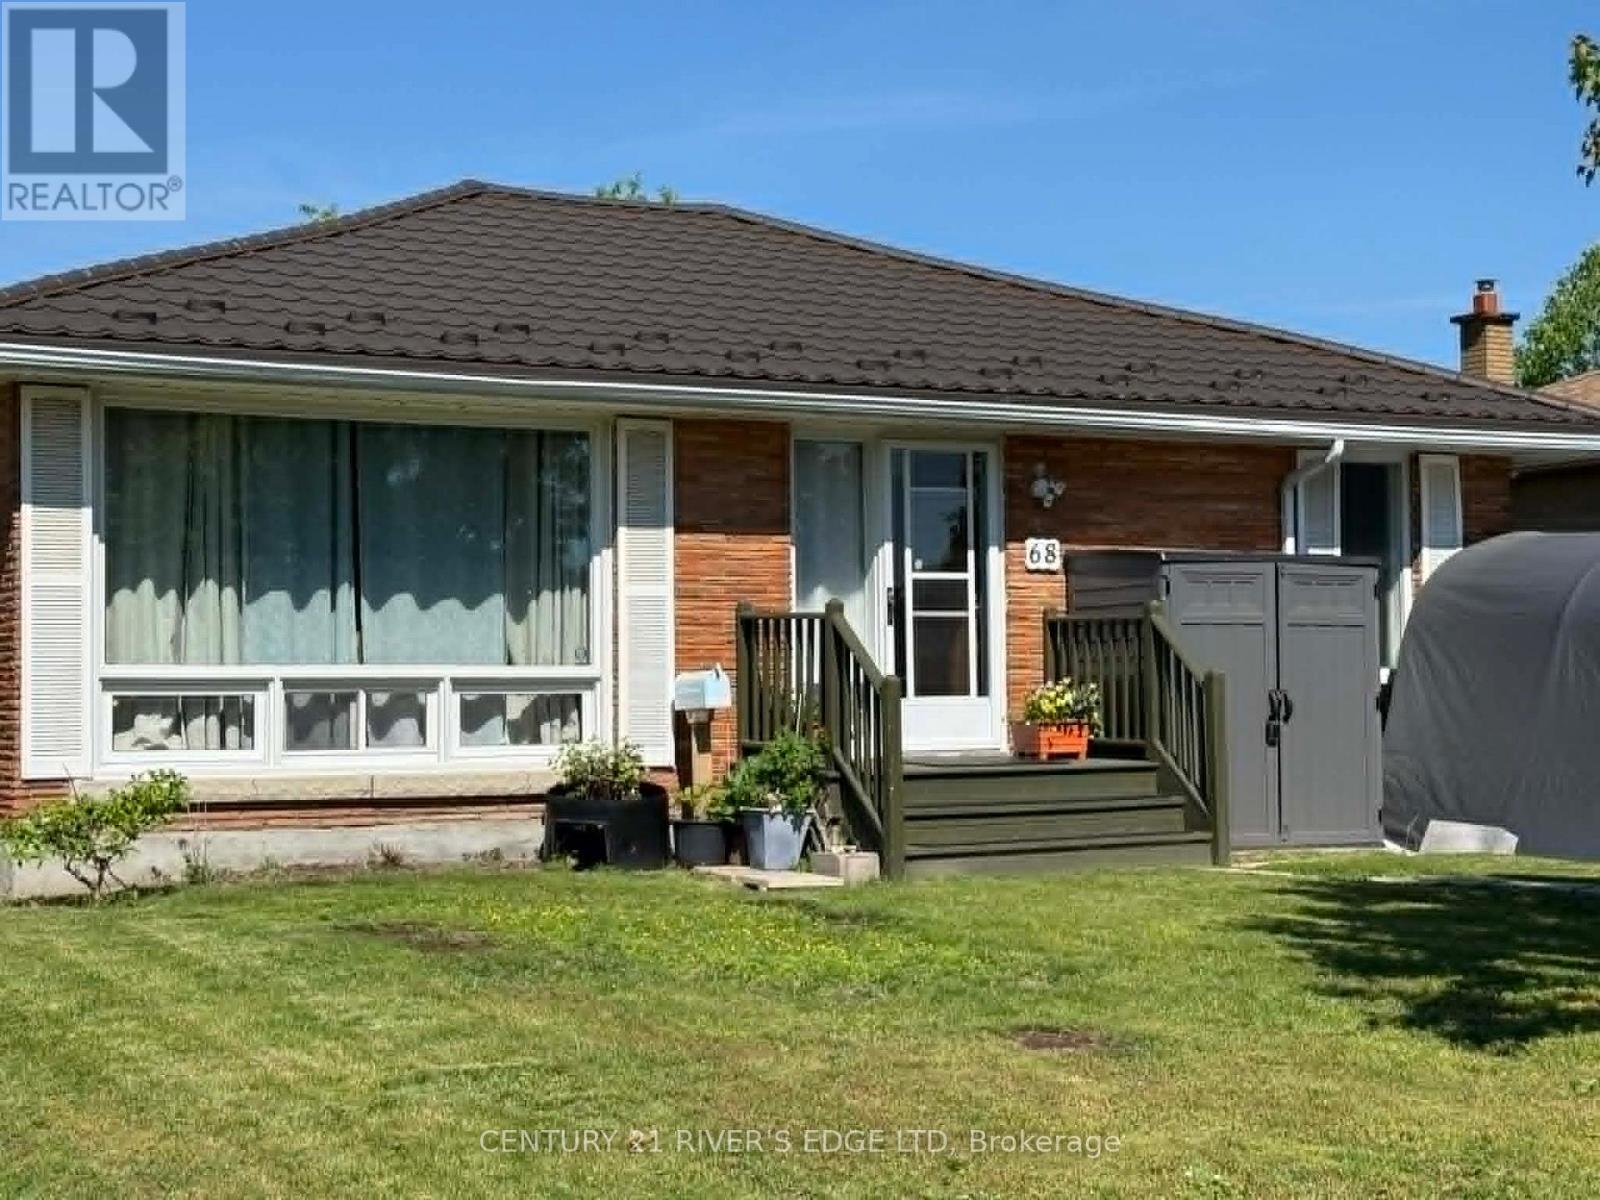
Welcome to this well-maintained 3+1 bedroom, 1.5 bathroom bungalow that truly reflects pride of ownership. This inviting home features numerous recent upgrades, including a new driveway, updated kitchen windows, and a new air conditioning system for added comfort. The spacious layout is complemented by an incredible three-season addition-perfect for relaxing or entertaining while enjoying the changing seasons. A durable metal roof adds long-term value and peace of mind. With its thoughtful updates and warm, welcoming feel, this home is move-in ready and ideal for families or anyone seeking comfortable, easy living. (id:15069)
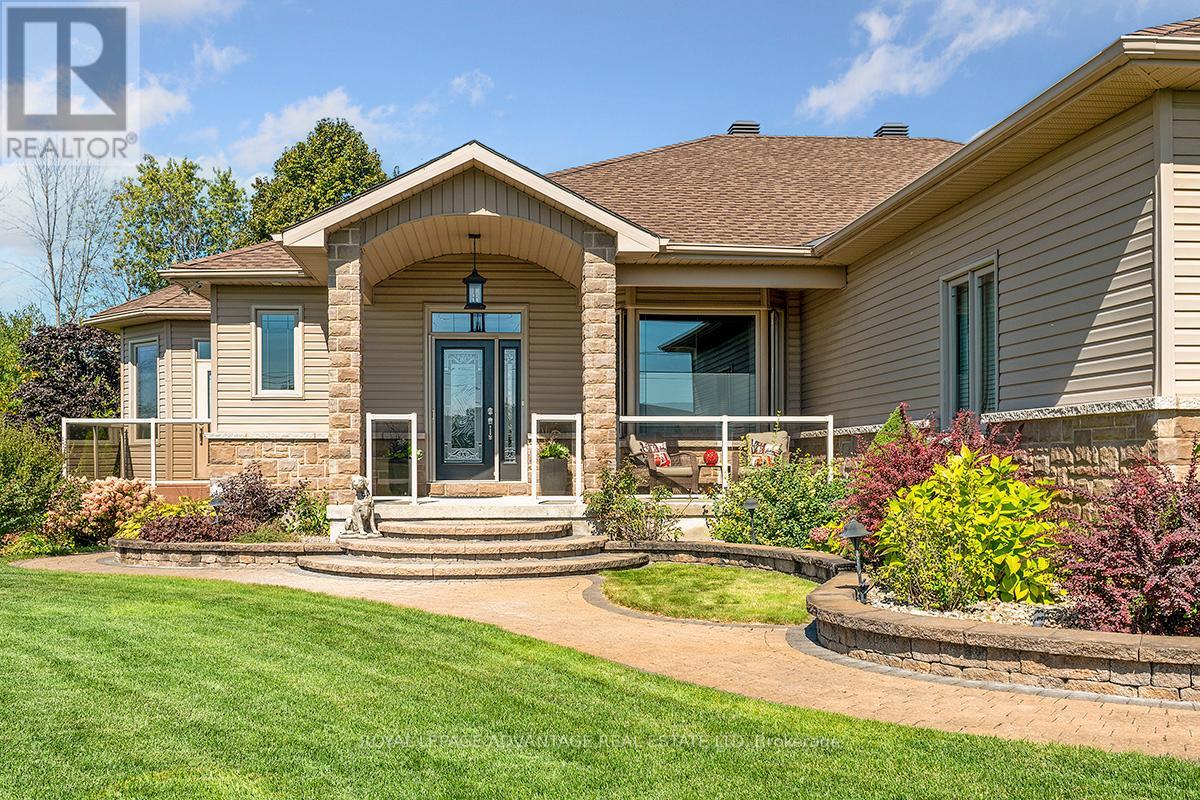
This spectacular home has been professionally maintained and renovated throughout. Attached large, 30 ft X 29ft with 9 ft doors, two car heated garage plus a detached large 30 ft x 25 ft with 10 ft doors heated two car garage ( a car collector's dream). The inside of this home is a bright and spacious, open concept living room, dining area, kitchen with eat at counter seating for 4. Media room with two sided natural gas fireplace. New kitchen cabinets plus granite counter tops, all new top of the line brand name appliances including induction cook top w/double ovens. Plumbed in for dishwasher in kitchen where microwave sits. Primary bedroom, with walk in closet and a sumptuous 3pc ensuite with large glassed in shower area. Laundry room with access to the attached heated garage. Sun room with vaulted ceiling and BBQ area. Lower level consists of large family room with built in bookshelves and electric fire place, sliding glass door walkout to the 5 hole putting green and Interlocking covered patio with the convenience of electric screens for bug free enjoyment. Hot tub electric hook up under deck. Family room is also equipped as a home theatre complete with projector and a 90 inch screen and surround sound , as well as a small bar area, plumbed for sink and a fridge with freezer space. Second bedroom with bay window, good size closet space, and a 4Pc bath. Spacious private backyard surrounded by black wrought iron steel fencing, inground sprinkler system and two utility sheds. The lot is a generous size at 1.696 acres. The detached dream garage has radiant floor heating Glycol heated by hot water on demand, ceiling fans, hard plastic walls/ceiling and excellent lighting. This move in ready home is just minutes from Heritage Perth in a quiet friendly, executive neighborhood . Welcome home to Sheridan Estates! (id:15069)