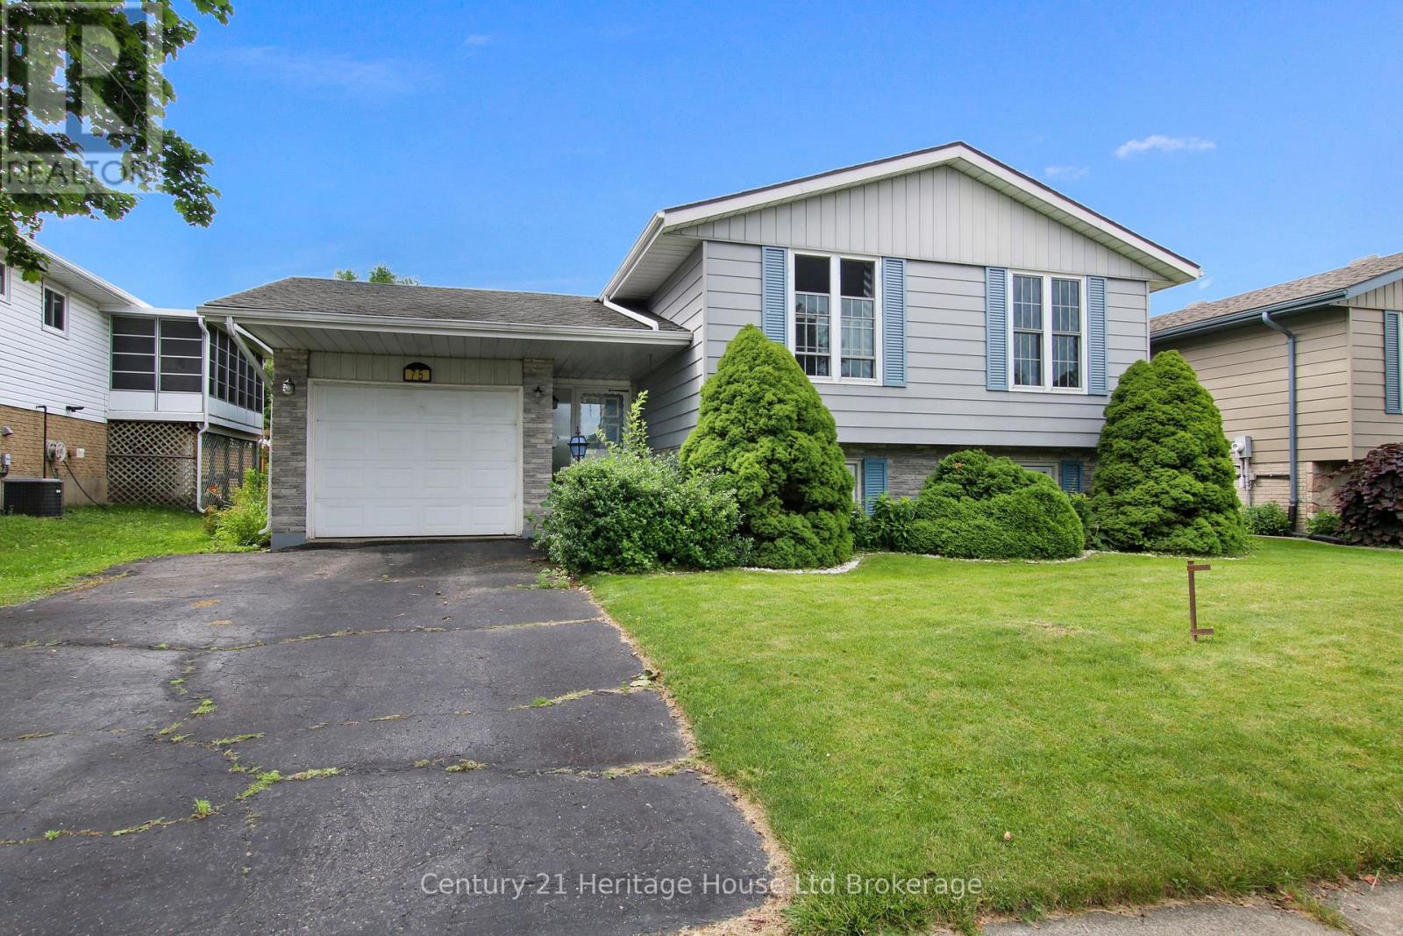
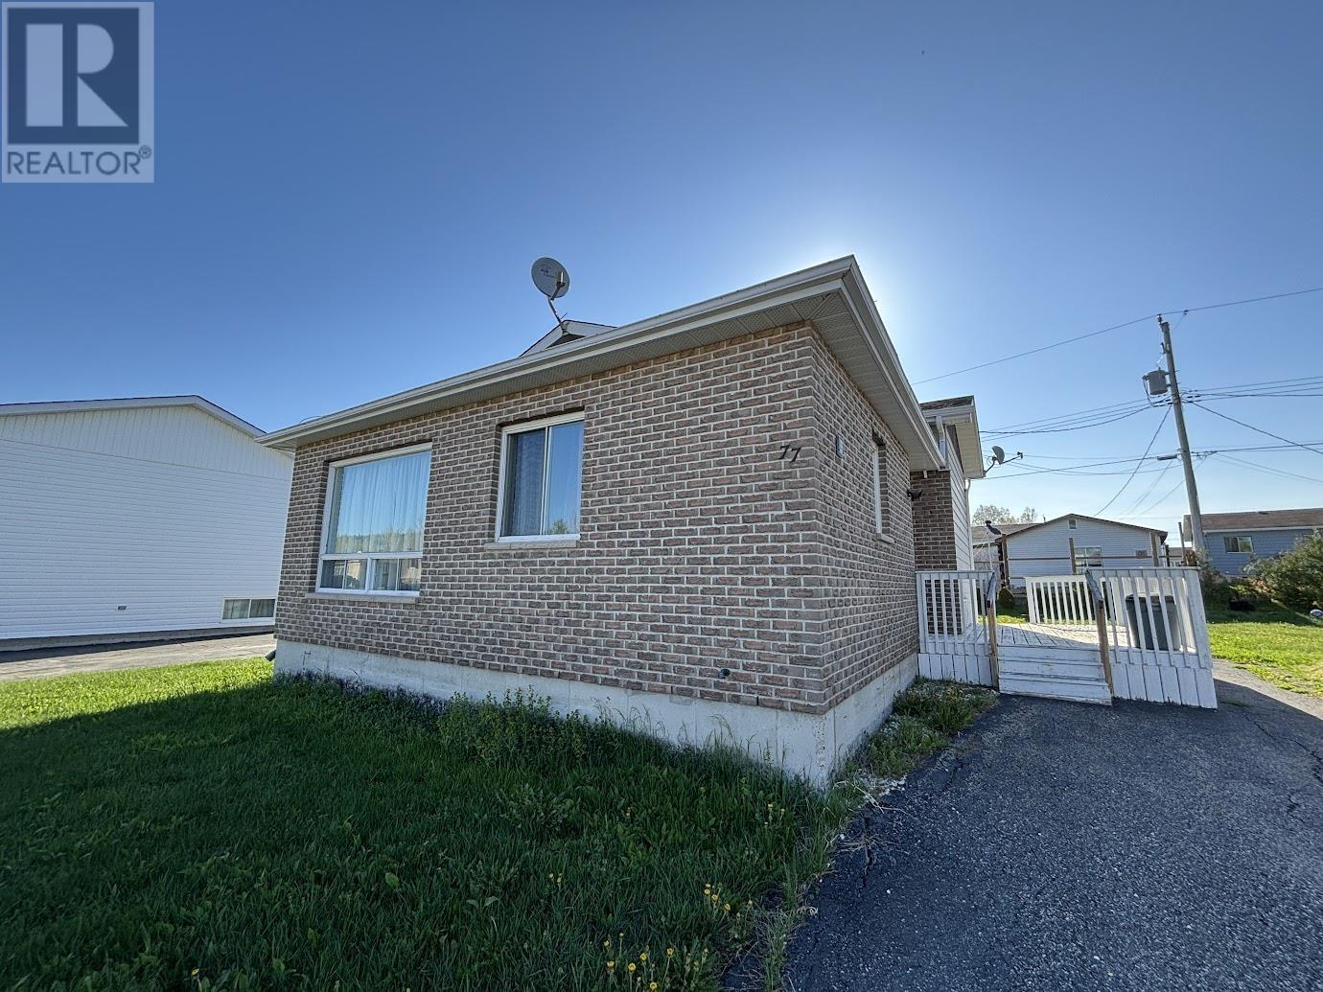
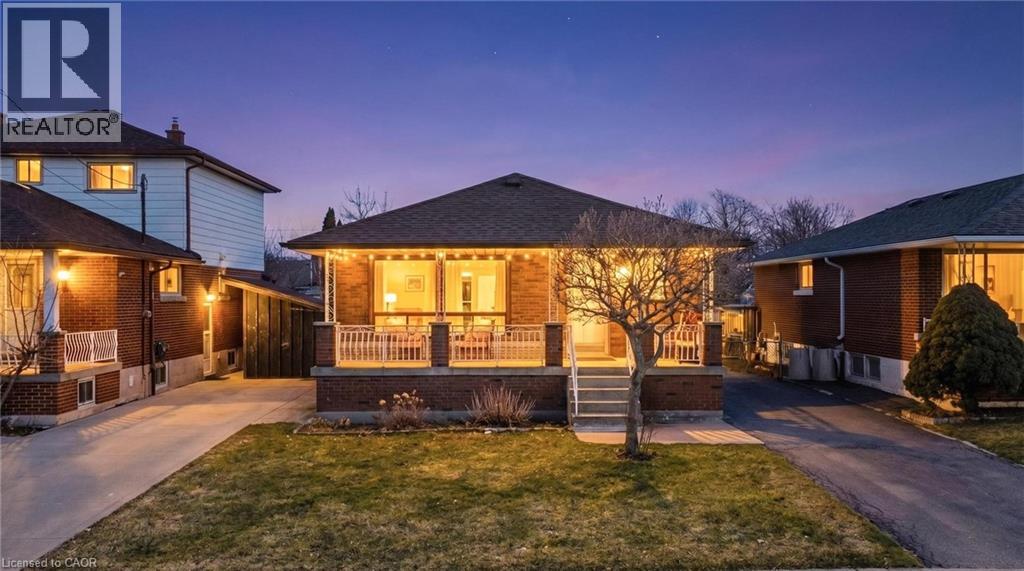
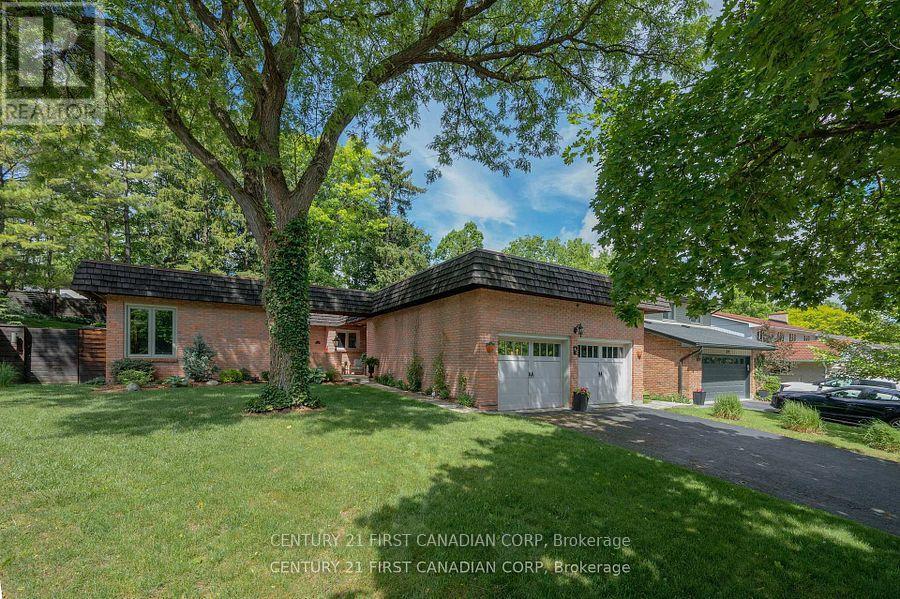
This property is located in Prime North Woodstock on a large crescent Street. Walking distance to all three types of elementary schools and one secondary school! Built in mid-70s, the popular raised ranch includes 3 plus 1 bedroom, Two baths. features the lower level with above grade large Windows, bringing natural light into the family room with freestanding gas fireplace and a large bedroom plus a three-piece bath for your teenagers or borders! A large entry foyer has access to a private shaded deck. Treed fenced yard put your decorating ideas to work in this popular family oriented home. (id:15069)
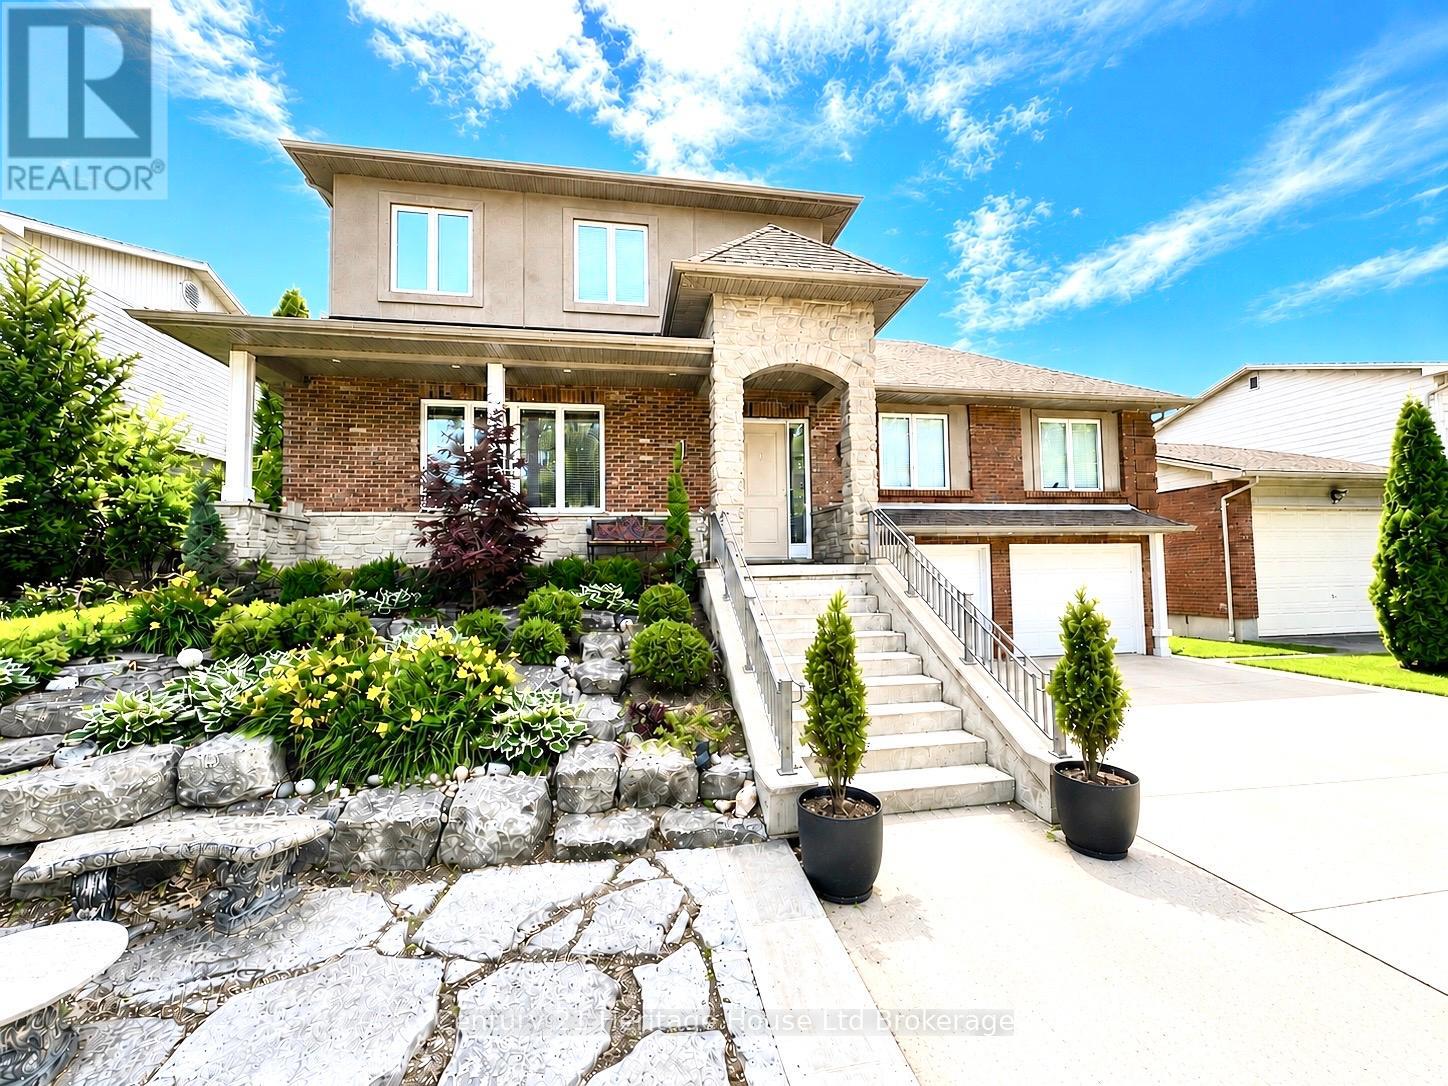
Welcome to 61 Applewood Crescent! This versatile home offers a functional layout ideal for families or multi-generational living.The main floor features an open-concept living, dining, and kitchen space with hardwood and porcelain flooring throughout. The kitchen is equipped with granite countertops, a large island, and a central vacuum sweep inlet. Two well-sized bedrooms are located on this level, including one with a large walk-in closet and cheater access to the main bath, while the second offers its own walk-in closet and a cozy desk nook.Upstairs, the private primary retreat includes a spacious walk-in closet with his and hers potential and a 5-piece ensuite with double sinks, walk-in shower, bidet, and granite finishes. A 14 x 14 bonus space is currently framed and ready for your finishing touches-perfect for a future den or office. This level also features a convenient second-floor laundry room with front-load washer and dryer, wash sink, and linen storage.The fully finished basement adds two additional bedrooms, a large living area, kitchenette with laundry, and a 3-piece bath with glass walk-in shower. A walkout leads to the 3-season sunroom, complete with gas BBQ hookup-ideal for relaxing or entertaining.The large backyard offers plenty of space along with raised garden beds and a newer shed for additional storage.Additional features include a double finished garage, on-demand tankless hot water (owned), furnace (2015), 250 amp service, central vacuum system, and extra flooring materials included.The home is currently primed and ready for your personal finishing touches-offering a unique opportunity to choose your own colours and make the space truly your own. (id:15069)
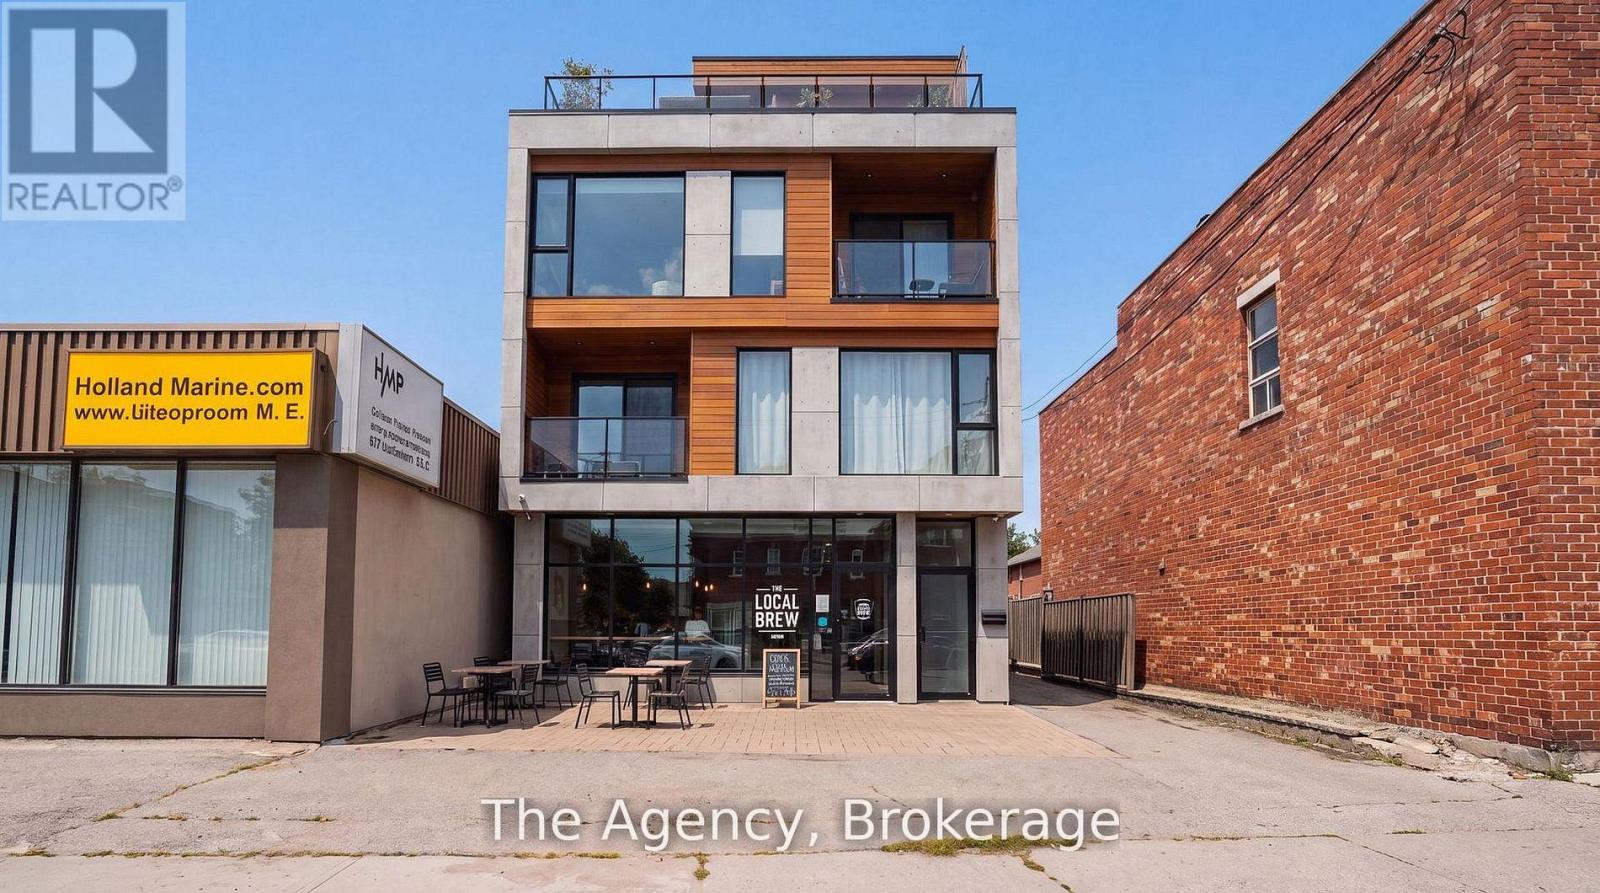
Power of Sale. Property is being sold in "as is, where is". Exceptional opportunity to acquire a C4-zoned mixed-use property in the heart of Mississauga's rapidly evolving Lakeview community. Positioned on the prominent Lakeshore Road East corridor, this free-standing building offers outstanding visibility and a flexible layout suited to investors, owner-operators, or those seeking a live/work opportunity. The main level is currently configured for retail or professional office use and includes two additional rear rooms. The upper level features a self-contained one-bedroom residential unit, while the finished lower level offers a separate entrance and additional living space with in-law suite potential, subject to buyer verification. The property also features approximately 8-10 on-site parking spaces, an updated roof, and newer furnace and air conditioning. Concept drawings for a proposed three-storey mixed-use redevelopment are available for review, subject to all required municipal approvals. Ideally located on Lakeshore Road East with excellent exposure, the property is just minutes from Port Credit, the Lakeview Village waterfront redevelopment, public transit, major commuter routes, shopping, restaurants, and everyday amenities. (Includes some AI generated photos) (id:15069)
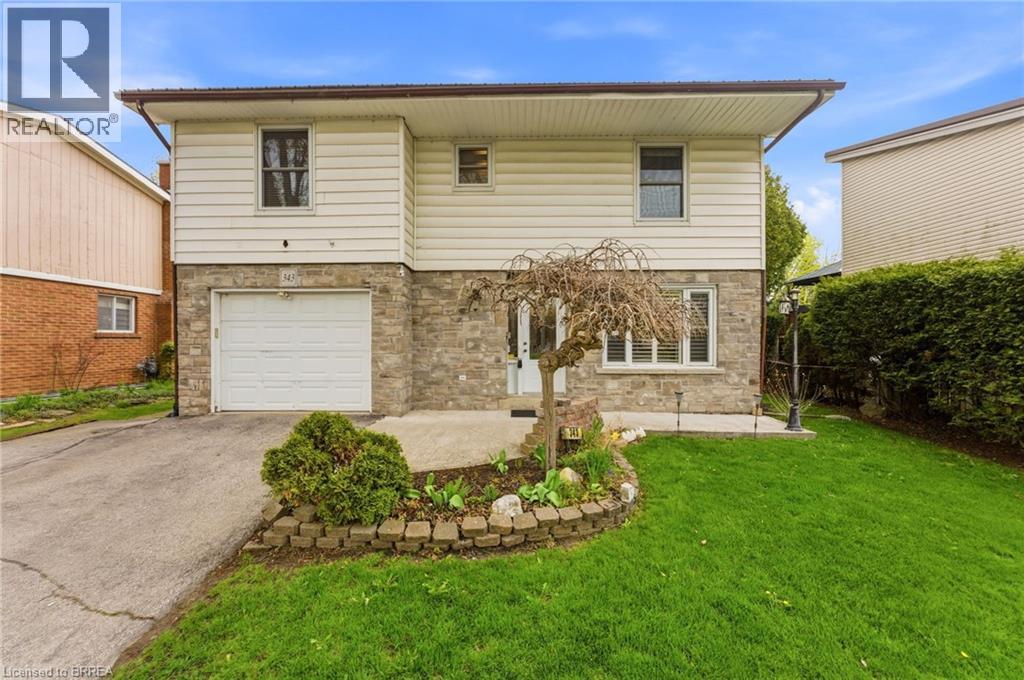
Welcome home to 343 Brantwood Park Rd., Brantford. Just steps to Lynden Hill Park and both Catholic and public elementary schools Notre Dame and Branlyn, and only minutes to highway 403 and all major north end amenities such as Costco. Find a large family home in a mature neighbourhood. Greeted by a beautiful stone facade with newer front door and equipped with steel roof, this 3+1 bed 4 bath home is both bright and spacious! The main-level foyer welcomes you into a thoughtfully designed home, leading to a convenient two-piece bath, a ceramic-tiled hallway, and a bright eat-in kitchen. Beyond, a spacious great room impresses with a skylight that fills the space with natural light, a cozy gas fireplace, and a vaulted ceiling that enhances the open feel, all while offering seamless access to an exceptionally private backyard. Surrounded by mature trees and lush greenery, the outdoor space features a large covered area—perfect for relaxing or entertaining in your own secluded oasis. Upstairs, you’ll find three well-appointed bedrooms, a main bathroom, and a two-piece ensuite off the primary bedroom. The lower level adds even more versatility with a generous recreation room featuring a second fireplace, ideal for hosting family and friends, along with the option to create a fourth bedroom and enjoy a full bathroom complete with a jetted tub. Furnace is less than 5 years old, AC replaced 6 years ago, windows approximately 8 years and basement with gas fireplace renovated last year! Great value in the highly desired Lynden Hills community, see it today! (id:15069)
The hard work is already done. This extensively updated 2-storey home offers an impressive amount of finished living space, modern updates, and everyday convenience at a price point that's becoming increasingly difficult to find. The main floor features tall ceilings, pot lights, main-floor laundry, a renovated powder room, and a spacious primary bedroom, creating a flexible layout that works for a variety of lifestyles. The showpiece of the home is the stunning 2024 kitchen renovation with built-in wall oven and microwave, cooktop, abundant cabinetry, and plenty of space to gather with family and friends. Upstairs you'll find two additional bedrooms and a beautifully renovated full bathroom completed in 2026. Beyond the cosmetic improvements, the major investments have already been made, including a furnace (2021), tankless water heater and water softener (2022), basement windows (2022), 200-amp electrical service (2023), steel flat roof (2025), humidifier (2025), and pot lights (2026). Outside, enjoy a fully fenced backyard with a deck, gazebo, and storage shed, providing a private space to relax and entertain. The home also includes a smart thermostat, premium kitchen appliances, washer and dryer, bar fridge, and smart programmable exterior LED lighting that can be customized for every season, holiday, or occasion. With no rental equipment and flexible possession available, this is a true move-in ready opportunity. Located within walking distance of schools, shopping, parks, amenities, and downtown Brantford, this home offers exceptional value for buyers looking to get into the market without taking on a long list of renovation projects. Come see what makes this one so special. (id:15069)
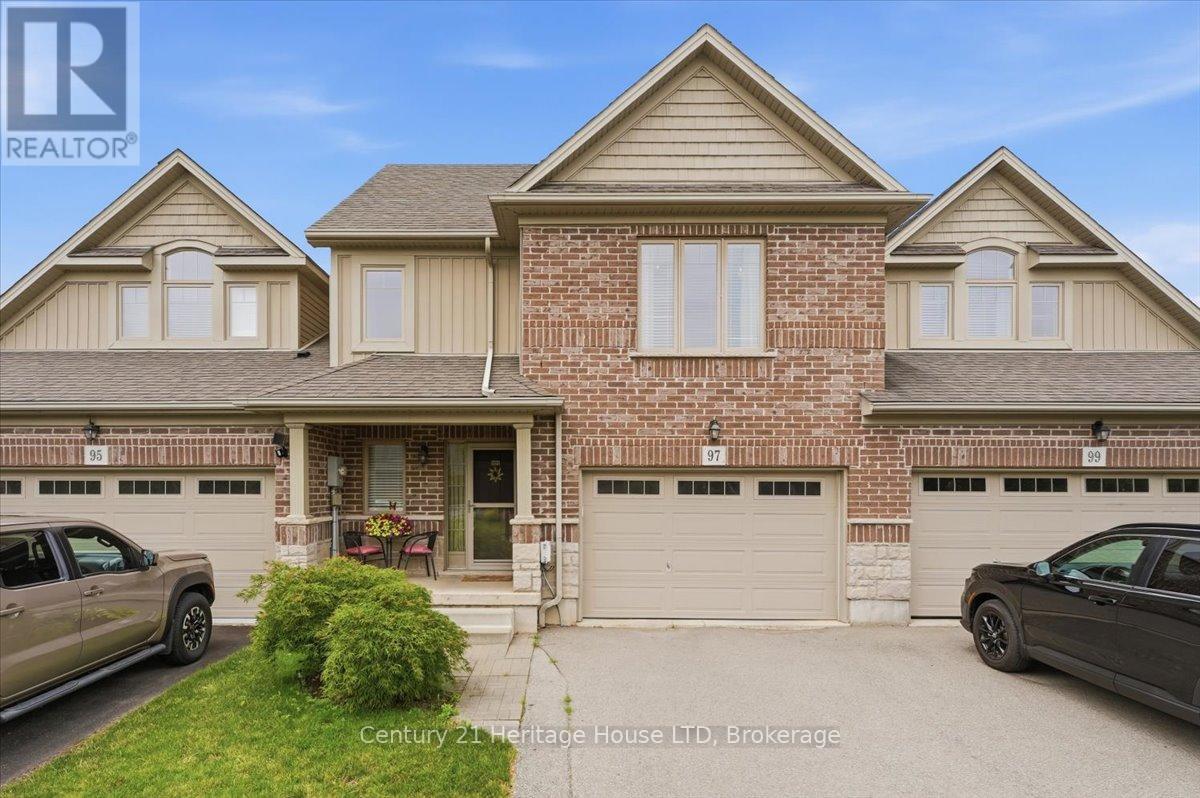
Welcome to 97 Abbott Place in Fonthill. This 3 bedroom, 3 bath townhome is amongst beautiful single family homes. This location is conveniently located 3 minutes to 2 major golf courses, Schools, Banks and shopping. This newer build offers a combination of comfort, value and style. Featuring a larger single garage, finished basement. The Primary bedroom is spacious and offers a walk in closet and ensuite. This home is ideal for first time buyers, young families or anyone looking for low maintenance living. Beautiful open concept kitchen with breakfast bar and built in computer area. Step outside to enjoy the fully fenced yard complete with large wood deck, metal gazebo, shed perfect for relaxing or entertaining. Convenient access from garage to rear yard. Don't miss this chance to make this wonderful home yours. Book your private showing. (id:15069)
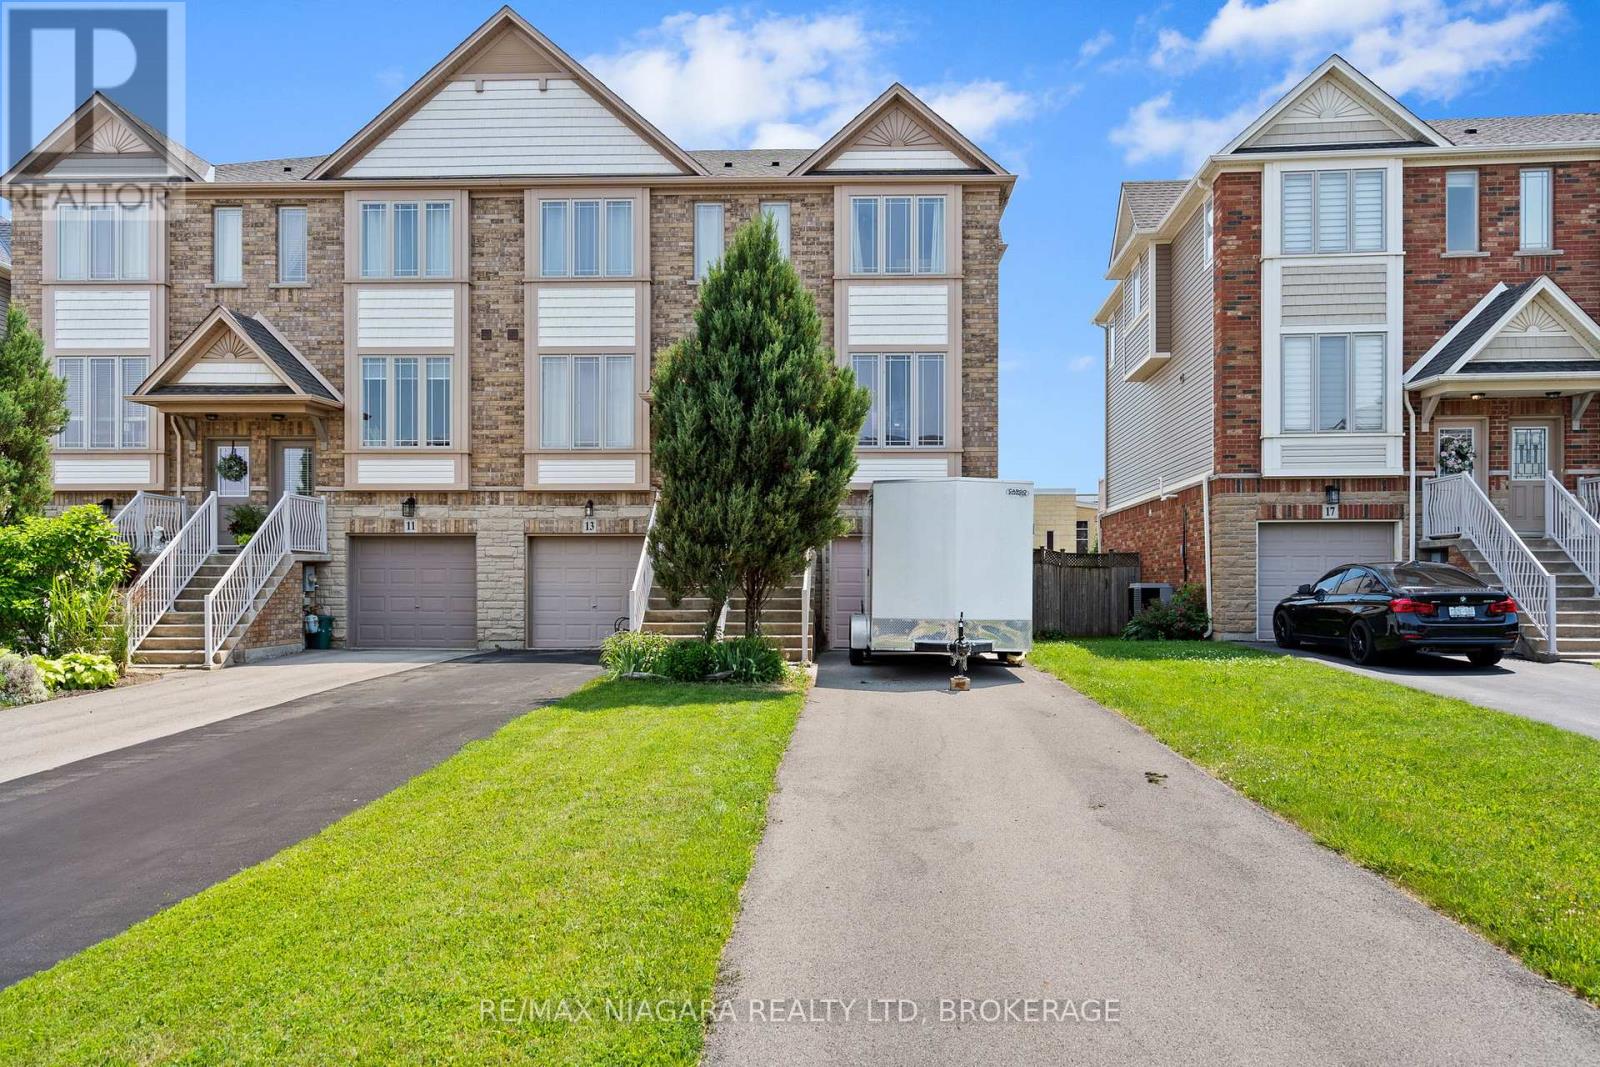
Welcome to 15 Hemlock Way, a beautifully maintained freehold end-unit townhouse nestled in a desirable neighbourhood that offers the perfect balance of comfort, functionality and convenience. Ideal for first-time buyers, growing families, professionals or those looking to downsize, this move-in ready home delivers exceptional value in a sought-after location.The bright and spacious main floor features an inviting open-concept design with large windows that fill the home with natural light. The kitchen overlooks the living and dining areas, creating a practical layout that is well suited for both everyday living and entertaining.The upper level offers three generously sized bedrooms, including a spacious primary bedroom that provides a comfortable retreat. The fully finished walk-out basement adds valuable living space and offers endless possibilities, whether used as a recreation room, home office, fitness area or guest space, with direct access to the backyard.Step outside to enjoy the elevated deck overlooking the yard, providing the perfect setting for outdoor dining, relaxing or spending time with family and friends. As an end-unit, this home benefits from additional windows, increased privacy and enhanced curb appeal. An attached garage and oversized driveway offer plenty of parking and everyday convenience.Located close to parks, schools, shopping, recreation facilities, waterfront amenities, wineries and easy highway access, this home offers an outstanding lifestyle in a vibrant and growing community. An excellent opportunity to own a spacious, low-maintenance home in a highly desirable area. (id:15069)
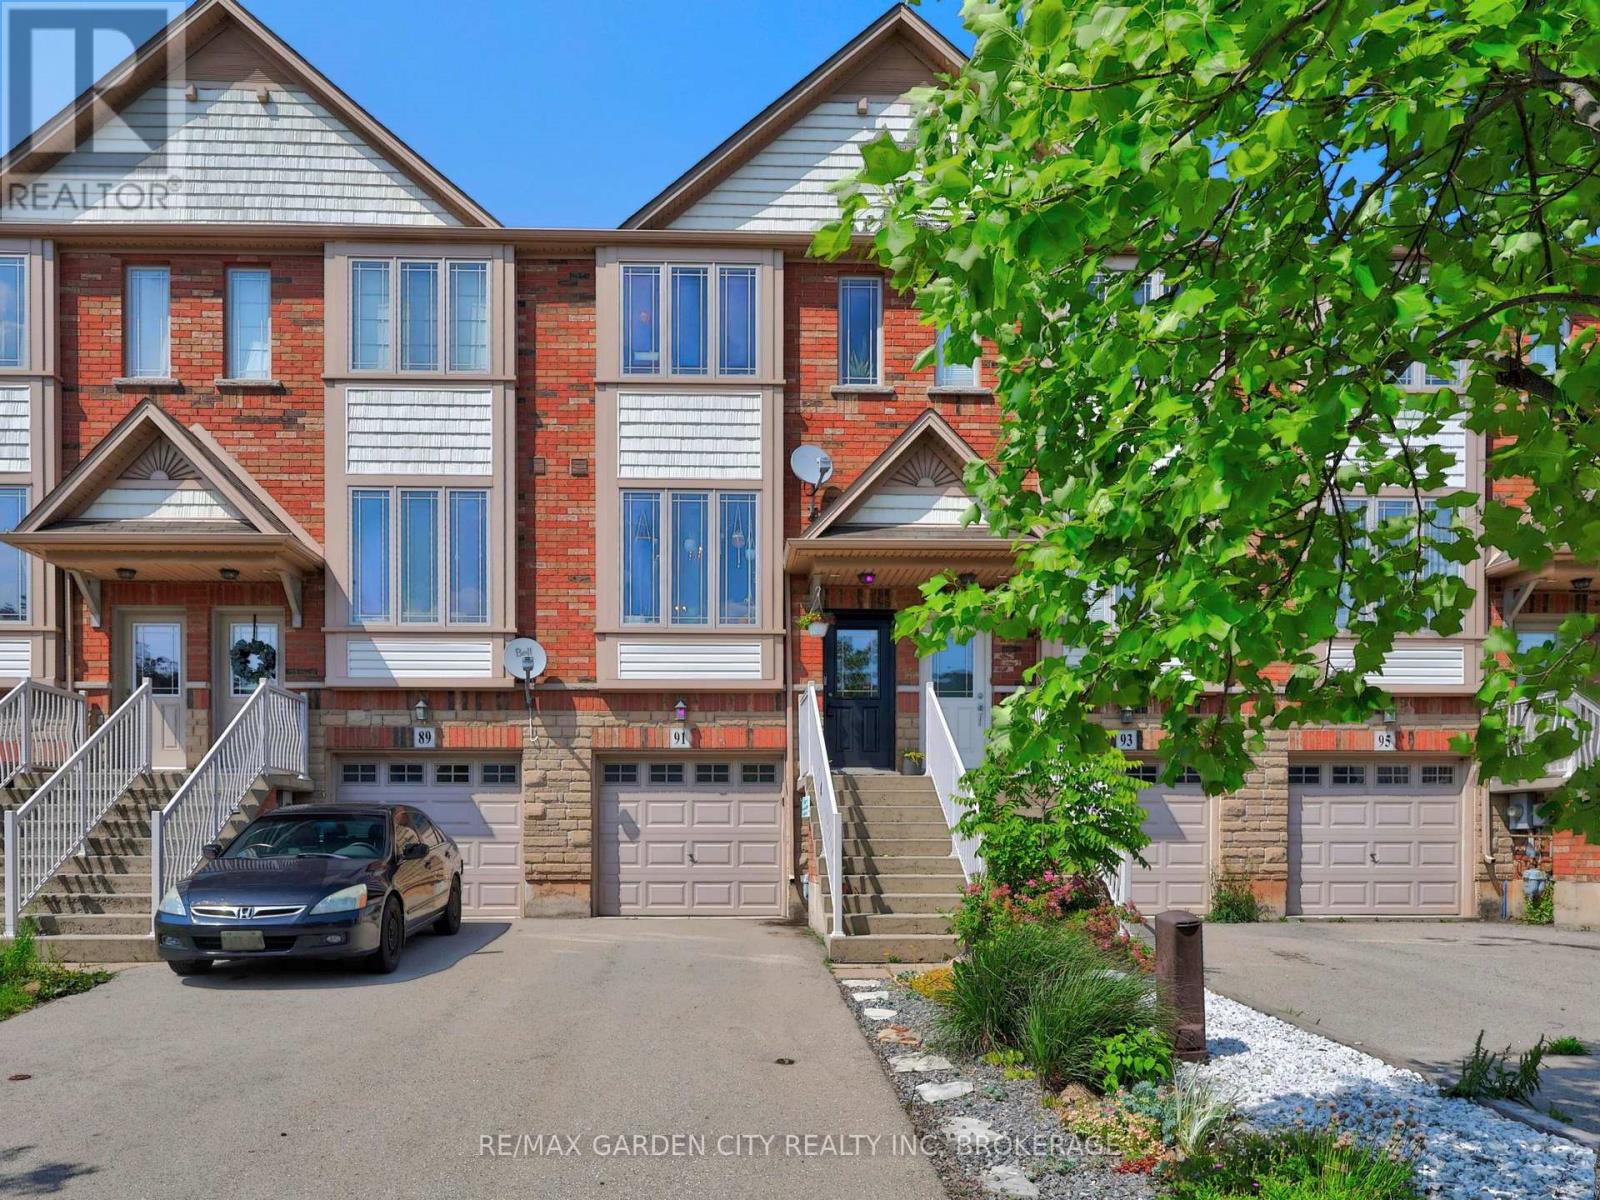
Welcome to Willowview Village! Pull into the driveway and call this Home! This phenomenal property offers 3 full levels of living space including 2 bedrooms, 2 baths, attached garage and a fully fenced backyard with shed. Enjoy gorgeous views of the escarpment from your kitchen window. Drink your morning coffee on the 2nd floor walk out which overlooks your low maintenance backyard garden. The lower level is finished with a 3 pc bath, workspace area, laundry and walk out to backyard. For the garden lovers, the garden was planted with horticultural & permaculture principles in mind. It has strawberries, wild strawberries, pine berries, young cherry tree, asparagus, cilantro, chives, chamomile and lots of native plants. 91 Willow Lane is close to schools, parks, farmers markets and wineries and just a quick trip to the Grimsby Beach and Bruce Hiking Trails. This location is hard to beat. Make it yours and enjoy all that Grimsby has to offer. (id:15069)
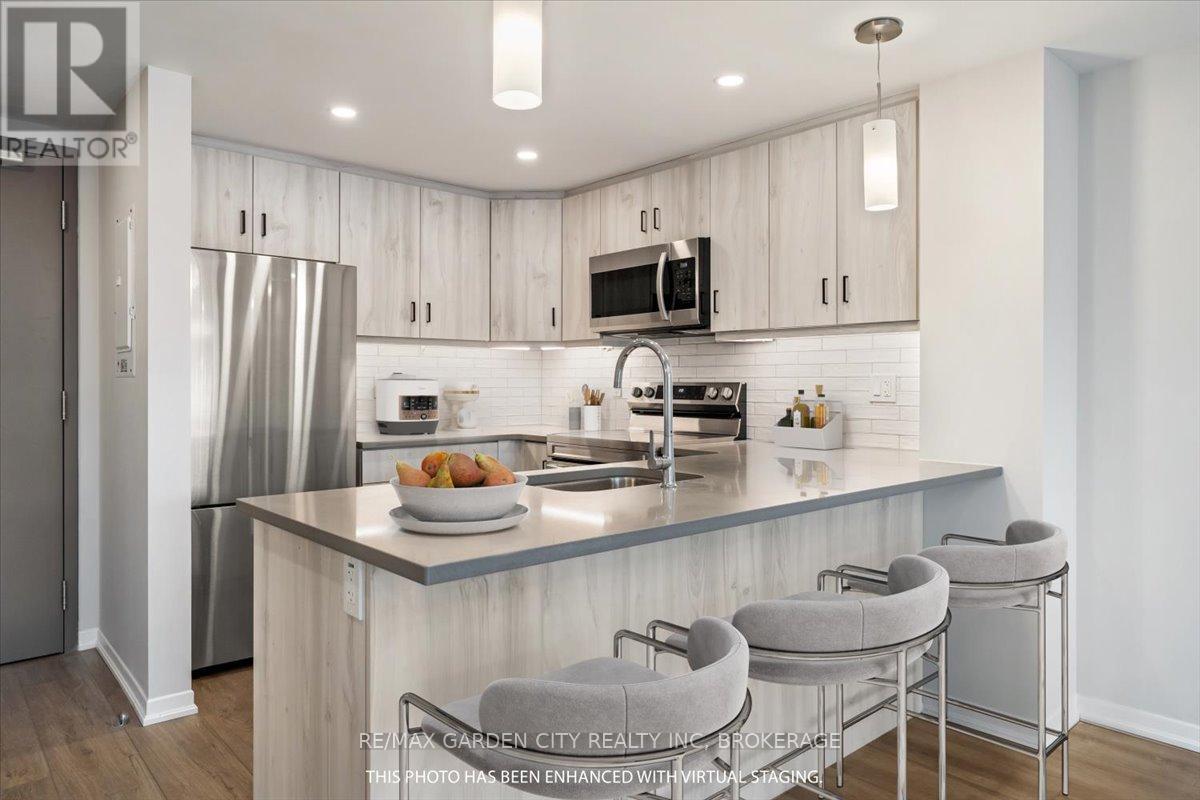
Welcome to this stunning new condo building, where style meets convenience. This bright and airy 1-bedroom ground floor unit with private back patio with greenspace. Featuring an open-concept layout, kitchen island, quartz countertops, perfect for modern living. The spacious 4-piece bathroom offers a touch of luxury, while the in-suite laundry adds everyday ease. Enjoy breathtaking western views from your living space, filling the unit with natural light throughout the day. Residence will also appreciate the on-site fitness center, ideal for maintaining an active lifestyle without leaving the building. Centrally located and walk-able to groceries, banking, schools. Don't miss your chance to make this beautiful condo your new home! Condo fees $290.54/month (snow removal, lawn care, security cameras, heat, gym and community room) **EXTRAS** hydro bill is approx $75 a month water bill $40 - Also this is a smoke free building (id:15069)
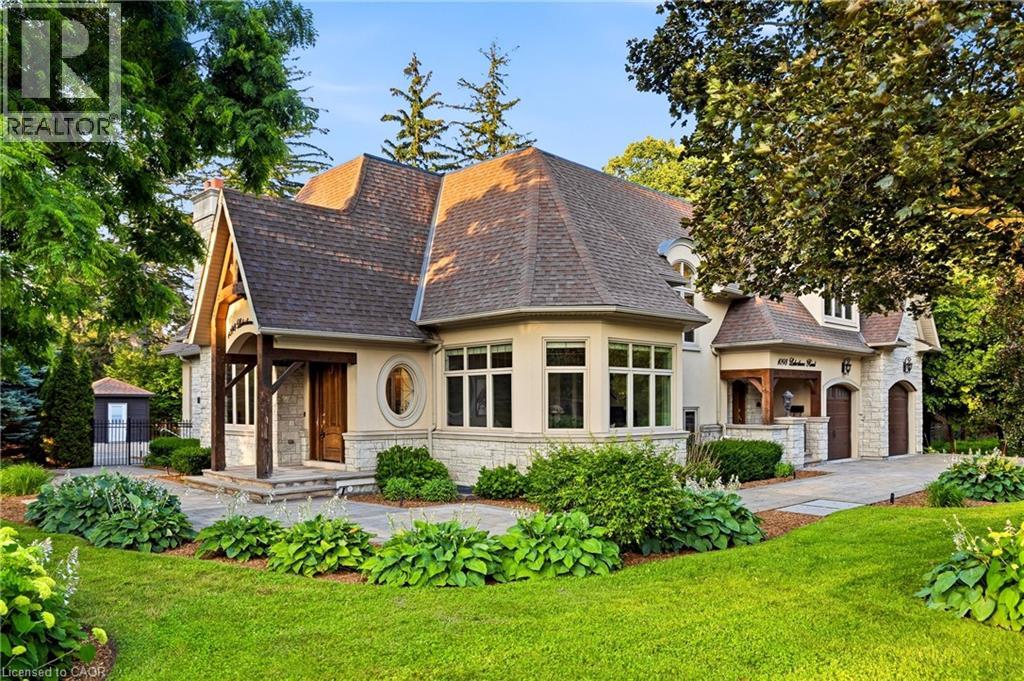
Set on a rare and private 1/2+ acre estate lot in one of South West Oakville's most coveted lakeside neighbourhoods, this stunning custom designed home offers over 6,500 sq. ft. of luxurious living space just steps from Lake Ontario and within minutes to esteemed Appleby College. Thoughtfully designed for both everyday living and grand-scale entertaining, the home features 10' ceilings on the main level, 9' ceilings on the upper and lower levels, extensive custom millwork, rich hardwood flooring, and exceptional craftsmanship throughout. The Hampton-inspired custom kitchen and butler's pantry serve as the heart of the home, complemented by luxurious ensuite bathrooms and high-end finishes at every turn. The main floor primary retreat offers the convenience of single-level living, complete with a custom walk-in closet, spa-inspired 5-piece ensuite, gas fireplace, and serene backyard views. The fully finished lower level is ideal for multigenerational living, featuring a second kitchen, two additional bedrooms, a gym, wet bar, games area, and expansive recreation room. Step outside to your own private resort, where mature landscaping surrounds a saltwater pool, waterfall feature, and covered outdoor living area. A truly exceptional opportunity to own a custom estate property on one of Oakville's most prestigious streets, surrounded by luxury homes, steps to the lake, and moments to top-ranked schools, parks, and downtown Oakville. Some opportunities are measured in sq footage, others are measured in land, location and the life you'll build there. 1098 Lakeshore Rd is not to be missed. (id:15069)
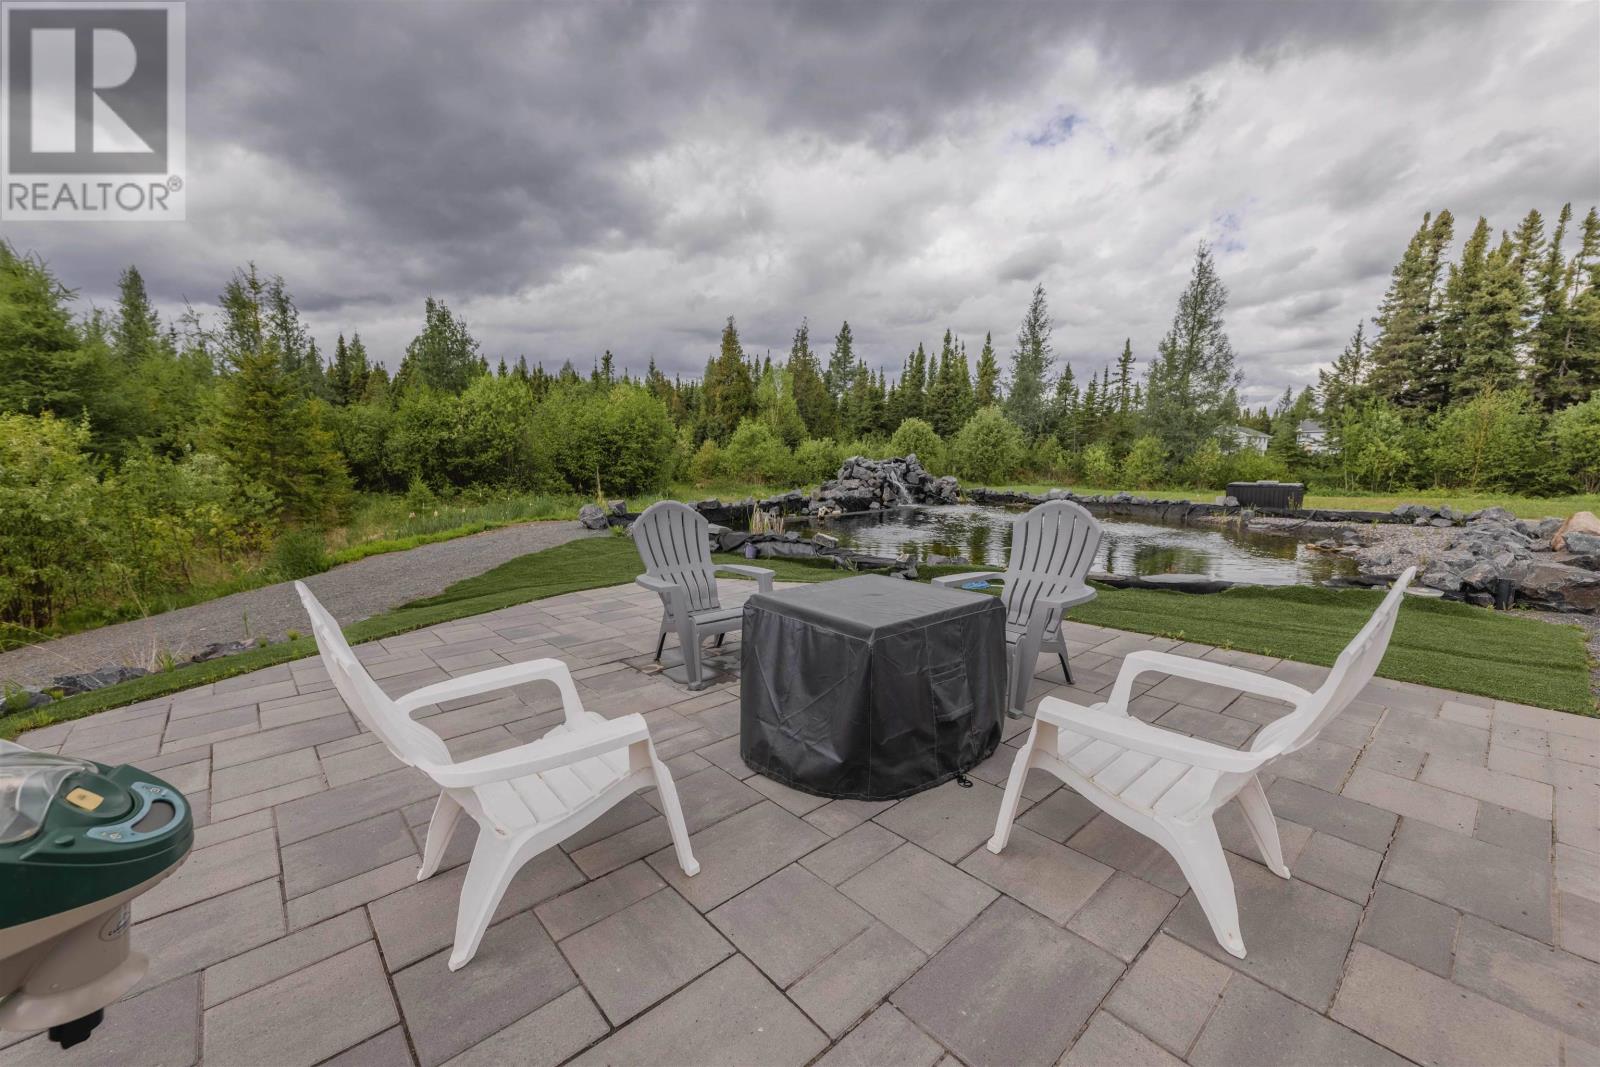
A RARE LIFESTYLE OPPORTUNITY ON 10.65 ACRES *Only 8 mins From Hodder Ave or 5 Mins from Terry Fox Monument! Imagine ending your day with a walk along your own private trail system, listening to the creek flow beneath the bridge as the sun sets over your backyard pond. Welcome to 510 Highway 527. Built in 2019 and situated on over 10 acres of private forest, this stunning property offers a lifestyle that's nearly impossible to find this close to Thunder Bay. Spend summers swimming in your private pond beneath a cascading waterfall, entertain friends around the fire, or simply enjoy the peace and privacy of country living without sacrificing modern convenience. Inside you'll find over 2,000 sq. ft. of thoughtfully designed living space featuring 3 bedrooms, 2 bathrooms, soaring ceilings, smart home technology, triple-pane windows, a cozy wood stove, and all the comforts of a newer custom-built home. With an attached garage, EV charging, generator hookup, advanced water treatment systems, and electrical service already in place for a future shop, every detail has been considered. This isn't just a property. It's where family memories are made, adventures begin, and every day feels a little more like a getaway. Call today for your private tour." (id:15069)
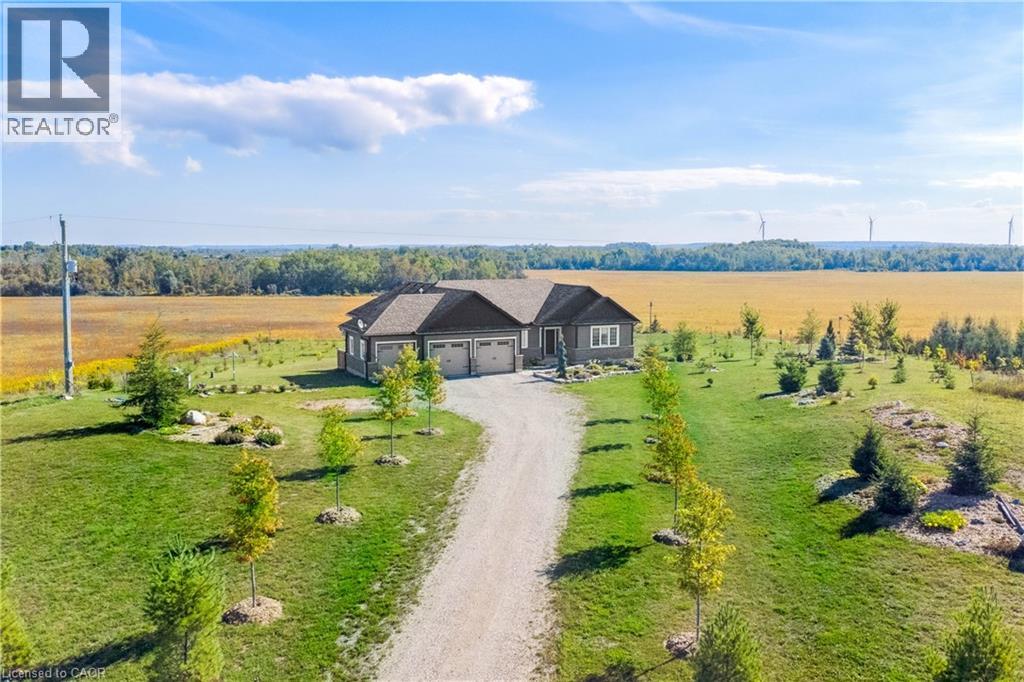
Your New Country Home is a Spectacular Open Concept Bungalow On Over 3 Professionally Landscaped Acres. Executive Chef Kitchen that Includes A 48 Dual Fuel Wolf Range w/matching Wolf Pro Range Hood. A 36 Sub-Zero Fridge, Integrated Kitchen Aid Dishwasher. The Solid Maple Kitchen Cabinetry Is Finished With A Cambria Quartz Counter Top. The Oversize Dining Room Space Has A Walk-Out To Sun Deck/Bbq Area. Open Concept To The Living Room Where The Center Piece Is A Stone Surround Wood Mantle Gas Fireplace. Large Windows Come Complete With 4 1/2' Wide Eclipse Shutters Throughout The Entire Home. Primary Ensuite Has Heated Tile Floors, Heated Towel Bar & A Large Walk-In Closet. Plus, A Walkout To Sun Deck. The Main Floor Has 3.25 Ash Hardwood Throughout. The Finished Basement Has Radiant In- Floor Heating Throughout. A Lrg 4th Bedroom (In-Law Space) & Large Office. The Exercise Room Has Quick Fit Interlocking Rubber Gym Tile And Has walkout to ground level. A New Generac Air Cooled Standby Generator including Whole Home electrical coverage has been added for 2026. (id:15069)
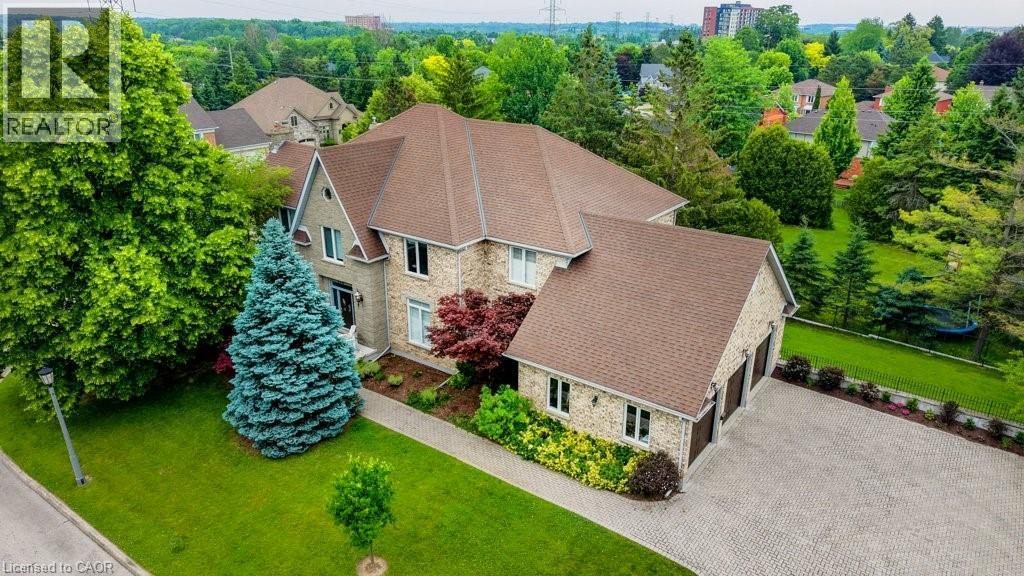
Welcome to The Woods' of Upper Beechwood. Bushwood Court is one of the premier cul-de-sacs in the subdivision. Built by Bushview Homes, this grand Georgian style brick home with stone accents, offers 5 bedrooms, 6 bathrooms, 3 gas fireplaces, triple car garage & a fully finished walkout basement level plus walk-up stairs to the garage. Fabulous 4,780 sq feet above grade plus the finished lower level with about an additional 1,891 sq feet ensures your family will enjoy the extensive livability of this home. Wonderful opportunity for a generational family to live comfortably here with modifications. Vestibule entry leads to an impressive foyer introducing you to a centre hall plan. The main floor features 9' ceilings with layered molding, Brazilian cherry hardwood floors, 18 travertine tile, wide baseboard trim, multiple windows in each room with French doors to open or close off the rooms while entertaining. Elegant oversized dining room. Gather in the kitchen featuring granite counters, bubble tile backsplash, stainless appliances, centre island with sitting peninsula plus multiple ceiling pot lights. The bright vaulted dinette has overhead skylights with views to the deck & mature yard. Your office can be on the main floor or one of the upper bedrooms. The Primary suite fits king sized furniture with a private den/nursery/sitting area plus has 3 closets & a 5 pc Ensuite. Each upper bathroom has its own linen closet. Spacious basement level ready for recreation activities. Known for its great community spirit, families enjoy the neighbourhood for the greenspace trails that lead up to the Recreational facility which has a supervised oversized inground pool, basketball court & two tennis courts. Fun programs for the whole family to participate in throughout the Summer season. Minutes to shopping, Library, Laurelwood Conservation area plus Universities of Waterloo & Laurier. Amazing space in a wonderful location...Bushwood Court in Upper Beechwood! (id:15069)
Don't miss this fantastic opportunity to live comfortably, and cost effectively while adding a few of your own personal touches to further enhance the appeal of this great home located in the sought after Brant Hills area of Burlington. Offering 3 generous sized bedrooms, 1.5 bathrooms and almost 1300 square feet of bright, open living featuring newer laminate flooring, fresh paint throughout, a bright breakfast area and a spacious living room overlooking your newer deck and backyard. The partially finished lower level is designed for relaxing, or a place for the kids with a recreation room & fireplace. Step outside to a private backyard with a newer deck and built in gazebo for enjoying summer evenings! The home also features a double wide driveway, concrete front porch and side entrance to the yard, ample garage storage, air conditioner. Within walking distance of schools and parks and close to shopping, hospital and other amenities. An exceptional opportunity to own a charming home nestled in the highly sought-after Brant Hills community. This property offers outstanding value at an attractive price point. Inside, the bright living space overlooks a private backyard, complete with a gazebo perfect for summer entertaining. Don't miss your chance to secure a wonderful home in a prime location-book your private showing today and experience the value firsthand. (id:15069)
Welcome to this adorable backsplit home, full of charm and incredible potential, perfectly suited for families, first-time buyers, or a great opportunity to step into the rental market. As you arrive, you’re greeted by a petite deck leading to the side entrance—an ideal everyday entry that opens into a thoughtfully designated mudroom space. Step into the functional kitchen, offering ample cabinetry and workspace, and seamlessly connected to the large family living room. This bright and spacious area is filled with natural light and provides the perfect setting for relaxing evenings or family gatherings. Up one level, you’ll find two well-sized bedrooms, which includes a generous primary bedroom featuring dual closets for added storage and convenience. A full 4-piece bathroom completes this level. Heading down from the main living space, an additional level offers a second bathroom and a large bonus room—an incredibly versatile space that can be transformed into a home office, guest suite, playroom, workout area, or hobby room to suit your lifestyle needs. The lowest level of the home adds even more living space, featuring a cozy rec room perfect for movie nights, a games area, or a quiet retreat. This level also includes a dedicated laundry room. Outside, enjoy a spacious yard with plenty of room for outdoor entertaining, gardening, or play. A storage shed at the back of the property provides excellent space for tools, seasonal items, and outdoor equipment. At the end of this street, this home offers direct access to nearby trails that connect to popular hiking and sledding areas—perfect for outdoor enthusiasts. You’ll also love being just around the corner from a cherished local bakery and the nearby high school, making this an ideal location for both convenience and community connection. (id:15069)
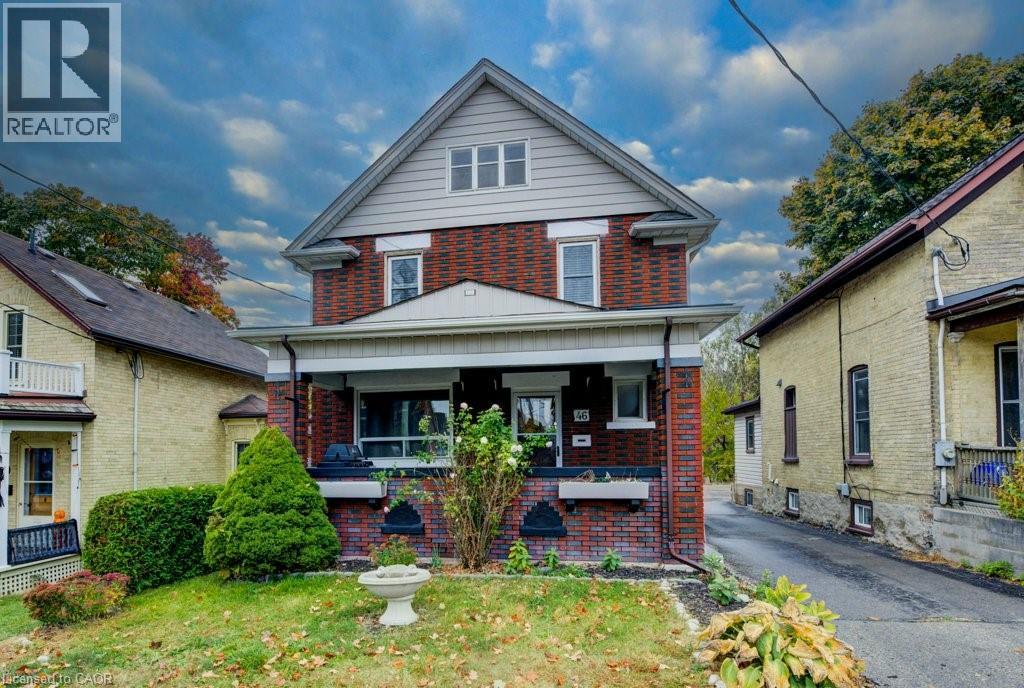
Centrally located in a prime area with seamless access to the 401, LRT, schools, shopping, and the hospital, this charming century home built in 1919 offers a perfect blend of character and convenience. Currently operated as a successful AirBnB, it features three separate, fully-equipped units: two 1-bedroom suites and one spacious 2-bedroom unit, all with appliances and furnishings included for a turnkey experience. The beautifully tiered backyard backs onto the scenic Cherry Park, adding a serene touch to the property's lush landscaping. With a unique two-storey garage and a separate cozy bunkie, this home is an ideal high-income investment or a fantastic, flexible family residence! (id:15069)
Tucked into a quiet, established, family-friendly street on the central mountain, this solid all-brick bungalow offers comfort, flexibility, and a true sense of home. Lovingly maintained over the years, it’s the kind of property where pride of ownership is evident at every turn. Clean, cared for, and ready for its next chapter. The main floor features a bright eat-in kitchen with classic oak cabinetry, a spacious living room, and a formal dining area that was originally a third bedroom, could be easily converted back if needed. Two well-sized bedrooms and a full four-piece bath complete the level, with a blend of ceramic and hardwood flooring throughout. A separate side entrance adds valuable flexibility for extended family or a private space for teens, with a finished lower level that includes a second kitchen and a three-piece bath. The rec room carries a warm retro charm, while an oversized cold cellar, laundry/utility area, and additional storage provide everyday practicality. Outside, enjoy a long private driveway with ample parking, a rear wood deck, green space, and a garden shed, ideal for family living, entertaining, or simply unwinding outdoors. With updated windows, roof, eaves, soffits, and fascia, this is a well-cared-for home in great condition. Perfect for first-time buyers, families, or downsizers looking for one-floor living in a convenient location close to schools, parks, transit, and everyday amenities. (id:15069)
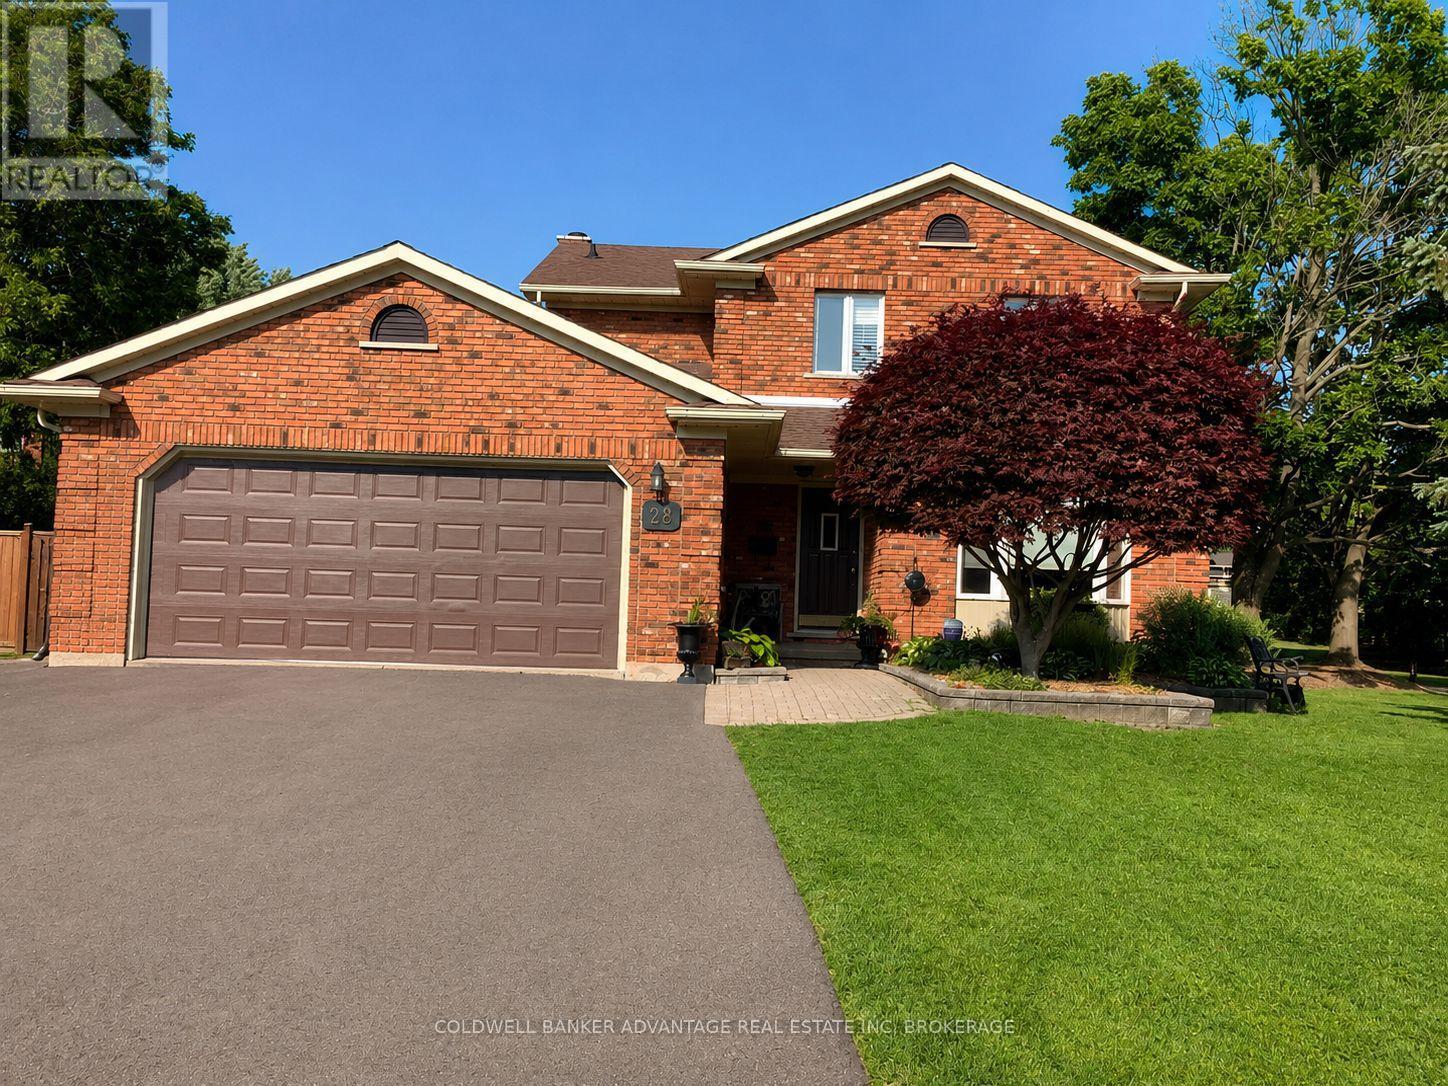
28 Dixon Crescent is a quality-built two-storey brick original model home located in a sought-after family neighbourhood. With bright skylights and a welcoming entrance, this well-maintained and updated home features a spacious kitchen with an island and newer appliances, along with formal dining and living rooms, a cozy family room with a natural wood fireplace, and convenient main-floor laundry. Upstairs, you'll find three generous bedrooms, including a primary suite with an ensuite, some updated flooring. The fully finished basement provides additional living space, while the attached double garage adds everyday convenience. Enjoy outdoor living on a large wood deck overlooking the beautifully landscaped, fully fenced backyard, situated on a large corner lot. The meticulously maintained grounds feature mature trees, perennials, a solid shed, and an underground sprinkler system to keep everything vibrant year-round. This home shows true pride of ownership and is perfectly located close to schools, churches, and shopping. (id:15069)
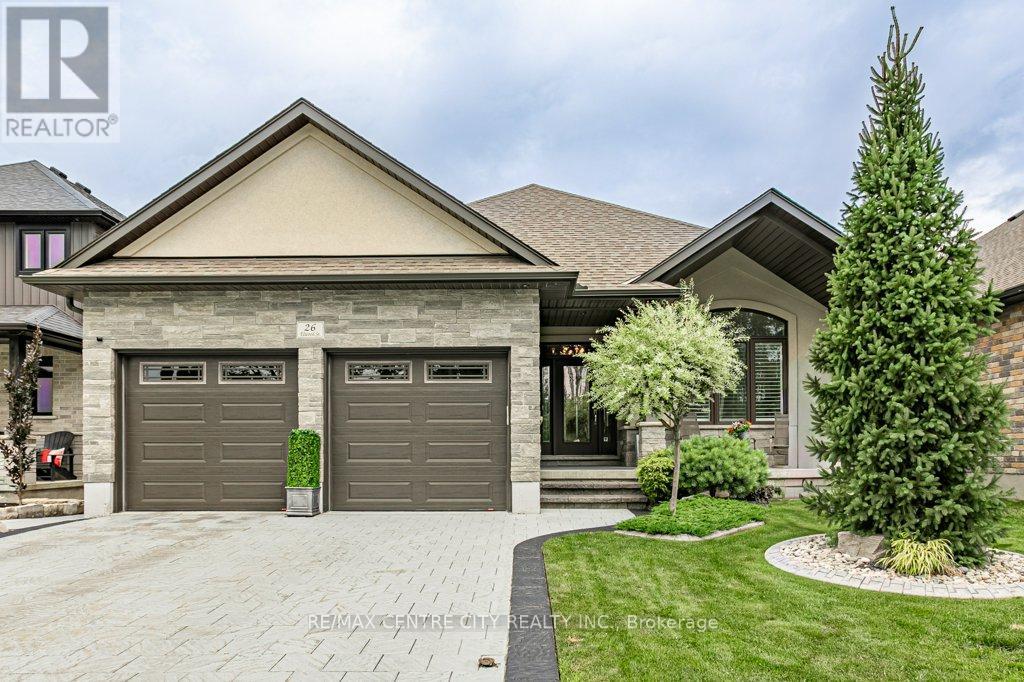
Welcome to 26 Elwood St., Strathroy - a beautifully maintained 7 year old bungalow located in a desirable newer subdivision near Caradoc Sands Gold Course. With all exterior work complete, this home is truly move-in ready and designed for comfortable, modern living. The main floor features a spacious primary bedroom with a walk-in closet and luxurious 4pc ensuite, complete with a walk in shower. A second bedroom and 5pc bath. The open concept layout seamlessly connects the kitchen, living and dining areas, creating an ideal space for both everyday living and entertaining. The kitchen is a standout, offering a large island, walk in pantry, and professional grade stainless steel appliances. Step through the patio doors to a private, fully fenced and landscaped backyard. The covered deck with a generous overhang provides added privacy and is perfect for relaxing or hosting guests. Main floor laundry adds to the homes convenience. The fully finished lower level offers even more living space, including two generous size bedrooms and a third currently being used as an office. You'll also find a full bathroom with a walk in shower, a large family room, and a soundproof media room - ideal for gaming, movie nights or musicians. This home combines thoughtful design, quality finishes, and a fantastic location - an excellent opportnity you won't want to miss. (id:15069)
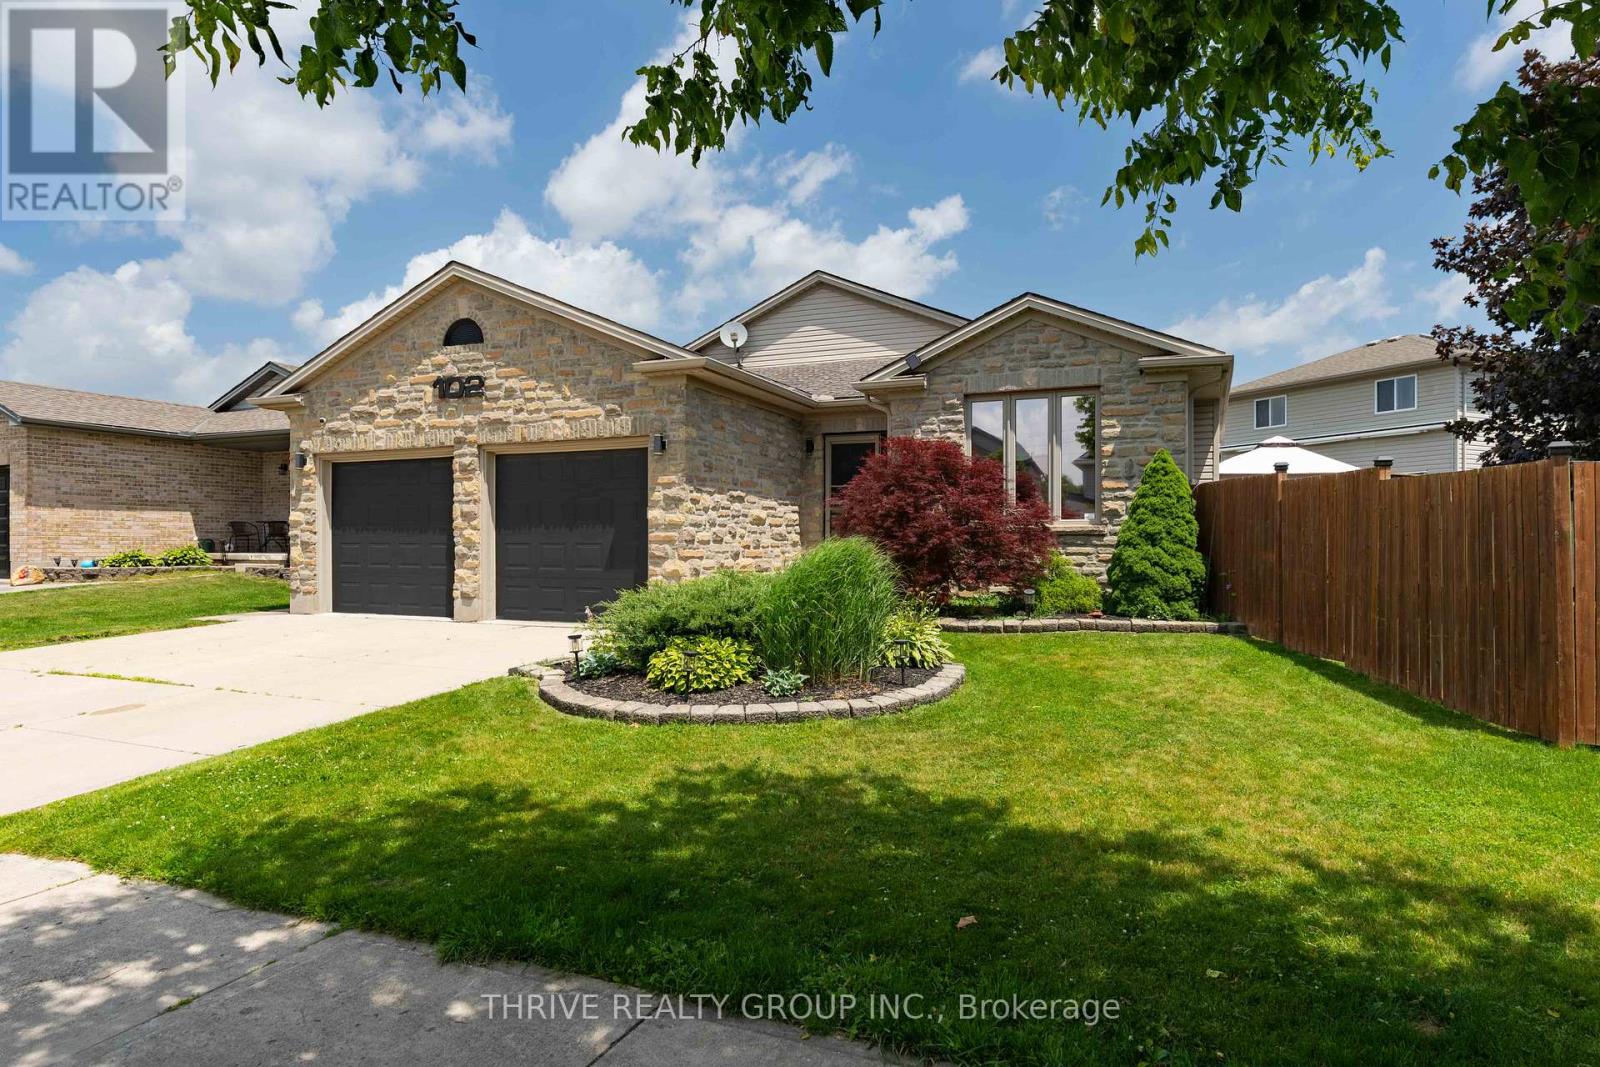
Welcome home to this beautifully maintained 3+1 bedroom bungalow offering the perfect blend of comfort, functionality, and everyday convenience. From the moment you step inside, you'll appreciate the warm hardwood flooring throughout the main level and a thoughtful layout designed for modern living.The bright front office provides the ideal work-from-home space and can easily serve as a fourth main-floor bedroom if desired. At the heart of the home, the inviting living room is anchored by a stunning gas fireplace with an elegant mantel, creating the perfect place to gather with family and friends.The well-appointed kitchen features a gas stove, a stainless steel refrigerator, a functional centre island, and plenty of workspace for cooking and entertaining. Tinted windows in the main living areas provide added privacy and energy efficiency, while the dining area overlooks the fully fenced backyard complete with a storage shed for all your outdoor essentials.The main floor is finished with two additional spacious bedrooms and a full family bathroom. Downstairs, the finished lower level expands your living space with a generous family room featuring a second gas fireplace controlled by its own thermostat, updated flooring (2019), abundant storage, and a cold room. A large fourth bedroom and stylish full bathroom with a glass walk-in shower make this level ideal for guests, teenagers, or extended family.The oversized two-car garage is truly a standout feature, offering plenty of room for vehicles, hobbies, and storage. Complete with automatic openers, built-in shelving and cabinetry that stay with the home, plus a patio door leading to a newer concrete walkway along the west side of the house, it's a space that's as practical as it is impressive.Whether you're looking for room to grow, space to entertain, or simply a move-in ready home with thoughtful updates, this exceptional bungalow checks all the boxes. (id:15069)
Welcome to 43 Compton Crescent, a beautiful executive ranch offering 3 bedrooms and 3.5 bathrooms in one of London's most desirable neighbourhoods. Ideally located within walking distance of the prestigious Highland Golf & Country Club and less than a five-minute drive to Wortley Village and Victoria Hospital, this home provides the perfect balance of leisure and convenience. From the moment you arrive, you'll appreciate the impressive double-car garage and professionally landscaped front yard and the oversized court yard thoughtfully designed to be both attractive and low maintenance. Step inside to a welcoming foyer that leads to a custom-designed kitchen featuring a large eat-at island, quartz countertops and backsplash, gas stove,premium built-in appliances and direct views of the backyard. The adjoining dining area creates an ideal space for everyday living and entertaining. Just off the kitchen are two distinct living spaces. The living room offers a cozy gas fireplace and charming bay window, while the family room provides an elegant setting for hosting guests, complete with a wood-burning fireplace featuring a marble surround and California shutters. The main level includes three generously sized bedrooms. The primary suite overlooks the backyard and features a bright 3-piece ensuite with a walk-in shower and built-in niches. Convenient main-floor laundry with ample built-in storage adds to the home's functionality. The lower level offers a spacious recreation room with a custom built-in television cabinet and recently installed carpeting. A convenient 3-piece bathroom makes movie nights and entertaining effortless. An additional unfinished area provides endless possibilities for a home gym, office, workshop, or future living space. Outside, the private backyard has been thoughtfully designed to showcase mature landscaping while creating a peaceful retreat. Enjoy summer evenings on the interlock paver stone patio & walkway, surrounded by lush greenery. (id:15069)
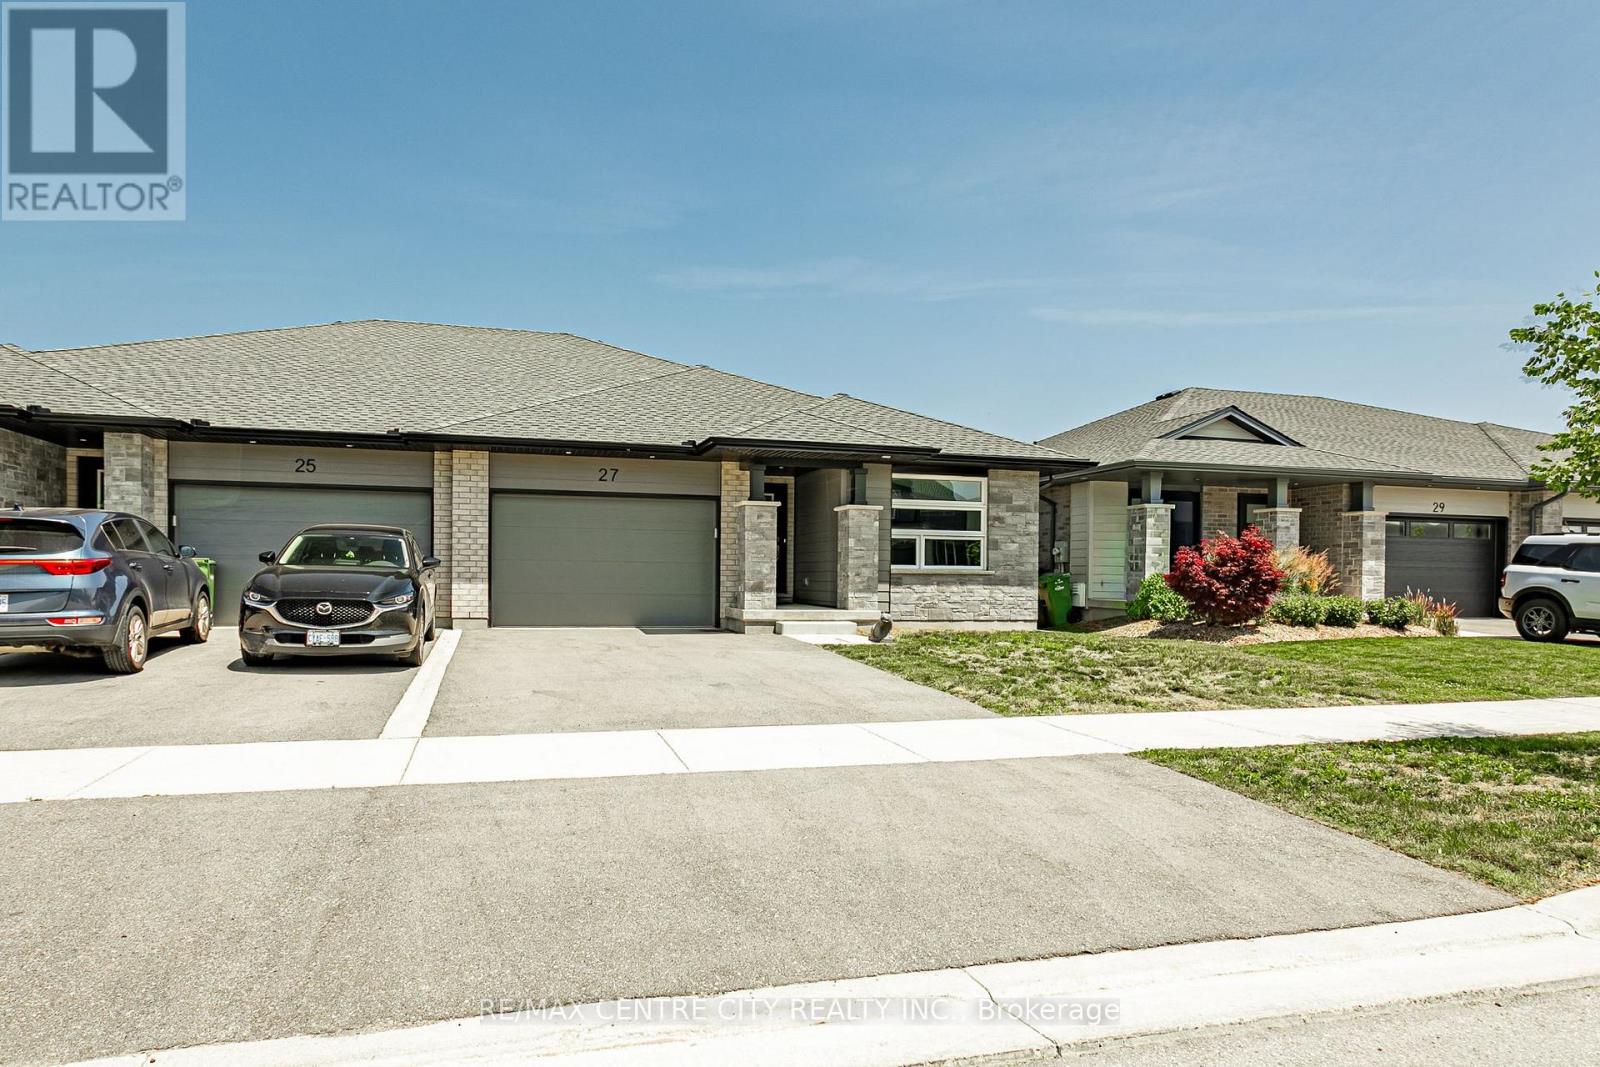
Located in the desirable Miller's Pond neighbourhood is a 3 year old high-performance Doug Tarry built Energy Star, Semi-Detached Bungalow. The Sutherland model with 2,041 square feet of finished living space is also Net Zero Ready. The Main Level has 2 bedrooms (including a master with a walk-in closet & ensuite) 2 full bathrooms, an open concept living area including a kitchen (with an island, pantry & quartz counters) & great room. The Lower Level features 2 bedrooms, a 3 piece bathroom and recreation room. Notable features: Convenient main floor laundry, beautiful hardwood and ceramic flooring on the main level & carpet flooring in the lower. 1.5 car garage is great for parking your car and extra storage. Close to all amenities, parks, 10 minutes to Port Stanley and 20 minutes to South London. Experience the quality this Doug Tarry built home that has been maintained beautifully. (id:15069)
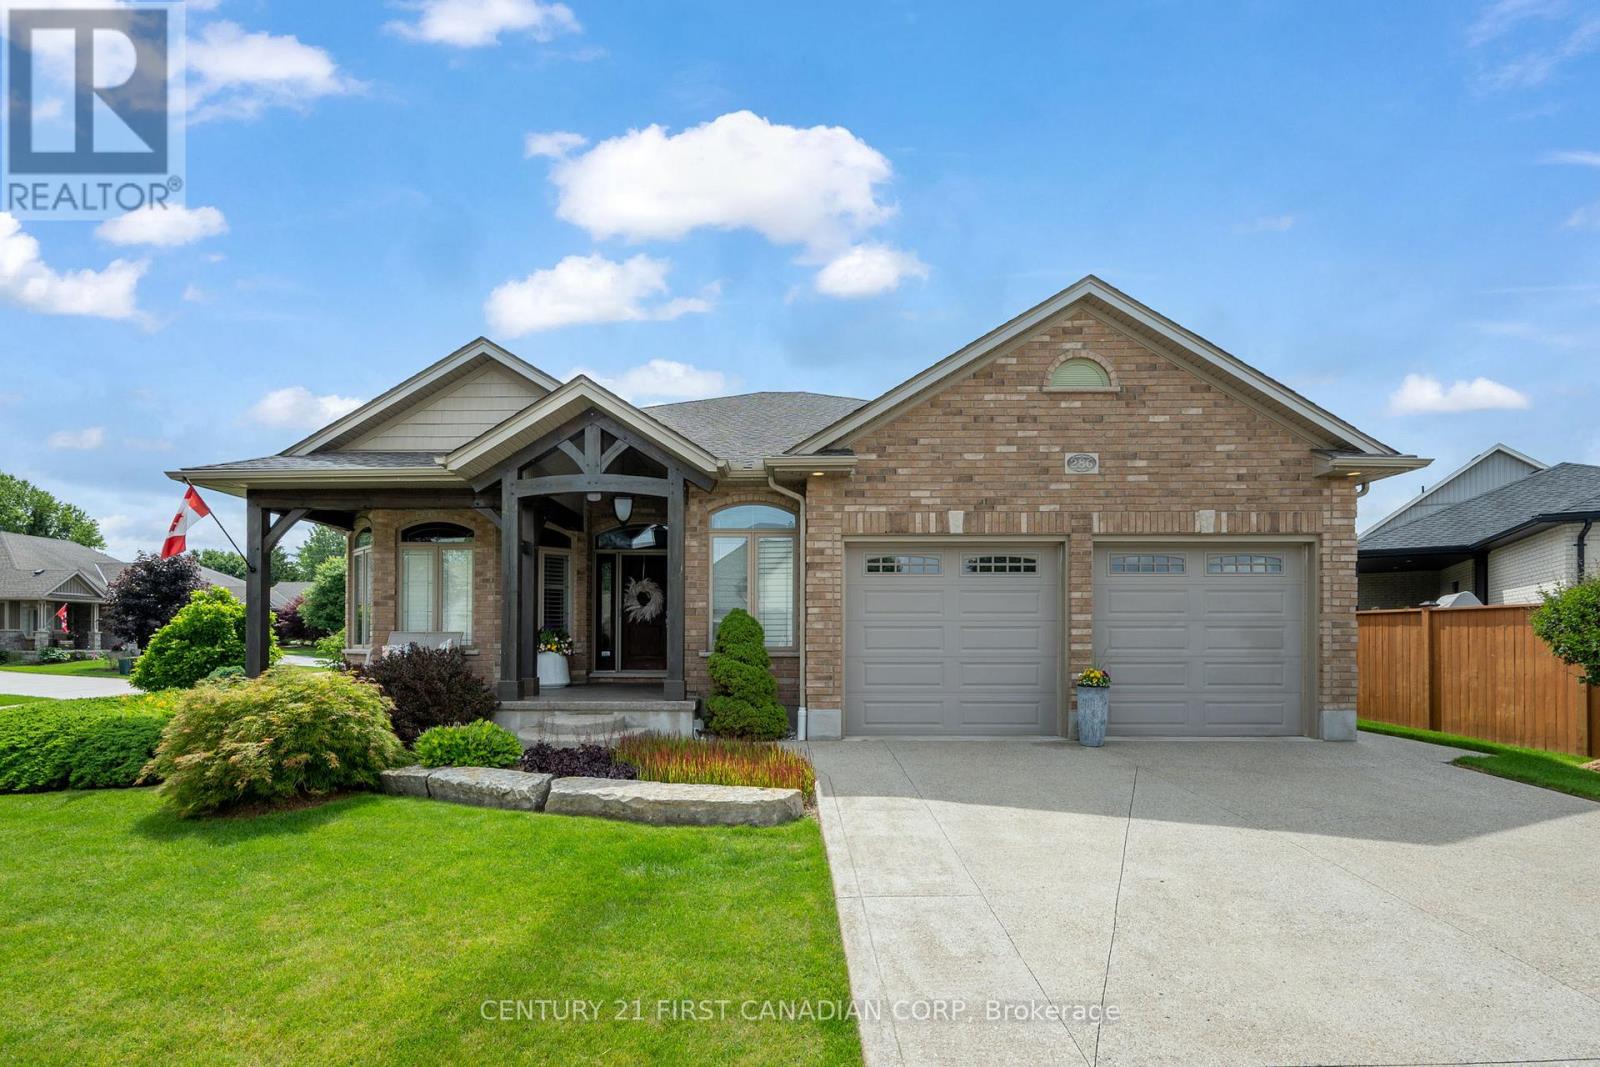
A phenomenal custom-built bungalow offering over 3,500 sq. ft. of finished living space. Larger than it appears, this impressive 2011-built home features 4 bedrooms on the main level, plus two additional bedrooms in the fully finished lower level, making it ideal for growing families, multi-generational living, or those seeking exceptional flexibility. From the moment you arrive, you'll appreciate the oversized heated garage, complete with ample space for a workshop, lawn equipment, bikes, abundant natural light, plus a water hose and floor drain, perfect for washing vehicles year-round. The inviting covered front porch overlooks the beautifully landscaped corner lot and offers the perfect spot to enjoy your morning coffee. Inside, a spacious foyer welcomes you into a thoughtfully designed layout featuring rich hardwood flooring throughout the main level. Three bedrooms are situated near the front of the home, one offering direct bathroom access and a built-in Murphy bed for added versatility. The heart of the home is the stunning open-concept living area. The spacious living room showcases a cozy gas fireplace, built-in speakers, and large windows that flood the space with natural light. The chef-inspired kitchen is designed for entertaining, featuring a large eat-at island, built-in appliances, an oversized pantry, and seamless flow into the dining area with direct access to the backyard. Privately tucked away, the primary suite overlooks the backyard oasis and offers a walk-in closet along with a luxurious five-piece ensuite featuring a relaxing soaker tub. The separate garage entrance leads to the fully finished lower level, offering outstanding in-law suite potential. Here you'll find a spacious family room with a second gas fireplace, a full-sized kitchen with complete appliances, two additional bedrooms, and a full bathroom. Beautifully landscaped with mature trees providing exceptional privacy, this outdoor retreat features so much to enjoy! (id:15069)
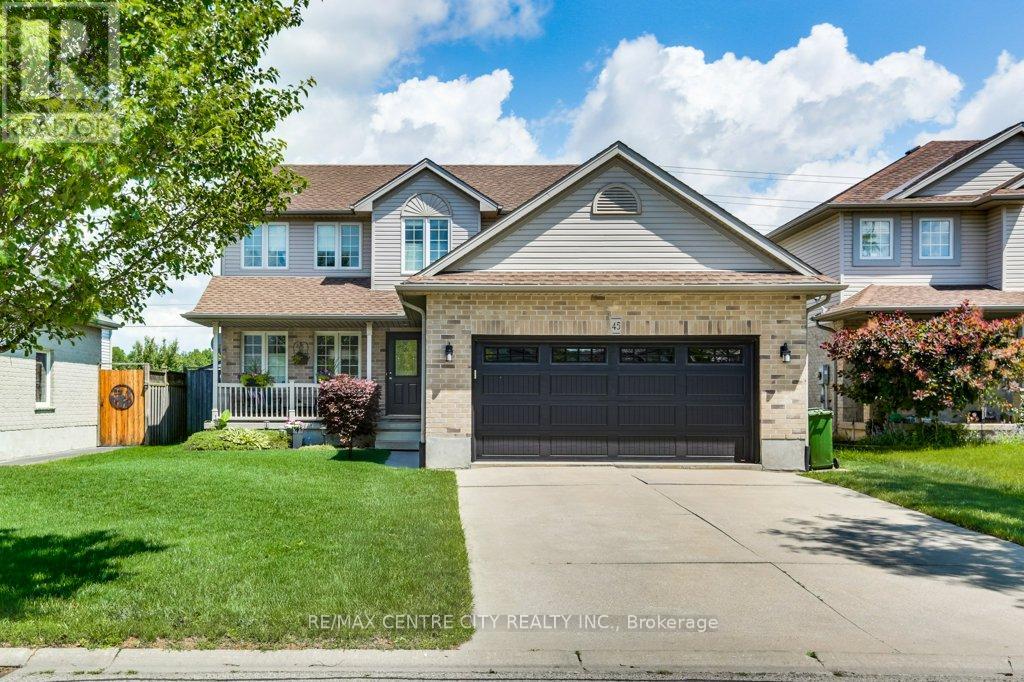
Welcome to 45 Riverbank Drive in St. Thomas' north end community. This practical 2 storey home offers three-bedrooms, three-bathrooms, main floor laundry and a bright, sensible layout, with an updated kitchen that overlooks the serene garden. The spacious primary suite includes an en-suite bath, and you'll find plenty of room for family or guests with the additional large bedrooms and baths. Located conveniently near to main routes and only 20 minutes to London's south end. This home has been very well maintained and boasts a private, fenced back yard with pristine garden. Enjoy the sprawling deck and back yard shed on a concrete patio perfect for outdoor entertaining. Updates include: granite counters, backsplash and lighting, flooring in kitchen and dining (2017), appliances (2018), Fireplace rebuilt (2023), main bath, floors and vanity (2023) (id:15069)