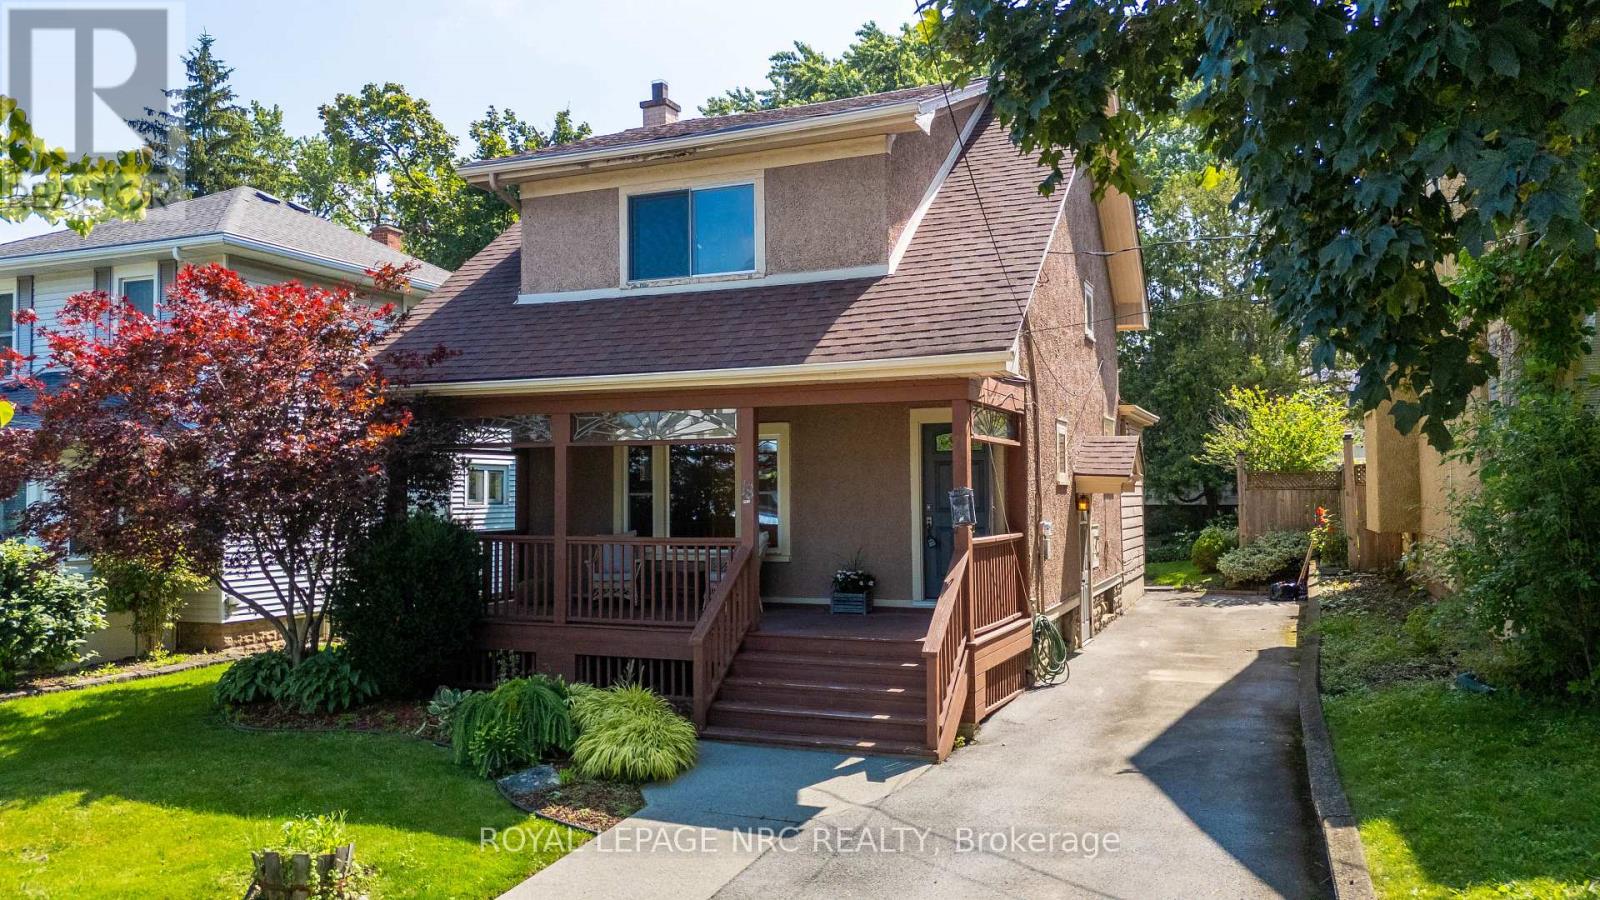
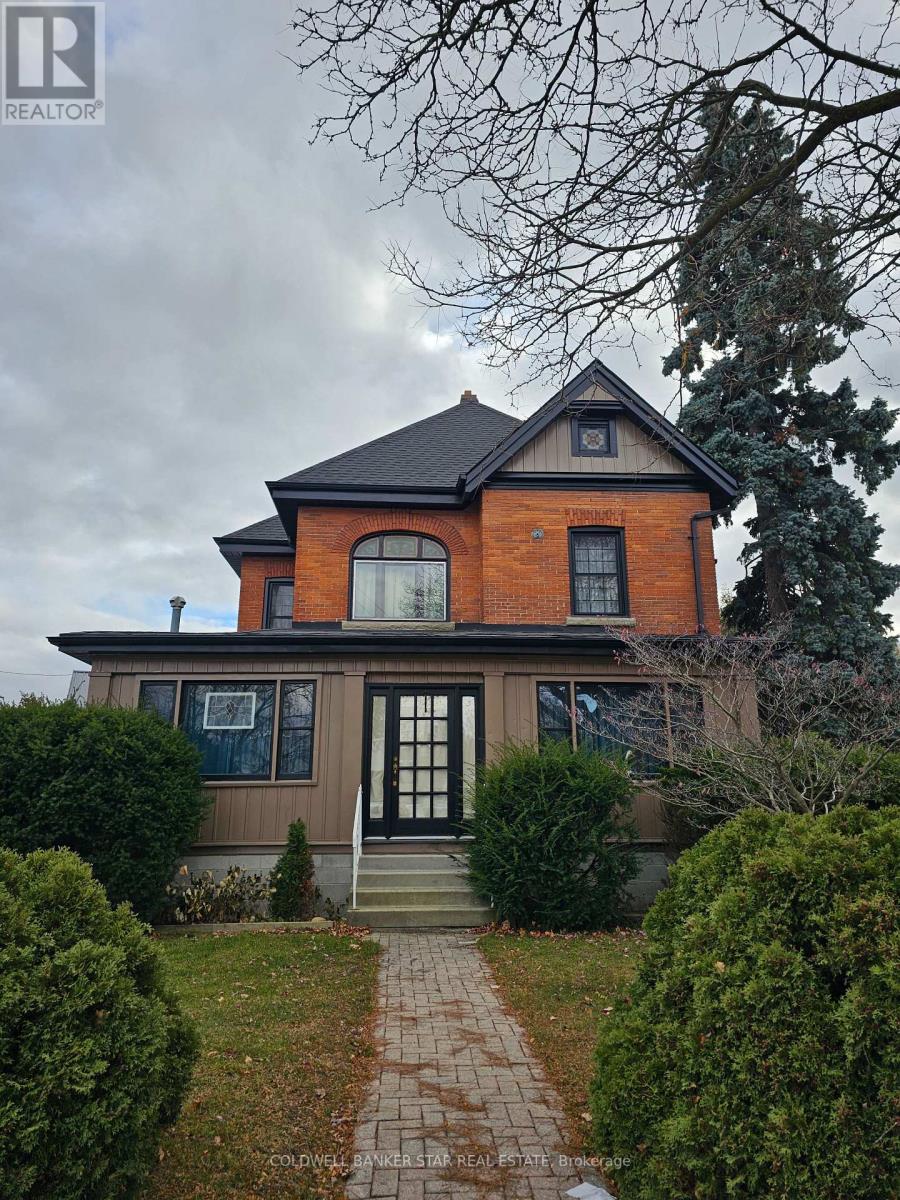
Step back in time and discover the timeless charm of this 1938-built two-storey home. Offering 3 bedrooms and 1.5 bathrooms, this home features original details that are increasingly hard to find, including stunning leaded glass windows, hardwood flooring, a charming tiled main floor powder room, original kitchen flooring, and a vintage oven that is sure to surprise you. Enjoy slow mornings on the spacious covered front porch or take a short stroll just one block to the water to watch the ships pass by. Behind the scenes, many important updates have already been completed, including the furnace, central air conditioner, and hot water tank (2020), several updated windows within the past five years, a 100-amp breaker panel, and the professional removal of all knob-and-tube wiring with an ESA certificate available for peace of mind. The basement provides plenty of storage space along with the laundry area, while the manageable 37 x 100 ft lot offers easy outdoor maintenance. If you've been searching for a home with authentic character and the opportunity to add your own finishing touches, this one is ready to welcome its next chapter. (id:15069)
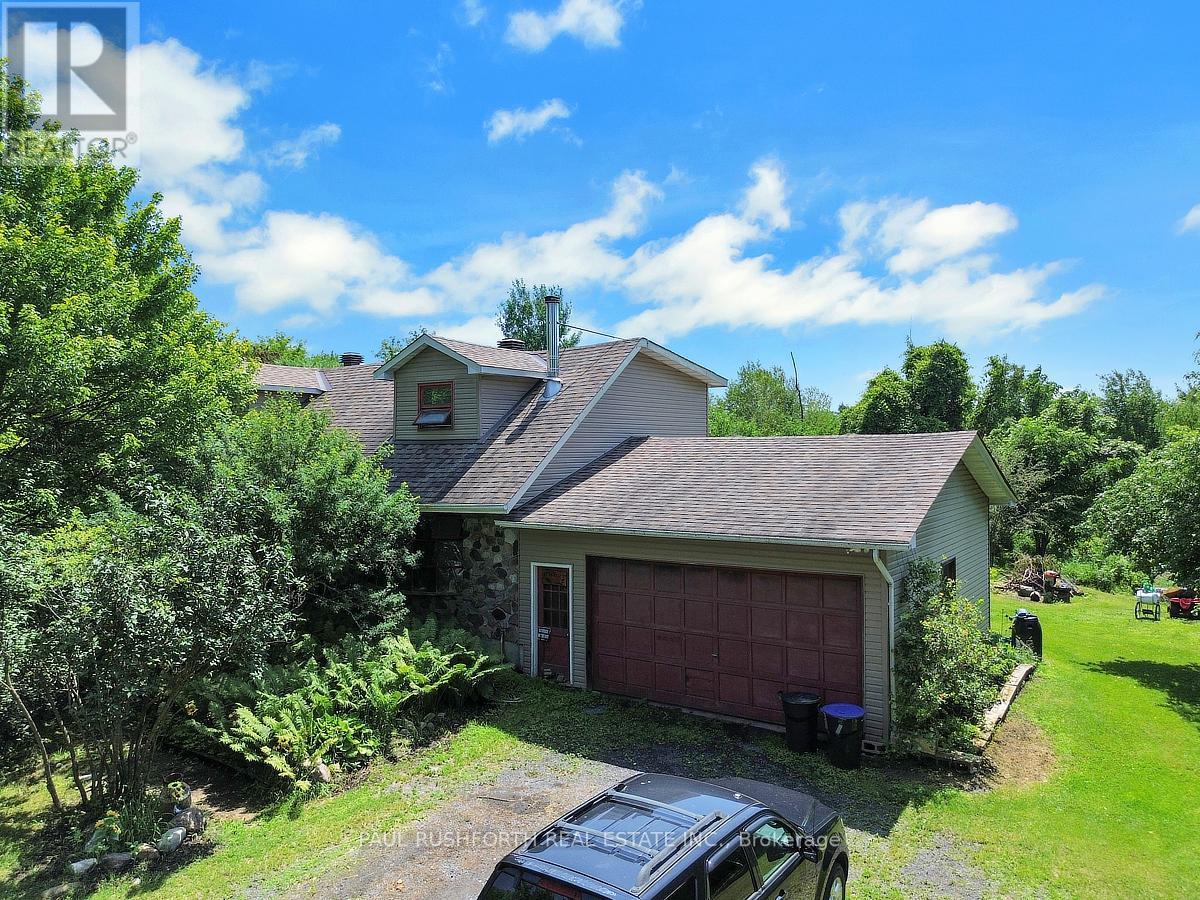
Discover an extraordinary 50-acre wooded paradise where nature, privacy, and endless possibilities come together. Explore your own network of scenic trails, enjoy a spring-fed pond ranging from approximately 6 to 25 feet deep, making it well suited for stocking with fish, and experience the beauty of every season. Wildlife is a daily part of life here, with deer, birds, and other native species right outside your door. Whether you dream of hiking, ATVing, hunting, or simply escaping the pace of everyday life, this spectacular retreat offers the ultimate country lifestyle. The land also provides an abundant supply of firewood for years to come. Nestled within this incredible setting is a spacious 4-bedroom, 2-bathroom home ready for your personal touch. A double attached garage with convenient basement access adds everyday functionality, while a newer roof (2018) provides peace of mind. The grounds feature an abundance of fruit-bearing trees and vines, including mature pear and apple trees, black walnut trees, and two varieties of grapevines, adding to the charm of this picturesque setting. An elevated building site, raised approximately 6 feet, offers excellent potential for a future shop, guest house, or additional outbuilding (subject to approvals). Located just 45 minutes from Ottawa, this exceptional property combines outstanding privacy, recreation, and convenience. A truly rare opportunity to own your own private forest retreat. Red Barn out back was used as a sugar shack for years and is still set up to do so!! Tractor and ATV are negotiable. (id:15069)
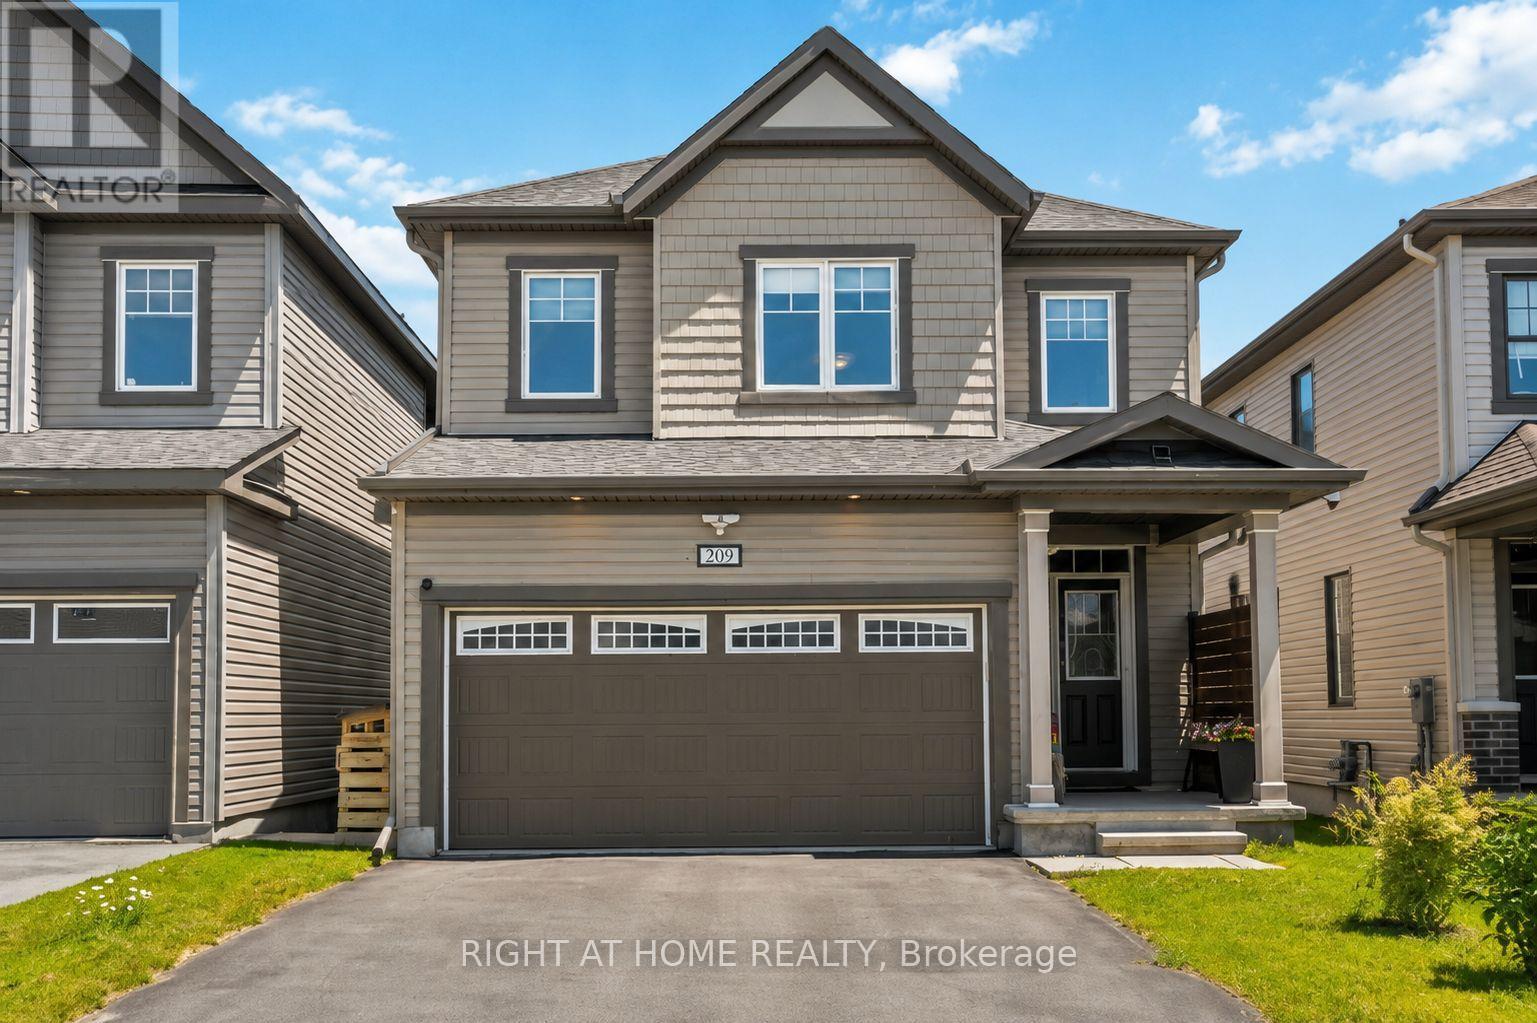
Meticulously maintained 4-bedroom, 3-bathroom family home, ideally situated on a quiet street in the highly popular community of Stittsville South. Built in 2019, this beautiful home offers the perfect blend of modern style and functional living space. Step inside to a spacious ceramic-tiled foyer with convenient inside access to the double-car garage. The bright, open-concept main floor features impressive 9-foot ceilings and rich hardwood flooring. An inviting layout designed for both everyday living and entertaining. The stunning kitchen is the heart of the home, showcasing quartz countertops, stainless steel appliances, a gas stove, and a large centre island perfect for family gatherings, meal preparation, or casual dining. Patio doors lead to your own private backyard with a deck, gazebo, hot tub, natural gas BBQ hookup, storage shed, and fully fenced yard. A stylish main-floor powder room with a quartz countertop adds convenience and elegance. The wide hardwood staircase leads to the sun-filled second level, where you'll find four generously sized bedrooms and two full bathrooms, both with quartz countertops. The spacious primary suite offers a large walk-in closet and a luxurious en-suite bath. The unfinished basement provides endless possibilities to create additional living space, a home gym, a recreation room, or a home office tailored to your needs. Move in with confidence and start your next chapter. (id:15069)
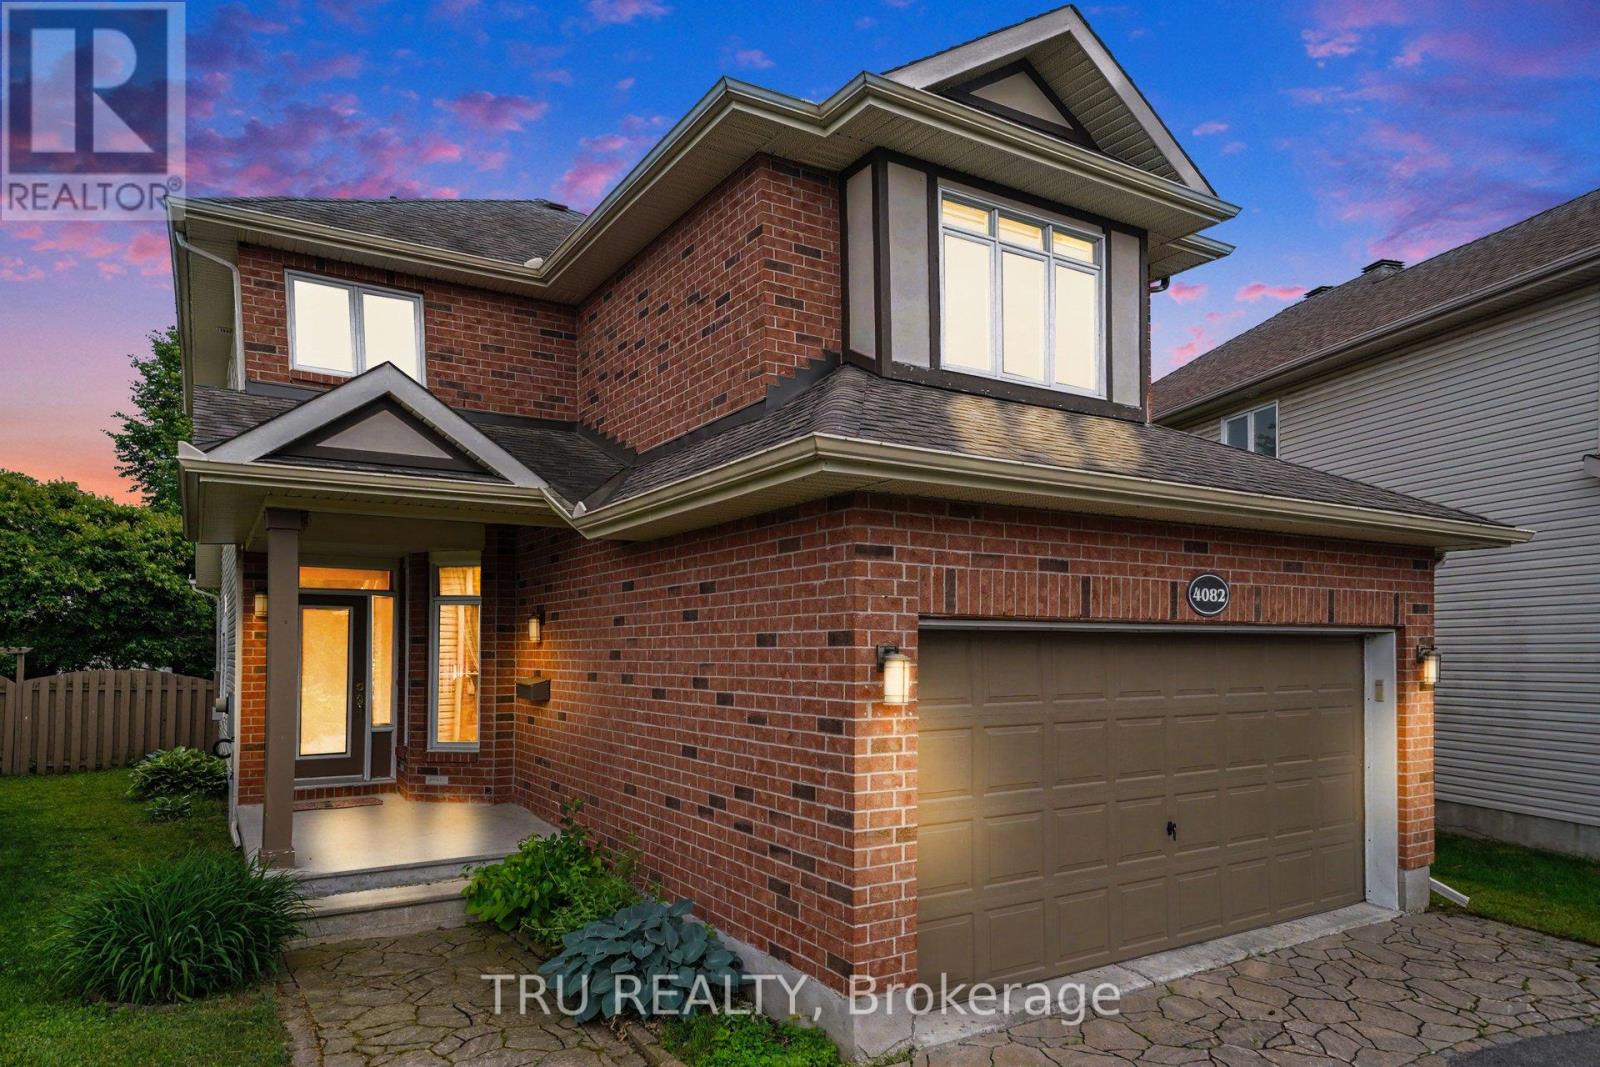
OPEN HOUSE: July 19th 2026 2-4PM. Welcome to 4082 Otter tail Drive in the heart of Riverside South-an exceptional 3-bedroom, 3-bathroom family home offering the perfect blend of space, comfort, and lifestyle.Thoughtfully designed with generous living areas and an abundance of natural light, this home is ideal for growing families and those who love to entertain. The spacious layout offers oversized bedrooms, large kitchen, fireplace, hardwood floors, 2 car garage, mudroom, and a large finished basement with endless possibilities for a recreation room, home theatre, gym, or dedicated work-from-home space.The second floor delivers a massive primary bedroom with high ceilings, walk-in closet and upgraded 5 piece spa-like ensuite with HEATED FLOORS, as well as 2 additional bedrooms, another 4 piece bathroom, and huge line closet. Step outside and discover your own ultra private backyard oasis. Fully fenced and surrounded by mature greenery featuring a rare salt water semi-inground pool-perfect for summer gatherings, relaxing weekends, and creating lasting memories with family and friends. Located in one of Ottawa's most desirable communities, conveniently located near schools, parks, walking trails, shopping, and everyday amenities, all while being just a short drive from downtown Ottawa. Just a 4 minute walk to public transit and a plaza with pharmacy, dentist, vet, convenience store, pizza, and more! Notably upgraded to R50 insulation. A standout opportunity in Riverside South, this home delivers the space you need, the features you want, and the lifestyle you've been looking for. (id:15069)
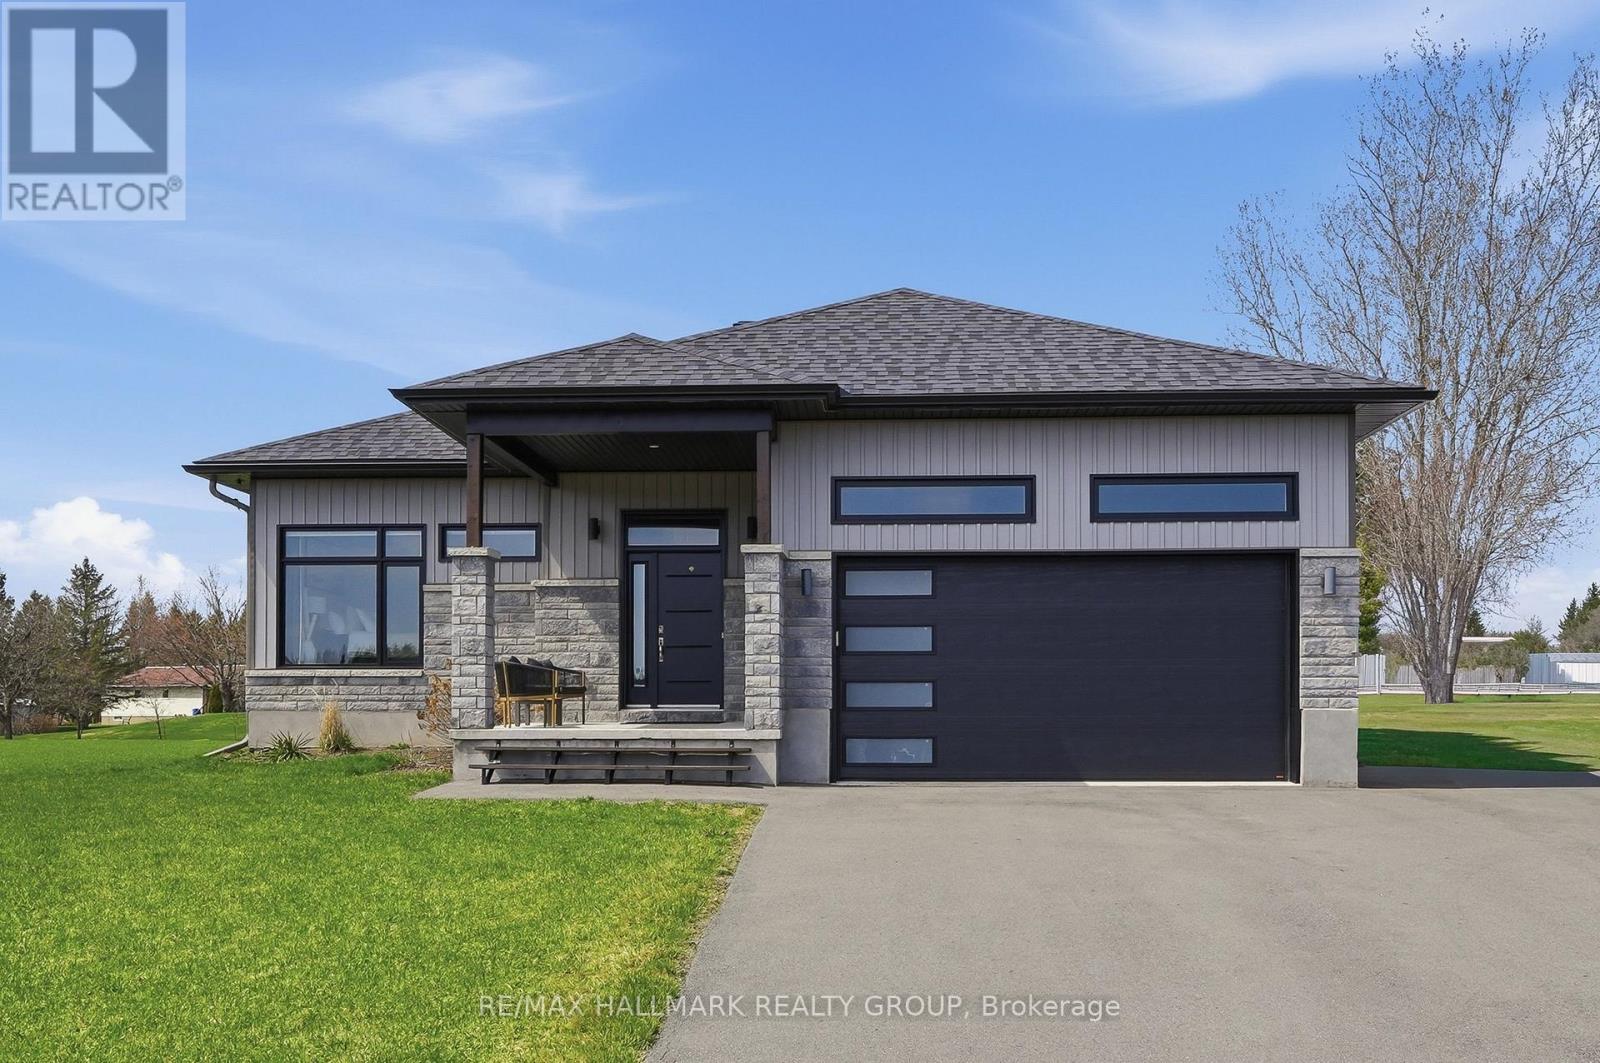
Beautiful bungalow on a premium oversized lot offering approx. 1,730 sq. ft. of living space with 3 bedrooms and 3 bathrooms. This thoughtfully designed home features a modern open-concept layout featuring a spacious kitchen with centre island, breakfast bar, walk-in pantry, and ample cabinetry, overlooking the living room with a cozy gas fireplace. Pre-engineered hardwood floors throughout and ceramic tile in the entry and baths. Generous primary bedroom with walk-in closet and 3-pc ensuite featuring double vanity, walk-in shower, and private sauna. Spacious second bedroom with wall-to-wall closets and a bright third bedroom perfect for a home office. Two-car garage with inside entry. 9-foot ceilings on the main level, creating an airy feel and making the lower-level ideal for a home gym or additional living space. Partially finished basement with own entrance, full bath, laundry, and plenty of storage with great future potential for an in-law suite, multi-generational living and potential for passive income. Gorgeous covered porch with perfect views of the sunset. (id:15069)
Turn-key! Stunning 3 bedroom 2 bath 2.5 story Victorian home with detached double car garage with a pushout toward the back for workshop area. Chocked full of many updates. Located in the lovely hamlet of Thamesville, close to the 401. Updates within last 3 years include new asphalt shingles on the house, metal roof on the garage, soffit and facia and front porch painted on house, most of the North Star windows new with fresh paint. New hardwood in wrap around porch. FYI fireplace in porch will be removed. New vinyl floor in entry way. New vinyl in upper level bathroom with new tub. New paint in living room, 2 bedrooms upstairs. Deck repair with new boards, most wiring in the house and garage. Newly built she-shed and woodworking shed for storage. Also added the porch on the back of the house. Great for morning coffee, or chilling in the evening. (id:15069)
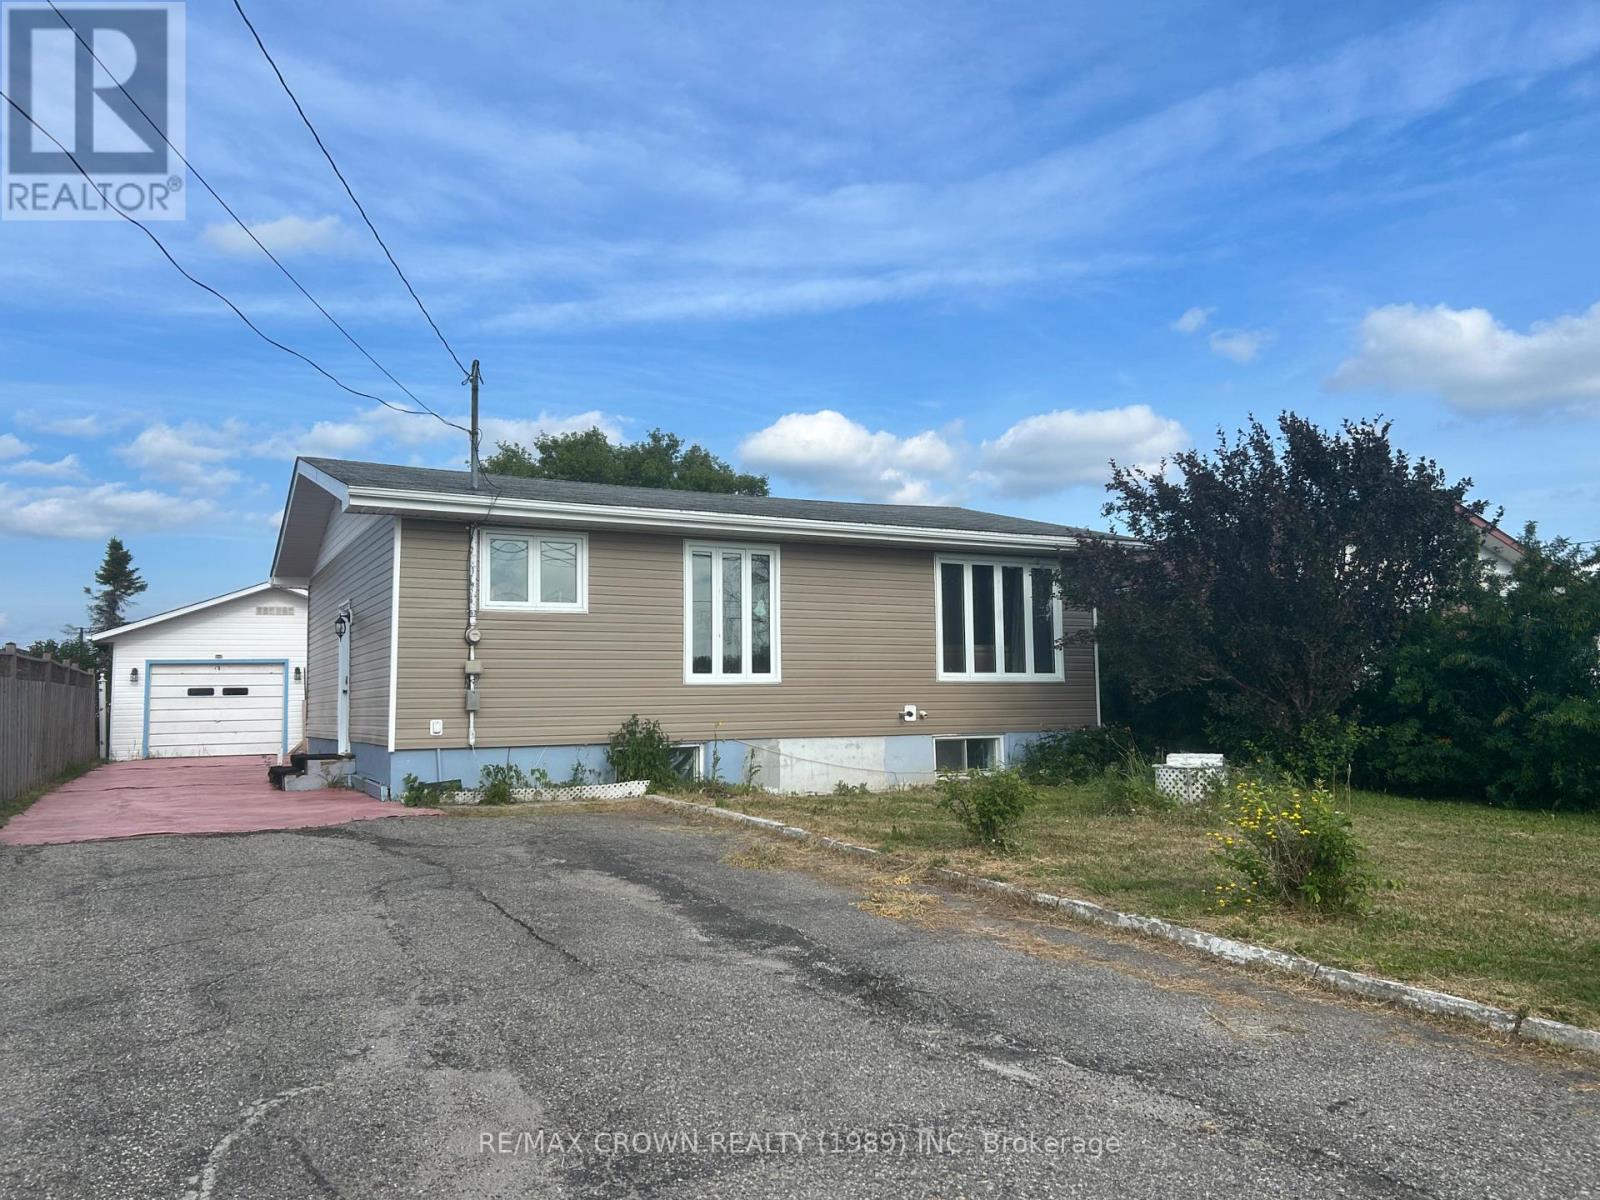
Charming 2+1 Bedroom Bungalow. Step inside this inviting bungalow to discover a newly installed custom kitchen (2023) and modern luxury vinyl flooring throughout most of the main level. The bright and functional layout includes two bedrooms on the main floor, with one offering direct access to a back deck-perfect for blending indoor comfort with outdoor relaxation. The finished basement expands your living space with a spacious family room, a third bedroom complete with a second ensuite bathroom, and a versatile laundry/utility room. This area also houses a forced-air gas furnace and a hot water on-demand heater (2-3 years old), ensuring efficiency and convenience. Outside, the property sits on a long lot with a partially fenced backyard accessible from the rear. A generous back deck provides a great spot for entertaining or unwinding, while several outbuildings add extra storage. The highlight is the double-size heated (gas) and insulated garage, ideal for year-round use. Many more updates including installation of thankless hot water heater, removal of some copper, deck at back. (id:15069)
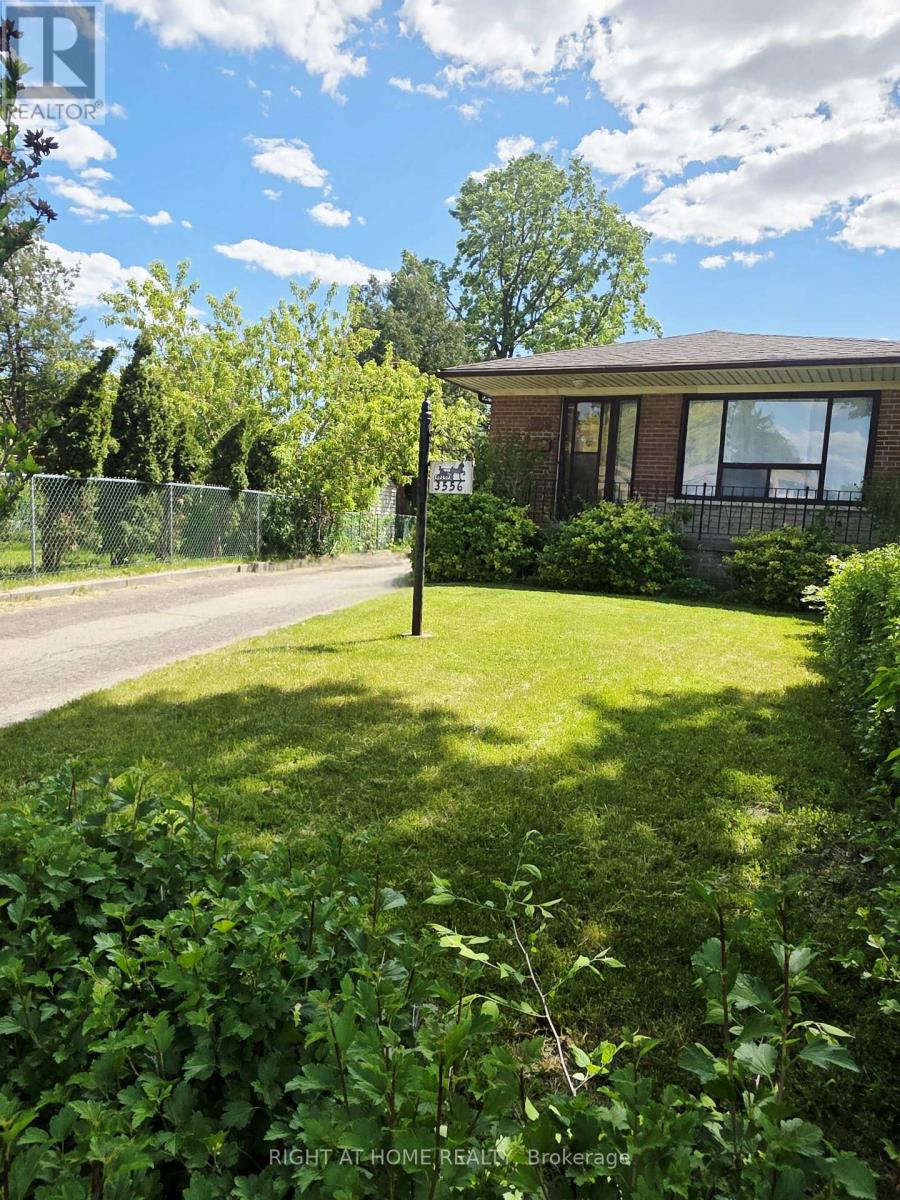
First Time on Market. Ready For Your Personal Touch and Attention. Spacious Semi-Detached Bungalow on An Oversized Pie-Shaped Lot. On the Main Floor Hardwood Throughout, Partially Covered with Carpet and Laminate, Three Good Sized Bedrooms, Four-Piece Washroom, Large Living Room and Dining Room, with Eat In Kitchen. The Large Basement Presents Potential For Income Including a Separate Entrance Leading To an Open Hall Space, Potential For Kitchen, One-Bedroom, Large Recreation Area, Large Furnace/Laundry, Workshop, Cold Room and Plenty of Storage. Lots Of Outdoor Space For Garden Lovers and Outdoor Living Including Garden, Shed, and Heated Greenhouse. Minutes to All Major Hwys (427, 409, 401), Near Airport, Schools, Humber College, Community Centres, Hospital, and All Amenities. (id:15069)
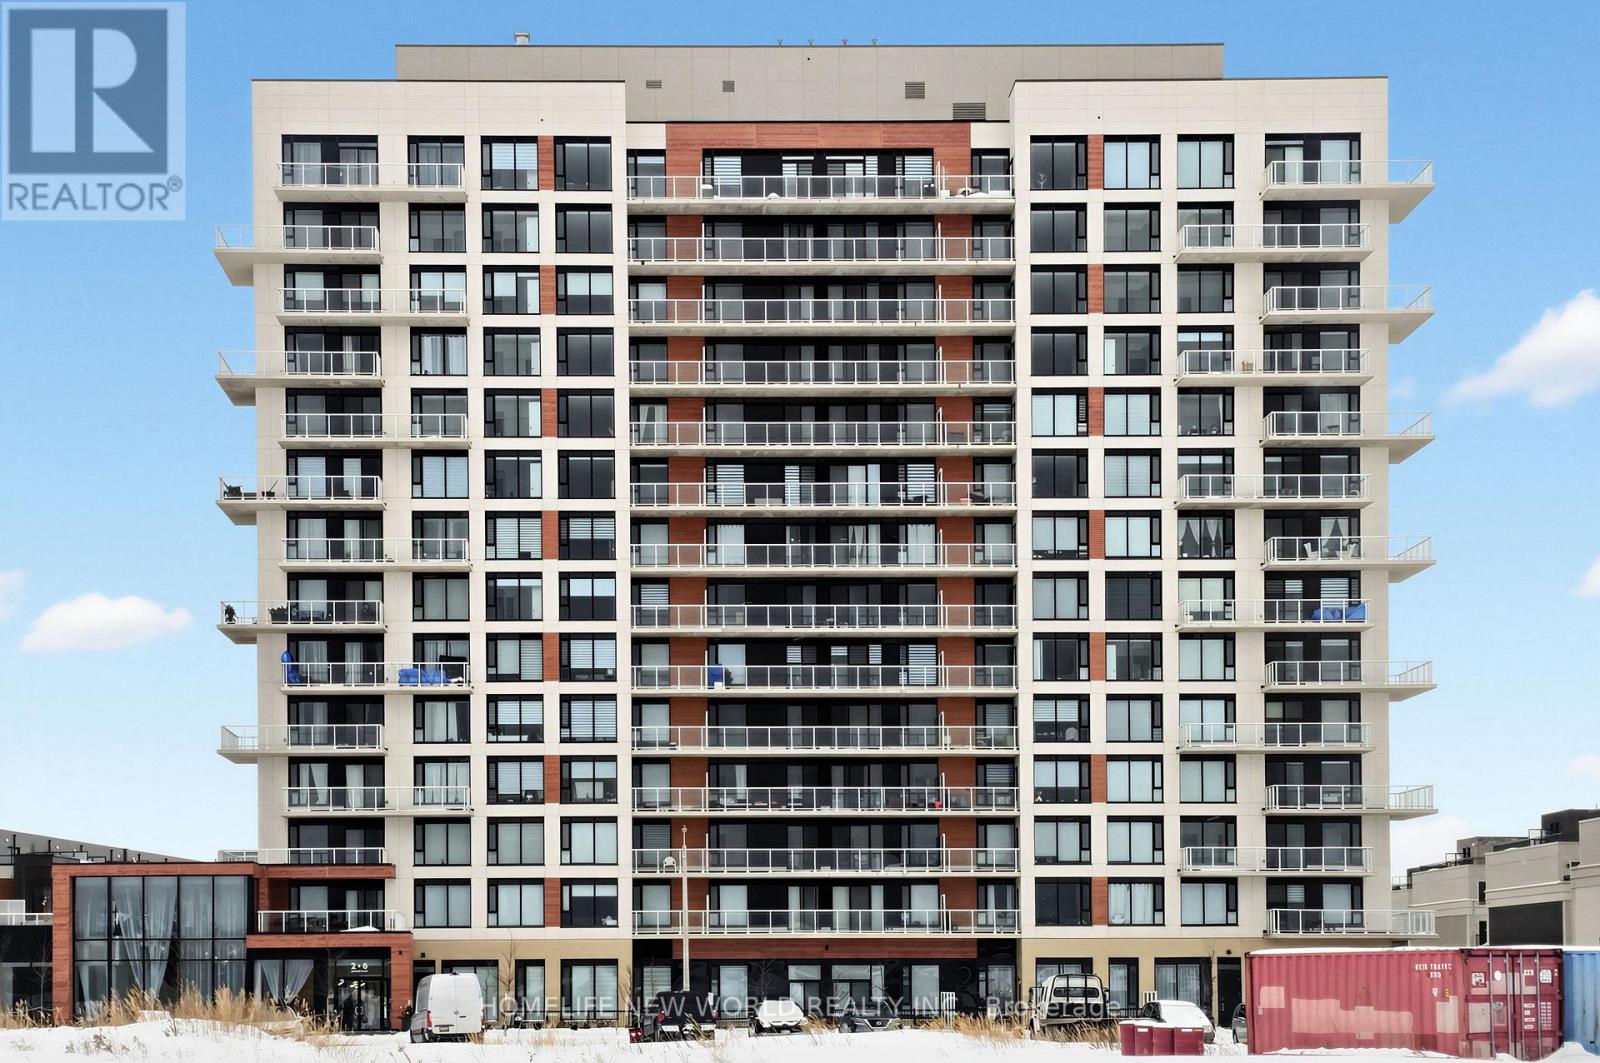
Luxurious one-bedroom unit by Sequoia Grove Homes faces south, offering abundant natural light through large windows and an unobstructed view. Two (2) years old only. Excellent Opportunity for Investment, LOTS of Developments in the Area which will bring more value in the future. The excellent layout features 9-foot smooth ceilings, and luxury finishes throughout, with no wasted space. Walk-in closet. The upscale lobby lounge immediately conveys the prestige of this iconic Bayview setting as soon as you walk in. Fine shopping and dining options, Costco, the Richmond Hill GO Station, and Highway 404 are just moments away. Get up close with nature at nearby parks like Headwaters Community Park, Leno Park, Newberry Park, and Crosby Park. Zebra curtain installed for the bedroom and living room. The unit comes with a parking and a locker. (id:15069)
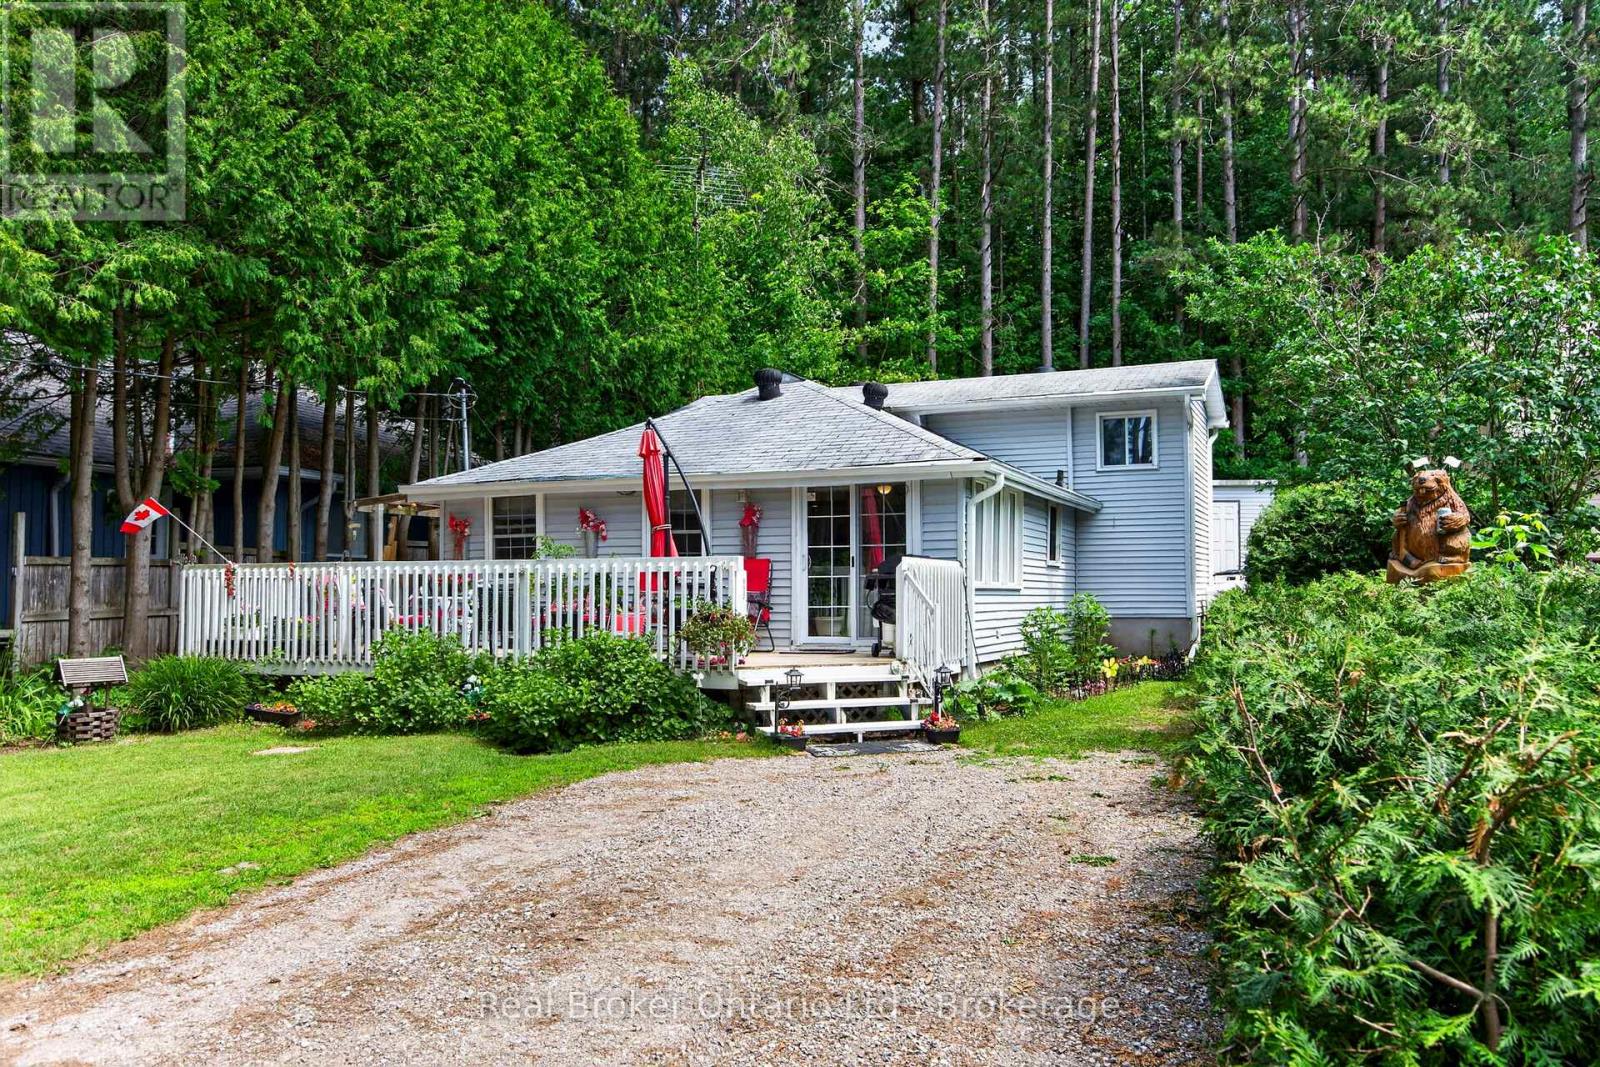
Welcome to your perfect four-season retreat across the road from beautiful Farlain Lake! Whether you're searching for a year-round home or a cozy cottage getaway, this charming back split offers the ideal blend of comfort, character, and an unbeatable location. From the moment you arrive, you'll appreciate the wonderful curb appeal, highlighted by colourful perennial gardens and a spacious front deck that wraps around to the side entrance-an inviting place to enjoy your morning coffee or unwind after a day on the water. Inside, the home is warm and welcoming, featuring solid pine floors and pine wainscoting that add timeless cottage charm to the main living room. Thoughtfully designed for year-round enjoyment, it also includes a GenerLink System to keep essential services running during power outages. Enjoy easy access to the lake just across the street, complete with a shared dock for swimming, boating, or simply soaking in the peaceful surroundings. Nature lovers will appreciate the scenic drive around the north end of the lake to the entrance of Awenda Provincial Park, where hiking trails, beaches, and endless outdoor adventures await. When it's time to stock up or enjoy local amenities, you're just a short drive to Midland and Penetanguishene for shopping, dining, and everyday conveniences. Whether you're looking for a peaceful place to call home or a relaxing lakeside escape, this delightful property offers the best of cottage country living with year-round comfort. Life is Better at the Lake! (id:15069)
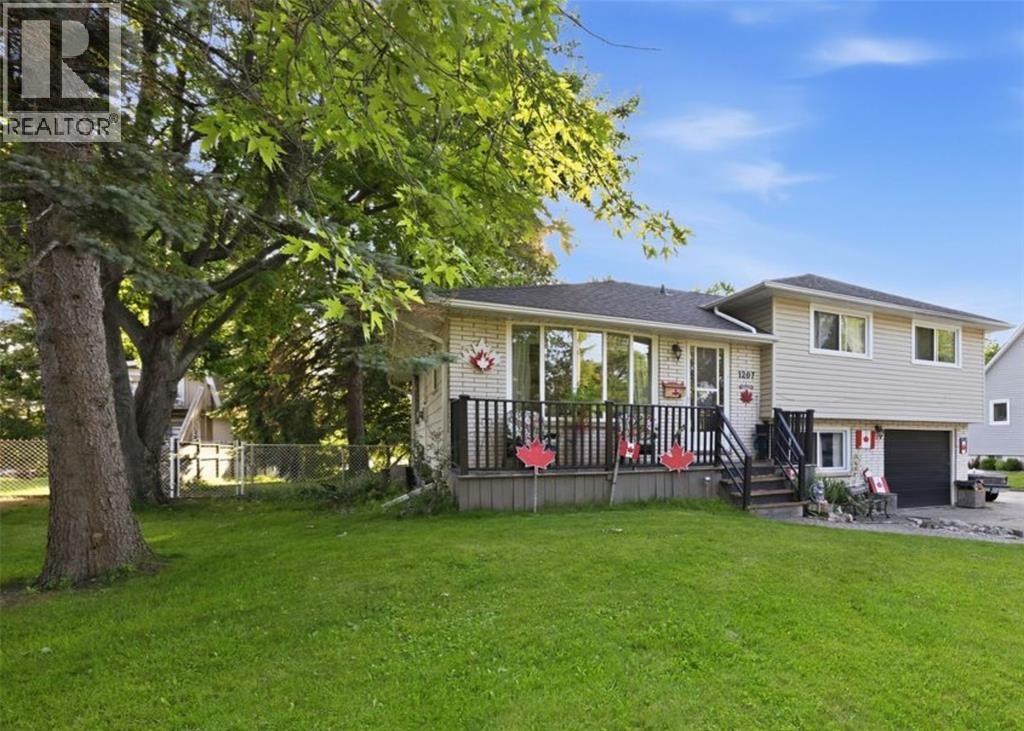
Welcome to your ultimate family haven in Sarnia’s highly desirable North End! From the moment you arrive, it’s clear this 4-level sidesplit is designed for great new beginnings and a lifetime of family memories. If you’ve been searching for an incredible neighbourhood to raise your kids and make lifelong friends, this oversized home with many updates is the perfect place to start your next chapter. Step inside to find a remarkably spacious and functional layout featuring 4 bedrooms, an office and 3 bathrooms—an absolute rarity and a wonderful surprise for a growing family! The home boasts multiple distinct living areas, including a bright main living room, family room and a cozy lower-level rec room. The crown jewel of the interior is the spectacular open-concept family room right off the kitchen overlooking the backyard and a garden door to the 2-tier deck. Anchored by a cozy natural fireplace, this warm and welcoming space is a rare feature not found in similar homes in the area, making it the ultimate hub for entertaining and daily family life. For anyone needing serious extra space, the garage setup here is an absolute dream. Beyond the single attached garage—which features a great mudroom entry that can double as a home office leading to a fantastic ""man cave""—you will also enjoy a massive 12x40 detached double car garage. This hard-to-find bonus space is perfect for storing cars or setting up the ultimate year-round workshop. Outside, the large fenced backyard is ready for summer fun. Tucked away in a premium neighbourhood close to top-tier elementary and high schools, you are also just a short, scenic bike ride away from area beaches and trails. House professionally painted 2020, house roof 2017, garage roof 2020, many newer windows and a list of interior updates. Don't miss out on this rare North End gem—schedule your tour today! (id:15069)
A Lakeside Sanctuary Hidden Near Paradise Park. Nestled in one of South Ajax's most coveted community where privacy is paramount. This neighborhood boasts an average household income of $195K. It is just a 3-minute stroll to the serene shores of Lake Ontario. In the summer, the lake turns into your personal resort with a gorgeous white sand beach perfect for swimming, paddleboarding, and kayaking. Mostly within 10 minutes drive to Costco, major supermarkets, premium shopping centers, GO Station & Hwy 401. Masterfully renovated with true self-occupancy standards at costs about $234K. High-Efficiency Furnace & A/C (both 2025). All Brand New Energy-Efficient Windows + Brand New Interior & Exterior Doors + A Sleek Garage Door (2026). Brand New Kitchen Cabinet, Quartz countertop & Premium Appliances (All 2026/The Range Hood Has Touchless Switch). The Kitchen floor is Supported by Firm Cement Boards. Premium Wide-Plank Engineered Oak Hardwood Floors. All 4 New Washrooms. New Hardwood staircase w/Iron Railing. New Asphalt front Driveway. Finished Bsmt w/an upscale recreation pavilion featuring a brand-new ceiling packed with modern pot lights, a 2PC washroom & moisture-resistant vinyl flooring with a Guise of Laminate Boards. Rare Opportunity! You are not Buying a "Flip" but a Certified-quality Asset. (id:15069)